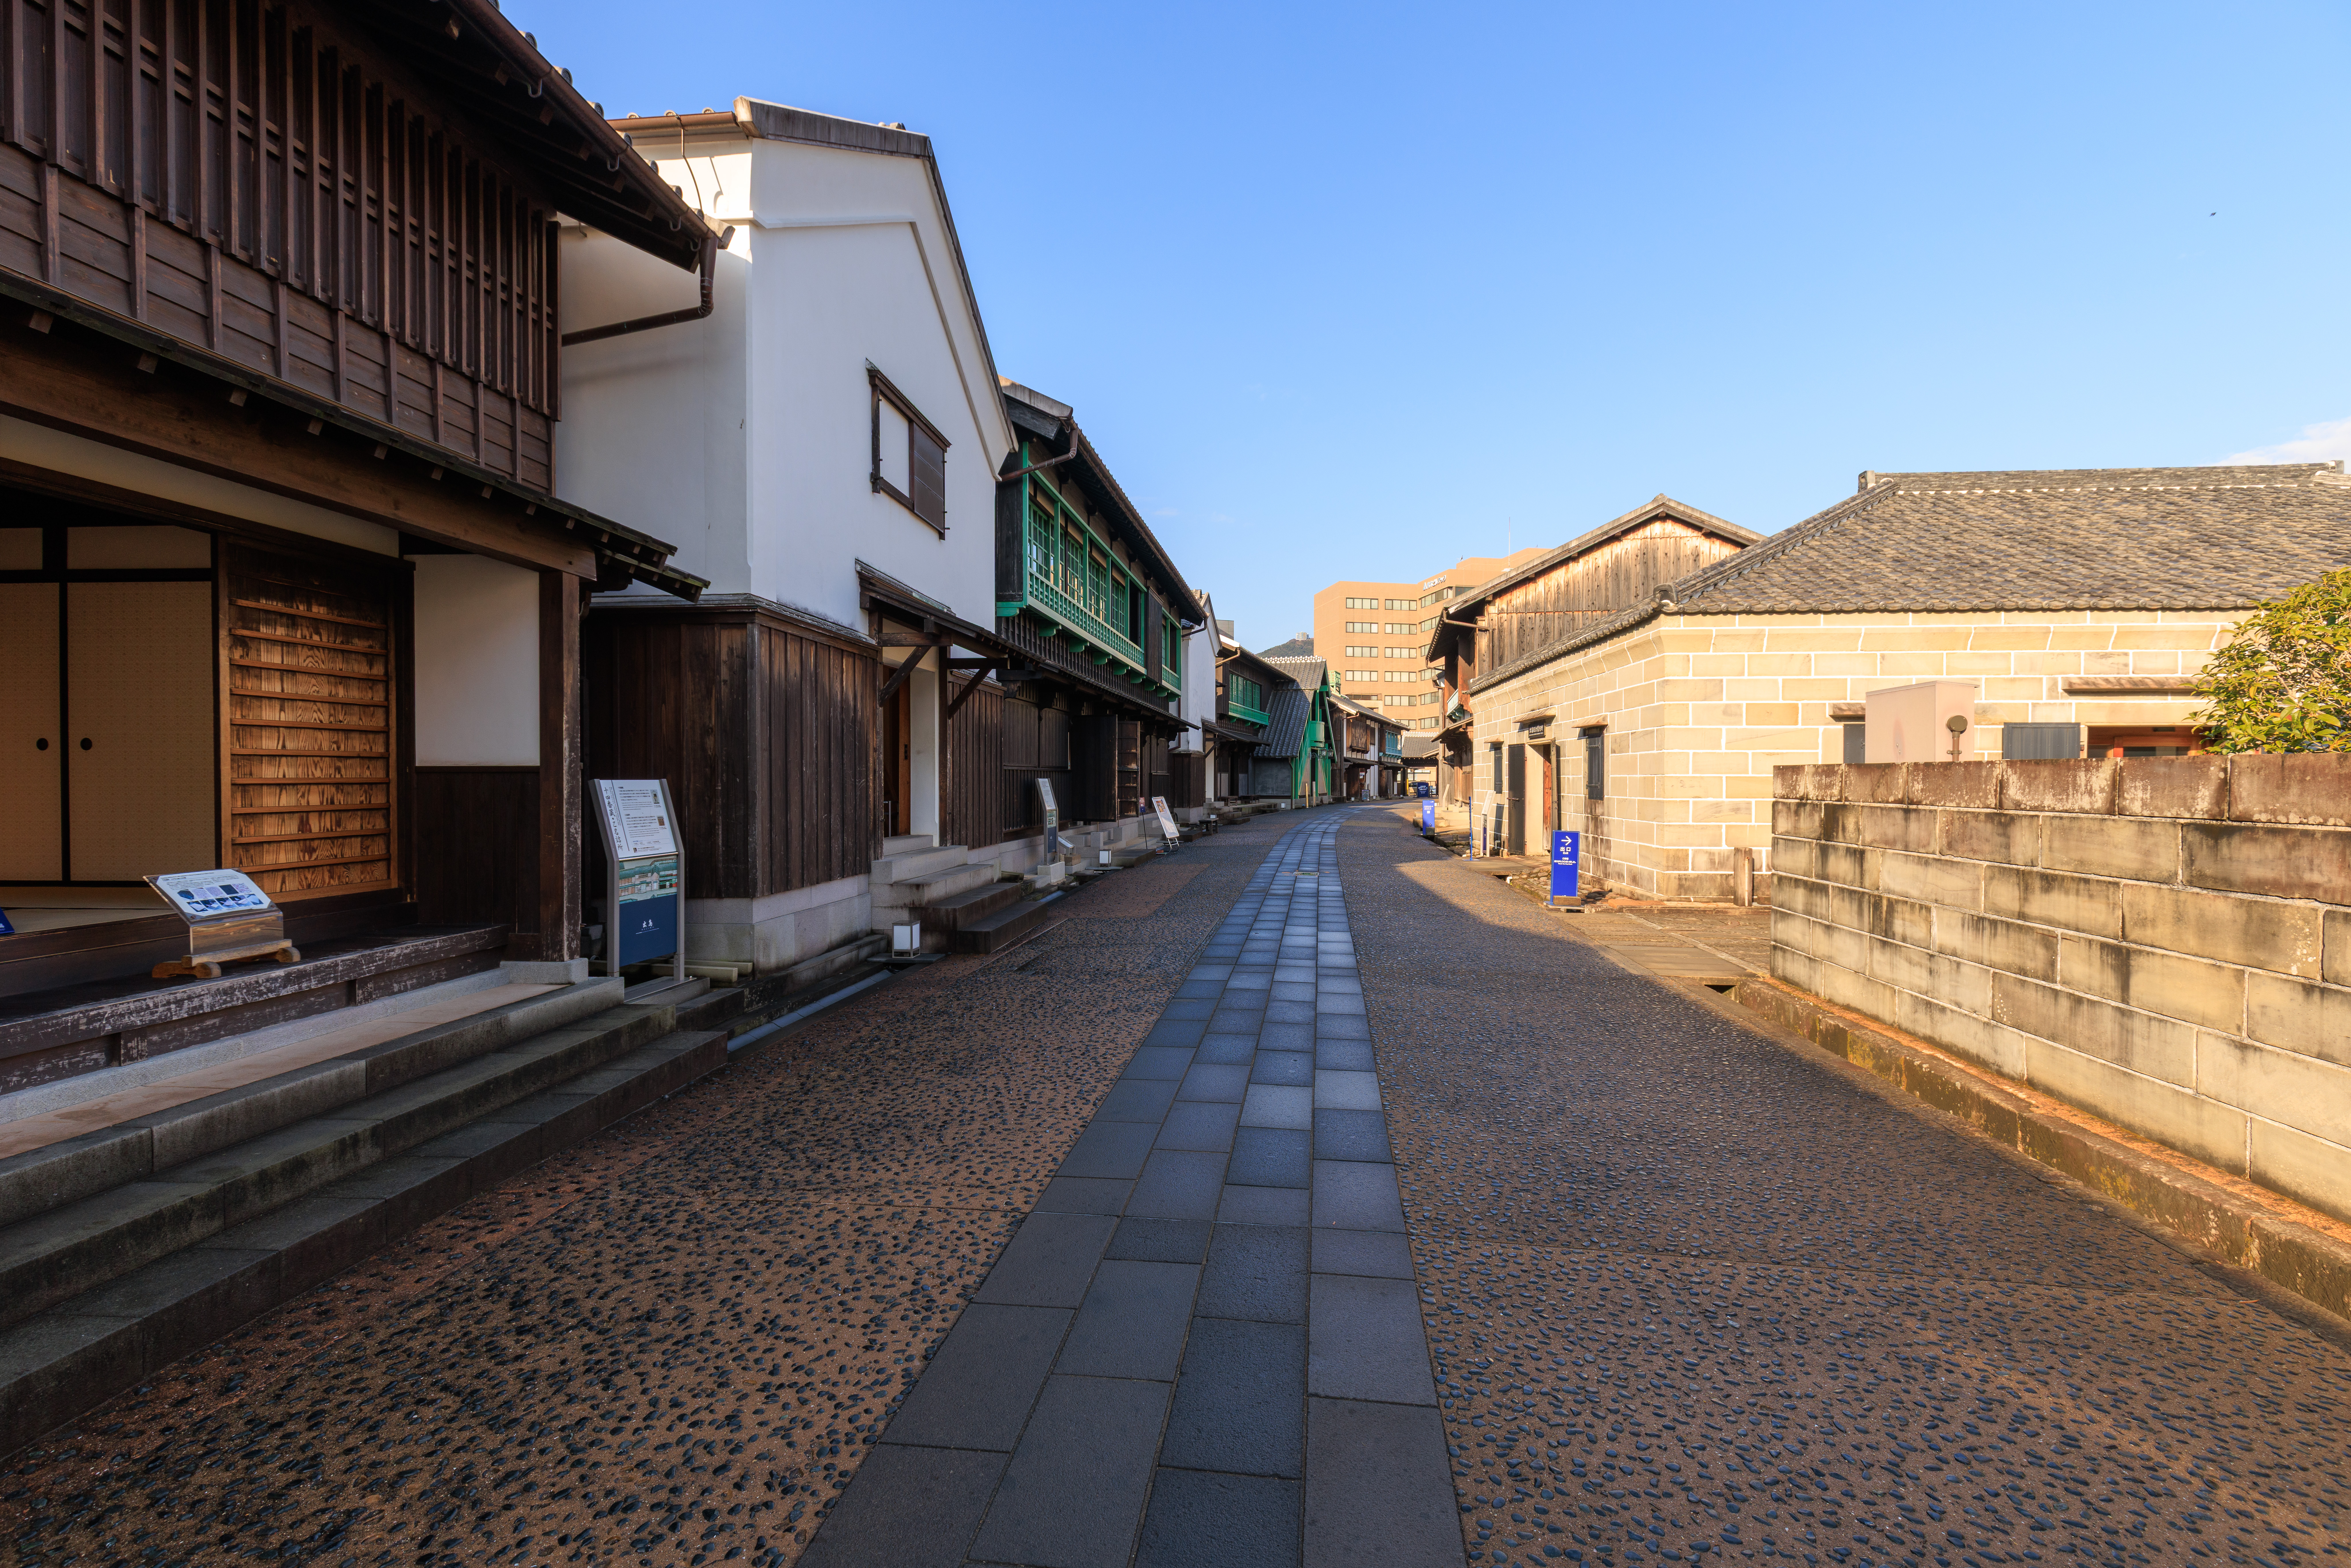
After breakfast at the 長崎マリオット Nagasaki Marriott, we first visited 出島 Dejima, an artificial island that served as a Portuguese and then Dutch trading post and was the only port open in Japan for Westerners. We next visited グラバー園 Glover Garden, which contains former Western residences. Finally, we walked through the オランダ坂 Dutch Slope and 長崎水辺の森公園 Nagasaki Seaside Park before having Yakiniku for dinner at the edge of Chinatown.
Morning
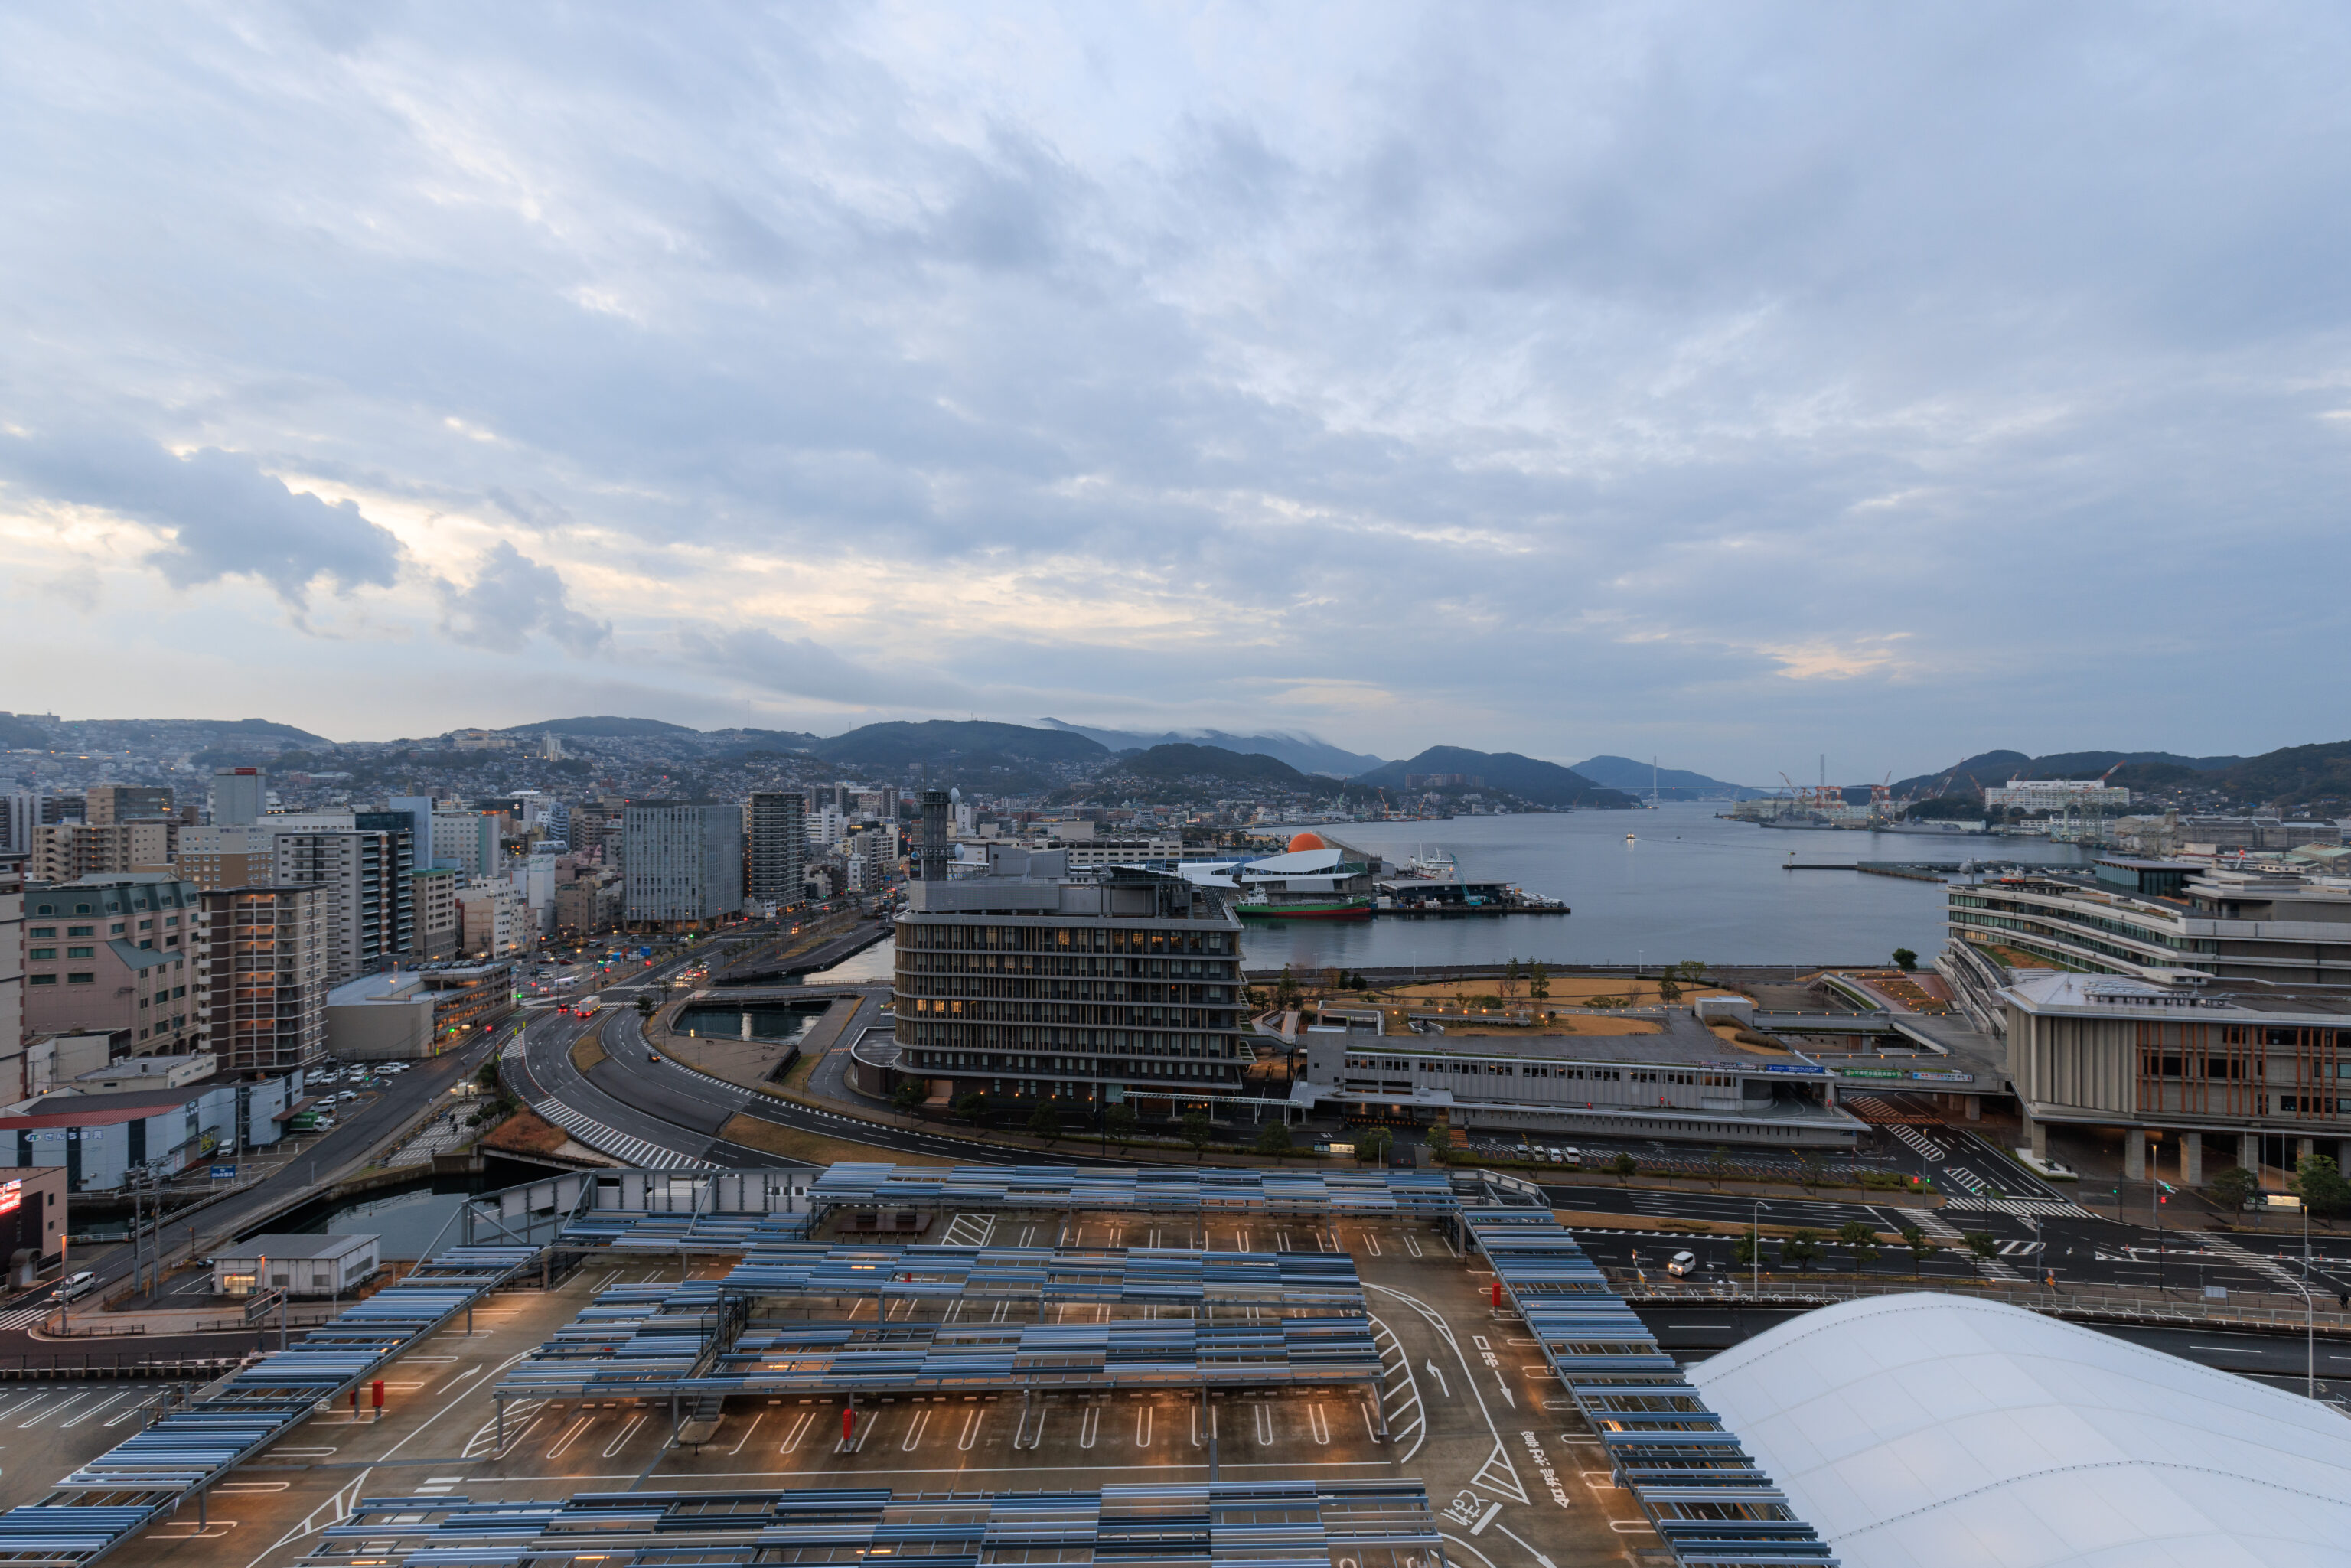
We woke up to an overcast sky. No colorful sunrise today!
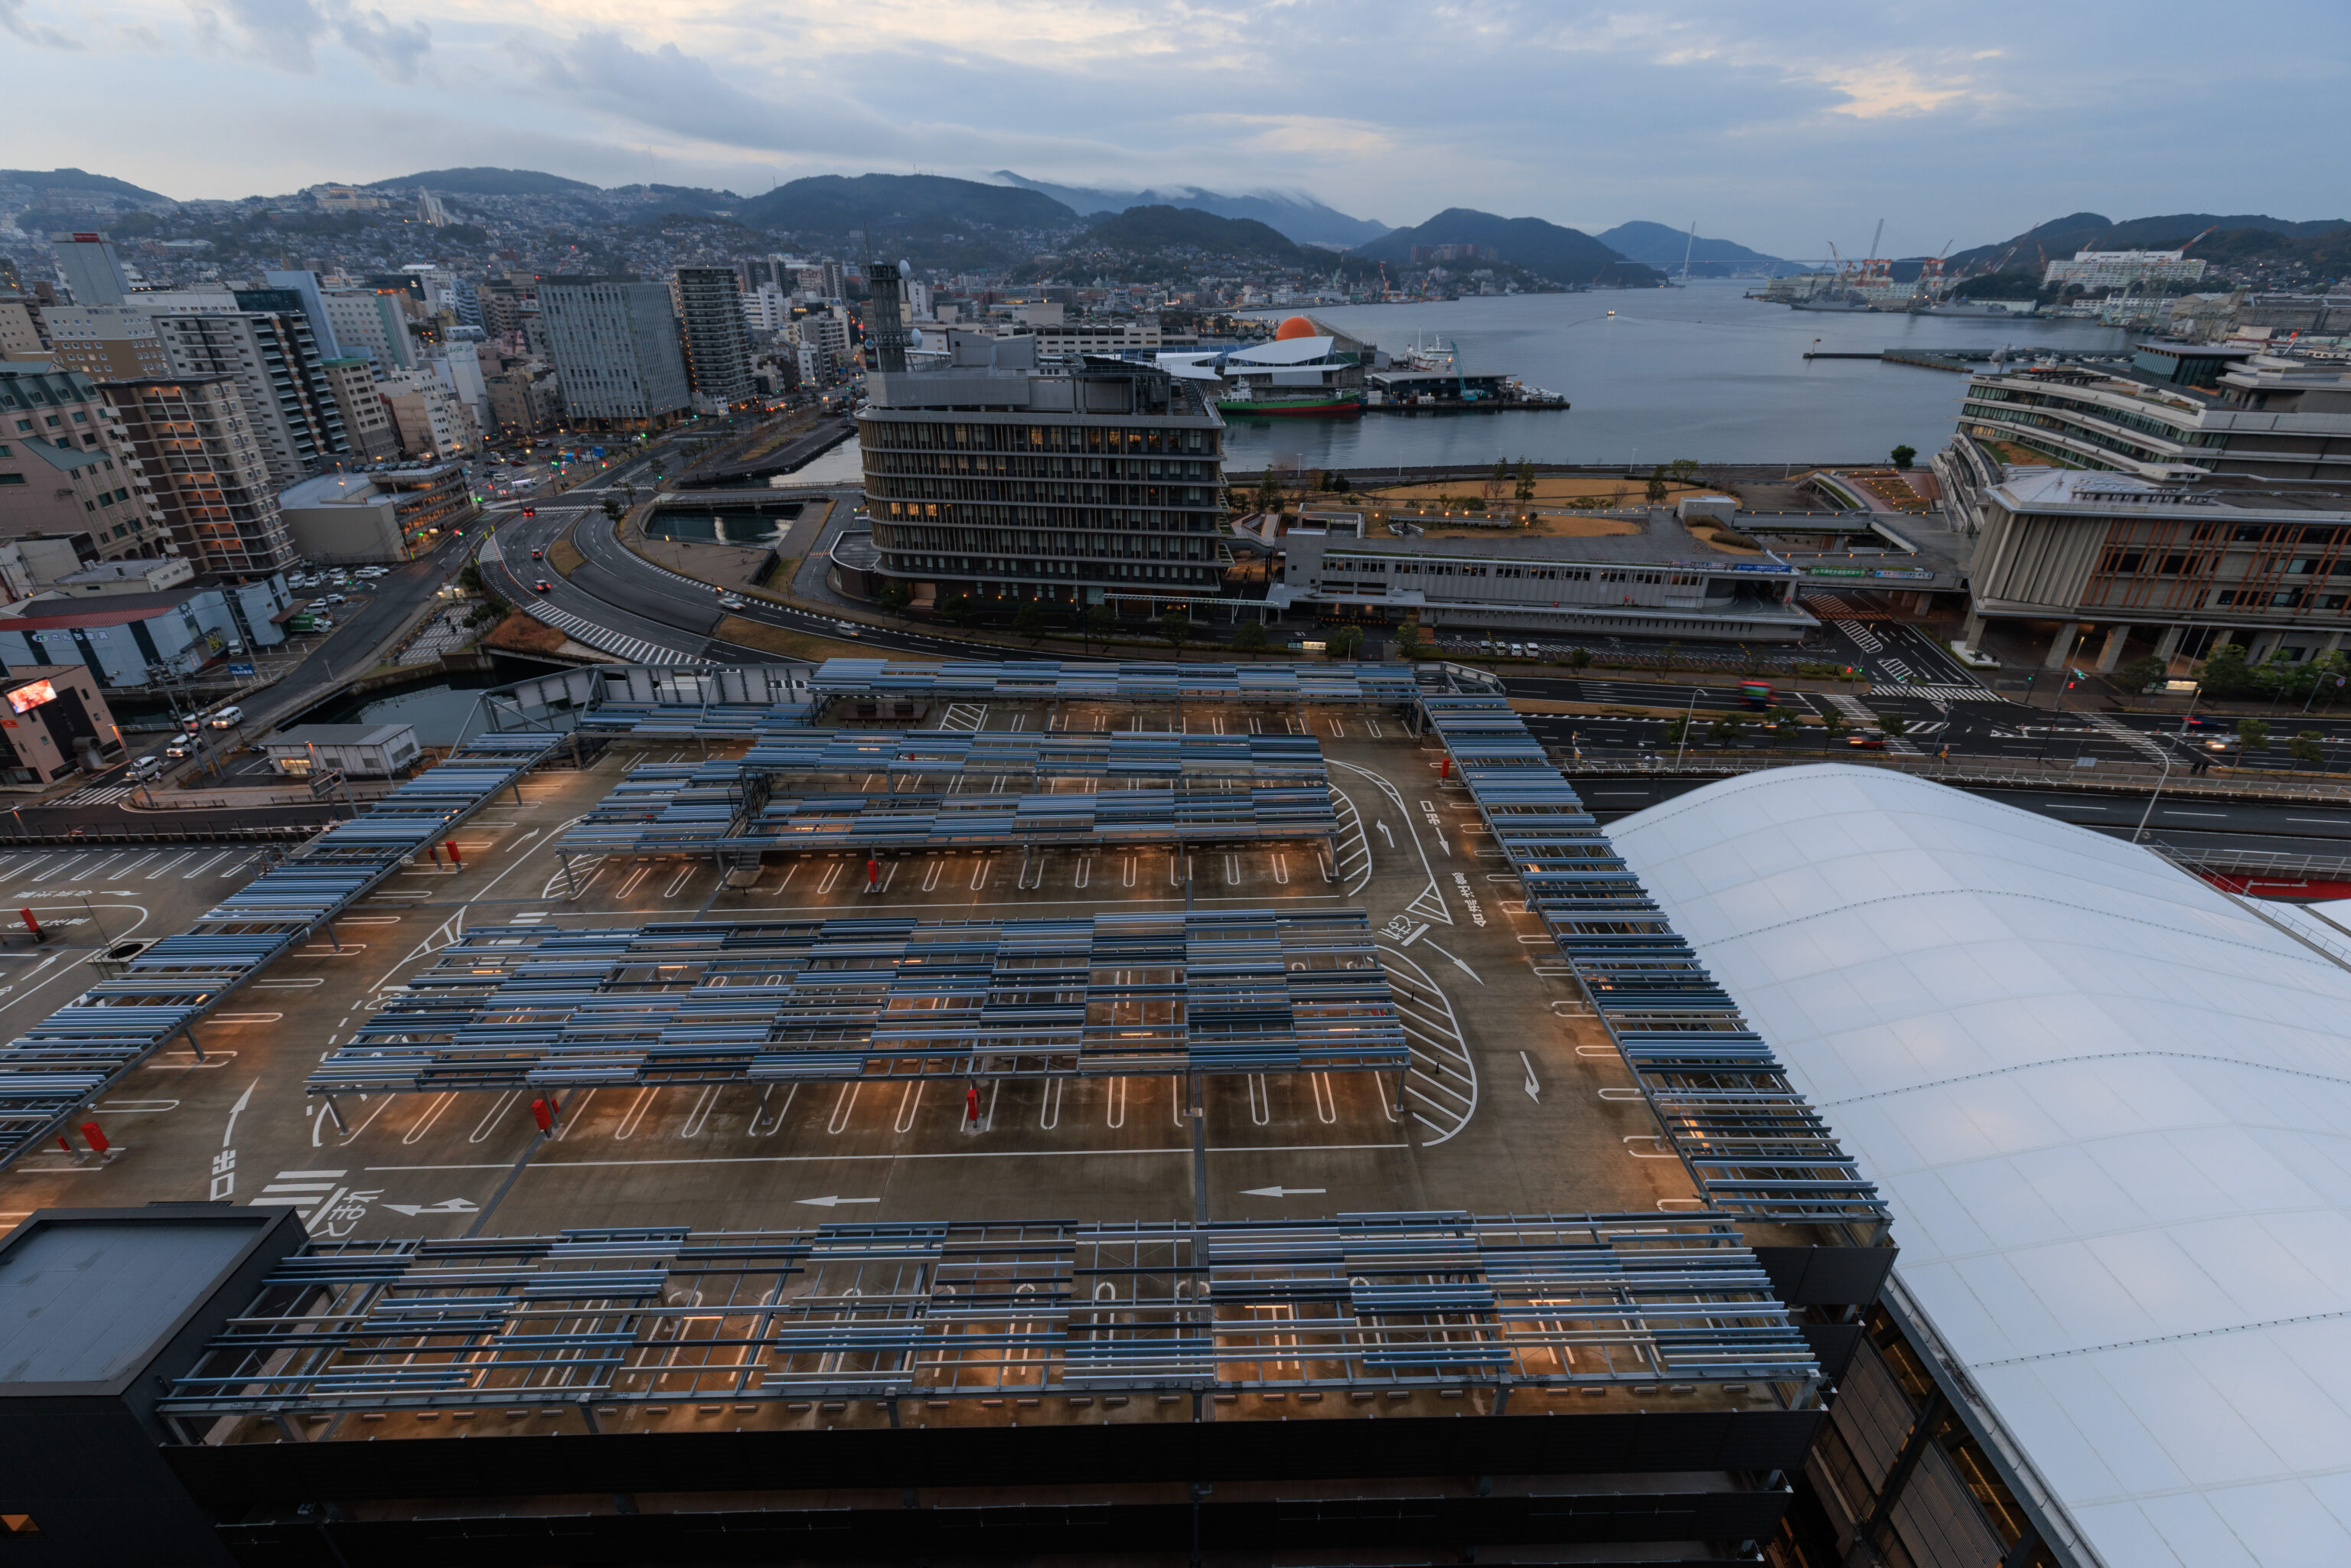
The view from our balcony looking down a bit.
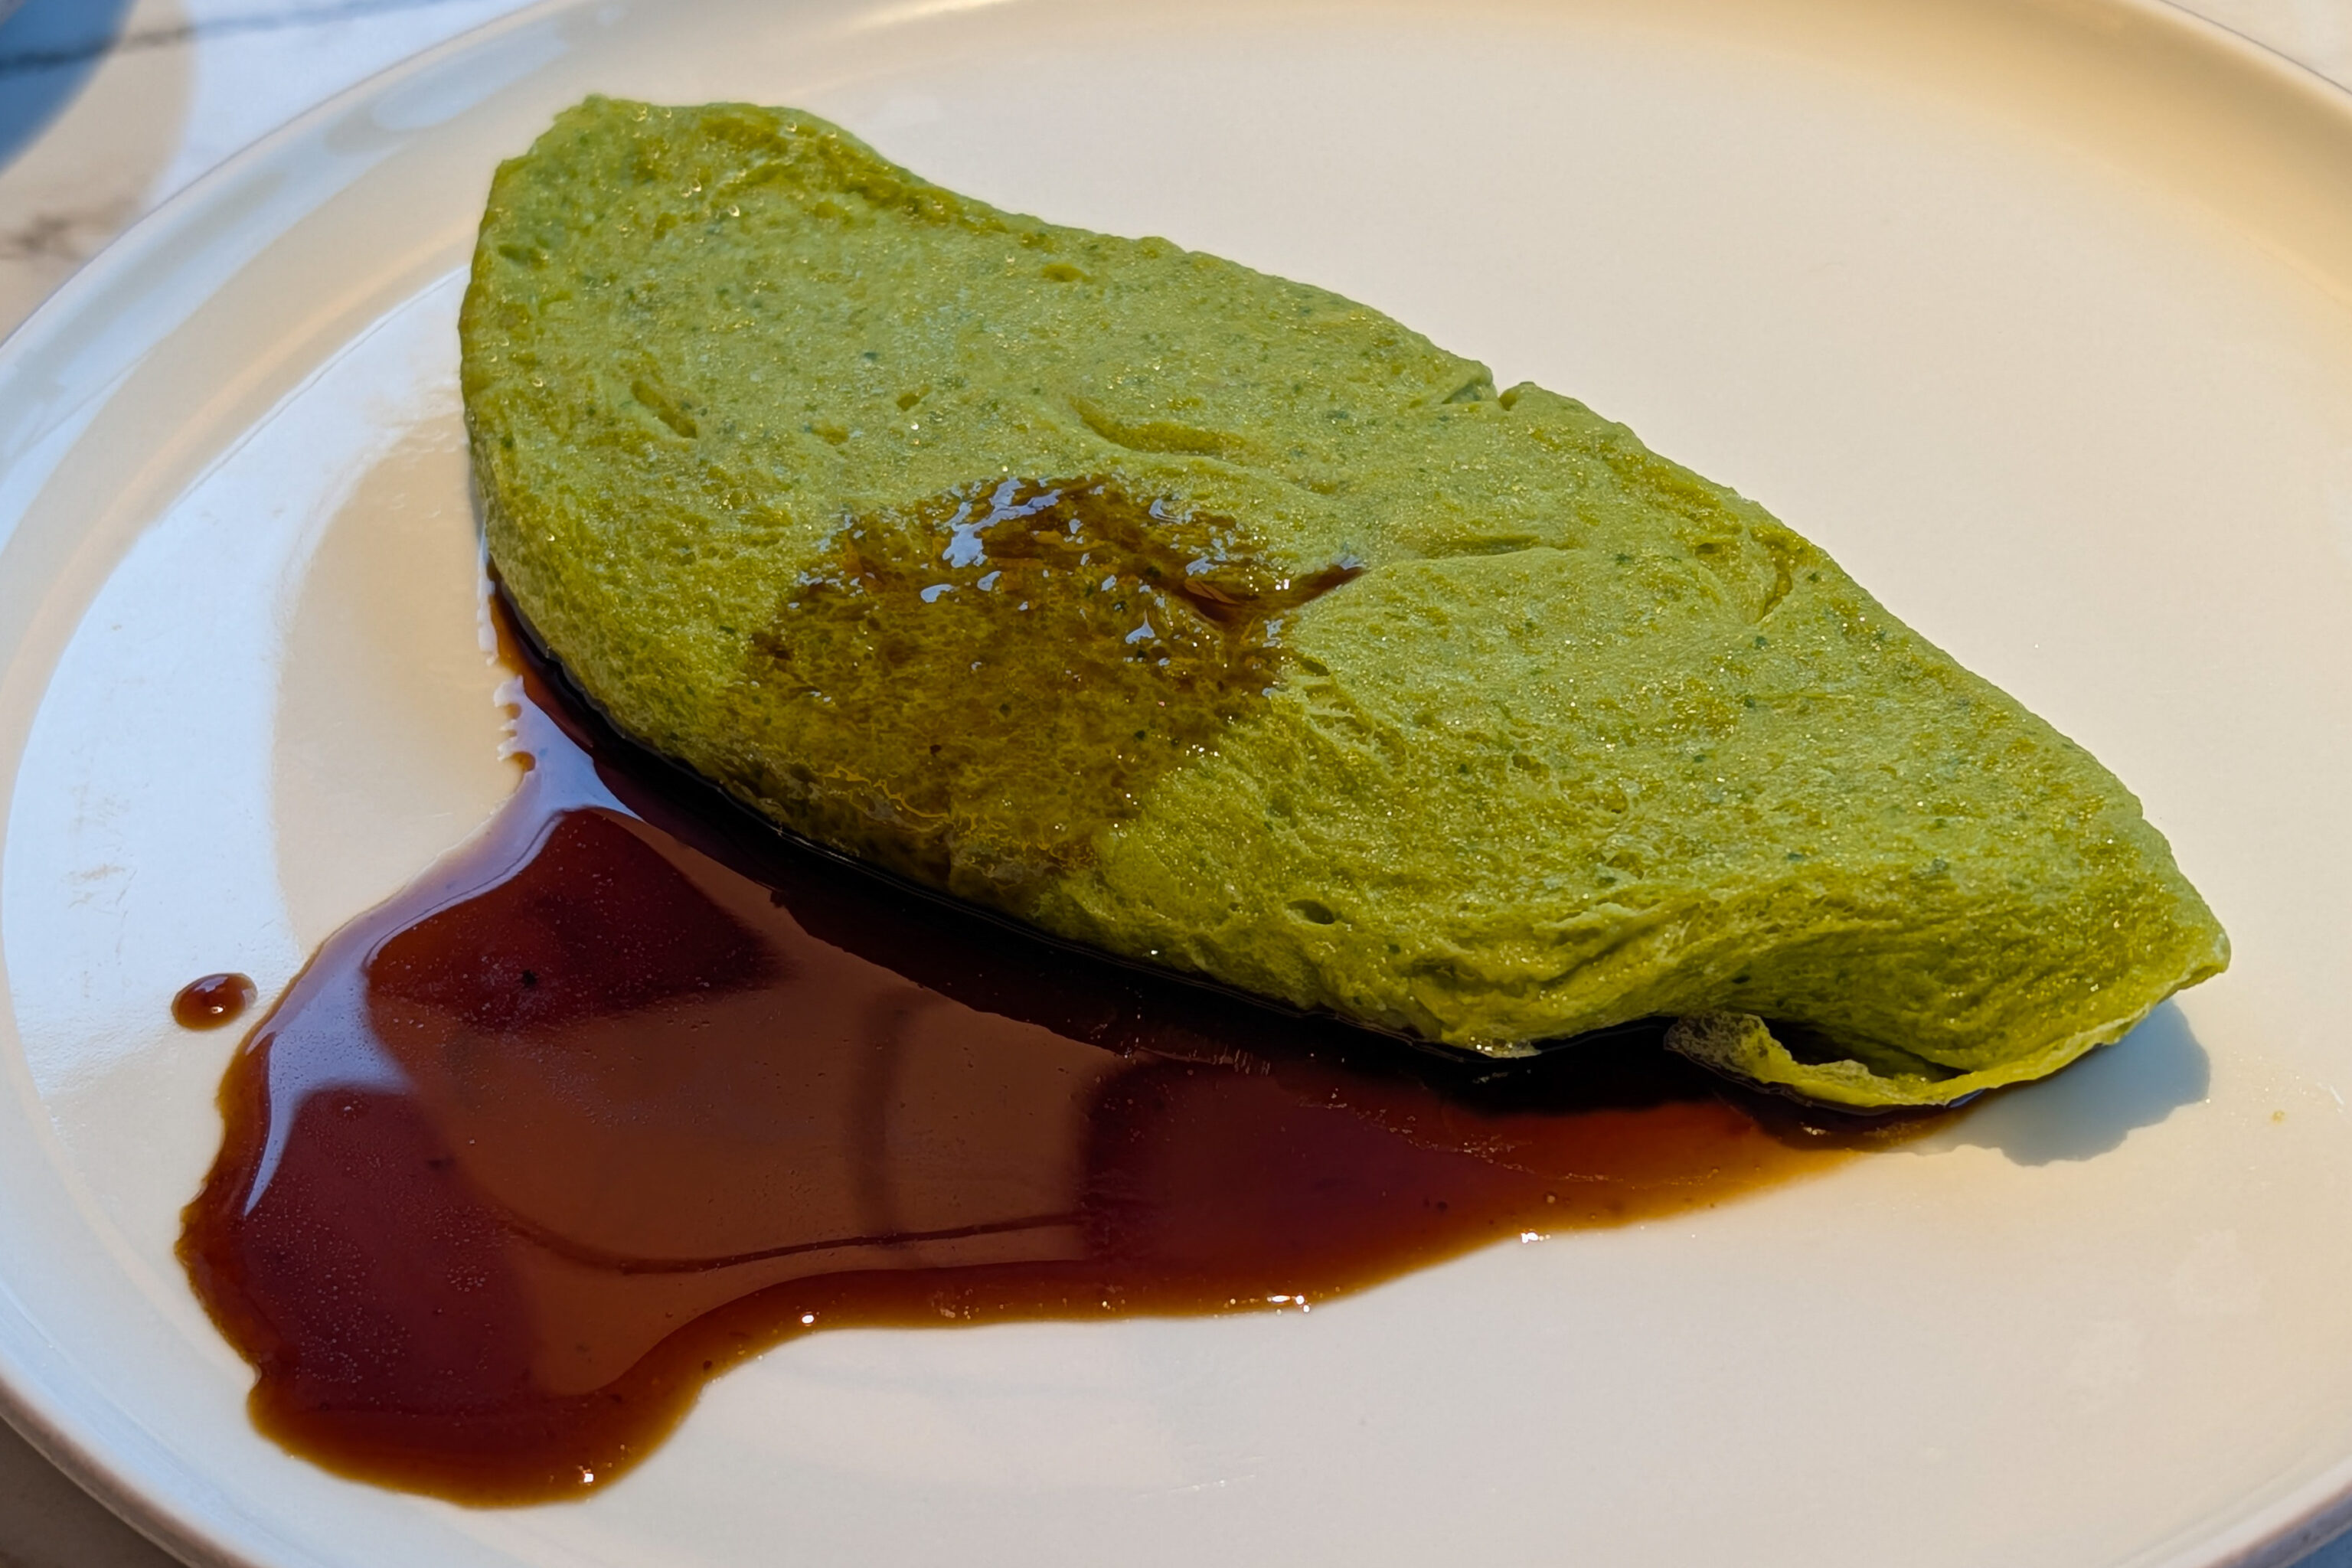
Marriott has some complicated rules about complimentary breakfast for Platinum and above members of the Bonvoy program. Here, we are able to have breakfast at the restaurant. There were a few interesting options like the green omelette with Nagasaki beef. The beef inside was a bit reminiscent of American barbecued beef.
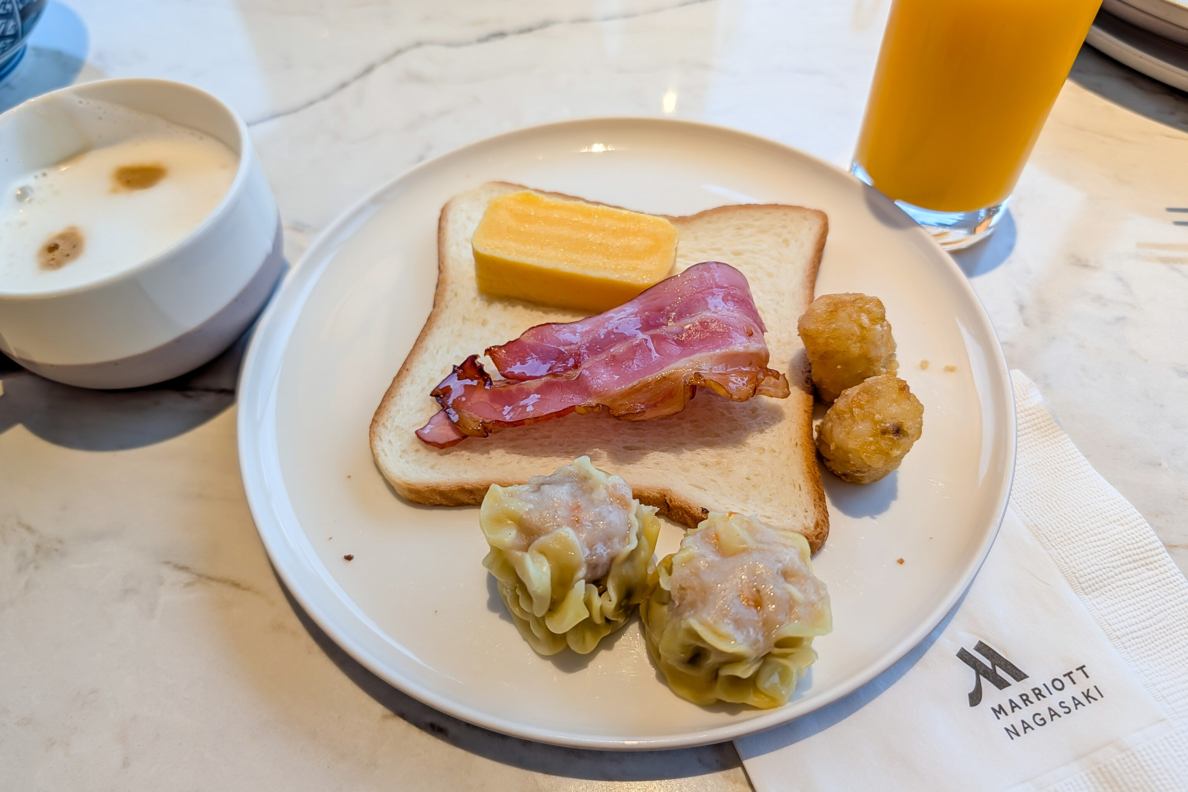
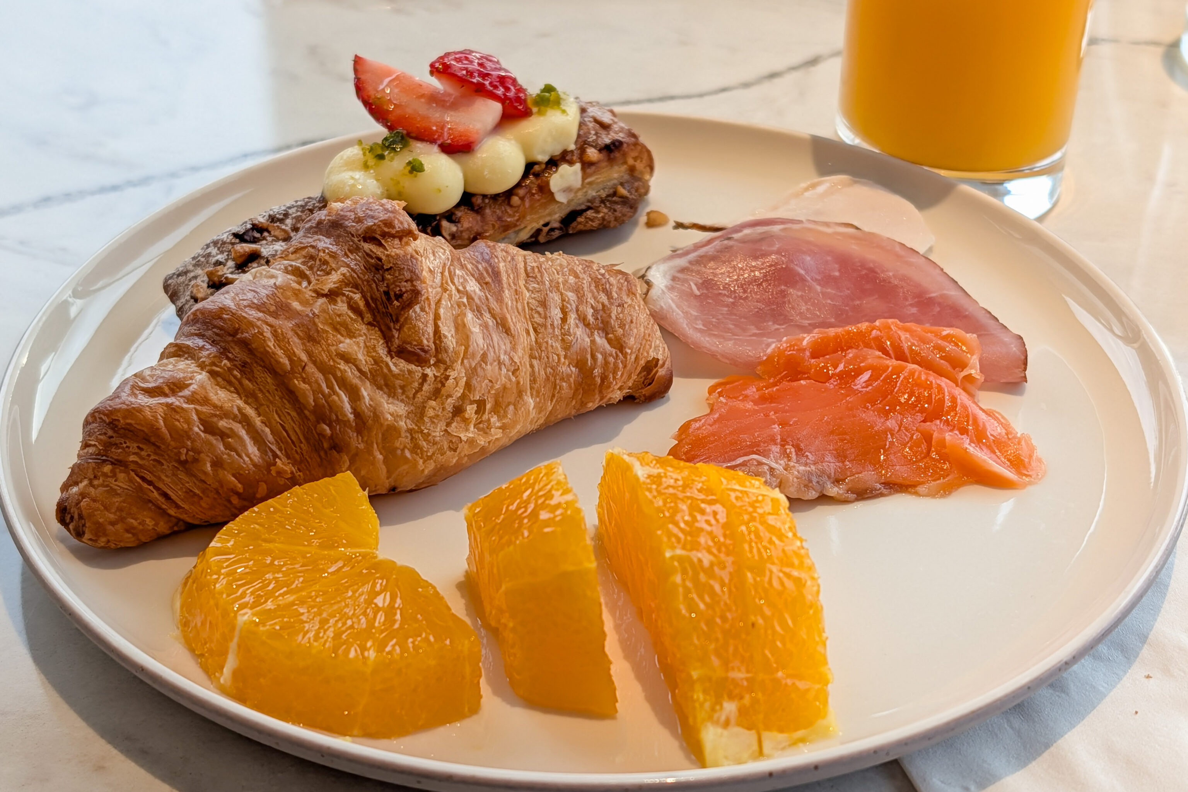
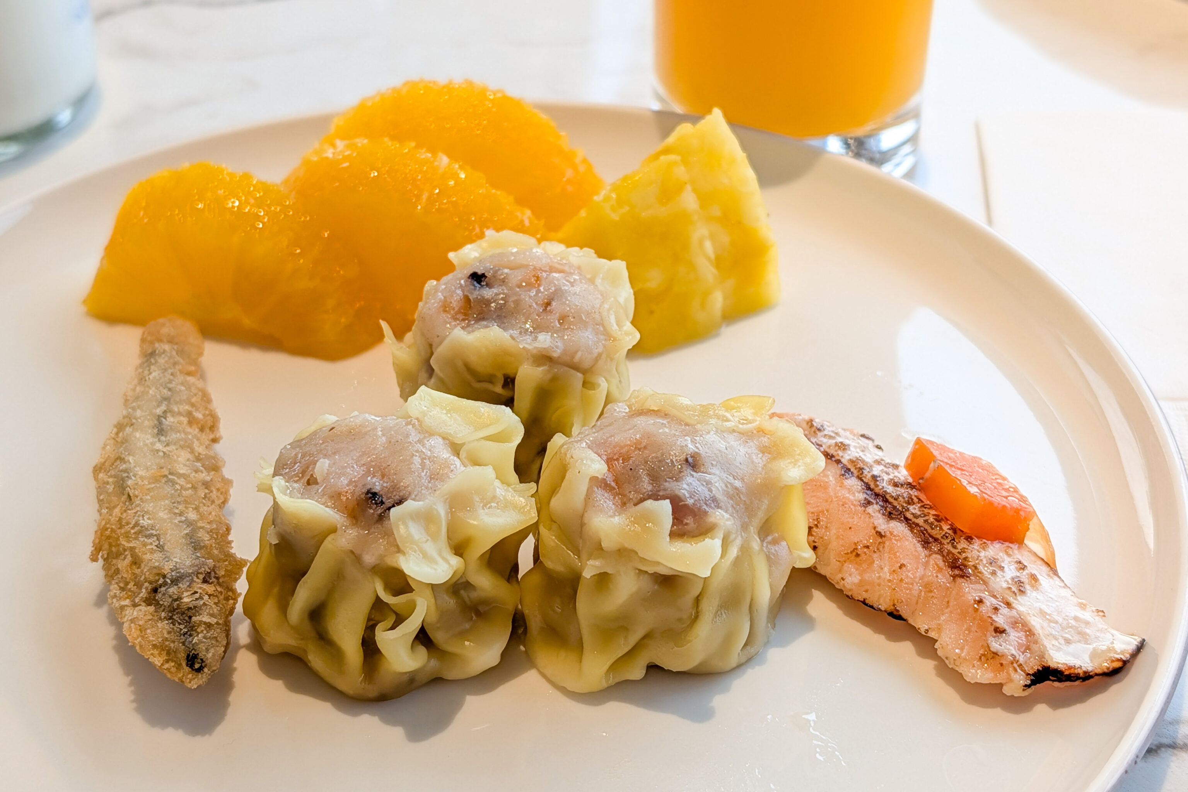
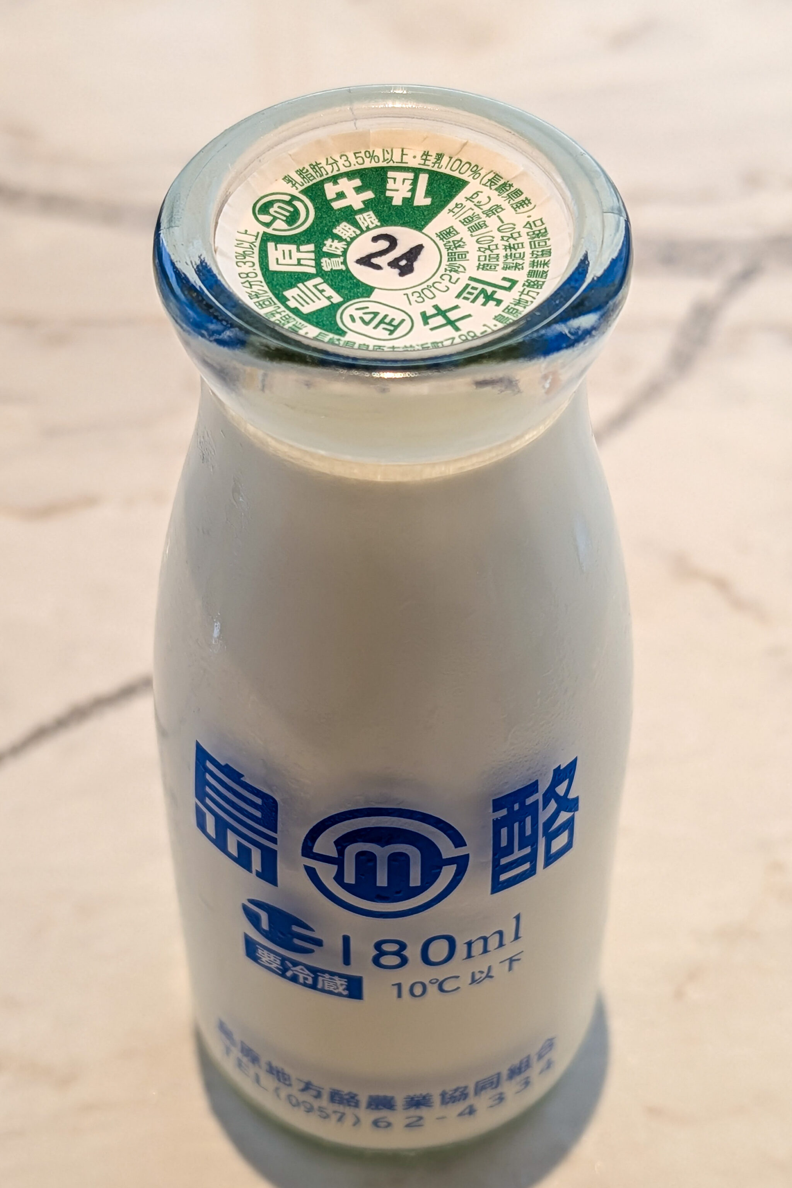
The local oranges, 温州蜜柑 Unshū Mikan, similar to a mandarin orange, were very good. The shrimp shu mai were surprisingly excellent while the attempt at xiao long bao was laughably bad. Unfortunately, the croissants and similar baked items were pretty poor, as were the tater tots. The Japanese fried fish were excellent though.
This was also our first time getting milk in a bottle with a paper lid. It wasn’t obvious to us how to properly open it!
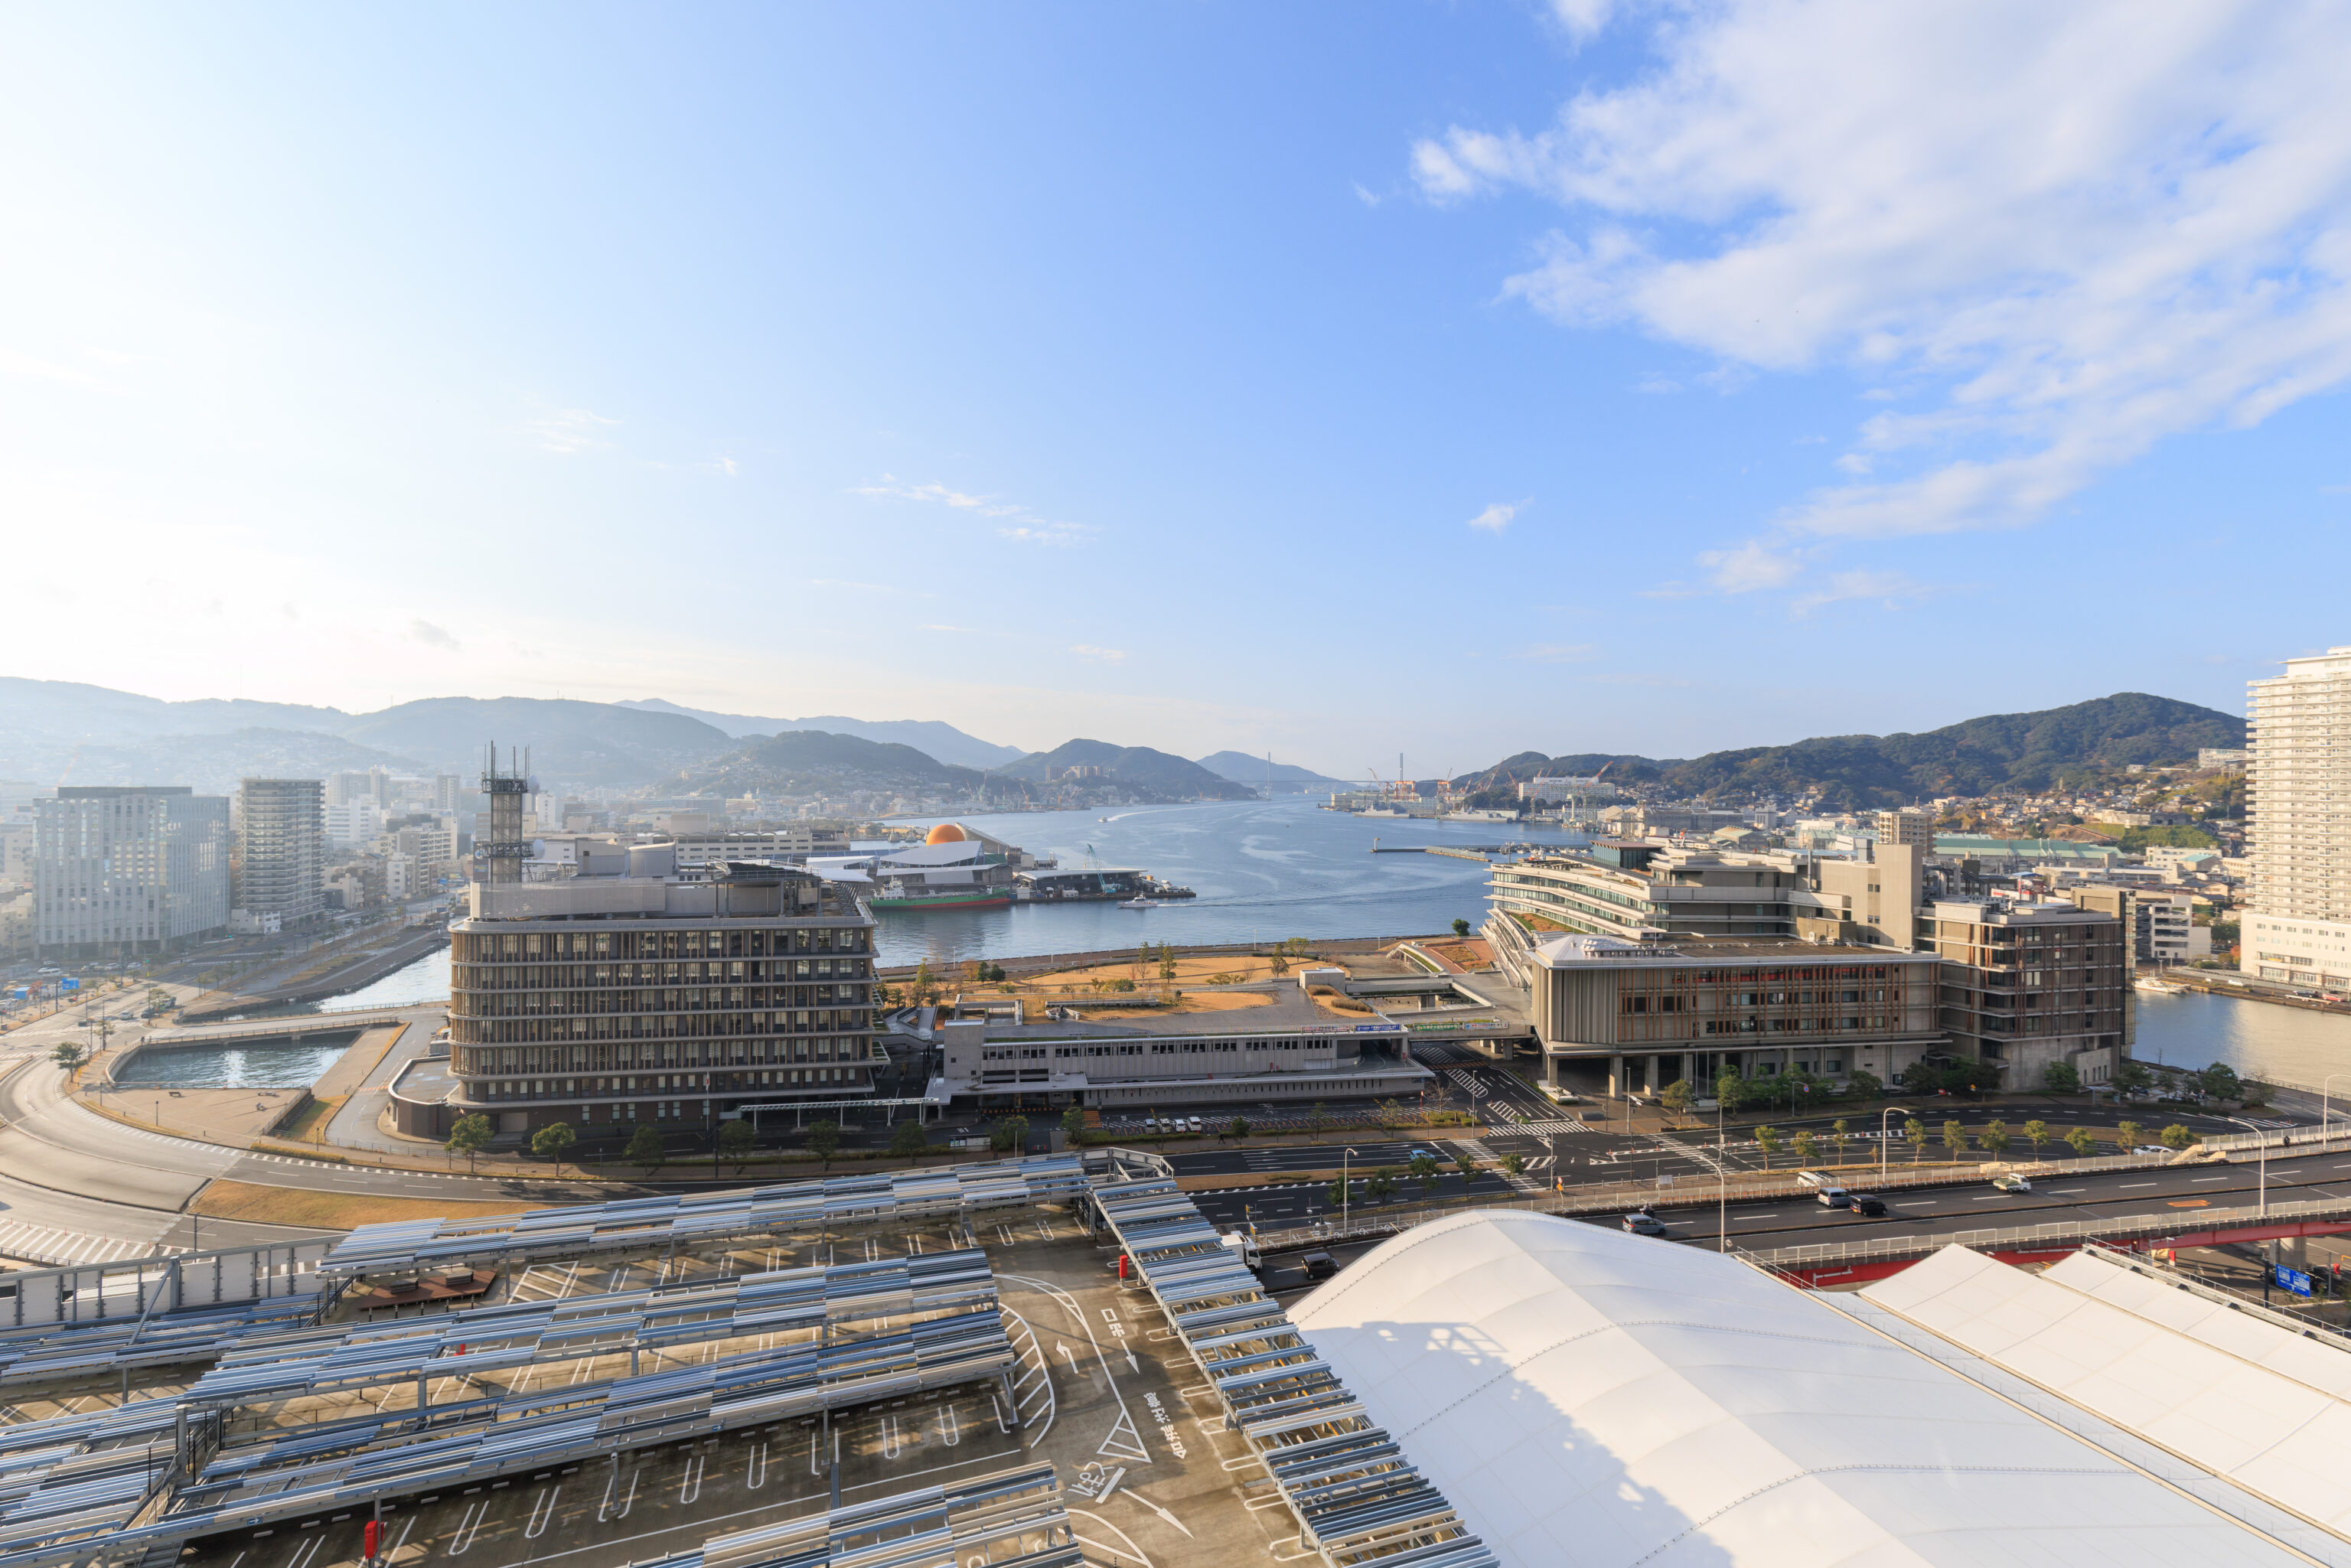
The weather was looking much better after breakfast!
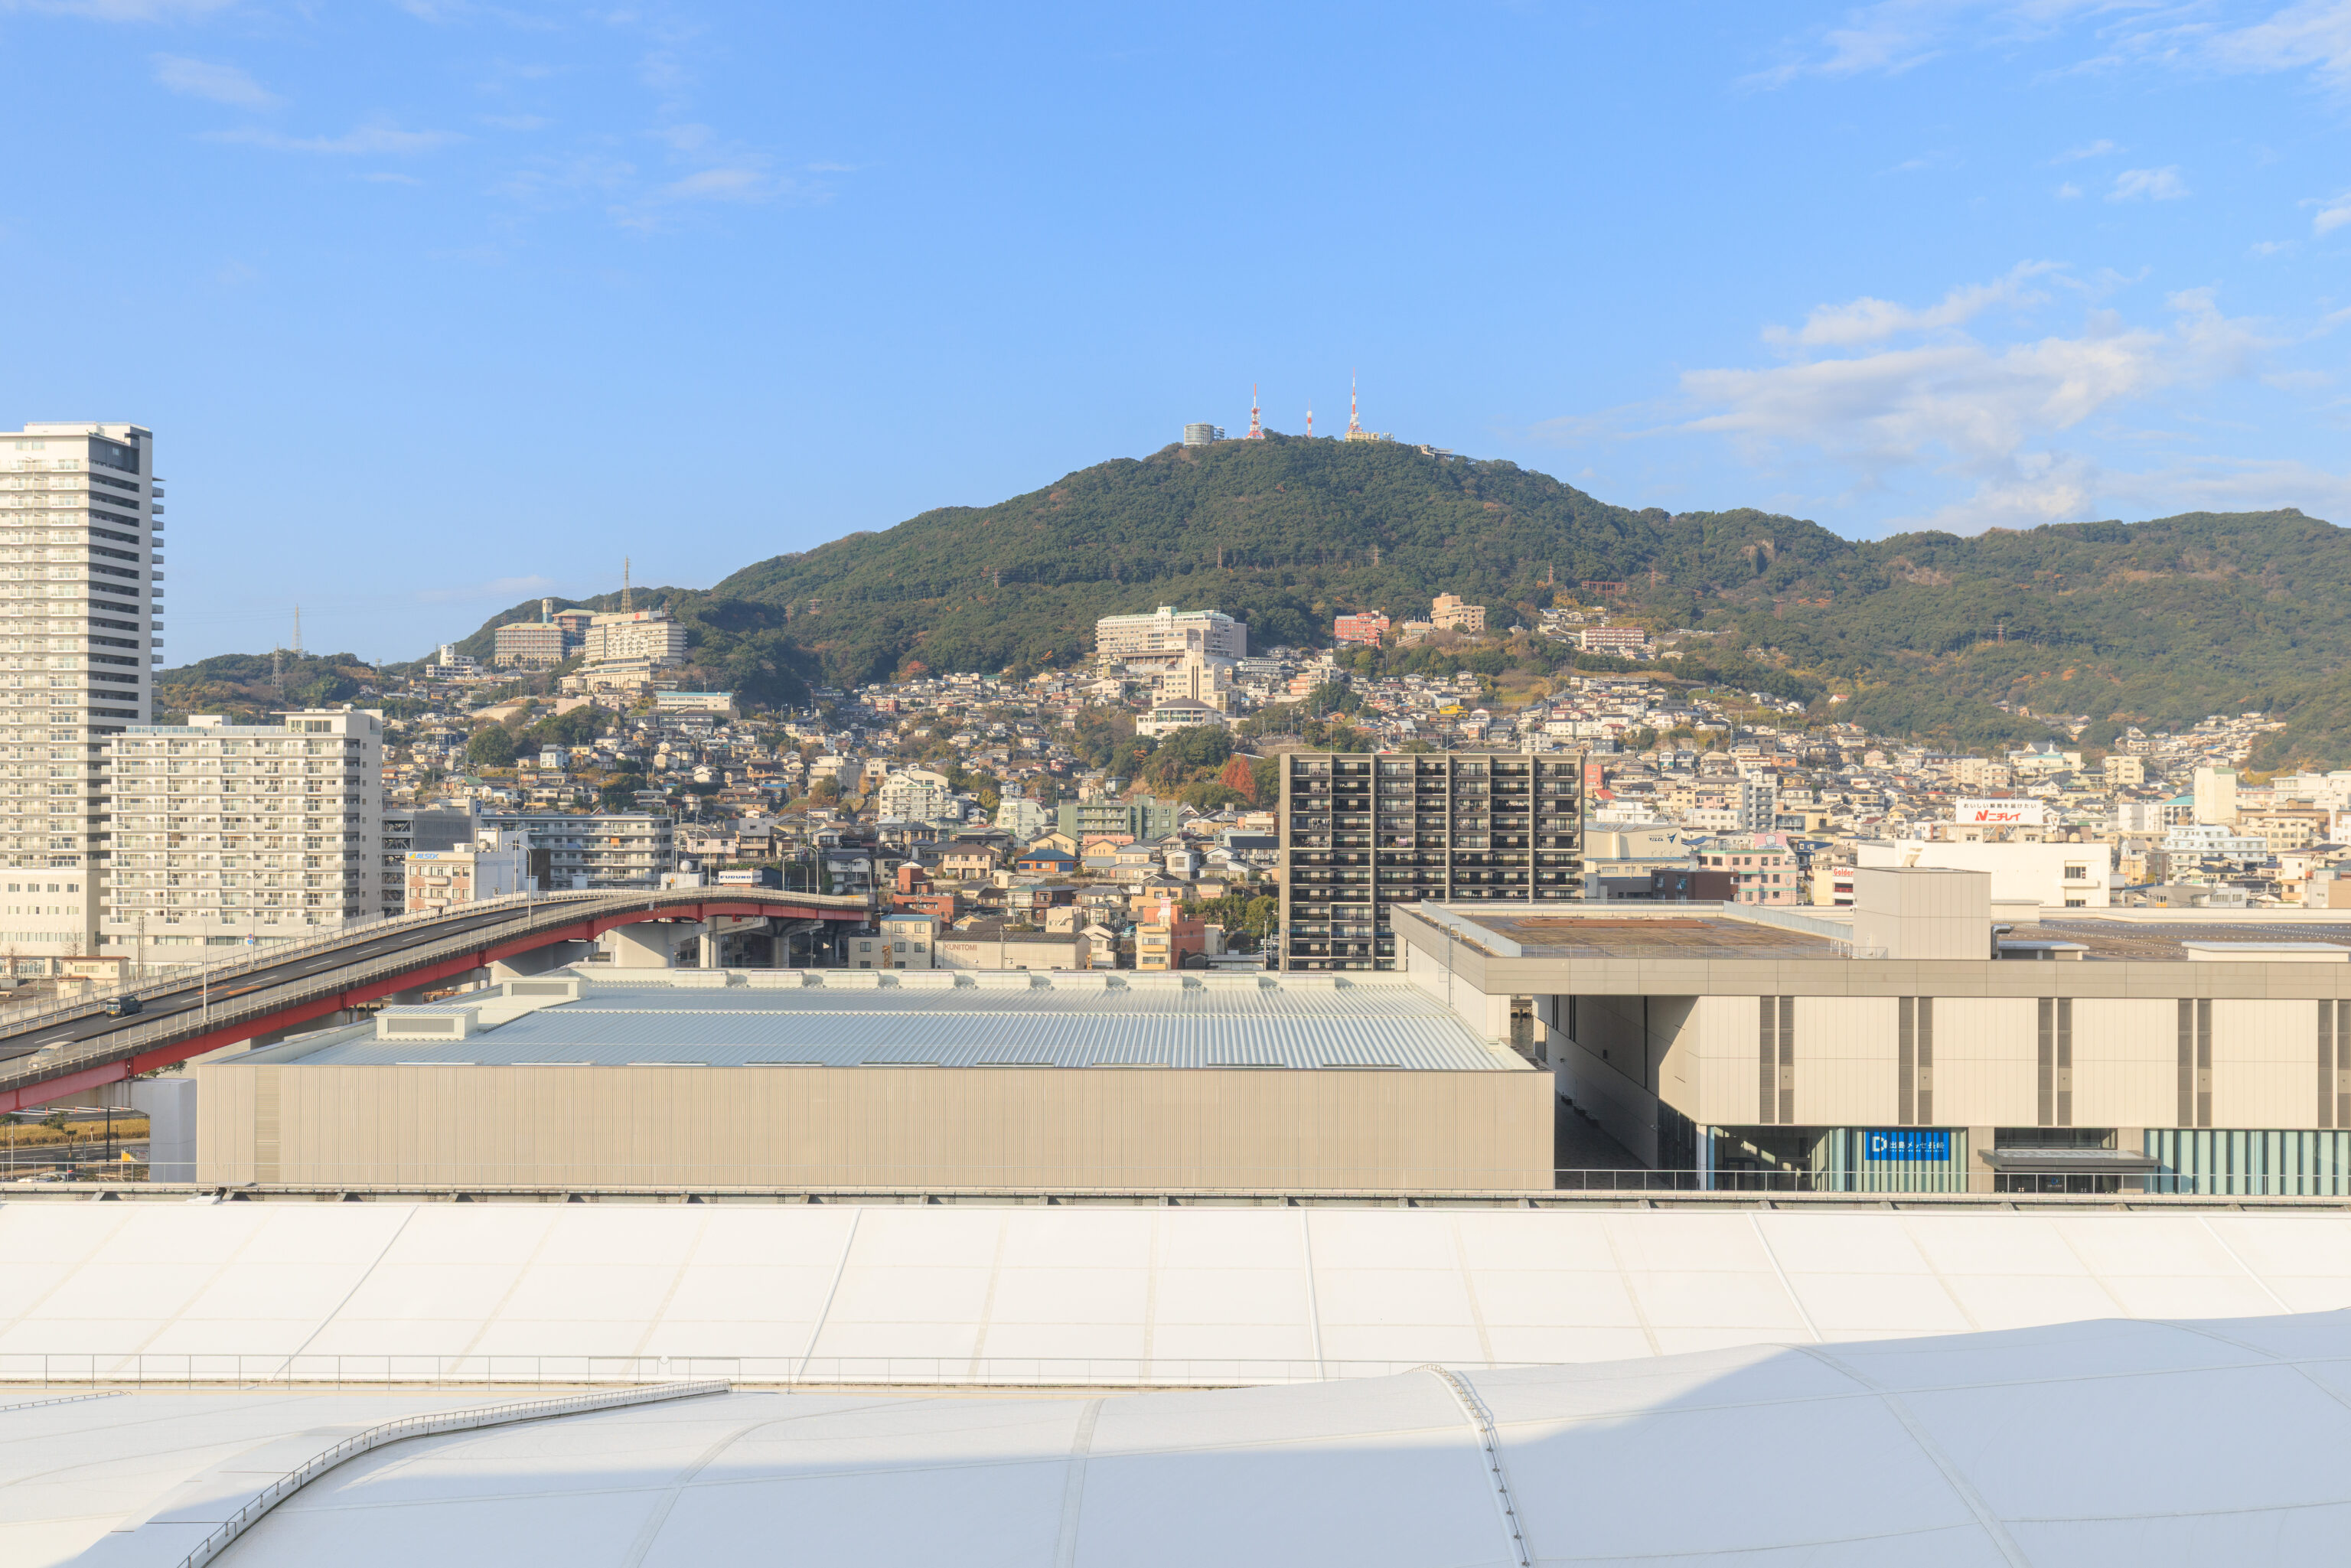
The view to the west towards Inasa-yama as we headed down to the lobby.
Dejima
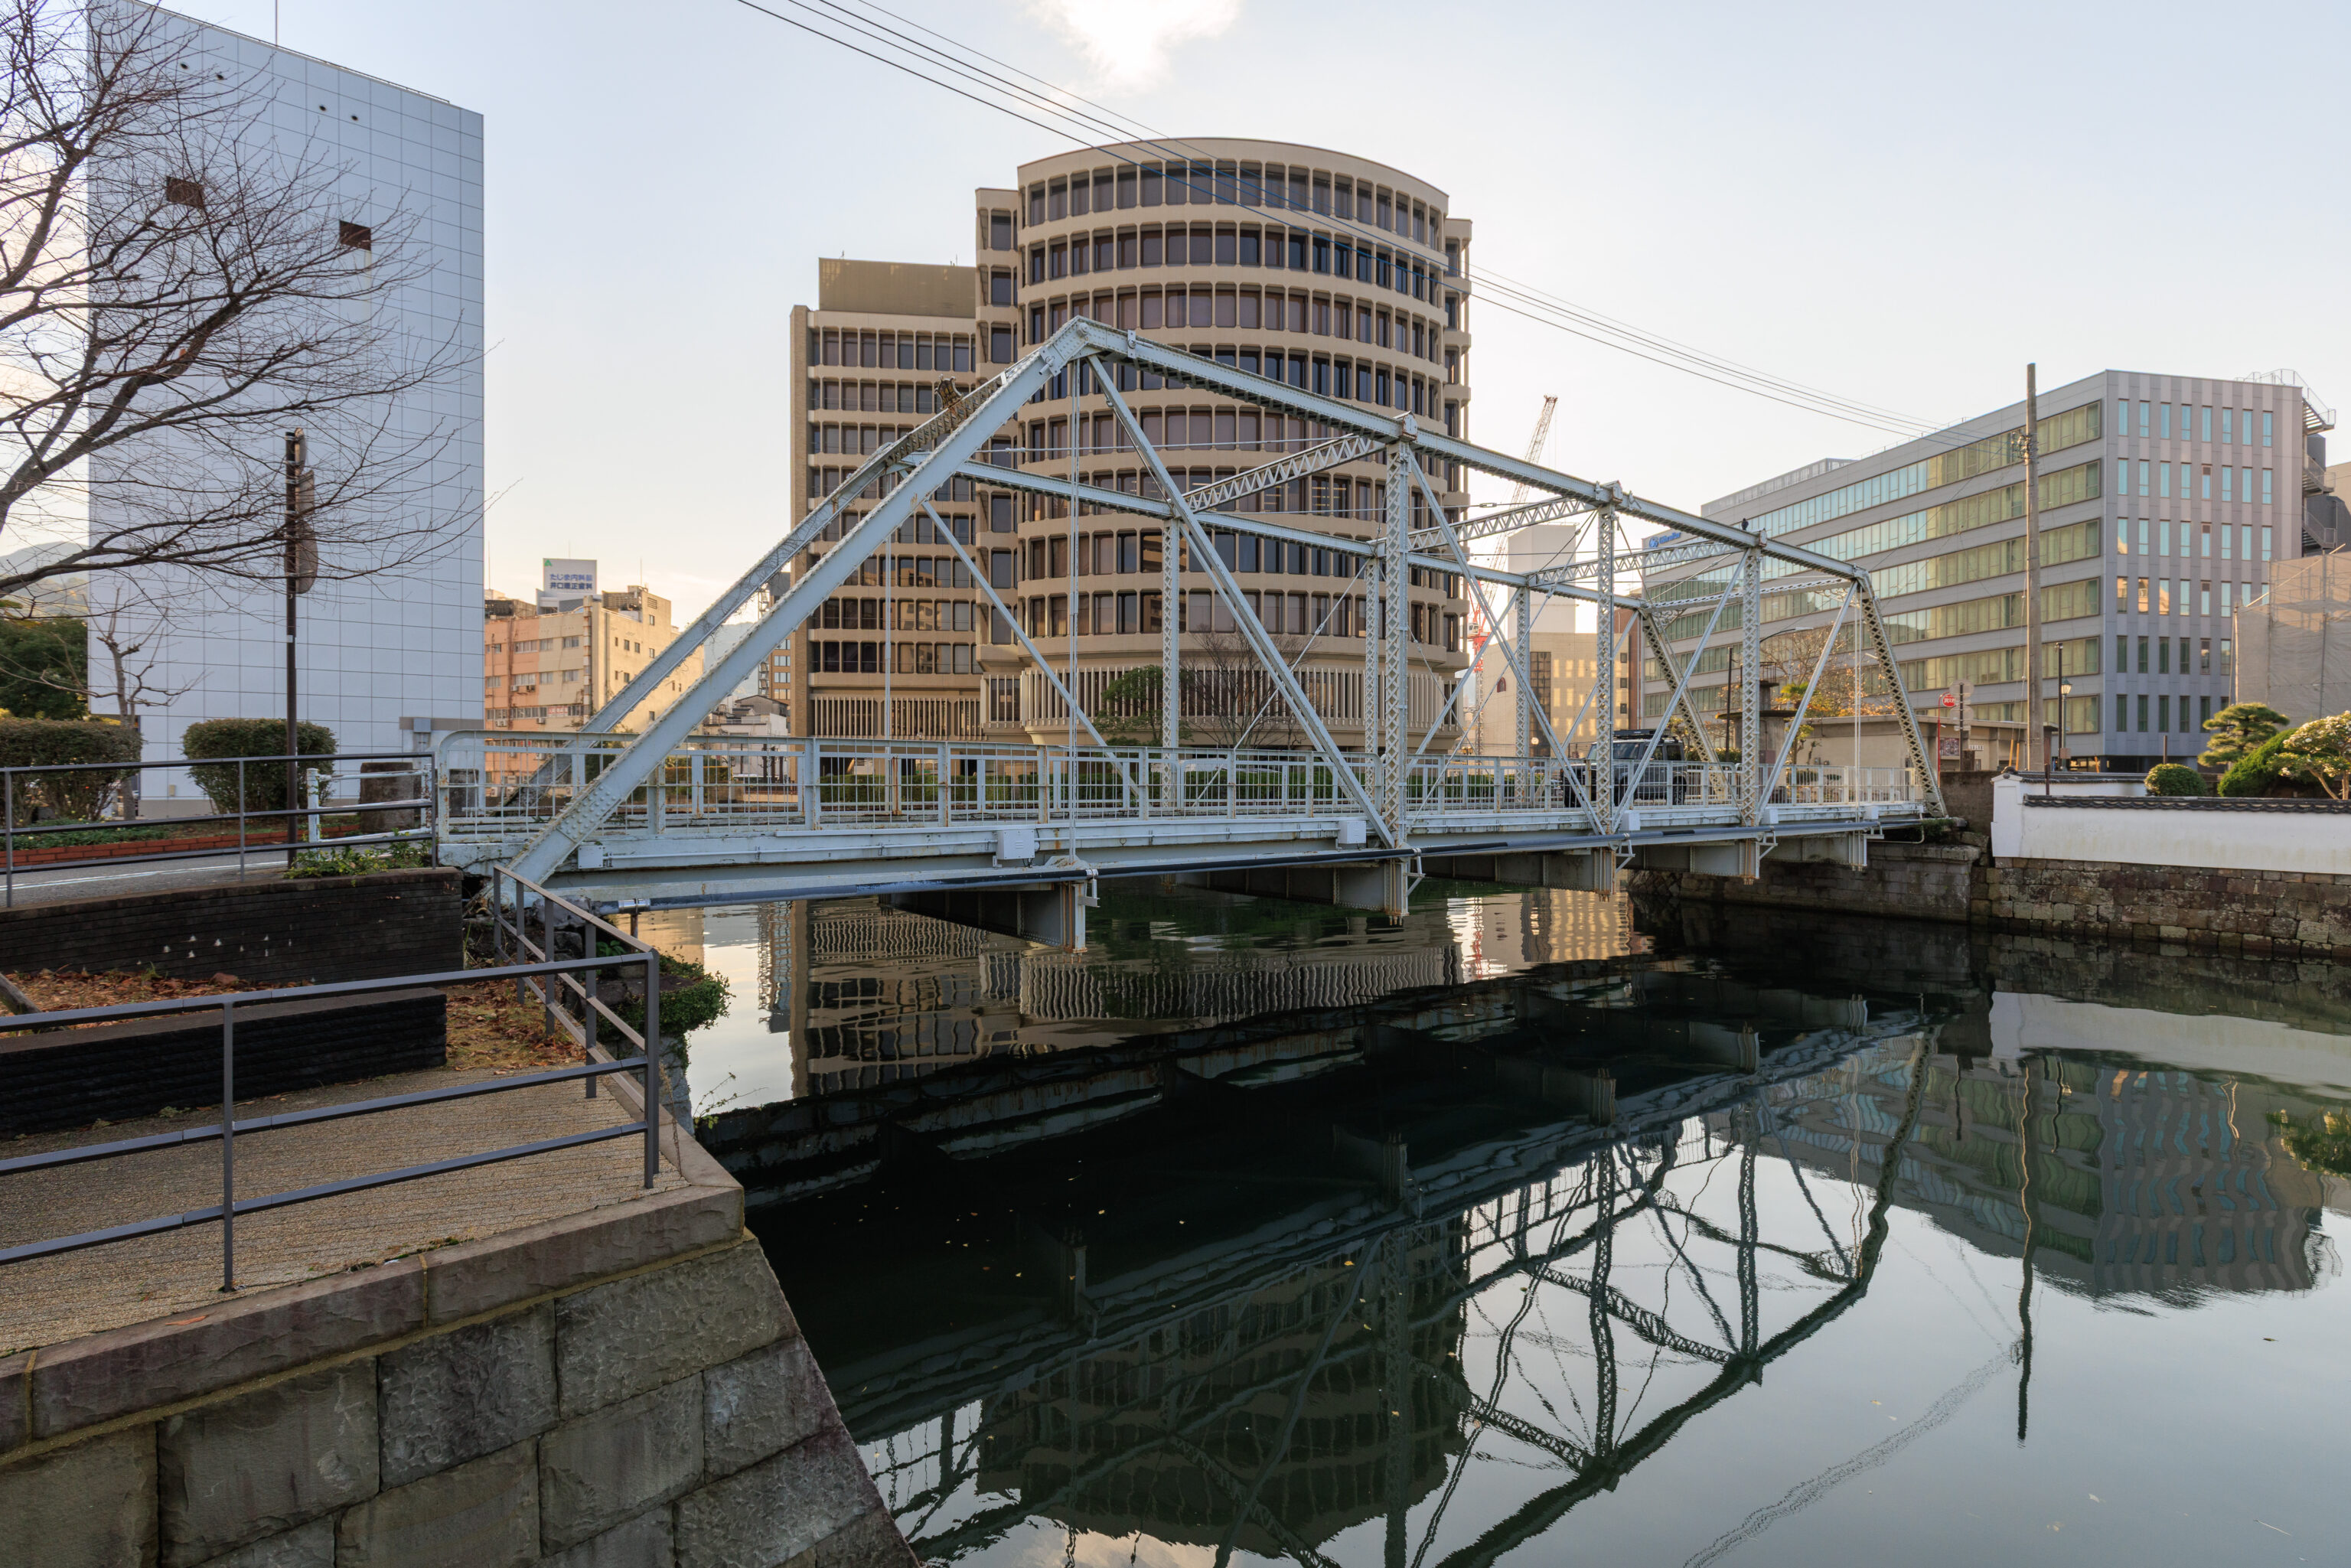
We took a bus over to the 出島 Dejima bus stop. We crossed the street by the Dejima Bridge.
Shin-Kawaguchi Bridge was constructed at the mouth of Nakashima River in 1890 as part of the Nagasaki River Diversion Project. The bridge was moved to the present site in 1910 and renamed Deshima Bridge. Ordered by Nagasaki City, the bridge was erected under the supervision of Oka Saneyasu of the Japan Civil Engineering Society. A Pratt-truss bridge featuring iron frames imported from the United States and riveted joints, Deshima Bridge is one of the first iron truss bridges in Japan and the oldest still accommodating traffic. From the viewpoint of modern civil engineering, it is a valuable historic artifact and symbol of the modernization of Japan in Nagasaki.
– Text from a sign.

The body of water here is the 中島川 Nakashima River. This is the same river we were at yesterday when we visited the Megane-bashi.
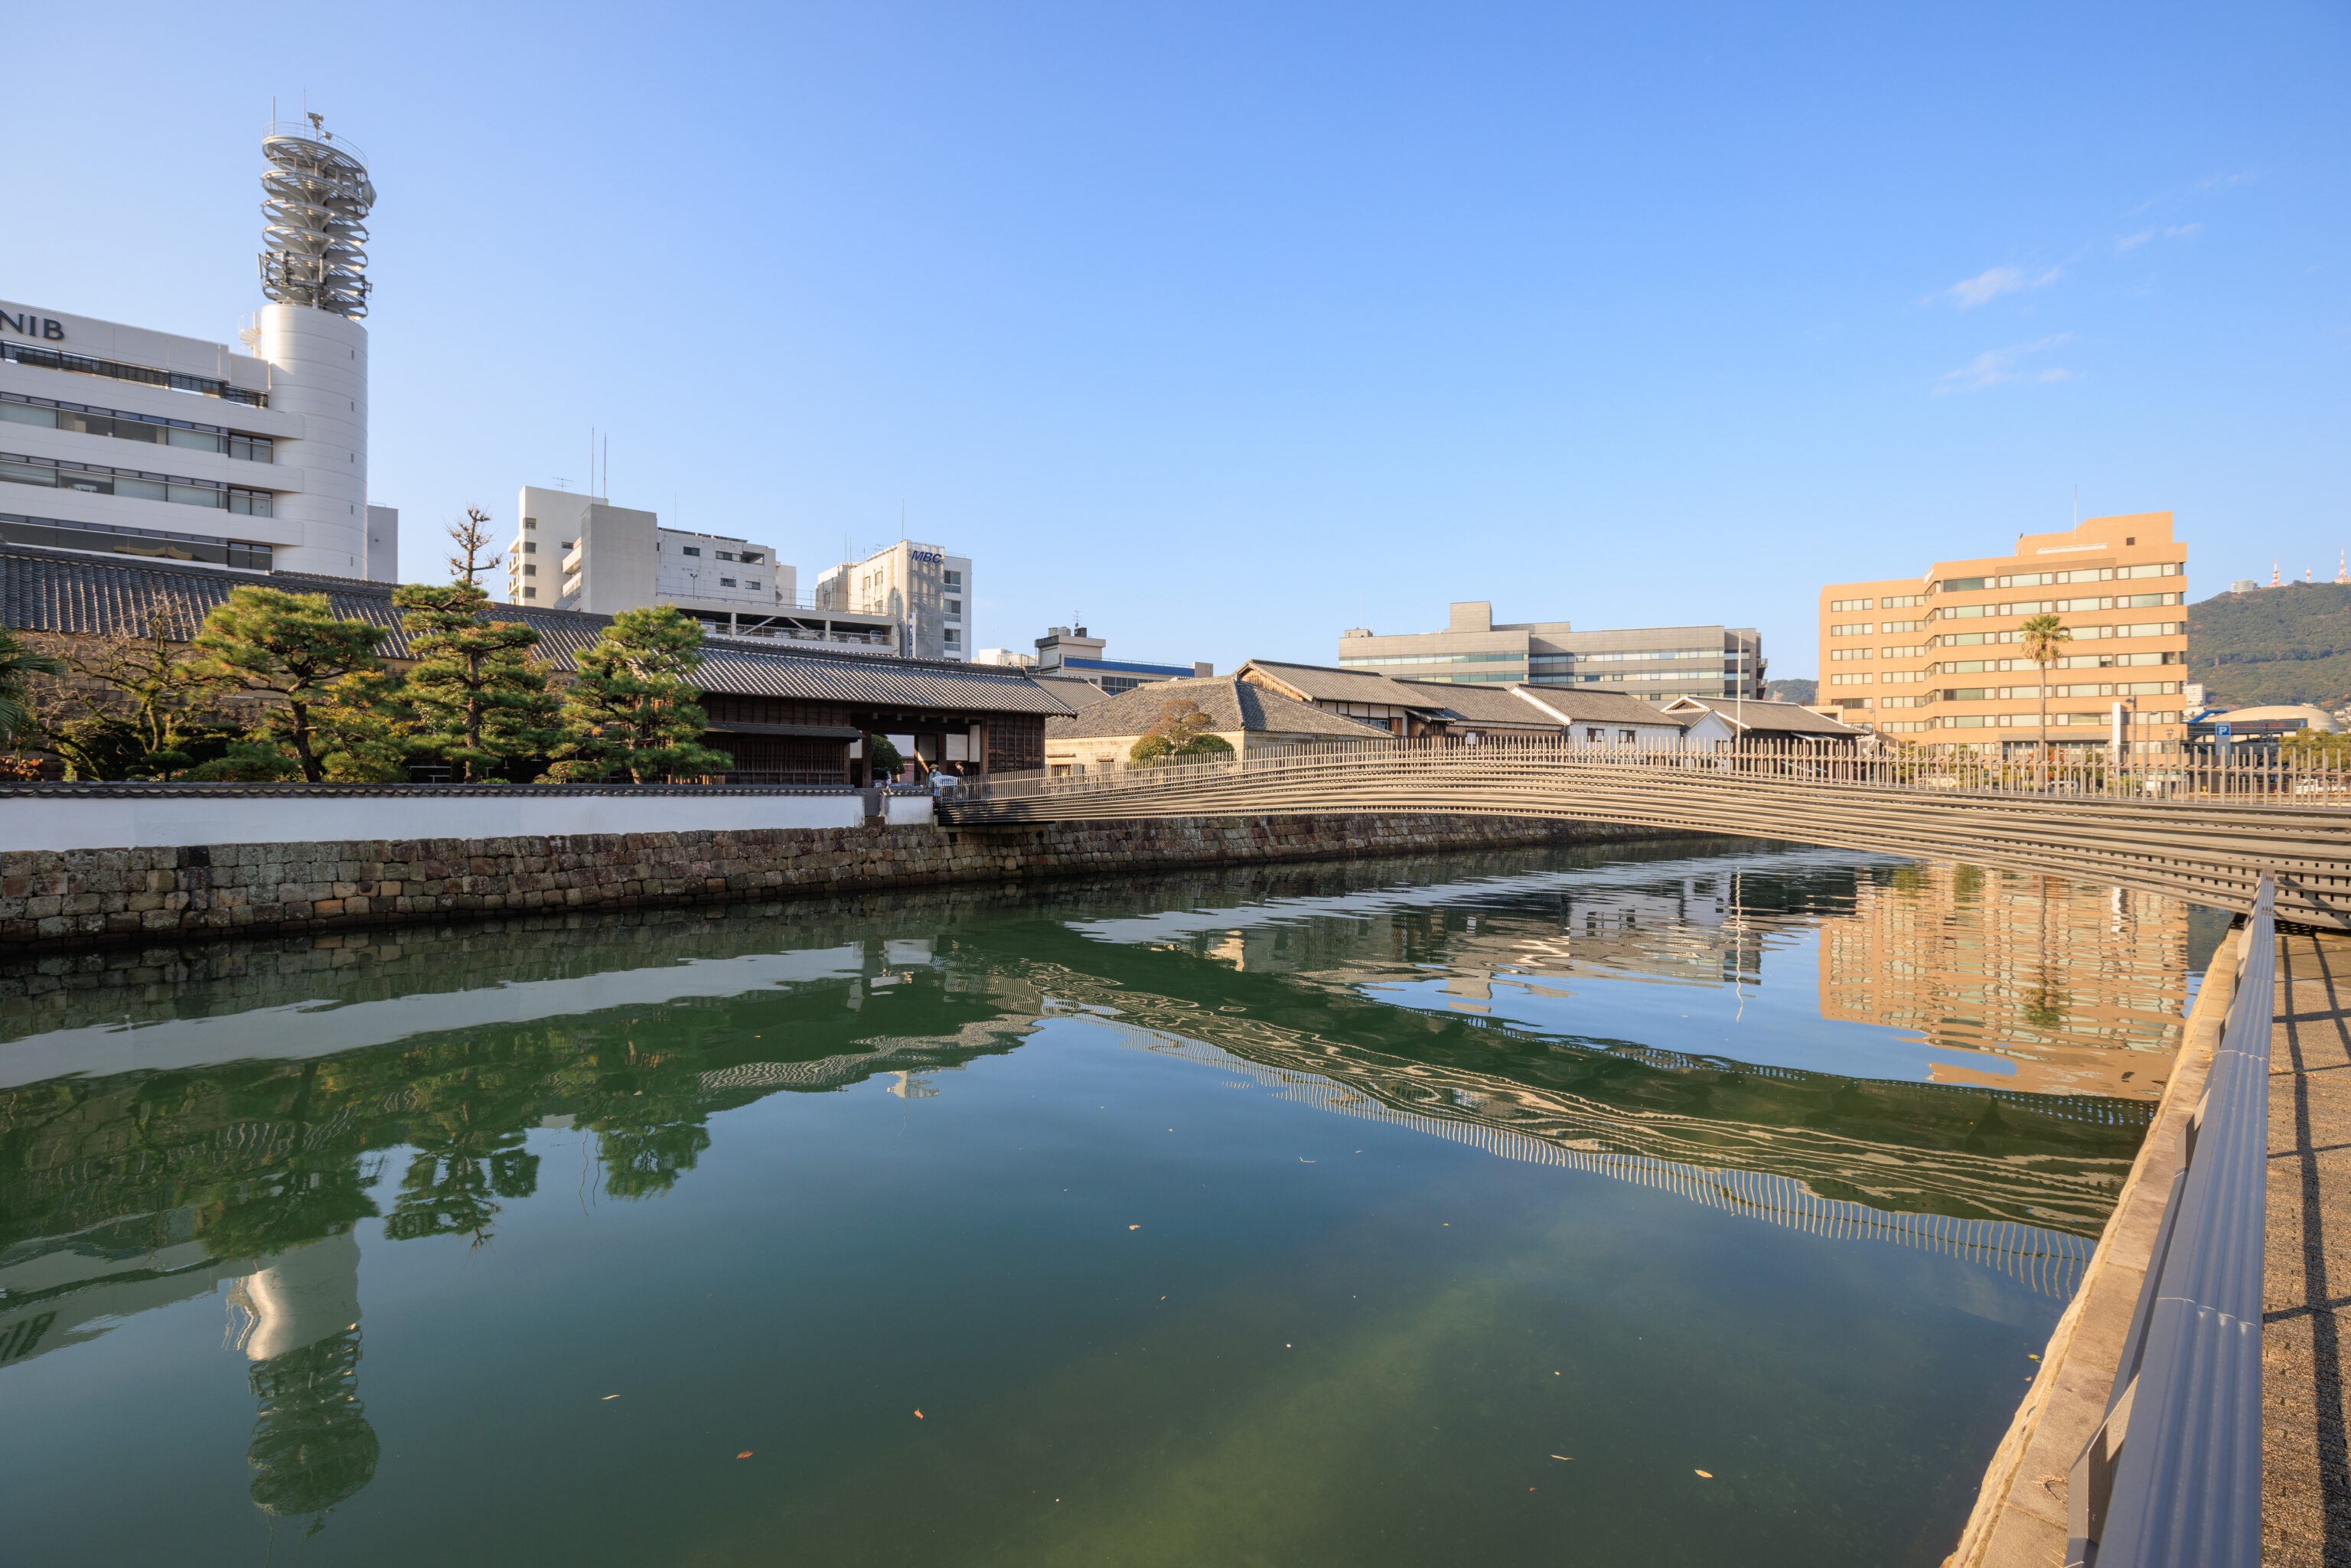
We walked a bit to the west were we saw a bridge that crosses into our destination, 出島 Dejima. Dejima was originally a peninsula that was turned into an island by cutting a canal through it. In modern times, it is once again no longer an island. Dejima was the only place in Japan where Westerners could come to trade with the Japanese. The Portuguese and then Dutch had exclusive rights to trade with Japan during this time. Trade was strictly controlled and access to the rest of Japan was highly limited. Today, it operates as a museum.
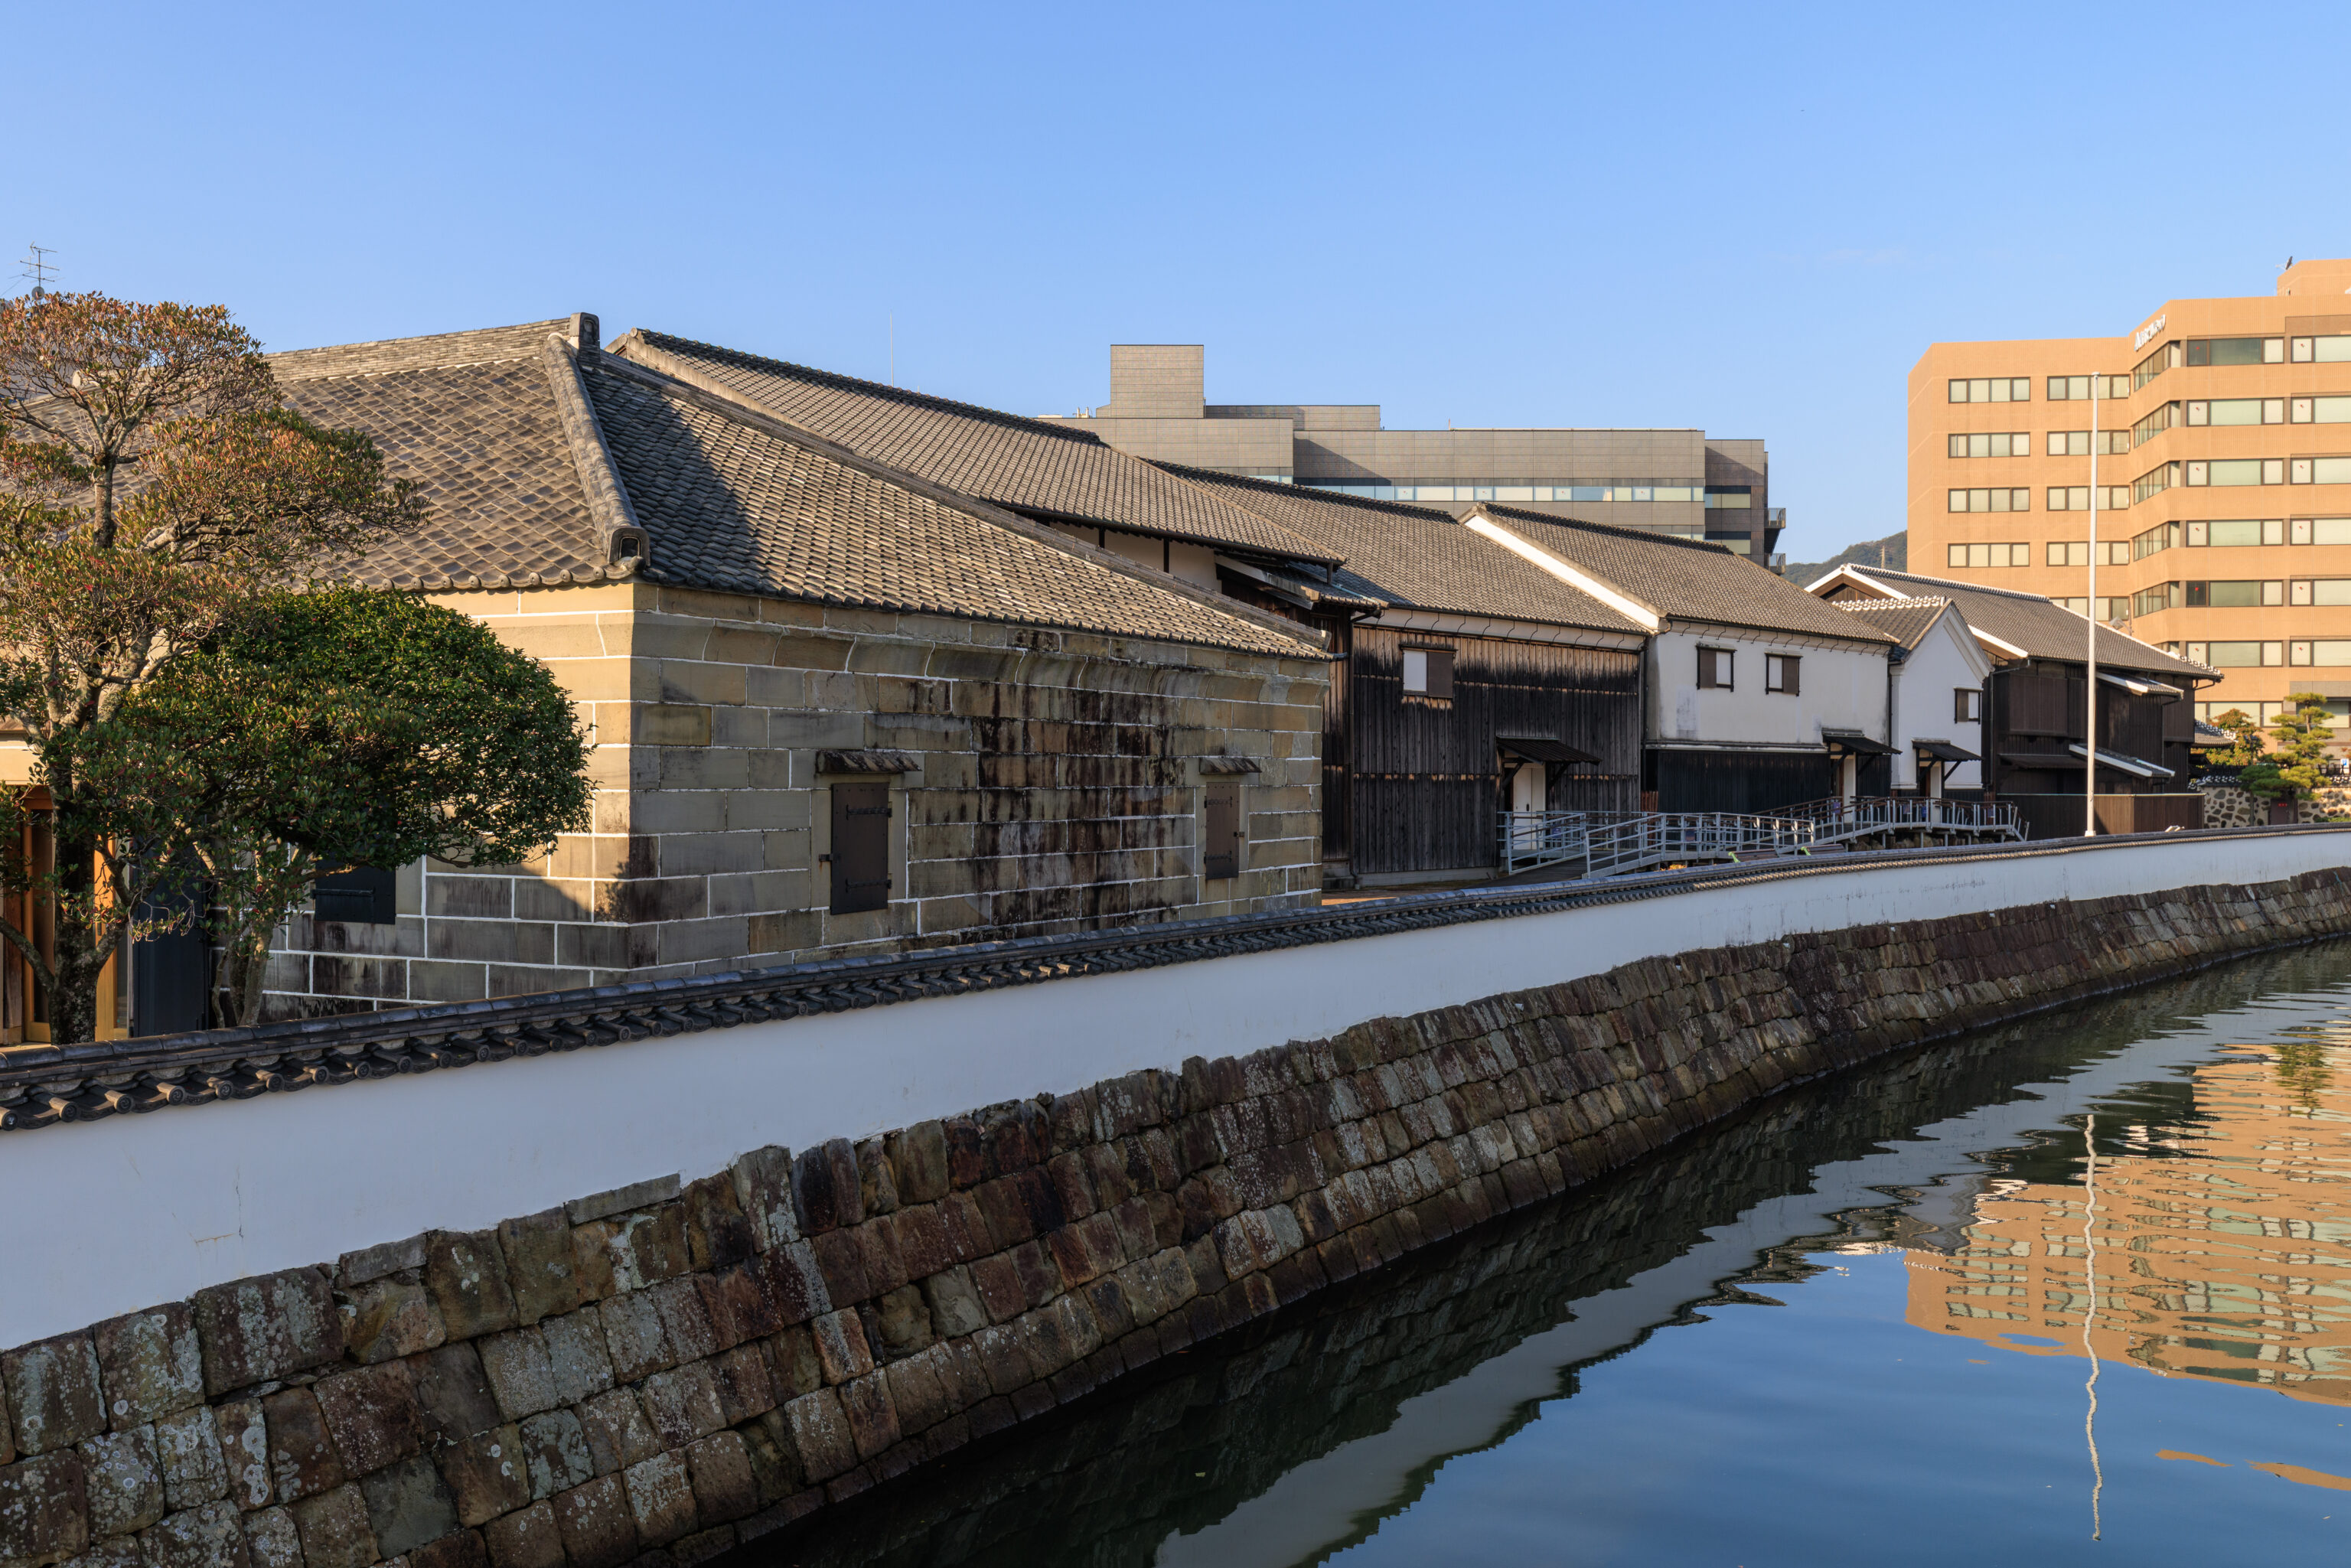
We crossed over the bridge…
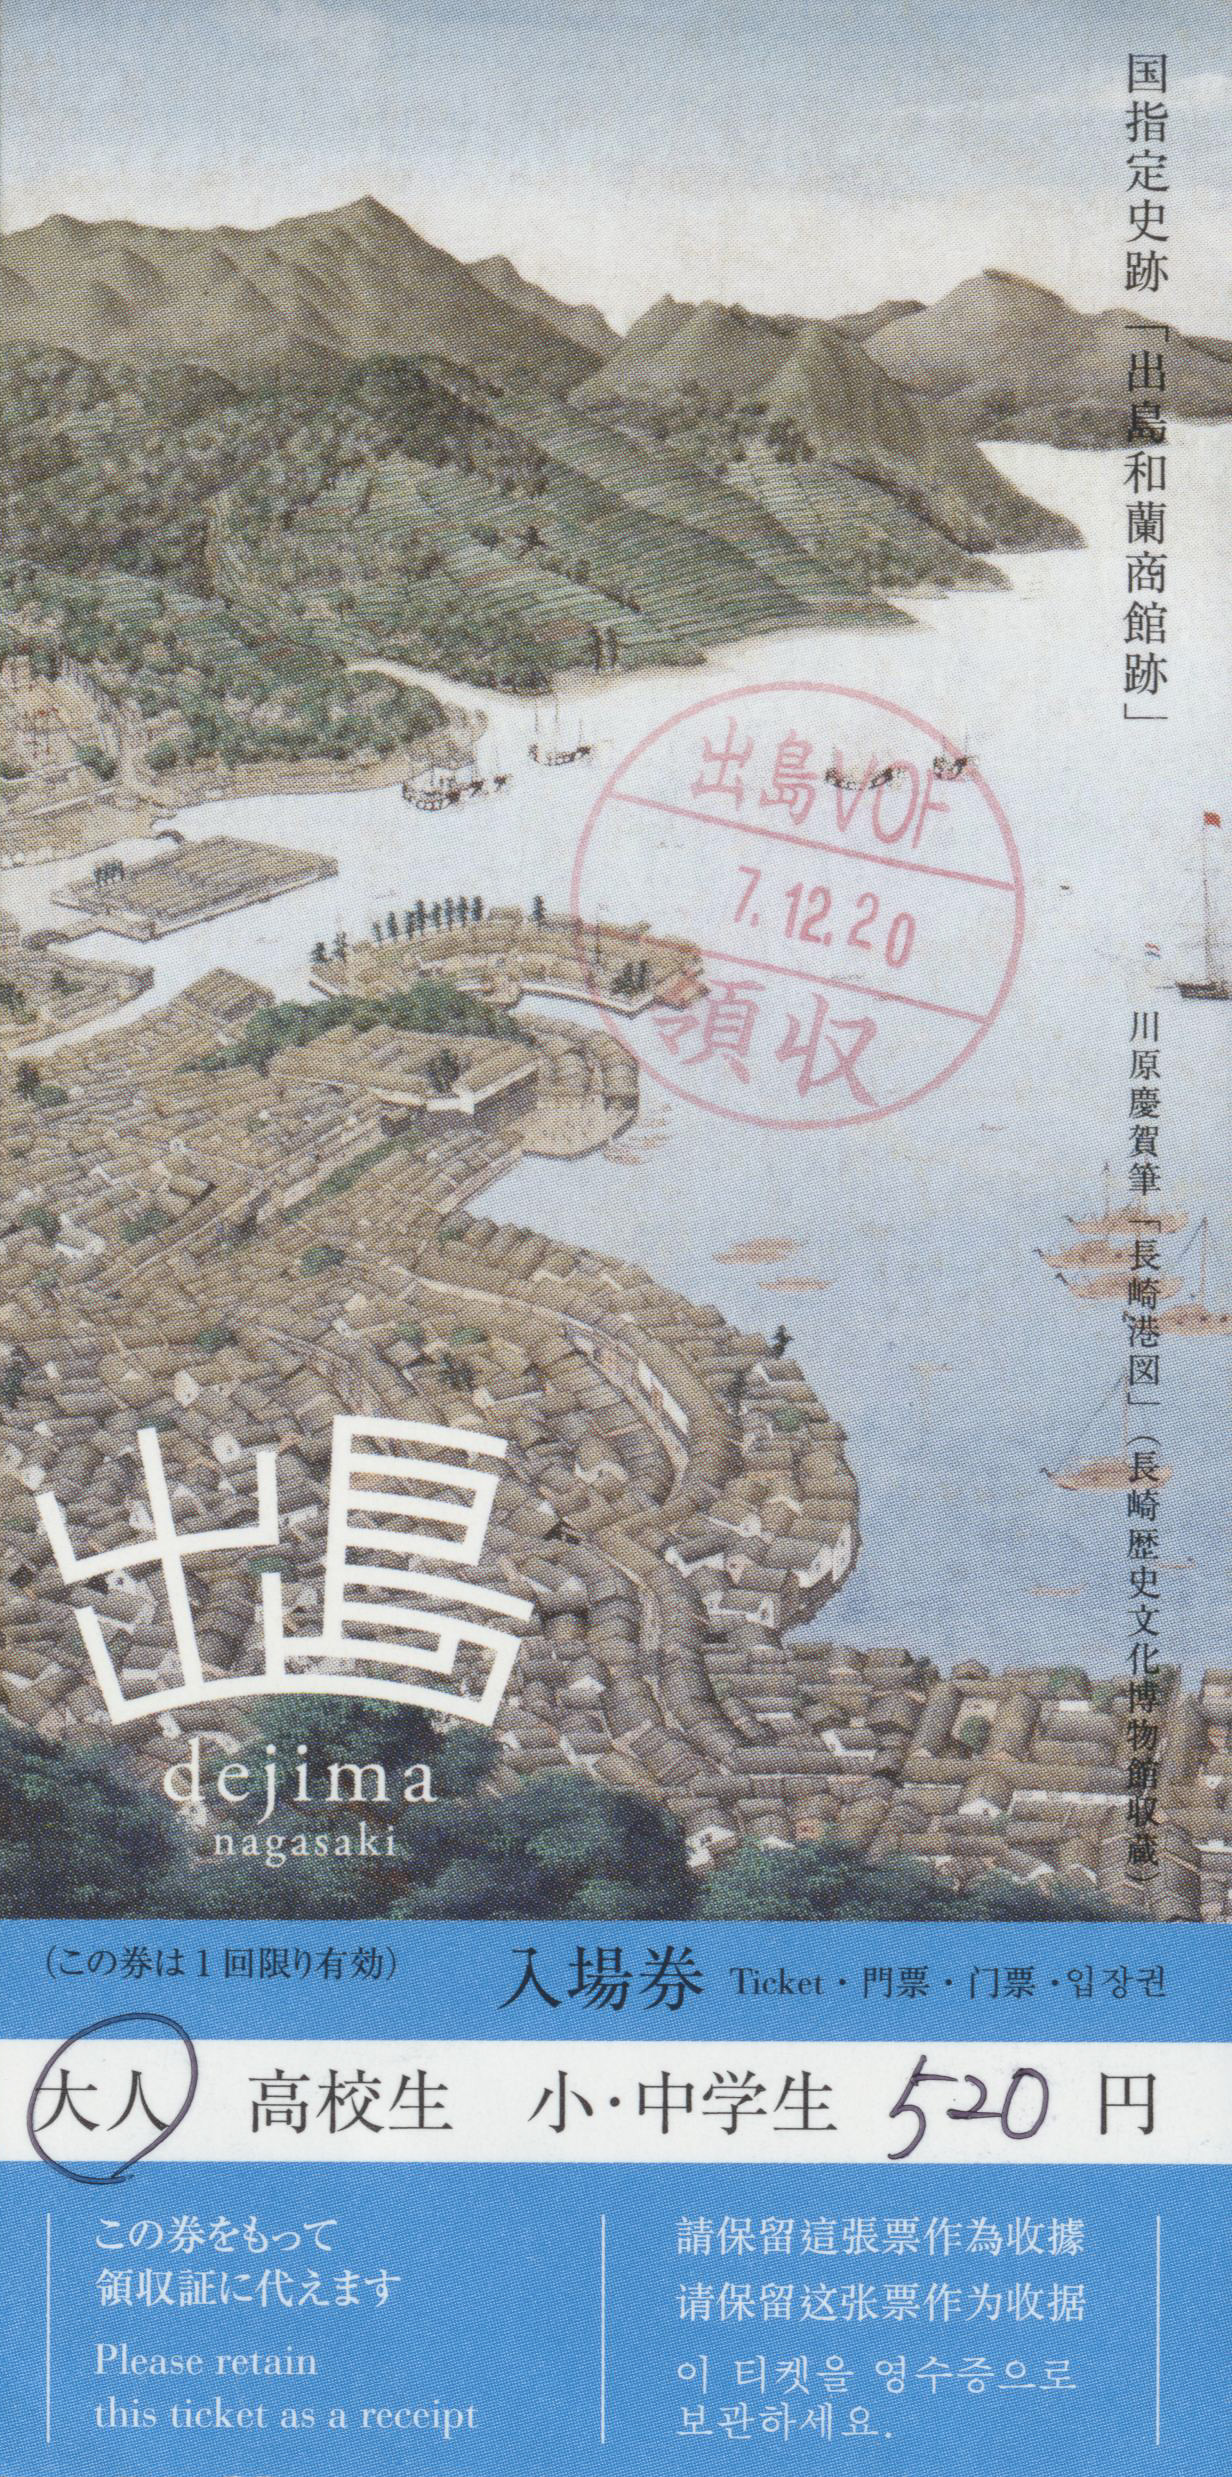
And got tickets from the ticket booth on the far side of the bridge.
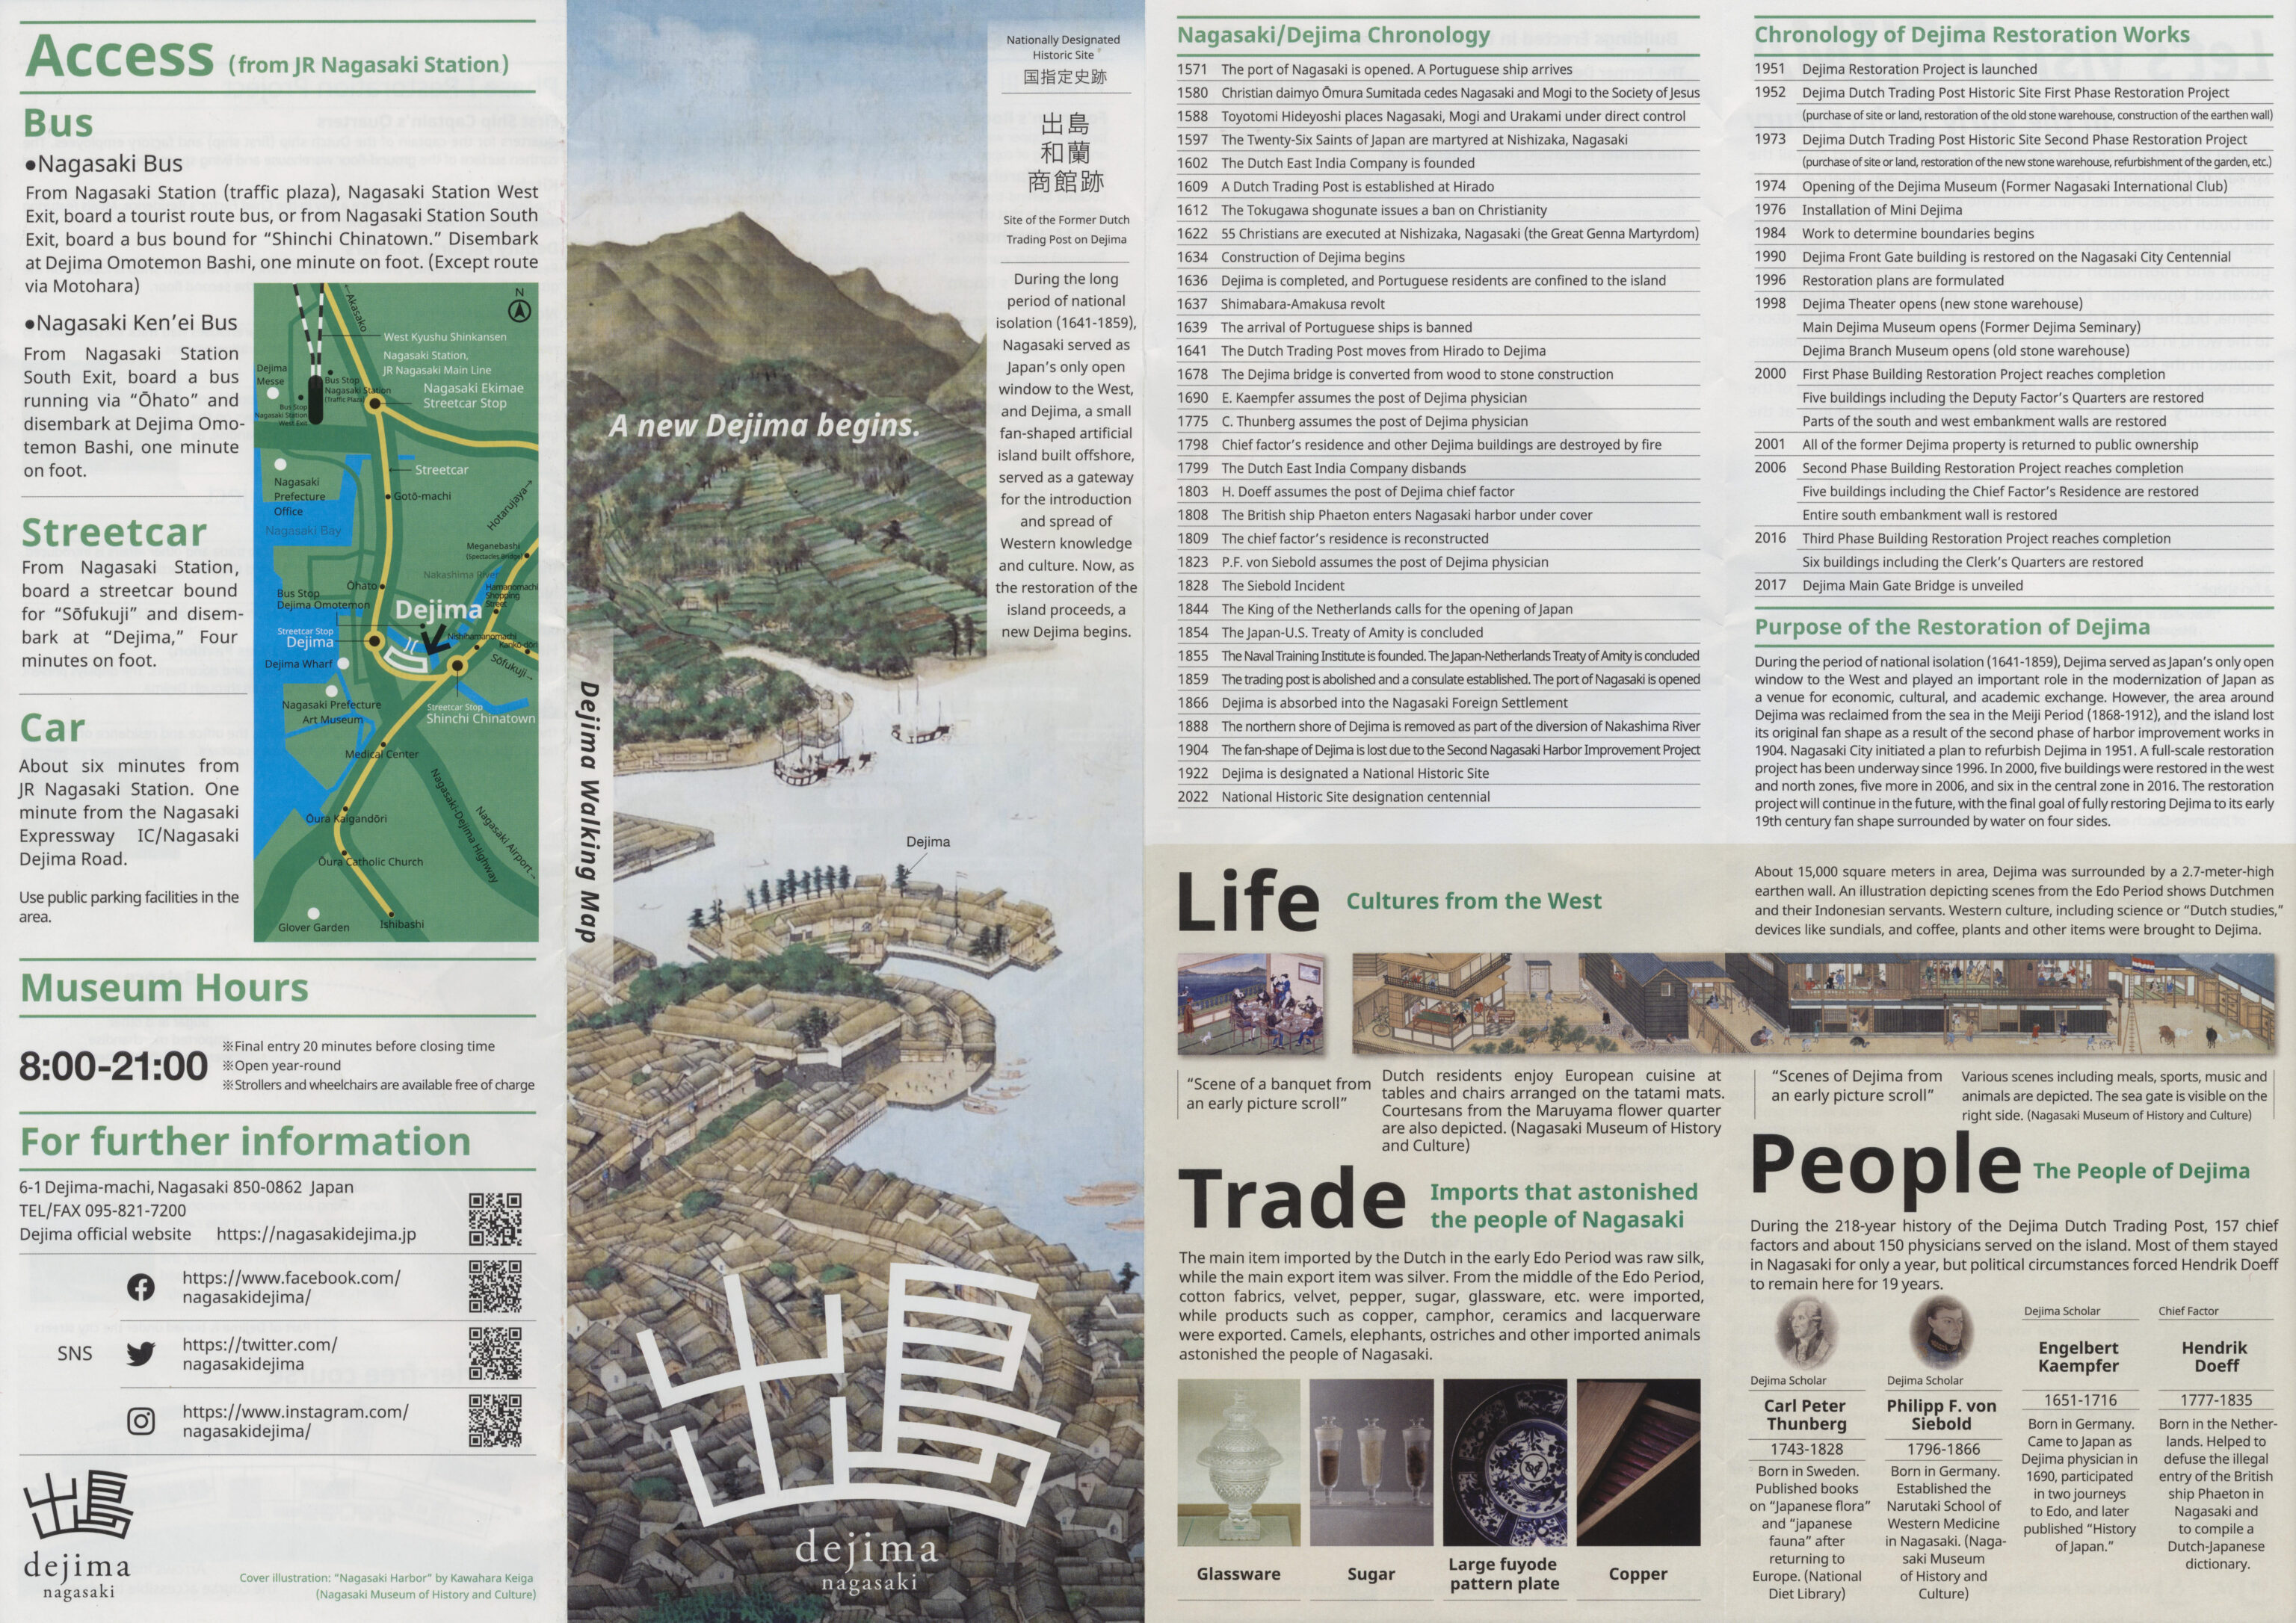
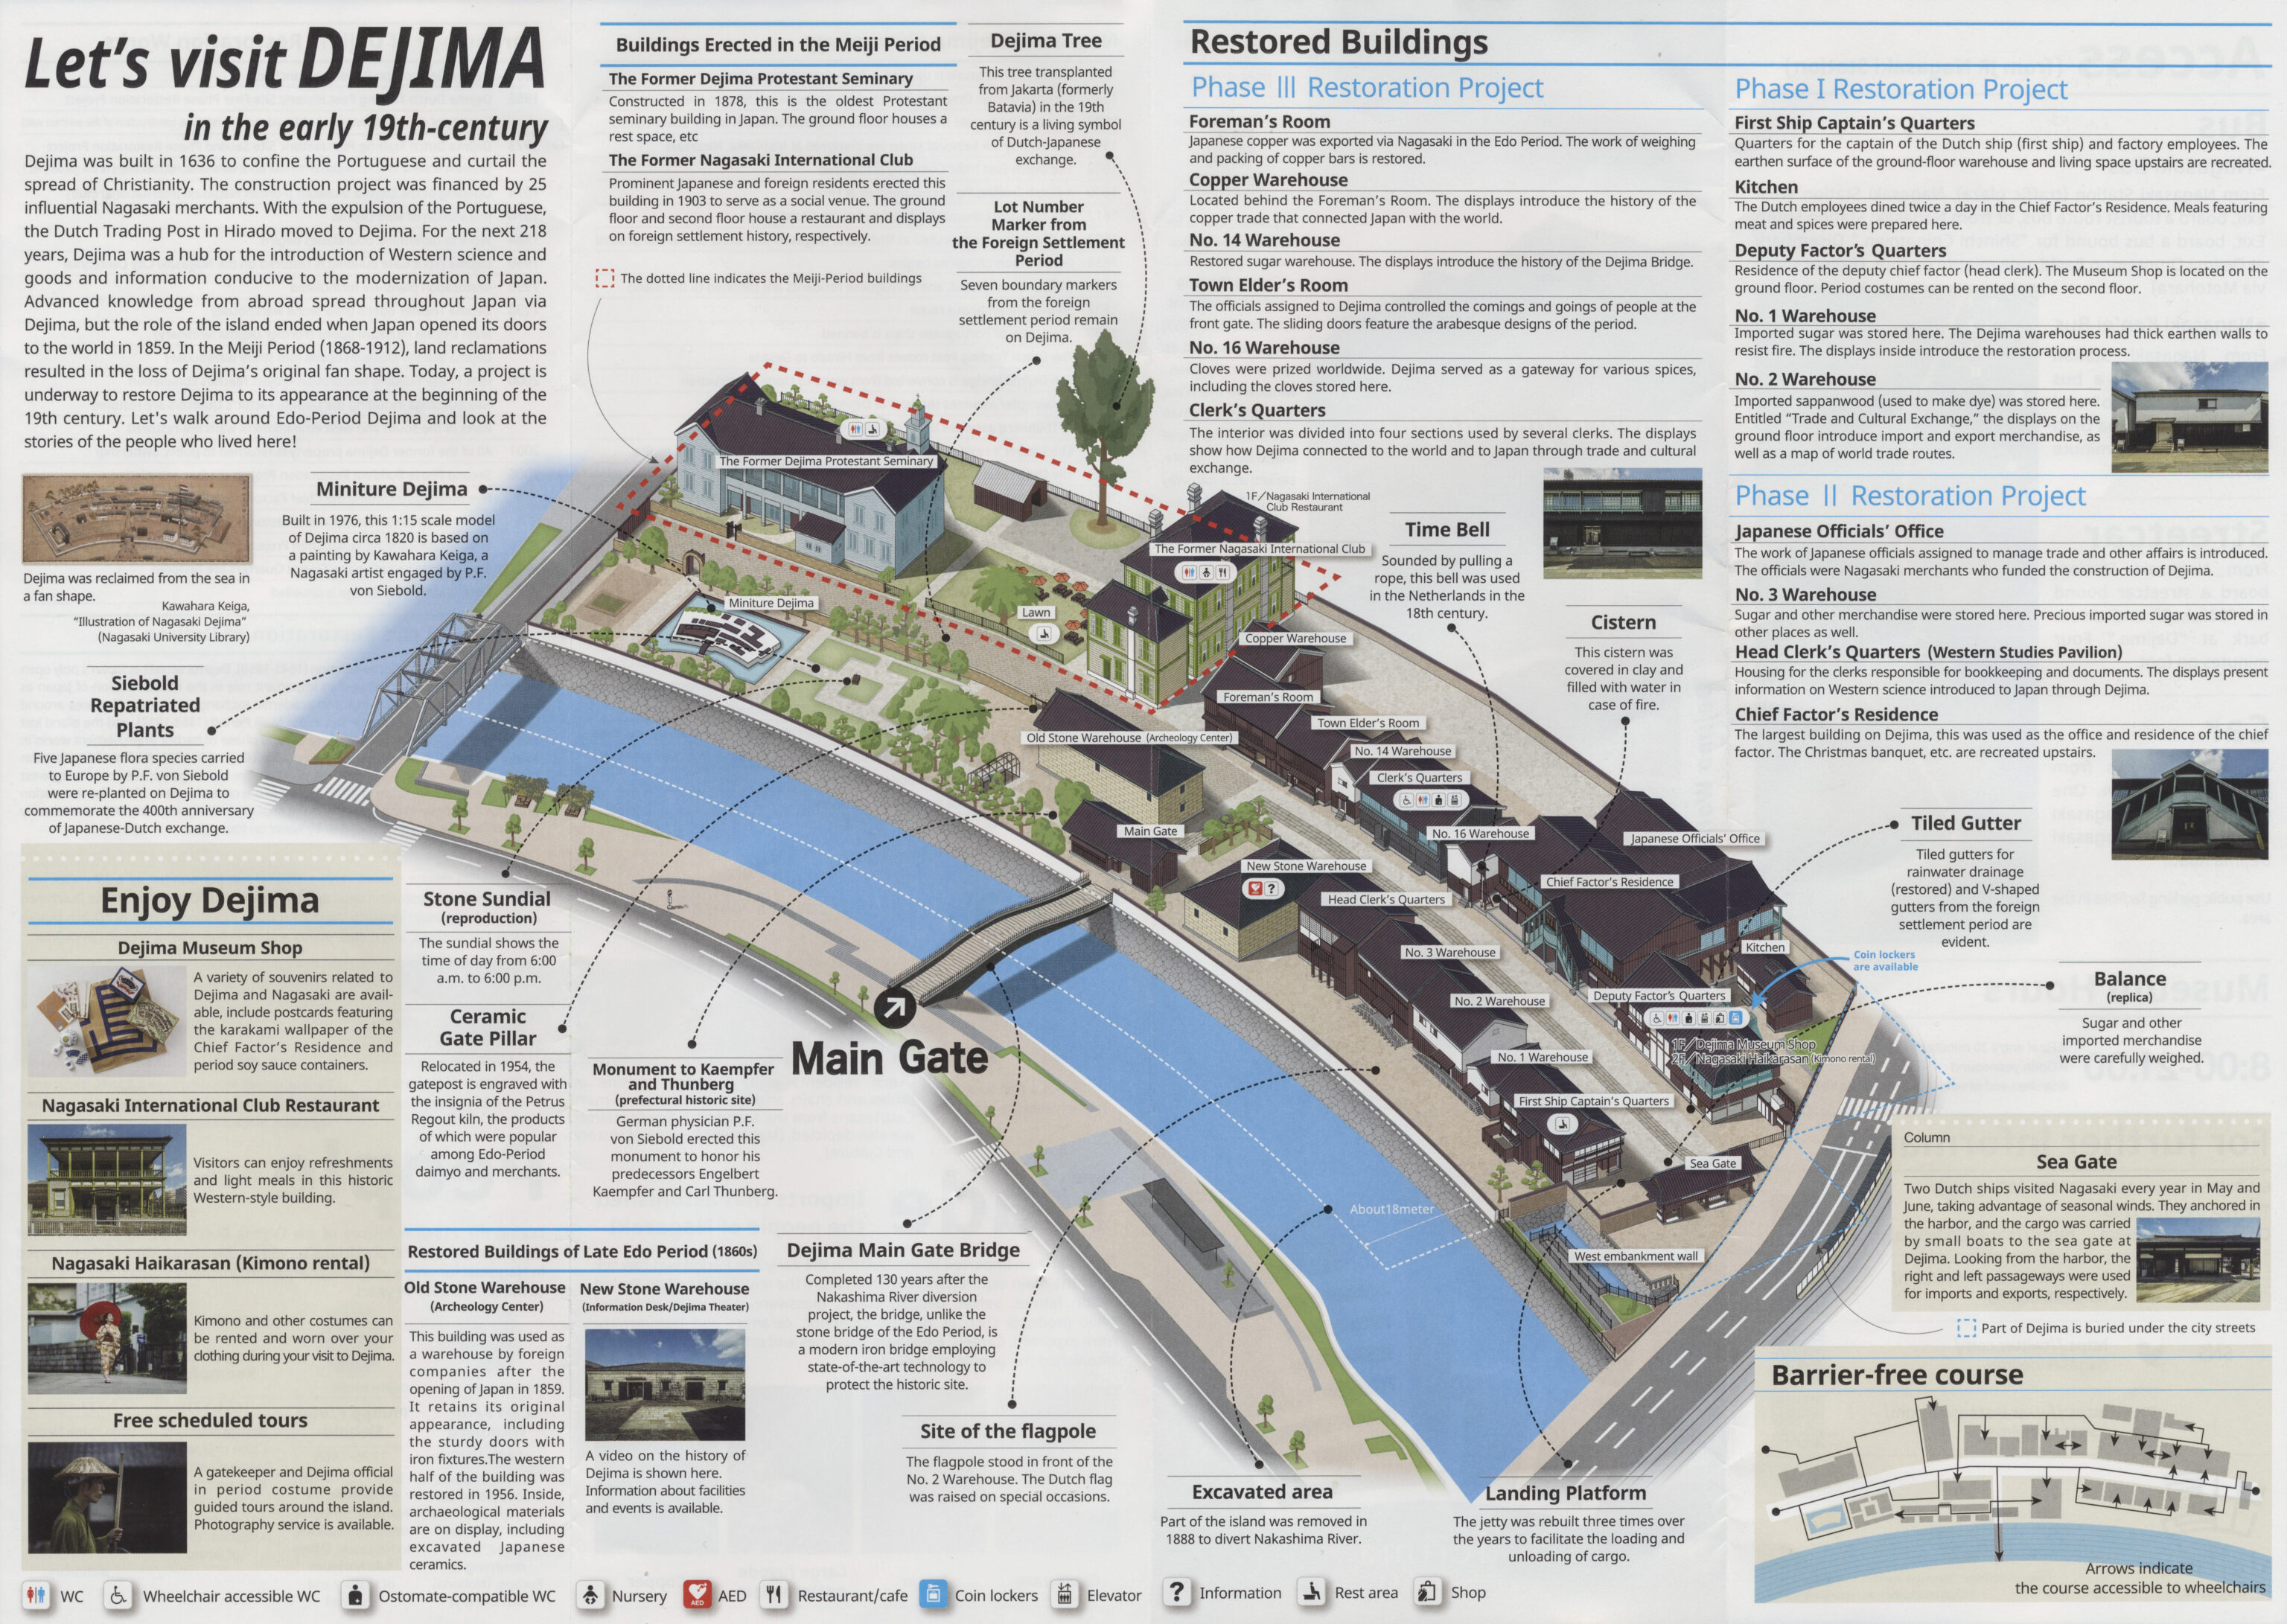
A map of Dejima was provided.
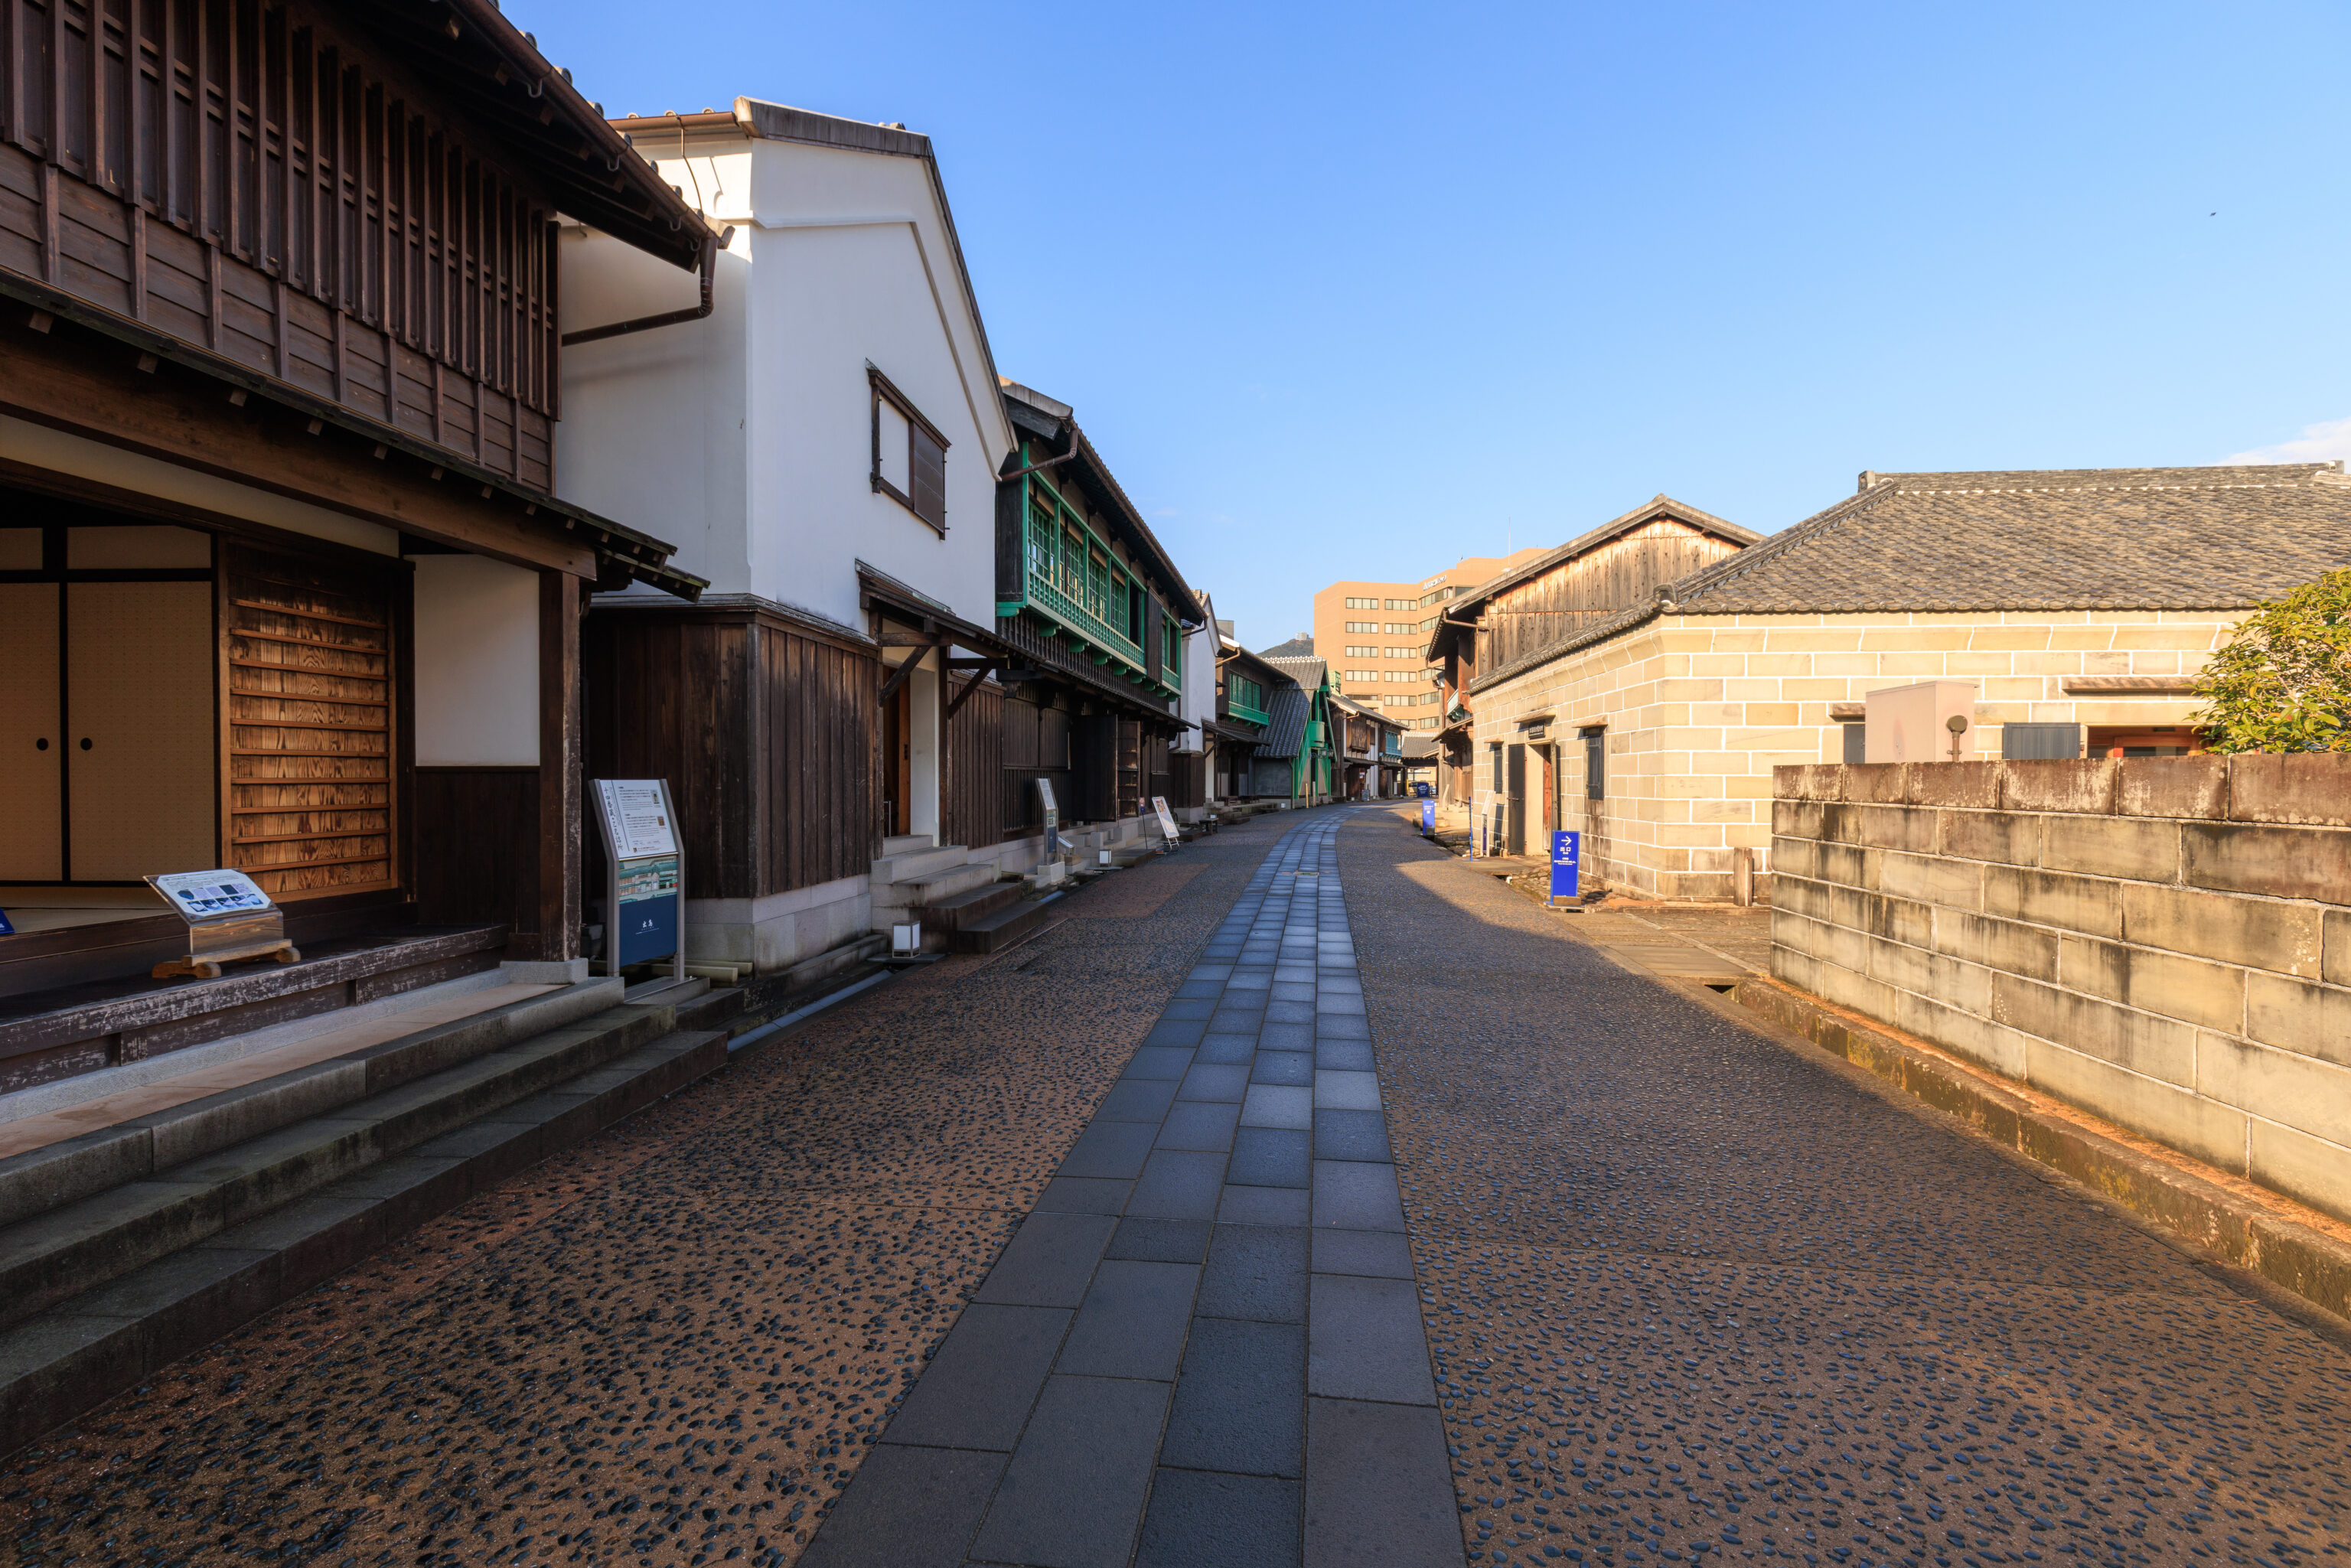
We decided to start on the right.
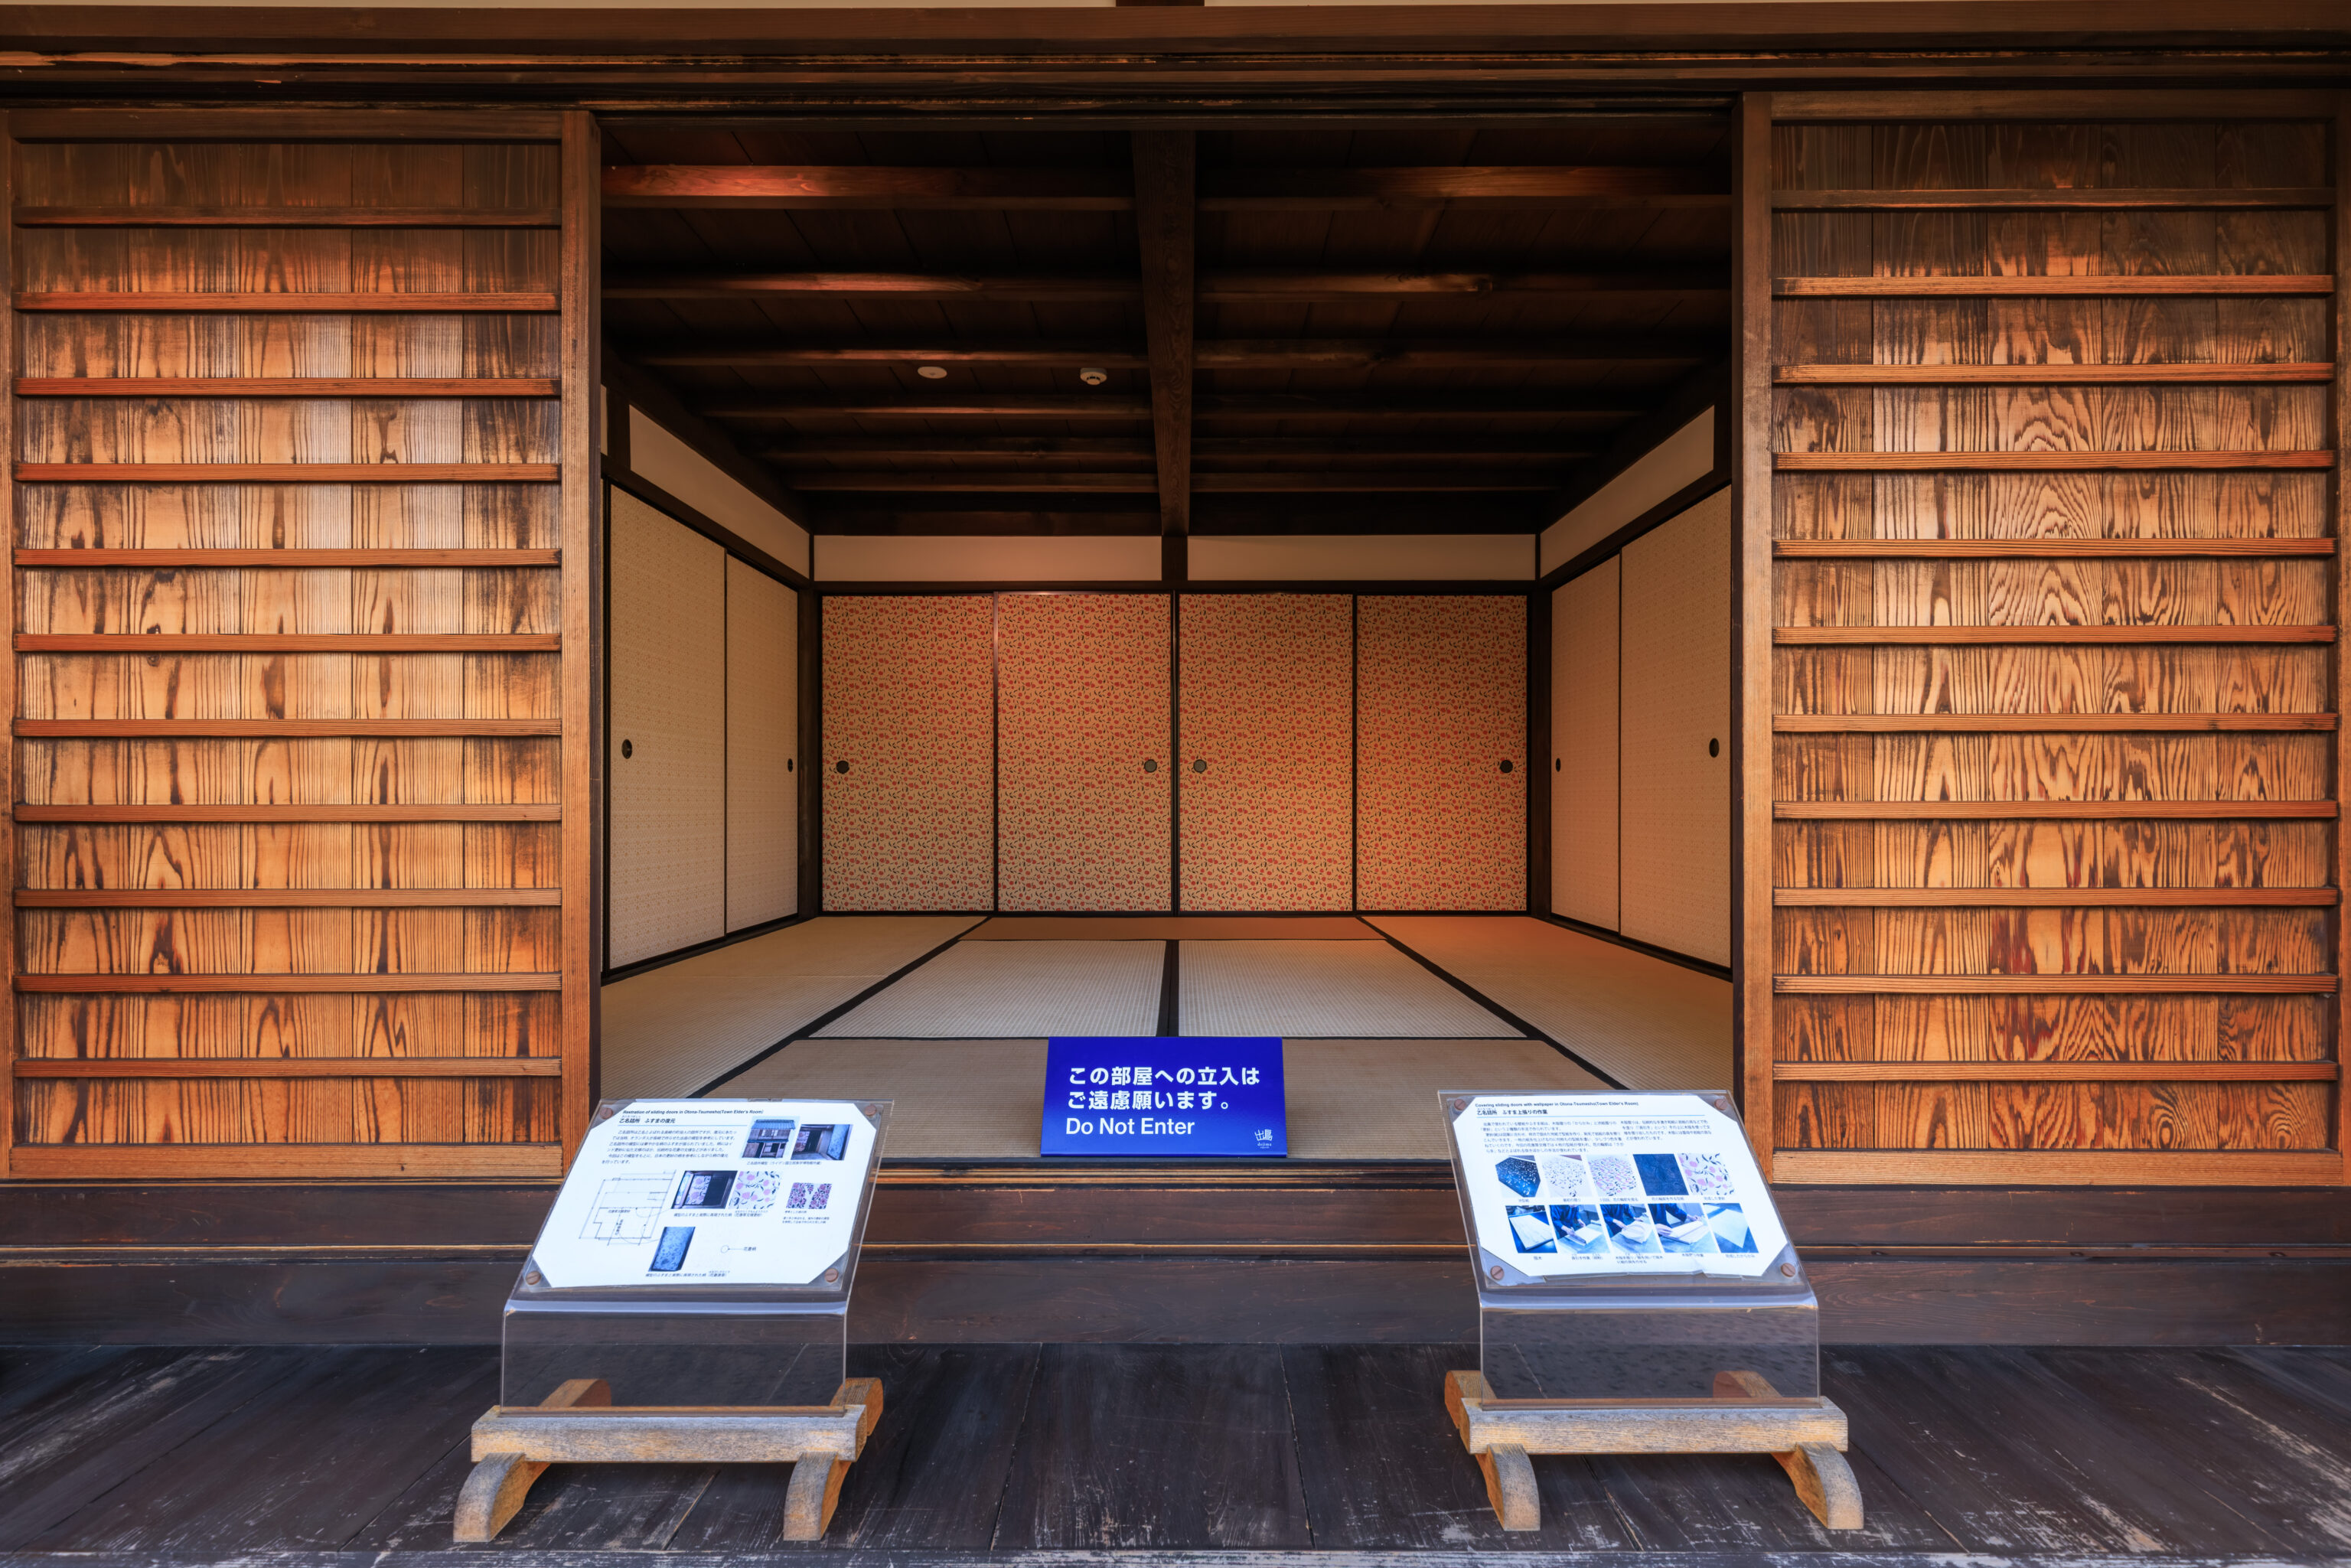
Town Elder's Room
This building was used during the winter to spring off-season by the "otona" (town elders), local officials who managed affairs on Dejima. Chief factor Hendrik Doeff mentions in his memoir that the building was located directly across from the Dejima Front Gate where the comings and goings of visitors were monitored.
– Text from a sign.
We didn’t photograph the entrance to the next building, however, its entrance is visible in the photograph prior to the one above.
No. 14 Warehouse
Erected after the fire of 1798, the earthen warehouse was used to store sugar. Contemporary illustrations and the results of excavations reveal the presence of a different building with a pond on the site. The Dutch employees referred to the No.14 Warehouse by the nickname herstelling (recovery).
– Text from a sign.
We went into the No. 14 Warehouse. There were a number of displays and plenty of text.
Dejima Underwater
Dejima was built in a fan shape at the tip of the promontory that had served historically as a landing place for ships in Nagasaki Harbor. The Tokugawa Shogunate, although banning Christianity, hoped to maintain the lucrative foreign trade and in 1634 ordered a group of Nagasaki merchants to build a small offshore island. Completed in 1636, the island was named "Dejima" (protruding island) because of its position at the tip of the promontory, and it soon became a symbol of the international port.

The first inhabitants were Portuguese, but the trade with Portugal was terminated in 1639, and the Dutch East India Company moved its factory (trading post) to Dejima two years later. Both the Portuguese and Dutch paid land rent to the Nagasaki merchants who had built the island.

Exposed Walls
Around the turn of the 20th century, the area surrounding Dejima was filled in and the shape of the island lost. Excavations conducted in recent years unearthed the embankment walls on the west and south sides of the former island, and surveys on the west side revealed the original fan shape. Stone structures indicating the landing place and two later additions to the island were also found.

On the south side, the highest part of the embankment wall was about 3.5 meters in height or 11 rows of stone blocks. The south side faced the sea, making it particularly vulnerable to waves. As a result, the embankment wall crumbled several times over the years and had to be rebuilt each time.

Scope of the Embankment Walls
Dejima measured about 233 meters on the south, 190 meters on the north, and 70 meters on the east and west sides. The area of the island was about 15,000 square meters. The rerouting and expansion of Nakashima River during the Meiji Period resulted in the loss of the northern embankment wall, but the embankment walls on the other three sides remain to this day.

Embankment Wall on the South Side
The lower portion of the embankment wall, which remains from the time of construction, is comprised of a mixture of carved and natural andesite boulders. Large, firmly sitting stones were selected and piled by the nunozumi method, with the borders between stones running horizontally. In the middle portion, sandstone and conglomerate rock are evident as well as andesite. Smaller in size, the stones are piled by the nunozumi and nozurazumi methods. The upper portion is comprised of small stones piled haphazardly.
– Text from a sign.
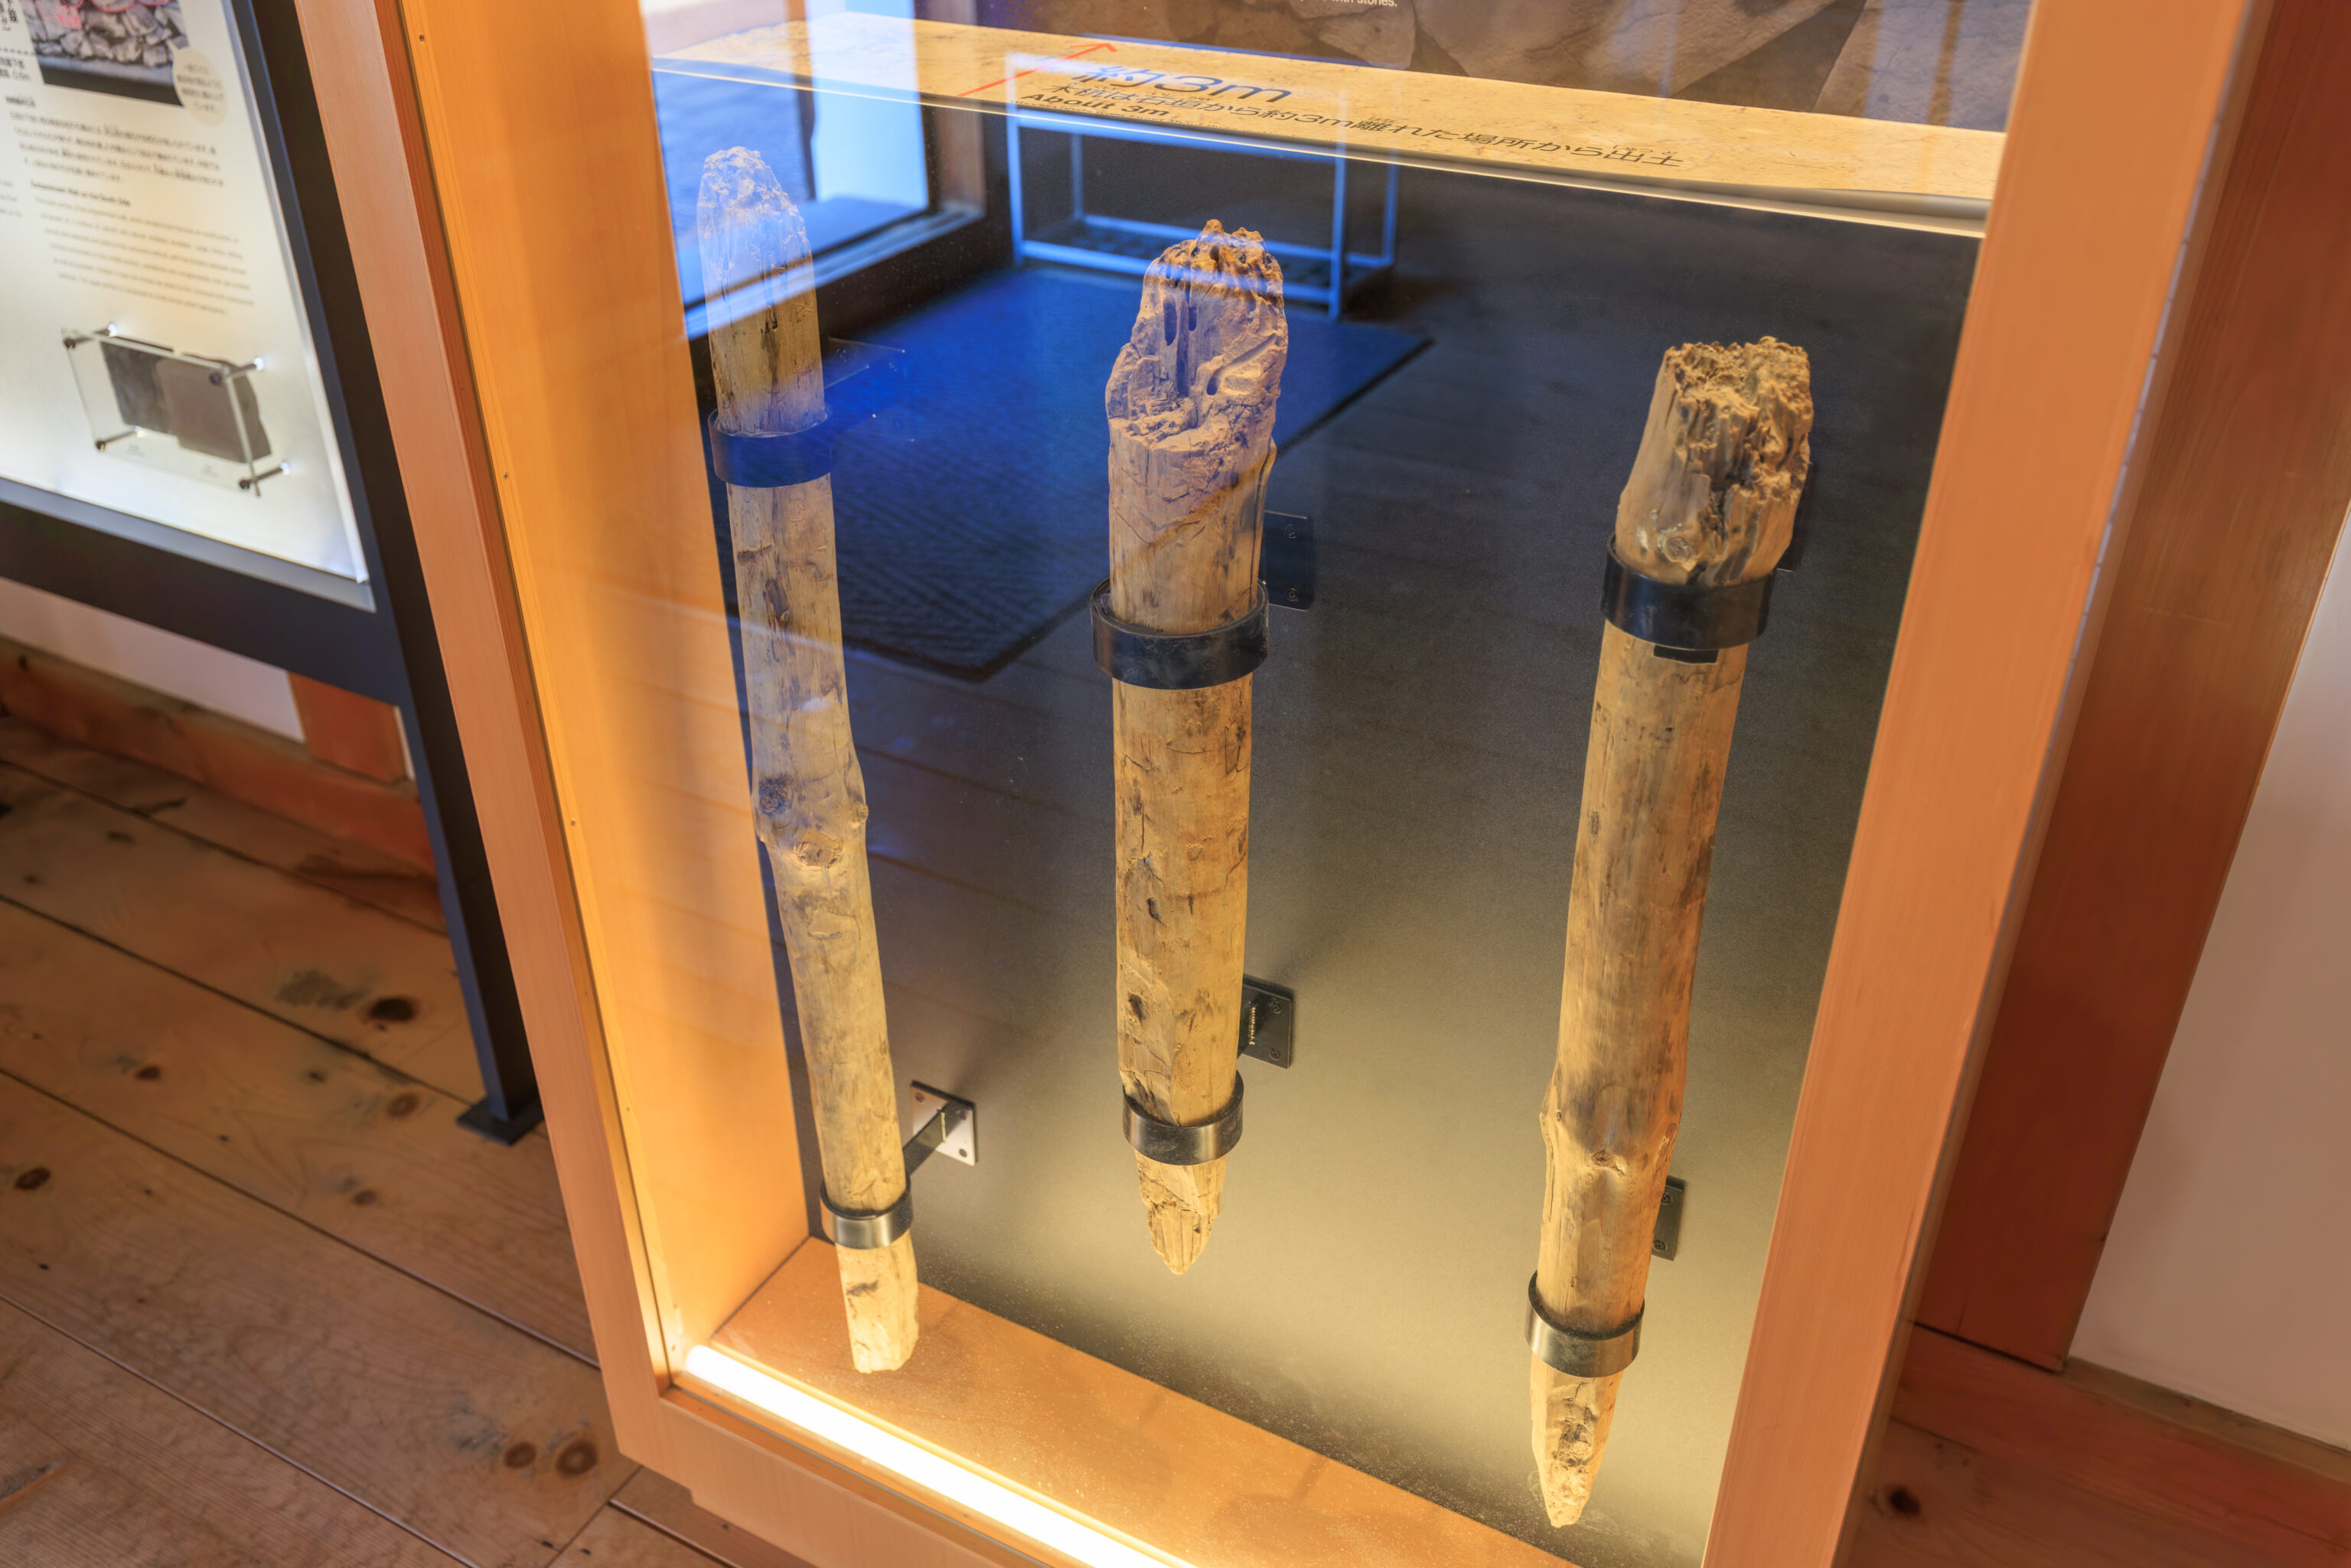
Dejima Reclaimed from the Sea
The construction of Dejima began by driving wooden posts into the seabed and building a strong foundation. Wooden structures have not been discovered under the embankment walls from the Edo Period, but a row of posts driven vertically into the seabed was found outside the southern embankment wall. The space between the embankment wall and row of posts was filled with large stones to form a base. The posts dot the circumference of the stones.

Posts were also found during a survey of the embankment wall built in 1867, further revealing the strength of the foundation.

Posts Supporting Dejima
Wooden posts were found about three meters from the southern embankment wall. The row consisted of five posts 70 to 80 cm in length placed at intervals of about 50 cm. The top of the posts, uniform in height, corresponded to the bottom of the embankment wall or about 0.6 m below sea level. The concentration of gravel suggests that the posts mark the southern extremity of the stones forming the foundation of Dejima. The builders constructed a sturdy foundation by driving a row of posts into the seabed and filling the space with stones.
– Text from a sign, translated using Google.
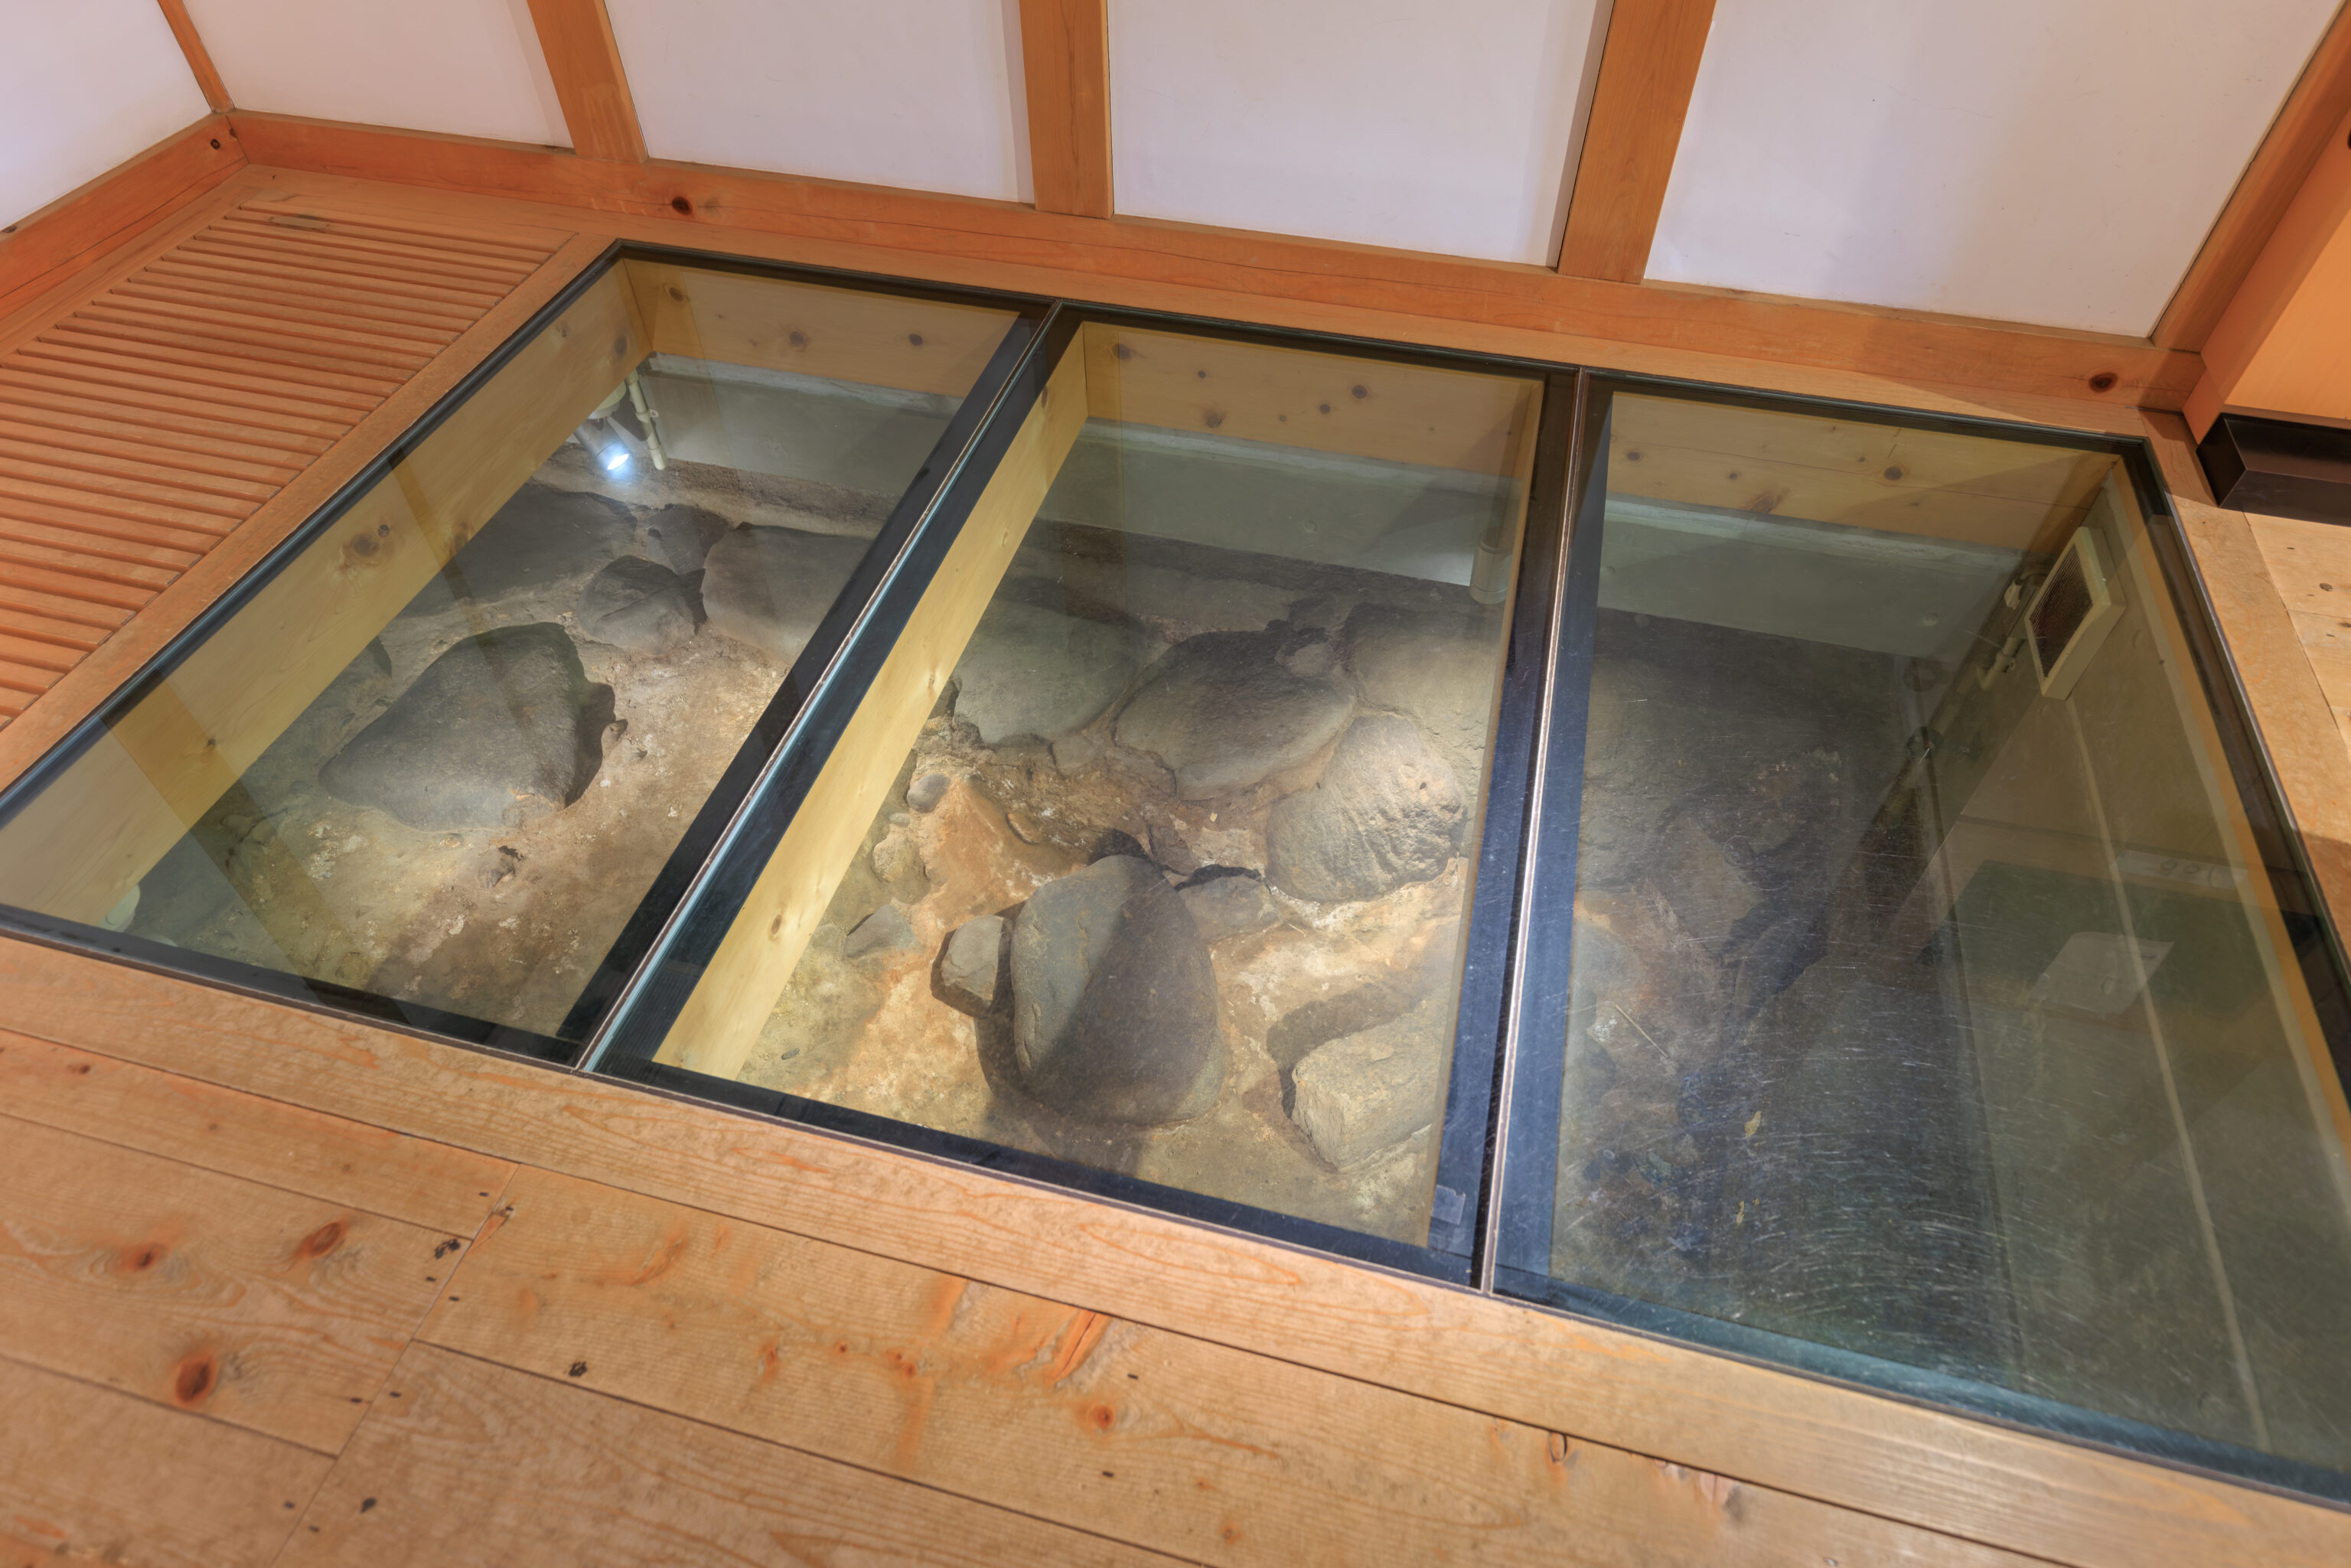
Remains from the Great Fire
A severe fire broke out at Dejima in 1798 and destroyed the western half of the island. Displayed here is the site of a pond remaining from before the fire, and part of the foundation of the No.14 Warehouse built later on the filled-in site of the pond. The pond was made artificially using amakawa, an orange-colored mixture of clay and limestone. Fragments of porcelain utensils and clay pipes had been thrown into the pond. The No.14 Warehouse was erected on large new foundation stones and soil piled on top of the pond.
– Text from a sign, translated using Google.
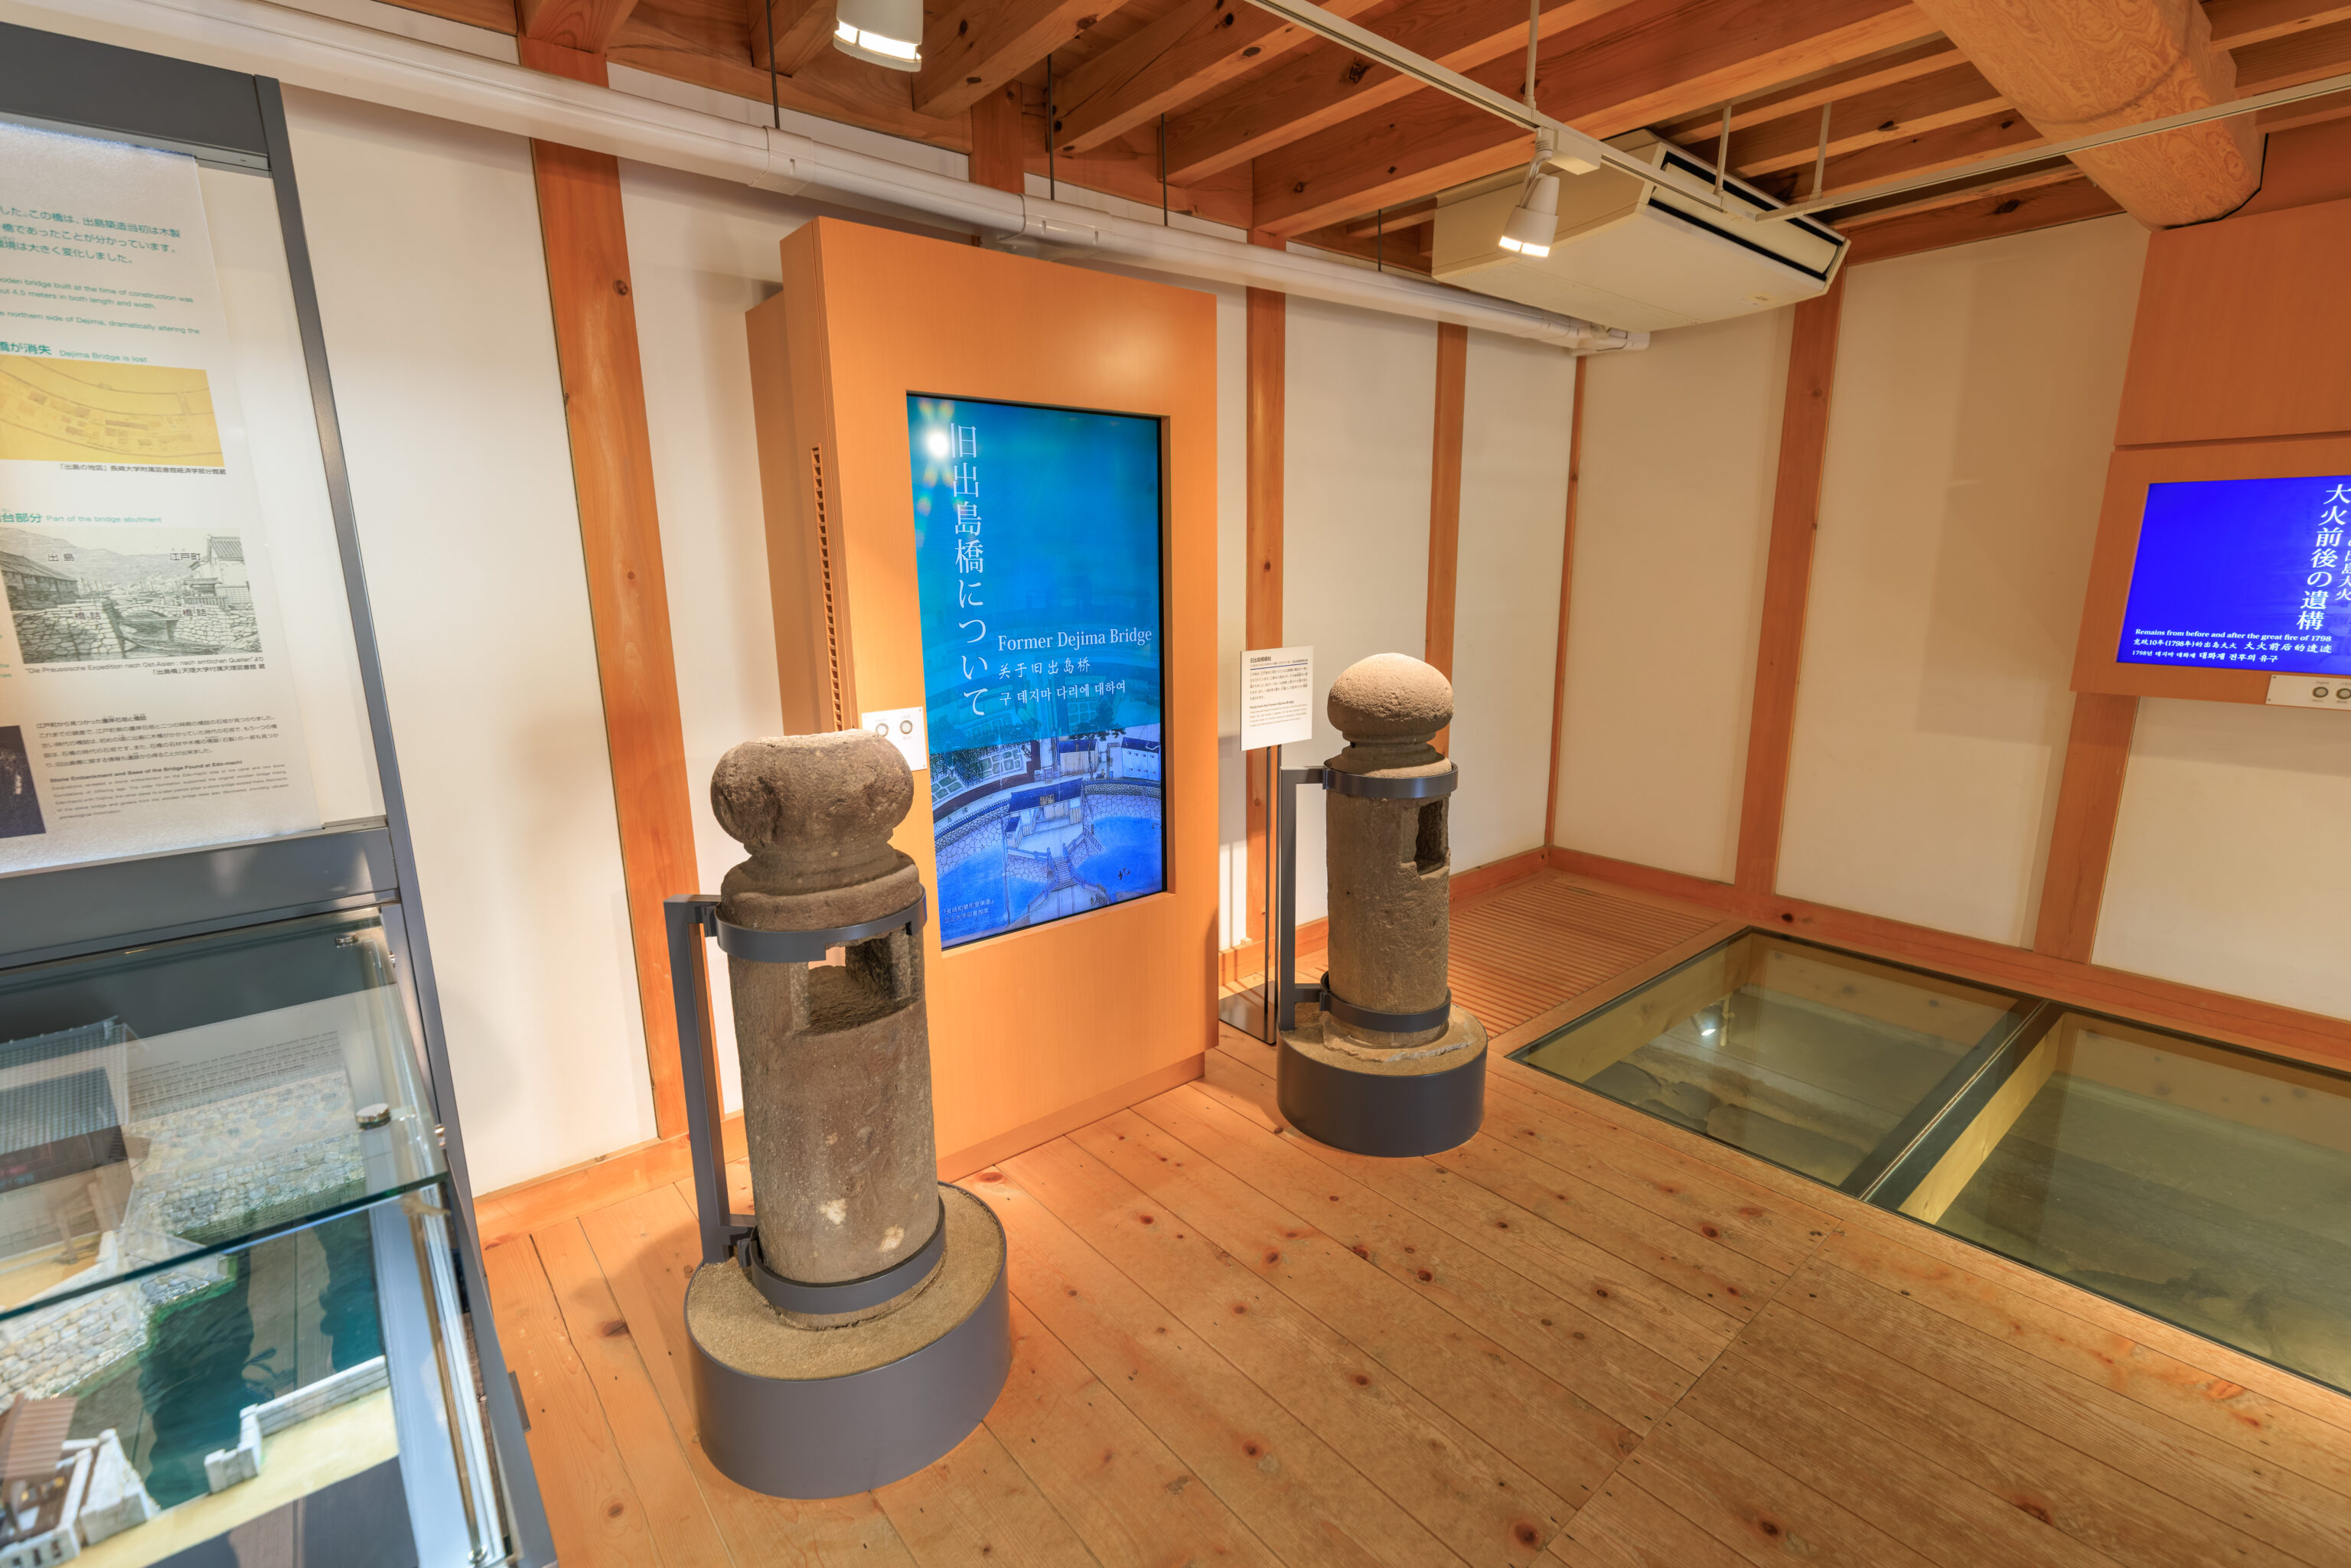
Posts from the Former Dejima Bridge
These stones are thought to have been the main posts of the Edo-period Dejima Bridge. They were donated to Nagasaki City Hall after discovery during a construction project. An inscription showing the characters for "Dejima Bridge" is visible, and holes have been cut through the stones to hold a lantern.
– Text from the sign by the right post above.
Historically, the Dejima Bridge was the only way into Dejima.
History of the Former Dejima Bridge
The bridge built in the central portion of Dejima connected the island with the city of Nagasaki and served as its only means of access. The wooden bridge built at the time of construction was replaced with a stone bridge in 1678. Little is known about the wooden bridge, but records show that the latter was a stone arch bridge of about 4.5 meters in both length and width.

The stone bridge was demolished during work to divert Nakashima River in the Meiji Period. A large slice of land was also removed from the northern side of Dejima, dramatically altering the shape of the island.

Former Dejima Bridge and Edo-machi
During the Edo Period, as today, the neighborhood opposite Dejima was called Edo-machi. Before the construction of Dejima, a Catholic church stood at the tip of the cape, and during later centuries the area continued to prosper as a site for foreign trade. In numerous paintings of the period, rows of merchant houses are shown pressing up to the waterfront, evidence of the close proximity of Dejima to the Japanese community.

A place for Notice boards was established at the foot of the bridge leading to Dejima. The notice boards warned visitors that entry to the island was restricted and smuggling strictly banned. A large wooden entrance gate stood on the Dejima side of the bridge, where sentries were stationed to oversee the people coming and going.
– Text from a sign.
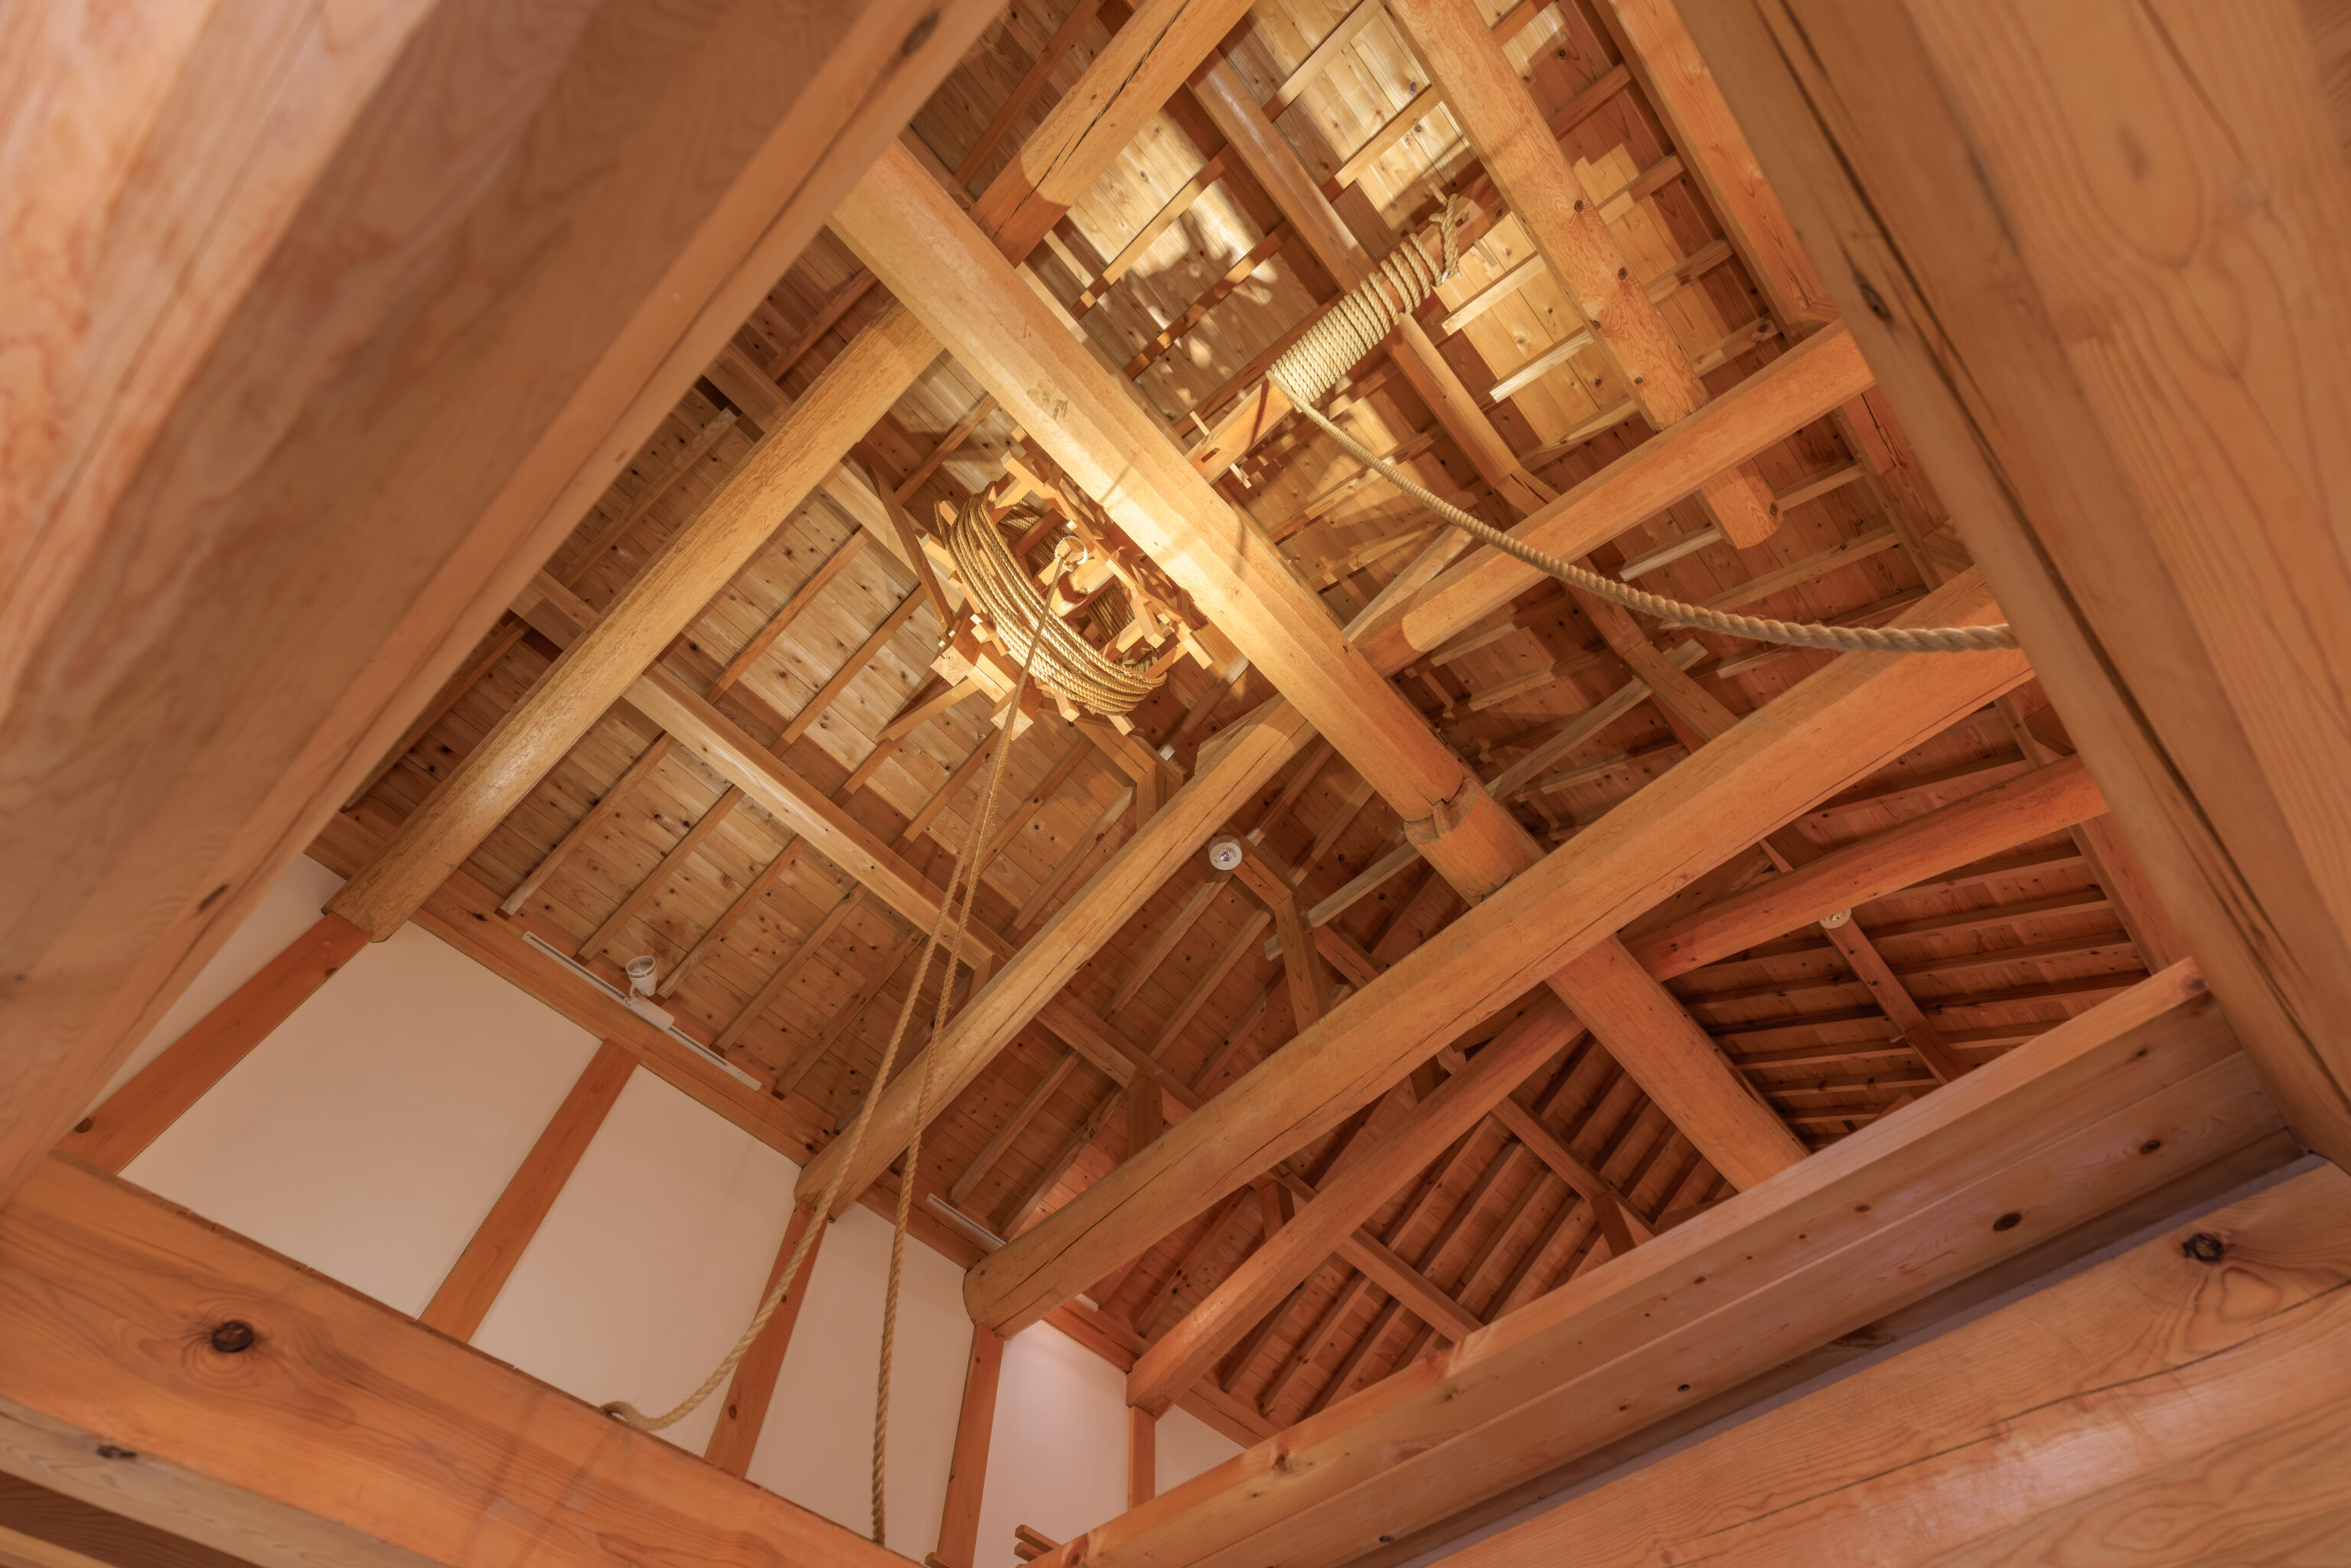
Pulley System
The No. 14 Warehouse was used to store imported sugar. Since heavy bags of sugar were stored on the second floor, a pulley system was installed in the roof frame and a section of the second floor's floorboards were removable.
– Text from a sign.
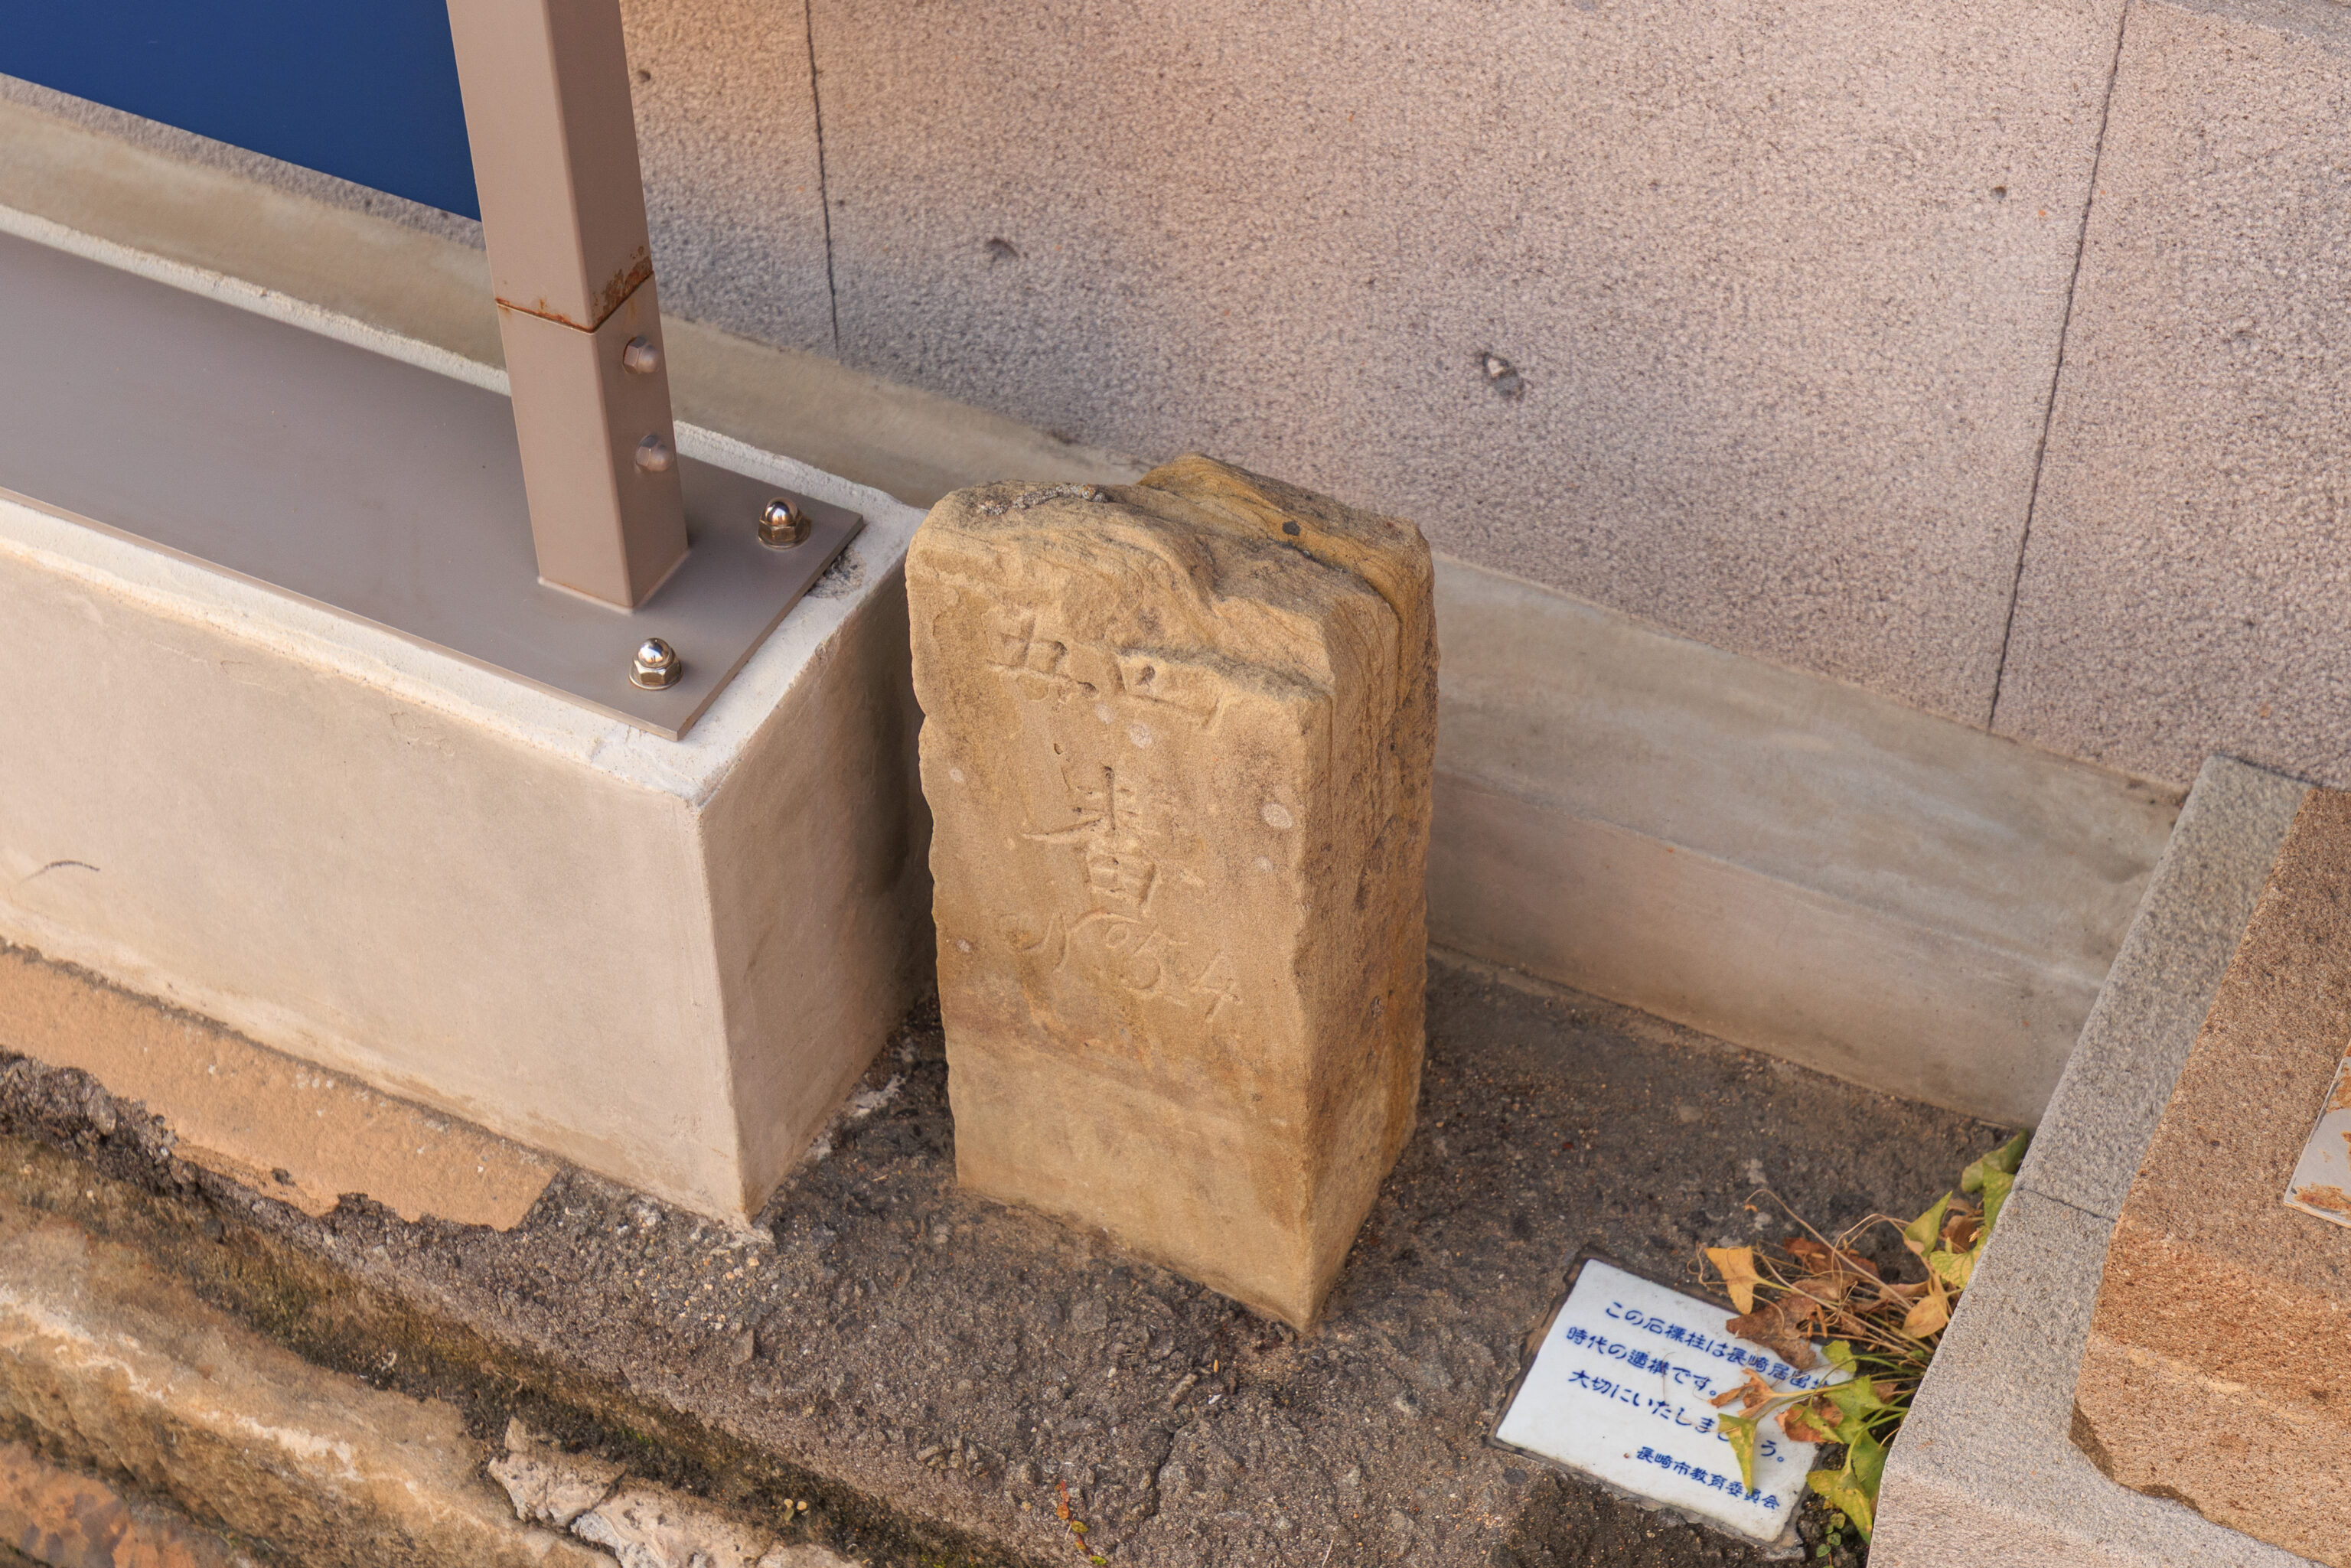
Lot Number Marker
Stone markers were installed during the Foreign Settlement Period to indicate lot numbers. Inscribed with the numbers 5 and 4, this marker was installed at the border of No. 4 and No. 5 Dejima. Located on the latter lot, Pignatel & Co. was run by Eugene Pignatel, a French merchant involved in the construction of Oura Church, and his son Victor, who died here in 1922 after mourning the death of his beloved Japanese consort for several decades.
– Text from a sign.
The next building was the Clerk’s Quarters.
Clerk's Quarters
A residence for Dutch employees, the rectangular building was divided into four sections providing accommodations for several clerks (scriveners). The second-story parapets are painted in the shade of green popular in the Netherlands at the time, and the windows are made of glass. A garden enclosed by fences lies on the southern side of the building.

Little information remains about the original interior. Today, the rooms are used as exhibition space and feature washrooms as well as an upstairs corridor are equipped.
– Text from a sign.
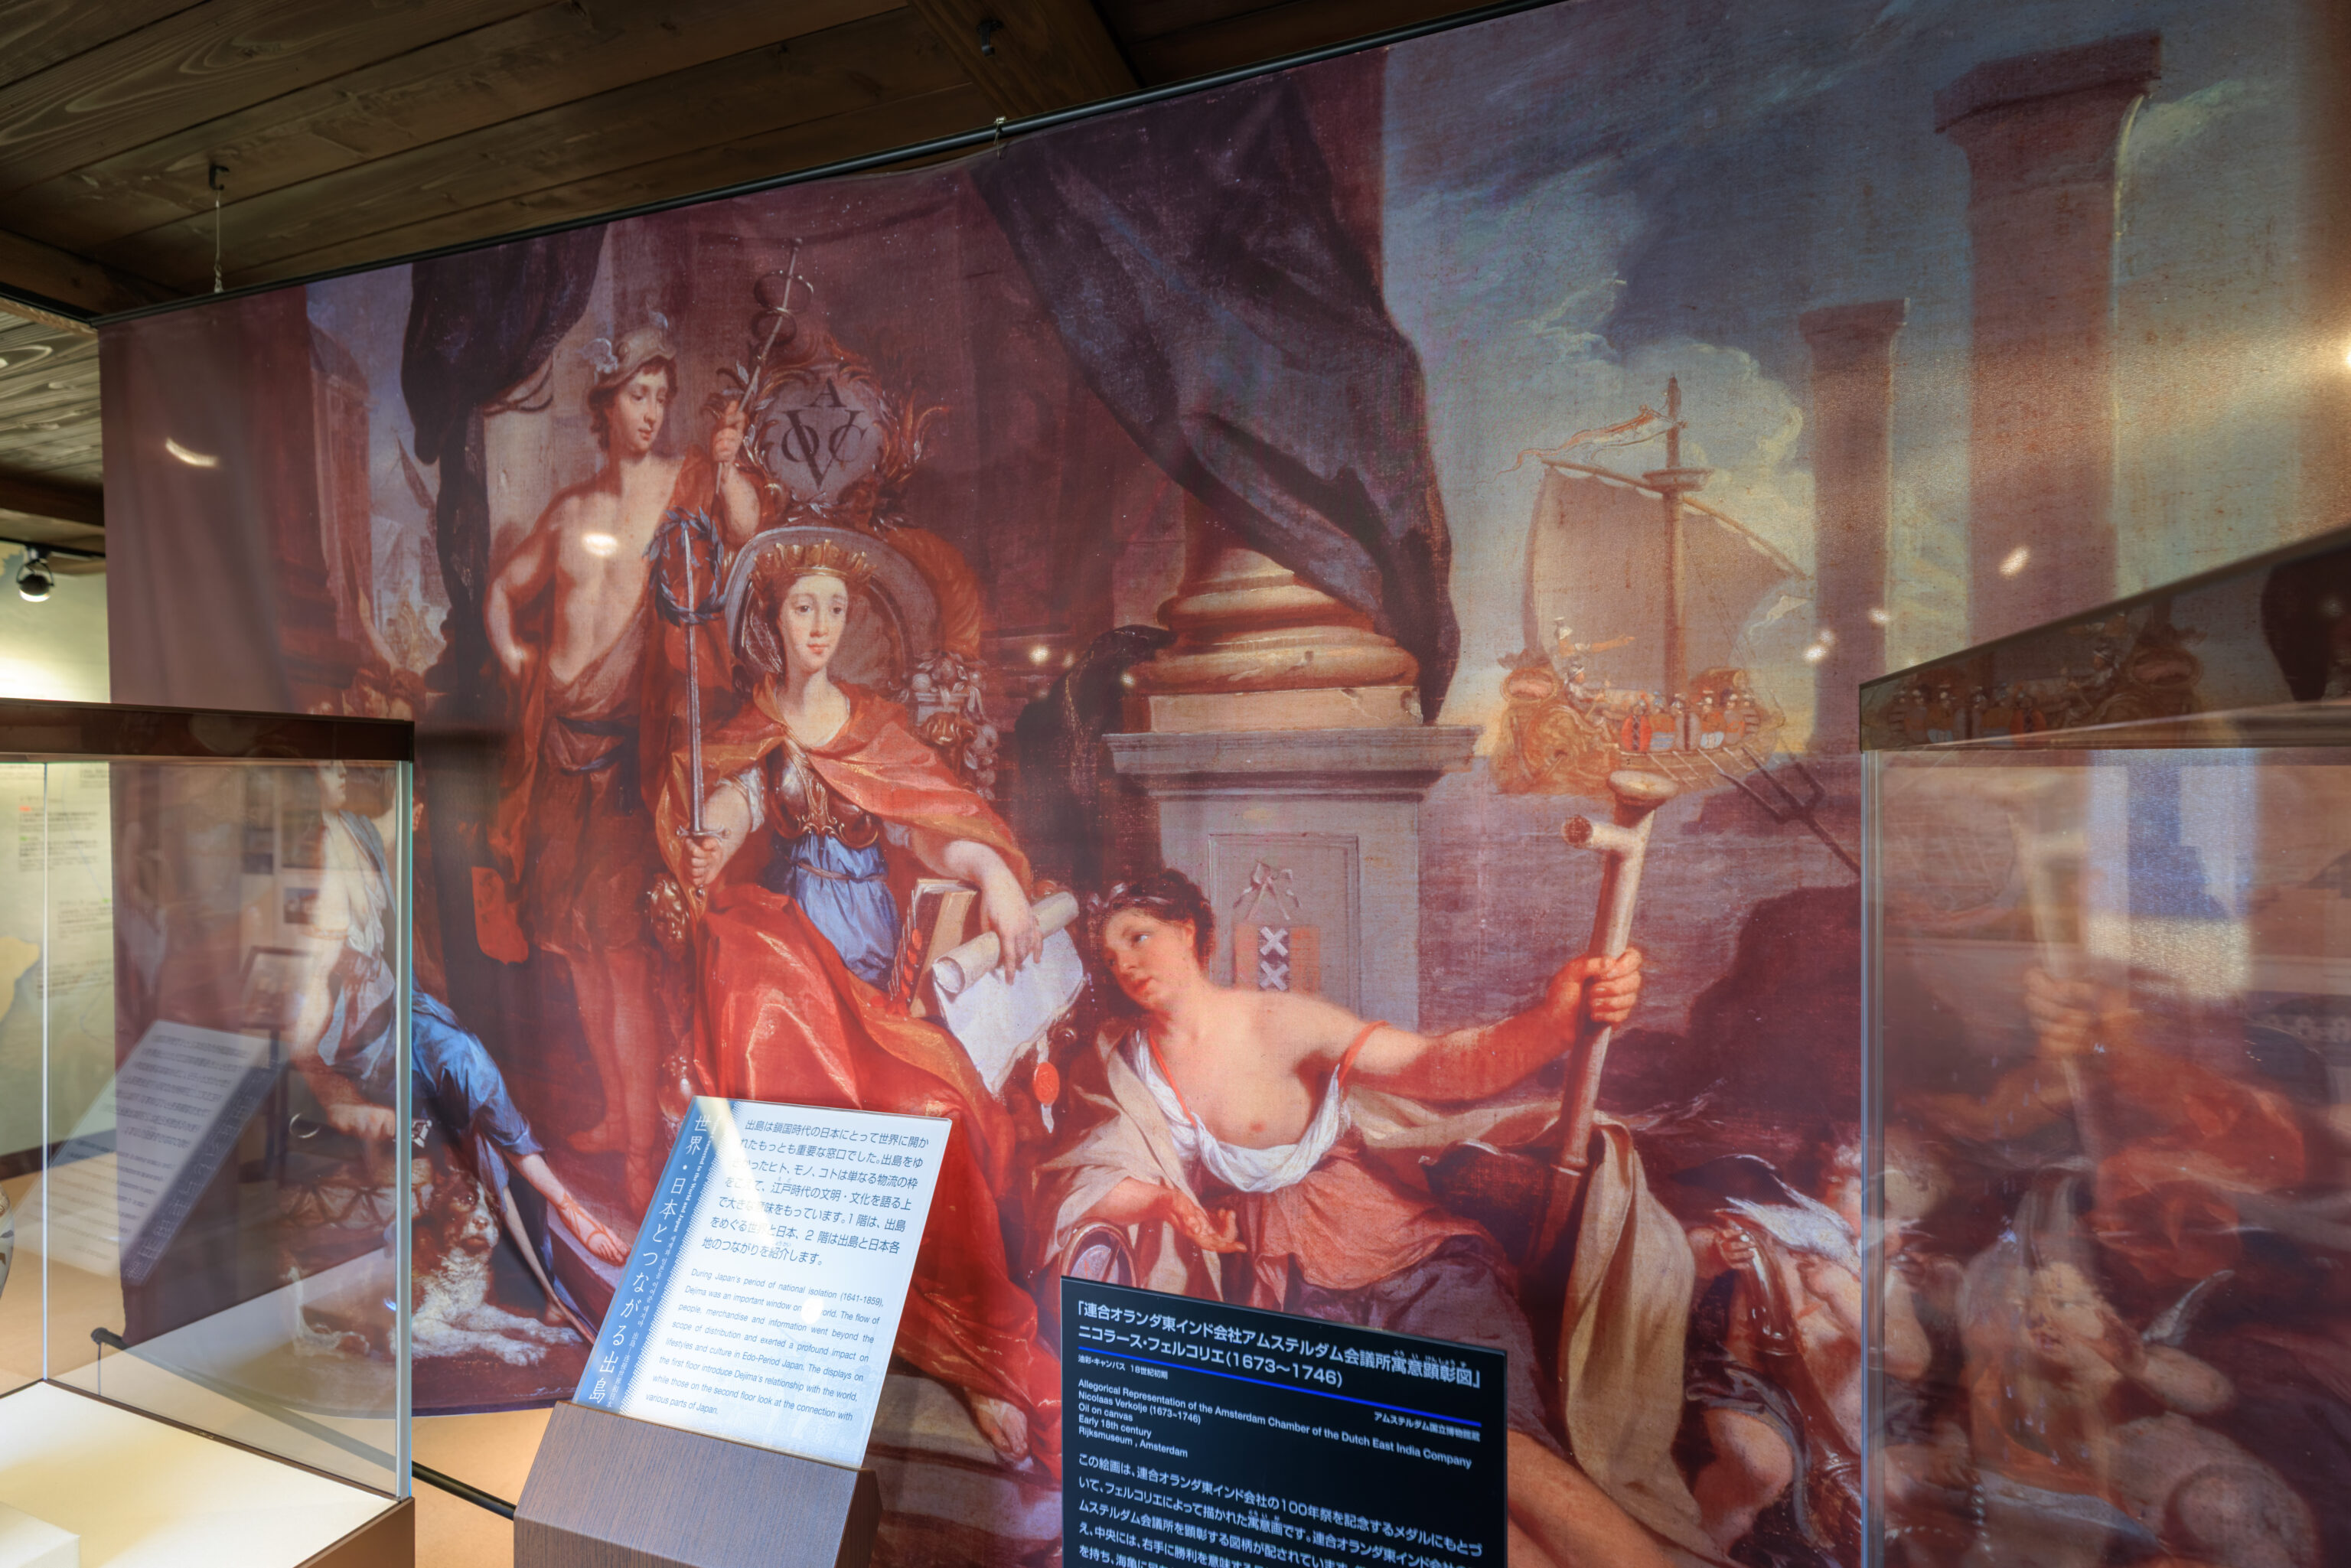
Allegorical Representation of the Amsterdam Chamber of the Dutch East India Company
Nicolaas Verkolje (1673~1746)
Oil on canvas
Early 18th century
Rijksmuseum, Amsterdam

Dejima Connected to the World and Japan
During Japan's period of national isolation (1641-1859),
Dejima was an important window on the world. The flow of people, merchandise and information went beyond the scope of distribution and exerted a profound impact on lifestyles and culture in Edo-Period Japan. The displays on the first floor introduce Dejima's relationship with the world, while those on the second floor look at the connection with various parts of Japan.
– Text from the two signs in the photograph above.
The painting above is in the Rijksmuseum, which we visited last year. Although its possible we saw this painting, we definitely did not photograph it. However, we did see something relevant:

This lacquer panel depicts Dejima!
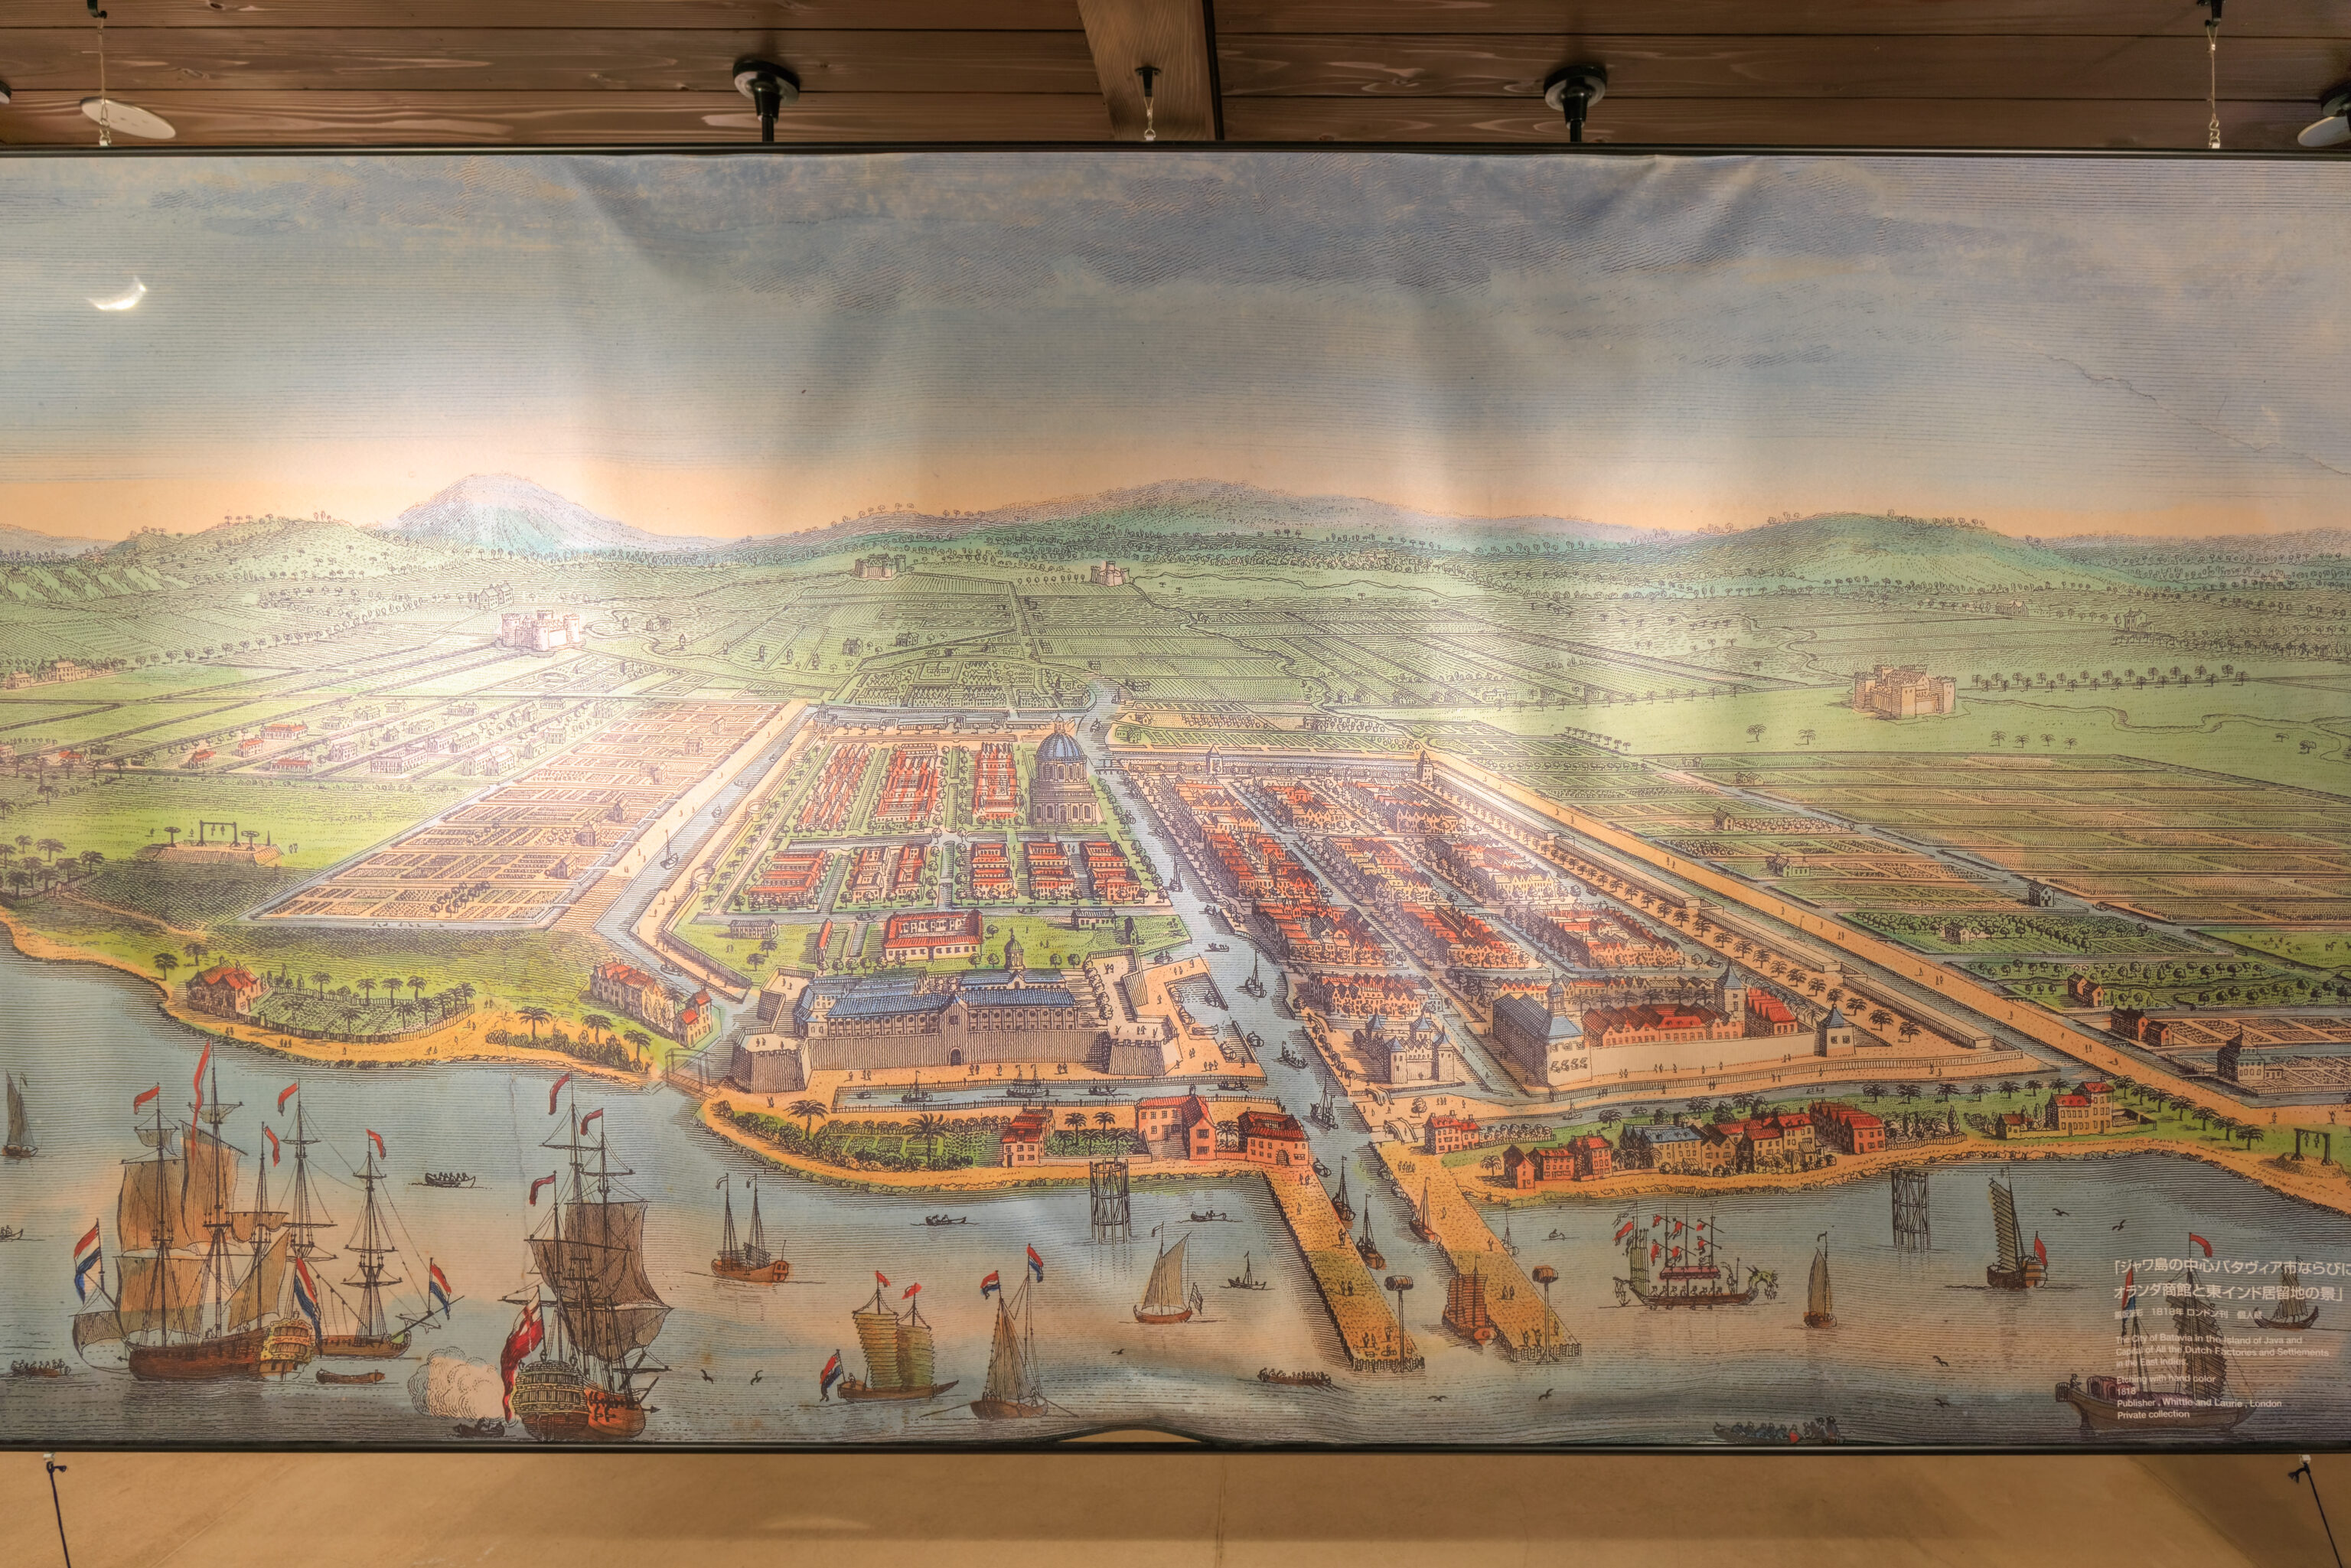
This is unfortunately not Dejima. It depicts Batavia, which is now Jakarta, the capital of Indonesia.
The City of Batavia in the Island of Java and Capital of All the Dutch Factories and Settlements in the East Indies.
Etching with hand color
1818,
Publisher, Whittle and Laurie, London
Private collection
– Text from the bottom right corner of the above photograph.
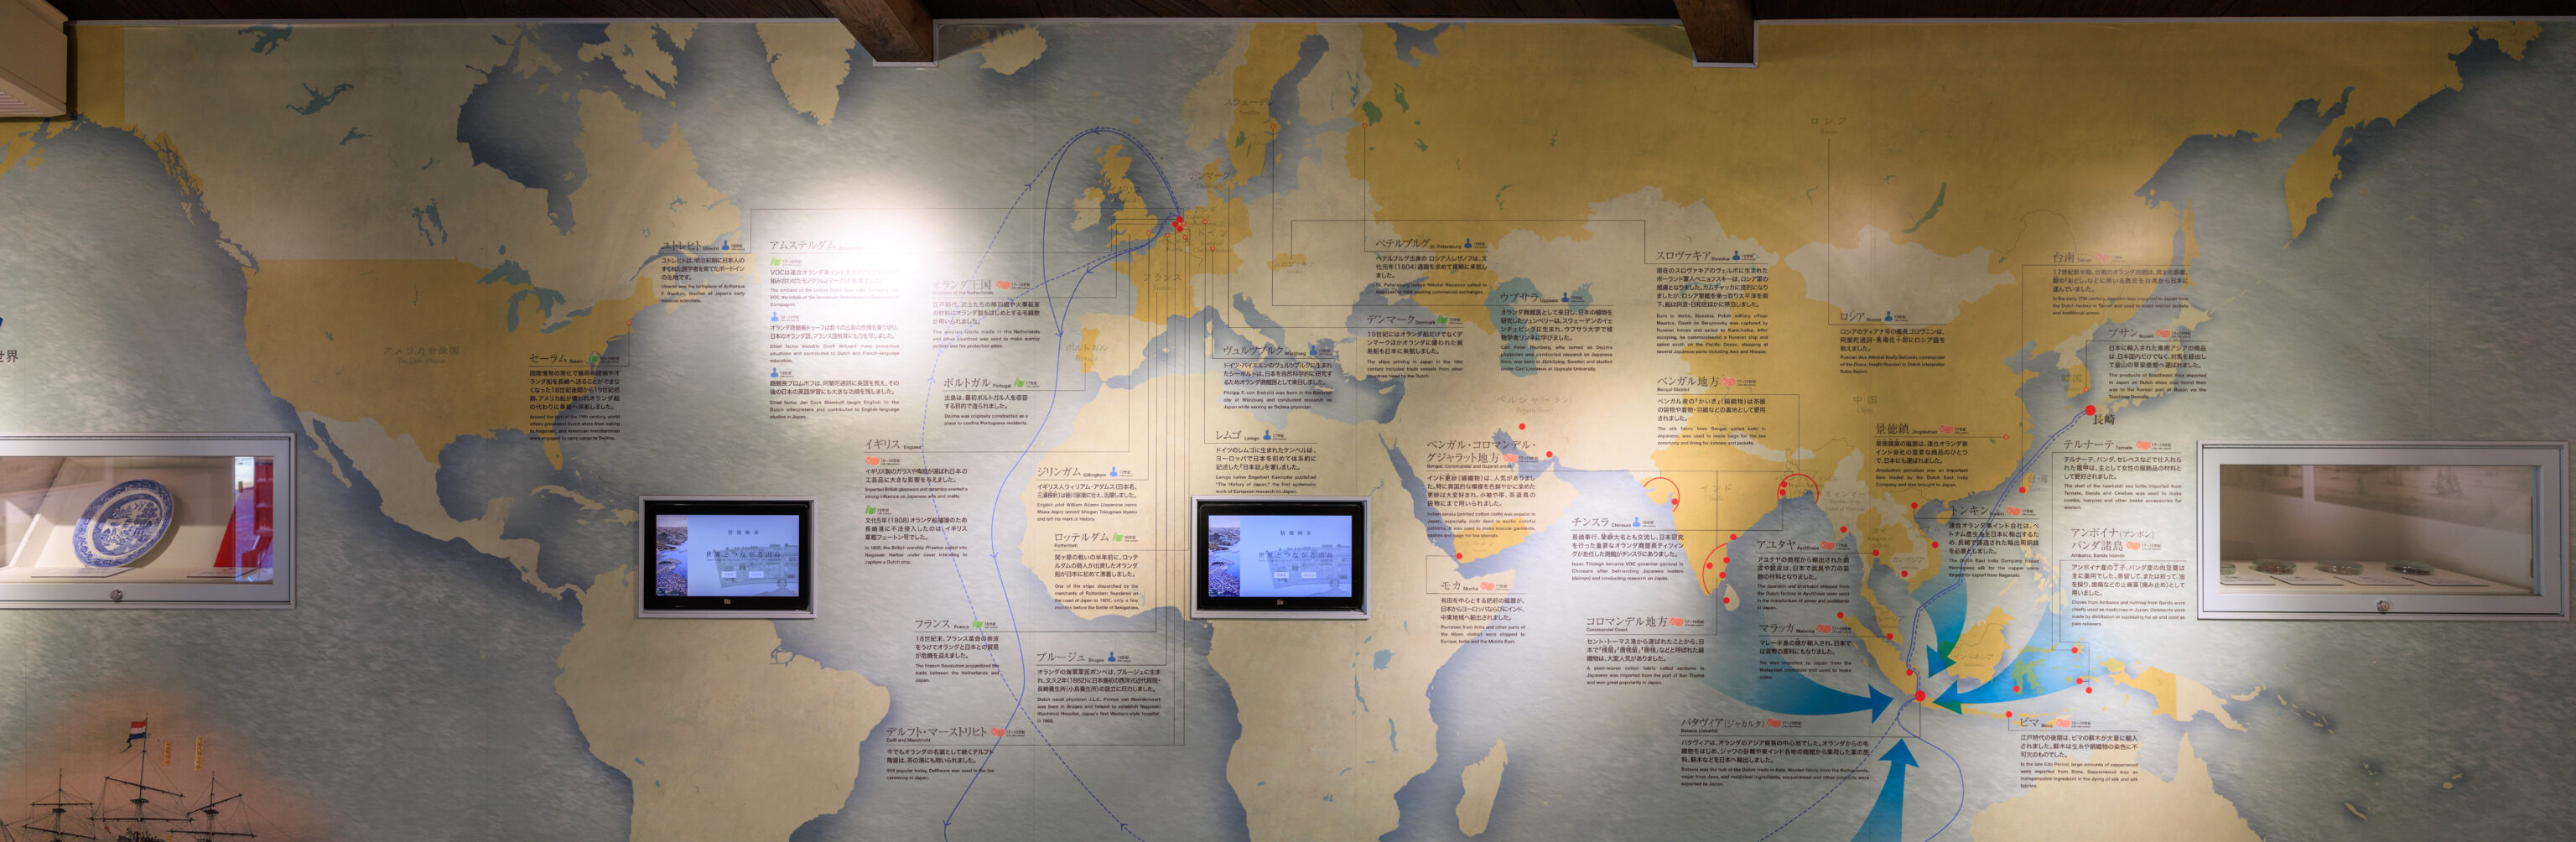
This wall displays the long reach of the Dutch during colonial times as well as Japanese involvement.
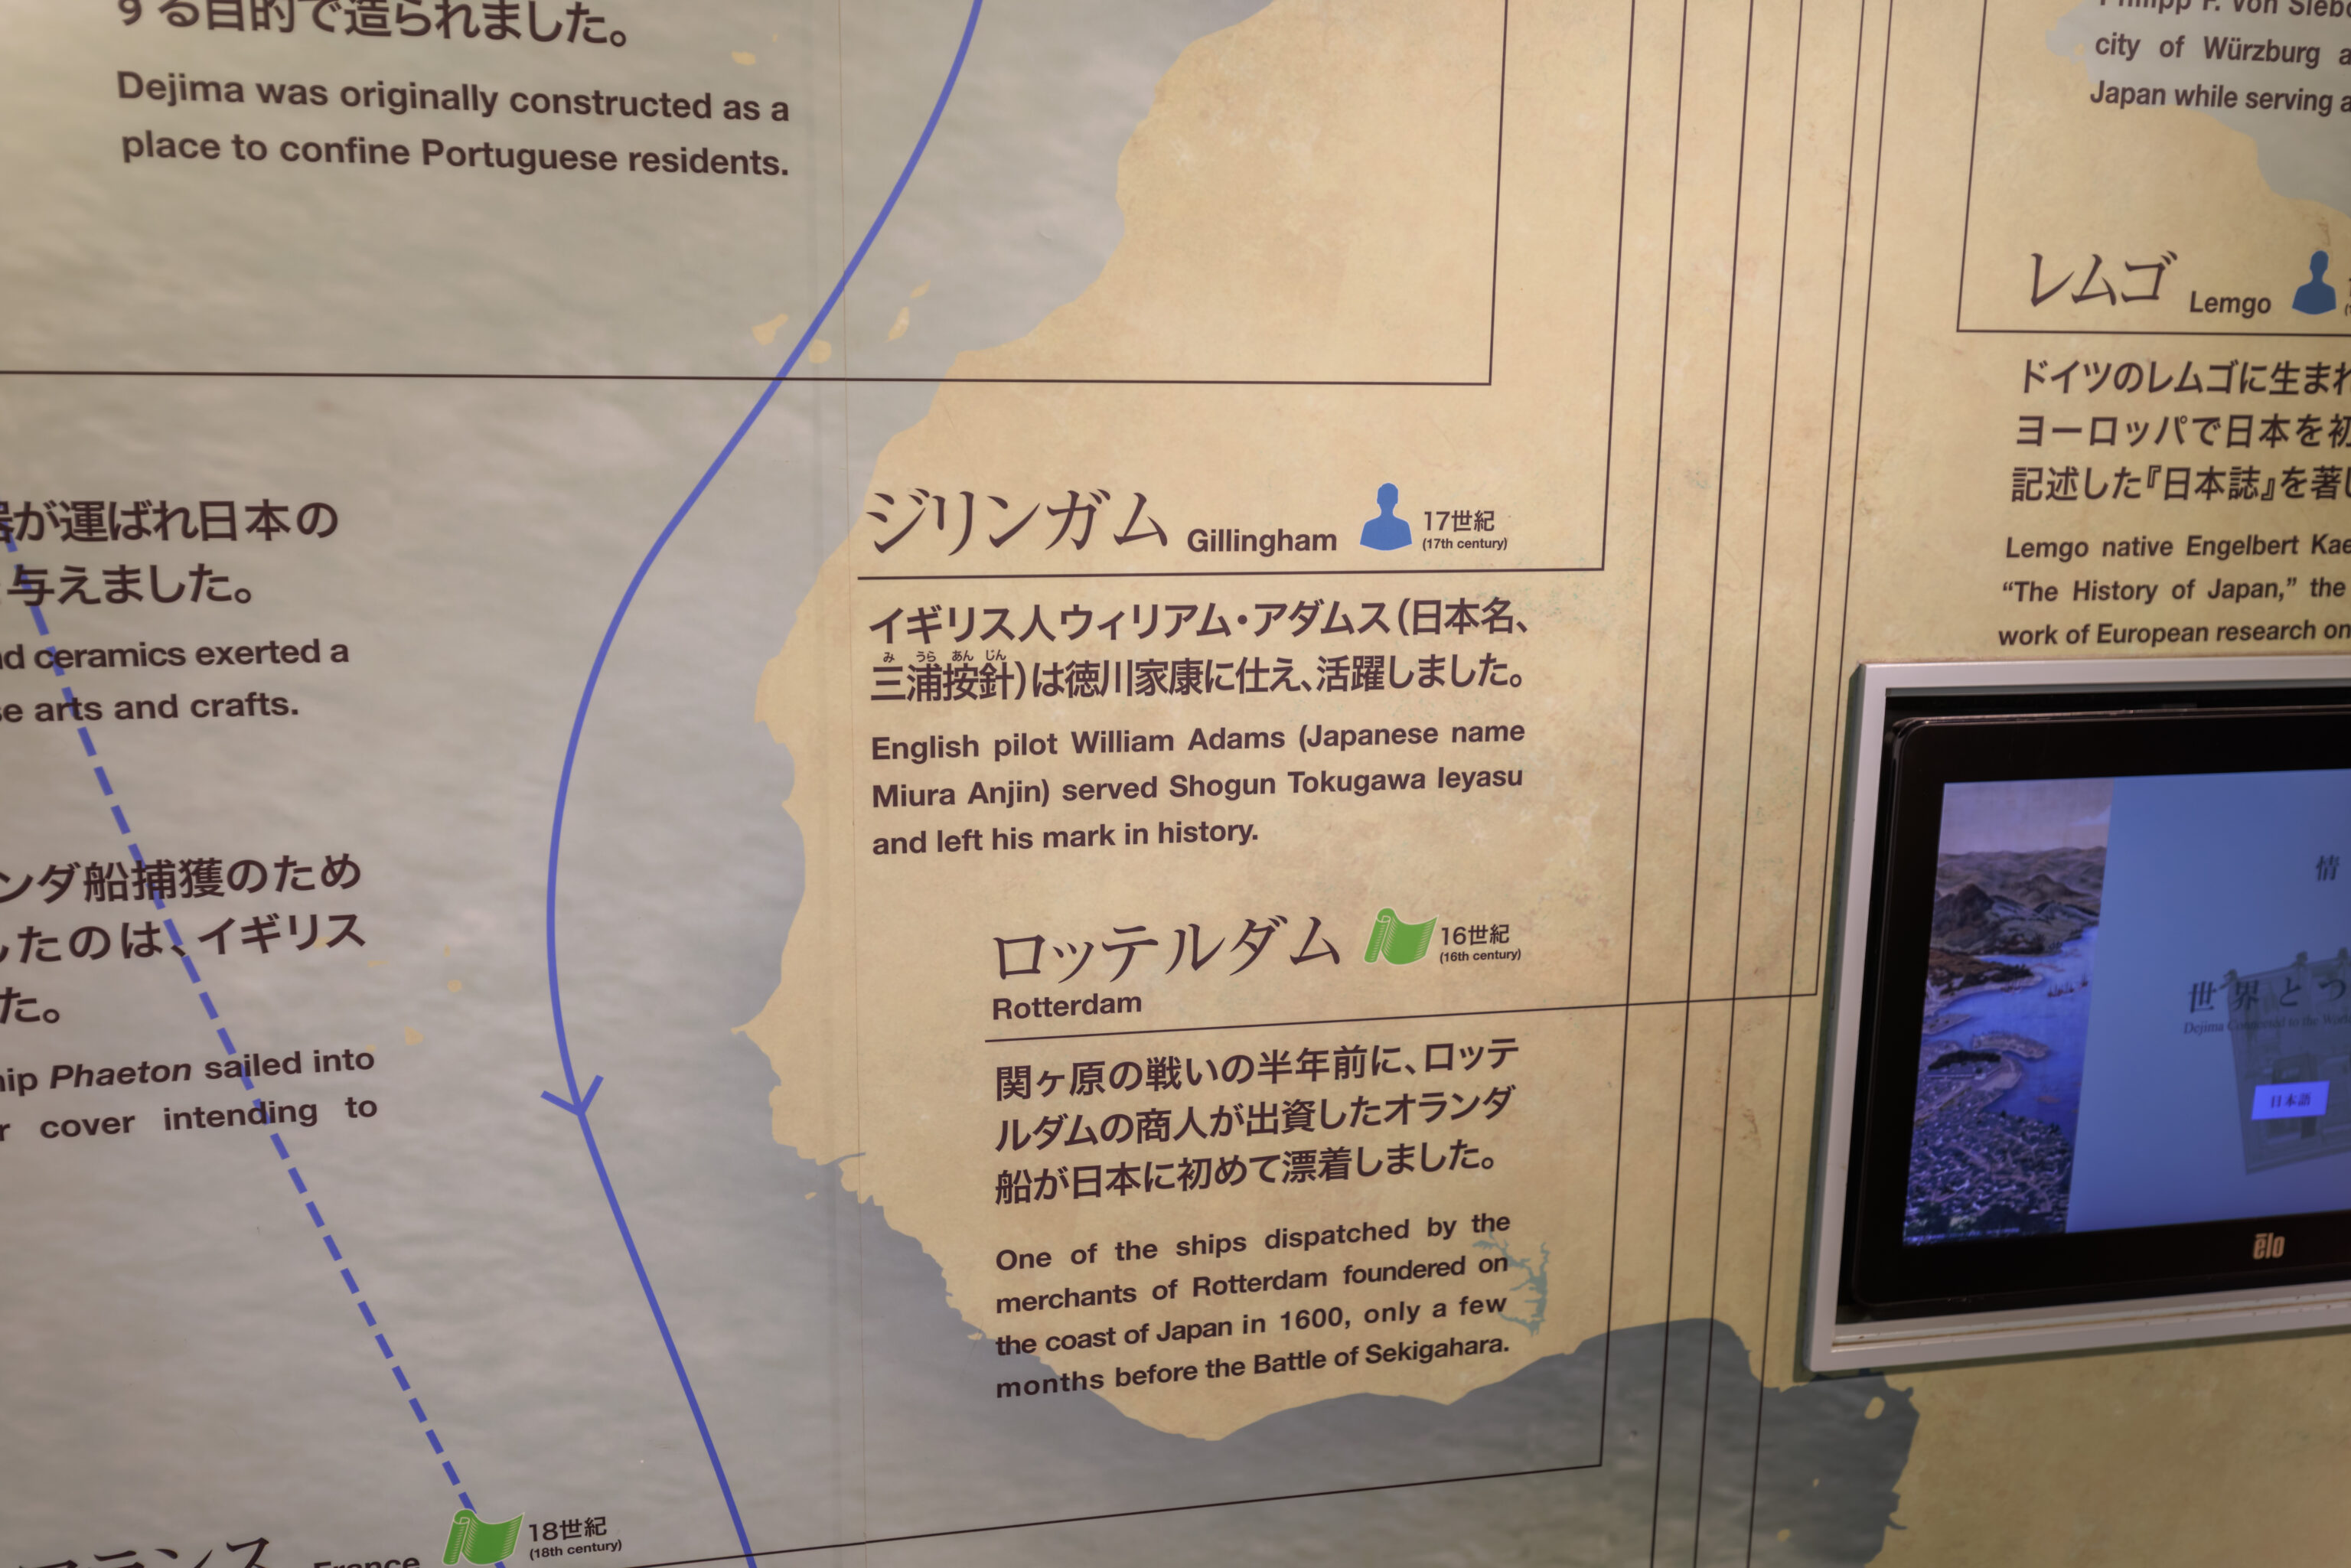
The panel here briefly discusses William Adams. He was the historical basis for the FX TV show Shogun.
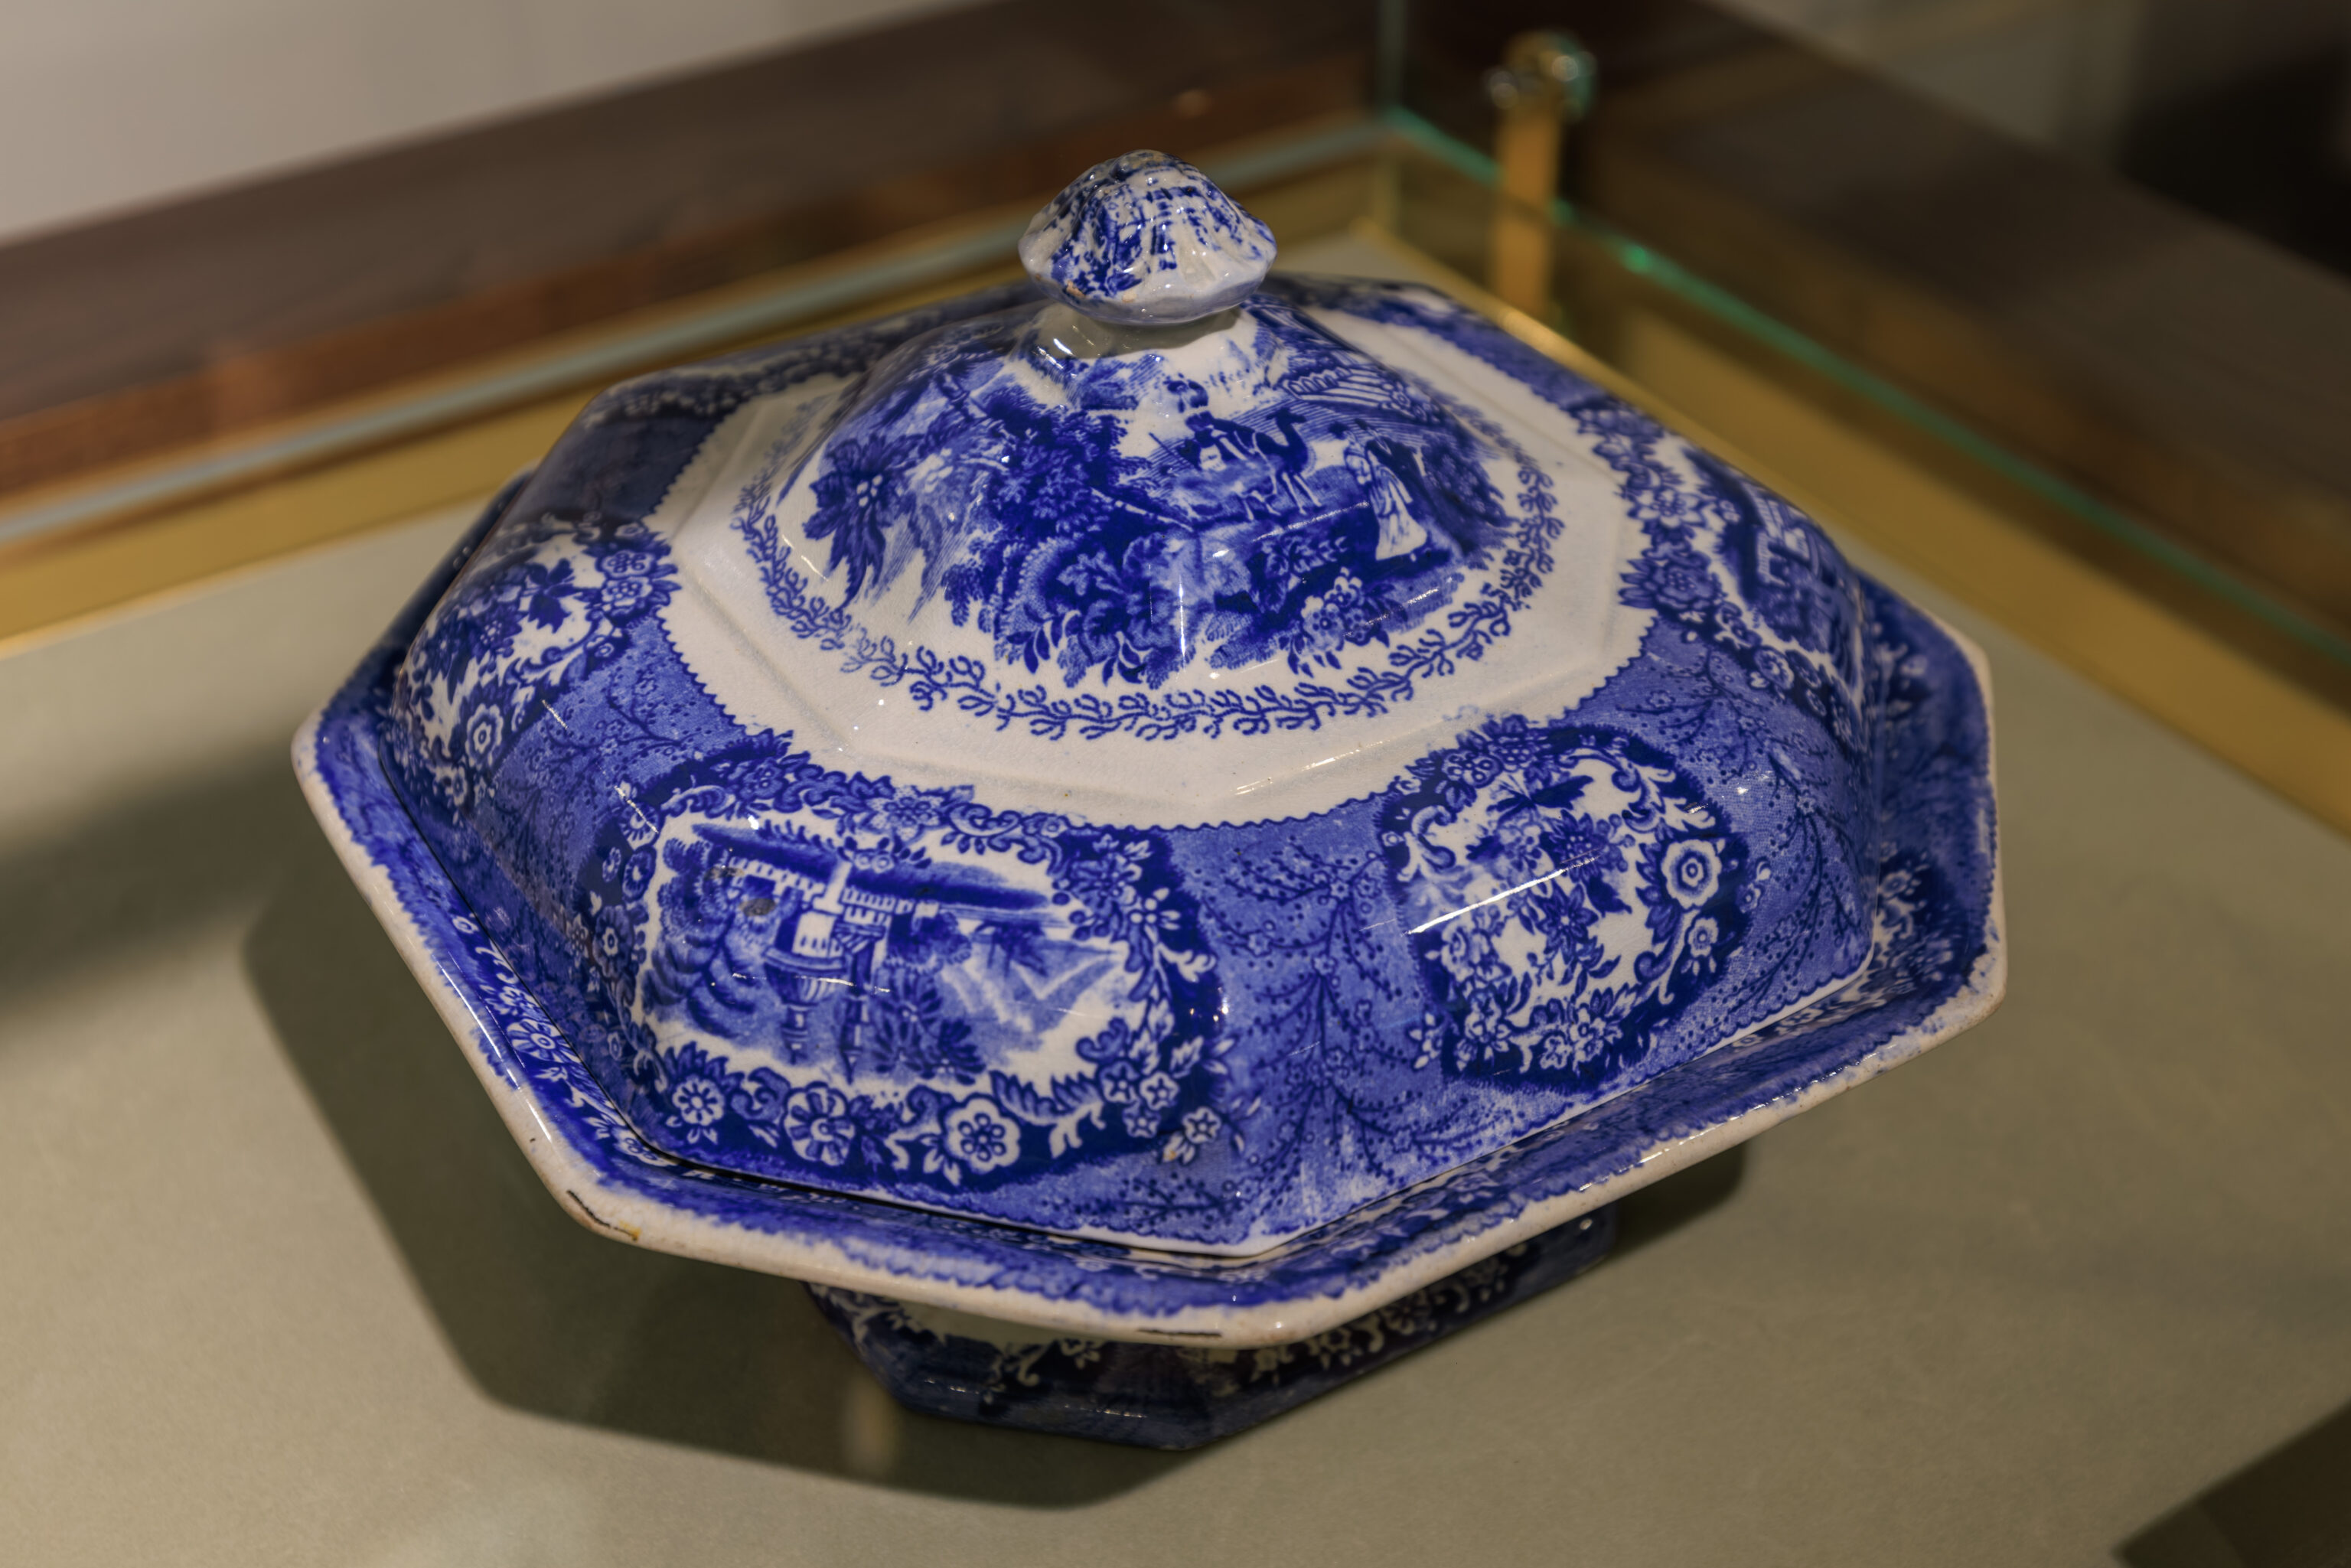
Octagonal Lidded Bowl with Underglaze Blue Middle Eastern Landscape Design

Mid-19th Century
"Oriental" Pattern
Britain
W. Adams & Sons (Tunstall & Stoke)

A lidded tureen for serving soup. A masterpiece of the "Oriental" pattern.
– Text from a sign, translated using Google.
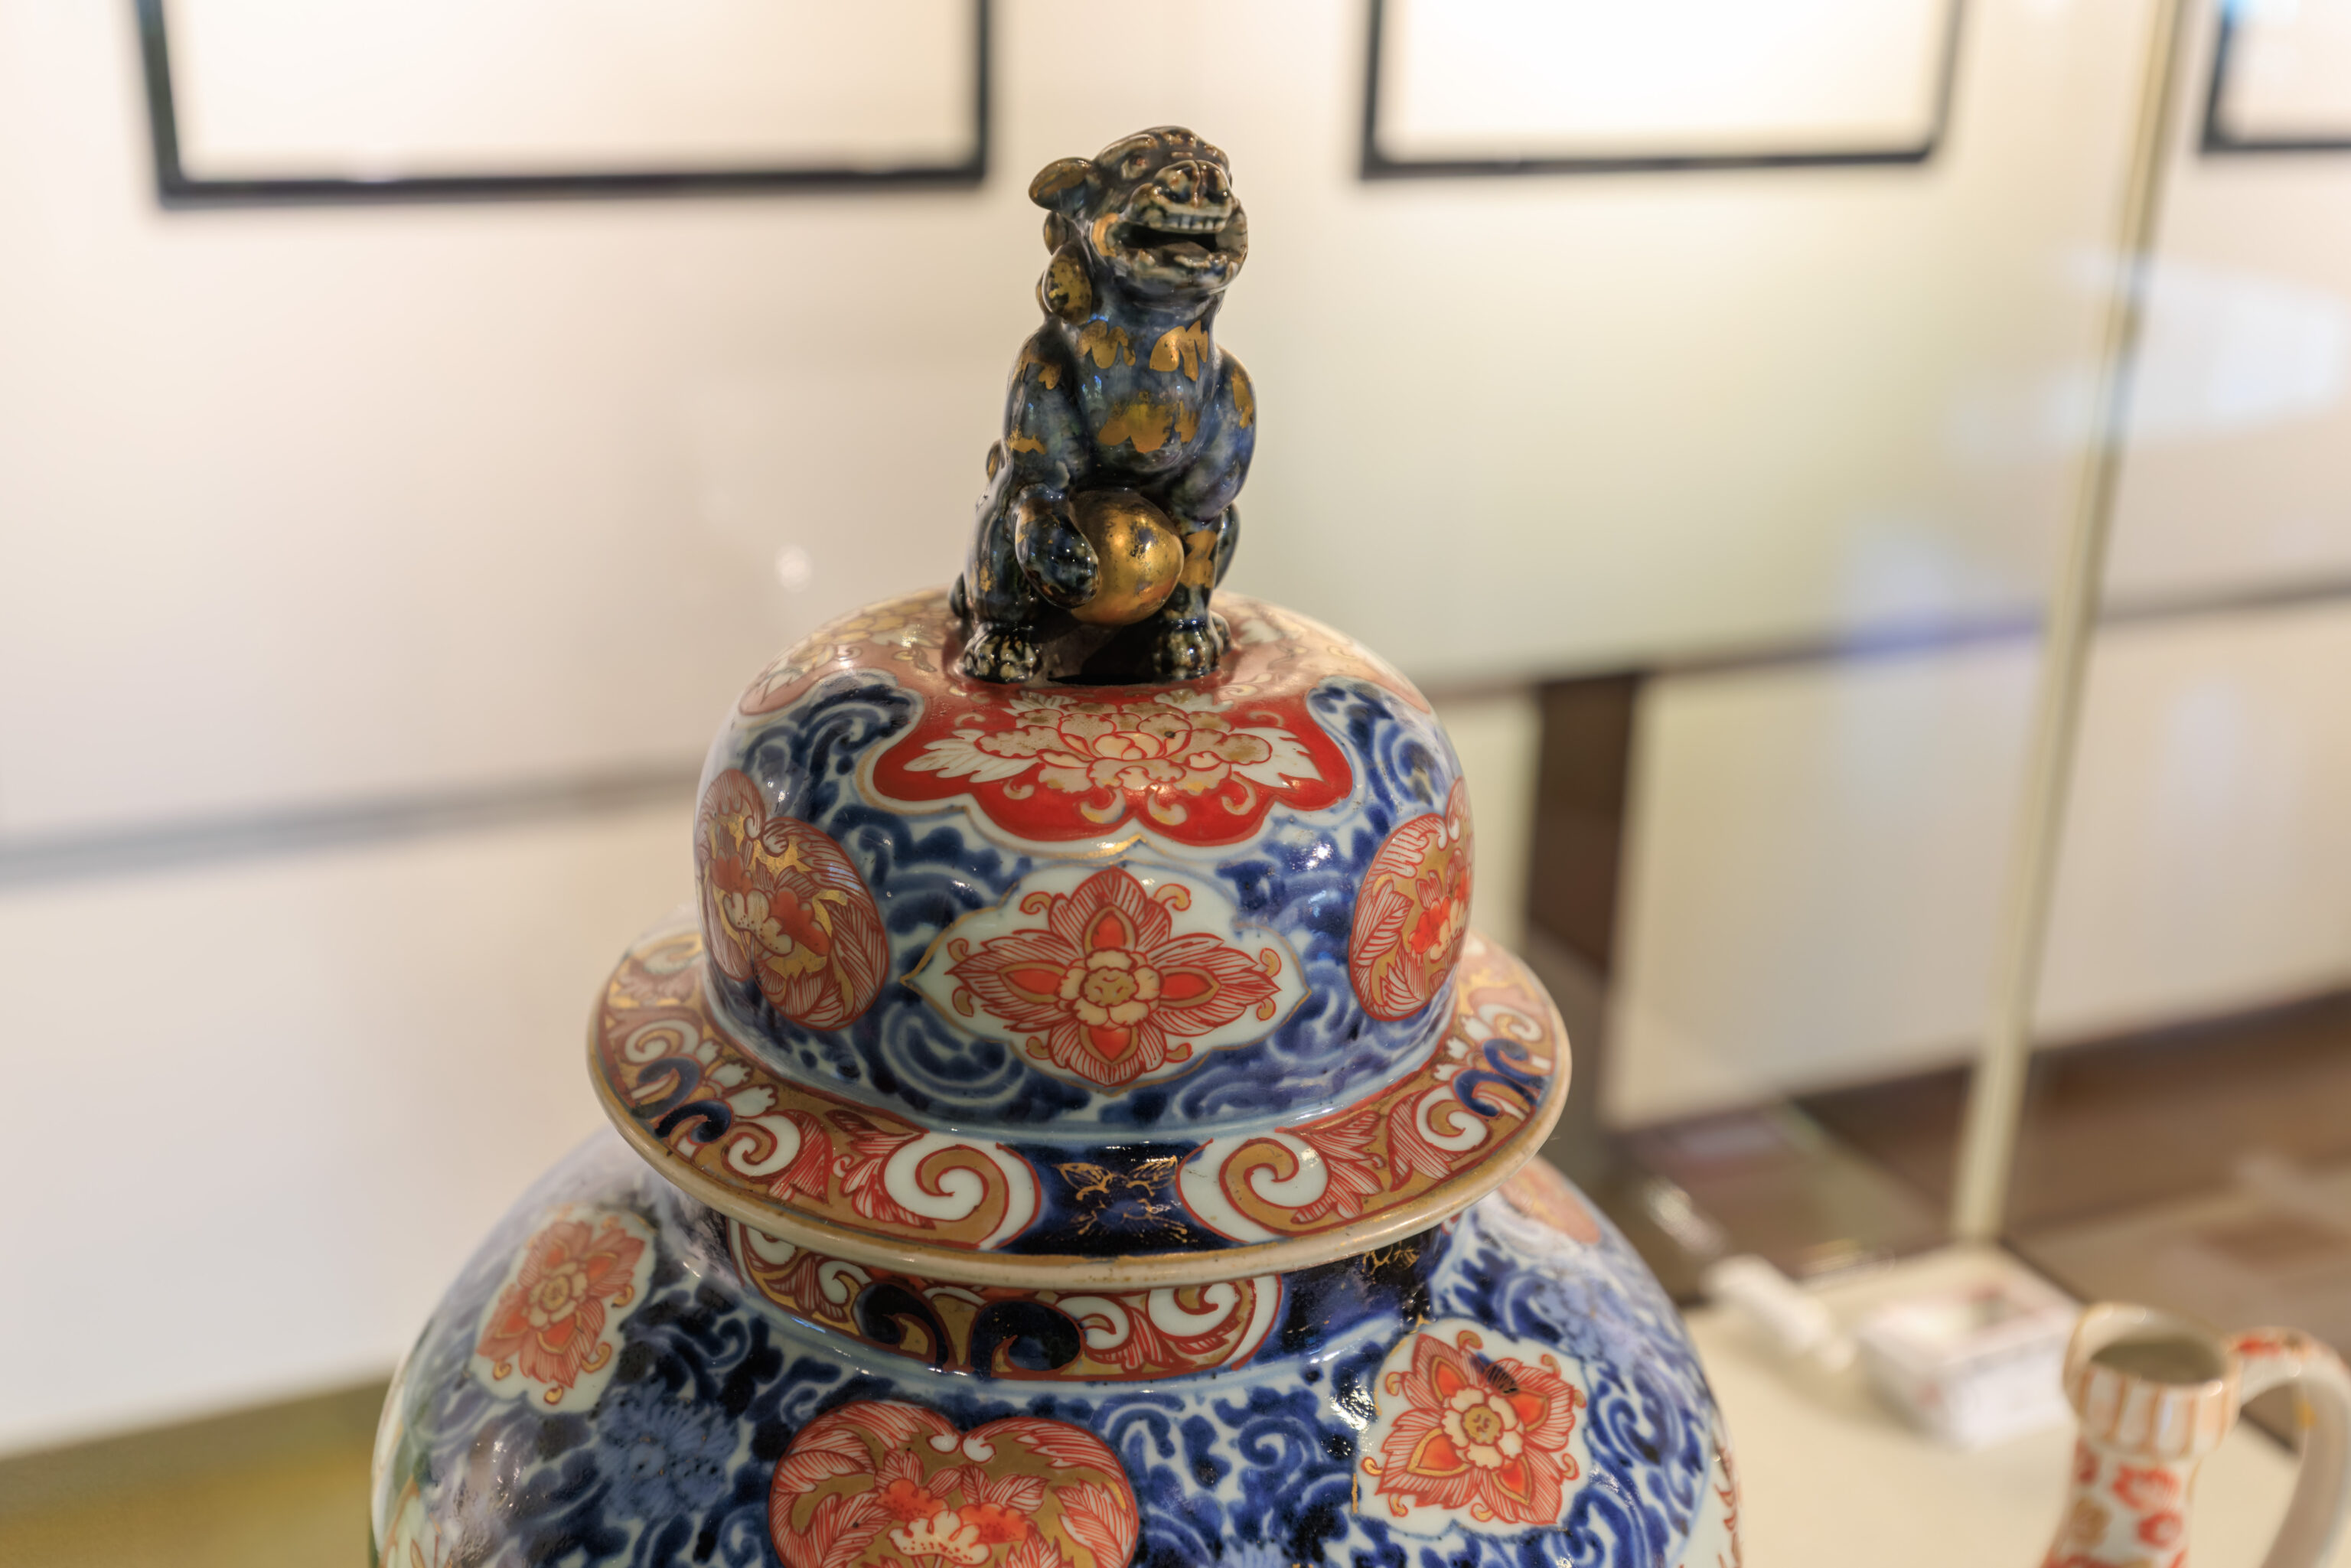
Covered Jar with Chrysanthemum and Peony Design in Overglaze Enamels

Late 17th Century
Hizen Arita

A large jar featuring *somenishiki-de* (a style combining underglaze blue with overglaze enamels) decoration, produced for export to Europe. Known as a "garlic-mouth jar" or *jinkō-tsubo* (agarwood jar), this vessel shape served as a decorative object in Europe, often displayed on fireplace mantels in the homes of royalty, the aristocracy, and the wealthy. The design combines underglaze blue with overglaze enamel accents, including gold leaf and floral motifs. It is a magnificent example, preserved in excellent condition.
– Text from a sign, translated using Google.
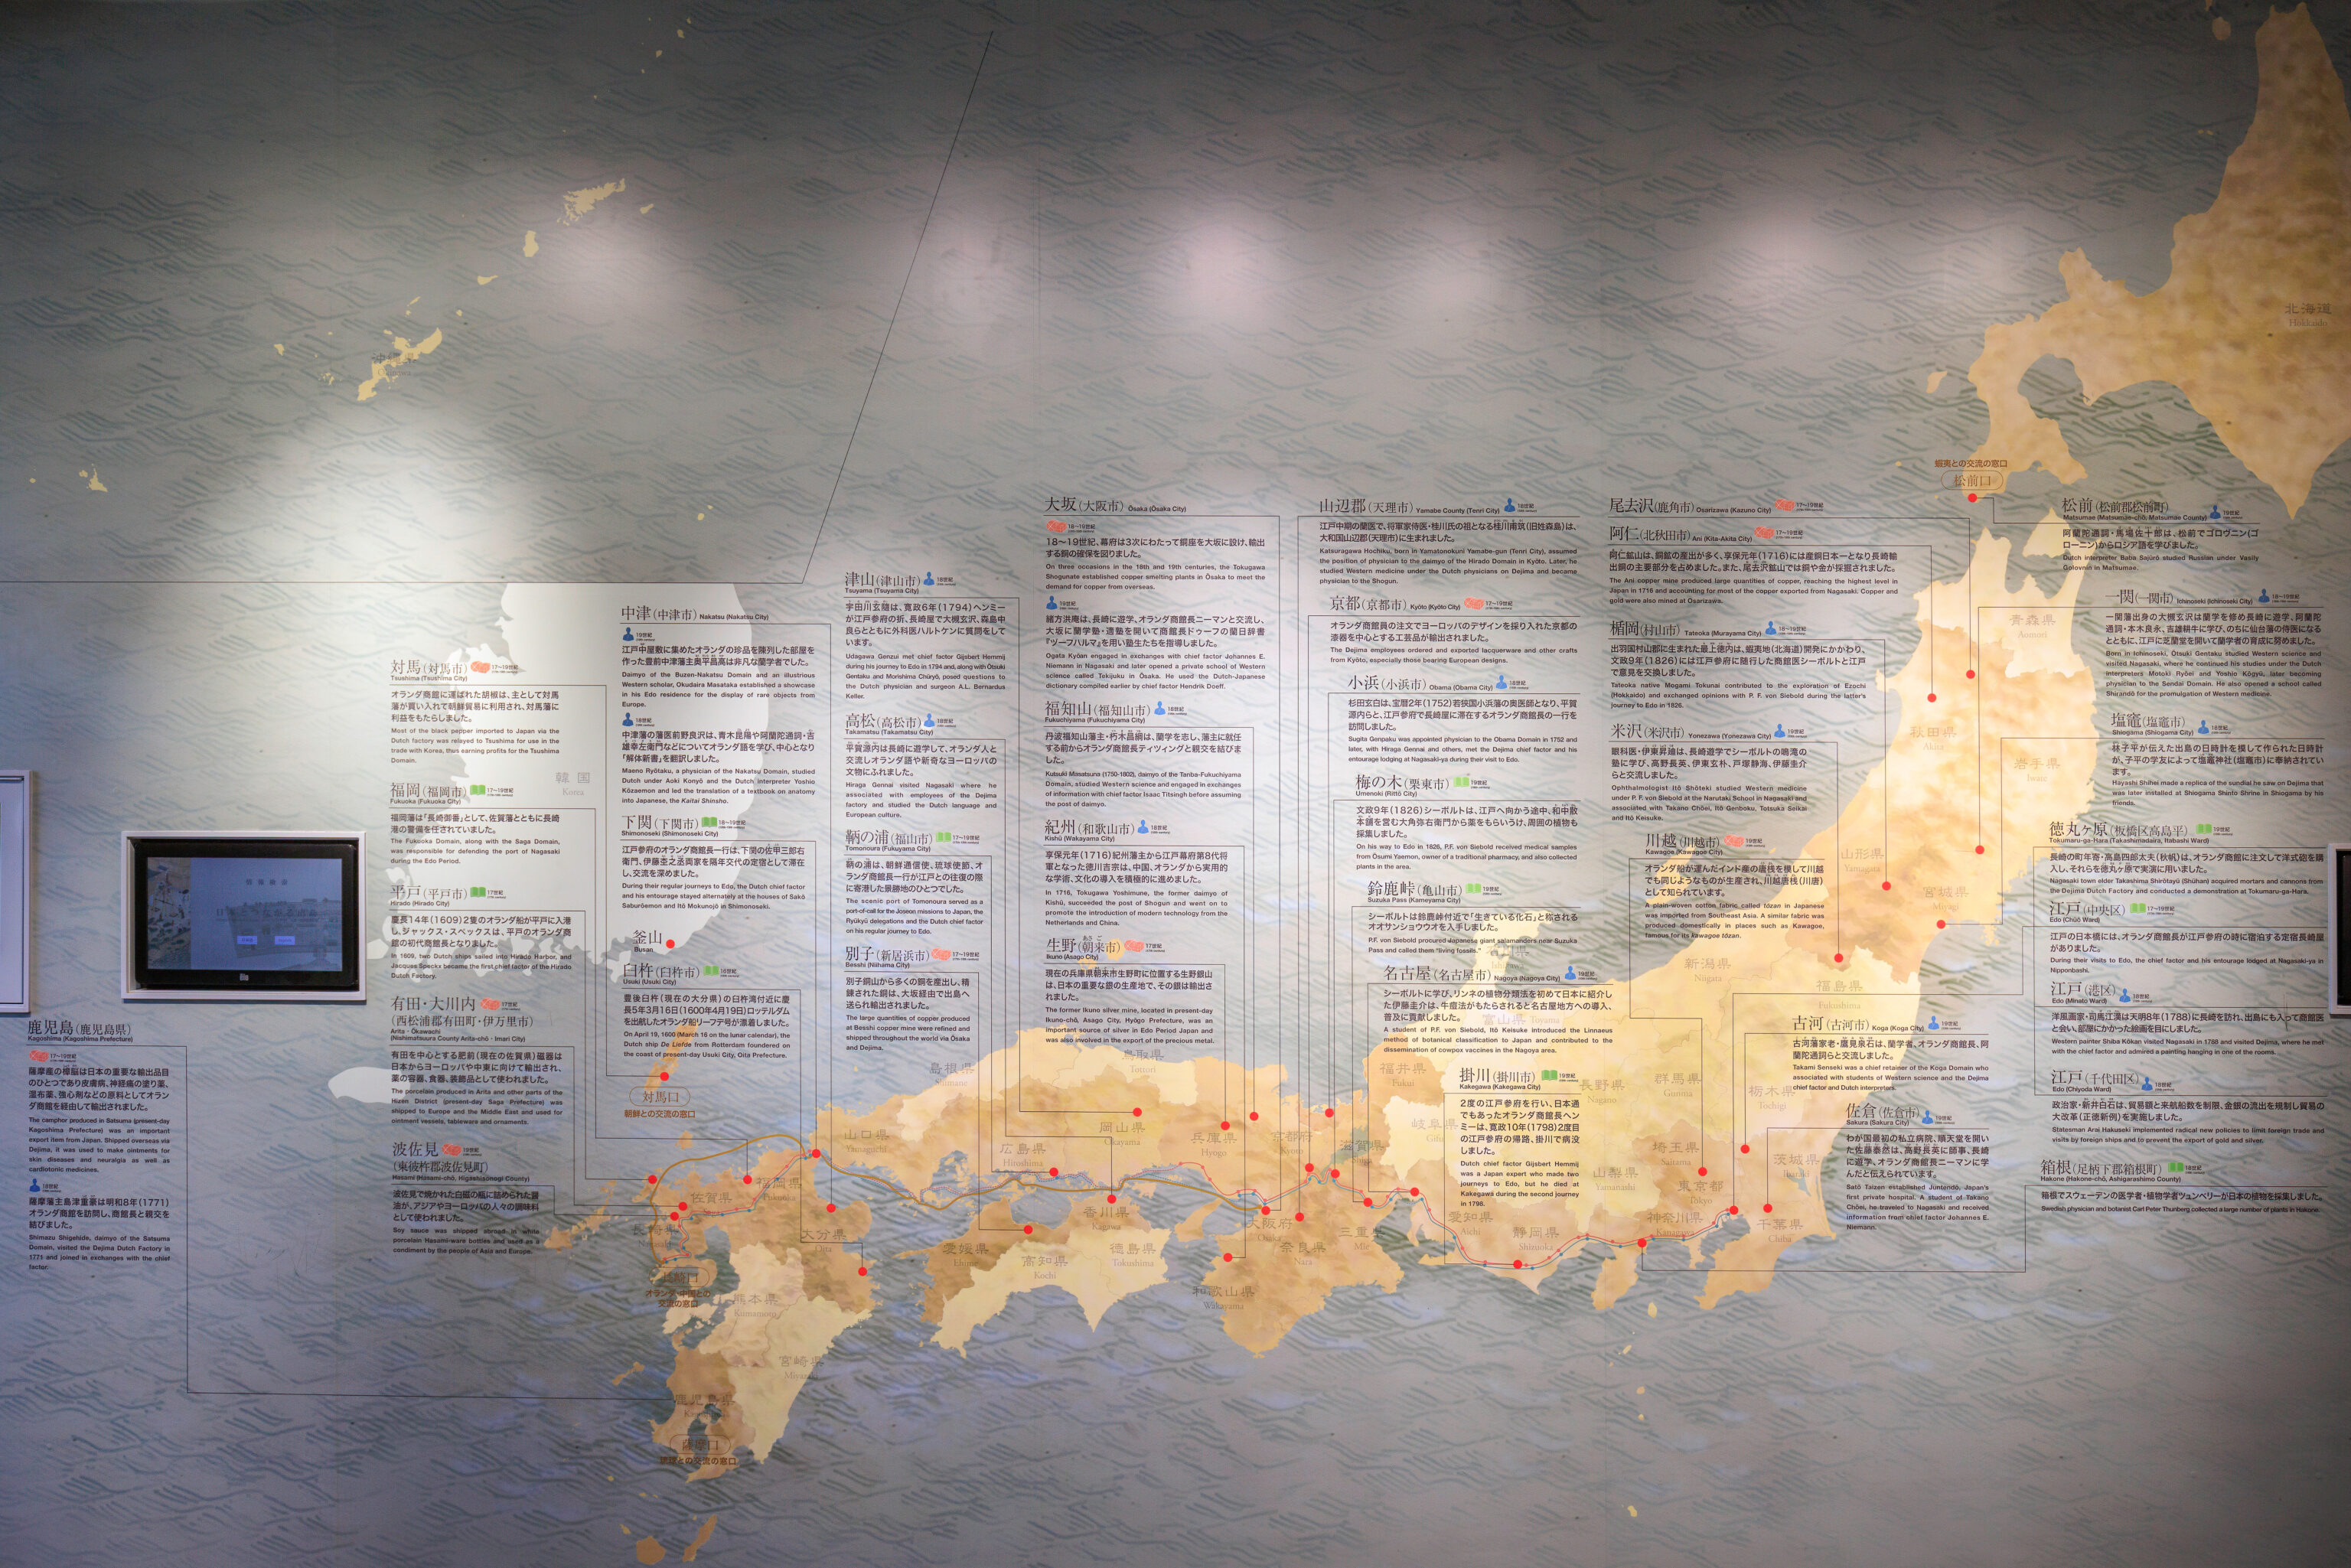
This map depicts Dejima’s relevance throughout Japan.
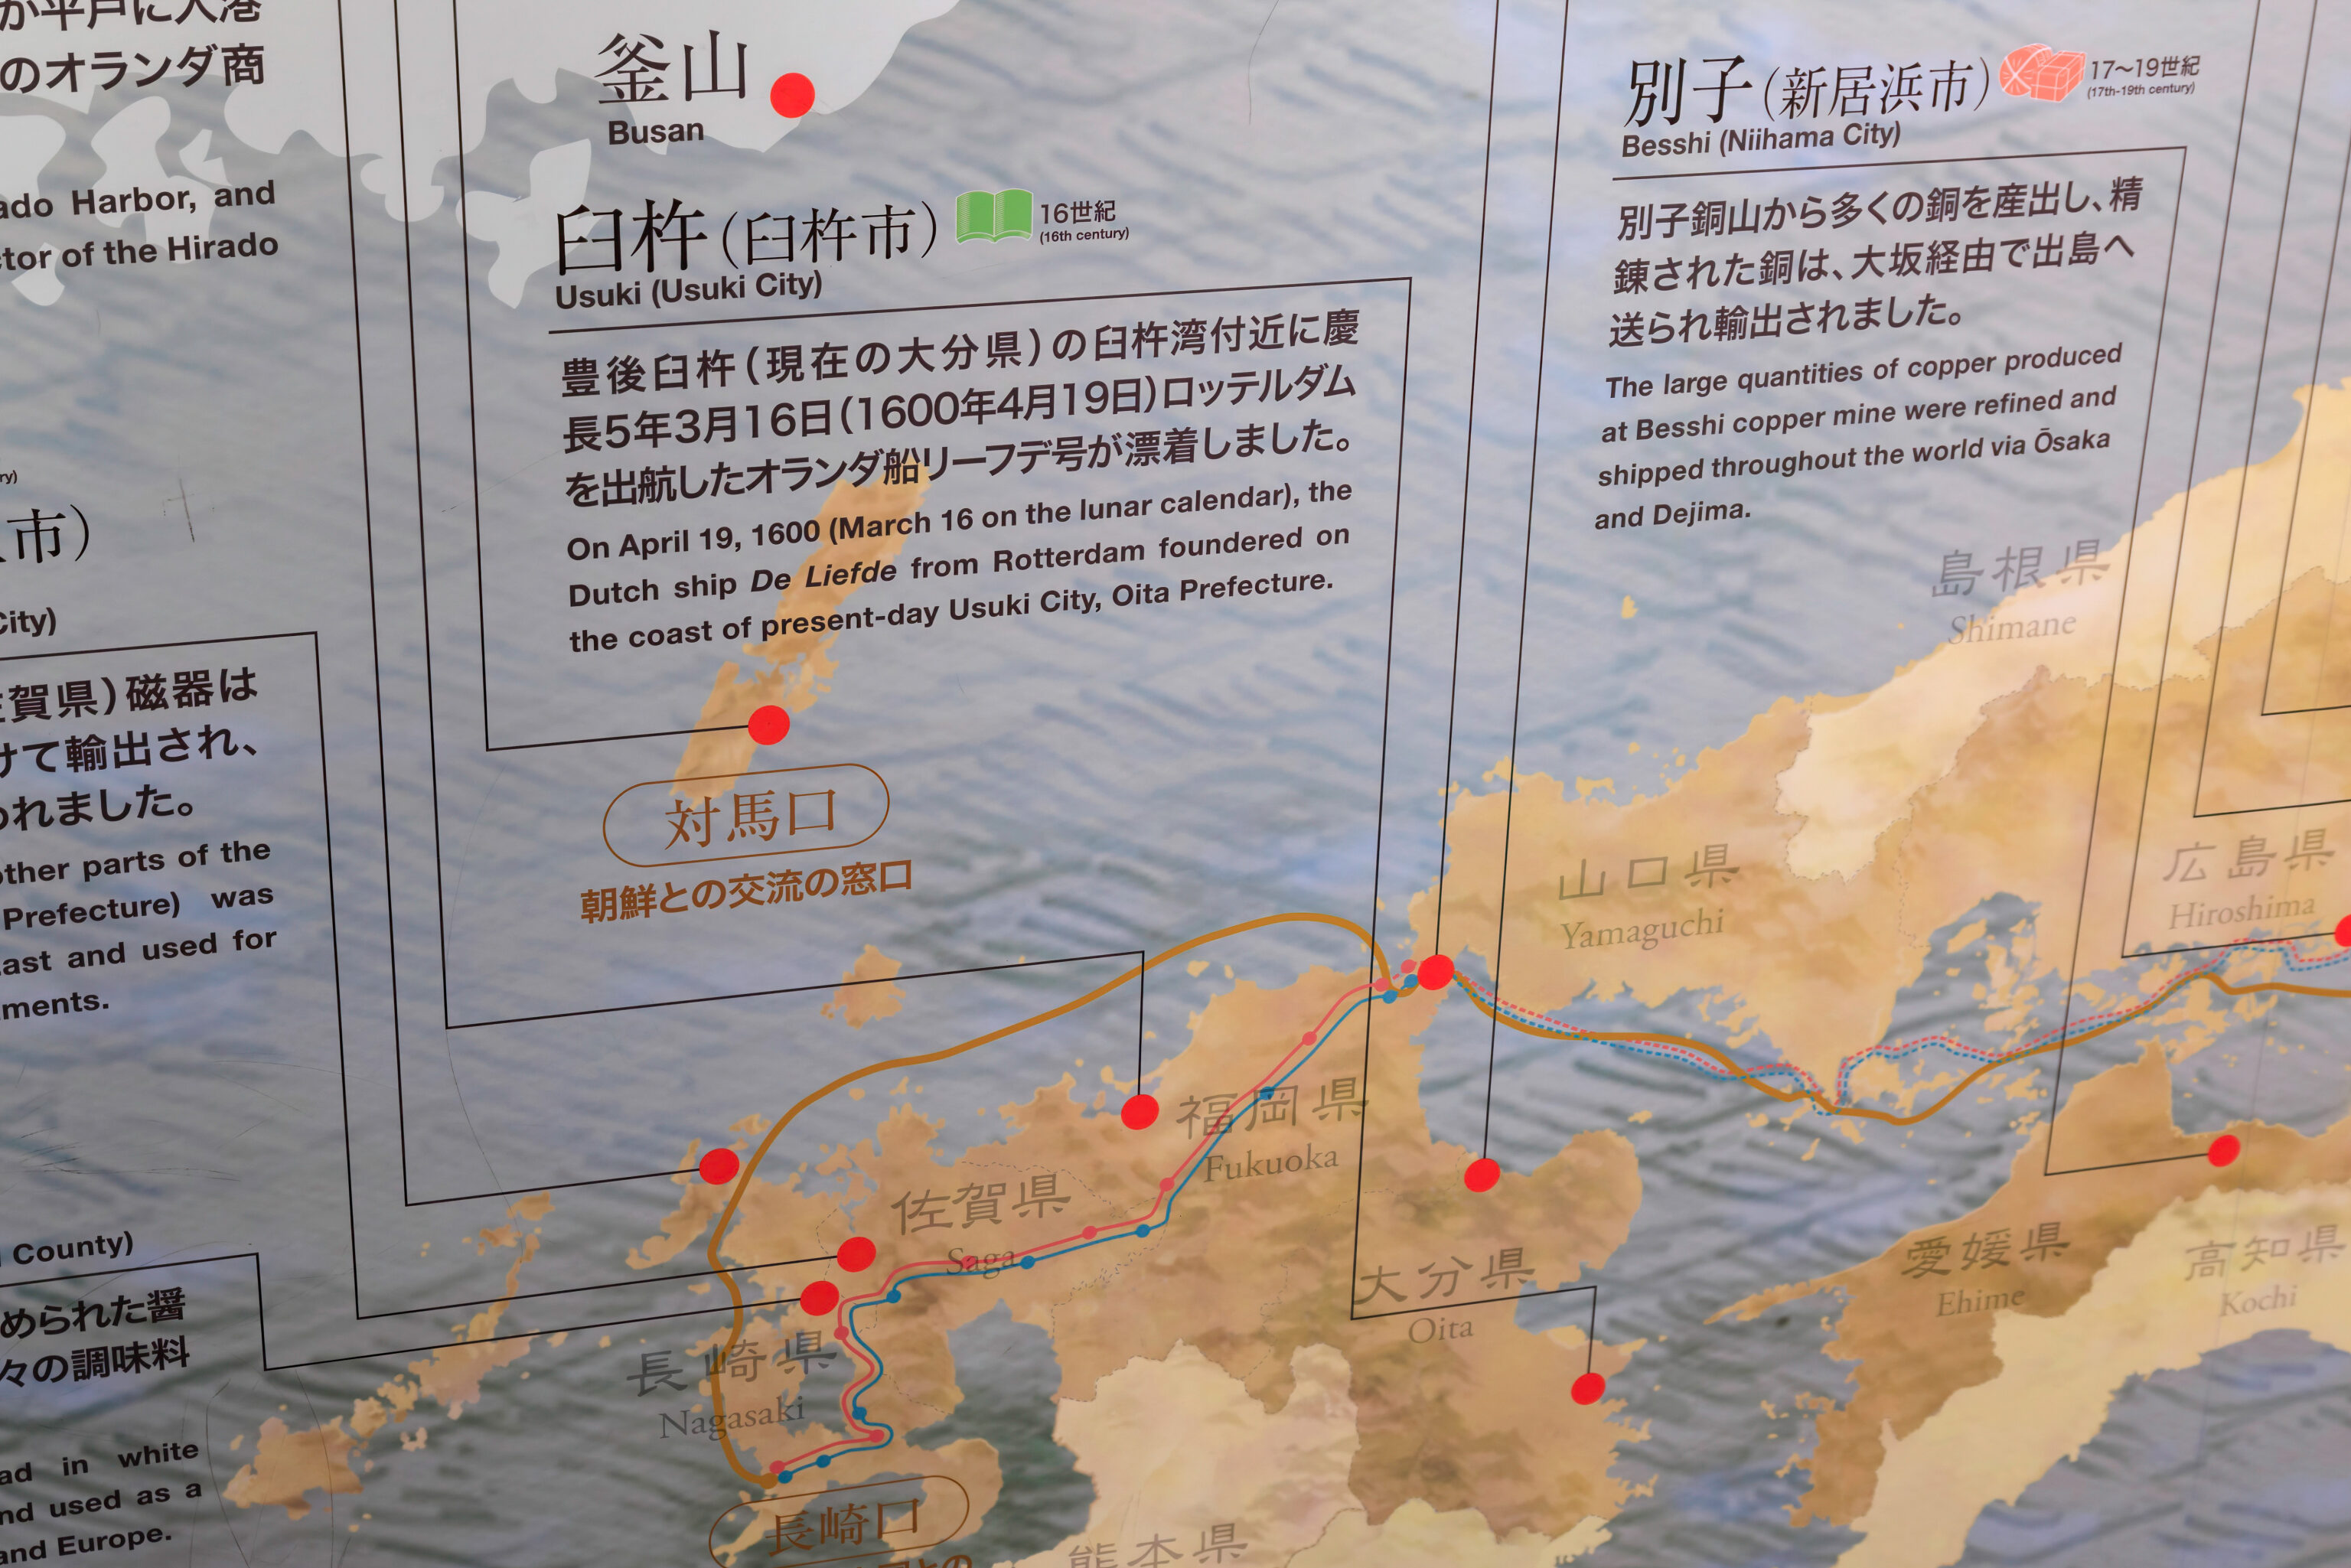
This panel mentions the ship that William Adams arrived in Japan on, De Liefde.
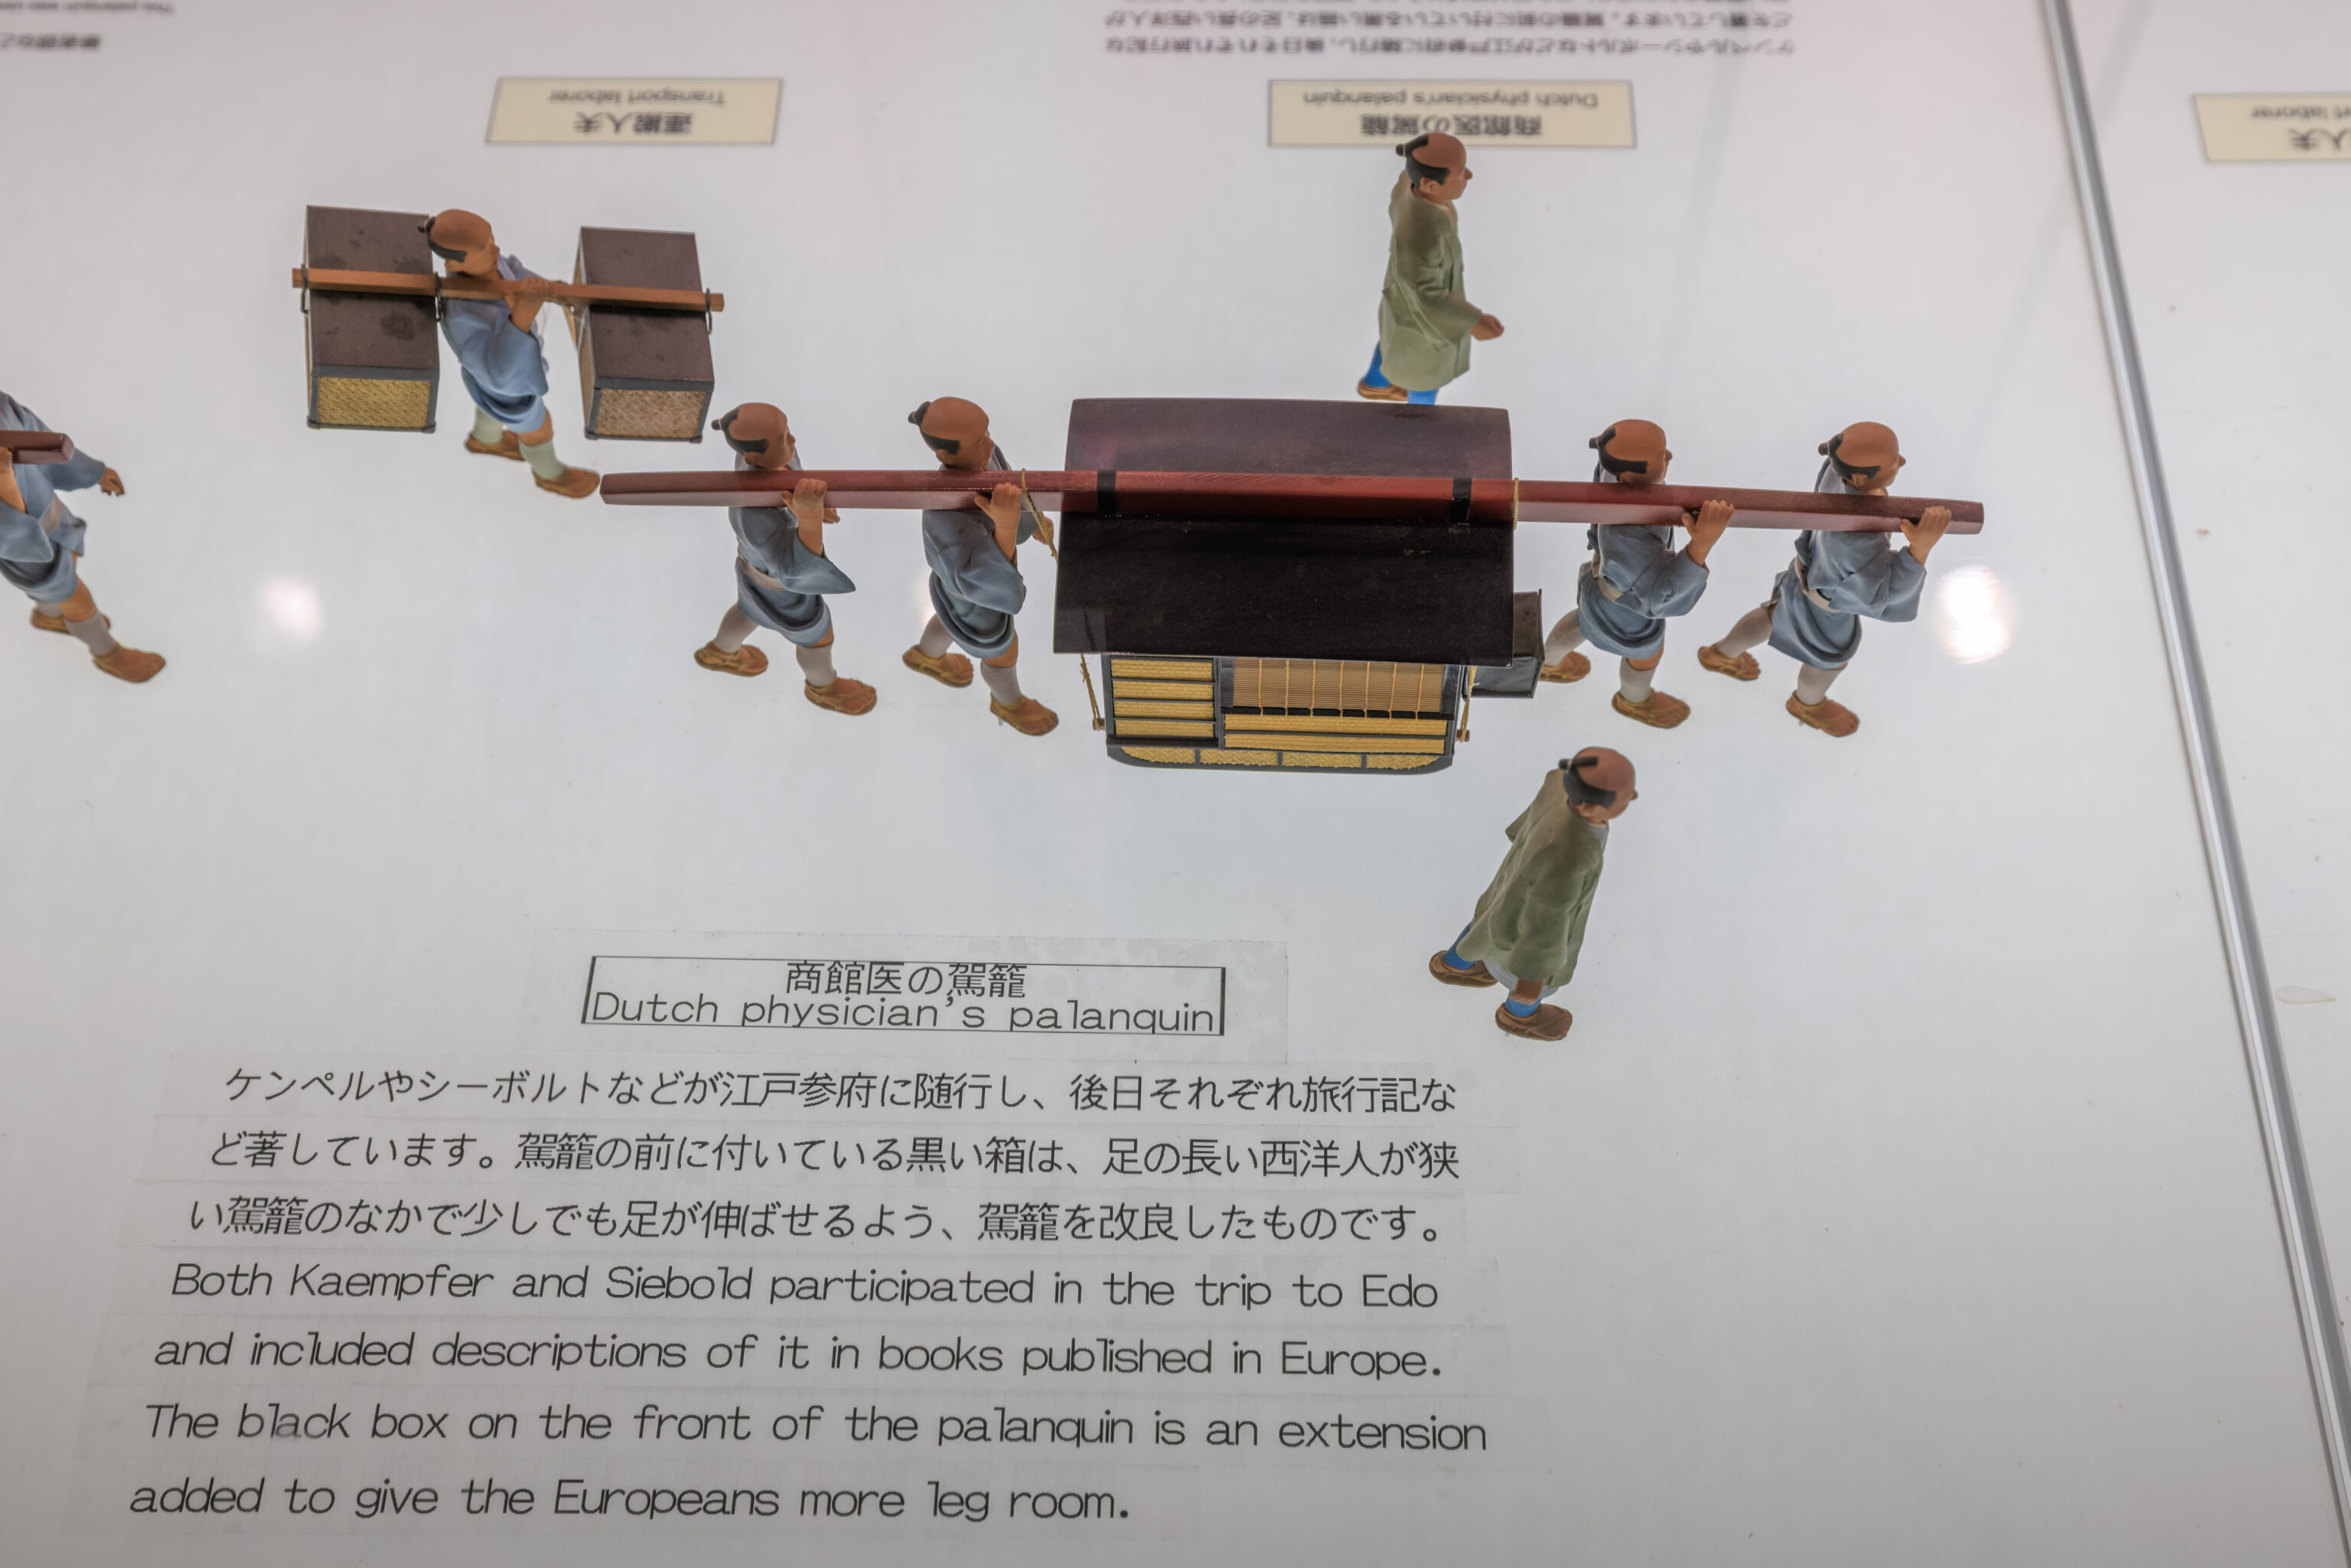
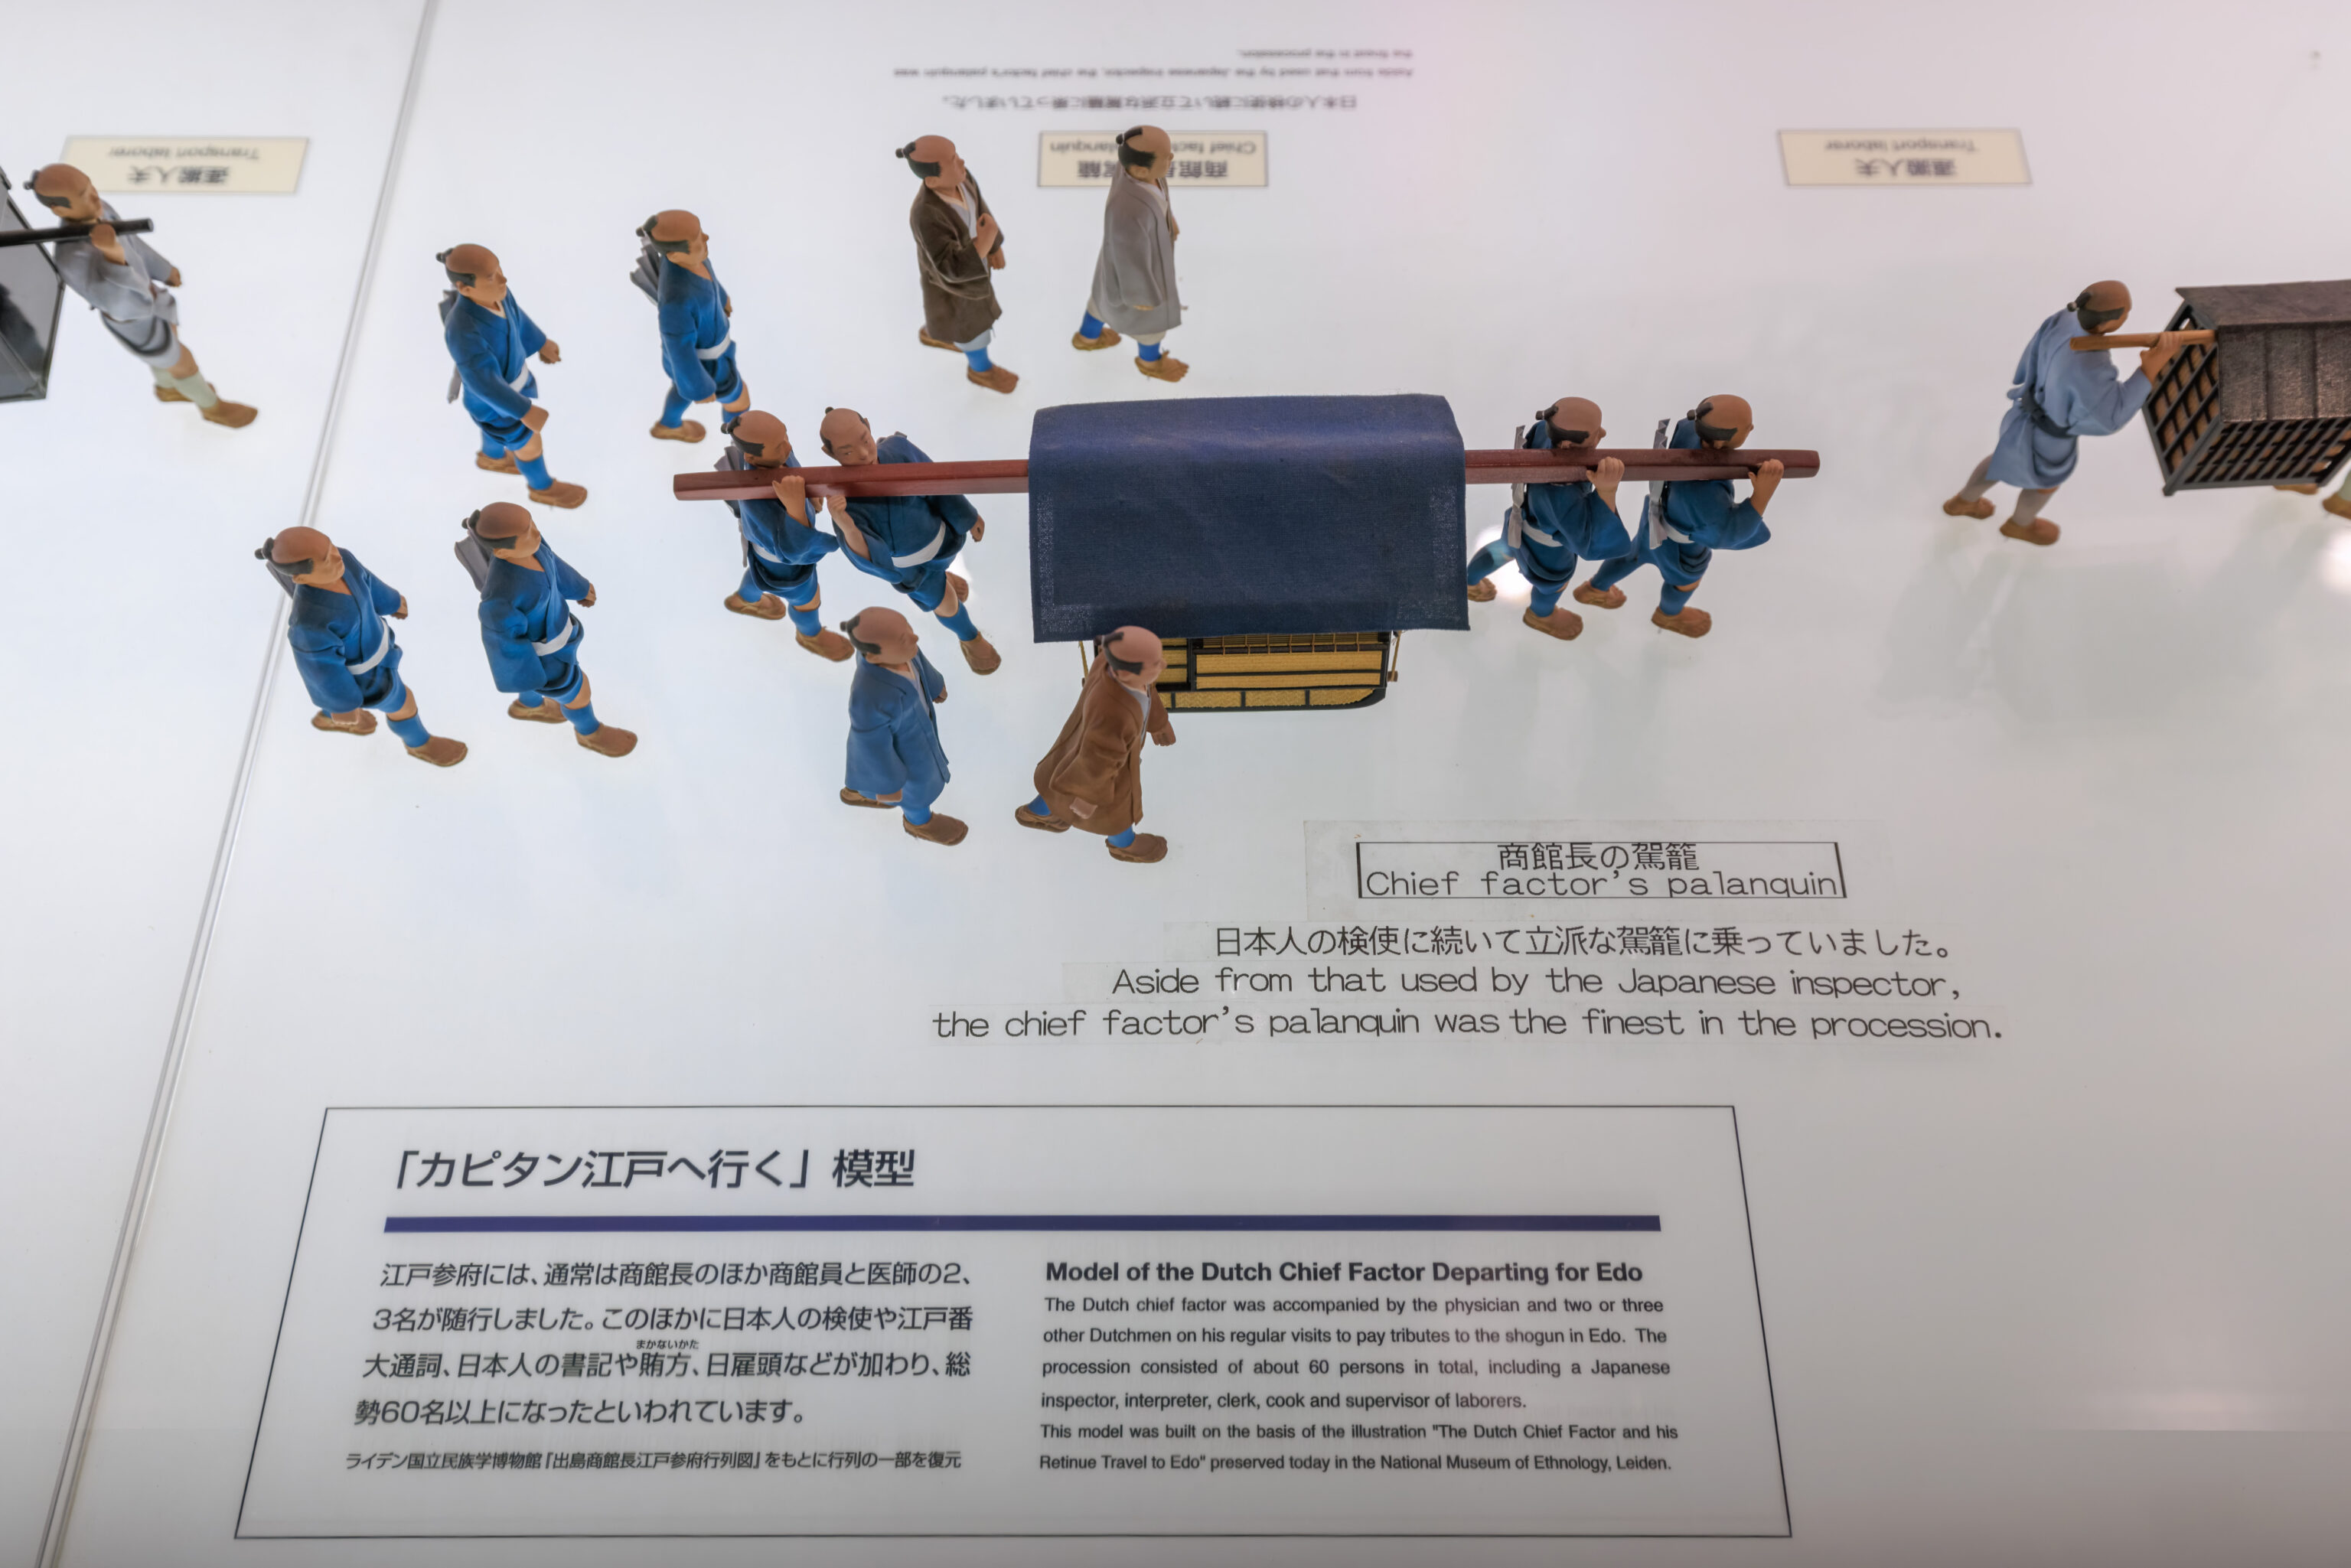
This display depicts Dutch traders traveling to Edo.
Model of the Dutch Chief Factor Departing for Edo
The Dutch chief factor was accompanied by the physician and two or three other Dutchmen on his regular visits to pay tributes to the shogun in Edo. The procession consisted of about 60 persons in total, including a Japanese inspector, interpreter, clerk, cook and supervisor of laborers. This model was built on the basis of the illustration "The Dutch Chief Factor and his Retinue Travel to Edo" preserved today in the National Museum of Ethnology, Leiden.
– Text from a sign, translated using Google.
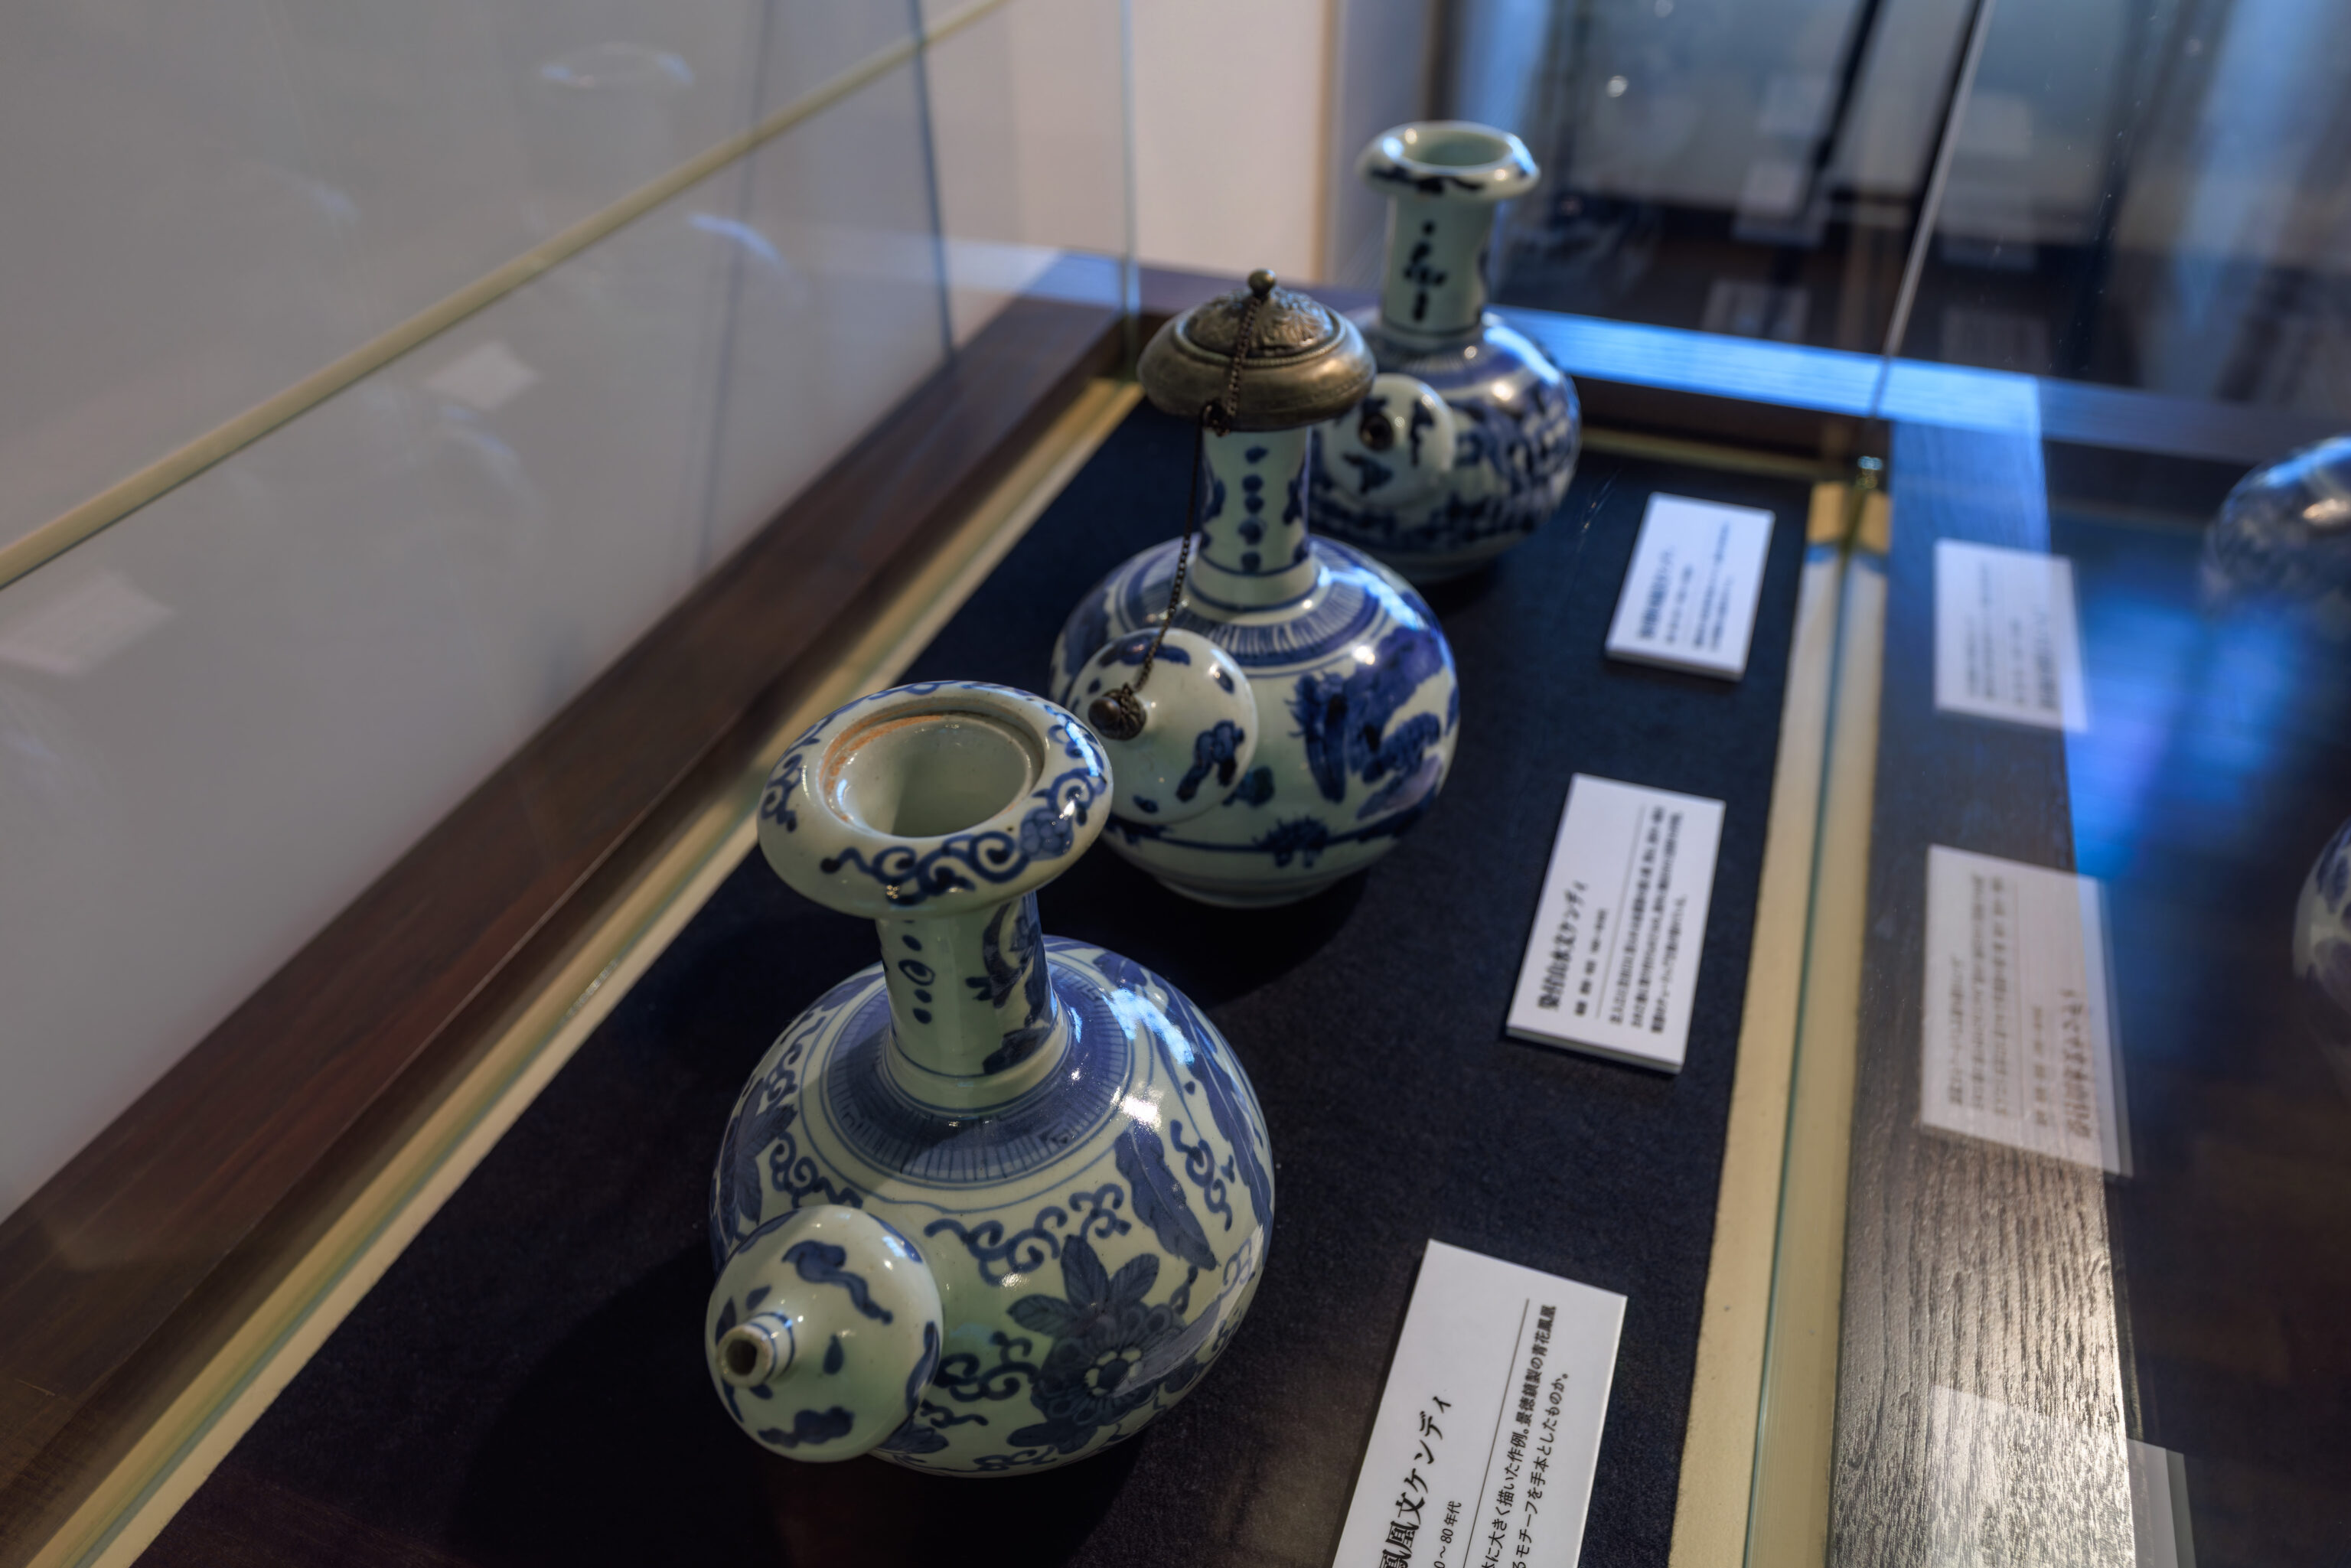
Its not a museum unless it has some display of jars, or jar-like items.
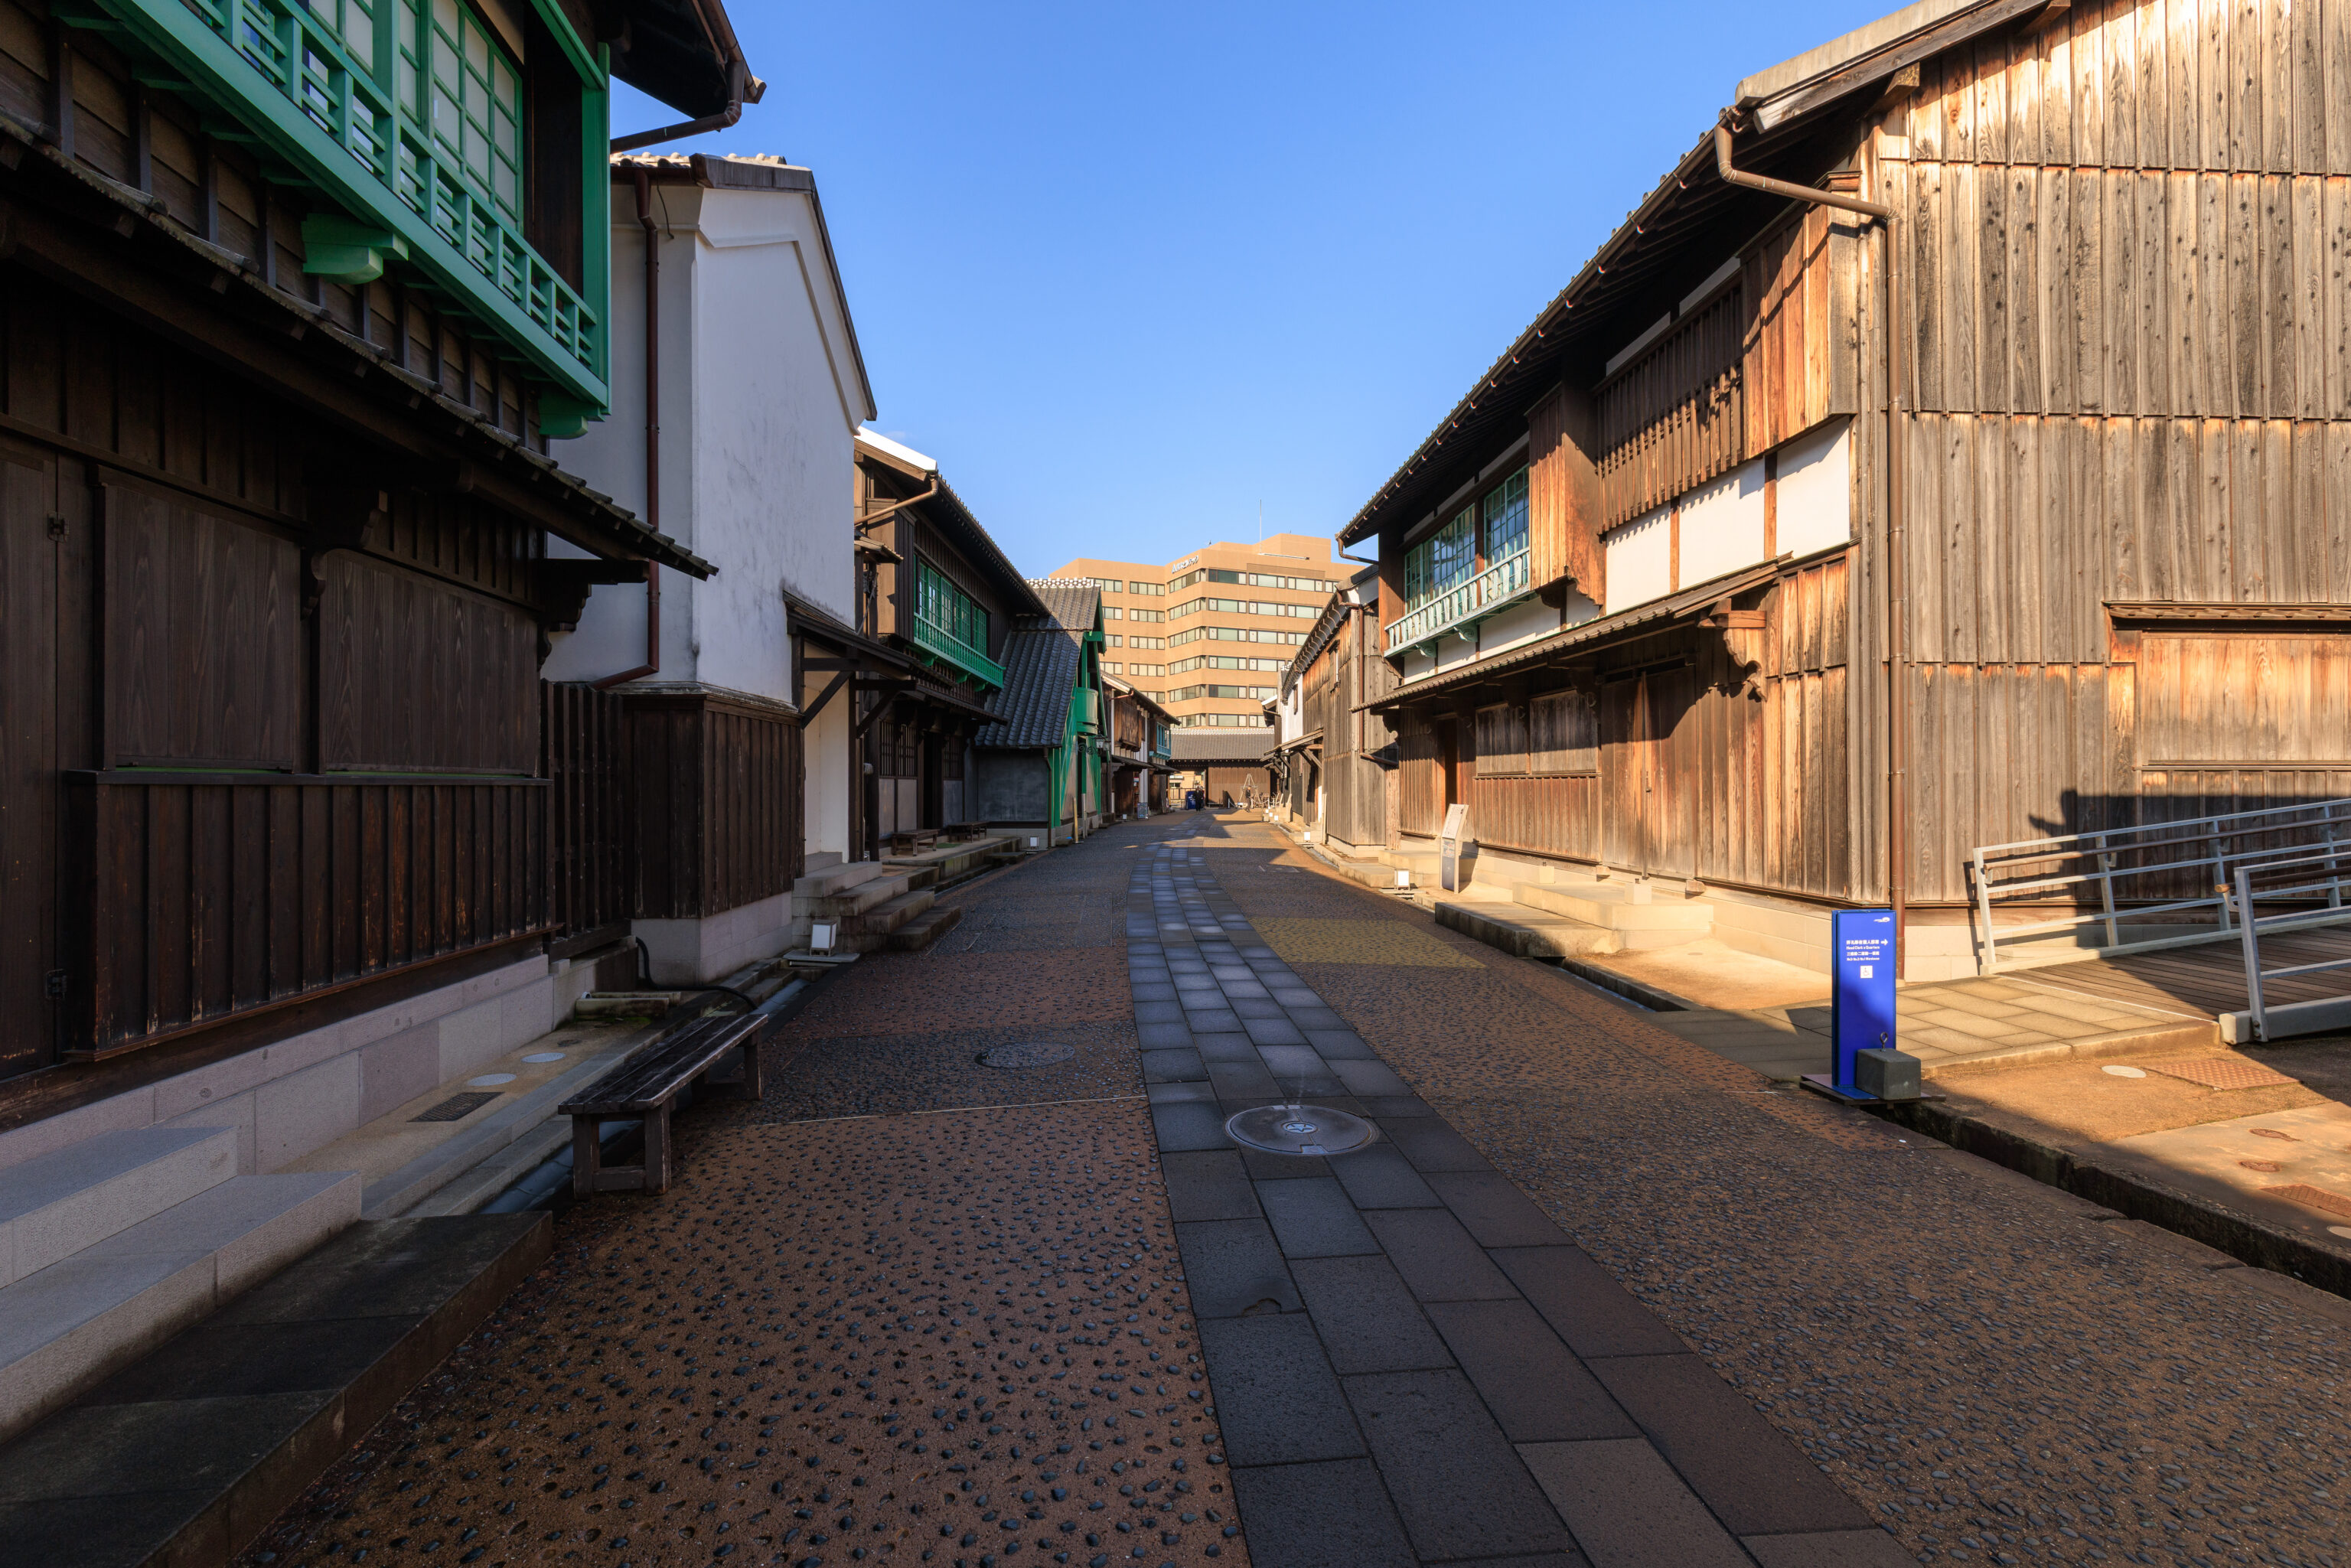
We headed back out to continue on to the next building.
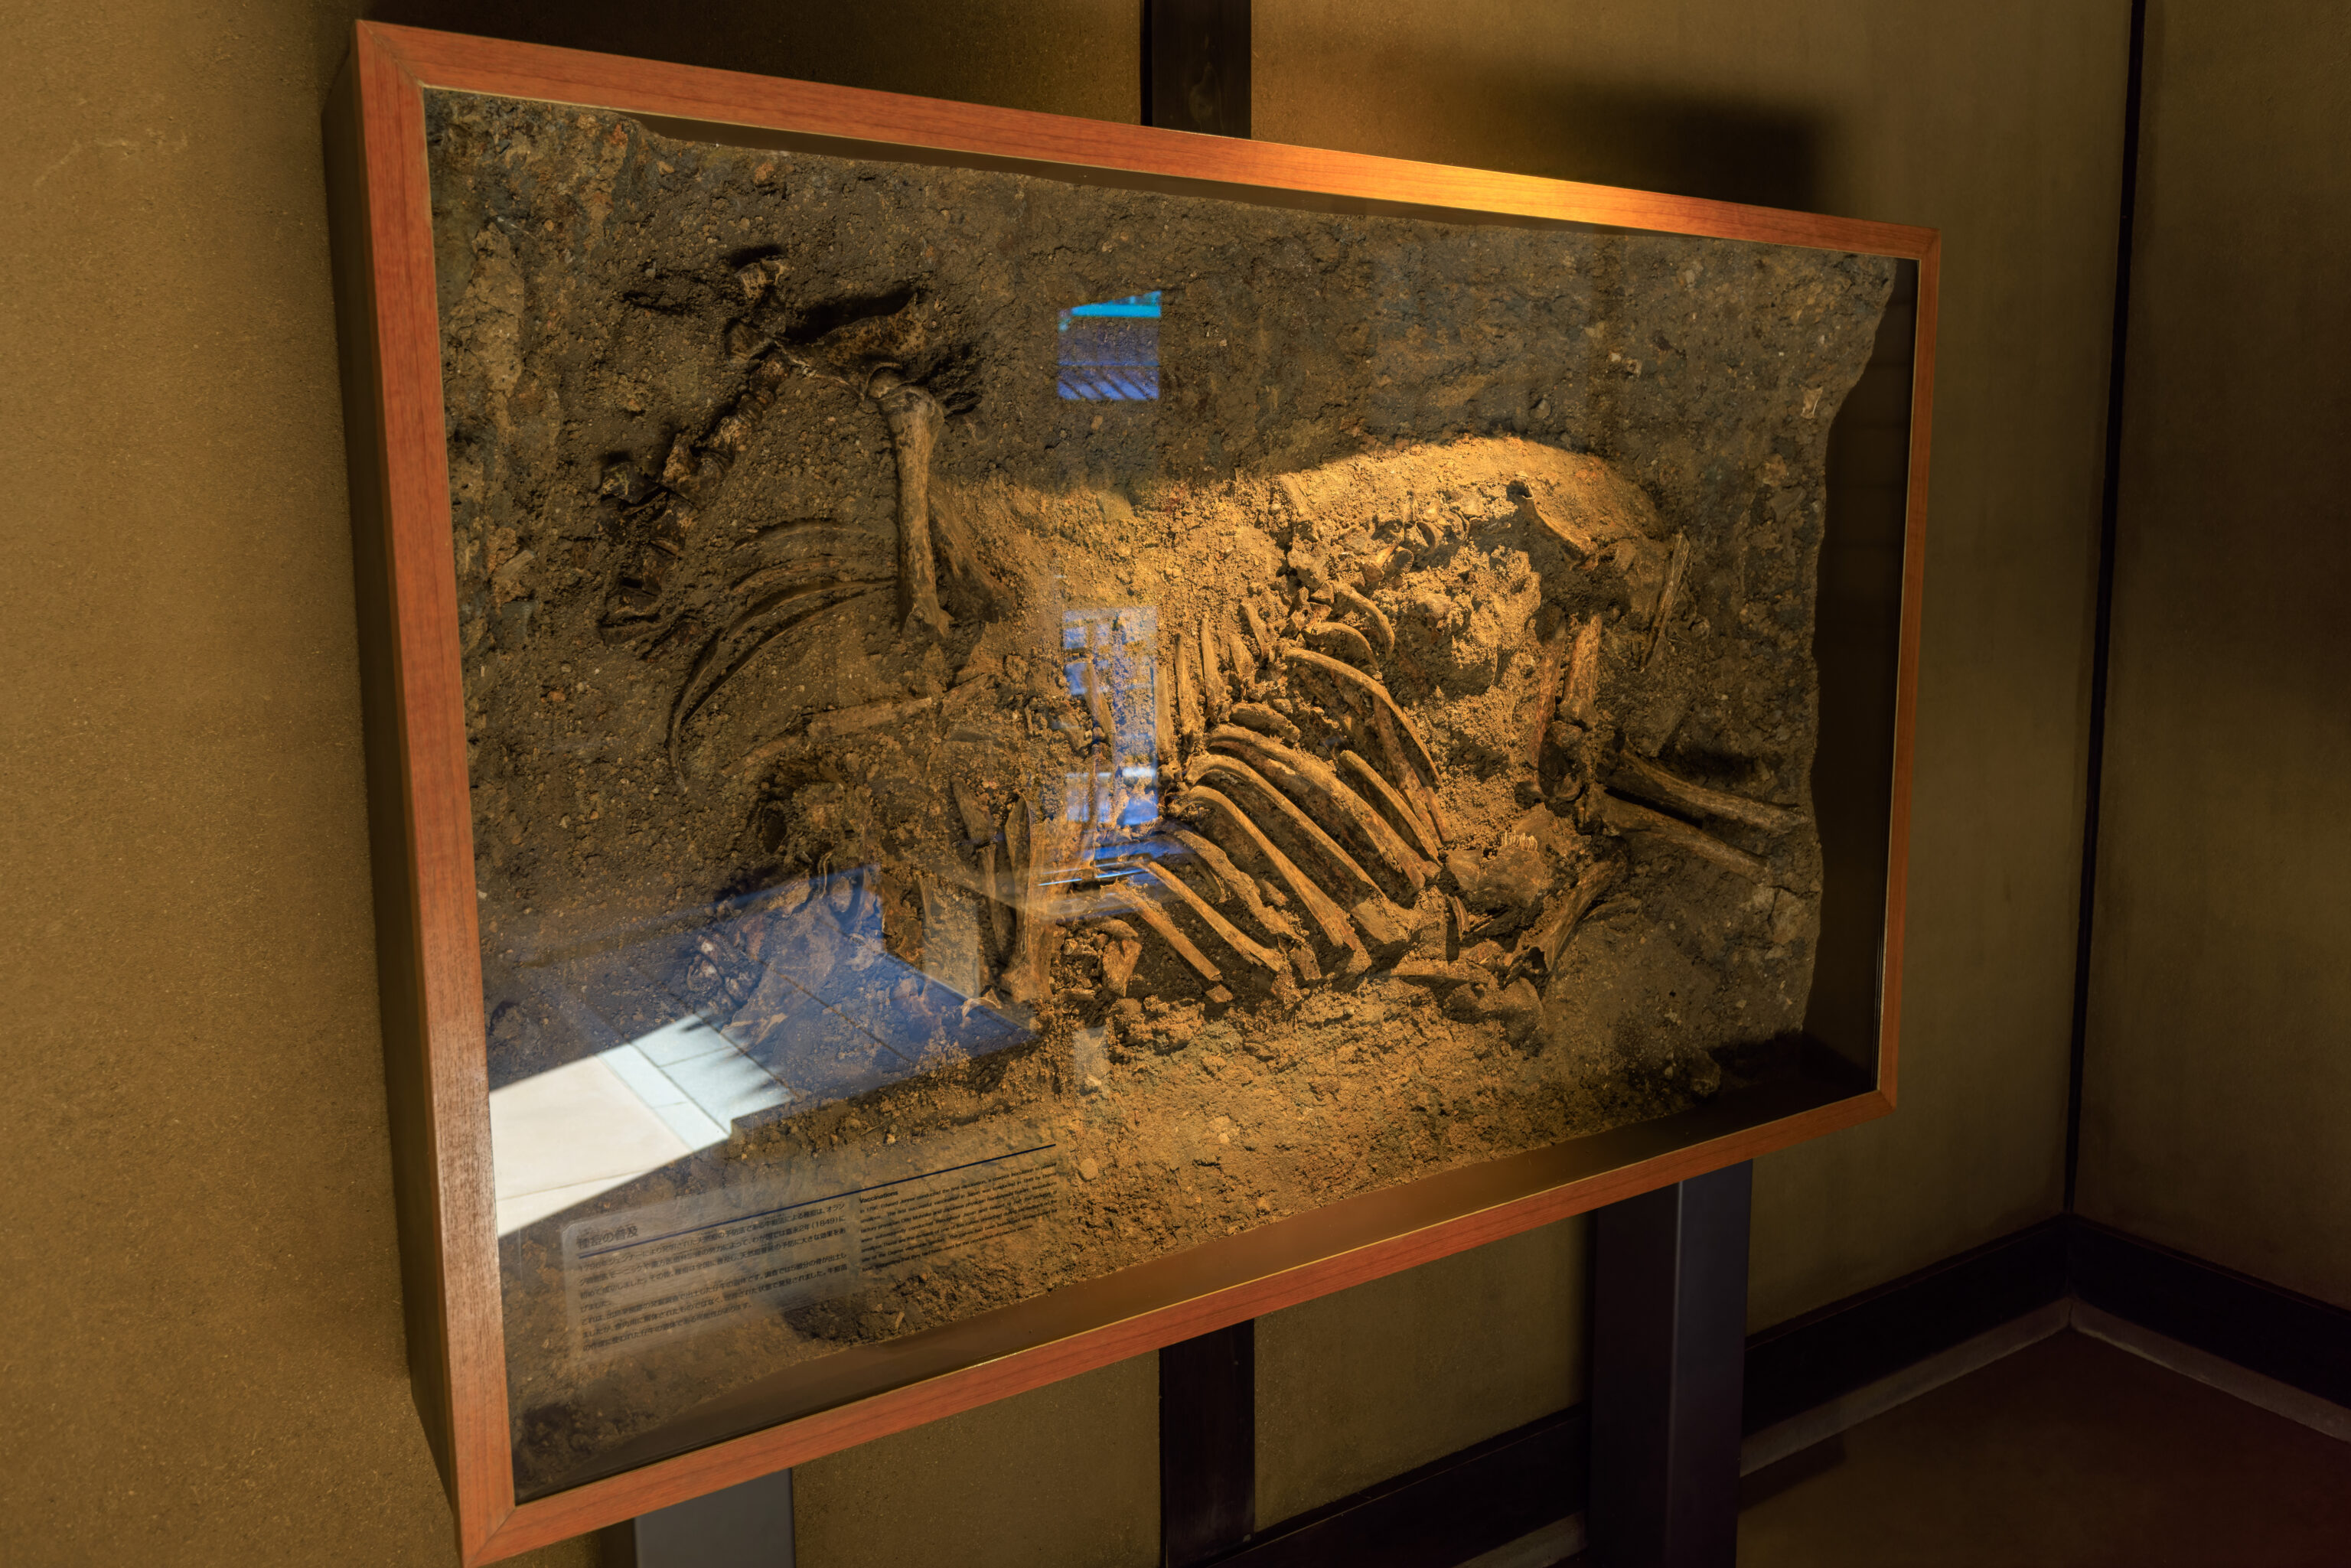
Vaccinations
In 1796, Edward Jenner conducted the first vaccination, a cowpox inoculation to prevent smallpox. The first successful vaccination in Japan was conducted in 1849 by Dejima factory physician Otto Mohnike and Japanese physician Narabayashi Soken. Inoculations were subsequently conducted throughout Japan and helped to halt the scourge of smallpox. These are the remains of one of five calves unearthed during excavations on the site of the Dejima vegetable garden. The calves had been buried, not dismembered for food, suggesting that they had been used for the production of cowpox vaccine.
– Text from the bottom left corner of the display above.
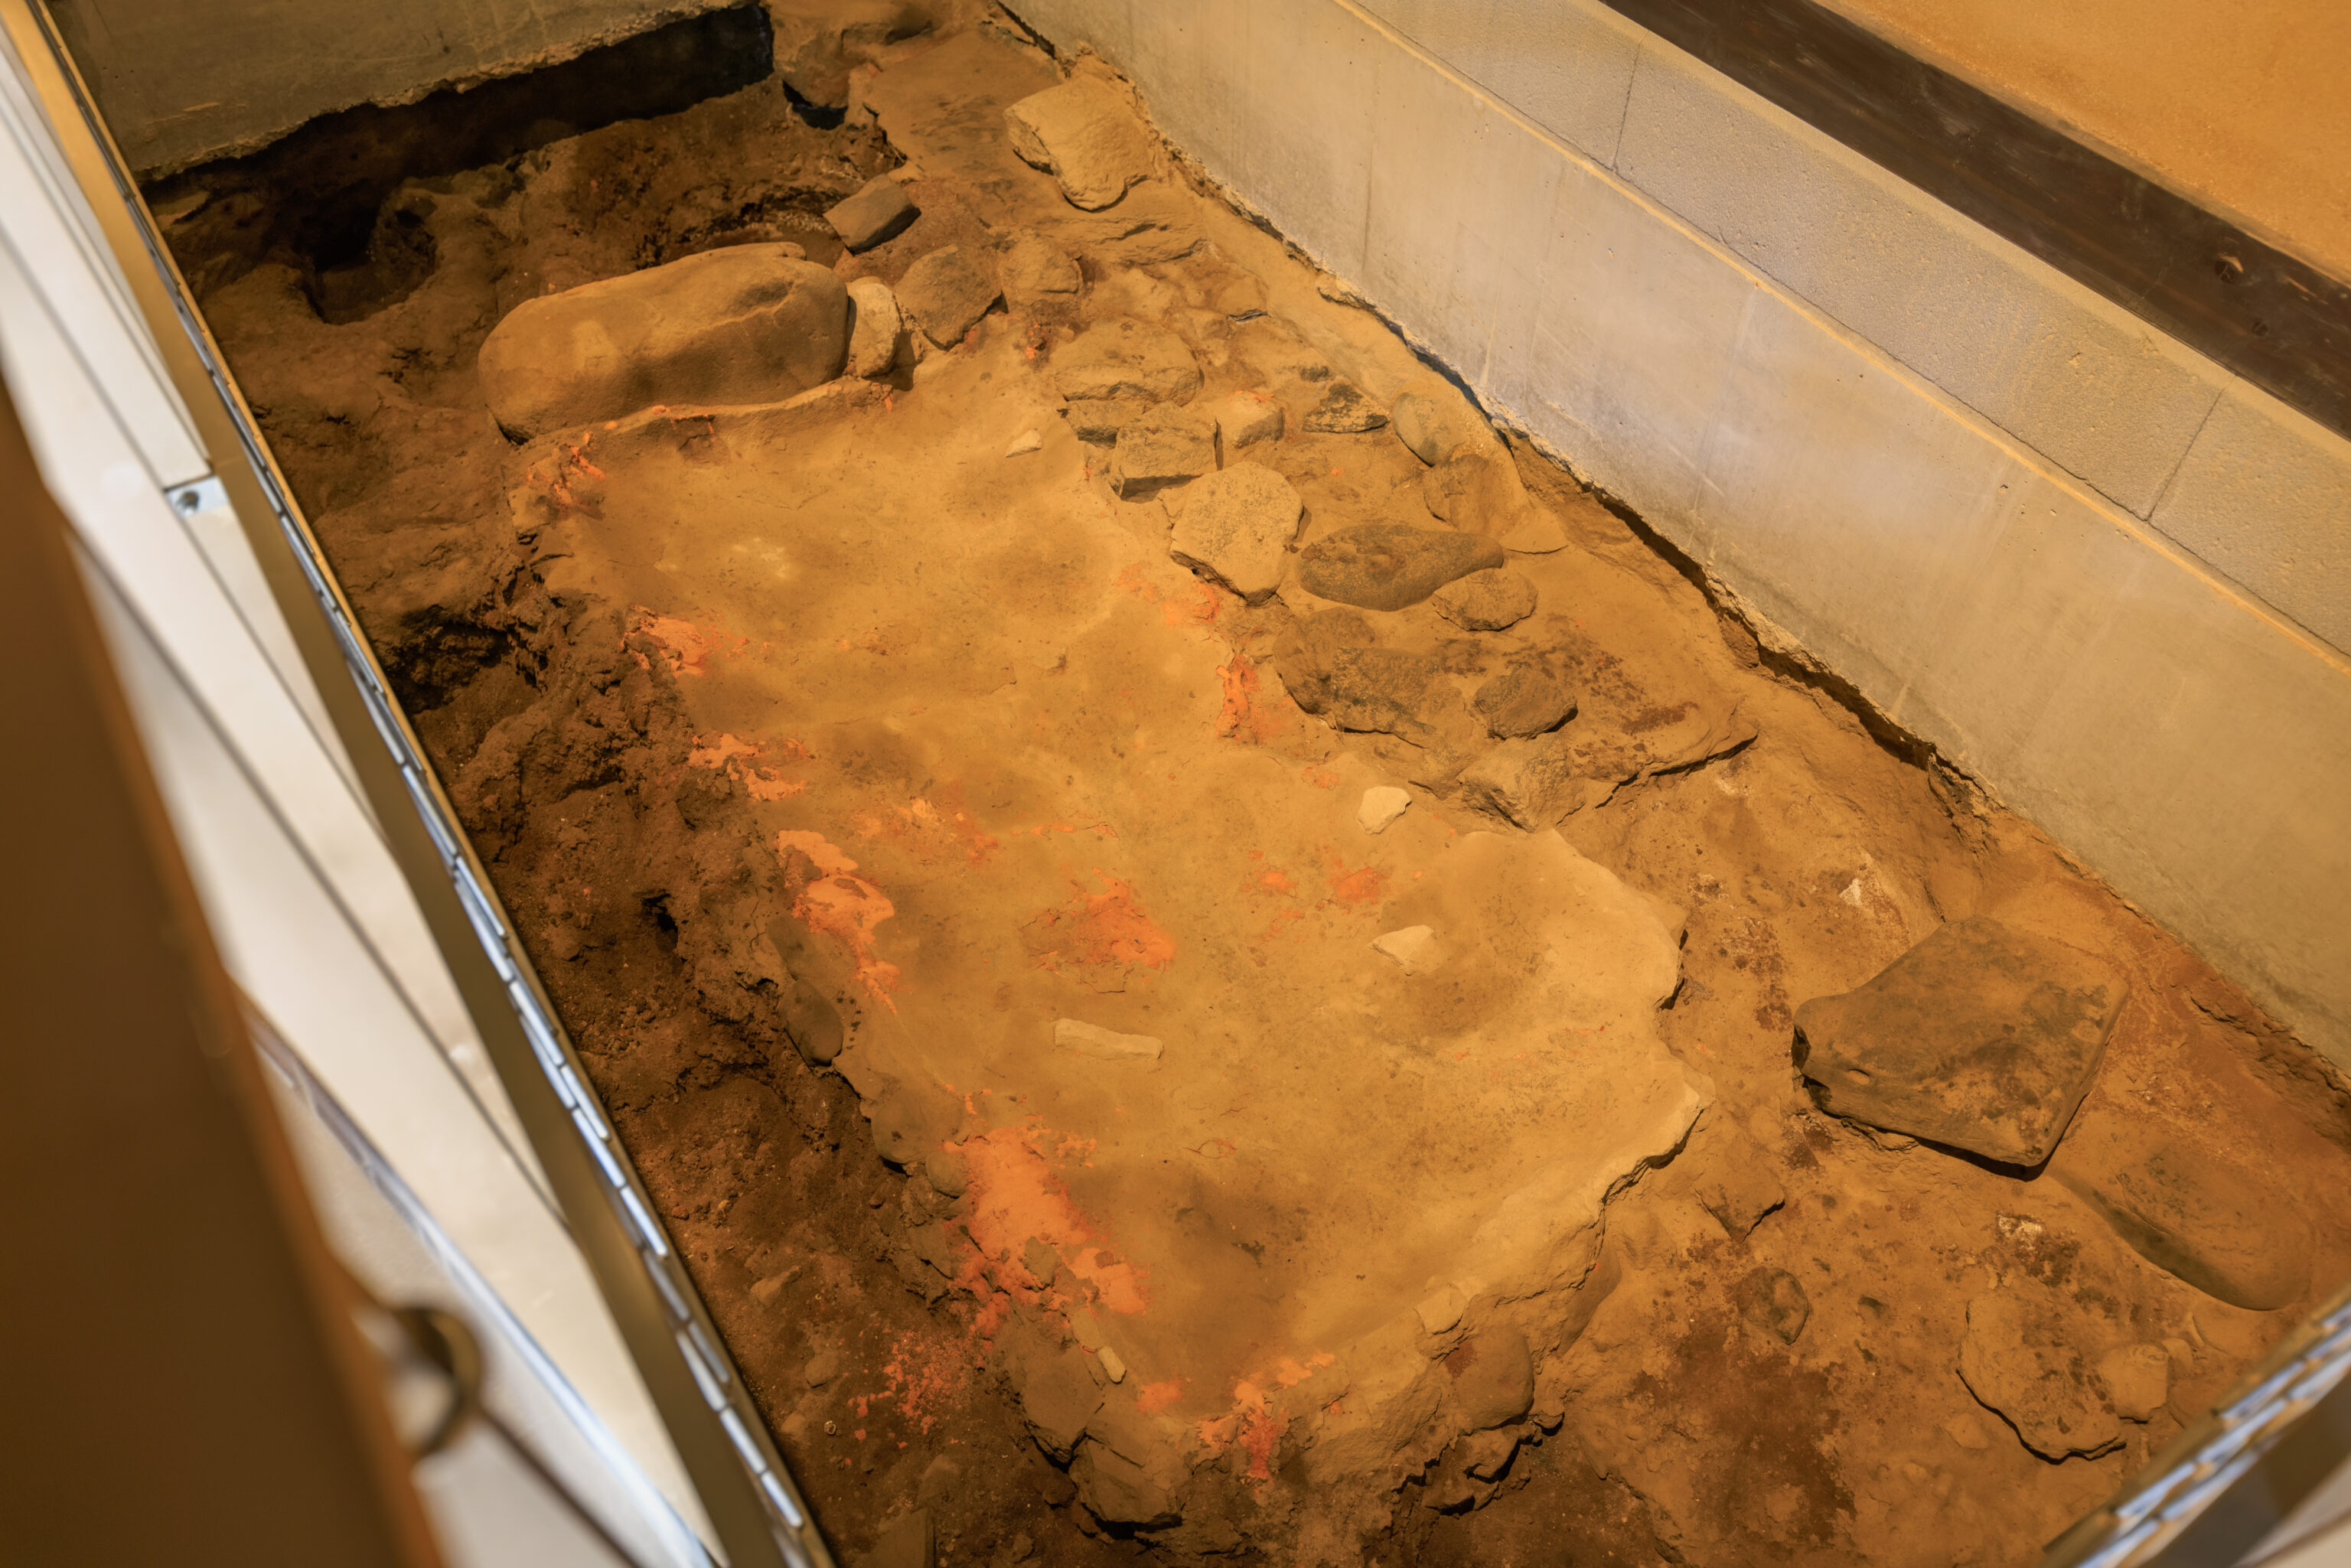
Amakawa Remains and Sunken Tub
This is thought to be the remains of an indoor workshop. "Amakawa" is a type of orange-colored clay mixed with limestone. Resistant to moisture, it was used frequently on walls and other structures exposed to water. A round hole with two iron hoops was found next to these remains, apparently a tub halfsubmerged in the ground. These artifacts suggest that this ground-floor space was a workshop of some sort used by the Dutch residents. Traces of spice plants of the Myrtaceae and Labiatae families have been detected in similar tubs found elsewhere on the island.
– Text from a sign.
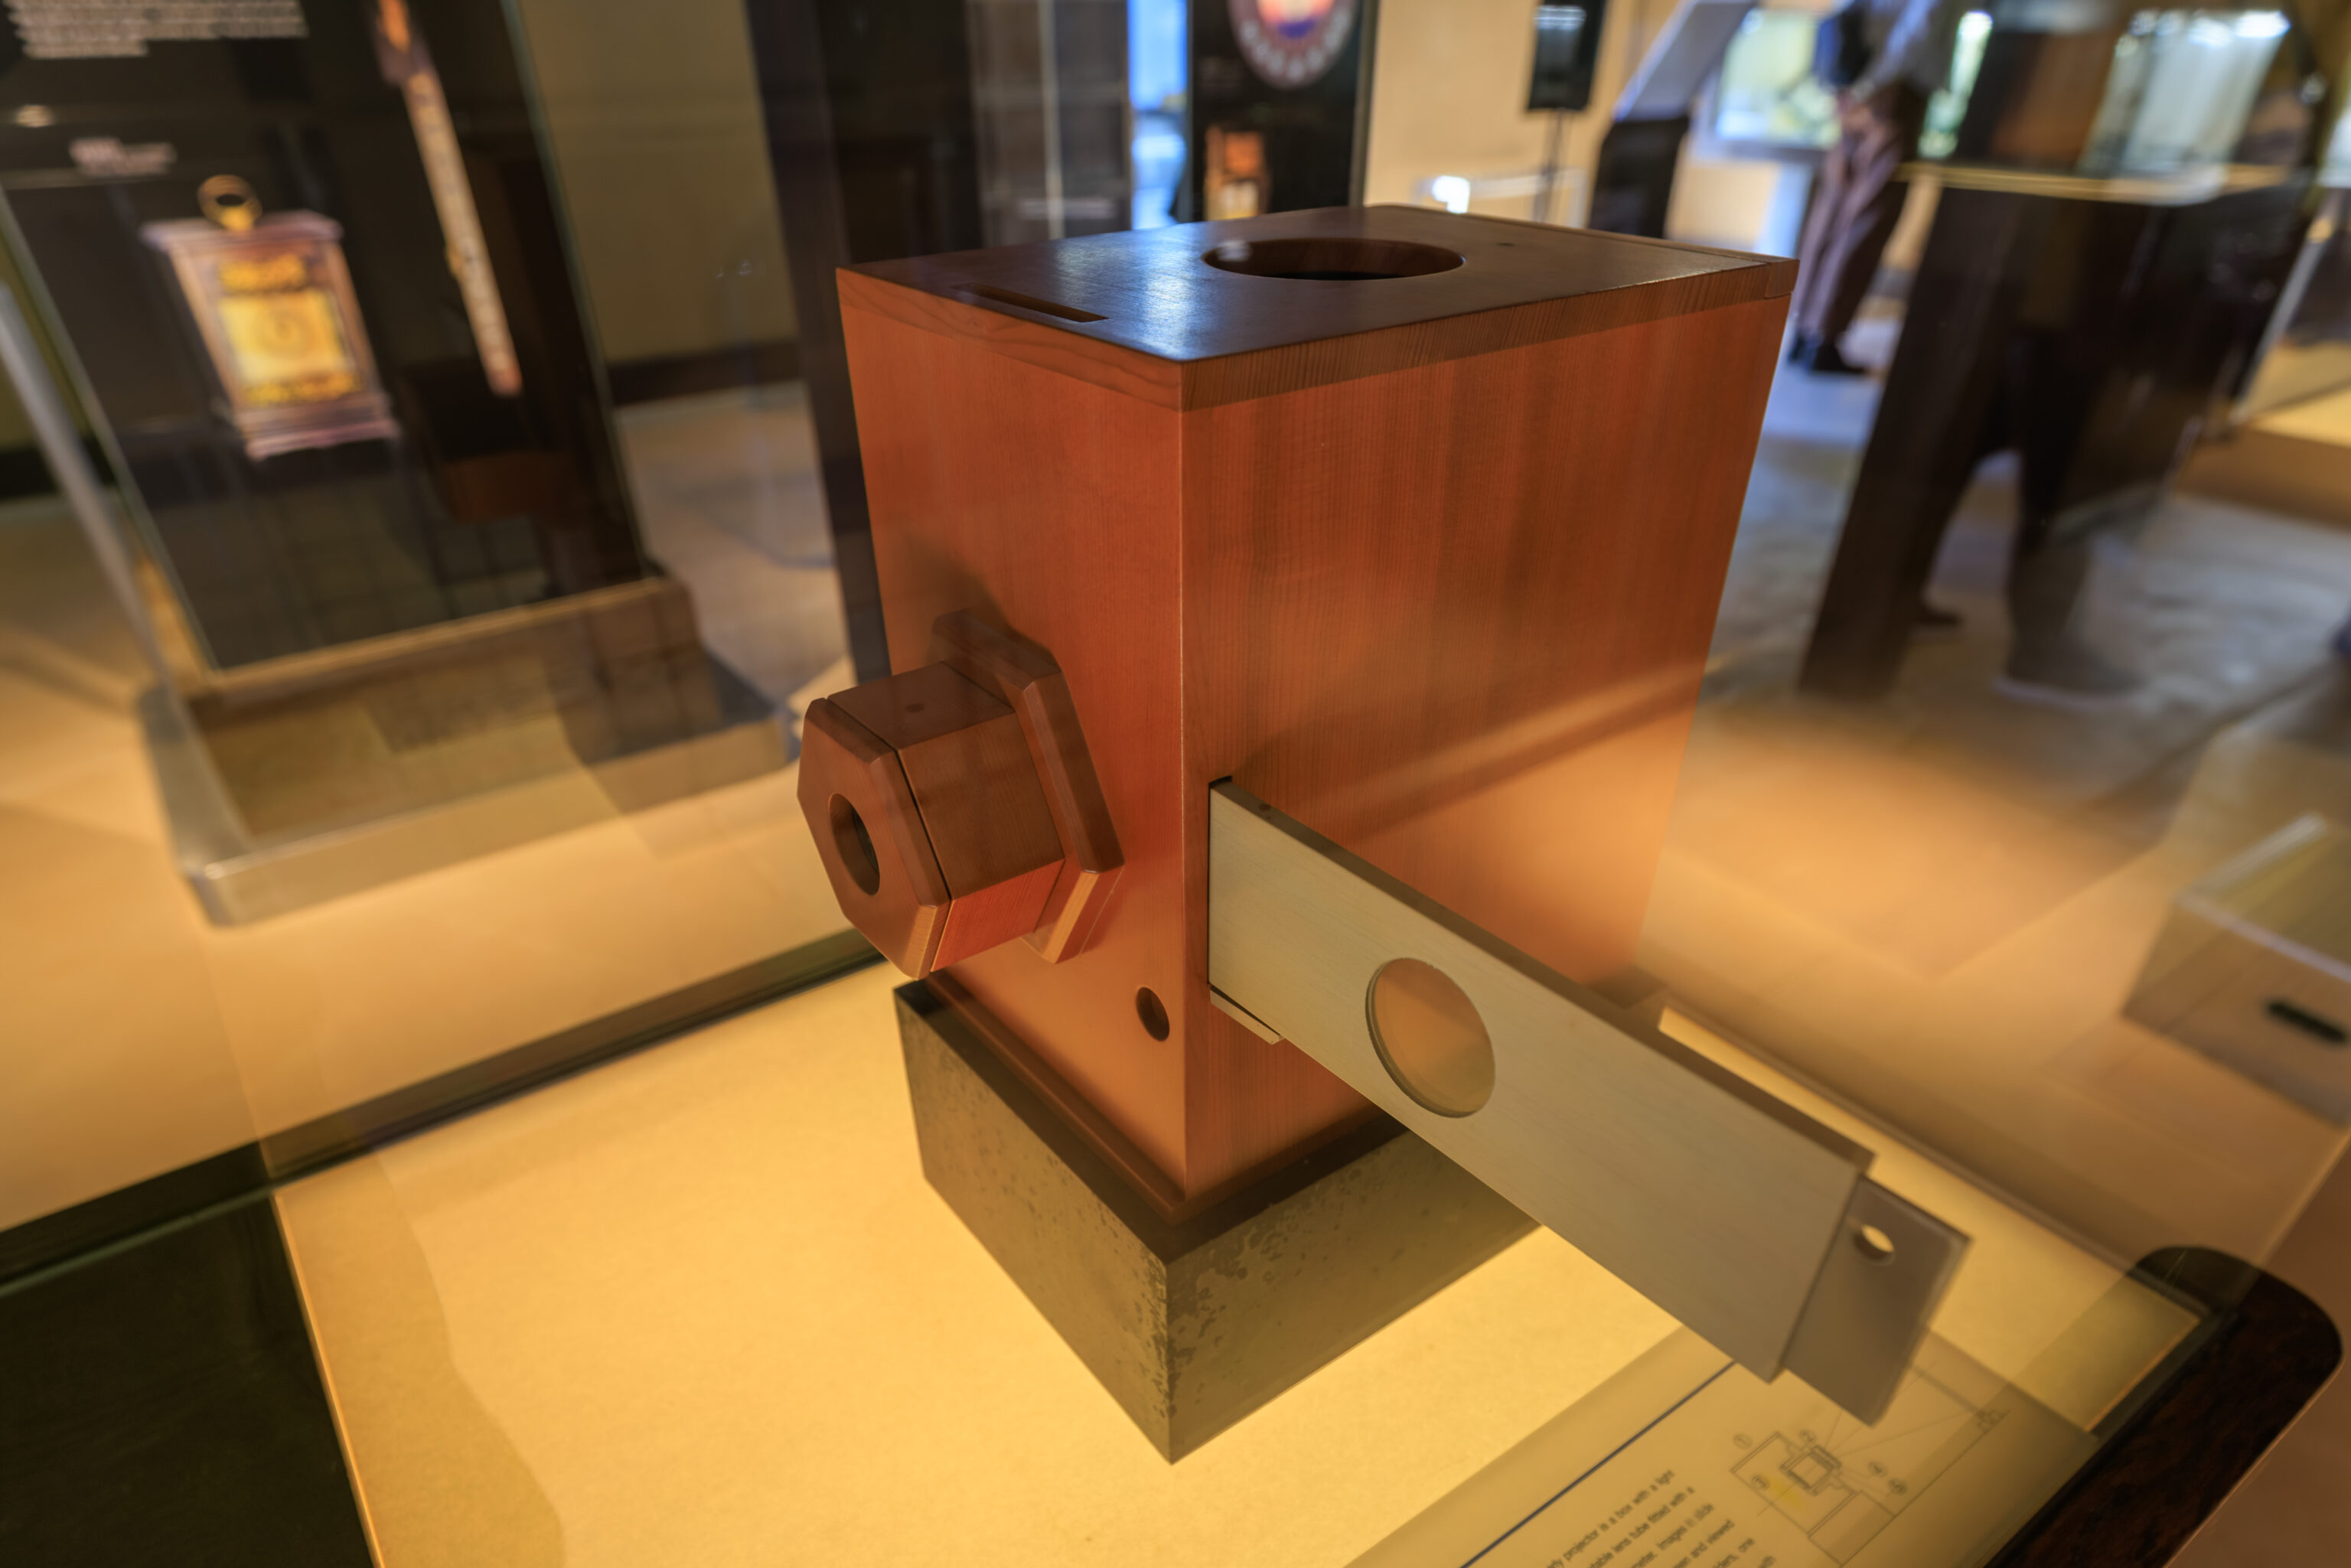
Projector
Called a furo, this early projector is a box with a light source inside and an adjustable lens tube fitted with a condensing lens of 45 mm in diameter. Images in slide holders are projected on the paper screen and viewed from the opposite side. The two slide holders, one inside the other, each have thin panes of glass with hand-drawn pictures. An illusion of movement is  achieved by sliding the inner holder and superimposing one image over the other.
– Text from the sign partially visible at bottom right.
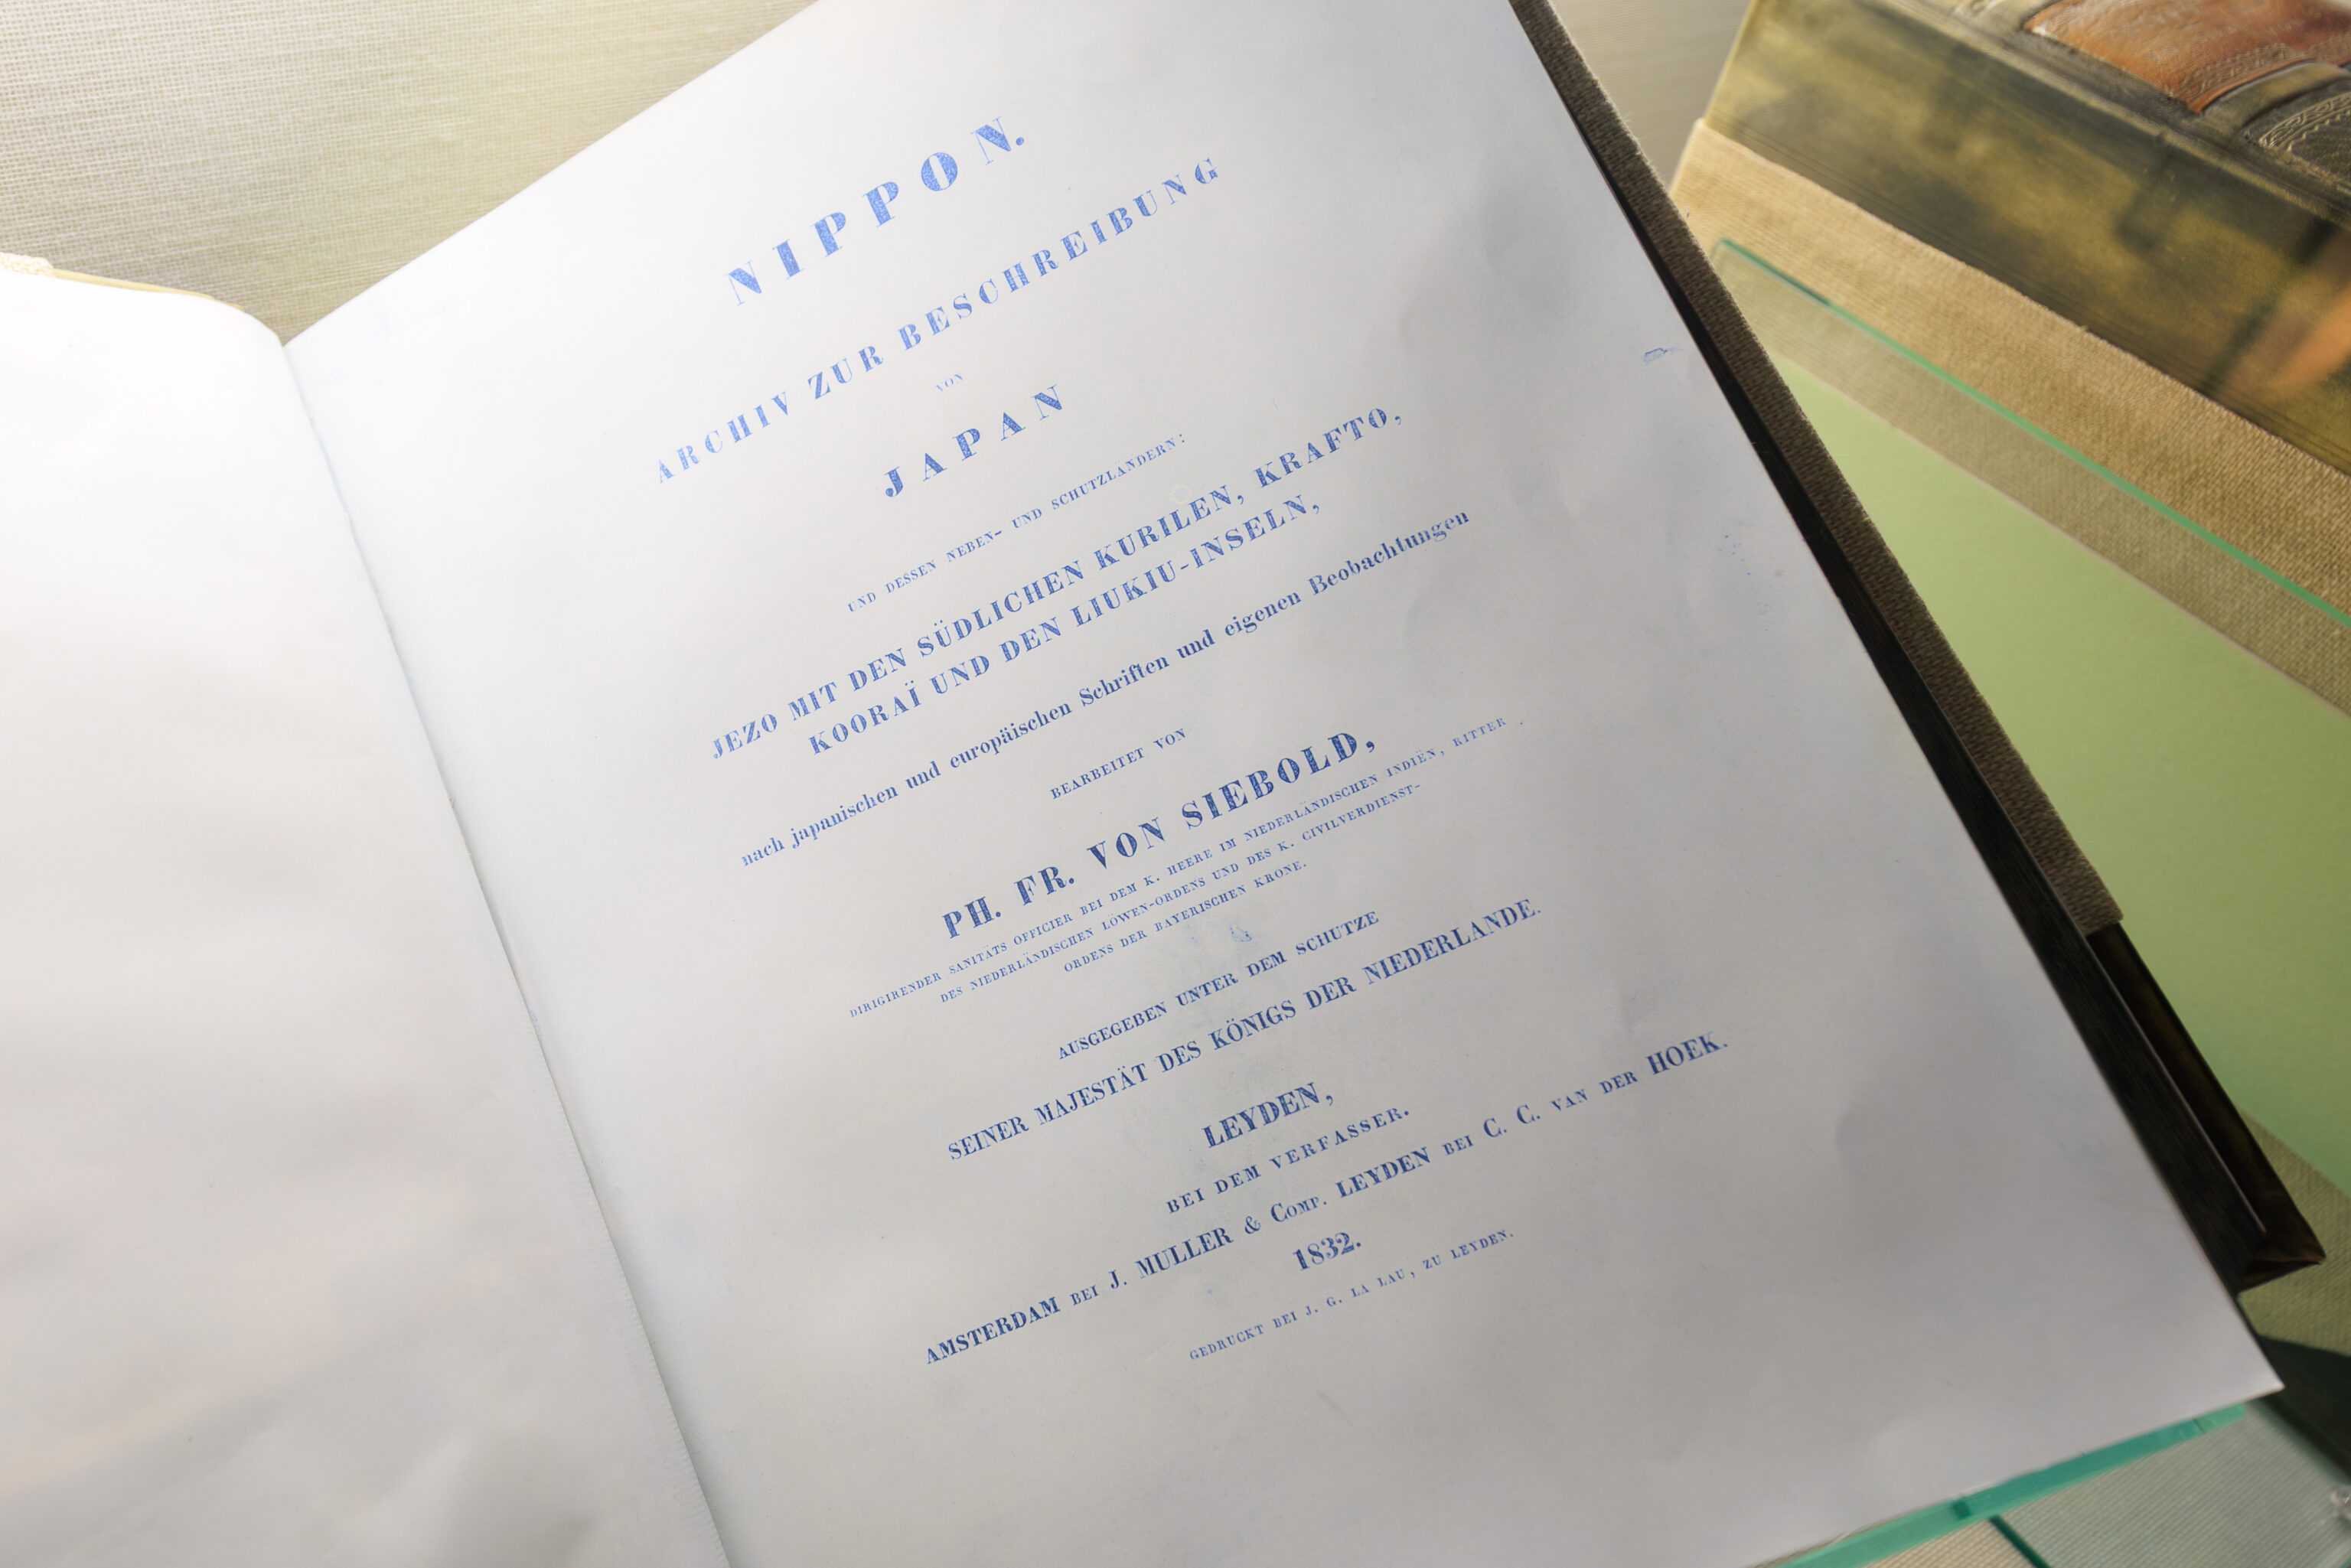
*Nippon* by Siebold (Replica)

This is a research work on Japan and its surrounding regions, published by Philipp Franz von Siebold—a physician at the Dutch trading post on Dejima (serving from 1823 to 1829)—based on materials he collected in Japan. Although originally published in separate installments starting in 1832, this particular copy is a later edition bound into four volumes.

Original: Collection of the Siebold Memorial Museum
– Text from a sign, translated using Google.
Another sign briefly talks about Siebold.
After arriving at Dejima in 1823, Siebold was granted permission to open a school in the Nagasaki suburb of Narutaki, to treat patients, and to instruct the students who came from around Japan to meet the famous doctor. Among these students were Mima Junzo, Ko Ryosai, Narabayashi Soken and Takano Choei.
– Text from a sign.
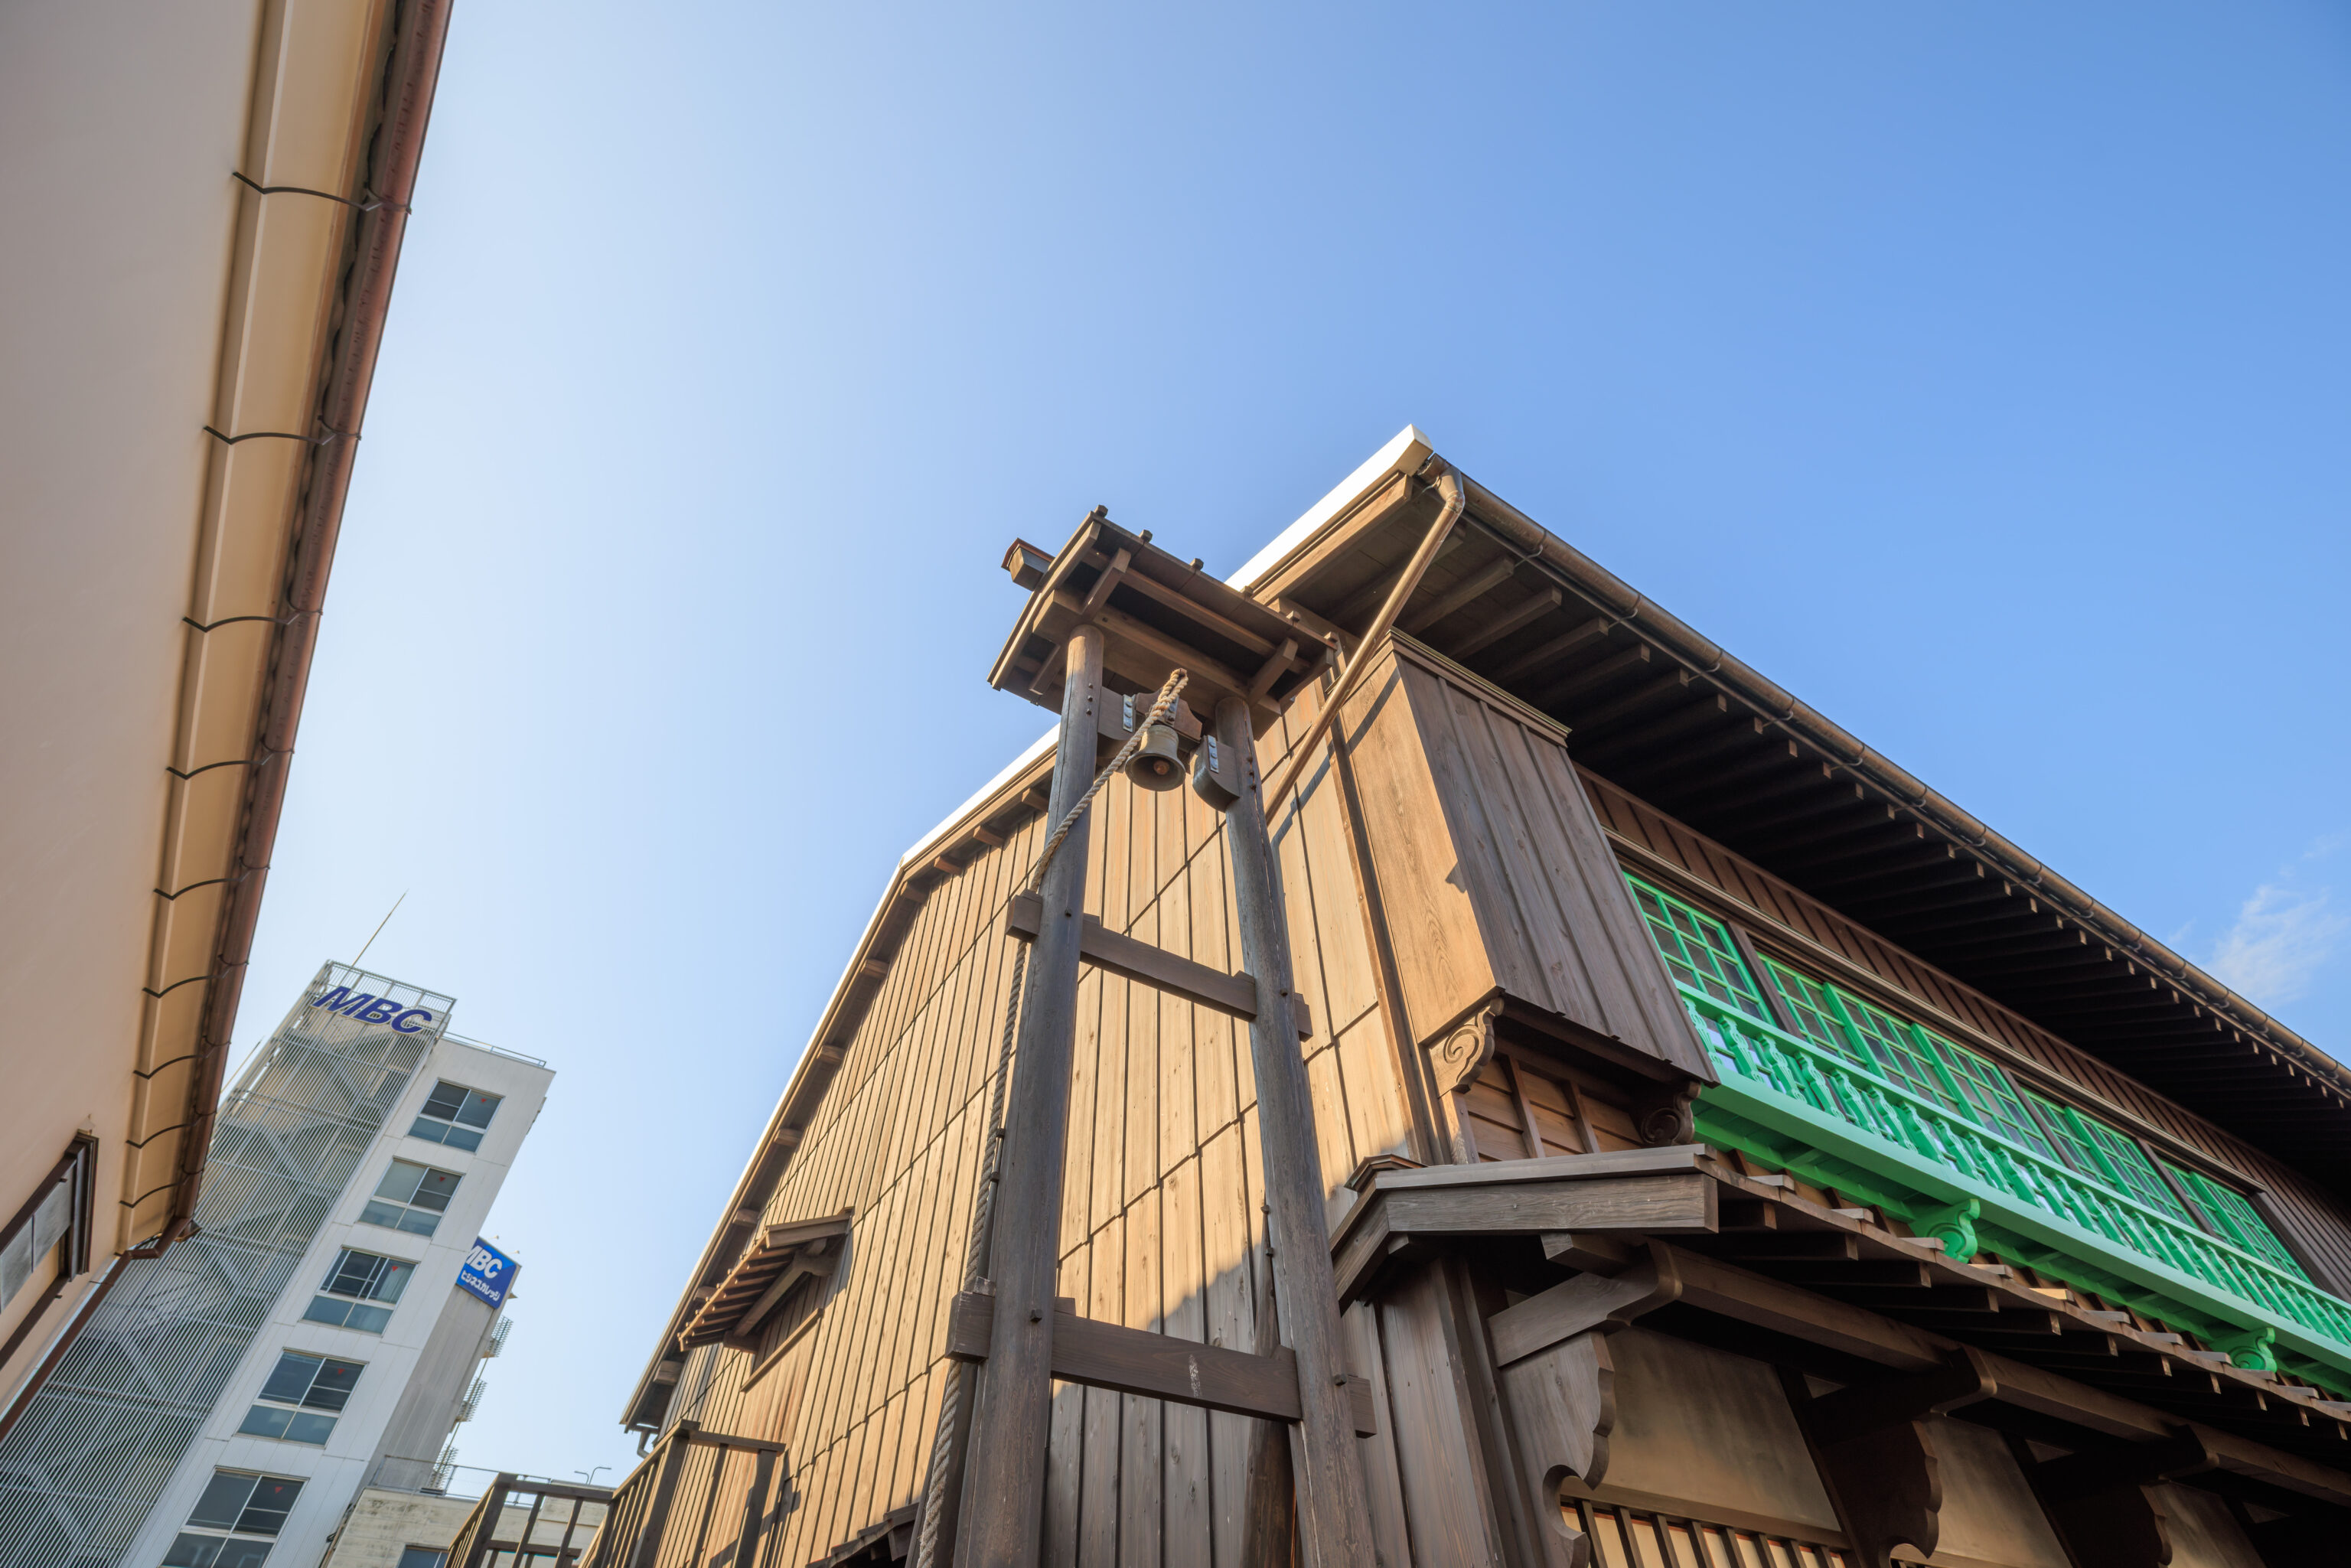
Time Bell
Records state that: "This bell was rung at noon and also during transaction periods to announce the landing of cargo in the morning." Referred to as "meizan" in numerous documents, the bell was moved on several occasions over the years. The European-style bell hanging here was cast in the 18th century and actually used in the Netherlands.
– Text from a sign.
There is a small water reservoir that was built here after a destructive fire:
Reservoir
A fire destroyed the western half of Dejima in 1798 and dealt a severe blow to the Dutch Factory. As a prevention measure, a reservoir measuring about 2.7m×7.2m was later installed here. The reservoir unearthed during excavations matched this size and featured a double structure with a square box in the center and two flights of steps. Covered with water-resistant amakawa clay, the reservoir was designed to collect rain water from the roof drains of the Chief Factor's Residence. Today, a series of stones indicates the circumference of the former reservoir.
– Text from a sign, translated using Google.
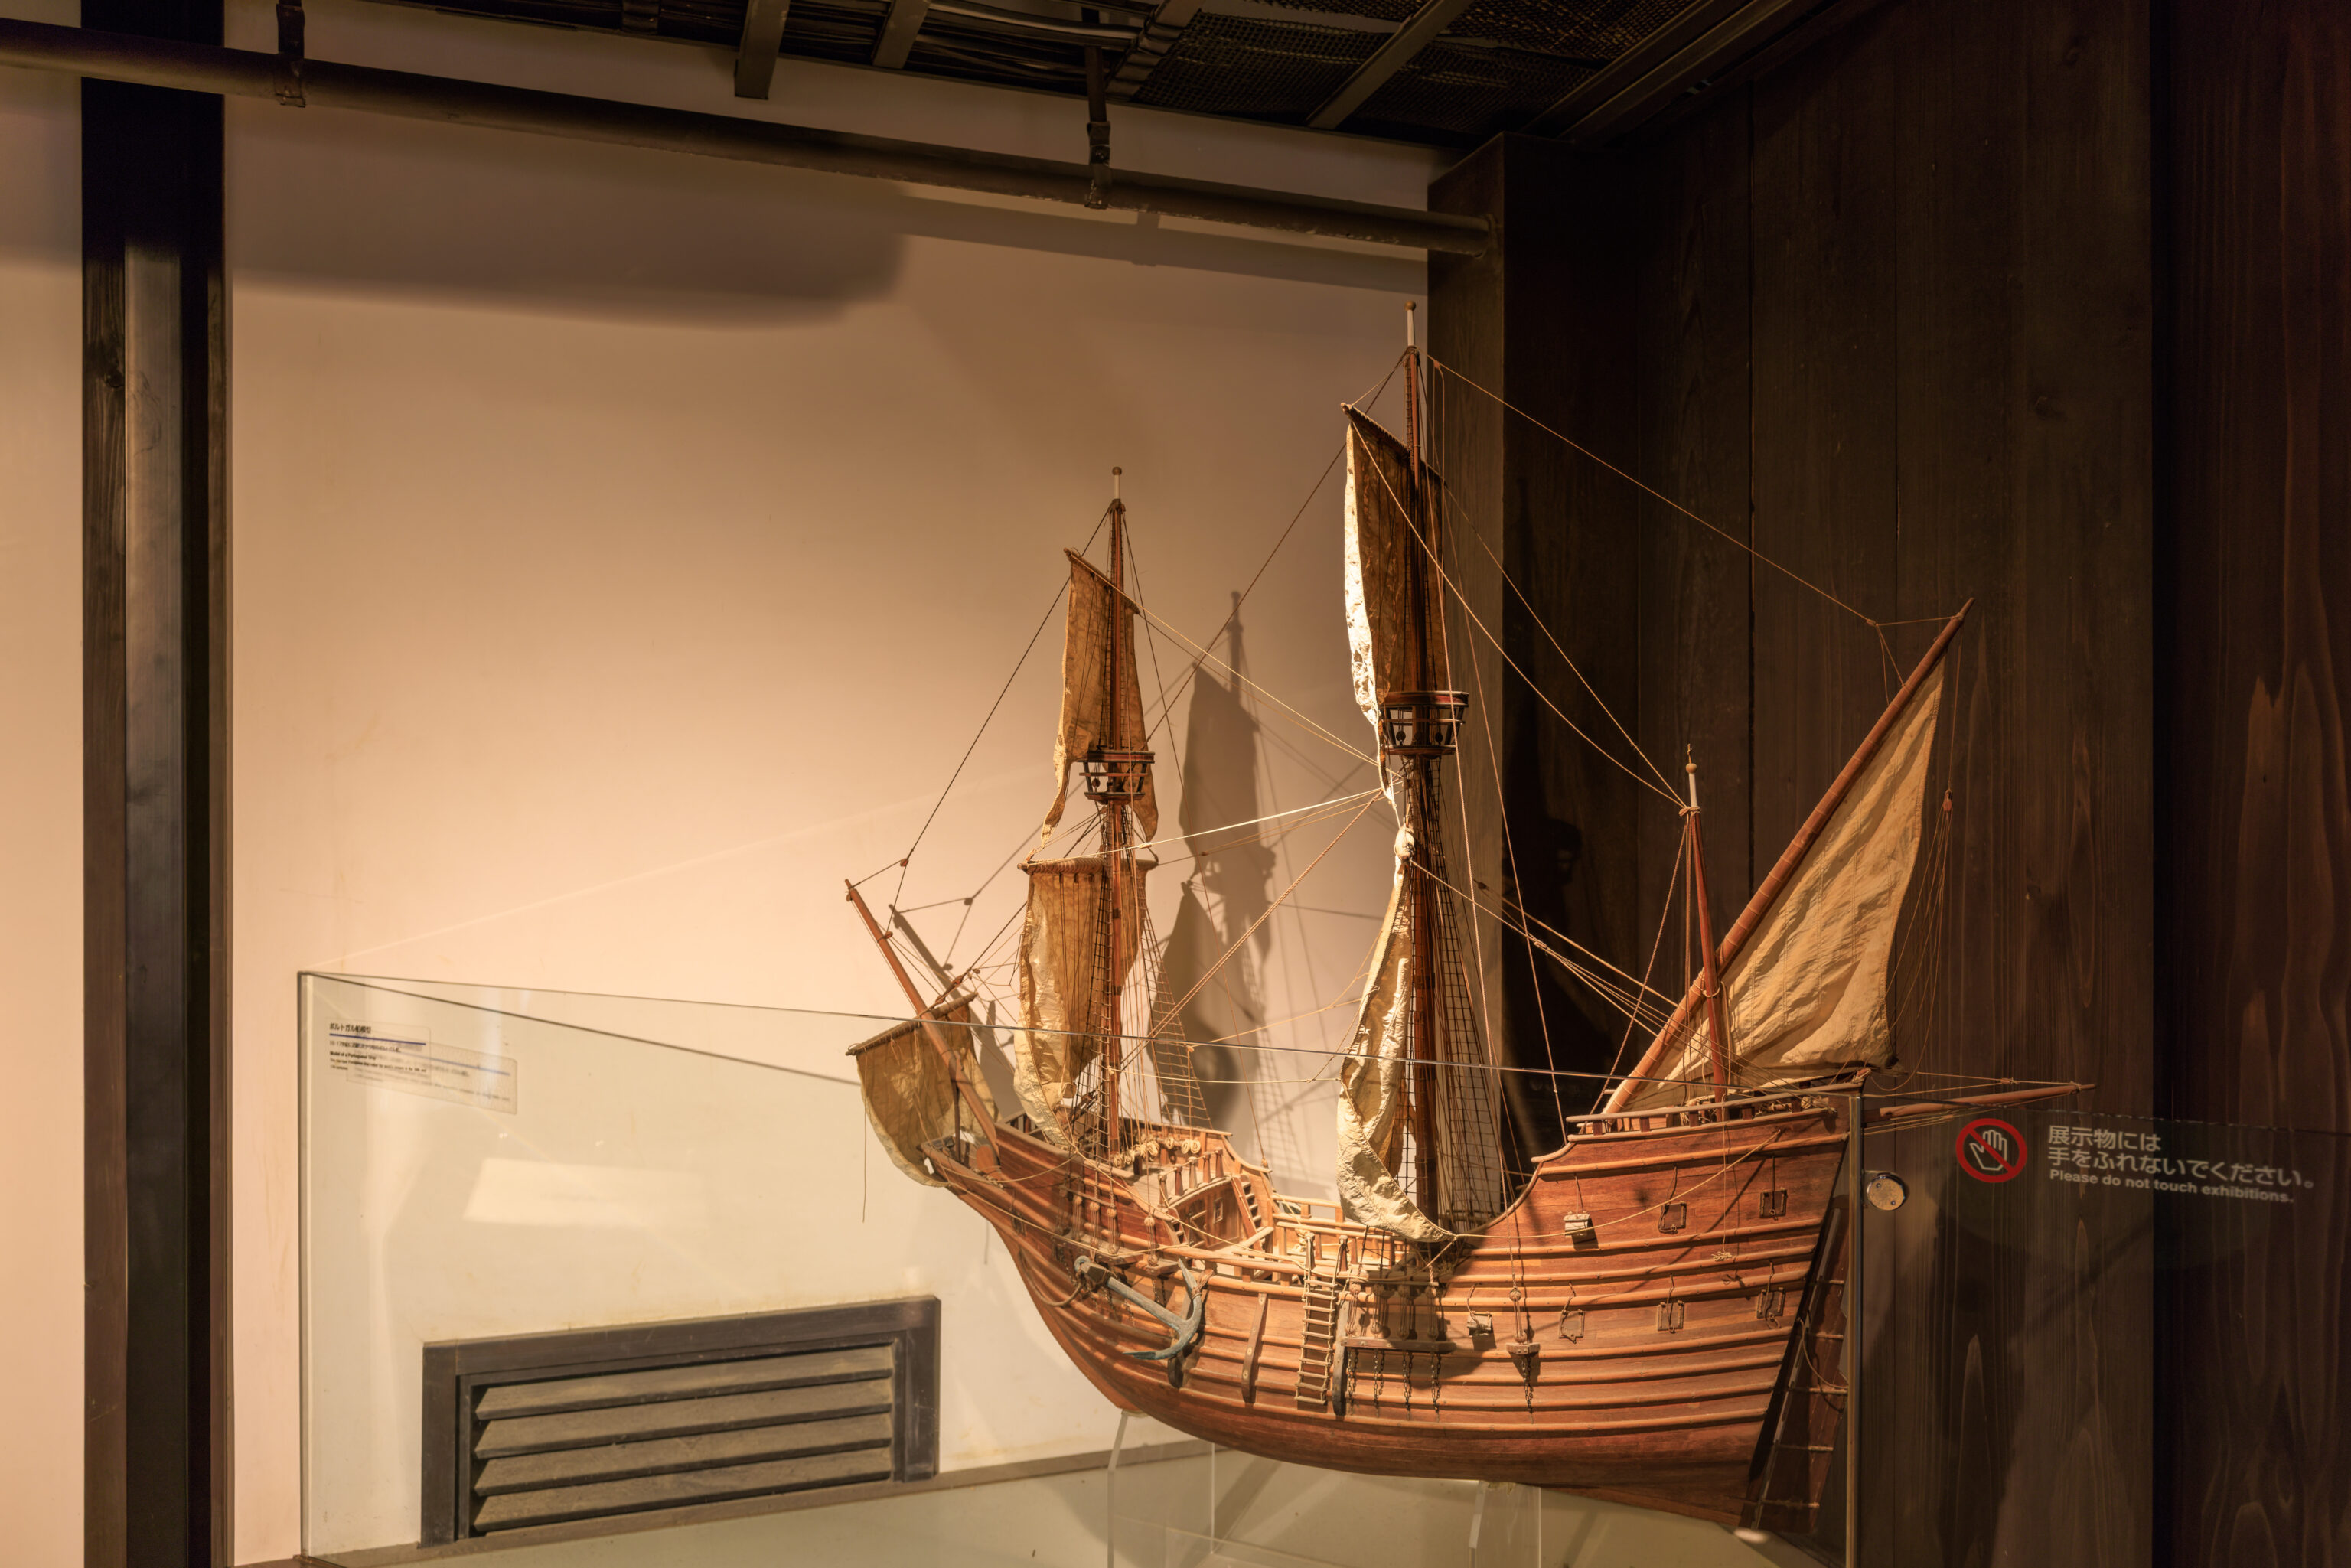
This is a model of a Portuguese carrack from the 16th and 17th centuries. A series of signs detailed the beginning of trade with the Portuguese.
The Year 1543
In the late 15th century, when the ships of Portugal and Spain ruled the world's oceans, the feudal clans of Japan were engaged in a period of civil wars. While the countries of Western Europe expanded their territories overseas, a single Chinese ship carrying two Portuguese mariners foundered on the island of Tanegashima (present-day Kagoshima Prefecture). This event marked the first encounter between Japan and Europe and the beginning of exchange with Portugal.

Portuguese Culture and Foreign Words Adopted into Japanese
The fruits of Portuguese trade, such as raw silk, silk fabrics, woolen and cotton cloth, confections, and even deep-frying and other cooking methods exerted a strong influence on Japanese lifestyles. New ways of thinking also filtered into Japan from the Catholic priests who settled here. The rich heritage of the Portuguese and Spanish who visited Japan in the 16th century is called "Namban culture." This cultural heritage was strongly influenced by Christianity, because both countries engaged in religious as well as commercial activities. Although it came to a sudden end with the curtailment of Portuguese trade and the enforcement of a ban on Christianity, this heritage lives on today in naturalized words and various other aspects of Japanese culture.

Development of Trade and Construction of Churches
Portuguese ships sailed into Hirado in 1550 and later used Yokoseura (part of present-day Saikai), Fukuda (part of present-day Nagasaki) and Kuchinotsu (part of present-day Minami-Shimabara). In 1570, feudal lord Omura Sumitada opened the port of Nagasaki for trade and ordered the construction of six town blocks. Portuguese ships began to sail into the port on a regular basis, and Nagasaki grew into a center for foreign trade and, with churches in each neighborhood, the hub of Christian activity in Japan.

The Growth of Nagasaki
Nagasaki was little more than a small fishing village until the middle of the 16th century. Opened for trade in 1570, it saw the construction of six town blocks (Shimabara-machi, Omura-machi, Hirado-machi, Hokaura-machi, Yokose-machi, and Bunchi-machi) the following year. It grew quickly over the following years as a port for Portuguese, Chinese and Japanese ships, and its boundaries expanded beyond the original six blocks. In 1641, it consisted of 73 quarters (25 inner quarters, or uchimachi, and 48 outer quarters, or sotomachi), further expanding to a total of 80 town quarters by the end of the century. These neighborhoods formed a vanguard for trade with the Netherlands.

Araki Sotaro Brings a Wife Home from Abroad
The feudal lords of Kyushu and other areas received special permits ("red seals") to send ships overseas for trade. Wealthy Nagasaki merchants like Suetsugu Heizo and Araki Sotaro also received permits. The Suetsugu family served over several generations as local magistrate, but Heizo, the fourth generation, was exiled overseas with his wife and children for smuggling. Araki Sotaro married a princess from the kingdom of Annam (part of present-day Vietnam) and brought her to Nagasaki, where she was called "Anio-san." Araki's "red-seal ship" used an upside-down version of the Dutch East India Company's VOC insignia. A performance using a miniature replica of this ship is still presented today by Motoshikkui-machi and other neighborhoods in the Nagasaki Kunchi Festival.

The "Red Seals" Granted by Toyotomi Hideyoshi
As trade with Portugal increased, Japanese trade ships also began to sail to Southeast Asia. These were called "red-seal ships" because of the red seals pressed on the letters of permission. Toyotomi Hideyoshi, the warlord who unified Japan in the late 16th century, continued to grant permission for these ships to sail overseas even after banning Christianity. Tokugawa Ieyasu, the first shogun, also granted permission, but the sailings decreased as a result of restrictions on trade. By 1635, when Japanese were prohibited to travel abroad, more than 350 red-seal ships had sailed from Japan.
– Text from a series of signs.
The Dutch gained influence and ultimately replaced the Portuguese as the Japanese trading partner.
The "Liefde" and William Adams
The "Liefde" was one of five ships that left Rotterdam in 1598 and sailed for the Orient via the Strait of Magellan. The only one to reach Japan, its foundering on the coast of Kyushu marked the first encounter between Japan and the Netherlands. Two of the mariners on board this ship, William Adams and Jan Josten, went on to serve as foreign advisors to Shogun Tokugawa Ieyasu and to assist in founding factories (trading posts) for both the Netherlands and Britain in Hirado. Particularly close to the Shogun, William Adams adopted the Japanese name Miura Anjin and built a British-style sailing ship at Izu. It is said that he died in Hirado, where he had been appointed to work at the British Factory.

The Netherlands and Britain Make Inroads in Asia
After the Netherlands declared independence from Spain in 1581, the Spanish government banned the visits of Dutch ships to Lisbon. The Netherlands and Britain subsequently set their sights on Asia. In the Netherlands, 14 trading companies were formed, and by 1602 more than 60 ships had been dispatched to Asia. Britain also established the East India Company and vied with the Netherlands for supremacy in trade in the Far East.

Establishment of the Dutch East India Company
In 1602, as part of its efforts to supersede Spain and Portugal in the Far East trade, the Netherlands amalgamated 14 existing companies and collected investments from unified branches in Amsterdam, Rotterdam, Hoorn, Enkhuizen, Middelburg and Delft and founded the Dutch East India Company (De Vereenigde Nederlantsche Oost-Indische Compagnie). The company insignia incorporated the capital letters VOC. Considered the world's first multinational company, the VOC was granted extensive administrative and legal powers in the areas east of the Cape of Good Hope and as far west as the Strait of Magellan. The company was even allowed to monopolize trade, wage wars of self-defense, construct forts, conclude treaties with Asian countries, and mint currency.
– Text from a series of signs.
Another series of signs discusses the creation of Dejima.
An Investment by 25 Nagasaki Merchants
It was a group of 25 wealthy Nagasaki merchants that responded to the order from the Tokugawa Shogunate and built the island of Dejima. The Shogunate paid for the construction of gates, walls and a bridge, but the merchants gathered funds to erect the residences and warehouses that were then rented to the Portuguese. The rent was set at 80 kanme (bars) of silver for the Portuguese and later 55 kanme for the Dutch. In today's money, 55 kanme of silver would be equivalent to about a million dollars.

The Ban on Christianity
Shogun Tokugawa Ieyasu permitted Christianity at the beginning of his reign but gradually imposed restrictions on missionary activity. In 1614, the Shogunate launched persecutions, exiling many priests and Japanese followers to Manila, and in 1616 limited the visits of all non Chinese foreign ships to the ports of Nagasaki and Hirado. Later, it also ordered the construction of an artificial island at the tip of the Nagasaki promontory. The project commenced in 1634 and reached completion two years later. Four Portuguese ships entered Nagasaki Harbor in 1636, and the 800 crew members became the island's first inhabitants.

The Location and Shape of Dejima
Dejima was an artificial island built at the tip of the long cape extending into Nagasaki Harbor. The builders raised stone walls in a characteristic fan shape and filled in the middle with sand gathered from the mouth of Nakashima River. A total of 15,000 square meters in area, the island measured 70 meters on the east and west sides and 190 and 233 meters on the north and south sides, respectively.

Japan's Only Link to Europe
The decision by the Tokugawa Shogunate to expel the Portuguese from Japan in 1639 left the island of Dejima empty. In 1641, the Dutch were forced to move their factory (trading post) from Hirado to Dejima, because of the strong wish of Nagasaki merchants and also because the Dutch were found to be using the Western calendar, which had been prohibited. For 218 subsequent years, Dejima was the site of a Dutch factory and Japan's only link to Europe. A wide variety of trade was conducted here, and the island became a receptacle for knowledge and culture of Europe and Asian countries. It also played a vital political role as the Tokugawa Shogunate's sole access to information from abroad.

A Hub for Life and Trade
Space was allotted on Dejima for buildings related to both trade and the daily life of the Dutch employees. The Chief Factor's Residence and other important buildings stood on the southwestern side of the island. Warehouses for storage of merchandise lined the northwestern side. Administrative facilities and pens for animals were located on the southeastern side, while a garden took up most of the northeastern side.
– Text from a series of signs.
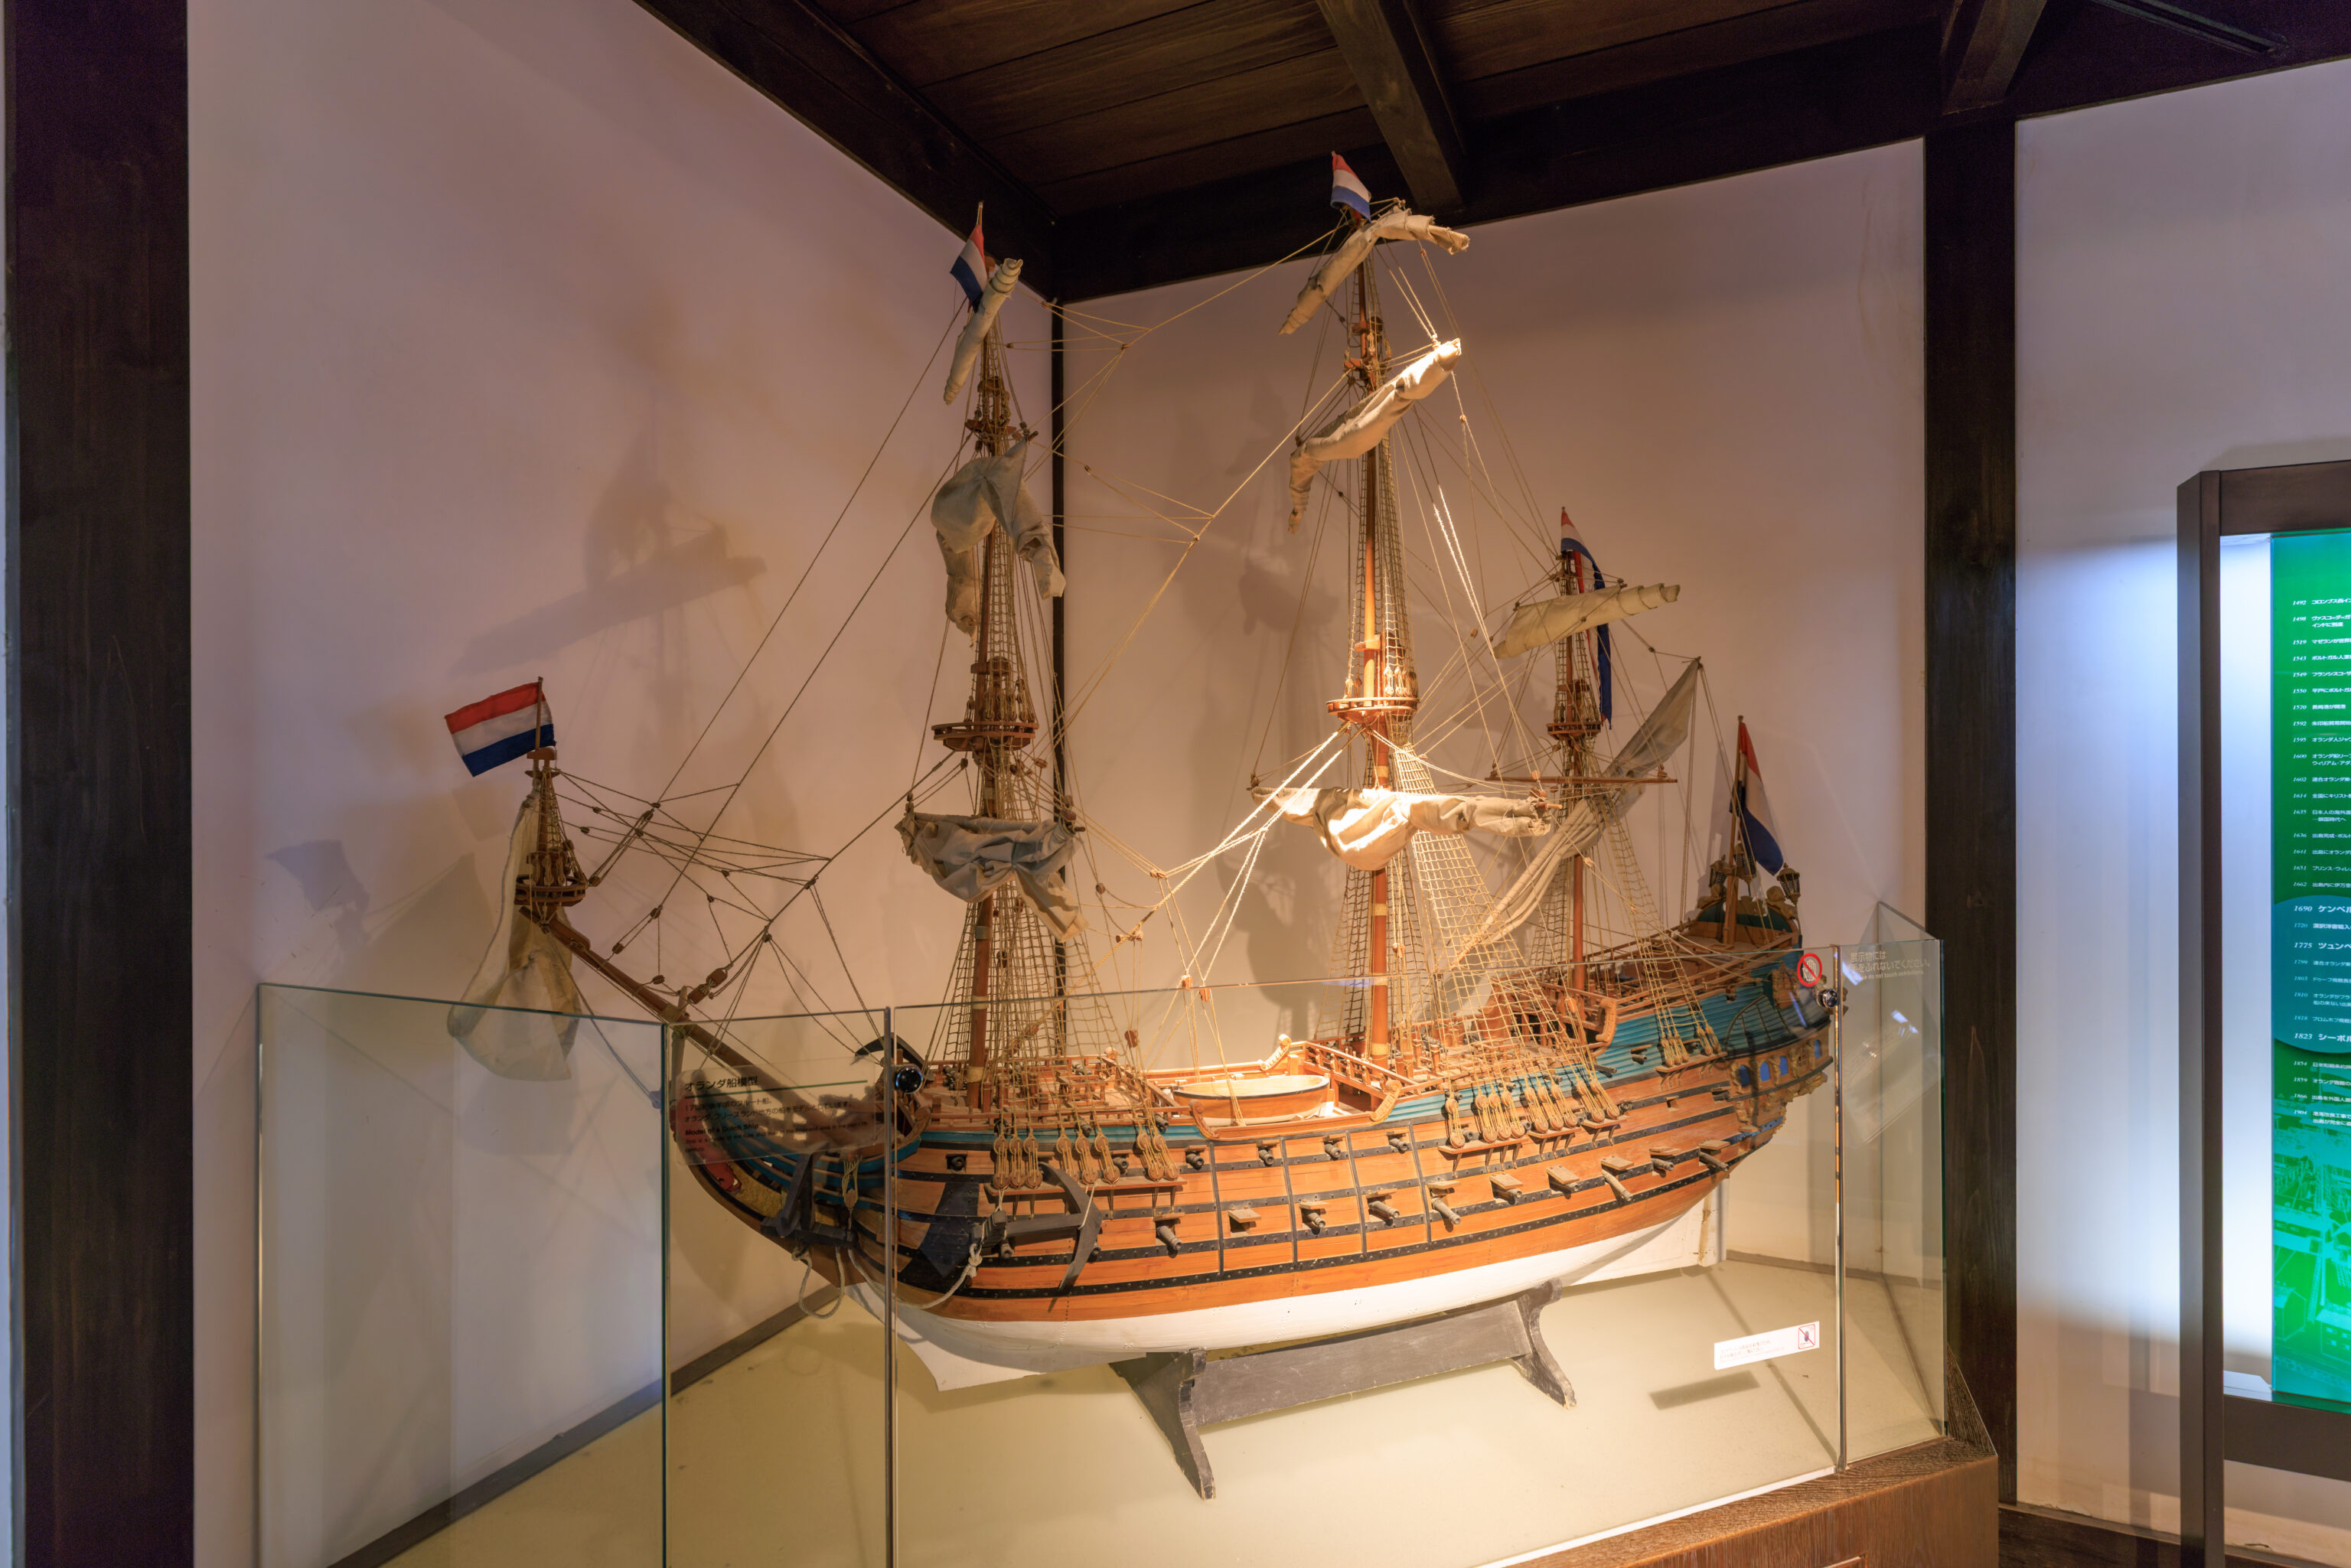
This Dutch ship, more modern than the carrack, could be a galleon. Additional signs discuss the Dutch presence in Dejima until Japan was opened up to trade with additional countries and Dejima ultimately became the Nagasaki Foreign Settlement.
The Interpreters Bridged the Gap between Japan and the Netherlands
Trade was conducted from June to November every year, when the Dutch ships were anchored in Nagasaki Harbor. During this period, a large number of Japanese people visited Dejima, including officials supervising trade, merchants tendering bids, and workers carrying merchandise. The interpreters filled one of the most indispensable positions of all. Their duties included everything from assisting trade negotiations to gathering information about world events and managing daily life on Dejima. Some of the interpreters engaged in private transactions with the Dutch employees and even adopted foreign names, like Baba Teiyu (1782-1822), who was known as "Abraham." Still others collaborated with chief factors Hendrik Doeff and Jan Blomhoff in compiling Dutch and French dictionaries. The interpreters were the first bridges across the gap between Japan and the Netherlands.

The Position of Dutch Employees
All of the Dutch residents of Dejima, including the chief factor, were employees of the Dutch East India Company (until 1799). From June to November when Dutch ships were anchored in Nagasaki Harbor, the ship captains took up lodgings on Dejima while most of the crew members stayed on board. After the departure of the ships, about 15 Dutchmen remained on the island, including the chief factor (opperhoofd), deputy factor (tweede persoon), warehouse foreman (pakhuismeester), bookkeeper (boekhouder), physician (meester), cook (bottelier) and carpenter (timmerman). They were not allowed, however, to bring their wives or children to Japan. Servants of Southeast Asian and African descent also worked on Dejima.

Liquidation of the Dutch East India Company
The profits gleaned from trade on Dejima reached a peak in the mid-17th century but diminished thereafter because of restrictions enforced by the Tokugawa Shogunate. At the same time, the Dutch East India Company faced financial difficulties arising from political unrest in the Netherlands and its failure to curb surreptitious trade among employees. The company was finally dissolved in 1799 and its activities succeeded by the Dutch government in Batavia (Jakarta, Indonesia). Subsequently, employees appointed by the Batavia government were sent to Japan to take up positions at the Dejima Factory.

The Situation in the Netherlands
Europe was in a state of turmoil at the end of the 18th century, shaken by the French Revolution (1789-1799) and the subsequent Napoleonic Wars. The Netherlands, already embroiled in rivalry with Britain over colonial expansion, was finding it more and more difficult to maintain its network of trading facilities overseas. In 1794, the Netherlands was overrun by France, and the Batavian Republic, a French vassal state, was established in its place. Meanwhile, British forces blocked the trade route between the Netherlands and the Dutch colony of Batavia, thus interrupting the arrival of Dutch ships and flow of merchandise from Europe. From the end of the 18th century onward, the Netherlands hired ships from the United States, Denmark and other neutral countries, and it was these ships that sailed into Nagasaki Harbor.

Abolition of the Dejima Factory
Pressured by foreign countries to open Japan to a new era of international exchange, the Tokugawa Shogunate concluded trade pacts with the United States, Britain and Russia in 1854 and with the Netherlands in January 1856. These were followed by treaties of amity and commerce with the United States, the Netherlands, Russia, Britain and France in 1858 and the opening of Kanagawa (Yokohama), Nagasaki and Hakodate to trade in 1859. These treaties marked the end of the Dutch monopoly on trade with Japan. The Dejima Dutch Factory was abolished and replaced with a consulate of the Netherlands, and in 1866 the island was incorporated into the Nagasaki Foreign Settlement and assumed a new role in international affairs.

Dejima at the End of the Edo Period
The Westernization of buildings on Dejima proceeded in the 19th century, making them look quite different from the ones restored today. The appearance of Delima in this period is captured in a large number of old photographs. After the incorporation of the island into the Nagasaki Foreign Settlement in 1866, merchants of various nationalities took up lodgings here, and the former gardens became the site of new residences and warehouses. These changes are reflected today by historic Western style buildings such as the Dejima Seminary and the Old Stone Warehouse (No.17 Warehouse).
– Text from a series of signs.
A few panels discuss the reconstructed buildings seen here today.
Buildings of the Early 19th Century have been Recreated Today
The physical shape of Dejima changed little from the Portuguese period (mid- 17th century) to the end of the Edo Period (1860's), but the buildings on the island underwent repeated repairs and replacements due to fires, natural disasters and aging. The fire of 1798 had a particularly devastating effect, destroying the entire western half of the island. The present restoration project focuses on the buildings and other structures that appeared after that calamity, or around the year 1820. The primary reference was the miniature model of Dejima built by Jan Blomhoff, chief factor from 1817 to 1823, and sent to the Netherlands in 1818. Blomhoff collected many other artifacts during his stay in Nagasaki and brought these back to the Netherlands.

Western Tastes Reflected in the Restored Buildings
The buildings on Dejima were fundamentally Japanese in style, but they also exuded a European atmosphere because of various changes made by their Dutch inhabitants. Japanese people of the time used illustrated bamboo paper primarily in sliding doors, but the Dutchmen used it to cover walls and even ceilings in their rooms. Other changes that surprised Japanese people were the use of paint on building materials and the installment of glass windows in the grooves for sliding screens.
– Text from a sign.
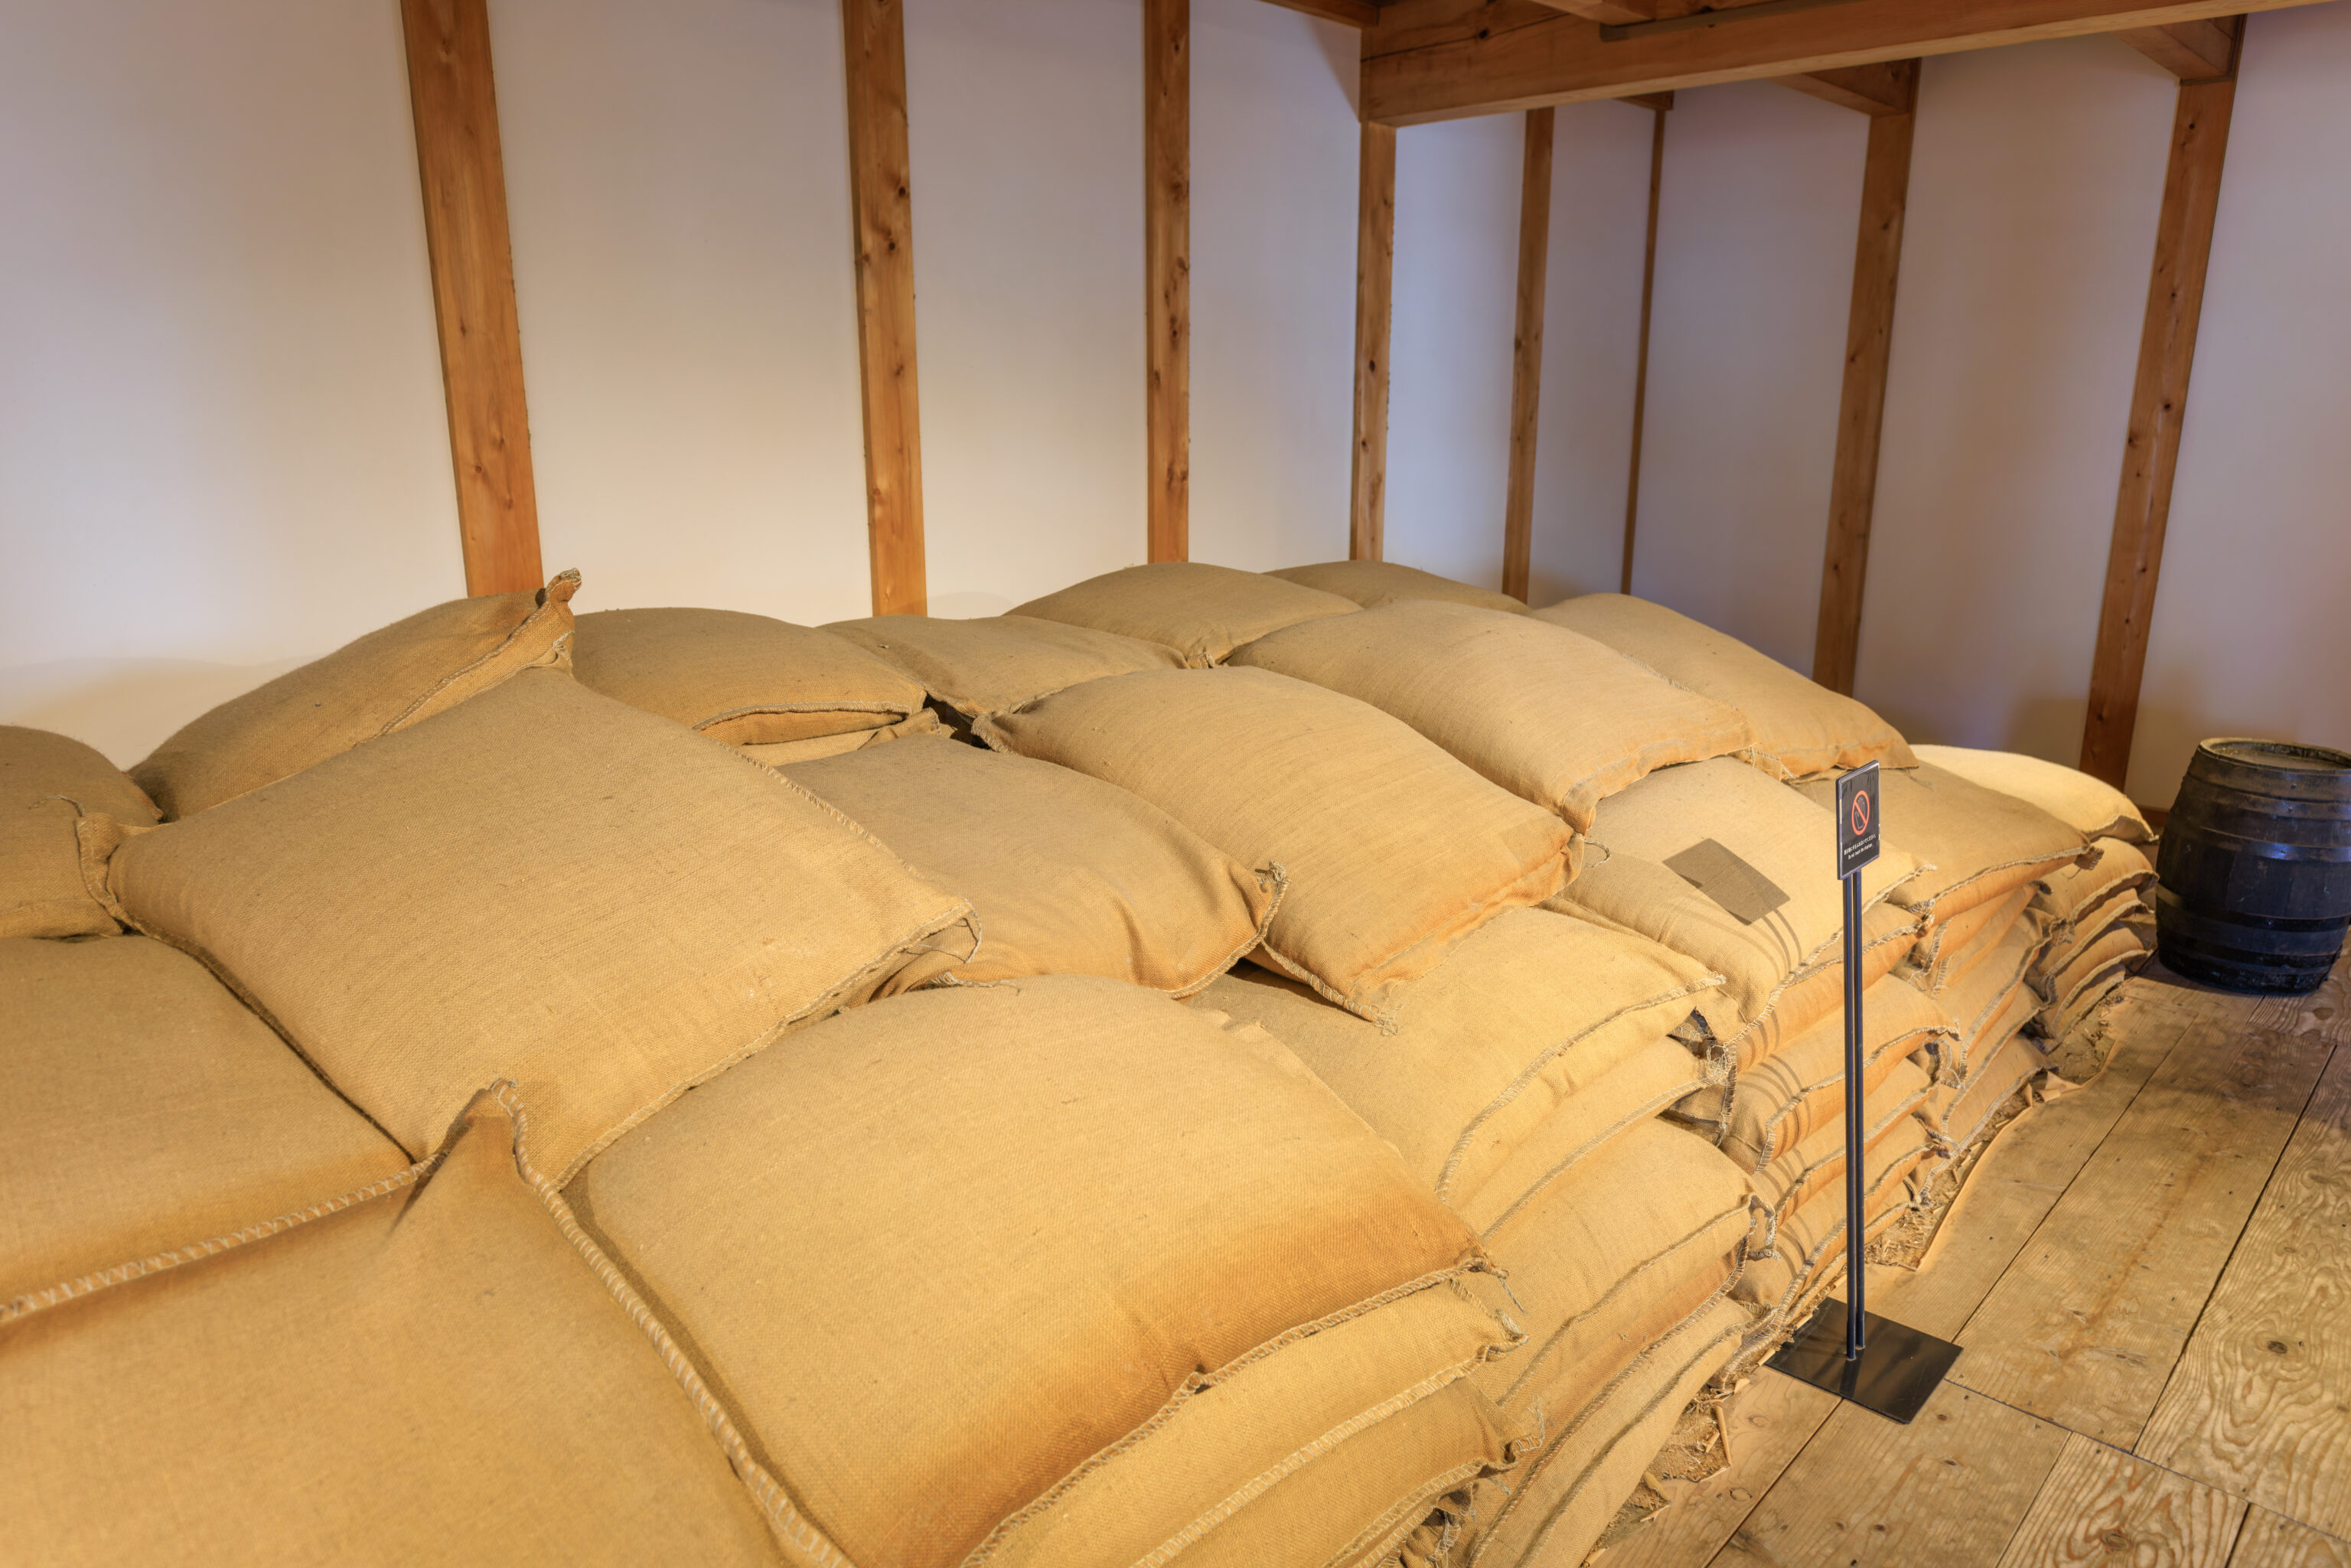
Sugar was one of the items that was traded here.
Restoration of the Sugar Warehouse
The scene of a warehouse with trade merchandise is recreated in the No.3 Warehouse. Hemp sacks filled with sugar are displayed along with barrels containing oil and sake (rice wine). On the second floor, a pulley is used to convey merchandise back and forth from the ground floor.

The Nagasaki Kaido: The Sugar Road
When the Portuguese arrived to Japan in the 16th century, they also brought with them their gastronomic culture. In the 17th century, Japan began to import sugar from the Netherlands and China. Sugar and techniques for making confections spread from Nagasaki to the rest of Japan by people who traveled using the Nagasaki Kaido highway.

Importation of Sugar in Nagasaki
The importation of sugar in Nagasaki started in 1571 when the Portuguese came via ship into Nagasaki Port. During Japan's period of national seclusion, there were harsh restrictions placed on trade with other nations; trade was only allowed with ships from the Netherlands (which had a trading post on Dejima) and Chinese ships at Nagasaki Port.

The Import of Sugar
Sugar was one of the most important import items on Dejima. Produced mostly on sugar plantations in Indonesia, it was carried to Japan as both merchandise and ballast for the Dutch ships. White, brown and rock sugars were imported, and the refined white sugar, particularly prized here, was sorted into three different grades. In 1821, 801,851 and 701,185 pounds of white sugar were unloaded from the first and second Dutch ships, respectively. This sugar was not only sold as a commodity but also used by the Dutch as a gift to courtesans, Japanese officials, and people encountered on the regular trip to Edo. There were also instances when the sugar was spoiled by being exposed to leaking rain in the Dejima warehouses.
– Text from a sign, translated using Google.
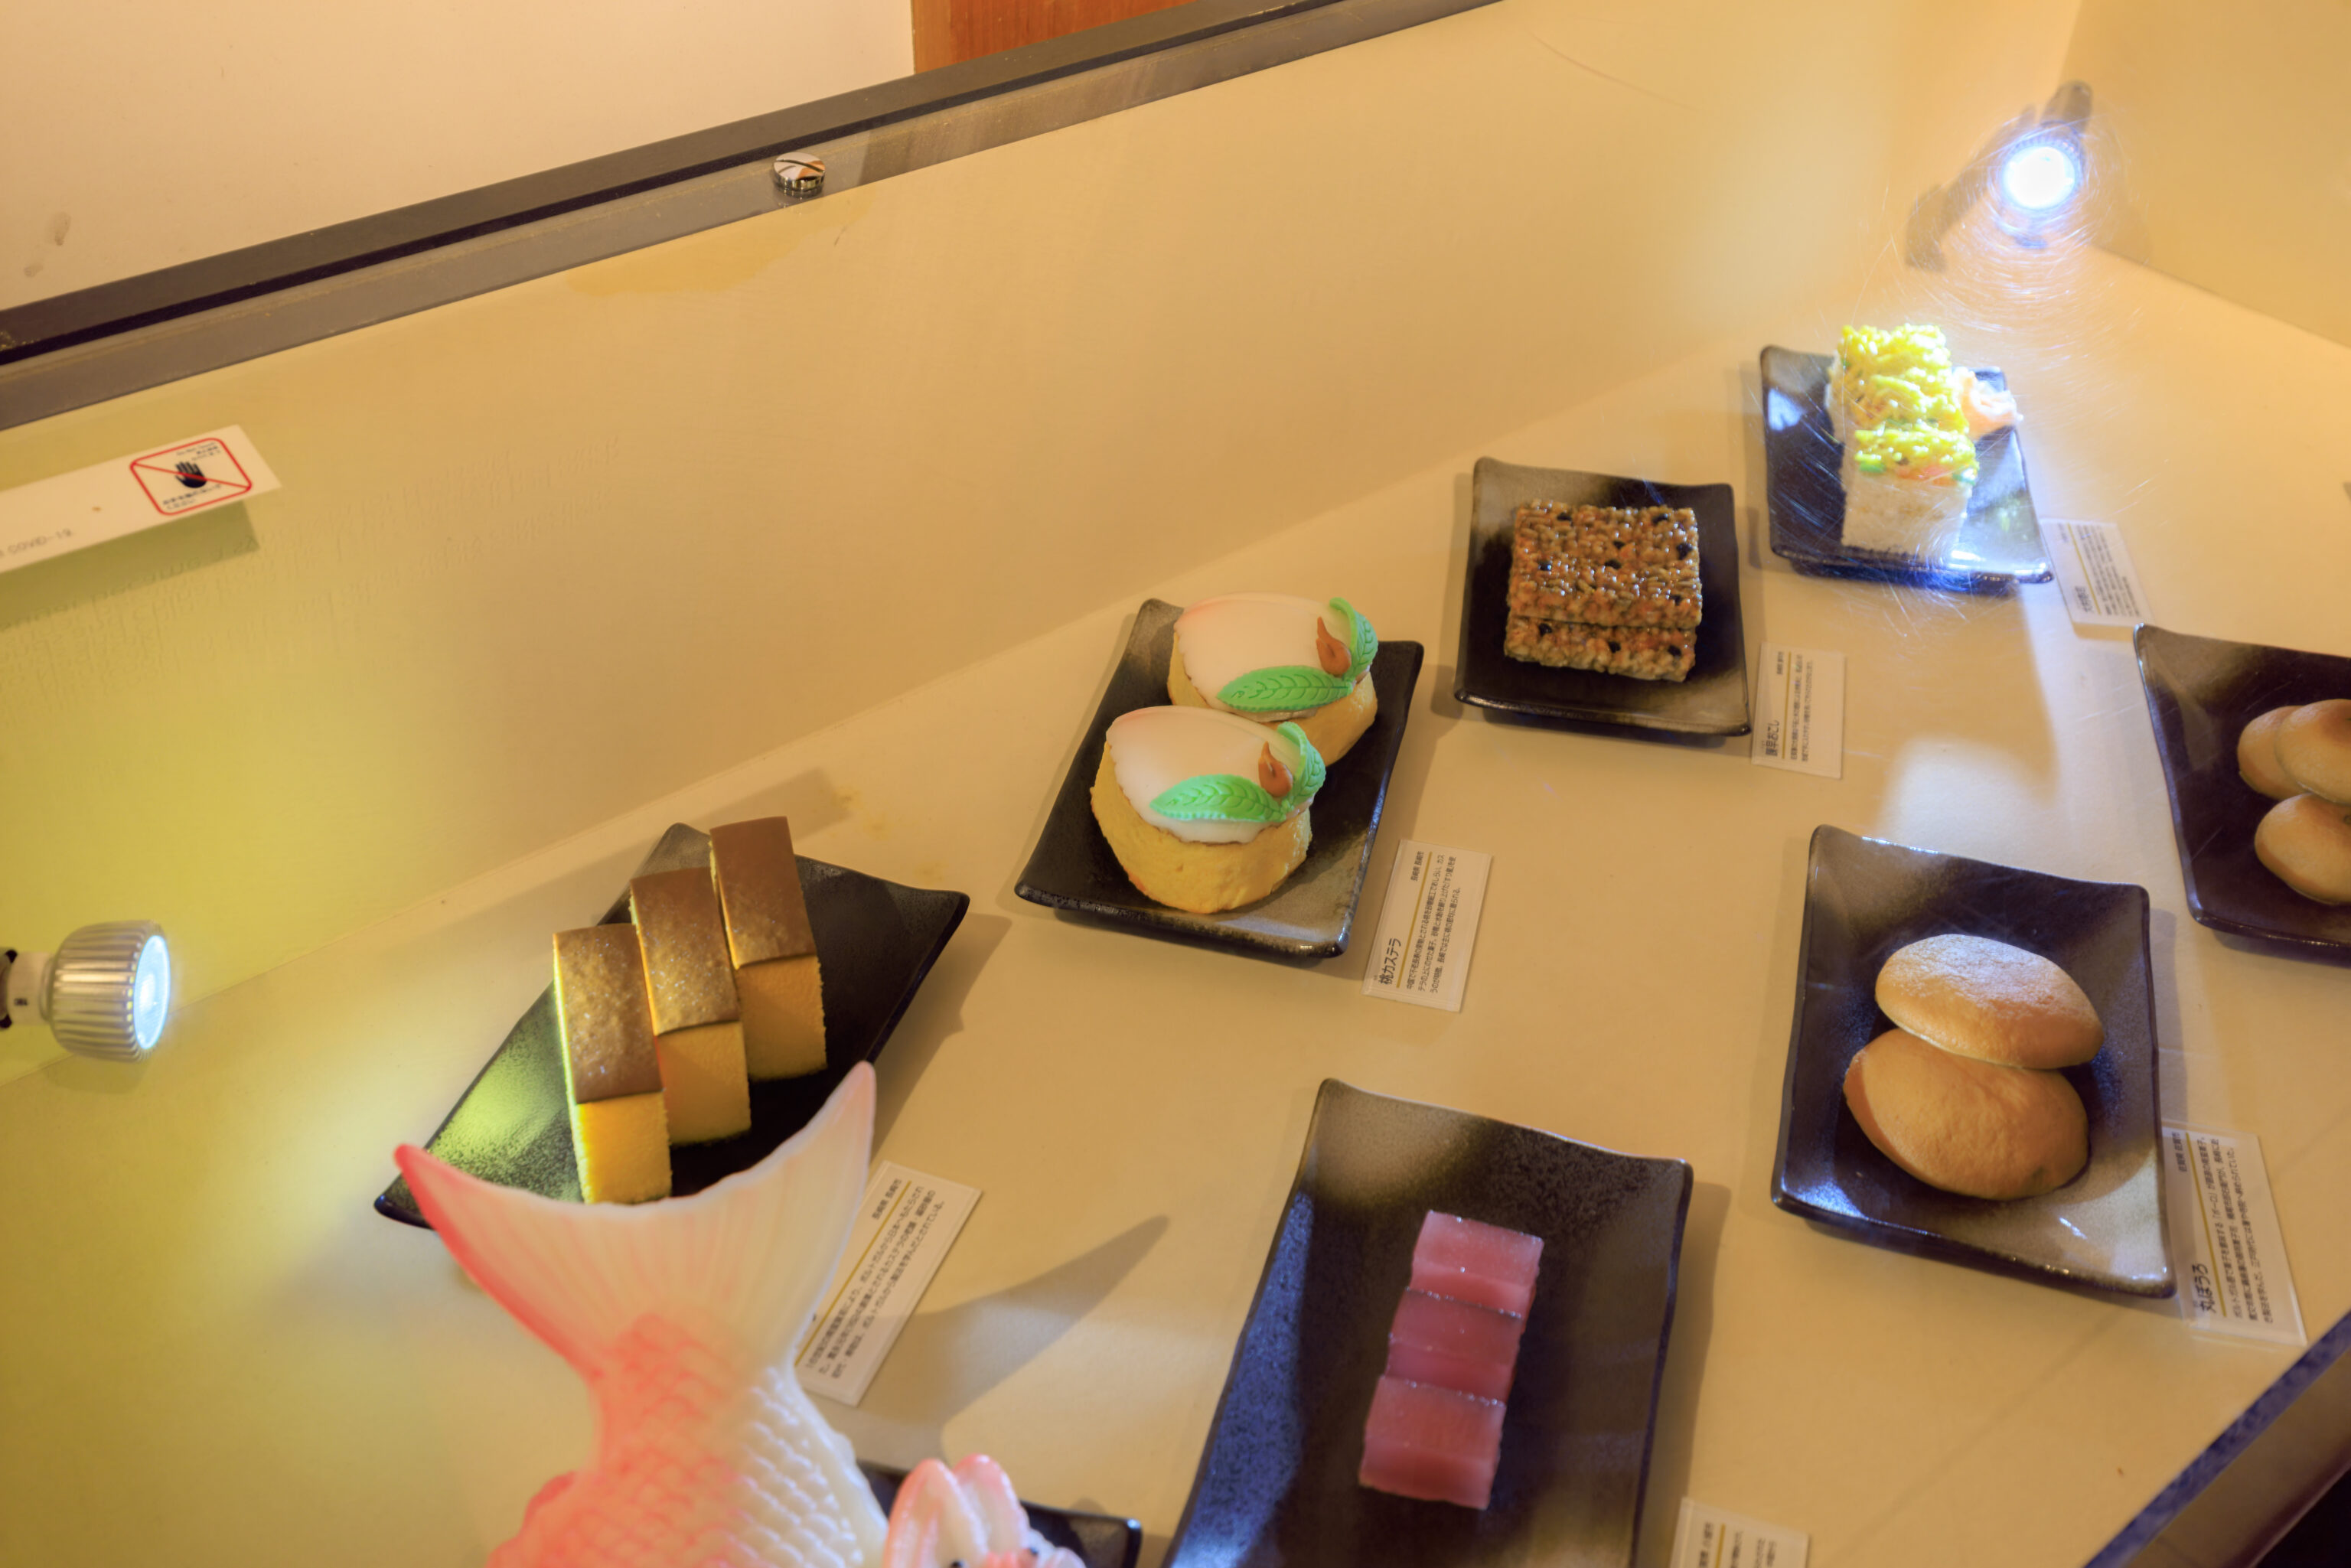
Trade resulted in a new products becoming available in Japan.
The Culture of Sugar in Nagasaki
Trade with the Portuguese brought castella, biscuits (cookies), tarts and other sugary confections collectively known as "nanban confections" to Nagasaki. As Nagasaki imported sugar from the Netherlands and China from the 17th century, it had much more sugar than other regions of Japan and sugar became a synonym for Nagasaki.

A Confectionary Culture that Lives on Today
Nagasaki's most famous, fine confection castella came from Portugal originally, has been retouched throughout the years, and is as you see it today. Confections that originally came from Portugal, the Netherlands, and China and further cultivated in Nagasaki spread throughout Japan through the Nagasaki Kaido highway and live on today.
– Text from a sign, translated using Google.
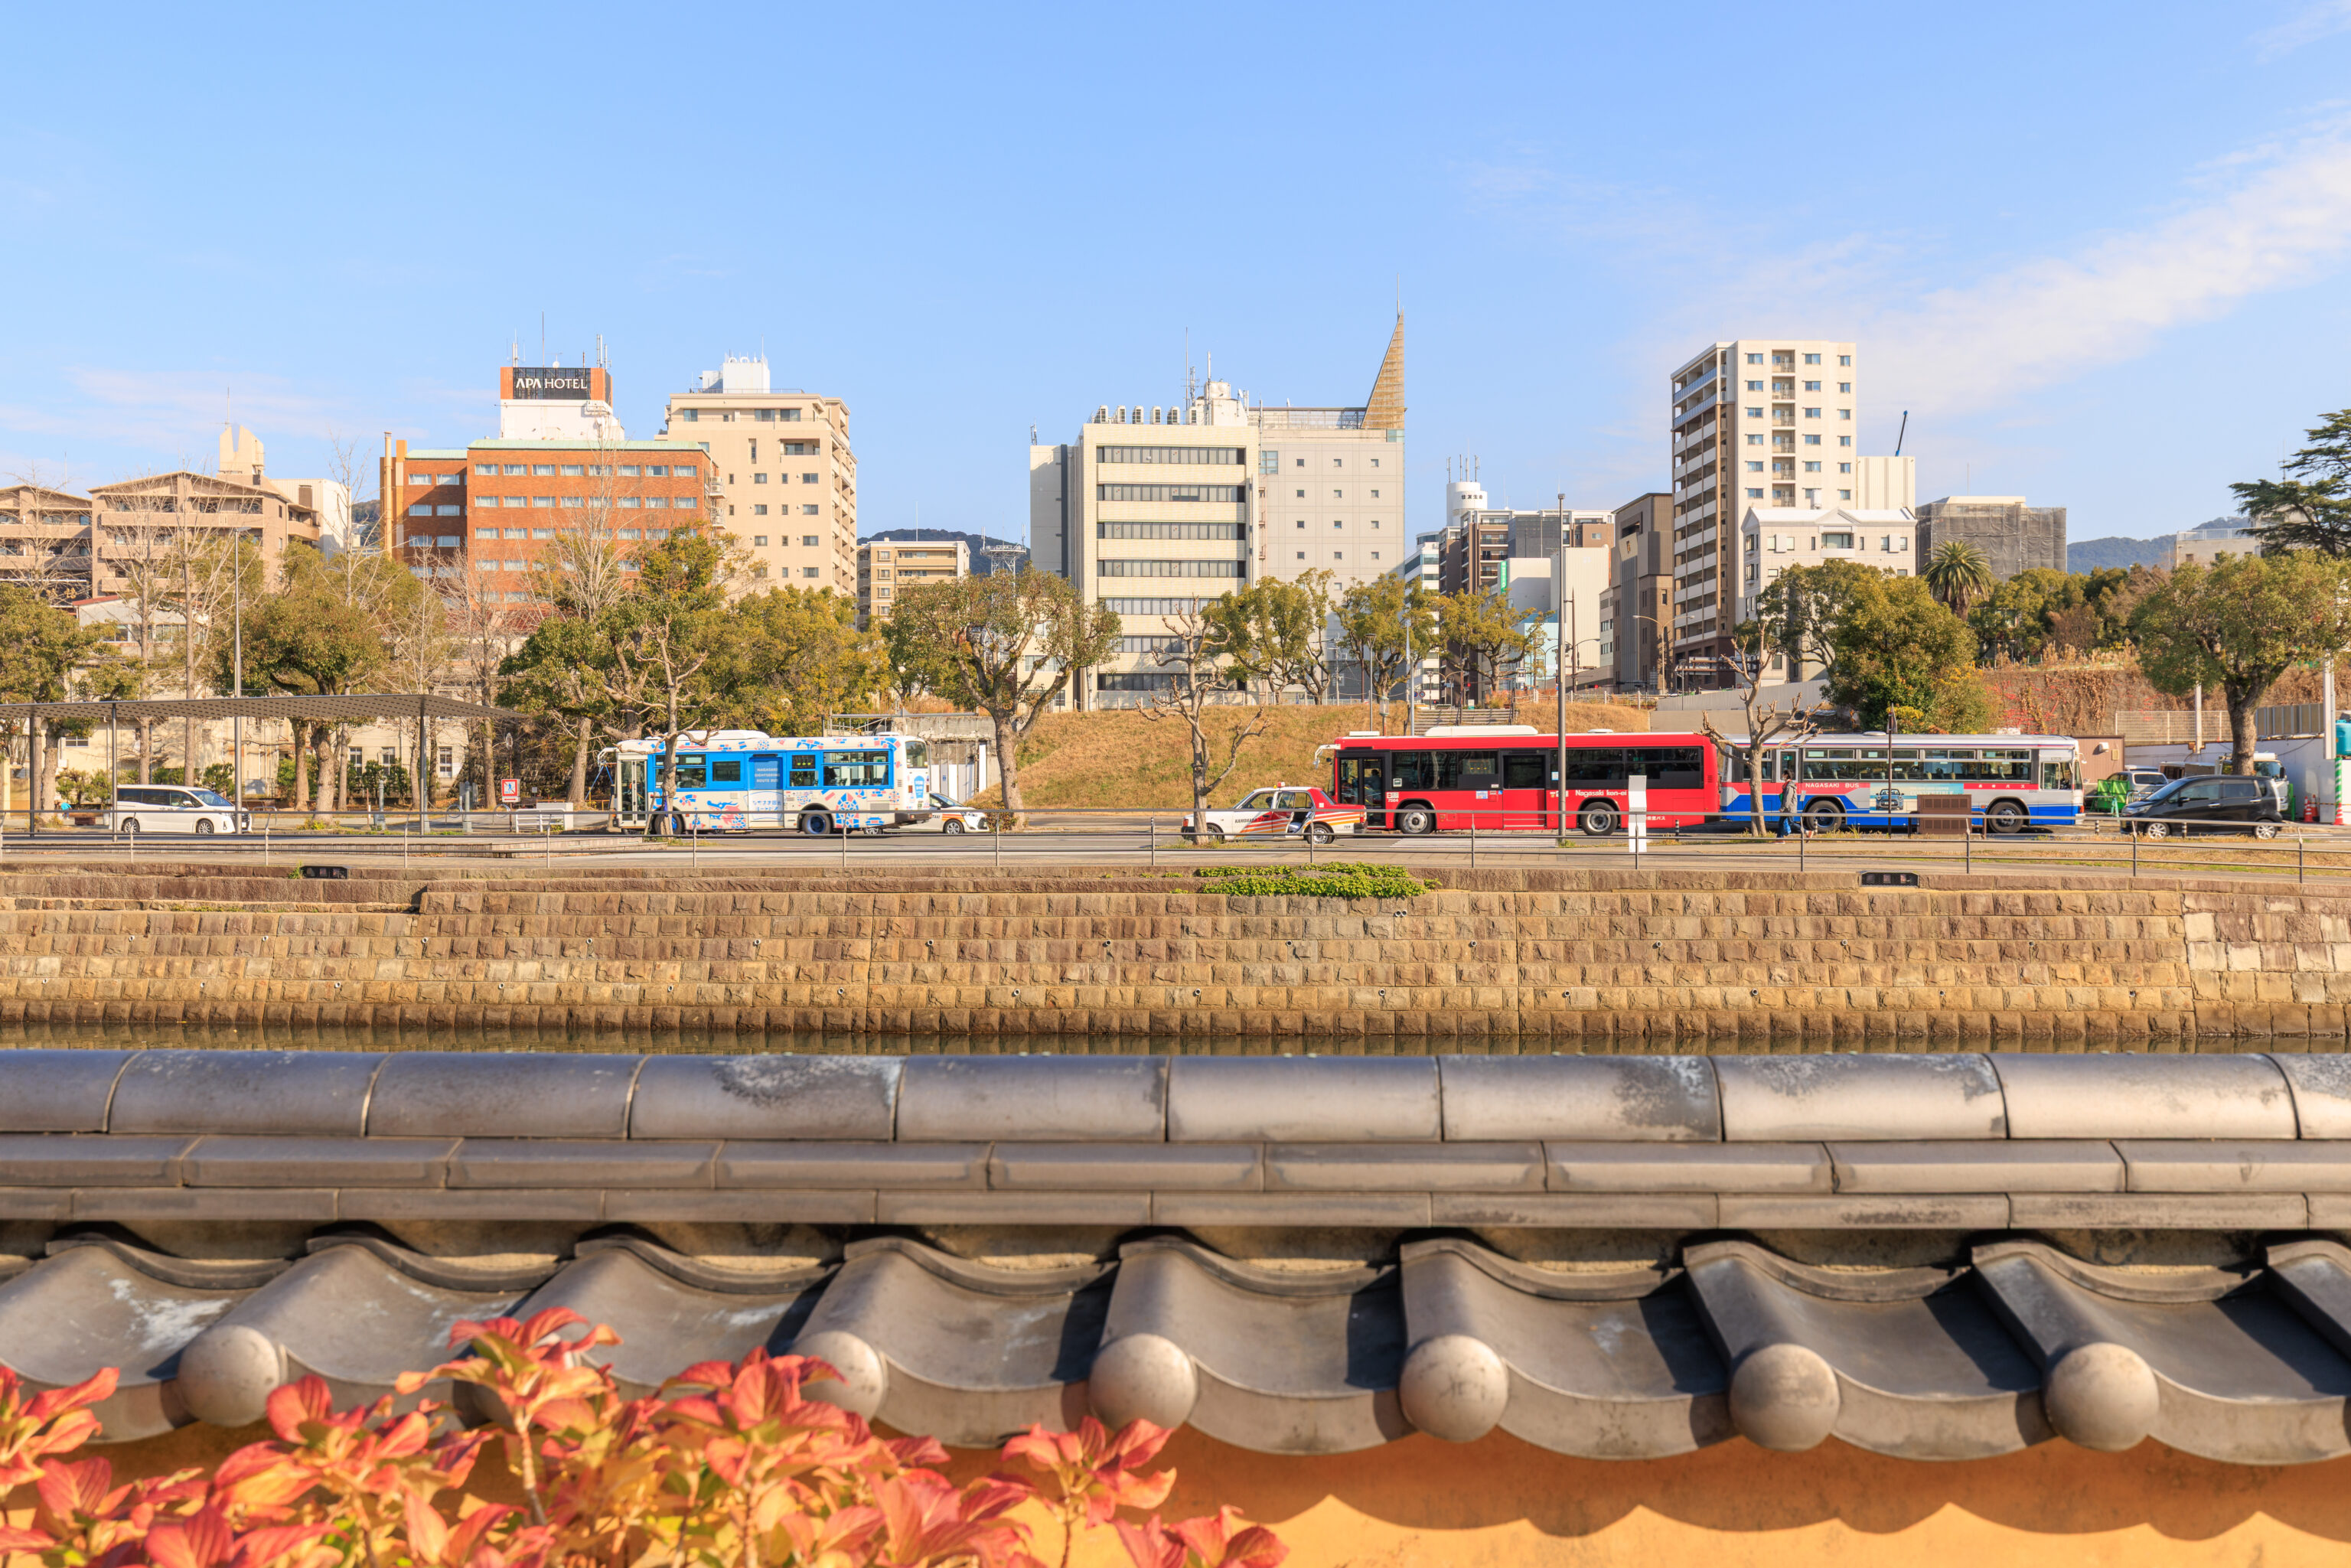
We exited the building we were in by the rear, ending up next to the Nakashima River.
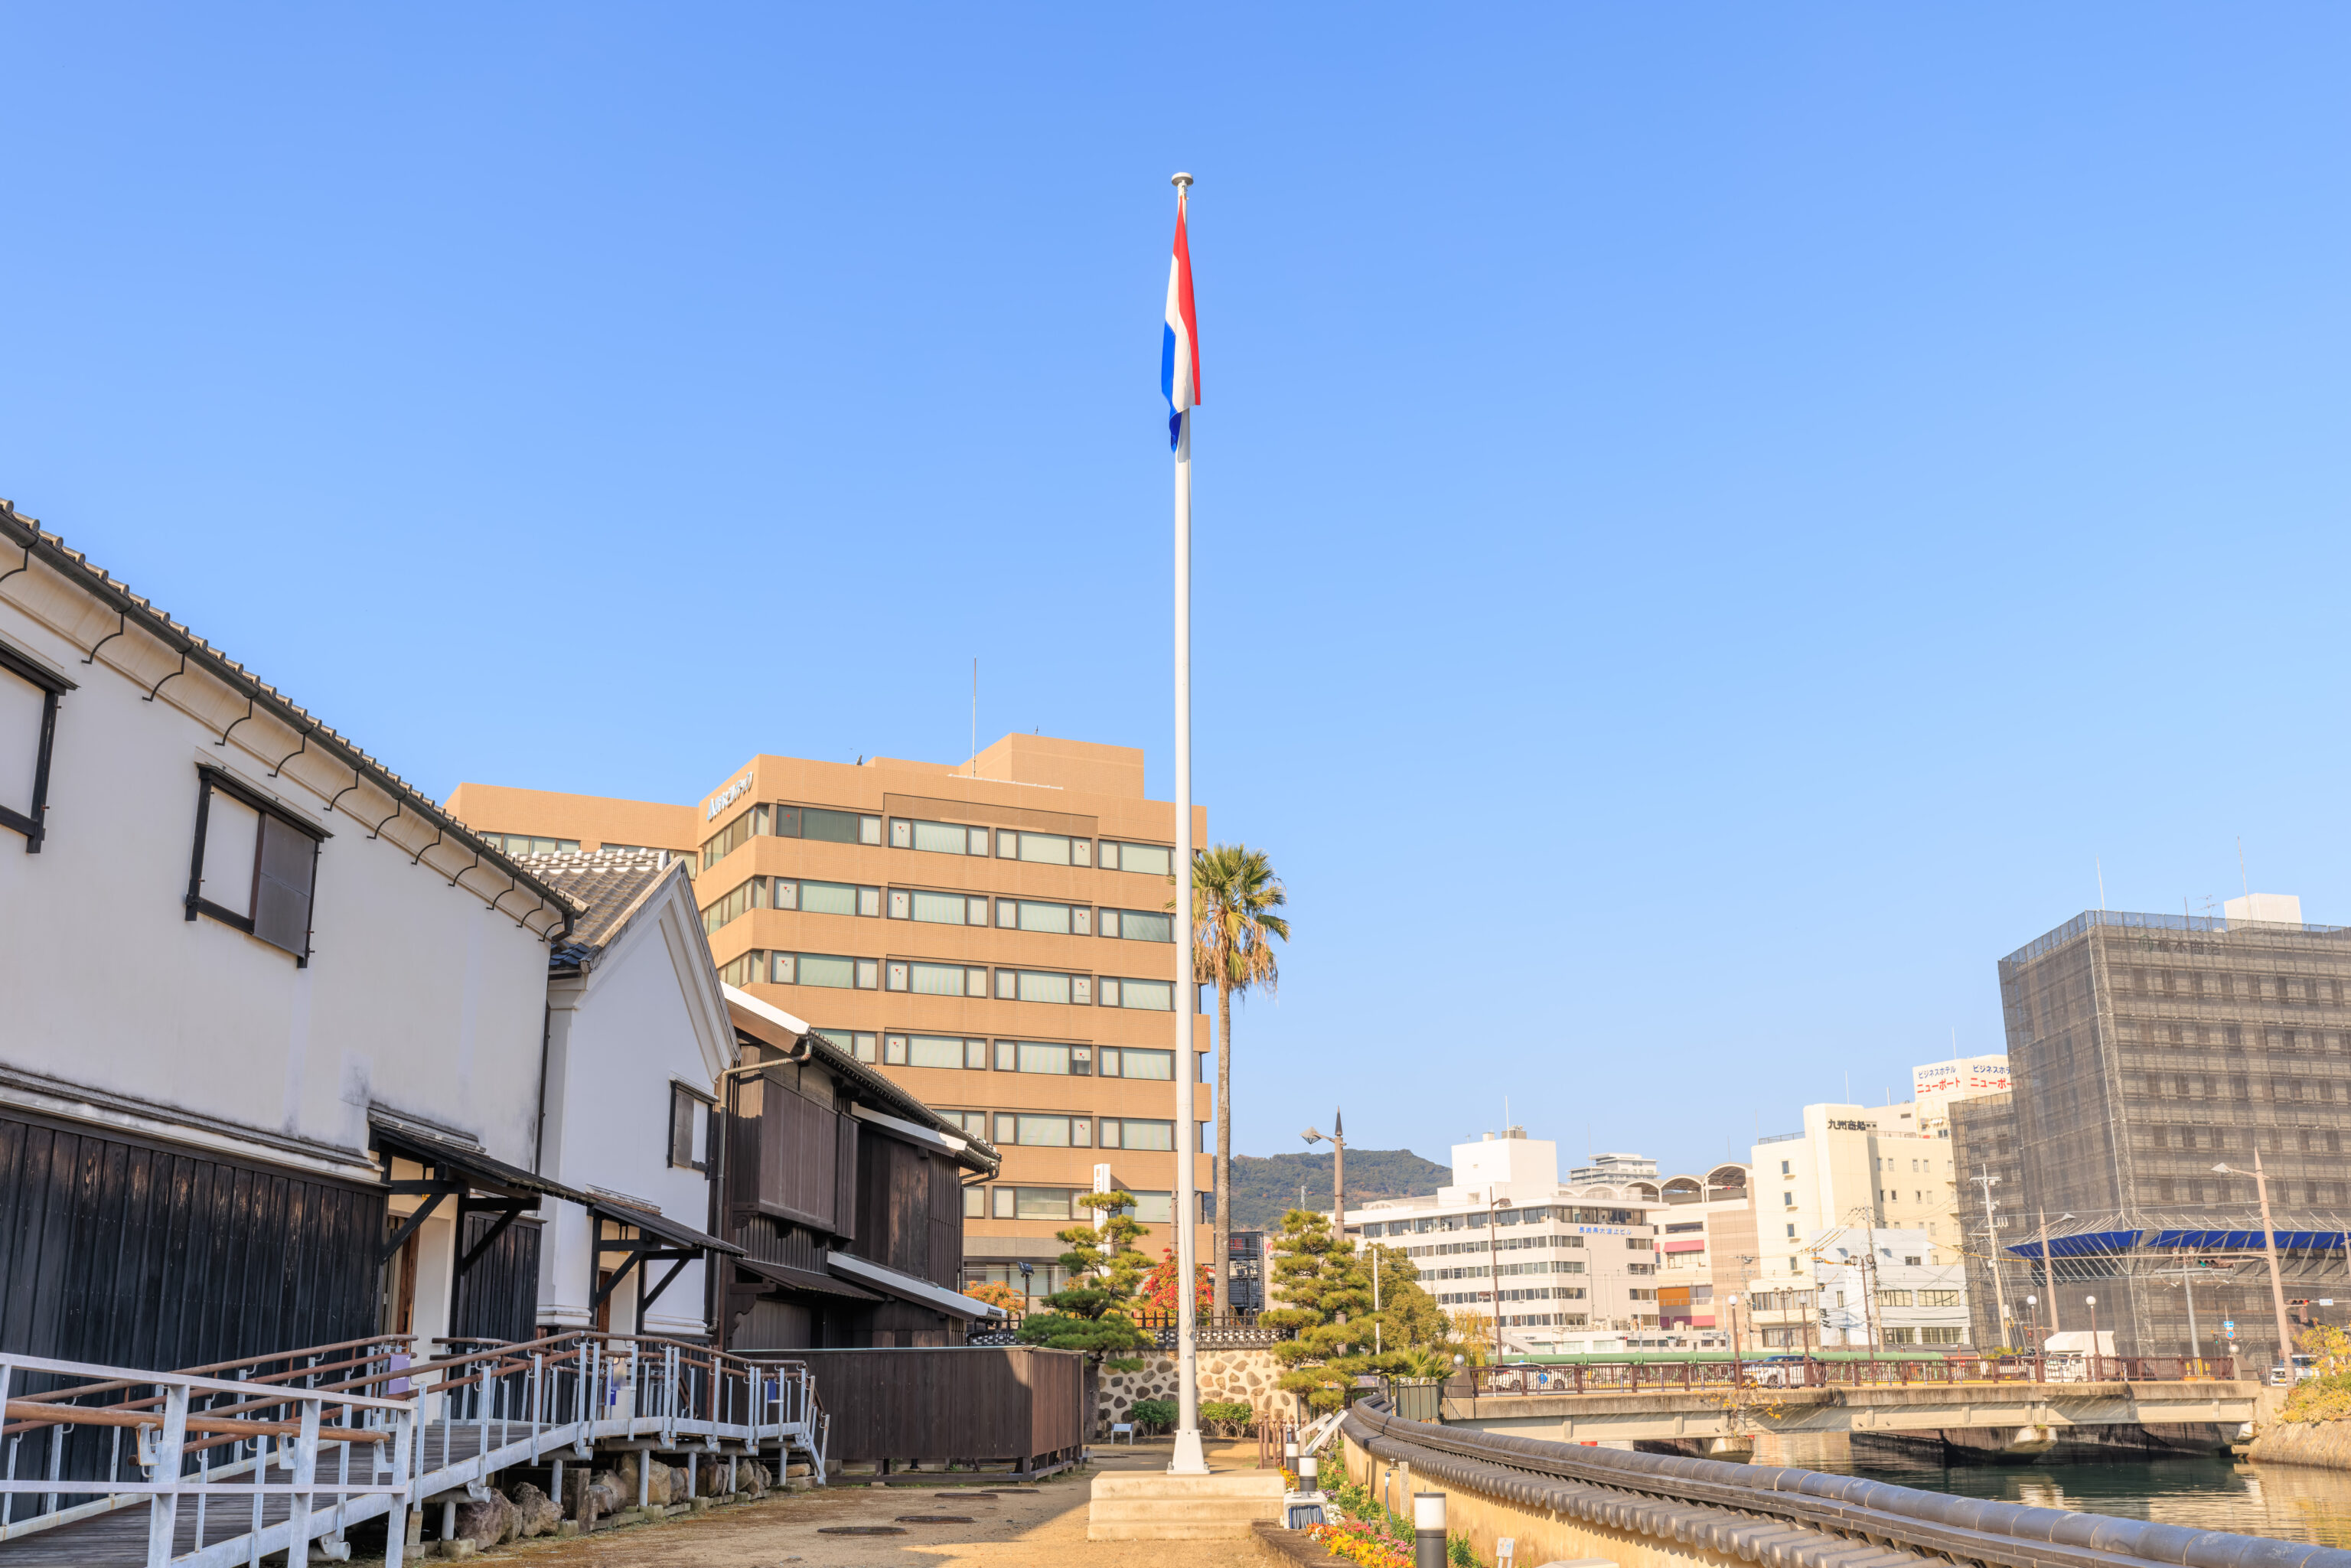
There was a Dutch flag here.
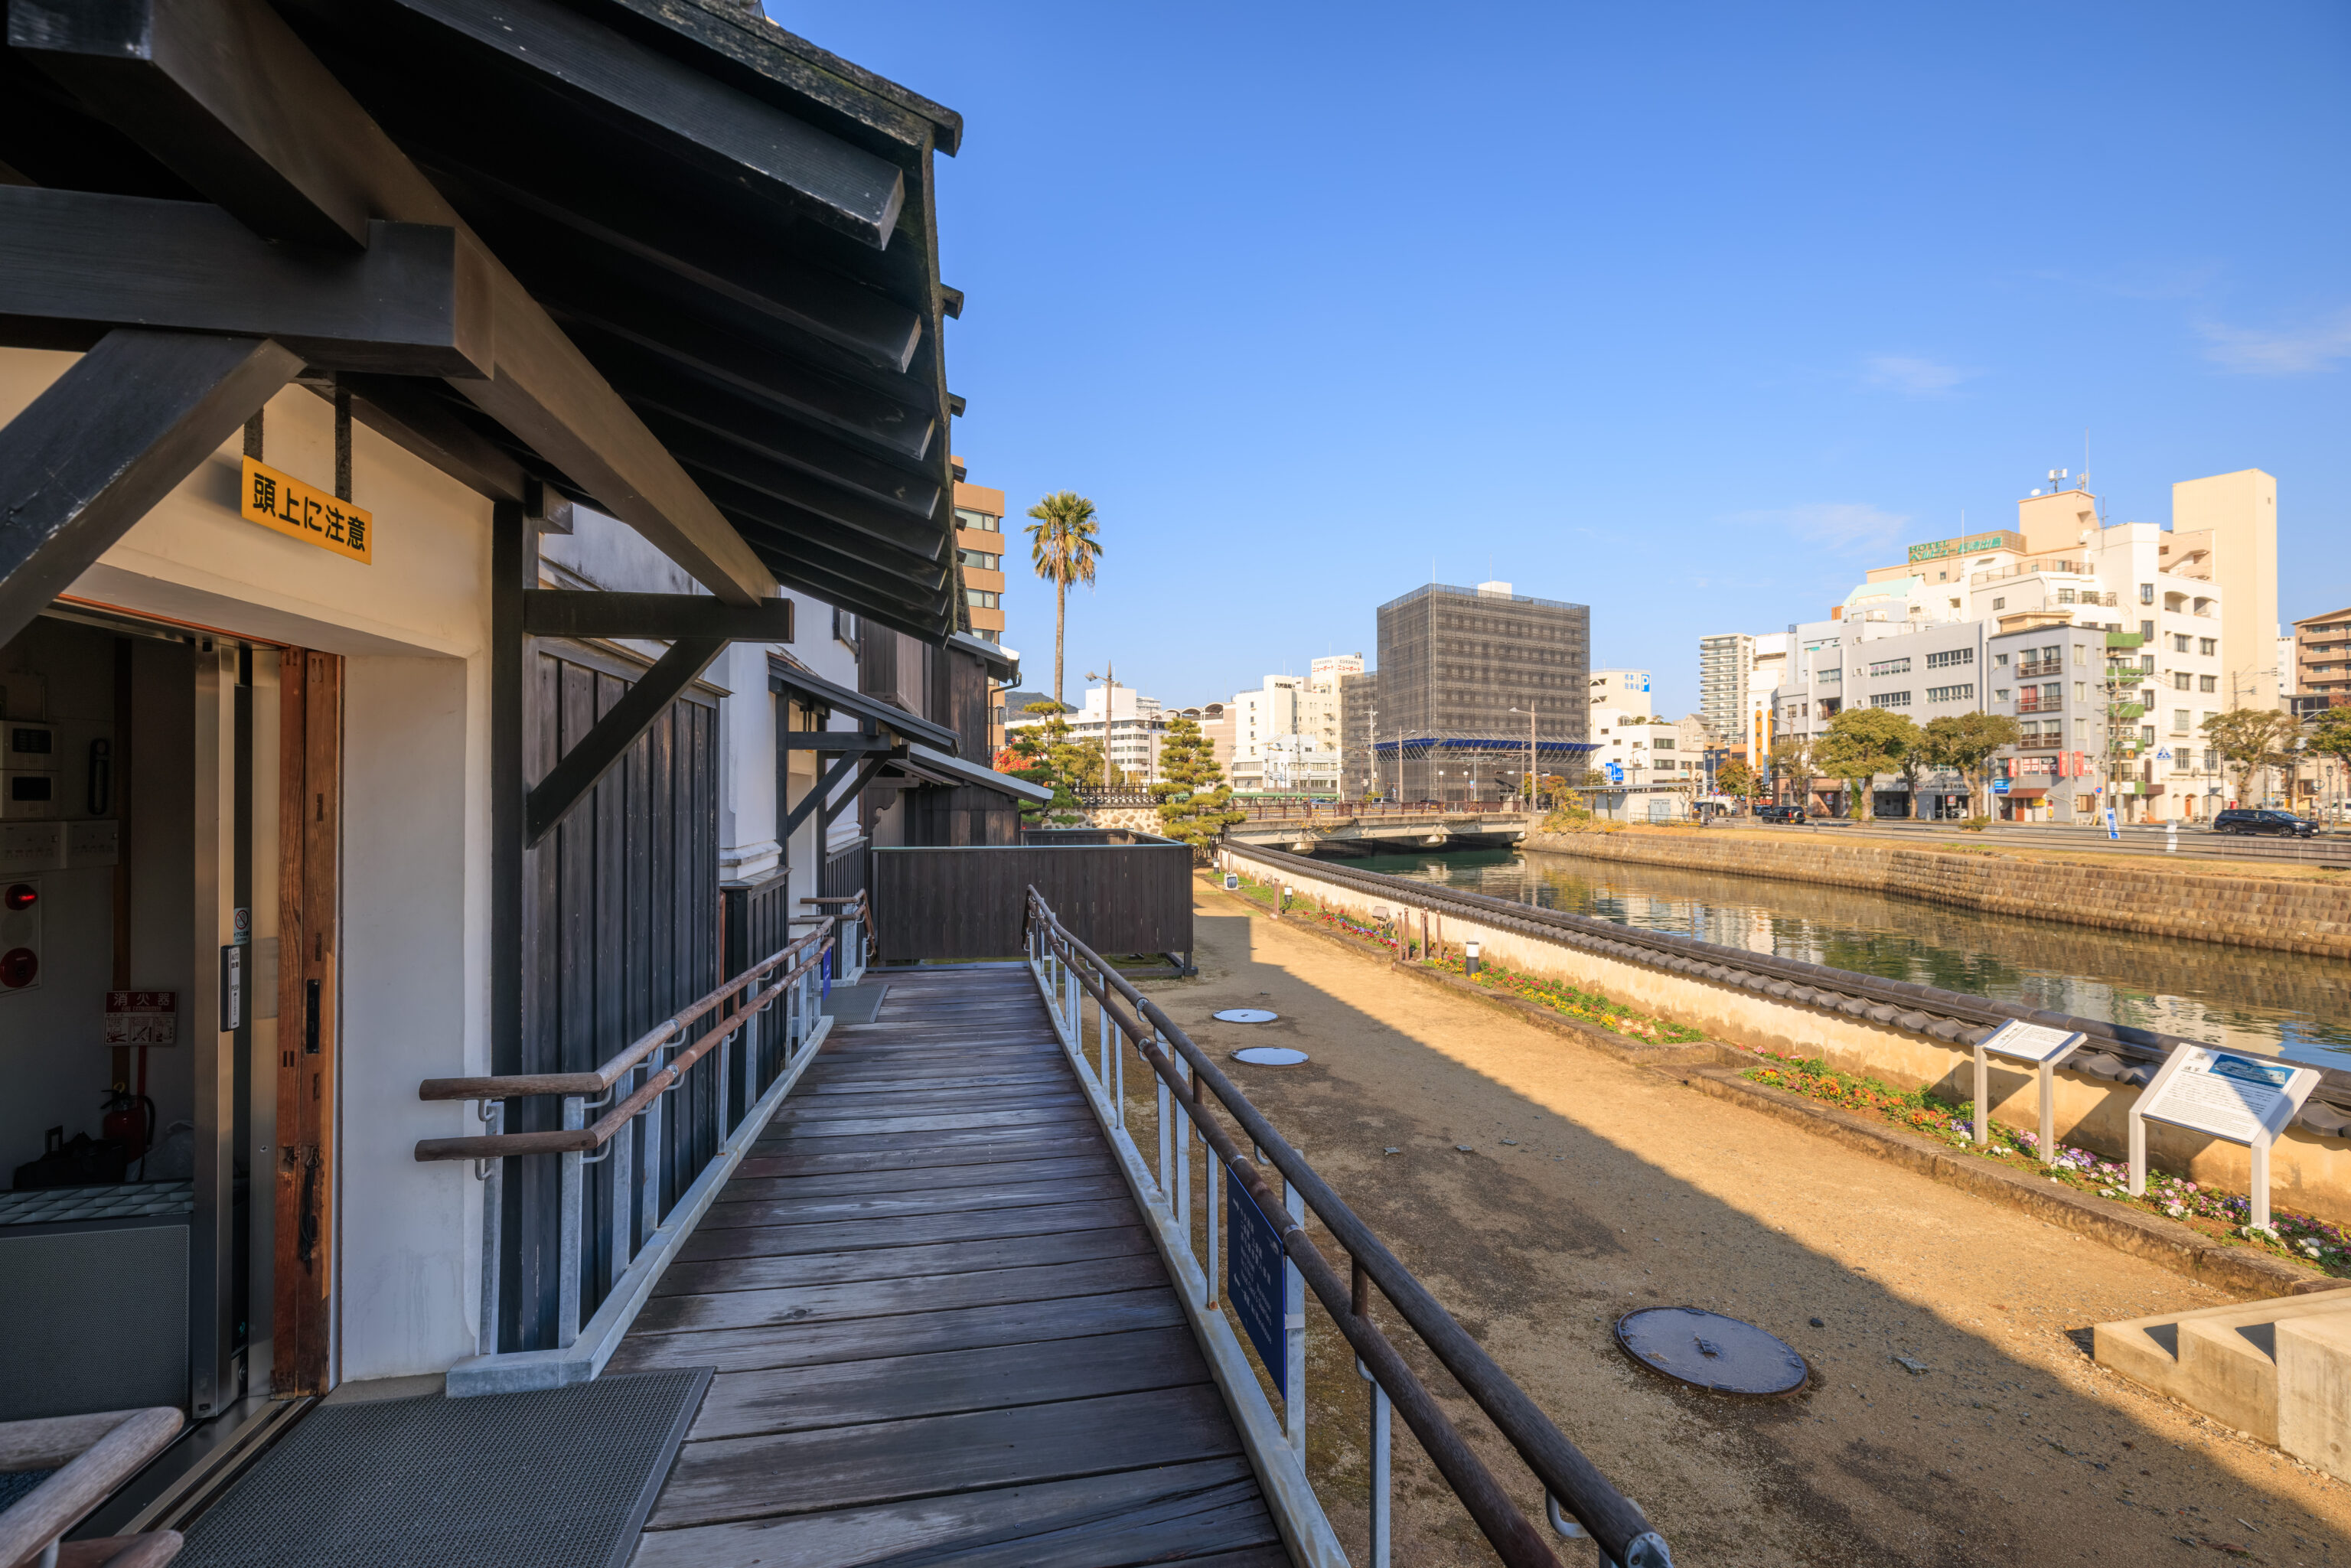
We continued on to the next building.
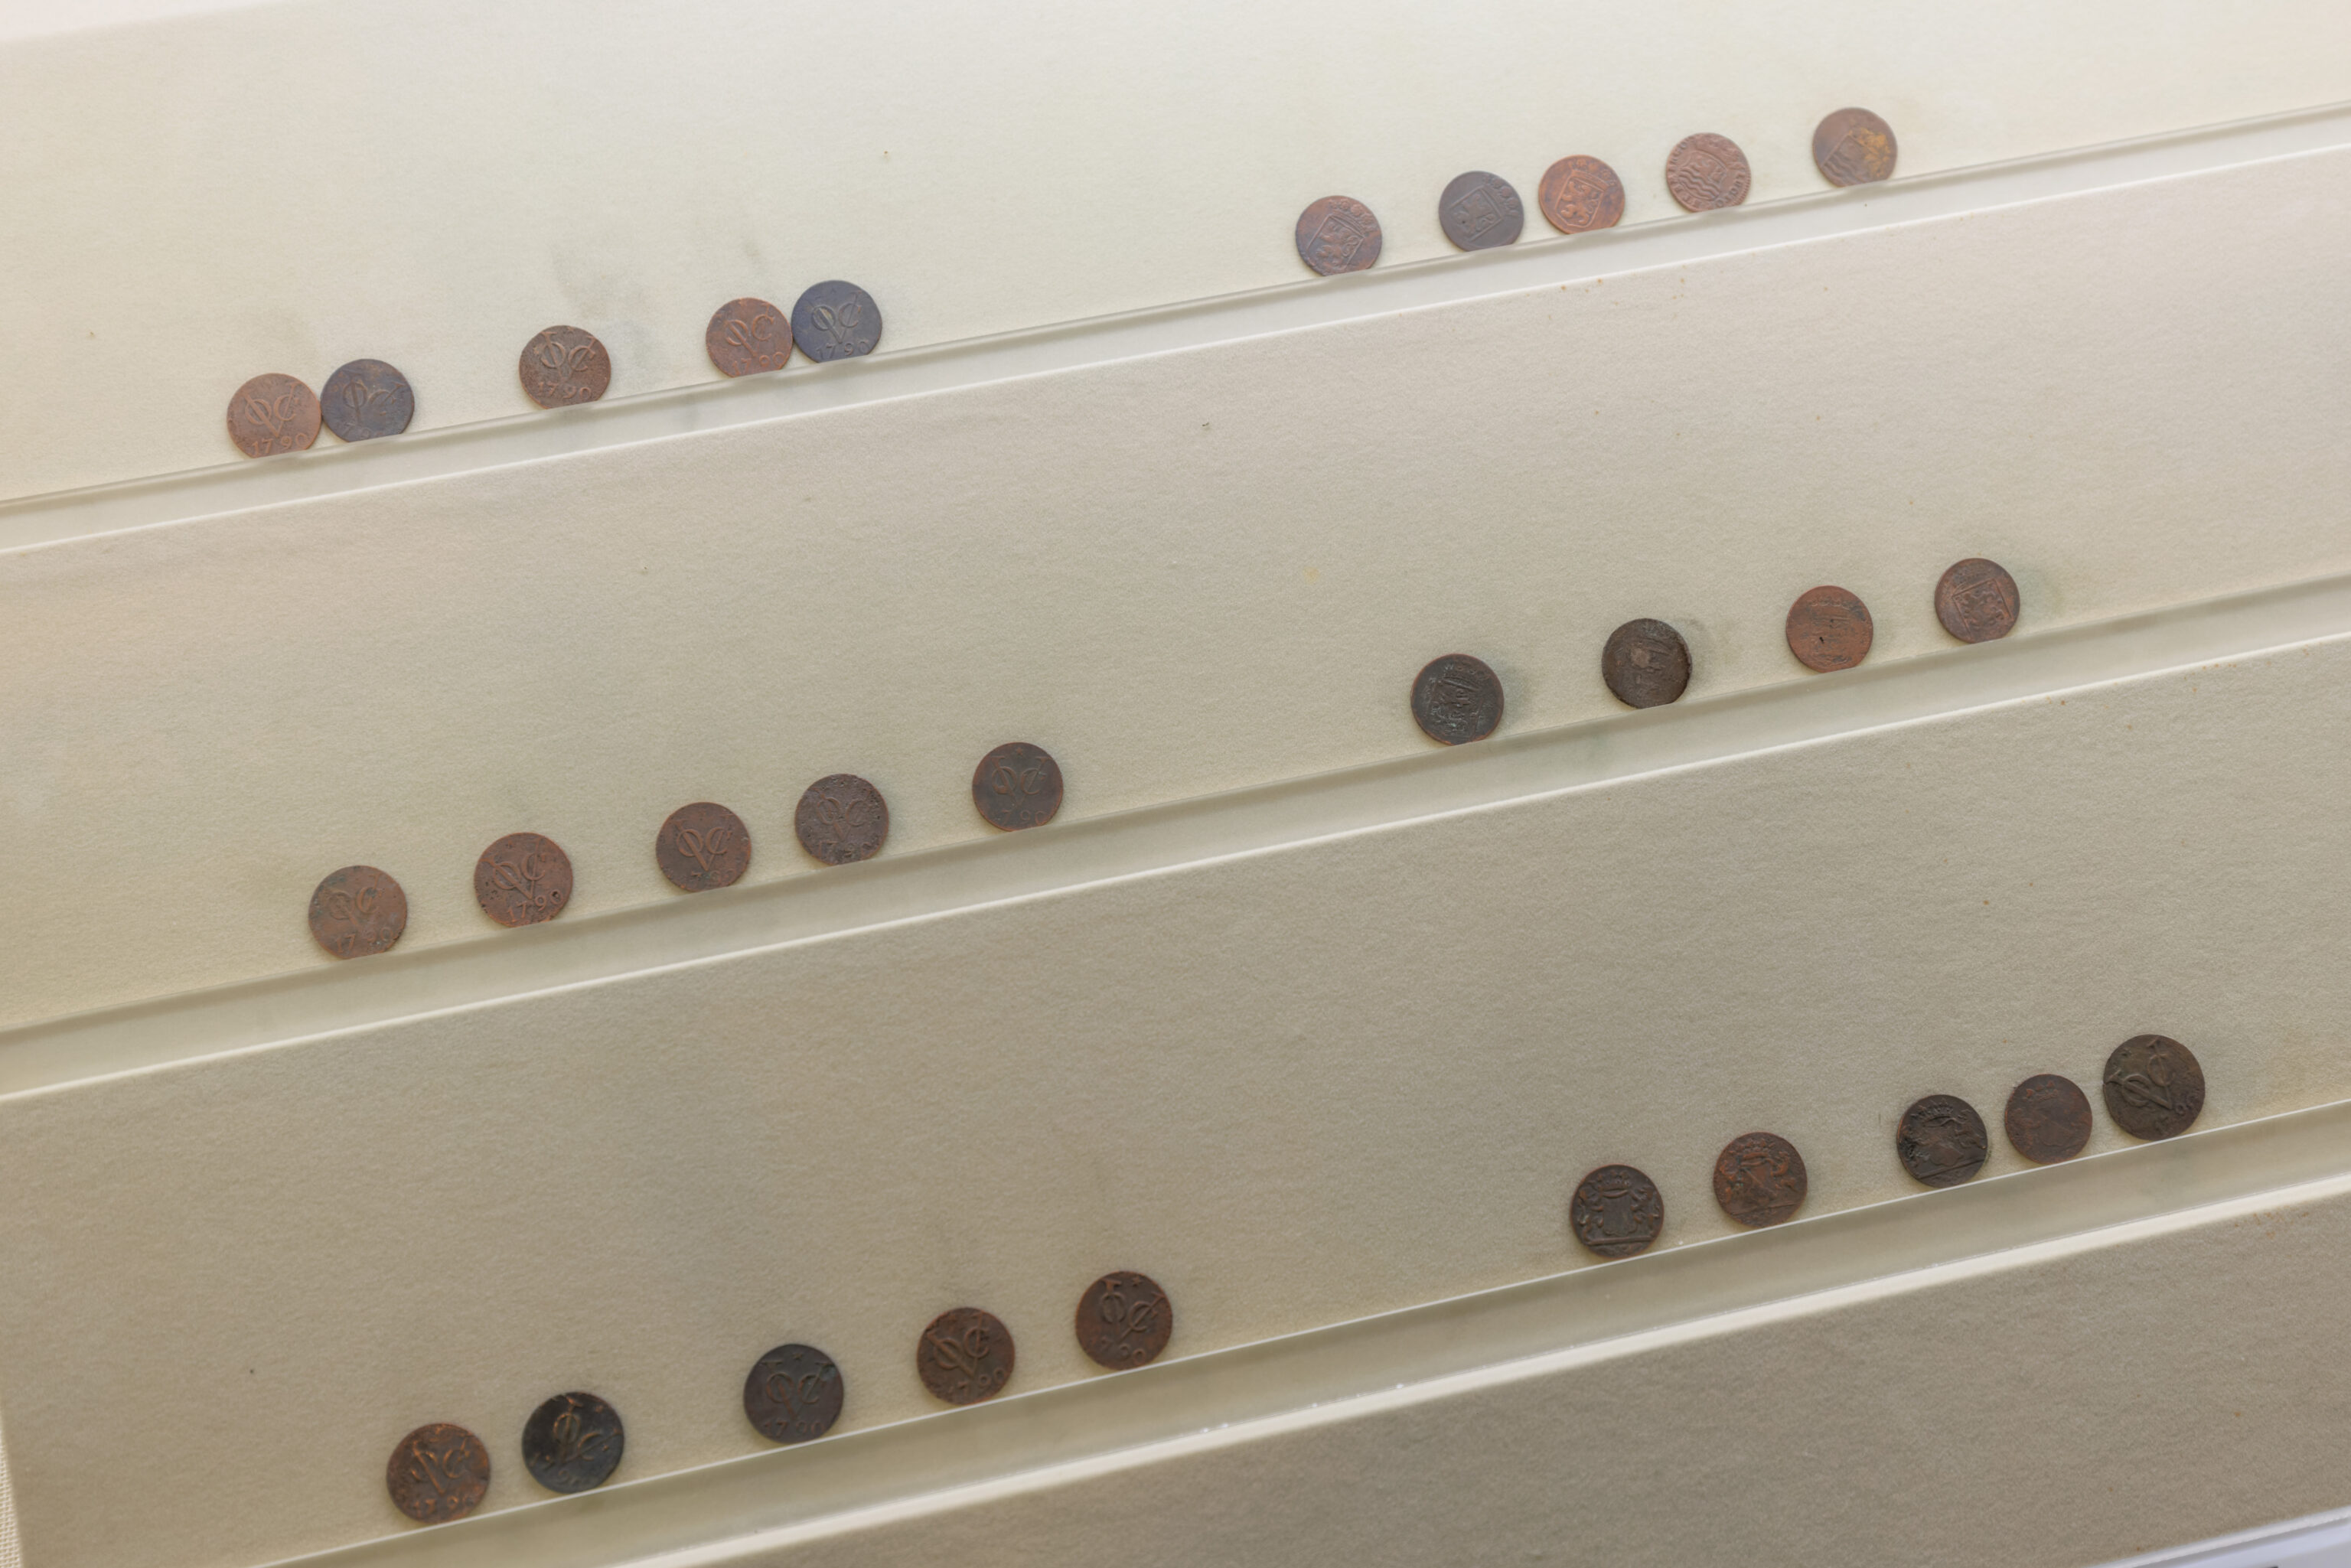
Copper
In order to control the production and distribution of copper, the Tokugawa Shogunate, starting in 1701, established a copper mint in Osaka and made efforts to meet the demand for the metal. Copper ore mined around the country was carried to Osaka, refined into bars by companies such as Izumiya (predecessor of the Sumitomo family), boxed and then shipped to Nagasaki for export. A copper mint (doza) also operated in Nagasaki at one time.

Camphor
Produced from the kusunoki (camphor tree) by steam distillation, camphor is used widely in insect repellents, deodorants and medicines. Most of the camphor exported from Dejima was produced in Satsuma (present-day Kagoshima Prefecture) and carried to Batavia, Malacca, Persia and Europe. In Batavia, it was sold in the Dutch East India Company hospital pharmacy and company stores and prized as a medicinal ointment.
– Text from signs.
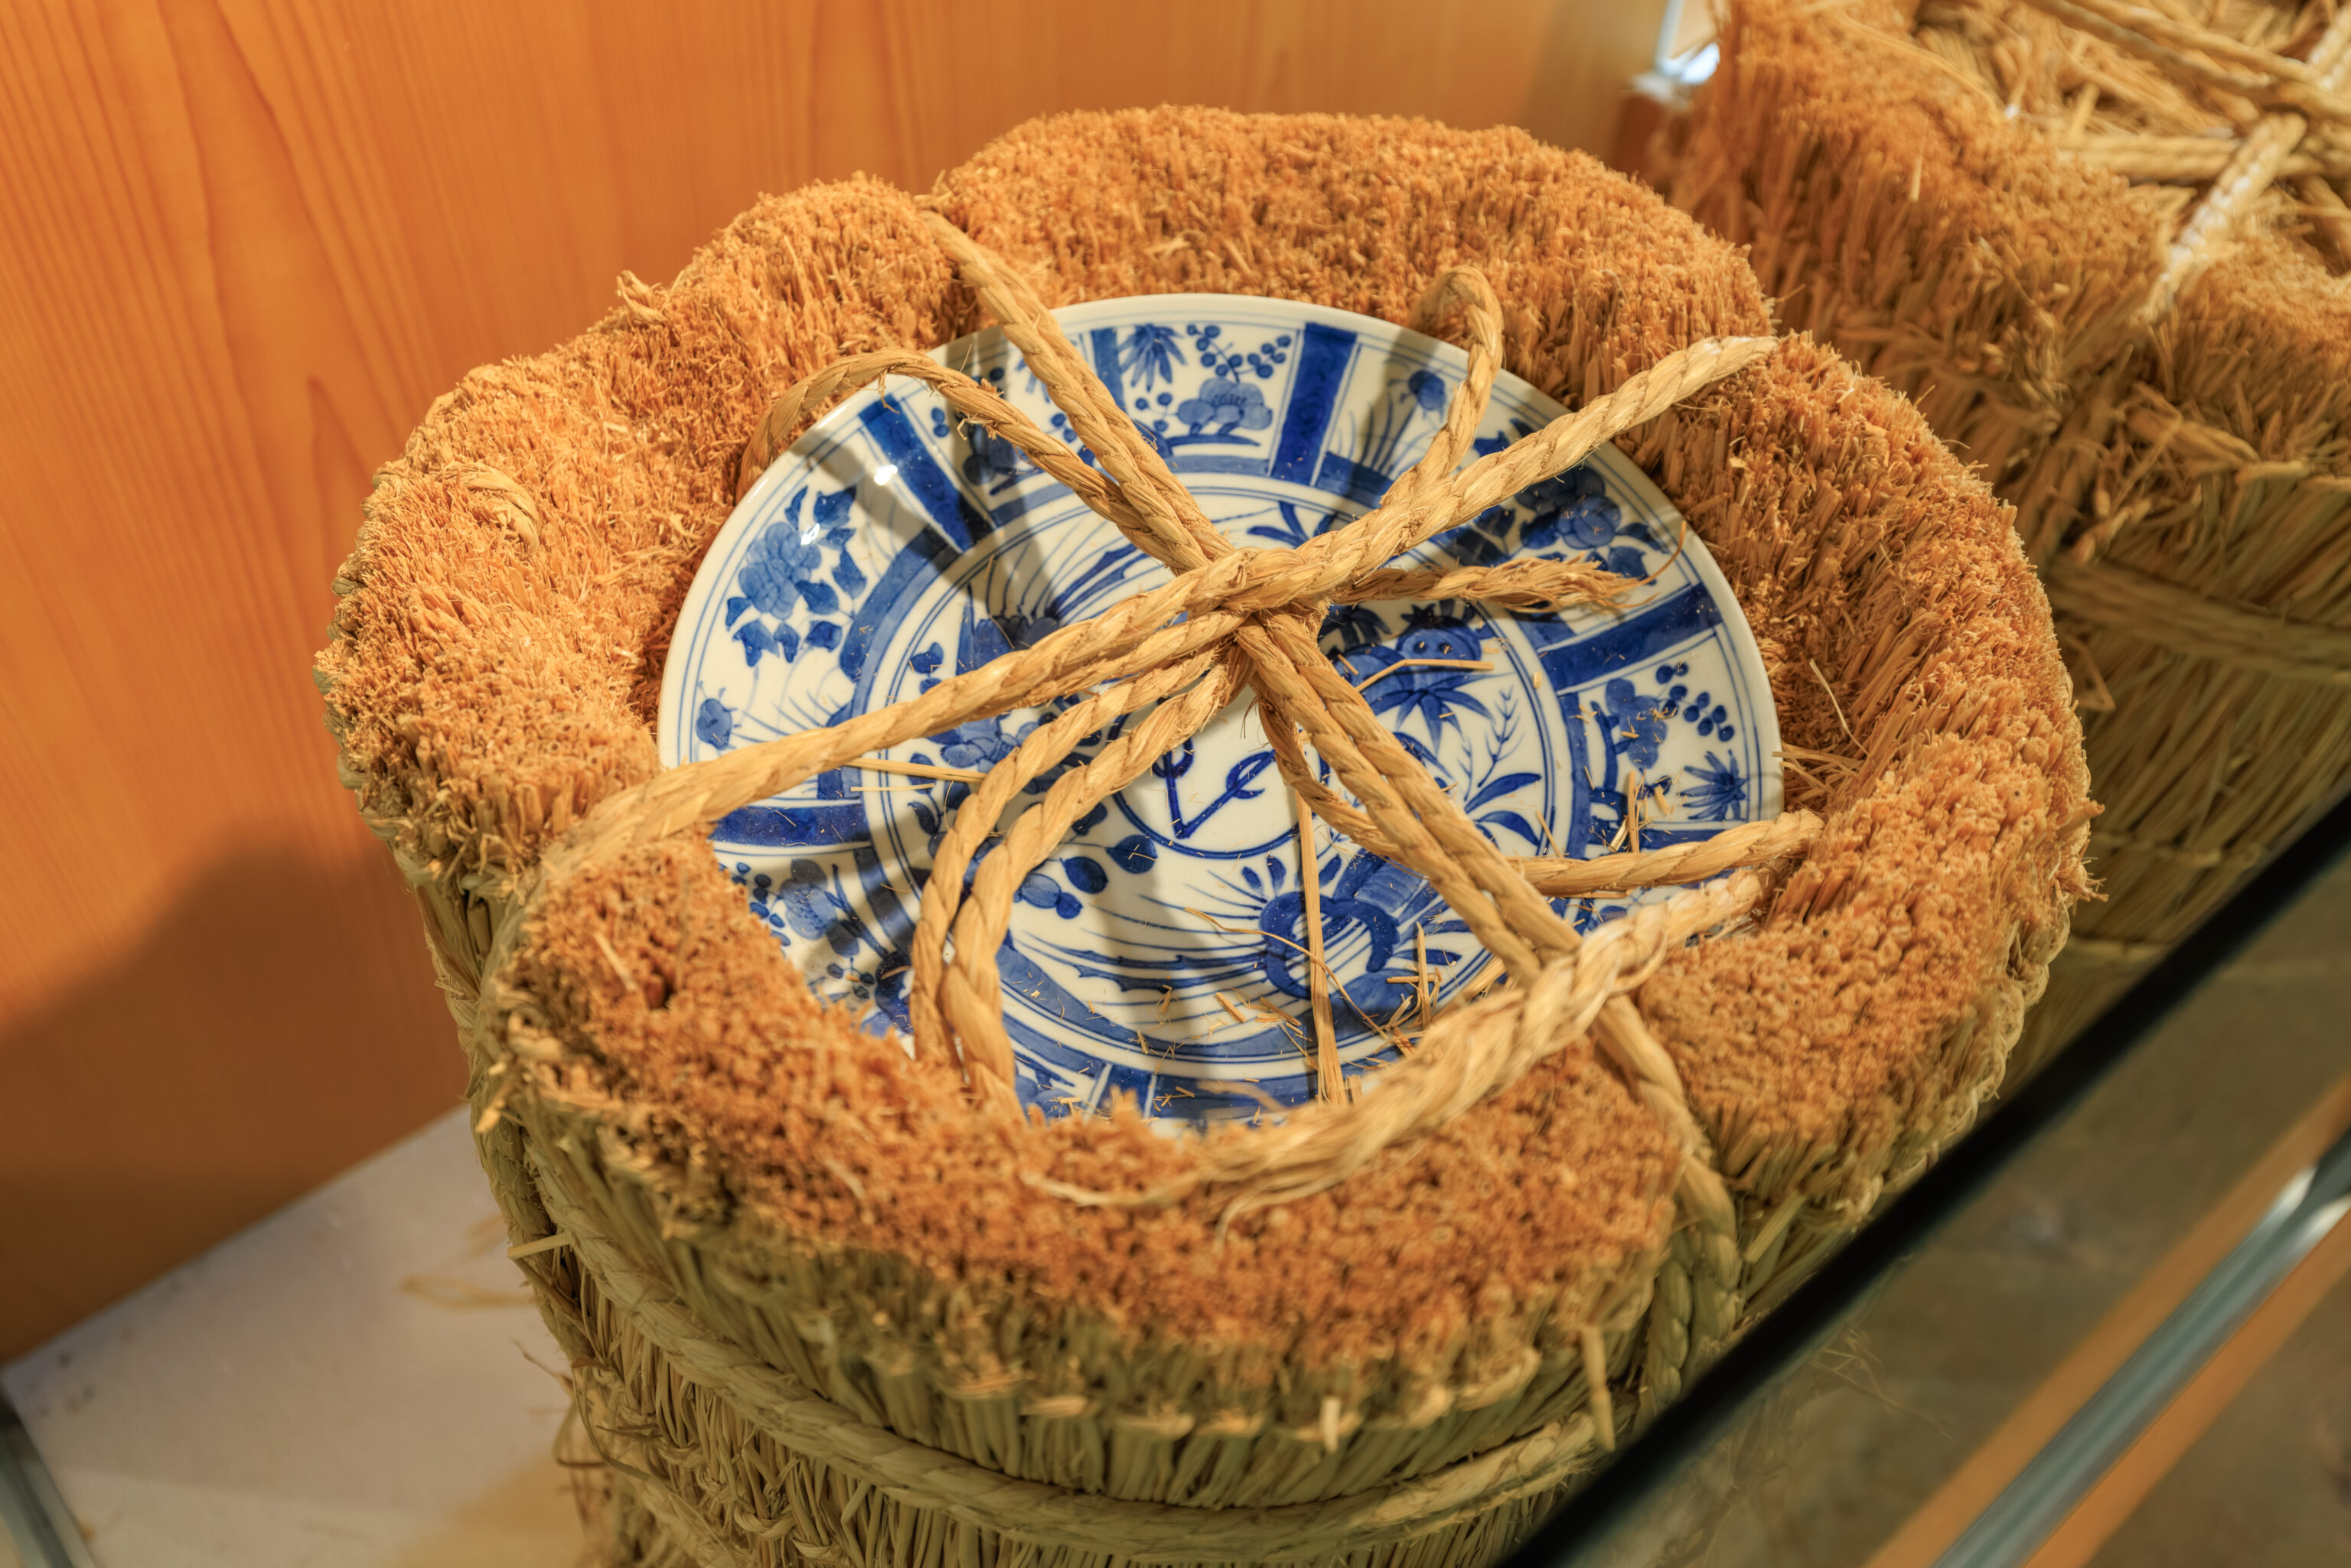
These plates have the VOC logo in the middle. Signs describe some of the things that were imported by the Dutch:
Merchandise sold privately by the Dejima Factory employees and sailors was called wakinimono (side cargo).
Side cargo was merchandise that the Dejima Factory employees could sell for personal profit under a set of rules and limits. A wide variety of side cargo changed hands, everything from glass vessels and ornaments to crafts, books, scientific instruments and medicines. Despite the limitation on monetary value, the artifacts related to Western science such as medical books, instruments and medicines played an invaluable role in the modernization of Japan.

Ordered Goods
Some imported items sold privately at the Dejima Factory had been ordered beforehand by the Tokugawa Shogun and his retainers, the Nagasaki Magistrate, and local officials such as town elders and Dutch interpreters. These included a wide variety of goods such as glass products, medicines, art works, fabrics, accessories, machinery, books, and even birds and animals.

Lacquerware
Known widely as "japan" just as white porcelain was called "china," lacquerware was popular among the people of Europe and Asia. Japanese craftsmen filled orders from the Dejima Factory residents for European-style lacquerware decorated with makie designs or mother-of-pearl inlay. Large objects such as cabinets, racks and tables were also made. Mother-of-pearl inlay (raden zaiku) was a traditional Nagasaki craft featuring thin pieces of polished shell painted and affixed to lacquerware to create elaborate illustrations.

The main import item was raw silk in the early Edo Period and sugar from the mid-Edo Period.
The merchandise imported to Japan through Dejima included raw silk, textile fabrics, medicine, and sundry goods, but the proportion of each category changed over time. The main import item was raw silk in the early Edo Period, but this changed to sugar from the mid-Edo Period. Fabrics included woolens from Europe, silk from China, and cotton cloth from India and Southeast Asia. Medicines included aromatics and herbs, while sappanwood, which was used as a dye, was one of the important sundry goods.

Raw Silk
Raw silk from Tonkin and Bengal was the primary import item carried to Japan by the Dutch. Woven into fabrics in the Nishigin neighborhood of Kyoto, it provided the material for a flowering of clothing culture in Japan. From the early 17th century, however, domestic silk production gained momentum and Japanese producers were able to meet the demand for silk, thus causing a decline in the silk trade.

Sugar
Sugar gained attention in the 18th century as an alternative to silk in the Dutch trade. Aided by an increase in production in Batavia, sugar was carried to Japan in large quantities and remained the primary import item until the end of the Edo Period. The sugar was stored in the No.3 Warehouse and several other buildings. The restored No.3 Warehouse recreates the former "sugar warehouse."
– Text from two signs.
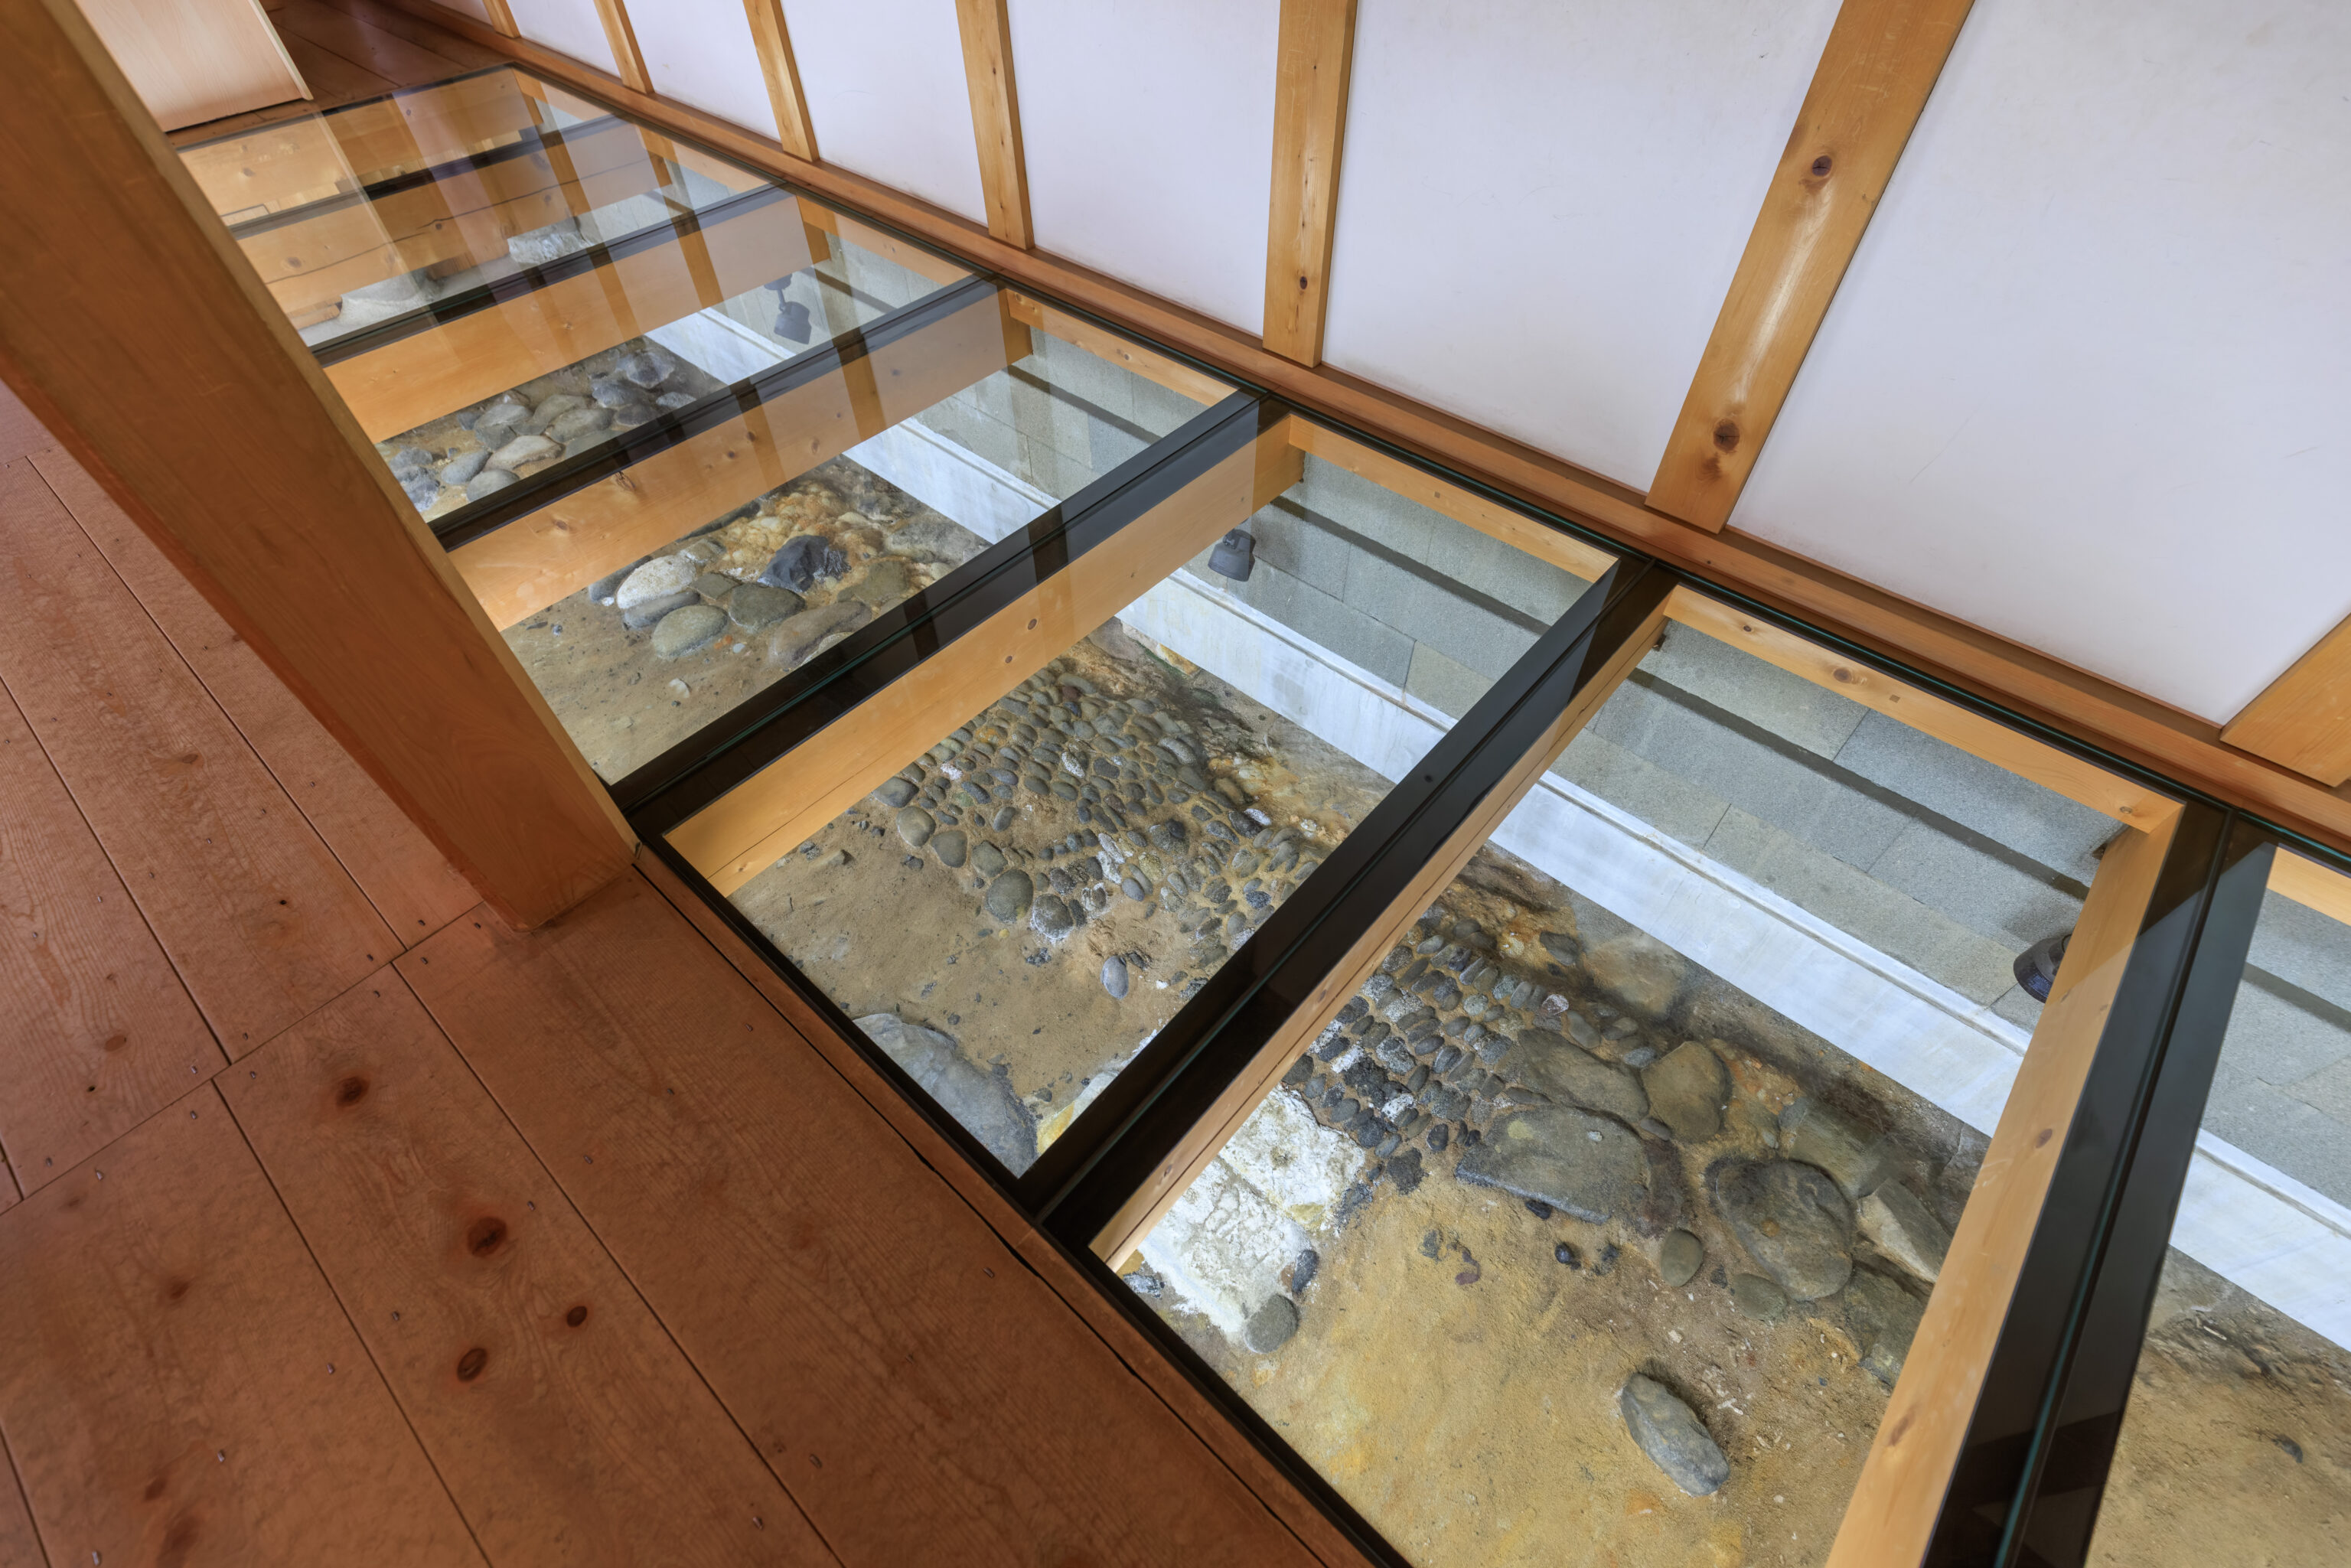
Restoring the Buildings on the Remaining Structures While Protecting Them
Restored buildings were built on their original sites. As an important cultural inheritance, they were protected by installing concrete pressure boards after filling in. Parts of the remaining structures can actually be seen in the floor of the first story of "Ichiban Gura (No.1 warehouse)" and "Niban Gura (No.2 warehouse)." This restoration process and its results are open to the public.
– Text from a sign, translated using Google.
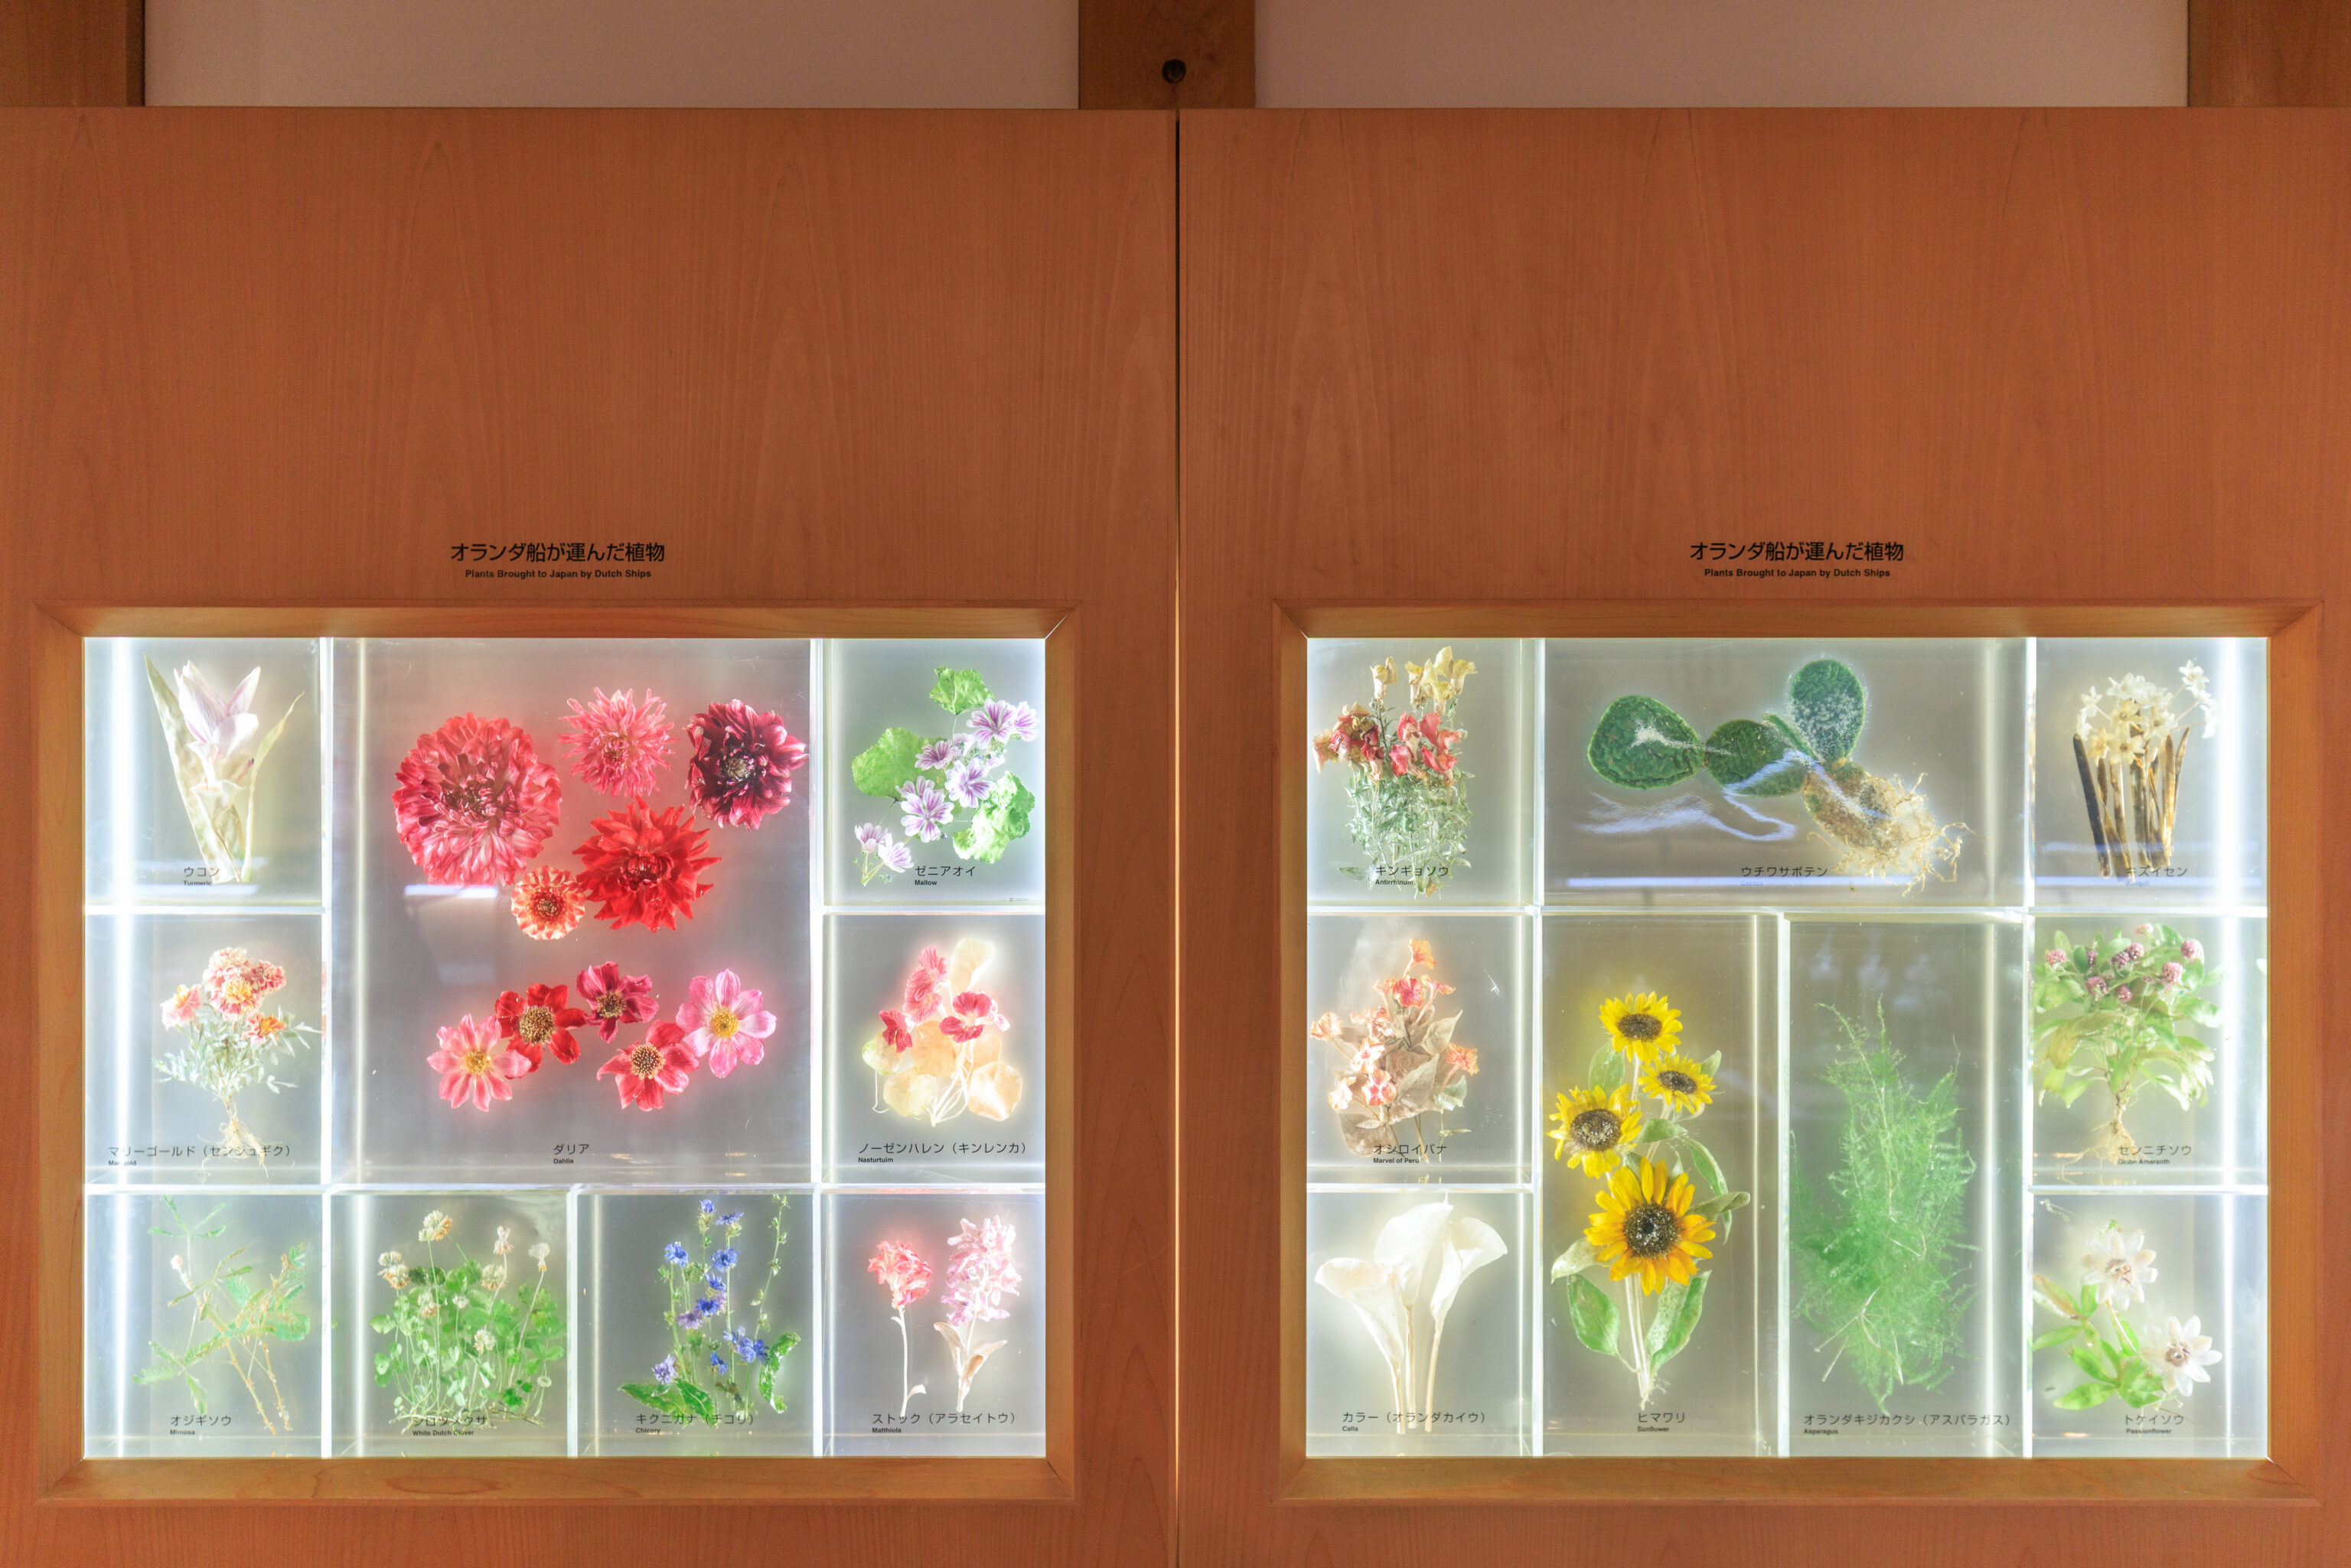
These two displays show “Plants Brought to Japan by Dutch Ships”. Additional signs described the Dutch trade network:
Relay Trade by the Dutch Brought Spices to Europe.
Spices were in high demand in early 17th-century Europe, but the woolen fabrics produced in Europe found few buyers in the tropical regions where the spices were available. As a result, the Dutch brought raw silk from China, Tonkin and Bengal to Japan and traded it for silver and copper, then brought this to India to trade for cotton fabrics and used the cloth to trade for spices.

The Dutch East India Company (De Vereenigde Nederlantsche Oost-Indische Compagnie, or VOC) carried much more than just Dutch merchandise and culture to Japan.
With headquarters in Batavia (present-day Jakarta, Indonesia), the company conducted trade over a vast global network including Europe, India, Persia, Southeast Asia, China and Japan (Nagasaki Dejima). The Dutch ships traveled between these ports and earned a handsome profit by selling the merchandise needed in each region and, at the same time, buying local goods, adopting these as trade items and selling them in other regions where they were in demand.

Although left to the discretion of merchants at first, the Dutch trade was later placed under strict government control.
The Dutch trade was conducted at the Dejima Factory, but the structure and content of the trade differed over time. Merchants were allowed to set the rules at first, a style that proved profitable for both sides. But the Tokugawa Shogunate later imposed various restrictions on the volume, content and system of trade. In 1698, after the establishment of the Nagasaki Kaisho and enactment of strict trade regulations, the trade followed a decreasing trend right up to the opening of Japan's doors in 1859.

The Arrival of Dutch Ships
The Dutch ships arrived in Nagasaki in July or August every year, propelled by seasonal winds. Nagasaki officials boarded the Dutch ships after anchoring to ask questions about point of departure and crew and to obtain a list of cargo. The unpacking and inspection of cargo began two or three days later. The merchandise to be sold by the company was separated from that to be sold by private transactions and then stored in different warehouses.
– Text from a sign.
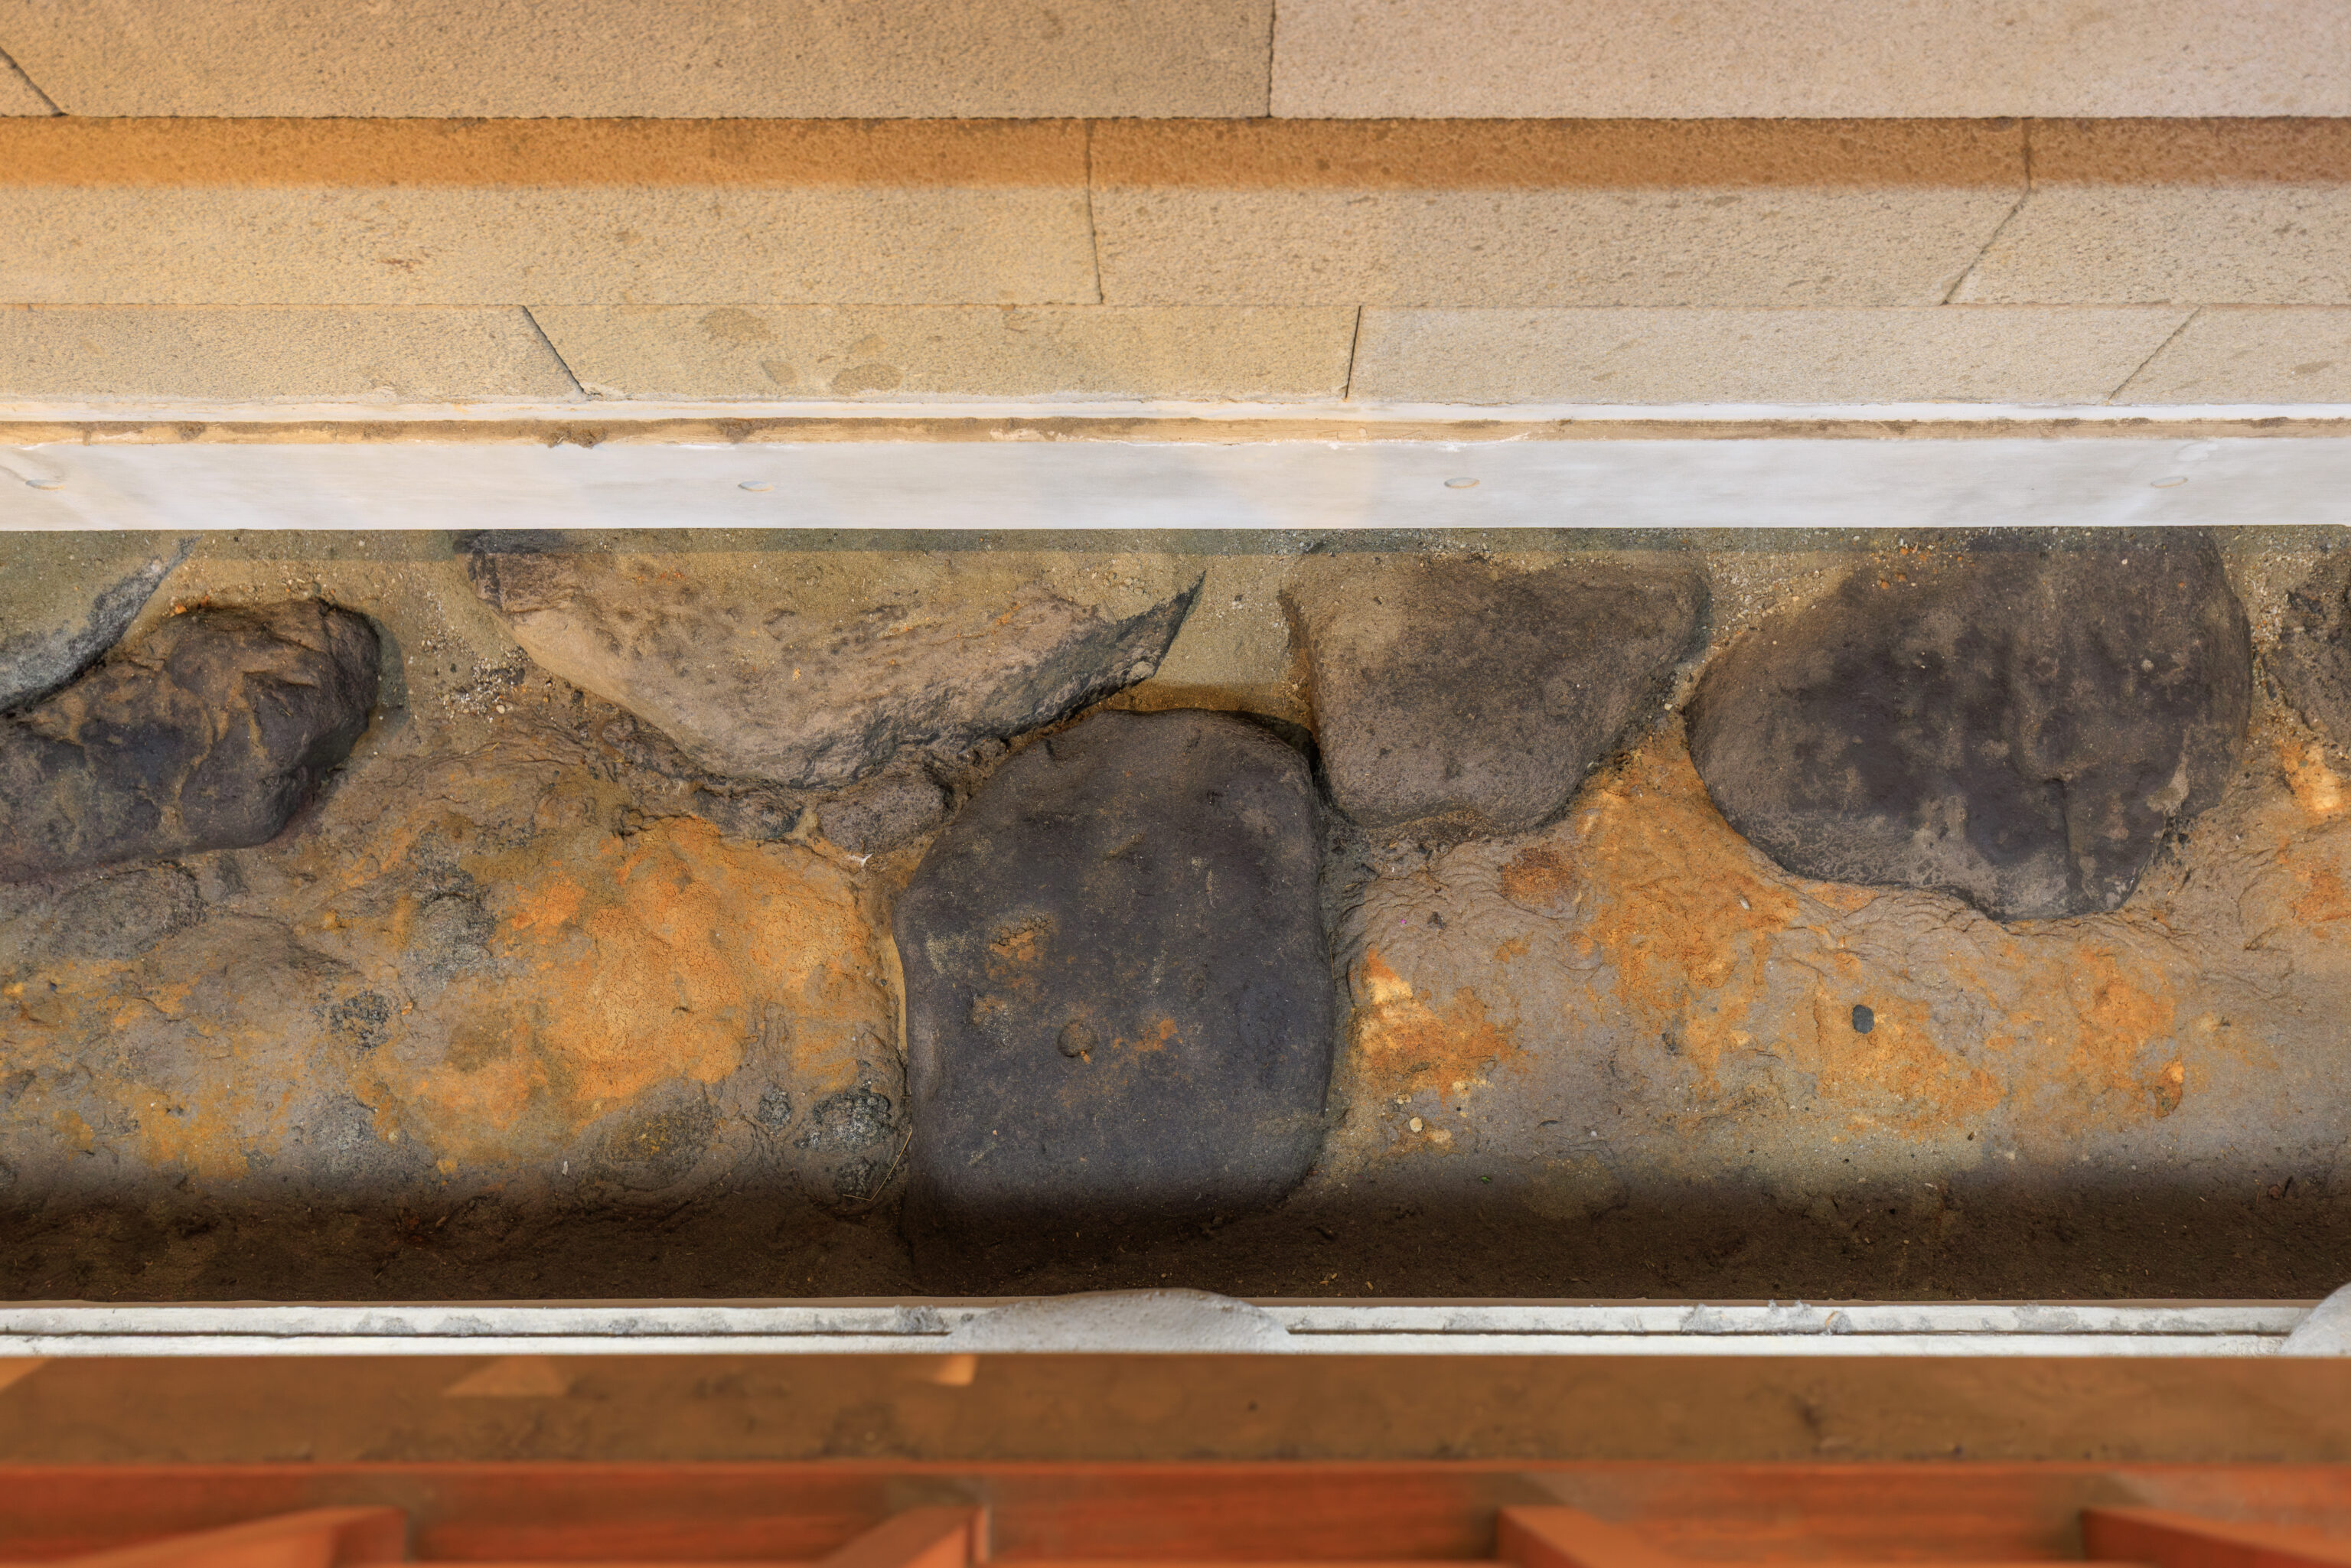
An additional view of what remains below the modern reconstructed buildings.
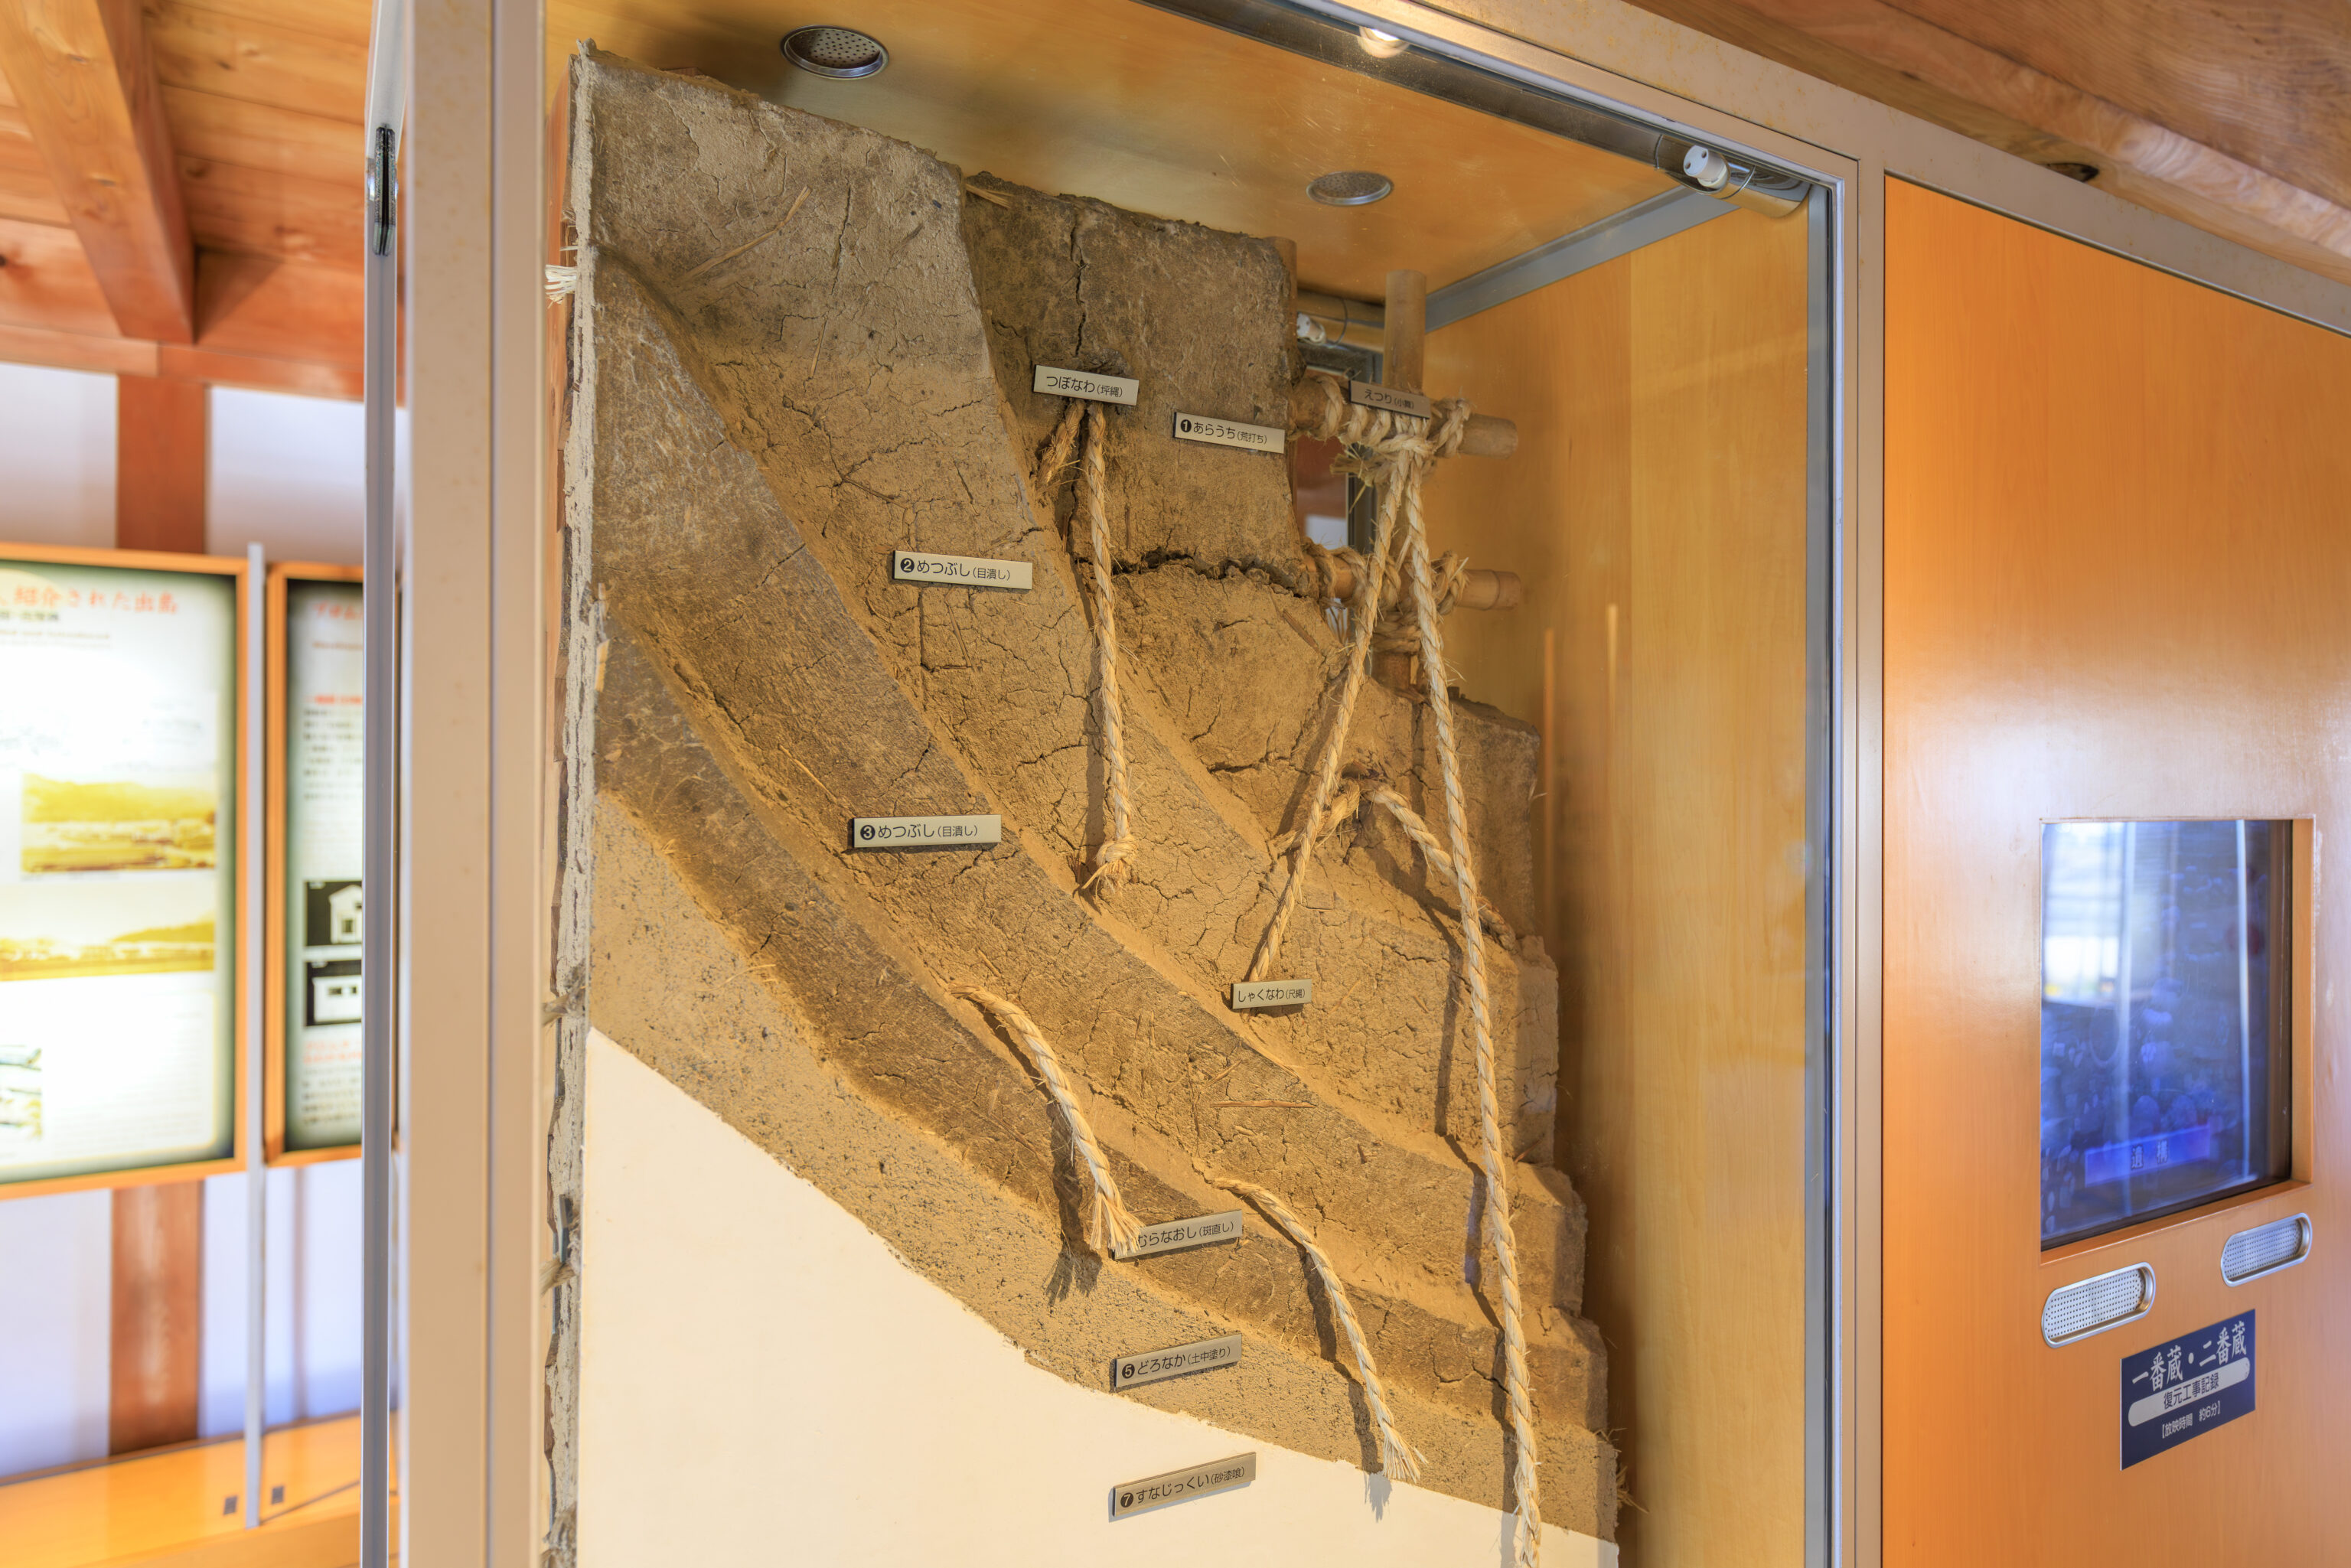
This display shows the various layers used to make walls.
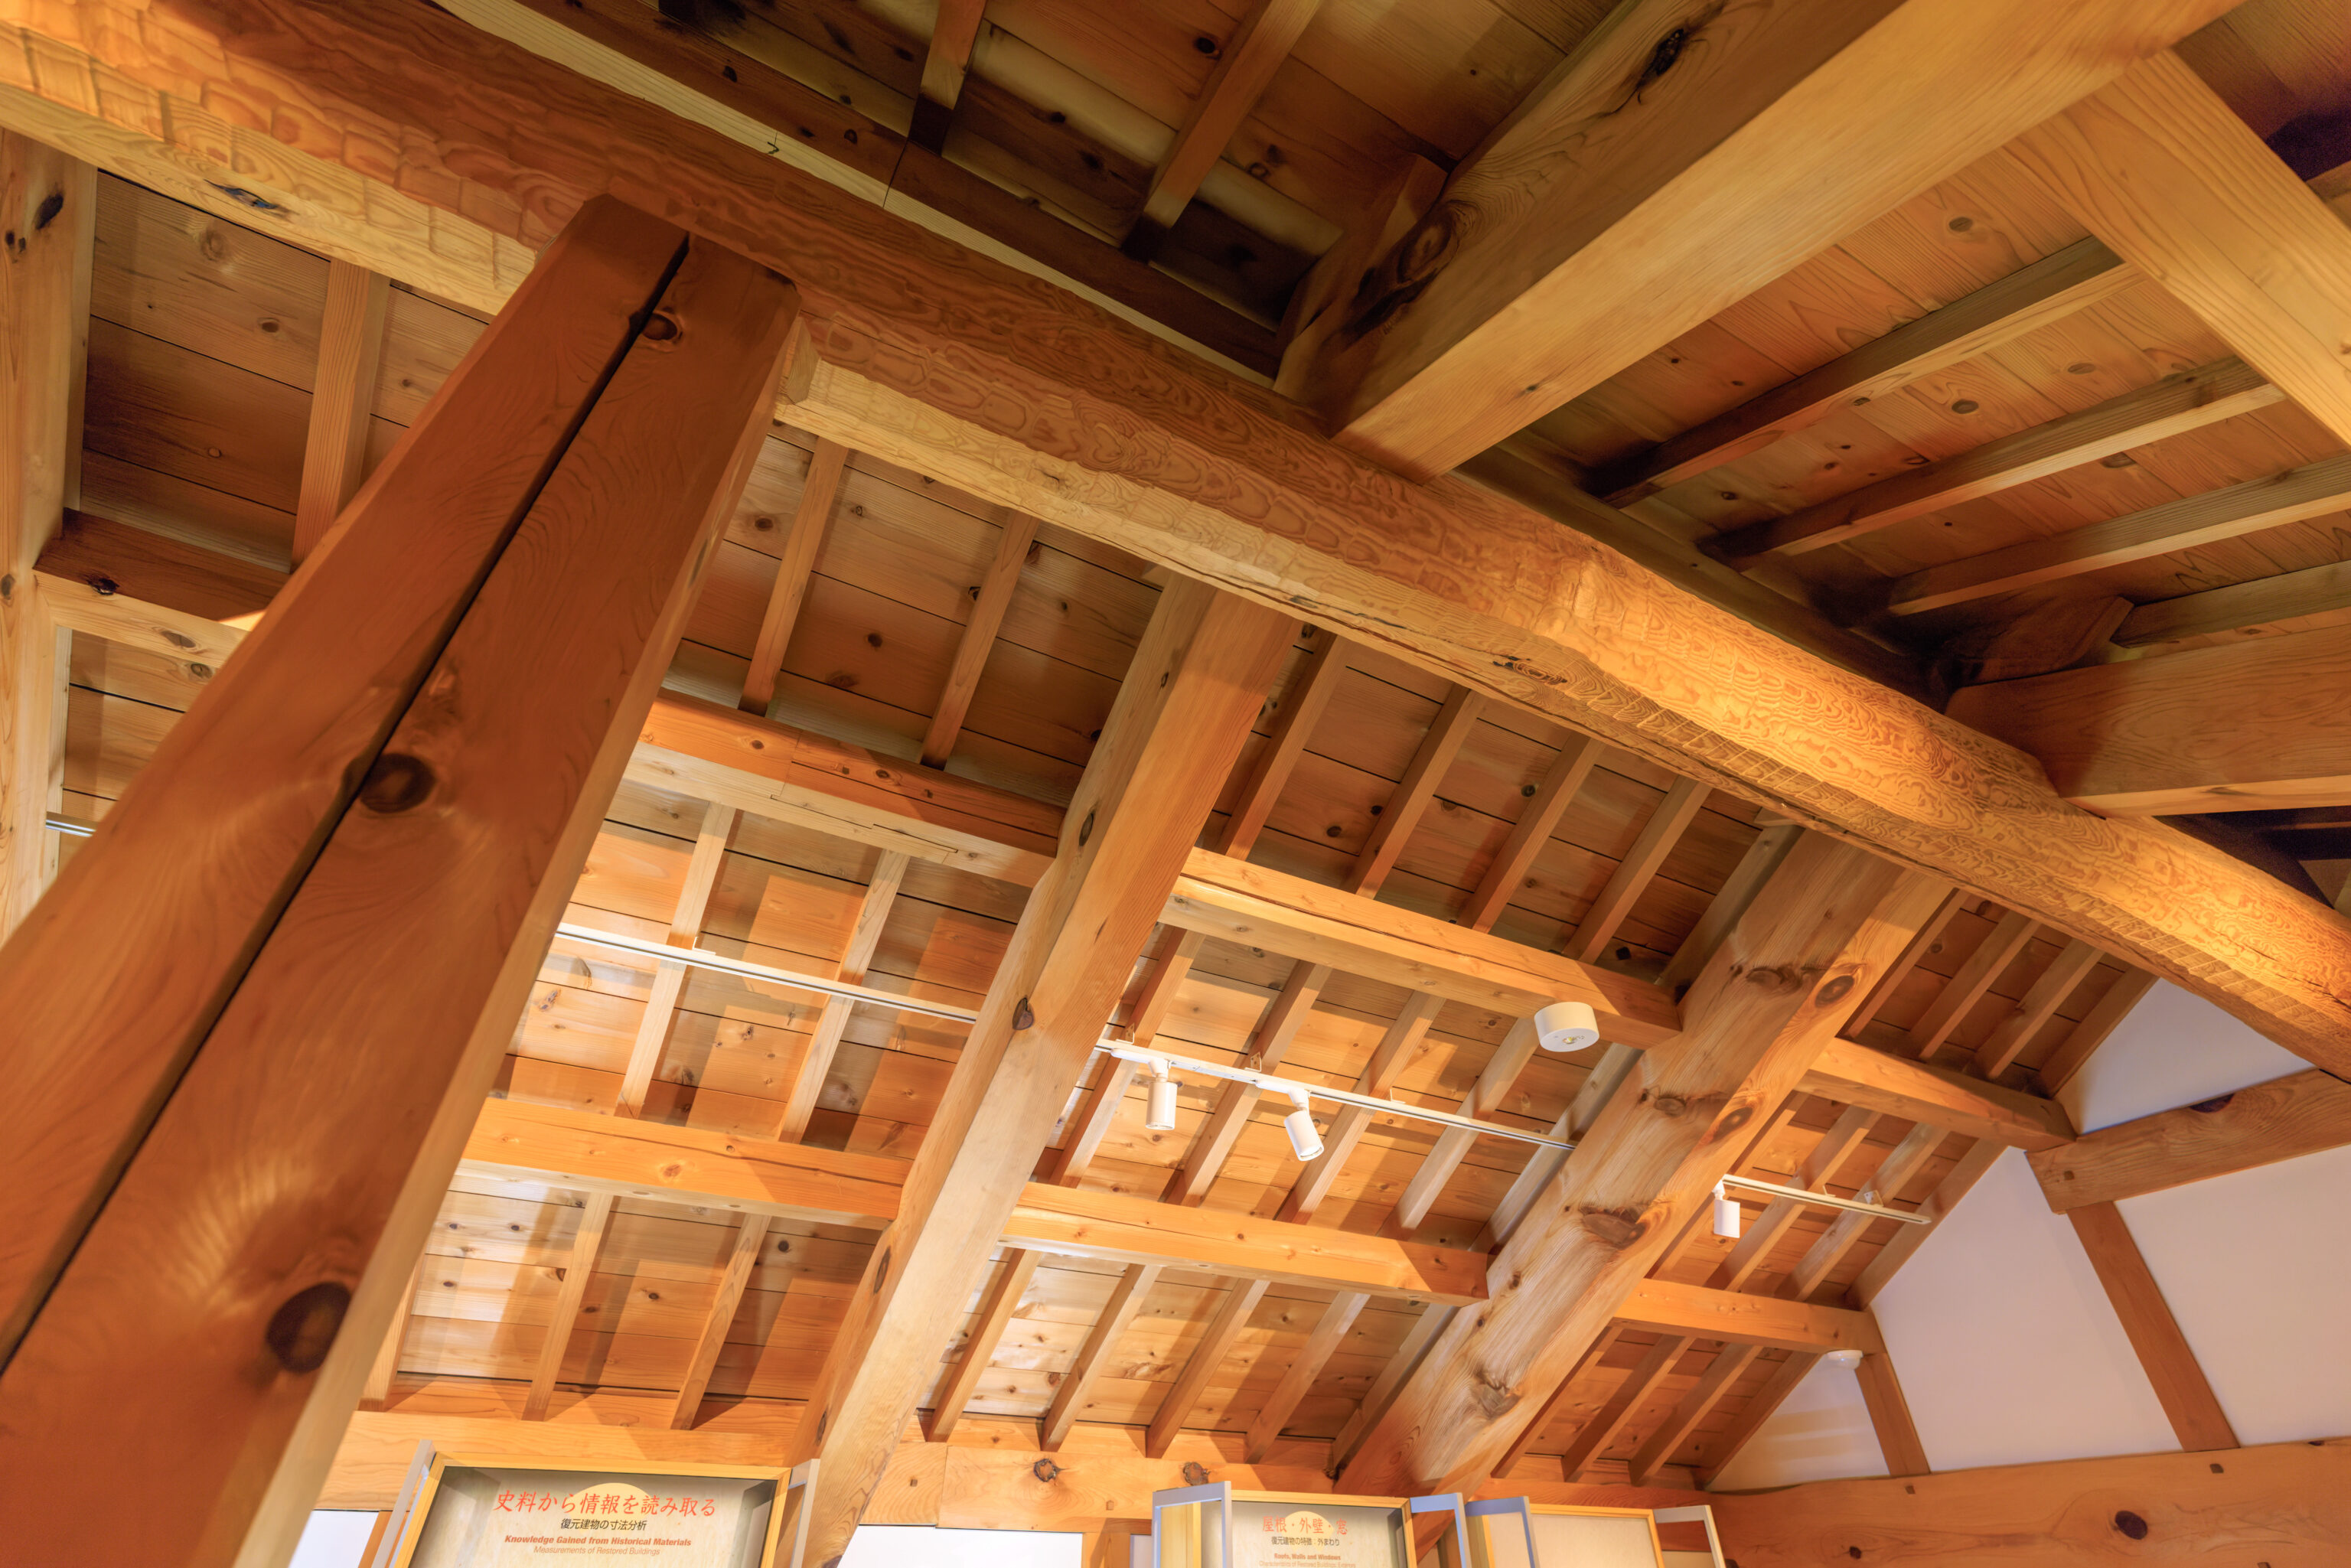
The view looking up at the ceiling above a series of signs that discusses the models that were used to reconstruct the buildings here in Dejima:
A Sensation in the Netherlands
Jan Blomhoff, chief factor of the Dejima Factory, built a miniature model of Dejima soon after his arrival here and sent it to the Netherlands in 1818. Interest in Japan was increasing at the time, and one of the duties of the Dutch residents of Dejima was to collect information about this country. Blomhoff's model caused a sensation when it was put on display at the Royal Cabinet of Antiques in The Hague. It is preserved today at the National Museum of Ethnology, Leiden.

Doeff's Memories of Dejima
When Blomhoff's model of Dejima arrived in The Hague, Hendrik Doeff, who had served as chief factor of the Dejima Factory prior to Blomhoff, wrote a commentary on the model and the Dutch residence in Japan based on his personal experiences.

Roof Tiles Unique to Nagasaki
The ceramic roof tiles of restored buildings were made with reference to excavated artifacts. These tiles, called "marusangawara," are unique to Nagasaki and provide good water drainage and minimal wind resistance. Plaster is applied to the spaces between tiles to prevent rain leakage. Aside from the Sea Gate, none of the buildings have decorative ridge-end tiles ("onigawara"). This is another distinctive feature of the traditional Nagasaki house.

Boarded and Plastered Exterior Walls
The Blomhoff Model and old illustrations reveal that the buildings of Dejima had boarded exterior walls in places vulnerable to wind and rain, but plastered walls where emphasis was placed on appearance.

The Lost Parts of the Blomhoff Model of Dejima
The Blomhoff Model was once shown in the International Colonial Exhibition held in Paris in 1931. However, 36 parts, including "Room for New Chief Factor," "Surgery Room," gates, and streets, were destroyed by fire. In the National Museum of Ethnology in Leiden, the lost parts were restored on the occasion of its display to the public in 1982 and 1989.

"First Ship Captain's Quarters" in the Blomhoff Model Returned to its Original Form
The Blomhoff Model of Dejima gradually became different from its original form over the course of several restorations. Then, through accurate investigation and analysis, "First Ship Captain's Quarters" was restored to its original form.

Details of the Restoration of "First Ship Captain's Quarters" in the Blomhoff Model
Three Things Differ from the Original Form Due to the Restorations.
First, plastered walls which had originally been restored with "Washi," Japanese paper, were painted white. Second, the places which had been boarded were painted brown. Third, "Washi," Japanese paper used in the plastered parts of roofing tile, came off. In the restoration model, these parts were restored to their original form.
– Text from signs.
There were more signs with more text but we didn’t photograph everything. An unrelated display discusses when the only Netherlands flag to remain flying was here in Dejima:
The National Flag of the Netherlands Flew only at Dejima in the Whole World.
In 1810 the Kingdom of the Netherlands was conquered by France during the Napoleonic Wars which entangled all of Europe (from the end of the 18th century to the beginning of the 19th century). At that time, England intended to plunder the Dutch territory in Asia, and sent Lord Raffles as supervisor to the Indies (Java) in Dutch territory. However, Director Doeff sent Blomhoff to Java to make overtures to Lord Raffles. Blomhoff, employee of the Dutch Trading Post on Dejima at that time, refused to hand over Dejima to England.

During the five years until the founding of the Kingdom of the Netherlands in 1815, Dejima was the only place in the world to fly the national flag of the Netherlands. Dejima then became the pride of the Dutch.
– Text from a sign, translated using Google.
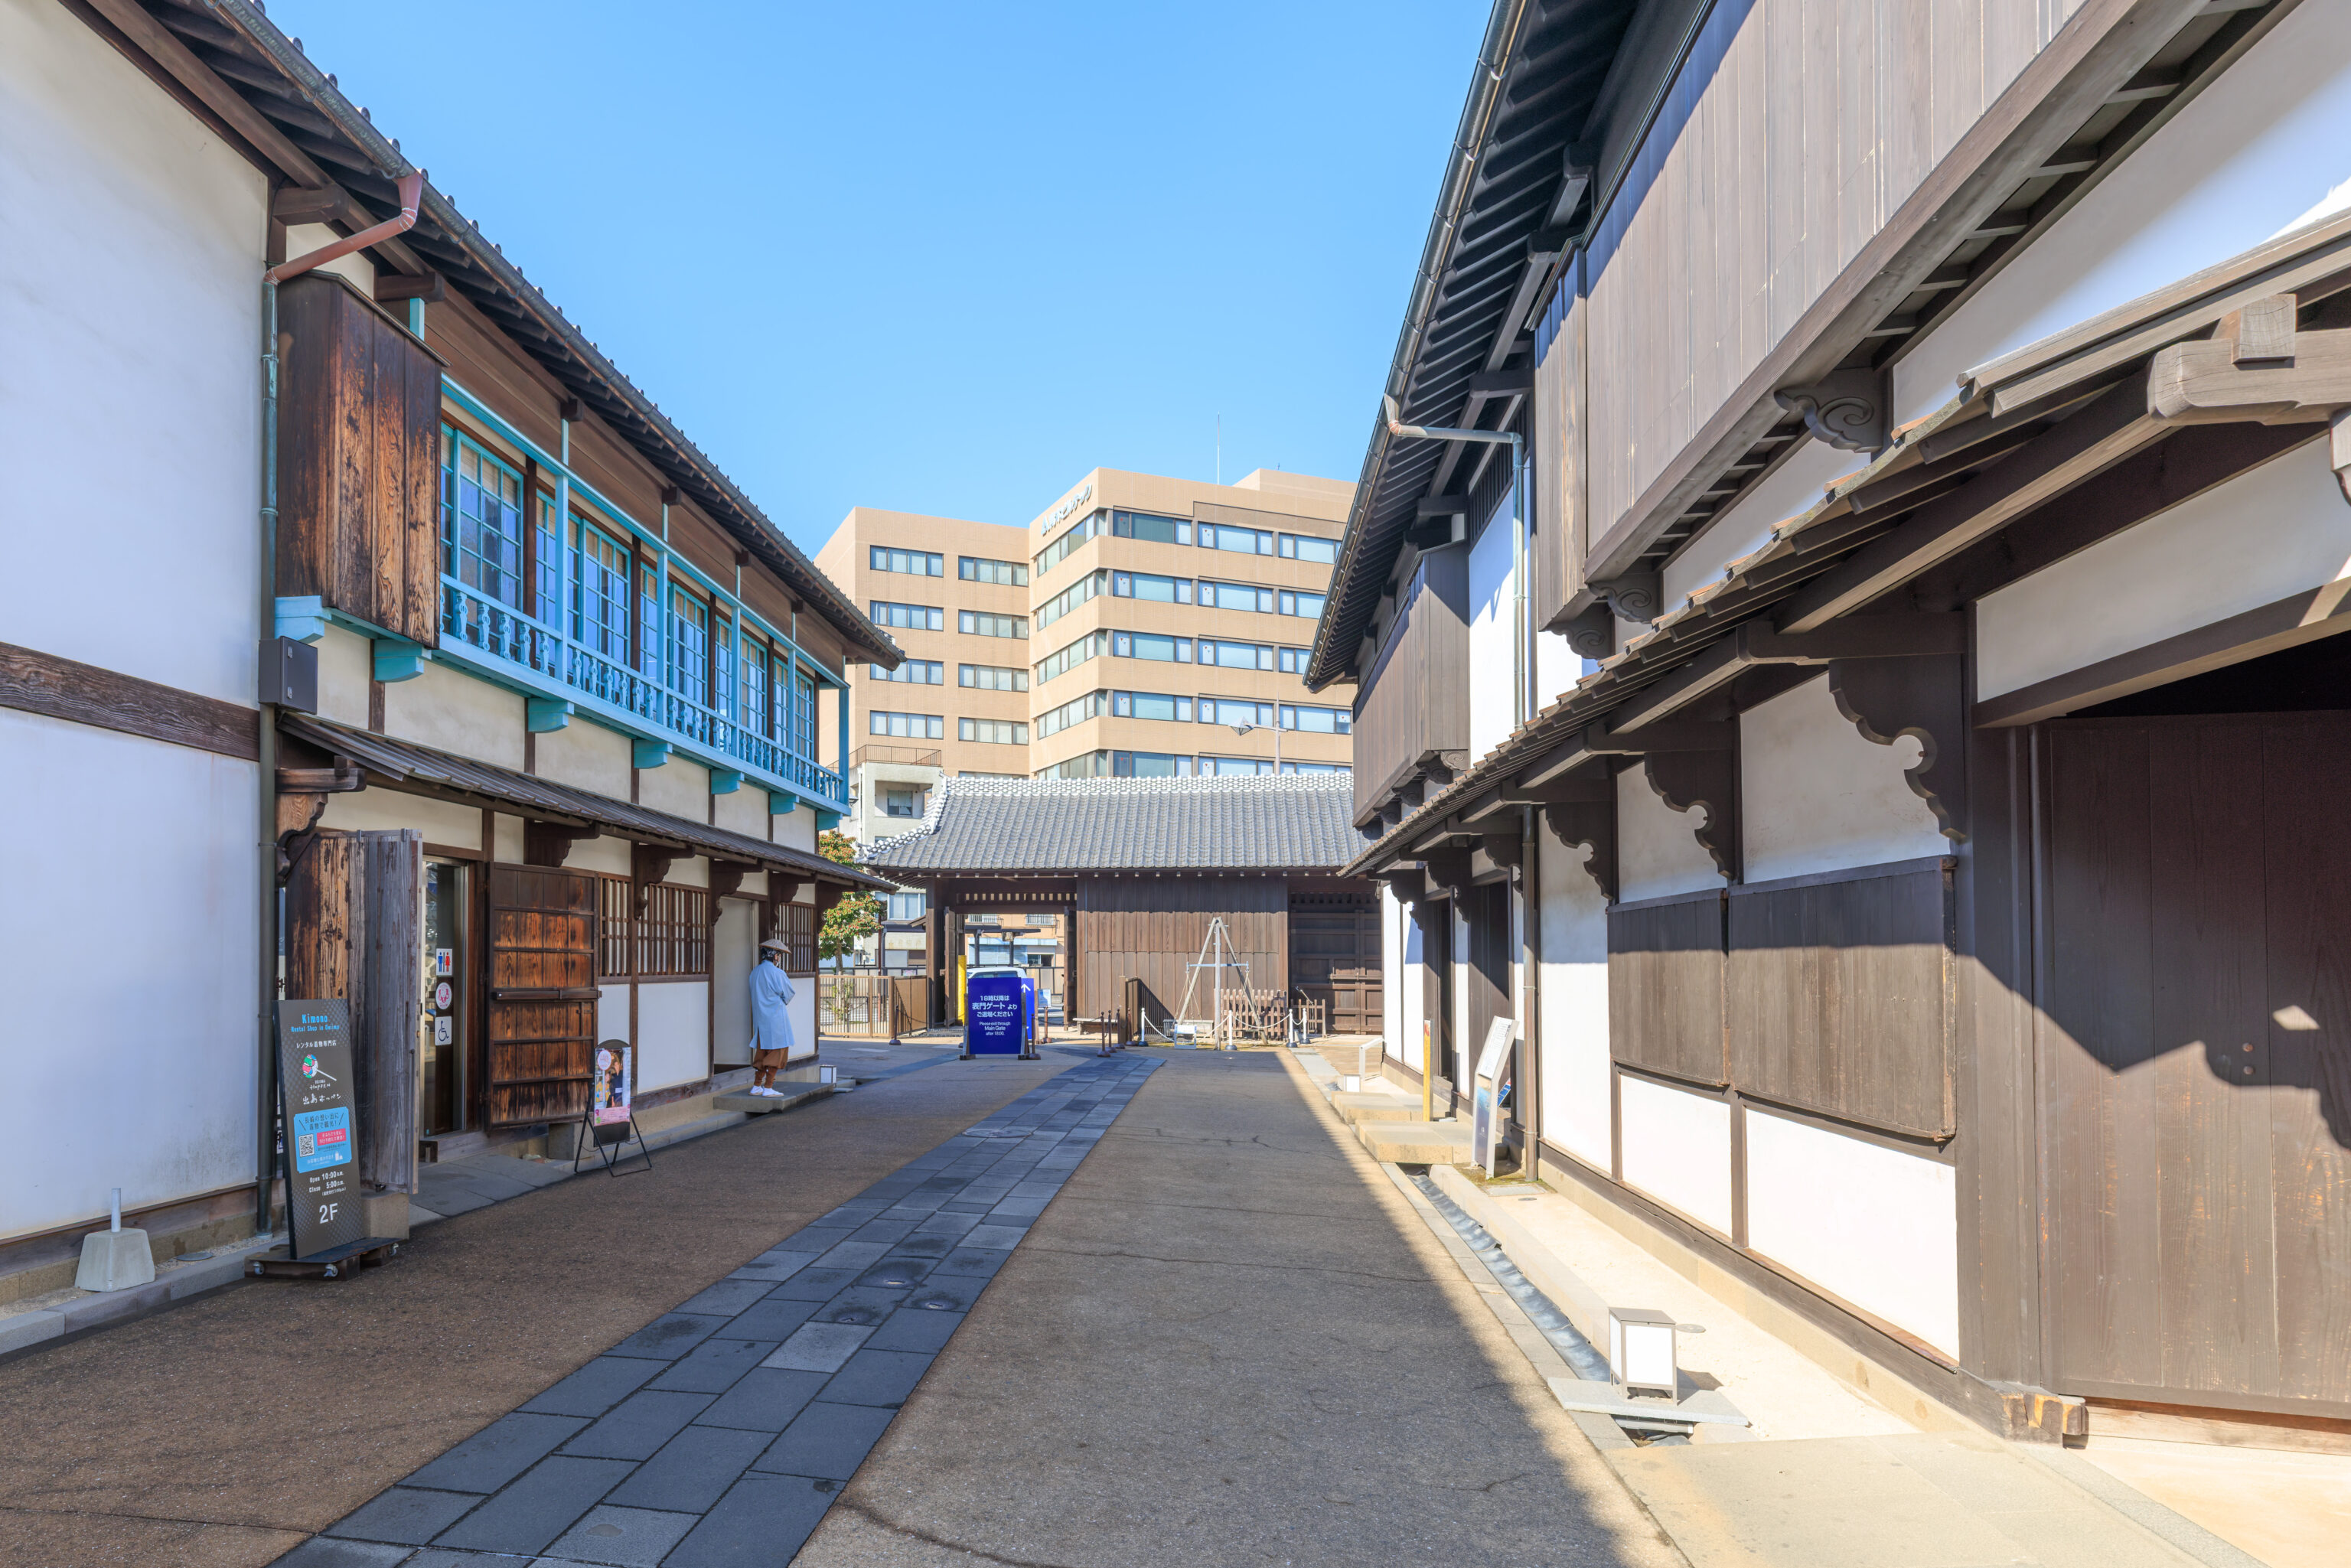
After we headed back outside, the western end of Dejima was in sight. The next building we looked at was the First Ship Captain’s Quarters:
While in port, the Dutch ship captain stayed alone in the second-floor room on the west side of this building. The east side was living space for factory clerks. The ground floor was used to store poor-quality sugar, a weight beam and charcoal. The basic structure is identical to that of the typical Japanese house at the time.
– Text from a sign.
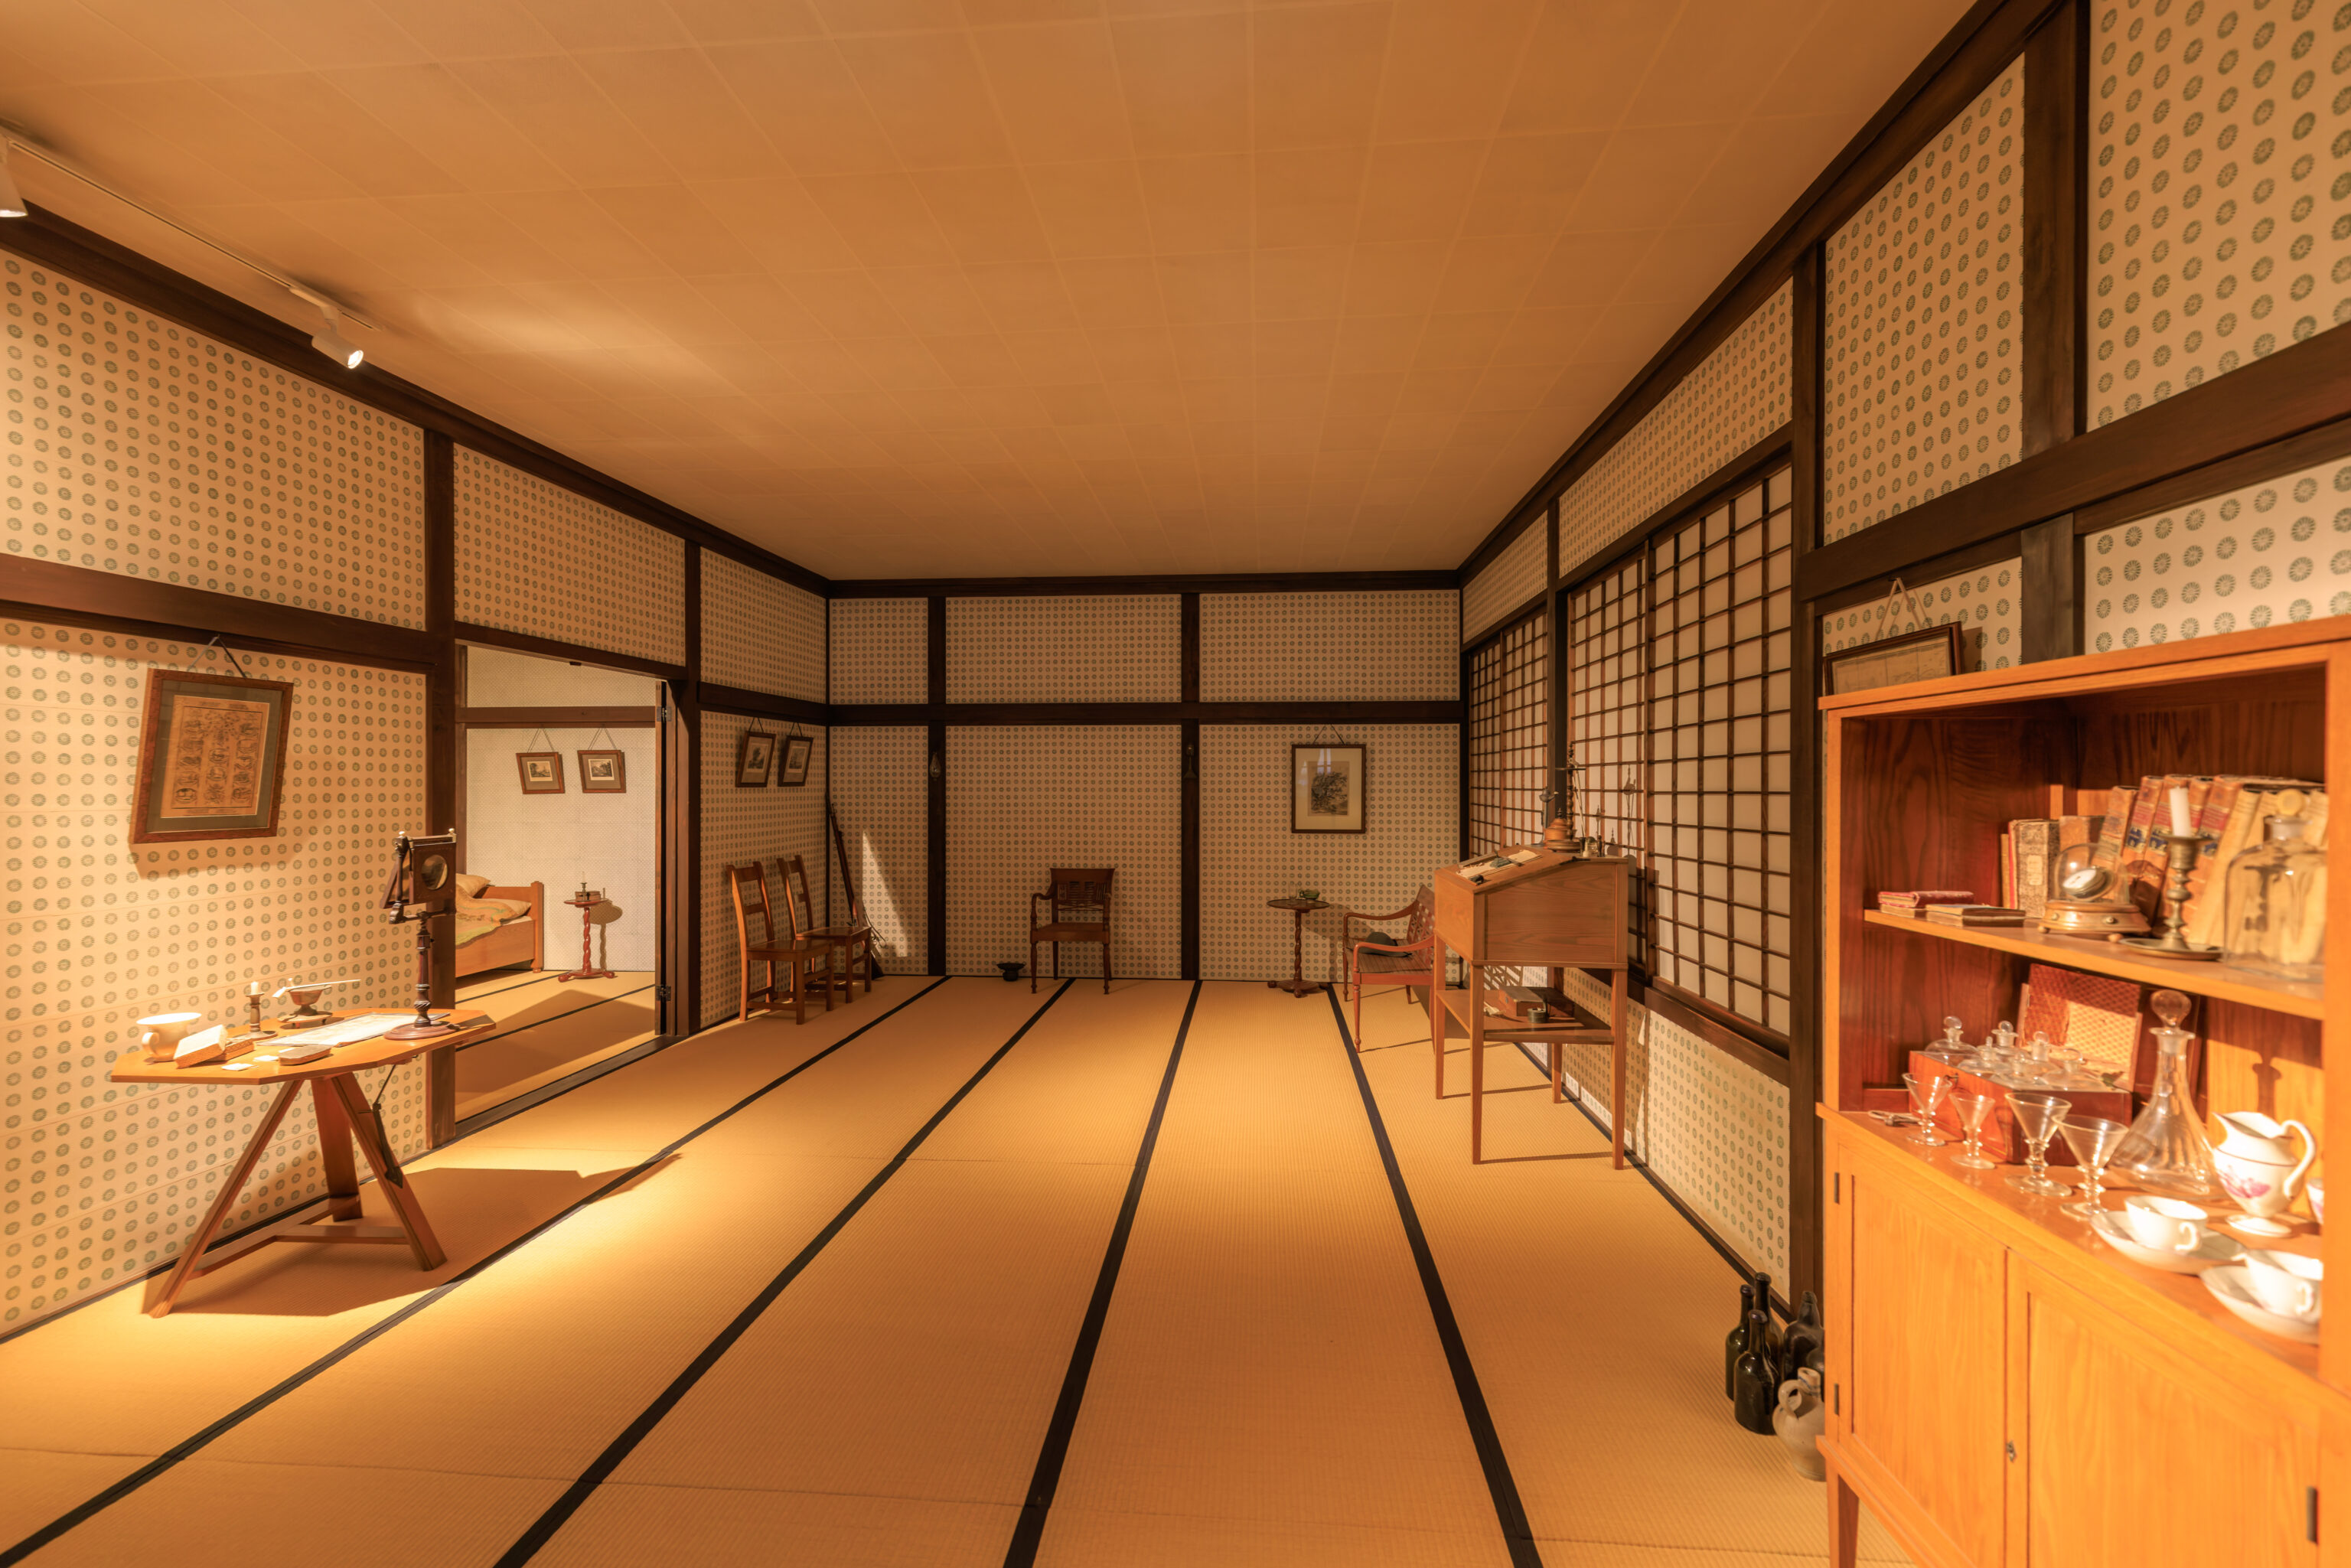
The ground floor of the First Ship Captain's Quarters was primarily storage space, while the upper floor was used as living space for the captain of the first Dutch ship as well as factory employees. The lifestyle of the early 19th century is recreated in exhibits and explained by means of a video presentation.
– Text from a sign.
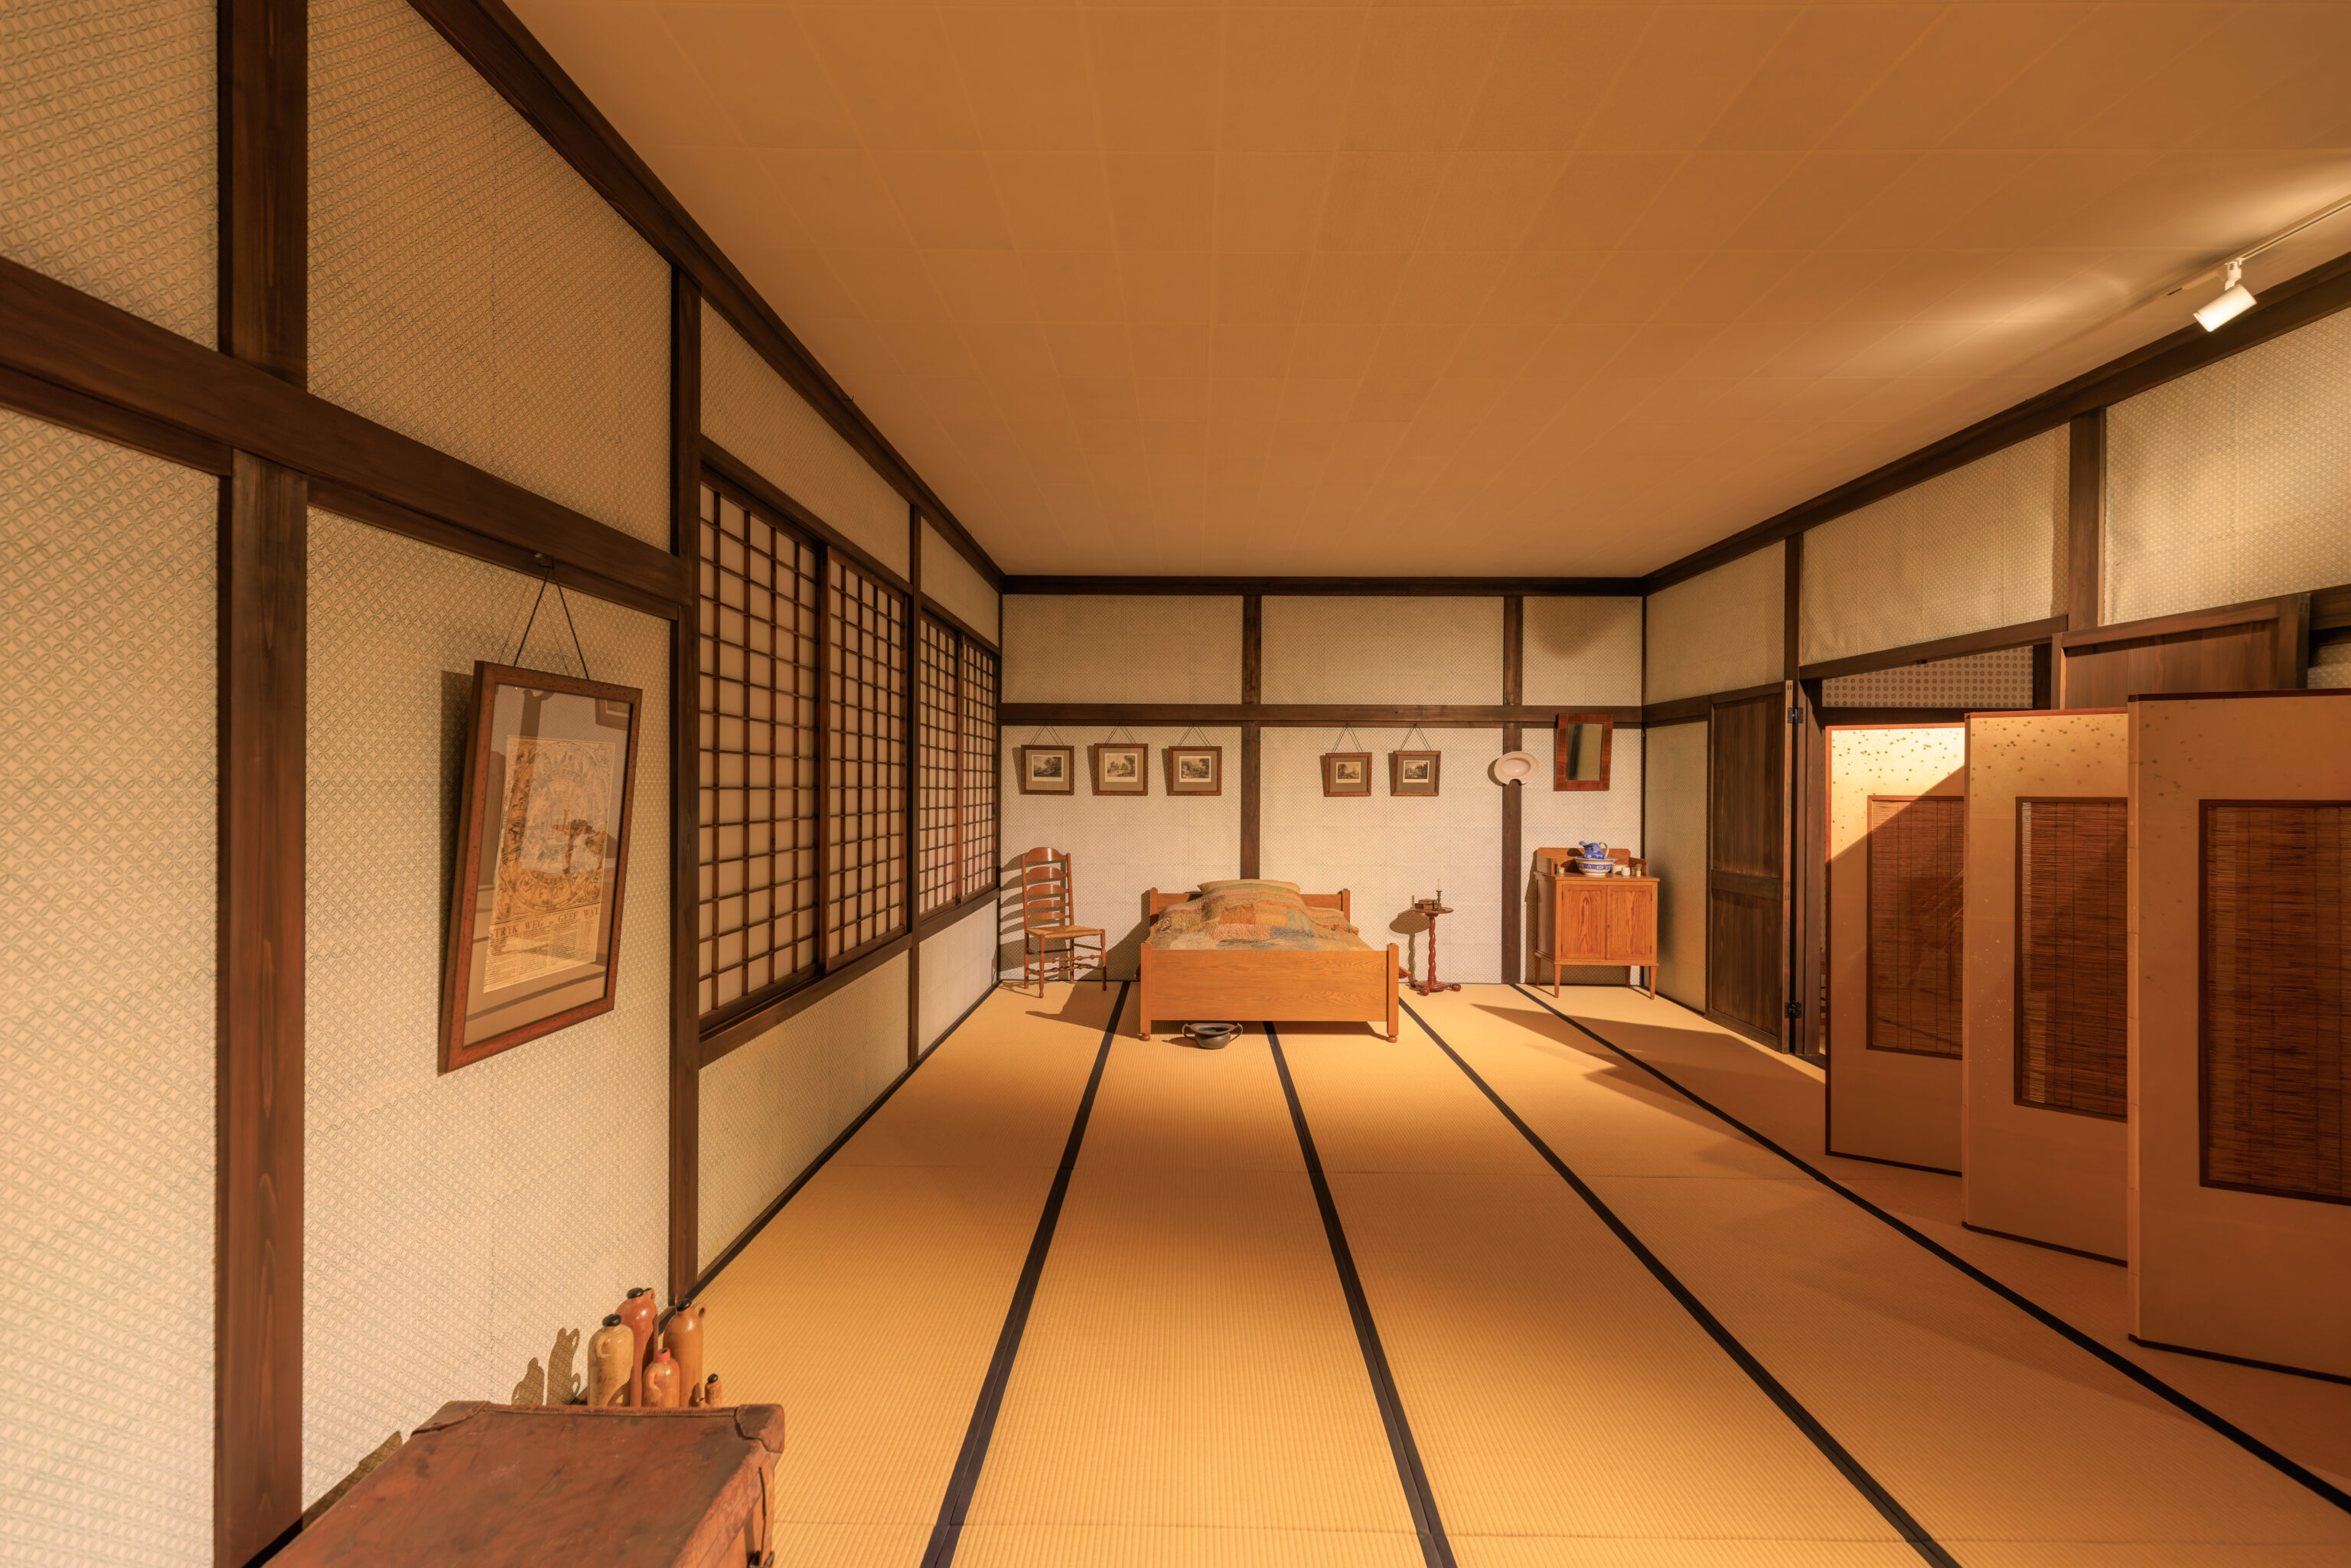
Dutch Employee's Room: These rooms were used by Dutch clerks working on the island. When the high-ranking clerk Hermanus Smit died on Dejima in 1821, his possessions were auctioned. The list drawn up at the time remains to this day and was used as a reference in recreating the lifestyle of the Dutch employees. The furniture used by the Dutch employees was either imported from Indonesia or built by Nagasaki artisans.
– Text from a sign.
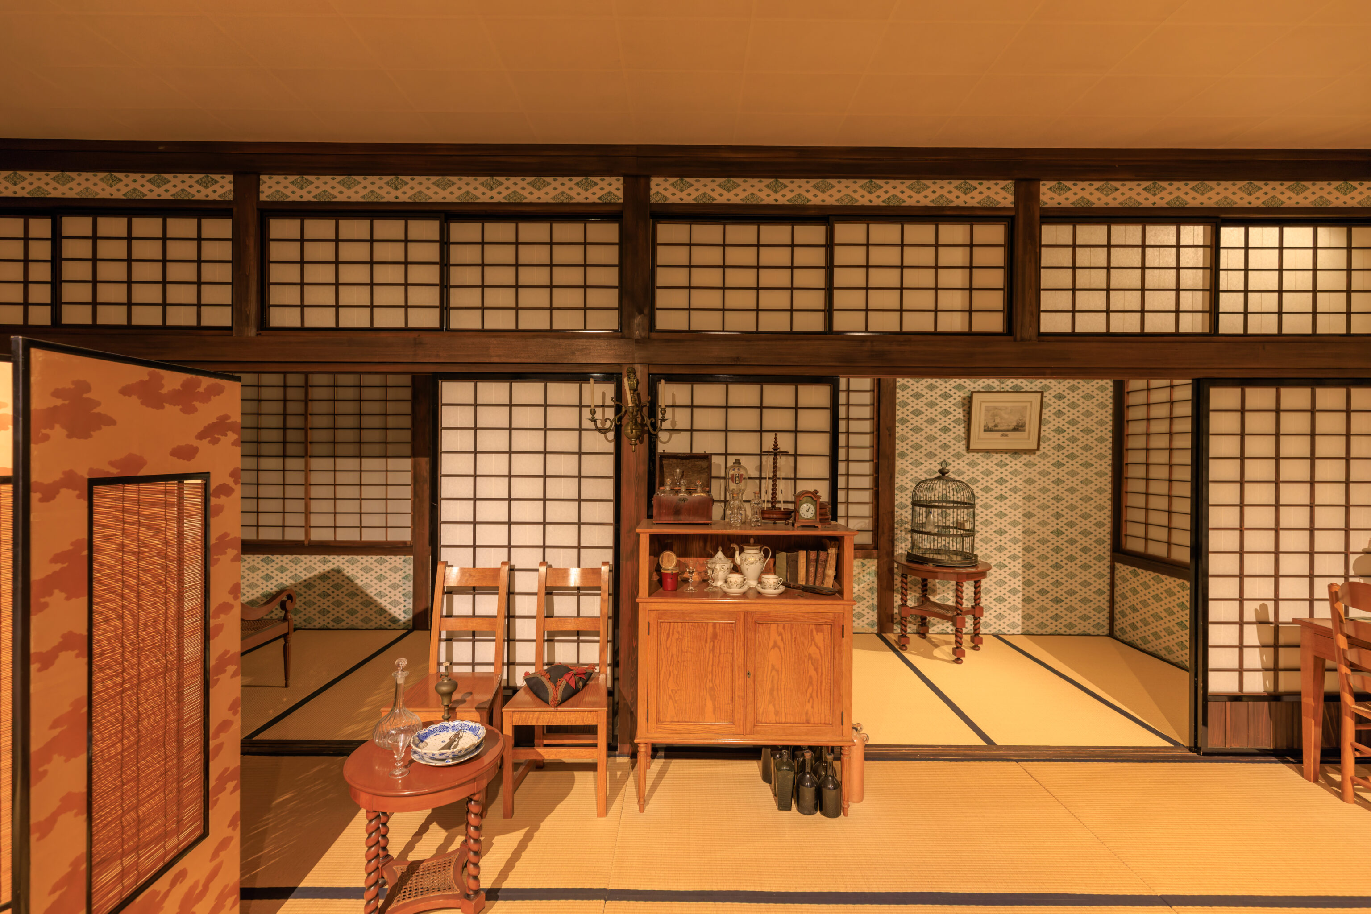
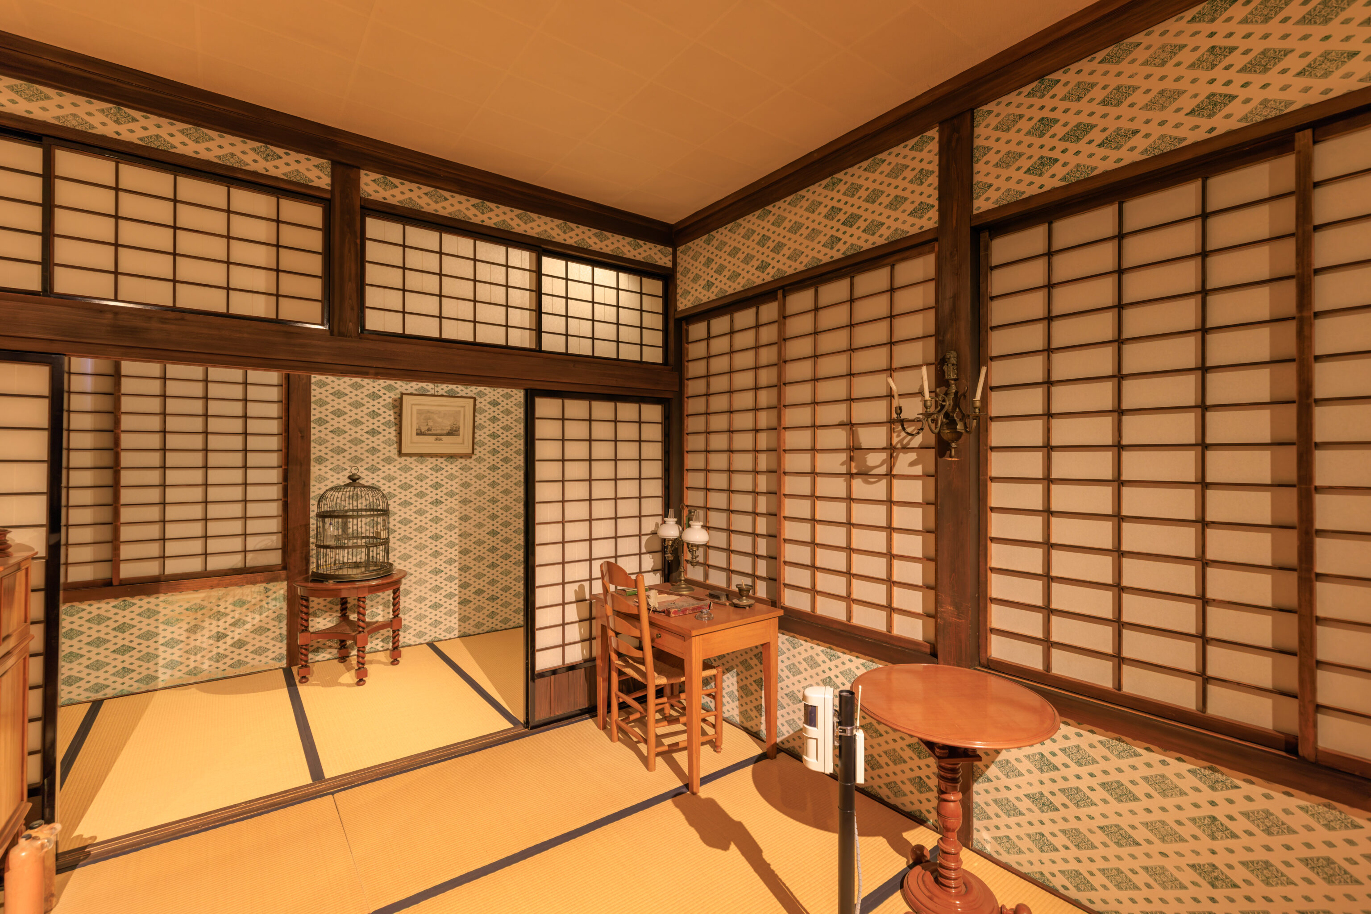
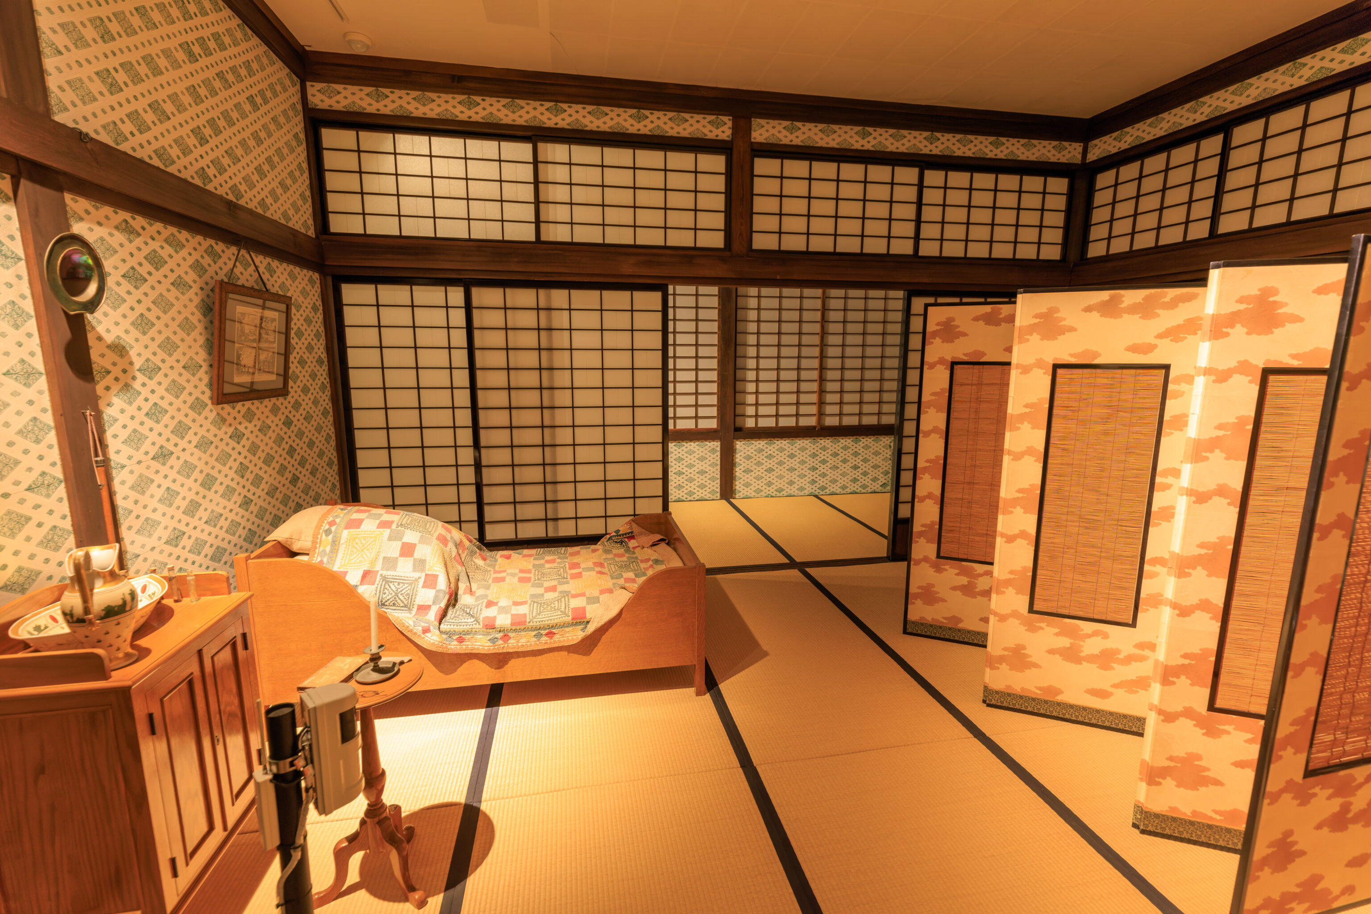
First Ship Captain's Quarters: In the early 19th century, two Dutch ships arrived in Nagasaki Harbor every summer. The captain of the first ship to arrive took up lodgings in this building until his departure in November. The other crew members stayed on the ship. The interior was recreated on the basis of works such as "Mijn Verblijf in Japan" by the ship captain C.T. van Assendelft de Coningh who stayed here in 1851.
– Text from a sign.
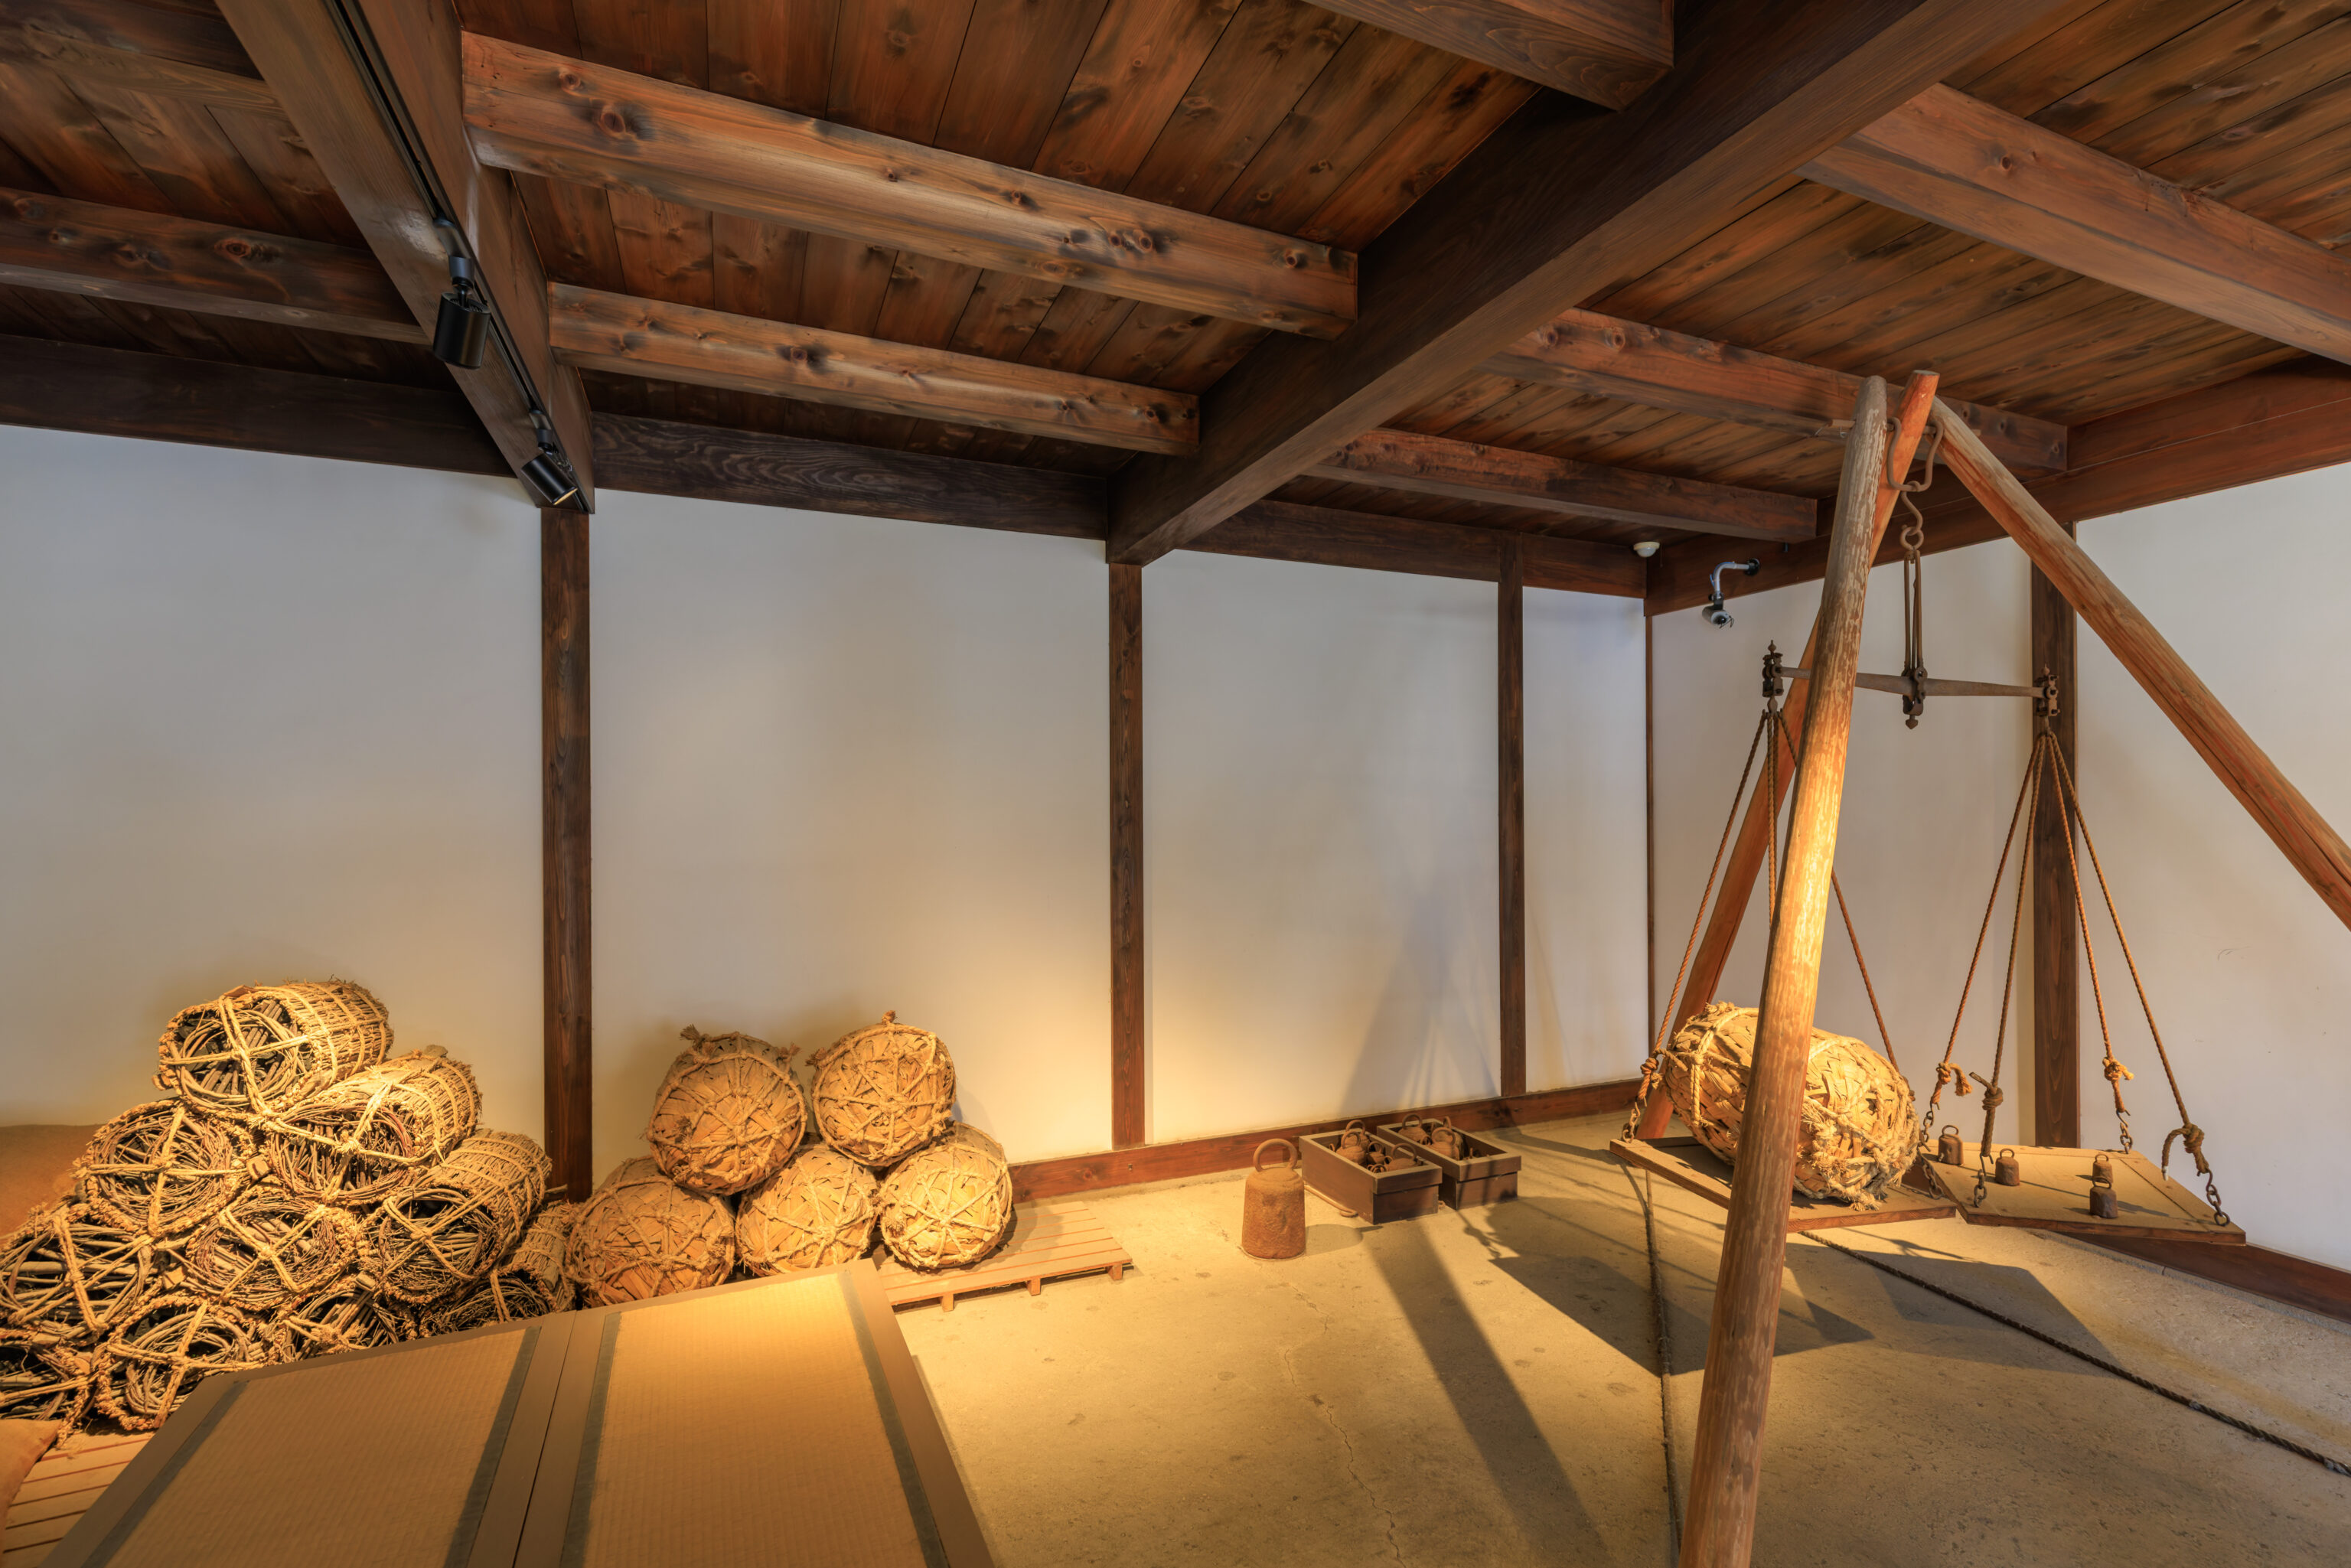
Warehouses: Many of the buildings on Dejima had storage space on the first floors. According to the record of Hendric Doeff who served as chief factor in the early 19th century, this room was used to store a balance and counterweights, charcoal, and poor-quality sugar. This balance was donated to Nagasaki City by the Stichting NMi Museum Ijkwezen, Delft, the Netherlands.
– Text from a sign.
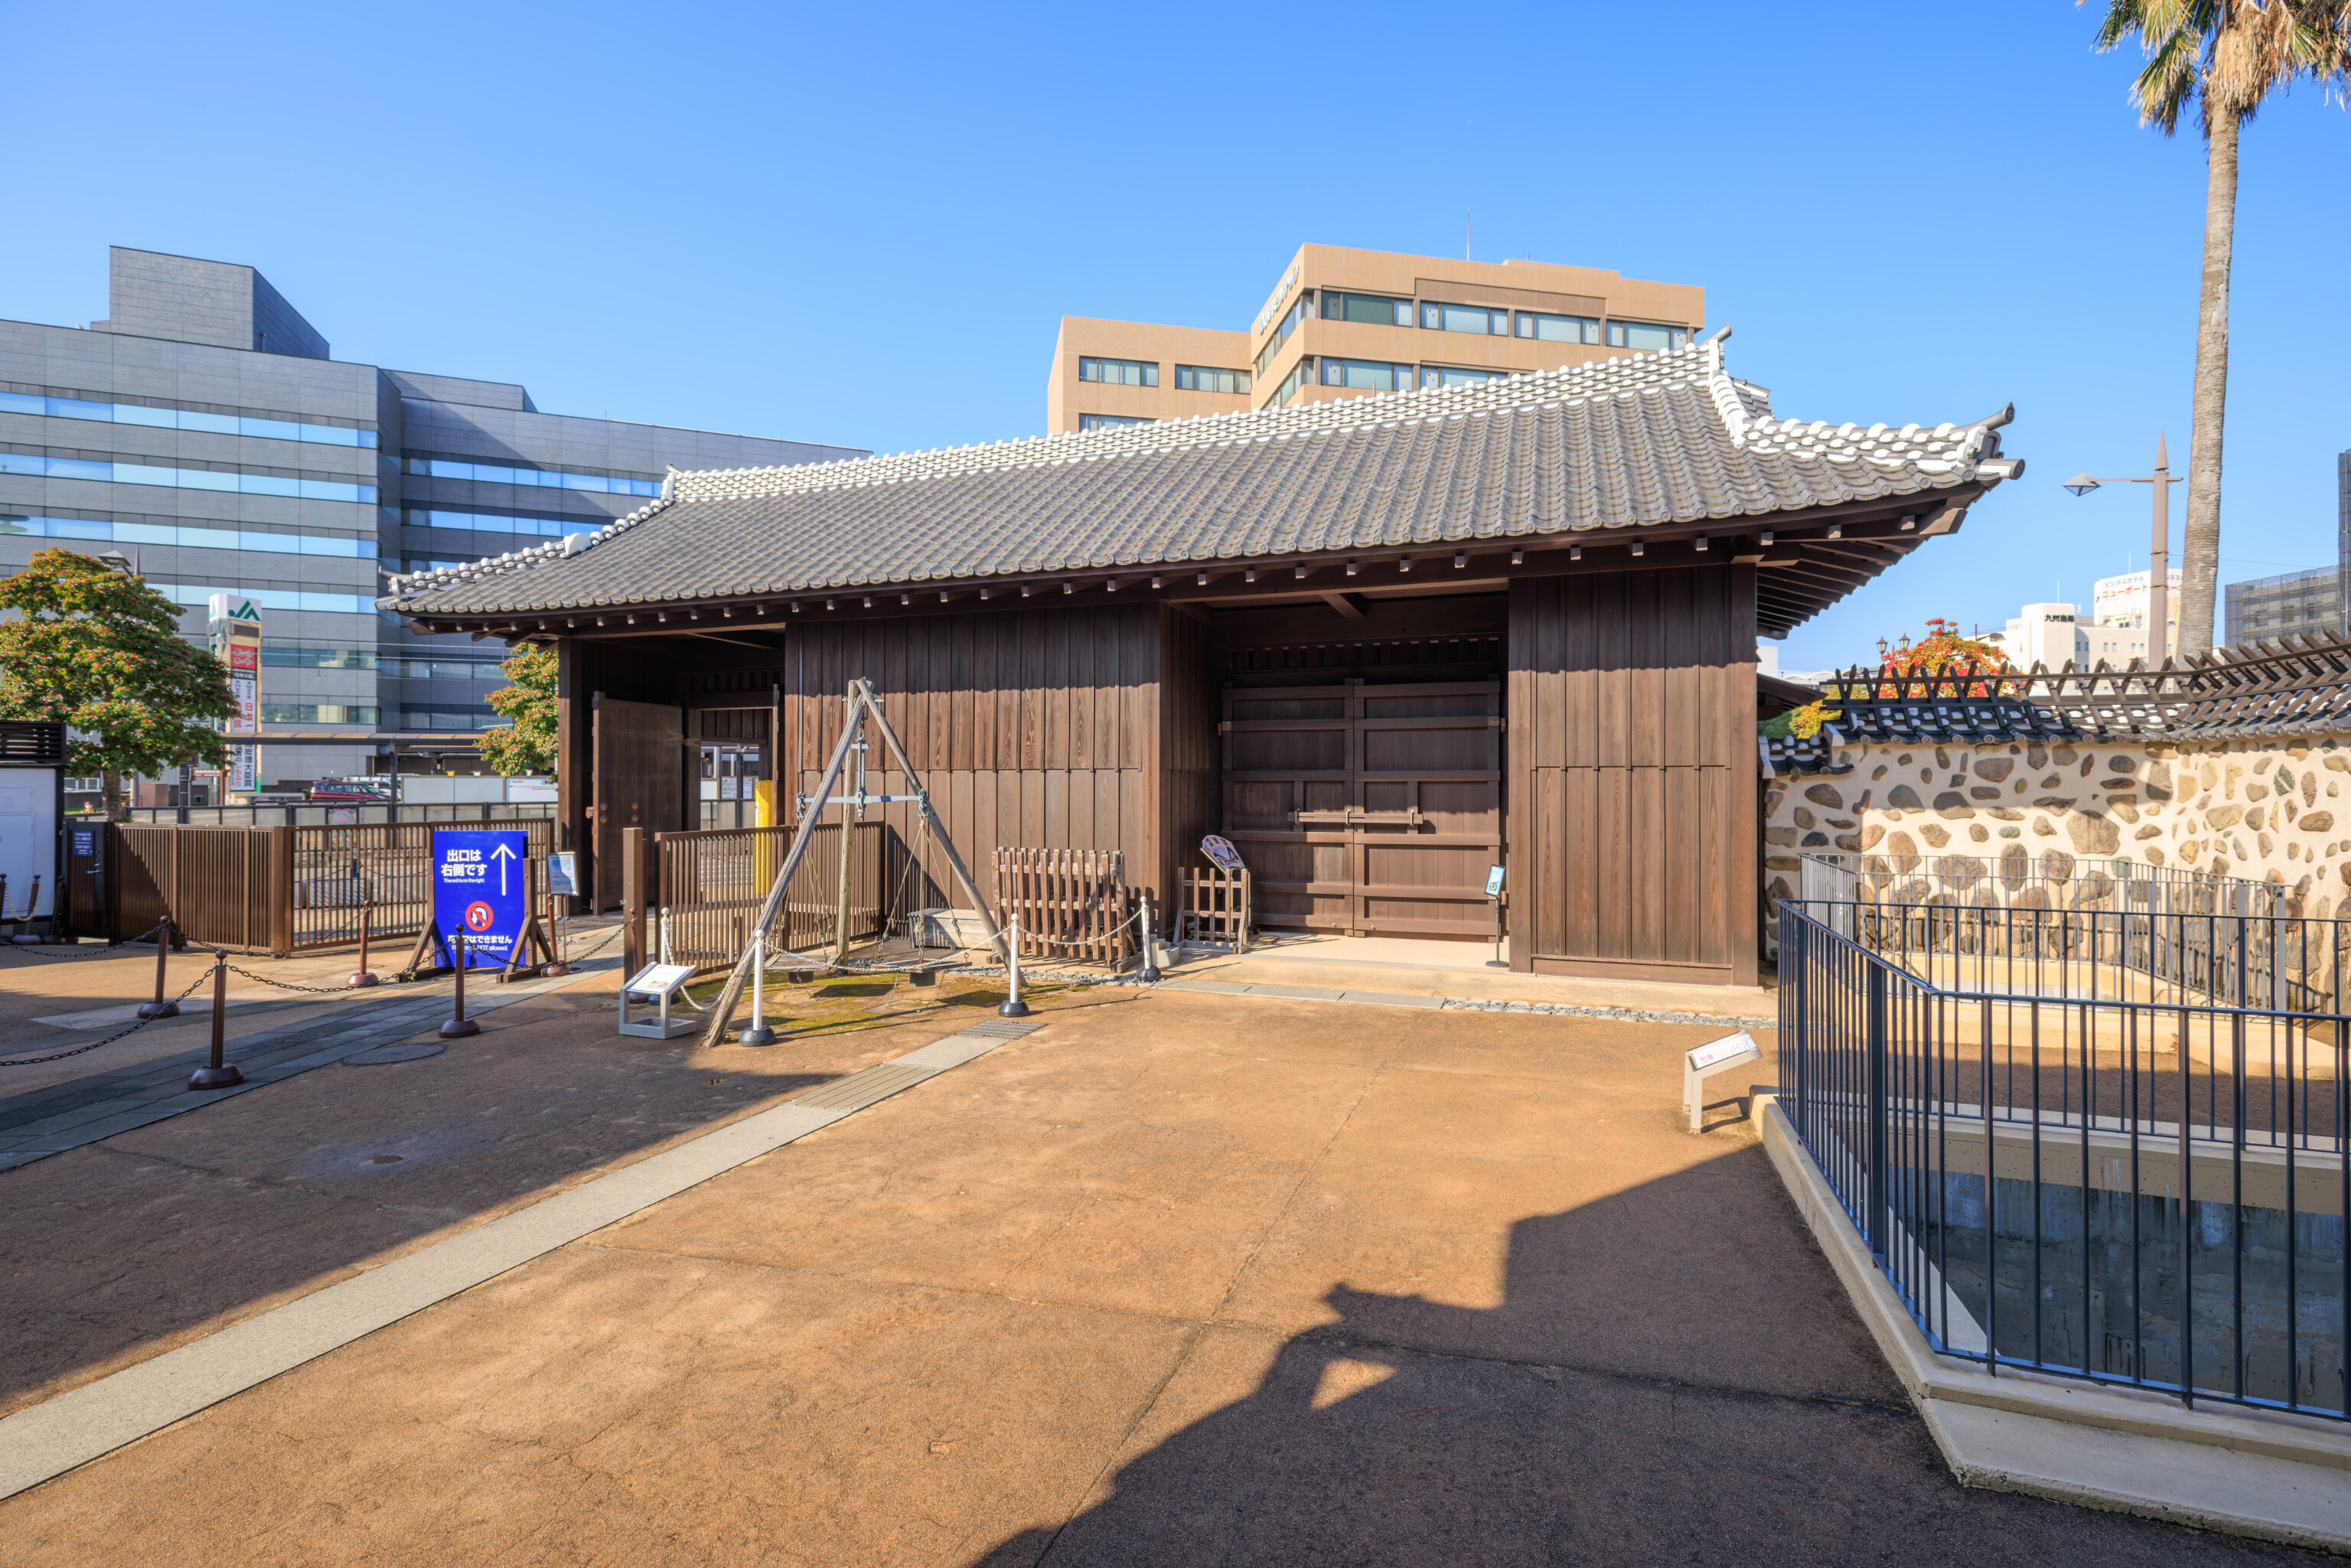
This was the gate at the western end of Dejima.
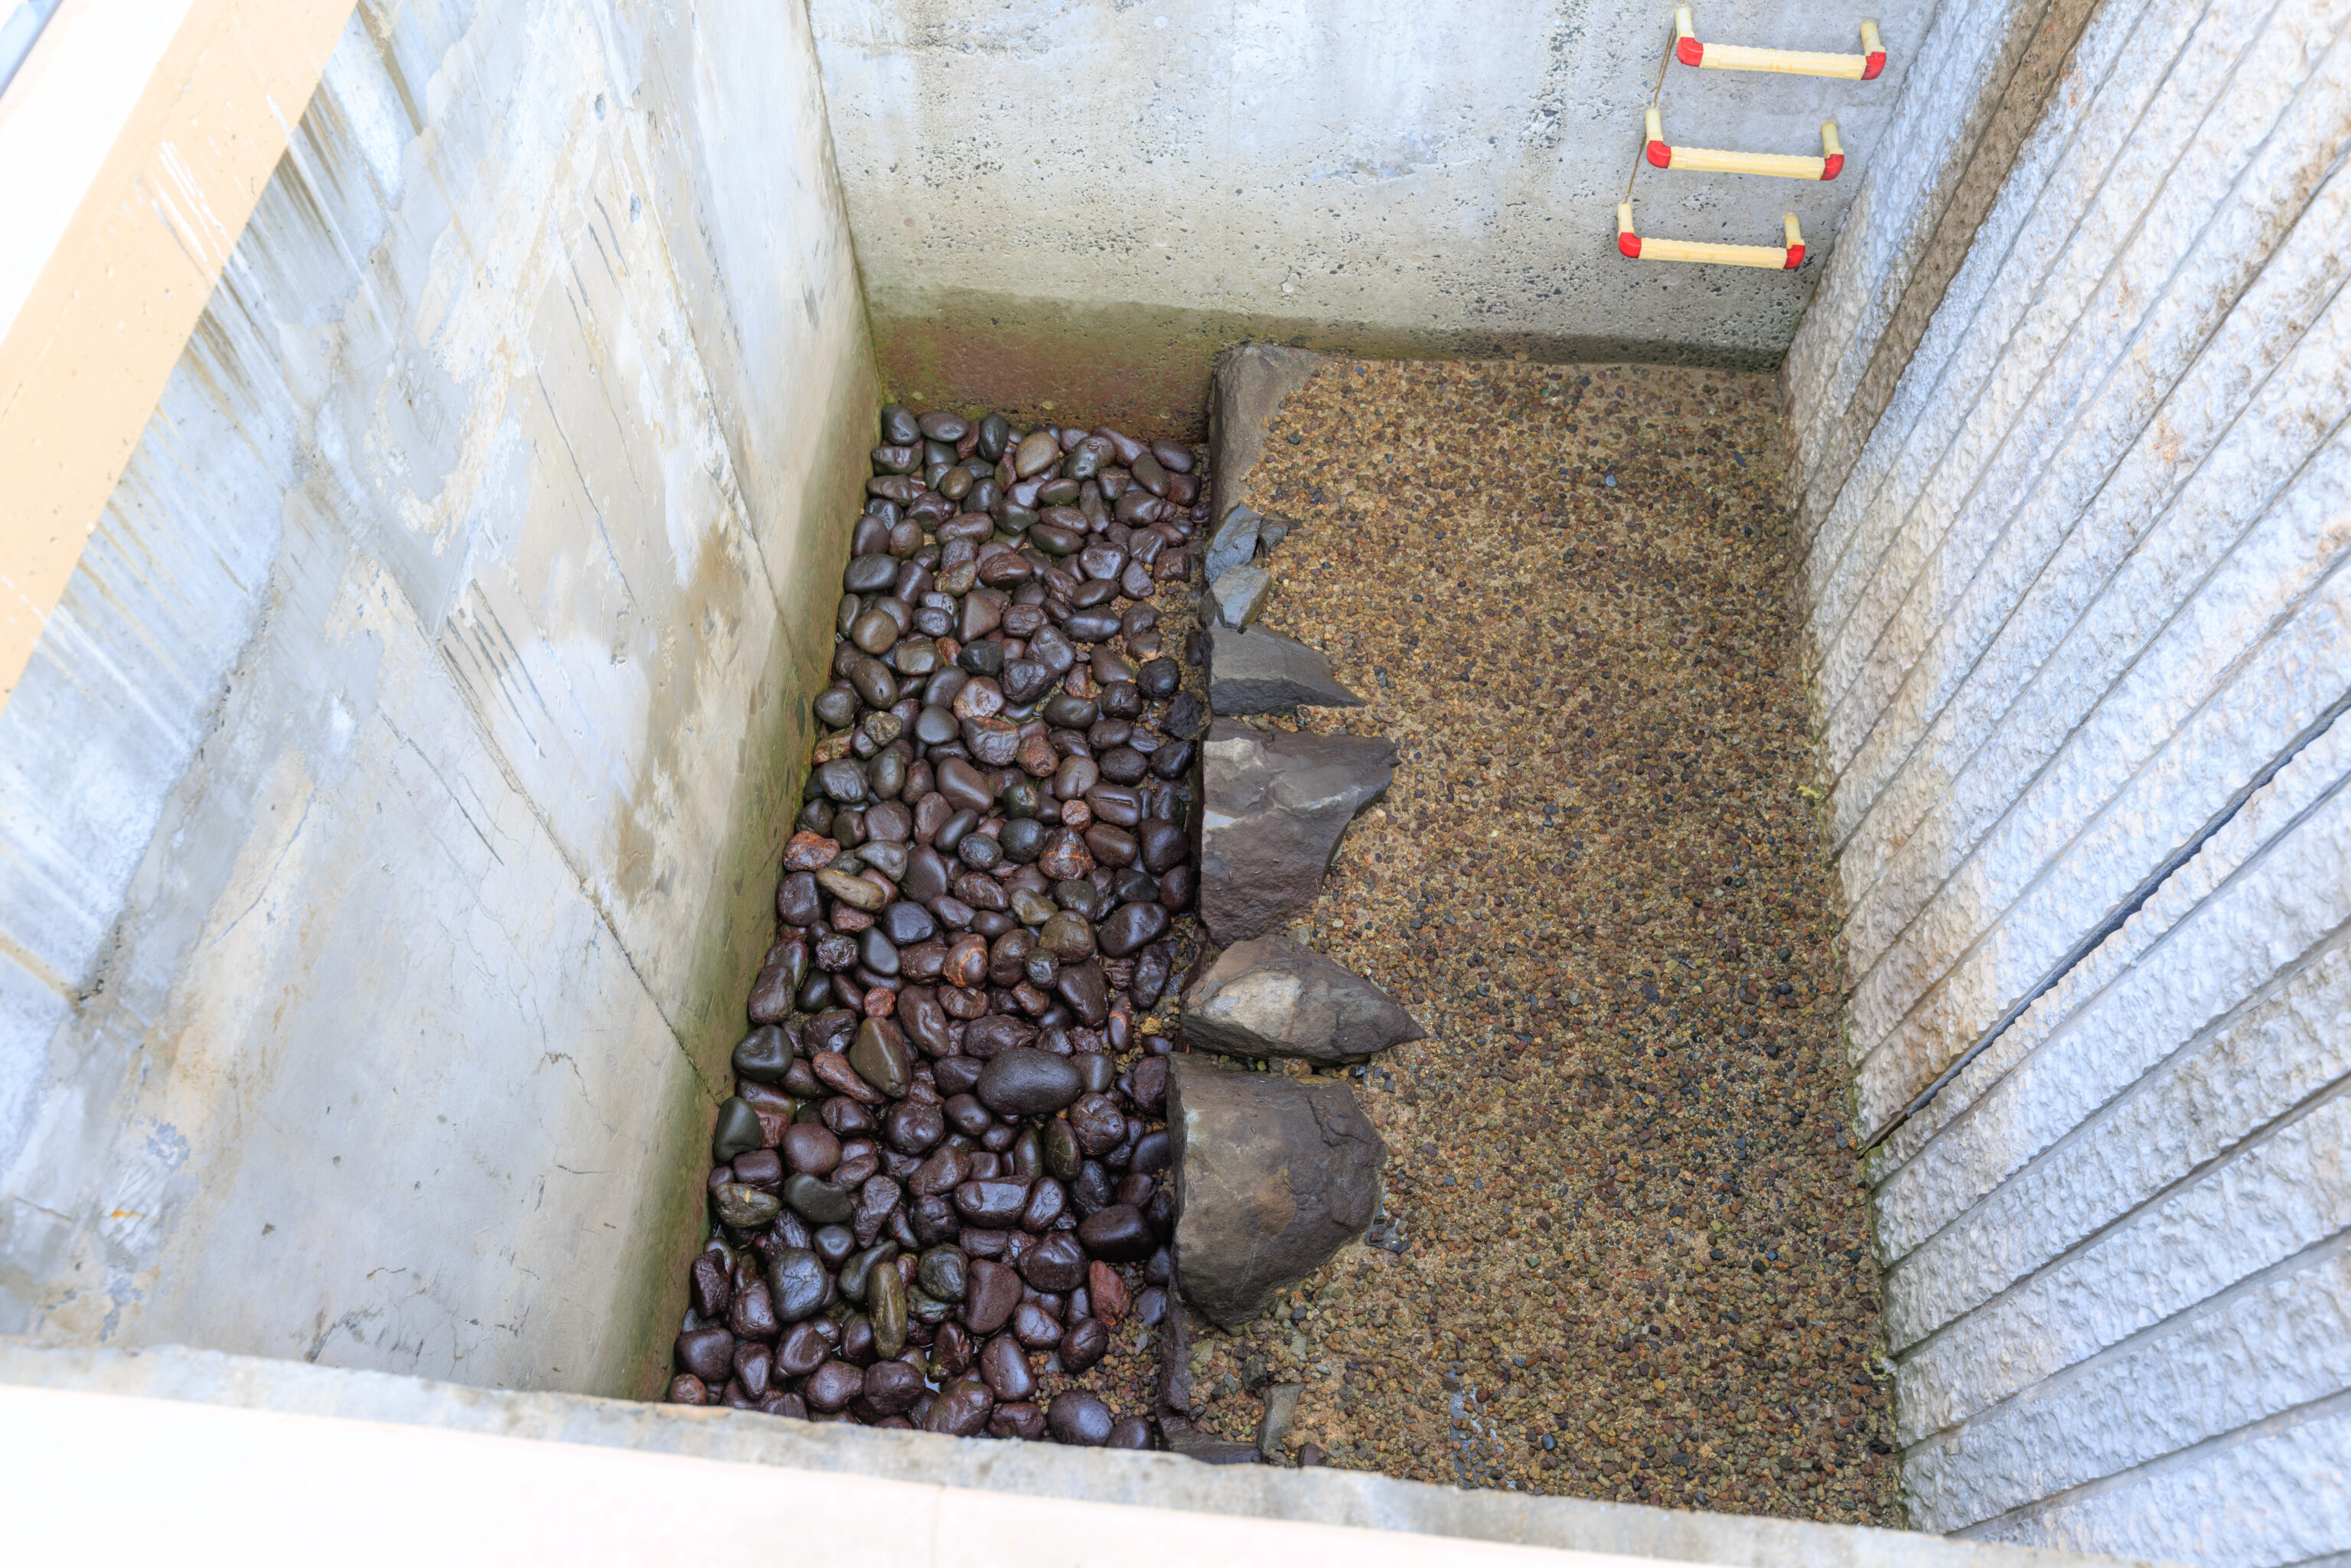
This display shows the original western embankment wall on the west side of Dejima. It was later expanded to build an enlarged landing platform.
Embankment Wall Before and After the Construction of the Landing Platform
The landing platform is not a feature of the original Dejima but the product of three later extensions. Discovered in 1997, these stones are part of the western embankment wall of Dejima. This discovery revealed the original fan shape of Dejima and indicated that the landing platform had not been part of the original island. The embankment wall on the left is part of the wall remaining from the mid-17th century when the platform was first built. These stones provide a valuable insight into the changes to the landing platform.
– Text from a sign, translated using Google.
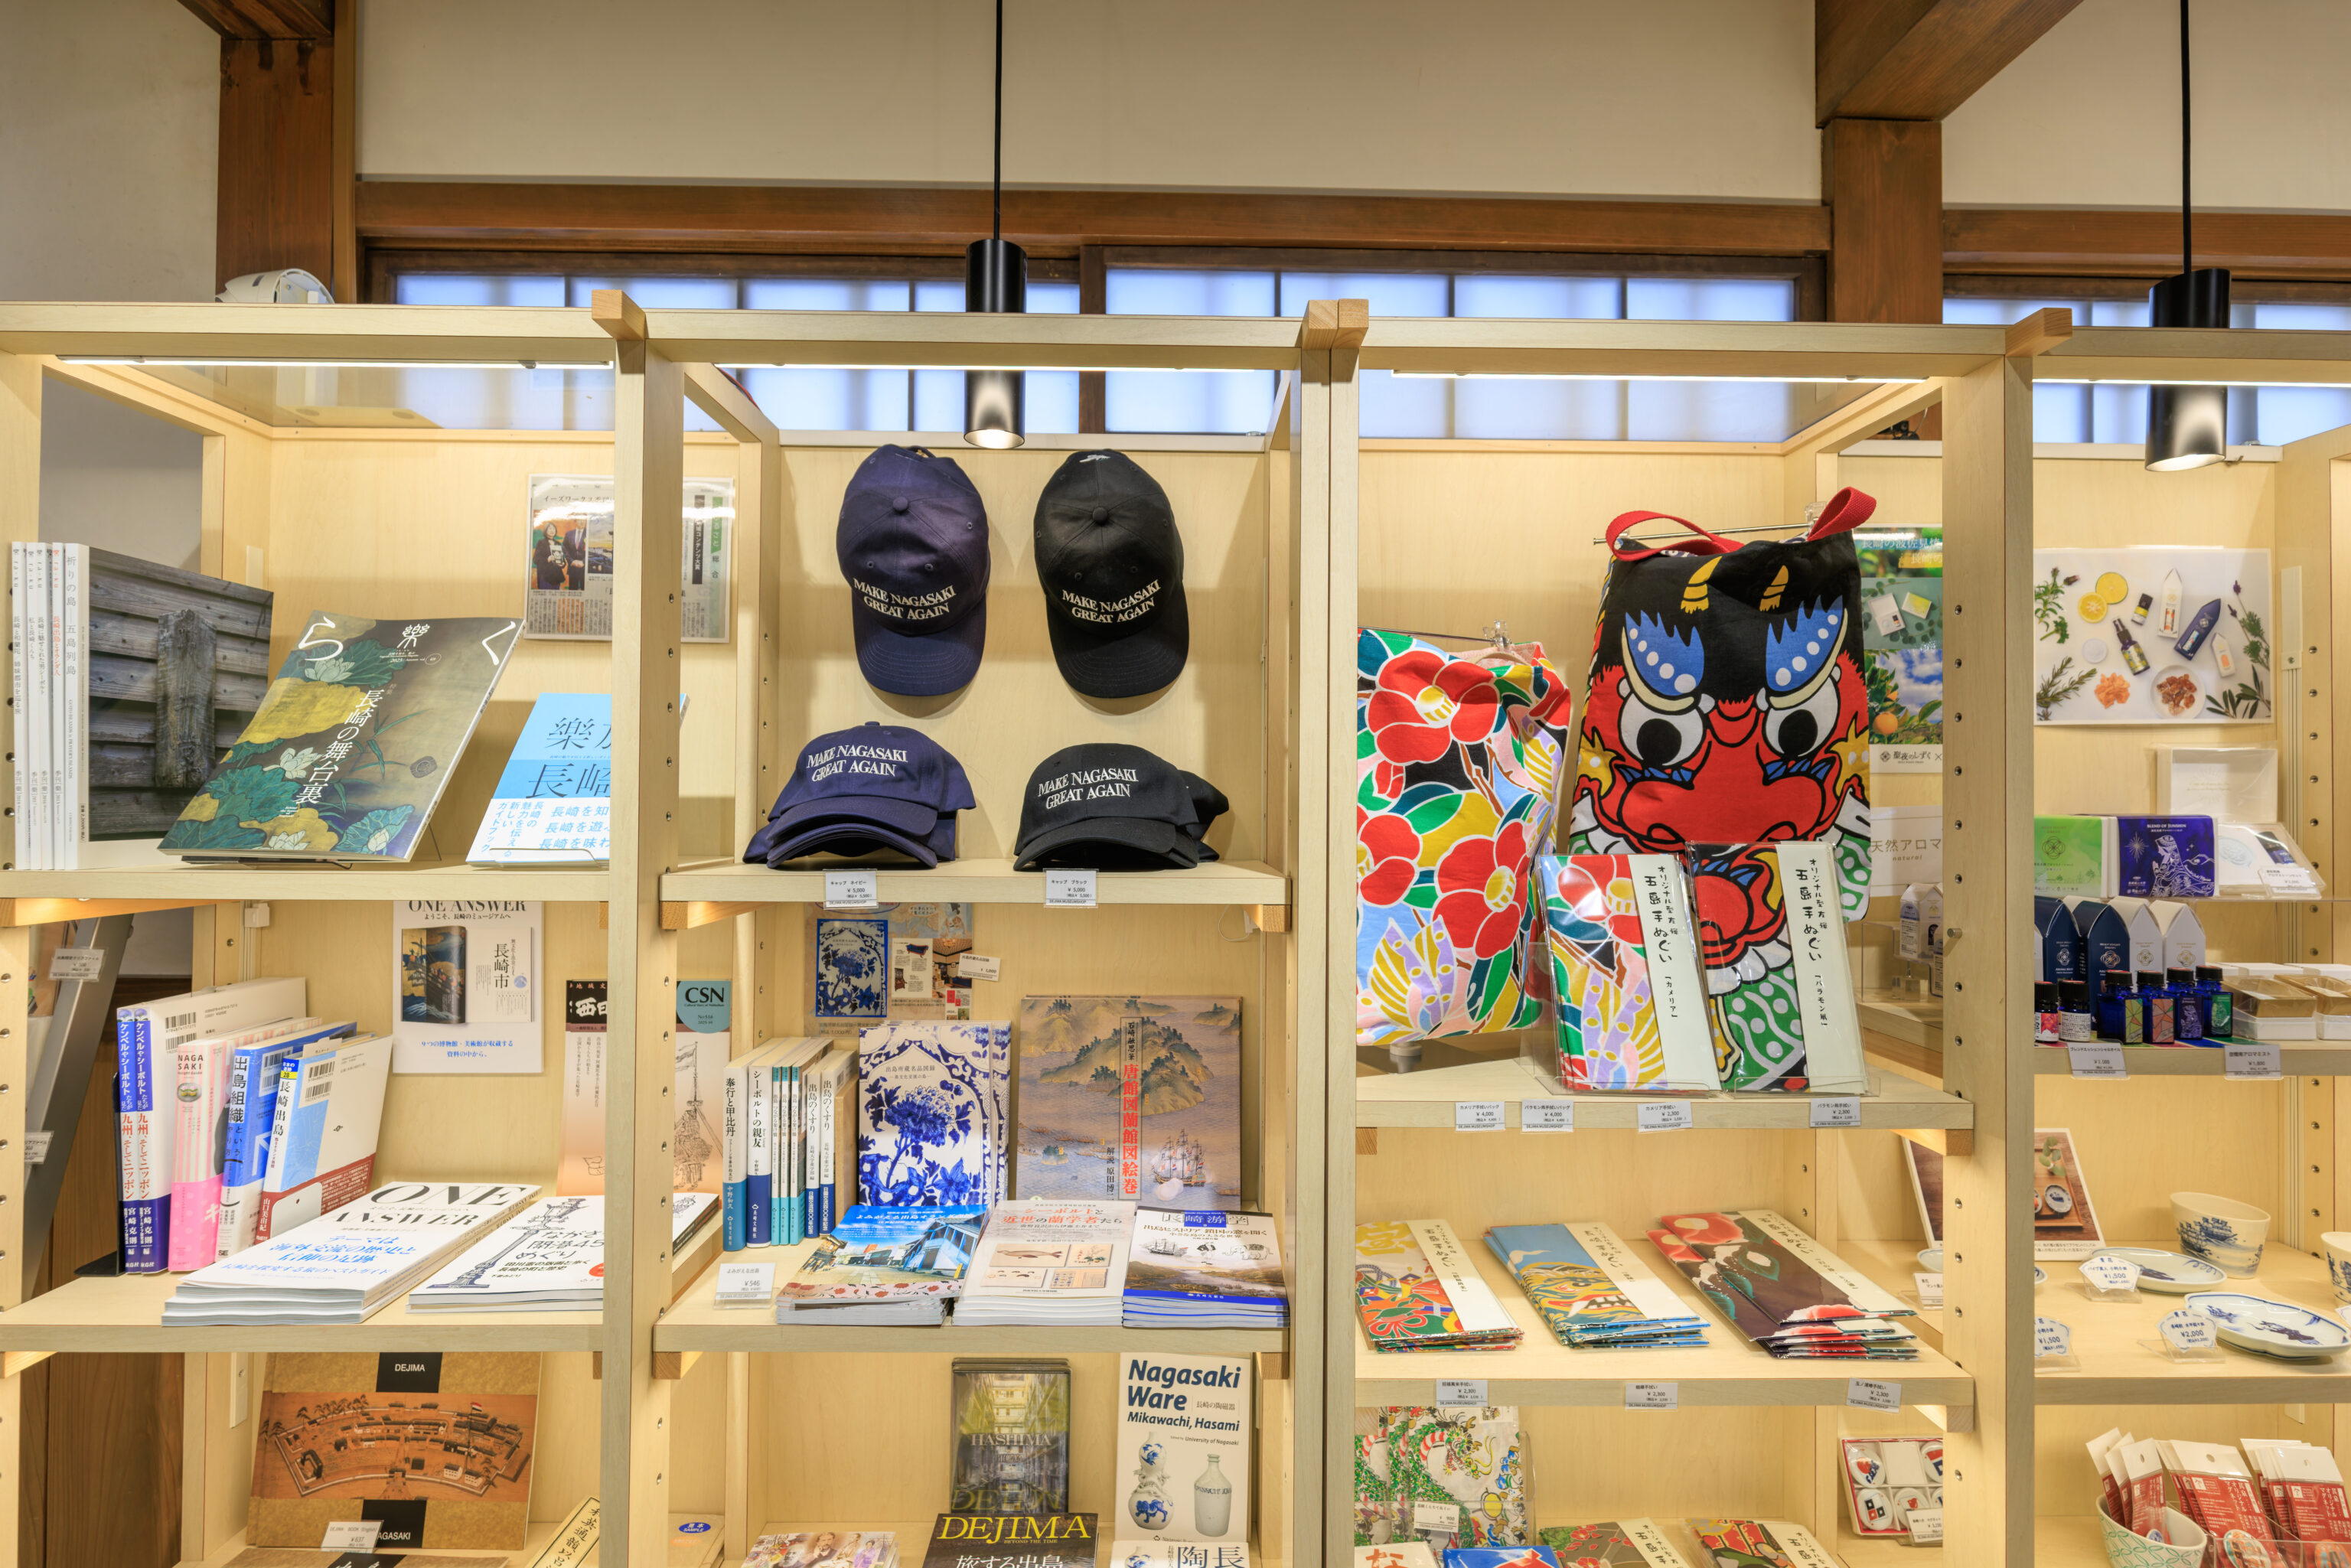
There was a gift shop near the western entrance. We went in to take a look. Among the items they were selling were black and blue “Make Nagasaki Great Again” caps. Well… OK…
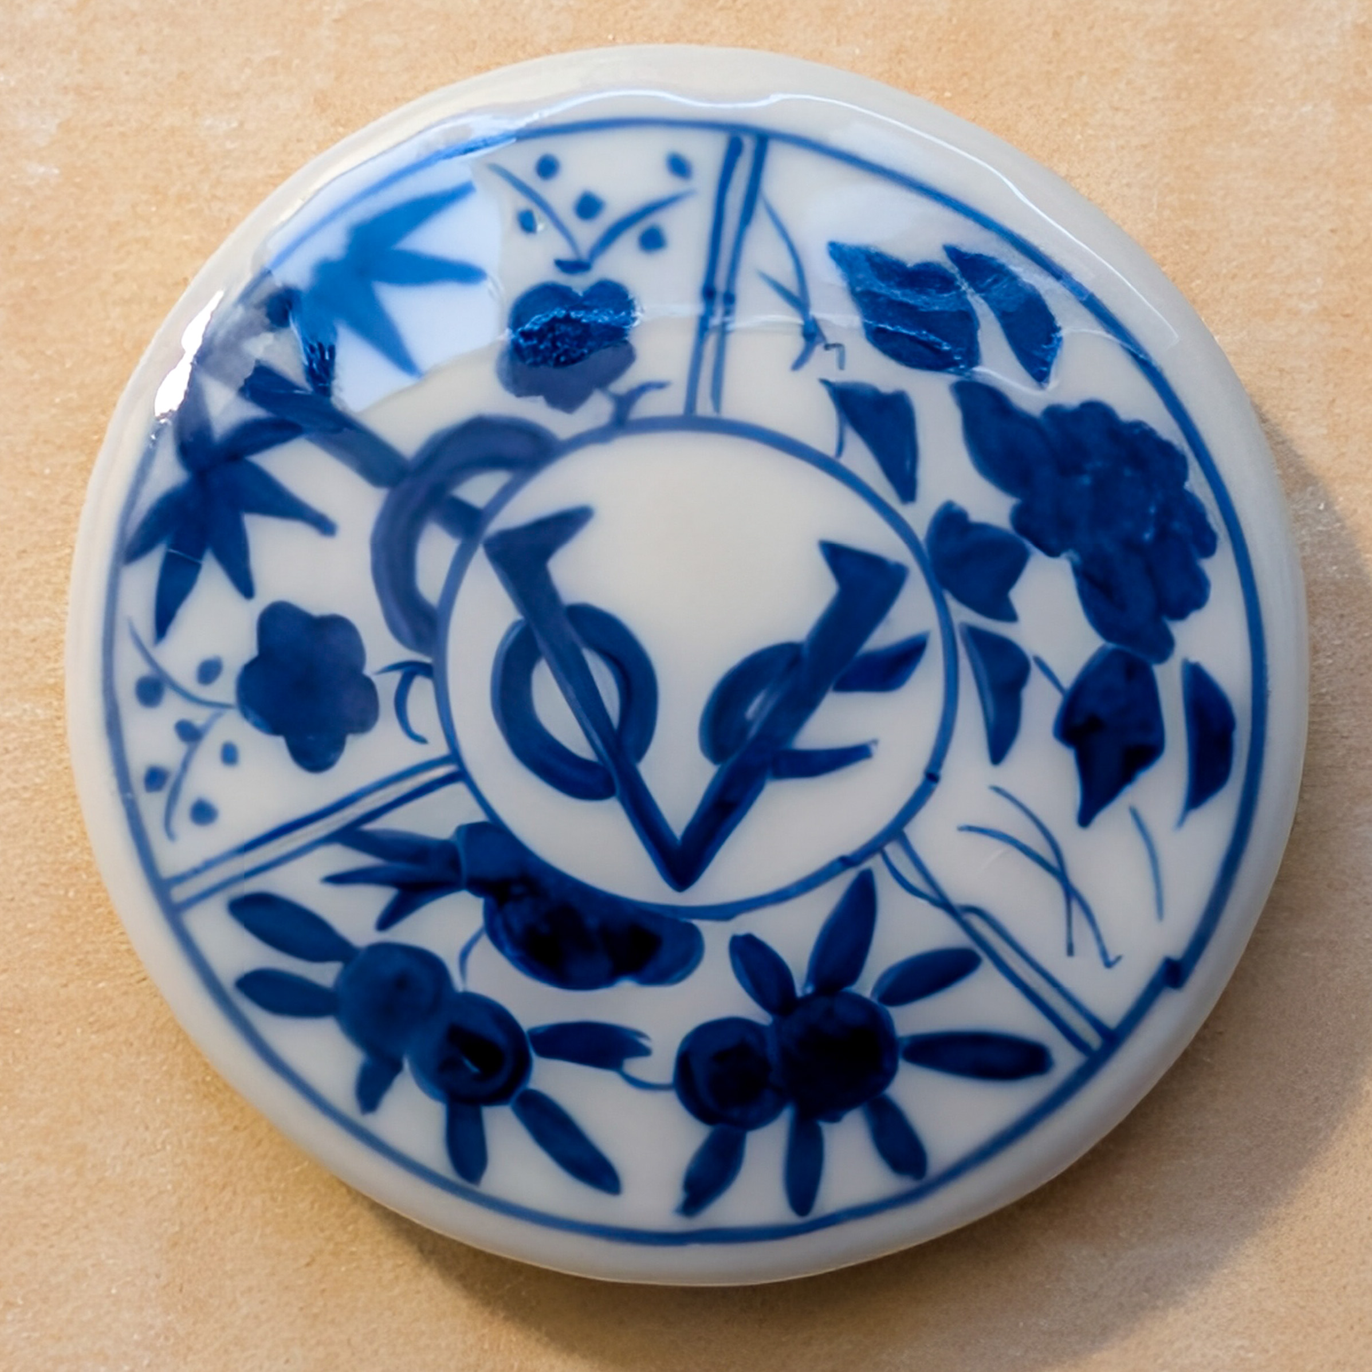
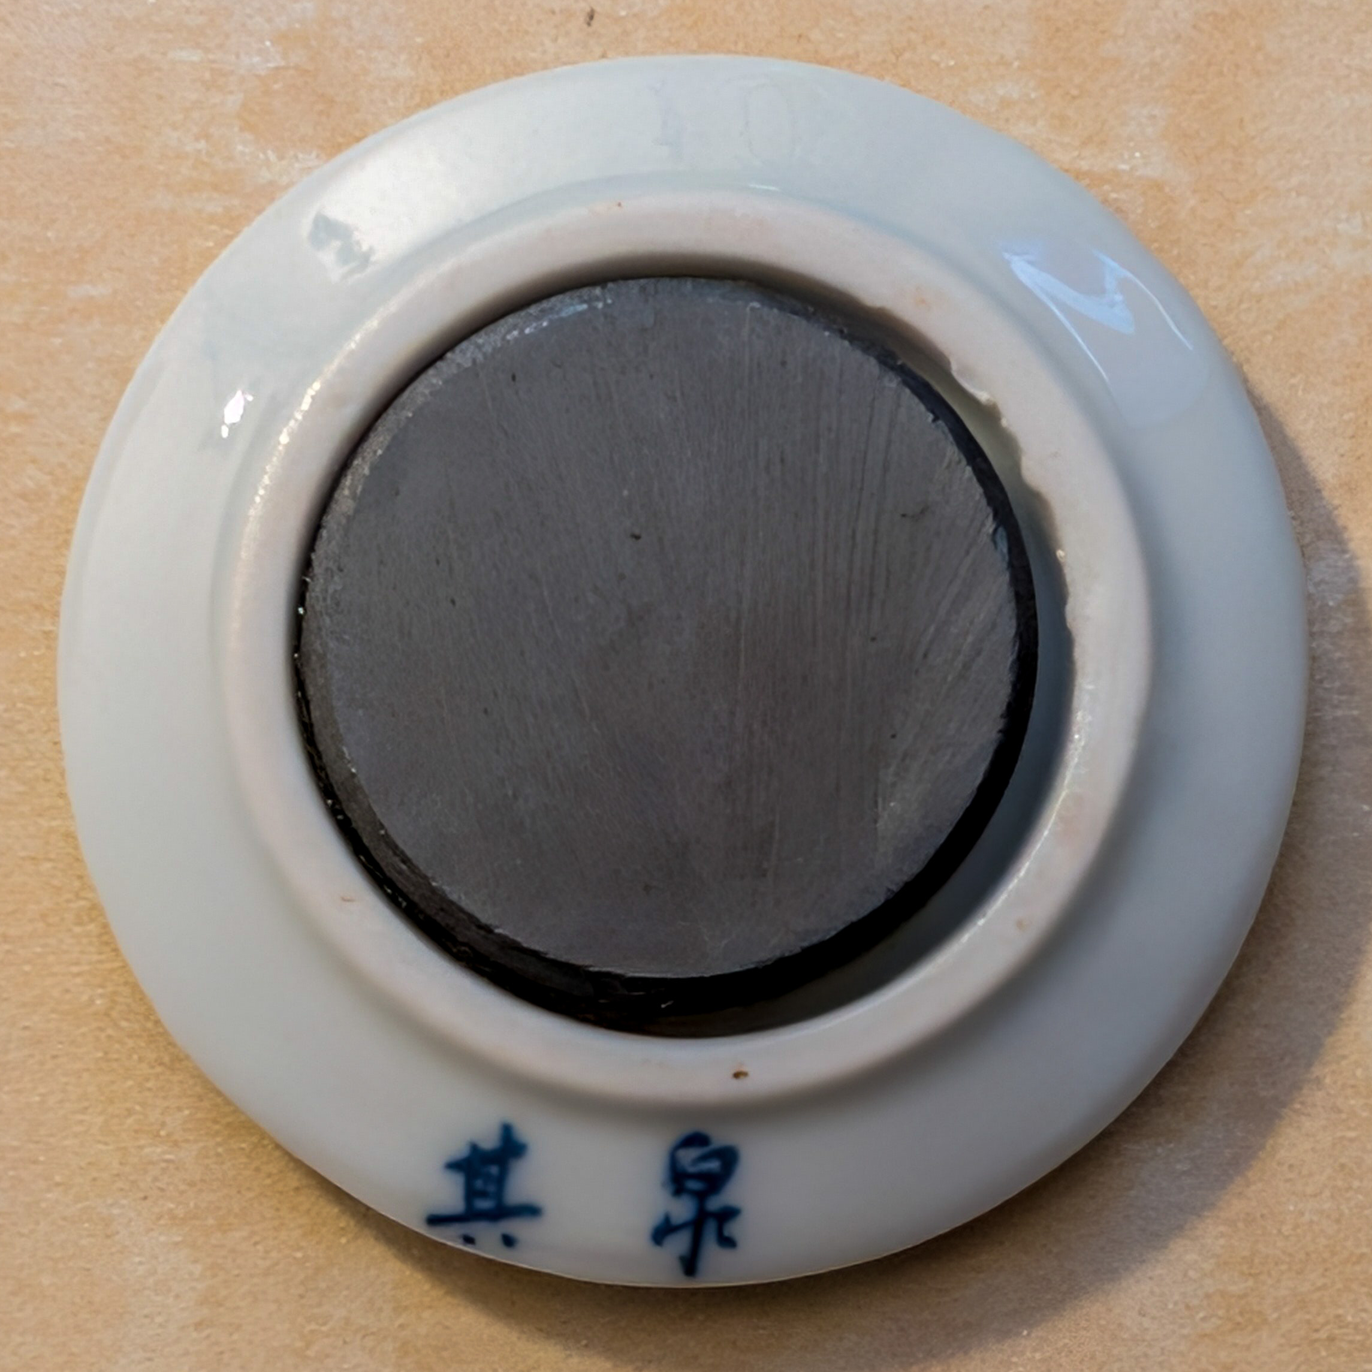
We bought a ceramic VOC magnet.
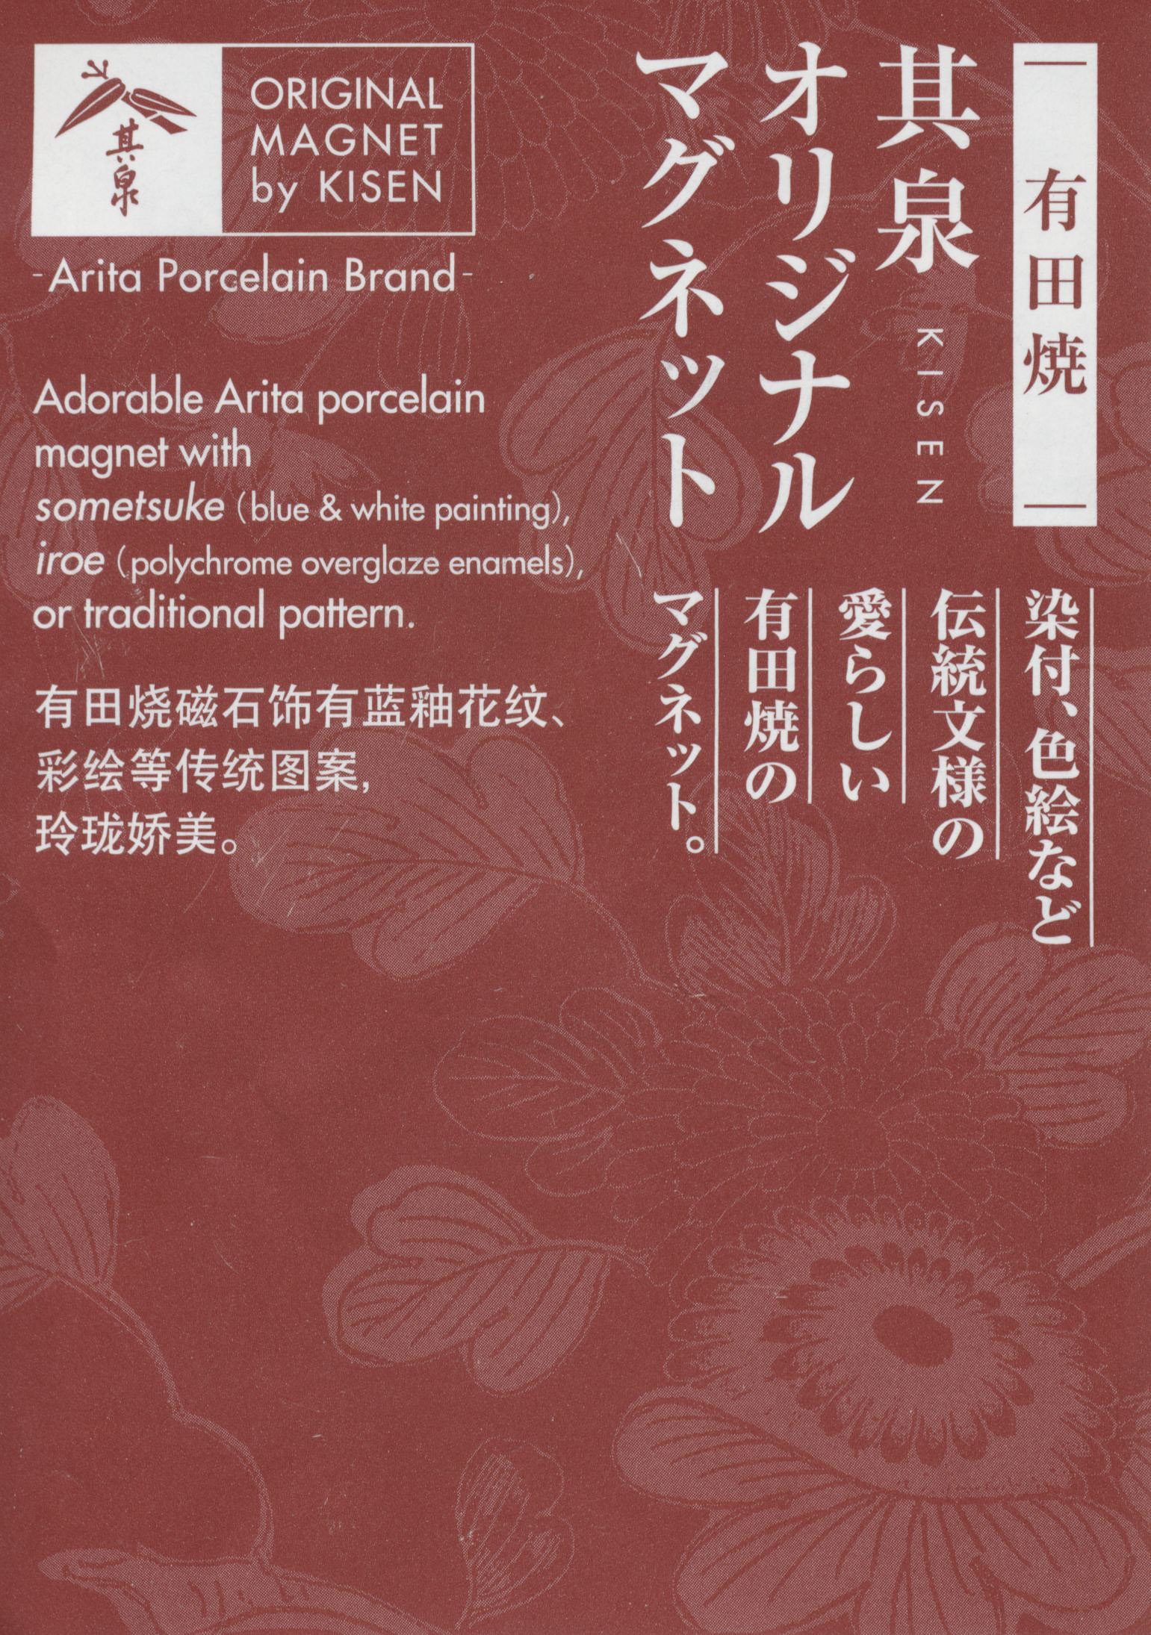
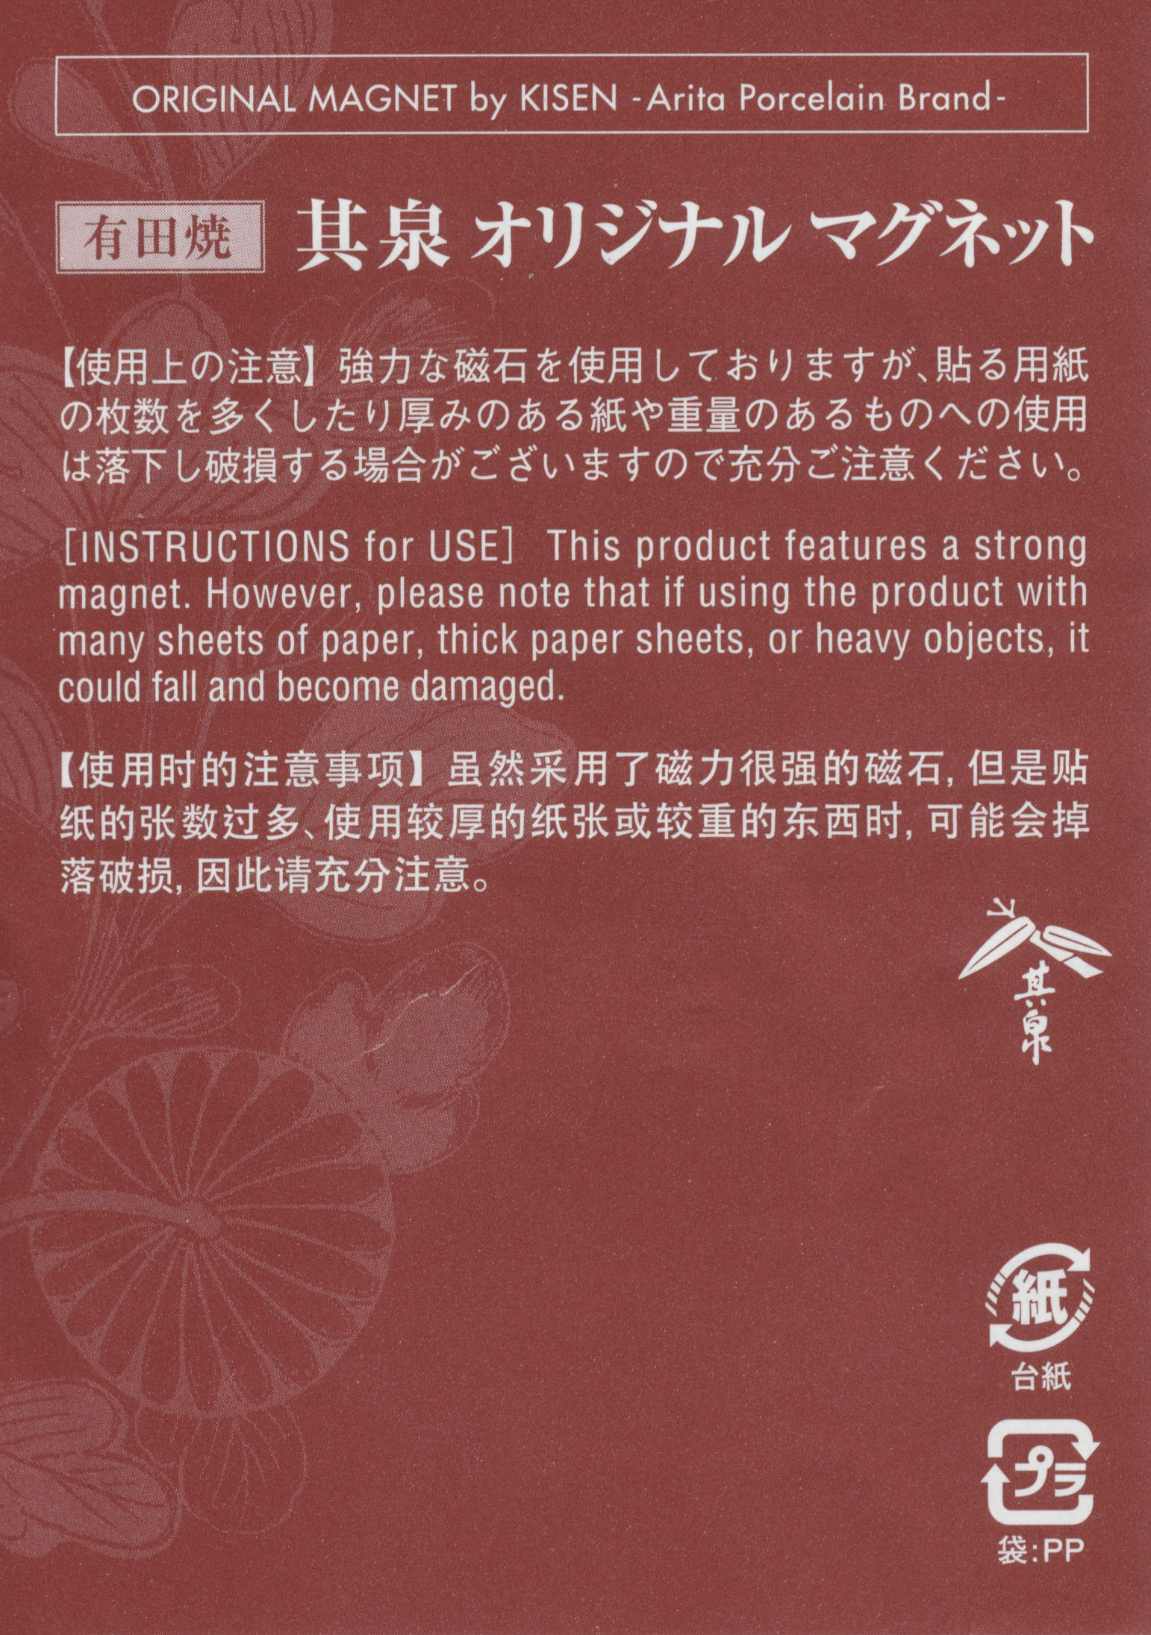
The magnet is actually 有田焼 Arita-yaki, from Arita which is to the north of here in Saga Prefecture. Arita was the first place in Japan where porcelain was produced. Our magnet was created by 賞美堂本店 Shobido Honten under its 其泉 Kisen brand.
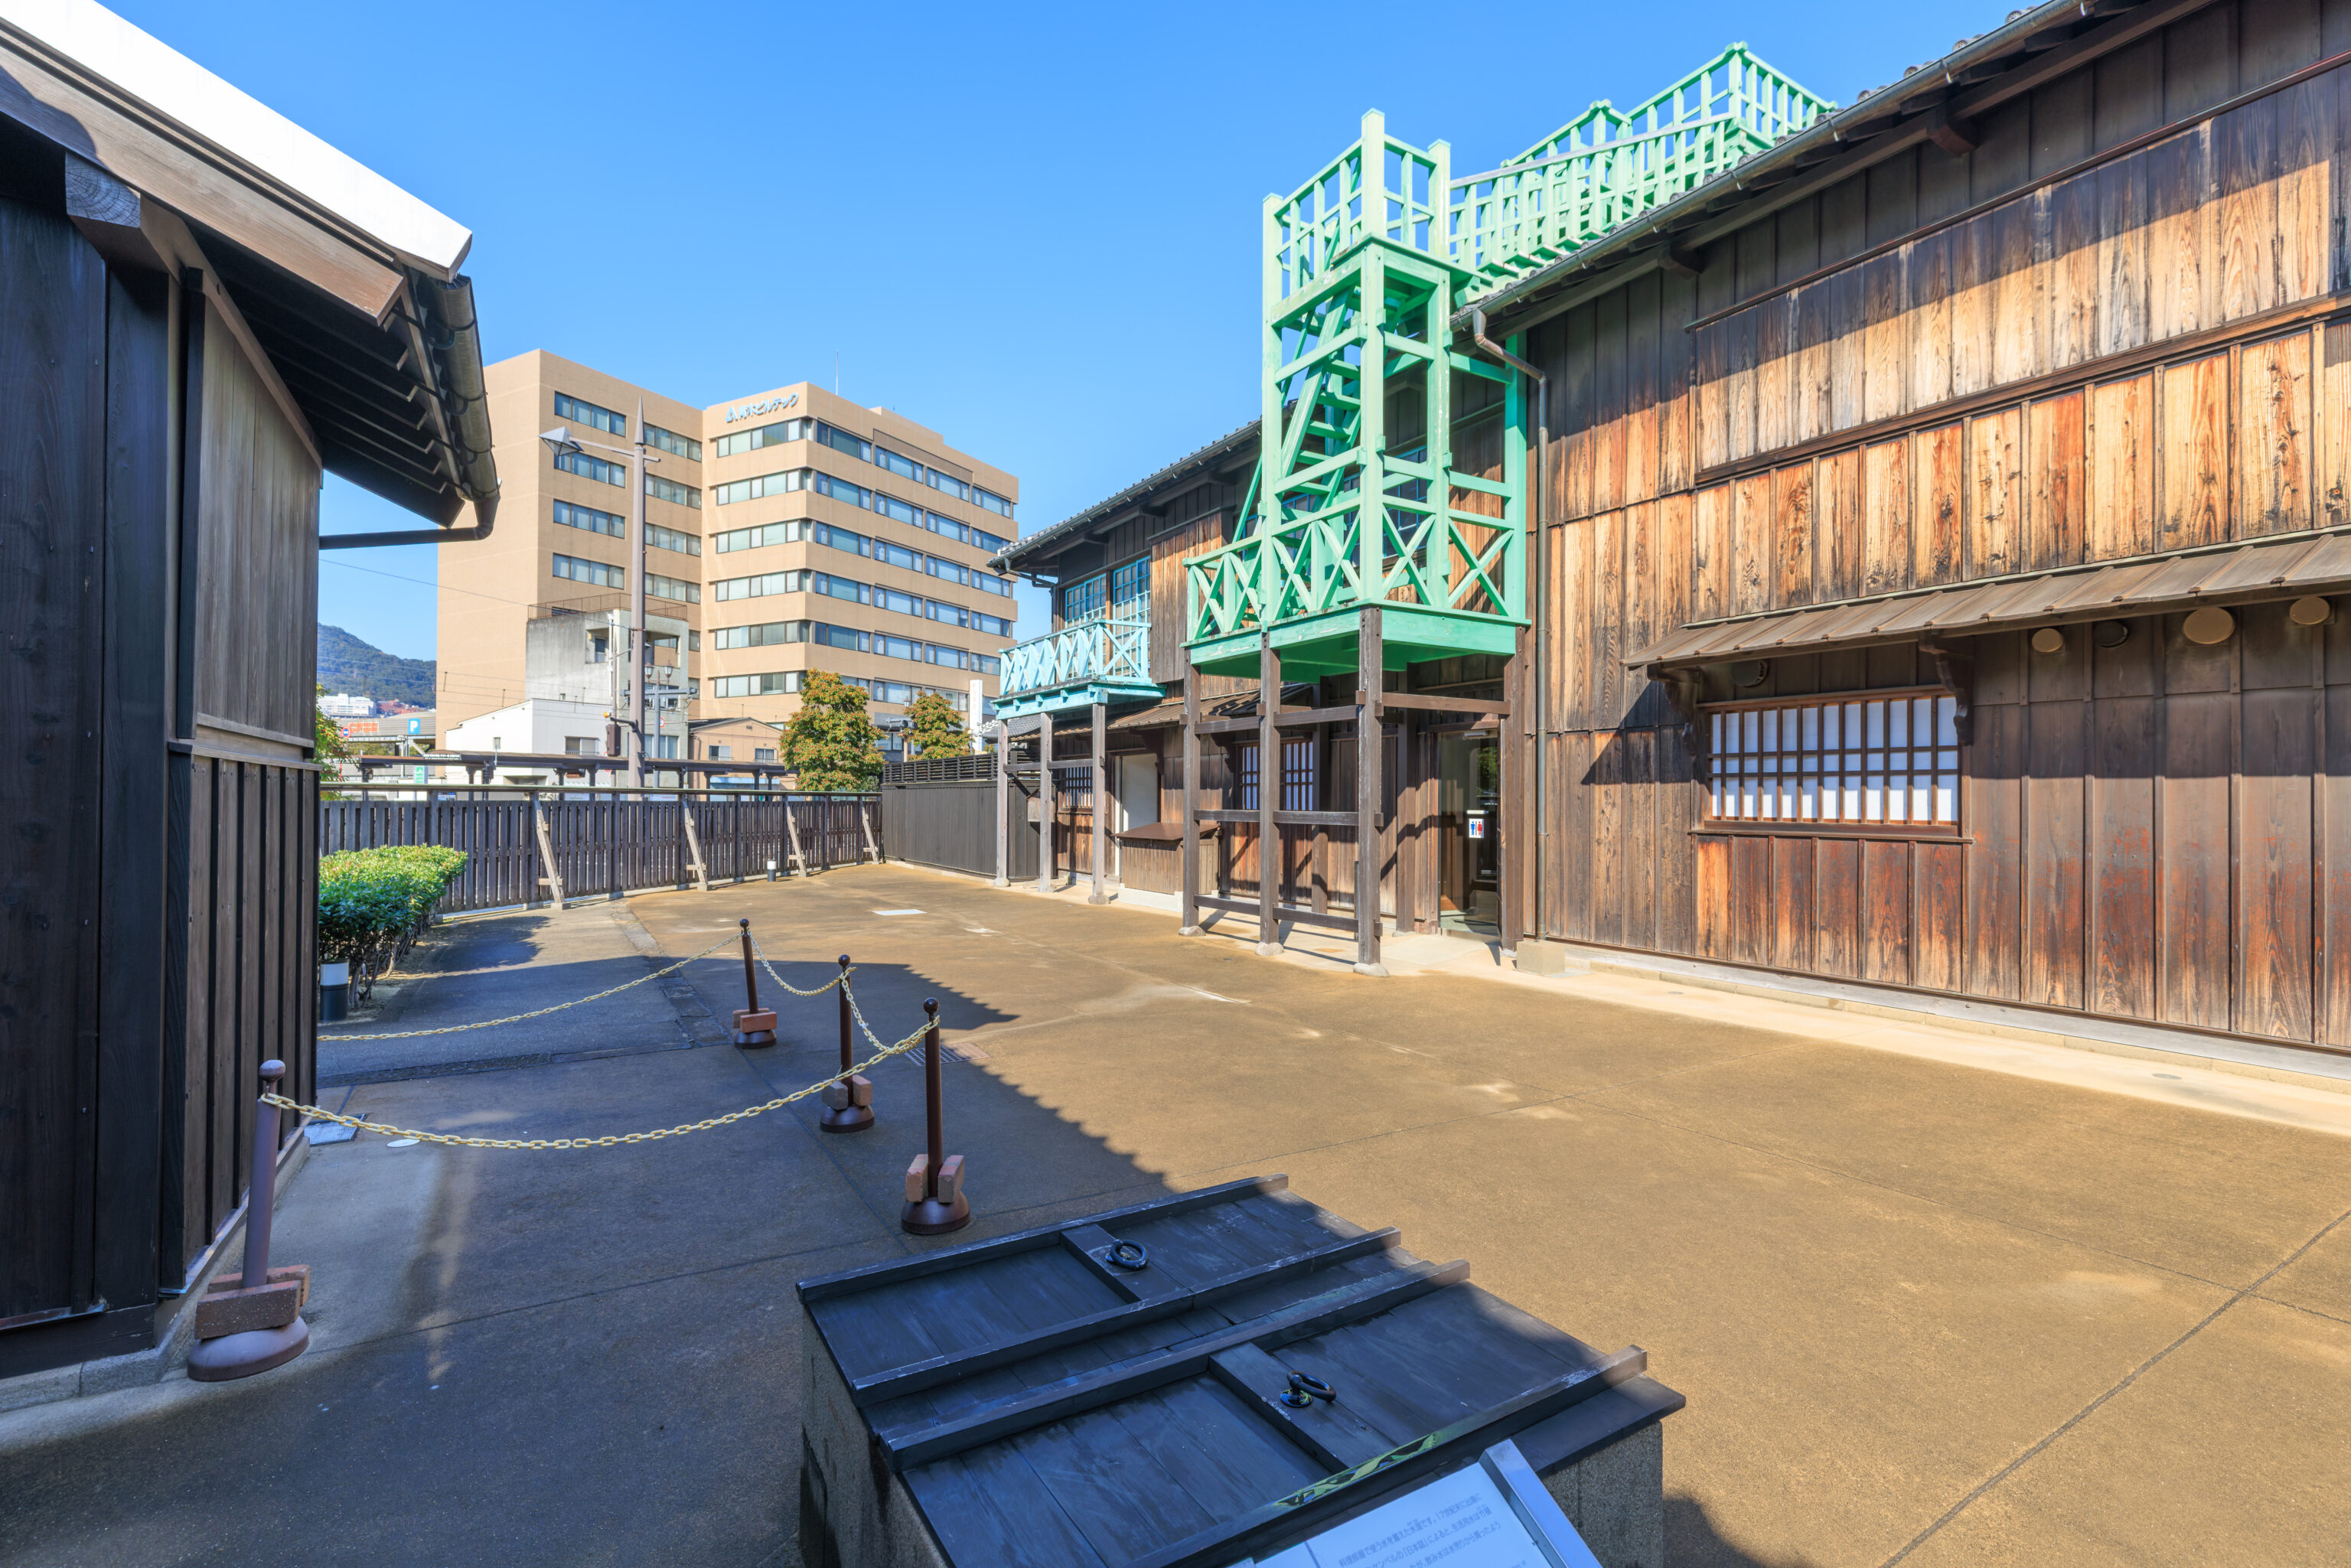
We exited on the south side of the building where there was another path that runs though more than half of Dejima.
This cistern collected water for use in the kitchen. In "The History of Japan," E. Kaempfer reports that water for daily use was conveyed to Dejima from the outside via bamboo pipes while drinking water was purchased from vendors.
– Text from the sign partially visible at the bottom of the above photograph.
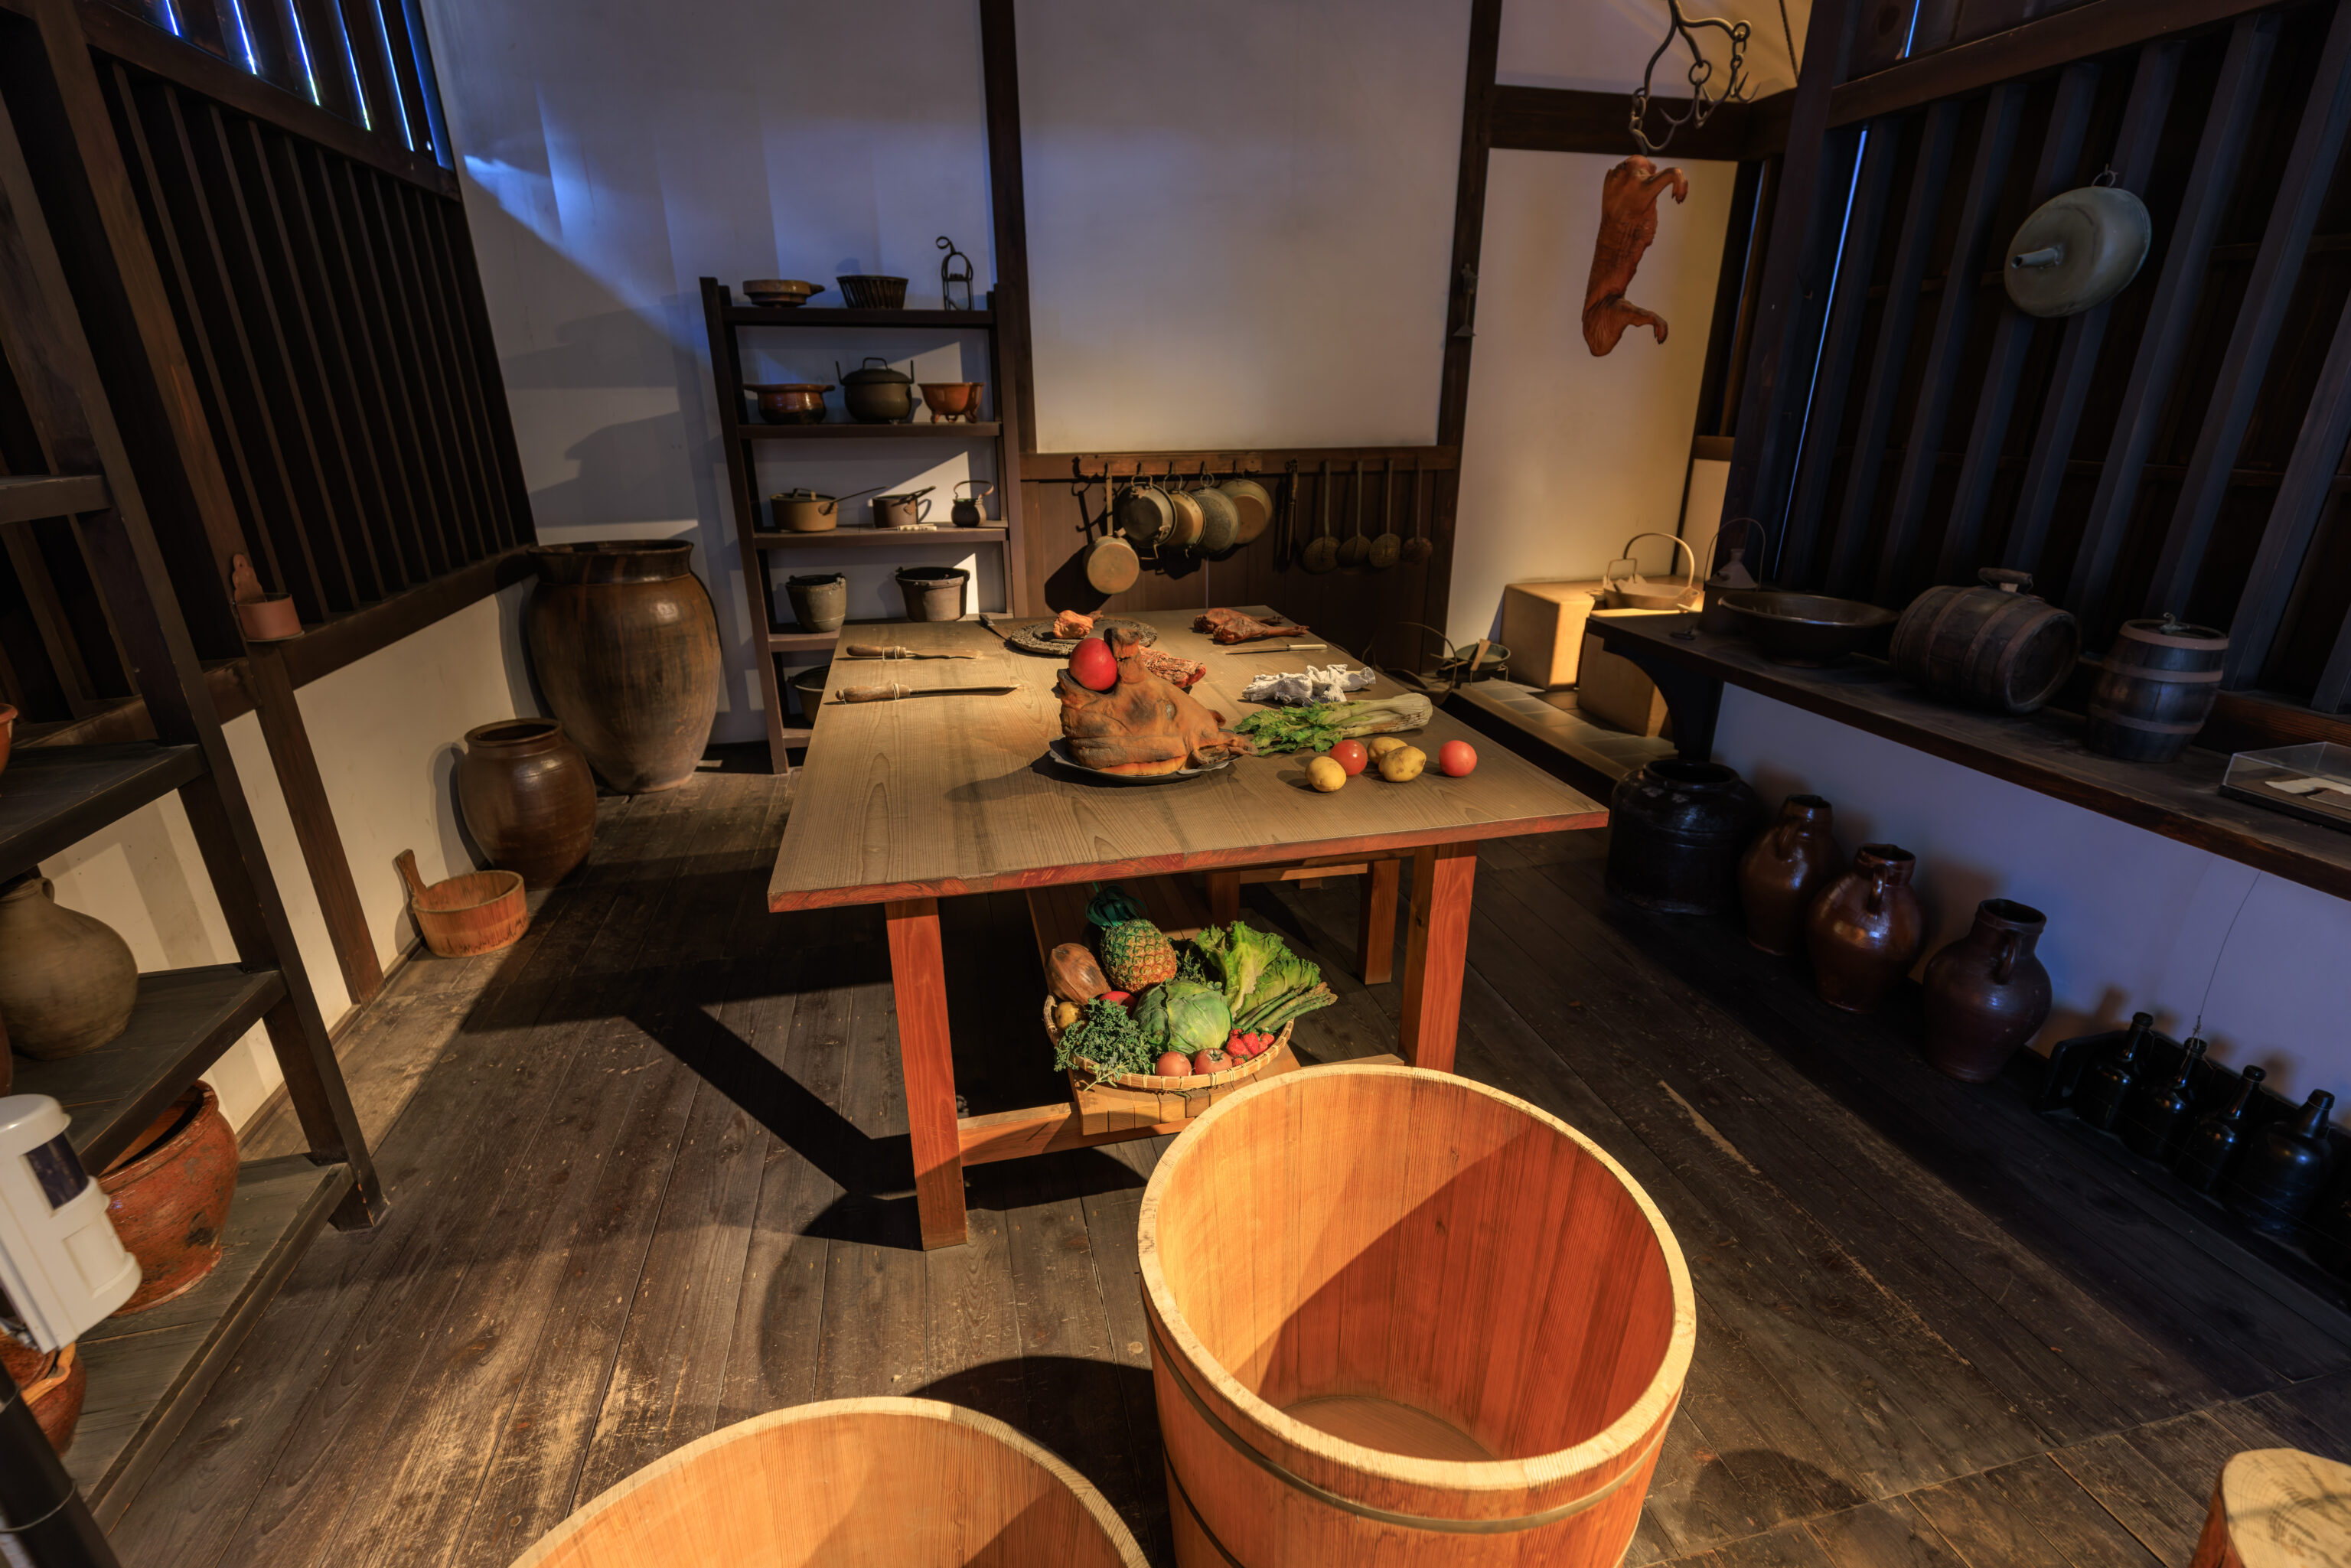
We continued on where we saw a kitchen.
Kitchen
The Dutch employees gathered in the Chief Factor's Residence twice a day for lunch and dinner, and their meals were prepared here. This was one of the only buildings on Dejima built by Dutch funding. Southeast Asian and Japanese servants assisted the Dutch in cooking, and meat, vegetables and other unusual foods were supplied from the animal pens and gardens on the island.
– Text from a sign.
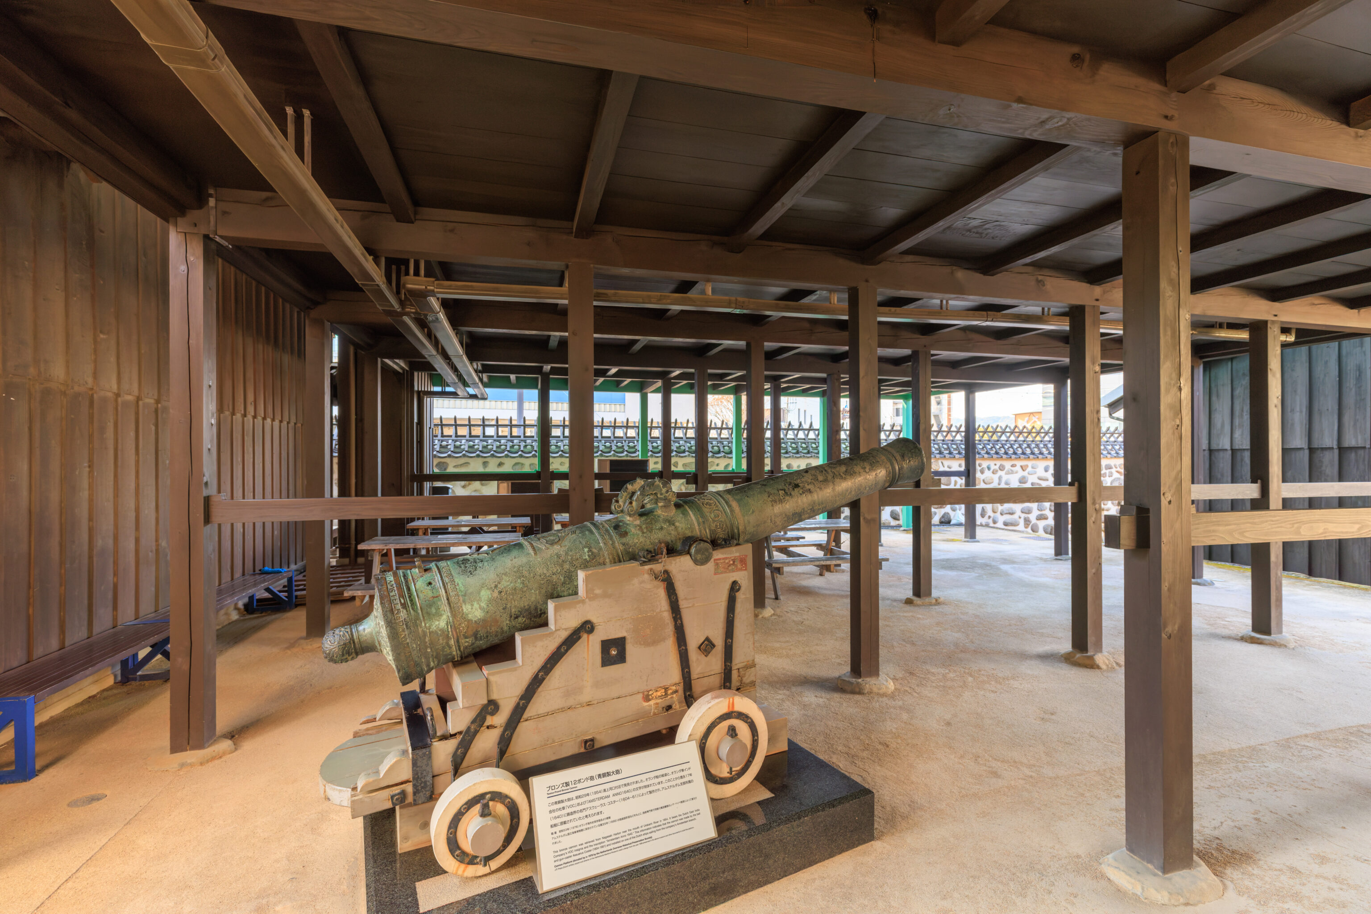
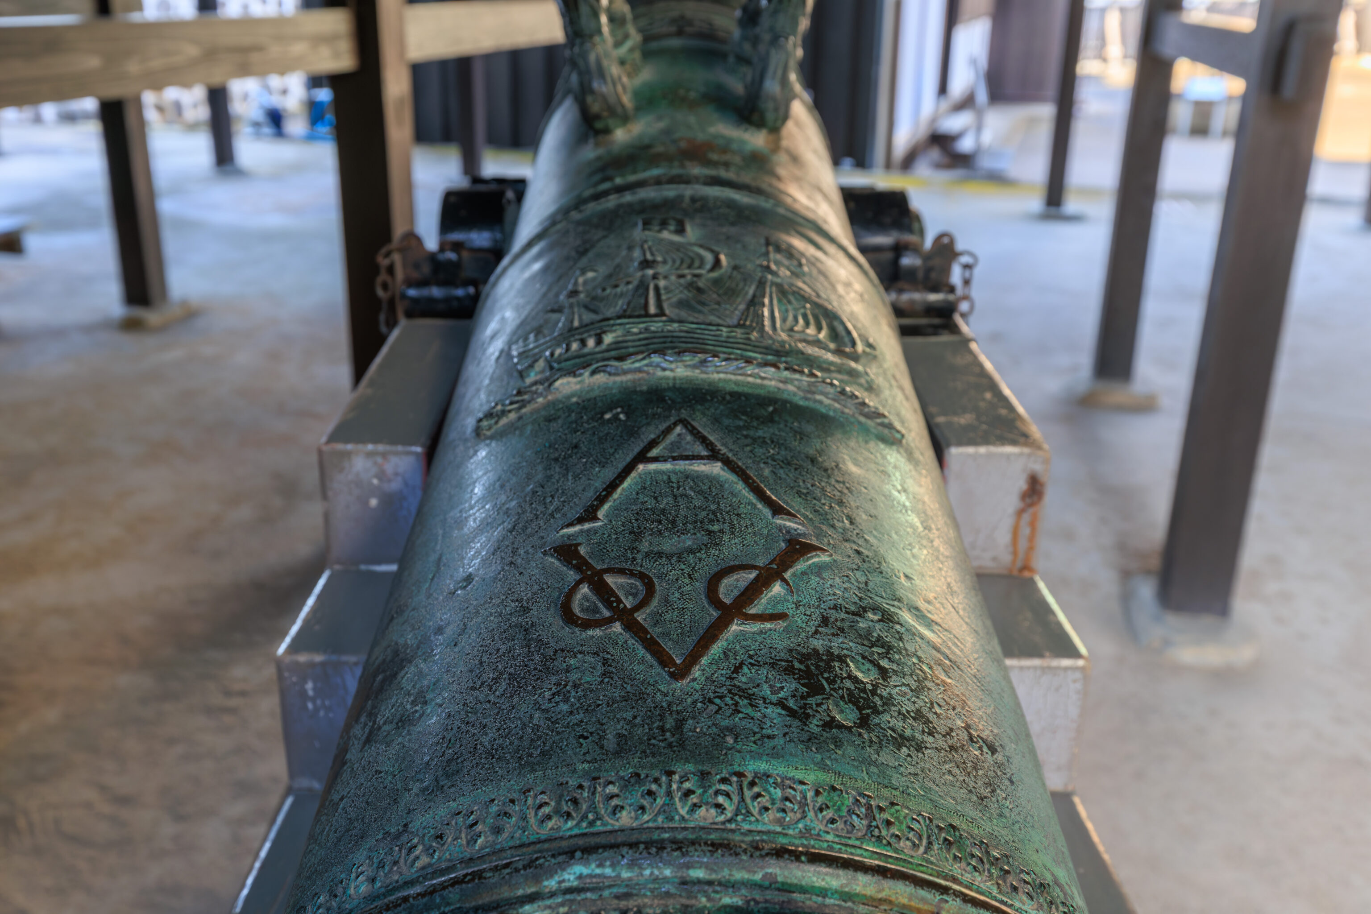
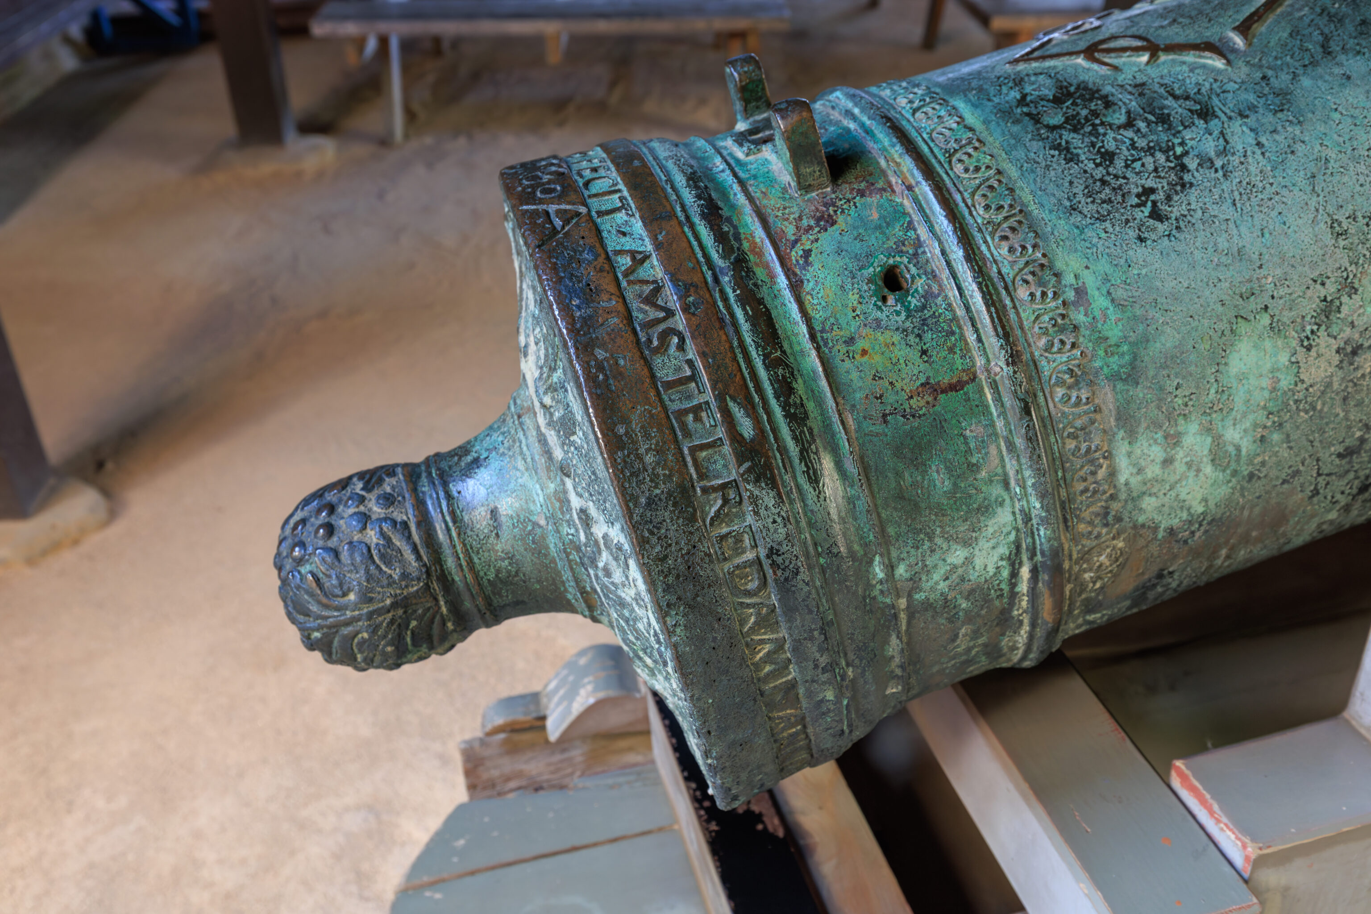
This Dutch cannon was on display.
Twelve-Pound Bronze Cannon
This bronze cannon was retrieved from Nagasaki Harbor near the mouth of Urakami River in 1954. It bears the Dutch East India Company's VOC insignia and the inscription "Amsterdam Anno 1640." This information indicates that the cannon was made by the bell and gun-caster Assuerus Coster (1604-1661) and installed on one of the Dutch ships sailing from the company's Amsterdam branch.

Cannon Platform (donated by in 1978 by the Netherlands Overseas Historical Preservation Society)

J.P. Peipe (Dutch artillery expert and director of the Netherlands Maritime Museum) used a design from the year 1666 preserved in the above museum and other documents to build this platform.
– Text from a sign, translated using Google.
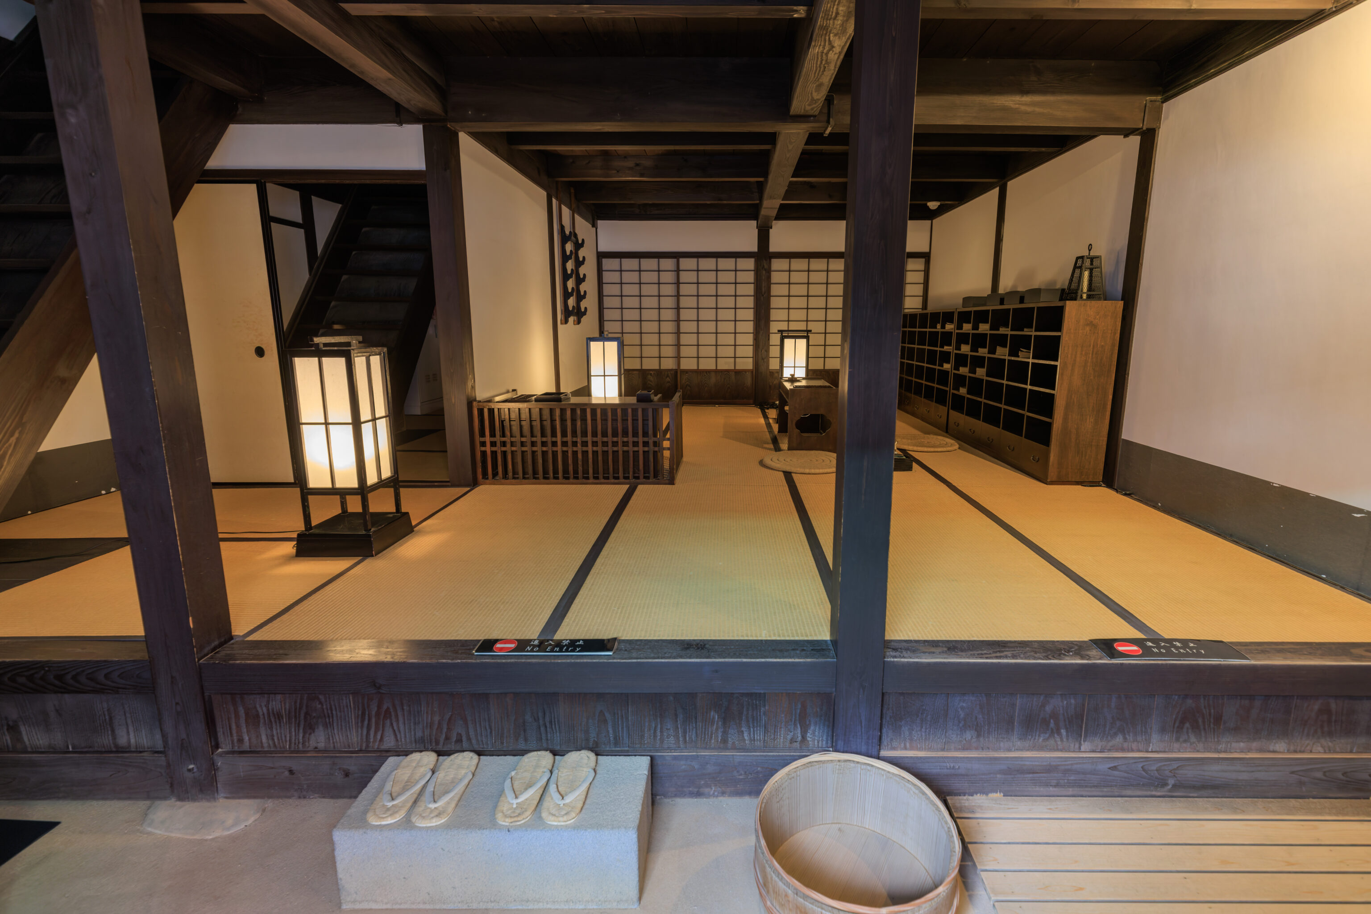
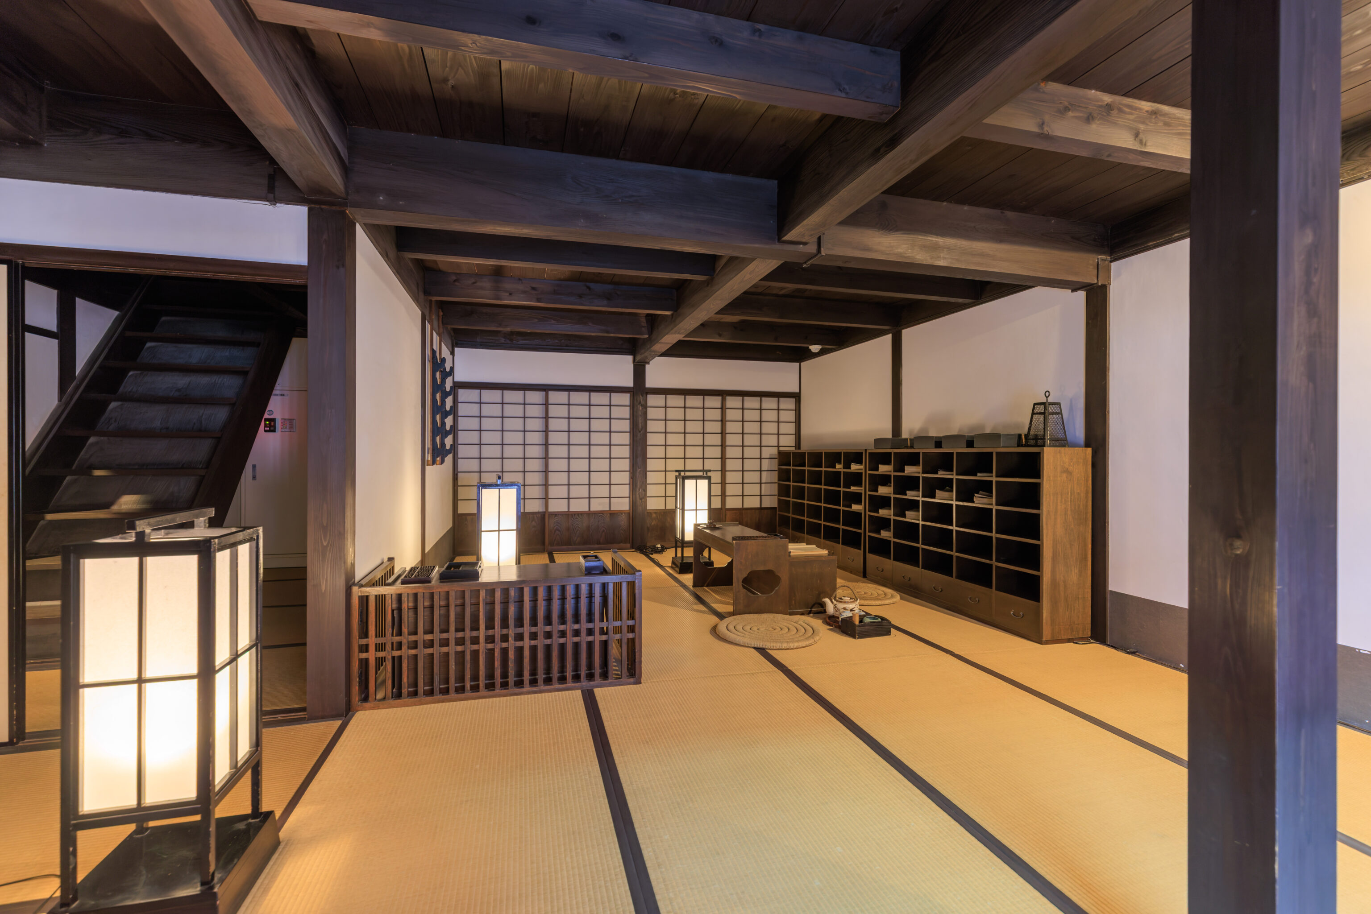
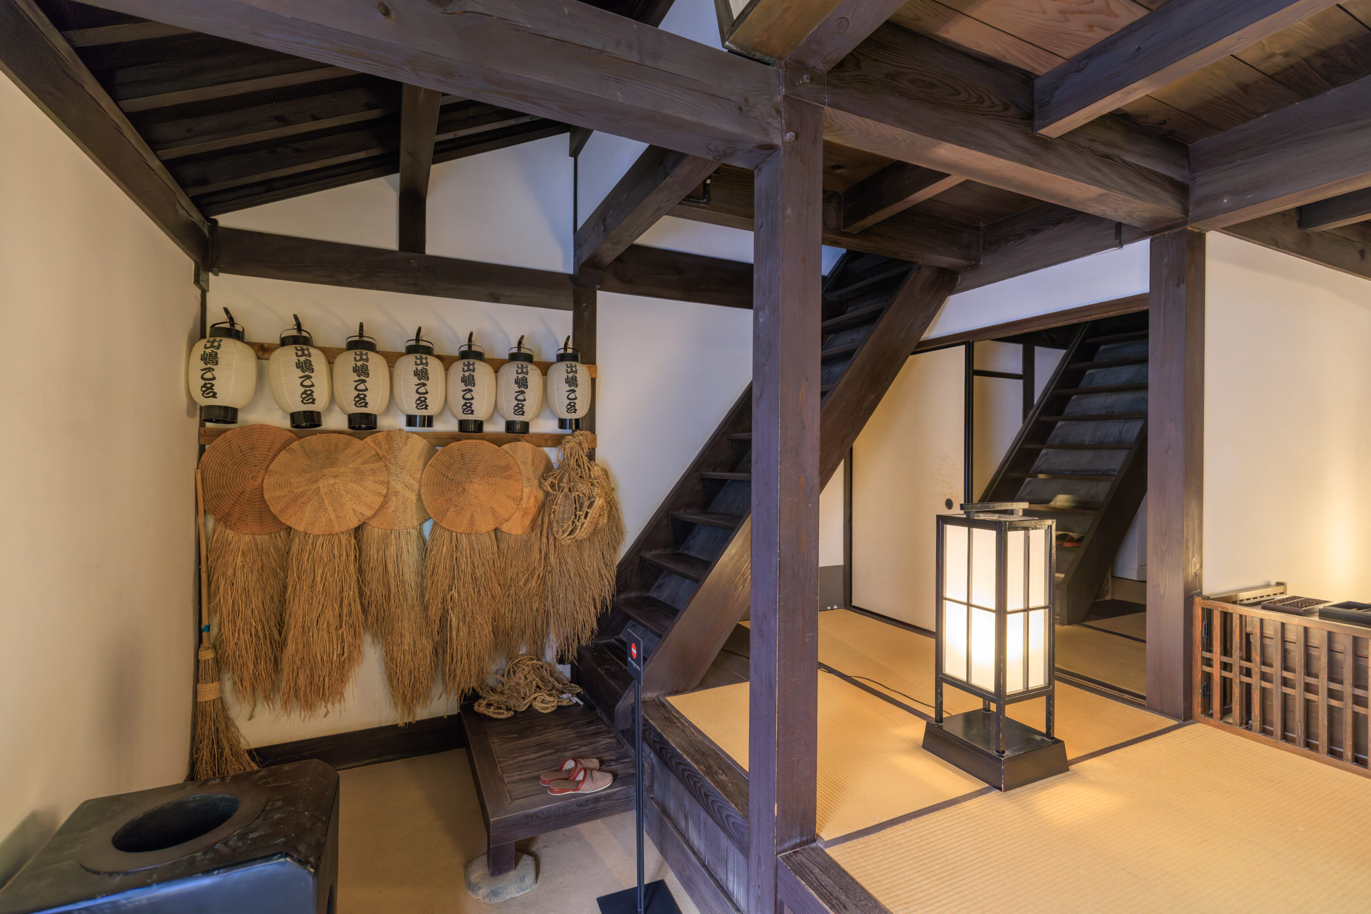
The next building we looked at was the Japanese Officials’ Office.
Japanese Officials' Office
Prominent Japanese residents were selected by the Nagasaki Magistrate to manage daily affairs on Dejima and to supervise the activities of the Dutch employees. Used only during the period of cargo transactions, this building served as an office for the treasurer and guards as well as a residence for officials. It had the typical features of contemporary Japanese townhouses, with a porch platform and three separate apartments inside.
– Text from a sign.
One of the rooms in this building was used by the guards:
The Dejima Guards
This room was reserved for the guards who kept watch on Dejima. In his discourse on Dejima, former director Hendrik Doeff reports that there was a night guard stationed in the Japanese Officials' Room and others assigned to keep track of boats coming and going. Since the ground floor of the Japanese Official's Room was divided into three spaces, it is likely that one of these was reserved for the guards. At the time there were a total of six guardhouses on the islands, four at each corner and two in the middle. The guards worked in shifts to prevent smuggling and to enforce the ban on free entry to and departure from the island.
– Text from a banner.
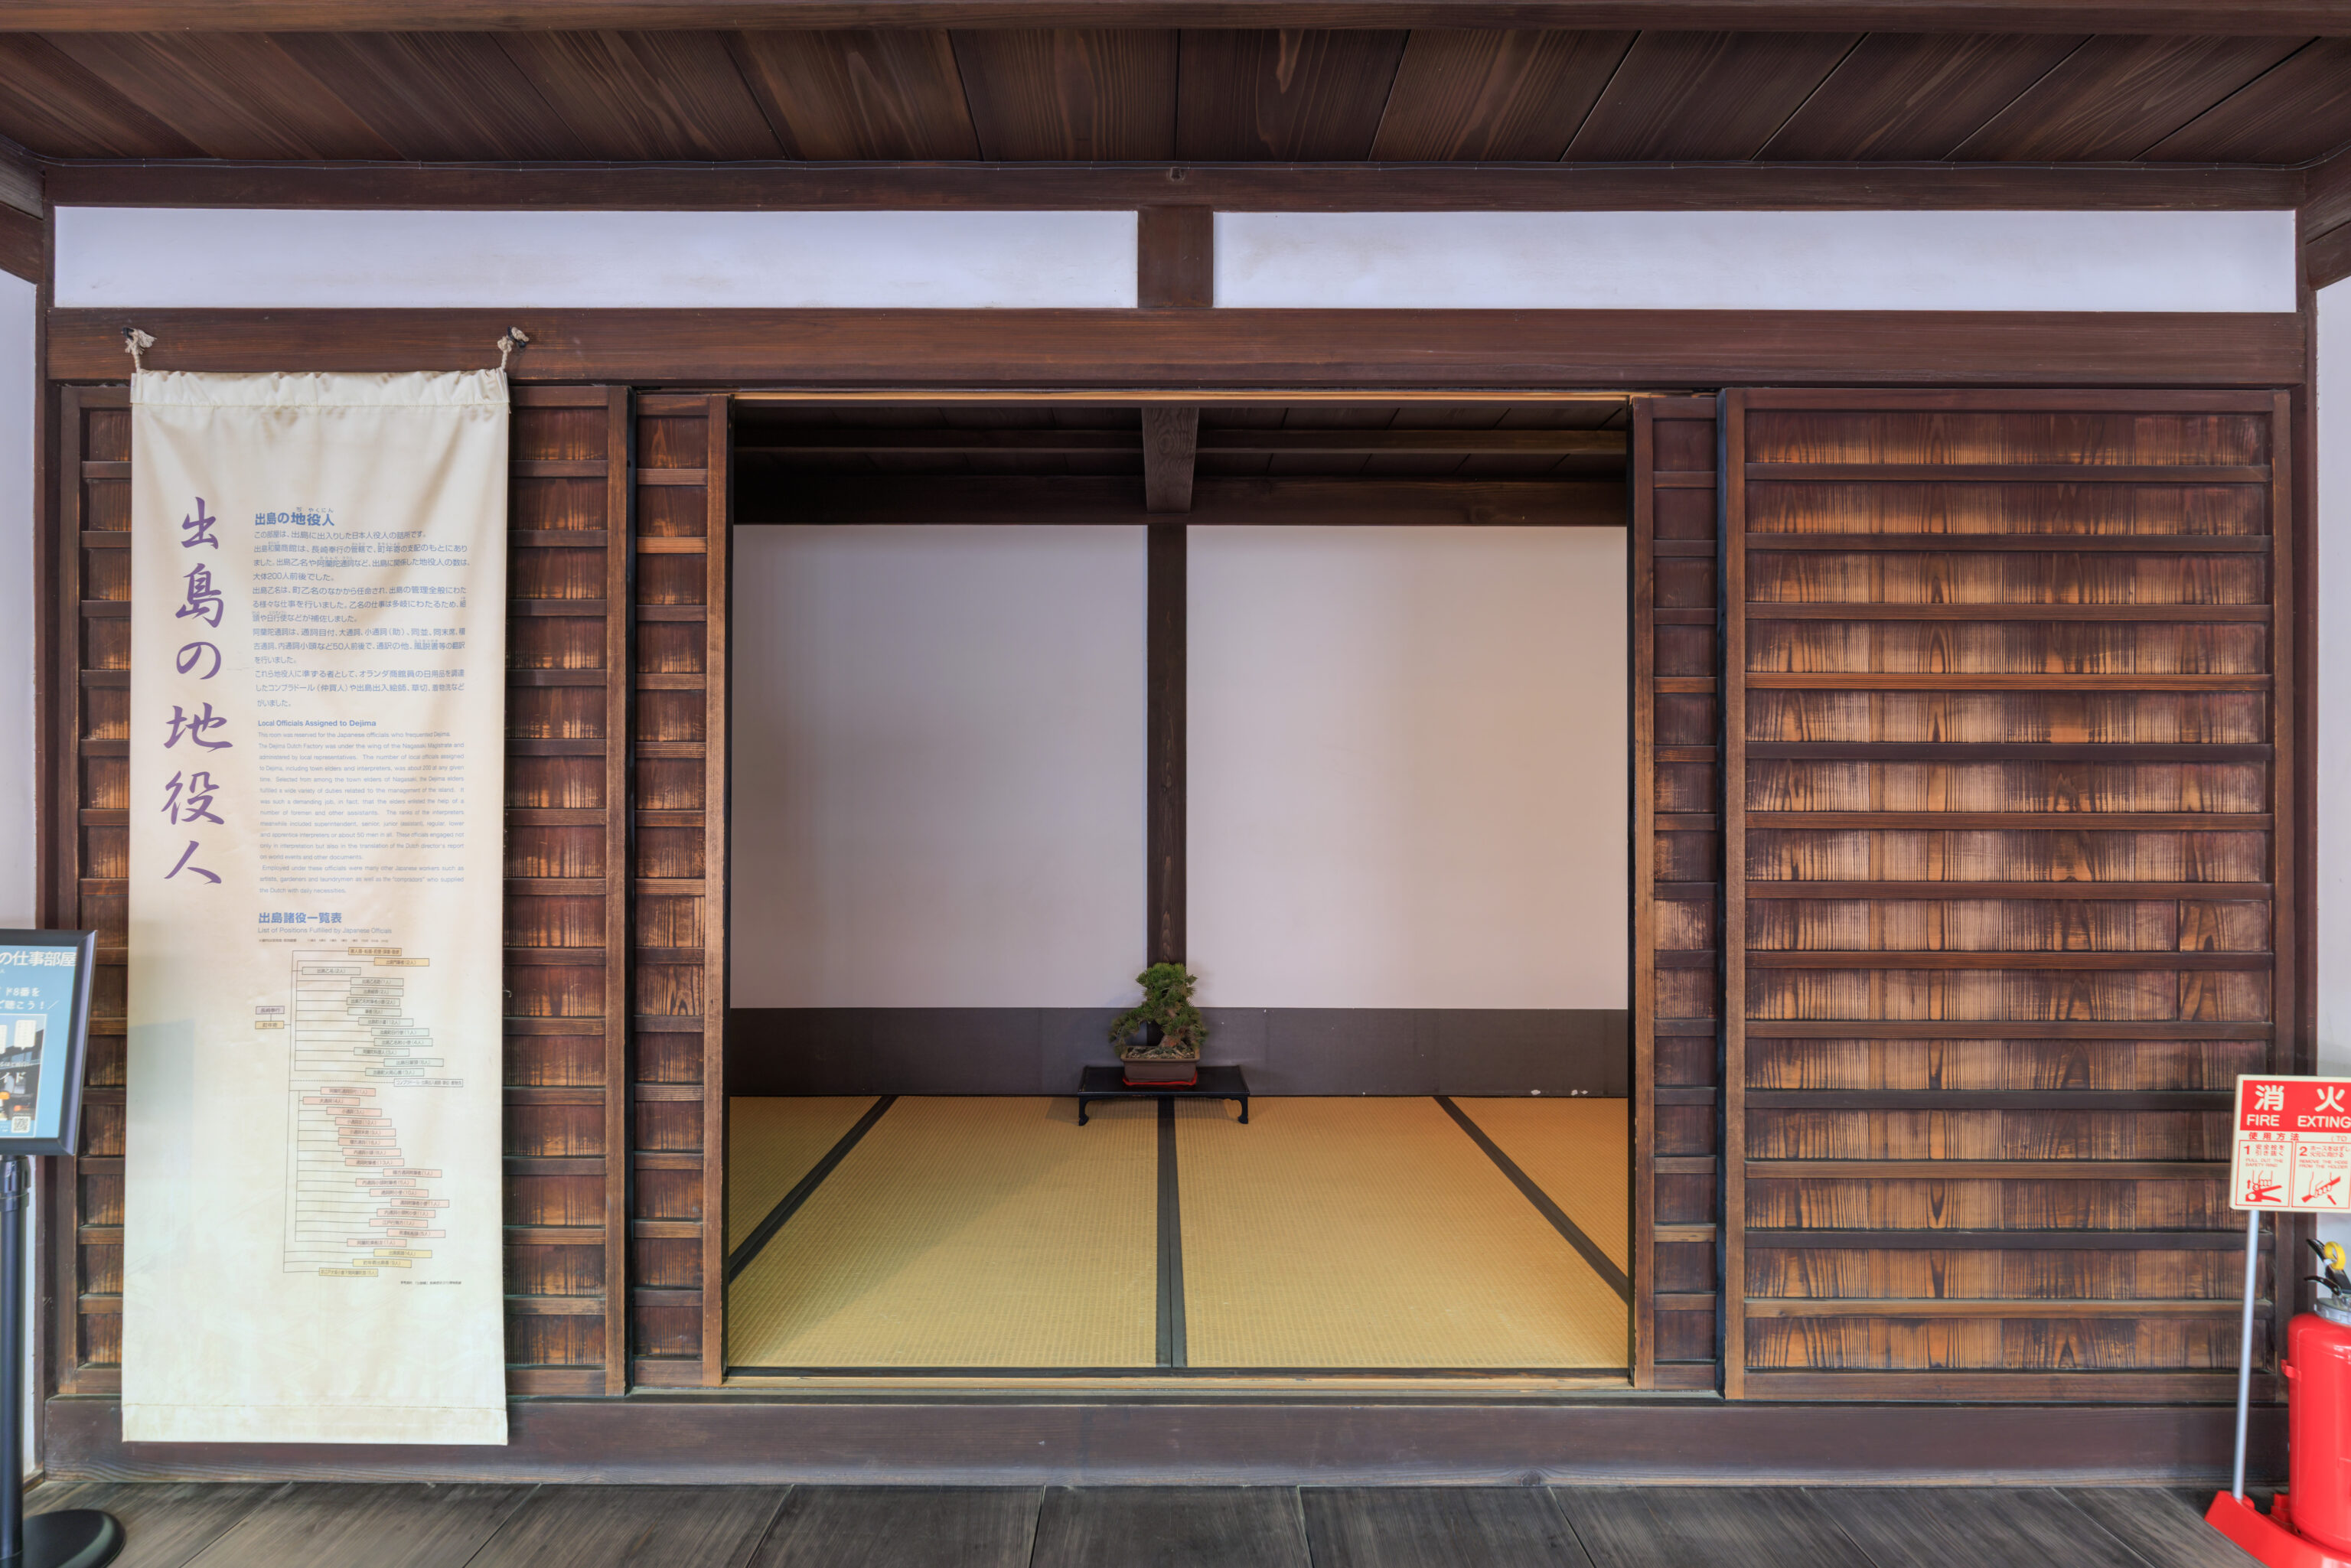
Local Officials Assigned to Dejima
This room was reserved for the Japanese officials who frequented Dejima. The Dejima Dutch Factory was under the wing of the Nagasaki Magistrate and administered by local representatives. The number of local officials assigned to Dejima, including town elders and interpreters, was about 200 at any given time. Selected from among the town elders of Nagasaki, the Dejima elders fulfilled a wide variety of duties related to the management of the island. It was such a demanding job, in fact, that the elders enlisted the help of a number of foremen and other assistants. The ranks of the interpreters meanwhile included superintendent, senior, junior (assistant), regular, lower and apprentice interpreters or about 50 men in all. These officials engaged not only in interpretation but also in the translation of the Dutch director's report on world events and other documents.

Employed under these officials were many other Japanese workers such as artists, gardeners and laundrymen as well as the "compradors" who supplied the Dutch with daily necessities.
– Text from the banner on the left.
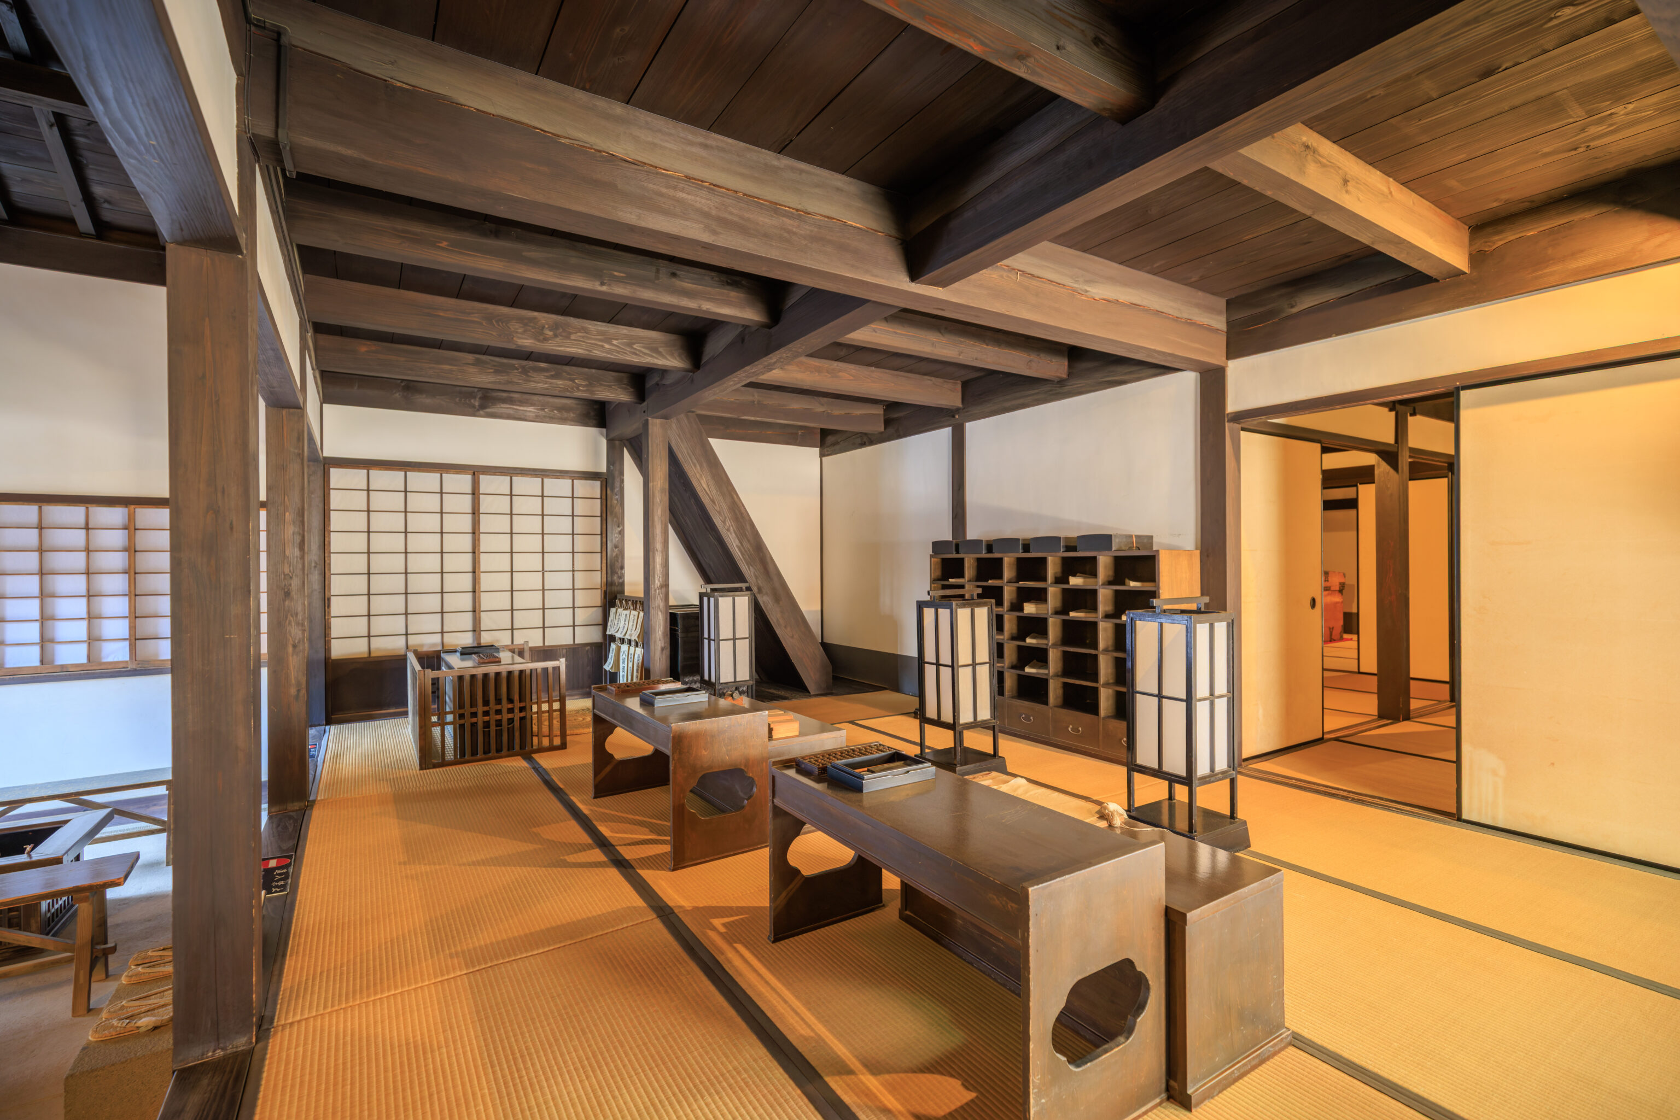
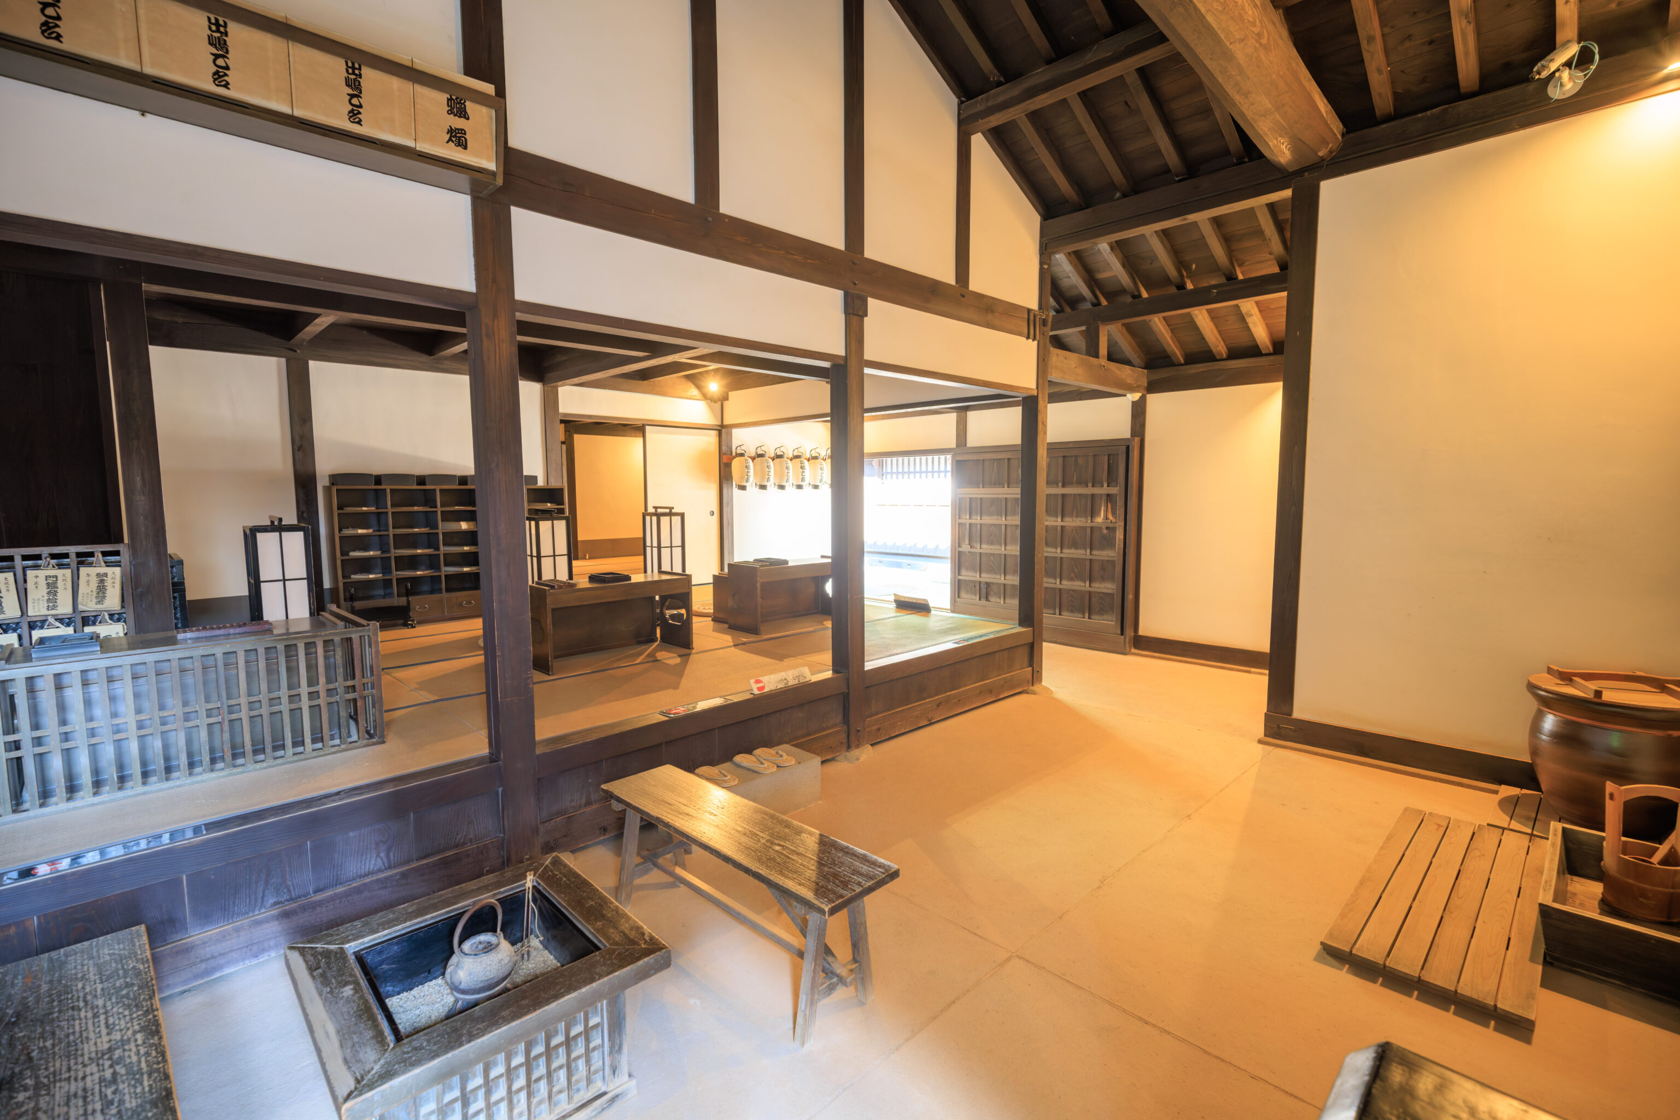
The Life and Work of the Dejima Elders
This room recreates the life and work of the Nagasaki residents assigned to Dejima. The Dejima otona (town elders) were Nagasaki residents assigned to Dejima and entrusted with a variety of duties. These included 1) responding to requests for work on the lanes and buildings of Dejima, 2) issuing passes to the island, 3) management of fire-prevention equipment and other public facilities, 4) allotment of servants to each Dutchman, and 5) supervision over the activities of Dutch residents.

The first Dejima elders were selected from among the 25 merchants who invested in the construction of Dejima in 1634-36. At first there was only one elder, but the number was increased to two in 1696. When trade was underway on the island, the elders stayed in this building and engaged in various tasks related to trade and the coming and going of Dutch employees. At other times of year, they saw over the maintenance of buildings on the island.

About the Dejima Town Elders
The first Dejima otona was Ebiya Shiroemon, appointed in 1641. His successors included Umada Kurozaemon and Yoshikawa Giemon. In 1696, Sasaya Jingoemon assumed the position, raising the number of officials from one to two. Subsequently a long line of Nagasaki residents such as Mori Sukejiemon and Muraga Yozaemon assumed the position until it was abolished in 1860. After that, Oda Keizo and others served as "Supervisors of Dejima Business." Moreover, an apprentice (appointed from 1678) and an assistant (appointed from 1812) helped the Dejima elder in fulfilling his duties.
– Text from a banner.
A sign explained the water supply here:
Cistern
Water was supplied to Dejima via bamboo pipes crossing Nakashima River from the town. Recent excavations revealed the path of these pipes as well as a stone cistern. The pipes were laid in a large ditch running between the Chief Factor's Residence and Japanese Officials' Office, and the ditch was then filled in to make a path. Excavations revealed several grooves cut to accommodate the pipes that conveyed water from this cistern to the factory kitchen.
– Text from a sign.
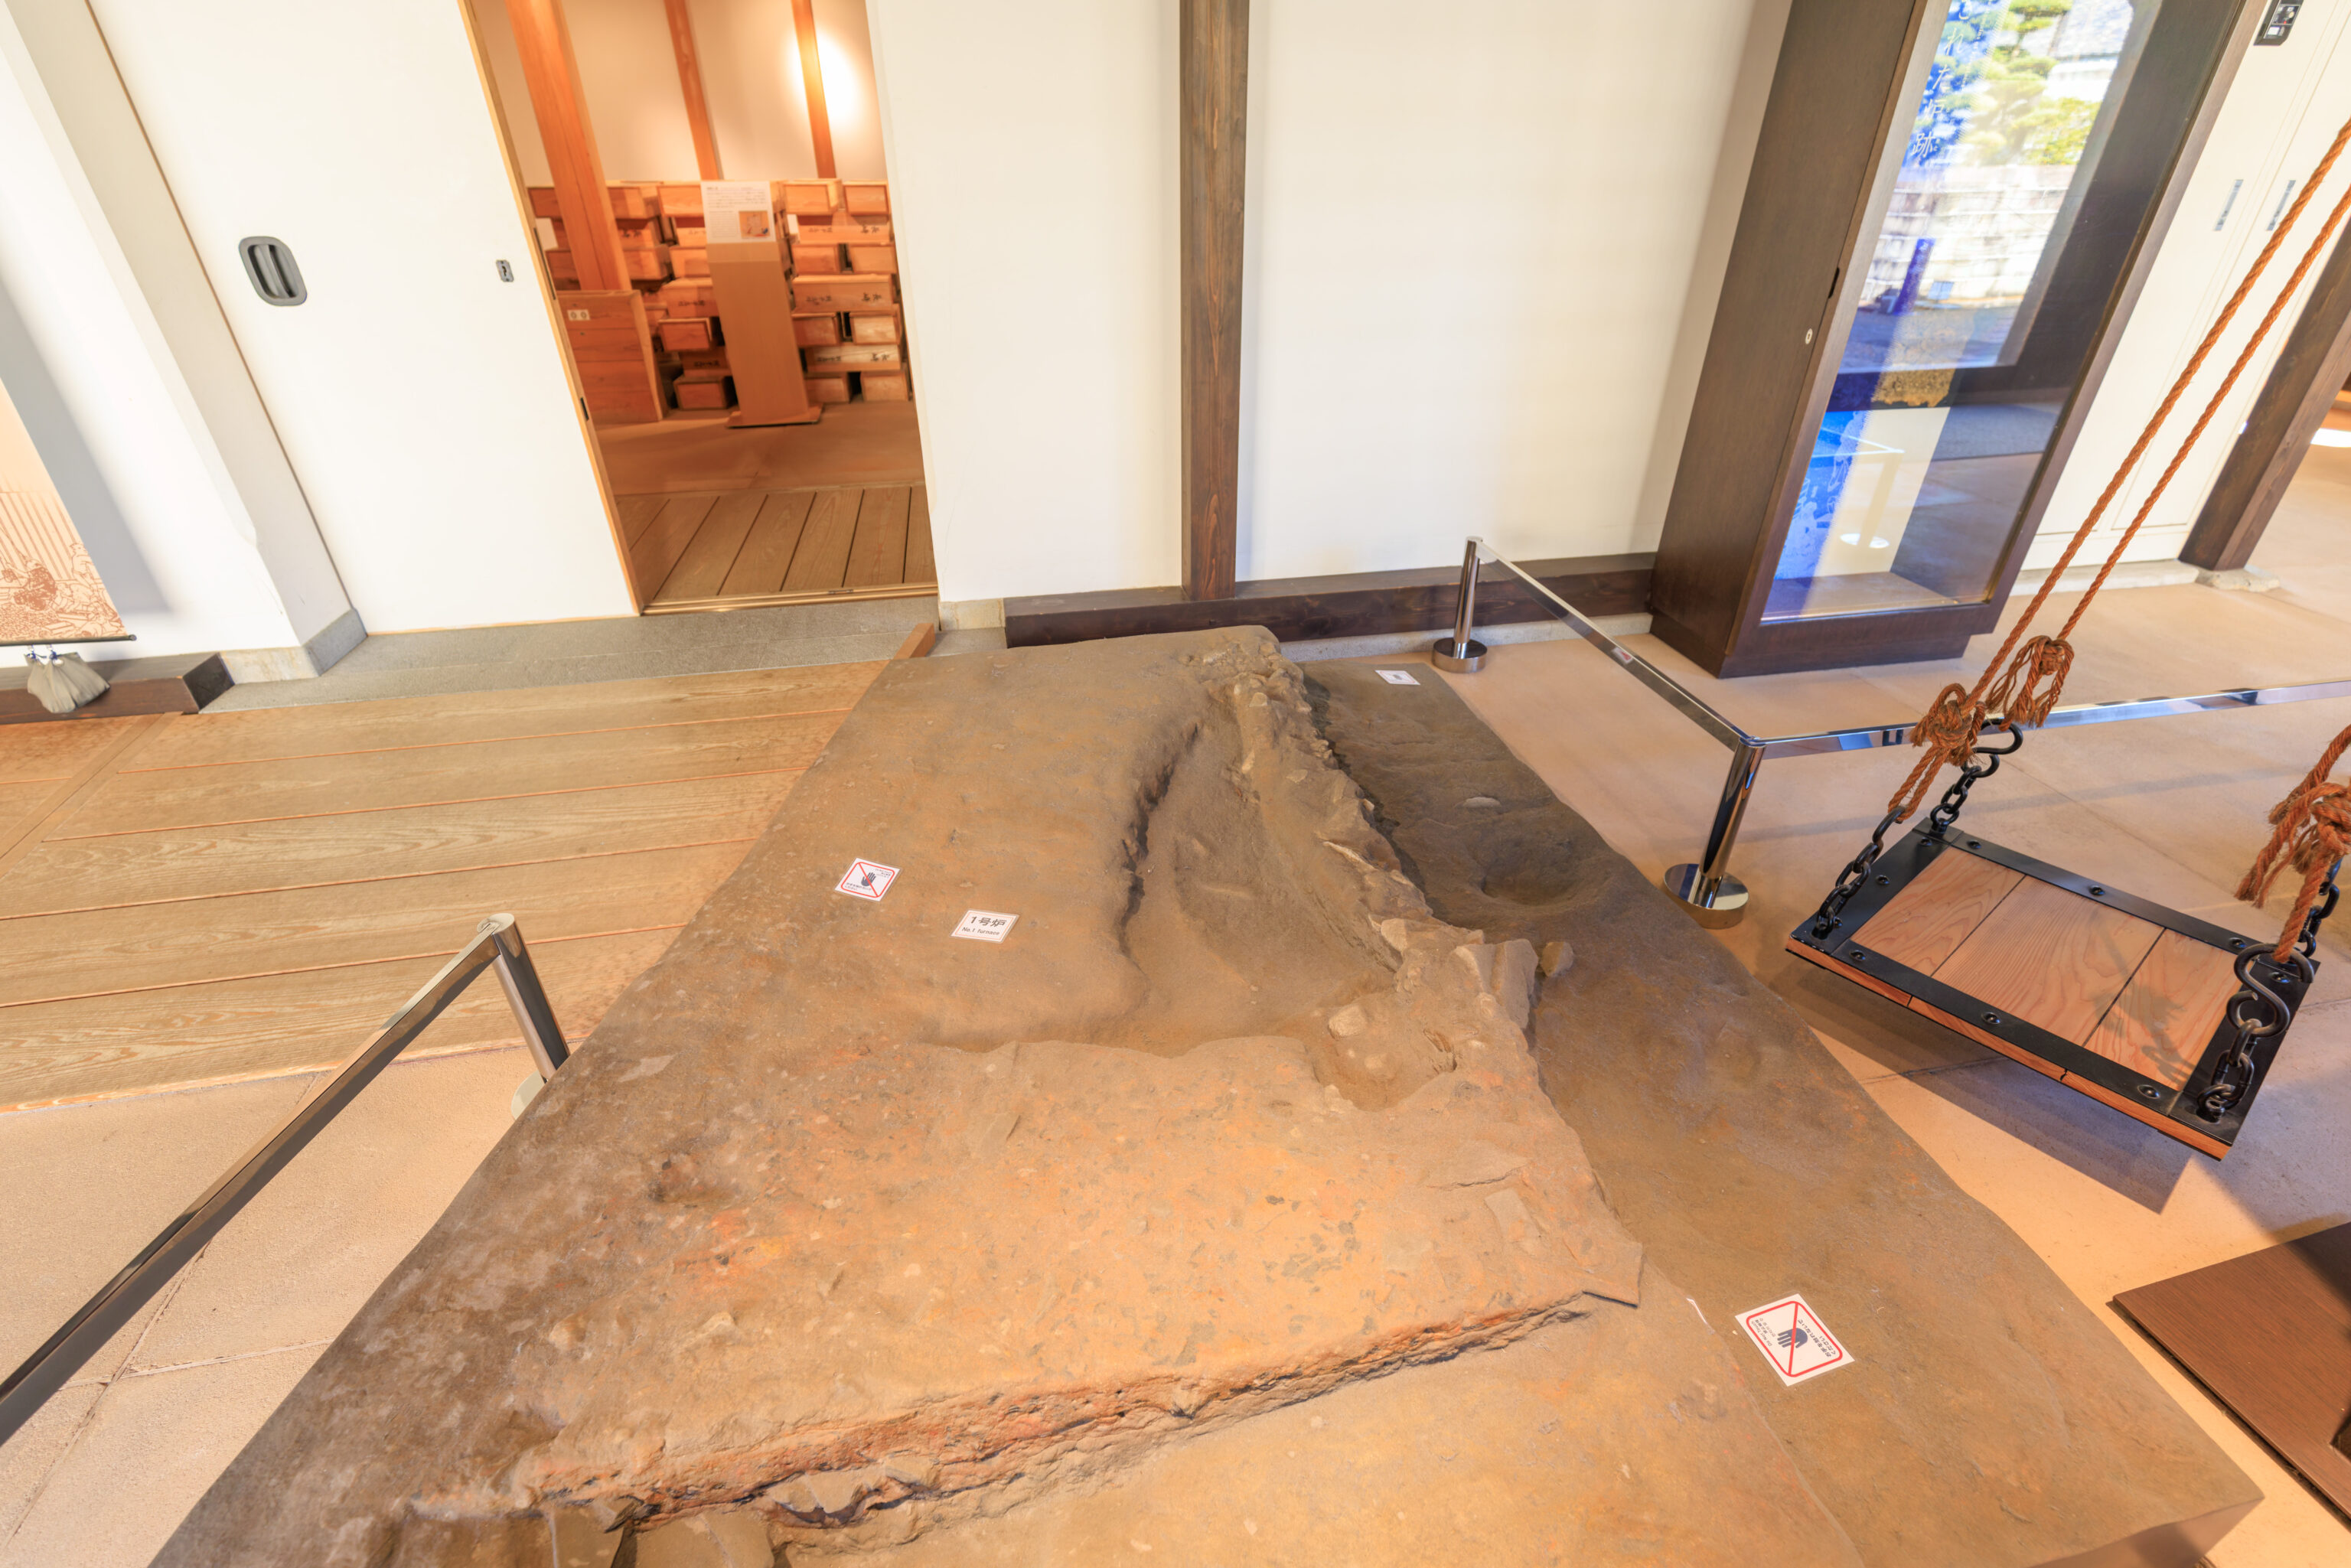
This is believed to be the remains of a fireplace:
Fireplace Remains
Excavations at the entrance (the west side) of the former Copper Warehouse revealed several fireplaces dug beneath the floor level. Since the fireplace was moved from time to time and used repeatedly, the remains are widely contorted. The presence of the fireplace here may be related to the fact that the Dutch employees inspected the copper bars in the Foreman's Room.
– Text from a sign.
This area was used for the copper trade:
Japanese Copper on the World Market
The copper produced in Japan during the Edo Period was transported abroad by the Chinese and Dutch ships calling at Nagasaki. Japanese copper was in high demand in Europe and Asia and was used in the manufacture of various commodities. The atmosphere of the Foreman's Room and Copper Warehouse is recreated here along with information related to the copper trade on Dejima.
– Text from a sign.
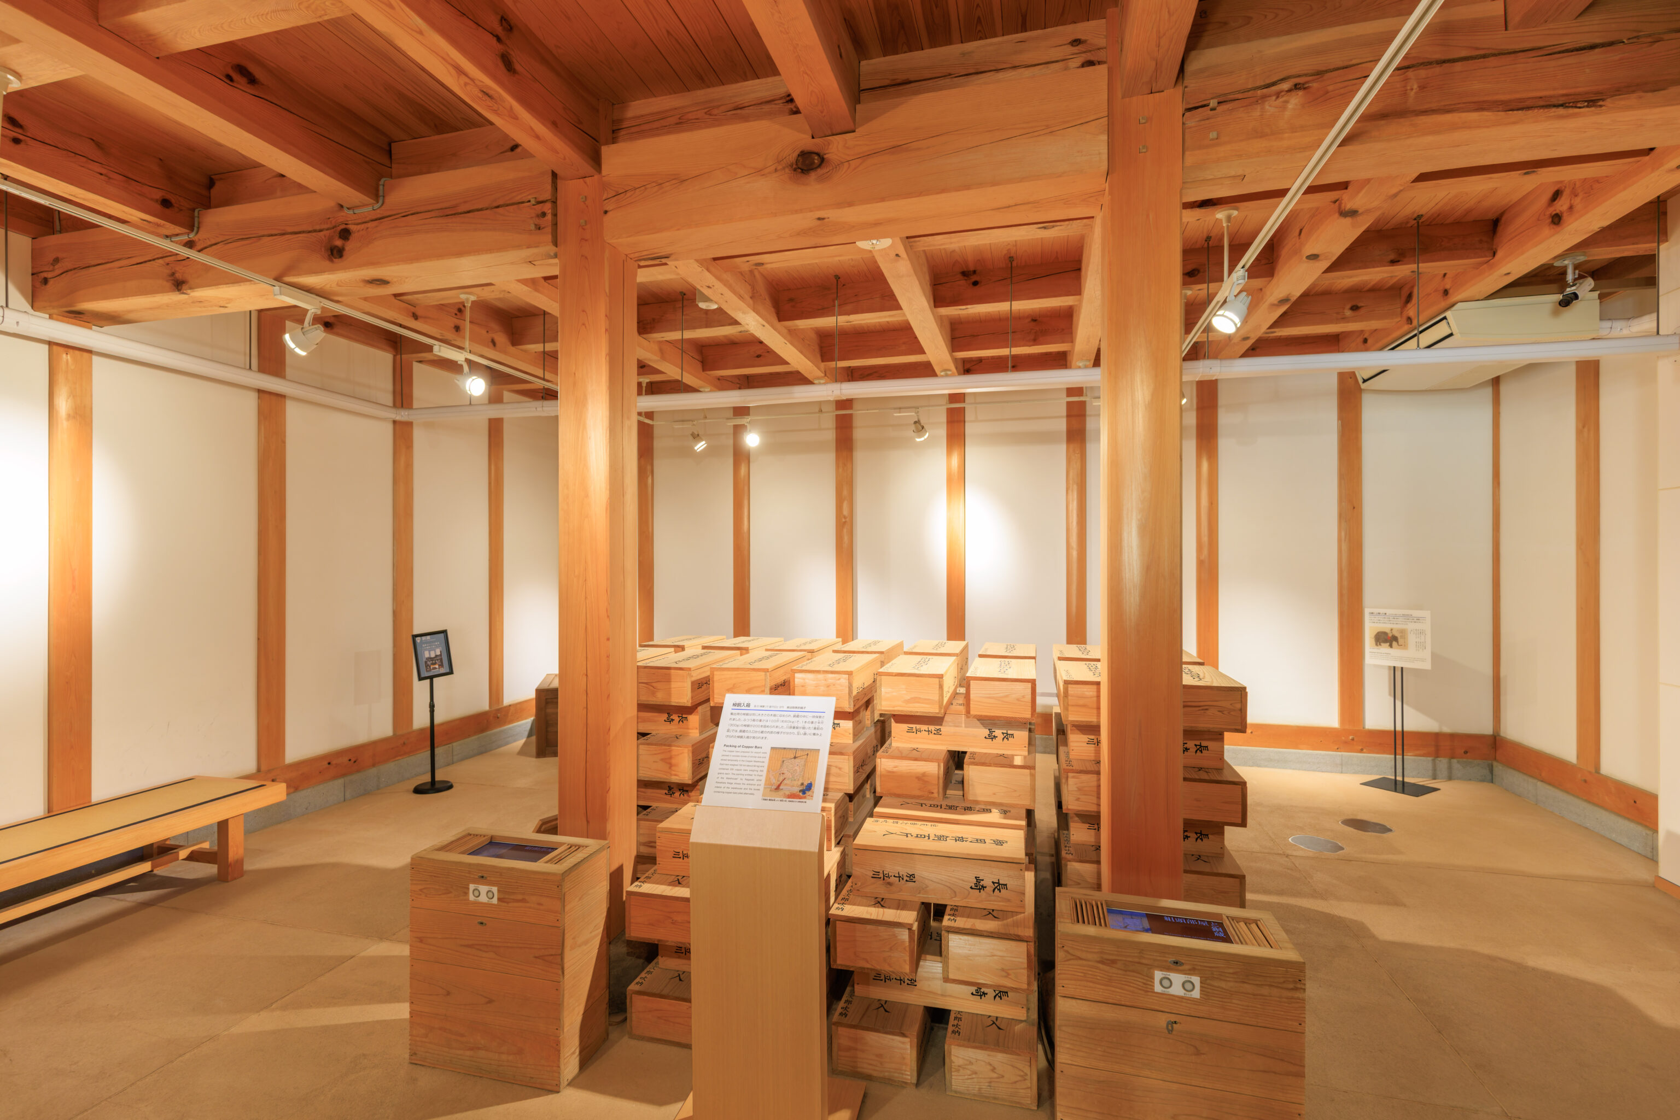
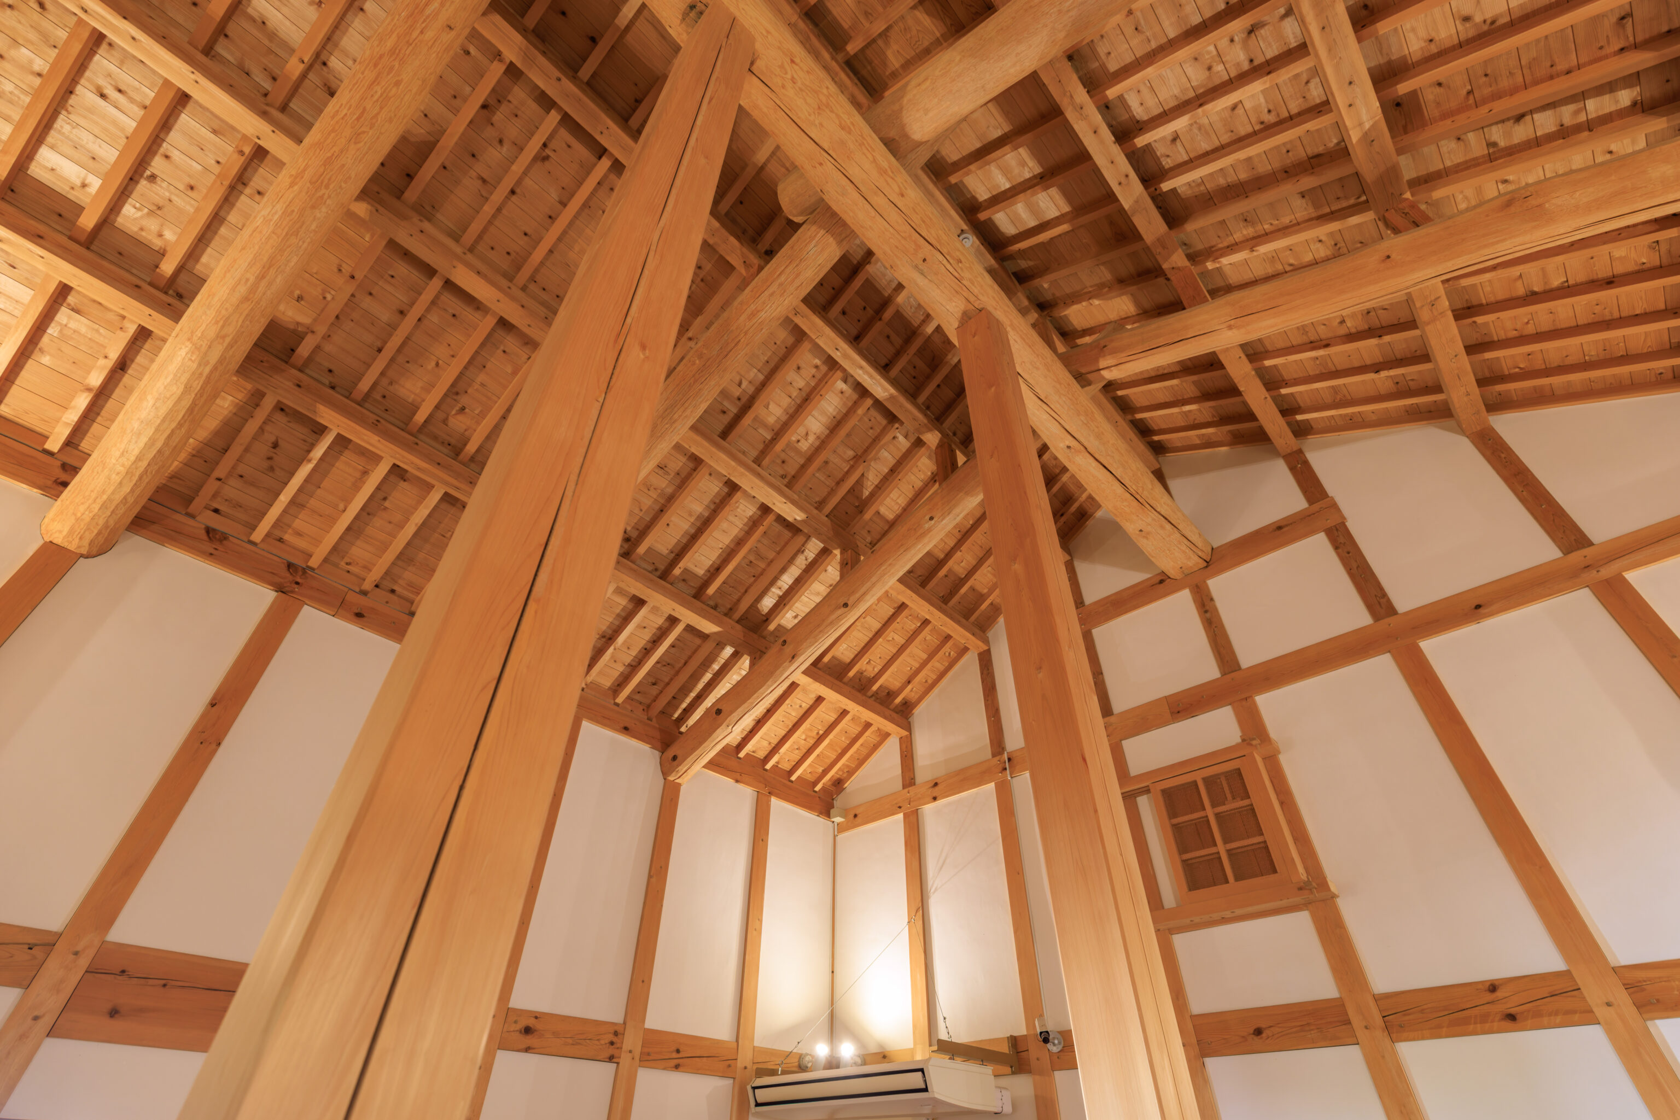
Packing of Copper Bars
The copper bars prepared for export were packed in wooden boxes of similar size and stored temporarily in the Copper Warehouse. Each box weighed 100 kin (about 60 kg) and contained 200 copper bars weighing 300 grams each. The painting entitled "In Front of the Warehouse" by Nagasaki artist Kawahara Keiga shows the entrance and interior of the warehouse and the boxes containing copper bars piled alternately.
– Text from the sign in this room.
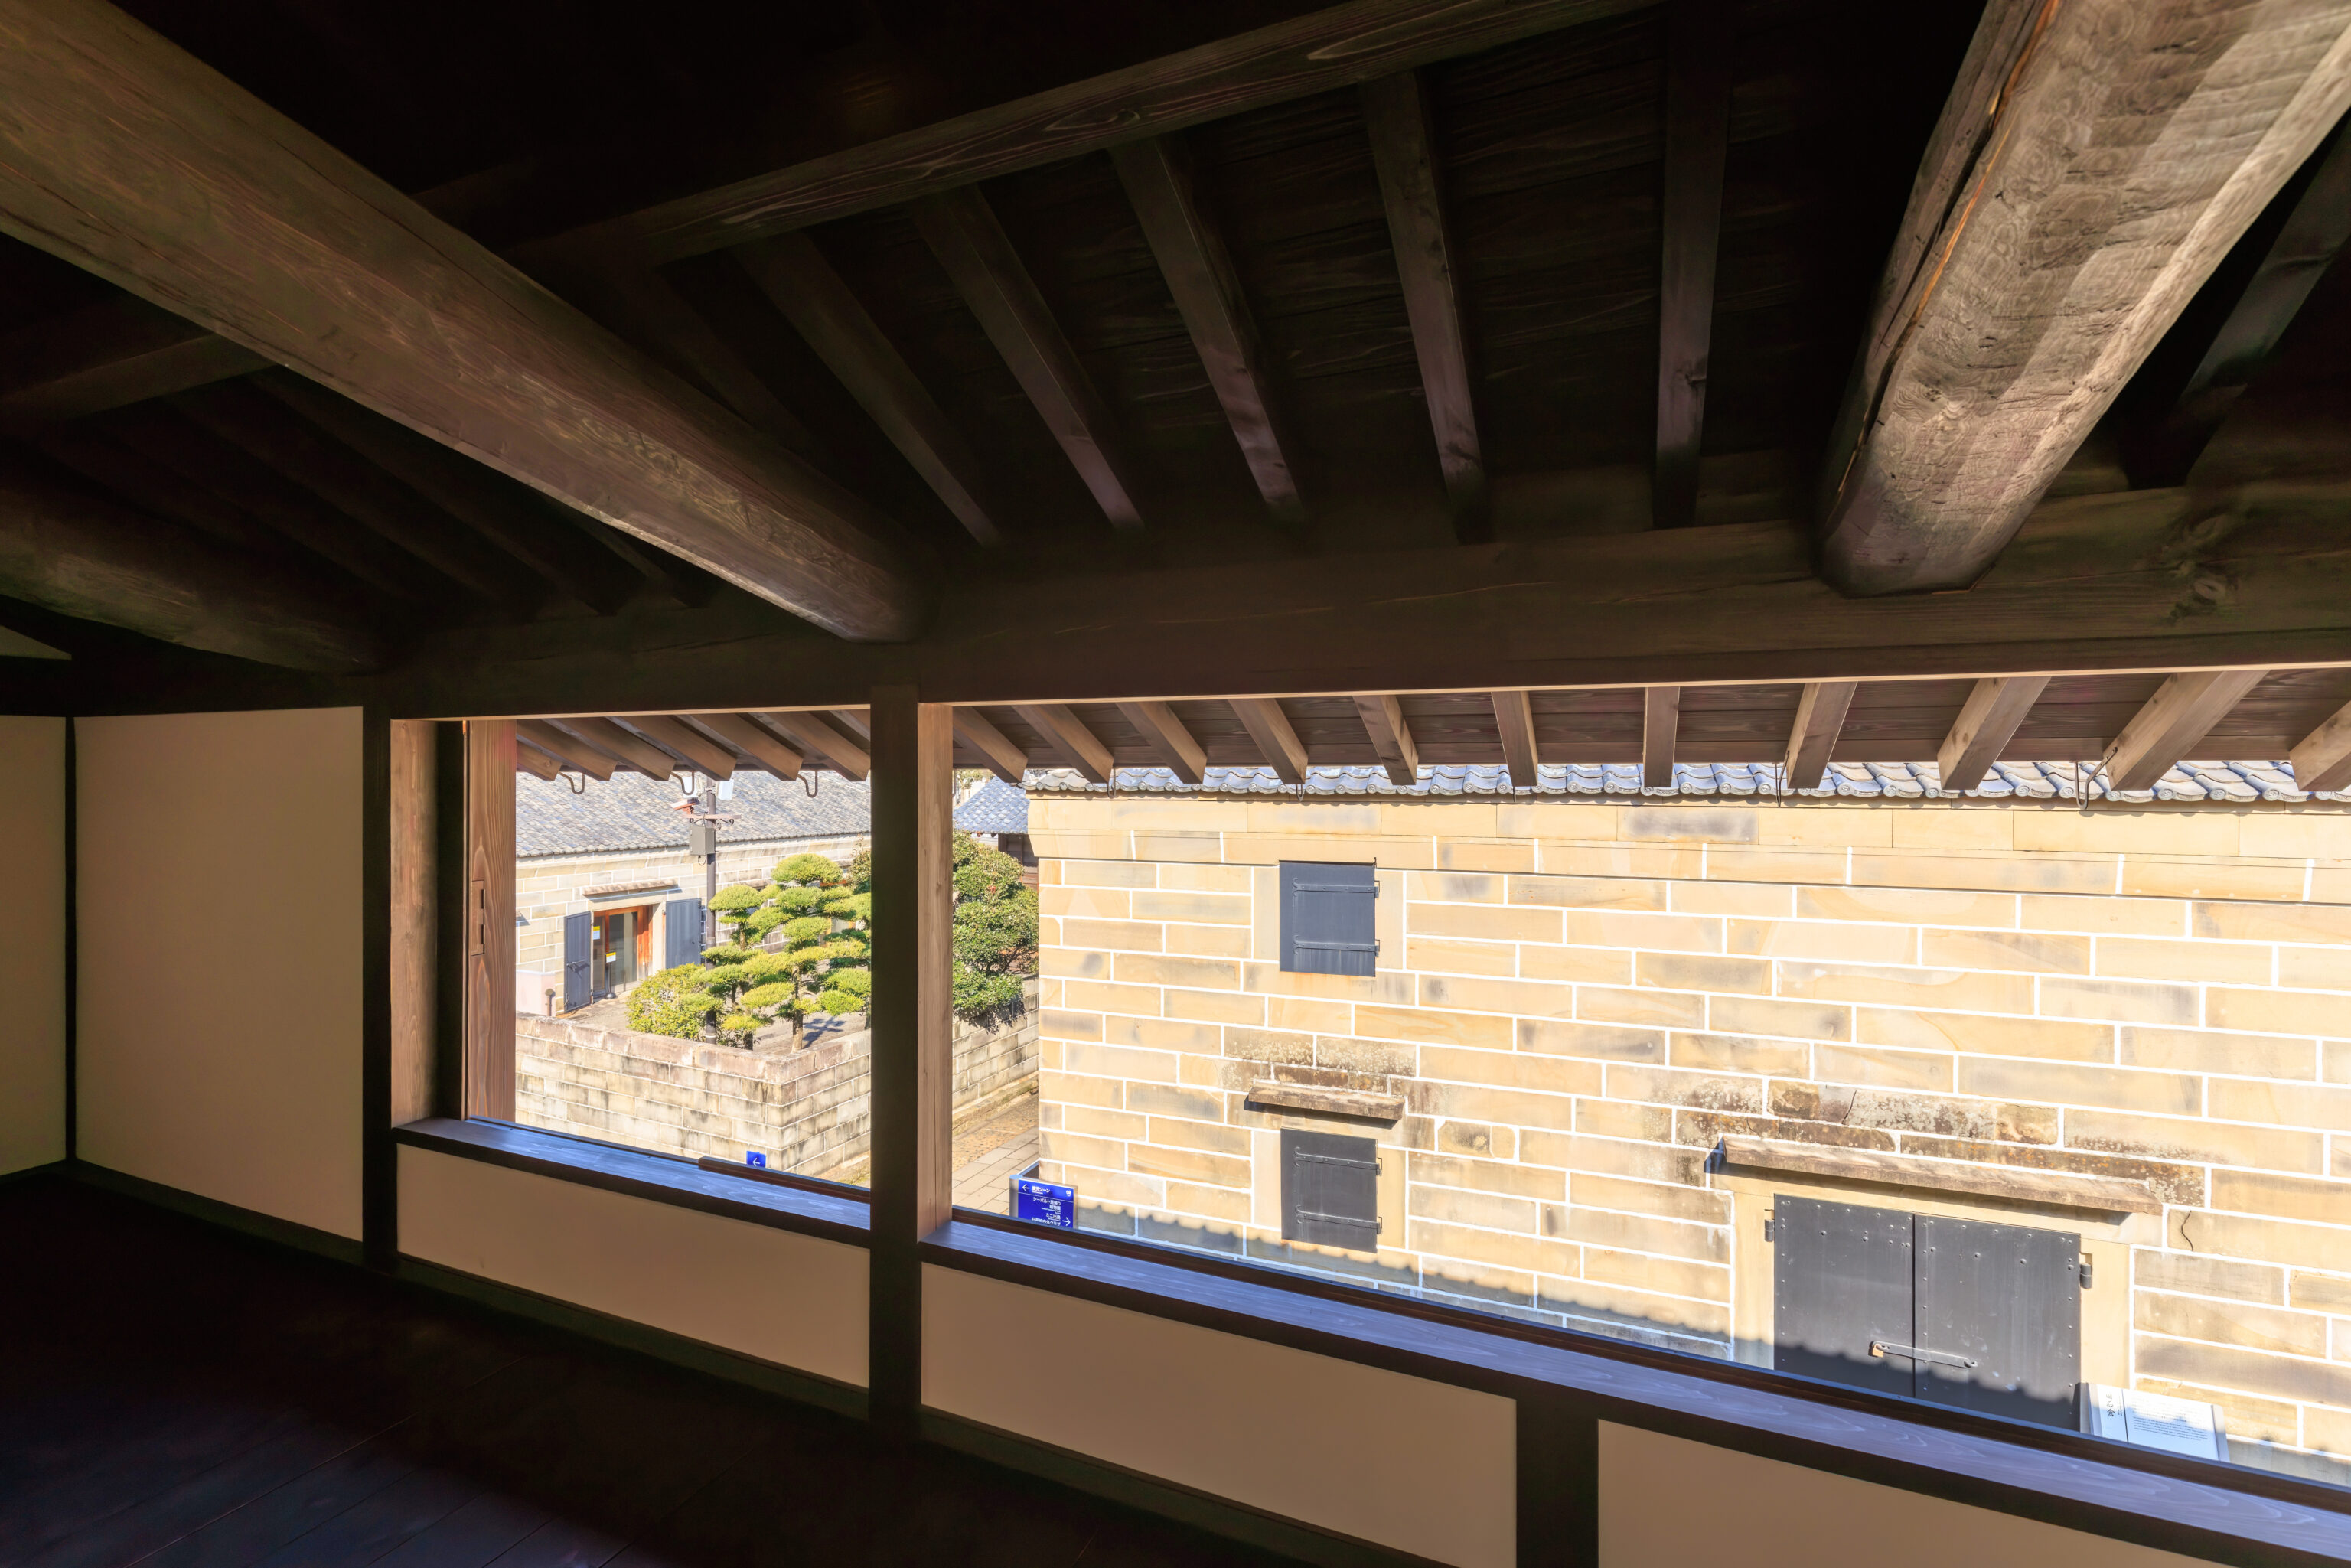
The second floor overlooked the main path through Dejima. We continued on into a large museum space with many artifacts on display.
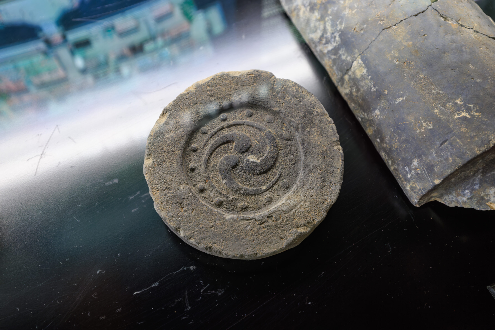
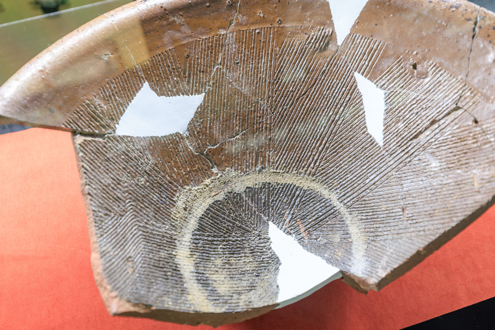
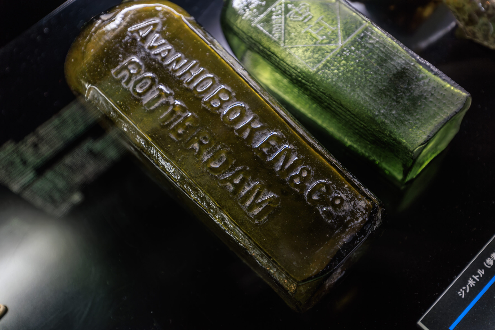
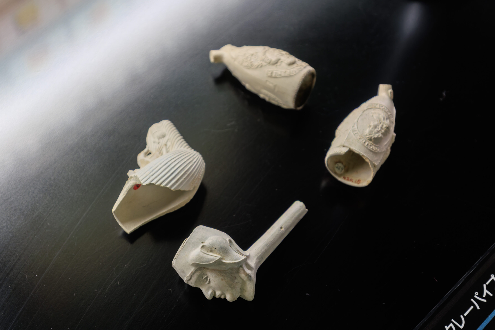
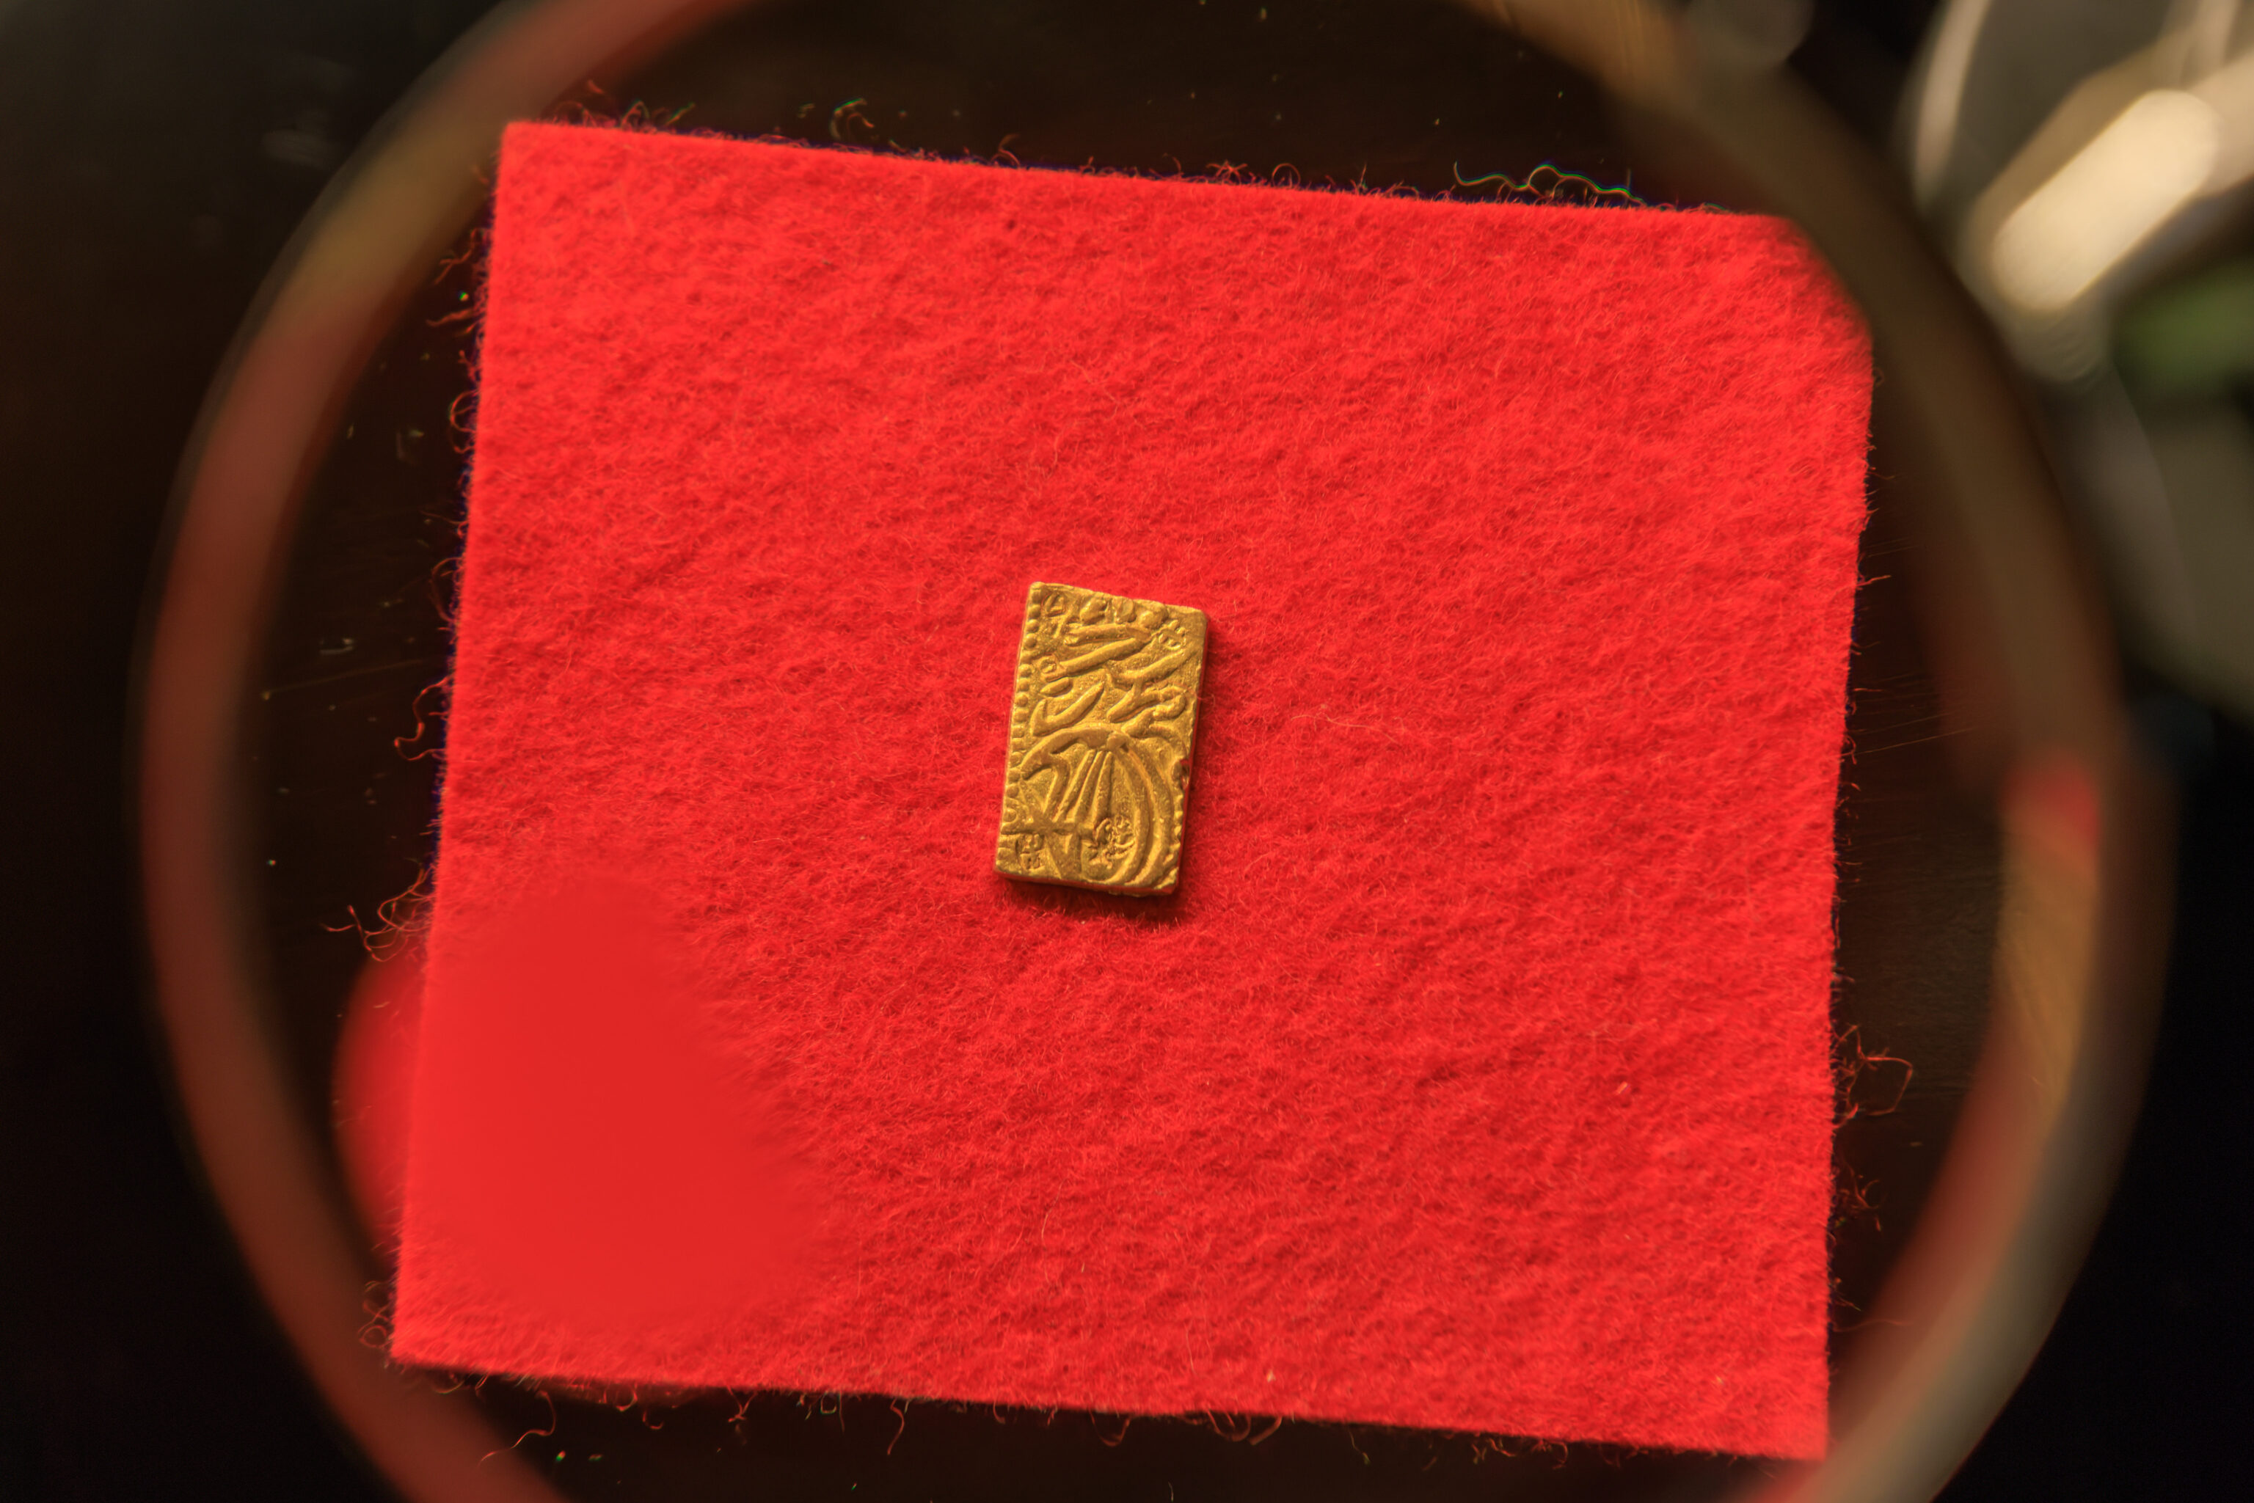
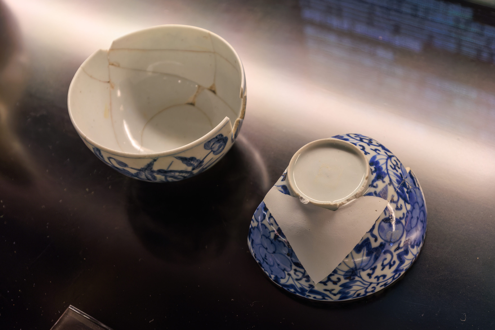
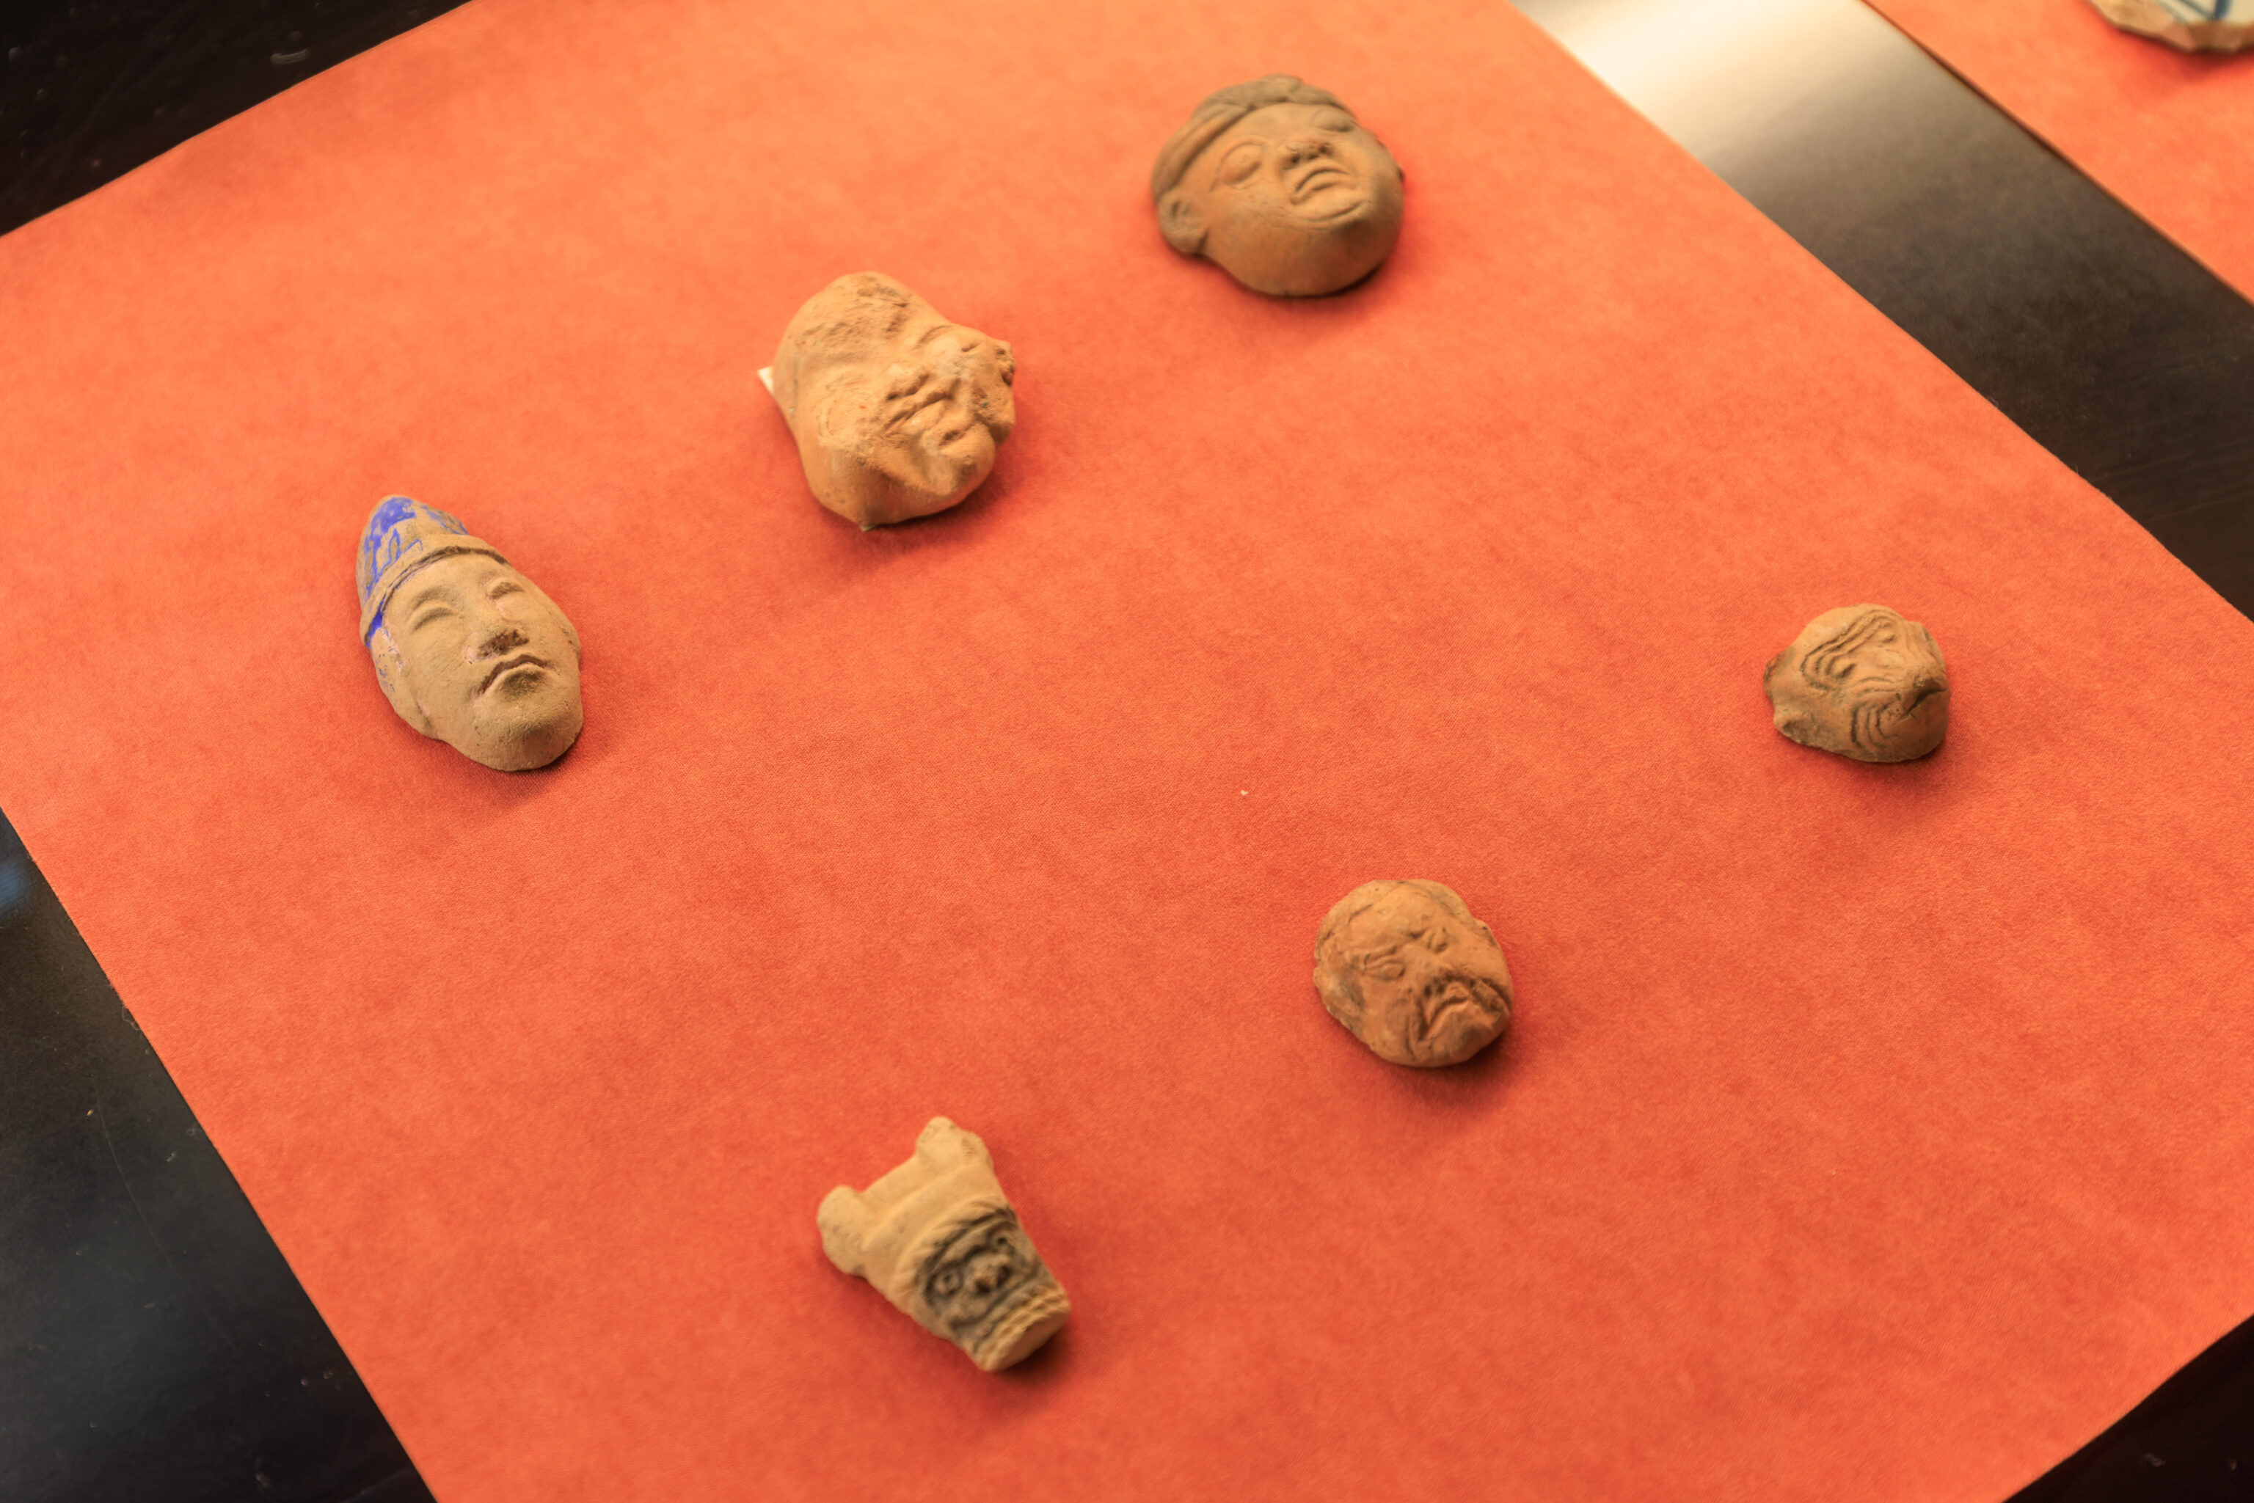
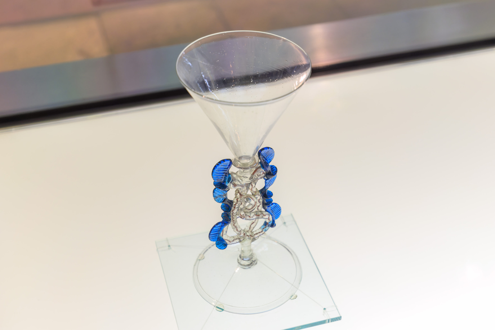
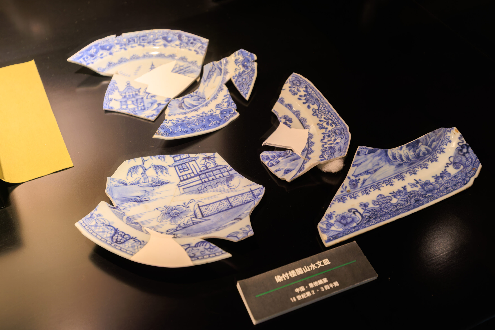
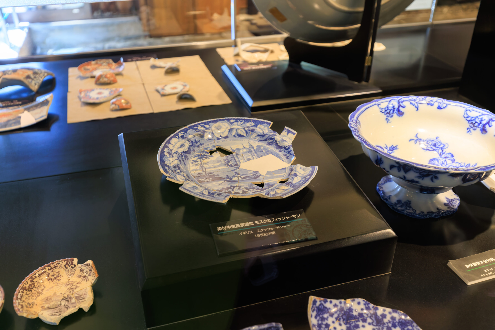
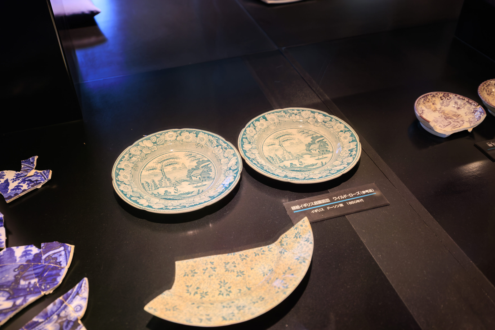
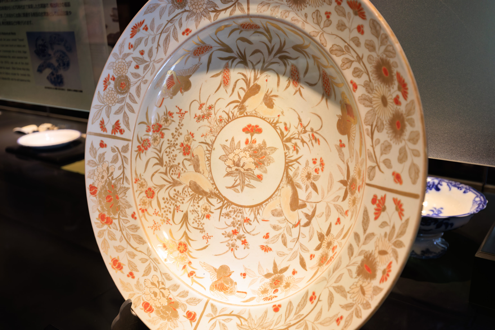
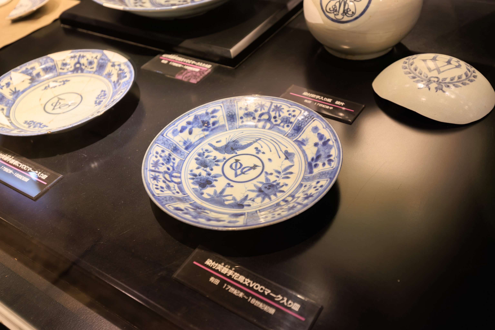
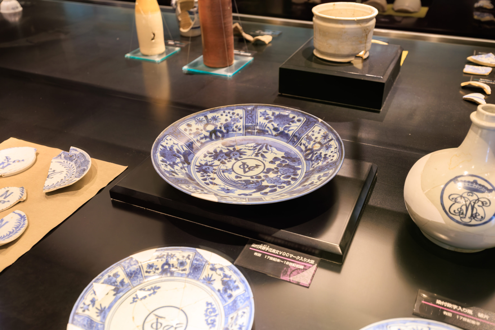
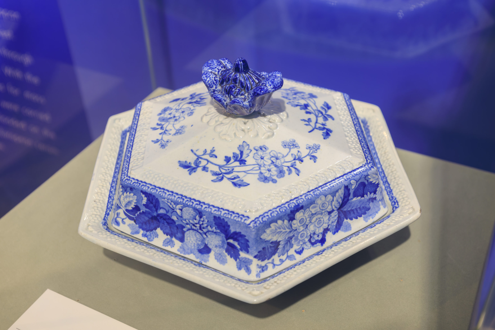
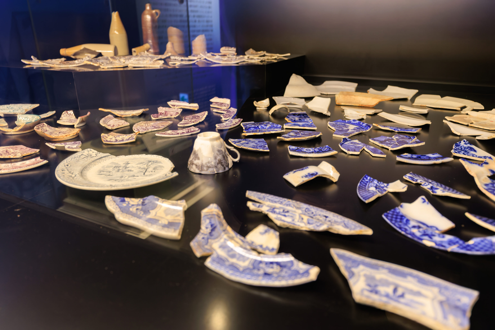
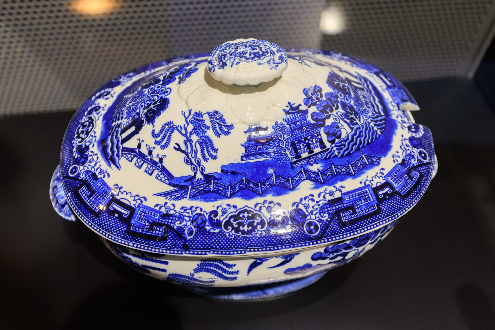
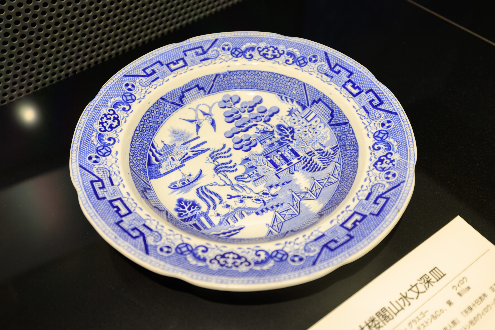
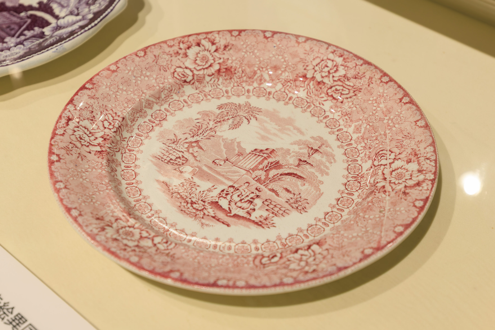
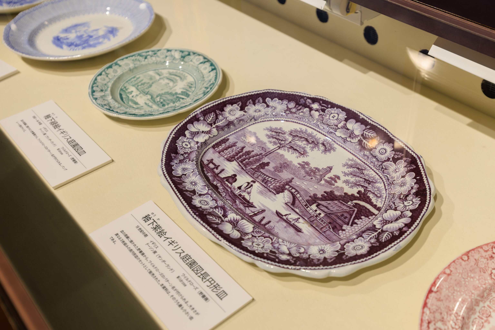
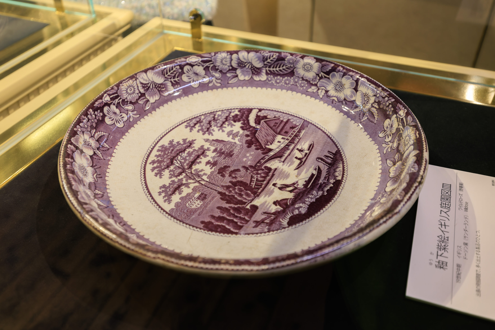
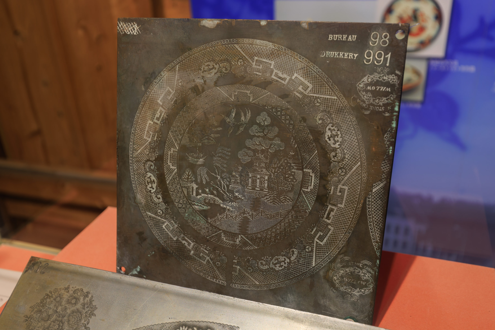
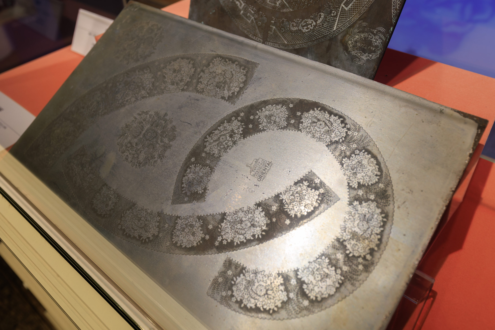
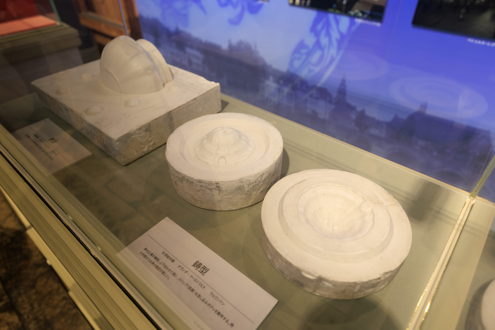
We quickly walked through this area, photographing items of interest. We didn’t want to spend too much time here as there was more to see both here in Dejima and elsewhere in Nagasaki.
Earthernware Still Loved Today: The Netherlands

Delftware
De Koninklijke Porceleyne Fles founded in Delft in 1653 is still in operation today, producing ceramics of high artistic merit. The designs include scenes with tulips, windmills, seaside views, and other typical Dutch motifs, as well as copies of works by Rembrandt, Vermeer and Rubens. Vessels come in various shapes including wooden shoes and the picture book character Nijntje (Miffy in English). "Delft blue" enjoys unflagging popularity to this day.
– Text from a sign.
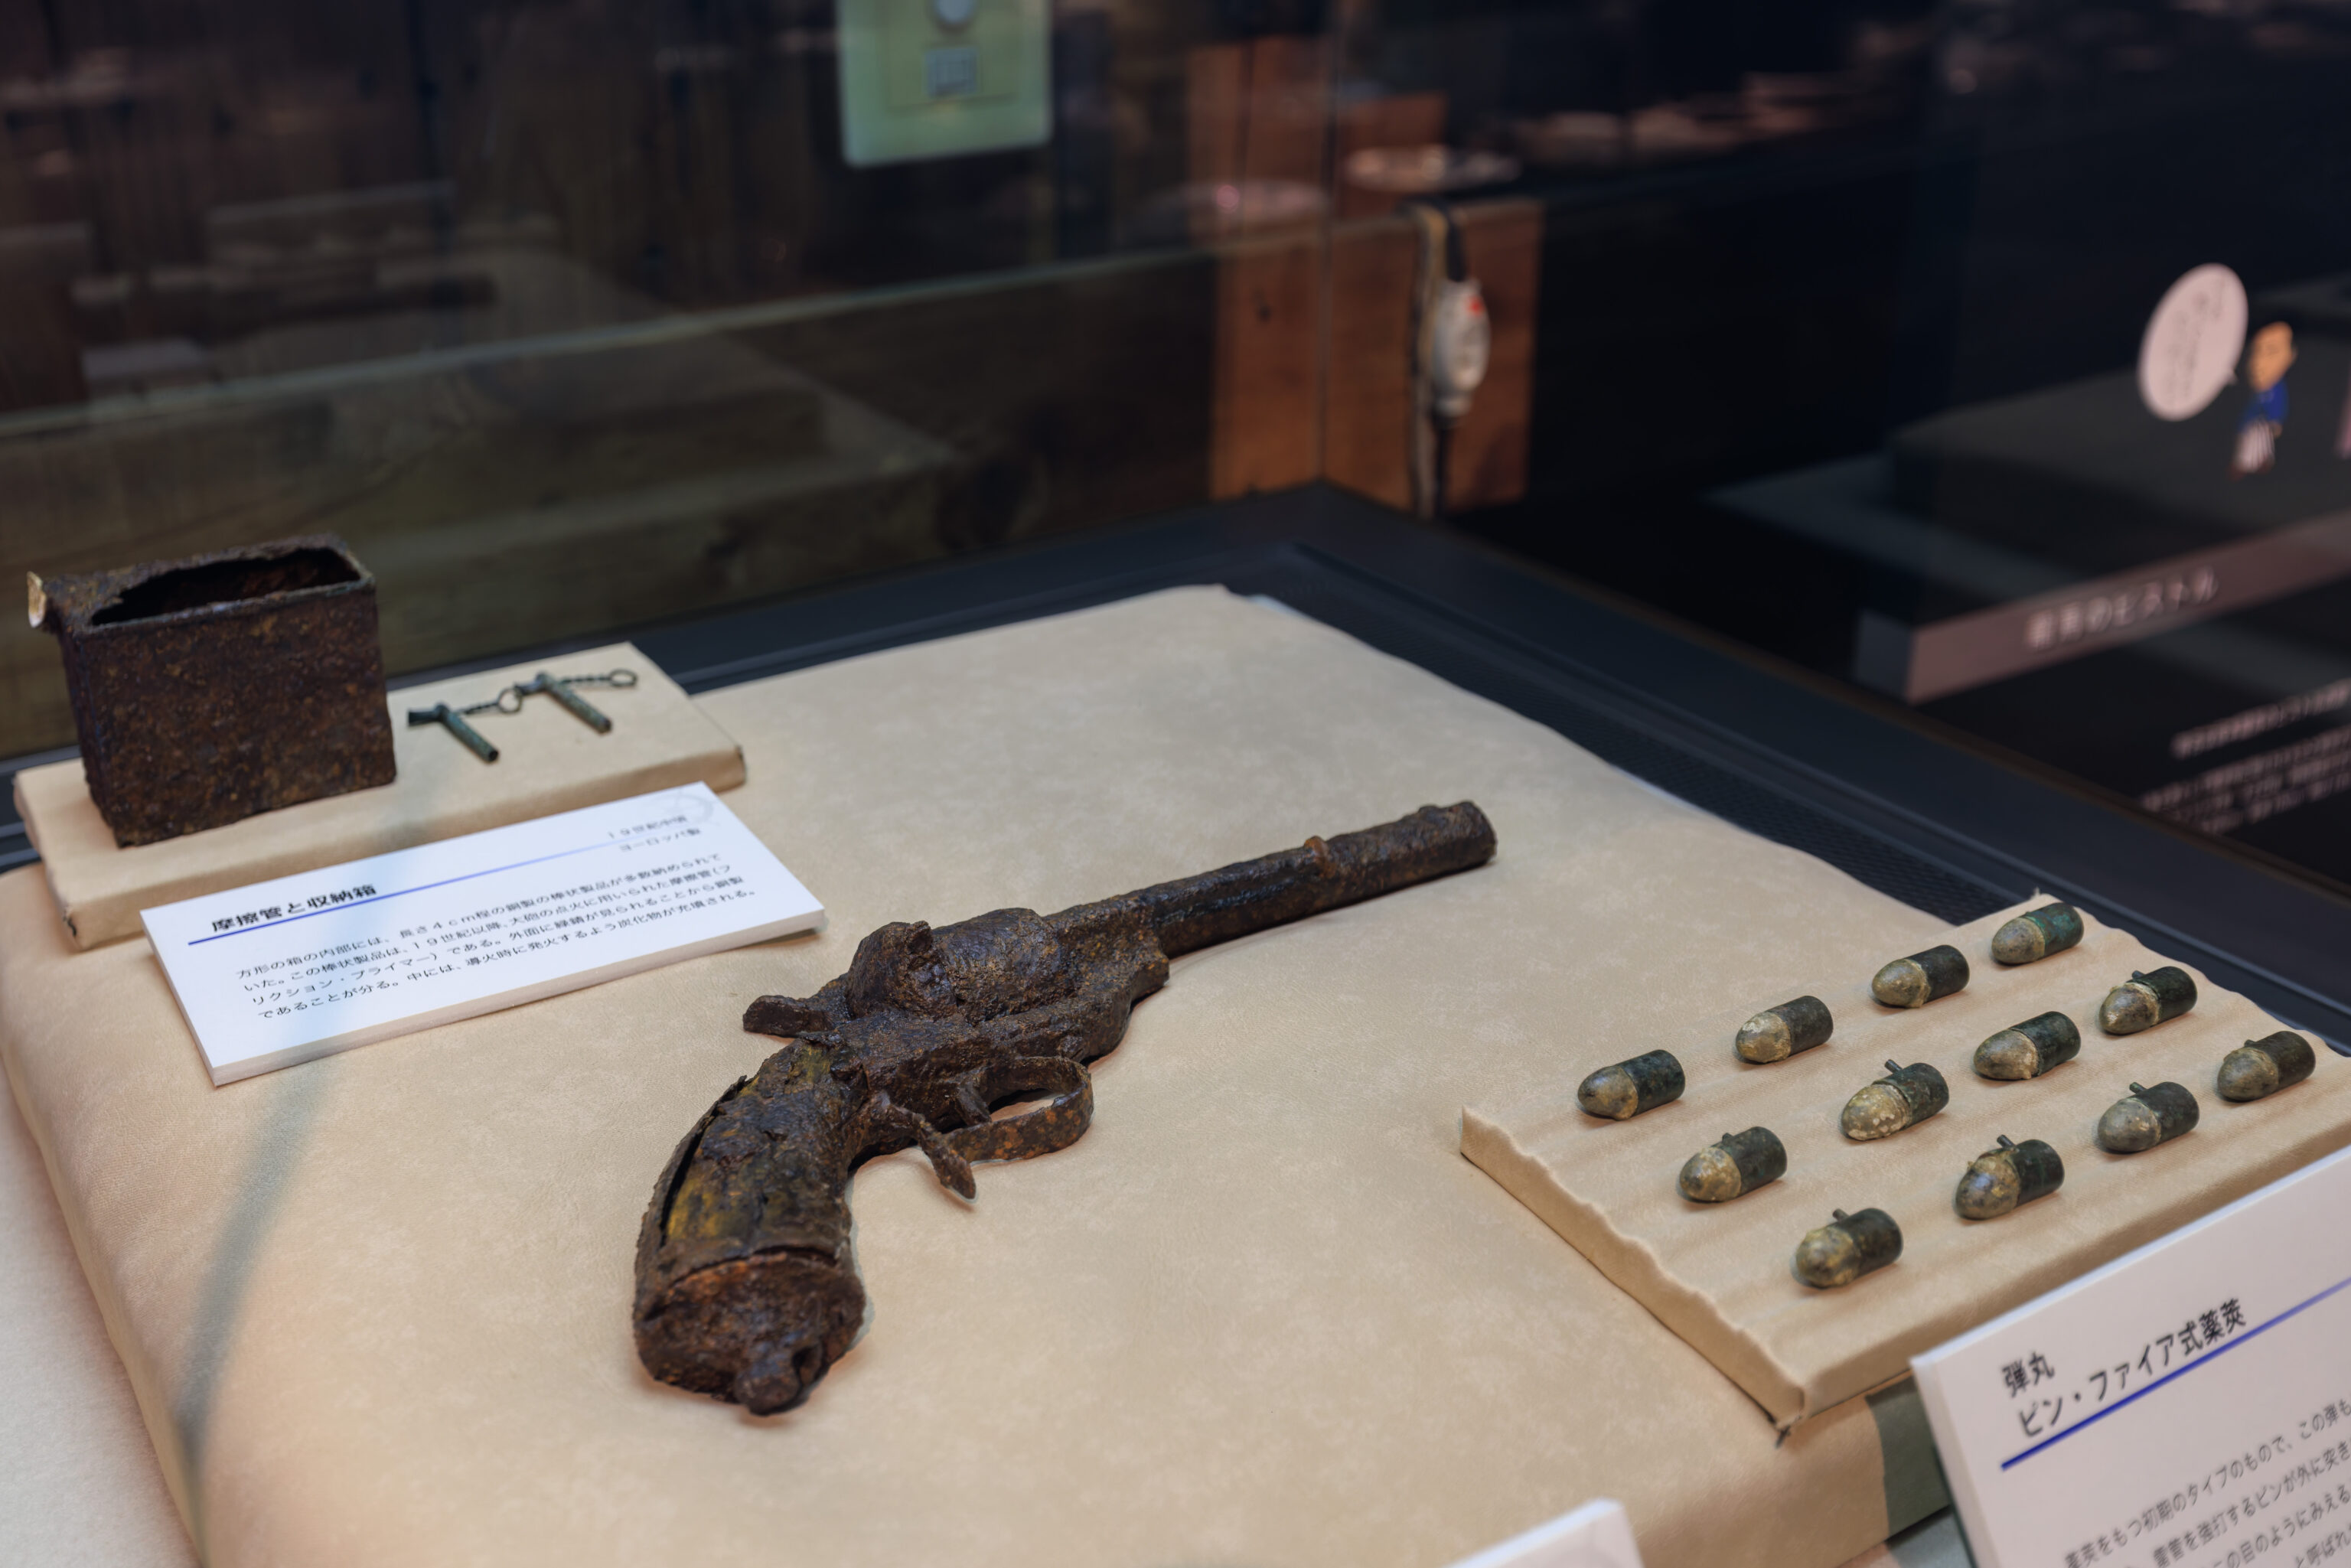
Western-style Firearm
Lefaucheux-type Revolver
Mid-19th Century
Likely Belgian-made

Invented by the Frenchman Lefaucheux in the mid-19th century, this type of firearm was manufactured across Europe, including in France and Belgium. While similar guns were imported into Japan from the late Edo period through the Meiji era, the circumstances of this particular specimen's excavation suggest it was likely used for self-defense by a trading house manager. When discovered, it was heavily encrusted with rust and resembled a solid lump of iron.

Bullet
Pin-fire cartridge
Mid-19th century
Likely Belgian-made

This is an early type of self-contained cartridge, invented by Lefaucheux. It is characterized by a firing pin that protrudes externally to strike the primer; because this protruding pin resembled a crab's eye, the cartridge was known in Japan—where it was imported during the late Edo period—as "kani-me-uchi" (crab-eye shot). It eventually fell out of use due to the high risk of accidental detonation caused by external impact.
– Text from the signs for these artifacts.
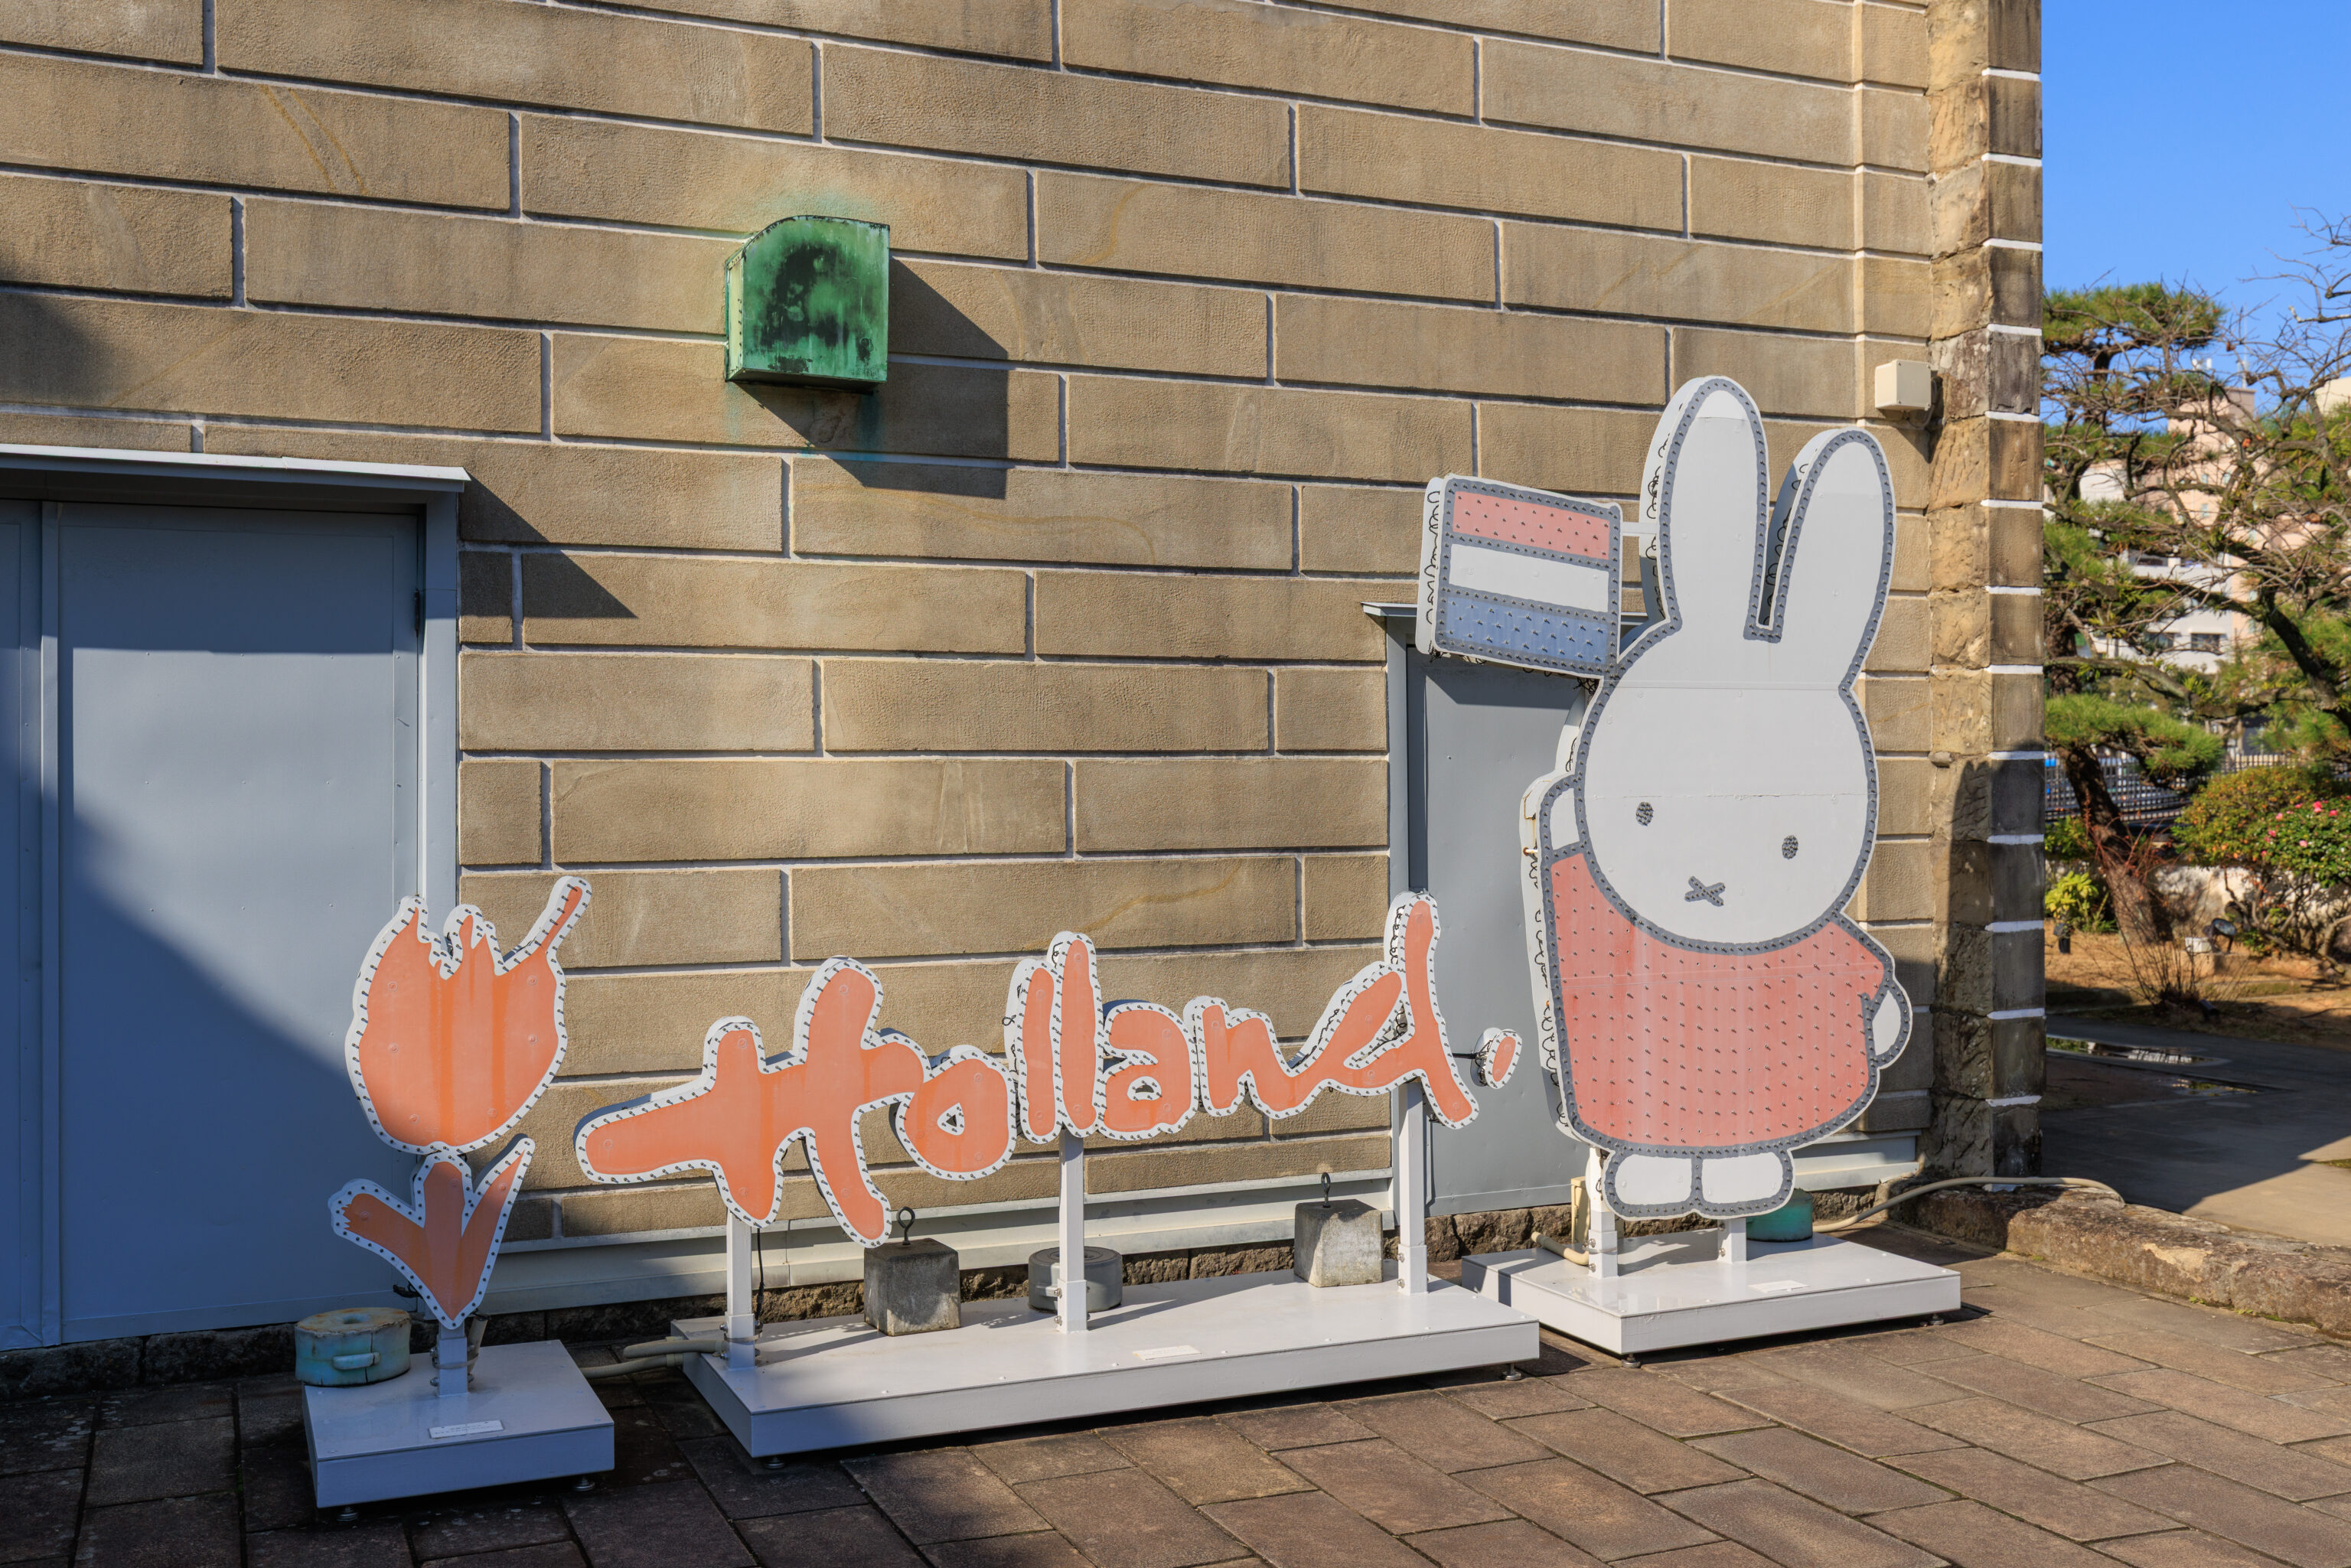
Outside, there were very faded Miffy and Holland signs.
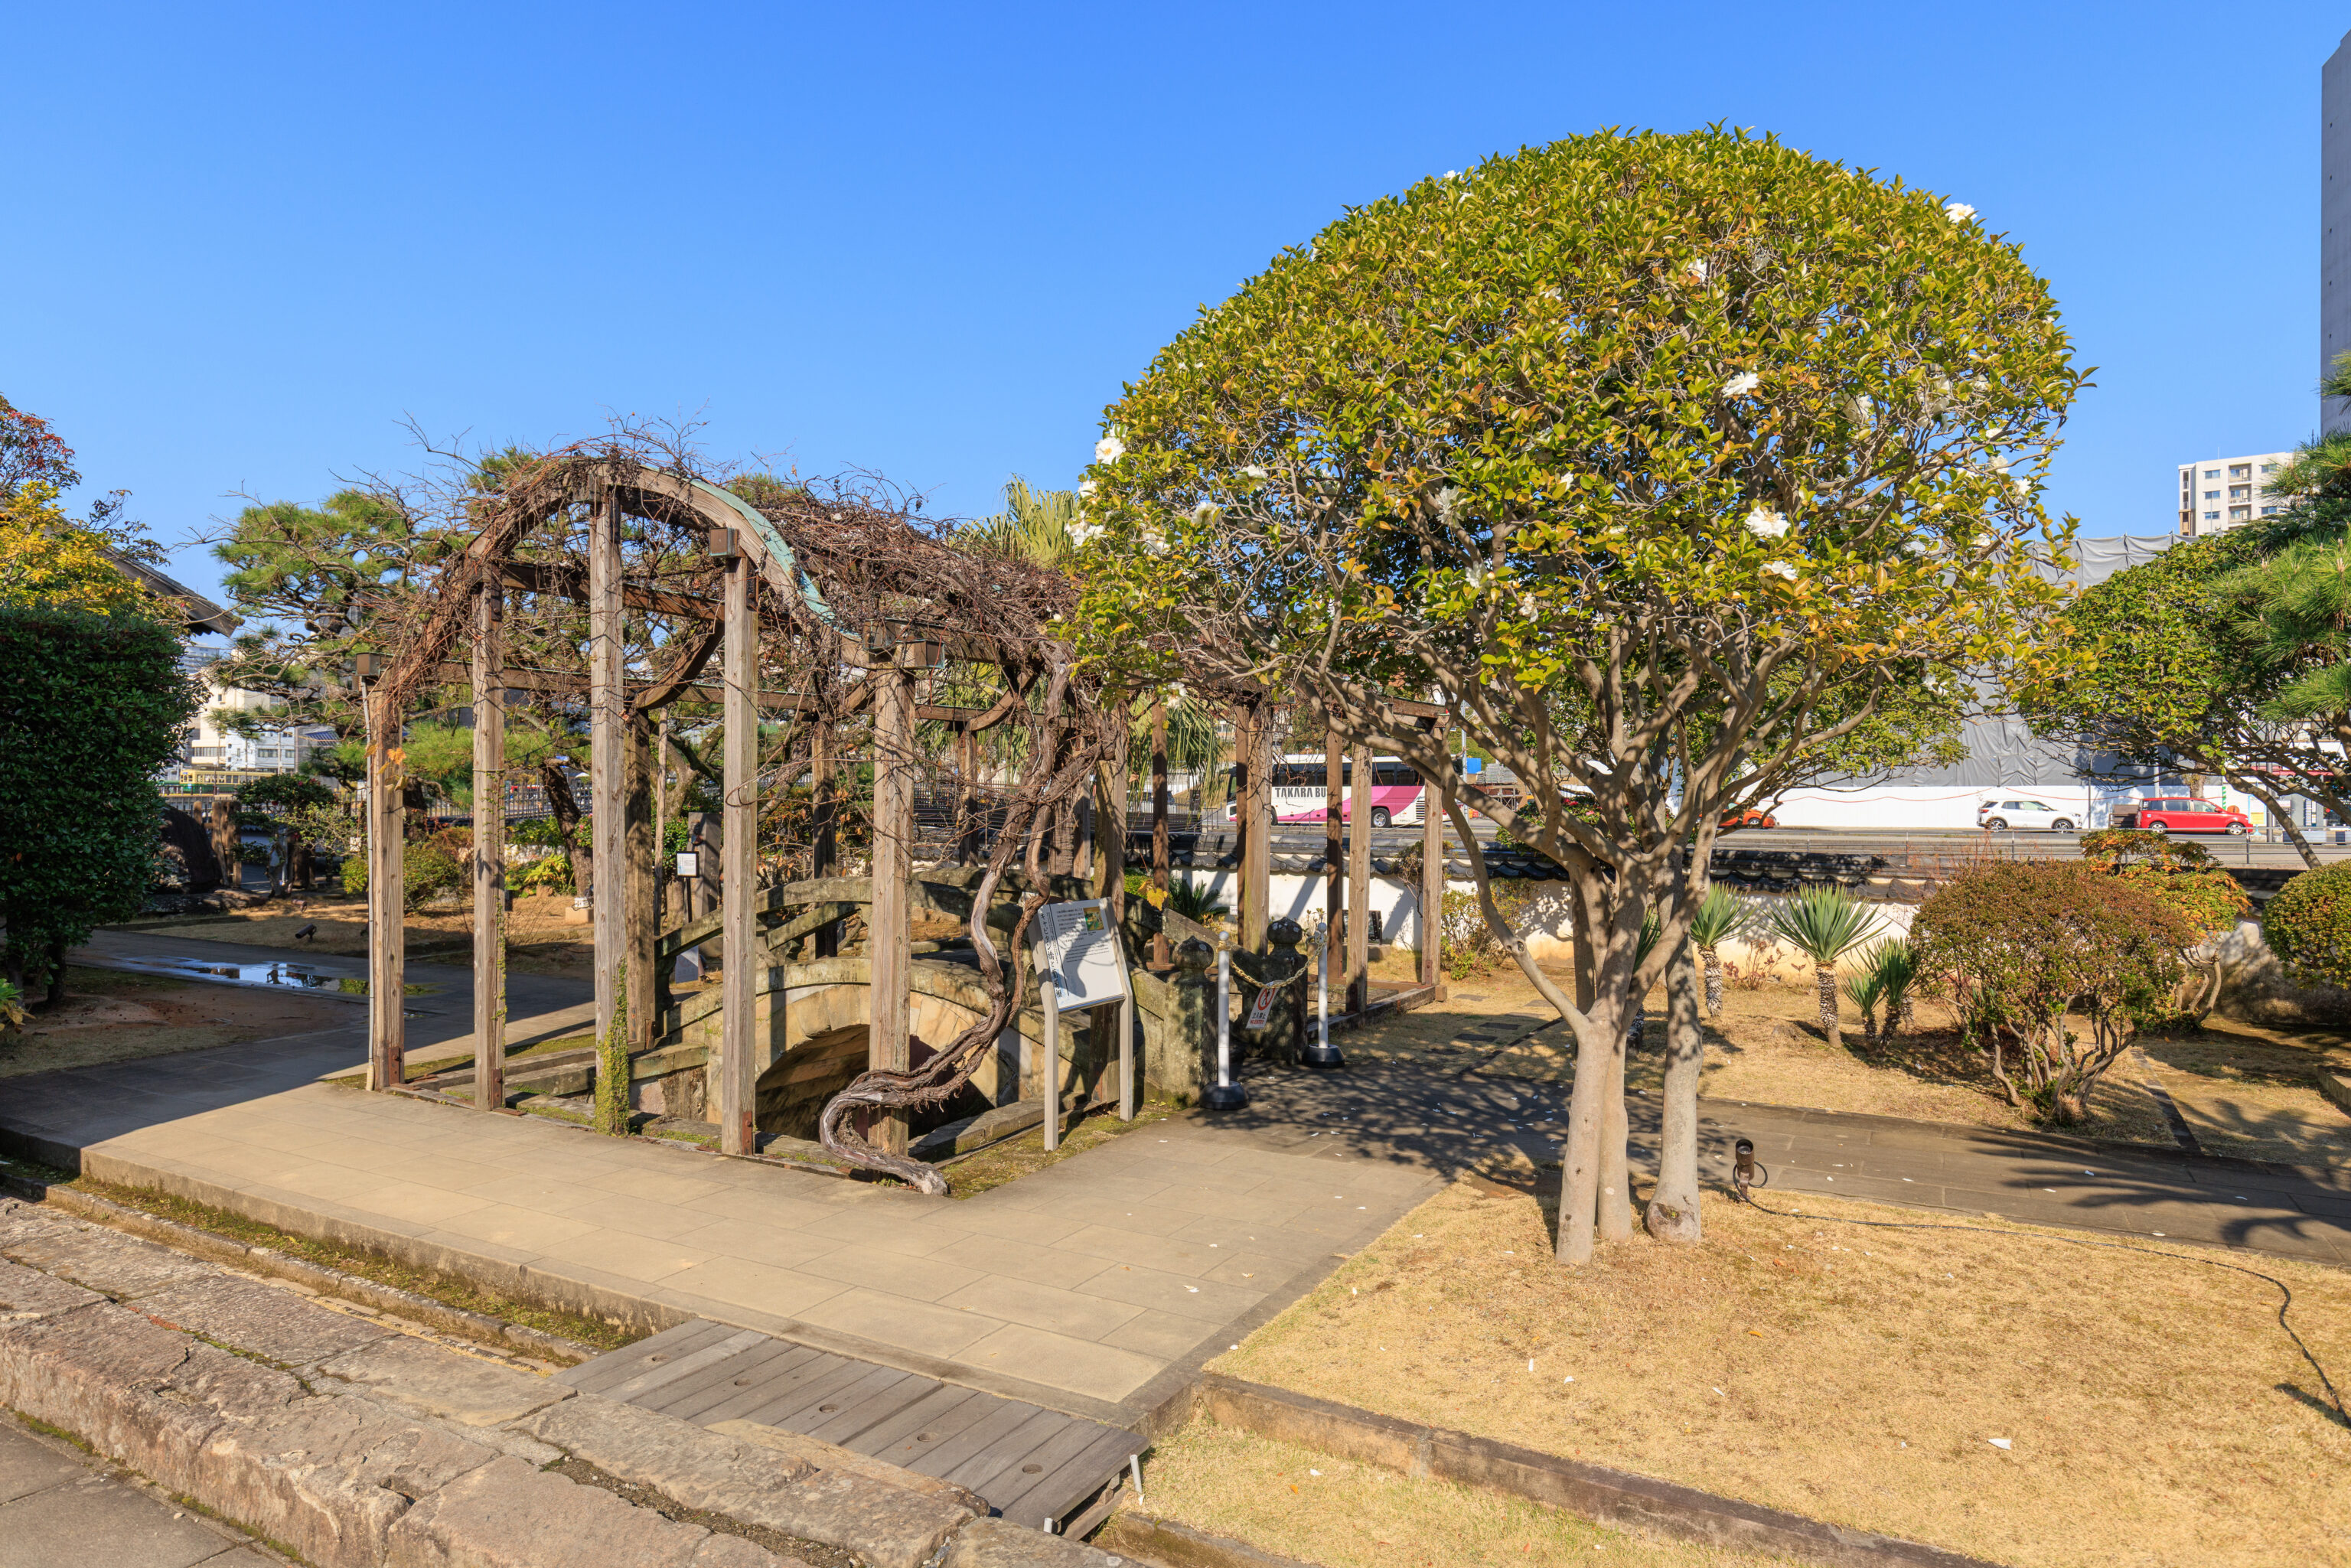
Continuing on to the east, we reached a small park-like garden area.
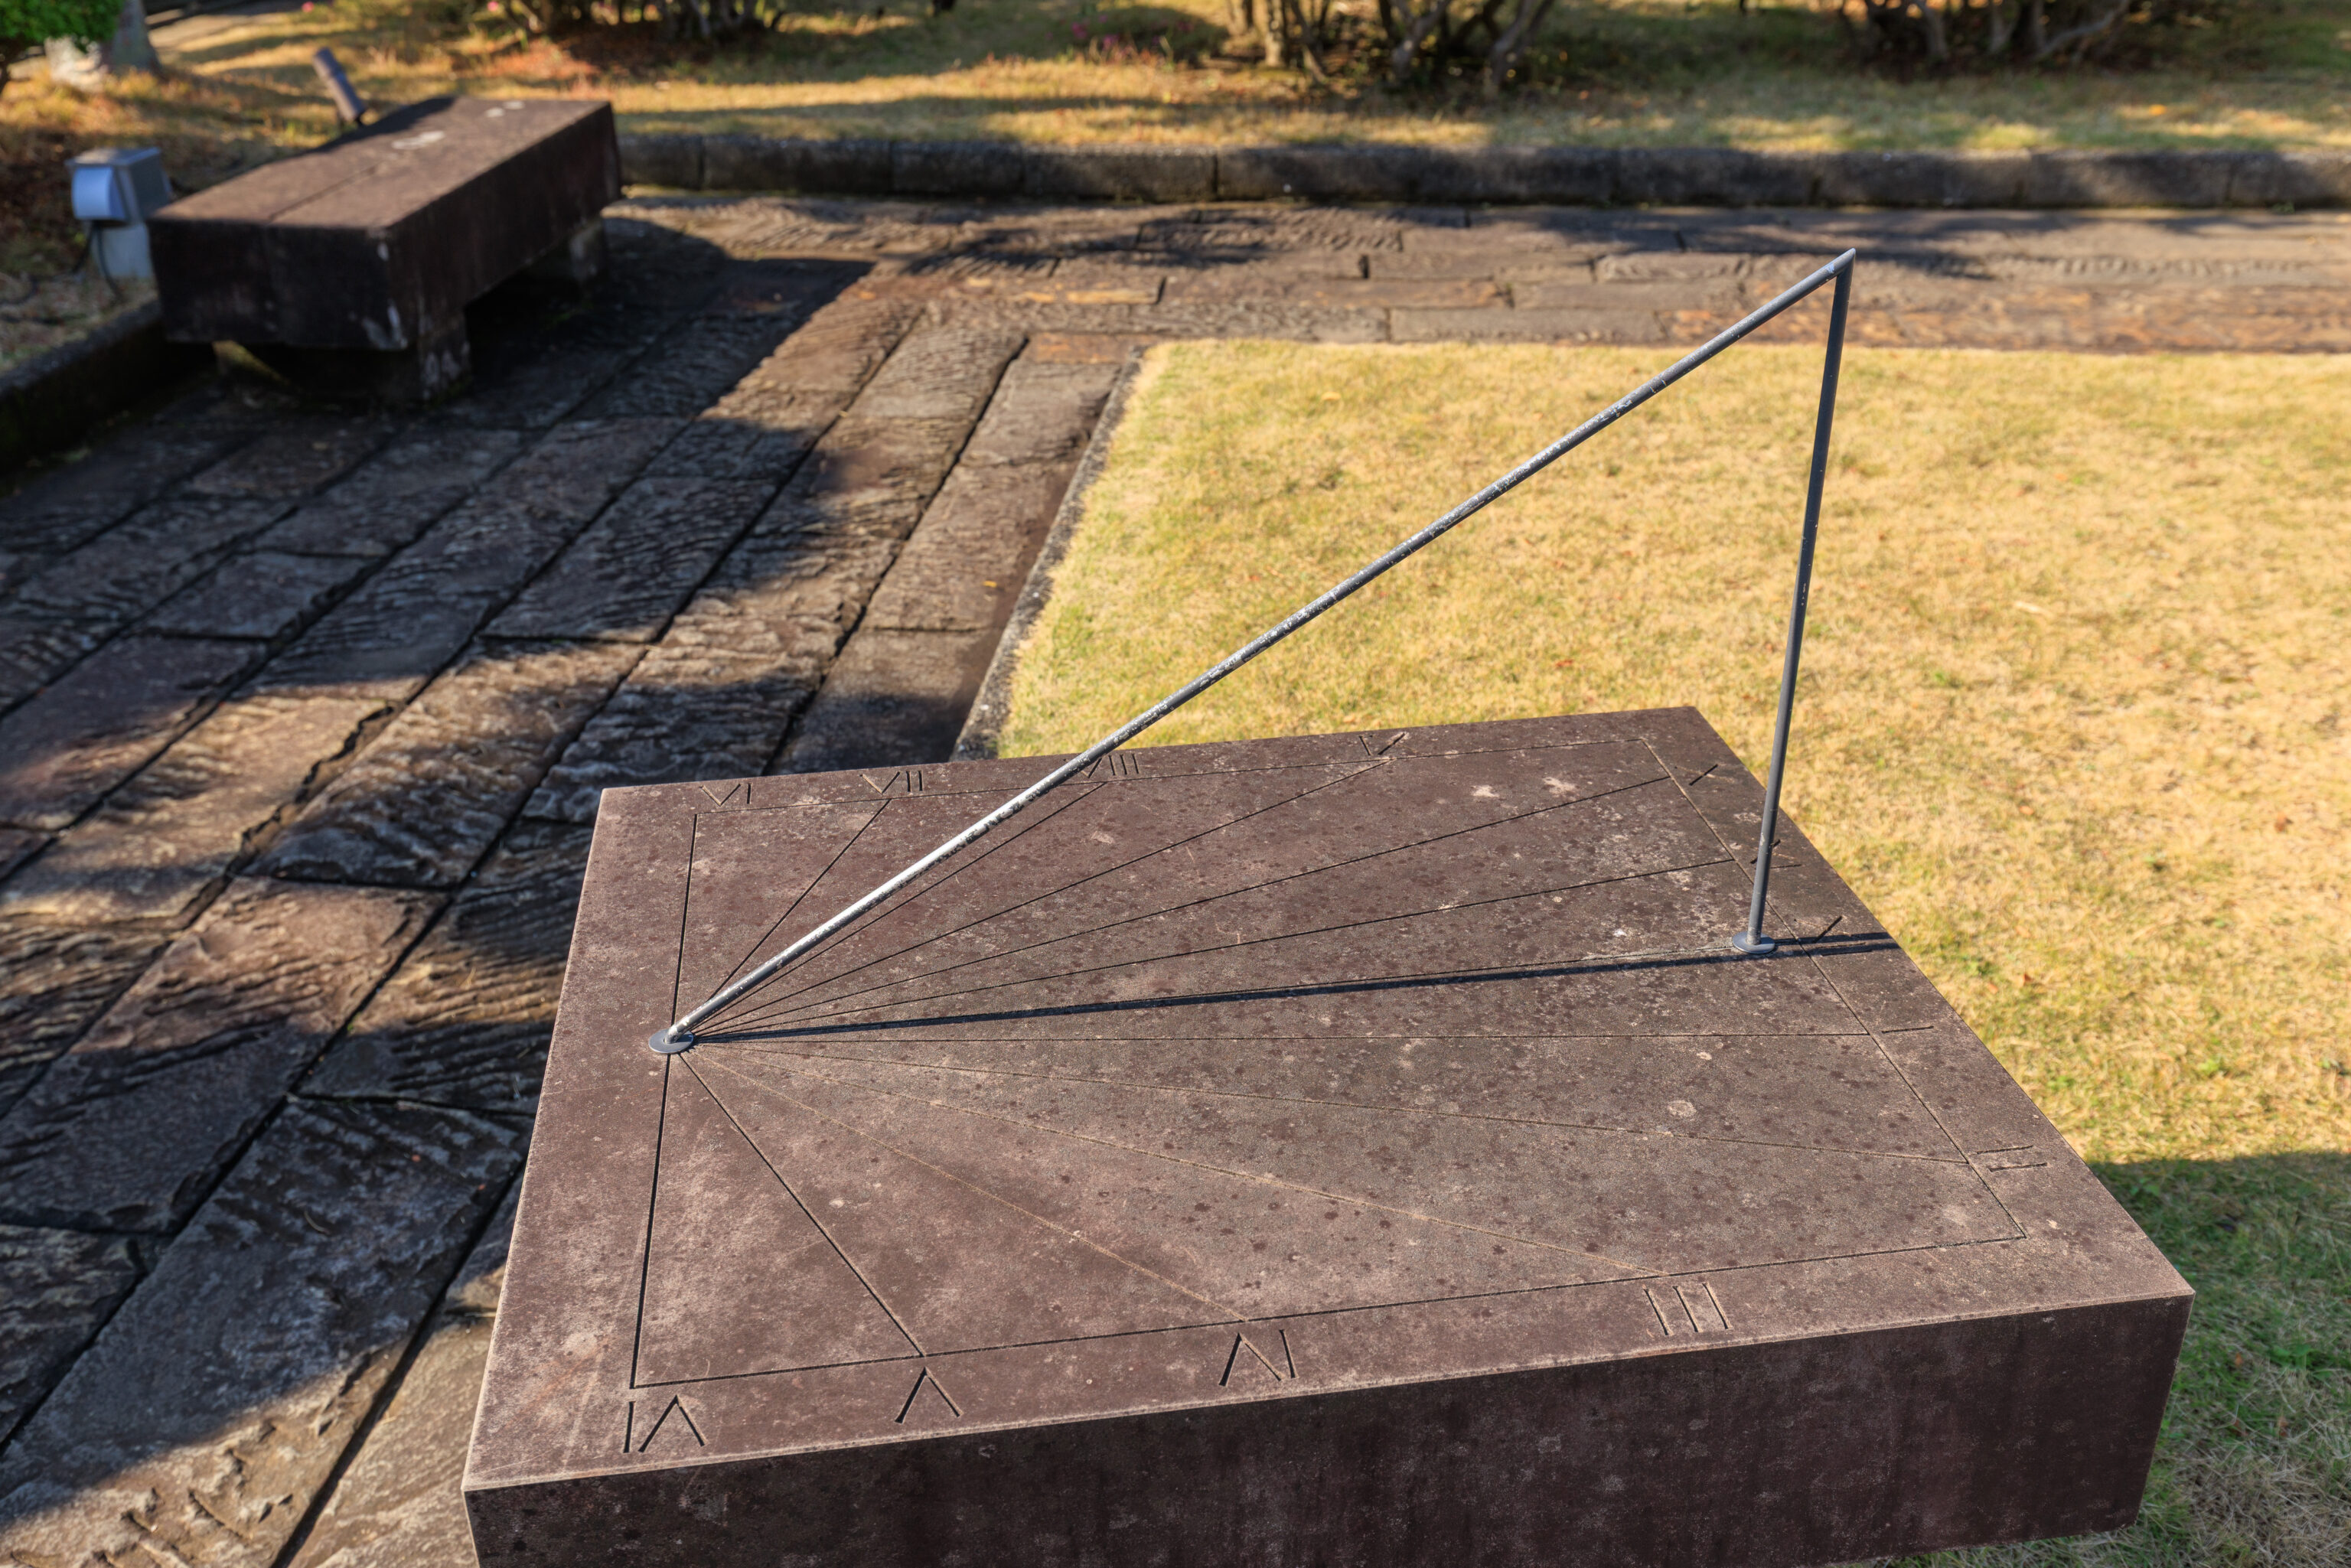
This is a reproduction of a sundial:
Stone Sundial (reproduction)
The original sundial was installed in the Dejima garden by Herman Christiaan Kastens, who served as chief factor from 1766 to 1767. The sundial tells the time from 6:00 a.m. to 6:00 p.m. from the shadow cast by the sun. The line running north to south is noon. The modern Japan Standard Time Meridian passes through the city of Akashi (Hyogo Prefecture) at 135° east longitude. Since Nagasaki is located to the west of Akashi, the time indicated by the sundial is later than the actual time.
– Text from a sign.
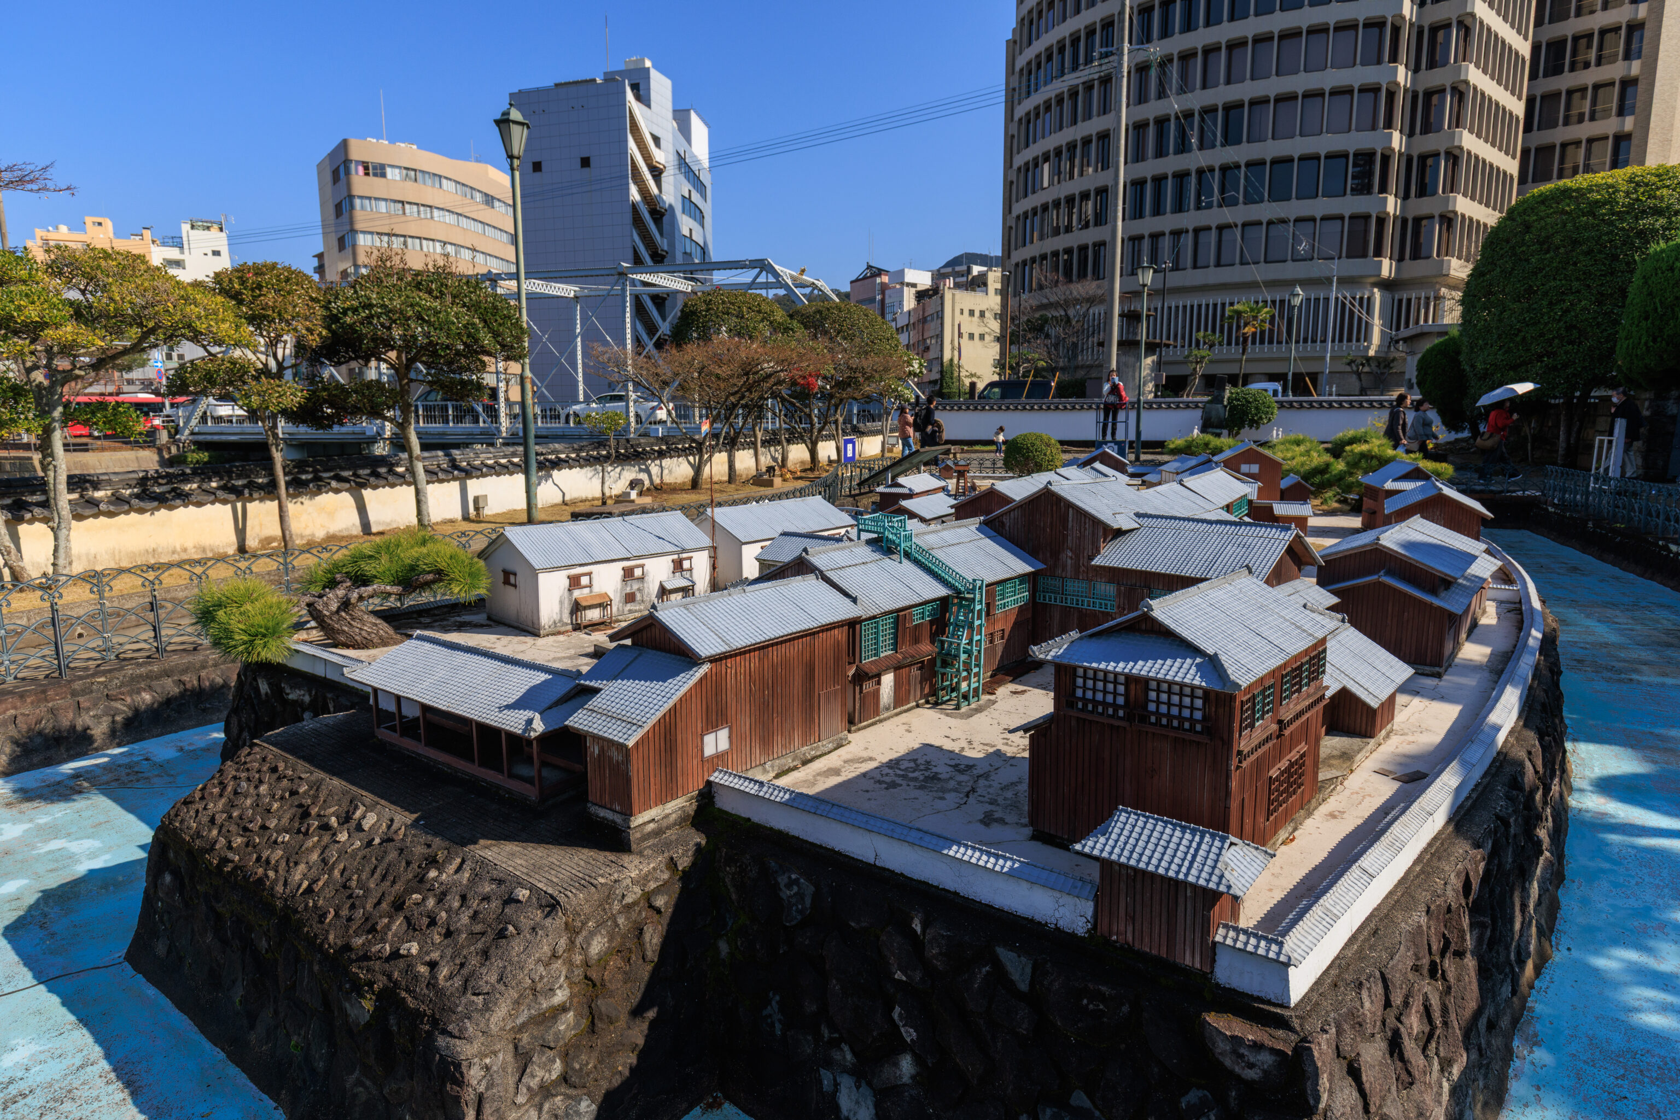
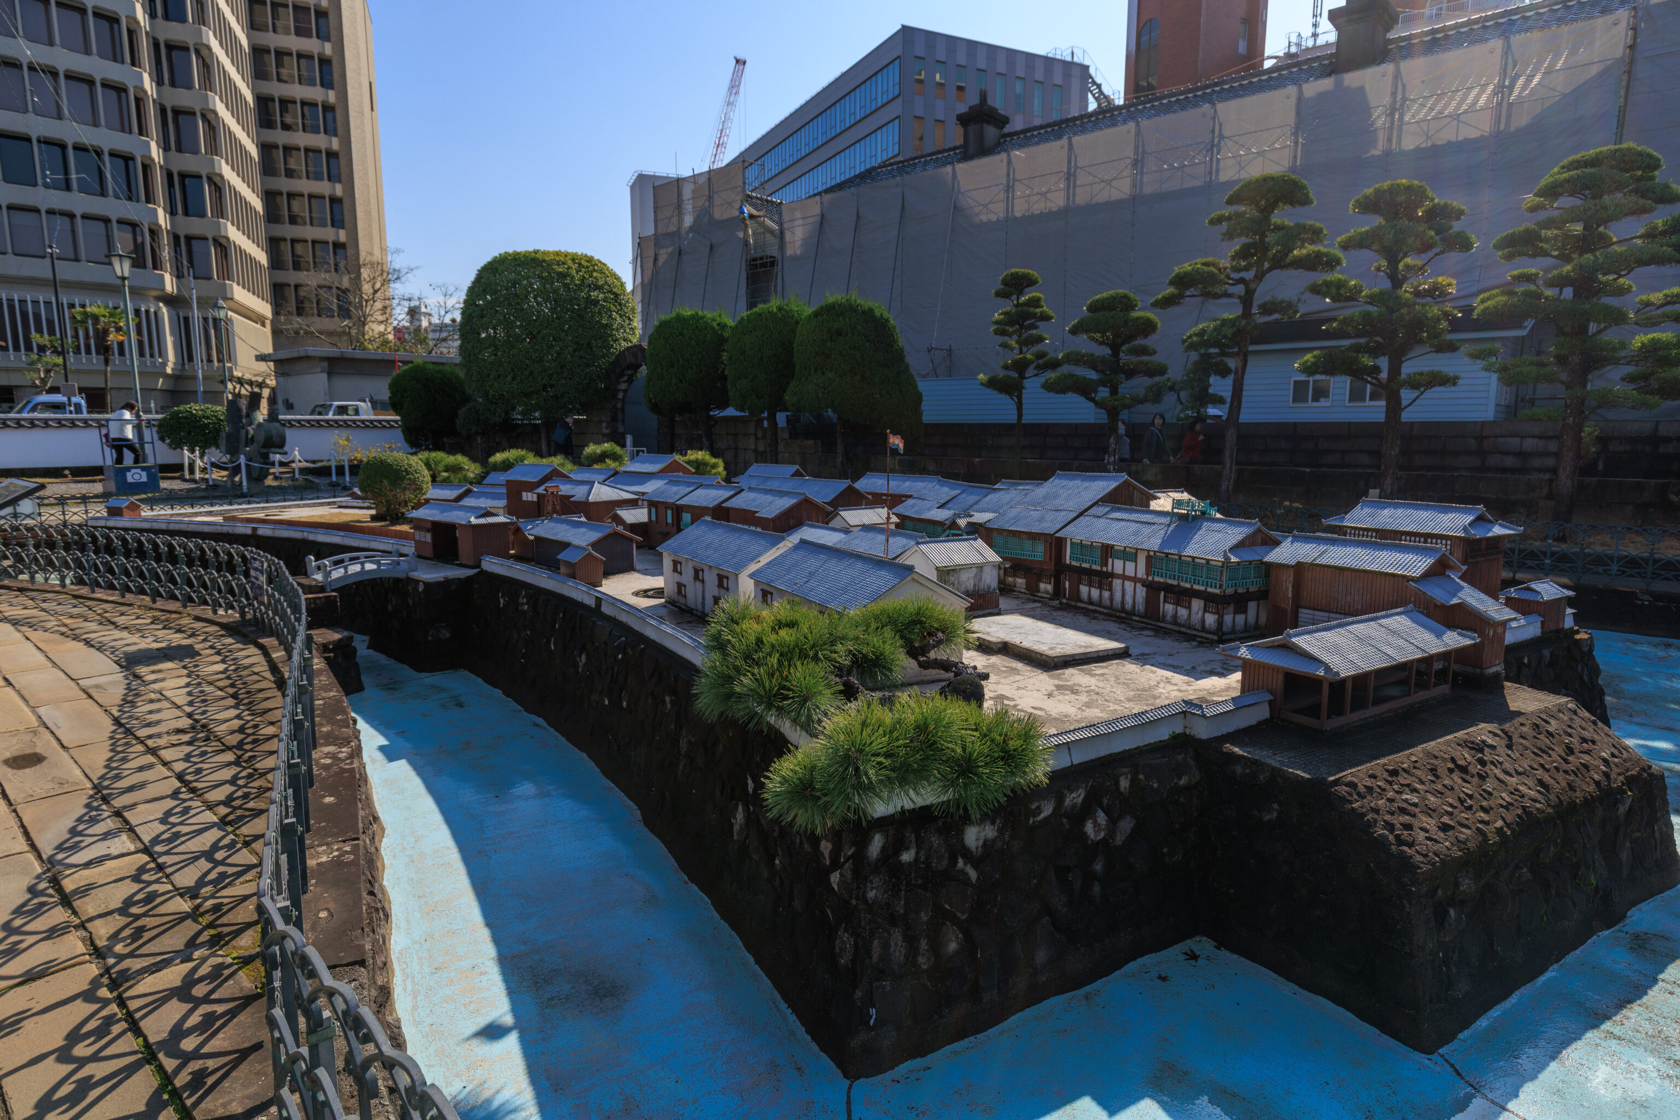
This large model depicts Dejima in 1820 at 1:15 scale.
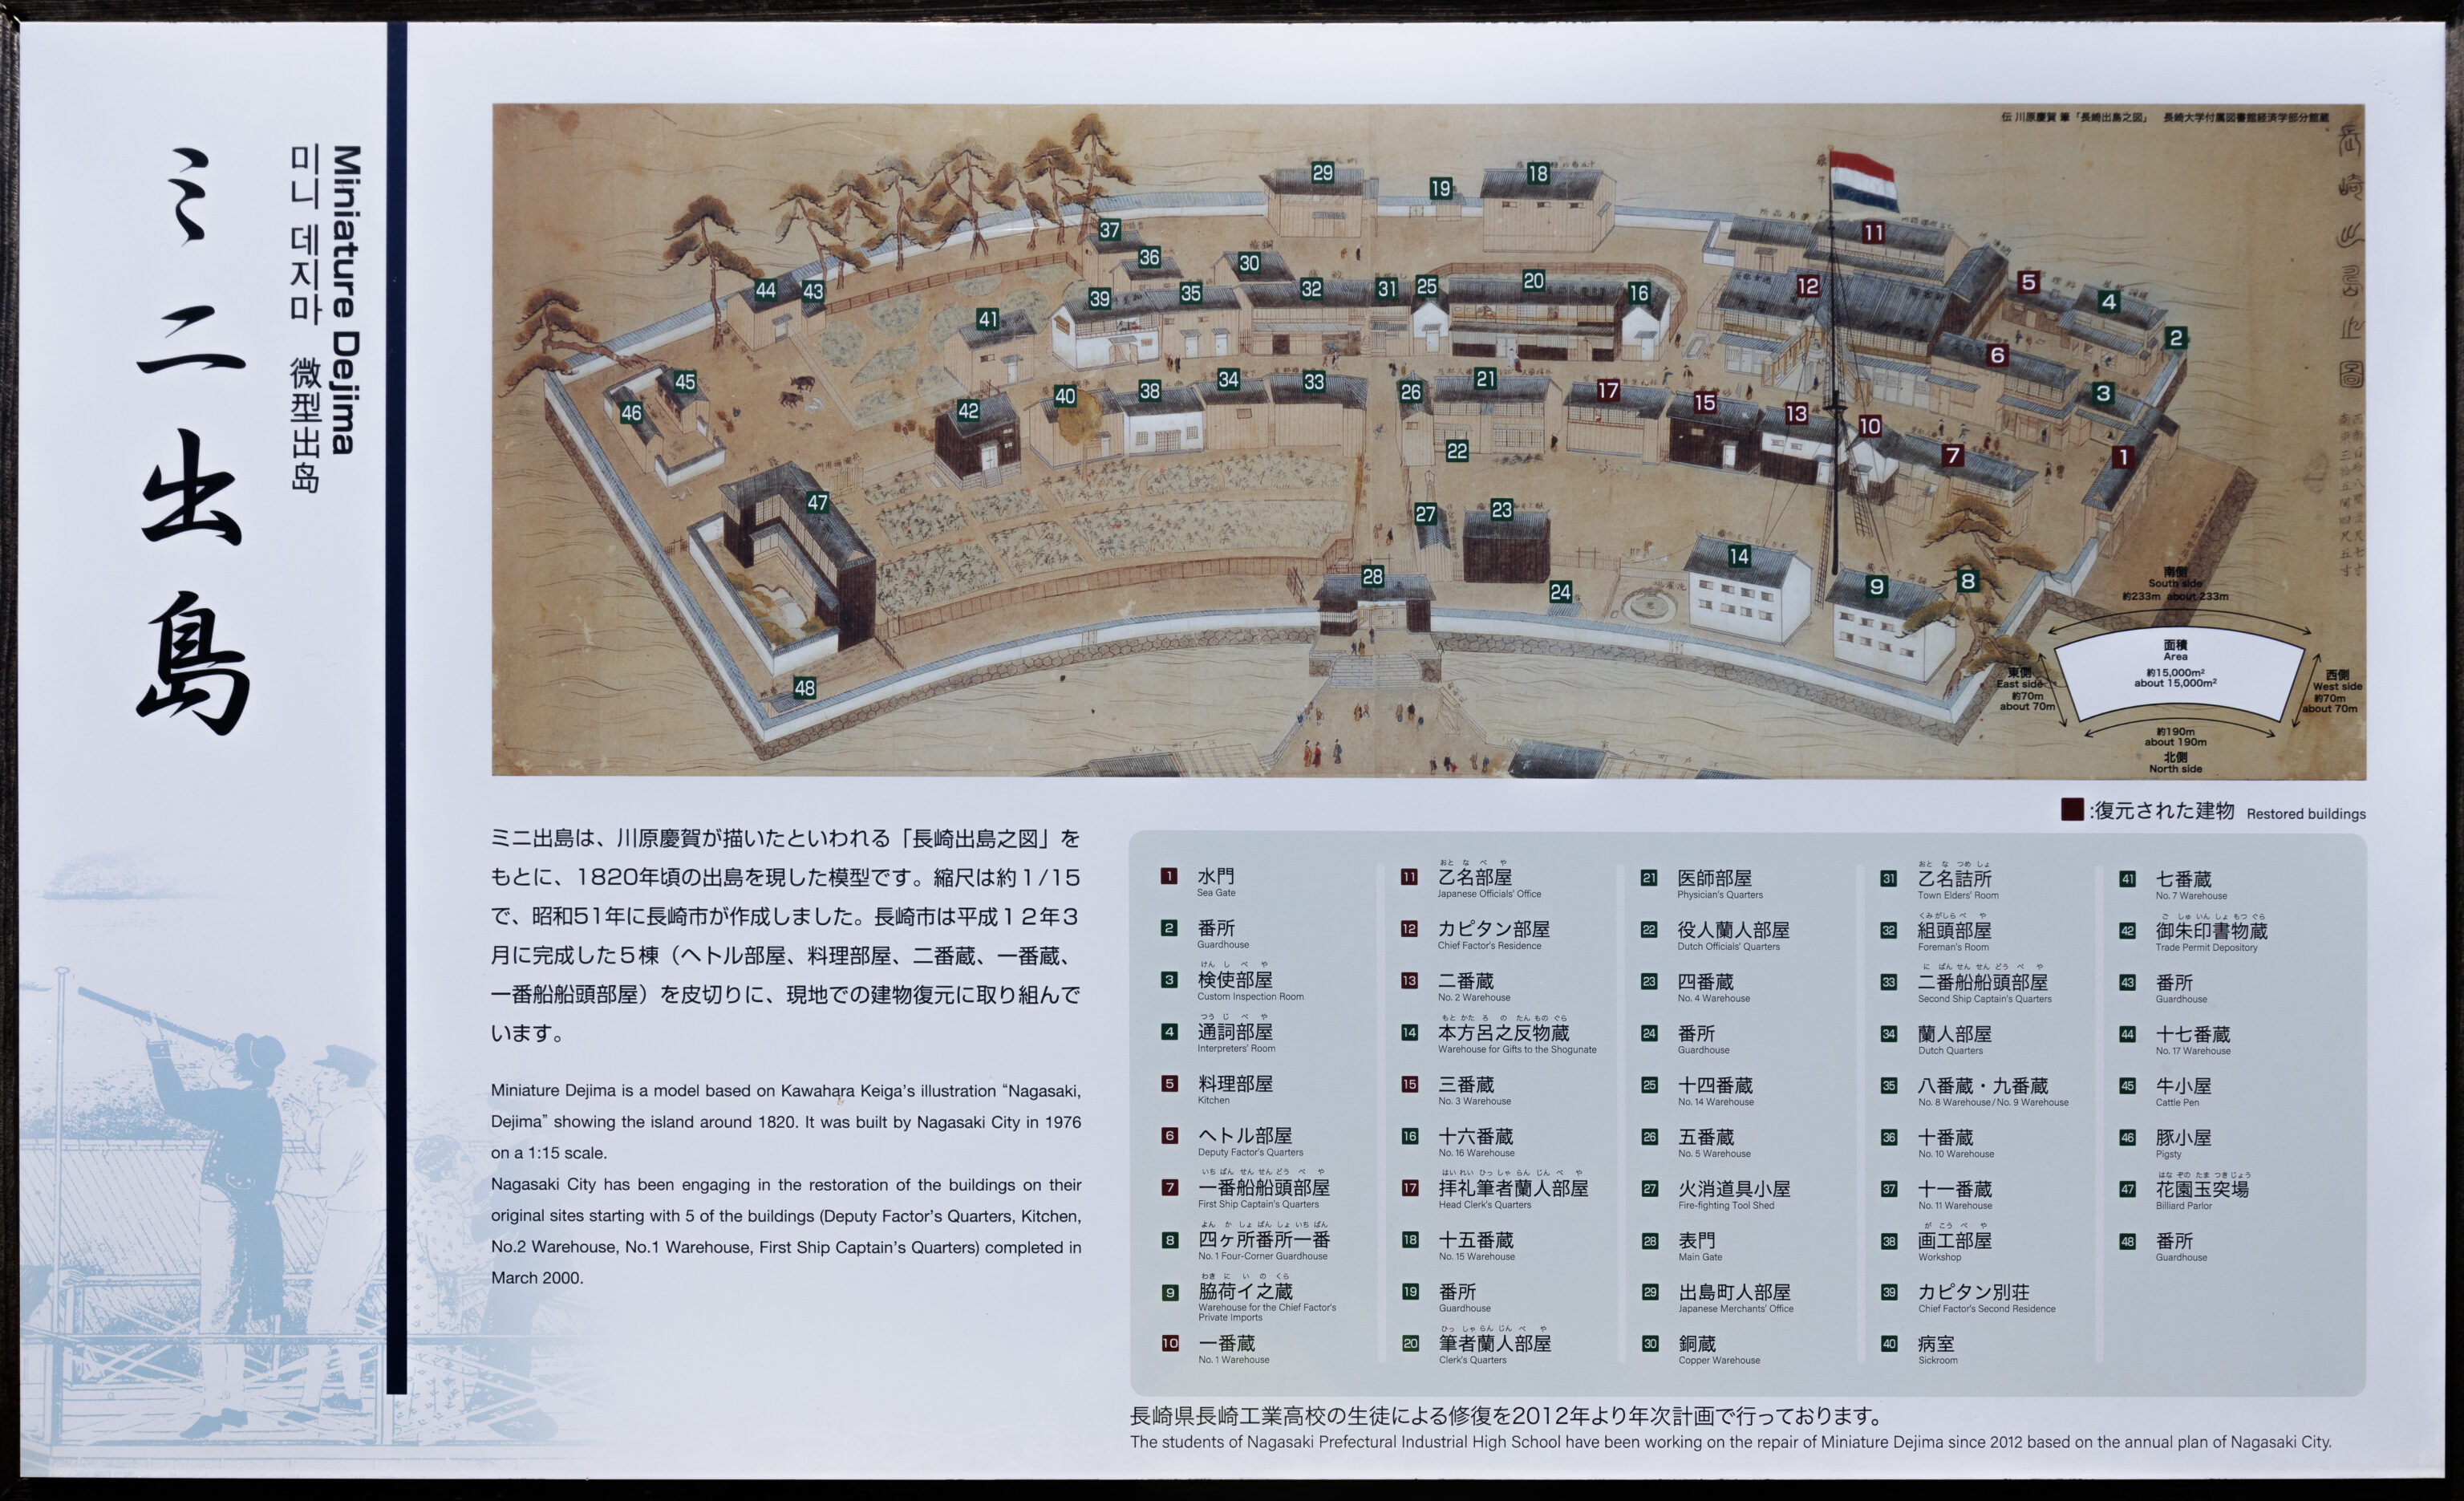
Miniature Dejima
Miniature Dejima is a model based on Kawahara Keiga's illustration "Nagasaki, Dejima" showing the island around 1820. It was built by Nagasaki City in 1976 on a 1:15 scale.

Nagasaki City has been engaging in the restoration of the buildings on their original sites starting with 5 of the buildings (Deputy Factor's Quarters, Kitchen, No.2 Warehouse, No.1 Warehouse, First Ship Captain's Quarters) completed in March 2000.

The students of Nagasaki Prefectural Industrial High School have been working on the repair of Miniature Dejima since 2012 based on the annual plan of Nagasaki City.
– English text from this sign.
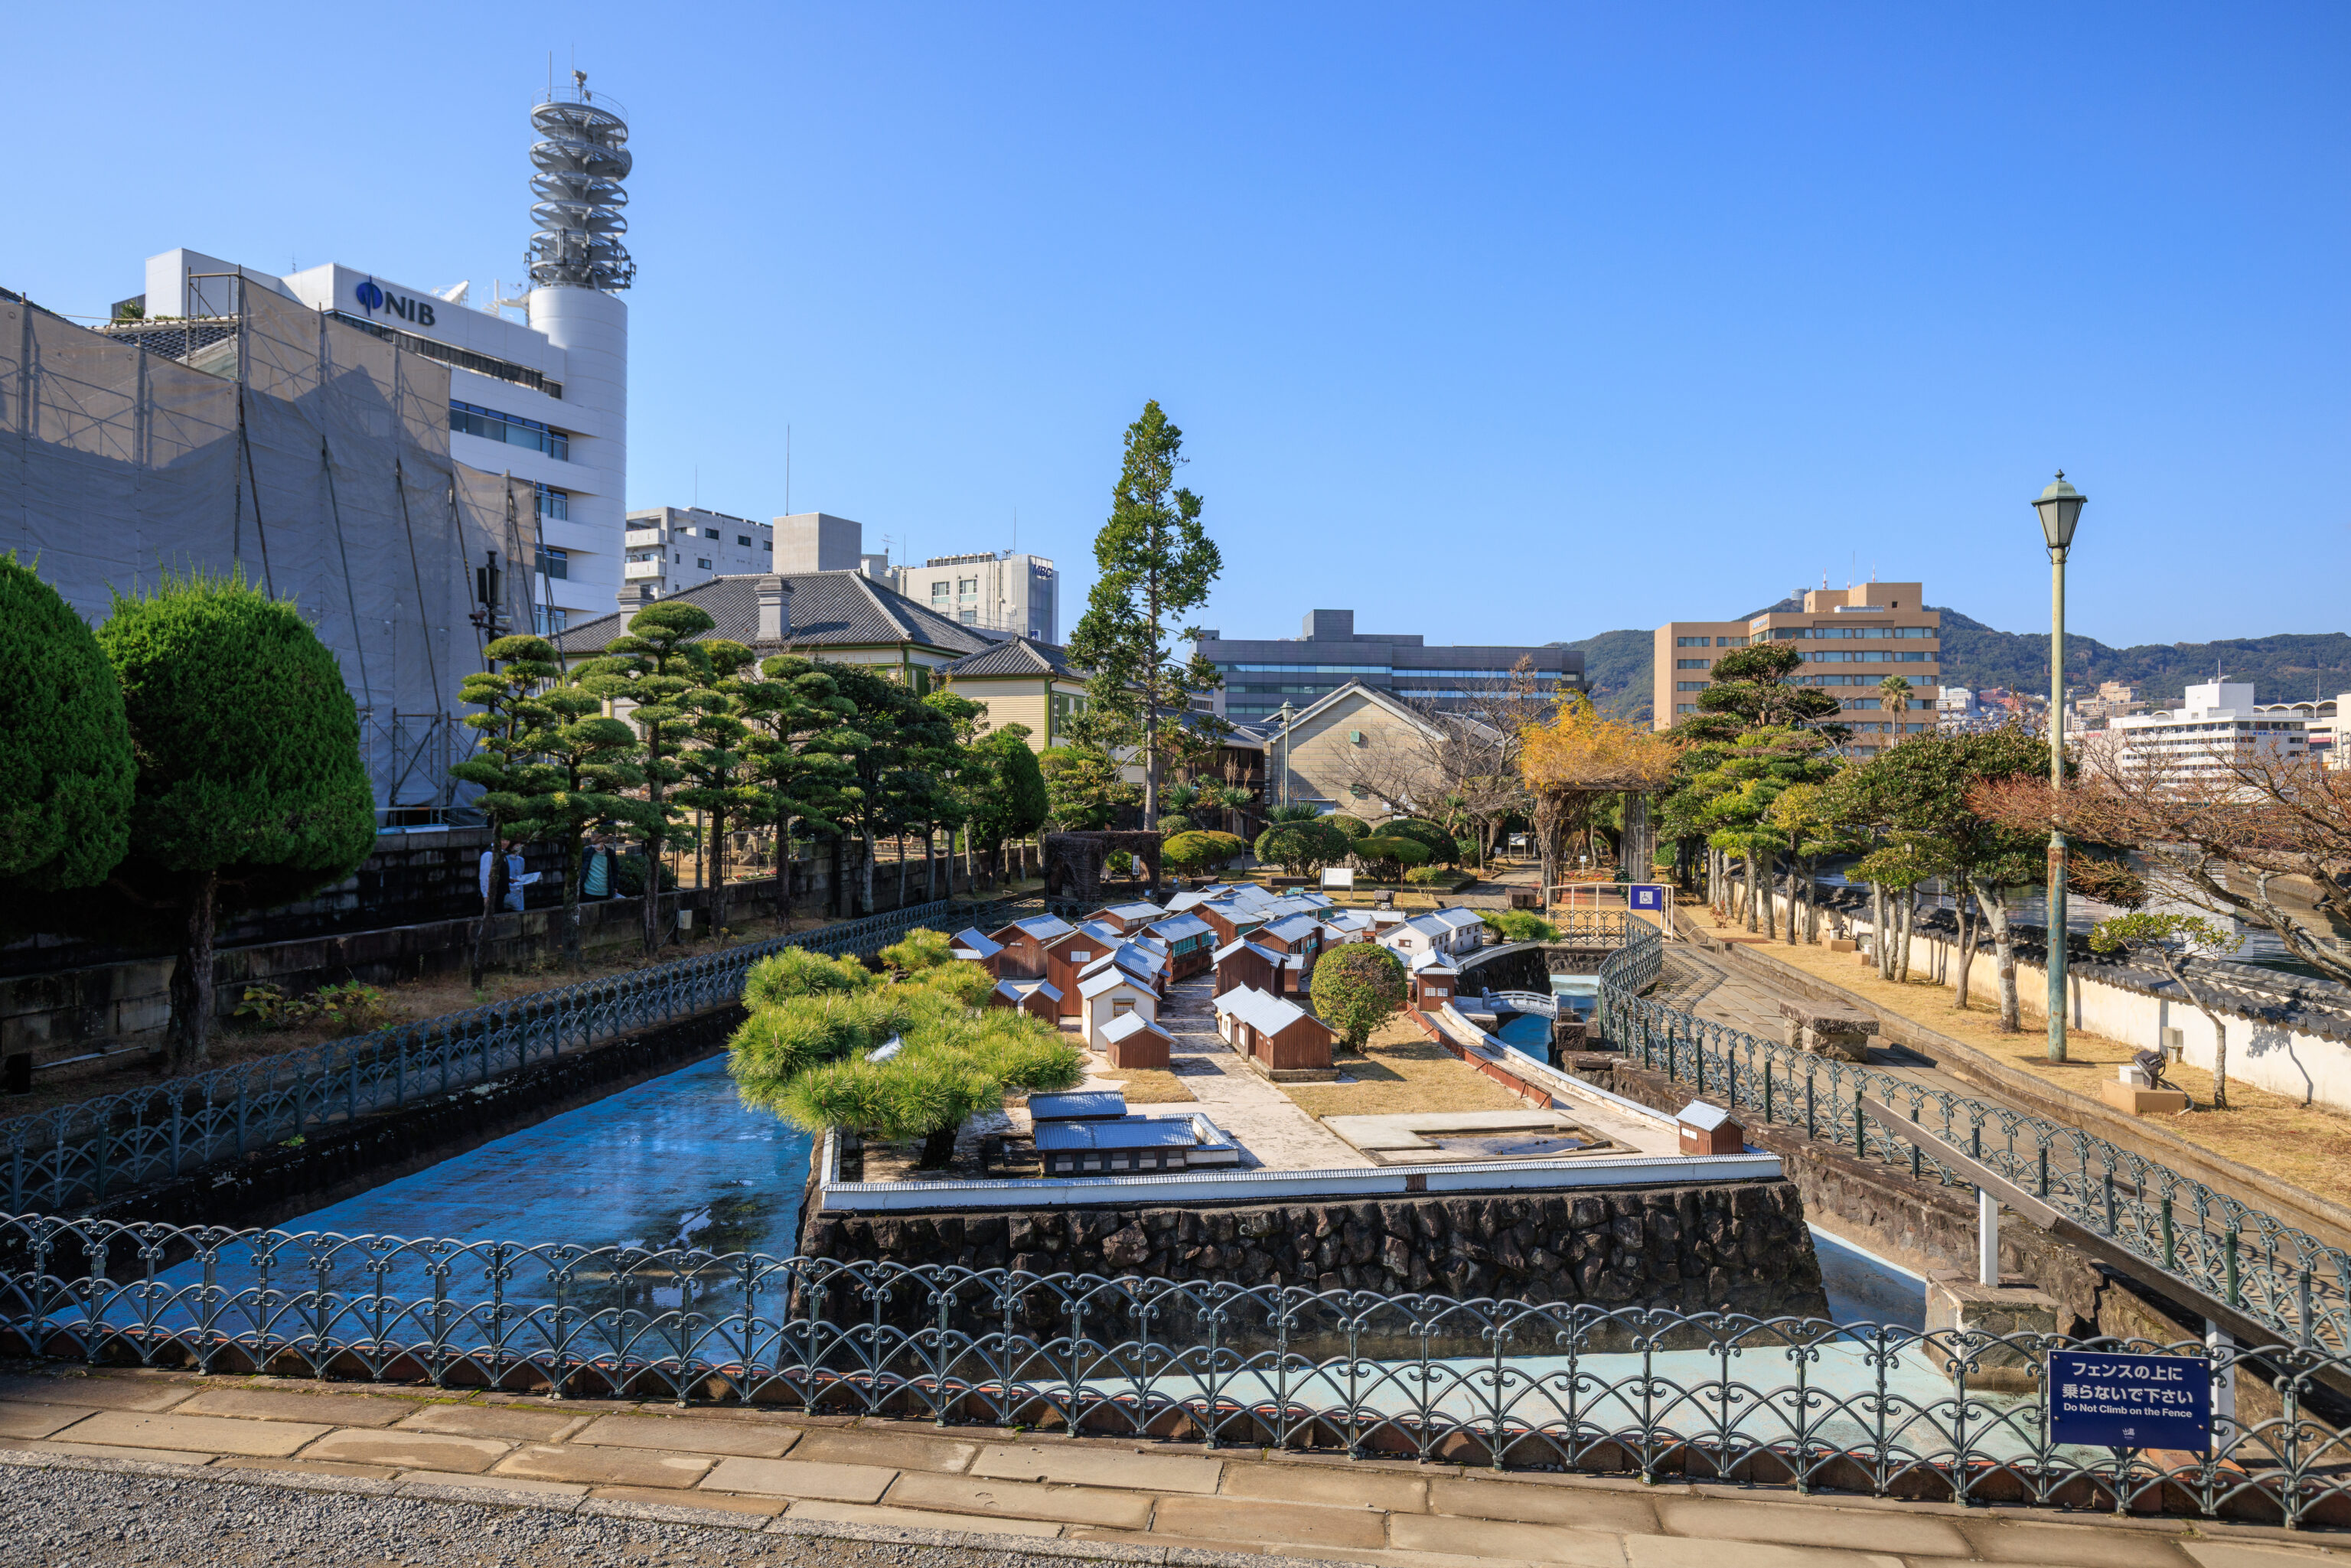
There was a small elevated viewing platform on the east side of the model from which this photograph was taken.
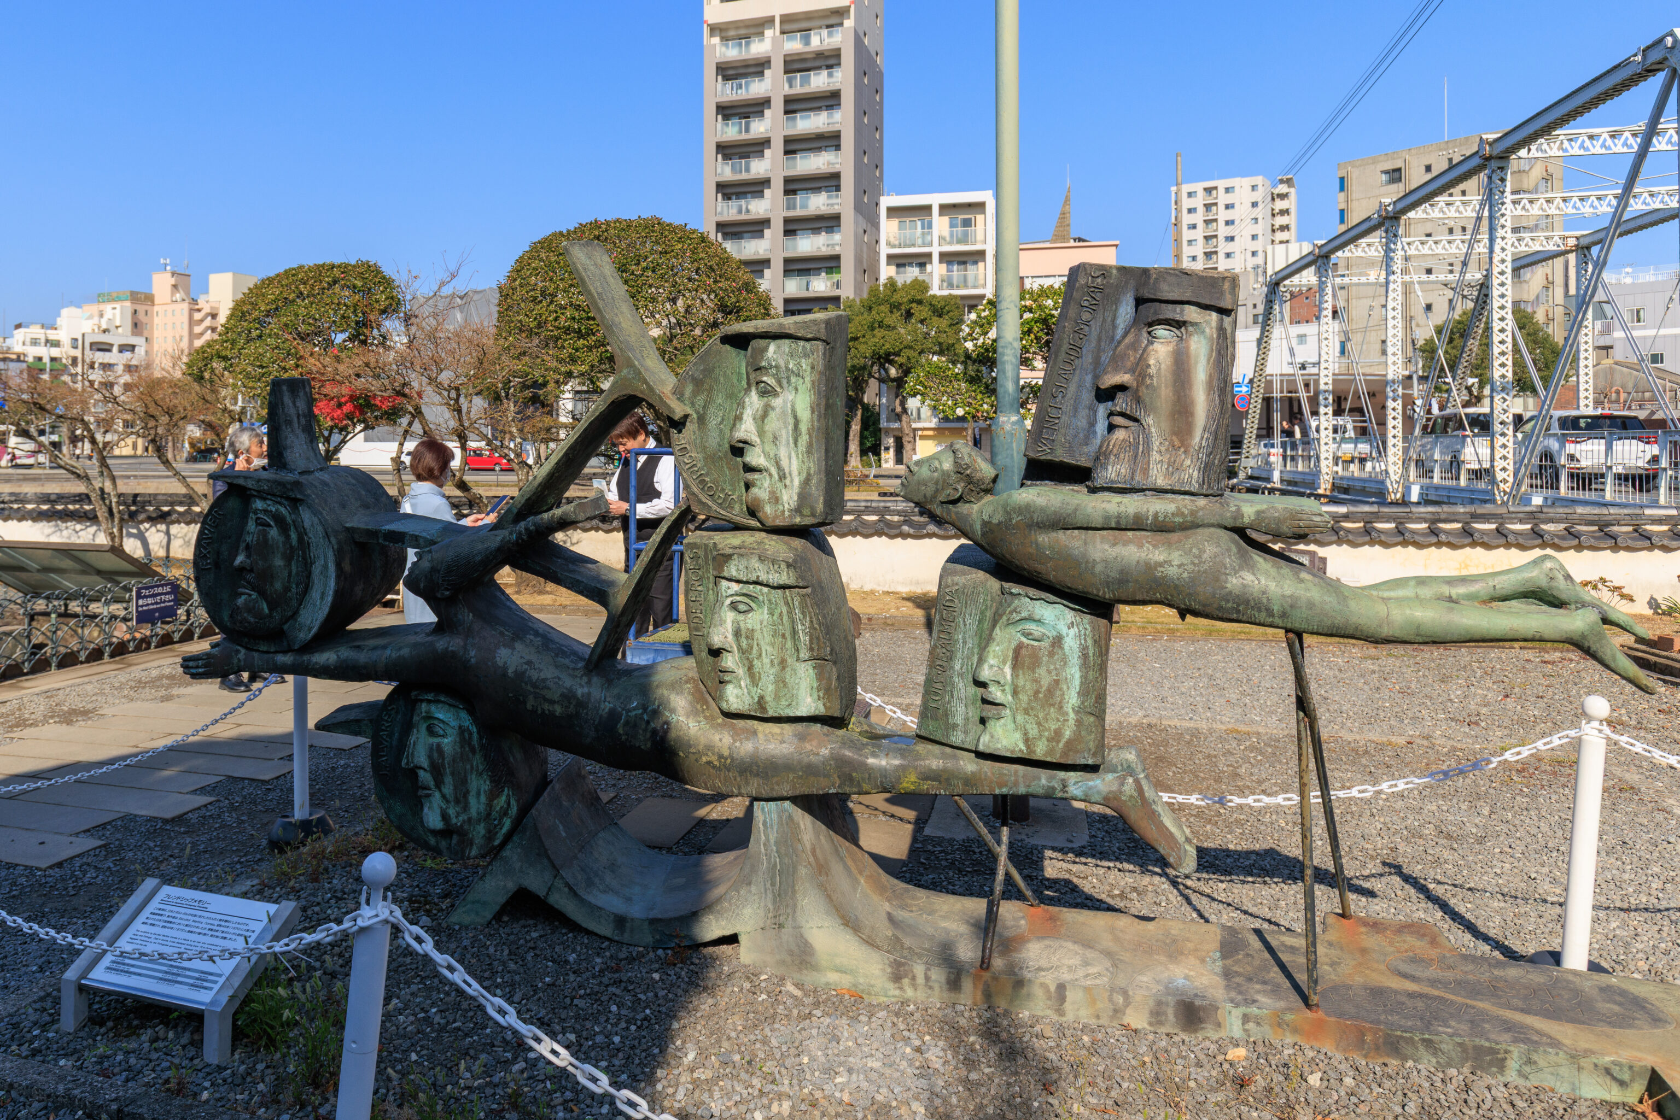
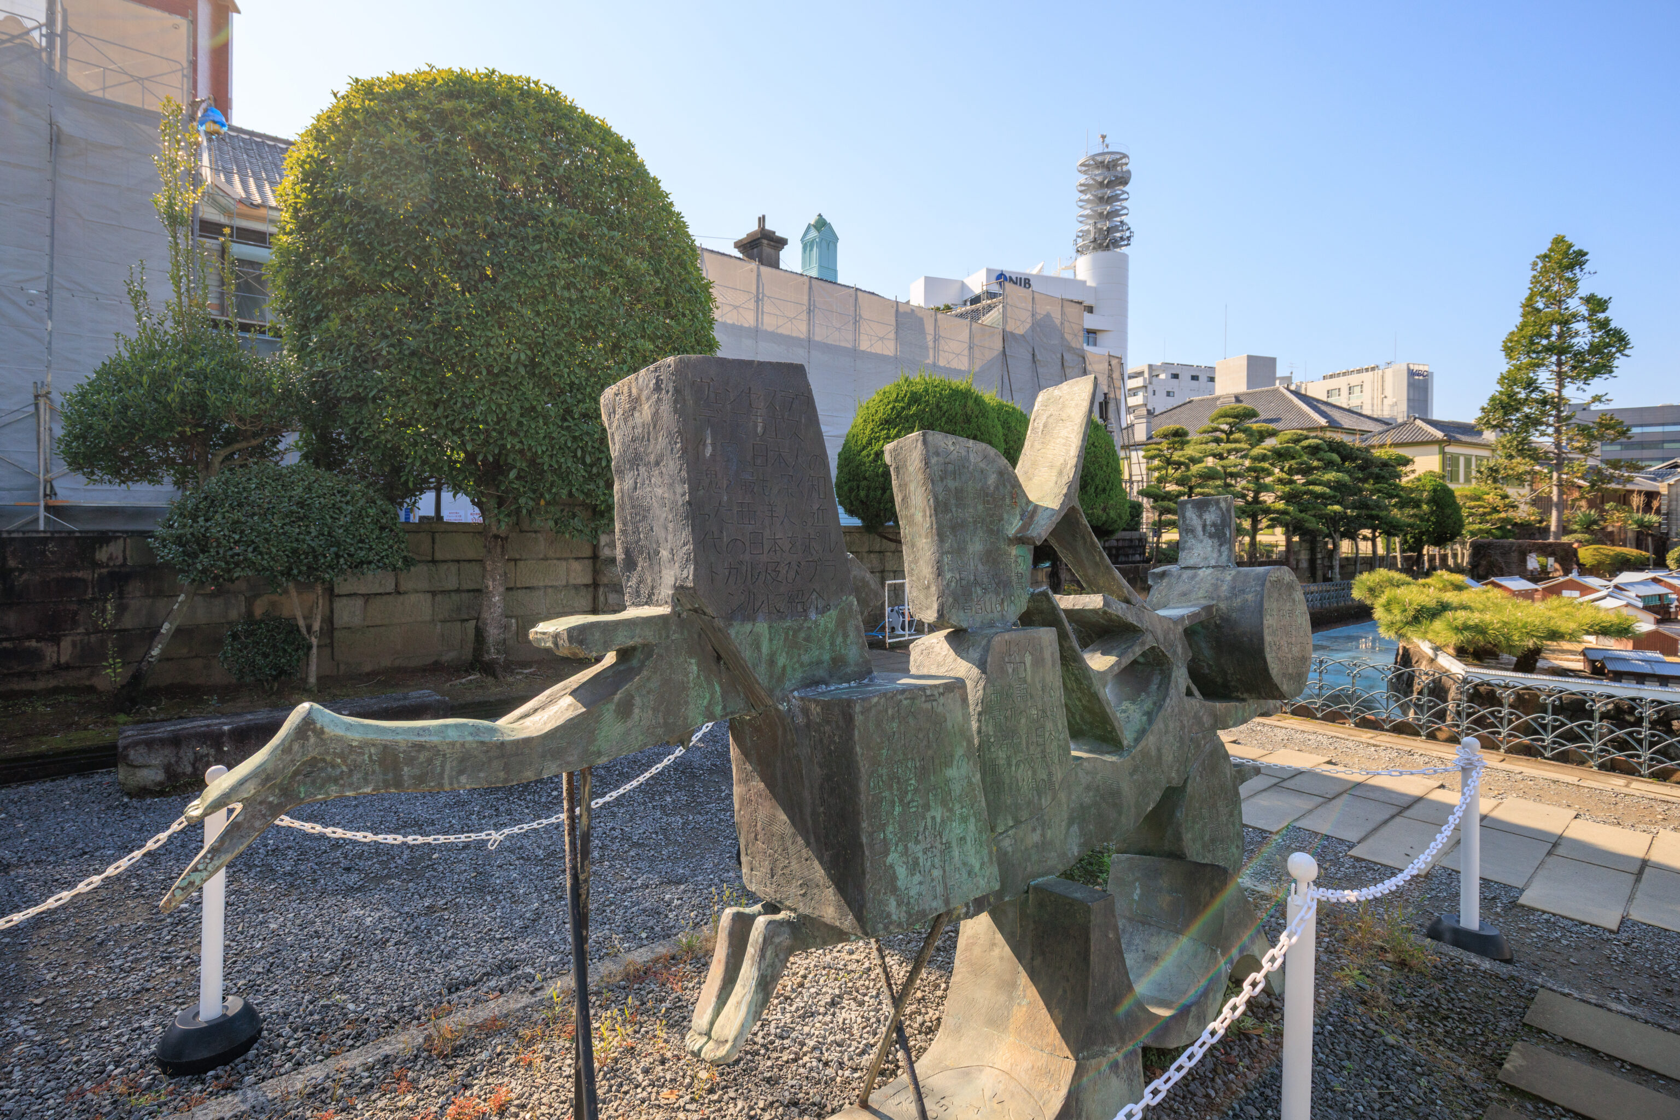
This odd sculpture was to the east of the model. We photogrpahed it from opposite sides. Luckily, there was a sign!
Monument to Japanese-Portuguese Friendship
This sculpture by Escultor Martins Correia is a tribute to six men who contributed to exchange between Japan and Portugal. Cast in bronze, it was displayed during Expo '70 in Osaka and was later donated to Nagasaki Prefecture by the Portuguese government. Nagasaki City received the sculpture in 1973 and installed it on this site.

The six historic figures portrayed here are:
Francisco Xavier
Jorge Alvares
João Rodrigues
Luis De Froes
Wenceslau de Moraes
Luis de Almeida
– Text from a sign.
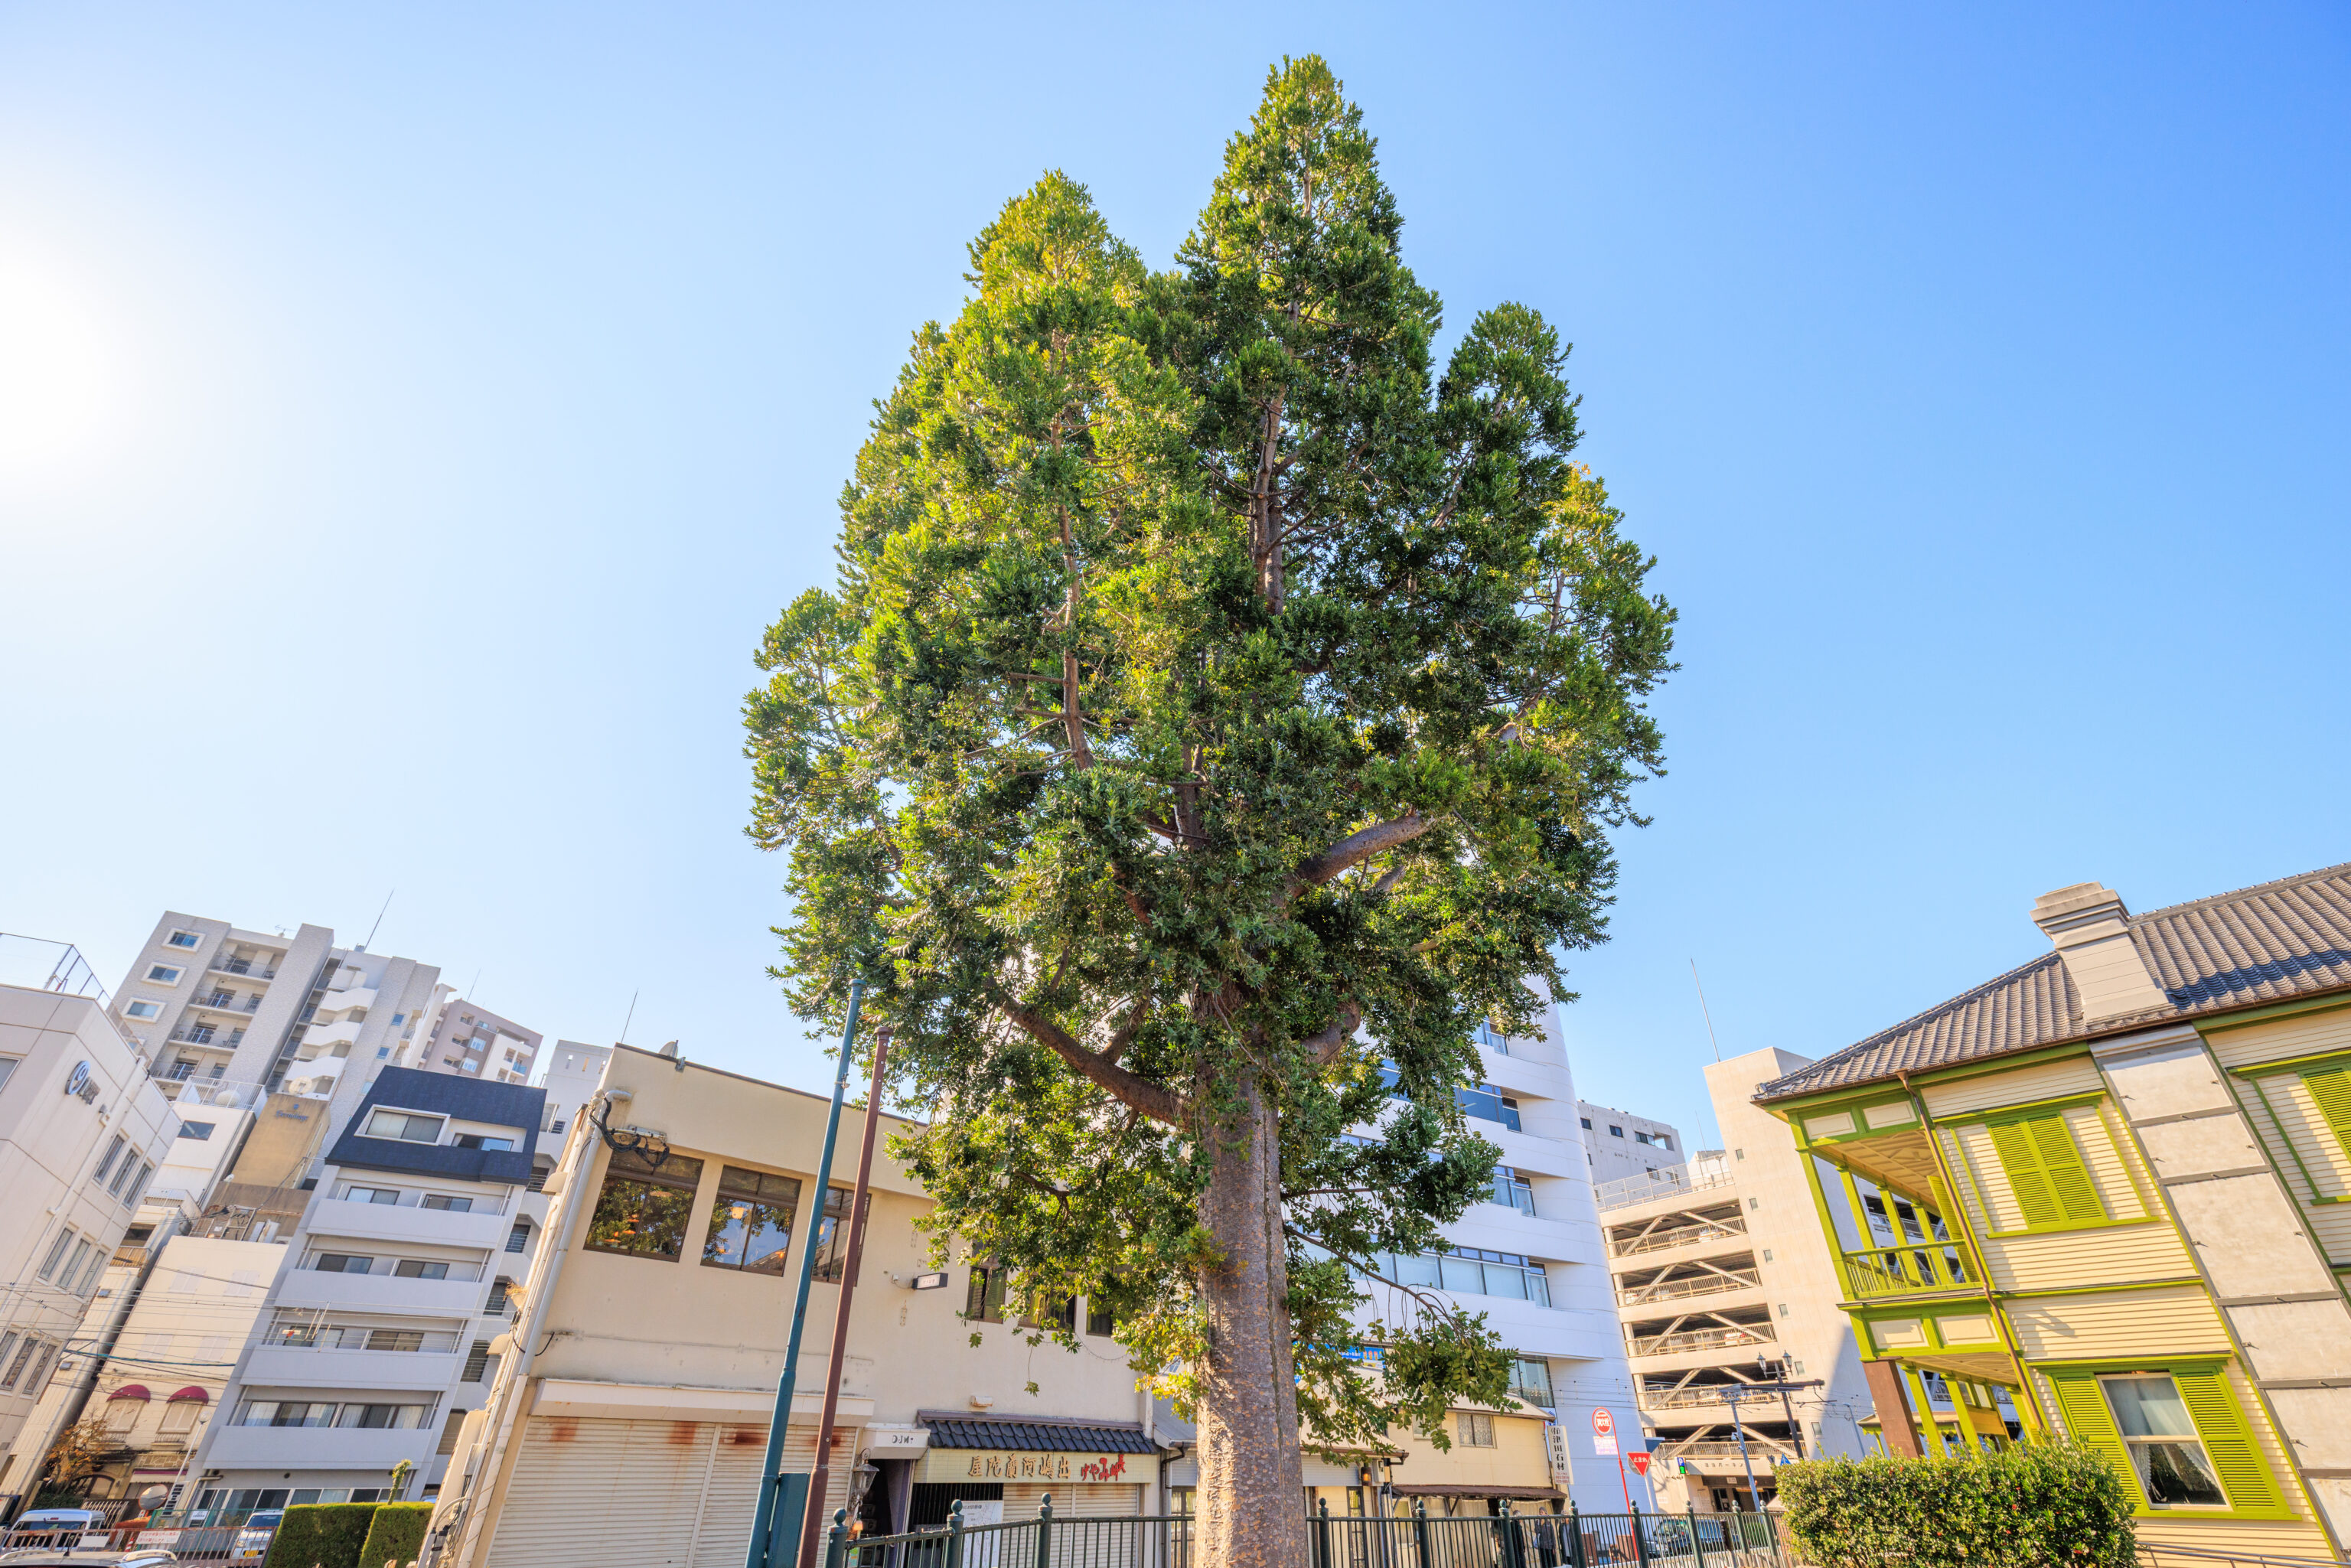
This big tree is the Dejima Tree:
Dejima Tree (Prefectural Natural Monument)
The "Dejima Tree" (Agathis dammara L.C. Rich) is a species of the evergreen Araucariaceae family common in Southeast Asia. Transplanted from Jakarta (formerly Batavia, the hub of Dutch trade in the Far East) in the middle of the 19th century, it is a living testimony to the history of Japanese-Dutch exchange.

Designated on April 18, 1966. Property of Nagasaki City.
– Text from a sign.
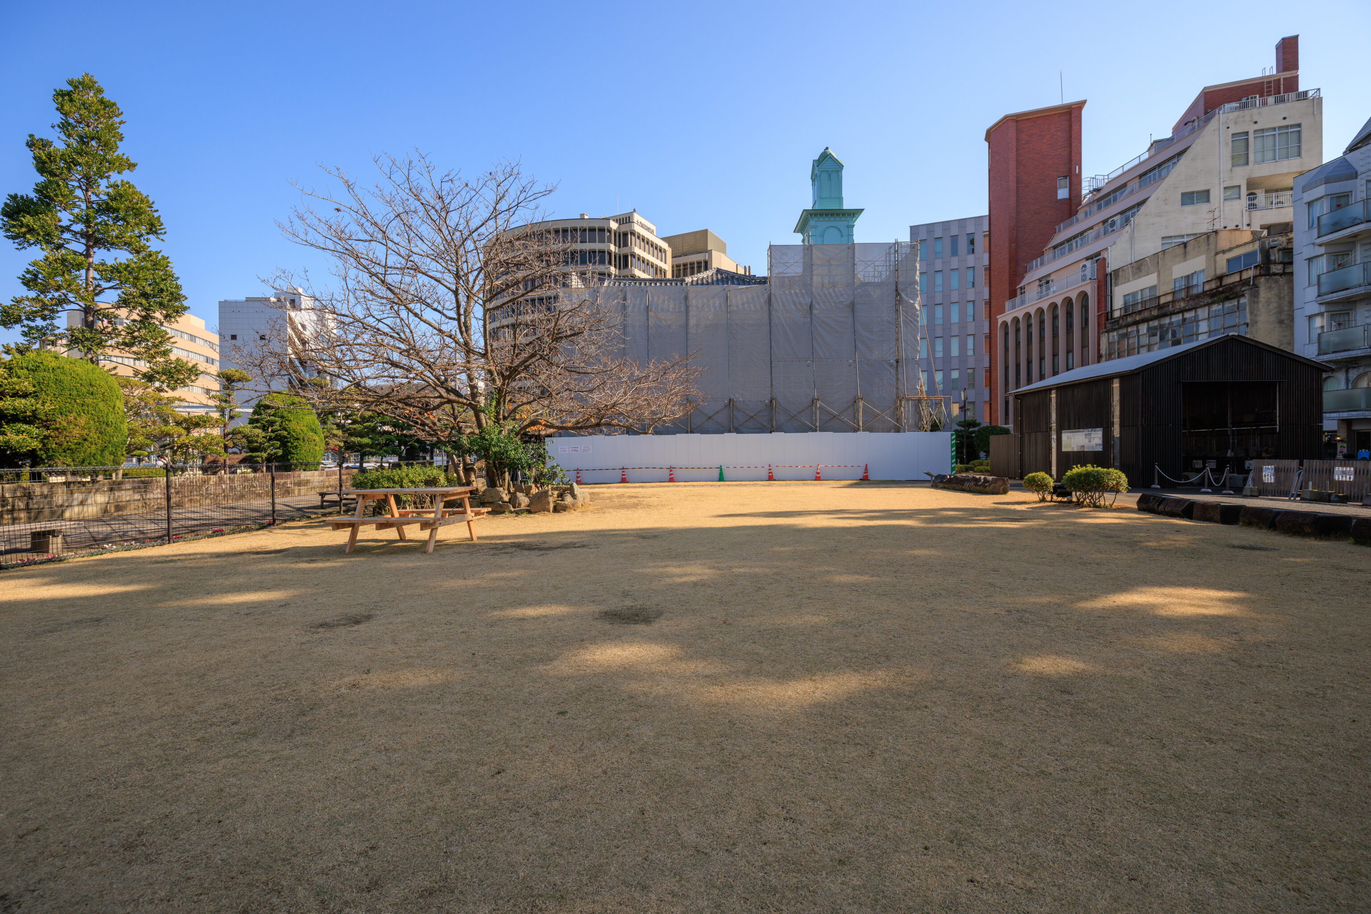
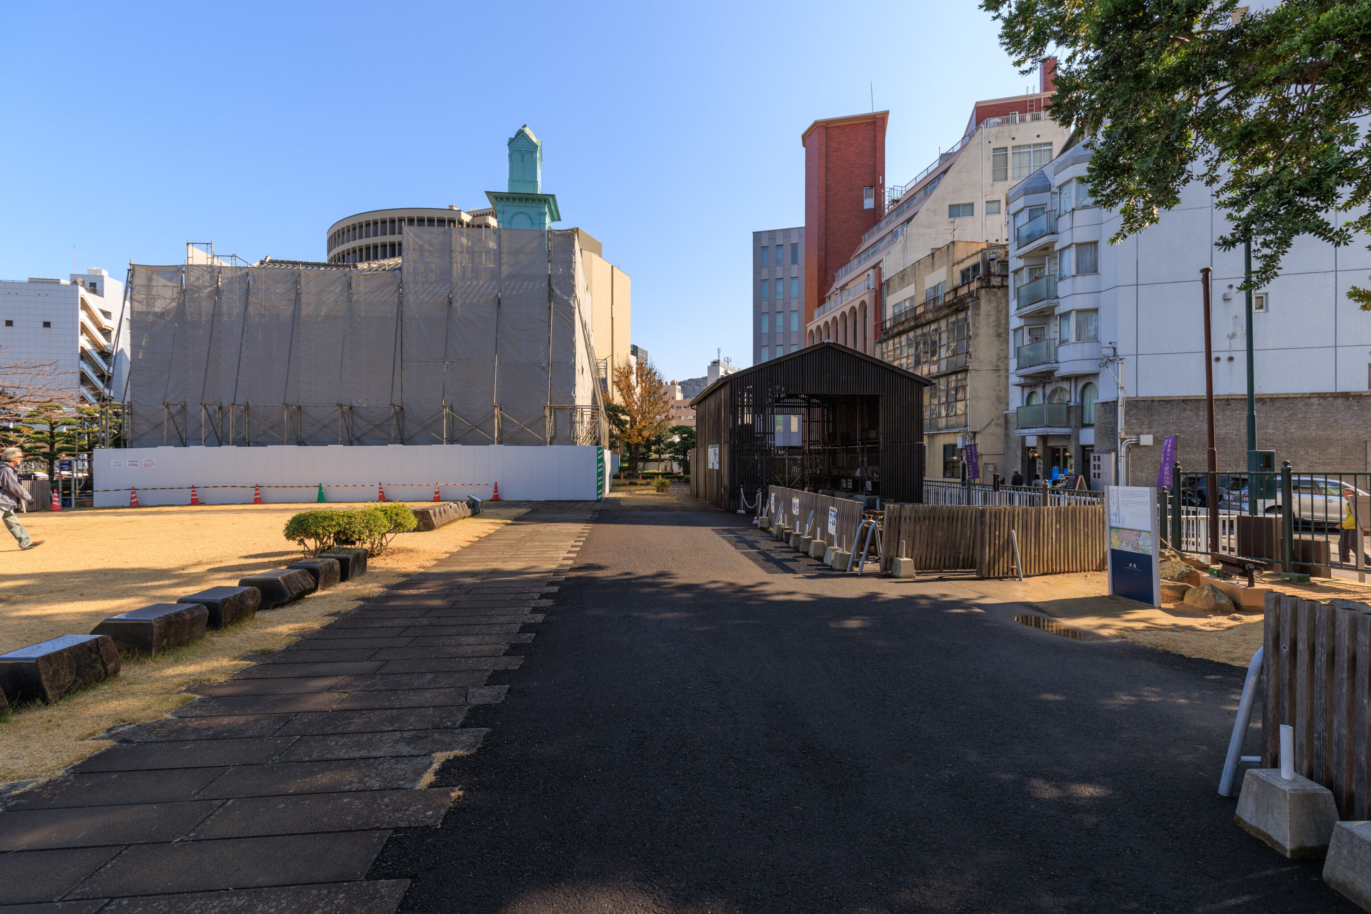
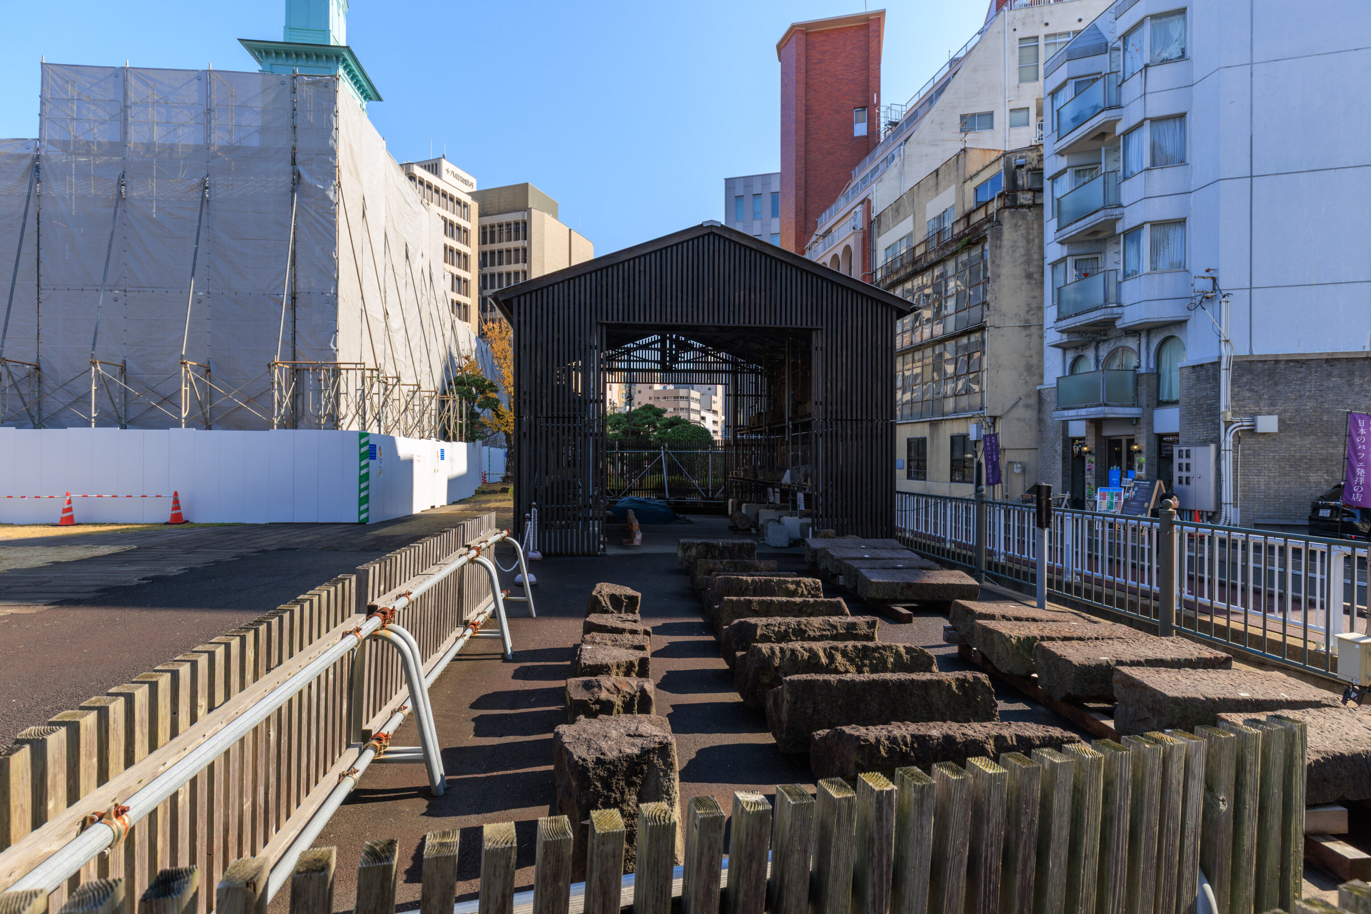
We reached the eastern end of Dejima. There wasn’t really much else other than these stones laid out in a fenced in area.
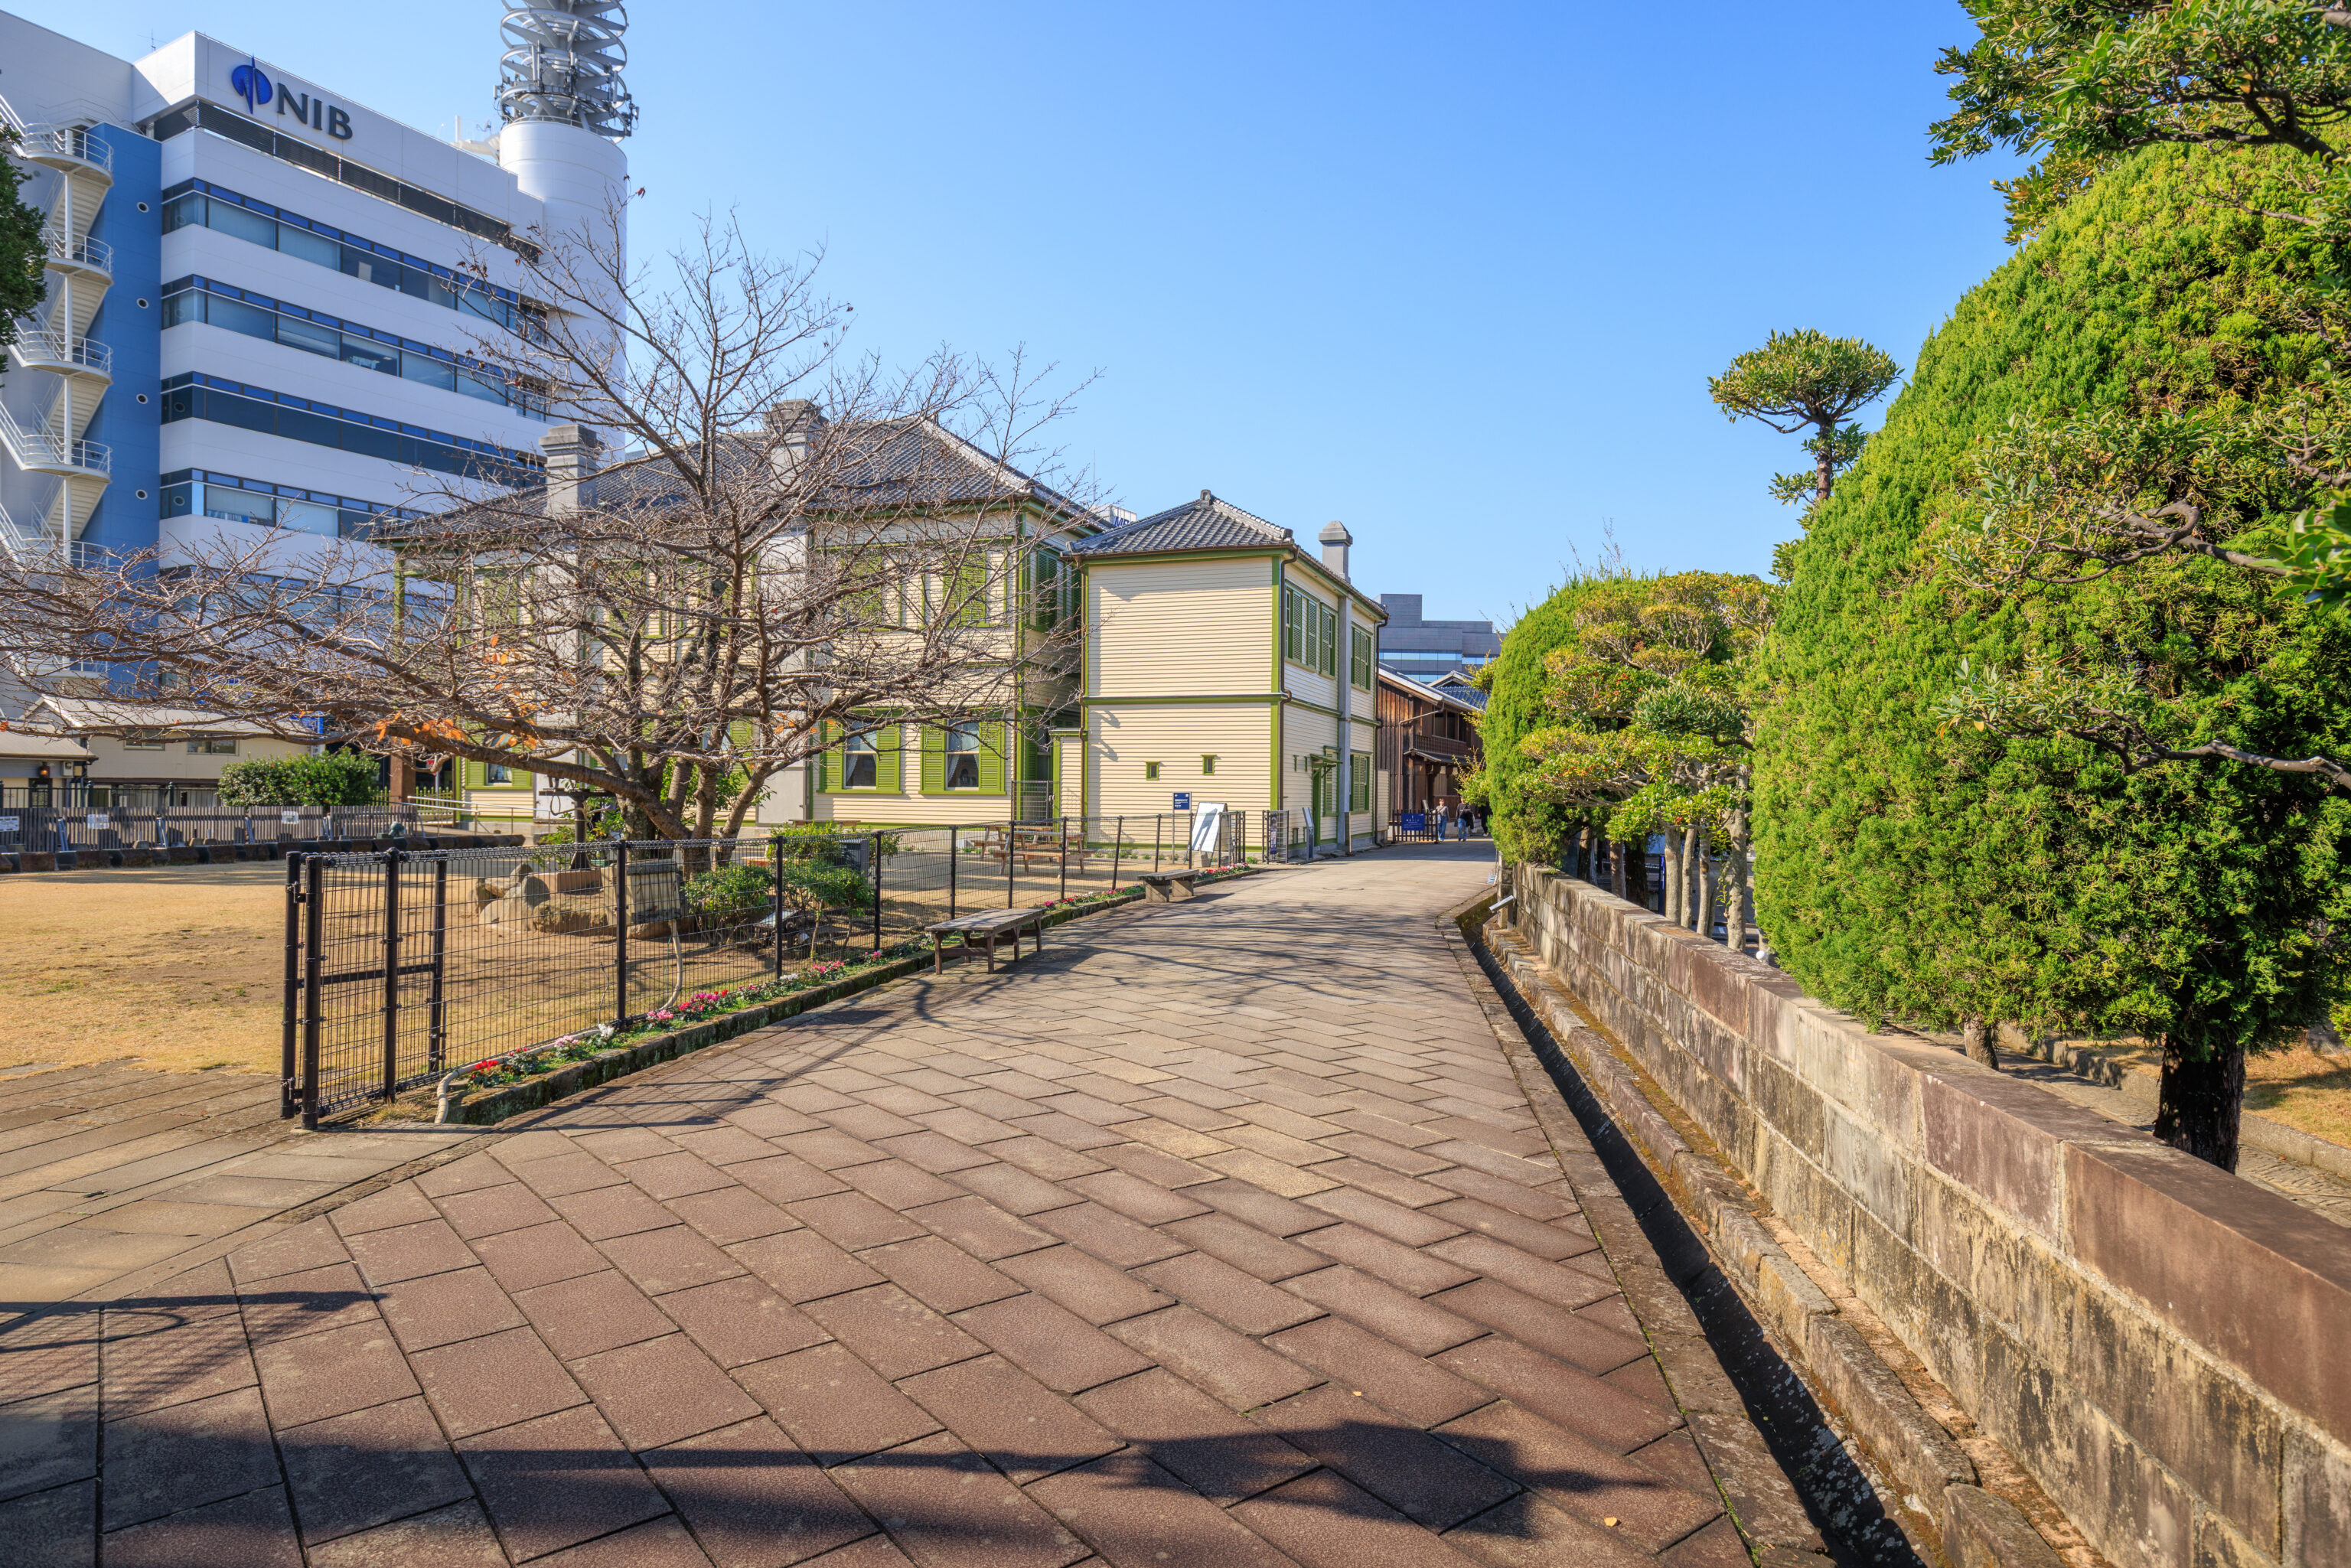
This was the view back to the west along the main path through Dejima.
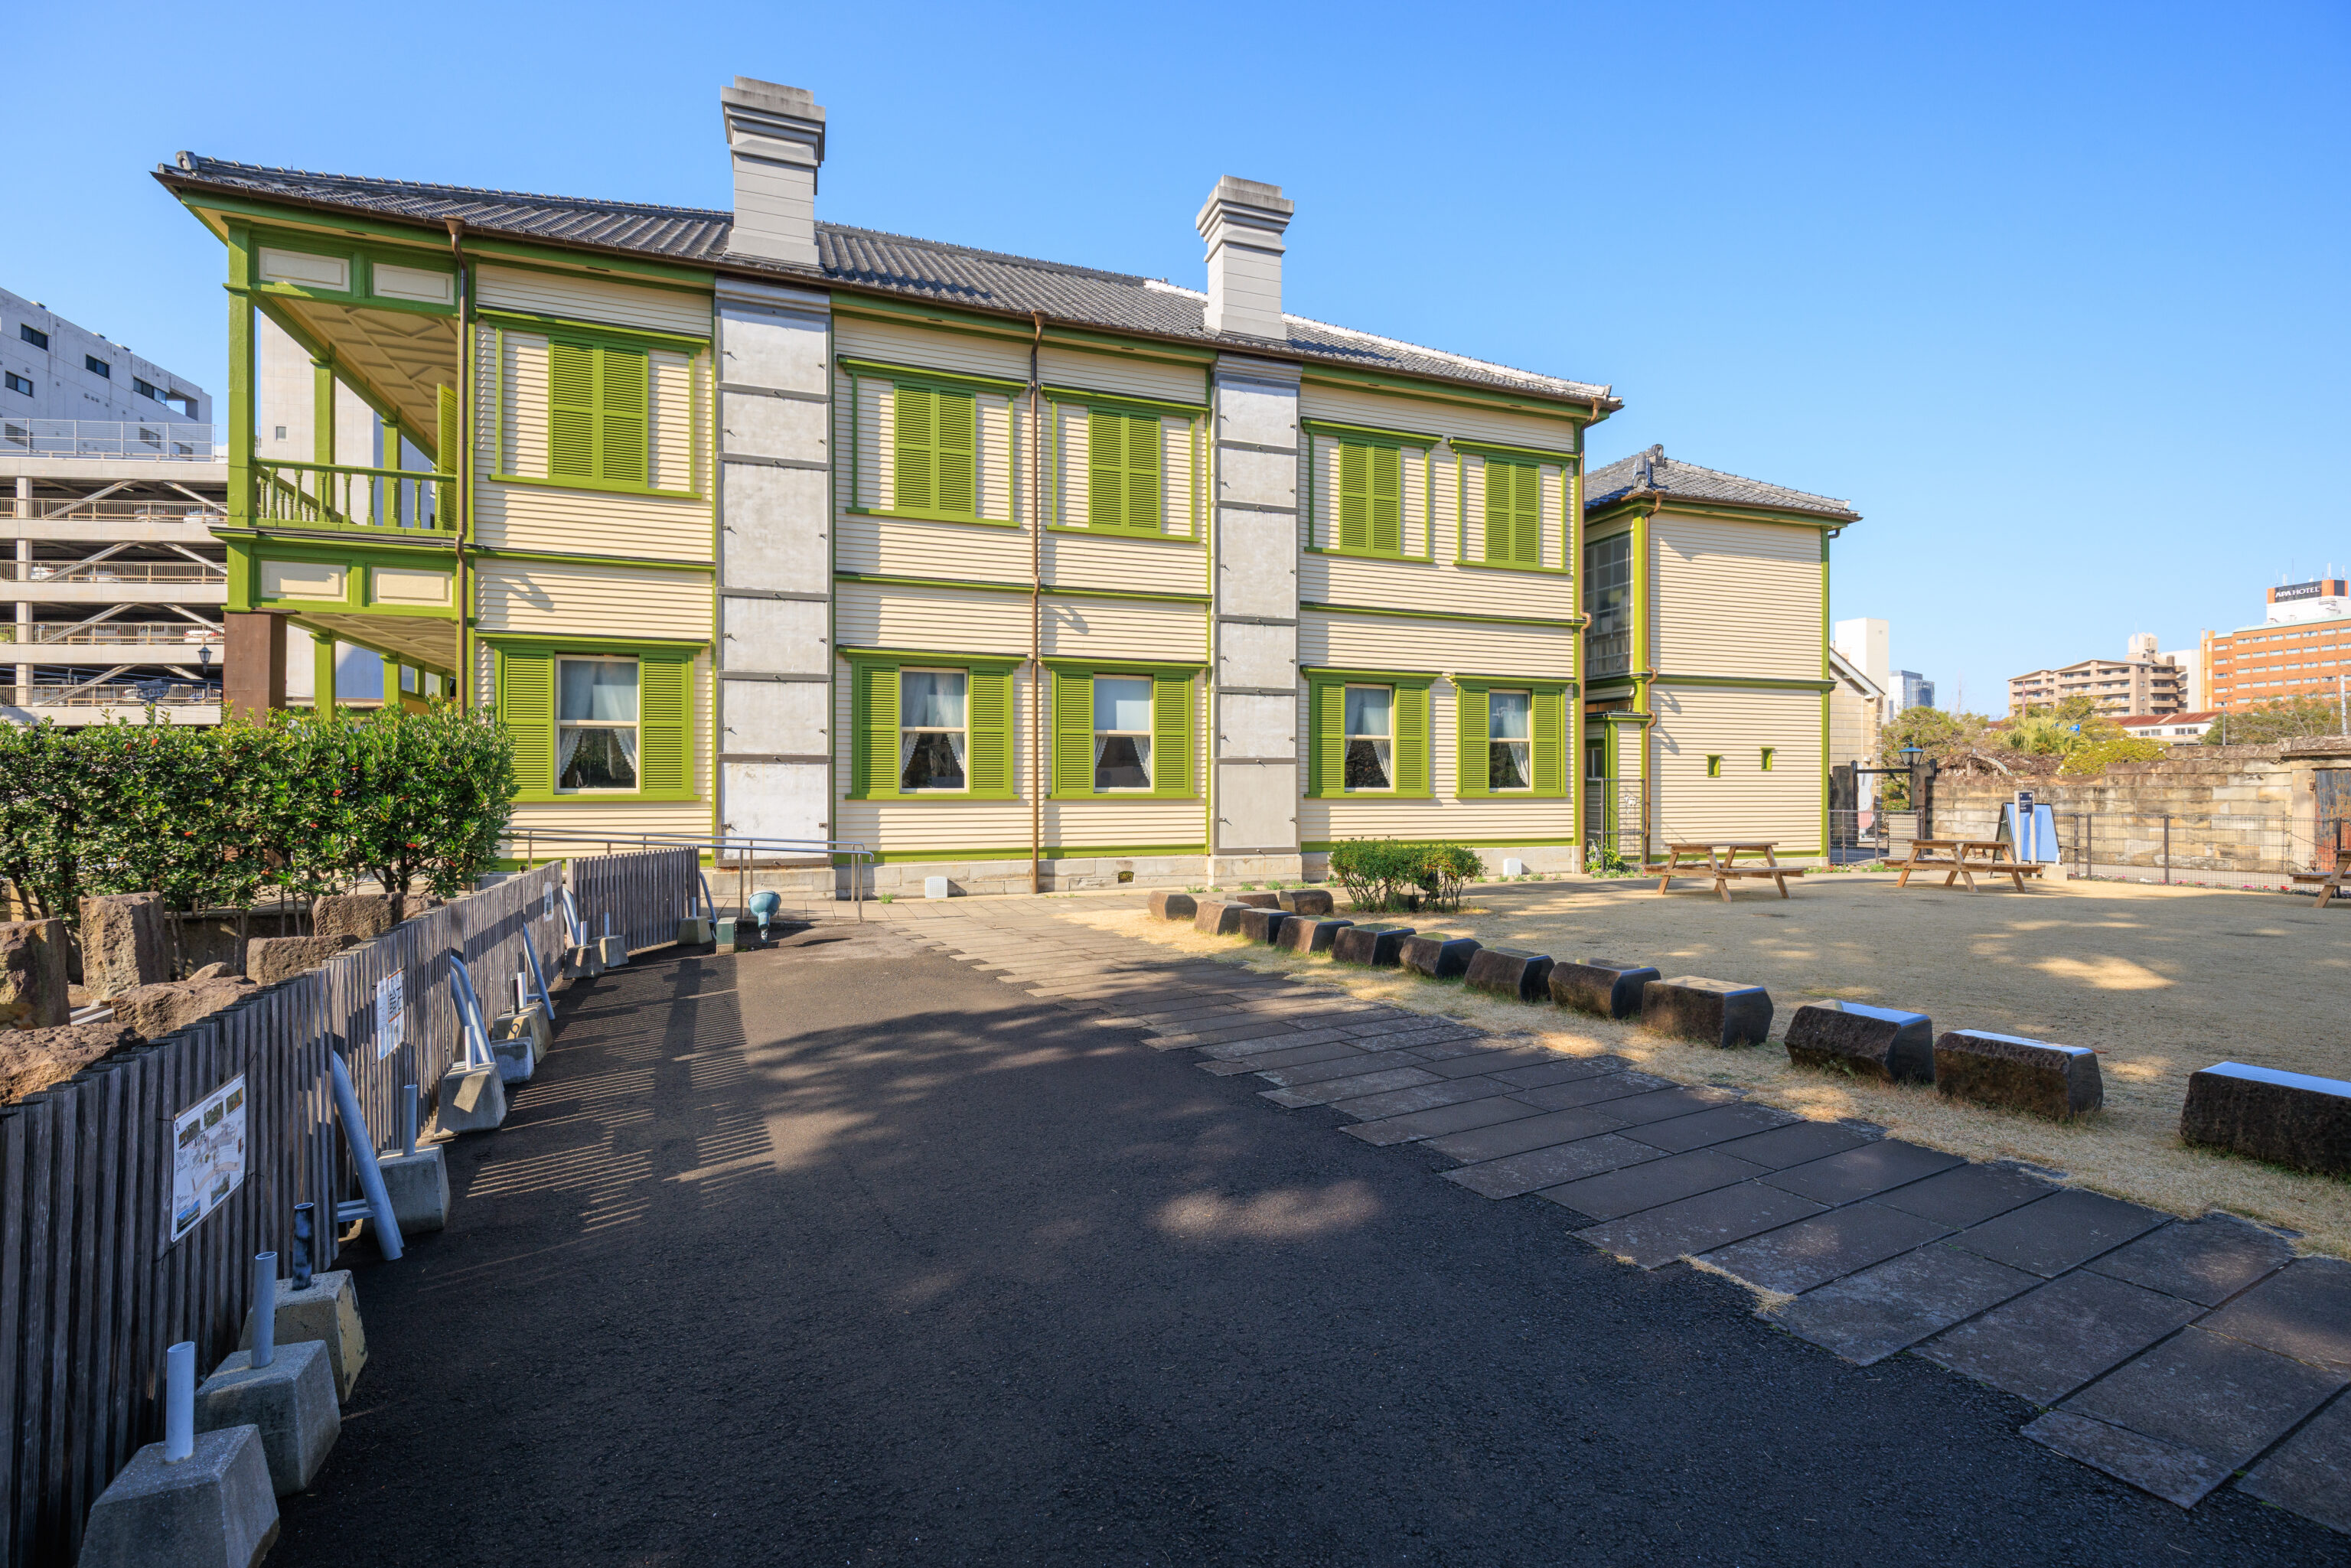
We went to take a closer look at this more modern looking building.
The Former Nagasaki International Club
Initiated by Kuraba Tomisaburo (son of T.B. Glover), Shoda Heigoro and others, the Nagasaki International Club was founded in 1899 as a venue for exchanges between Japanese and foreign residents of Nagasaki. This Western-style building was constructed in 1903 by Frederick Ringer, acquired by Nagasaki City in 1968, and later used as a museum and rest spot.
– Text from a sign.
Today, it houses a restaurant and bathrooms.
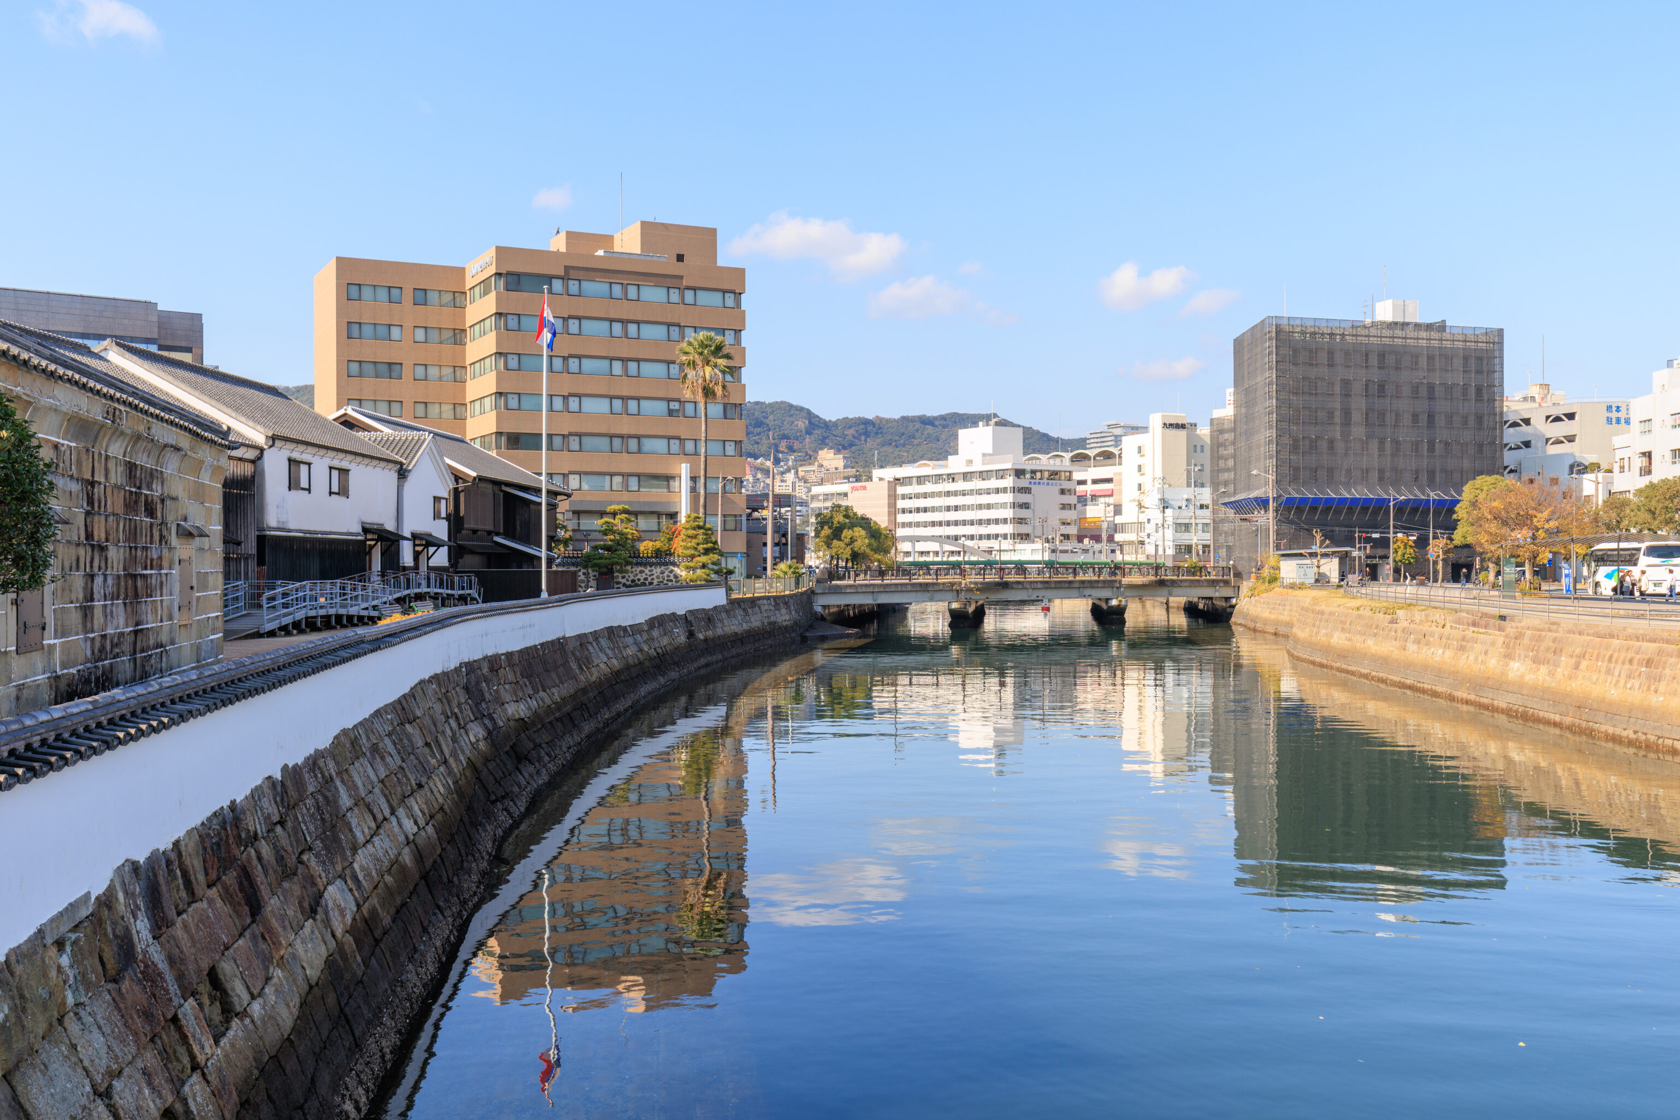
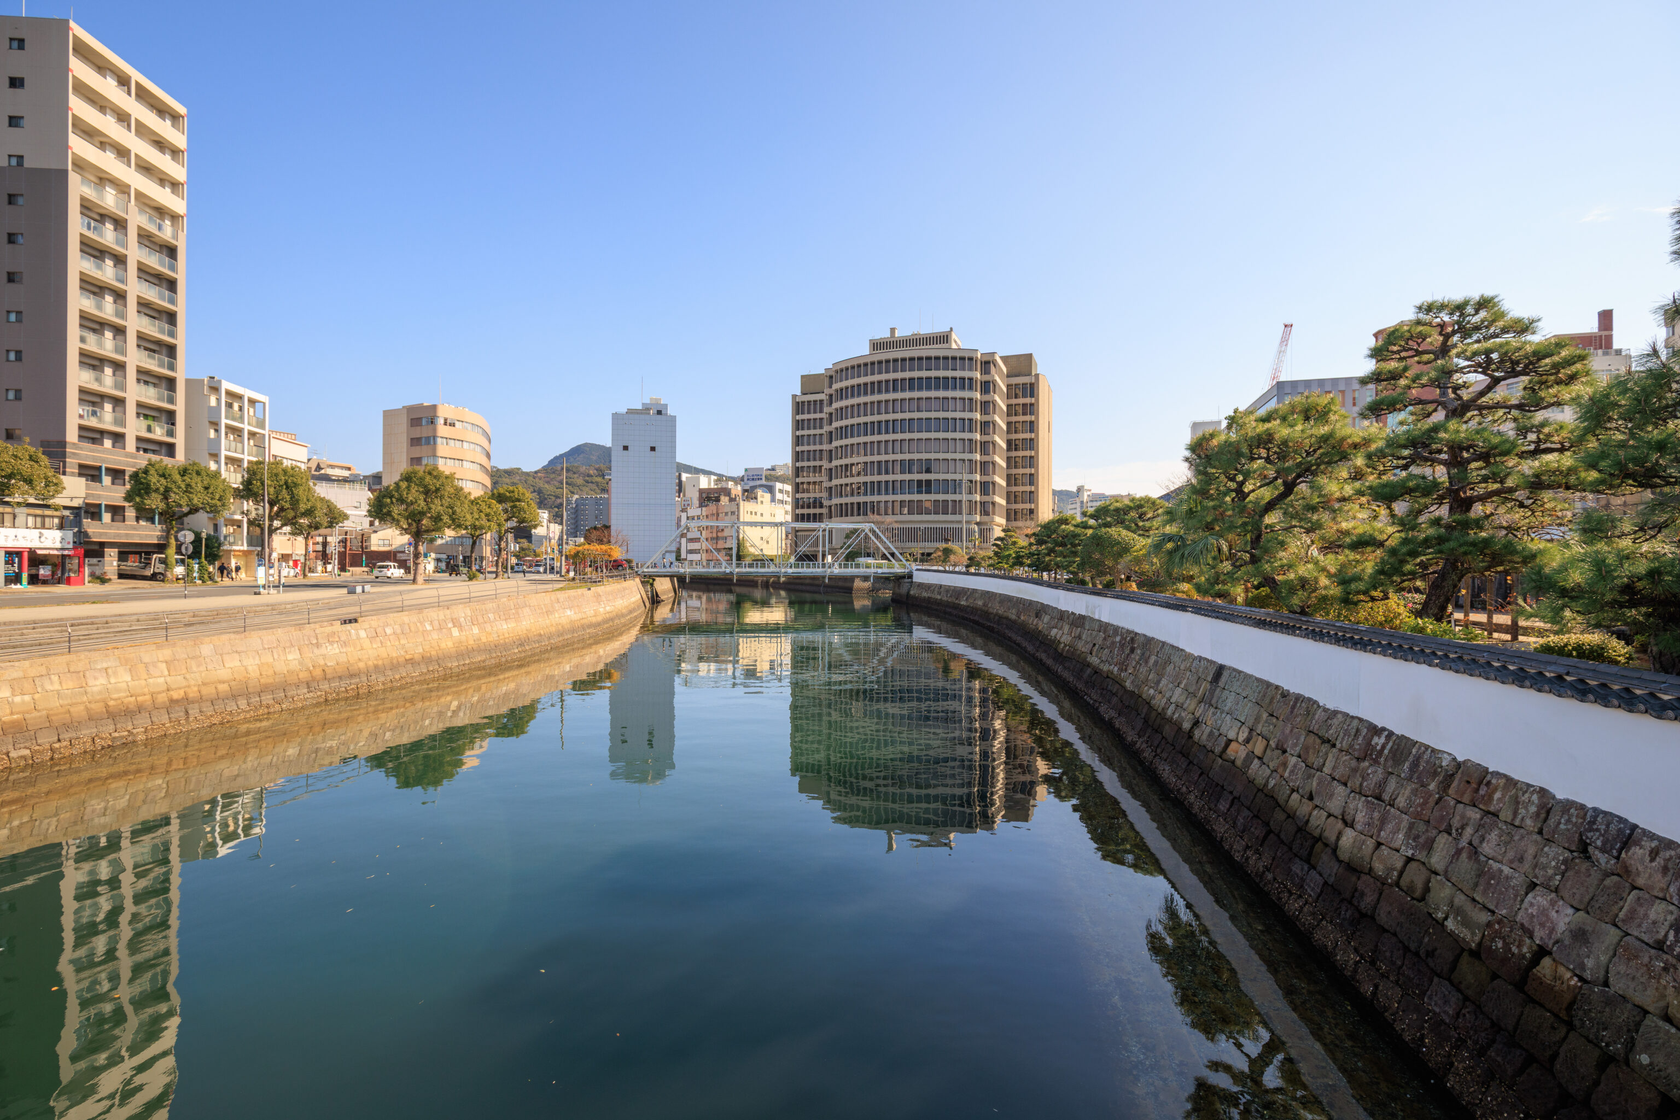
We exited Dejima the the same way that we entered earlier this morning.
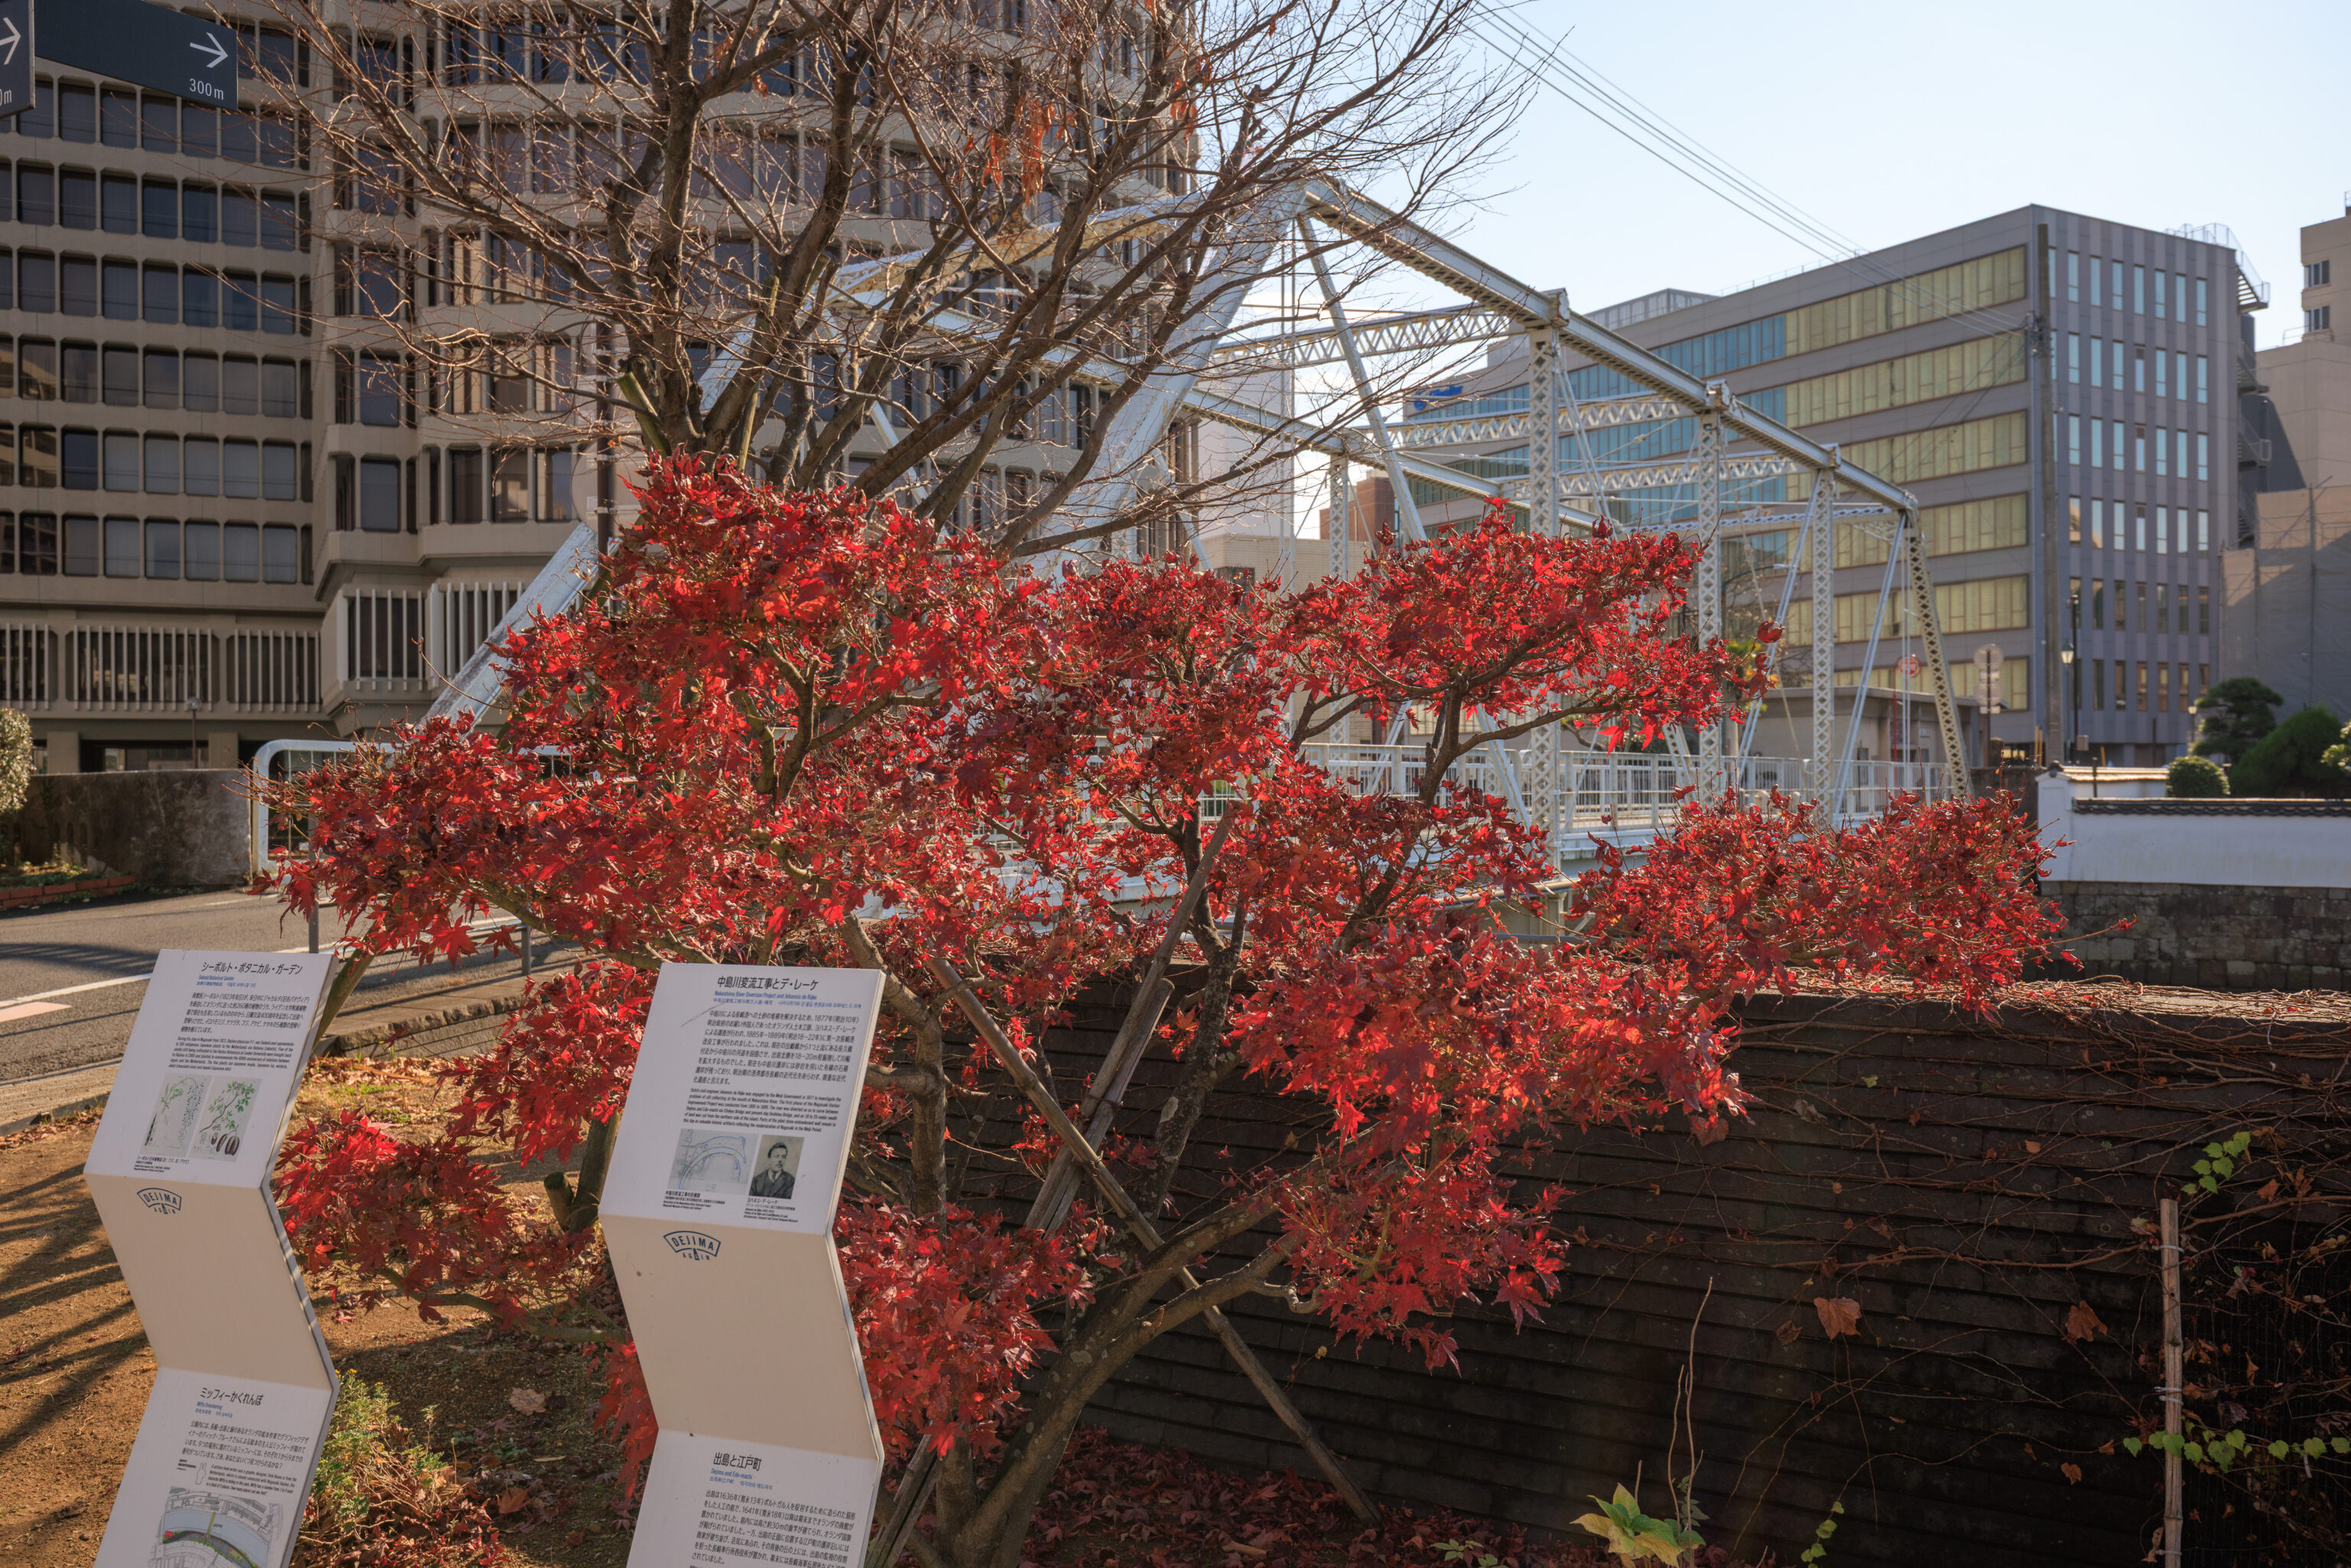
We decided to walk to the east to catch a tram from the 西浜町 Nishi Hamanomachi stop. We noticed this colorful tree by the Dejima Bridge, which we wrote about earlier.

This arch is an entrance to the Jedomatsi Shopping Street, which was Dutch for 江戸町 Edomachi. The banner below describes it as the Bakumatsu Historical Figures Street. The Bakumatsu was the end of the Tokugawa Shogunate which led to the beginning of the Meiji Restoration. The guy on the left of the banner is definitely Thomas Blake Glover, namesake of the Glover Garden, which is where we’re headed to next.
So who are the other figures? Kyohei Mori, Nagasaki City Council Member posted on Twitter two years ago when this banner was installed! From left to right, they are:
<Gazing out at Nagasaki Harbor from the Glover House, shaded by the "Yongo-no-Matsu" pine tree>
Thomas Glover
(June 1838 – December 1911; died at age 73)
● Glover was born in Aberdeen, Scotland, the fifth son of First Mate Berry Glover. ● He joined the trading firm Jardine Matheson & Co. and arrived in Nagasaki shortly after the port was opened to foreign trade. Two years later, he established Glover & Co., serving as the Nagasaki agent for Jardine Matheson. [Key Achievements] ● He facilitated the overseas studies of the Satsuma Domain's mission to Europe (including Tomoatsu Godai) and the voyage to Britain by the "Choshu Five." ● Leveraging his extensive network of contacts, he played an active role in the business world and contributed to the modernization of Japanese industry during the Meiji era. [Activities in Nagasaki] ● He built the Glover House at its current location, married a Japanese woman named Tsuru, and raised a family that included his son Tomisaburo. ● He operated a steam locomotive (the *Iron Duke*) along the Oura waterfront. ● Together with figures such as Tatewaki Komatsu of the Satsuma Domain, he constructed the Kosuge Ship Repair Dock (nicknamed "Soroban Dock"), which laid the foundation for the Nagasaki Shipyard. ● He opened the Takashima Coal Mine, utilizing modern mining methods.
<Talented physicians of Western medicine from across the country gathered at the Narutaki-juku, contributing to the modernization of medicine.>
Siebold
(Born October 1796 – Died October 1866; aged 70)
● Siebold was born as the second son of the Siebold family in the Bishopric of Würzburg (his elder brother died in childhood).
● The Siebold family was a distinguished medical lineage; although he initially enrolled in the Department of Philosophy at the University of Würzburg, he went on to study medicine and related subjects. ● Aspiring to pursue Oriental studies, he traveled to The Hague in the Netherlands and became a surgeon-major in the Dutch East Indies Army.
【Major Achievements】 ● After establishing a private practice within Dejima, he opened the Narutaki-juku, where he provided instruction in Western medicine (specifically *Rangaku*, or Dutch learning) to Japanese physicians. ● He published comprehensive research works on Japan—such as *Nippon* and *Flora Japonica*—thereby introducing knowledge of the country to Europe.
【Activities in Nagasaki】 ● He formed a relationship with a Nagasaki woman named Kusumoto Taki, and their daughter, Ine, was born. Ine is celebrated as one of the "Three Great Women of Nagasaki."
<Amassed a fortune through tea exports and provided financial support to figures such as Ryoma>
Oura Kei
<June 1828 – April 1884; died at age 57>
● Oura Kei was born as the only daughter of Oura Taheiji, an oil merchant in Nagasaki’s Aburaya-machi. ● She adopted Kojiro—the son of a village headman from Amakusa who had come to Nagasaki to study Western learning (Rangaku)—as her husband. However, she was displeased with him and drove him out the day after their wedding. ● She stands alongside Kusumoto Ine and Michinaga Sakae (also from Amakusa) as one of Nagasaki’s most prominent women.
【Major Achievements】 ● A pioneer in the Japanese tea export trade. She received an order for 10,000 *kin* (approx. 6,000 kg) of tea from the trading firm Alt & Co. and gathered Japanese tea from across Kyushu to fulfill it. ● She maintained close ties with and provided financial support to figures such as Sakamoto Ryoma, Okuma Shigenobu, Matsukata Masayoshi, and Mutsu Munemitsu.
【Activities in Nagasaki】 ● She provided ongoing financial support to the Kameyama Shachu (a pioneering political and trading group) when they were in financial straits. ● When former U.S. President Ulysses S. Grant’s ship called at Nagasaki, she boarded the vessel alongside prefectural governors and other officials to welcome him as a state guest.
<Launched his business in Nagasaki and laid the foundation for the Mitsubishi conglomerate>
Iwasaki Yataro
<Born December 1835 (Tenpo 5) – Died February 1885 (Meiji 18); Age at death: 50>
● Iwasaki Yataro was born in Aki District, Tosa Province, as the eldest son of Iwasaki Yajiro, a *jige-ronin* (a low-ranking samurai who had lost his official stipend). ● Discovered by Goto Shojiro, he became the head of the Nagasaki branch of the Tosa Domain’s Kaiseikan (an office for trade and modernization). ● He launched the Tsukumo Shokai—established by the Tosa Domain—and became its manager; this company later became the foundation for Mitsubishi Shokai.
【Major Achievements】 ● He achieved rapid growth and gained the trust of the new government by undertaking logistics for the Taiwan Expedition, operating under the philosophy that "Mitsubishi exists only because the nation exists." ● To support Goto Shojiro, who was heavily in debt, he purchased the Takashima Coal Mine; he also acquired the Nagasaki Shipyard, thereby laying the foundation for the Mitsubishi business empire.
【Activities in Nagasaki】 ● He supported Sakamoto Ryoma and the "Kaientai" (an early maritime trading and paramilitary group founded by Ryoma) by serving as their chief accountant. ● He devised the Mitsubishi logo and popularized its use.
<A young *karō* (senior retainer) of the Satsuma Domain and superior to Saigō and Ōkubo; builder of the Kosuge Ship Repair Dock>
Komatsu Tatewaki
<Born October 1835 (Tenpō 6) – Died July 1870 (Meiji 3); Age at death: 35>
● Komatsu Tatewaki was born as the third son of Kimotsuki Kaneyoshi, the lord of the Kiire fief.
● He was adopted as the heir to Komatsu Kiyomichi (lord of the Yoshitoshi fief; 2,600 *koku*), succeeded to the family headship, and married Kiyomichi’s younger sister, Chika (also known as Senga). ● He was selected as a close aide to Shimazu Hisamitsu and appointed to the Office of Internal Reform Affairs. The following year, he assumed the position of *karō* (senior retainer).
【Major Achievements】 ● He was the official in actual charge of the Satsuma Domain’s role in the Satsuma-Chōshū Alliance. He also advised Tokugawa Yoshinobu to return political power to the Emperor (*Taisei Hōkan*). ● He maintained a deep relationship with Sakamoto Ryōma, supporting the establishment of the Kameyama Shachū and acting as the go-between for Ryōma’s marriage to Oryō.
【Activities in Nagasaki】 ● He traveled to Nagasaki to visit the Naval Training Center, where he learned about electricity, naval mine warfare, and ship operations from Dutch naval officers. ● He shared a bond with Thomas Glover that transcended mere business dealings; through their collaboration, the Kosuge Ship Repair Dock was successfully completed.
<Japan's first commercial photographer, who captured many figures of the Bakumatsu era>
Ueno Hikoma
<Born October 1838 (Tenpo 9) – Died May 1904 (Meiji 37); Age at death: 65>
● Ueno Hikoma was born as the second son of Ueno Shunnojo, a scholar of Western learning (Rangaku) based in Ginya-machi, Nagasaki. ● He studied for two years at Hirose Tanso’s academy, Kangien, and later studied chemistry at the medical training center established by Pompe van Meerdervoort. ● He also learned photography from Pierre Rossier, a professional photographer who had recently arrived in Japan.
【Major Achievements】 ● He was Japan’s first battlefield photographer (war correspondent photographer) (during the Satsuma Rebellion). ● He returned to his hometown of Nagasaki and opened the Ueno Photography Studio along the banks of the Nakashima River; this was one of the earliest photography studios in Japan.
【Activities in Nagasaki】 ● At the Ueno Photography Studio, he took numerous portraits of young patriots active during the Bakumatsu era, such as Sakamoto Ryoma and Takasugi Shinsaku.
● He captured photographs documenting the transit of Venus across the sun from the summit of Mt. Hoshitori.
<Founder of the Kiheitai (Cavalry Corps) who traveled from Nagasaki to Shanghai and prevented the colonization of Choshu>
Takasugi Shinsaku
(Born August 1839 – Died April 1867; Age at death: 27)
● Takasugi Shinsaku was born as the eldest son of Takasugi Kochuta, a retainer of the Choshu Domain.
● He was known as one of the "Four Heavenly Kings" of the Shoka Sonjuku academy led by Yoshida Shoin (alongside Kusaka Genzui, Yoshida Toshimaro, and Irie Kuichi). ● He trained in swordsmanship at the Renpeikan dojo (practicing the Shinto Munen-ryu style) and associated with figures such as Sakuma Shozan and Yokoi Shonan.
【Major Achievements】 ● After the domain was defeated by the Four-Nation Allied Fleet, he was entrusted with peace negotiations; he firmly rejected and successfully blocked the demand for the lease of Hikoshima Island.
● He formed the Kiheitai—a volunteer corps open to men regardless of social status—and commanded forces as a naval commander during the Second Choshu Expedition.
【Activities in Nagasaki】 ● Ordered by the domain to travel to Shanghai, he spent about 100 days in Nagasaki awaiting the departure of the ship *Chitose-maru*; during this time, having plenty of leisure, he indulged in lavish entertainment at the Kagetsu restaurant in the Maruyama district.
<Ryoma’s Great Mentor: Walking the Streets of Edo While Commuting to the Naval Training Center>
Katsu Kaishu
(Born November 1823 [Bunsei era] – Died January 1899 [Meiji 32]; Age at death: 75)
● Katsu Kaishu was born in the Honjo district of Edo as the eldest son of Katsu Kokichi, a *gokenin* (low-ranking direct retainer of the Shogunate). ● He studied swordsmanship under Shimada Toranosuke of the Jikishinkage-ryū school and attained the rank of *menkyo kaiden* (full mastery/license of complete transmission). ● While studying Western learning (*Rangaku*), he spent a year hand-copying two sets of the *Doeff-Harma* dictionary; he kept one set for himself and sold the other.
【Major Achievements】 ● Aboard the *Kanrin Maru*, he successfully crossed the Pacific Ocean—a first for a Japanese person—and subsequently contributed to the establishment of the modern Japanese Navy. ● During the Boshin War, he achieved an immediate ceasefire and the bloodless surrender of Edo Castle, thereby contributing to the cause of Japanese pacifism.
【Activities in Nagasaki】 ● He spent approximately four years stationed in Nagasaki for training, serving as the supervisor of students at both the first and second Naval Training Centers. ● While lodging at Honren-ji Temple, he fell in love with Kaji Kuma (a Nagasaki native), and their son Umetarō (his third son) was born. ● Sugi Kōji, a native of Nagasaki, taught Dutch at Katsu’s private academy on his behalf, as Katsu was extremely busy.
<Waiting for Ryoma while playing the *gekkin* (moon lute) at the Ozone residence>
Oryo
<June 1841 – January 1906; died at age 64>
● Born as the eldest daughter of Shosaku Shosaki, a physician in Kyoto. ● She enjoyed a wealthy upbringing and took lessons in various arts, but the family fell into poverty after her father died of illness. ● To support the struggling Shosaki family, Oryo began working at the "Ogi-iwa" inn, where she met Ryoma.
【Key Achievements】 ● While bathing at the Teradaya Inn in Fushimi, she alerted Ryoma to the presence of arresting officers, enabling him to narrowly escape despite being wounded (the Teradaya Incident). ● After the Teradaya Incident, the couple traveled to Kirishima for a hot spring cure to heal their sword wounds (said to be Japan's first honeymoon).
【Activities in Nagasaki】 ● It is said that Kiku, the eldest daughter of Kendo, taught the *gekkin* to Ryoma's wife, Oryo.
"Nagasaki represents my hope—I wanted to create a global *Kaientai* (Maritime Support Squad)."
Sakamoto Ryoma
(Born November 1836 [Tenpo 6] – Died November 1867 [Keio 3]; Age at death: 31)
● Sakamoto Ryoma was born as the second son of Sakamoto Hachihei, a *goshi* (rural samurai) of the Tosa Domain.
● He became a student at the Momomachi Chiba Dojo, a school of the Hokushin Itto-ryu style of swordsmanship, and trained in the art of the sword. ● He initially visited Katsu Kaishu with the intention of assassinating him, but was persuaded otherwise and became his disciple on the spot.
【Major Achievements】 ● He brokered an alliance between the rival Satsuma and Choshu domains, contributing to the early realization of the Meiji Restoration. ● Together with Goto Shojiro, he formulated the "Senchu Hassaku" (Eight-Point Plan Aboard Ship), contributing to the realization of the *Taisei Hokan* (Restoration of Imperial Rule).
【Activities in Nagasaki】 ● He visited Nagasaki for the first time while accompanying Katsu Kaishu. ● With the support of the Satsuma Domain, he organized the Kameyama Shachu (later known as the *Kaientai*) in Nagasaki and engaged in the trade of goods and weapons. ● On his return from Japan's first honeymoon trip to Kagoshima, he entrusted his wife, Oryo, to the care of the Ozone family in Nagasaki.
– Text from a sign from an image posted on Twitter by Kyohei Mori, translated using Google.
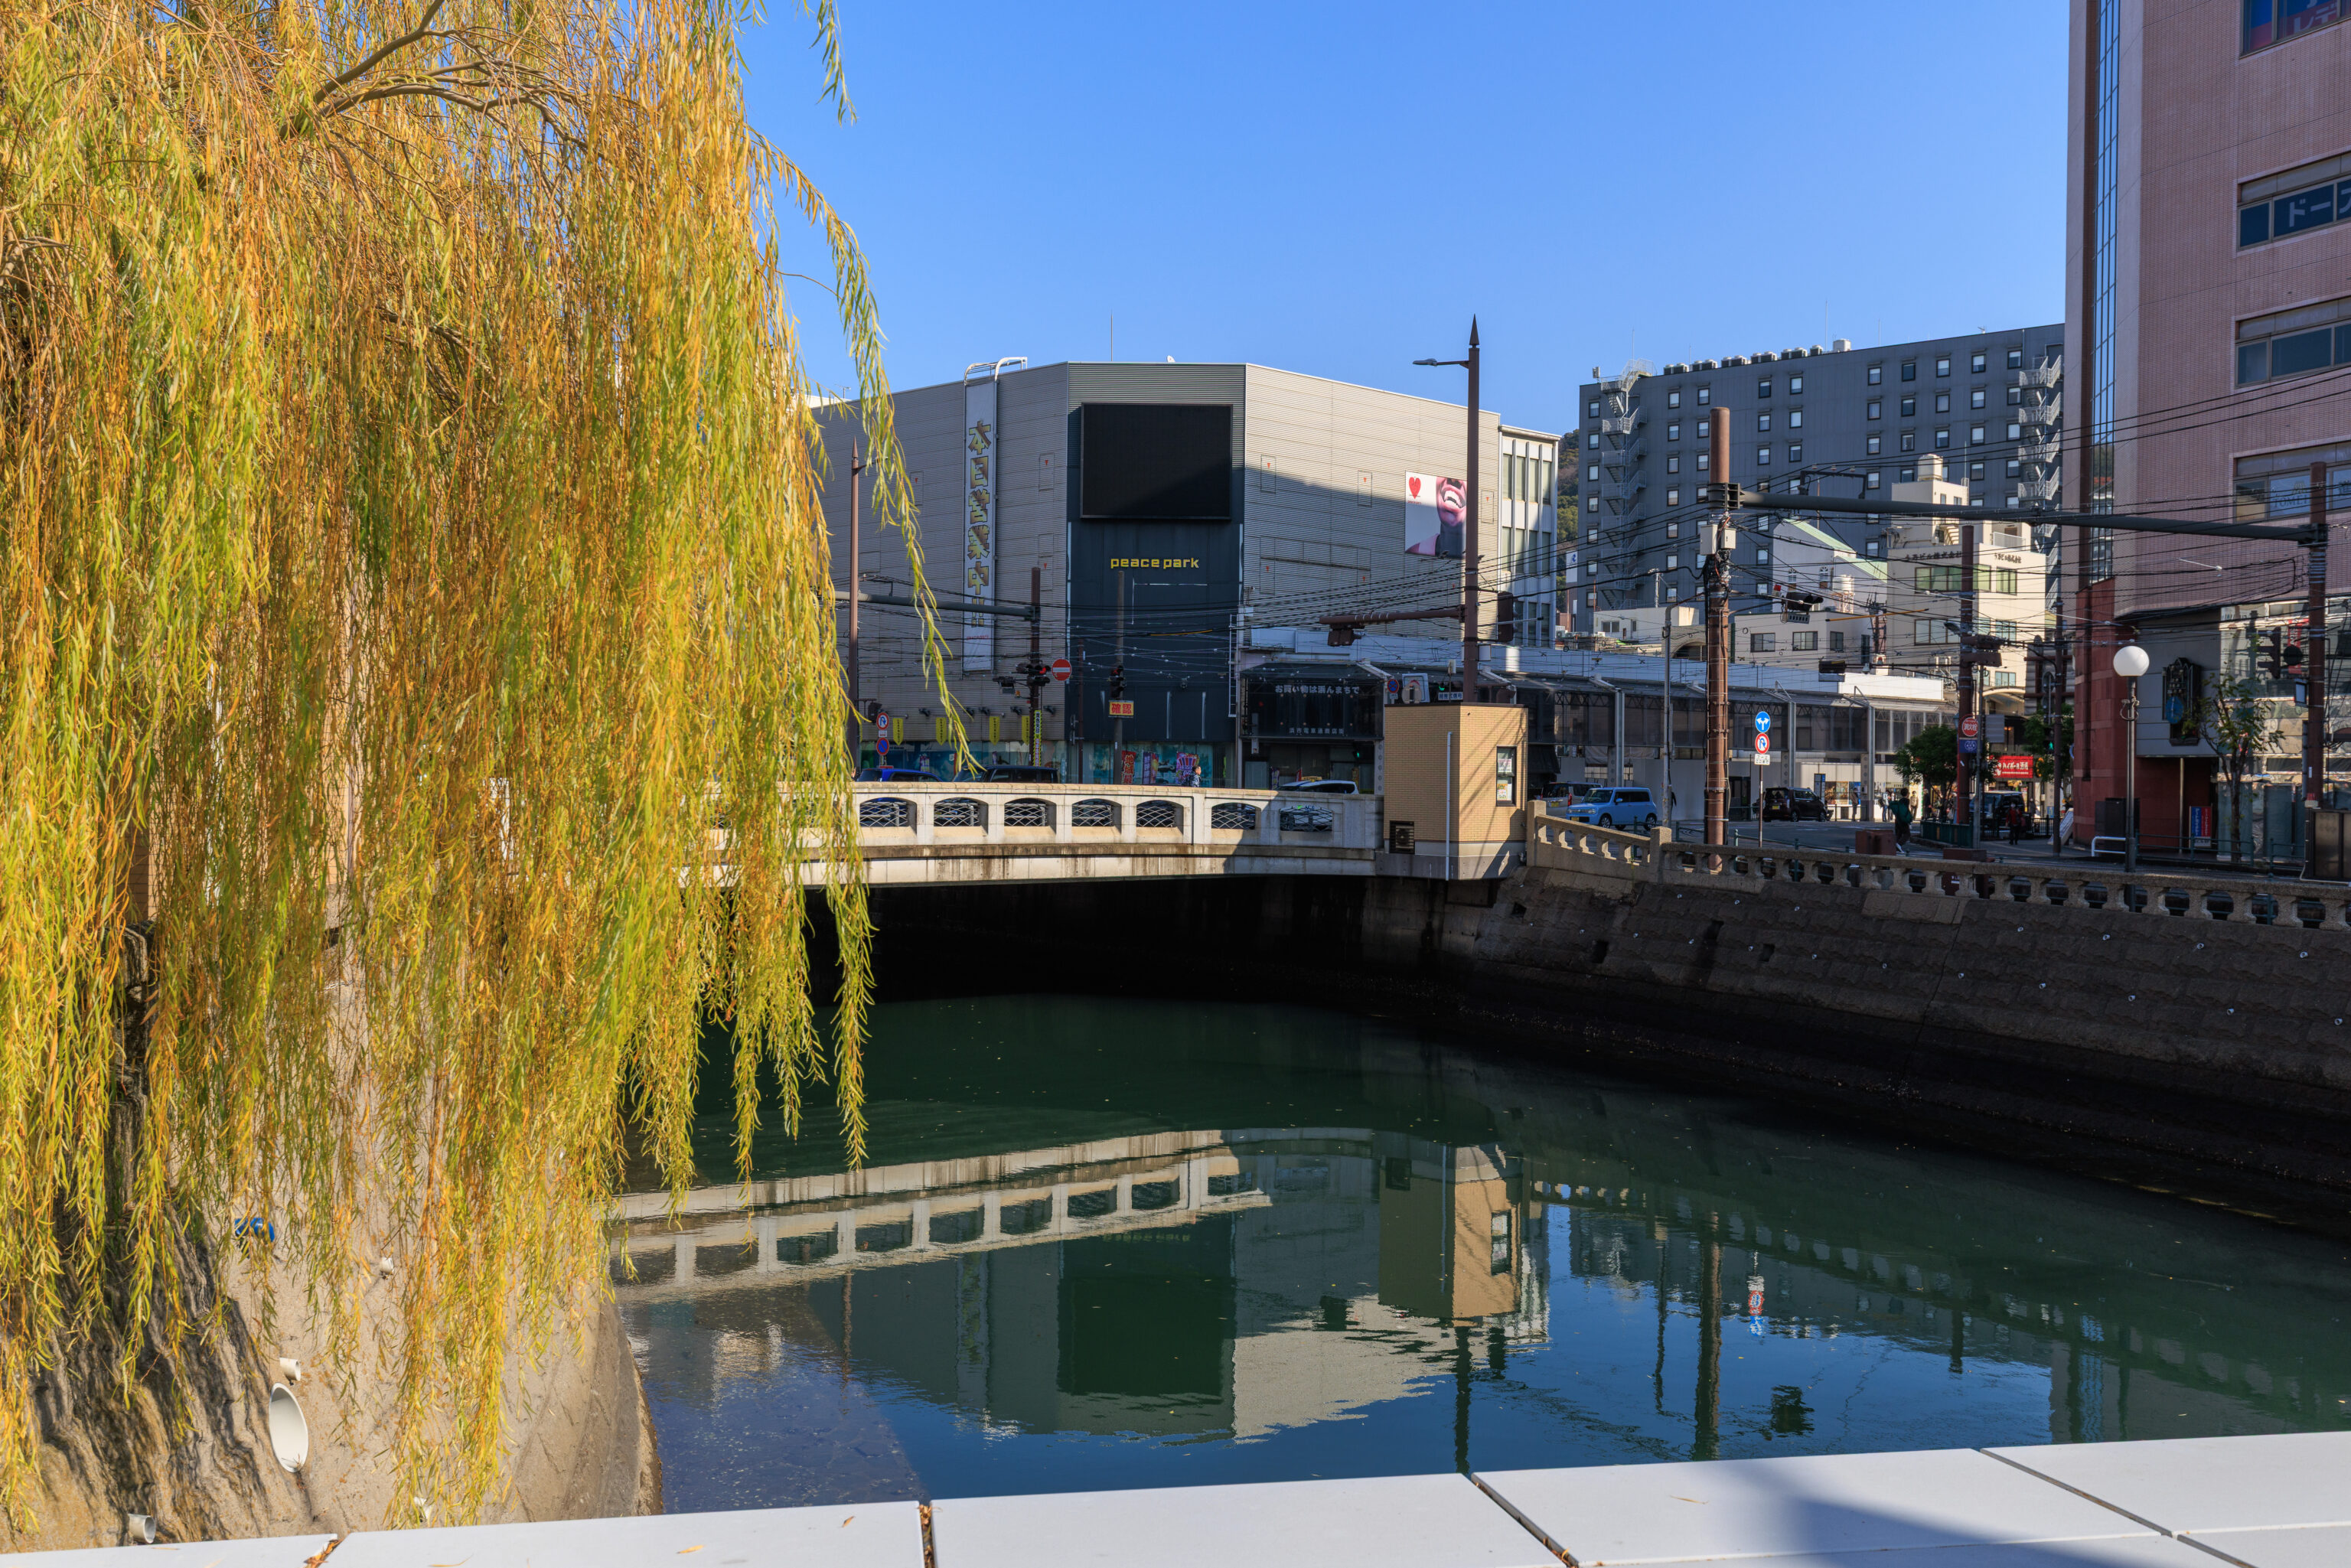
The tram stop, which is on the right side of this photograph, was on the south side of the Nakashima River.
Glover Garden
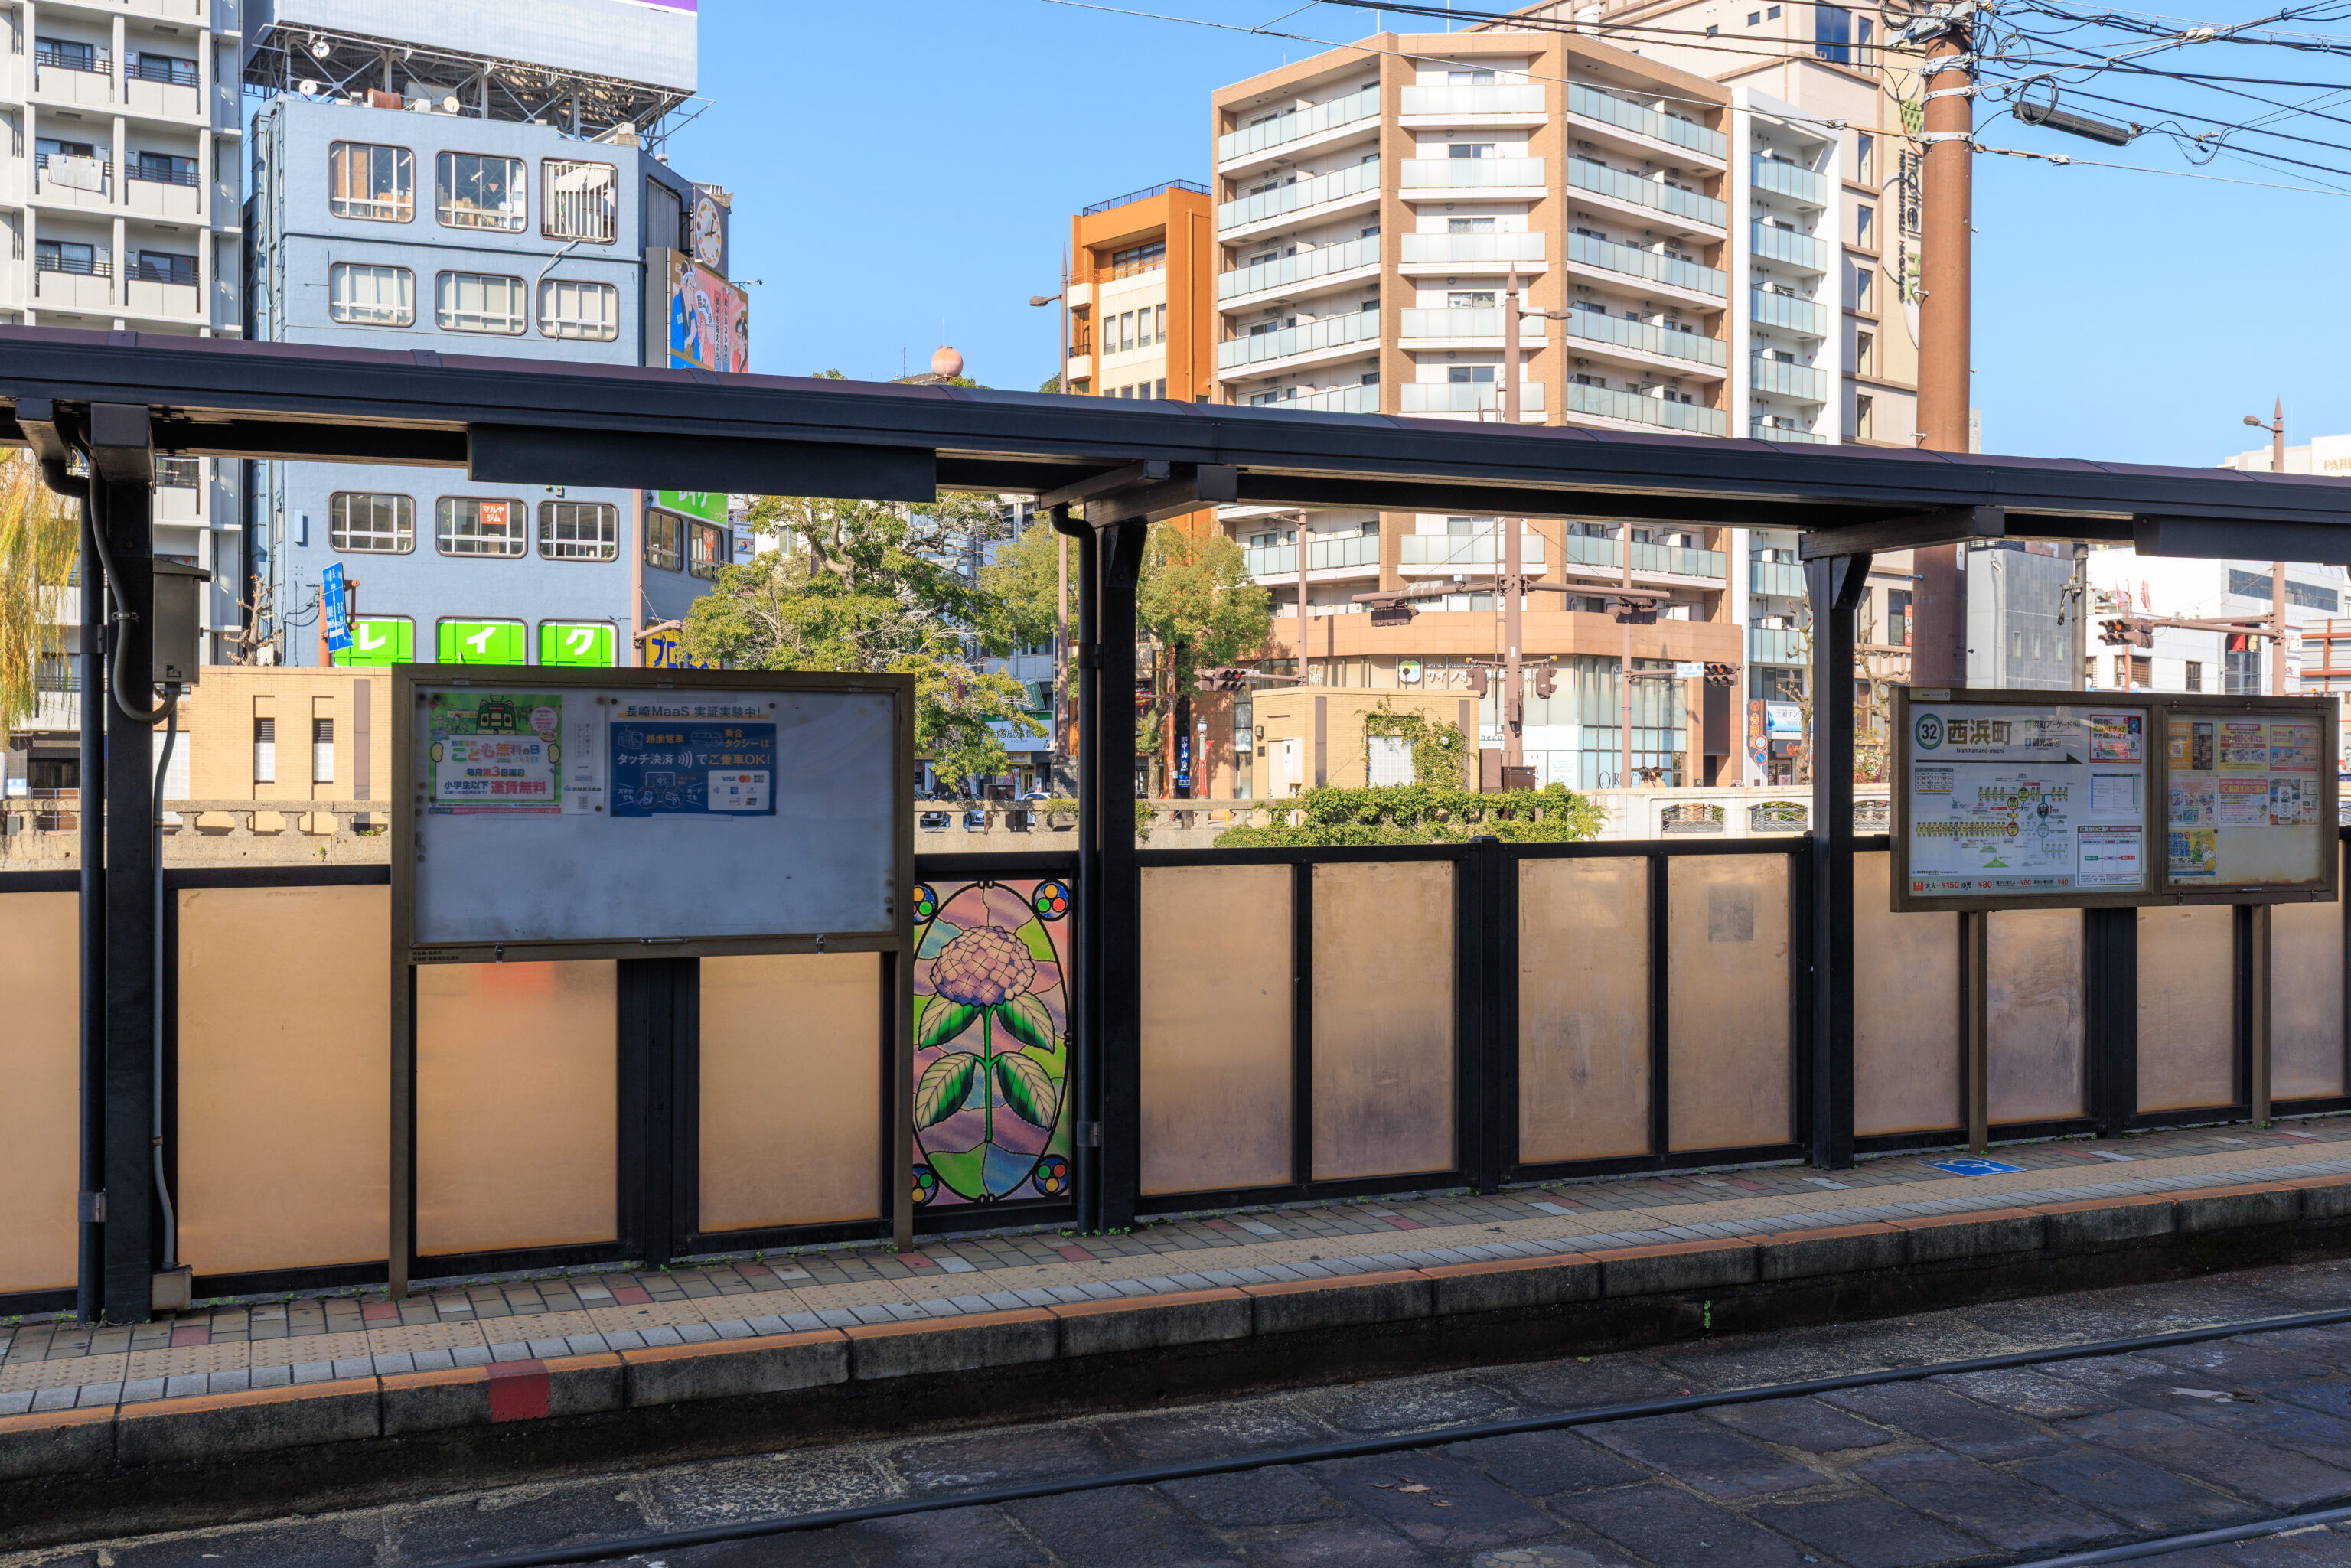
We took Line 5 to 石橋 Ishibashi, which is the southern end of this line and as close as the tram system gets to Glover Garden.
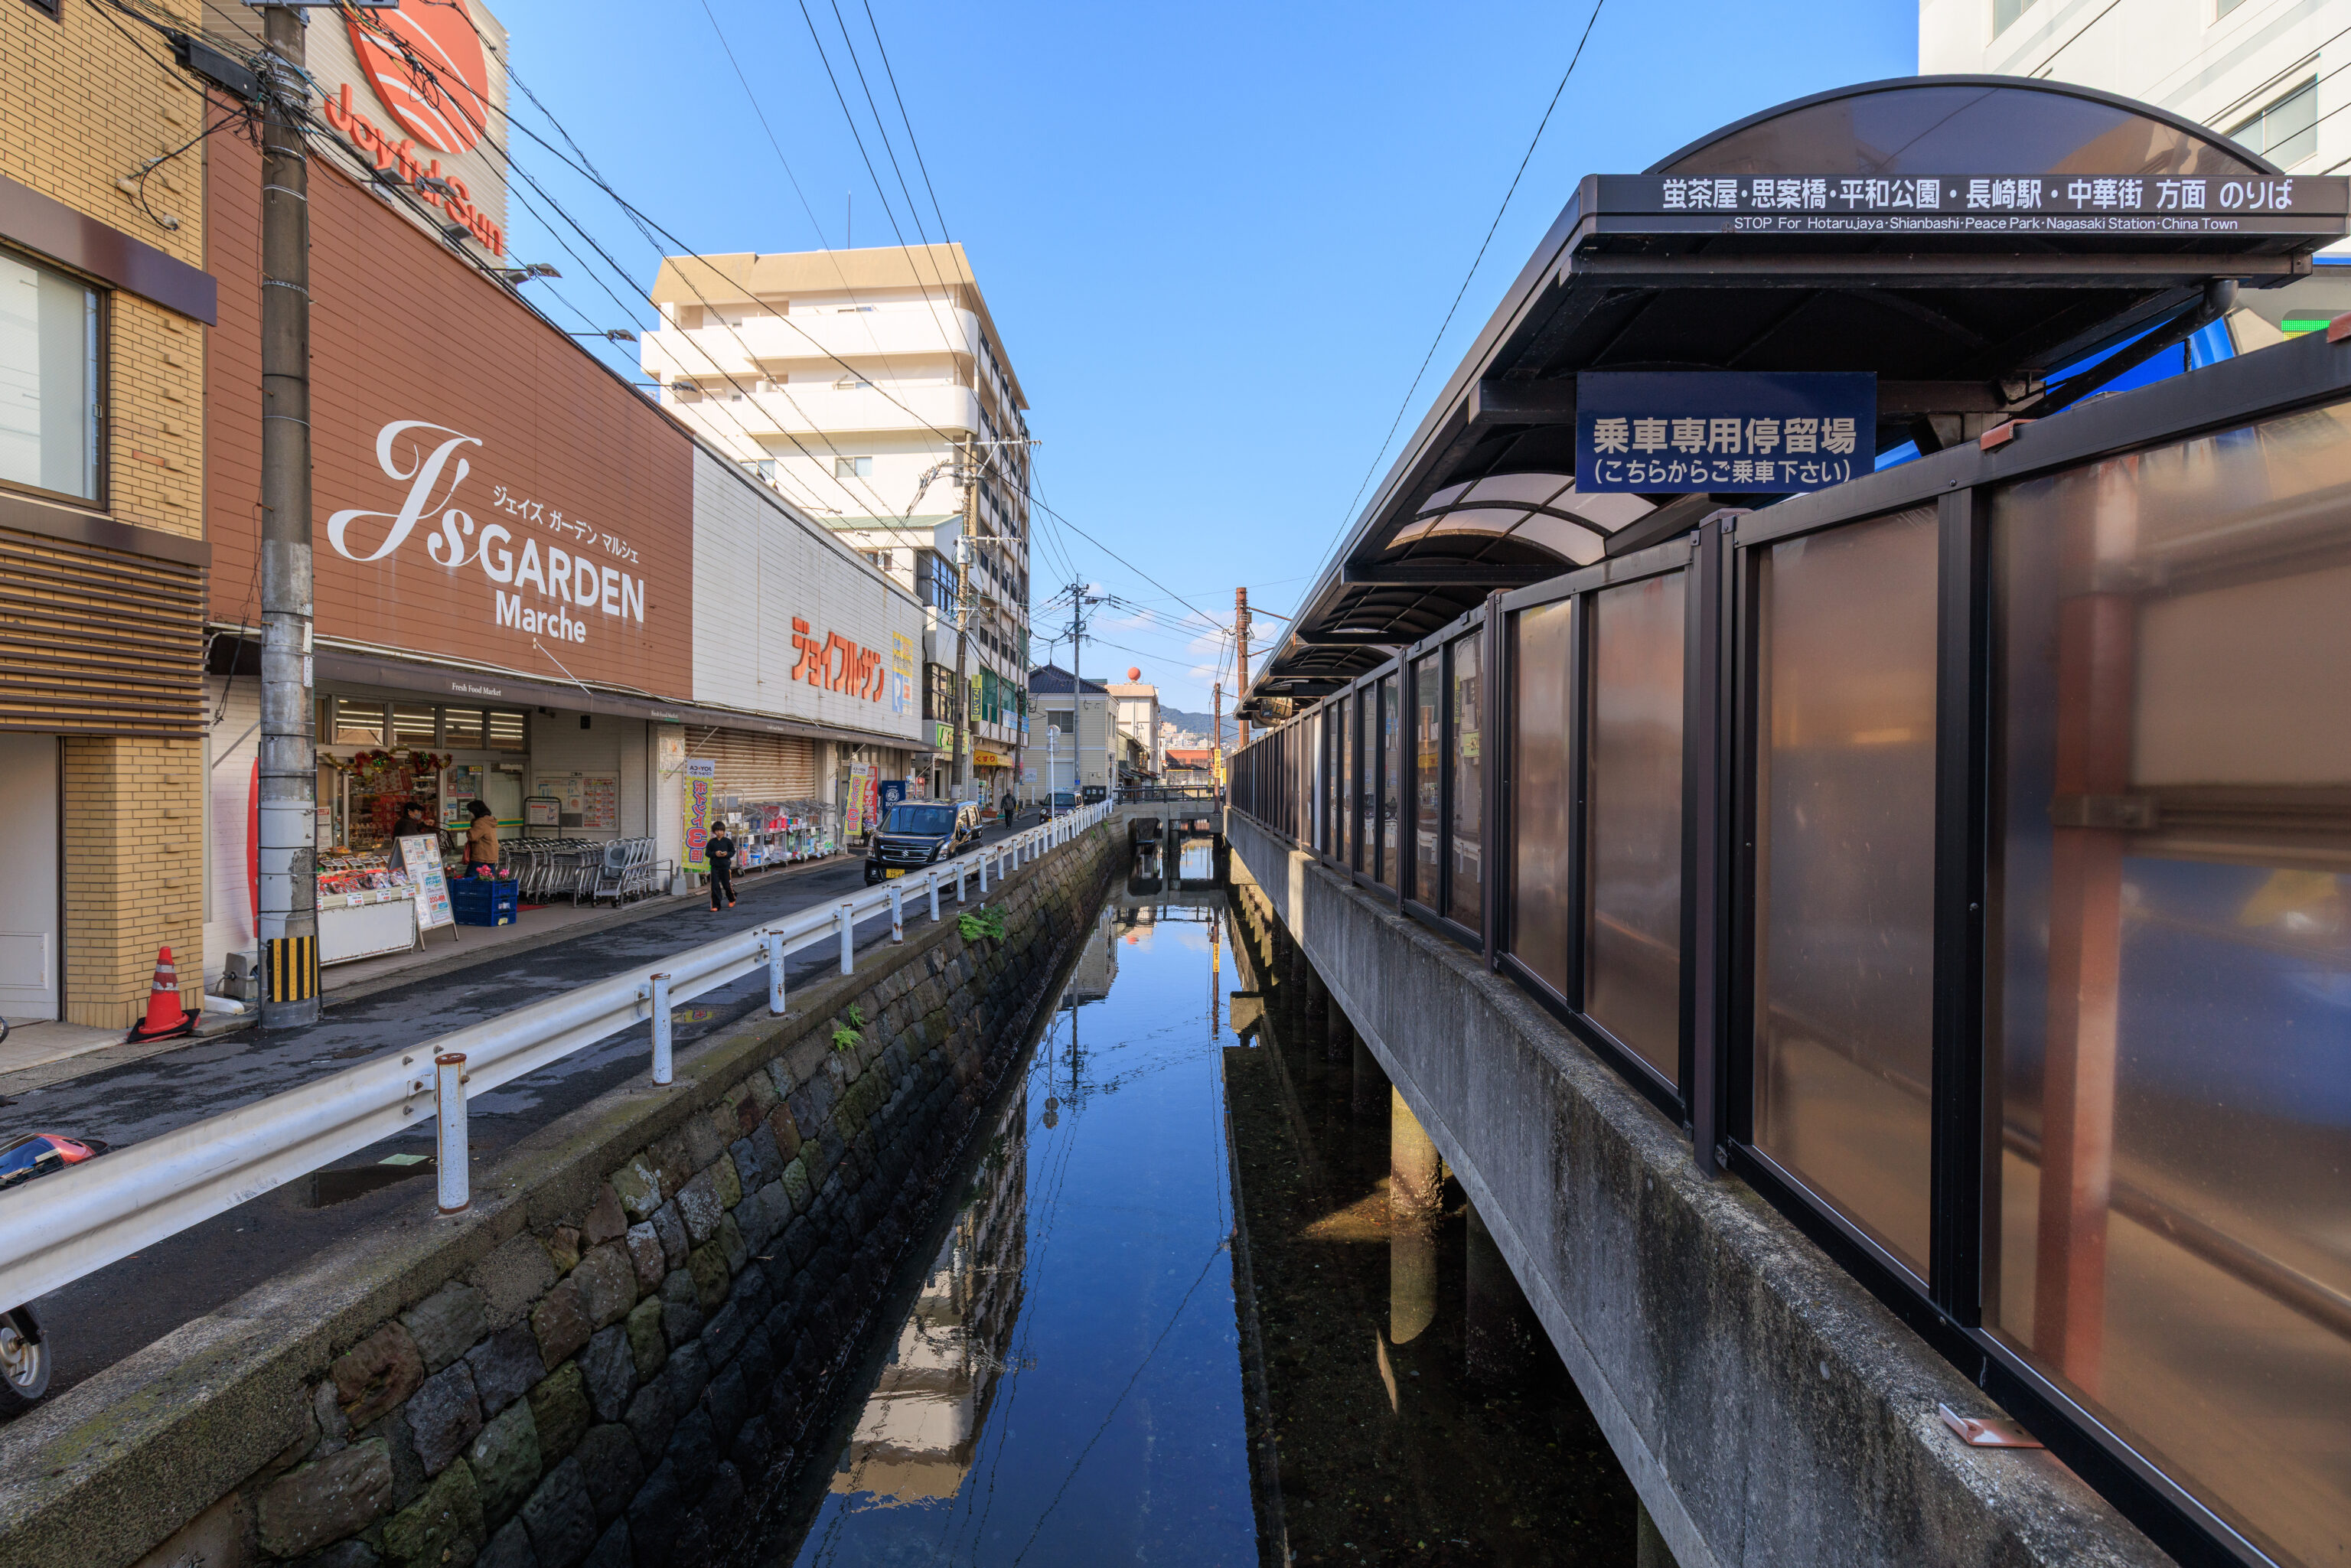
The street that the tram runs on here is actually built over the 大浦川 Oura River. This is just a few blocks away from where this river empties out into the bay. It isn’t clear where this river comes from or if it really even still exists as a river.
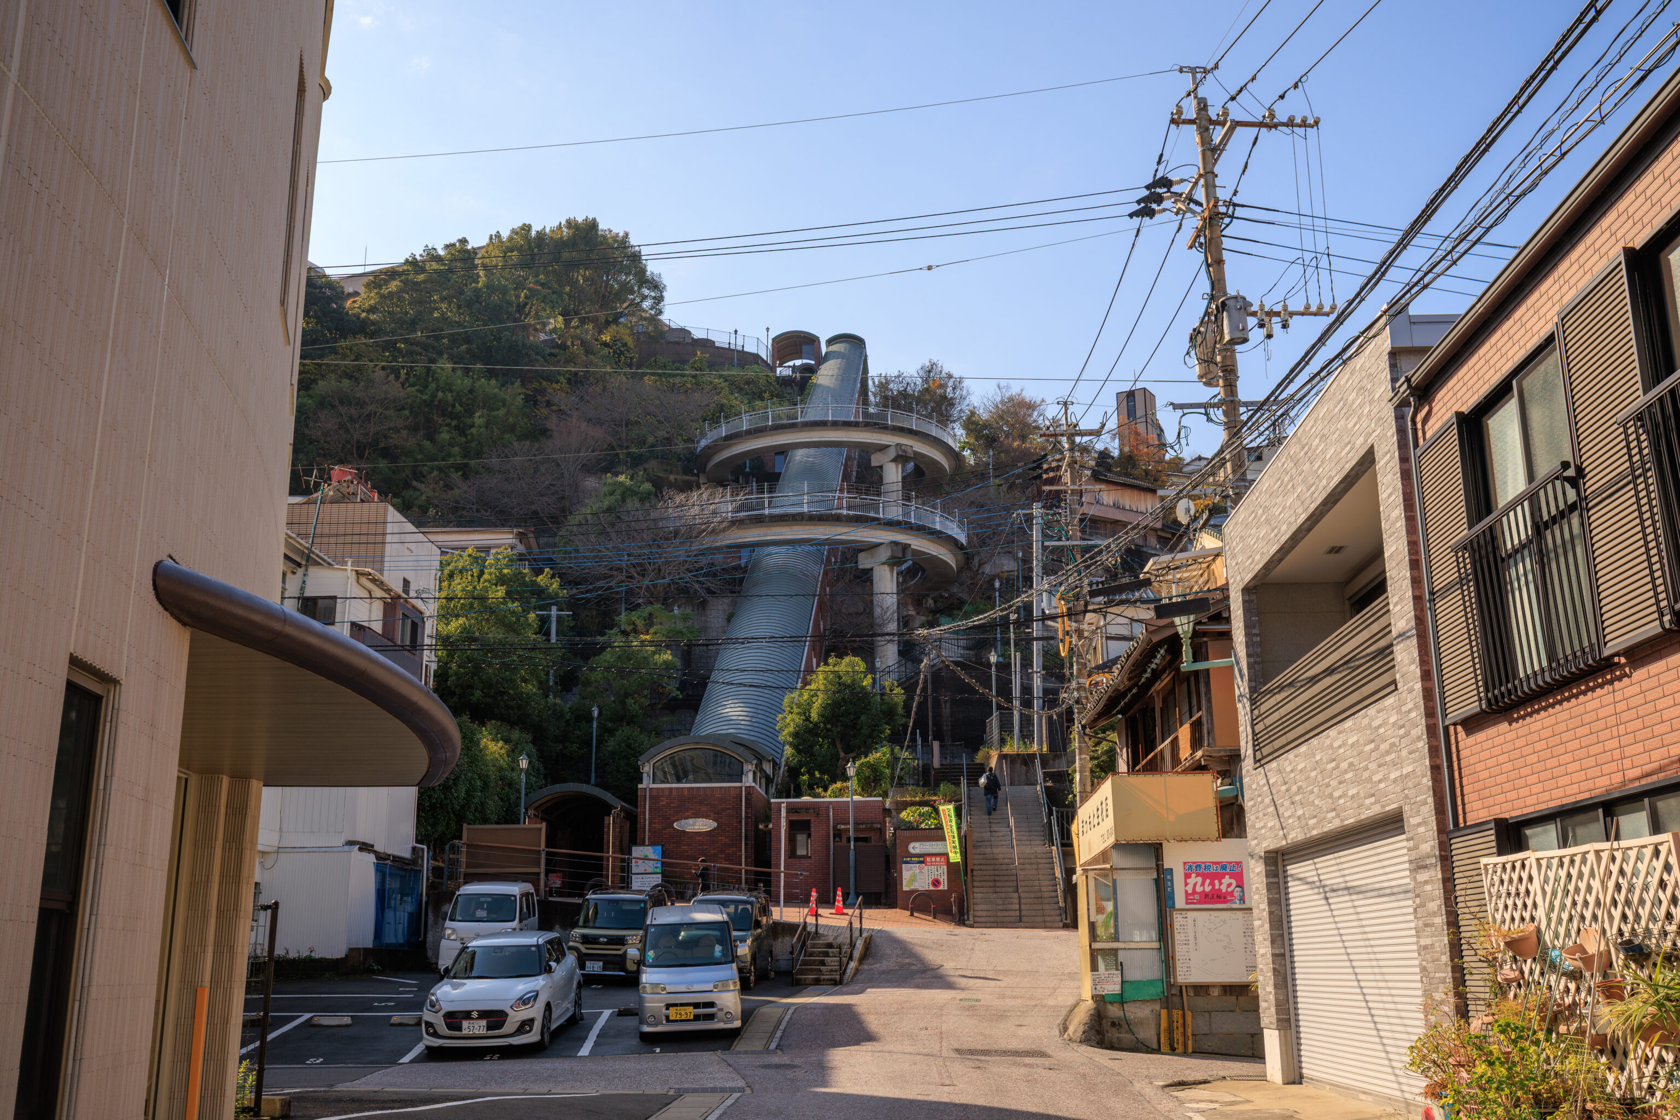
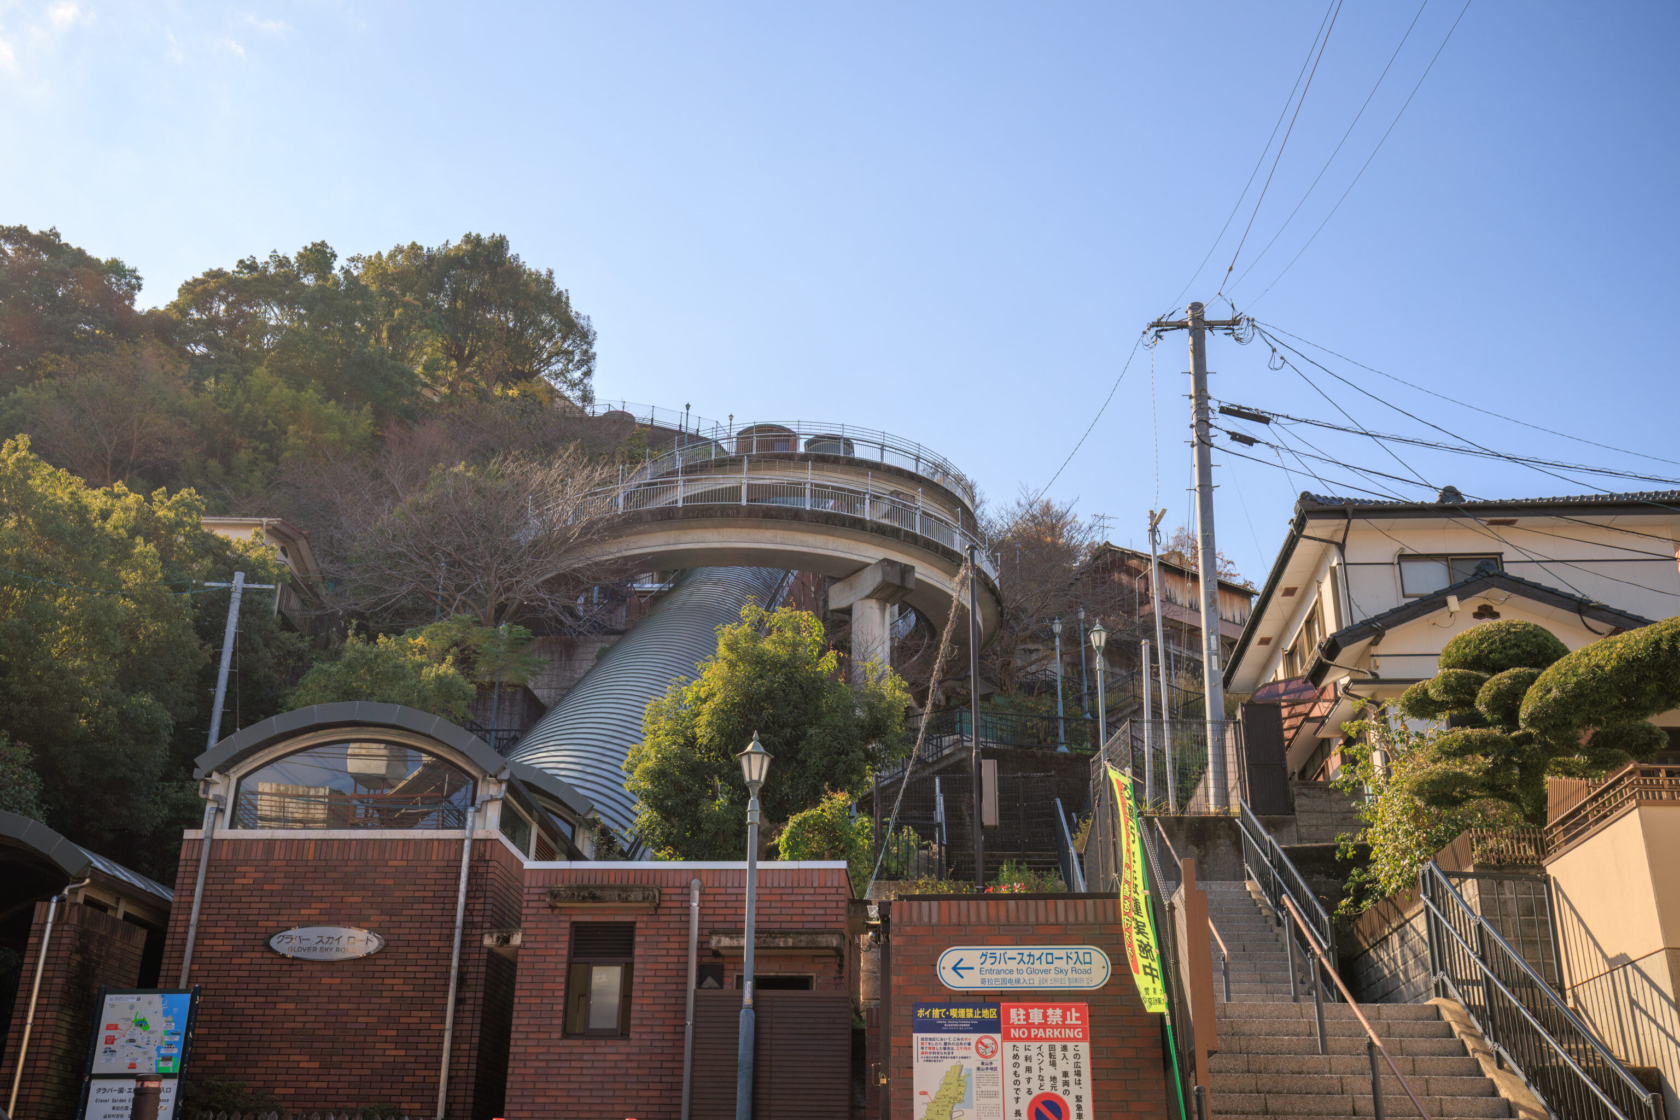
Glover Garden is situated on a hill. Luckily, it can be accessed via the グラバースカイロード Glover Sky Road!
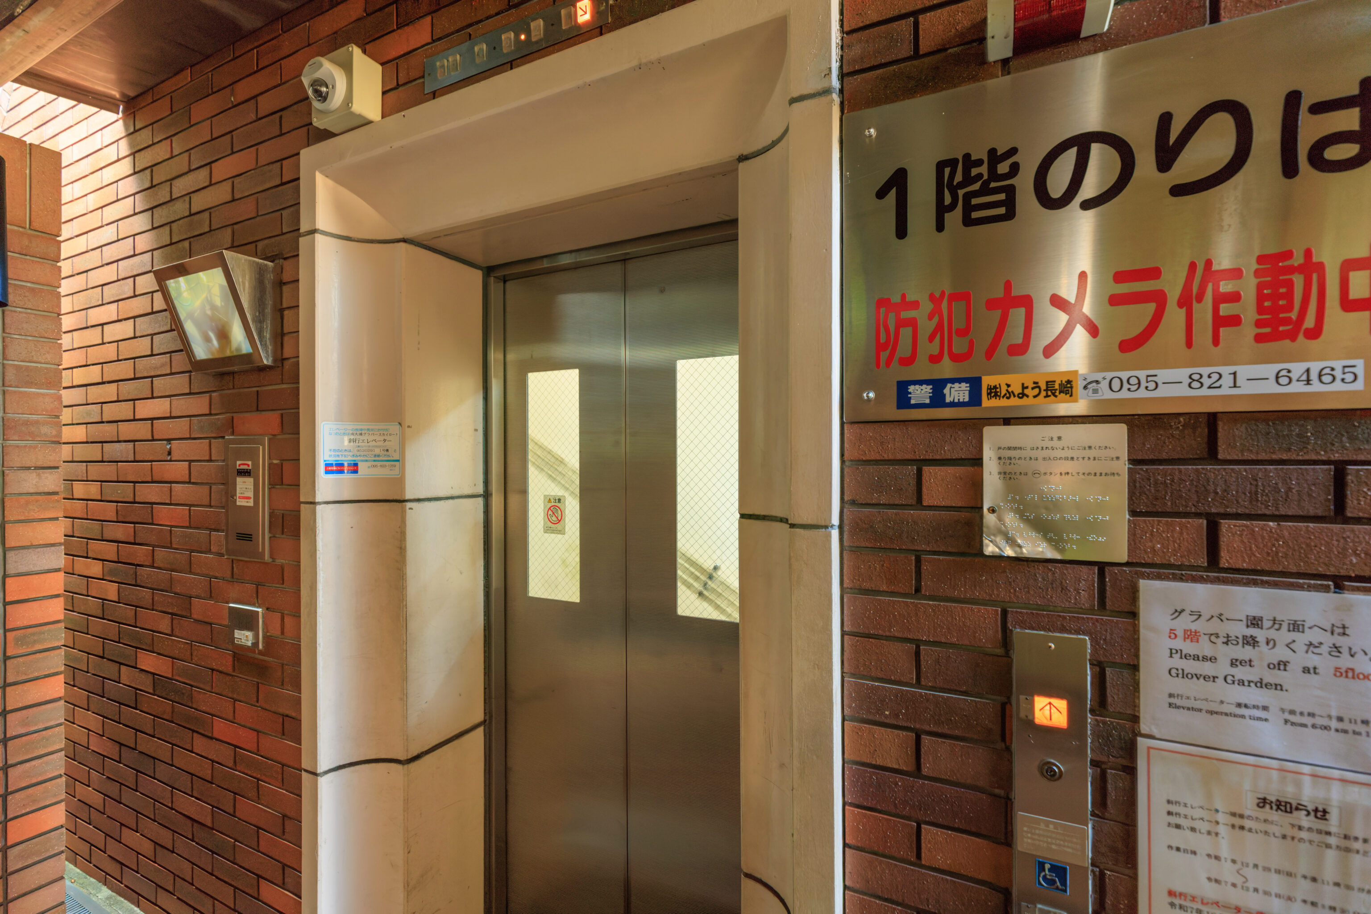
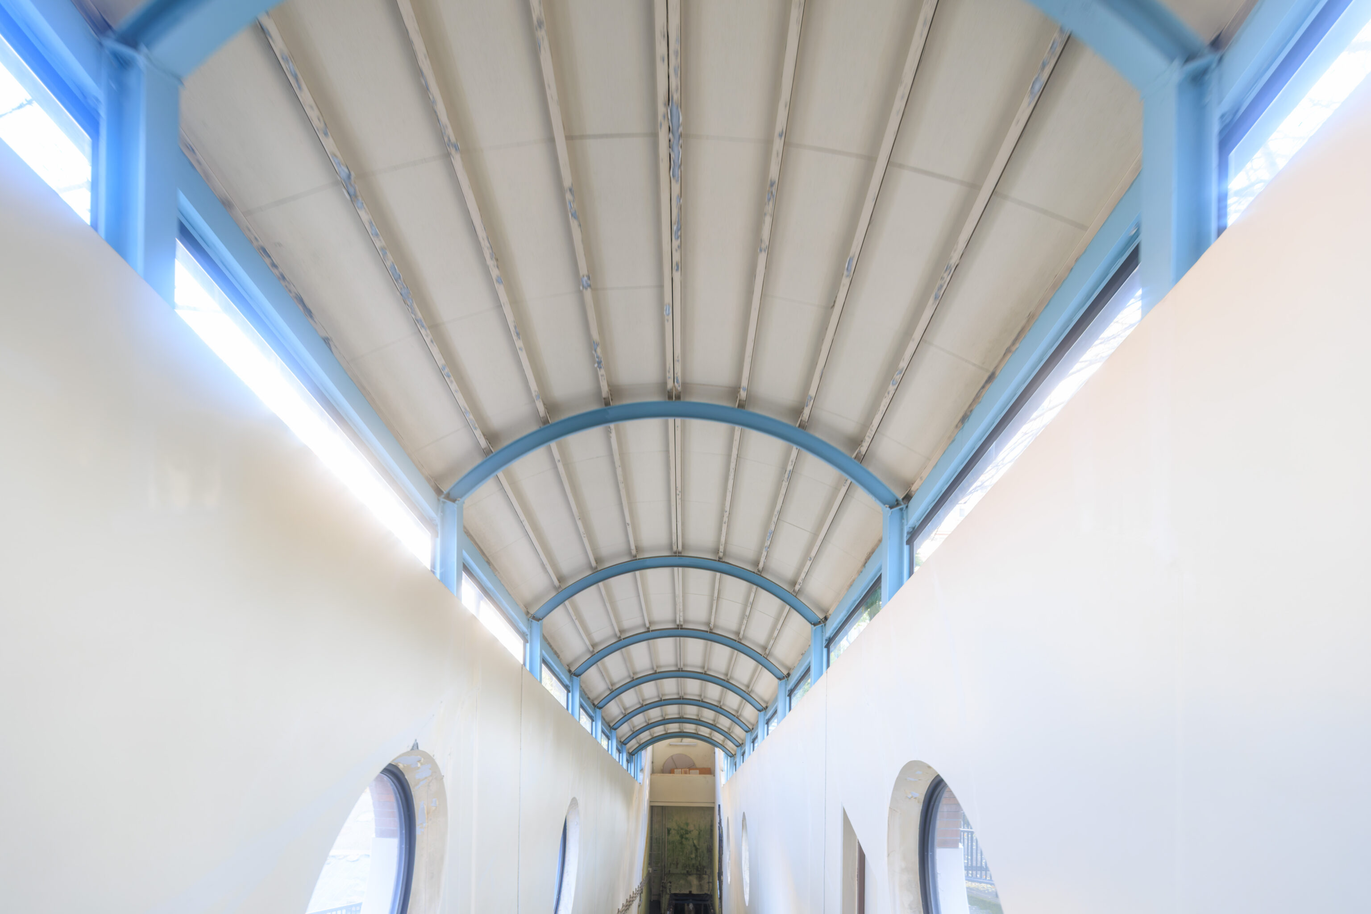
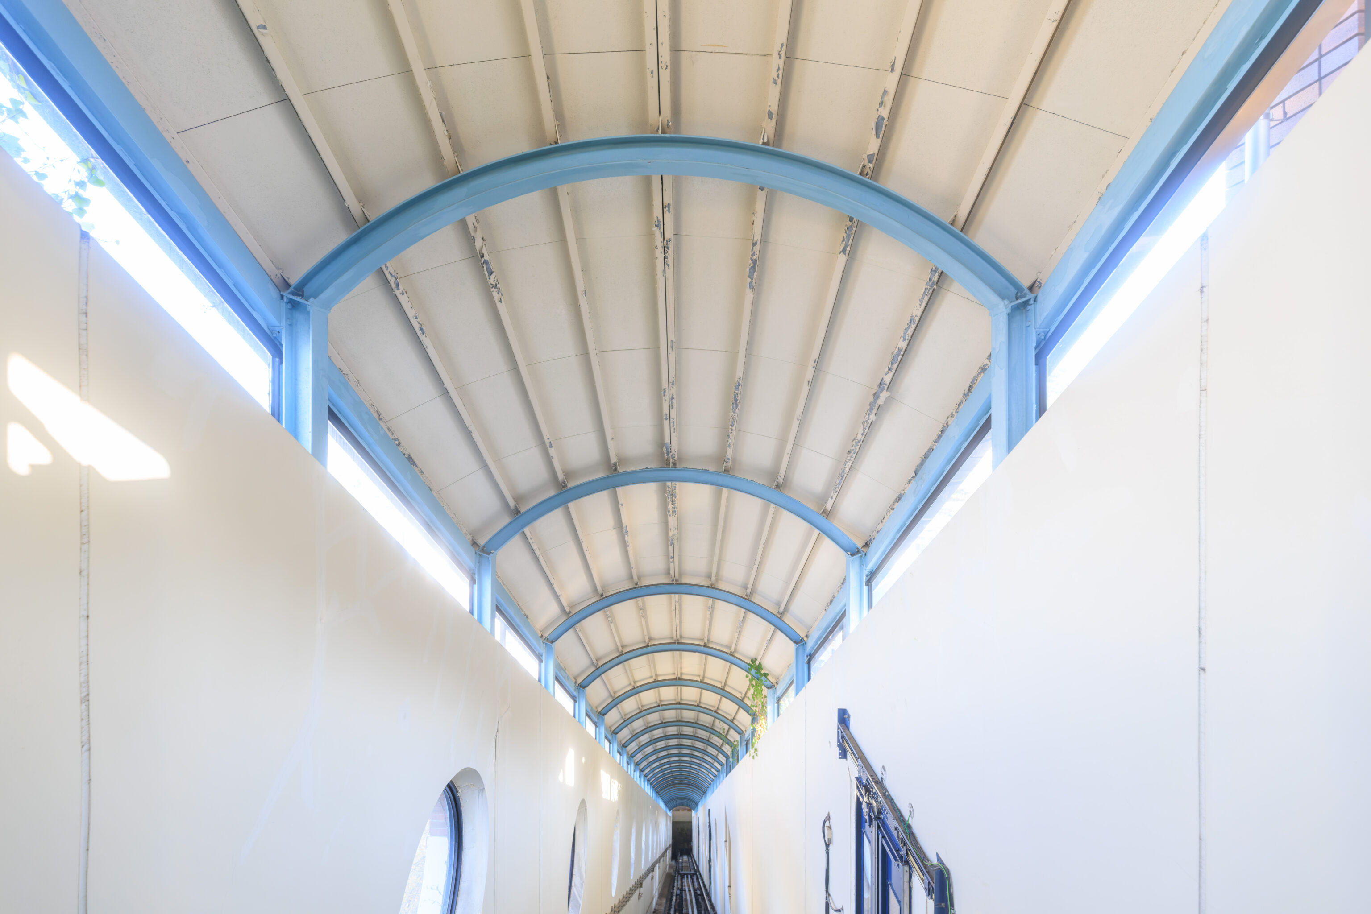
The Glover Sky Road is free and is more like a funicular than a traditional elevator. These two transportaiton systems are acutally pretty similar as they are basically carriages suspended at the end of a rope.
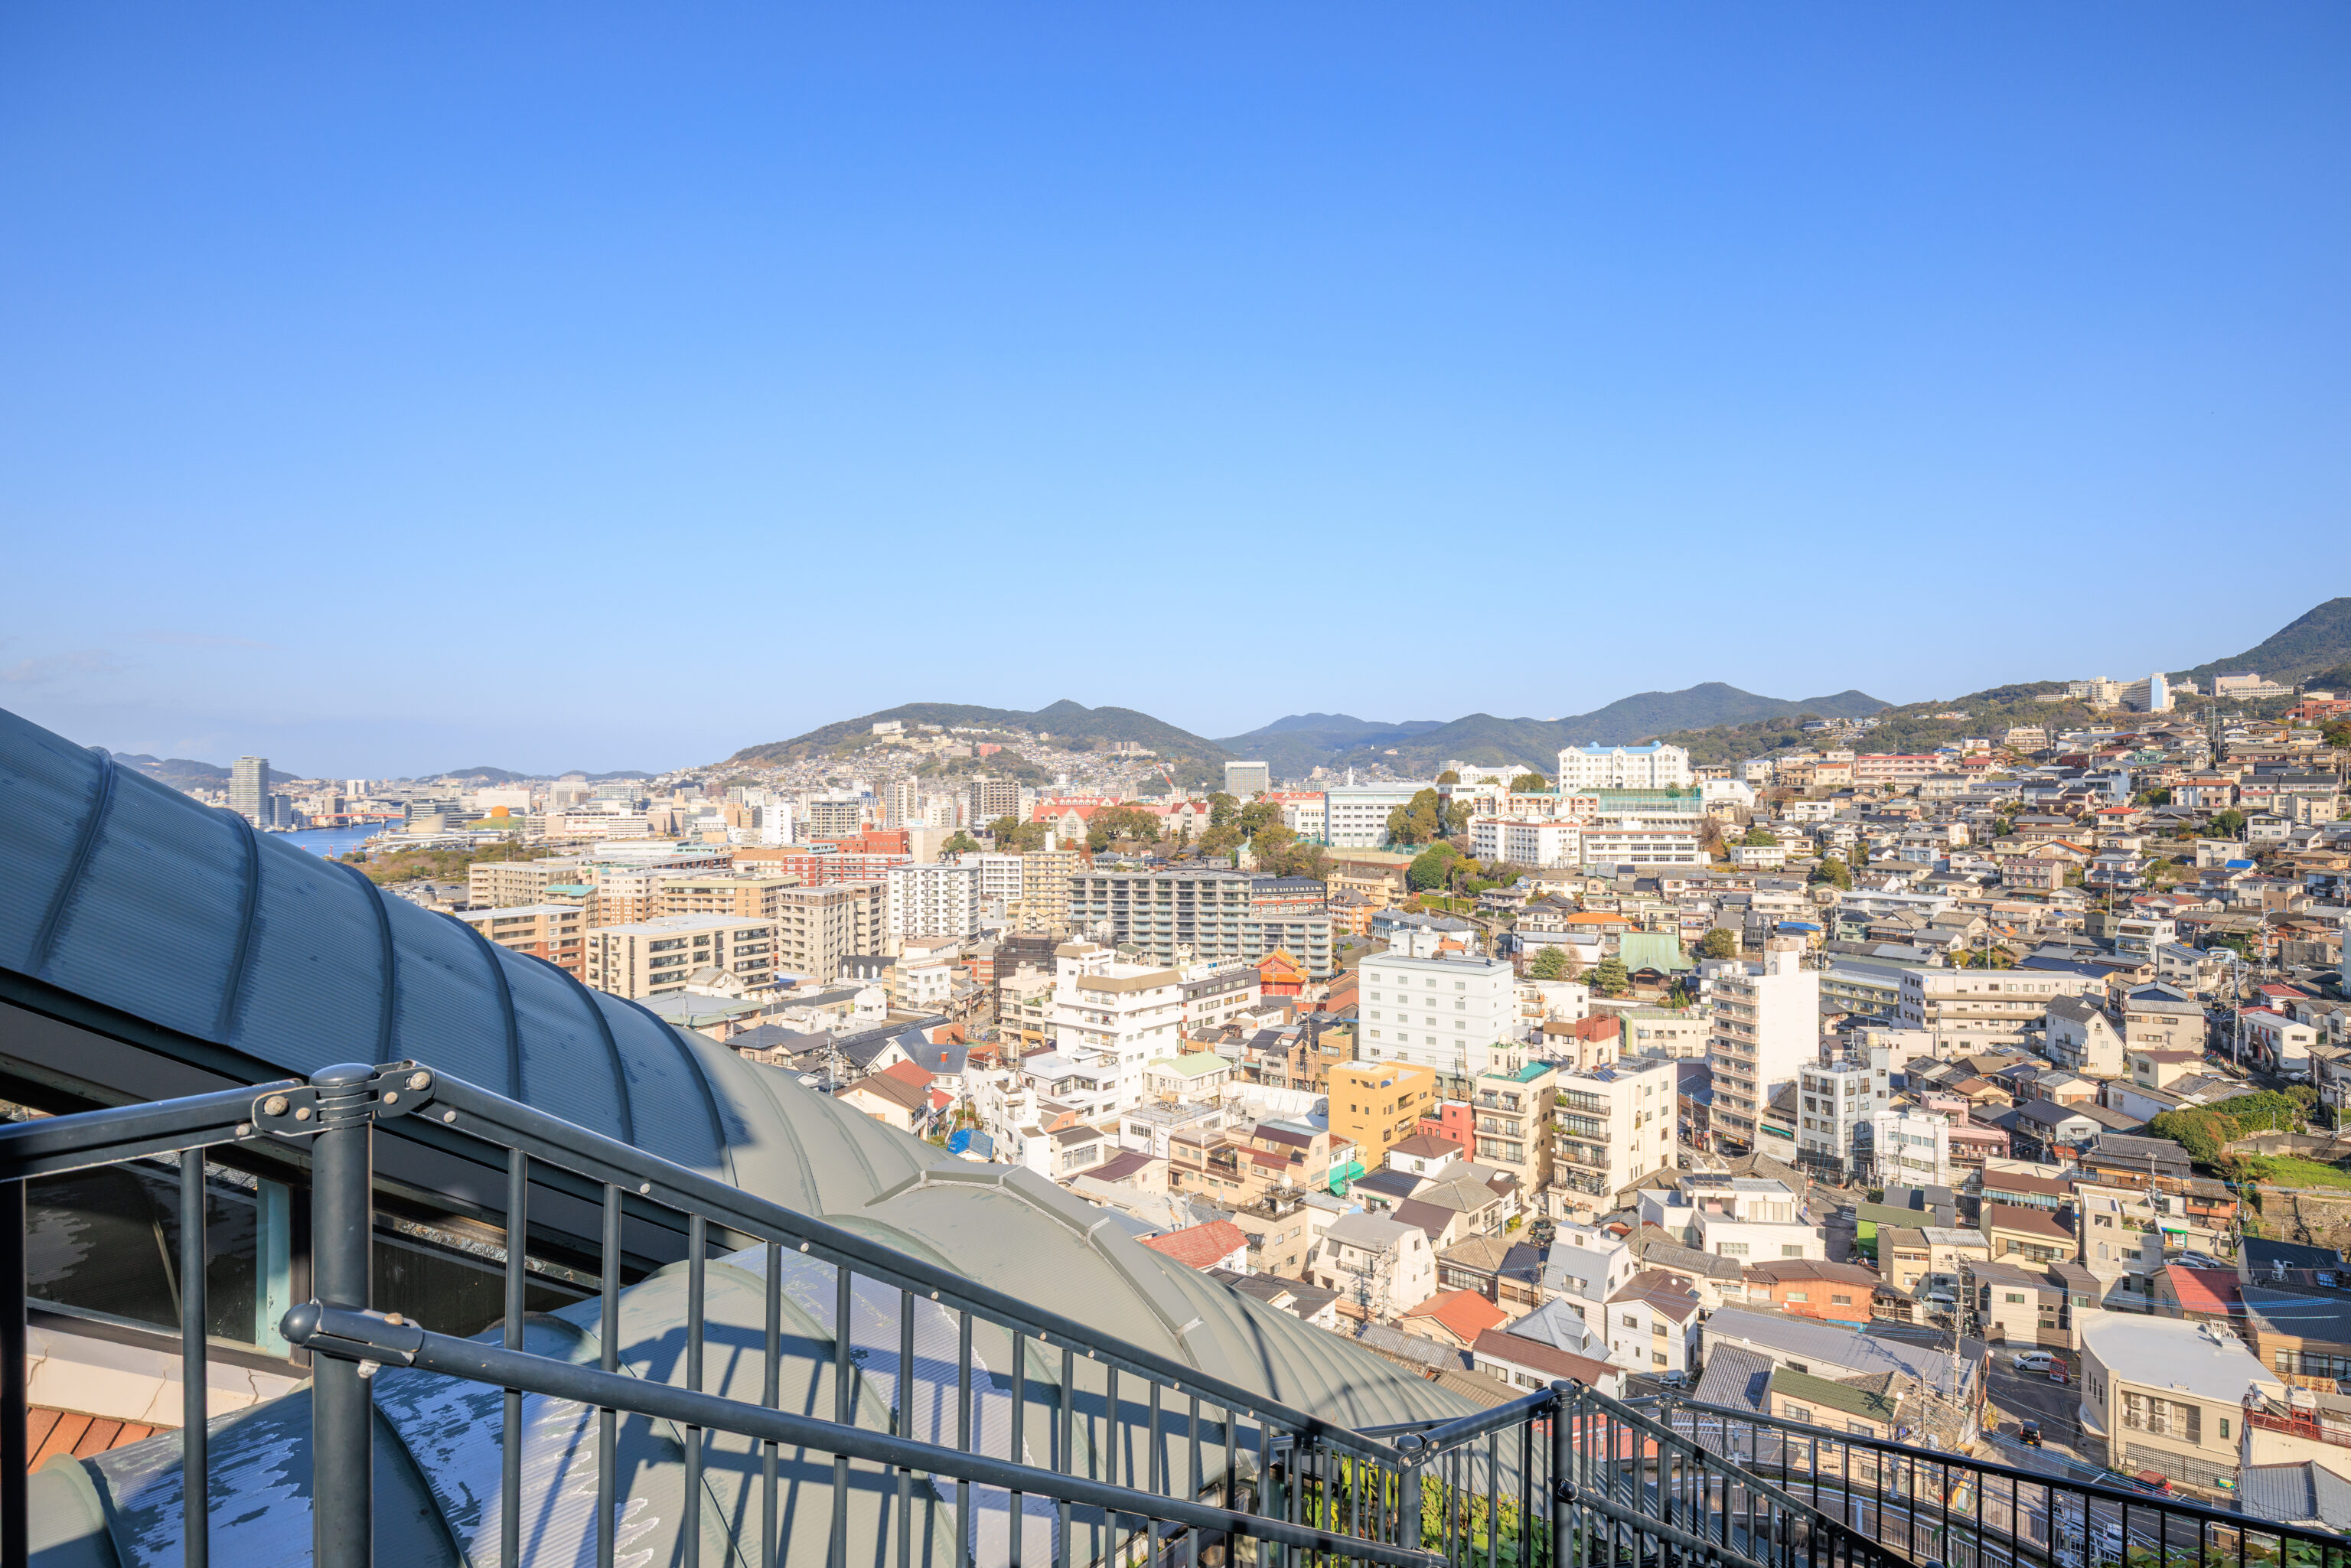
The view of Nagasaki from the top was excellent!
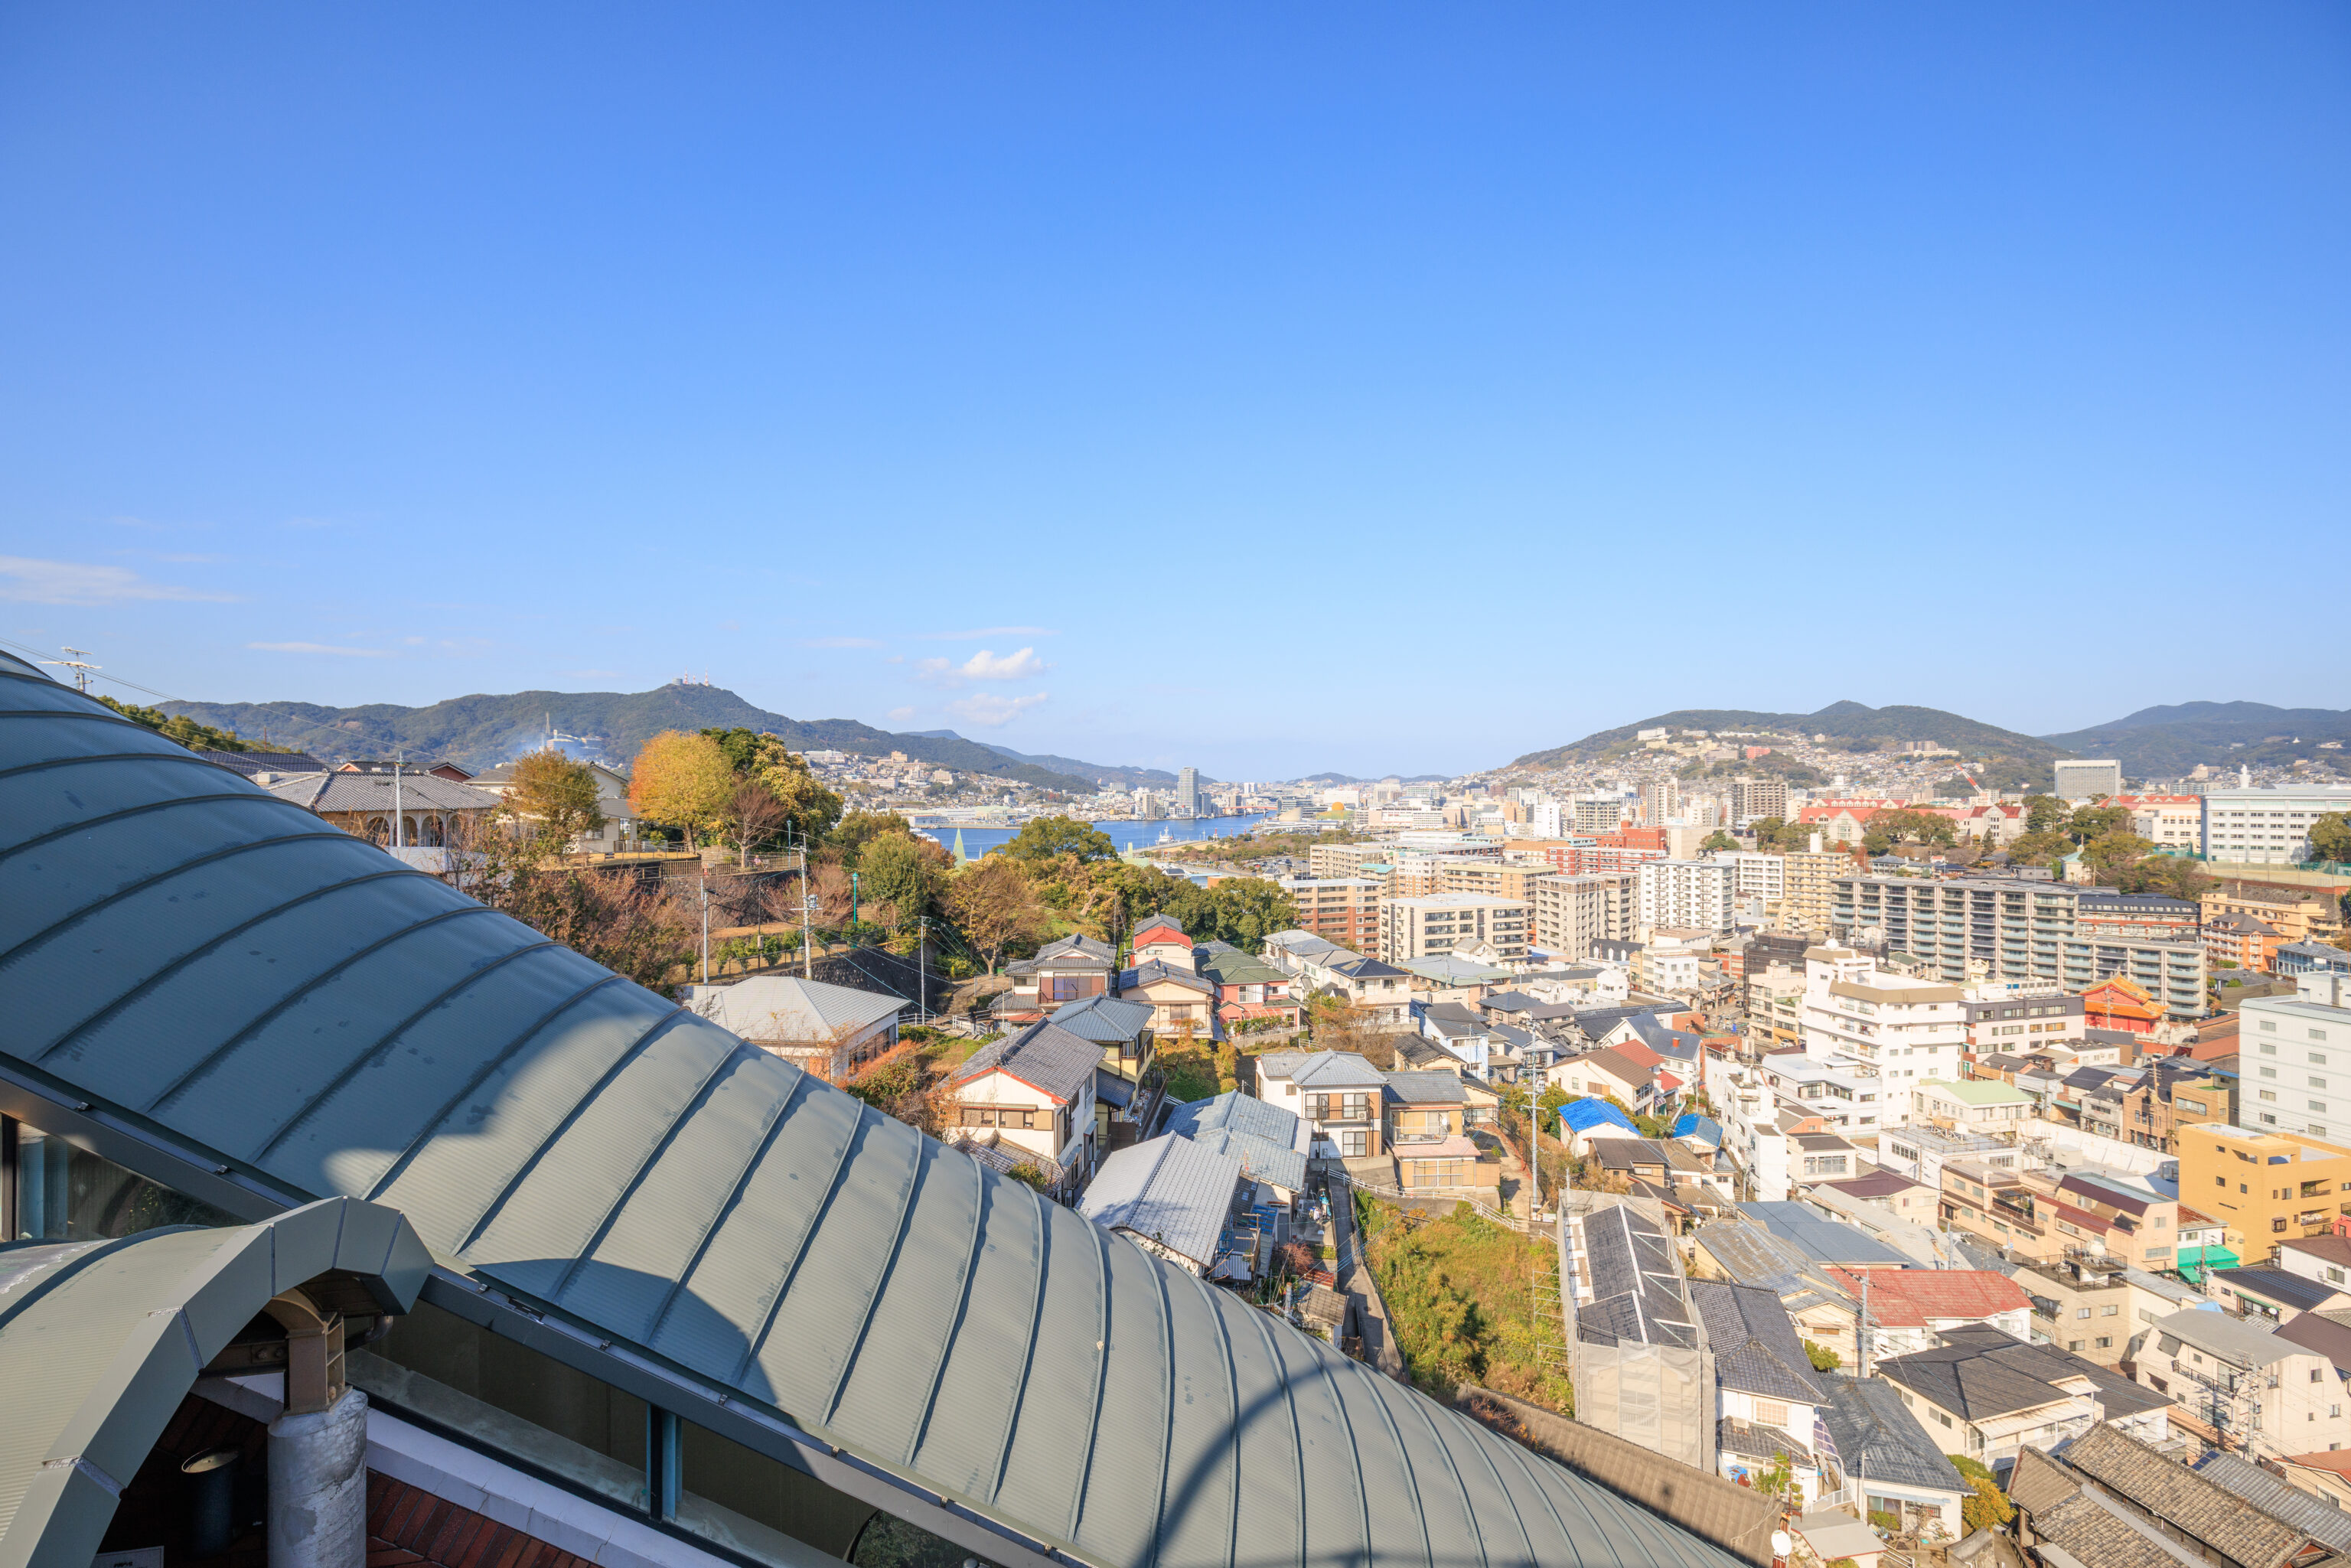
As was the view from a slightly different position where we could see further to the west.
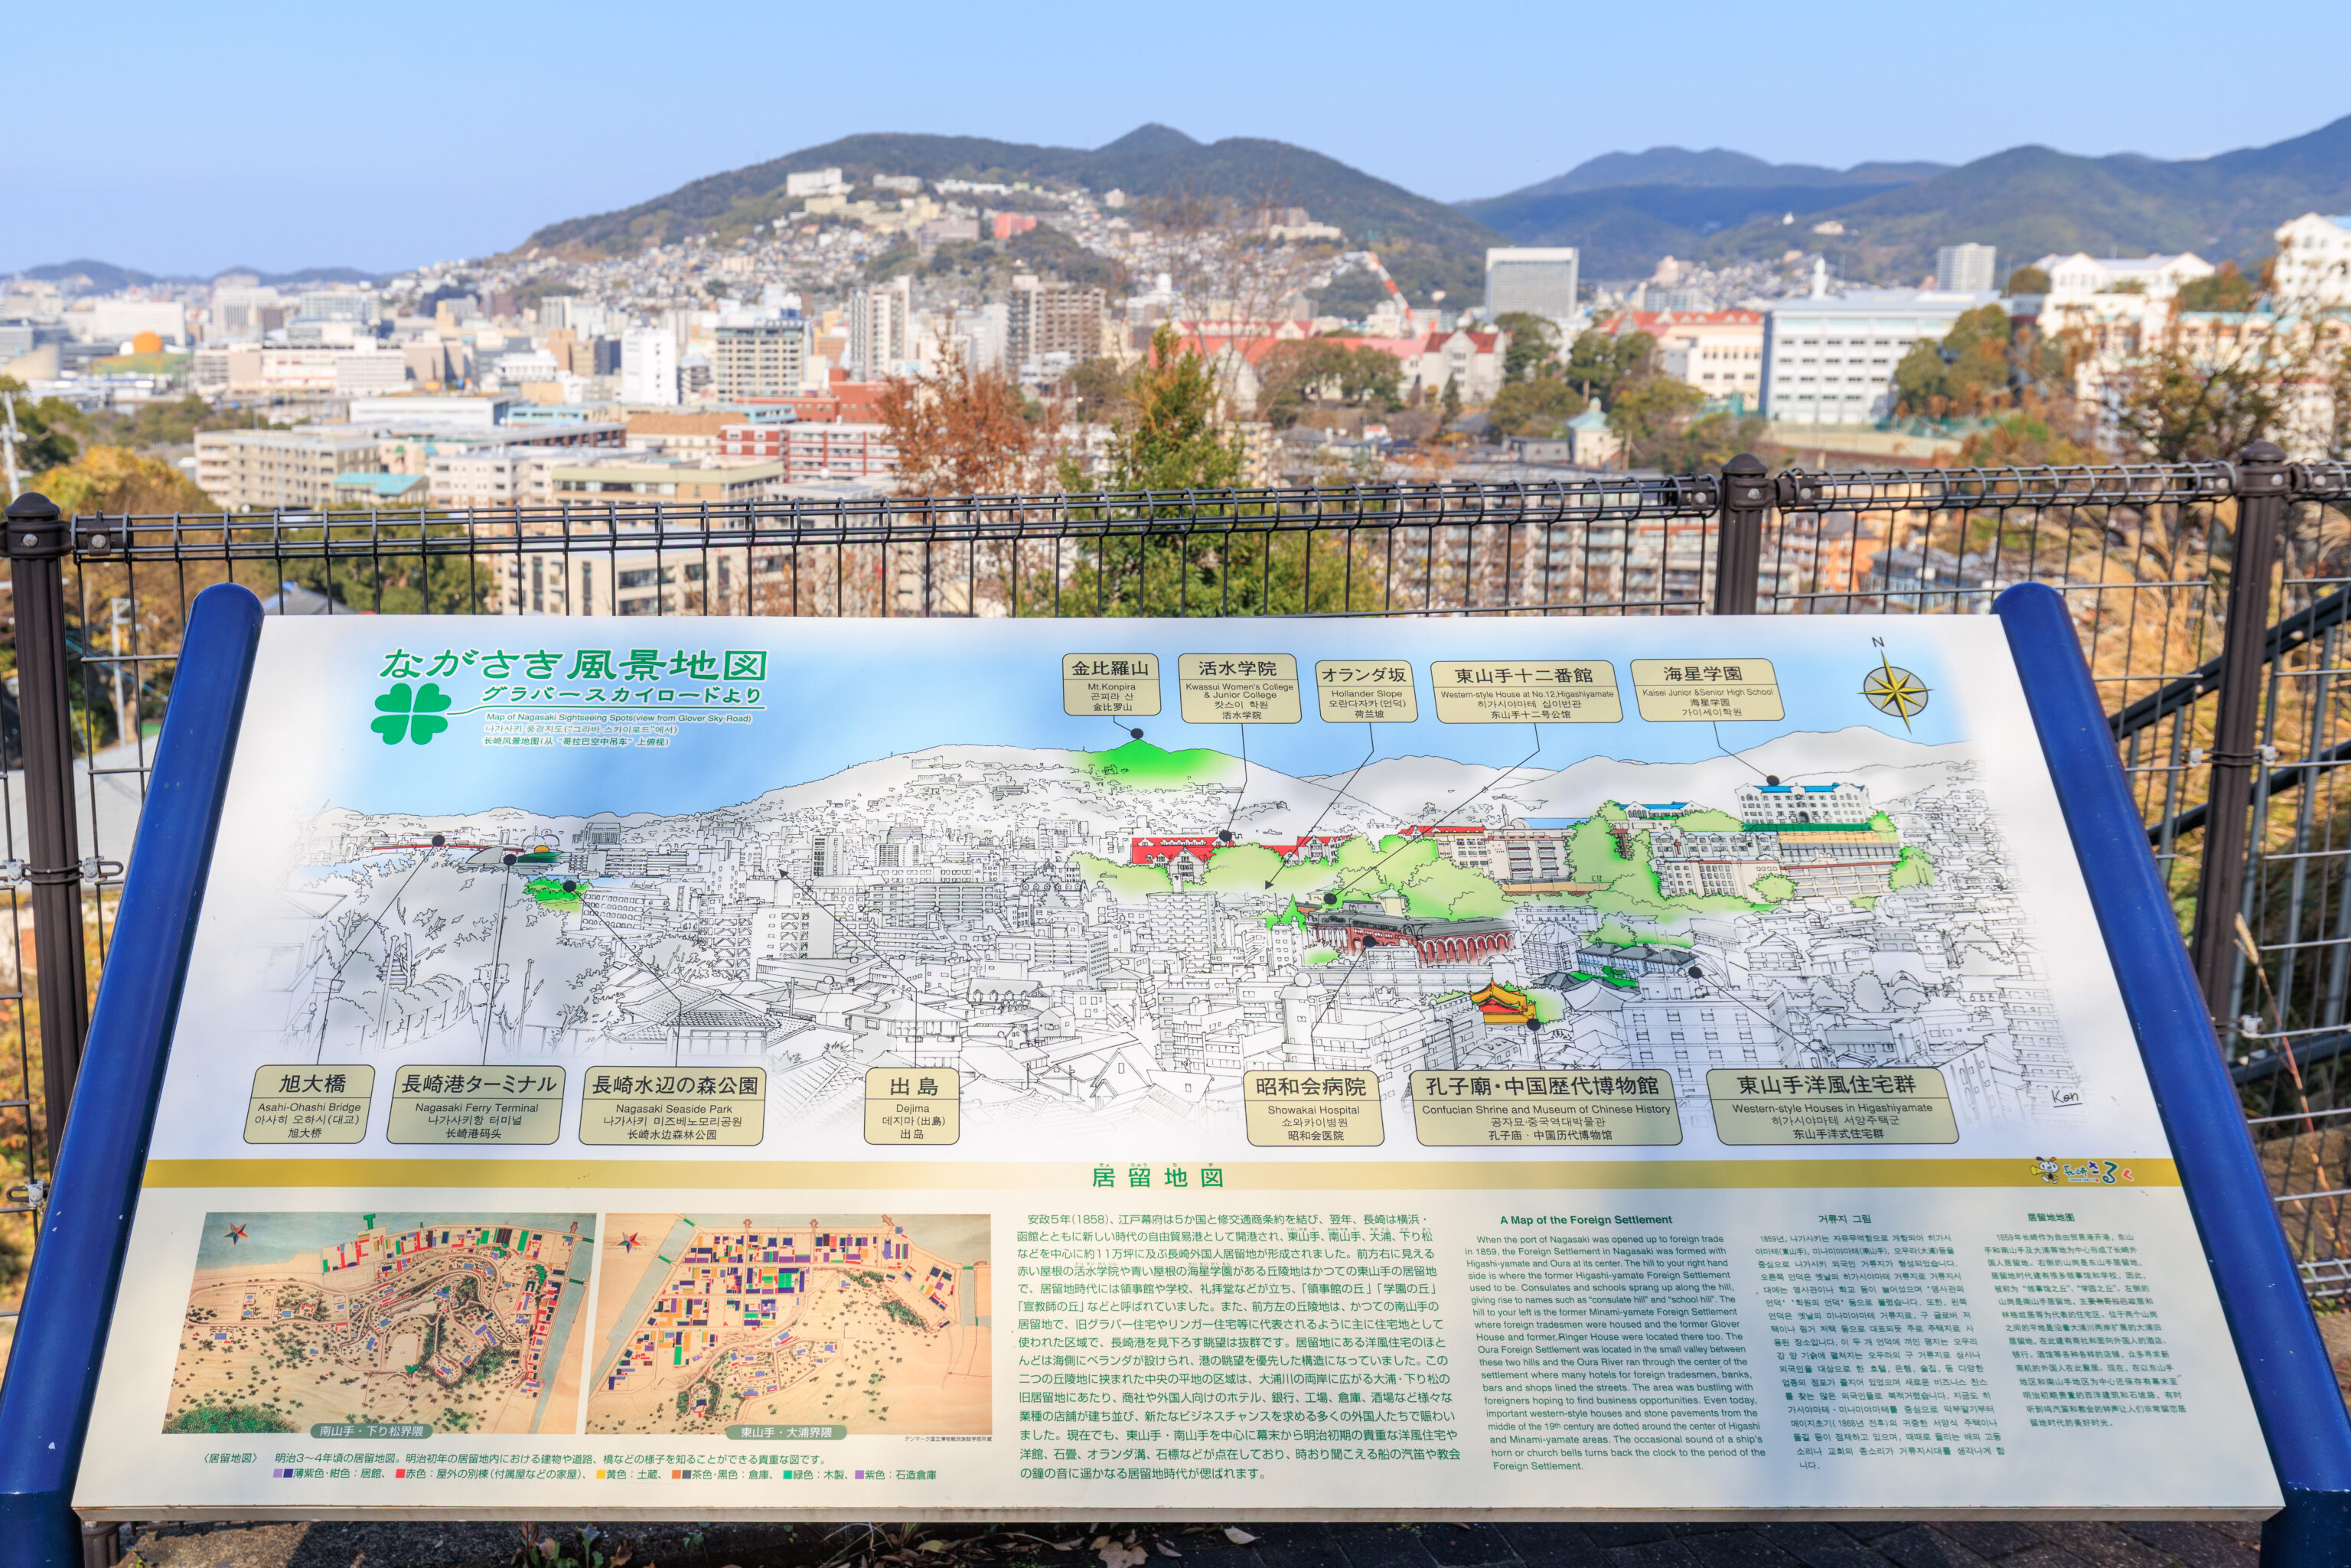
This map identifies some points of interest. Some of them are pretty hard or impossible to find. It also seems that some new buldings have been constructed since this sign was placed here.
A Map of the Foreign Settlement
When the port of Nagasaki was opened up to foreign trade in 1859, the Foreign Settlement in Nagasaki was formed with Higashi-yamate and Oura at its center. The hill to your right hand side is where the former Higashi-yamate Foreign Settlement used to be. Consulates and schools sprang up along the hill, giving rise to names such as "consulate hill" and "school hill". The hill to your left is the former Minami-yamate Foreign Settlement where foreign tradesmen were housed and the former Glover House and former Ringer House were located there too. The Oura Foreign Settlement was located in the small valley between these two hills and the Oura River ran through the center of the settlement where many hotels for foreign tradesmen, banks, bars and shops lined the streets. The area was bustling with foreigners hoping to find business opportunities. Even today, important western-style houses and stone pavements from the middle of the 19th century are dotted around the center of Higashi and Minami-yamate areas. The occasional sound of a ship's horn or church bells turns back the clock to the period of the Foreign Settlement.
– Text from the sign above.
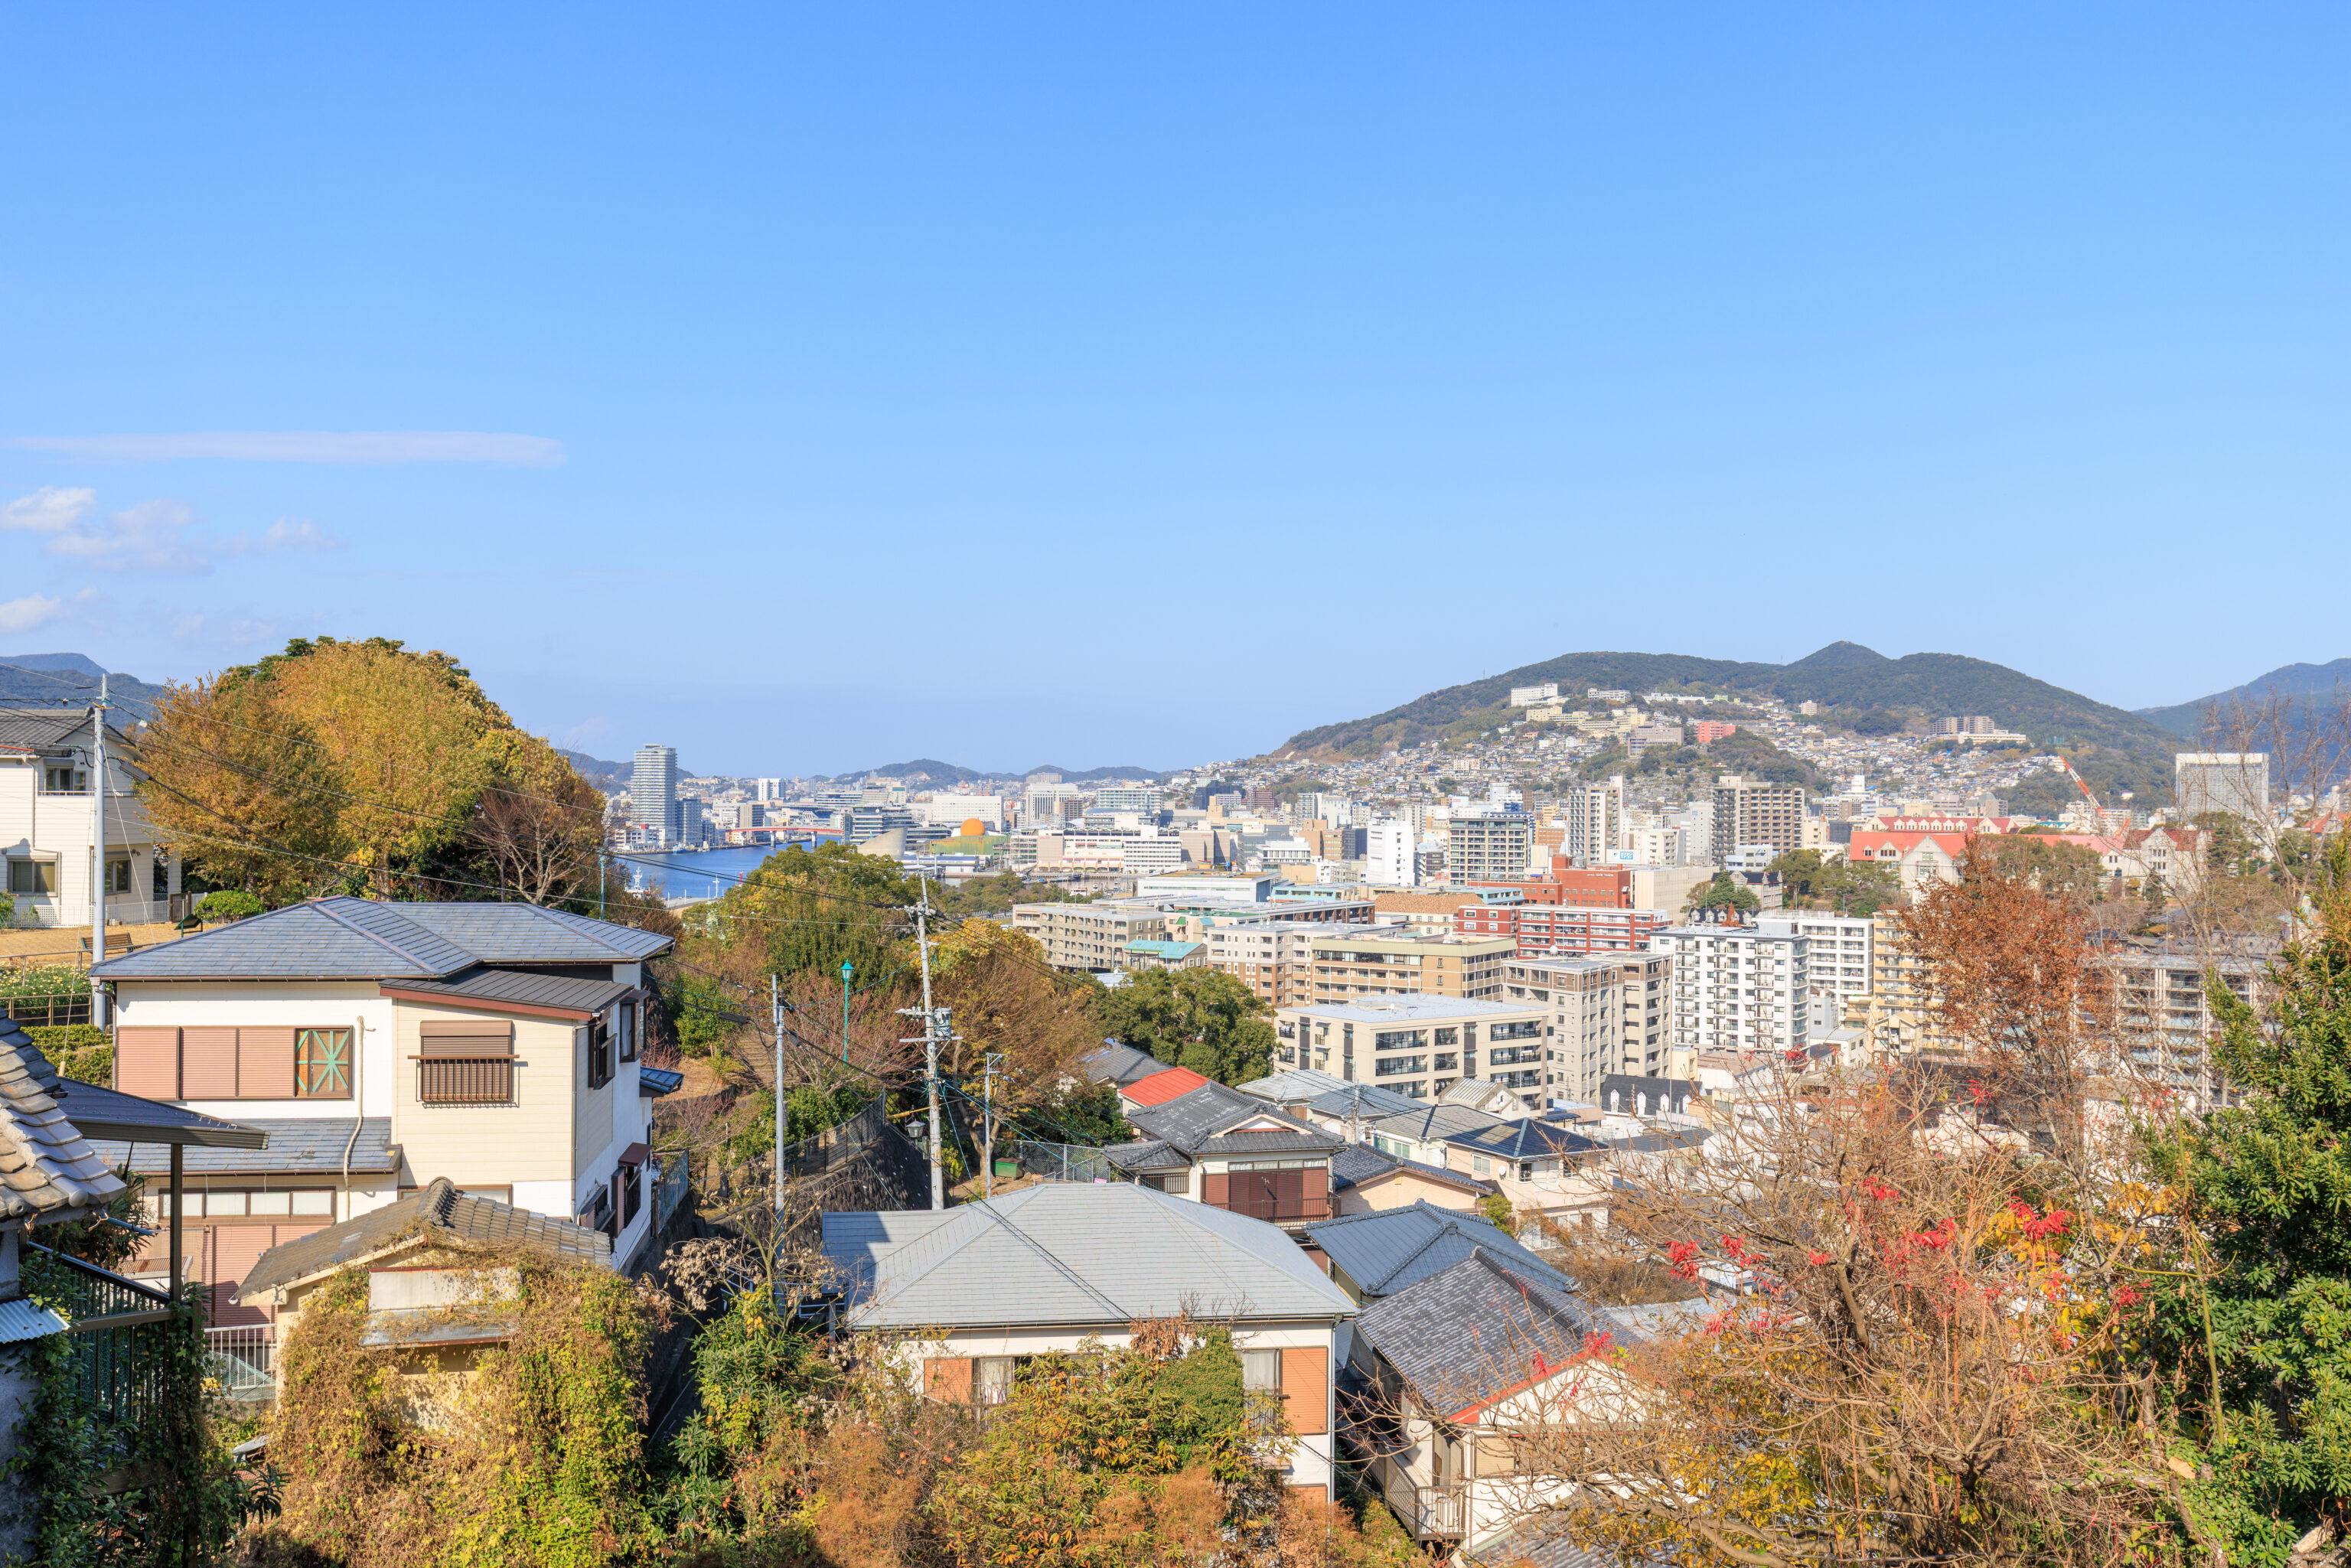
A similar view from a little bit to the west where the Glover Sky Road isn’t in the way.
A more colorful fire department utility cover than the typical ones that we’ve seen!
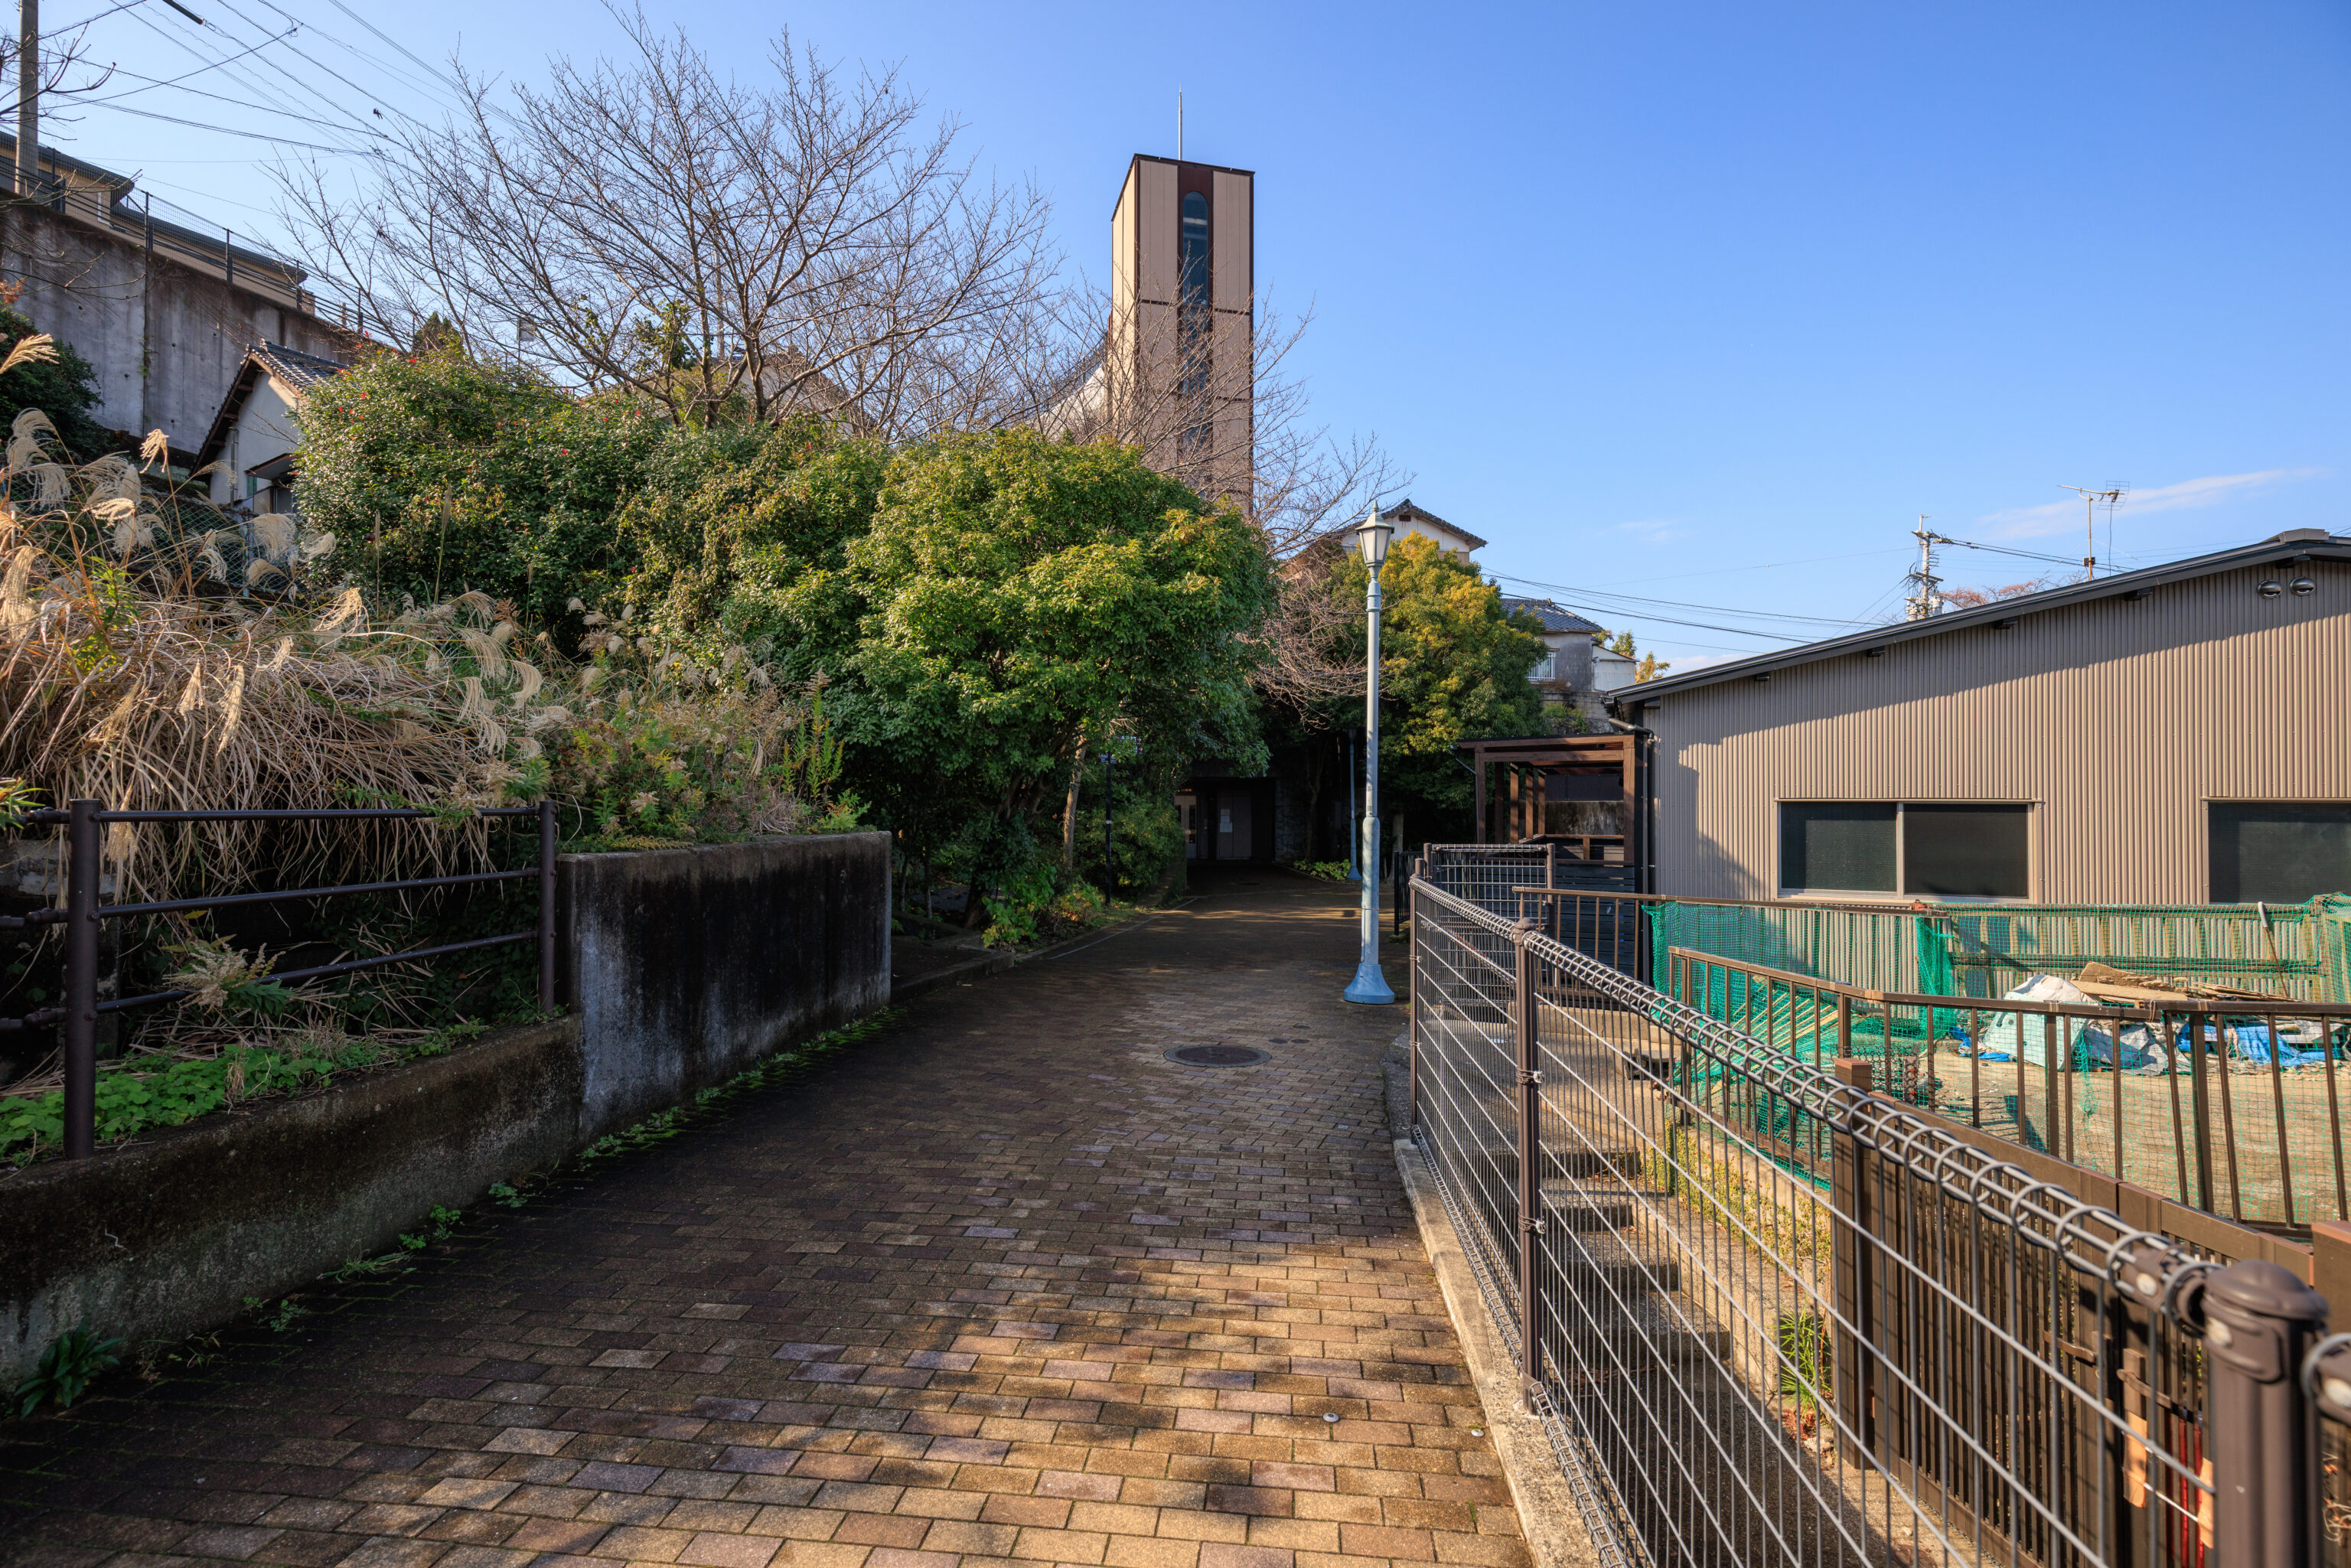
We started to follow the path to the west, which quickly leads to a conventional elevator that ascends further up the hillside. It is in the tall structure ahead.
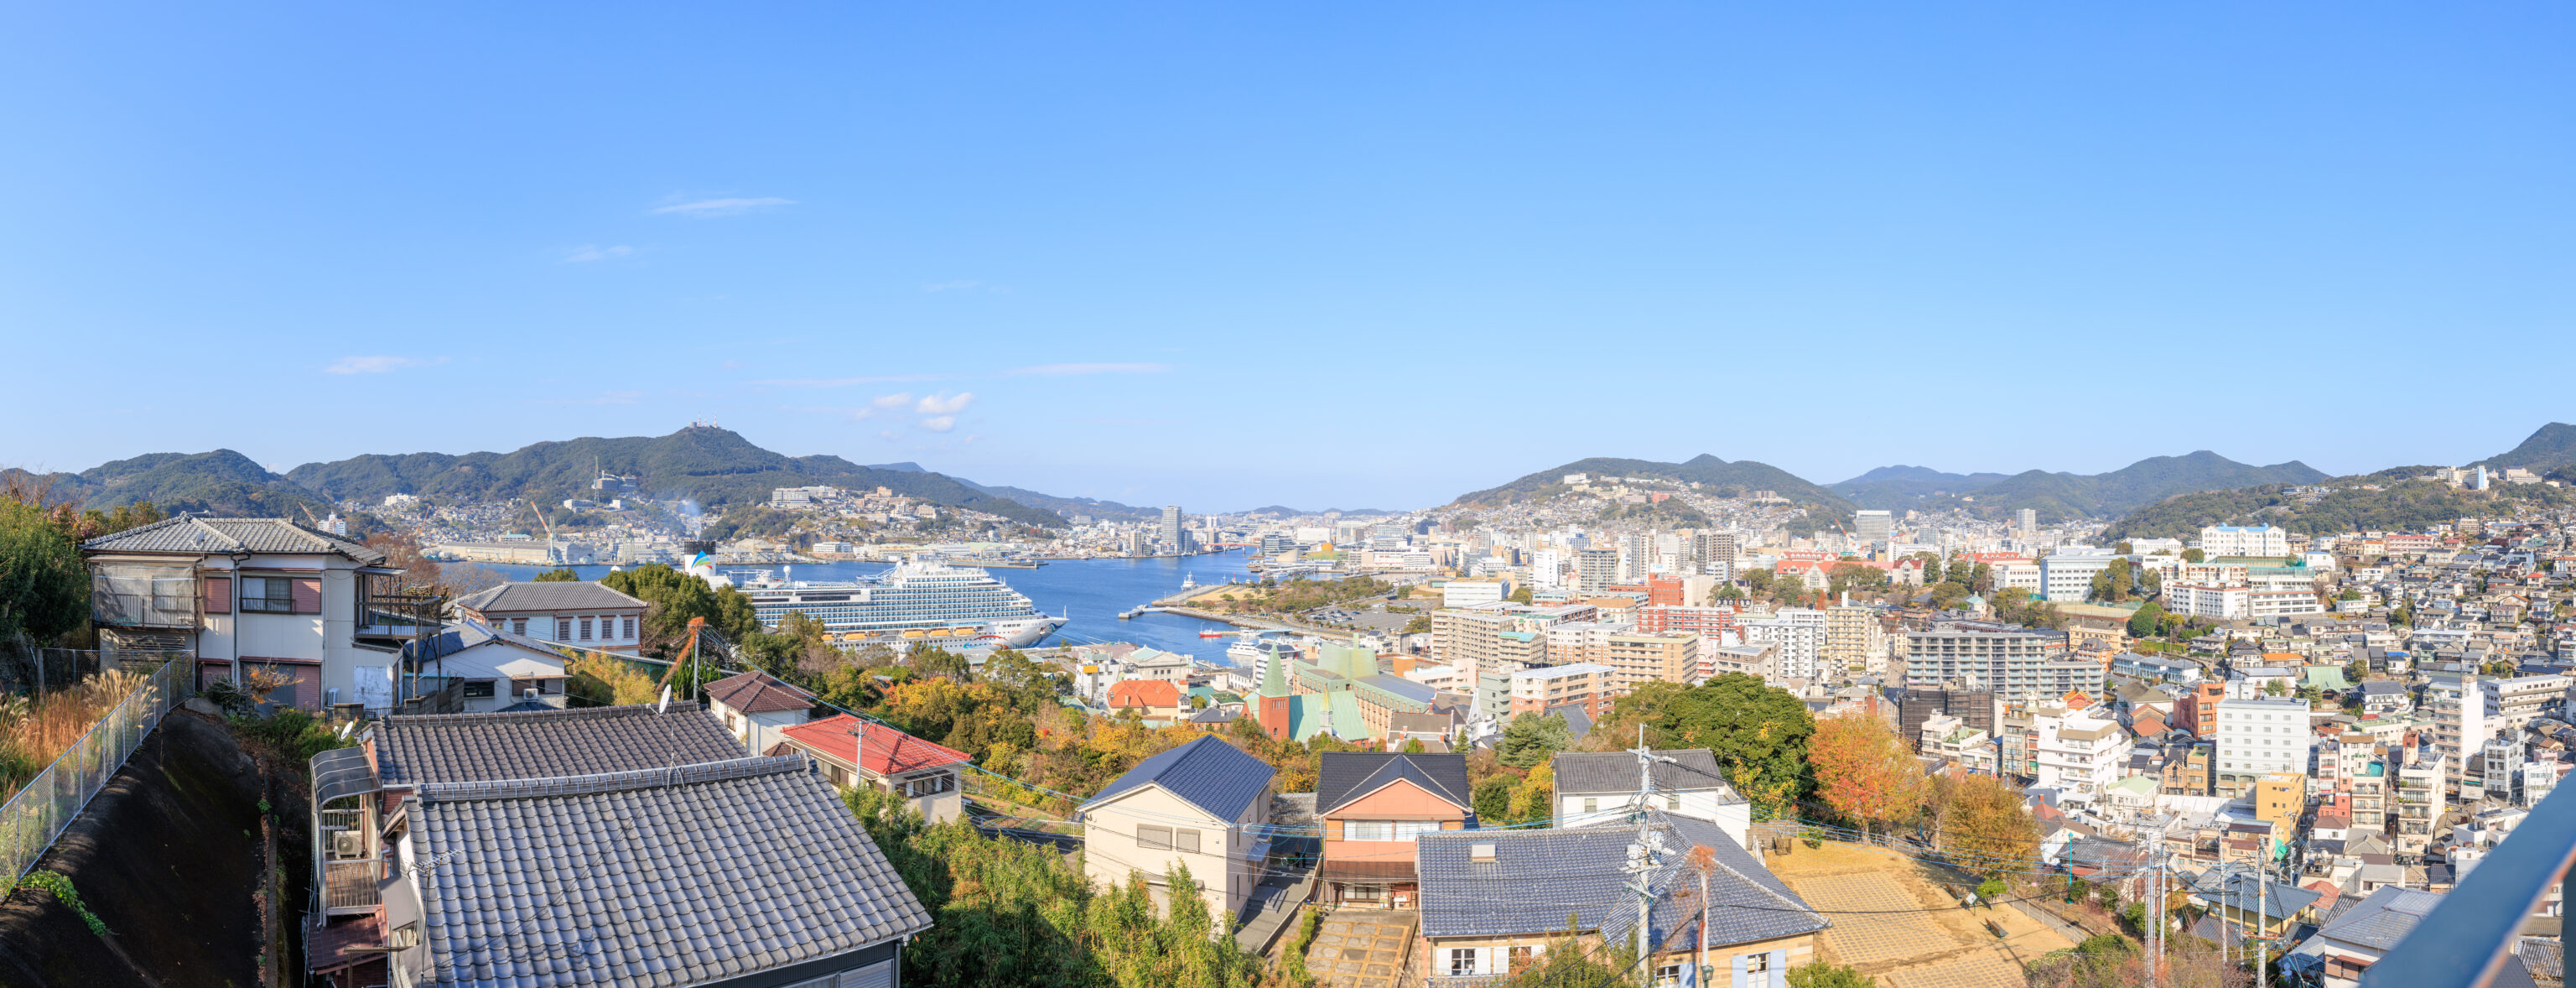
The view from the top of this elevator is even better!
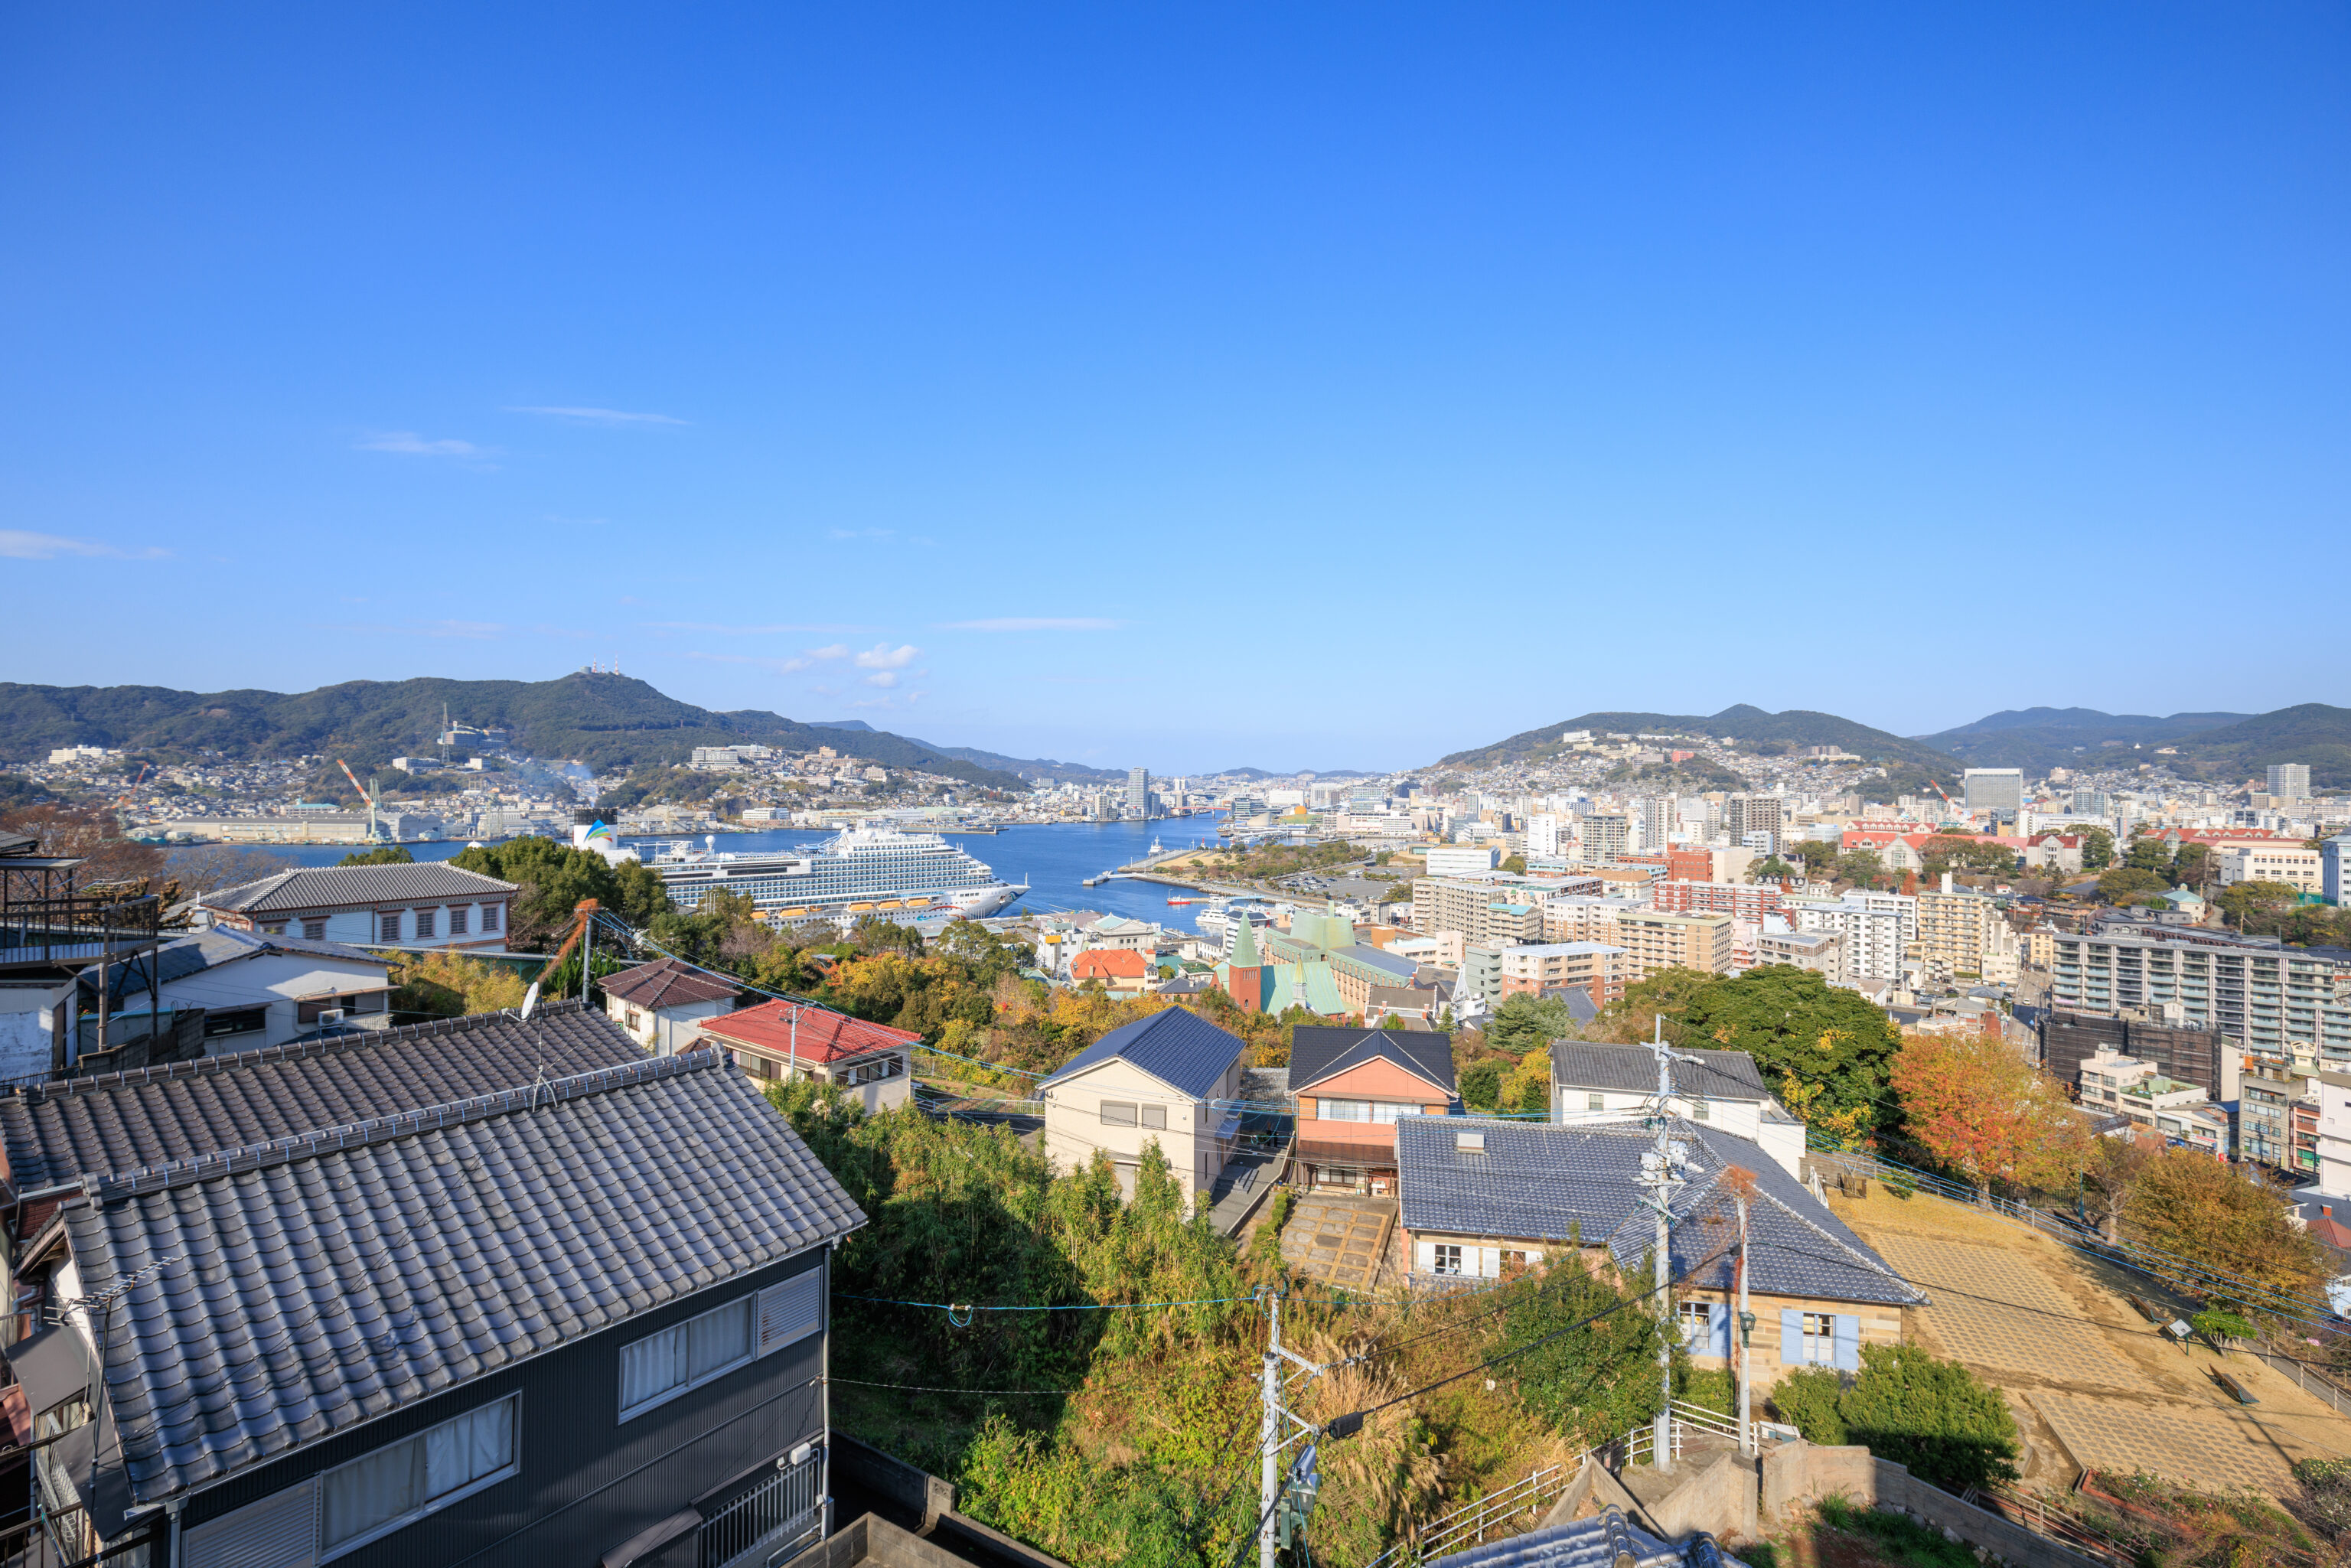
The same view as a normal non-panoramic photograph. We could see that there was a large cruise ship in port. It was not here in the morning when we left the Marriott. The Marriott is roughly in the center of this frame, although you really need to know what you’re looking for to identify it.
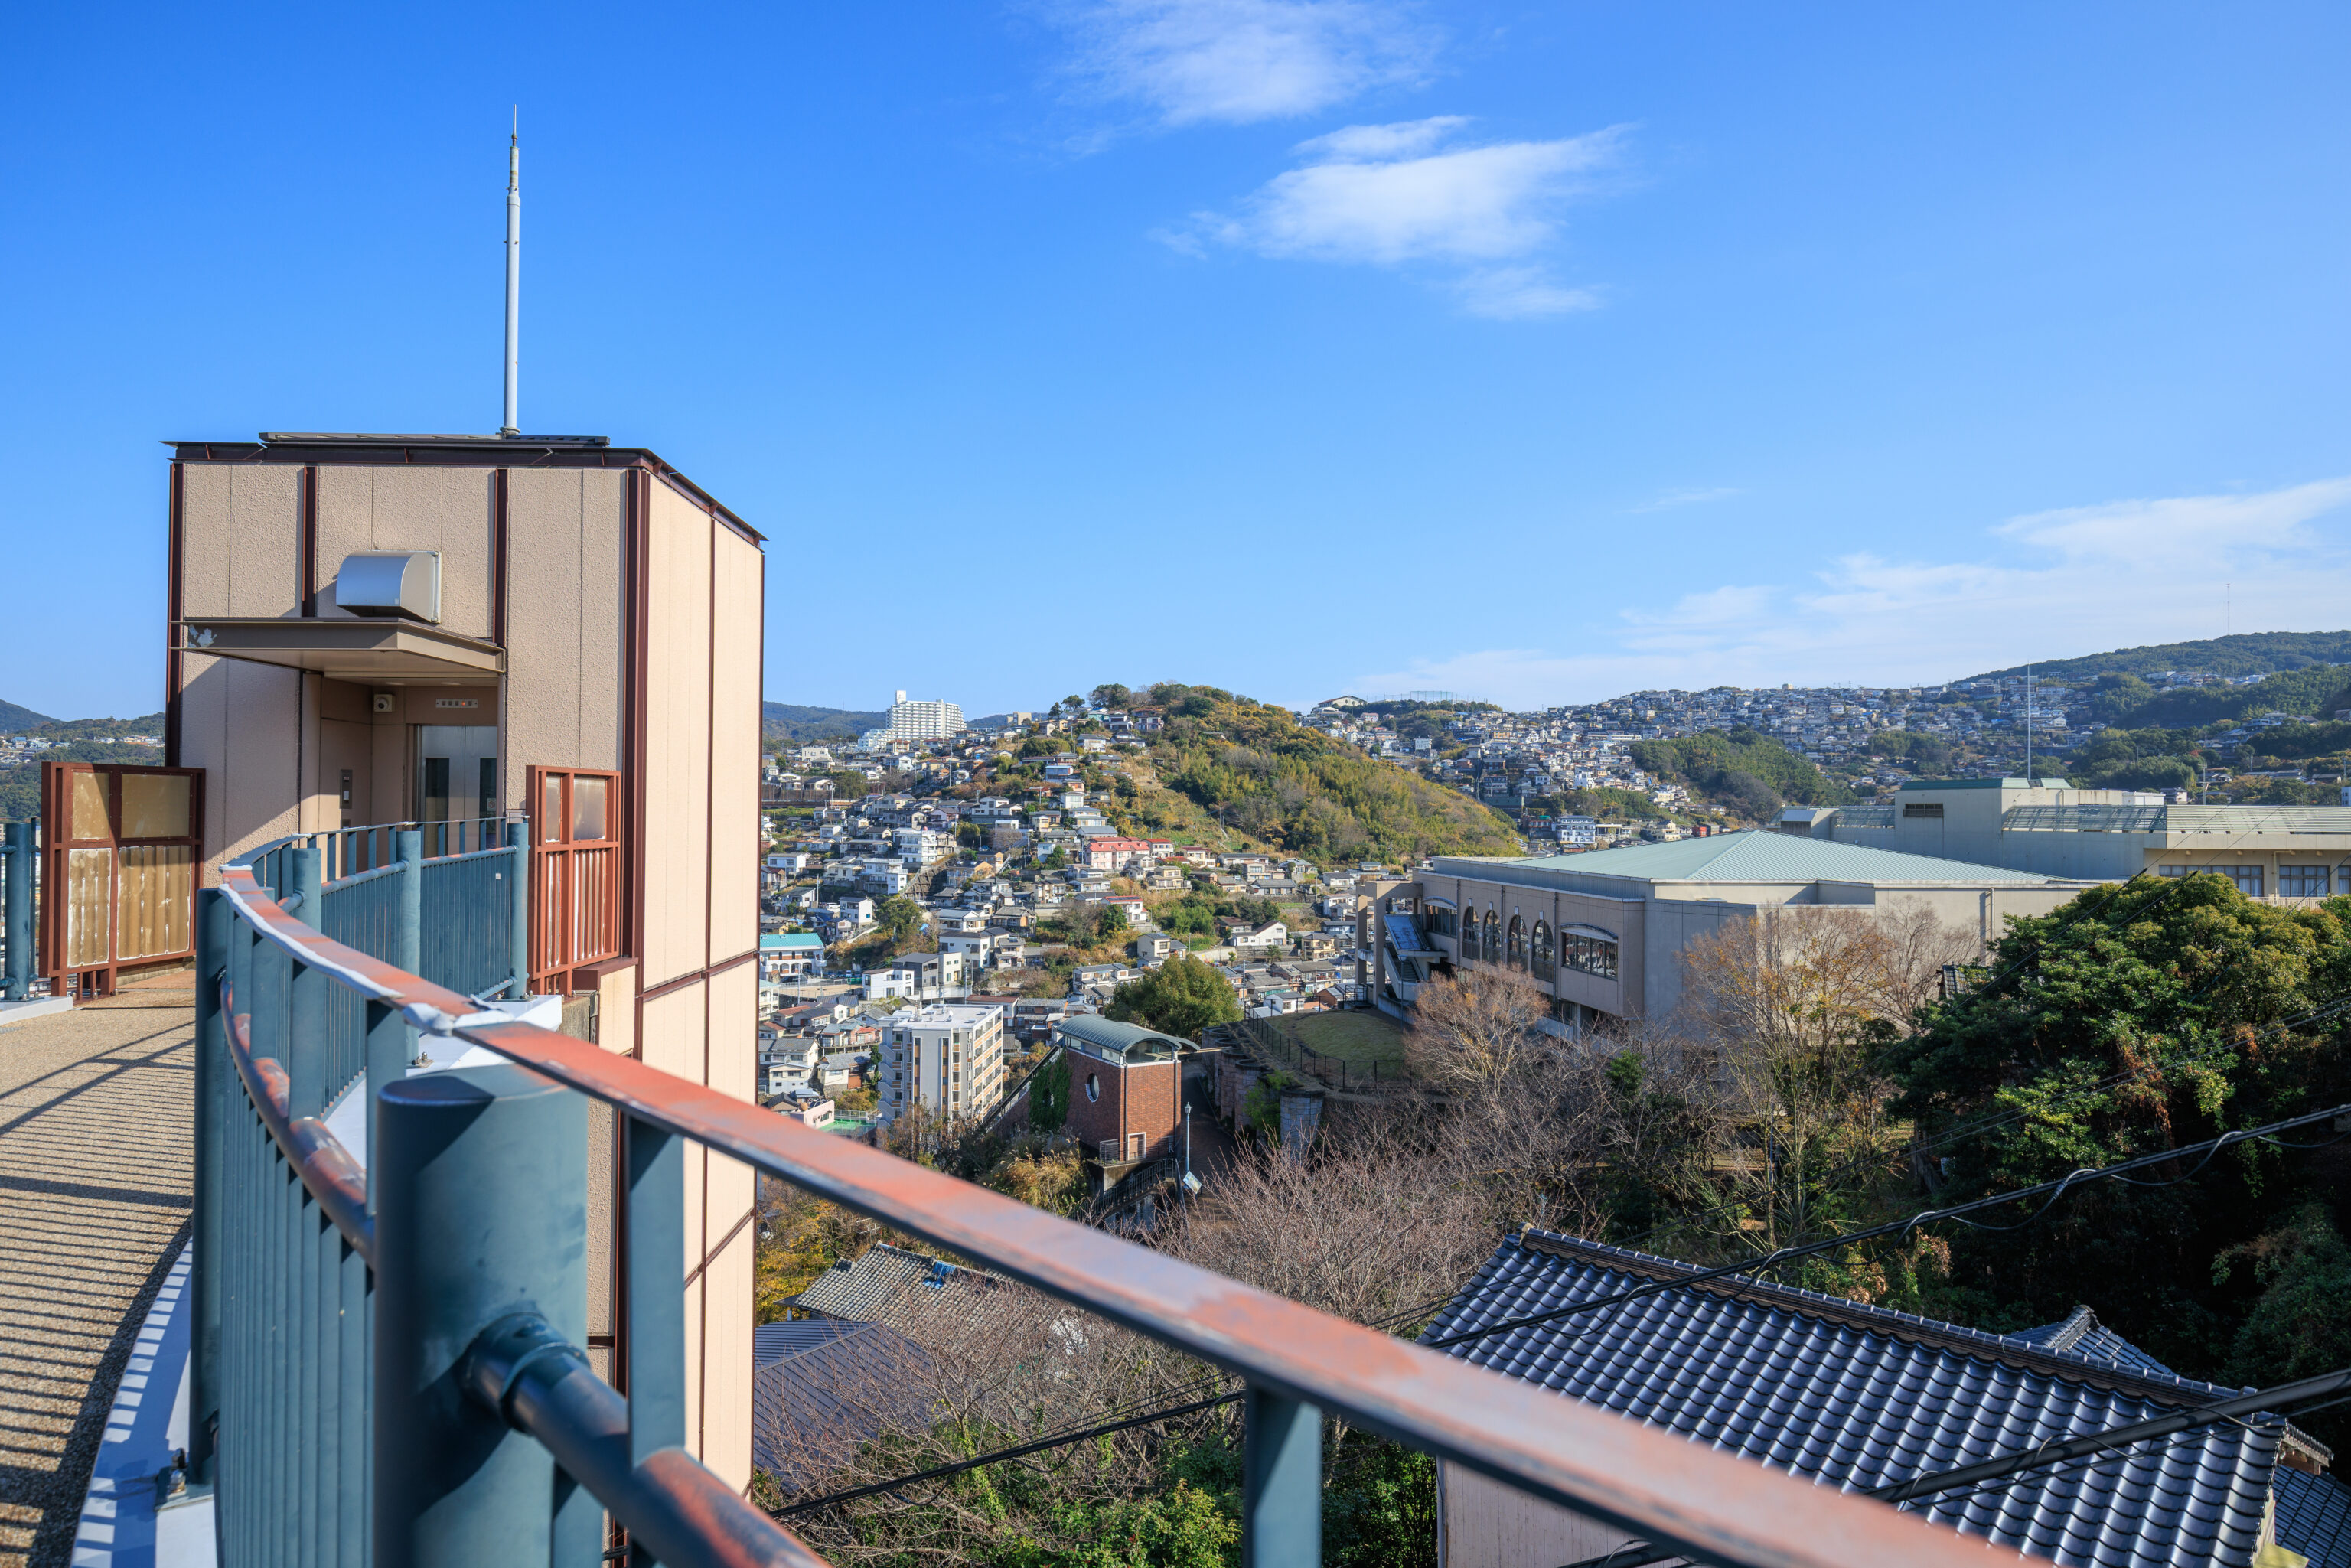
Because the elevator is on the side of the hill rather than underground, there was an elevated walkway that covers the distance between the top of the elevator and the hillside.
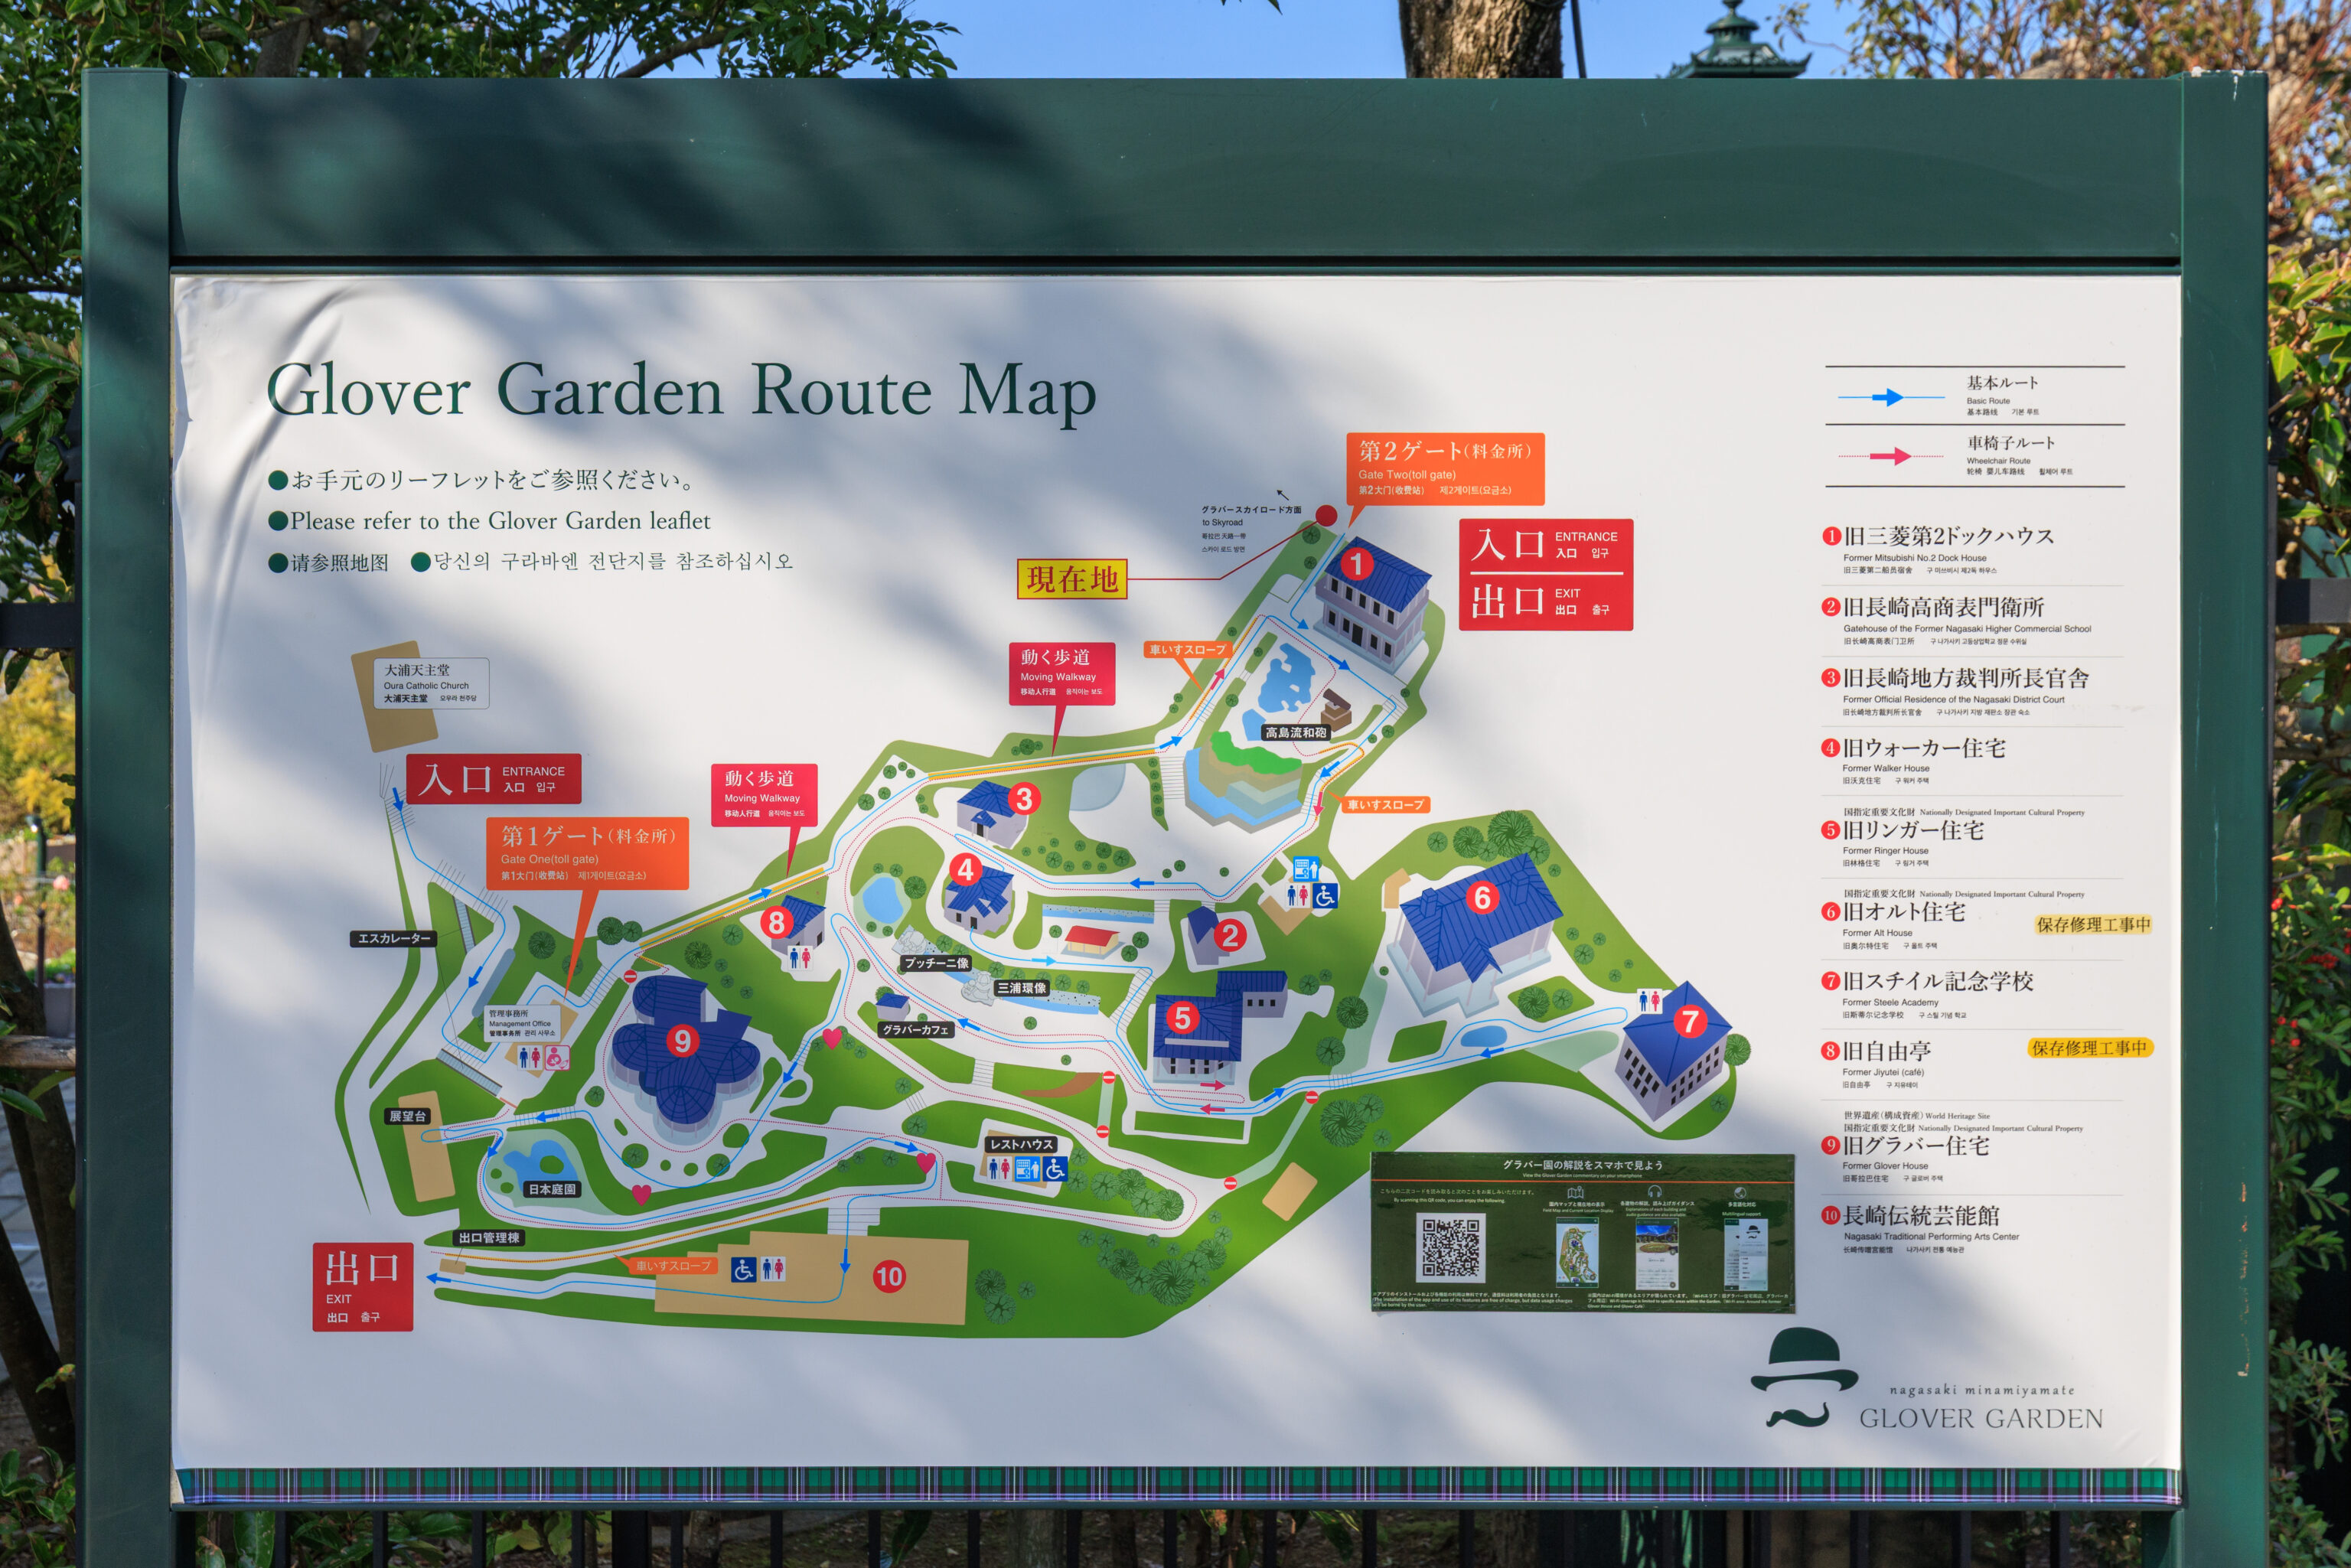
The western entrance to グラバー園 Glover Garden is right by the elevator! On this map, we are at the top at the position indicated by the yellow label with red text.
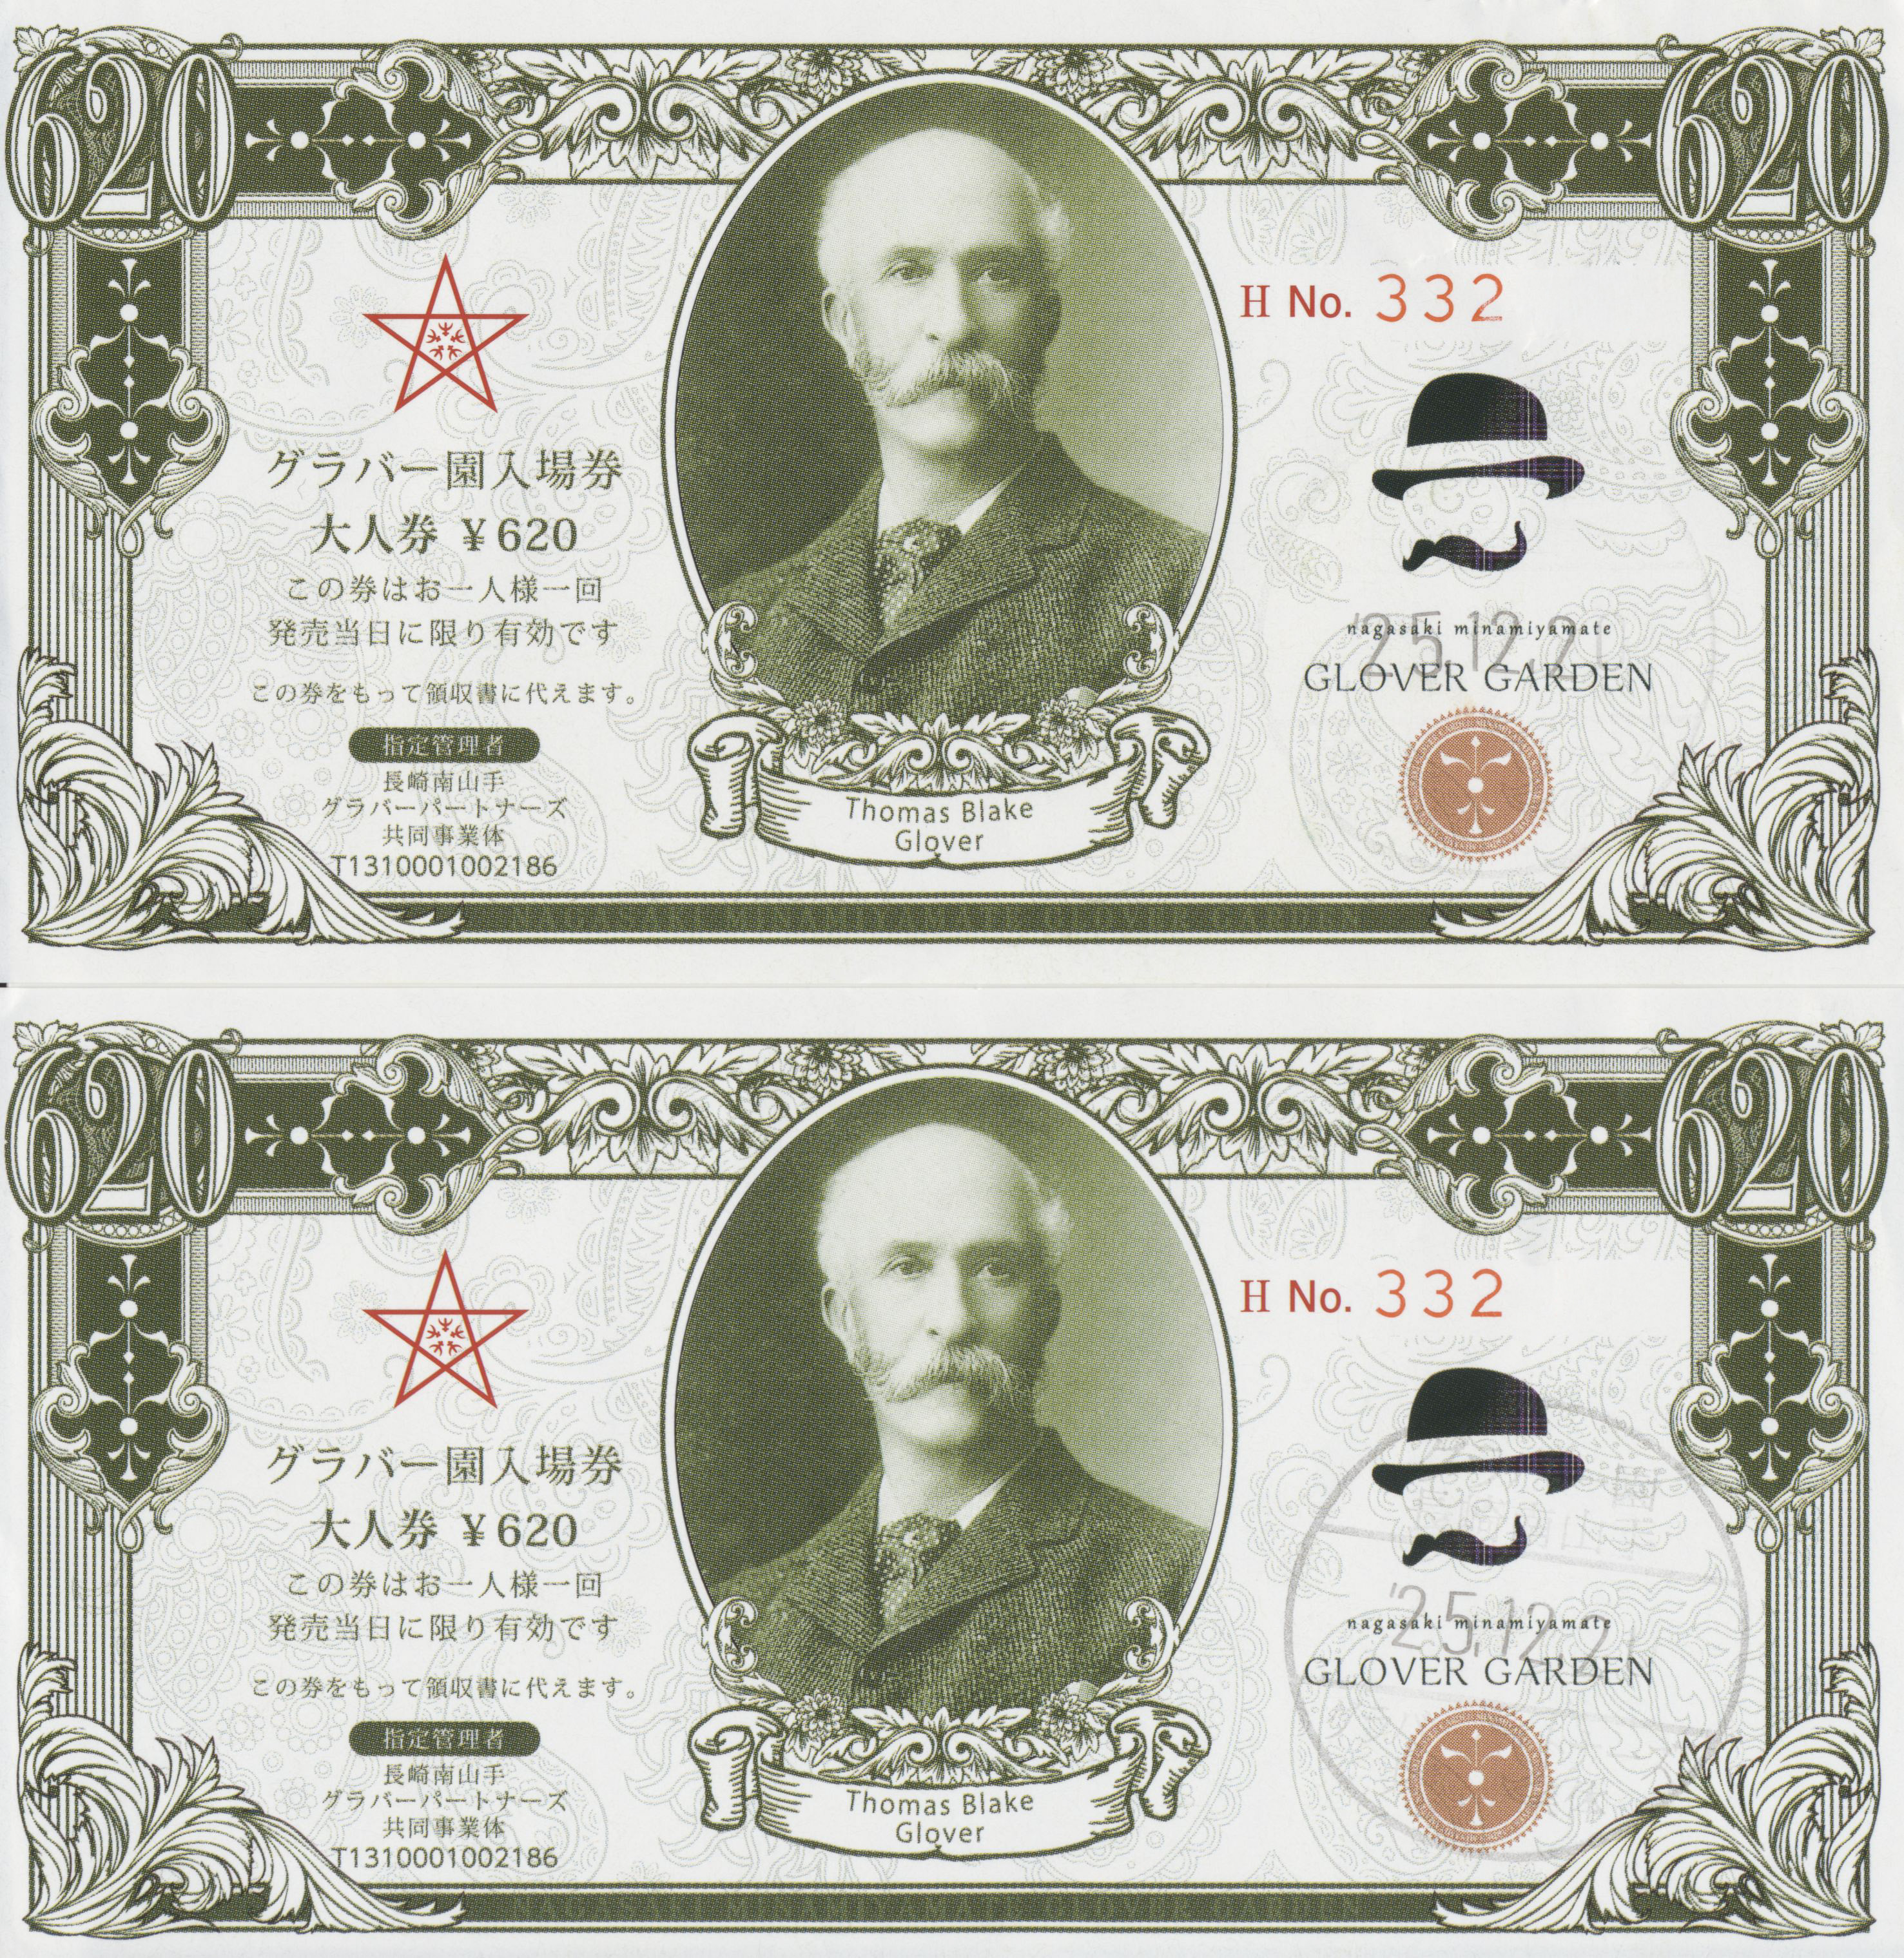
The entrance tickets look like money! We don’t know if this design has any historical relevance.
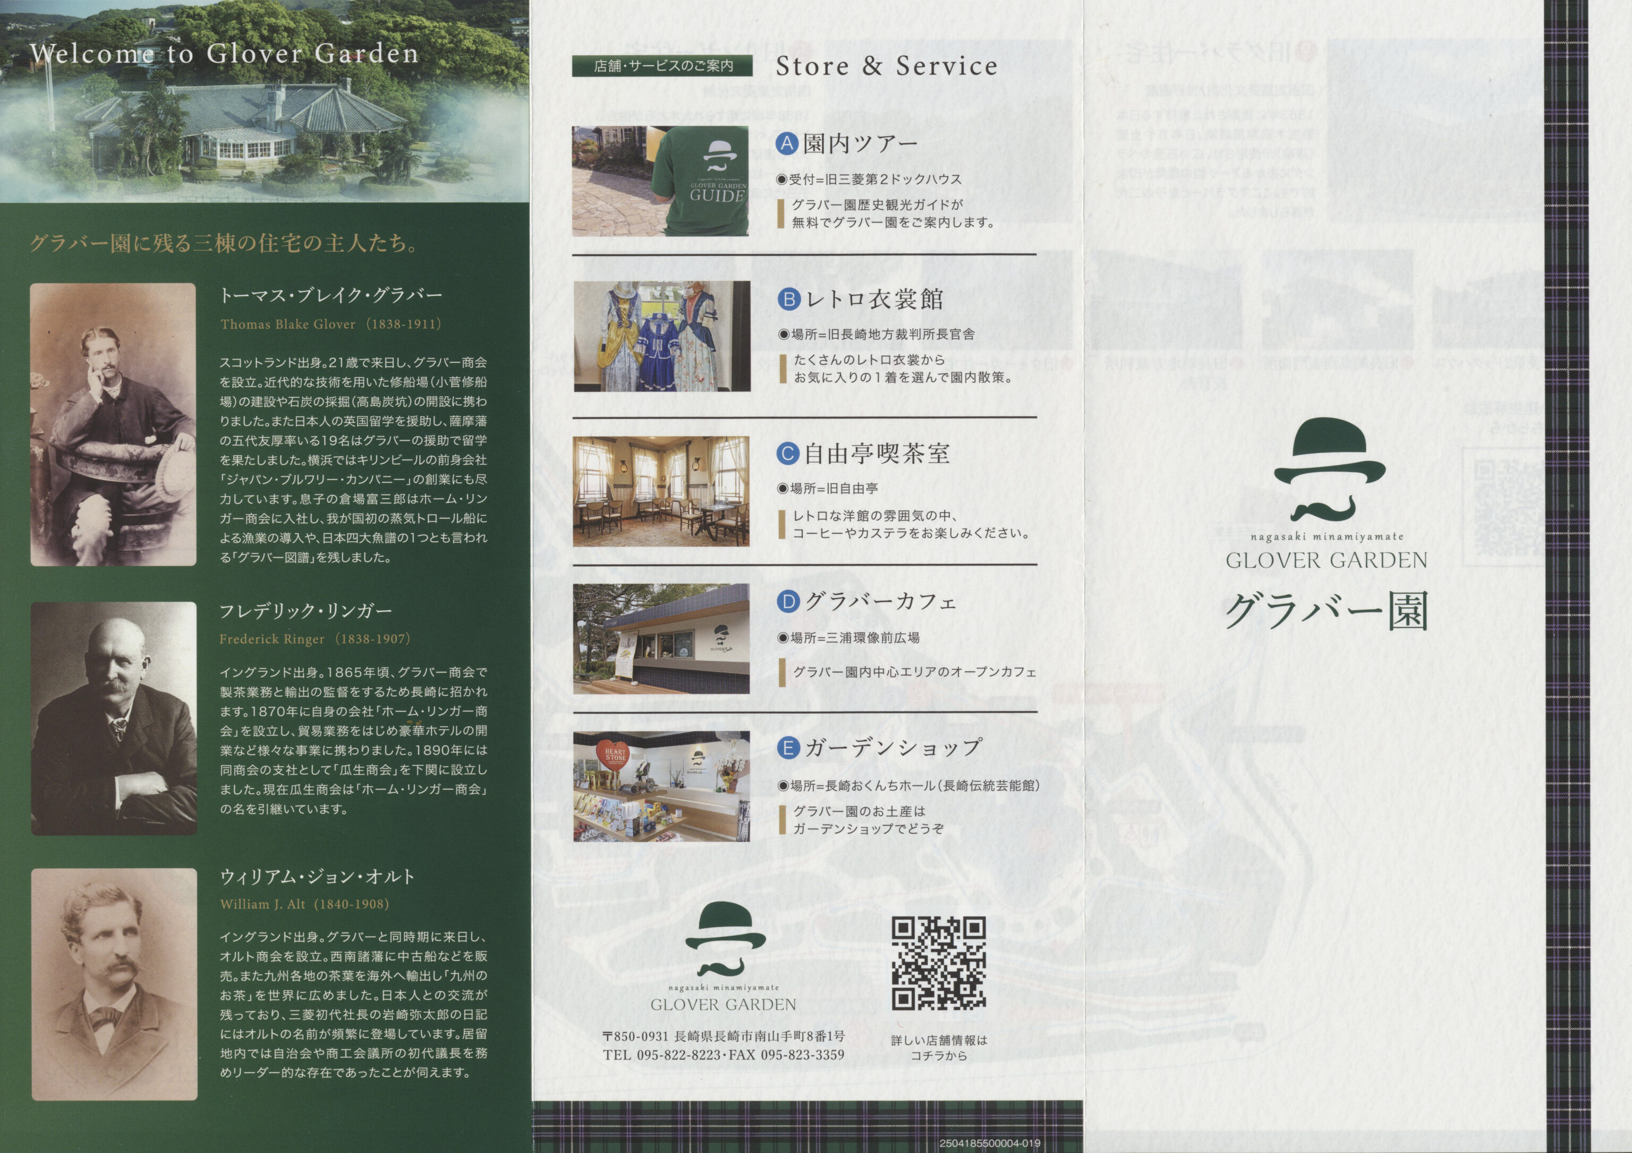
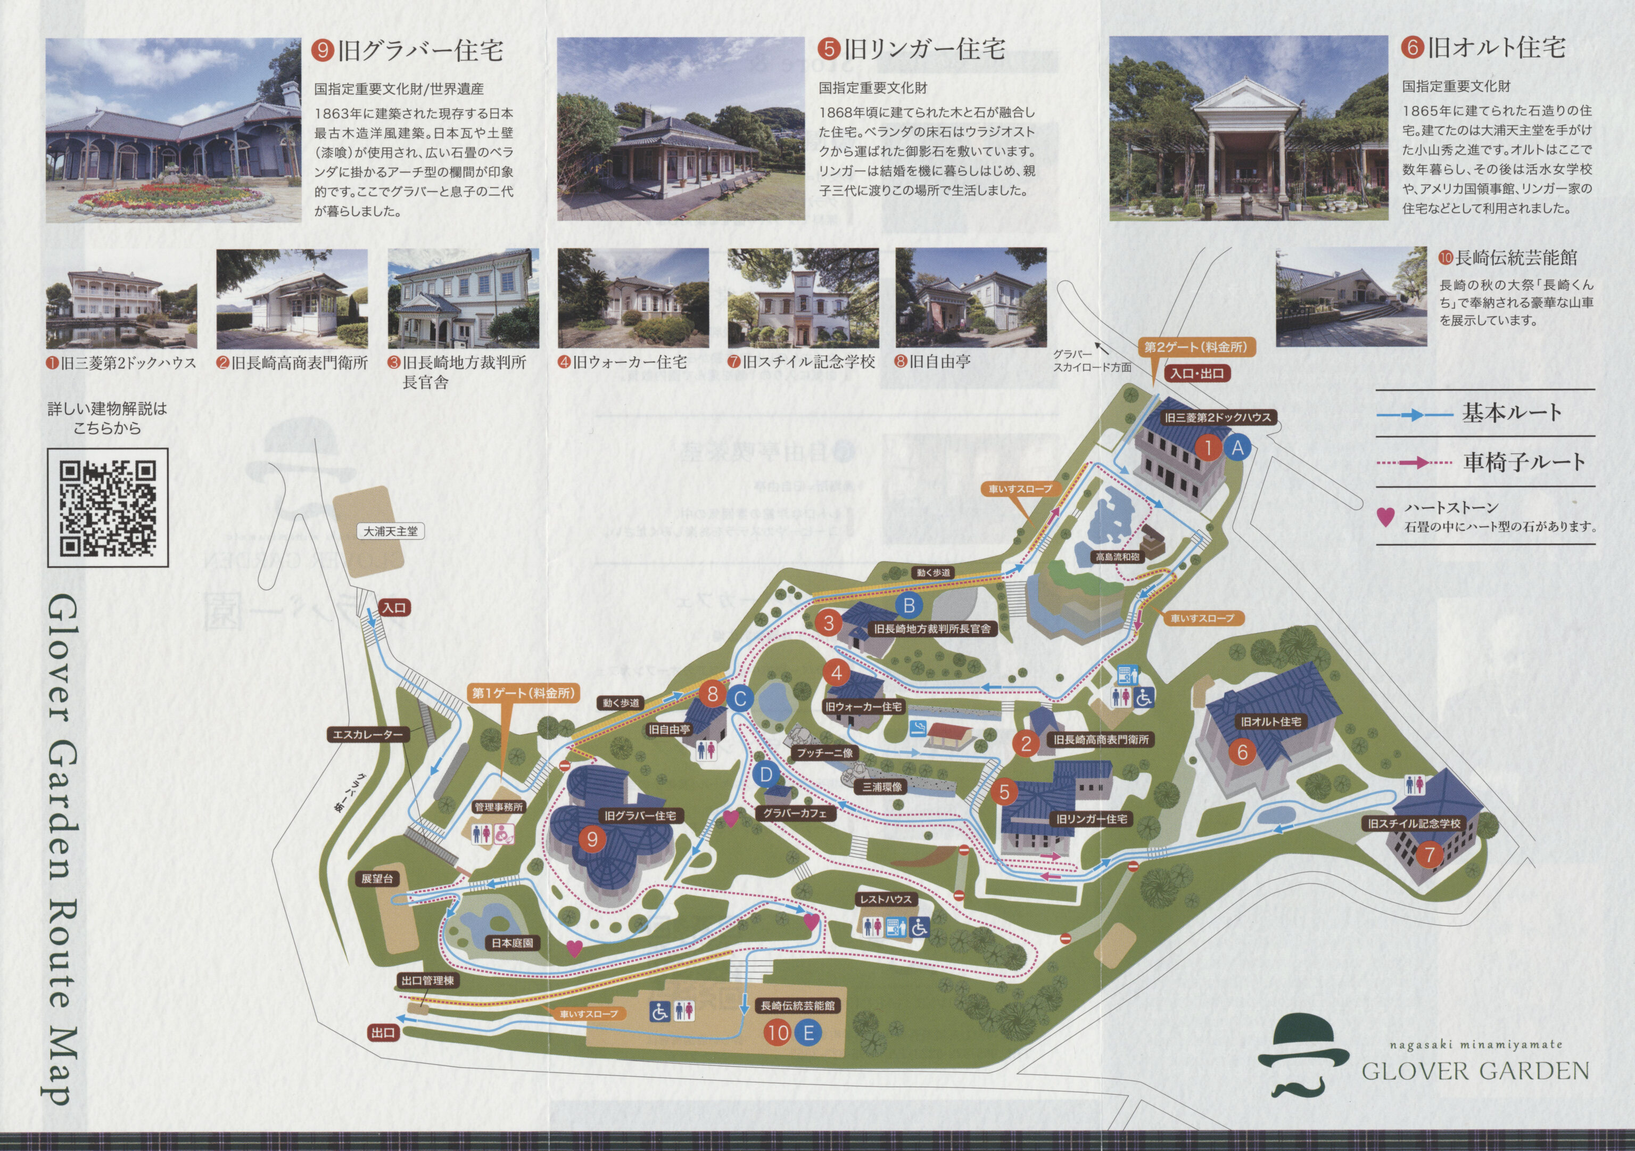
A pamphlet with map was provided…
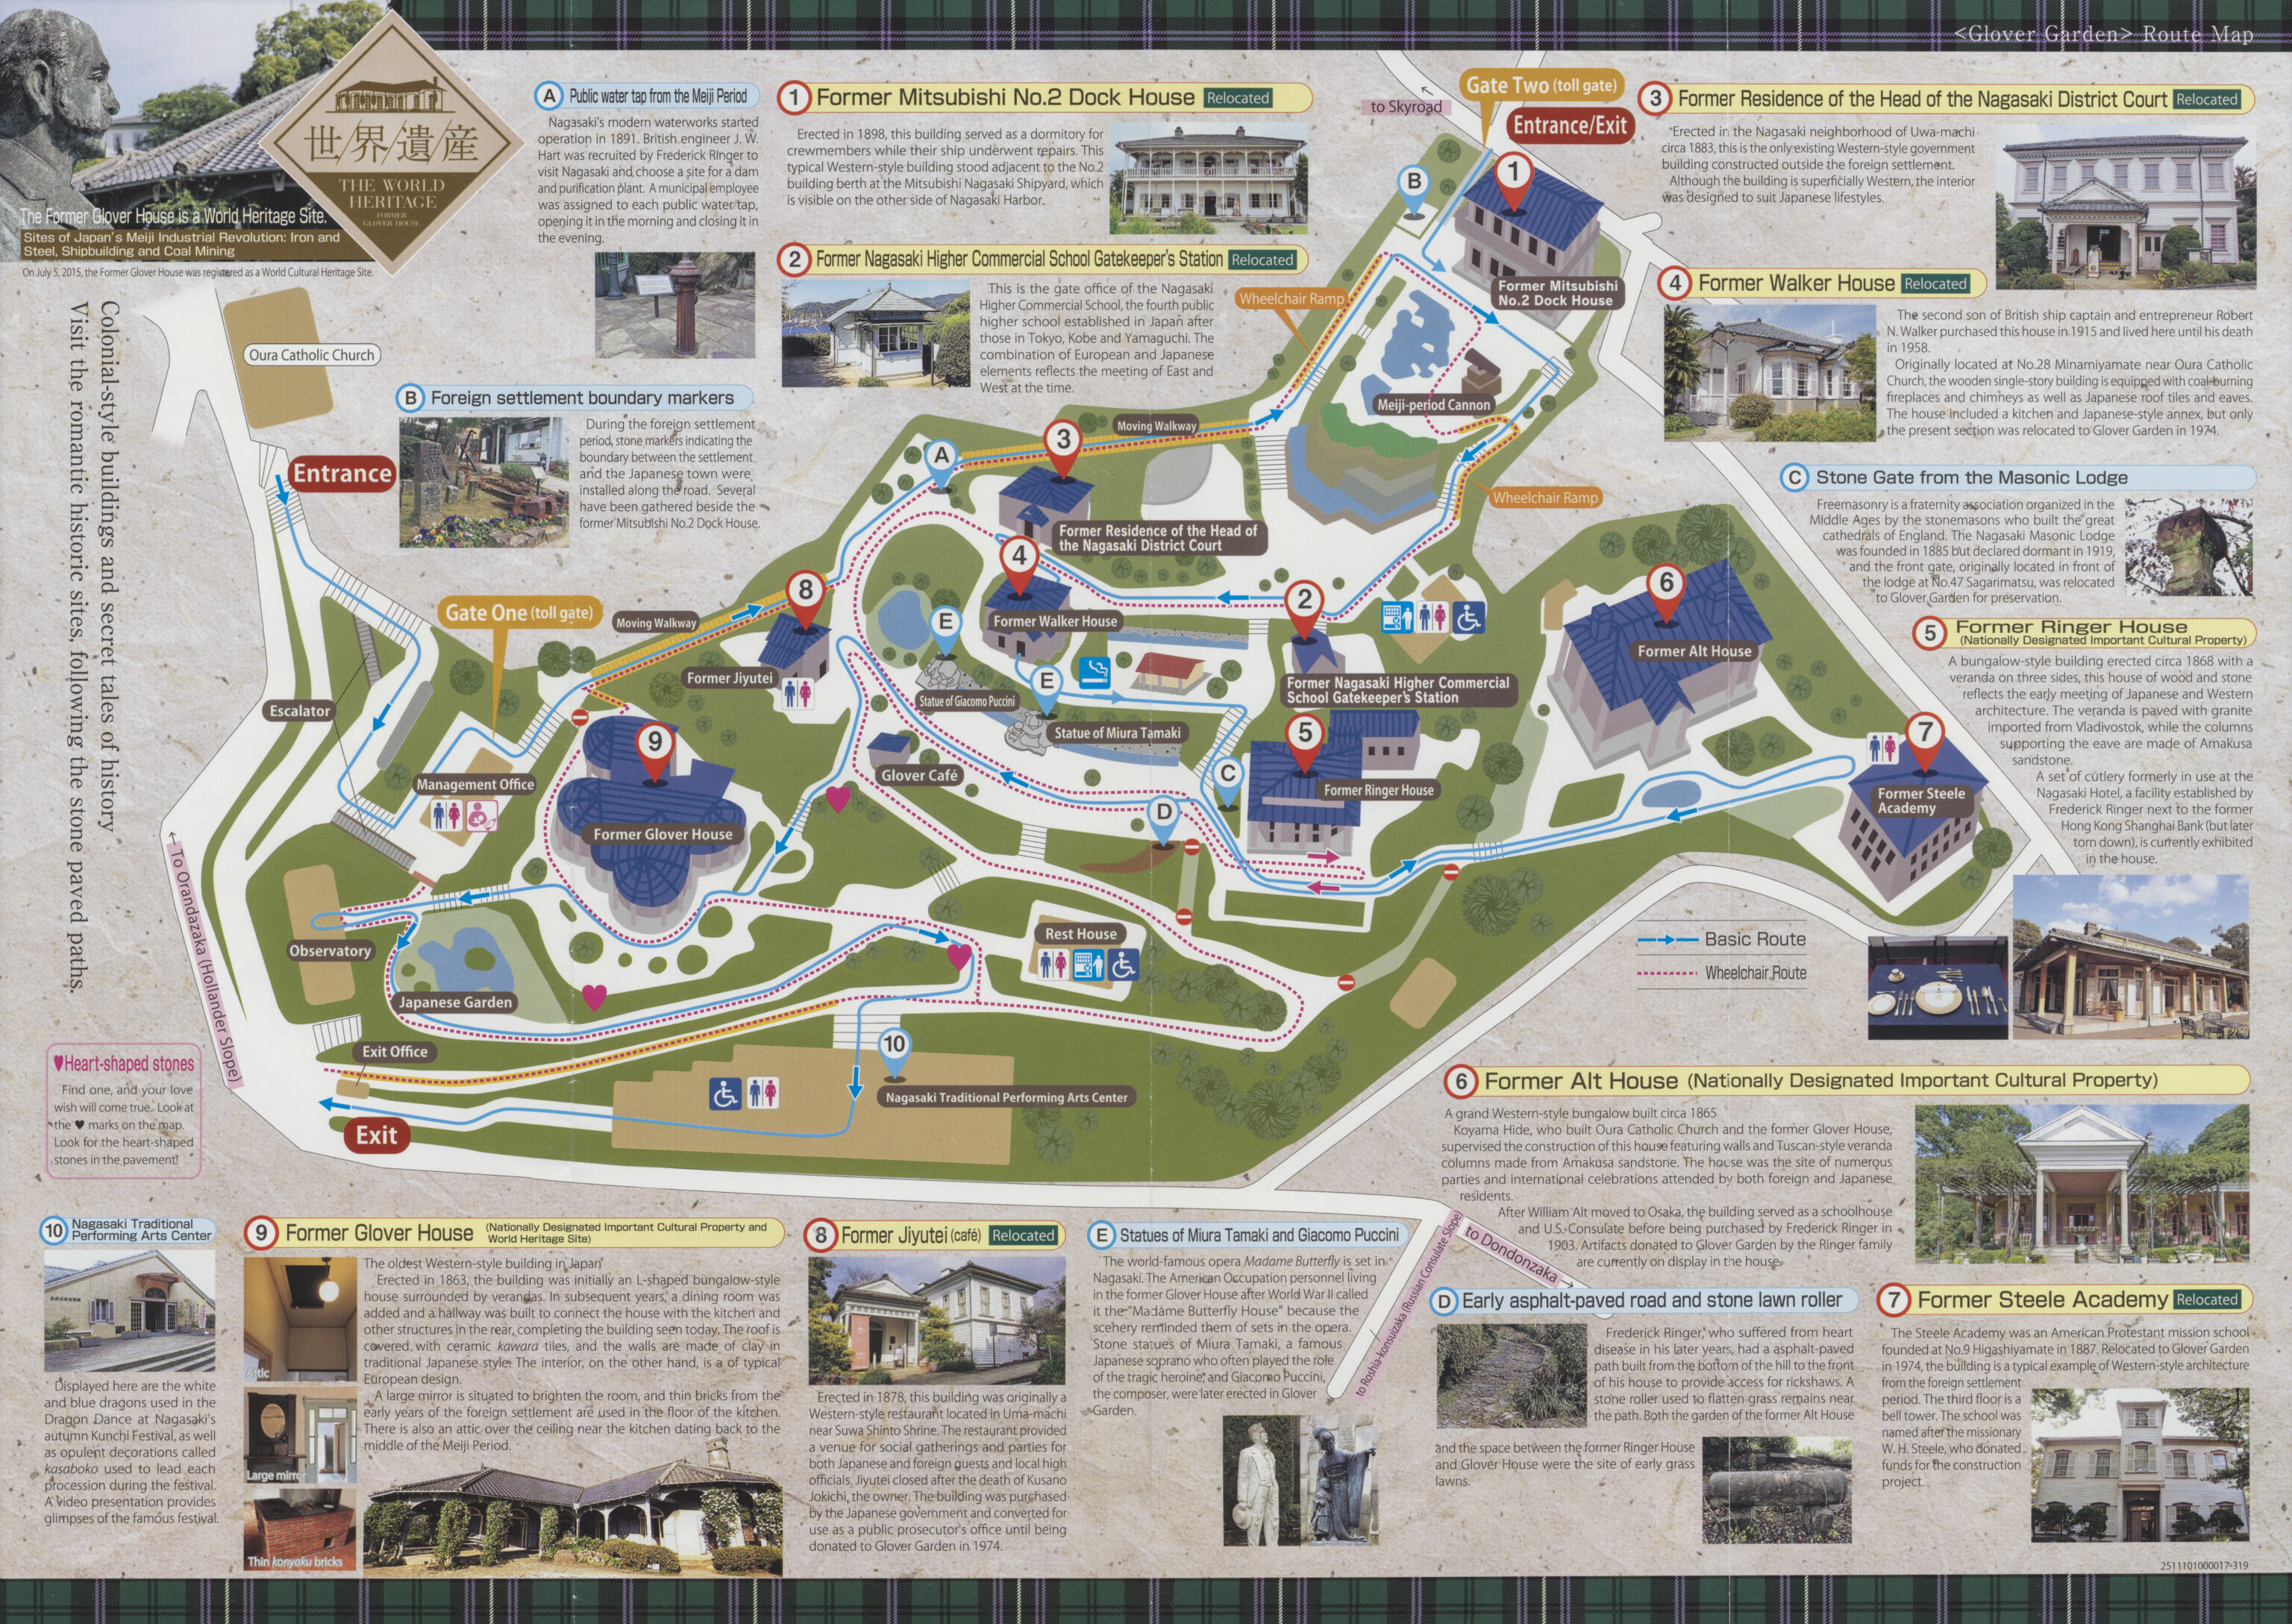
Along with a larger map with English text. Glover Garden is located on the northern side of the hill we just ascended. Our walk through should be mostly downhill.
Its not indicated on this map but it is possible to go even higher where there is an overlook at the very top. It seems to be accessible by car as well as various pedestrian walkways.
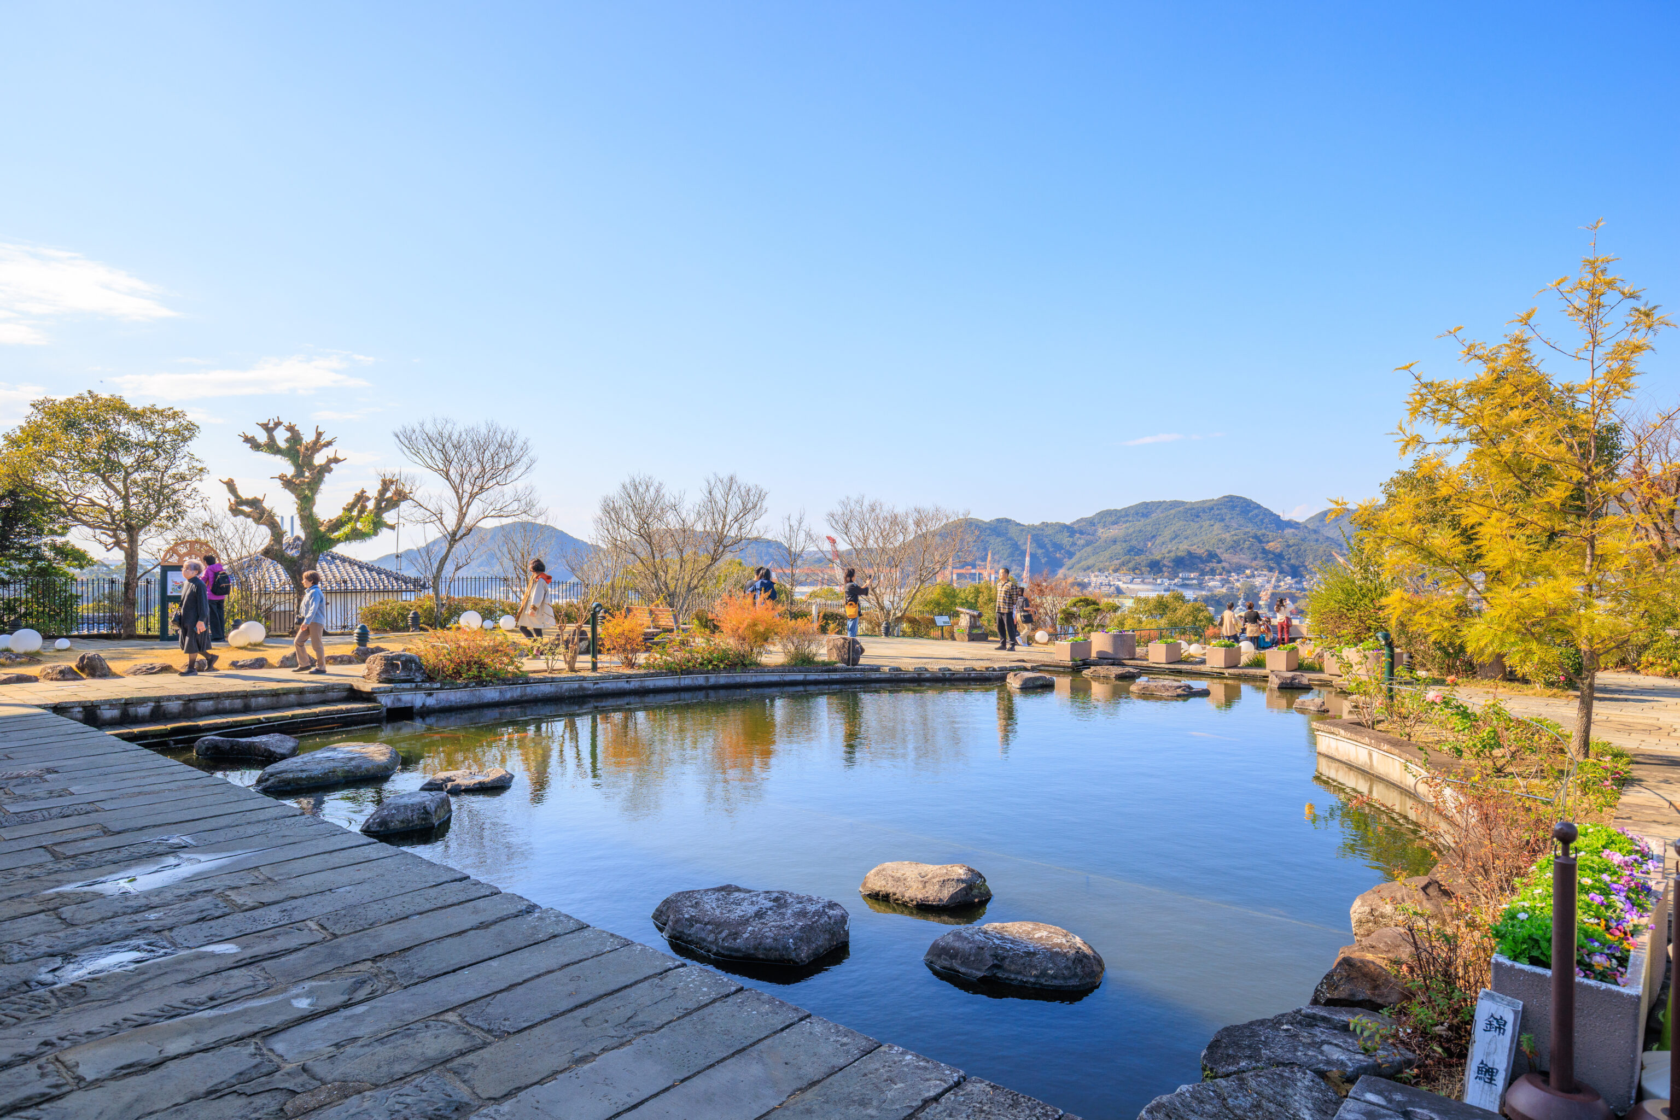
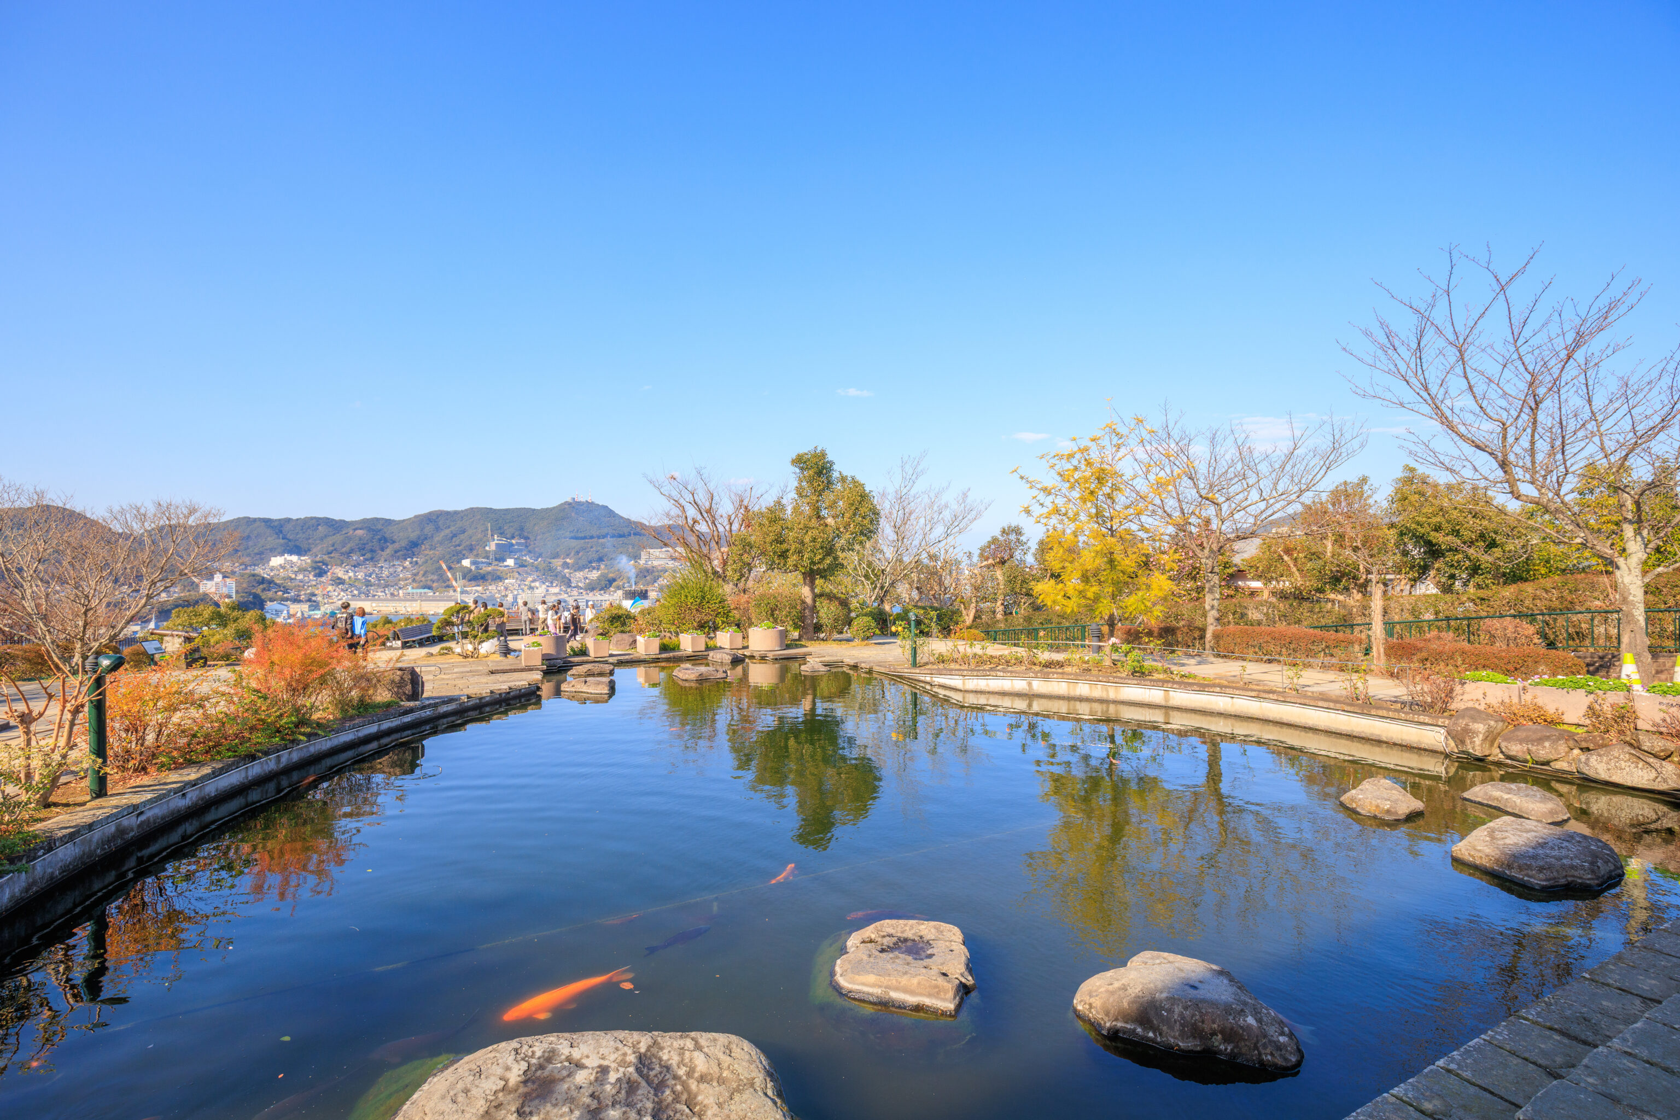
There was a pond right by the entrance.
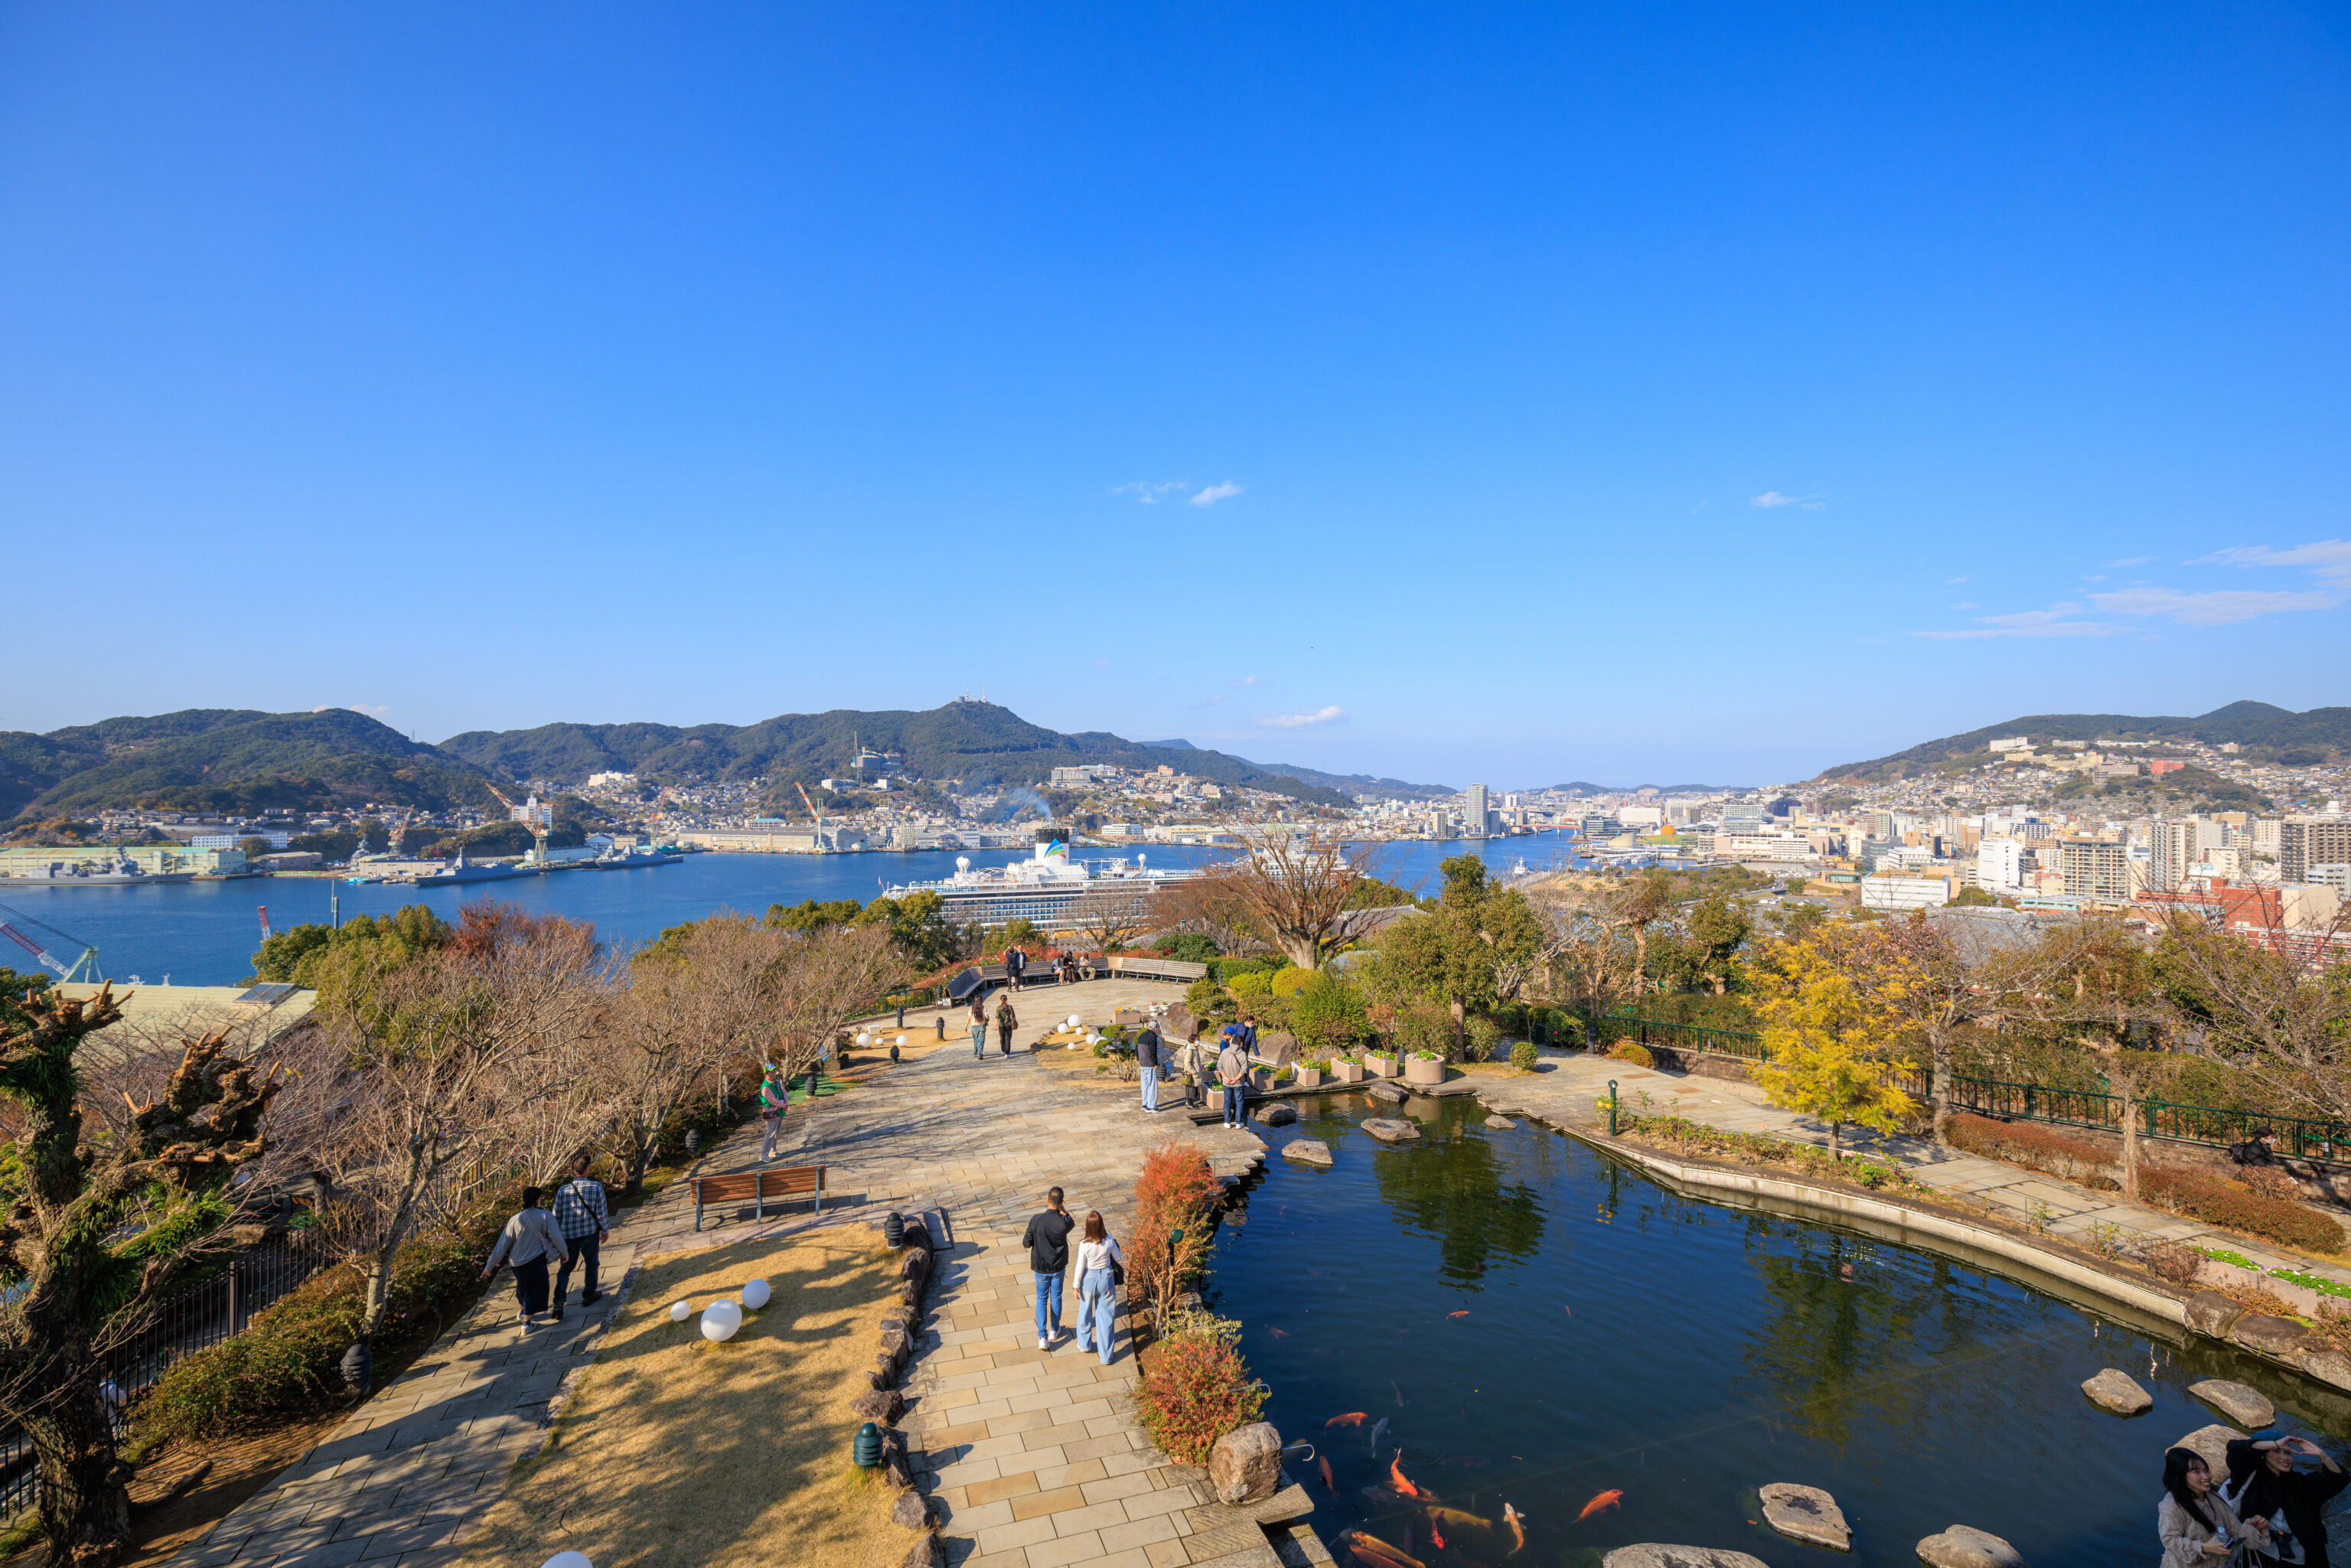
The Former Mitsubishi No. 2 Dock House was located by the pond. We went inside to take a look at the view from the 2nd floor veranda.
Former Mitsubishi No. 2 Dock House
Erected in 1898, this building served as a dormitory for crewmembers while their ship underwent repairs. This typical Western-style building stood adjacent to the No.2 building berth at the Mitsubishi Nagasaki Shipyard, which is visible on the other side of Nagasaki Harbor.
– Text from the map.
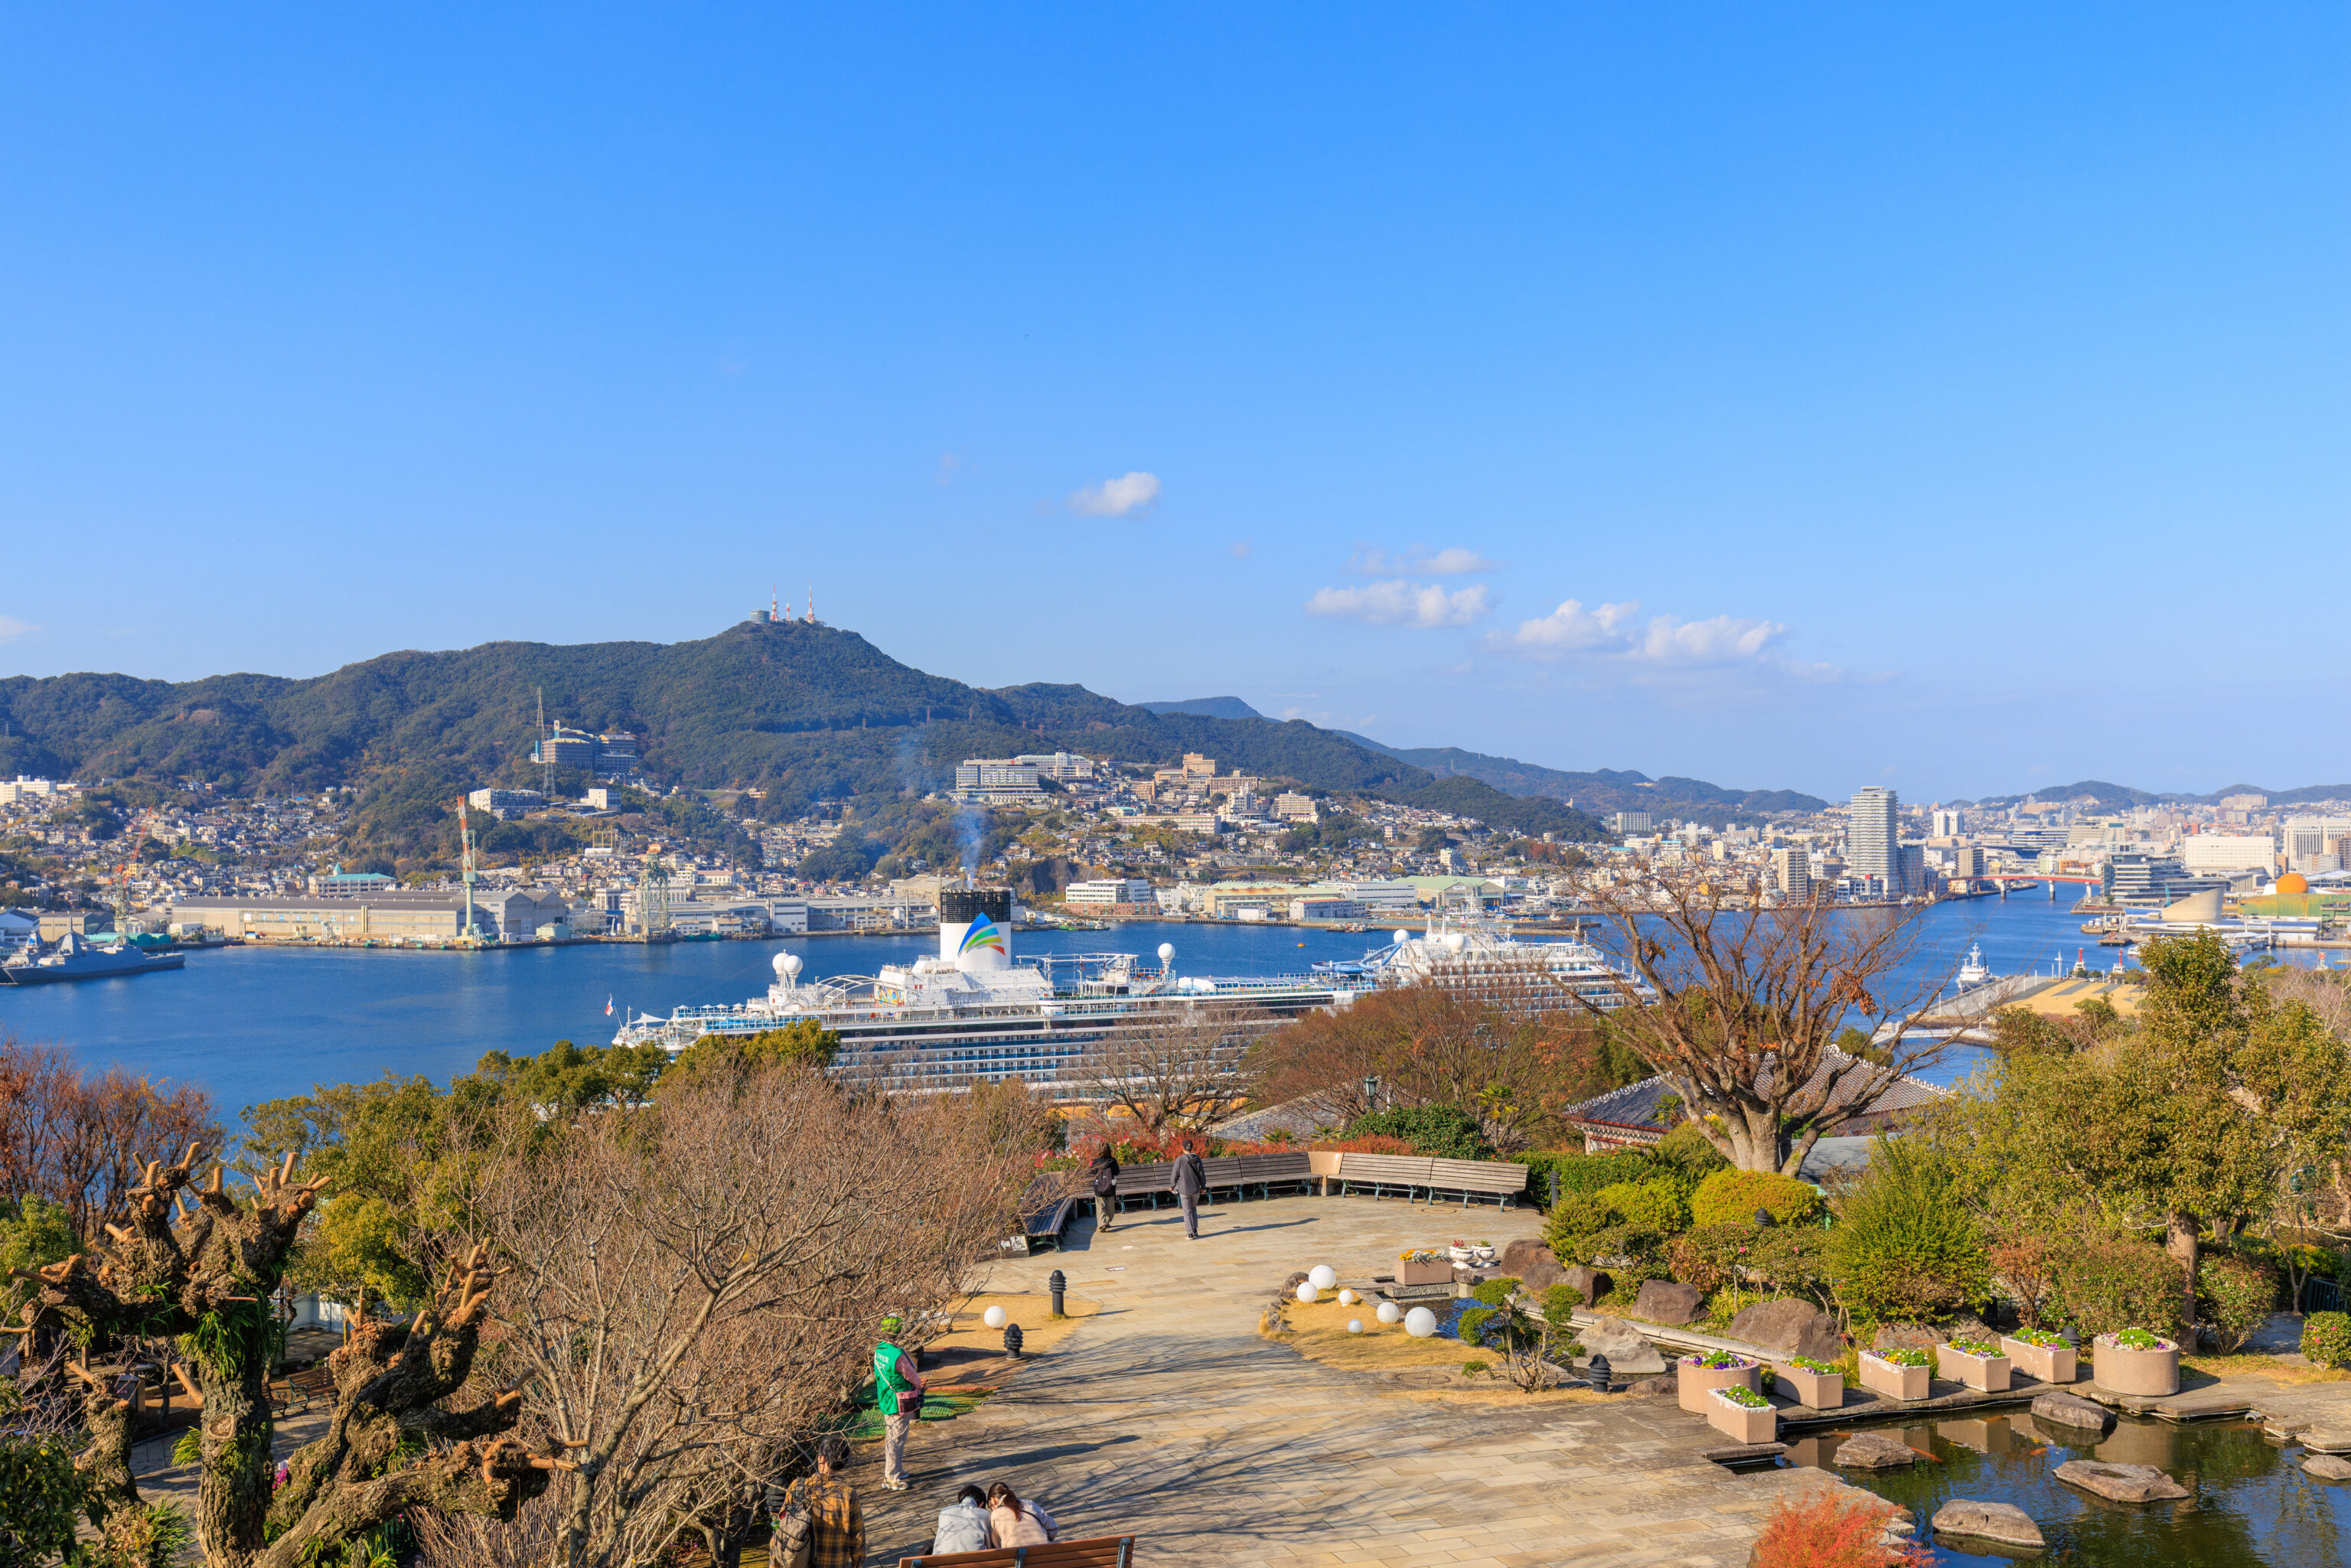
Amusingly, the cruise ship’s logo was a bit remnisicent of the Federation Starfleet insignia.
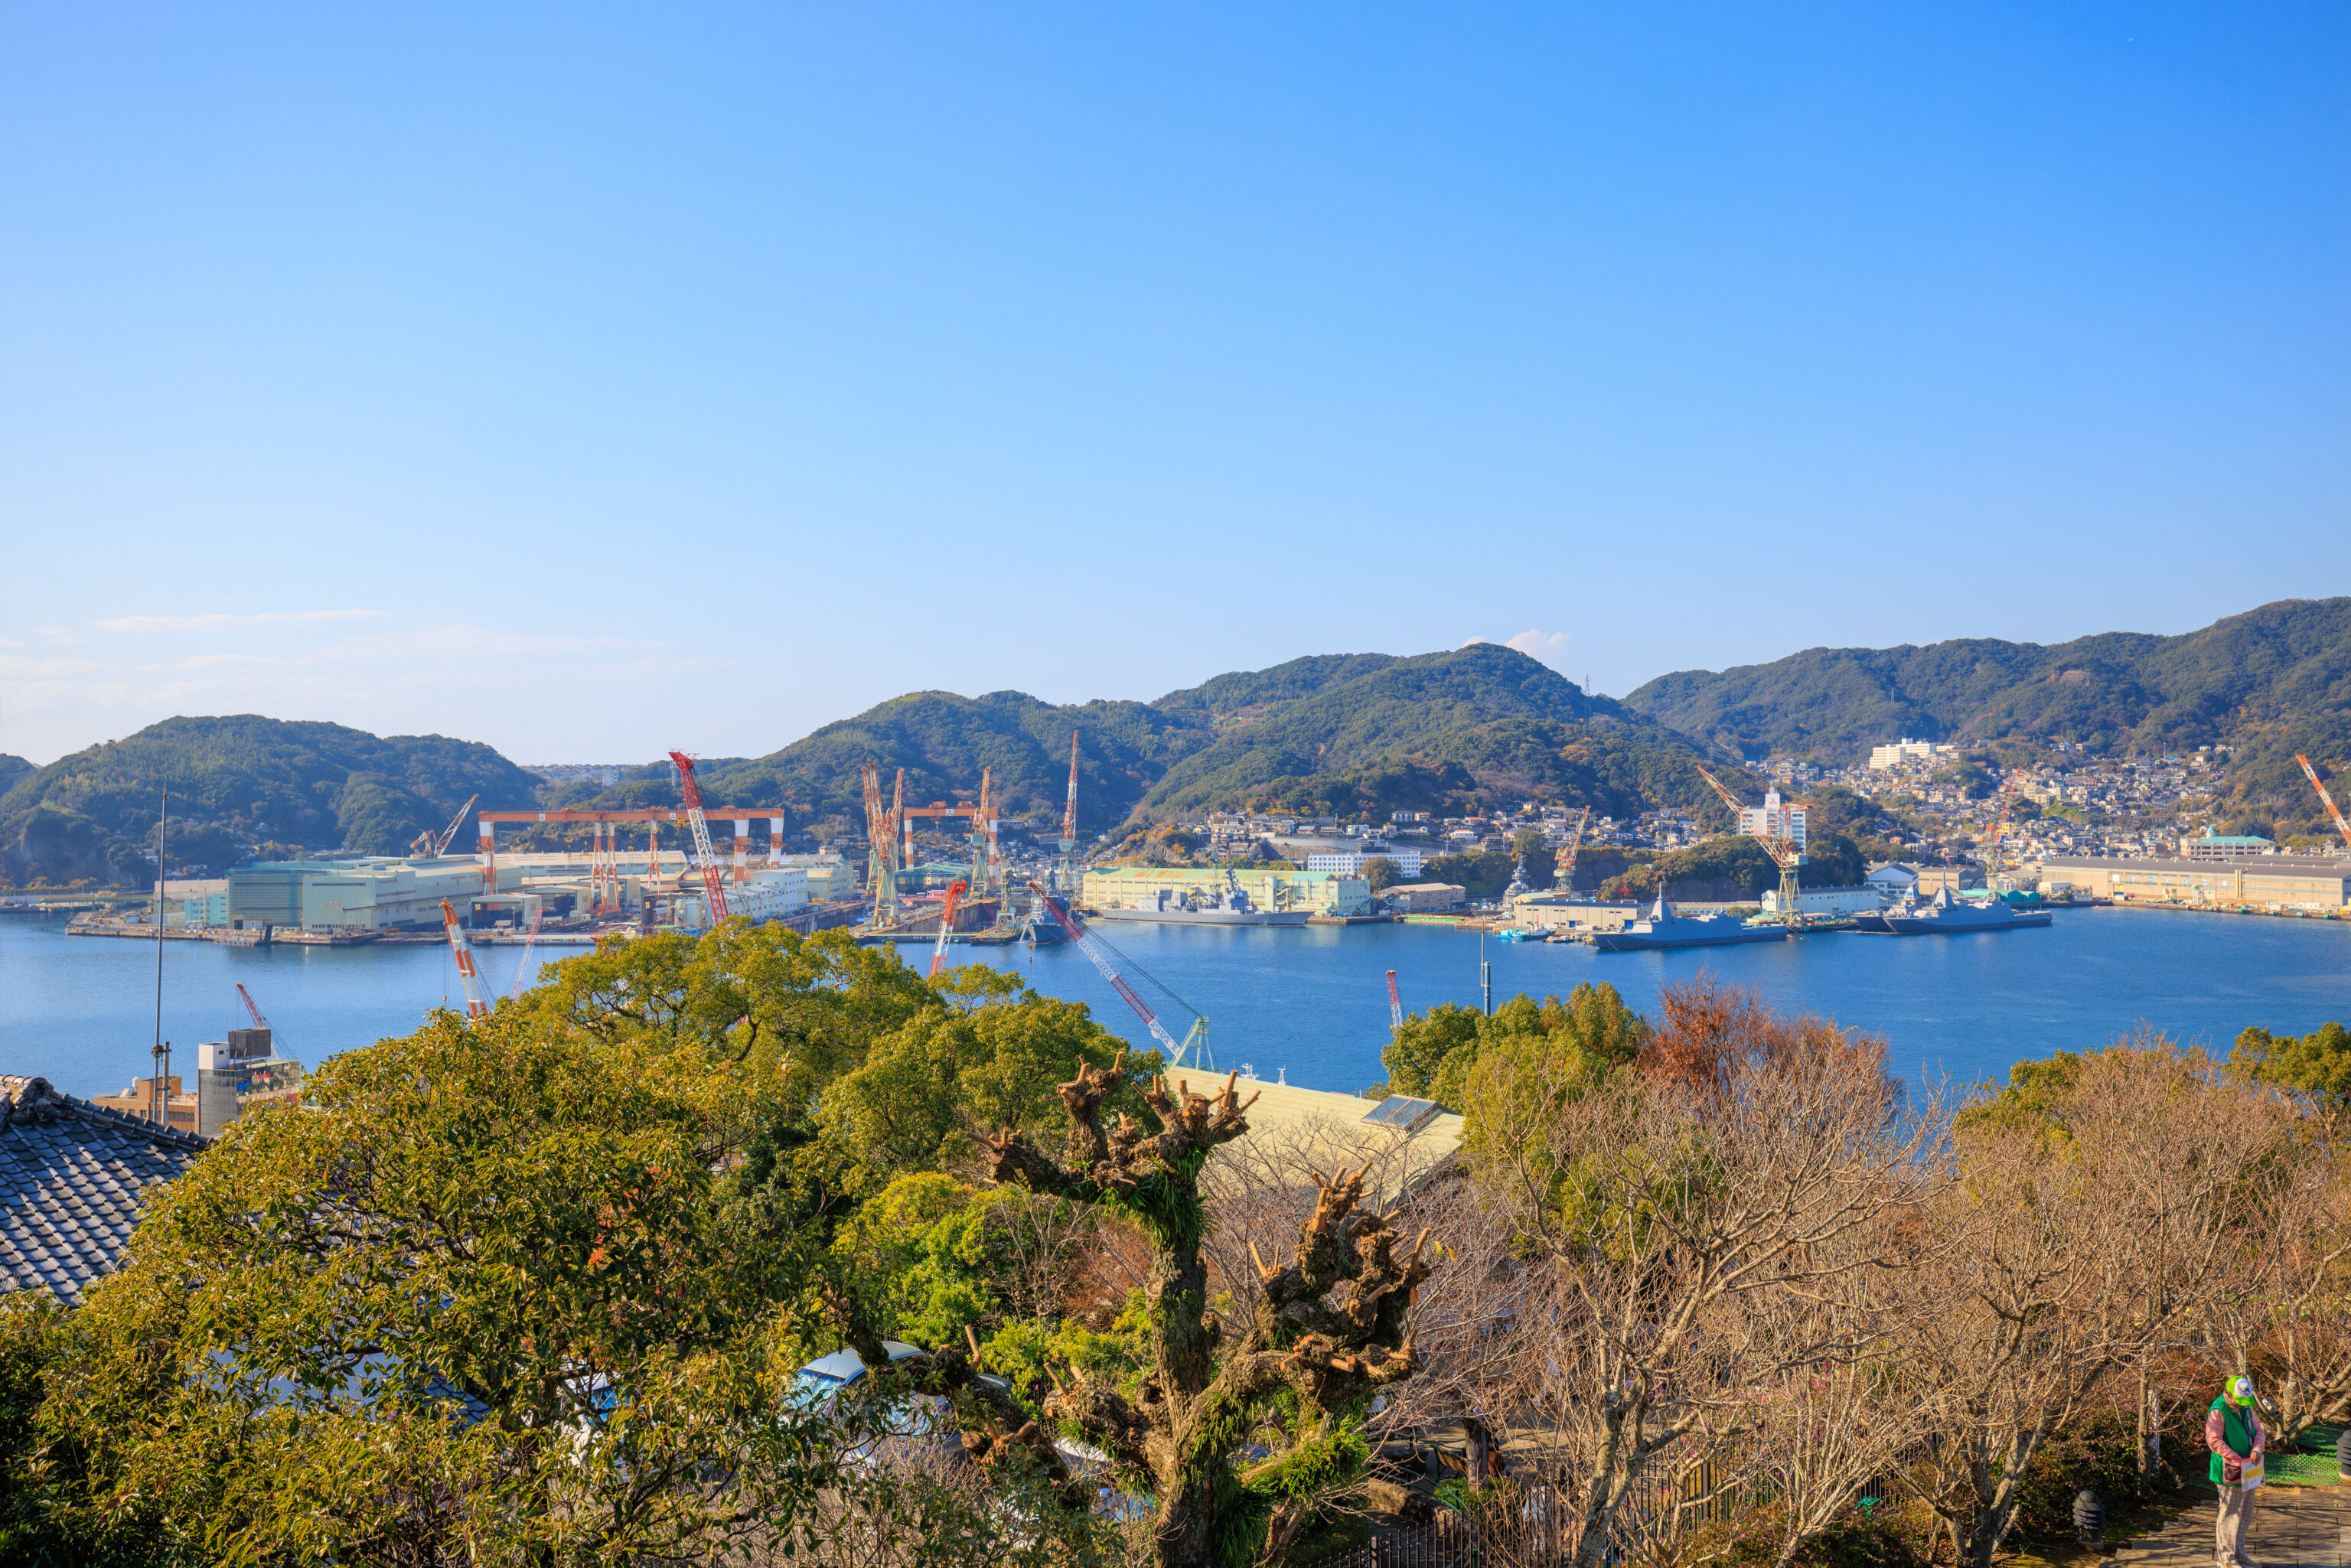
The view to the west, which we couldn’t see earlier. The shoreline on the opposite side of the harbor is dominated by the shipyards of Mitsubishi Heavy Industries. There are at least six destroyer or frigate sized ships visble here.
Parts of this shipyard are considered components of the Sites of Japan’s Meiji Industrial Revolution World Heritage Site. A large sign inside the building we were in describes the four designated locations here:
The World Heritage "Sites of Japan's Meiji Industrial Revolution" component sites within the Mitsubishi Heavy Industries Nagasaki Shipyard

No. 3 Dry Dock (not open to public)
Supporting Japanese Shipbuilding as the Then Largest Dry Dock In Asia

This large dry dock was built by Mitsubishi Goshi Kaisha in 1905, during the Japanese shipbuilding industry's formative years. The dock was constructed by harnessing the topography of the bay, levelling the cliffs behind, and reclaiming land from the sea in front. There were three dry docks constructed during the Meiji Period; No.1 Dry Dock (1879), No.2 Dry Dock (1896), and No.3 Dry Dock (1905). However, only the No.3 Dry Dock is still operational today. The No.3 Dry Dock was expanded three times (1943, 1957, 1960) as the scale of the ships expanded. The original British-made pumps, which are driven by electric motors, are still operational today, 100 years on. They maintain the functions of the Dry Dock.

Senshokaku Guest House (not open to public)
A Historic Guesthouse Overlooking Nagasaki Port

The Senshokaku Guest House is a 2-story Western-style wooden building which was constructed on the hill overlooking the No.3 Dry Dock by Mitsubishi Goshi Kaisha during the Japanese shipbuilding industry's formative years. It was completed in 1904 as a residence for the Shipyard's director, Heigoro Shoda, however, it later became a guesthouse. The building was renamed when the captain of the warship "Chiyoda", Prince Higashifushimi Yorihito, stayed at the house in 1905. It was renamed "Senshokaku" in appreciation of the magnificent view. The guesthouse was designed by Tatsuzo Sone, who was taught by the British architect Josiah Conder, who designed the Rokumeikan. The building remains largely unchanged from its original form, and is used as a guesthouse, for launch and transfer ceremony celebrations, and for entertaining guests of honor.

Former Pattern Shop
Conveying the History of Mitsubishi: The Oldest Building in the Nagasaki Shipyard

The Former Pattern Shop was built in 1898 in response to increased demand for castings, and is the oldest building that testifies to the Mitsubishi Goshi Kaisha period. The 2-story brick building has a timber frame and was used to produce wooden patterns for castings. The building was remodeled as a museum in 1985. The museum is open to the public as a museum introducing the history of the Nagasaki Shipyard, and has displays which include Japan's oldest machine tools (imported from the Netherlands in 1857 when the Nagasaki Shipyard was built).

Giant Cantilever Crane (not open to public)
Still in Operation: Japan's First Electric Crane

The Giant Cantilever Crane was Japan's first ever electric crane which was installed along with other appliances at the Nagasaki Shipyard by Mitsubishi Goshi Kaisha during the Japanese shipbuilding industry's formative years. The crane was manufactured by the British company, Appleby. The state of the art electric-motor powered crane was installed in 1909 at Akunoura Pier near the Nagasaki Shipyard machinery works. The crane was installed for the loading or unloading of turbines, boilers, and other large machinery from ships. The first domestic steam powered turbine for use on both ships and land was constructed at the Nagasaki Shipyard in the previous year. In 1961, the crane was dismantled and relocated to Mizunoura Pier, as the surrounding areas were landfilled due to the expansion of the machine factory. The crane is still in use today for loading ship steam turbines and large ship propellers, which are manufactured in the machine factory, onto ships.
– Text from a sign inside the building.
Another sign discussed the beginnings of industrialization in Japan:
Three Industrial Fields

Infancy of the Revolution
Under the national isolation policy, the construction of large ships was prohibited (in 1635). Accordingly, in Japan at the end of the Edo period, bezai ships, small, wooden, single-mast ships with a simple structure, were the mainstay of domestic shipping.

"They have steamships running with smoke issuing and cannons that can fire even from a distance. Even China cannot beat them. Japan will be easily defeated." The frequent appearance of foreign ships off its shores made Japan increasingly concerned about its coastal defense, leading the country to decide to build cannons and warships independently in order "not to make the same mistakes of the Qing Dynasty." Japan pursued information on Western military technology through Dejima in Nagasaki.

That was the encounter between samurai and science. The path to Japan's industrialization began with attempts to cast iron cannons with the aid of Dutch books while making trial and error and to replicate Western-style ships.

Iron and Steel
Modern ironmaking in Japan began in Kamaishi, Japan's largest home to iron ore deposits. In 1858, Japan's first tapping was successfully achieved at the Western-style blast furnace built by Takato Oshima, a retainer of the Morioka domain, with the aid of Dutch books. Afterward, as demand for iron and steel rapidly increased, Prime Minister Hirobumi Ito hastened domestic production of raw materials. In 1901, the Imperial Steel Works, Japan, was established. In the short period of 10 years from its establishment, the works successfully became a full-fledged, integrated steelworks. It took Japan just over 50 years to realize the technological innovation for which the West had spent 500 years, and this achievement served as Japan's major step forward in the heavy industry to provide the foundation for the country's economy.

Shipbuilding
At the end of the Edo period, the patriots of various domains in Japan were concerned about the country's poor shipping and naval power. This led to the development of the mission to build large warships and large merchant ships for carrying goods across the ocean. The ambition was carried on to the new Meiji government.

The government of the Tosa domain, which was a driving force behind the Meiji Restoration, established a company by collecting samurai who had lost their jobs after the Meiji Restoration. The company, which would later develop into a large company called Mitsubishi Goshi Kaisha, laid the foundation for Japan's shipbuilding industry. In just 50 years, Japan grew into a shipbuilding powerhouse with the ability to construct large steel ships.

Coal Mining
In 1853, four warships led by Commodore Perry suddenly appcared in the Edo Bay. Equipped with coal-fired boilers, the ships spewed out black smoke from their chimneys, inspiring a sense of dread among the shogunate. However, in 1869 shortly after the event, Takashima Coal Mine began operations with Japan's first steam engine introduced. This was followed by the Hashima Coal Mine, which would grow into one of the world's leading offshore coal mines, and the Miike Coal Mine, which boasted the latest coal mining equipment and logistics system. Coal, used as fuel for steamships and steam locomotives, and also as coke (coking coal) for manufacturing iron and steel, underpinned Japan's rapid industrialization during the Meiji era.
– Text from a sign inside the building.
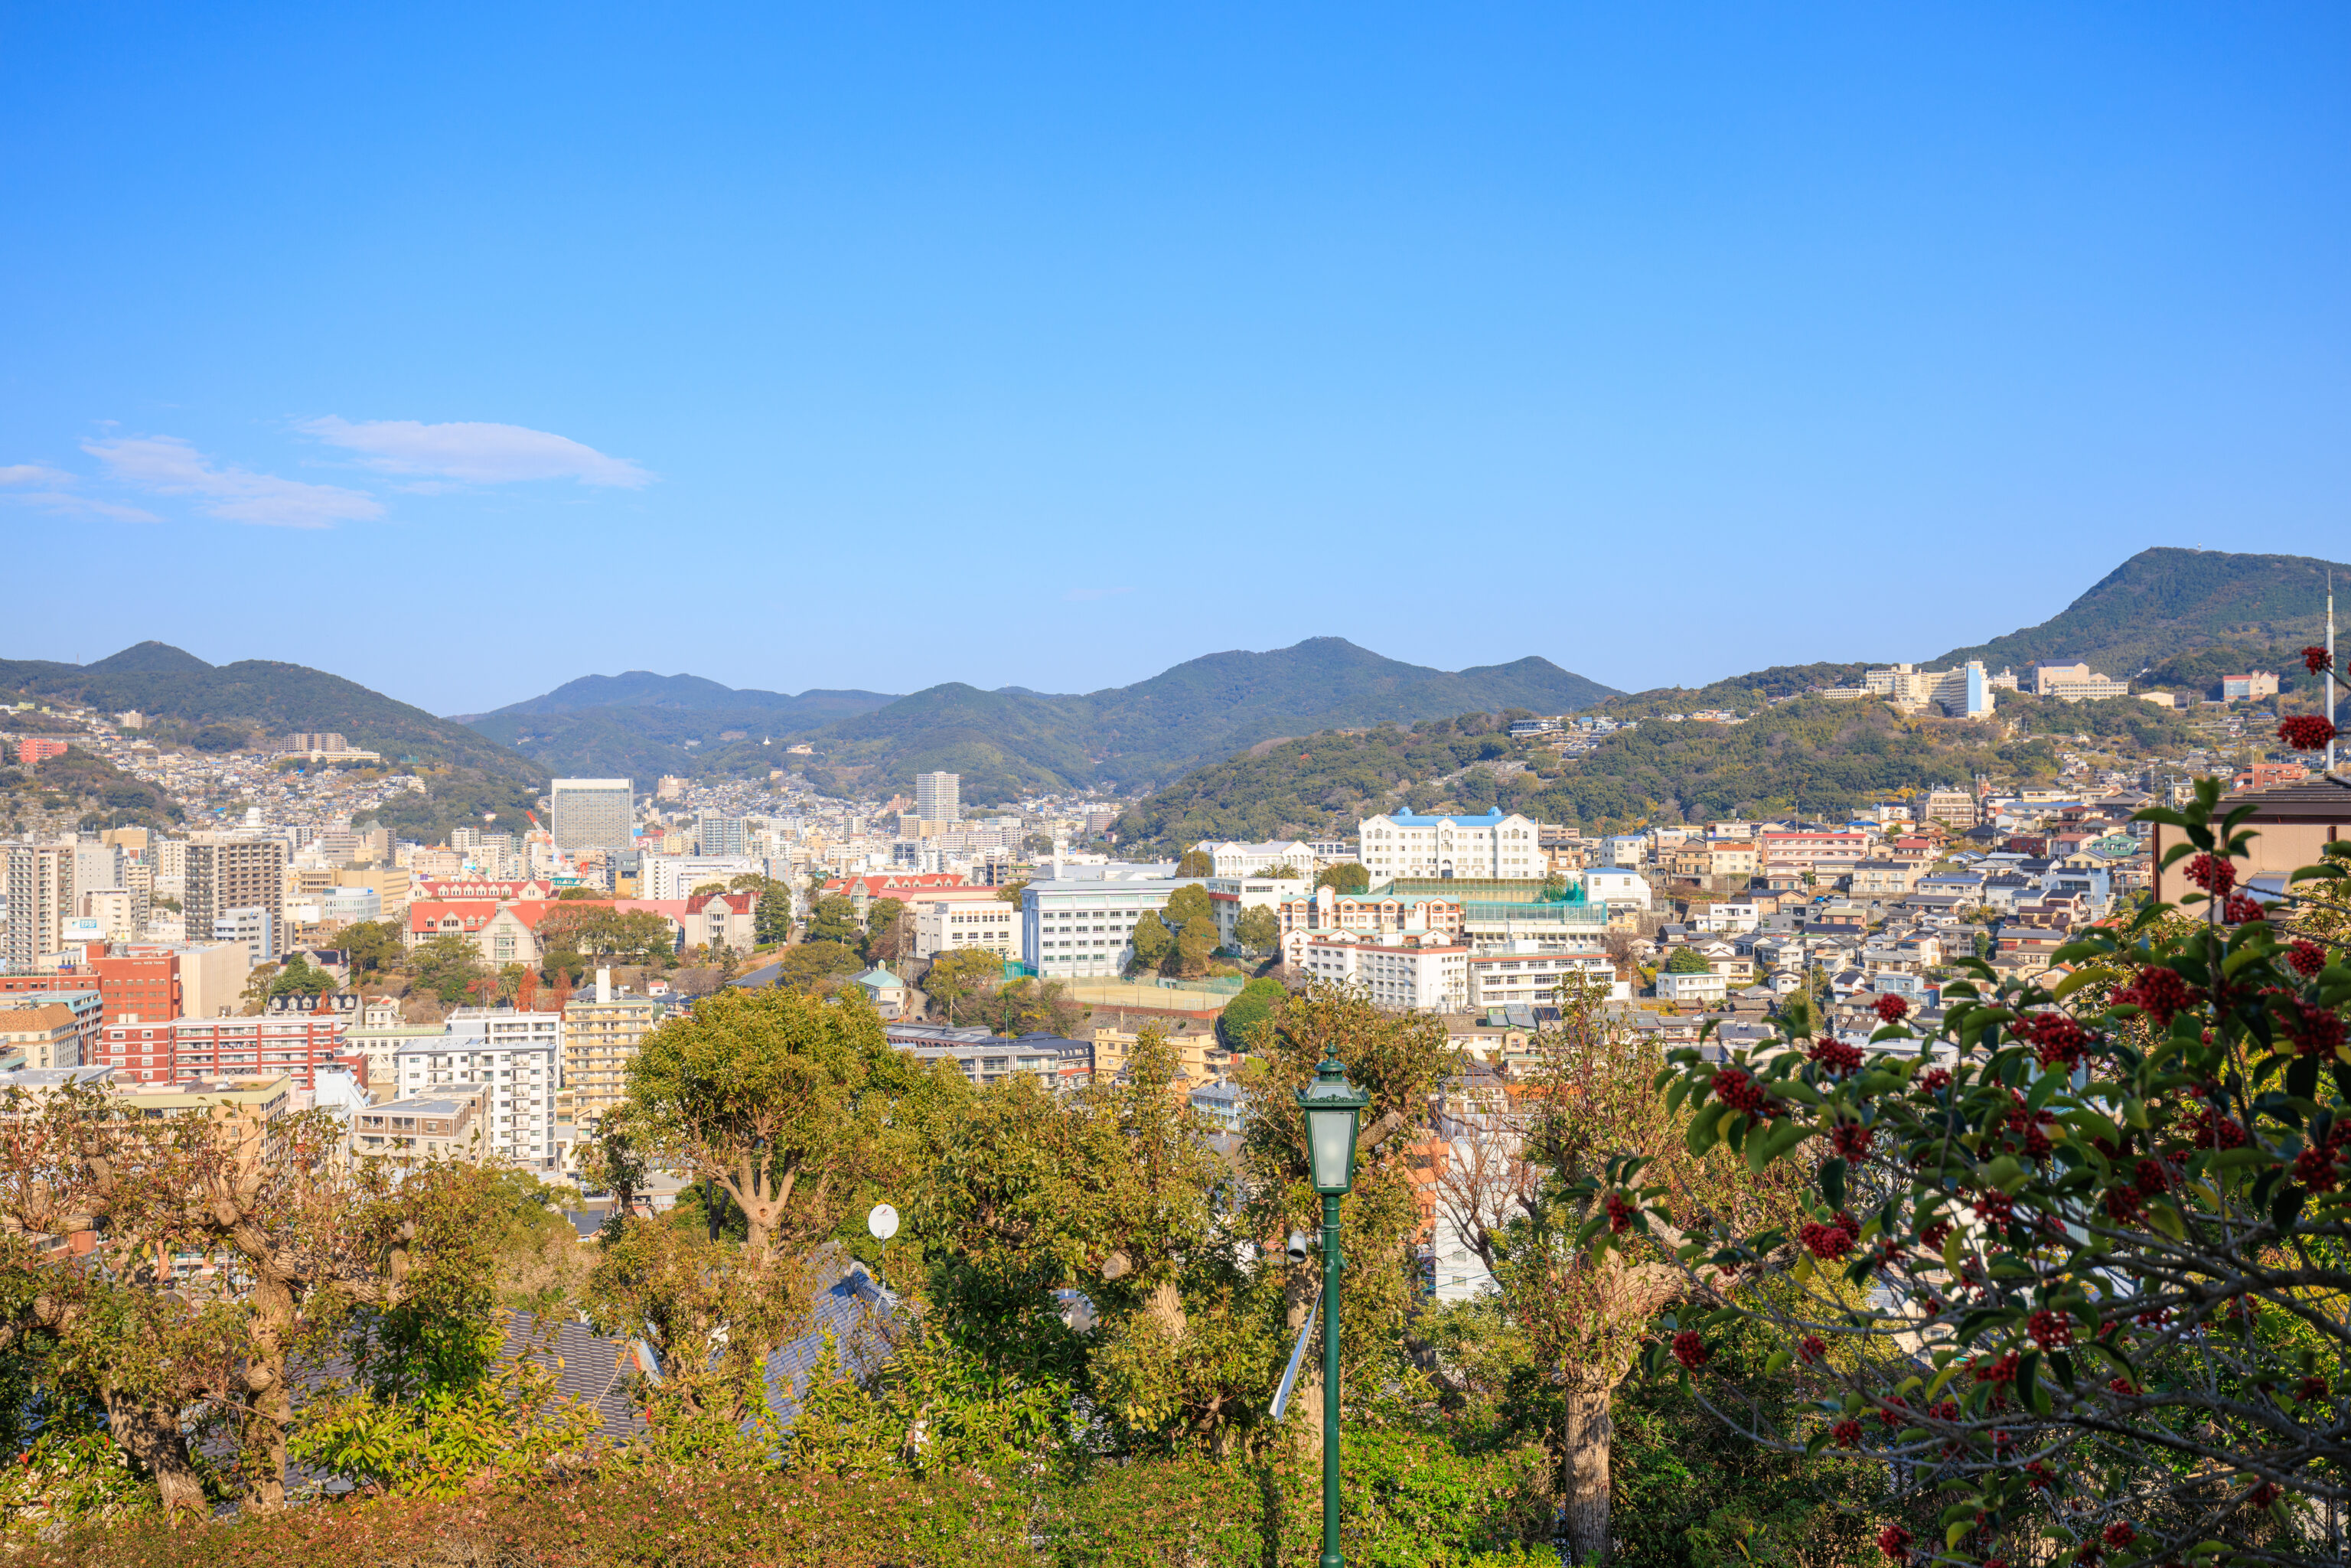
This was the view to the northeast… Maybe more east than north…
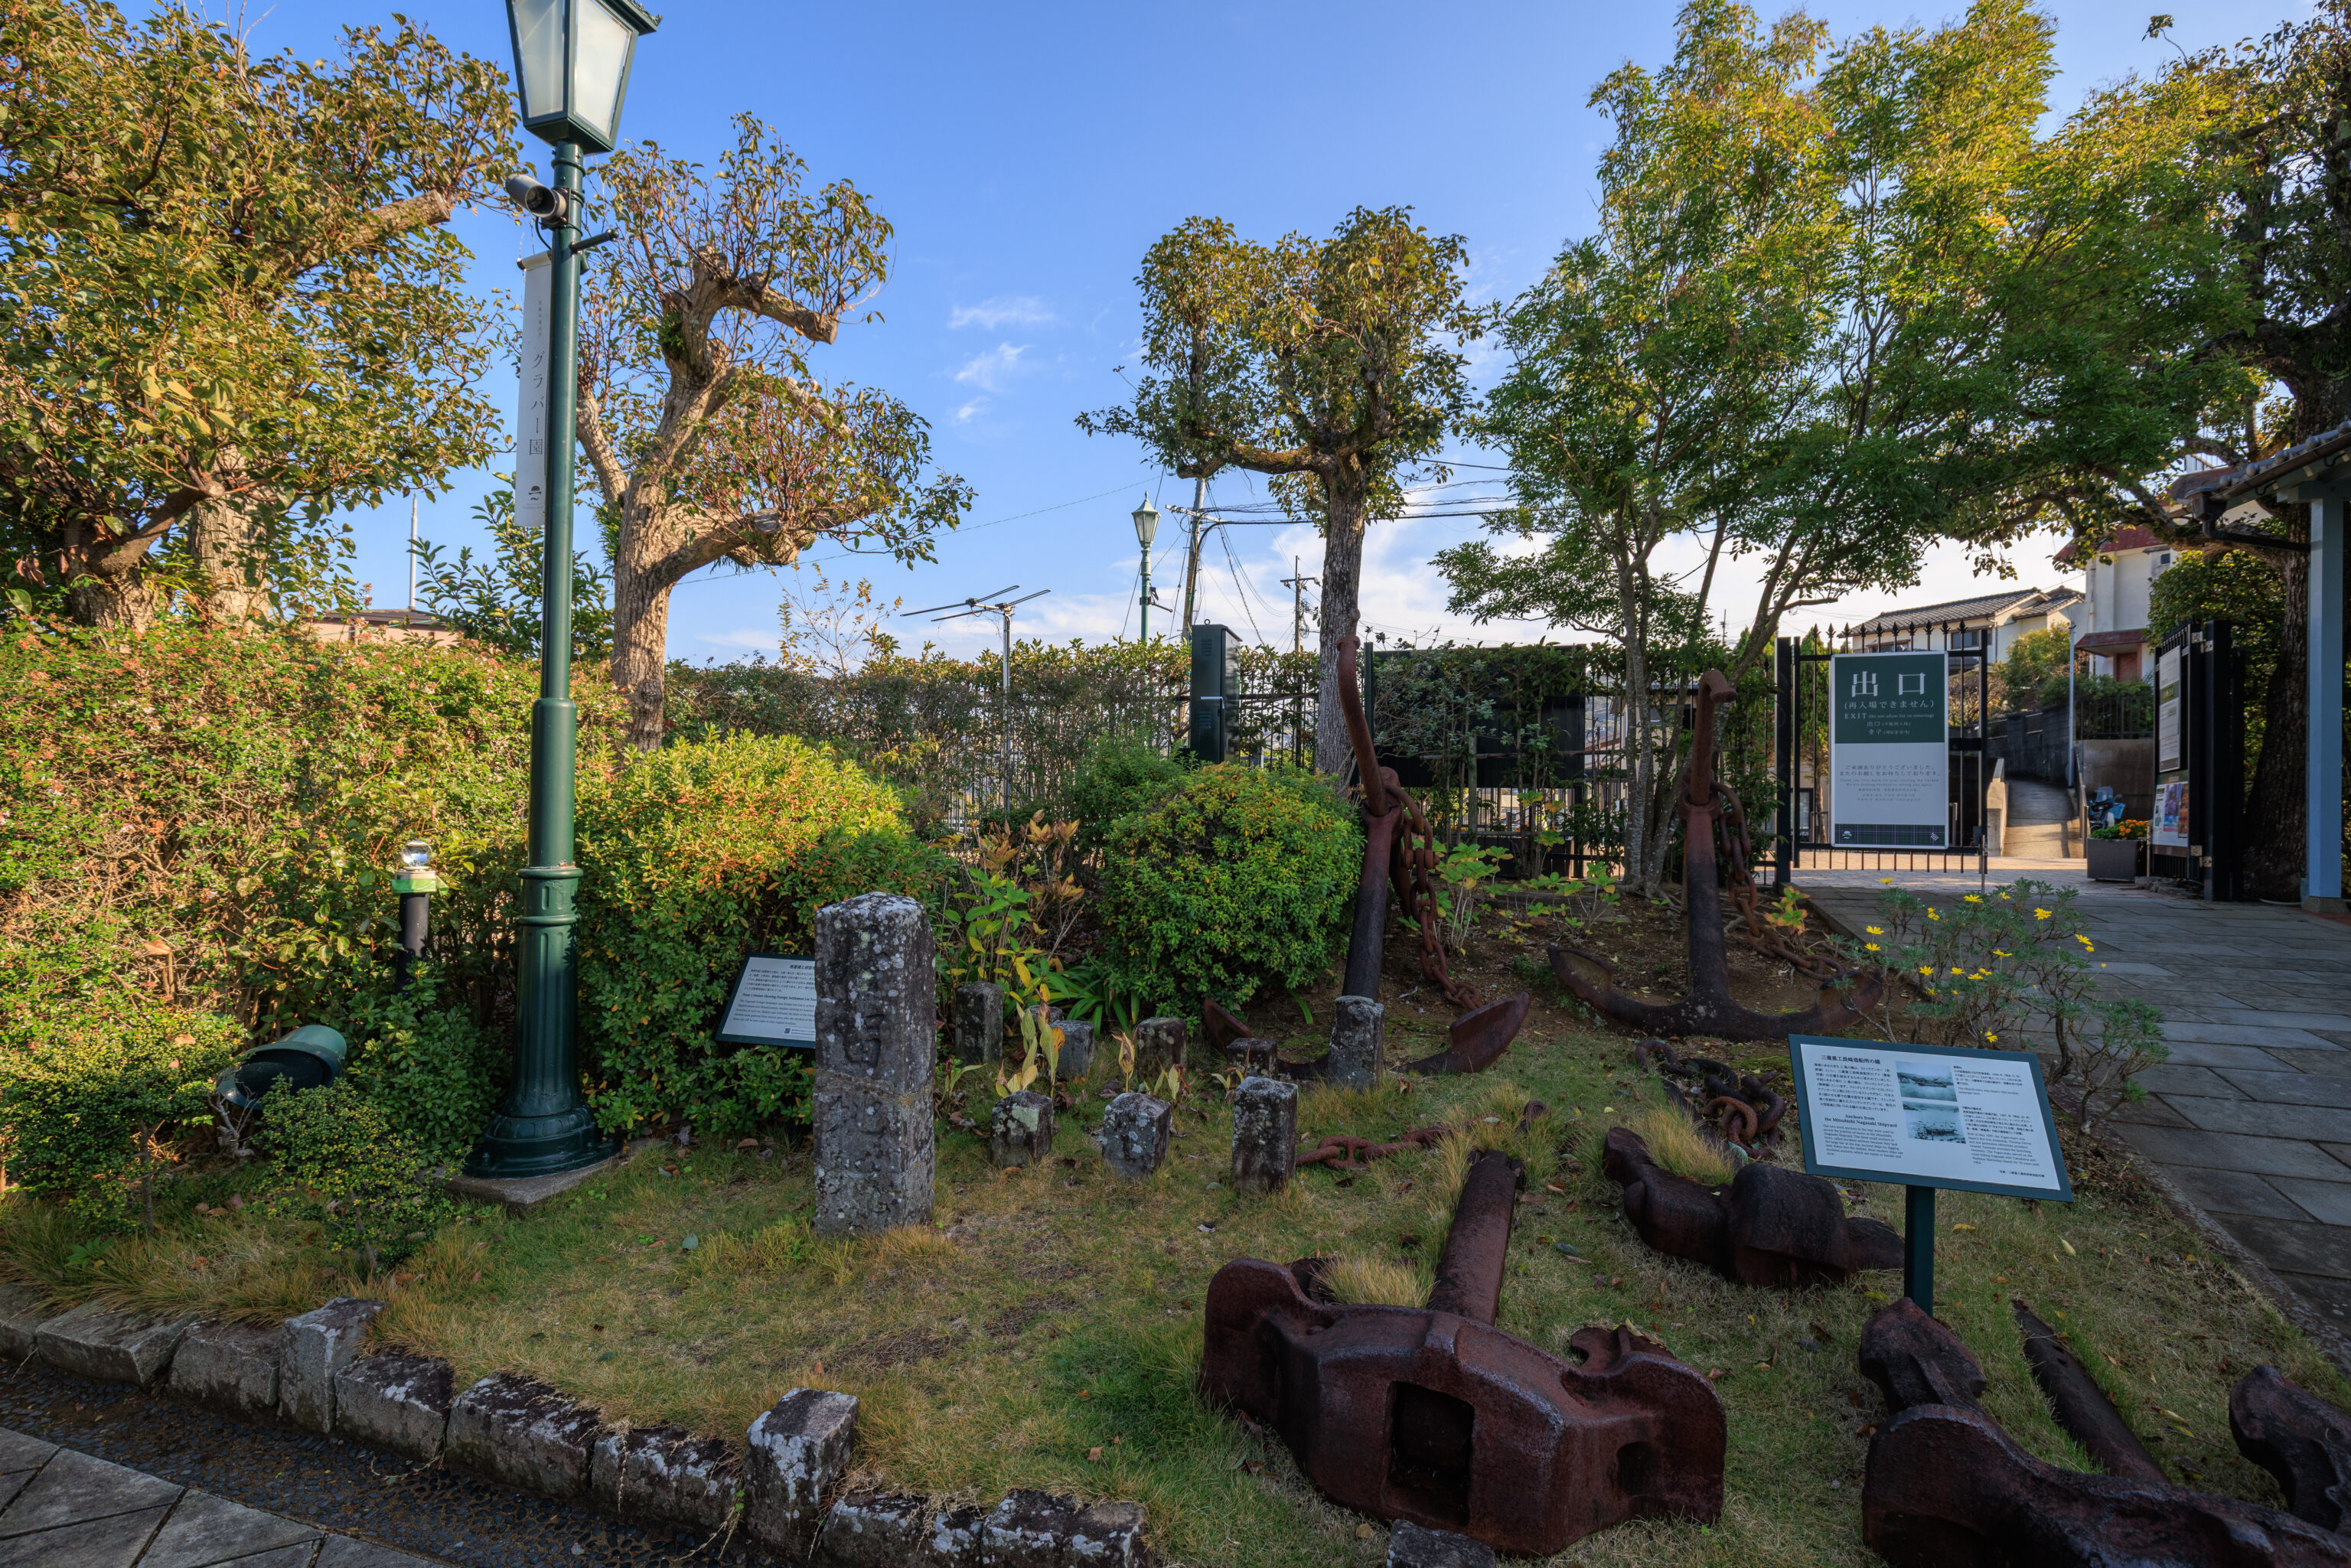
After walking back down to ground level, we took a look around. There were some rusty anchors on display by the entrance.
Anchors from the Mitsubishi Nagasaki Shipyard
The two stock anchors in the rear were used to secure the position of buoys at the Mitsubishi Nagasaki Shipyard. The three small anchors in front, called stockless anchors because they lack the large bar at the top, secured ships by digging their flukes into the seabed. Most modern ships use stockless anchors, which are easier to handle and stow.
– Text from the sign at bottom right.
Over on the left, the stone columns were lot markers:
Stone Columns Showing Foreign Settlement Lot Numbers and Boundaries
The Nagasaki Foreign Settlement was divided into lots in several districts including Oura, Higashiyamate and Minamiyamate. Markers showing lot numbers were installed at the boundary of each lot. Markers also indicated the limits of the foreign settlement. These markers were gathered from various spots after the abolition of the foreign settlement. Some can still be seen today in their original locations.
– Text from the partially obscured sign on the left.
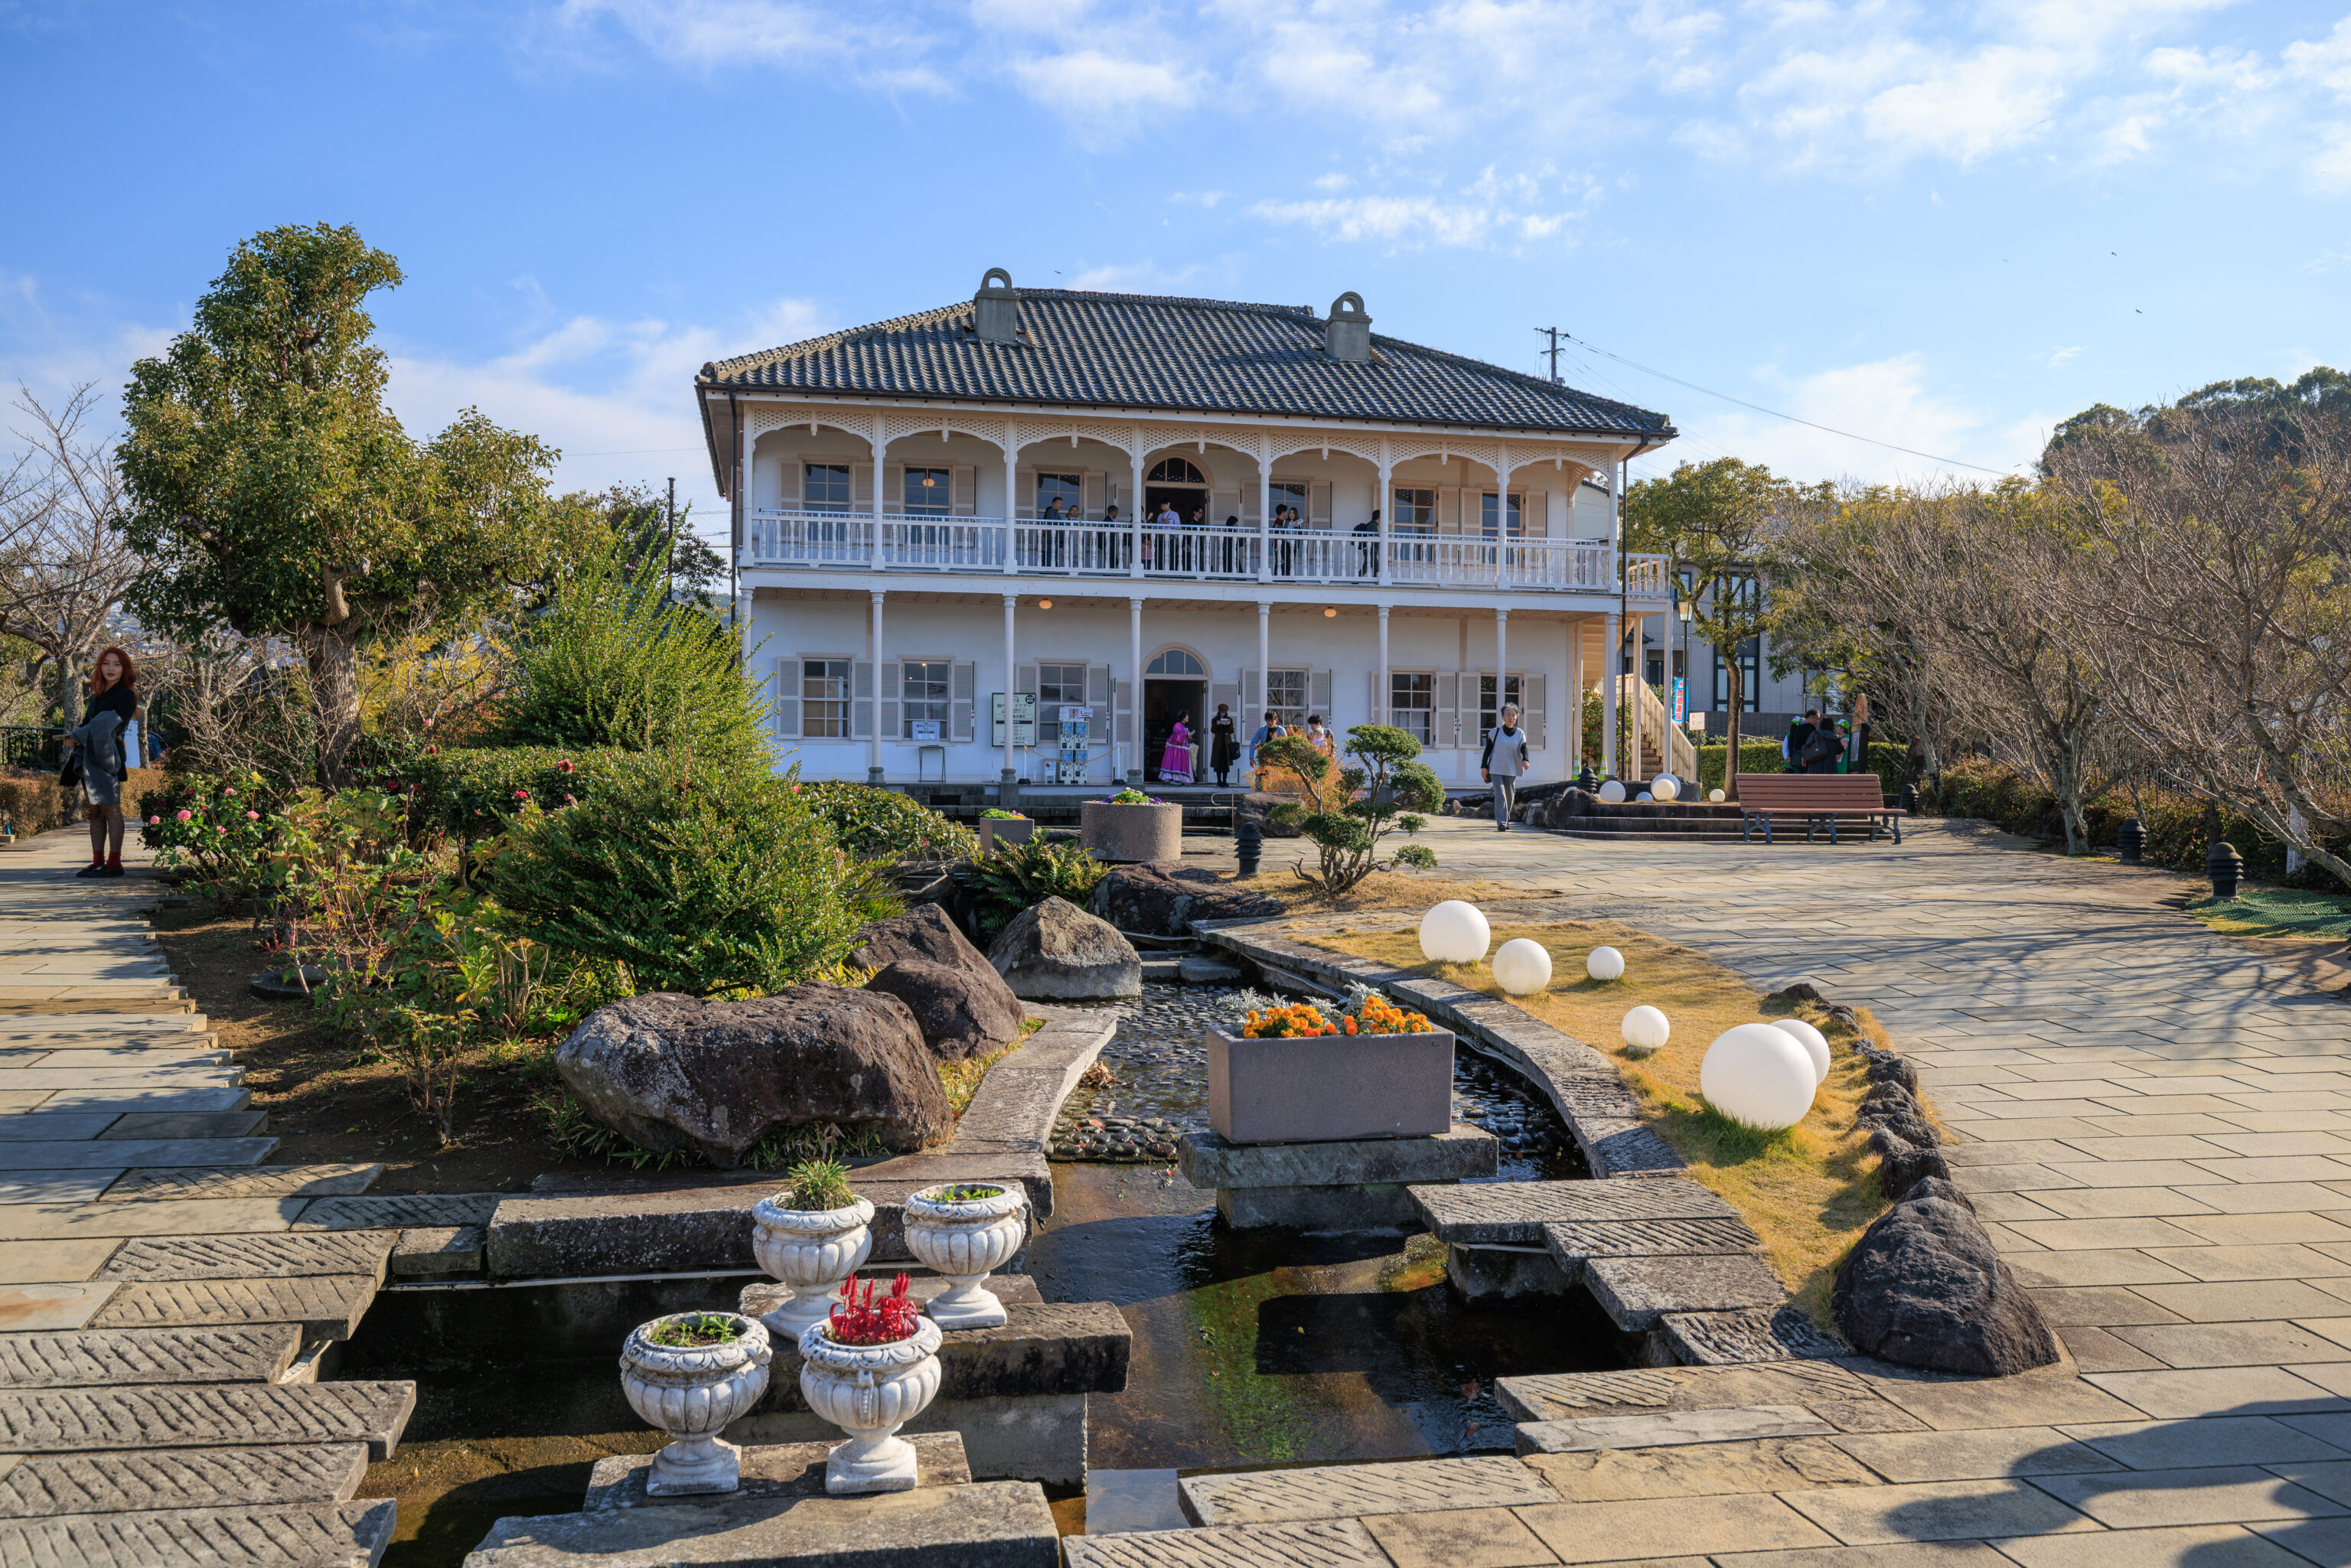
The house we were just in, as seen from the northwest. There was a sign by the entrance that provided a slightly lengthier description than what was available on the map:
Former Mitsubishi Shipyard No.2 Dock House
This building was erected beside the Mitsubishi Nagasaki Shipyard No.2 Dock in 1896 to serve as a dormitory for foreign seamen. The dock was one of the essential facilities for the building and repair of ships. The Nagasaki Iron Foundry established in 1857 preceded the shipyard (present-day Mitsubishi Heavy Industries Nagasaki Shipyard). The factories visible across the harbor today date back to the foundation of the shipyard in 1884. The giant cantilever crane (1909), No.3 dry dock and other facilities are components of the Sites of Japan' s Industrial Revolution, designated World Heritage Sites in 2015.
– Text from a sign by the entrance.
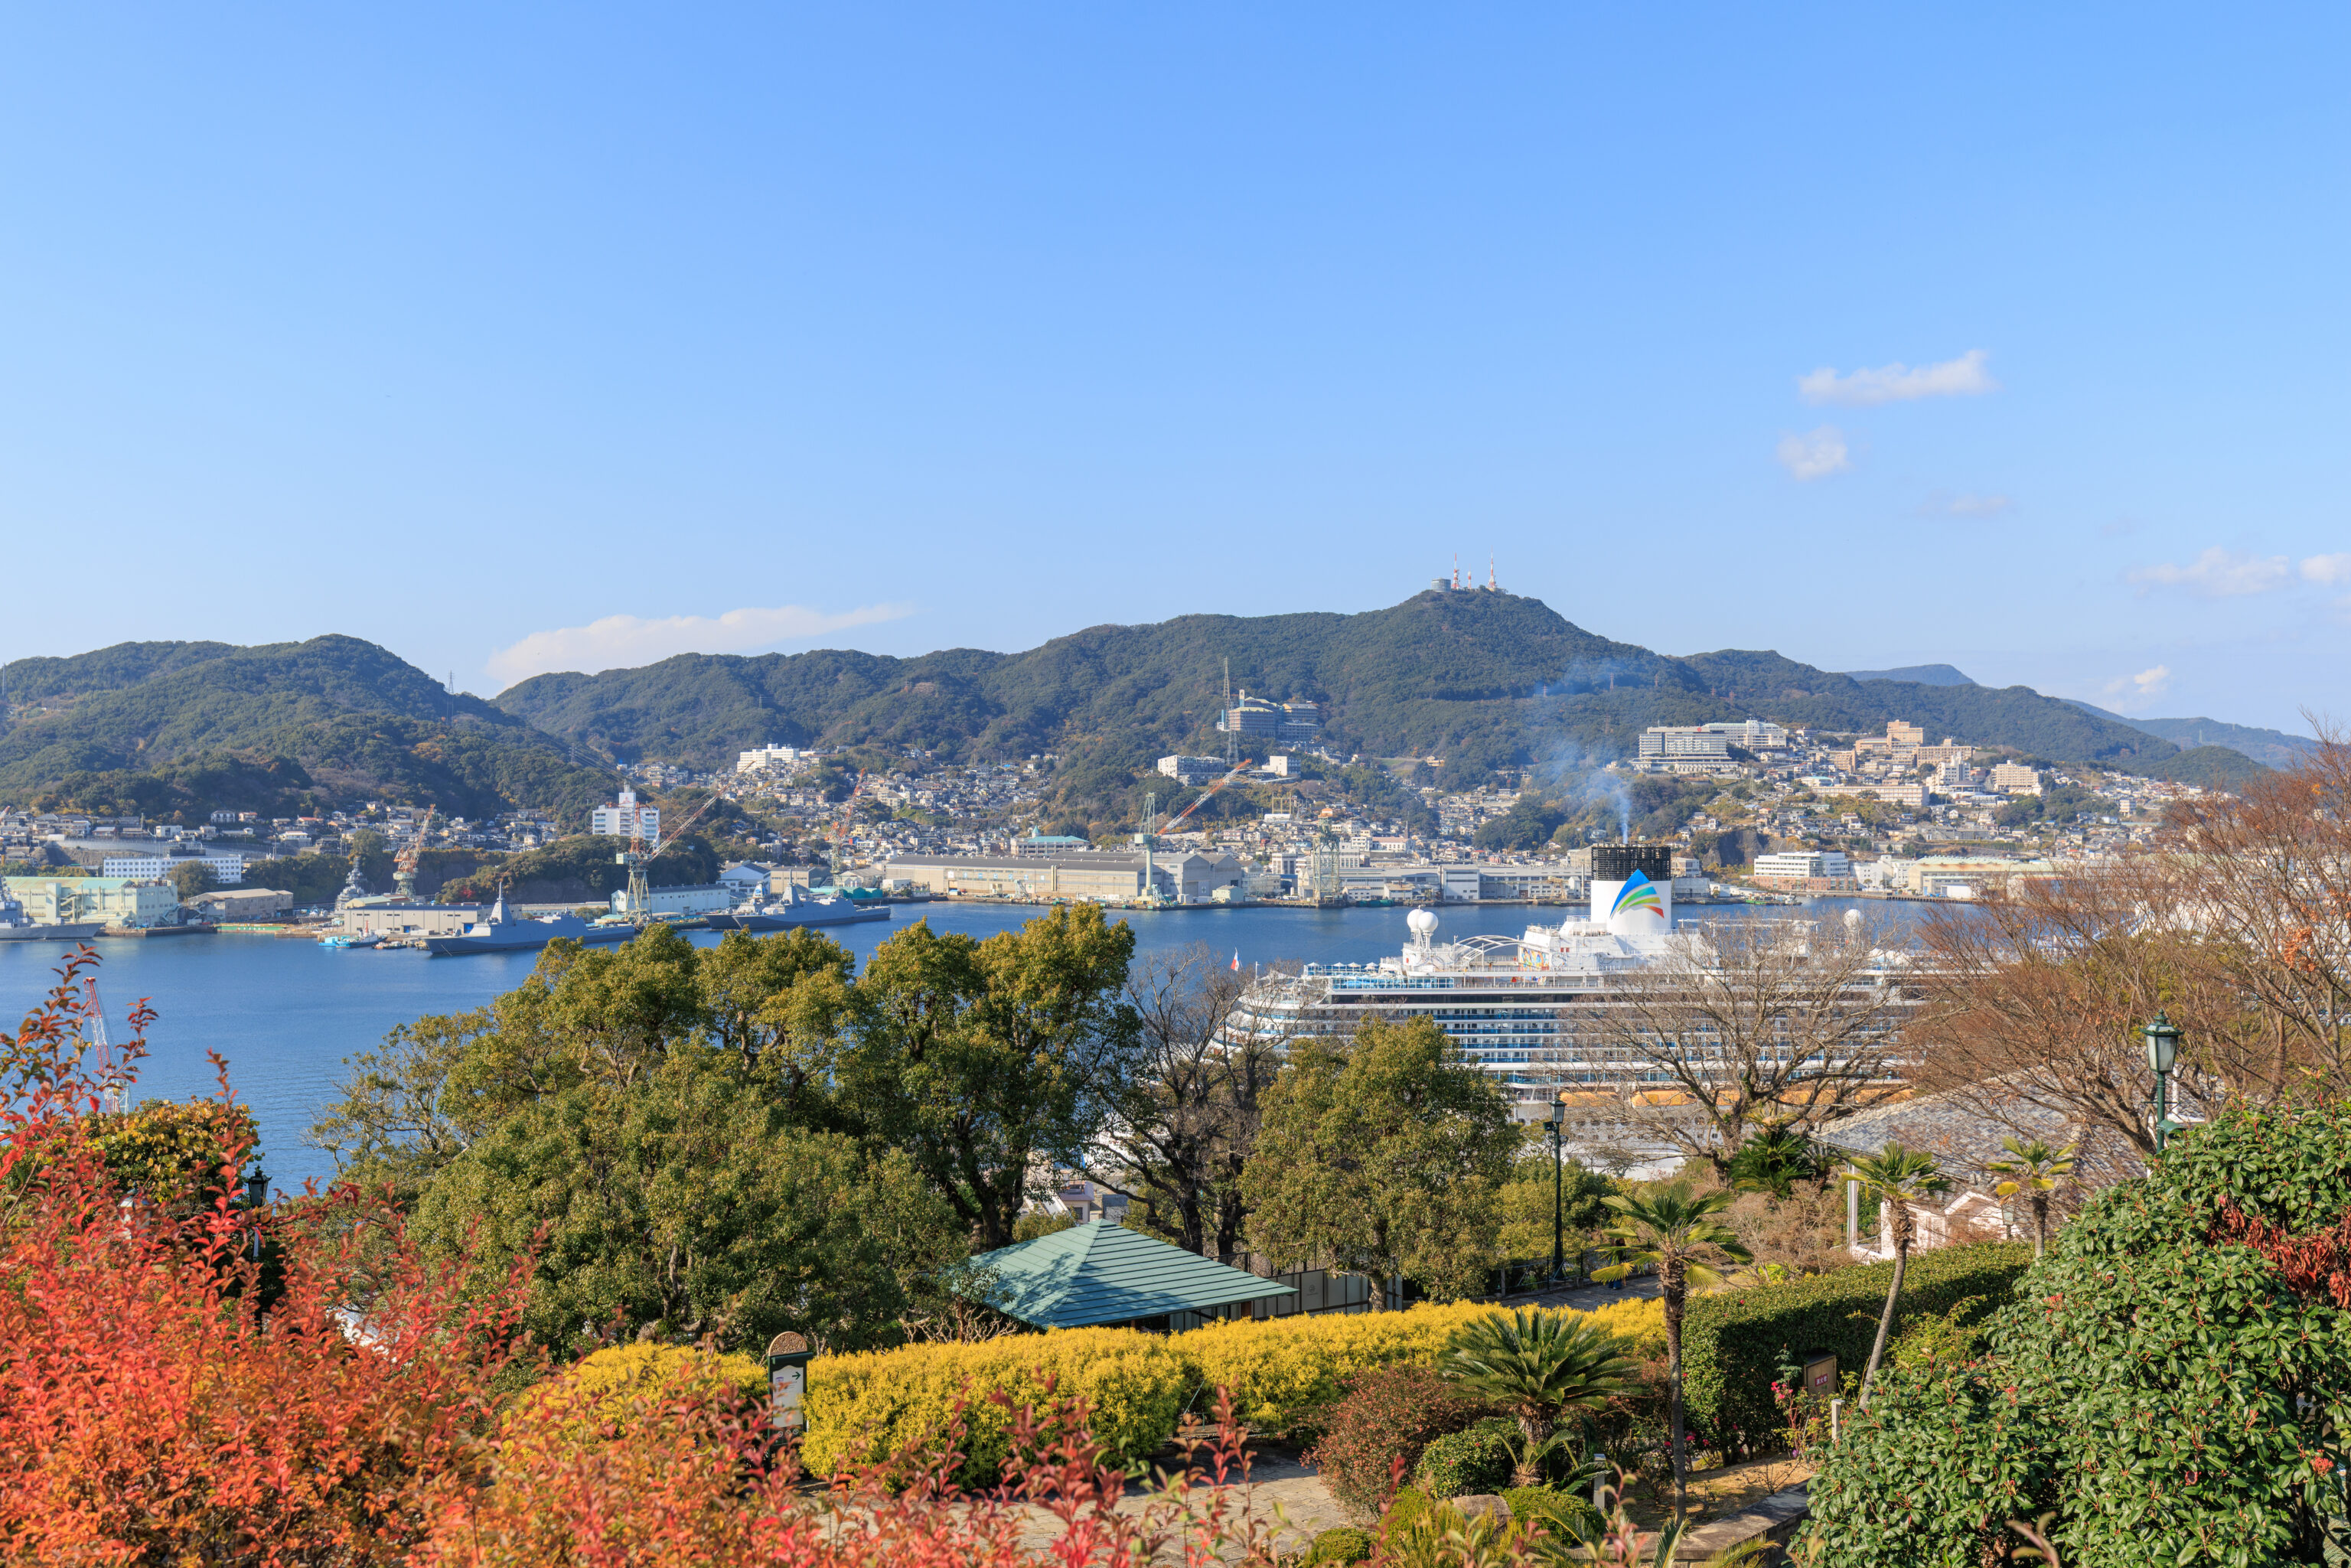
From this area, we had a good view to the west. One of the large cranes visible here seems like it may be the World Heritage Giant Cantilever Crane. However, it is currently oriented in a way that makes it hard to identify.
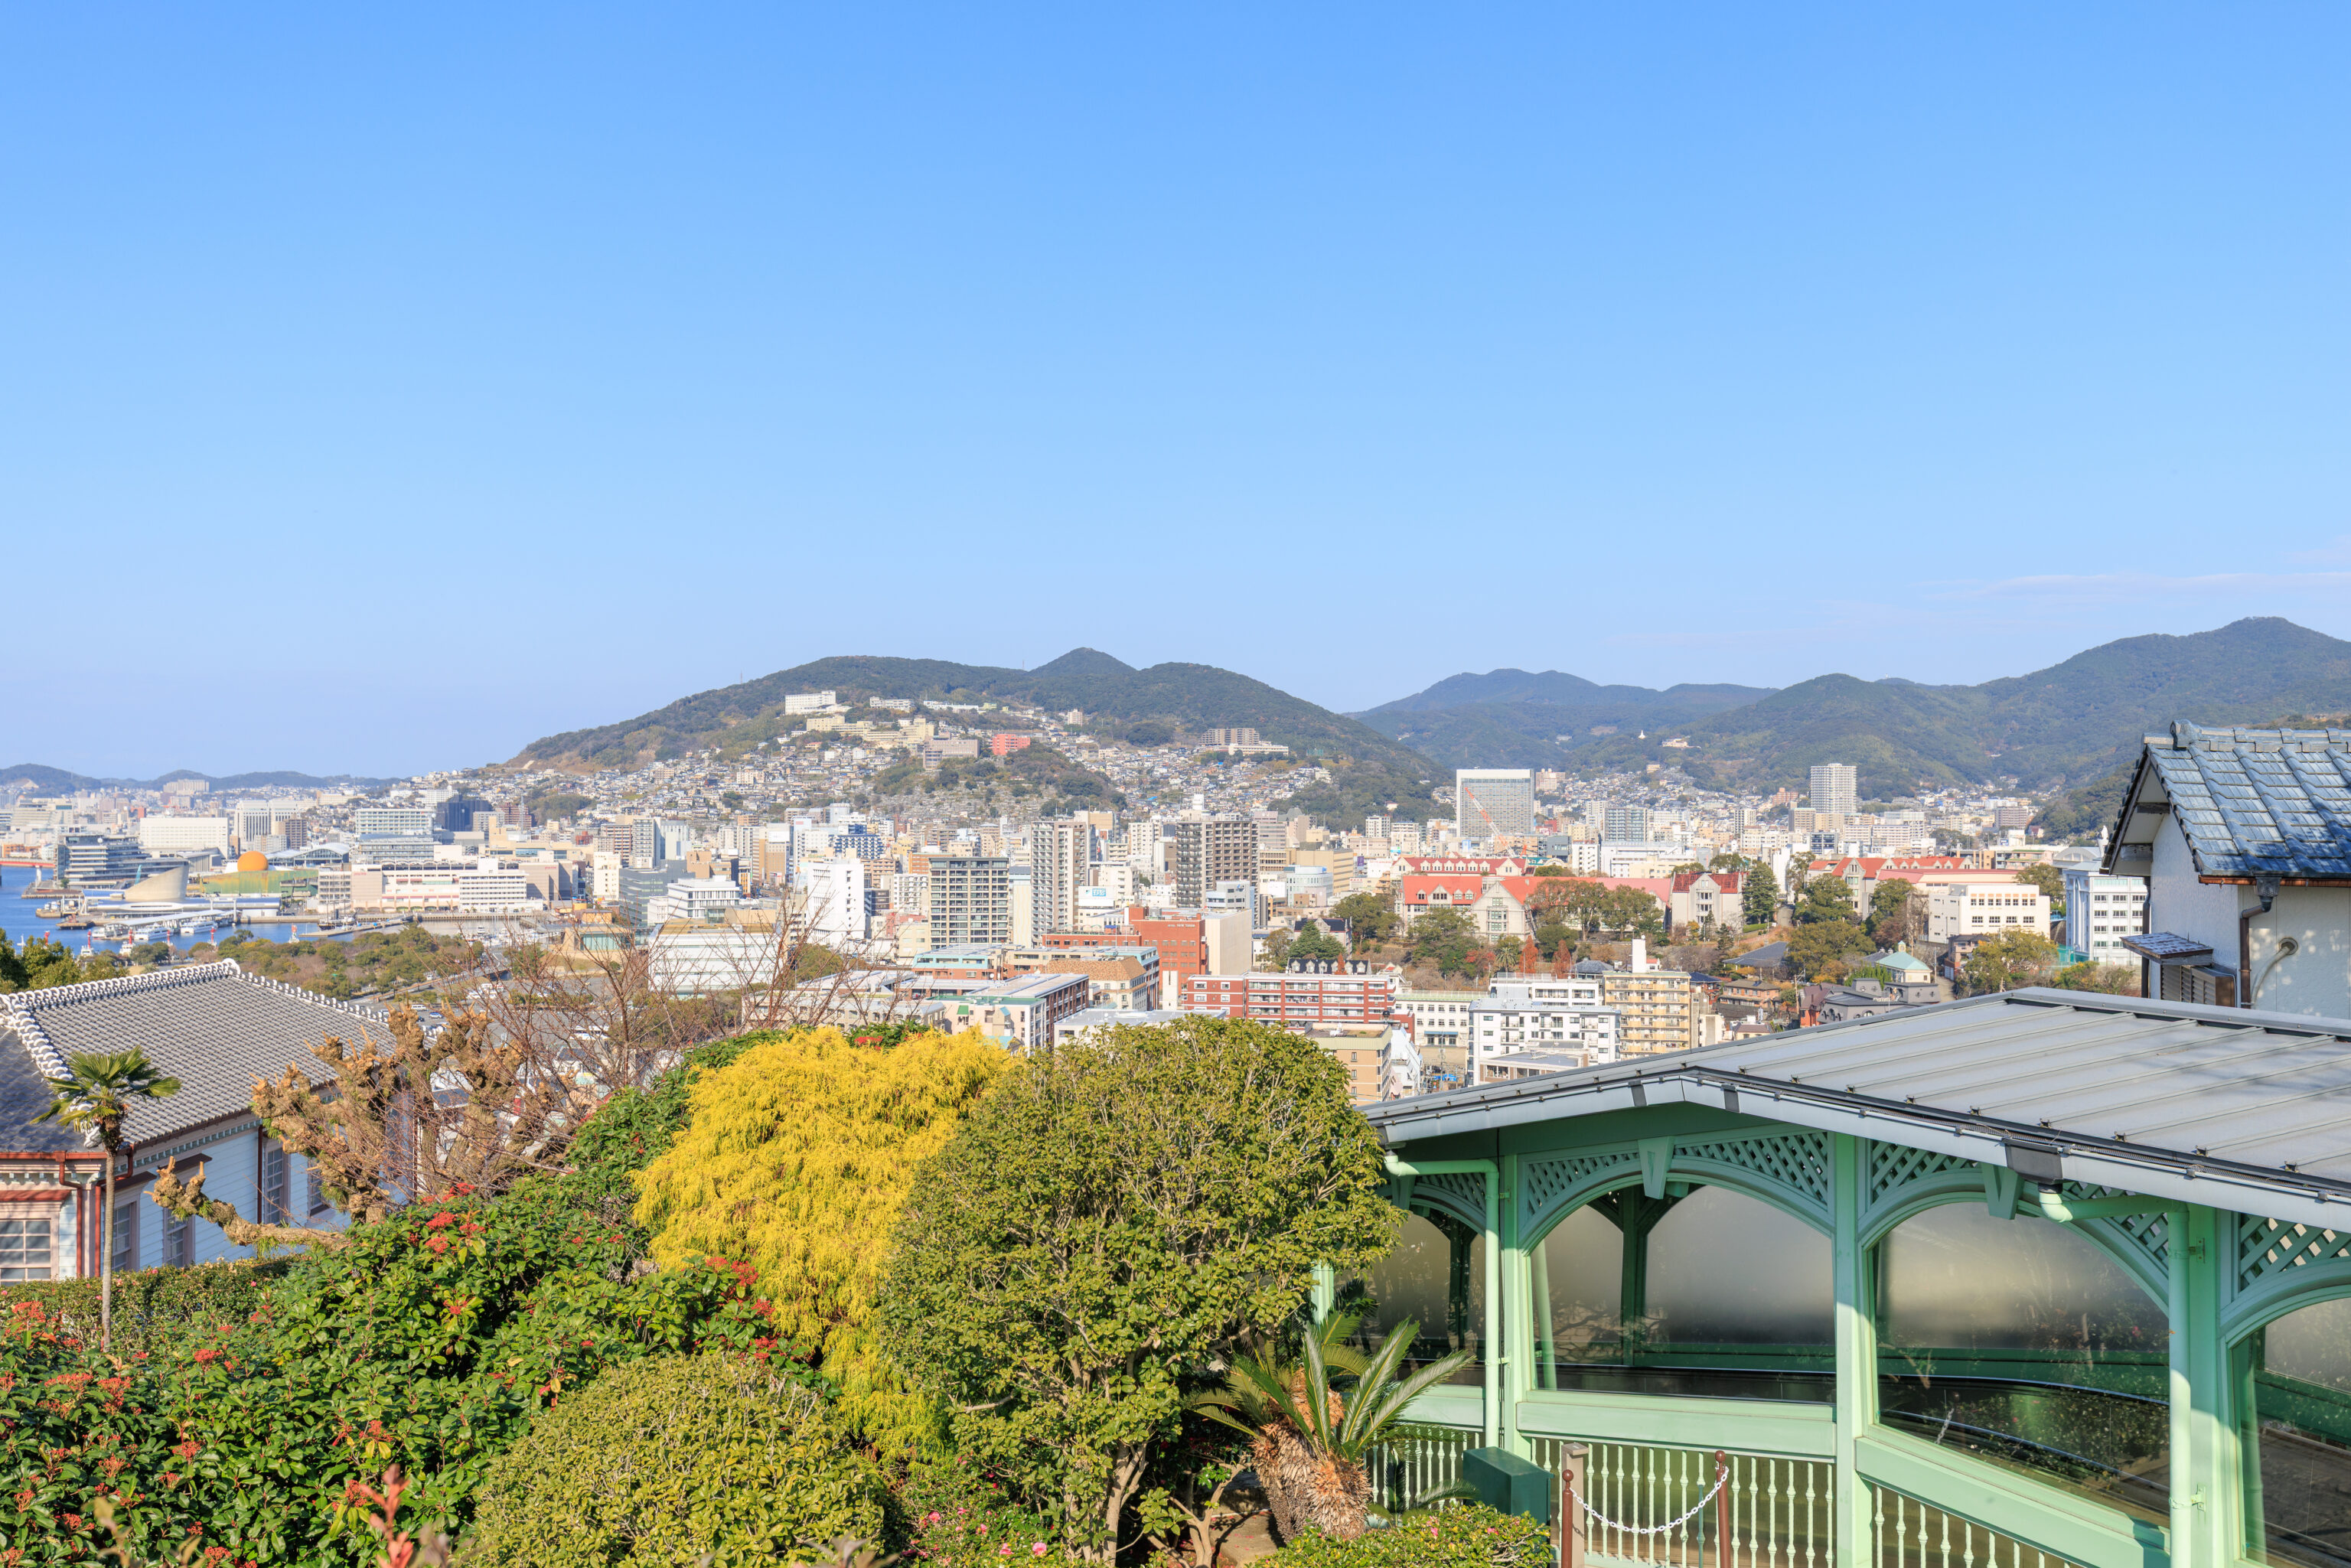
Glover Garden has escalators within for going from lower to higher elevations. One of them is visible here on the bottom right.
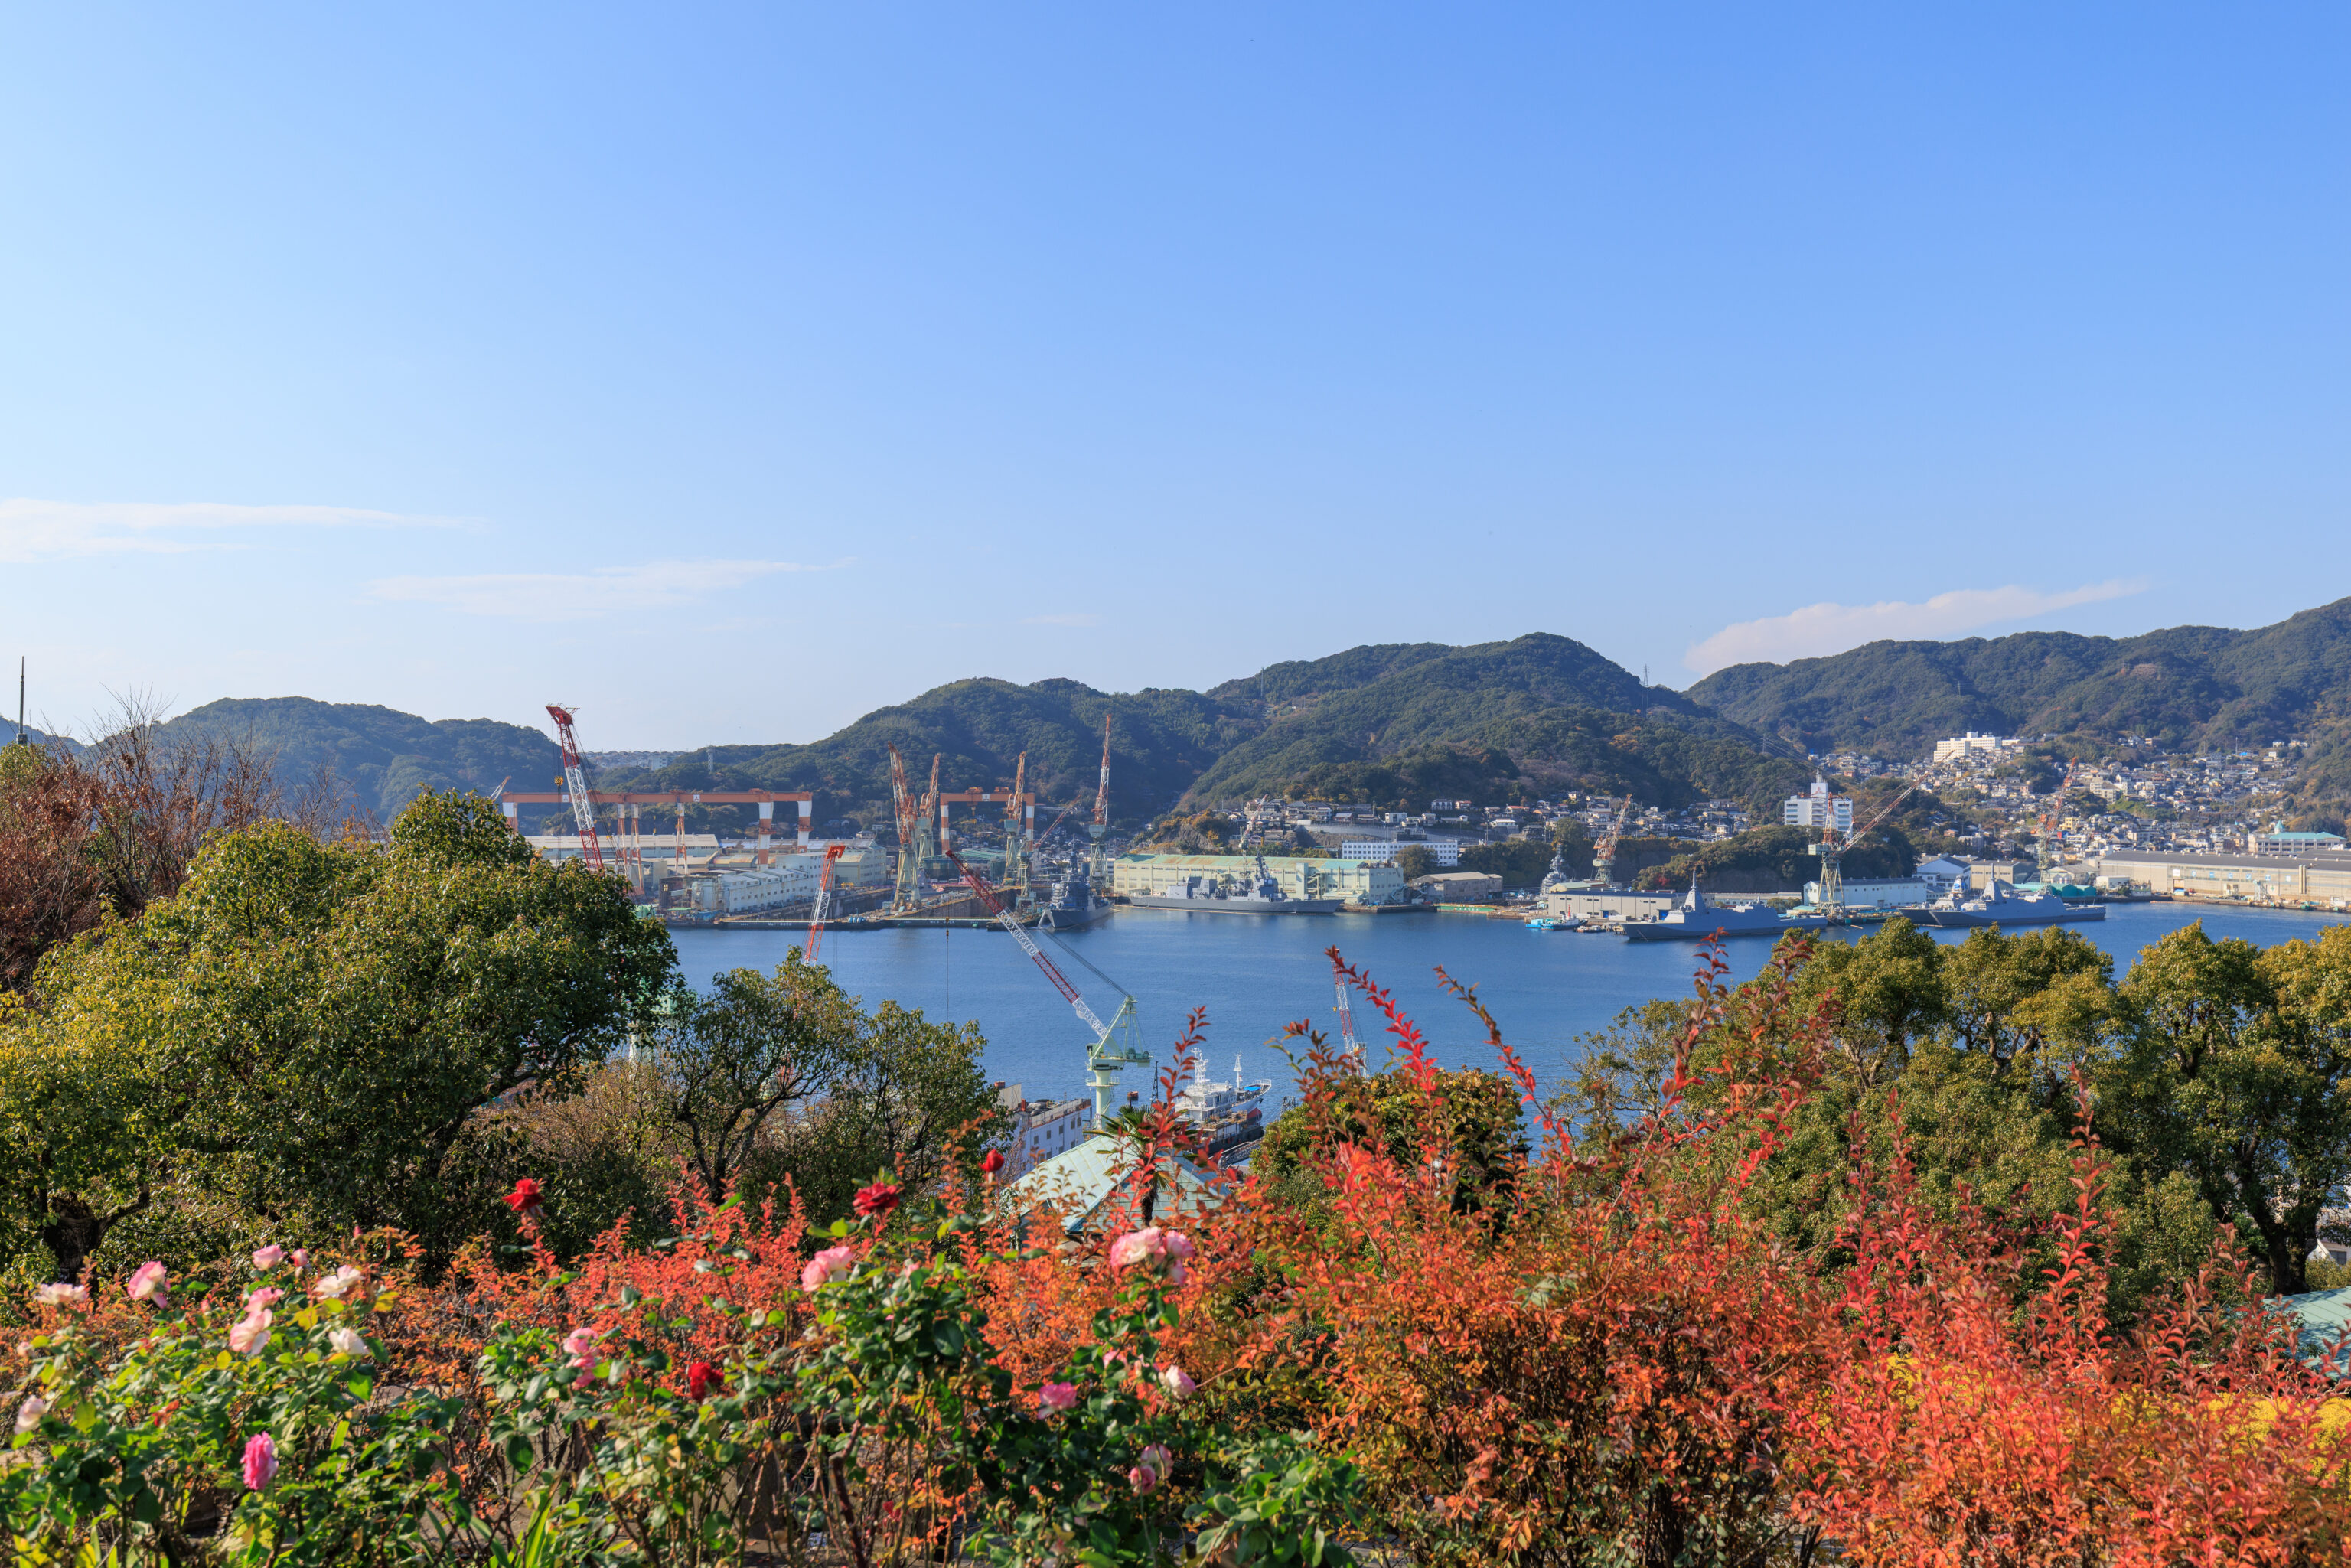
This was a pretty view of the Mitsubishi Heavy Industries shipyard with a colorful foreground.
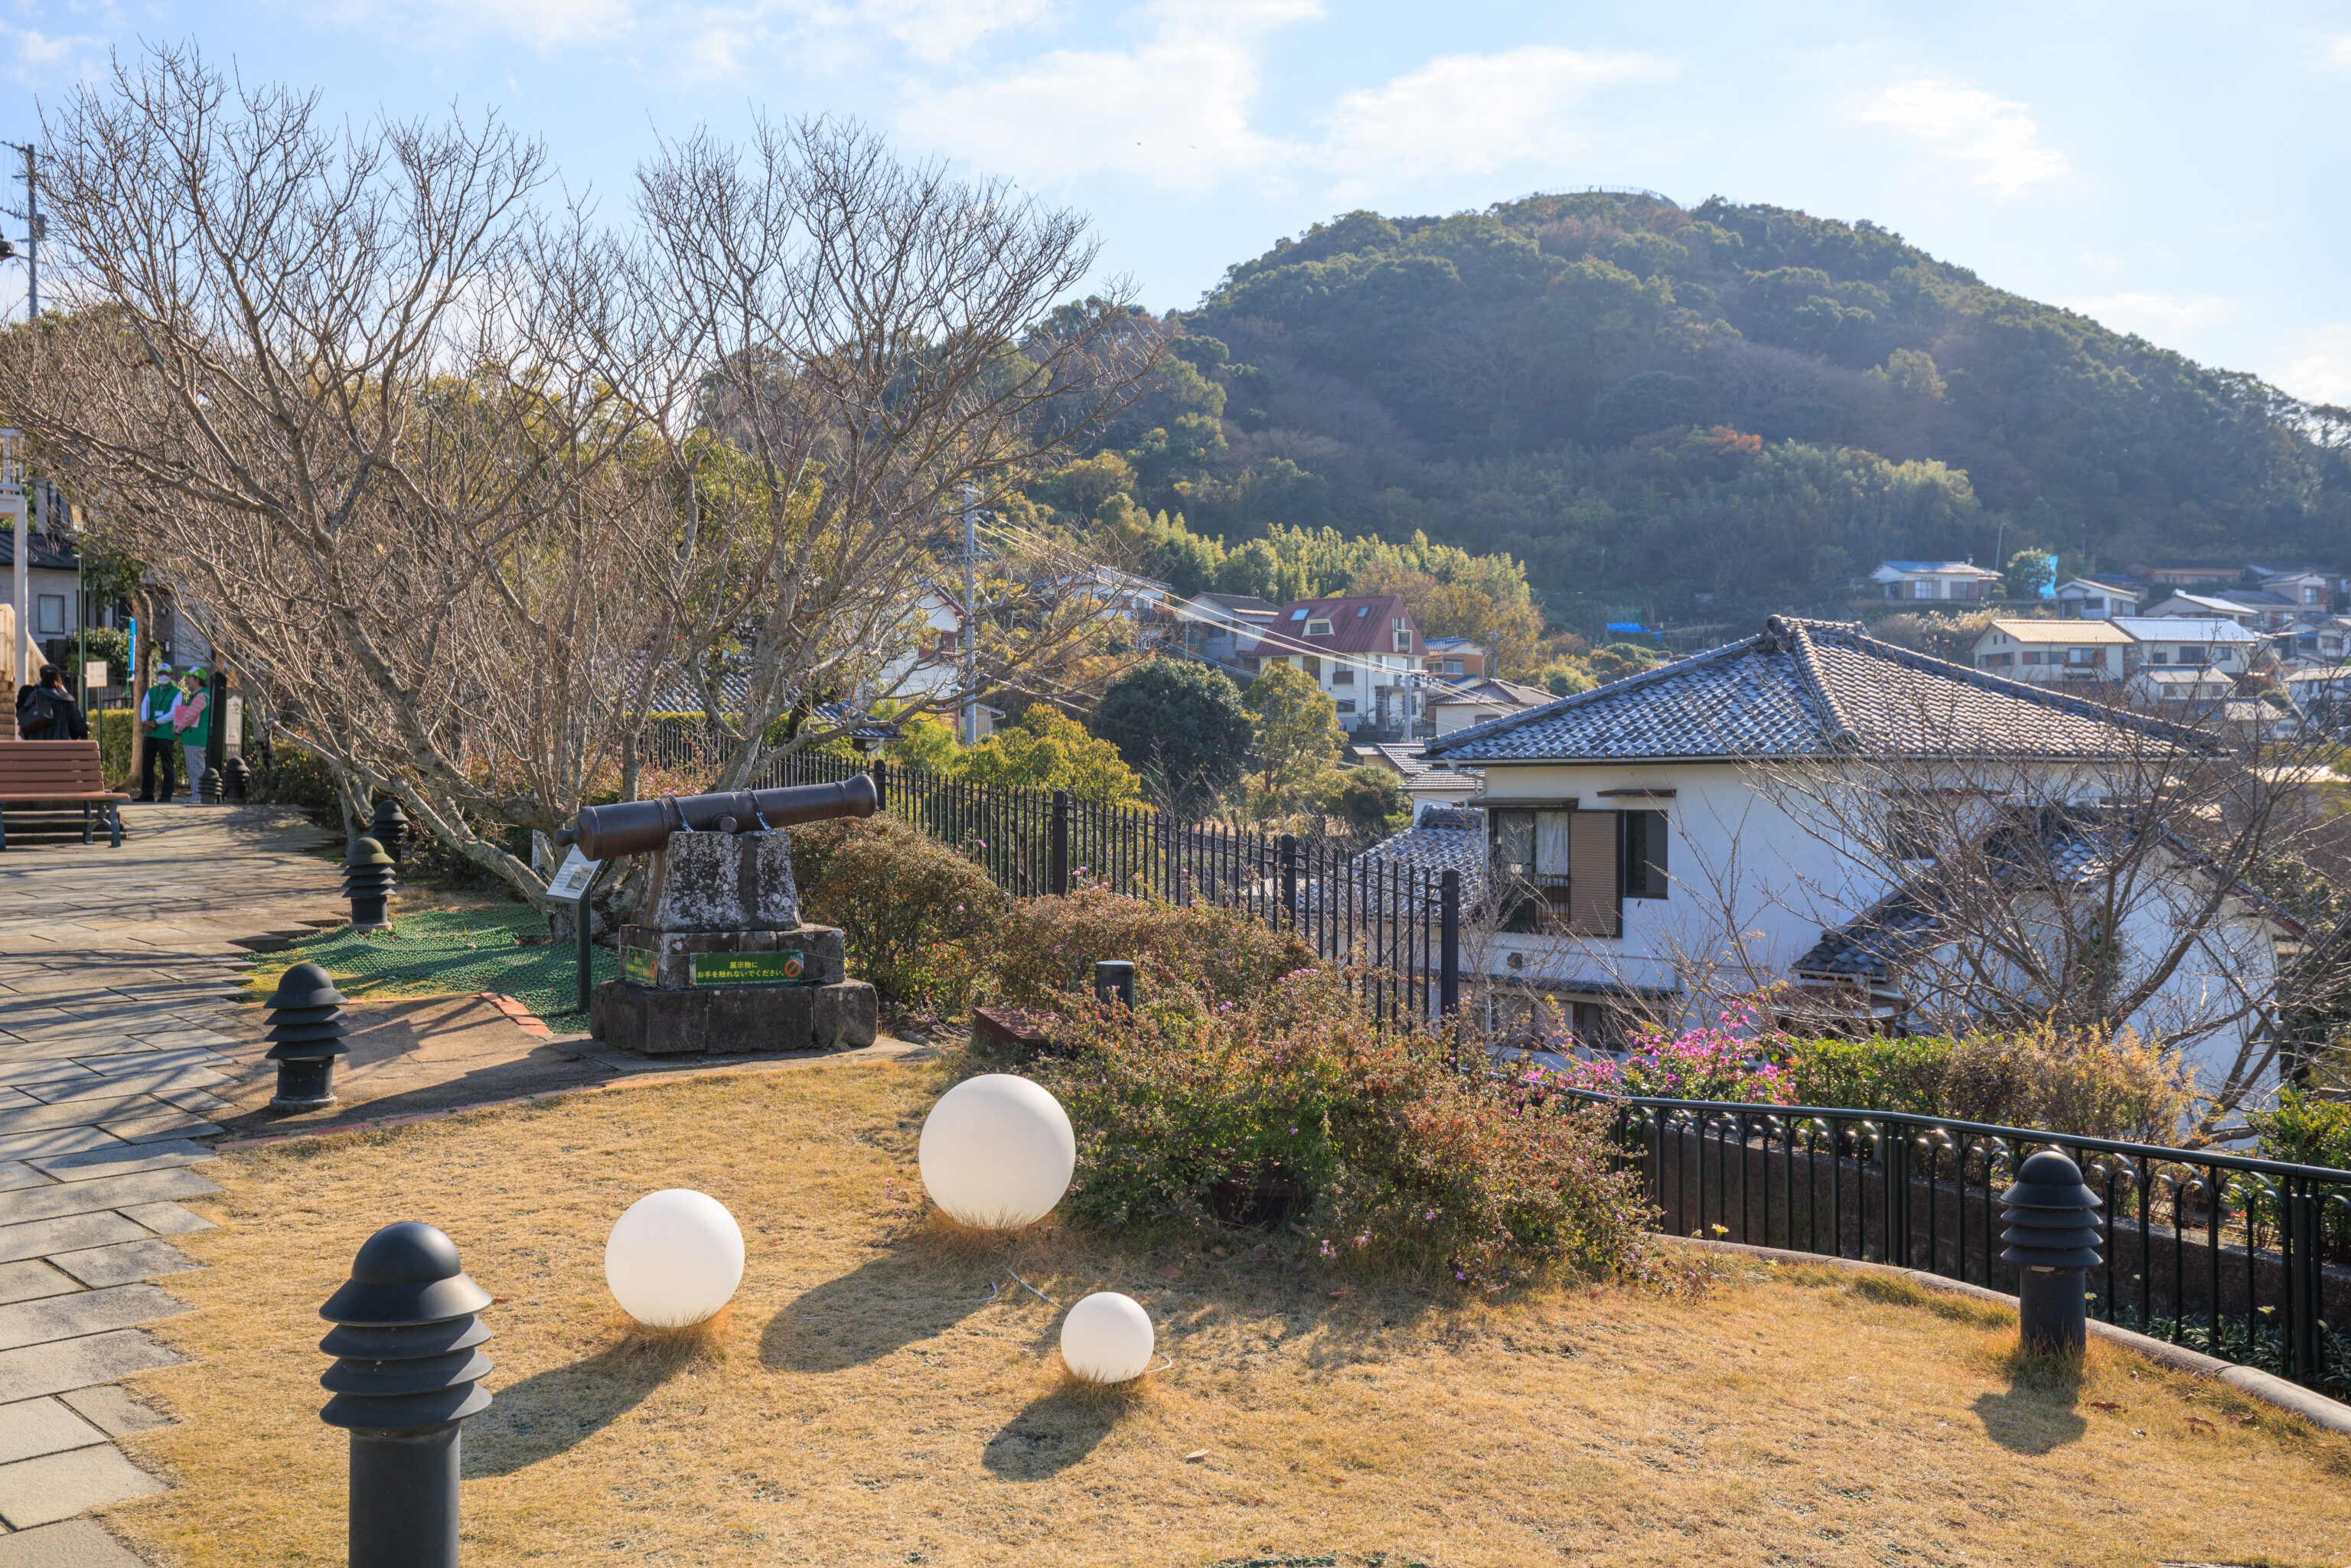
This view to the southwest was a bit into the Sun. It shows the top of the hill that Glover Garden is on.
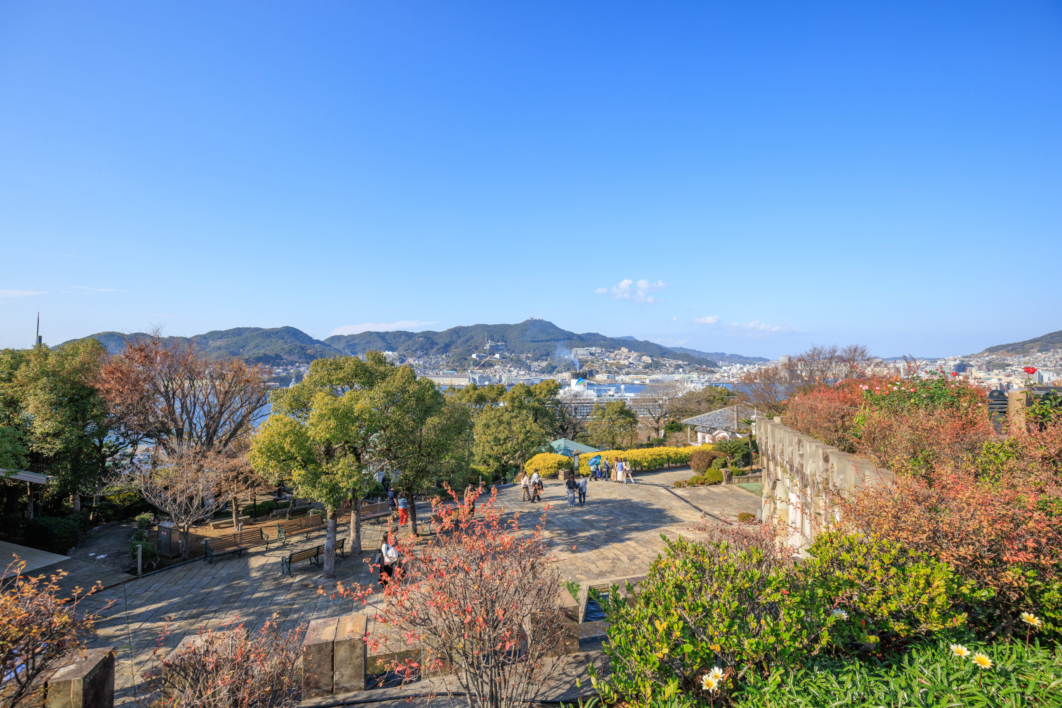
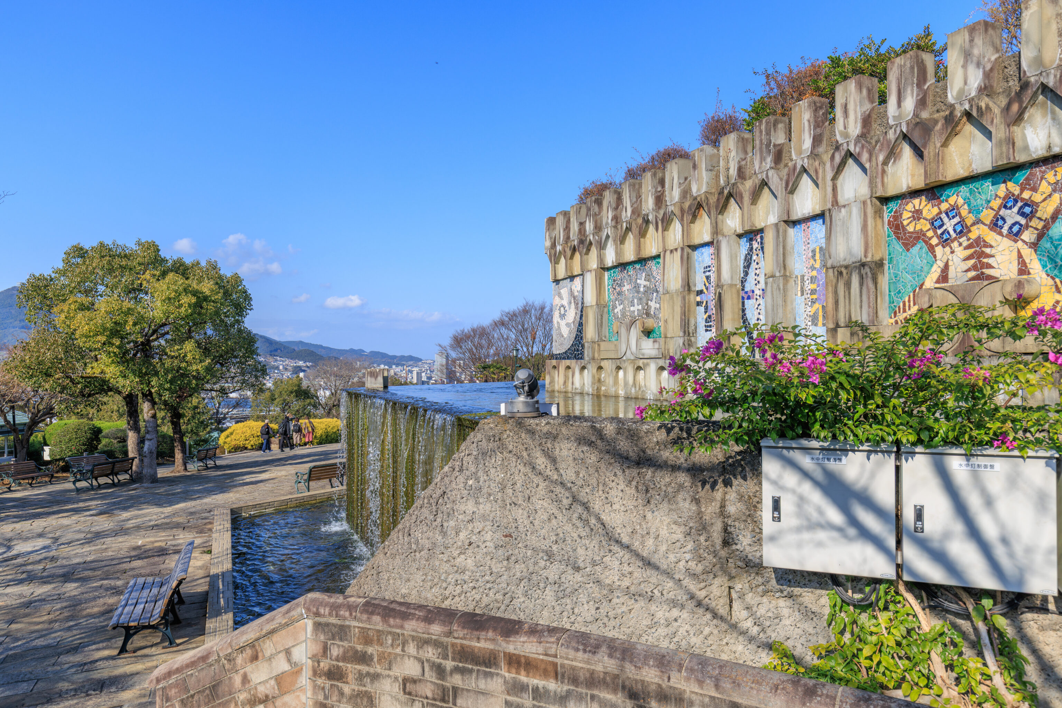
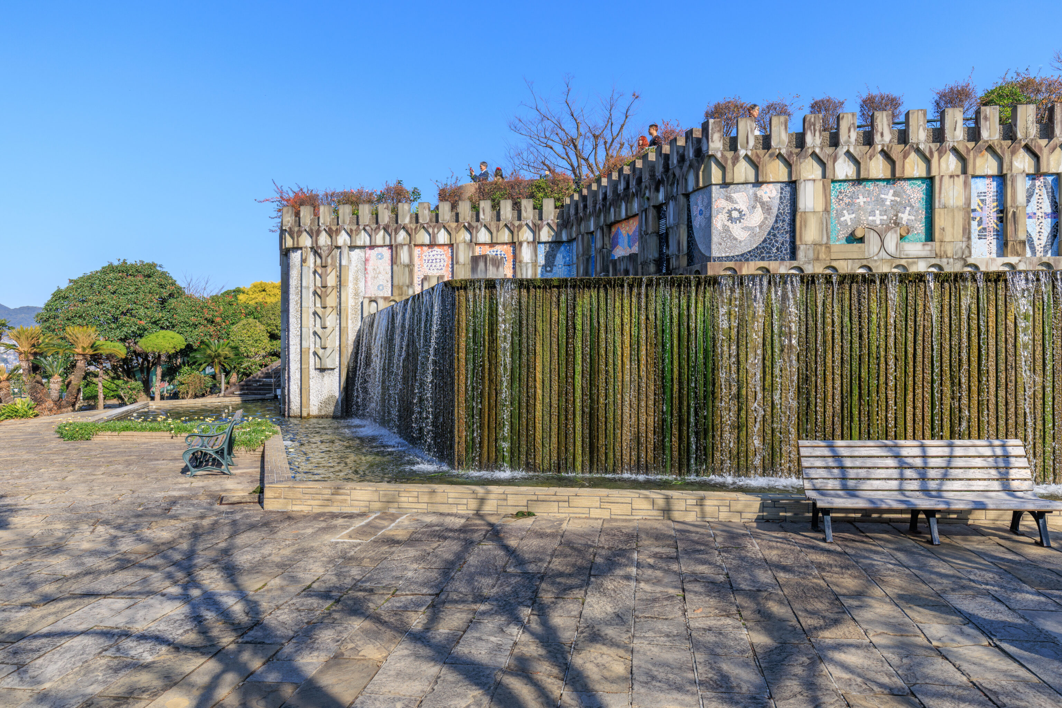
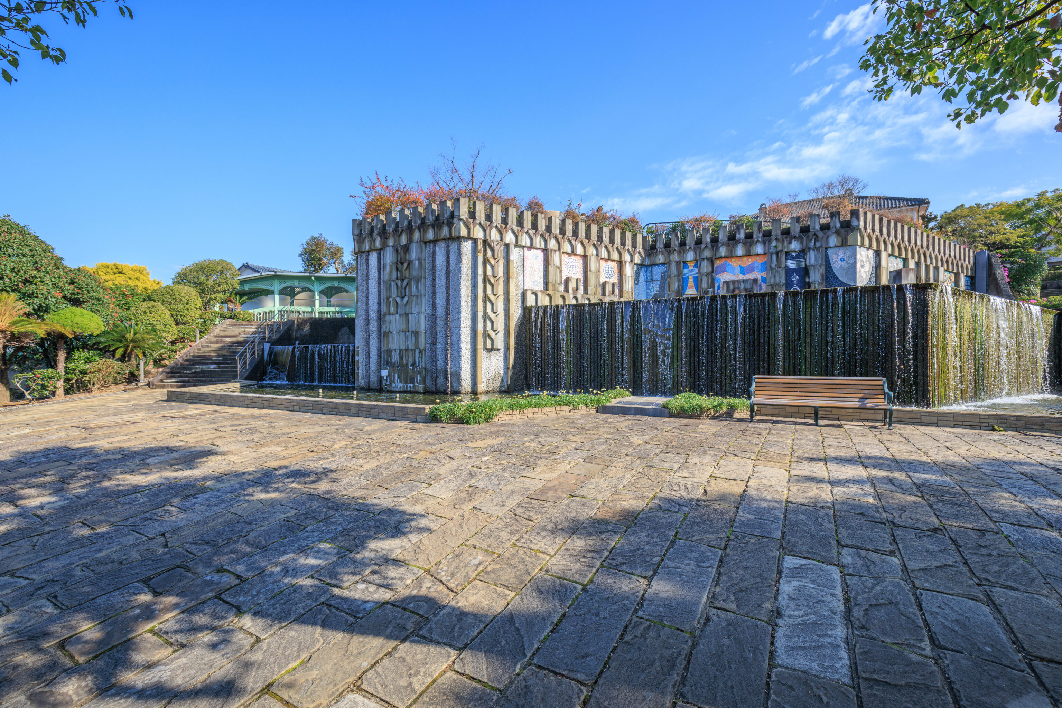
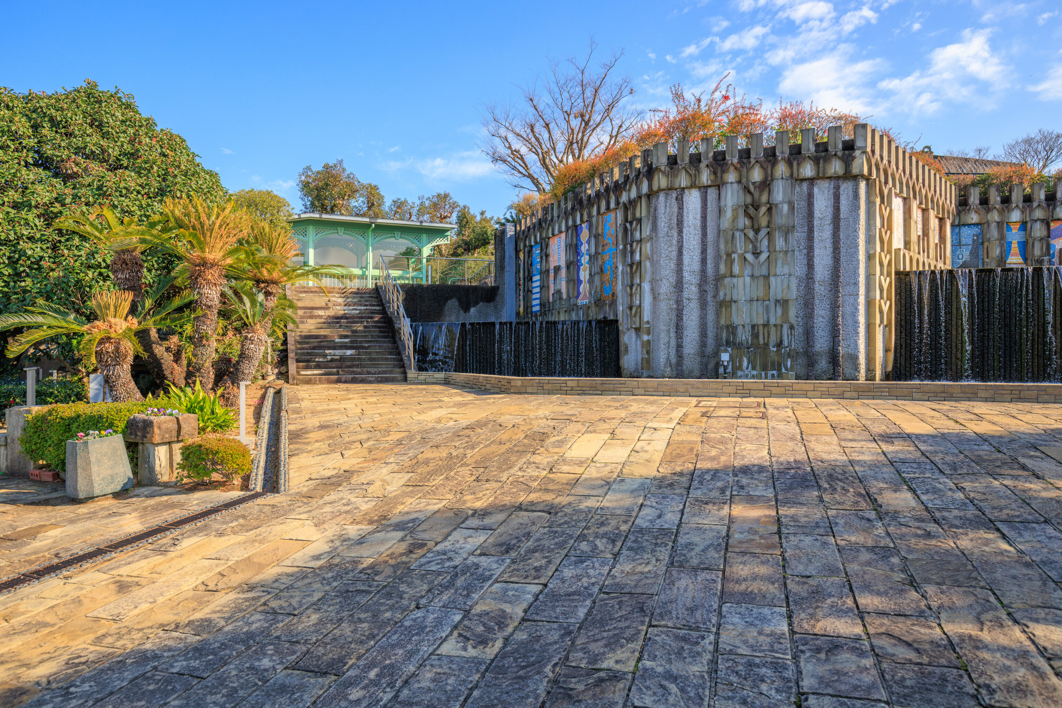
We continued on, finding a path that went to the next level down. The retaining wall that keeps the large plaza in front of the No.2 Dock House intact was surprinsgly elaborate.
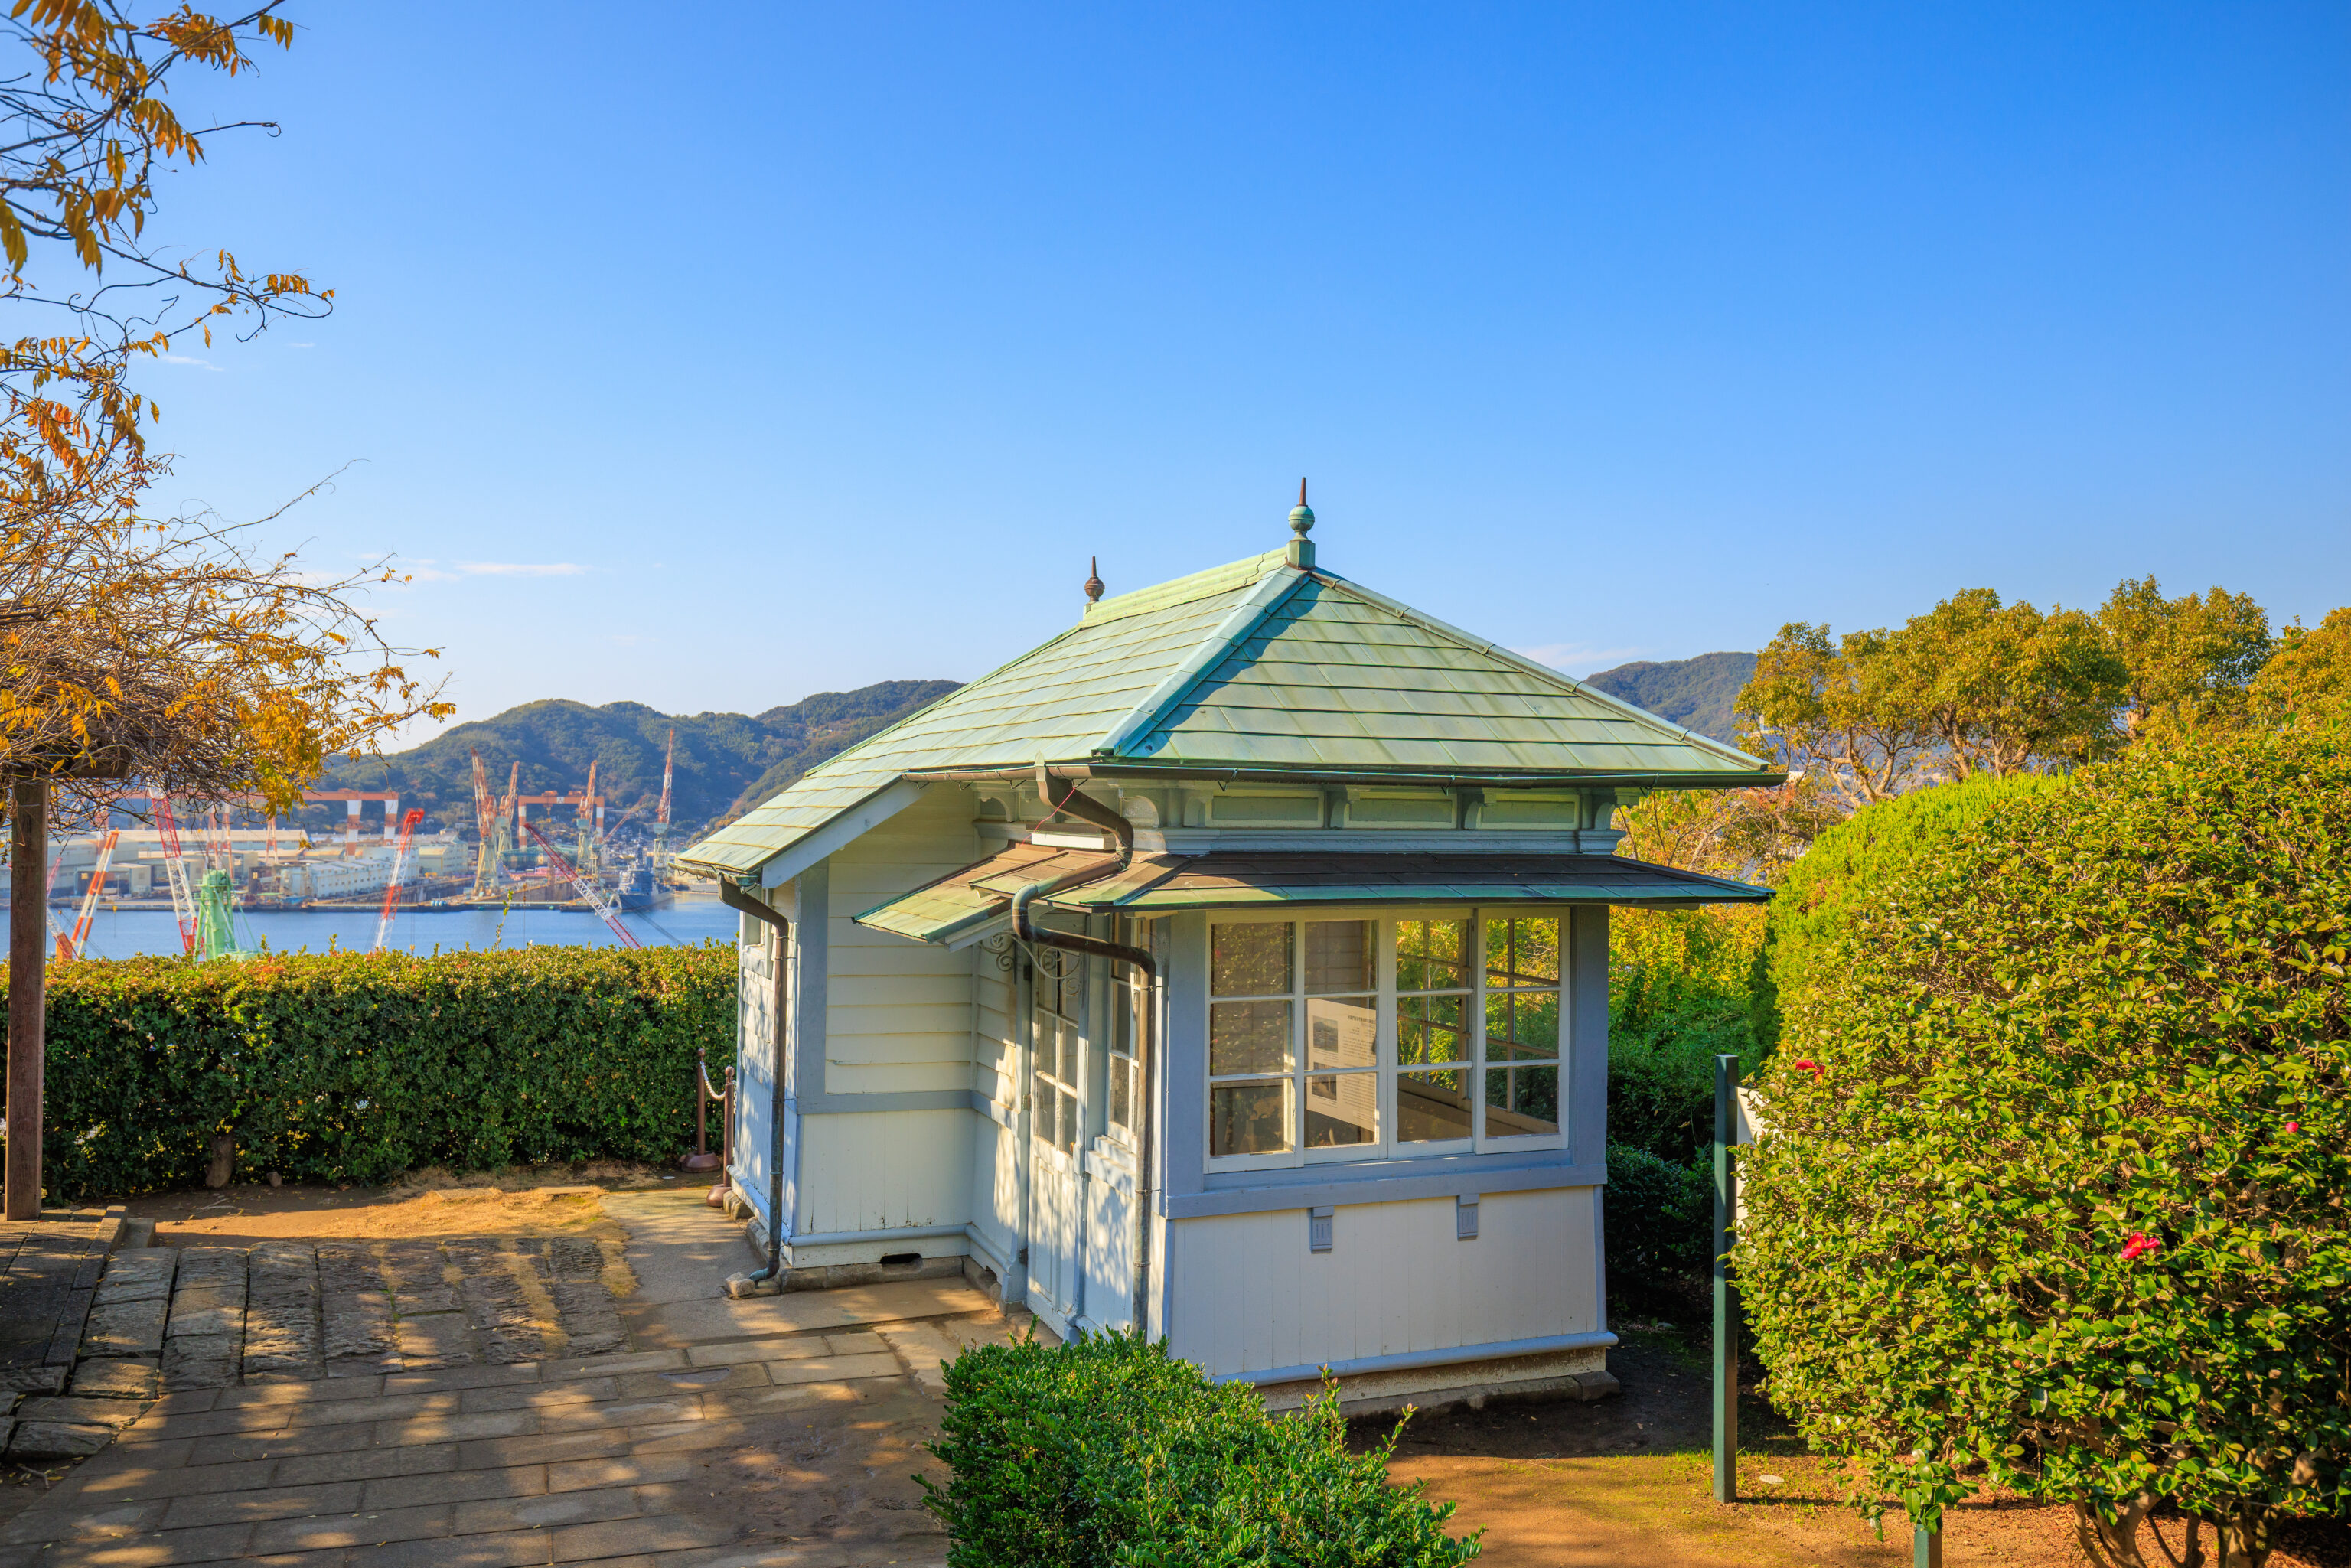
This little building was a former gatekeeper’s station:
Former Nagasaki Higher Commercial School Gatekeeper's Station
The Nagasaki Higher Commercial School was founded in 1905, the third of its kind after schools in Tokyo and Kobe. Students entered the gate and crossed Nishiyama River over Komaneki Bridge (1903, National Cultural Property). The gatekeeper' s station was located at the foot of the bridge. In addition to regular studies, the Nagasaki Higher Commercial School offered an international business course and turned out students who went on to illustrious careers in Japan and abroad. The institution was renamed Nagasaki Economics College in 1944 and the Nagasaki University Faculty of Economics in 1949.
– Text from a sign, translated using Google.
The bridge where this building was from, the 拱橋 (こまねきばし) Komanekibashi, still exists today to the northeast at what is now the Katafuchi Campus of Nagasaki University.
Komaneki Bridge
(Registered Tangible Cultural Property)
Cherry blossom and ginkgo trees are planted on both sides of the bridge, offering scenery that changes with the seasons. This stone bridge was built in 1903, designed to be worthy of the school's main entrance.
– Text from the photograph of a sign on Google Maps, translated using Google.
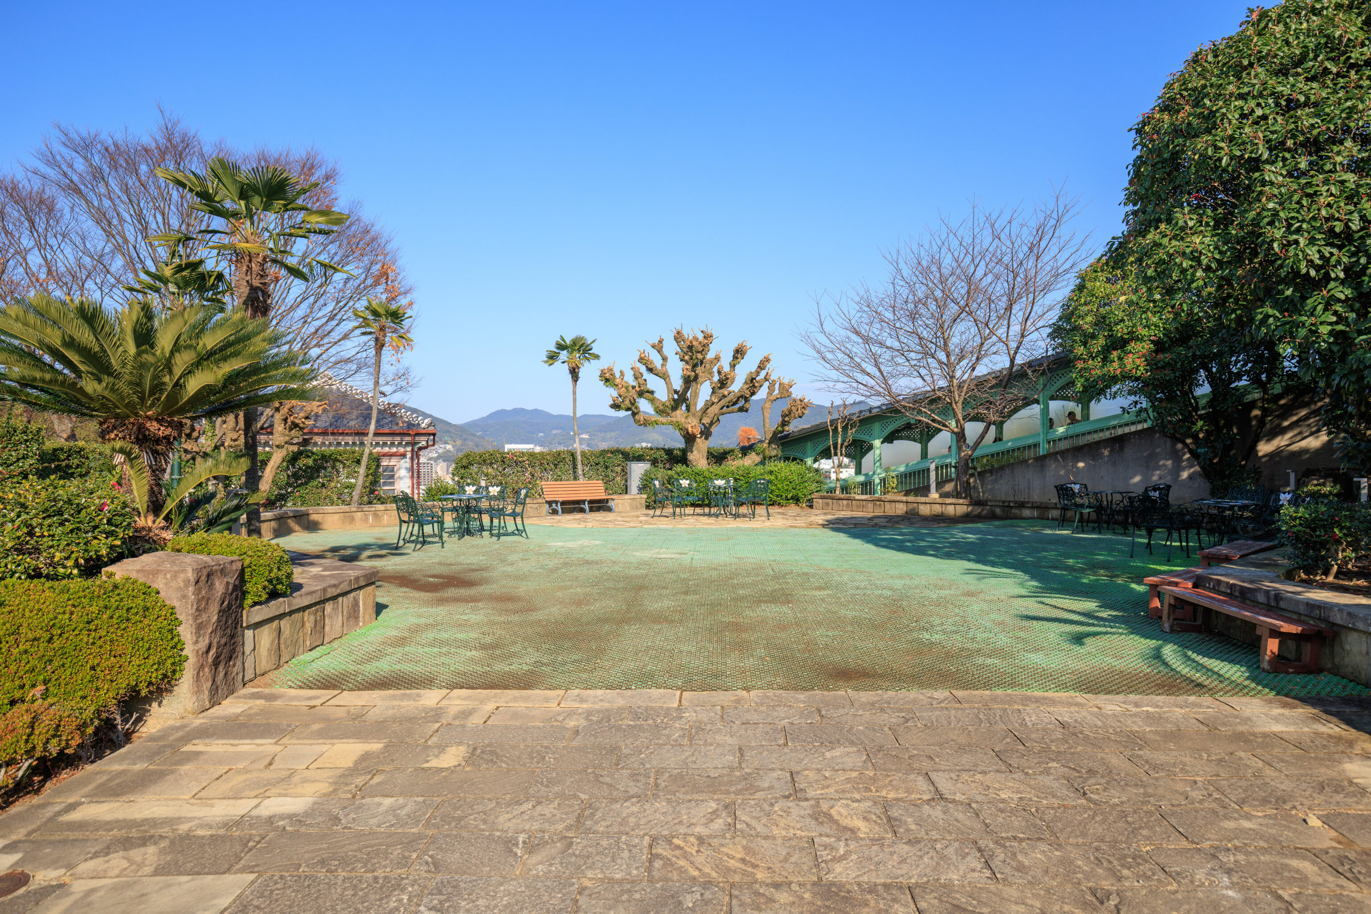
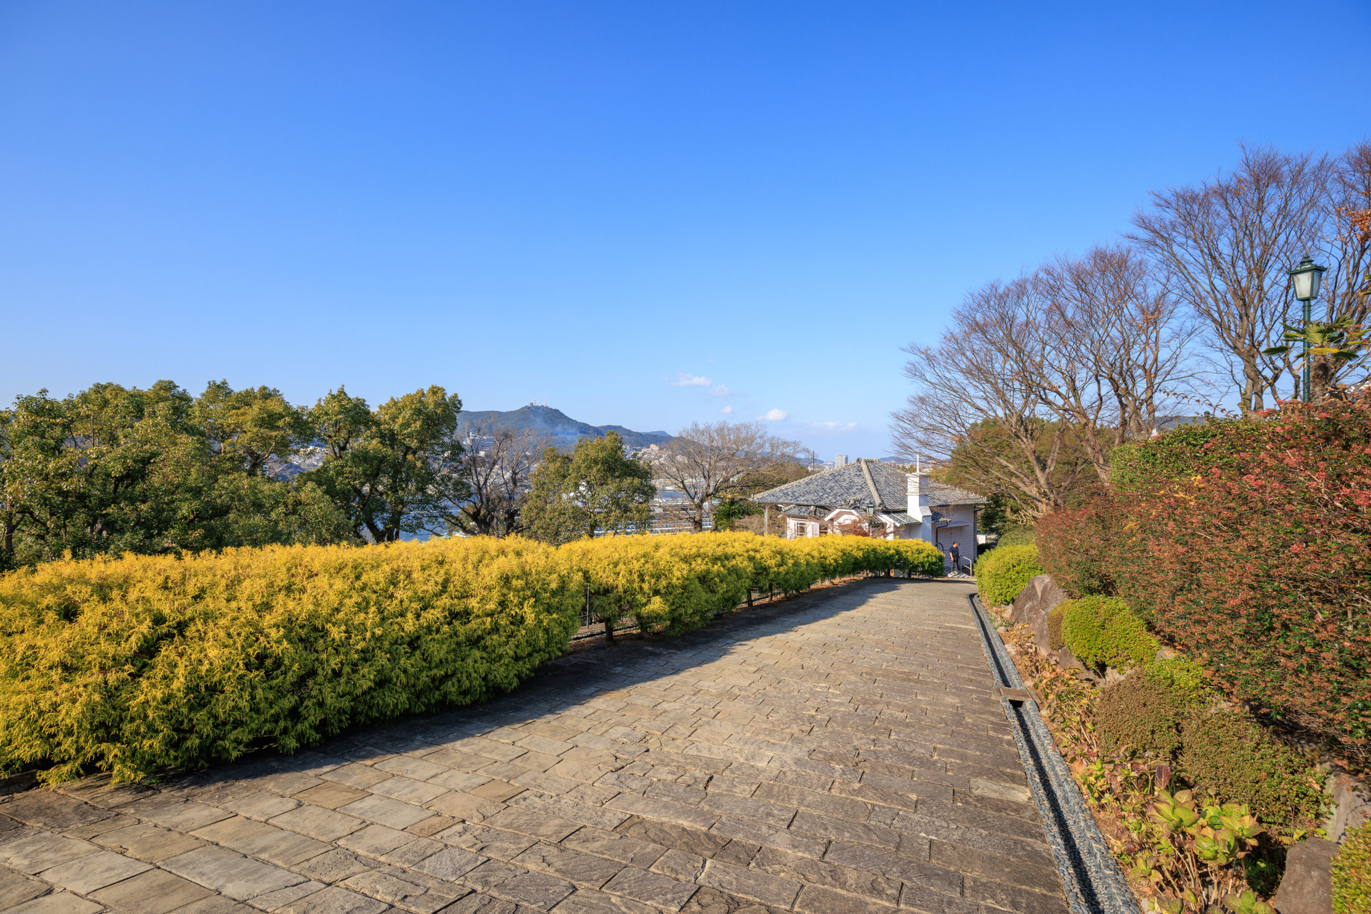
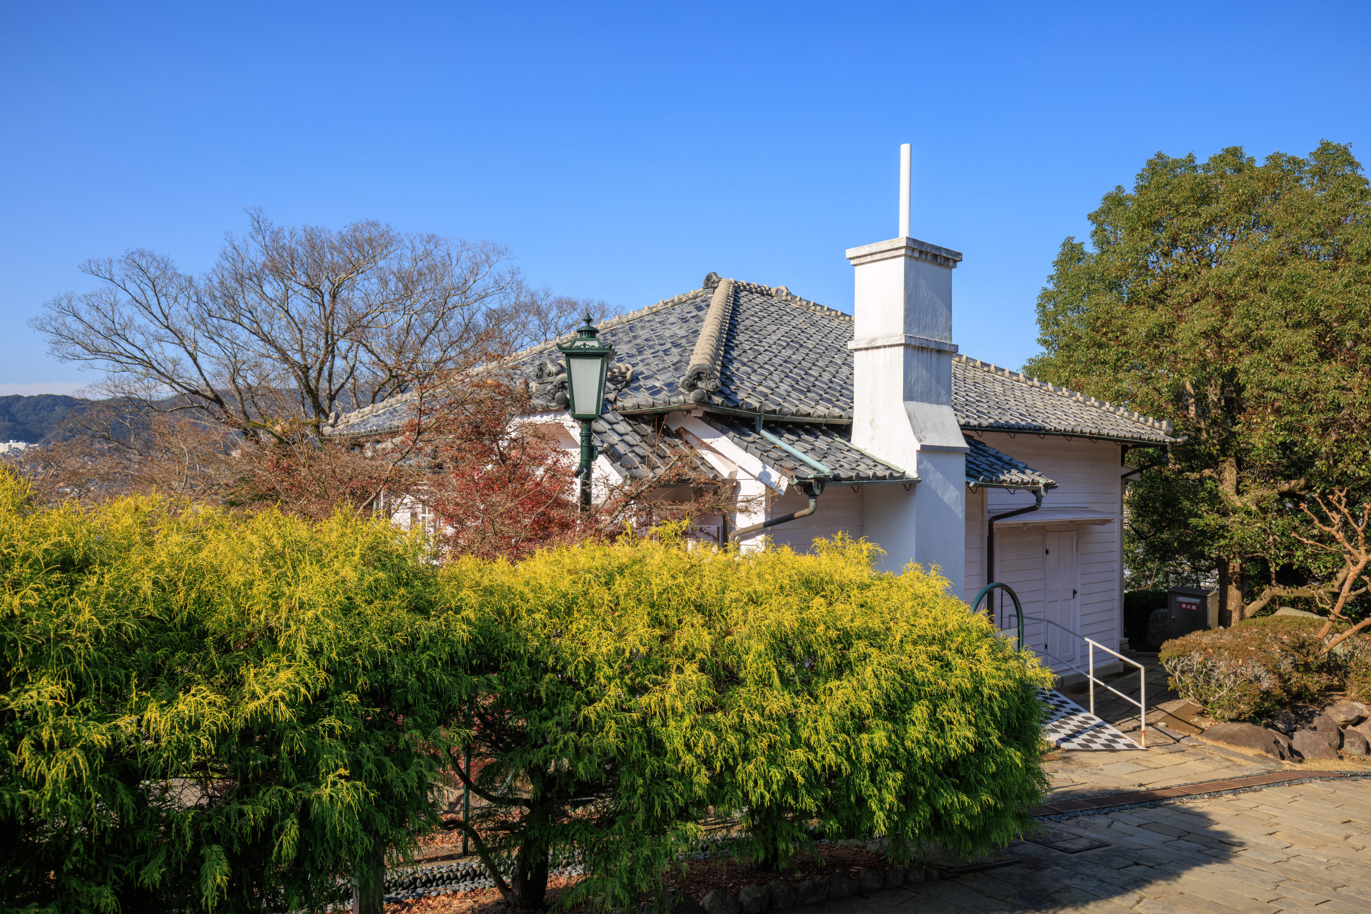
We walked a little bit to the north until reaching the rear of this building, the Former Walker House.
Former Walker House
English ship captain Robert N. Walker founded R.N. Walker & Co., Shipchandlers in 1898 and engaged in a wide variety of activities. In 1904, the beverages produced by his Banzai Aerated Water Factory won popularity. His second son Robert, who took over the family business in 1908, purchased this house (originally located at No.28 Minamiyamate) in 1915 and lived here until his death in 1958. The elegant design, distinctive veranda, bay windows and fireplaces reveal the family' s eclectic lifestyle. The house also features a bathroom and Japanese-style rooms.
– Text from a sign.
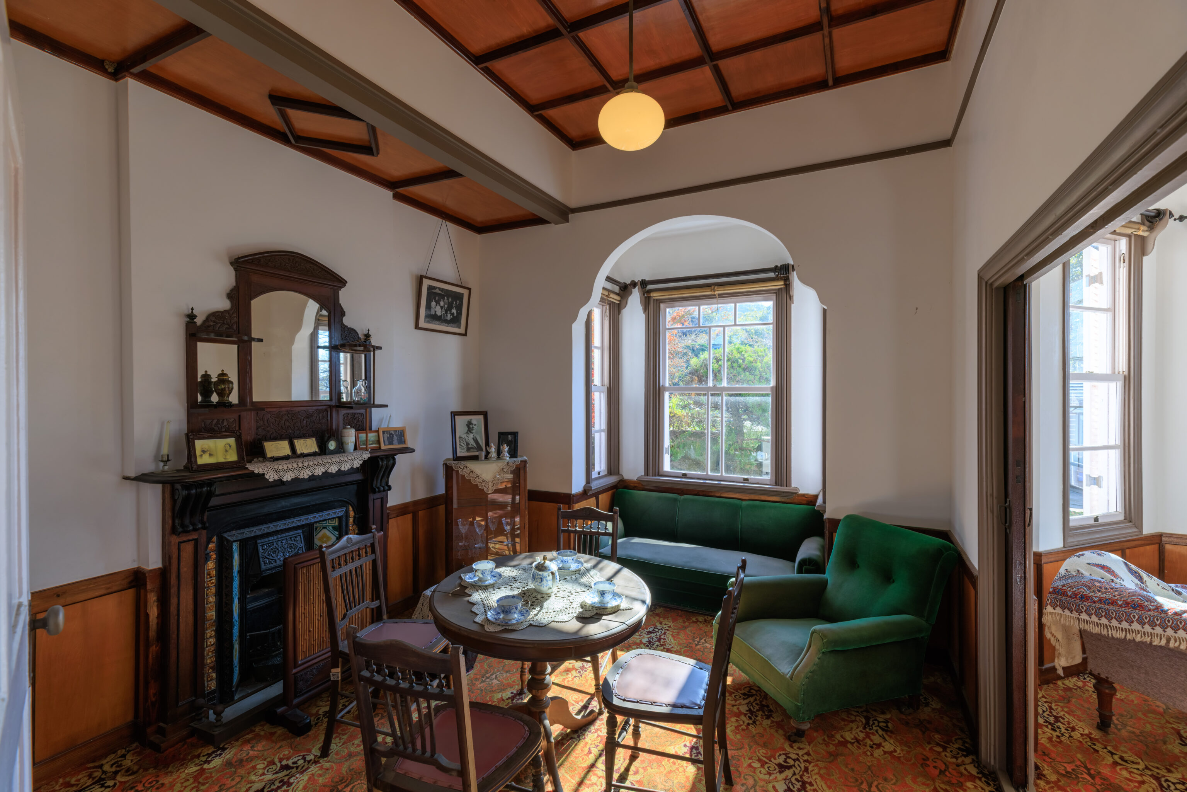
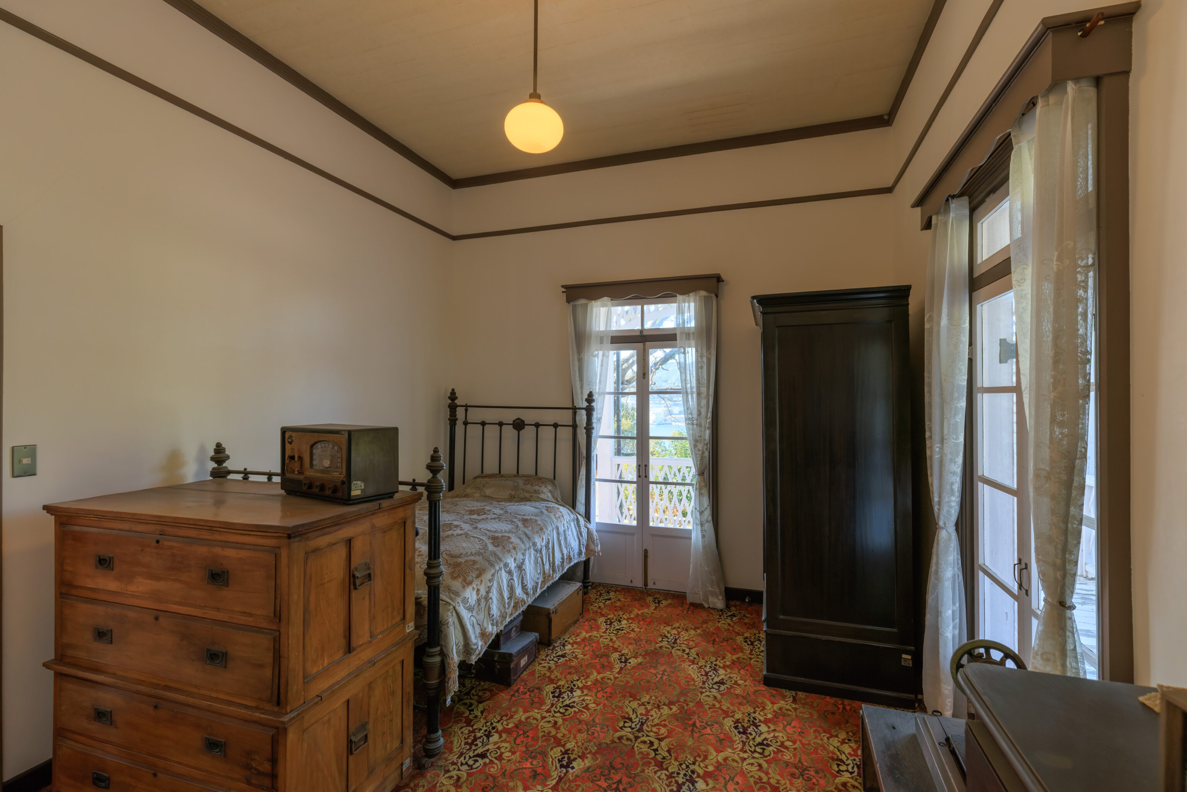
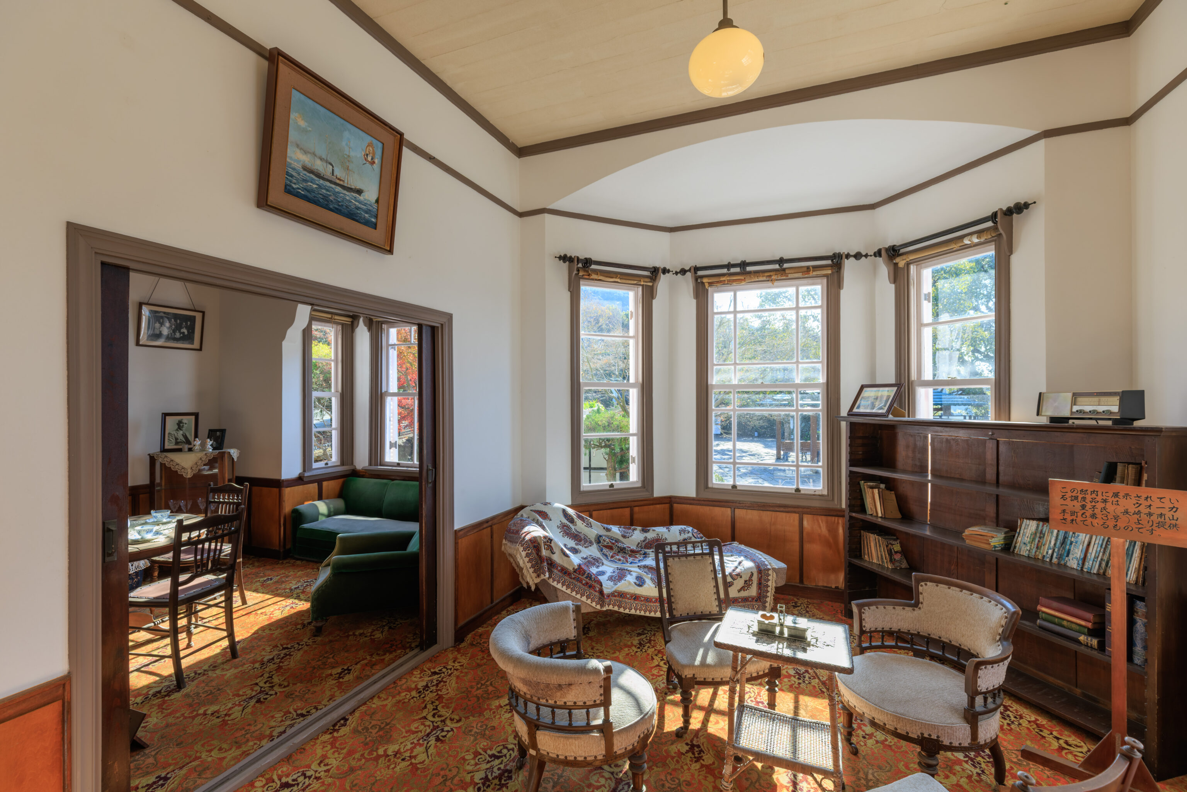
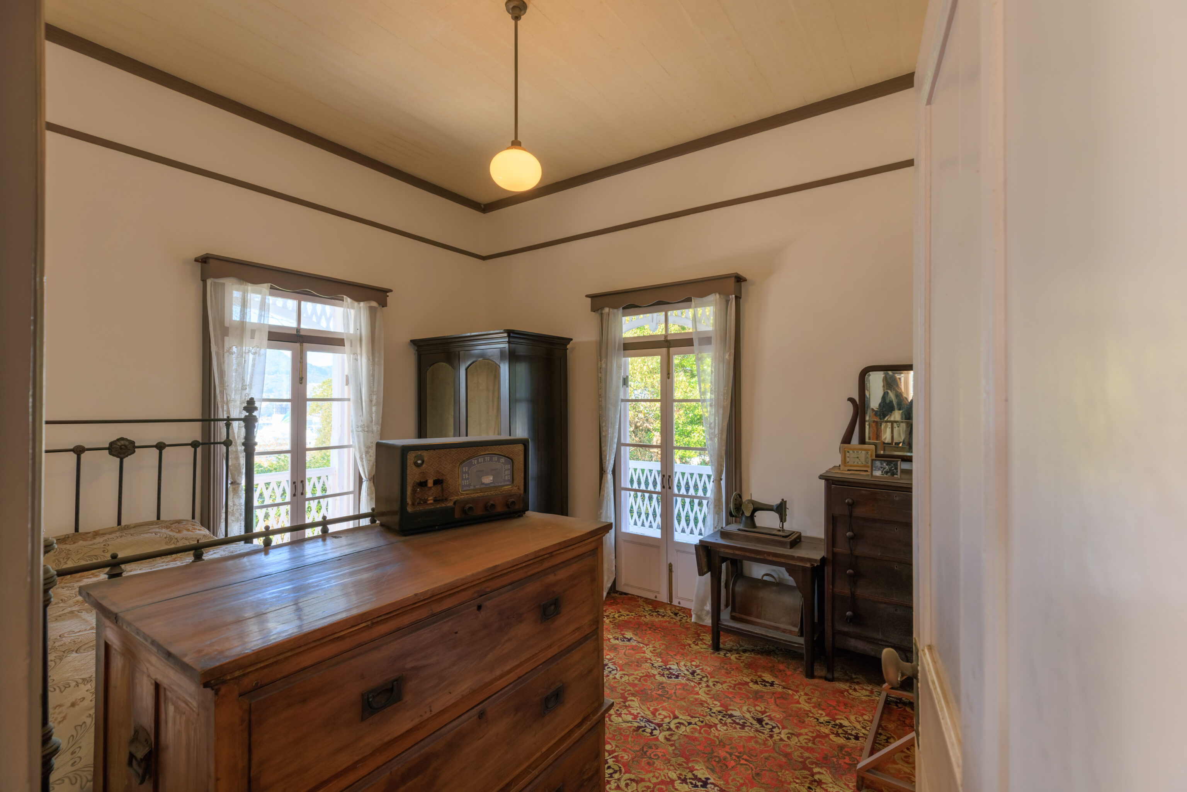
We went int to take a look. It looks like a typical old Western house, like what one may find in the US or UK.
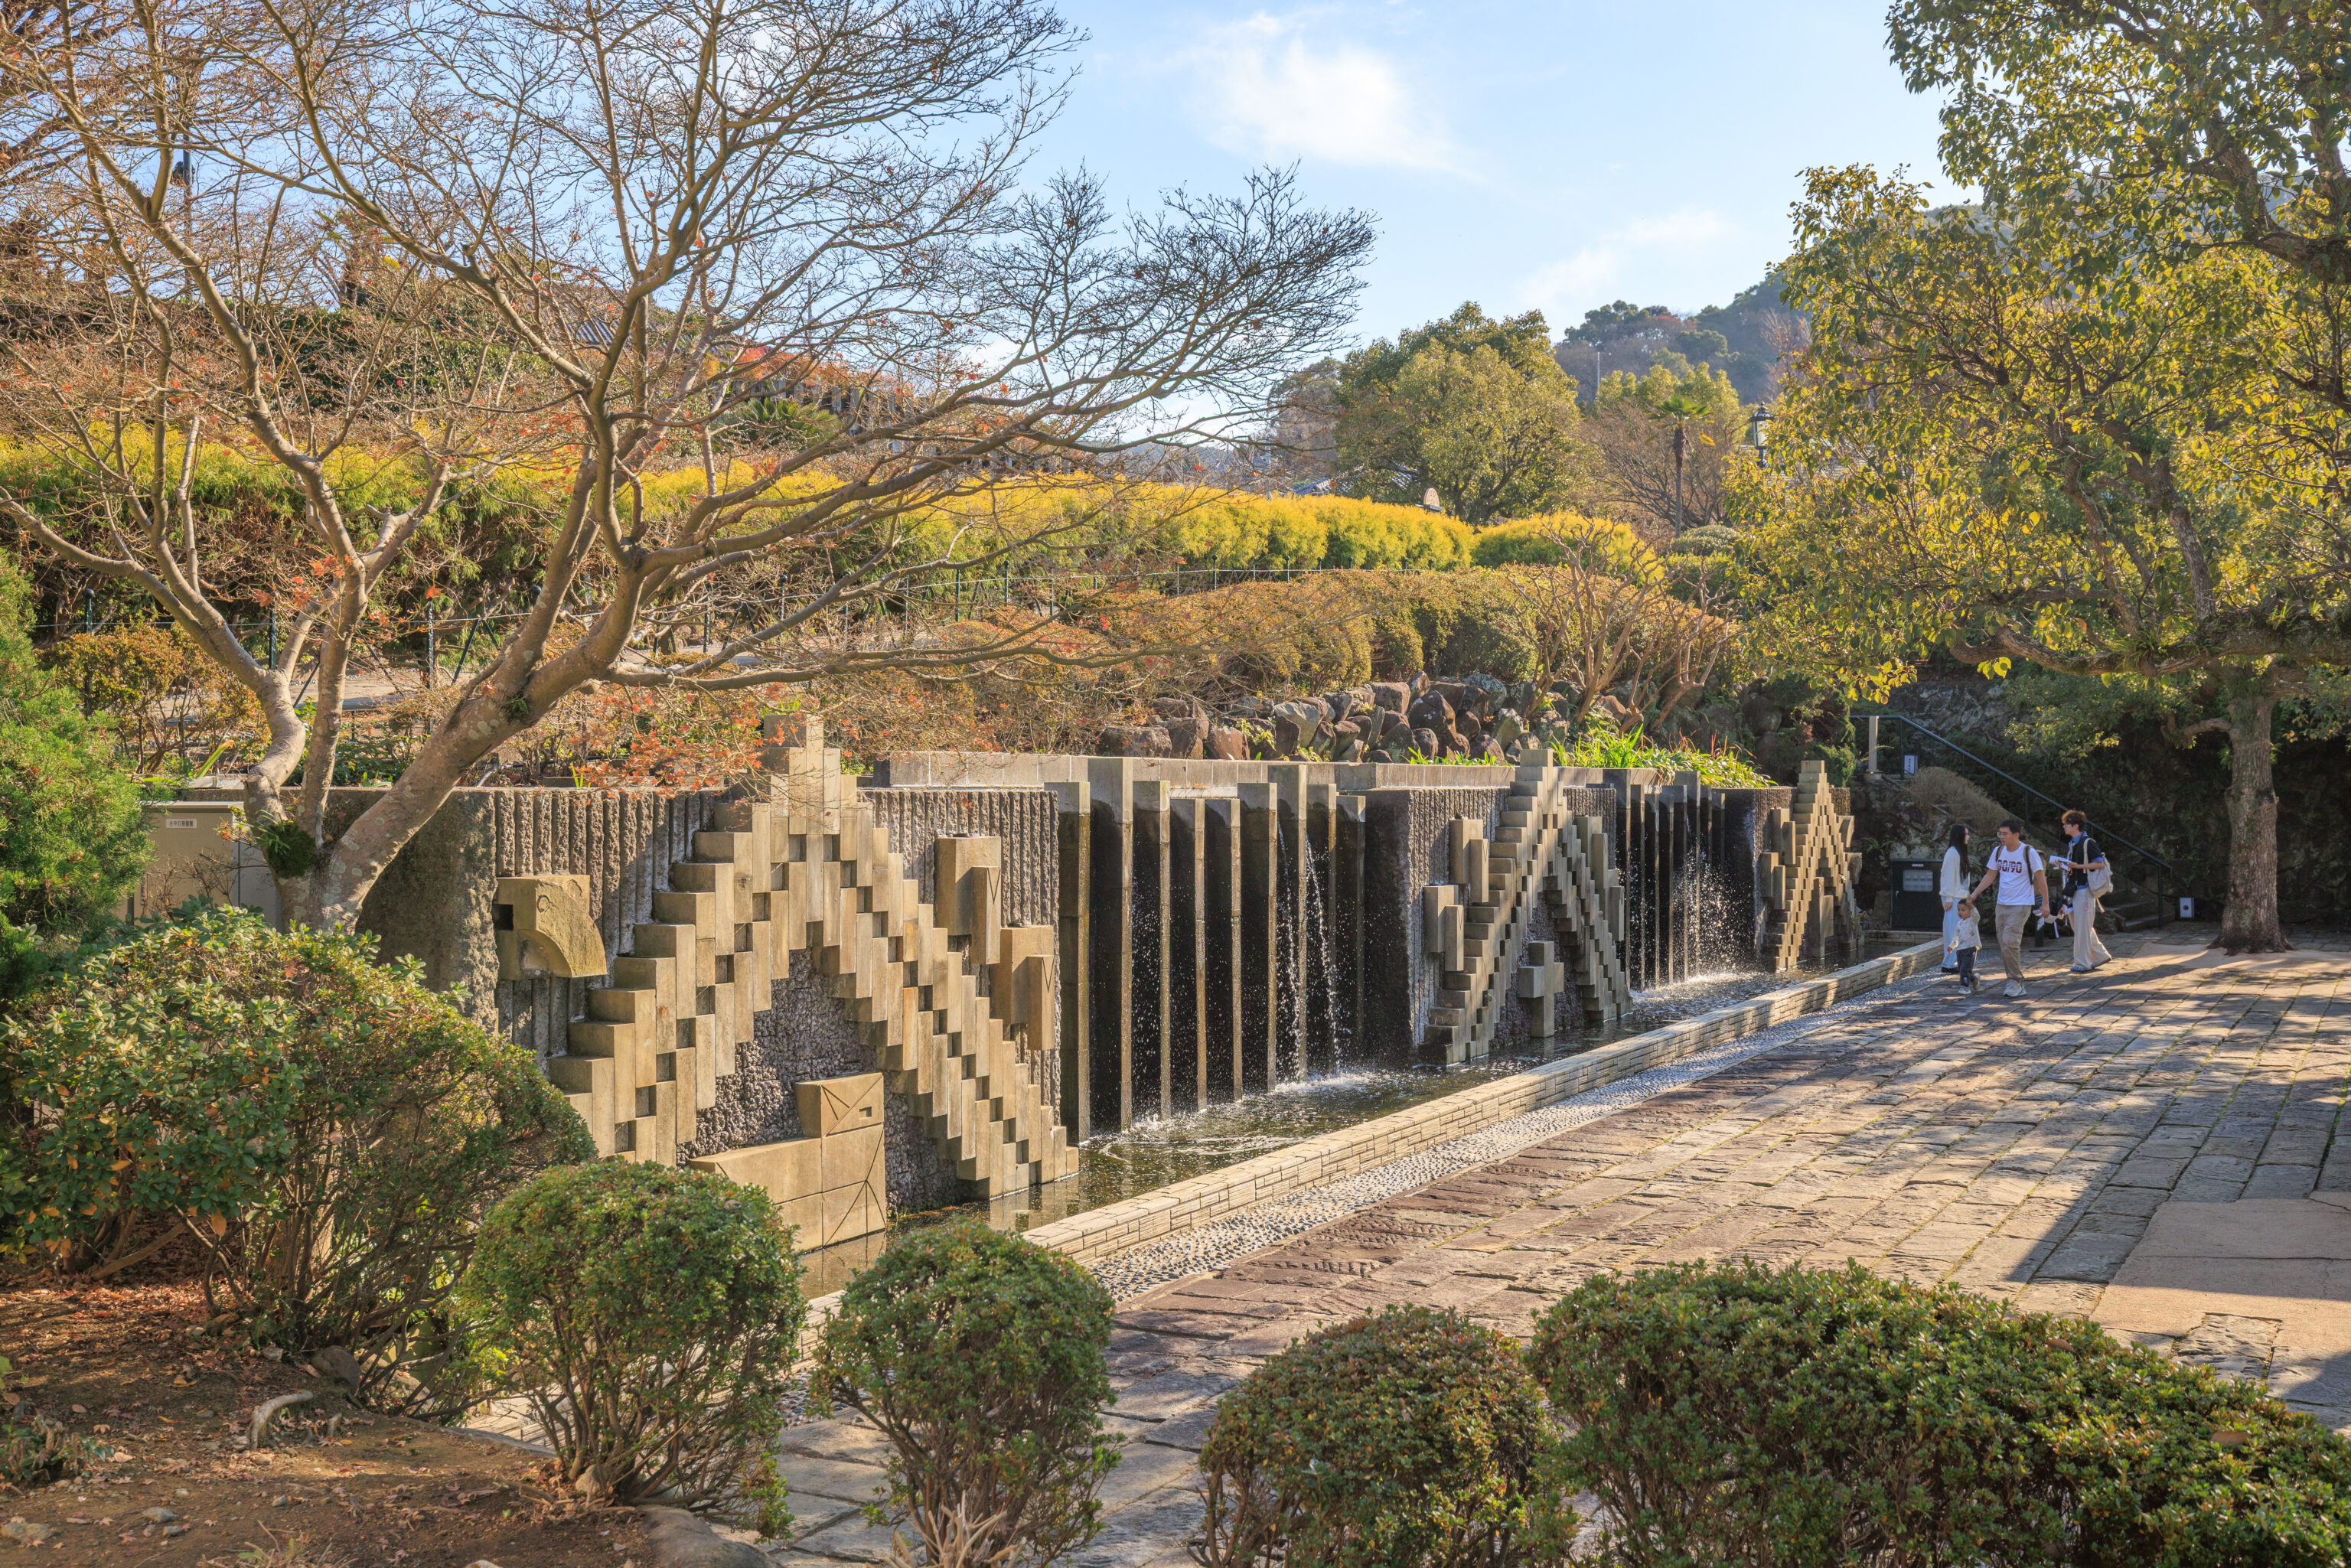
This combination water fountain and retaining wall wasn’t notable enough to be identified on the map but it was notable enough for us to photograph it. It is the 祈りの泉 Fountain of Prayer:
Fountain of Prayer
This water mural symbolizes the suffering and redemption of Nagasaki's underground Christians (Japanese Christians forced to hide their religion as a result of the ban imposed by the Tokugawa Shogunate during the Edo Period).

- The triangular structures denote an altar.
- The stones at the lower right, center and left show a Christian woman with angel's wings, a cross, and the Lamb of God.
- The rough porcelain tiles on the lower part of the altar convey the harsh conditions endured by the underground Christians.
- The falling water represents the process of purification and redemption.
– Text from a photograph of a sign posted on Google Maps.
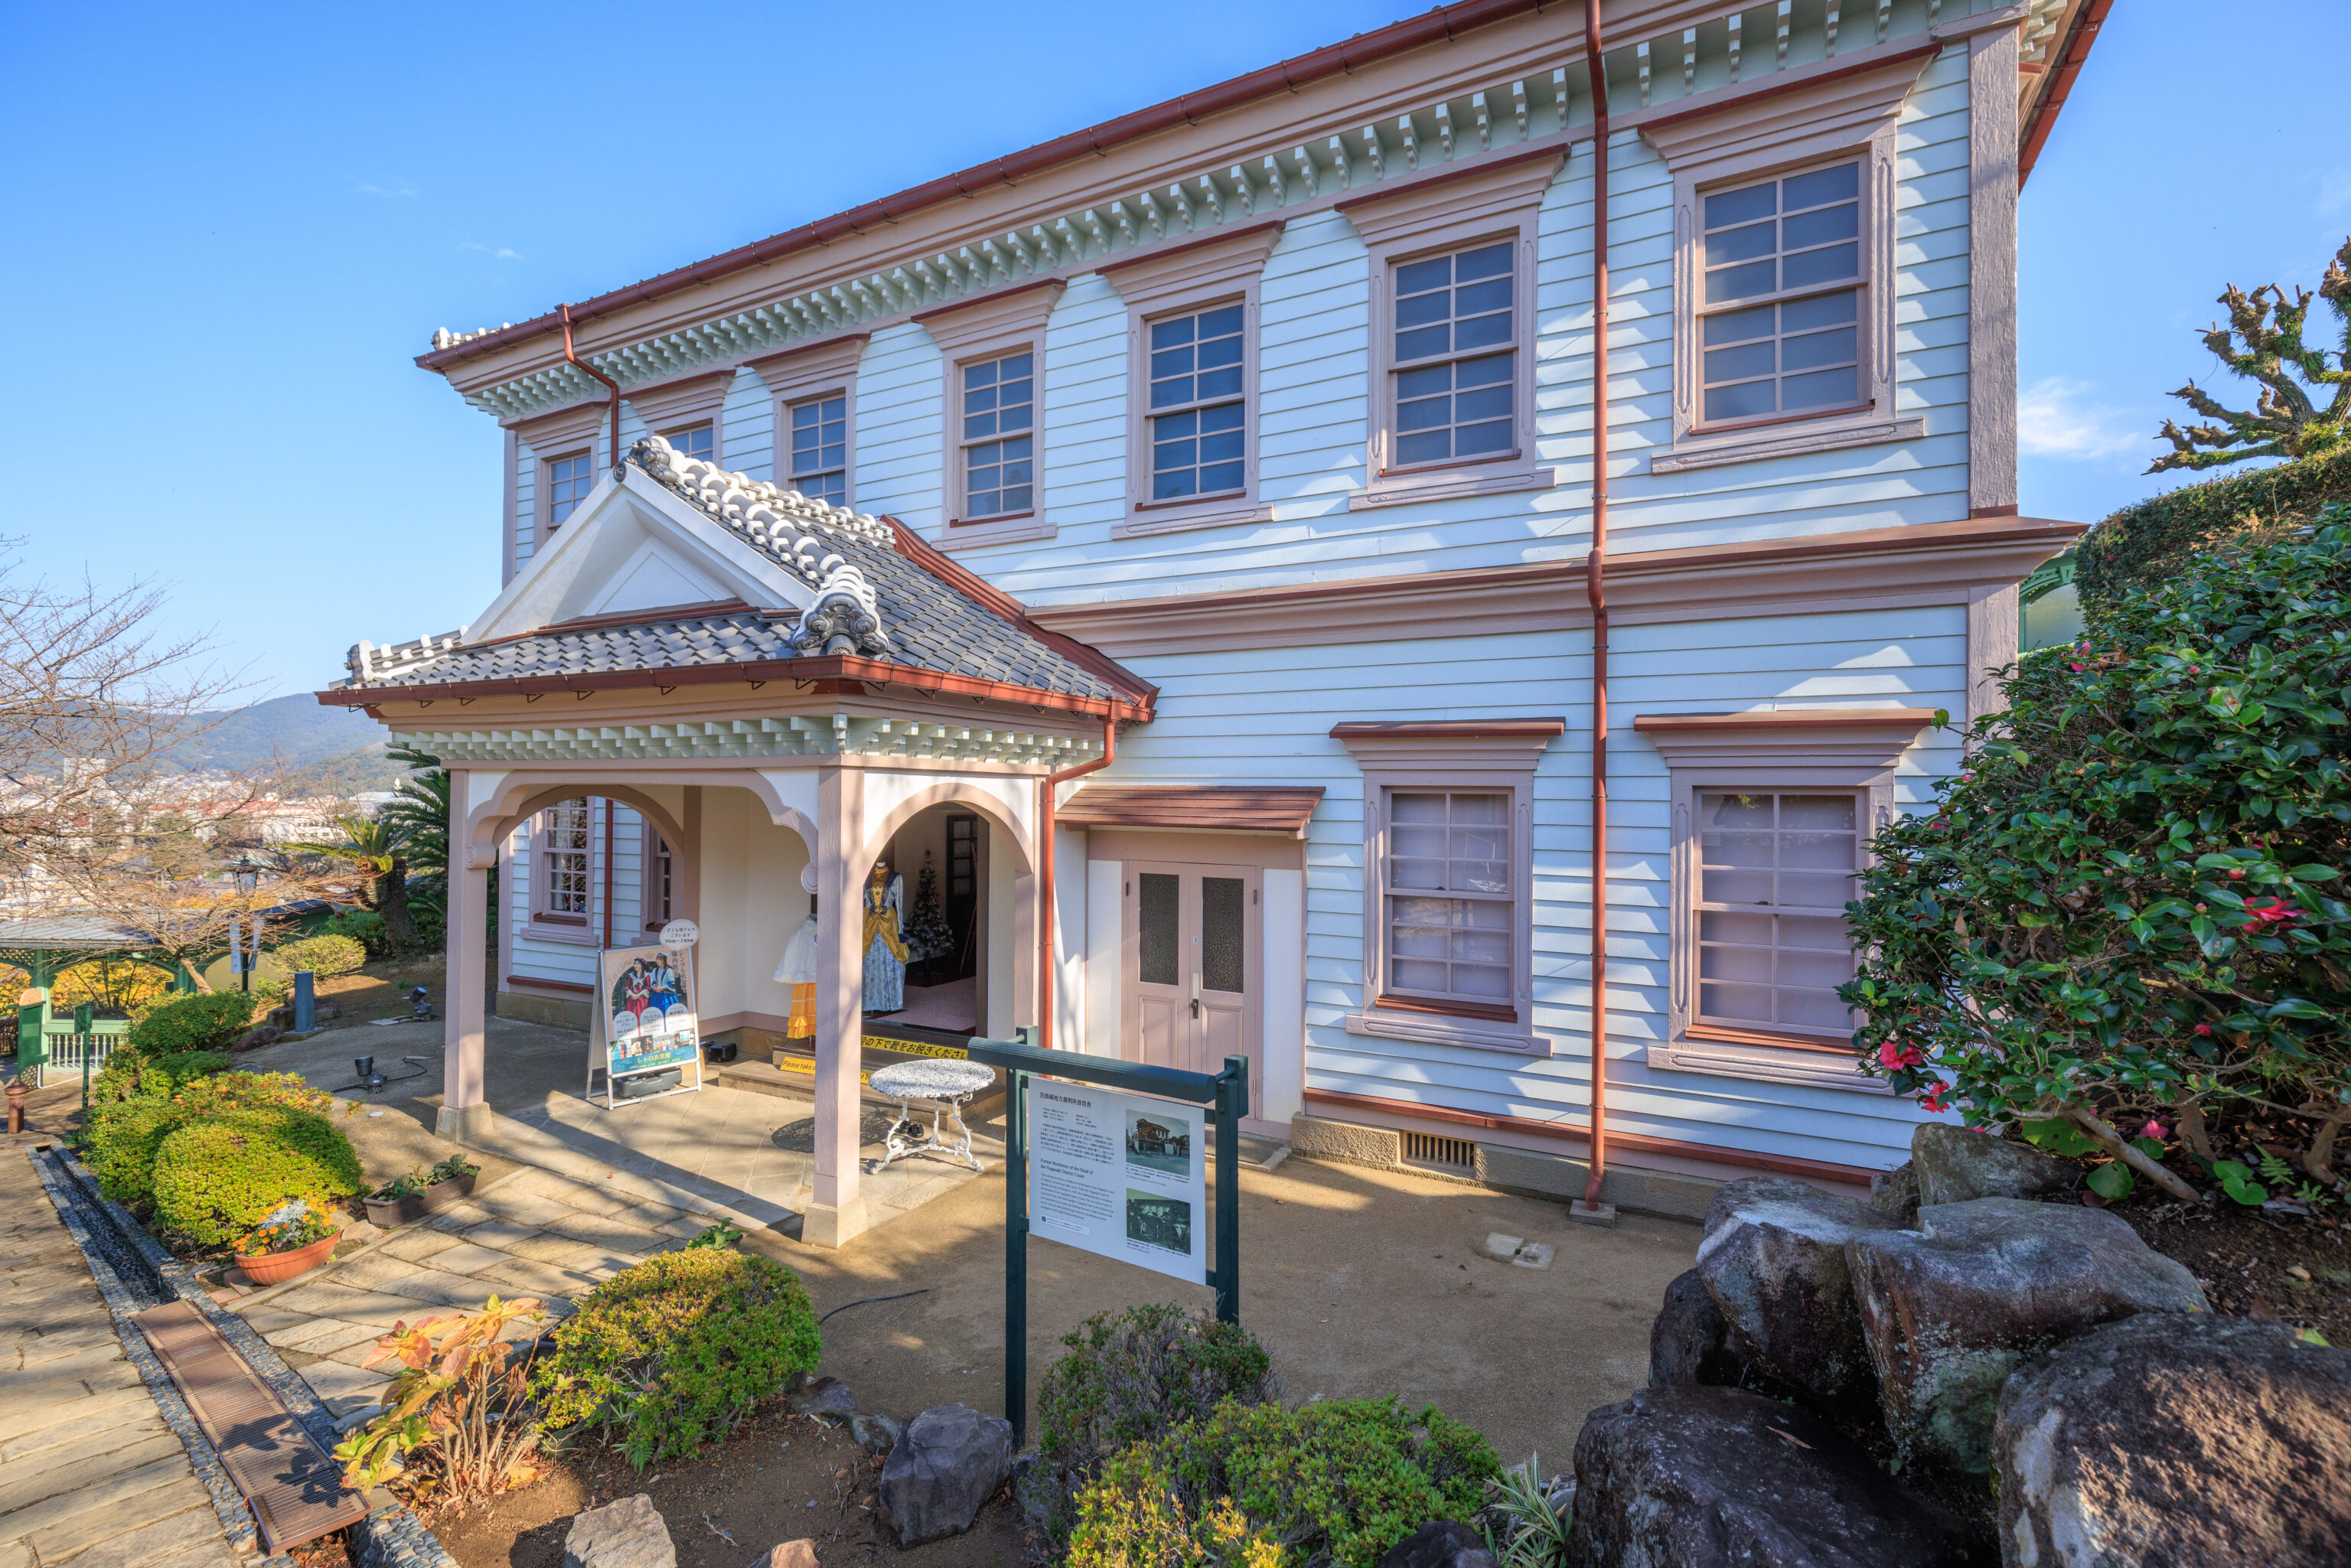
This building with a touch of pink was behind, or to the east, of the Former Walker House. It is the Former Residence of the Head of the Nagasaki District Court:
Former Residence of the Head of the Nagasaki District Court
This building served as a residence for the head of the Nagasaki Court of Appeals (present-day high court). When the Nagasaki Court of Appeals moved to Fukuoka in 1945, the building became a residence for the head of the Nagasaki District Court. The successive heads of court lived here with their families. Furnished with both Western style and Japanese-style rooms, the building features a large entrance hall, sturdy cornices and double-hung windows, providing an ornate example of early Meiji Period architecture.
– Text from the sign in front of the house.
We didn’t go in as it looked like a place where one could rent historic clothing, which is a pretty popular thing in Japan.
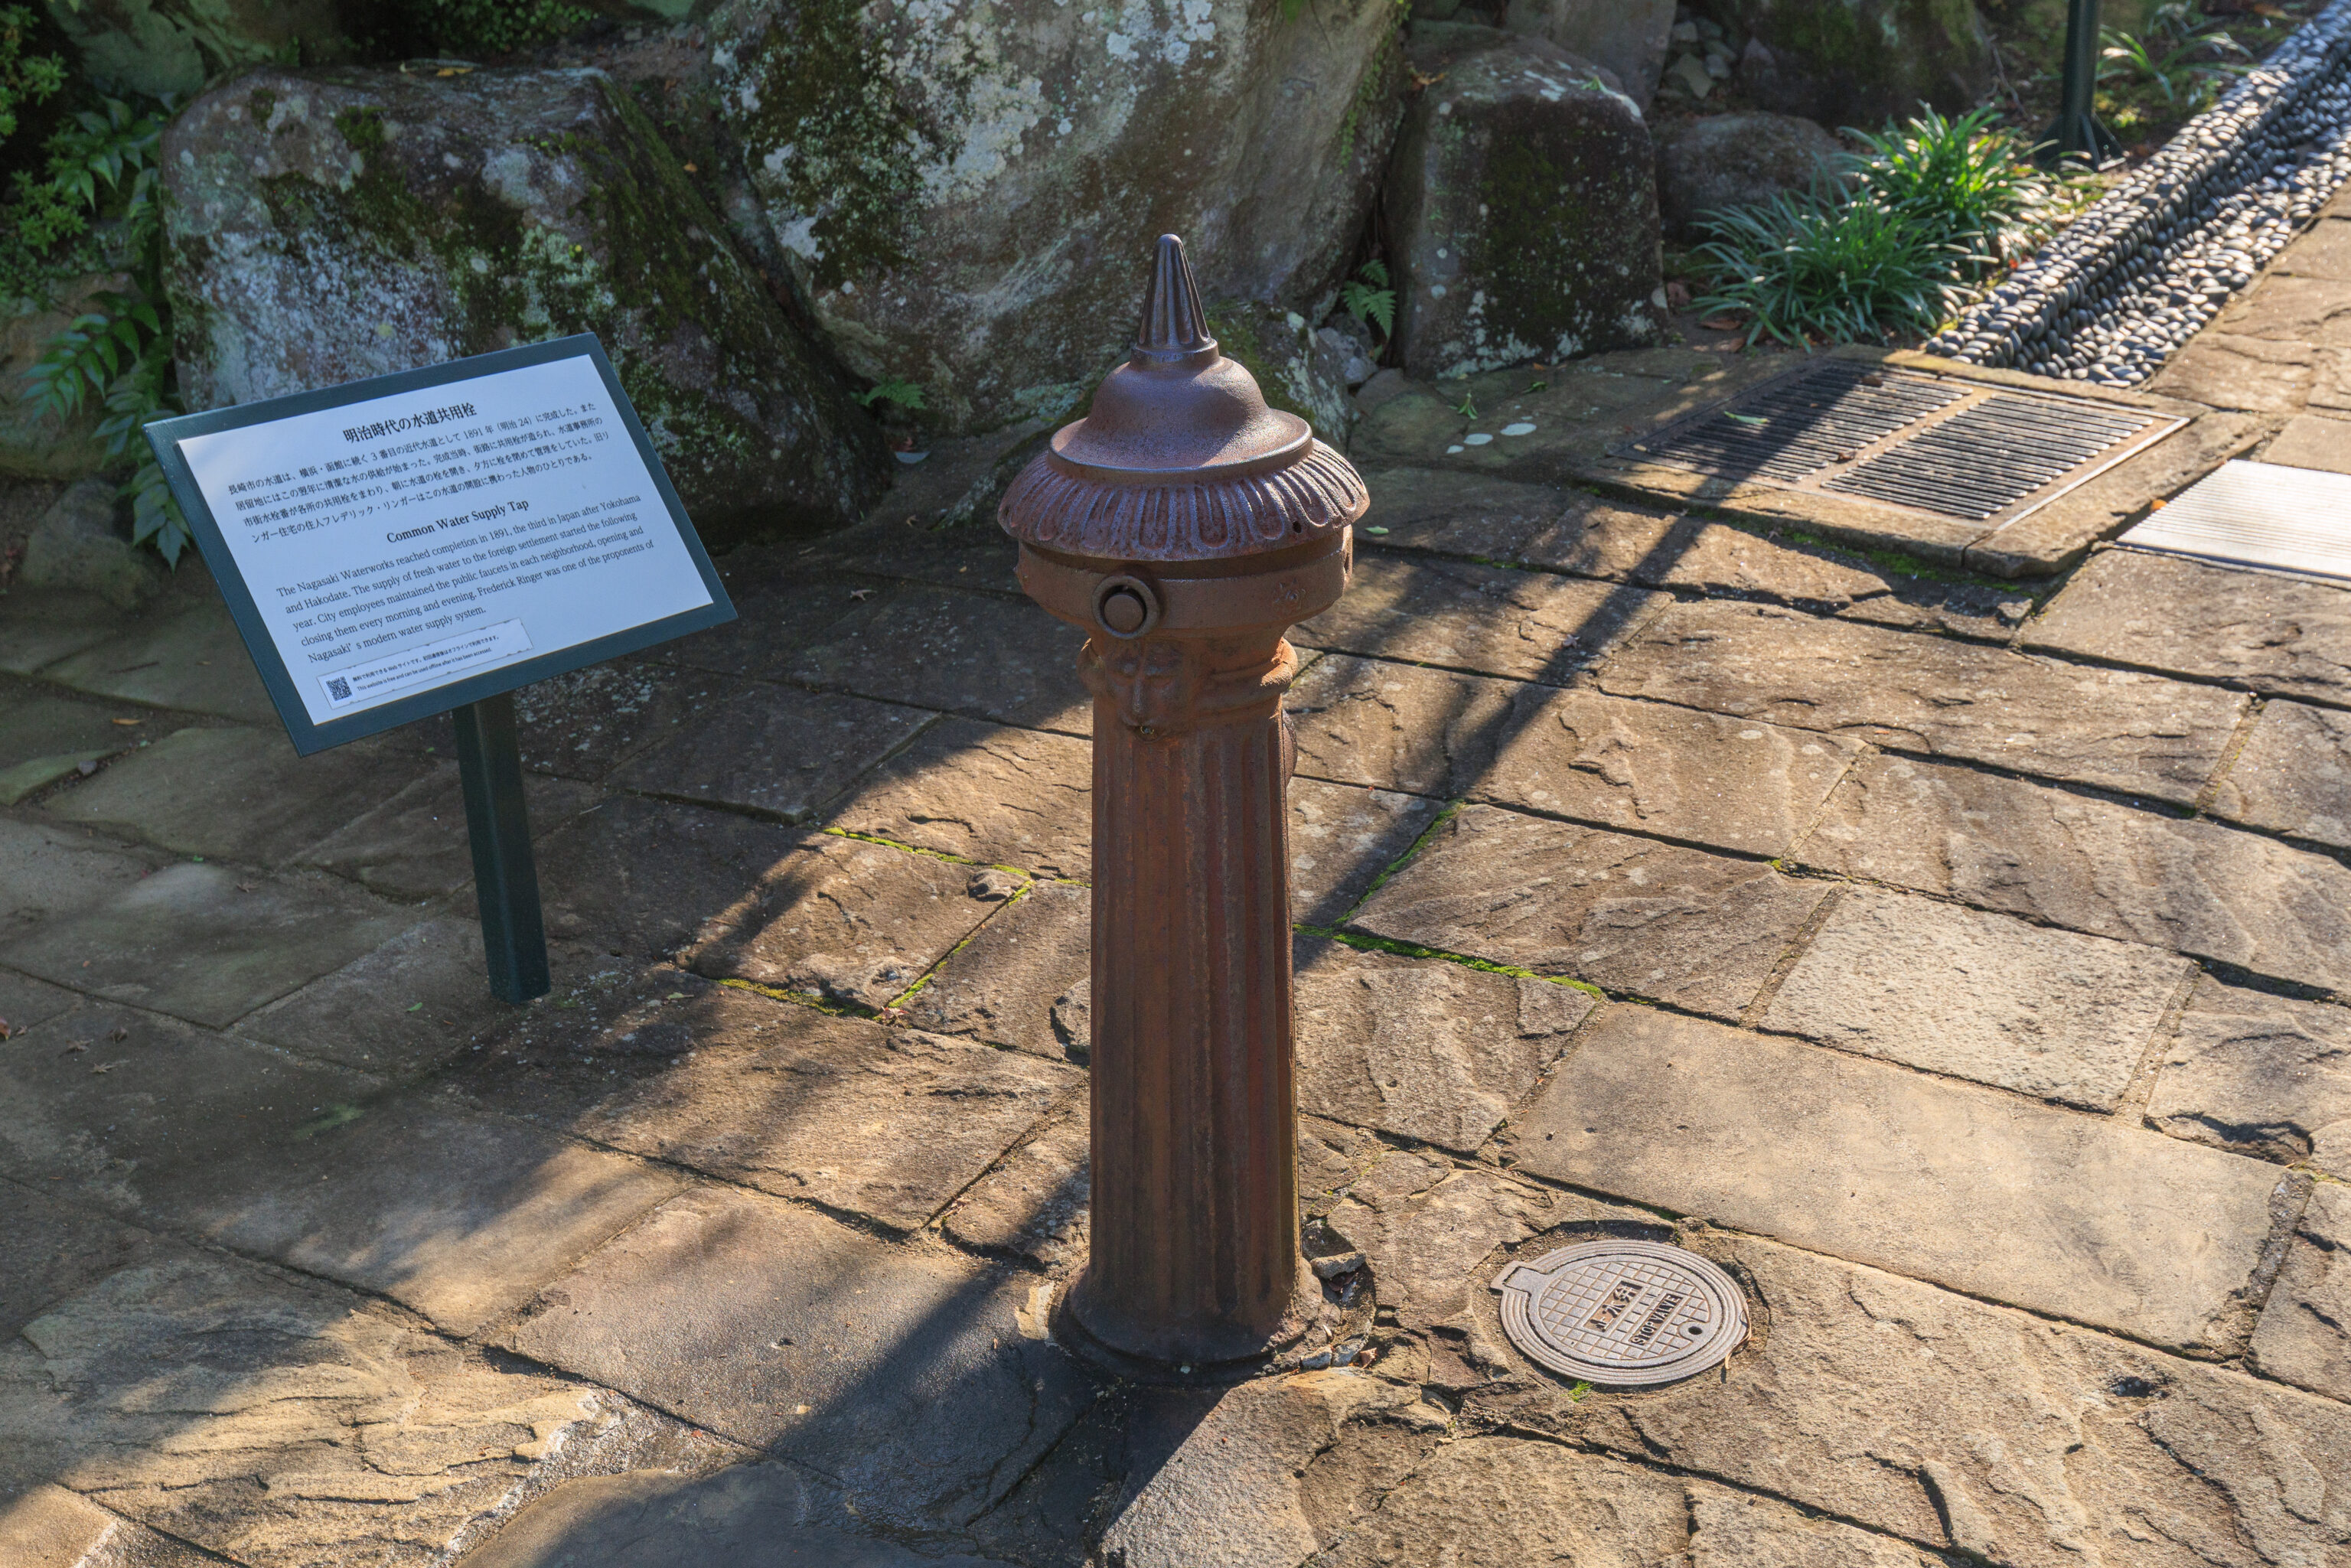
This public water faucet isn’t dated but could be as old as 1892:
Common Water Supply Tap
The Nagasaki Waterworks reached completion in 1891, the third in Japan after Yokohama and Hakodate. The supply of fresh water to the foreign settlement started the following year. City employees maintained the public faucets in each neighborhood, opening and closing them every morning and evening. Frederick Ringer was one of the proponents of Nagasaki' s modern water supply system.
– Text from the sign to the left of the faucet.
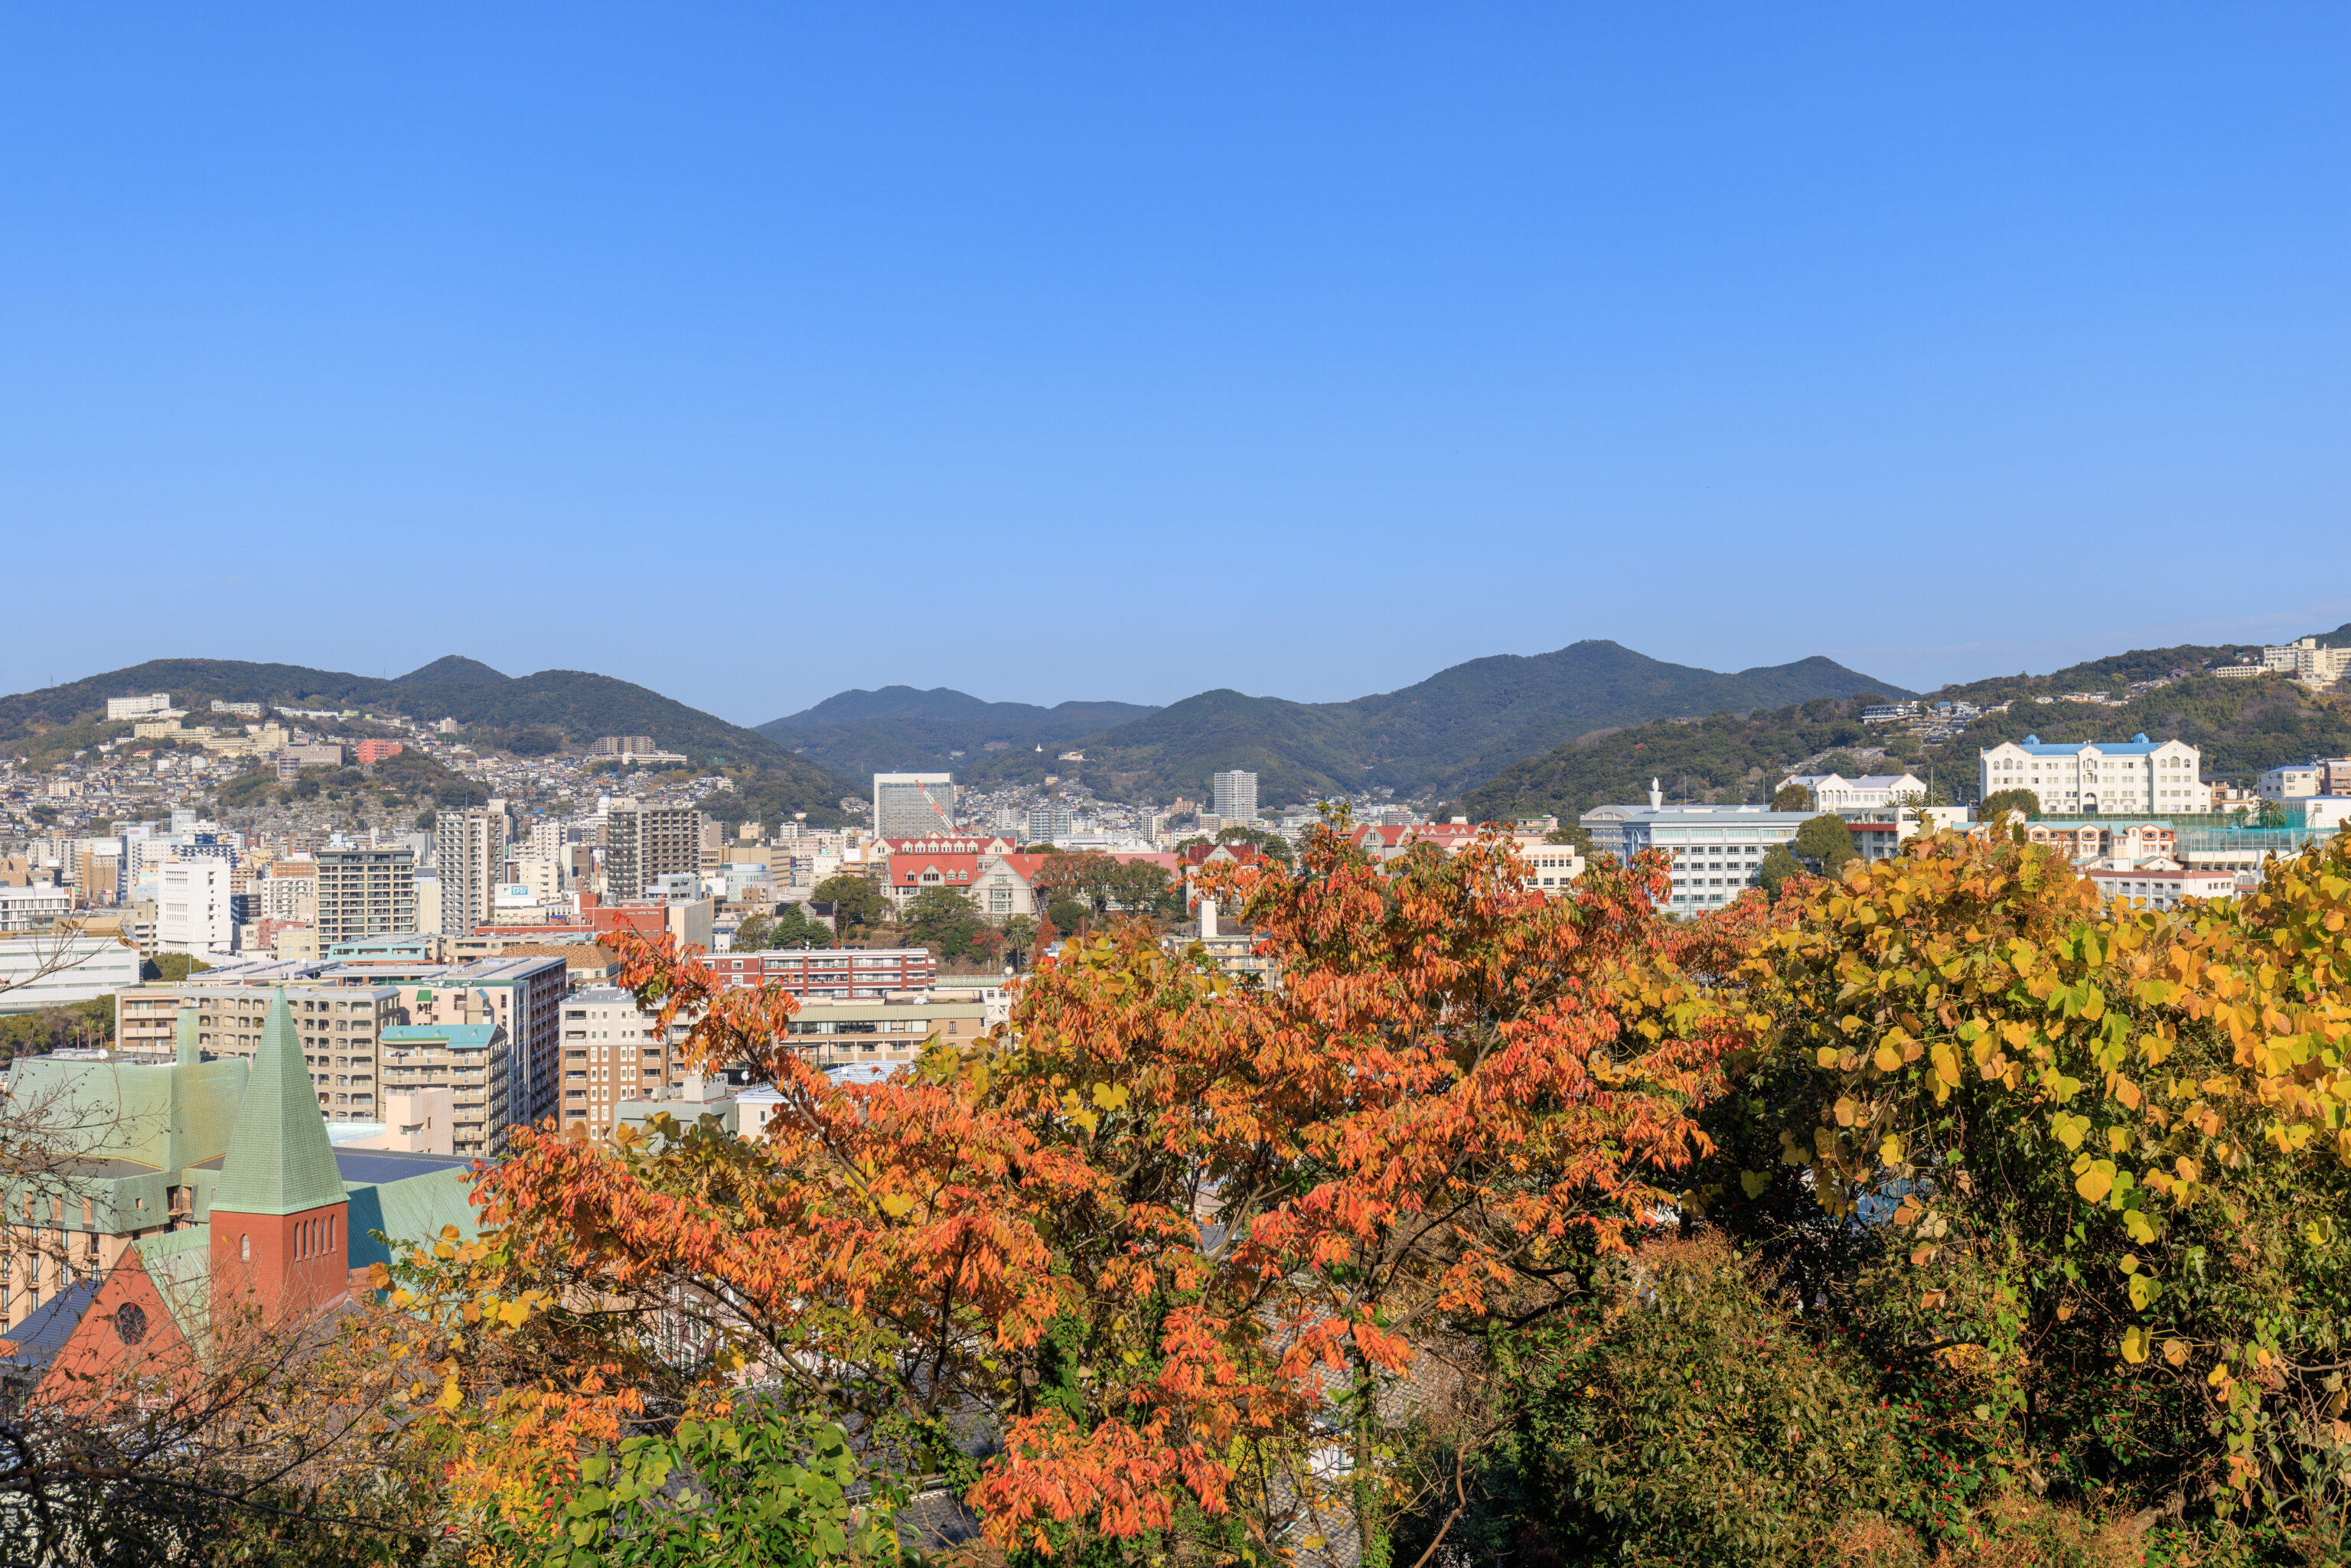
Just a colorful scene as we continued on…
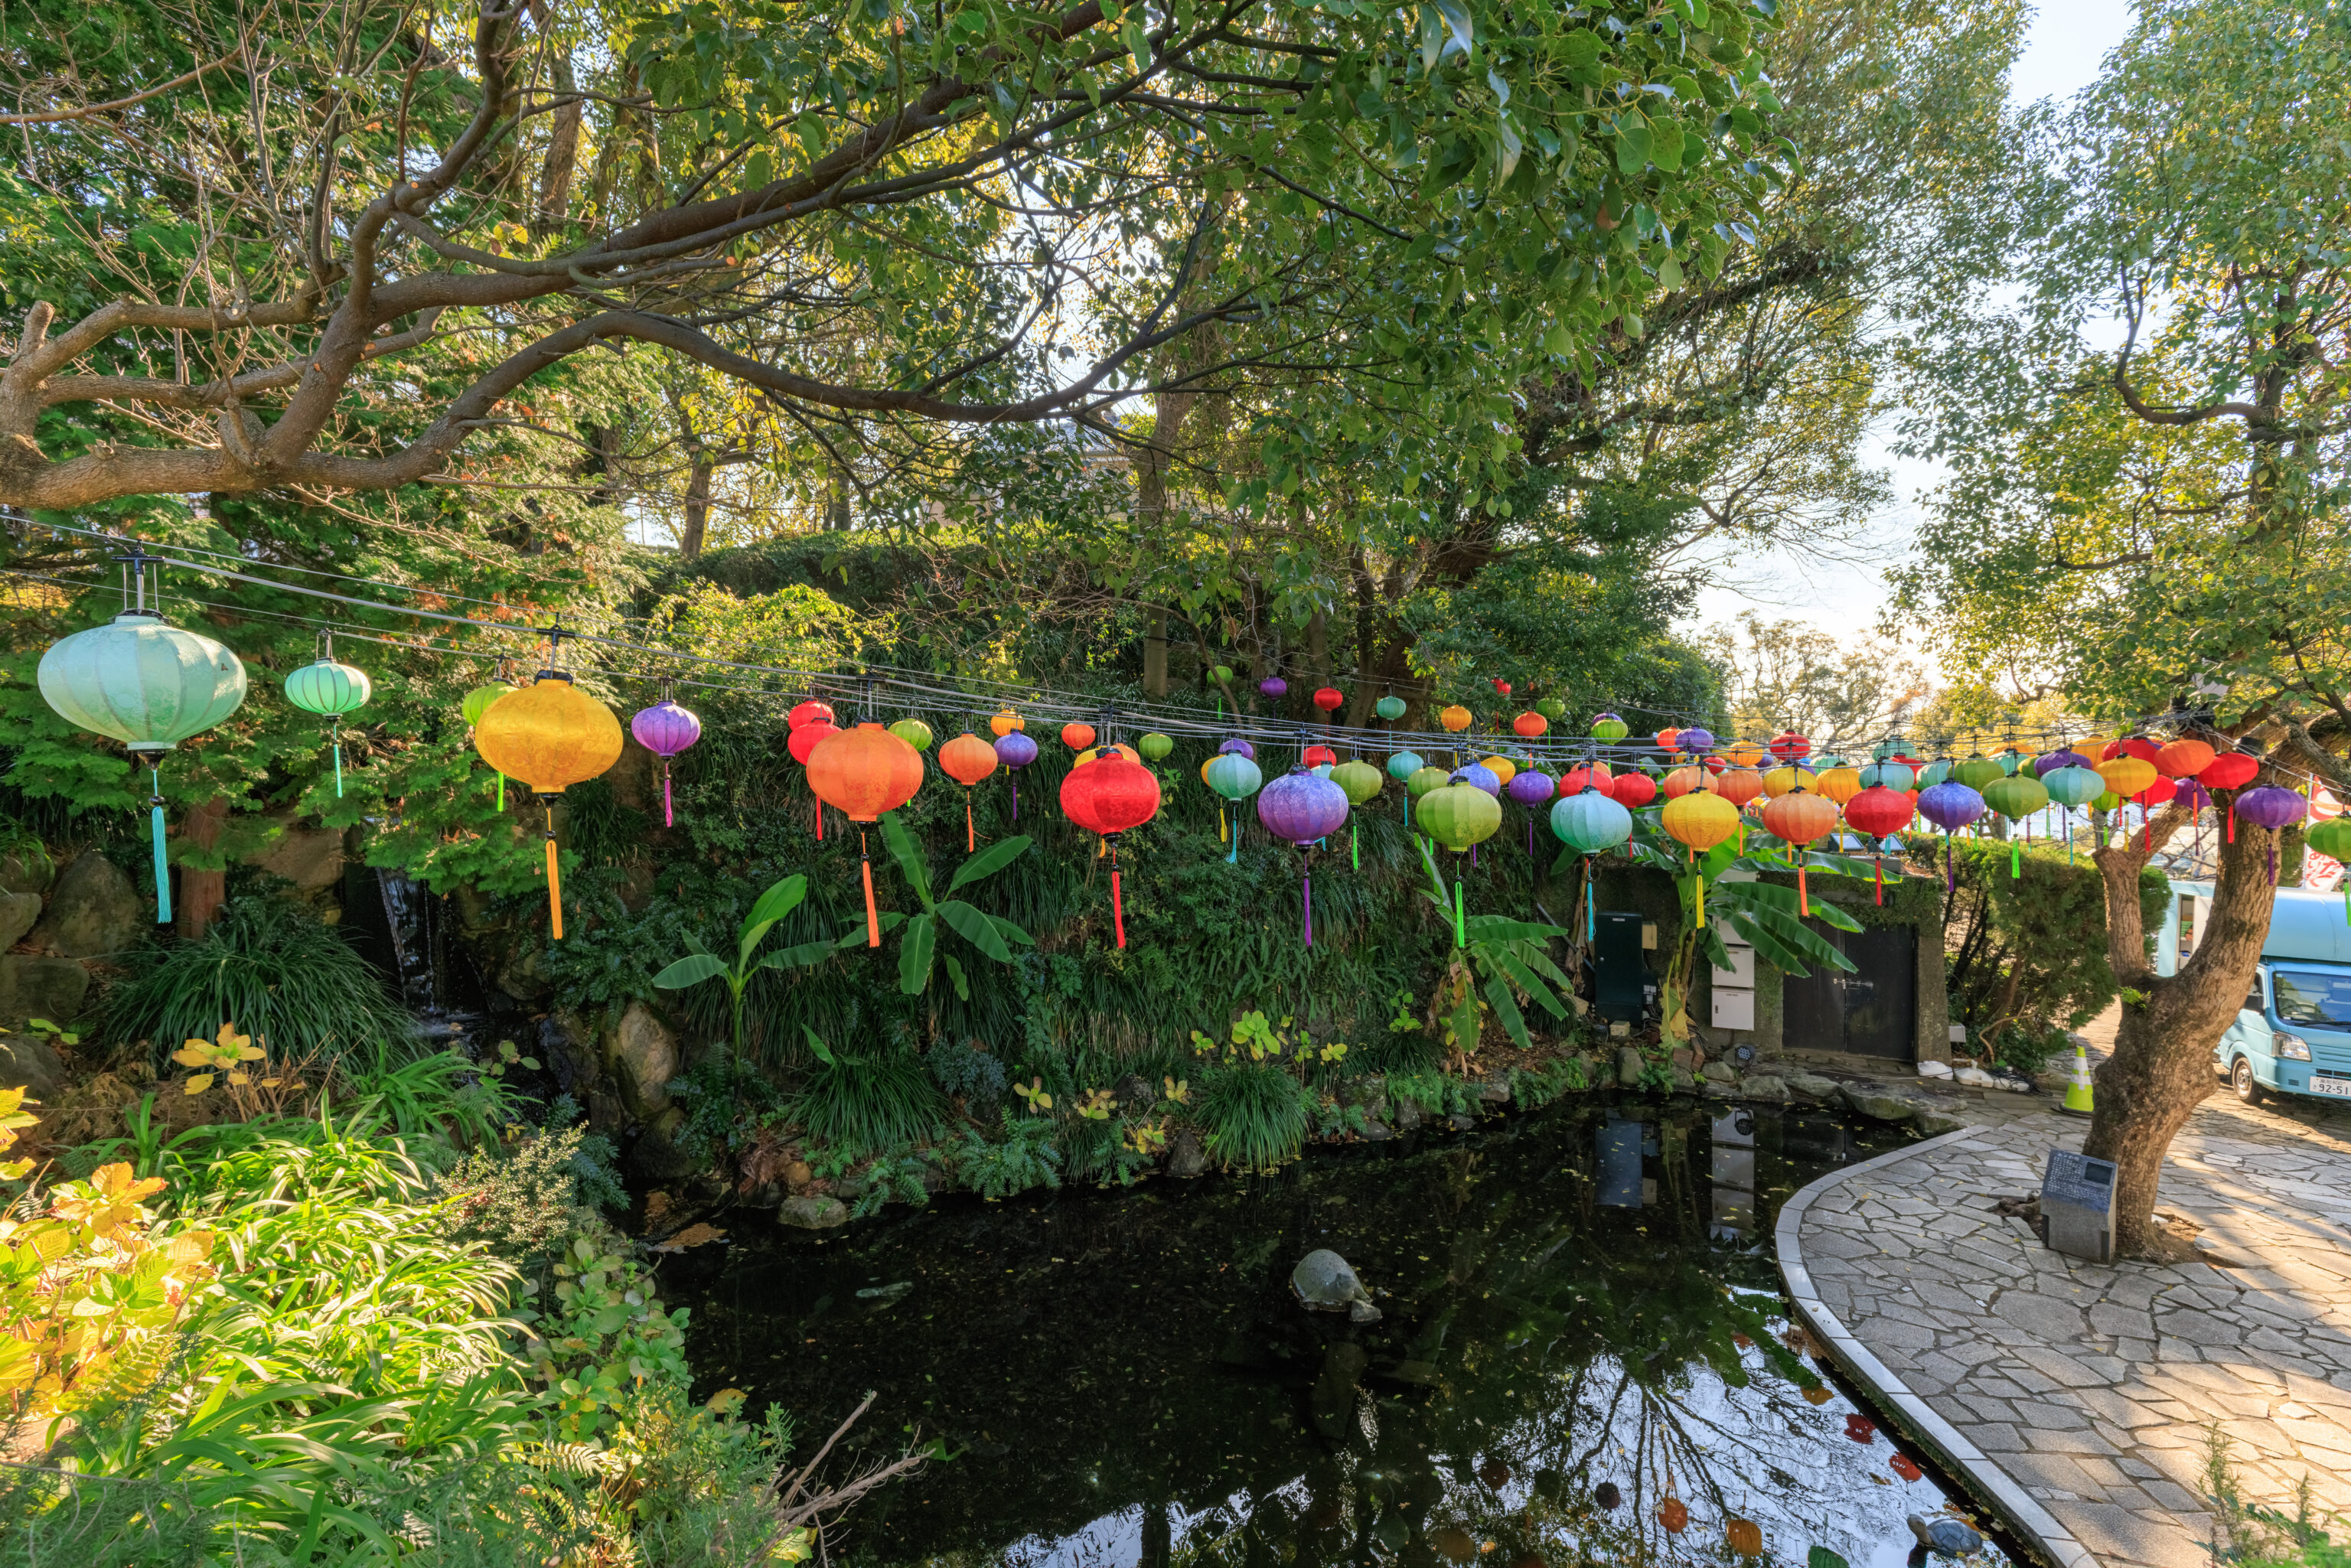
The next level down was basically a long plaza. Here, on its northern end, there was a pond along with colorful lanterns.
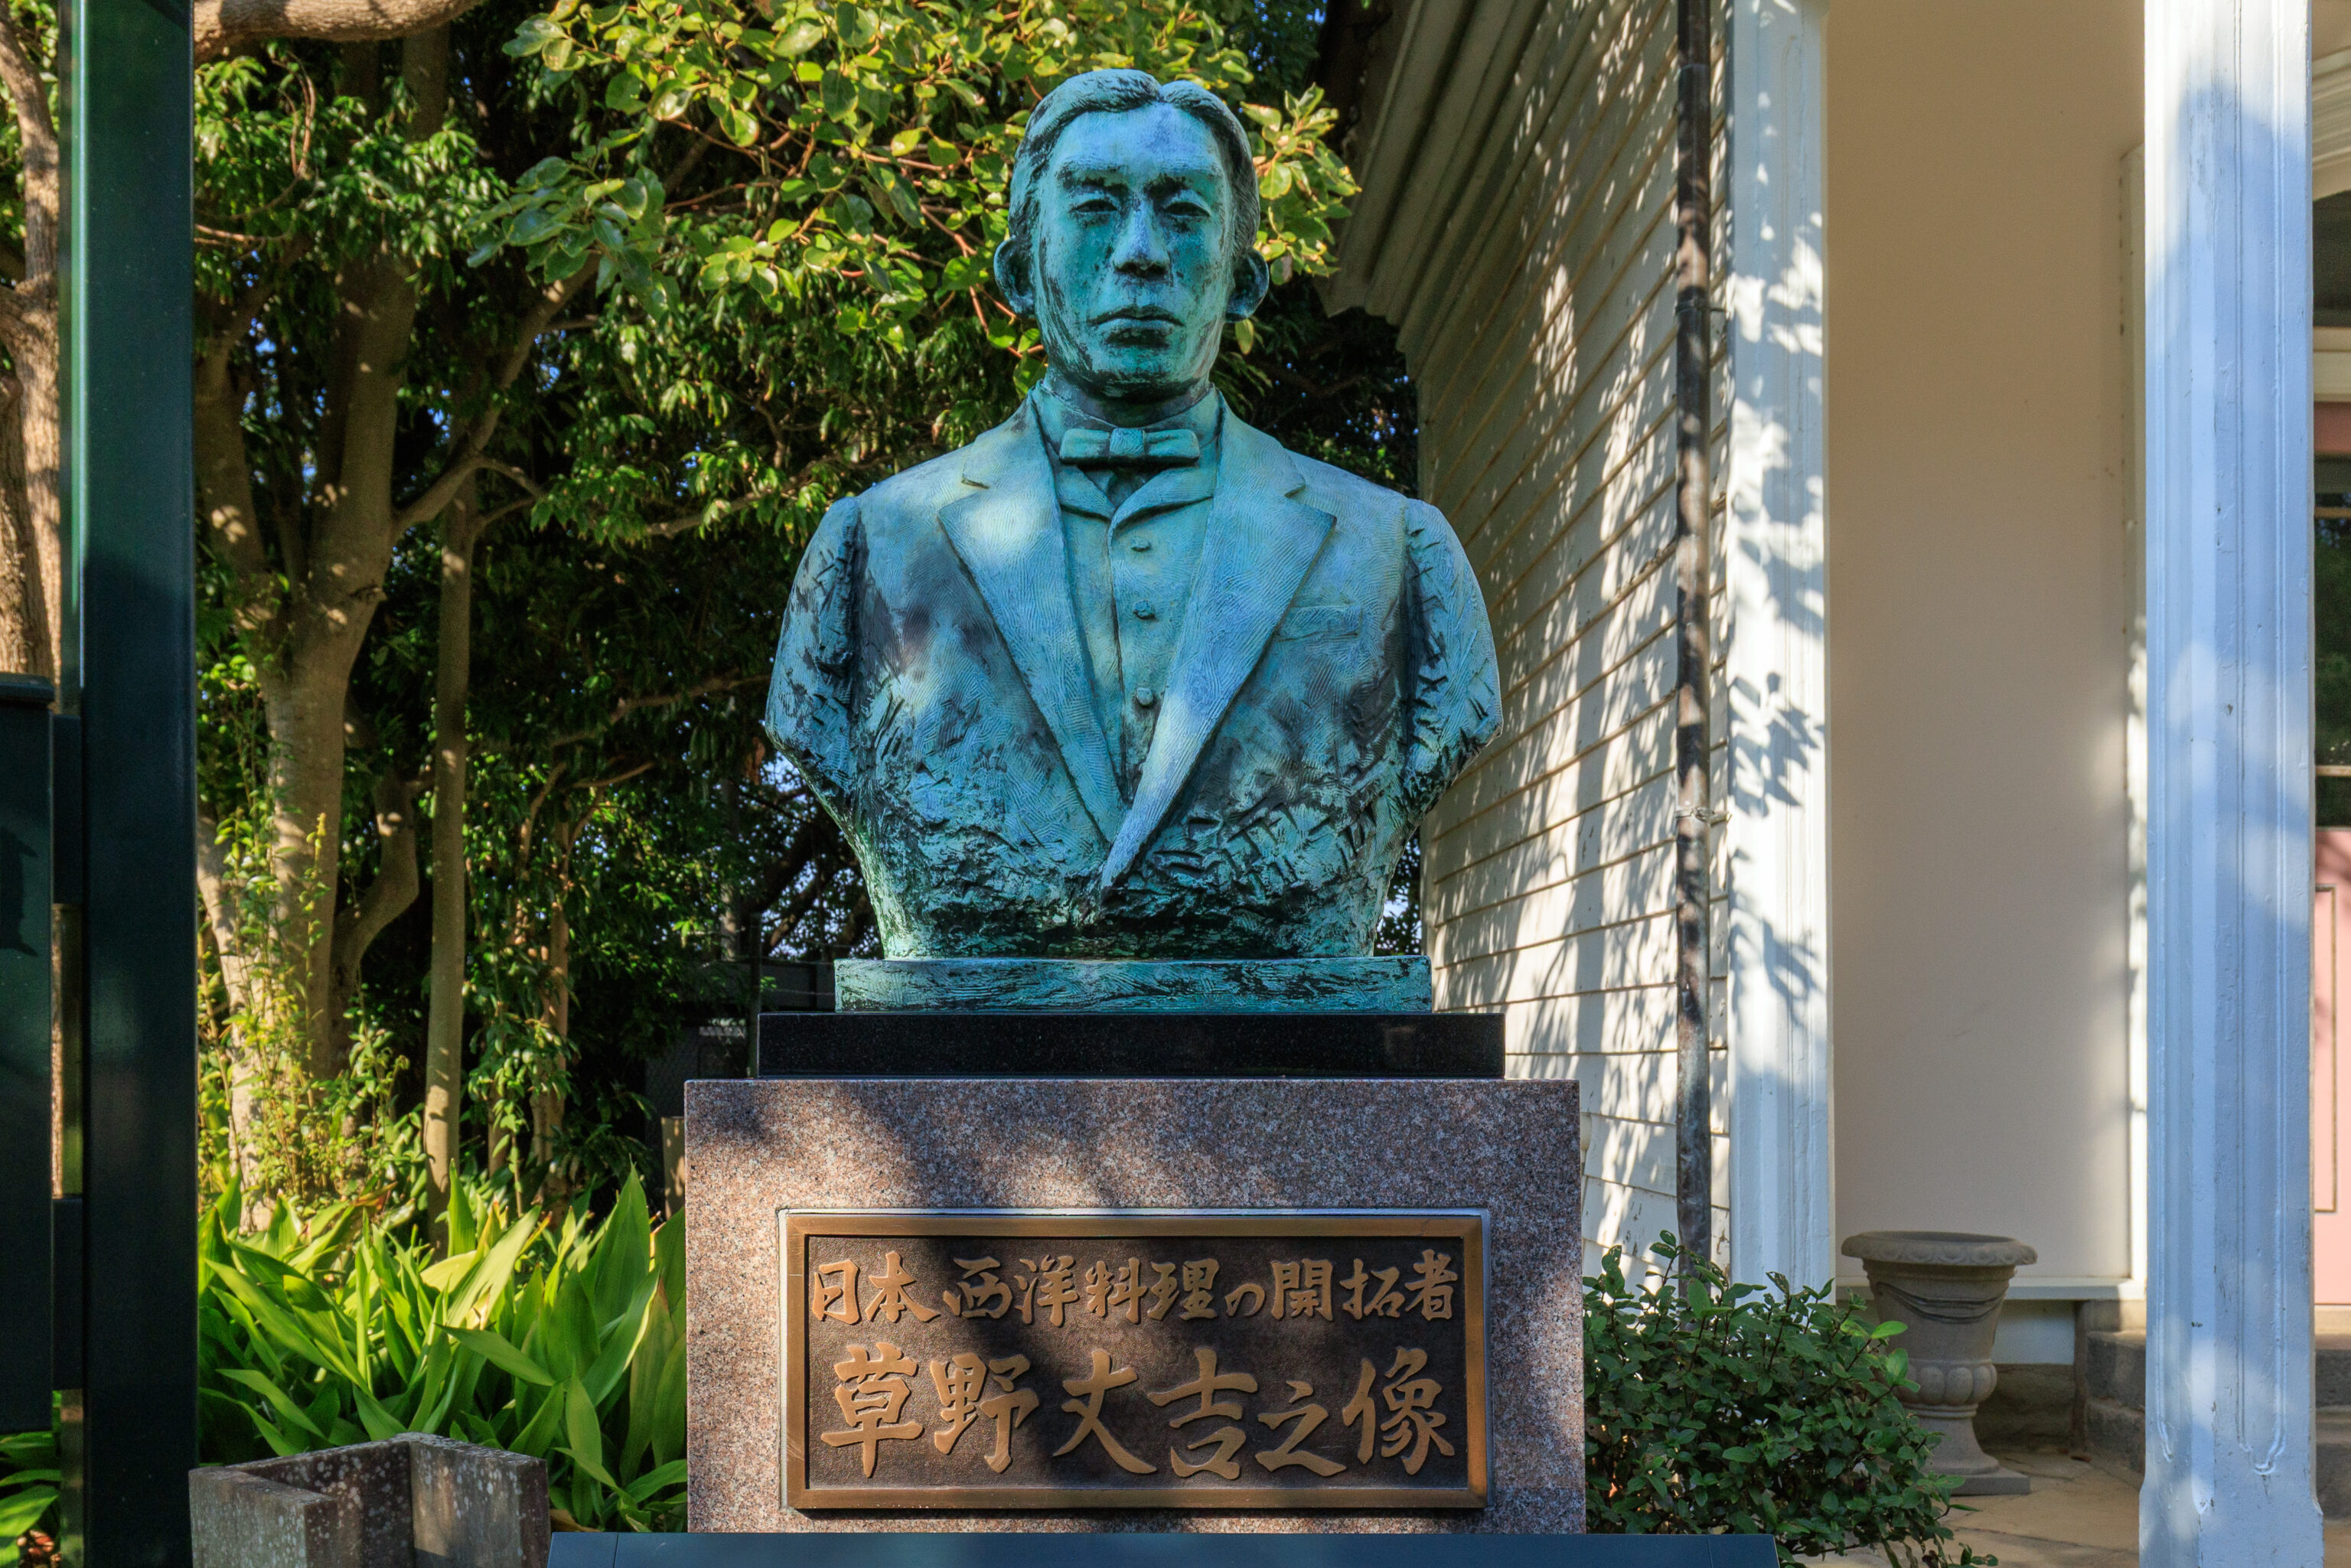
This statue depicts Jokichi Kusano:
The Pioneer of Western-style Cuisine in Japan Jokichi Kusano
Jokichi Kusano was born in Nagasaki in 1840. While working for the Dutch Consul General in Dejima he learned how to cook Western-style cuisine. In 1863 when he was 24 years old, Jokichi opened up a small Western-style restaurant in his home which he later named Jiyutei. At the time, Western-style cuisine was rare, so it was used to welcome foreign guests by the Nagasaki Magistrate.

Later on, he started a hotel chain, Jiyutei Hotels, in Osaka, Kyoto, and Kobe, and continued to spread Western-style cuisine across the country. He became very well acquainted with leading figures in the worlds of politics and business through Western cuisine. He provided his cuisine to the Meiji Emperor as well as distinguished foreign guests, leaving behind a huge mark on the early days of Western-style cuisine in Japan.

In 1886, Jokichi died of illness when he was 47 years old. Engraved on his tombstone in Osaka are the words, "The pioneer of Western-style cuisine in Japan, the name of his restaurant was Jiyutei." The building next to his bust is the original Jiyutei which was taken apart and relocated from its original location in Uma-machi, Nagasaki City. Inside the building tableware donated from his descendants are on display.
– Text from a sign.
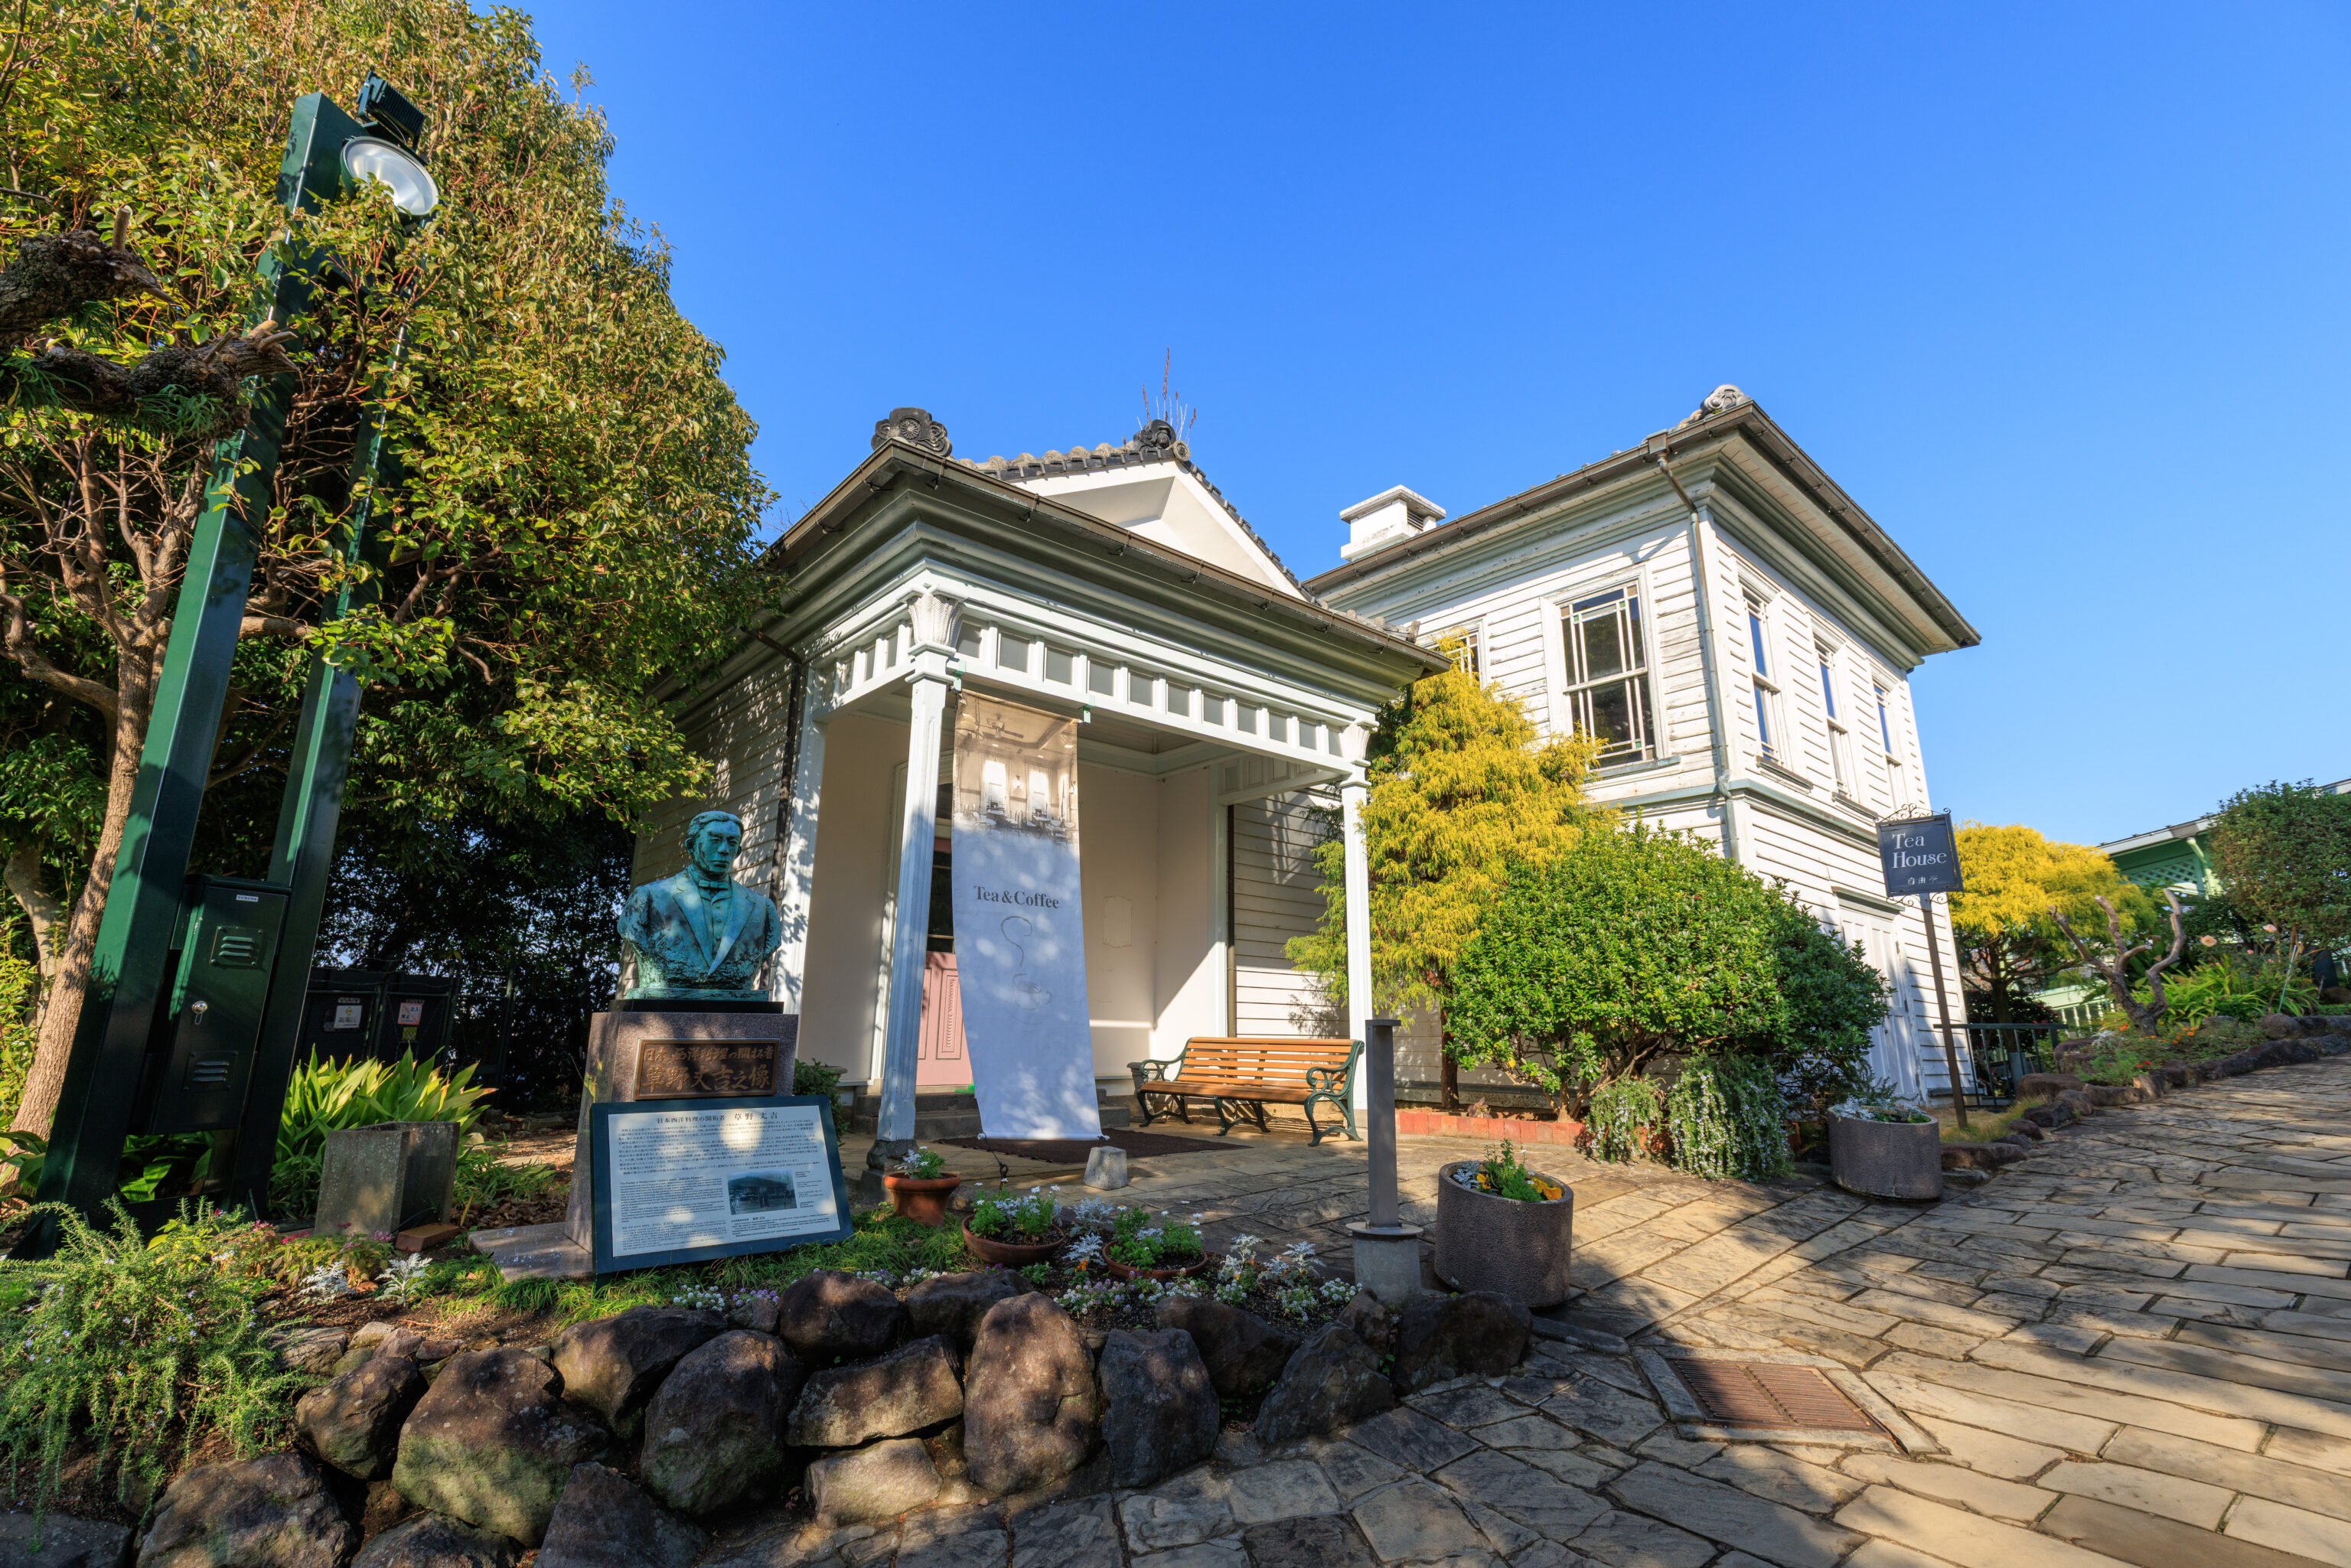
His house, the Jiyutei, is here behind the statue. It currently is in use as a cafe. Maybe we should have taken a quick look inside?
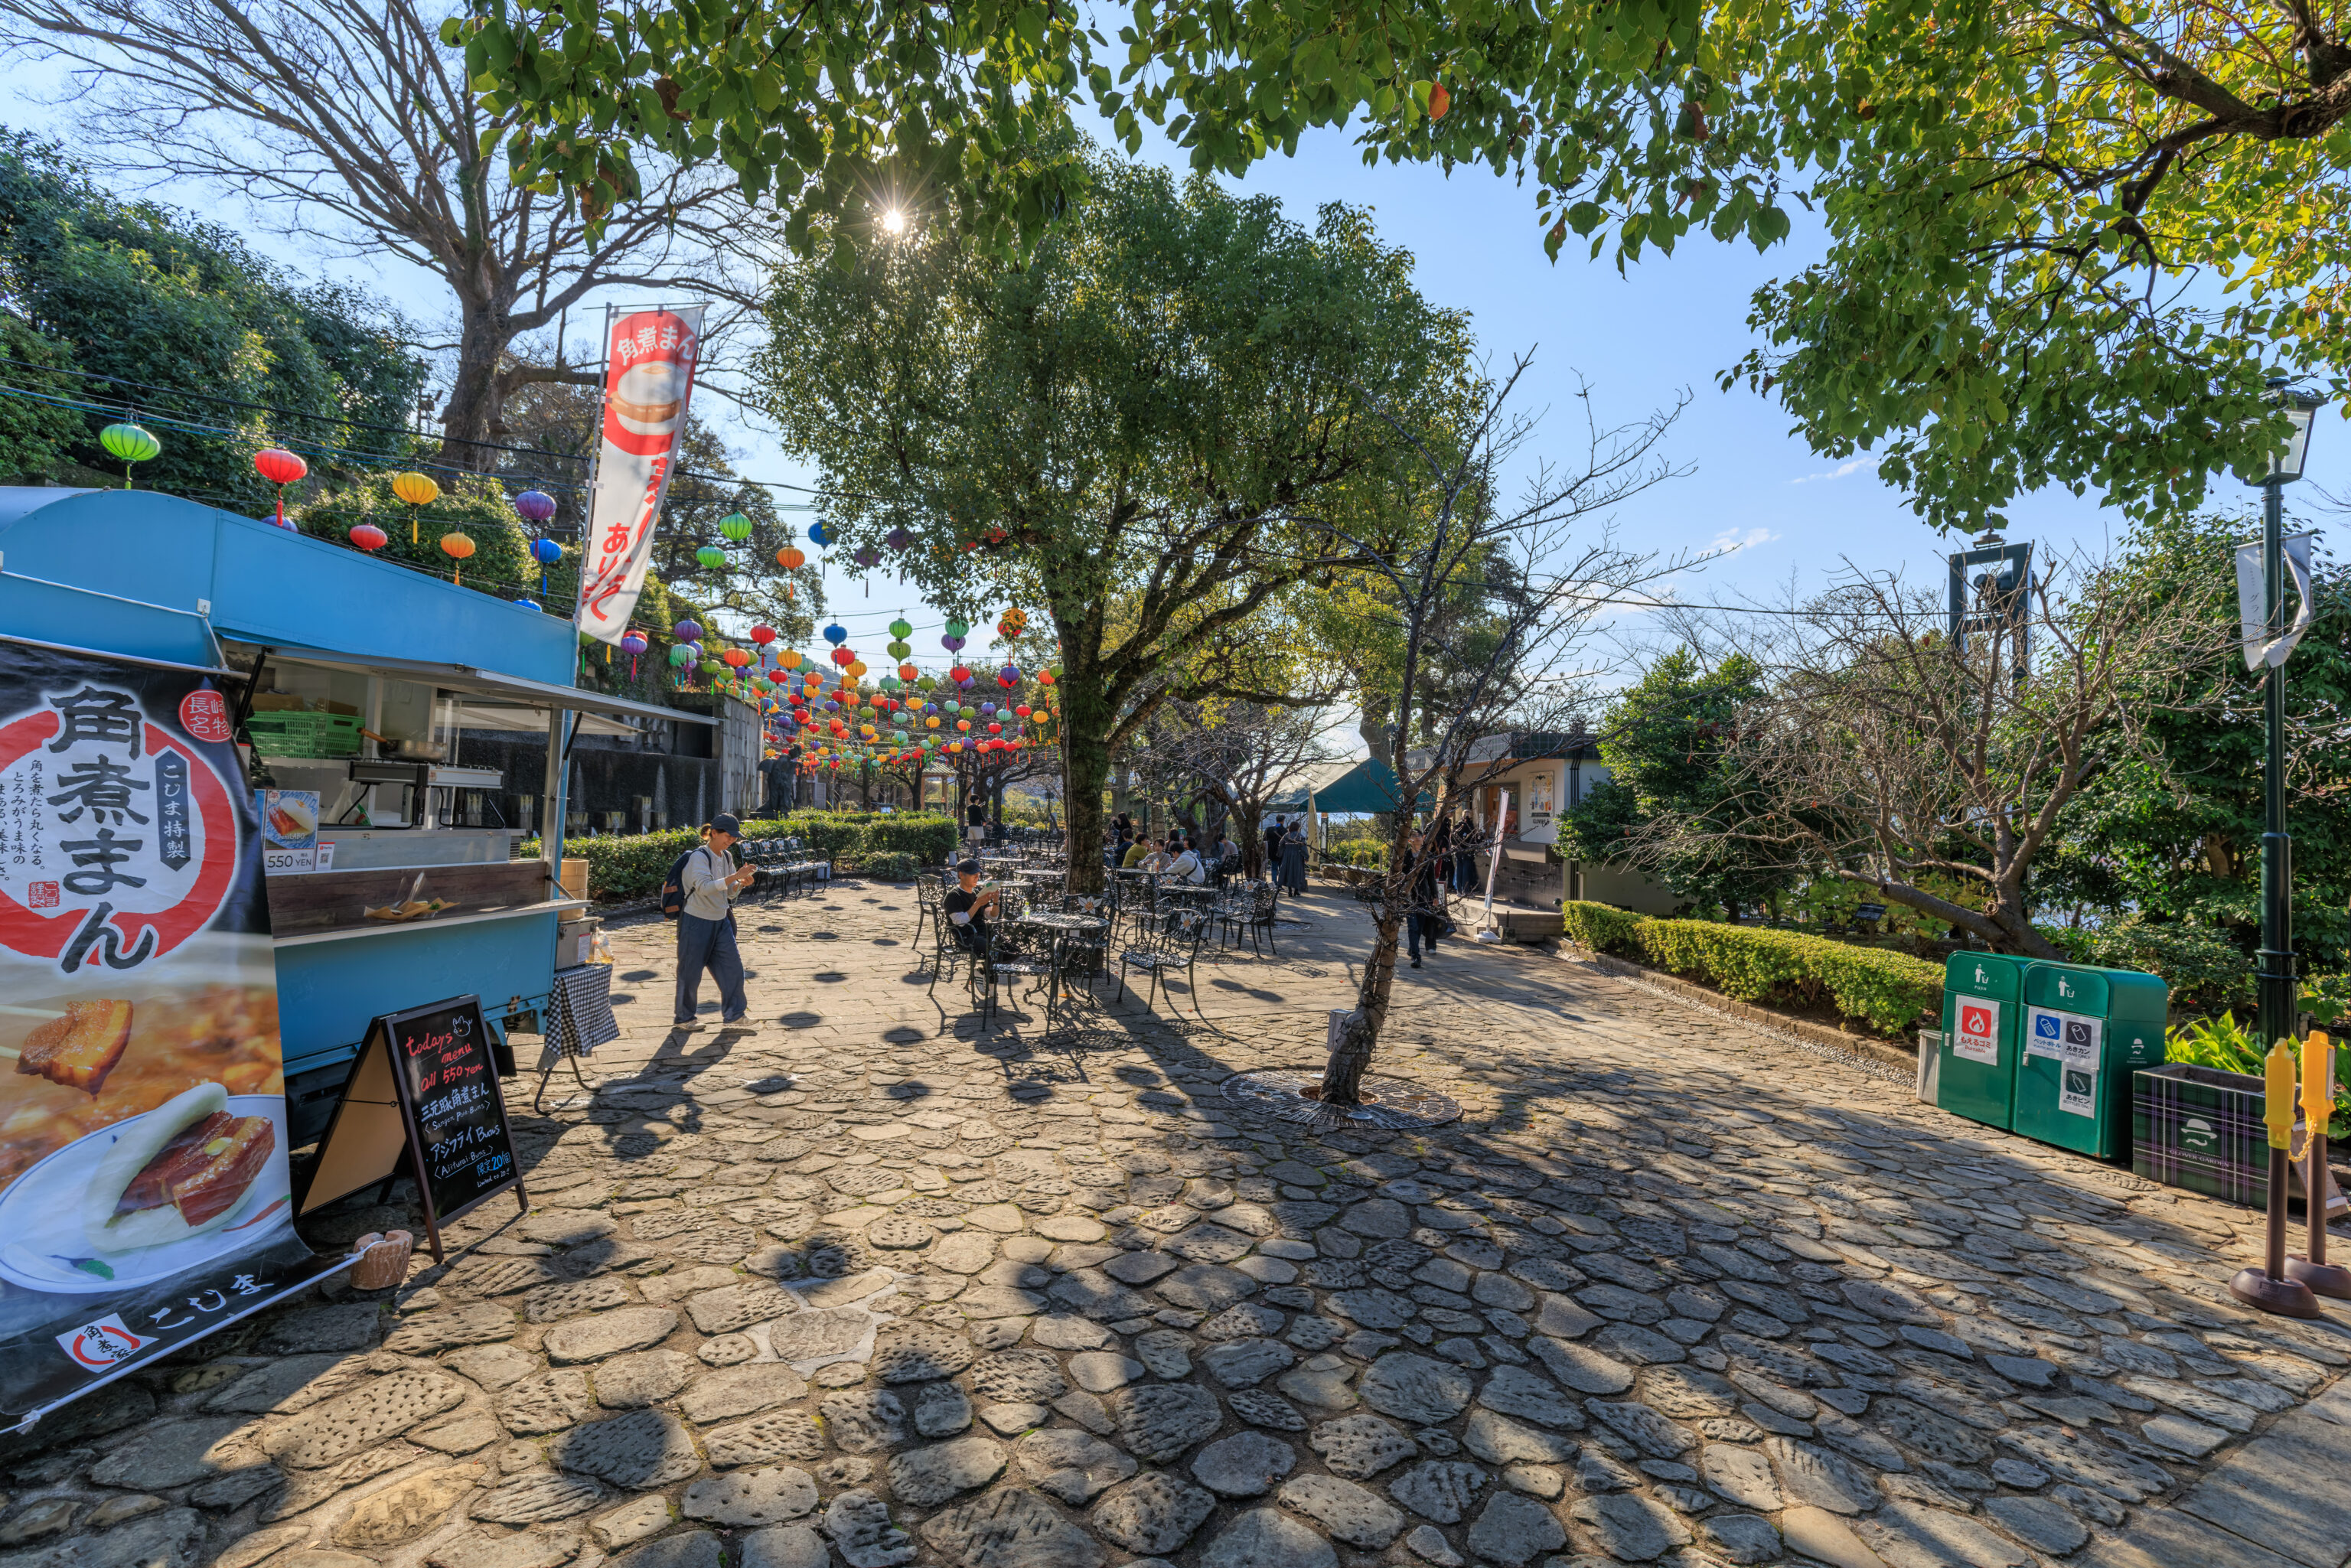
Continuing to the south, the plaza had seaing under the trees as well as additional snack options.
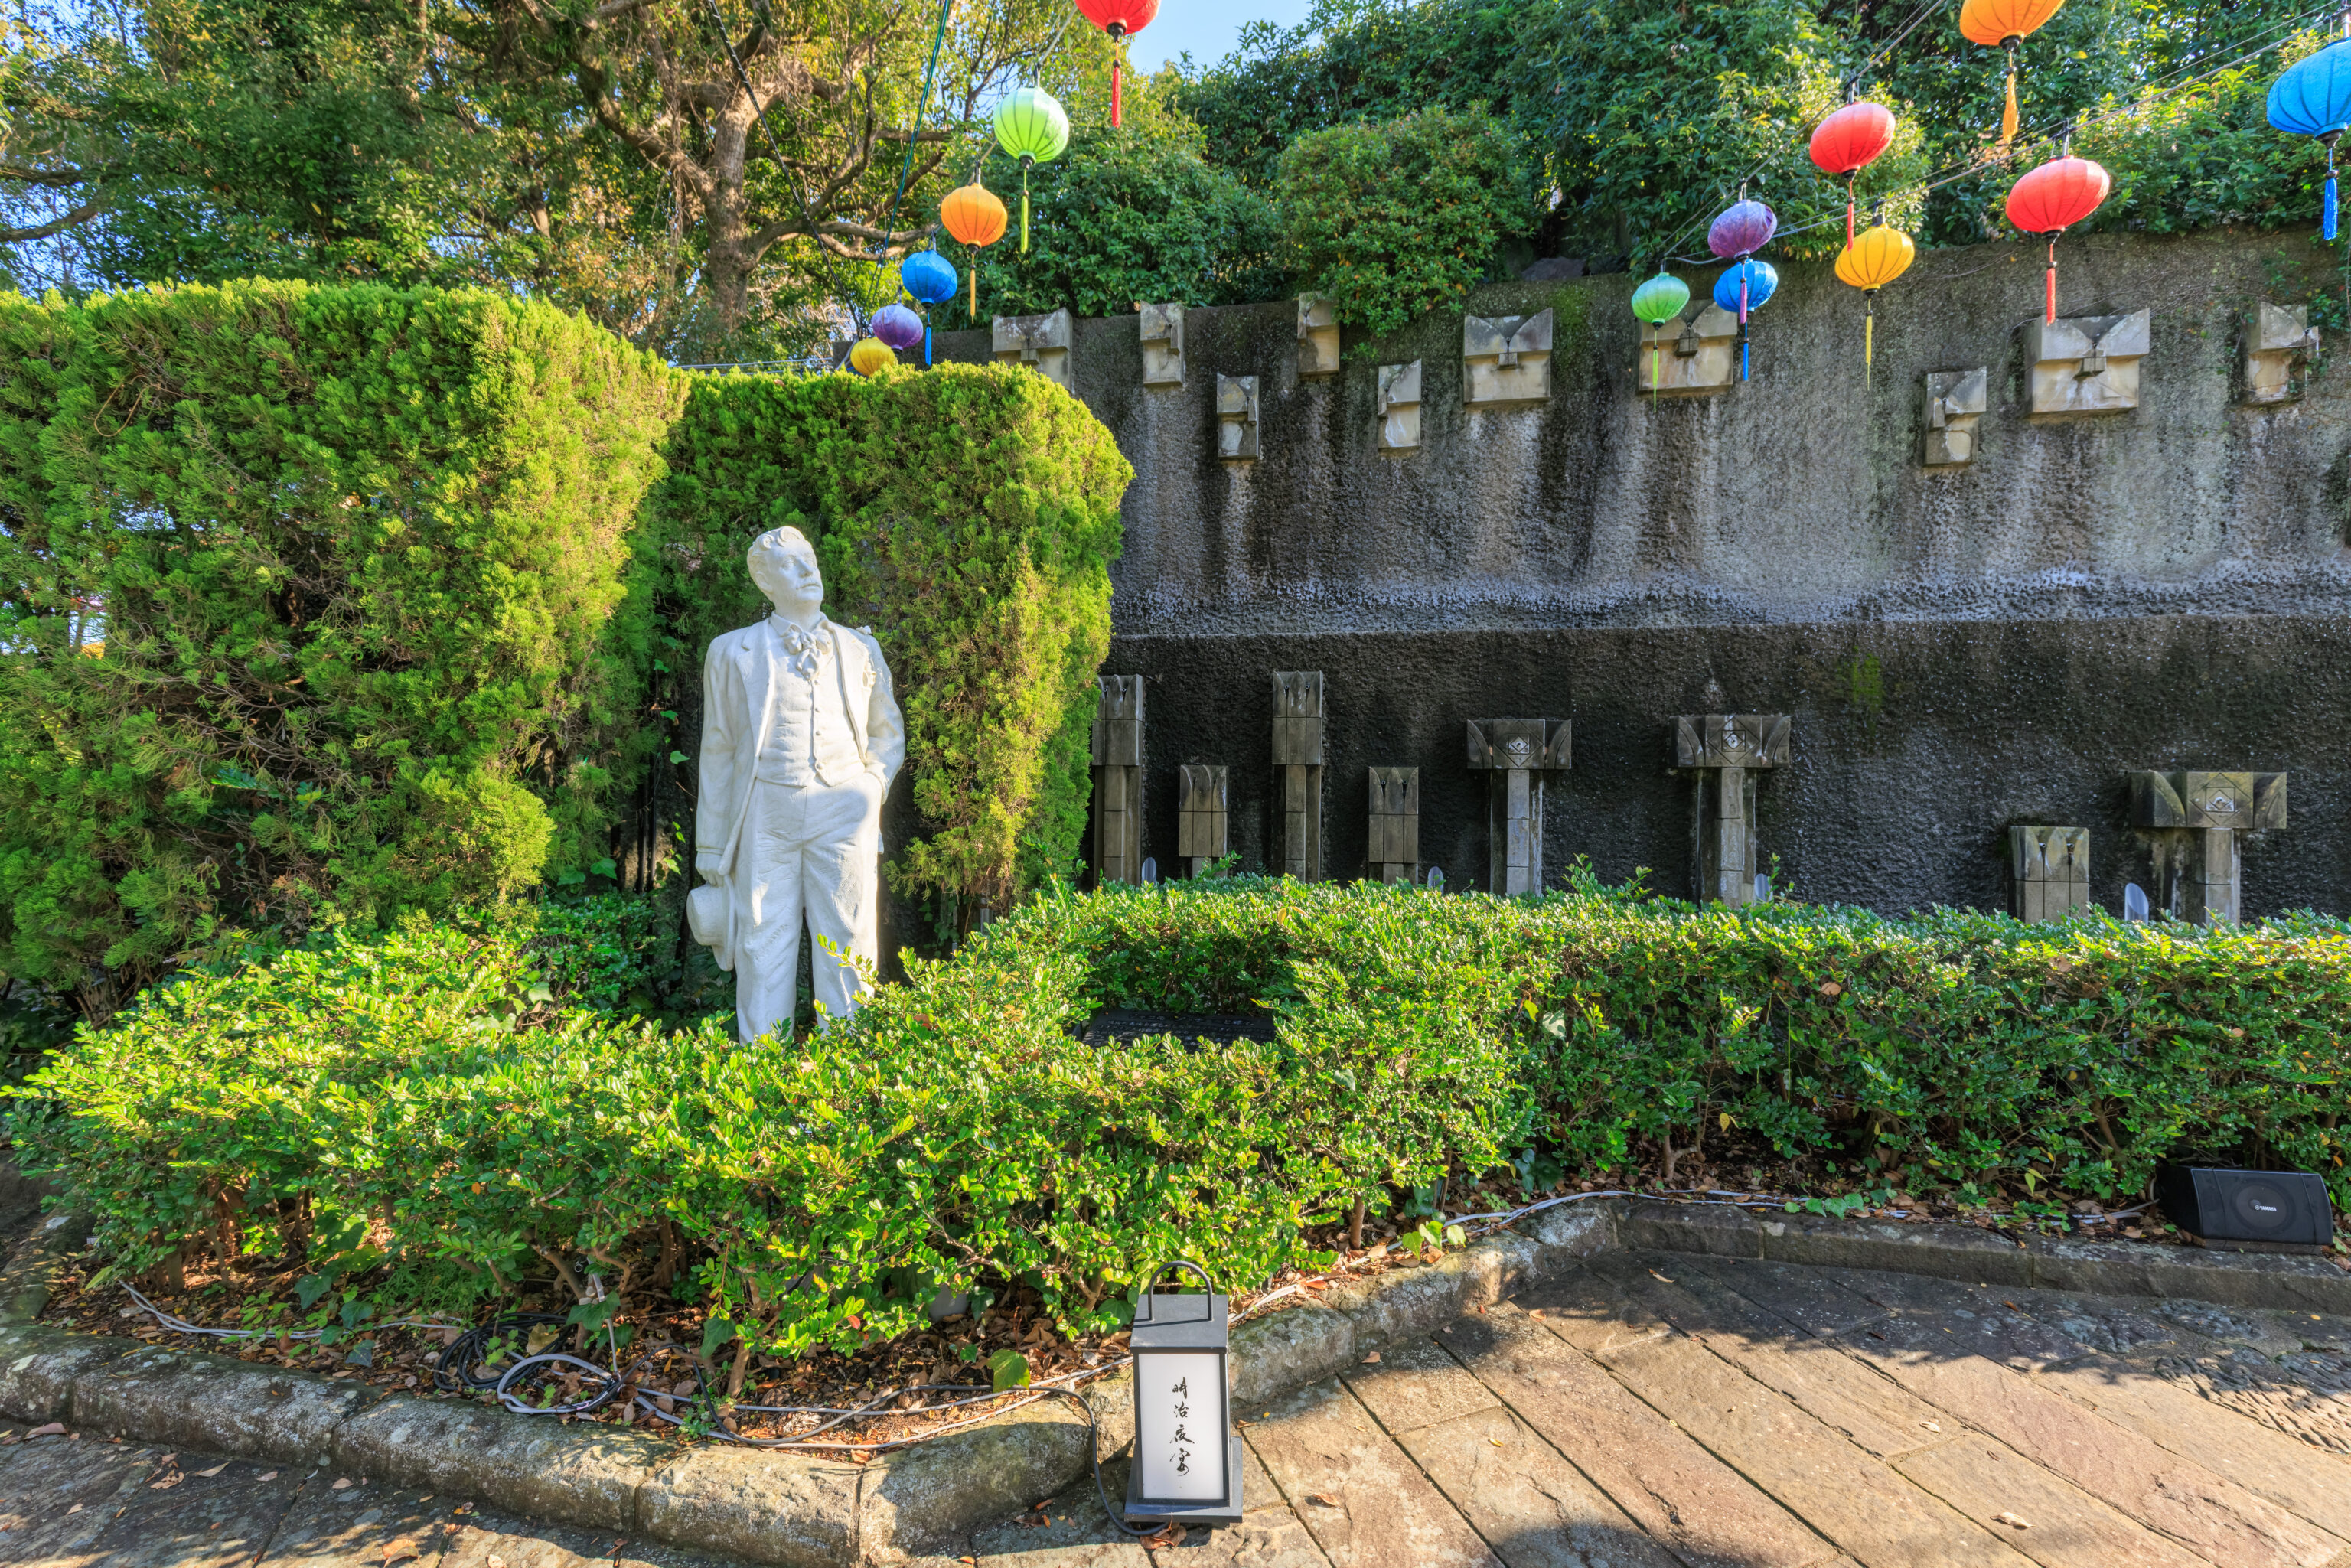
This is a statue of Giacomo Puccini, the famous Italian opera composer. What is he doing here? He created the opera, Madame Butterfly. It is a tragedy that takes place here in Nagasaki.
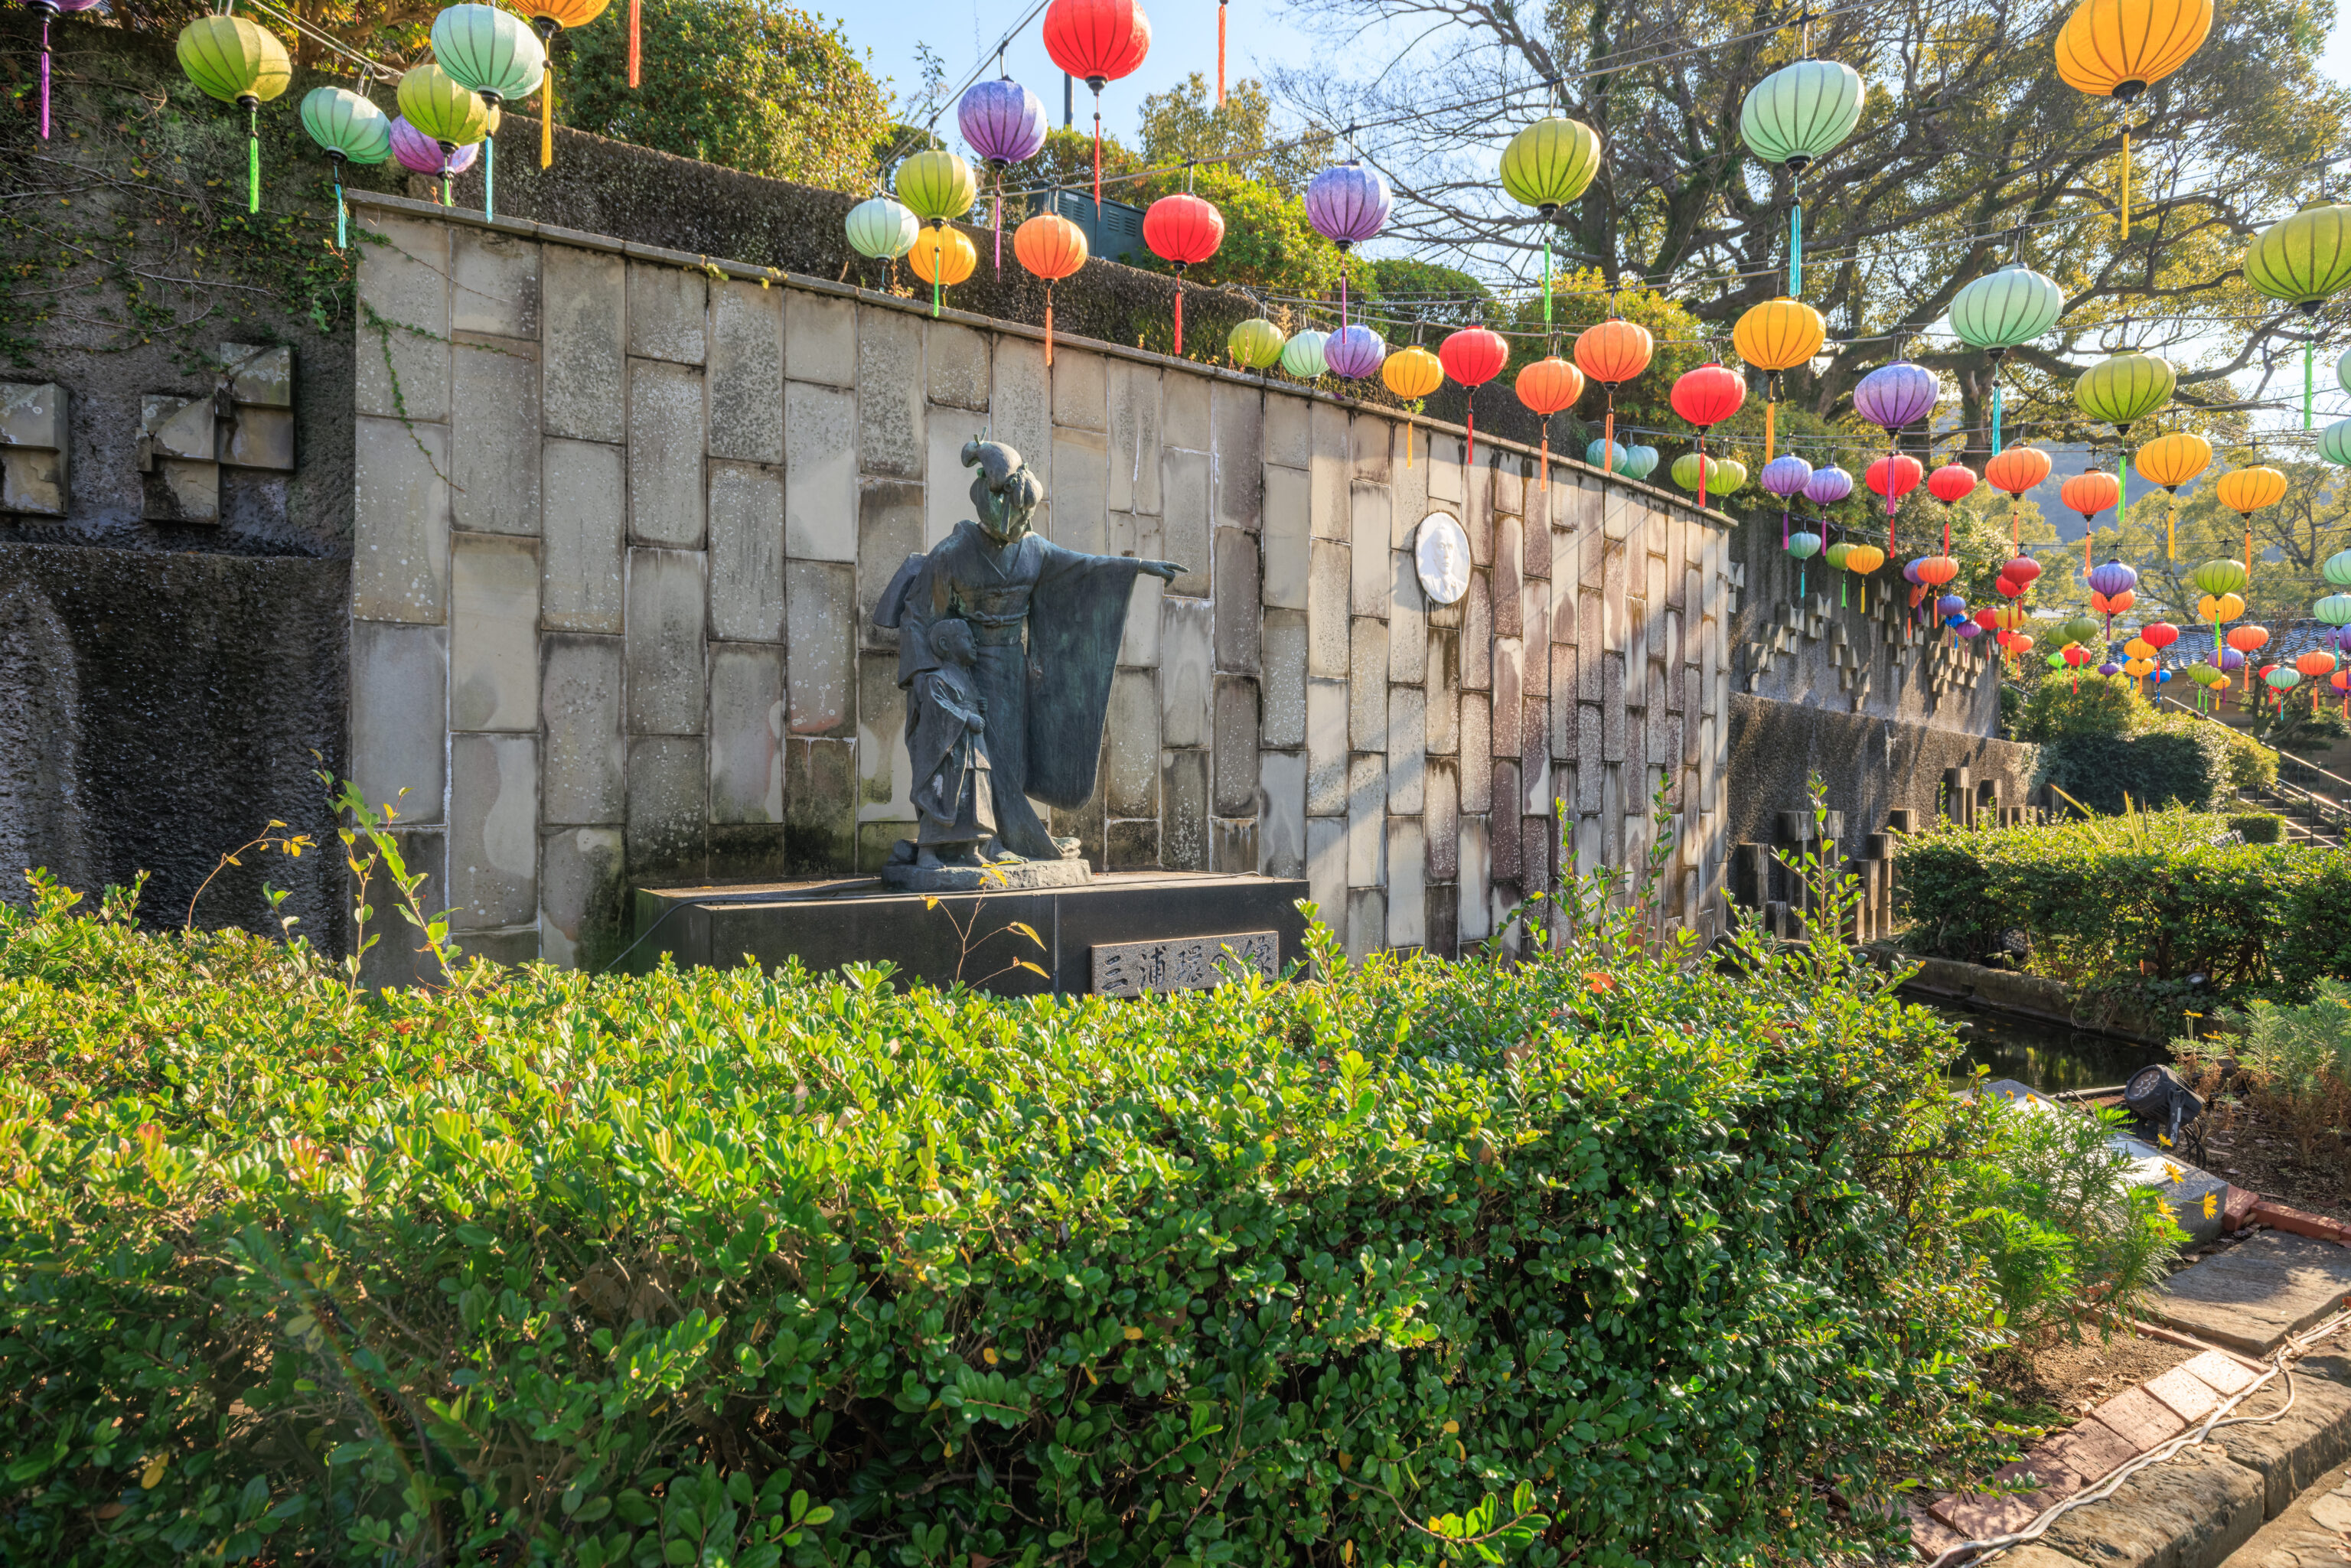
This statue depicts 三浦 環 Tamaki Miura who performed the role of 蝶々 Butterfly, the female lead and namesake of Madame Butterfly.
TAMAKI MIURA, WORLD PRIMA DONNA JAPAN HAS EVER HAD, DEVOTED HERSELF IN LETTING PEOPLE ABROAD KNOW THE VIRTUE OF JAPANESE WOMEN, BY SINGING ON EVERYWHERE IN THE WORLD FOR THIRTY LONG YEARS "MADAM BUTTERFLY" MADE INTO AN OPERA WITH NAGASAKI AS ITS BACKGROUND BY AN ITALIAN COMPOSER GIACOMO PUCCINI.

A STATUE IN MEMORY OF HER MERITORIOUS SERVICE TOGETHER WITH A PORTRAIT OF PUCCINI IS ERECTED HERE ON THIS HILL RELATED IN THE OPERA. IT IS HOPED THAT HER SERVICE WILL WIN FOR HERSELF AN EVER-LASTING NAME.

MAY 26 1963
TAMAKI MIURA'S SERVICE MANIFESTING SOCIETY COMMITTEE FOR ERECTING TAMAKI MIURA'S STATUE
– Text from a plaque.
The portrait mentiond on the sign is to the right of the statue of Tamaki Miura:
THE PONTRATT OF GIACOMO PUCCINI
THE CIRCLE PORTRAIT IS THE ITALIAN MARBLES OF GIACOMO PUCCINI, COMPOSER OF THE OPERA "MADAME BUTTERFLY", PRESENTED BY ITALIAN EMBASSY IN JAPAN
– Text from a sign, translated using Google.
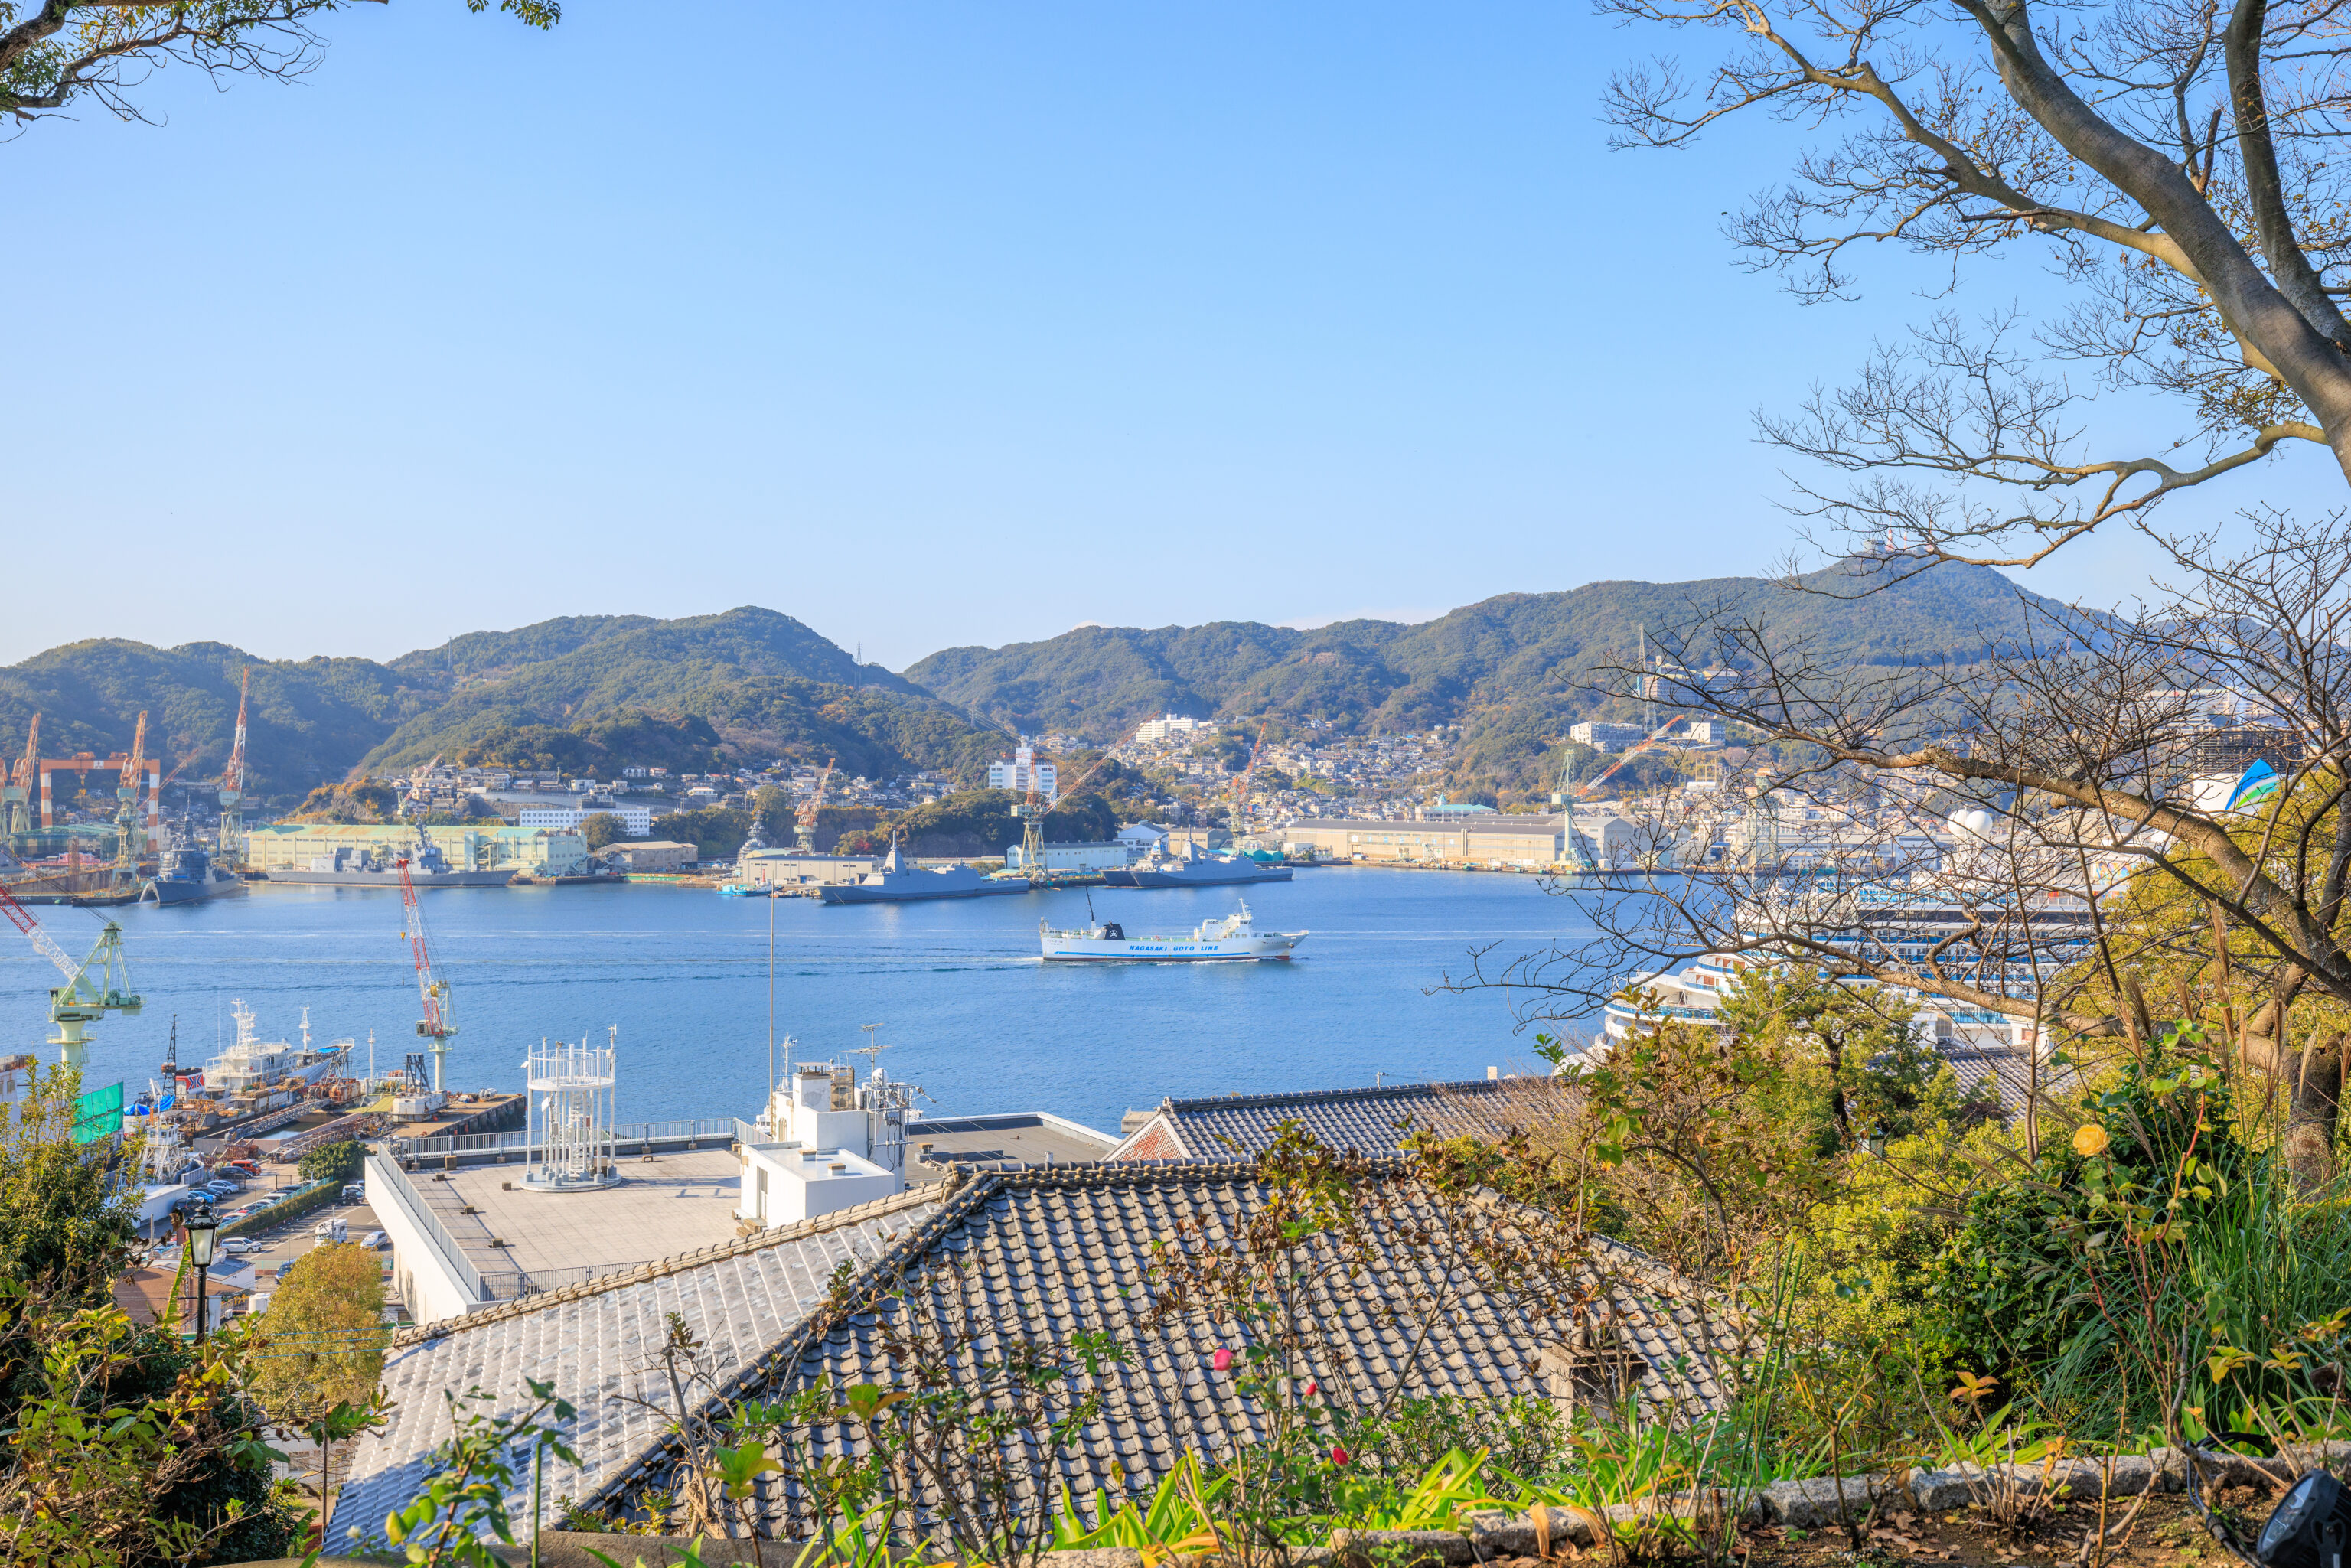
We had a view of the harbor through the trees. The small ship here at center is a ferry that goes to the 五島列島 Goto Islands, which are very roughly 40 miles to the west of here.
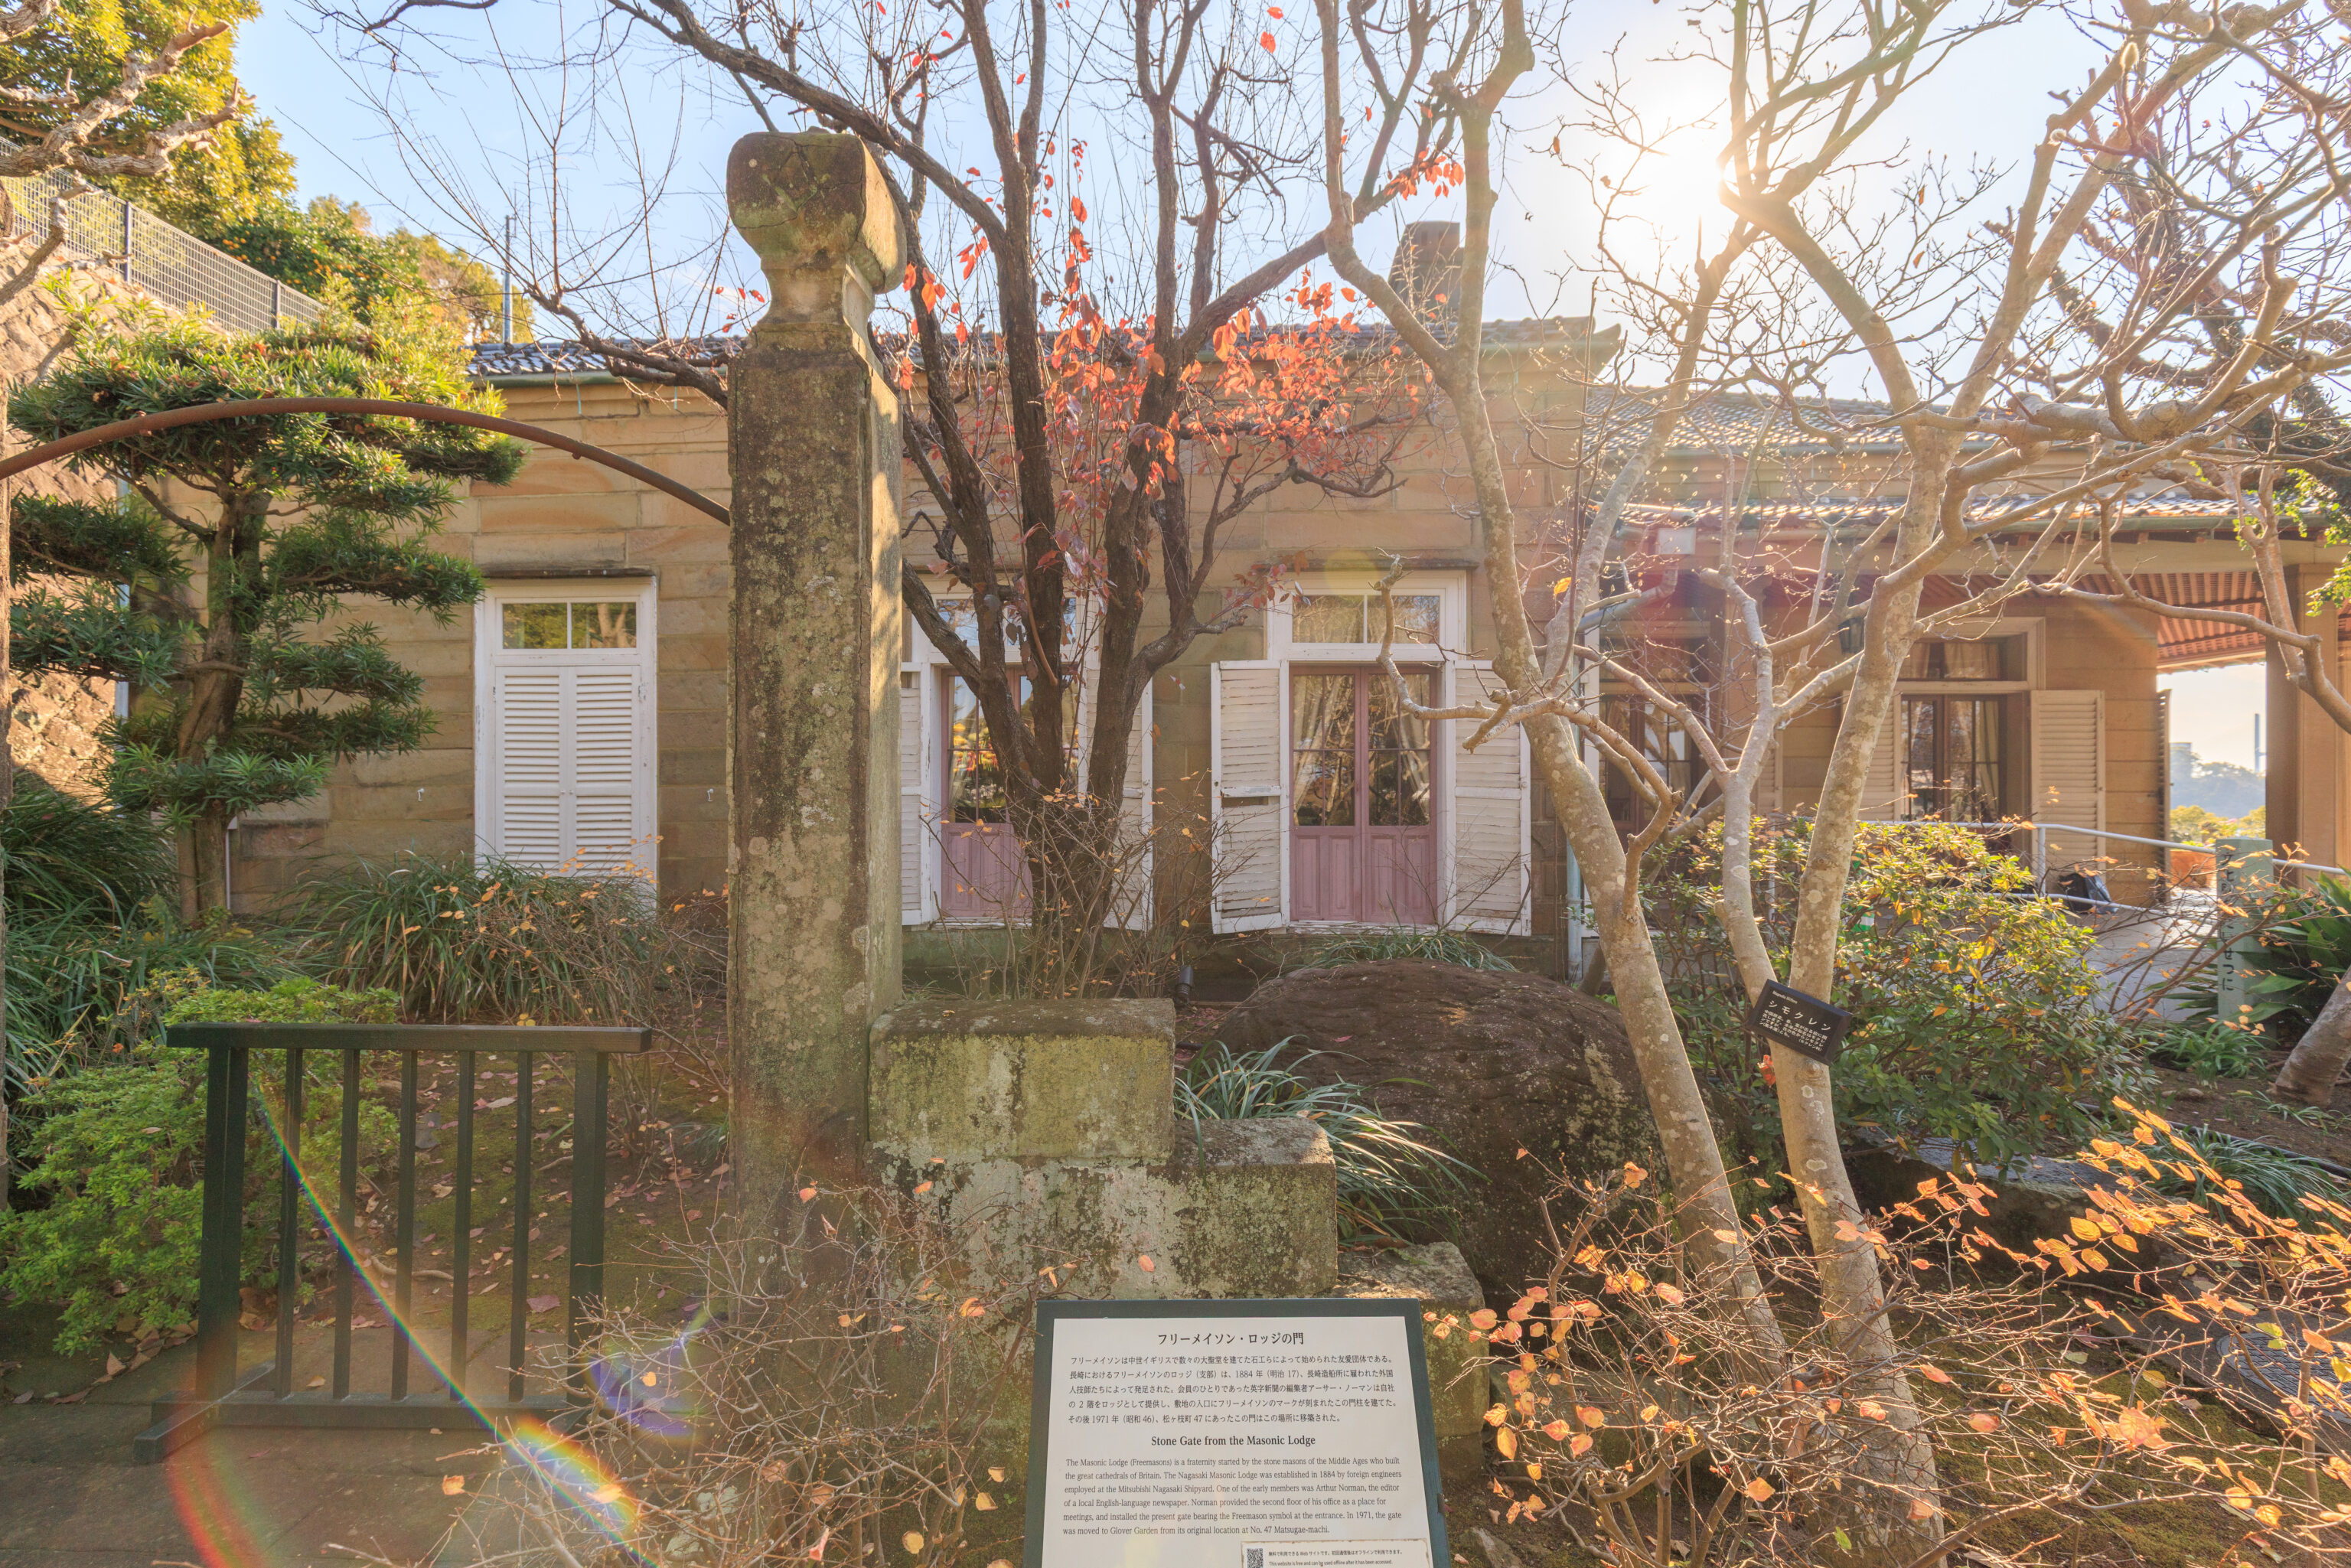
This is part of a stone gate that the Freemasons built in Nagasaki.
Stone Gate from the Masonic Lodge
The Masonic Lodge (Freemasons) is a fraternity started by the stone masons of the Middle Ages who built the great cathedrals of Britain. The Nagasaki Masonic Lodge was established in 1884 by foreign engineers employed at the Mitsubishi Nagasaki Shipyard. One of the early members was Arthur Norman, the editor of a local English-language newspaper. Norman provided the second floor of his office as a place for meetings, and installed the present gate bearing the Freemason symbol at the entrance. In 1971, the gate was moved to Glover Garden from its original location at No. 47 Matsugae-machi.
– Text from the sign at the bottom of the above photograph.
The building behind the stone gate is the Former Ringer House:
Former Ringer House
In the mid-nineteenth century, Nagasaki was a place where an enterprising foreigner could make a fortune. Of the three ports in Japan opened to foreign trade in 1859, Nagasaki was the closest to the bustling port of Shanghai, portal to the booming worldwide tea trade. Frederick Ringer (1838-1907) was a successful tea inspector with almost a decade of experience when Thomas Glover (1838-1911) invited him to come from China to Nagasaki and supervise the tea business at Glover & Co.. Three years later, Ringer started his own business, Holme, Ringer & Co., with Edward Z. Holme (1836-1909) and took over Glover & Co.' s tea trade. Ringer would go on to achieve great success in Nagasaki, having a hand in shipping and insurance agencies, newspapers, a hotel, and consular duties. The house was built in 1868, and six years later Ringer acquired the property.

Ringer moved into the house in 1883 and lived there until his death during a trip to England in 1907. Ringer' s second son, Sydney (1891-1967) moved into the house with his family and, except for the period surrounding World War II, lived there until 1965 when he sold the house to Nagasaki City. In 1966, the Japanese government designated the house an Important Cultural Property. The house was restored to its original appearance in 1973.

Architectural Features
The Ringer house is a one-story bungalow, a style that originated in British-controlled India. It has a wooden frame, and its exterior walls are made of Amakusa sandstone. The roof is covered with traditional Japanese tiles, and the veranda is paved with granite from Vladivostok, Russia. Coal-burning fireplaces kept the house warm in winter and high ceilings and large windows kept it cool in summer. Like many bungalows built during the late 1800s, the front entrance leads to a corridor with rooms to both the left and right. The kitchen and servants' quarters are in a separate building behind the house.
– Text from a sign.
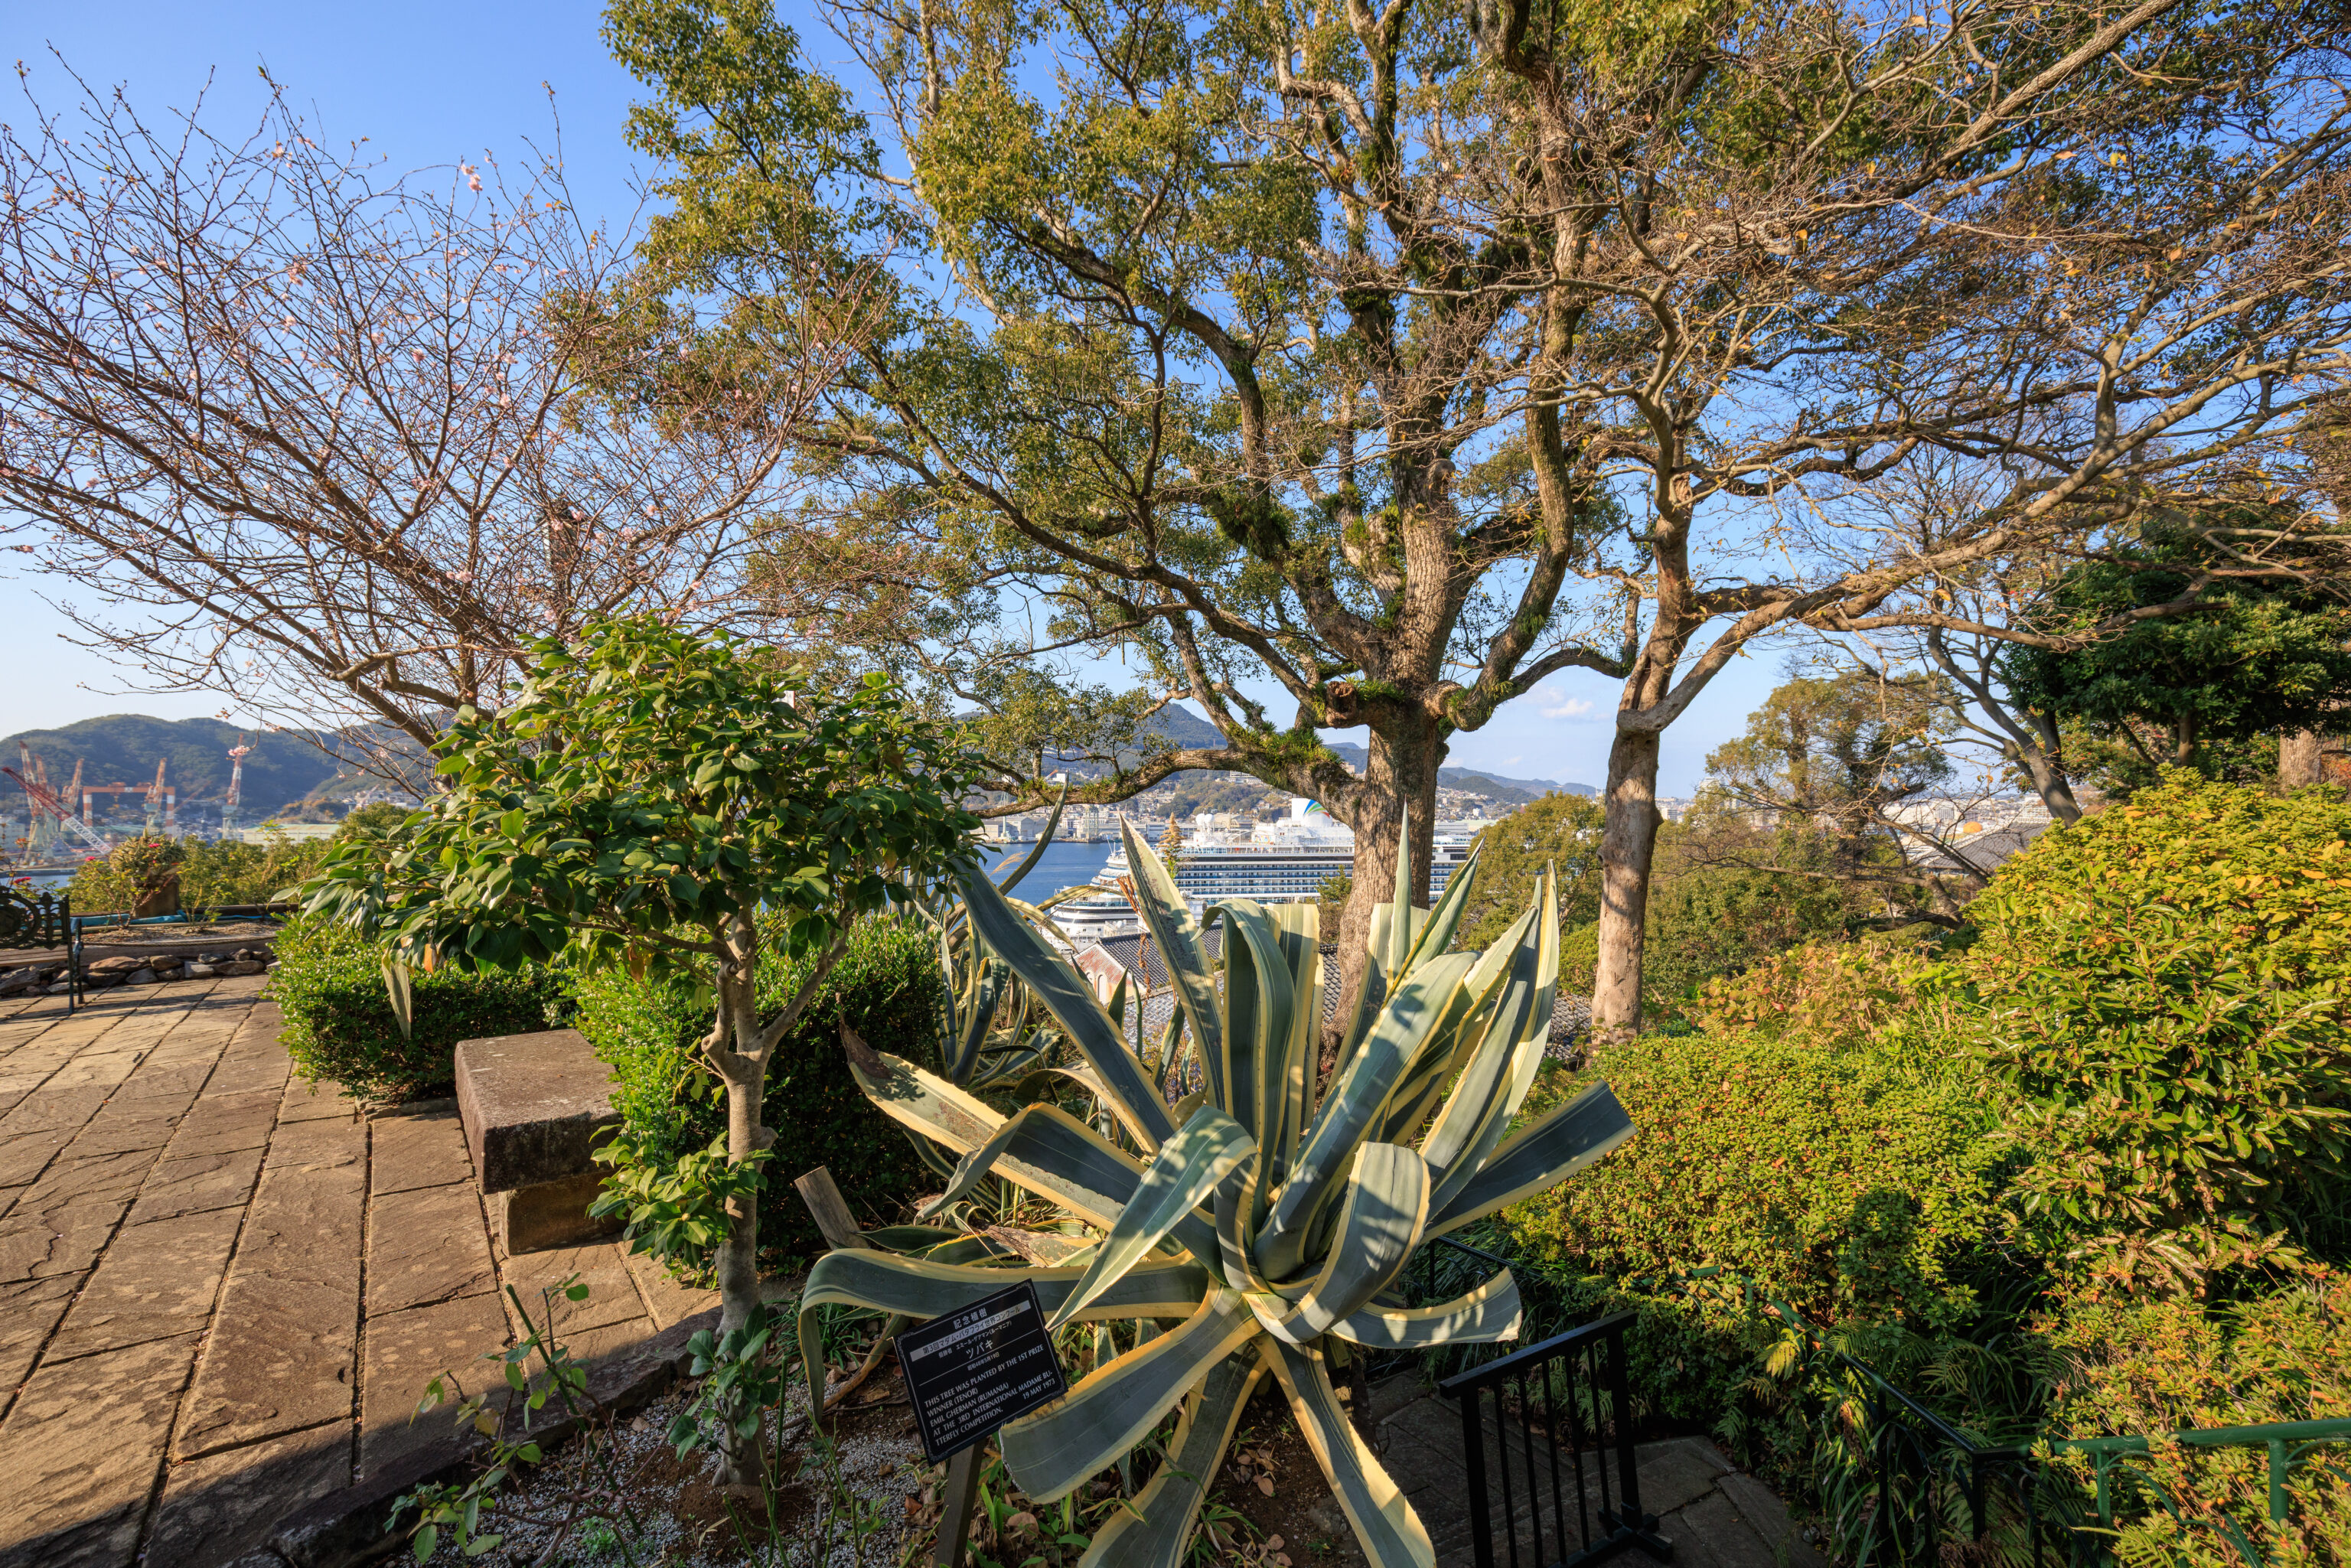
The tree here on the left was planted as a result of a competition:
Commemorative Tree Planting
3rd Madame Butterfly World Competition
Winner: Emil Gherman (Romania)
Camellia
May 19, 1973

THIS TREE WAS PLANTED BY THE 1ST PRIZE WINNER (TENOR)
EMIL GHERMAN (RUMANIA)
AT THE 3RD INTERNATIONAL MADAME BUTTERFLY COMPETITION.
19 MAY 1973
– Text from the sign at the bottom of the above photograph, translated using Google.
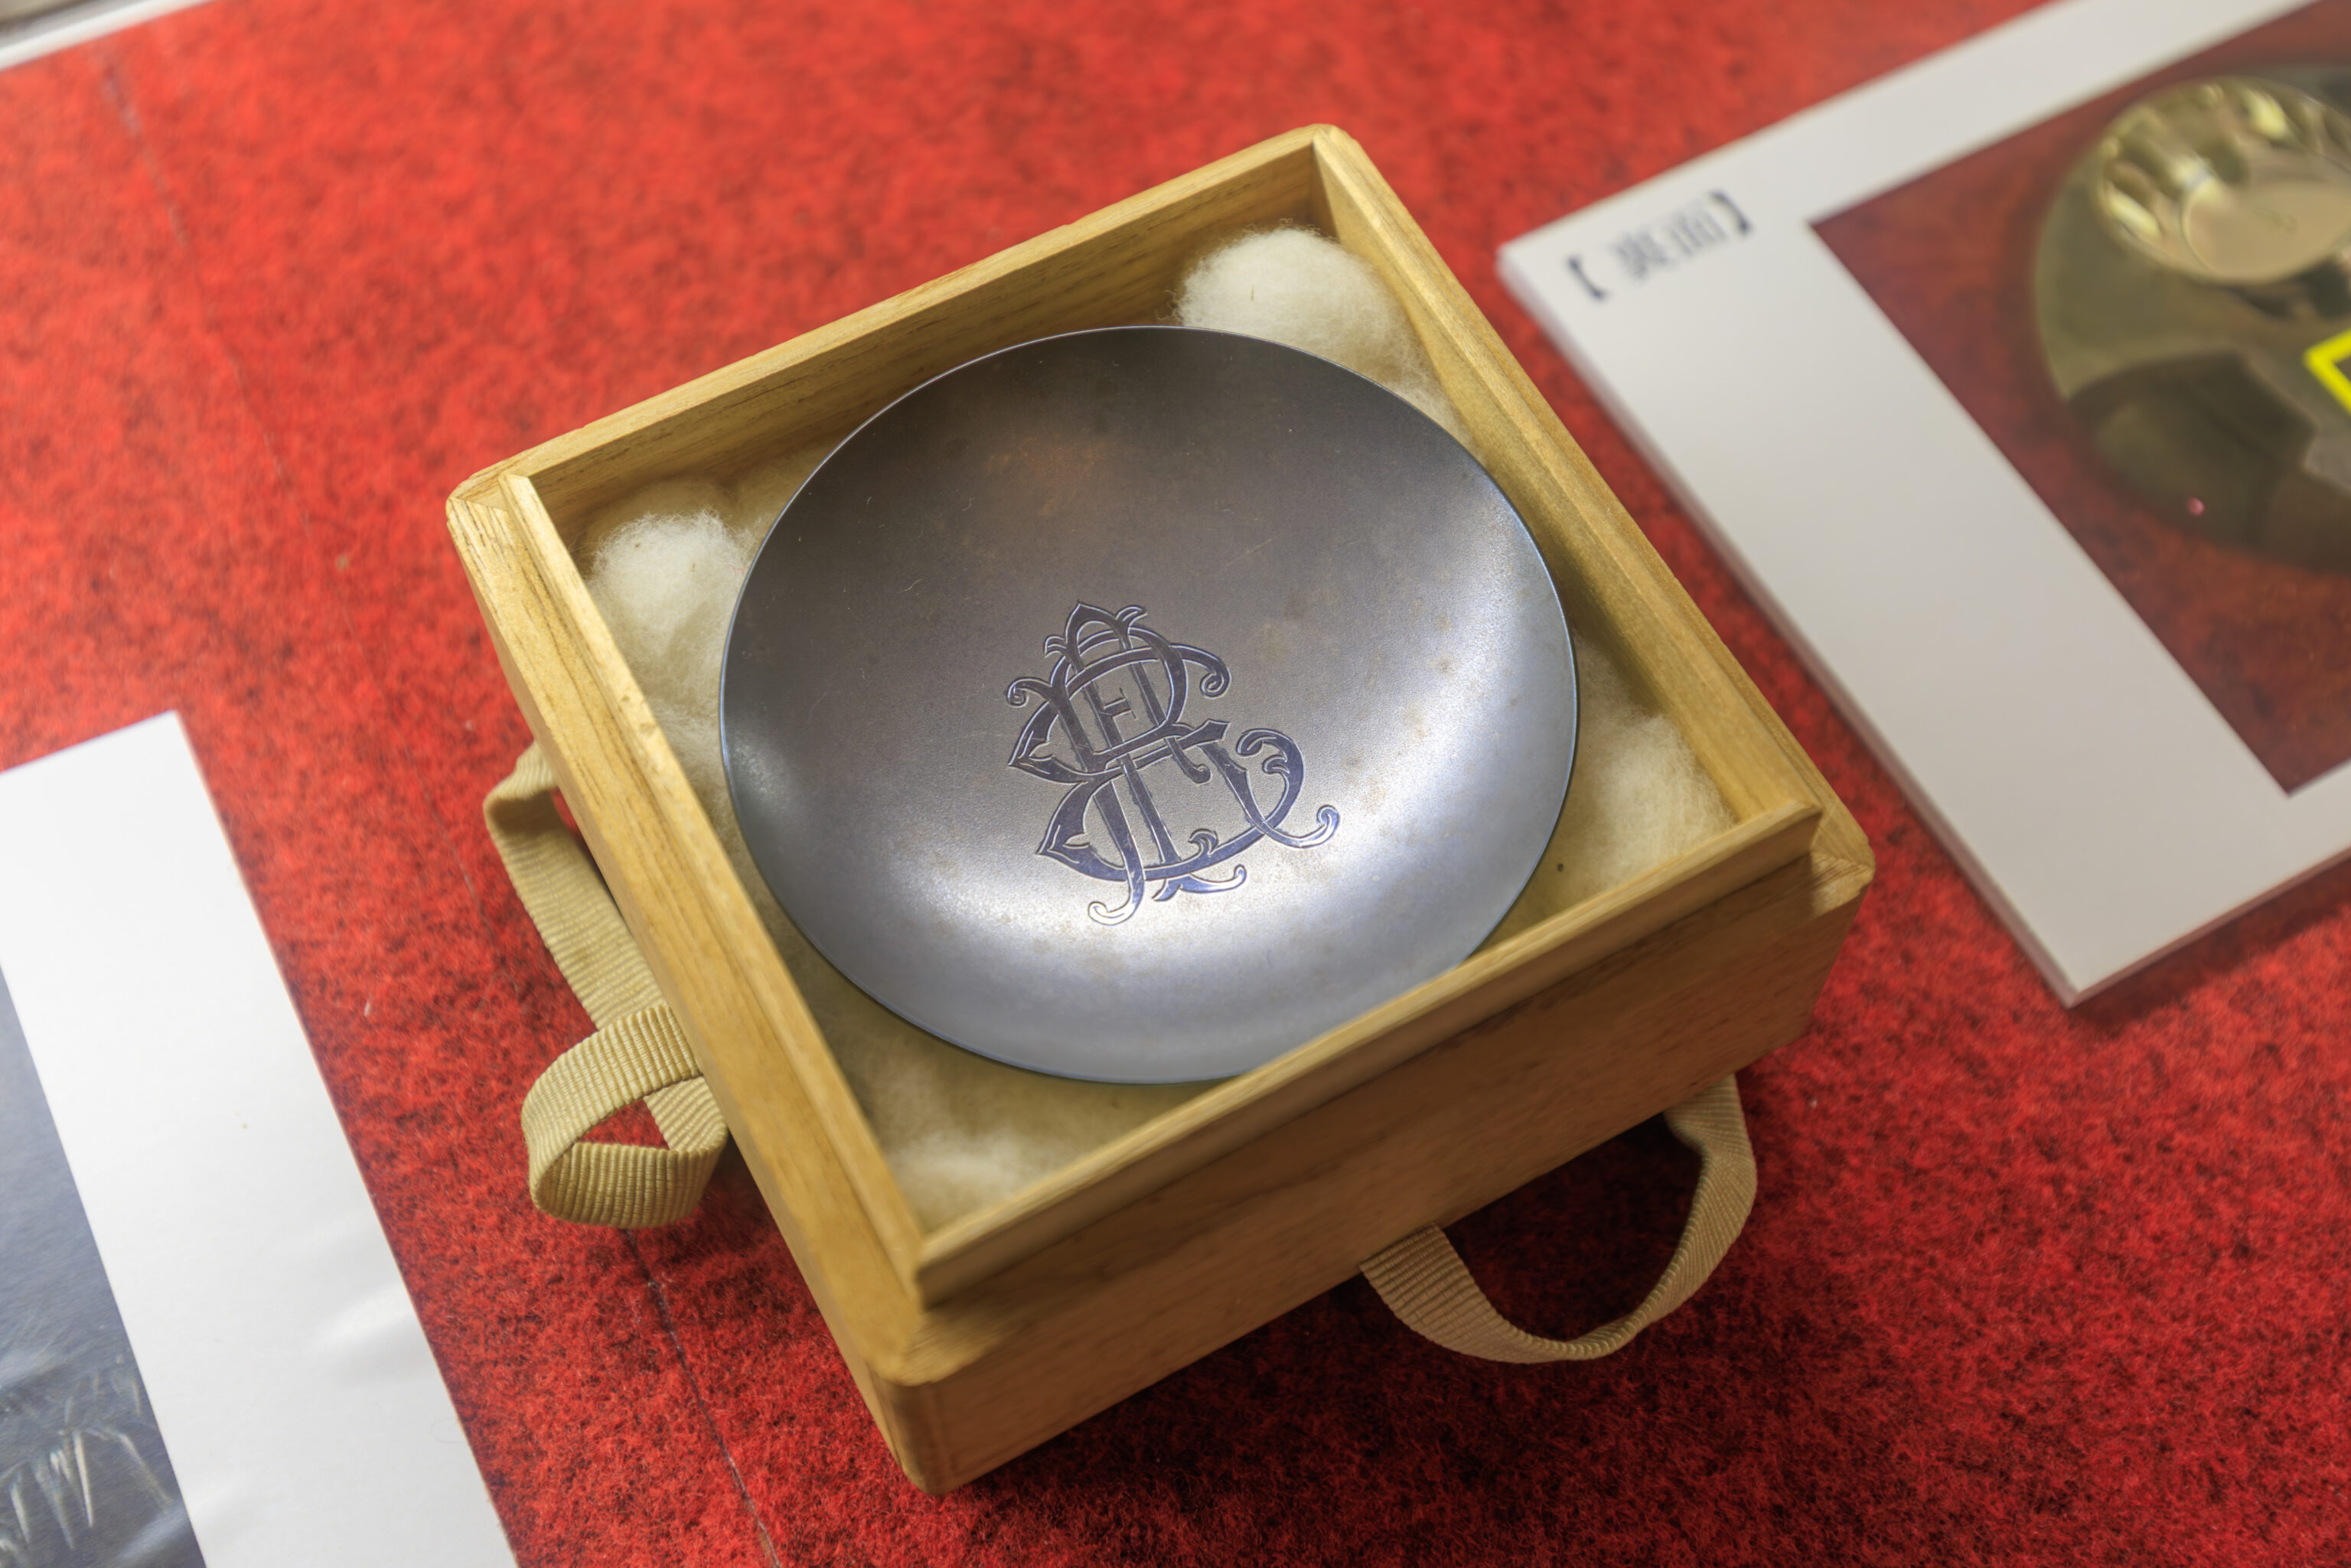
We went into the Former Ringer House to take a look.
Silver Cup
The interior base of the cup is decorated with the letters "F," "E," and "R." Additionally, the names "Yoshi Obama" (who served the Ringer family) and "Waka Tomita" (wife of the gardener Ikutaro Tomita) are engraved on the side of the cup. It is believed that the cup was commissioned by Frederick Ringer's eldest son, F. F. Ringer, as a gift for these two individuals.
– Text from a sign, translated using Google.
The sign for this item has both English and Japanese and is inconsistent in the initials of Frederick Ringer’s son. The English text names him as F. E. E. Ringer. Perhaps it was just F. E. Ringer to match the inscription?
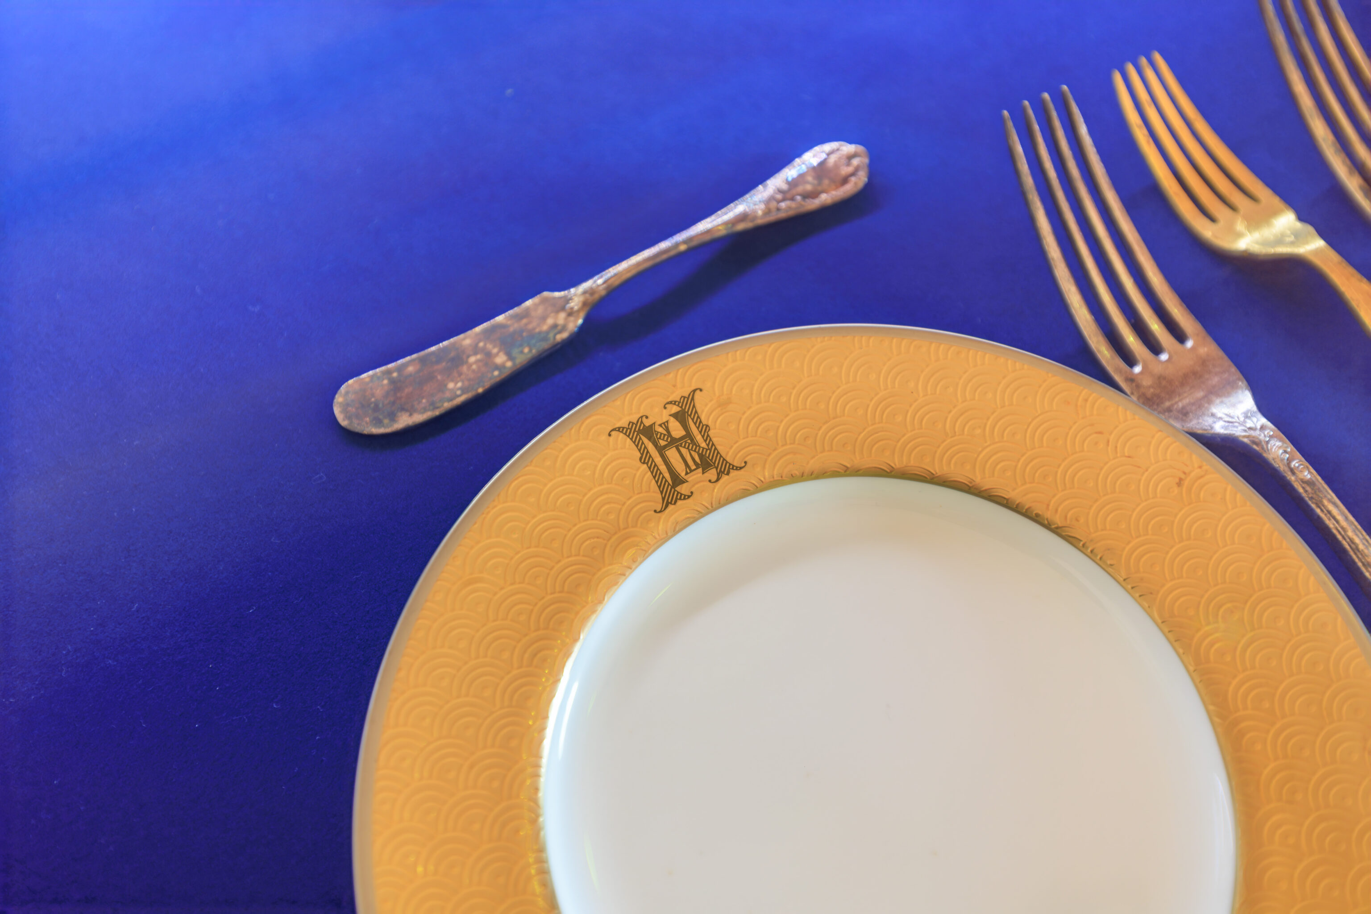
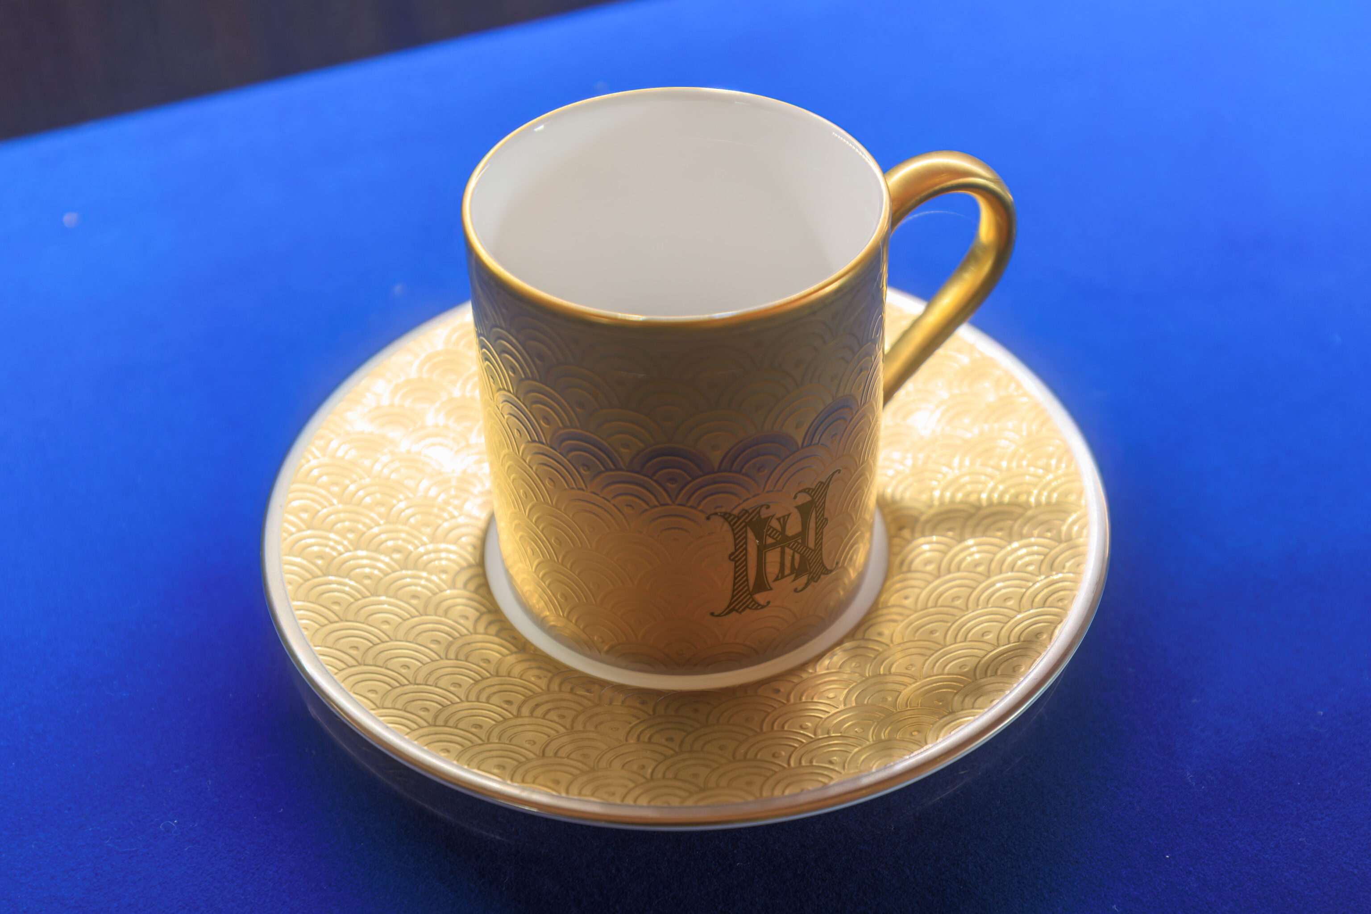
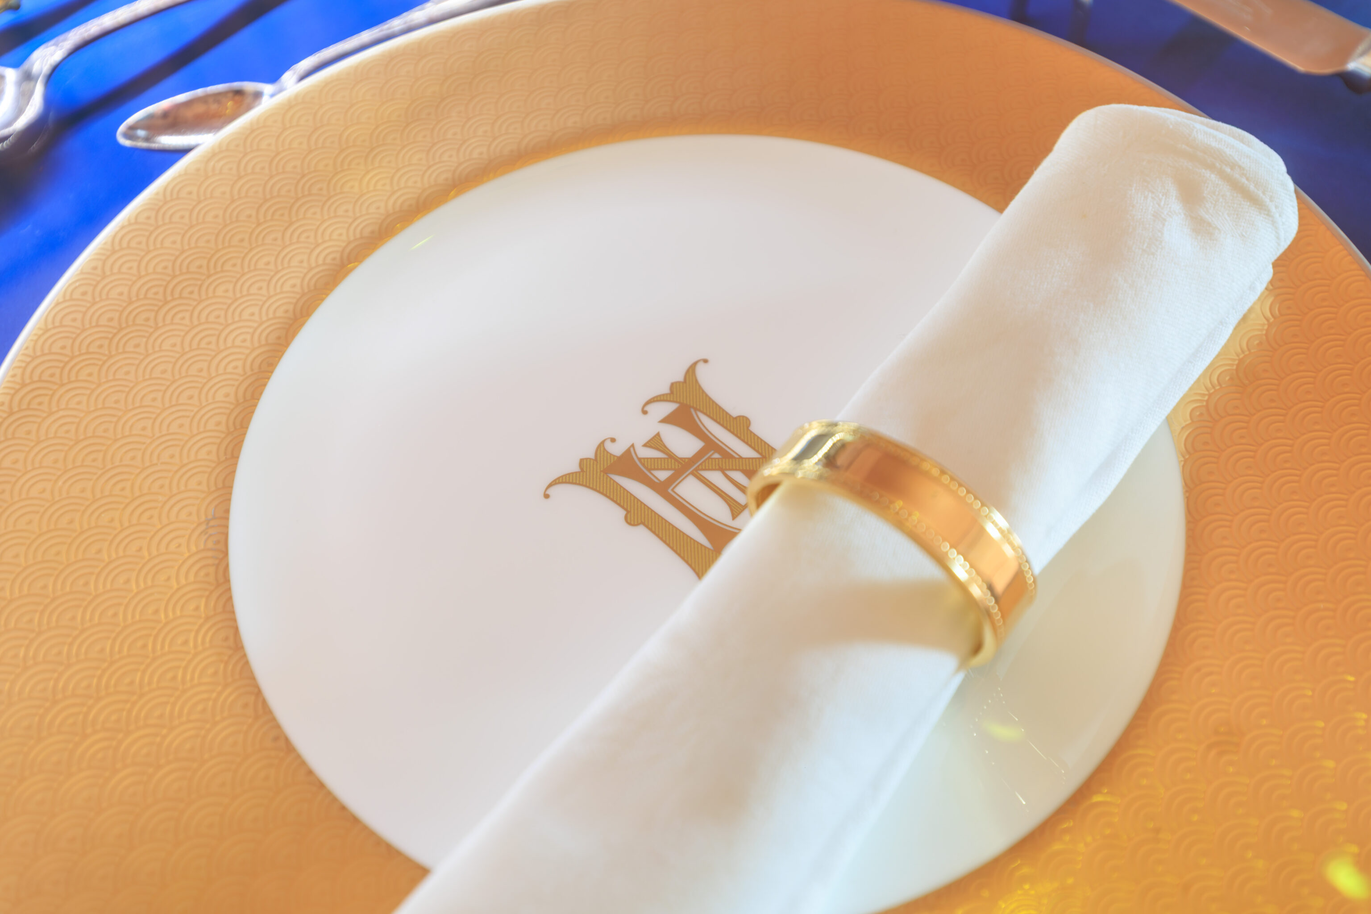
A number of plates and such were on display:
Cutlery Used at the "Nagasaki Hotel"
This is a cutlery set from the dining room of the former Nagasaki Hotel, hailed at the time of opening as the finest hotel in the Far East. In June 2013, a large quantity of Nagasaki Hotel tableware was found at the Nara Hotel during renovations. The Nara Hotel donated this set to Nagasaki City on 3 June 2015.

Produced by the famous British slverware maker Mappin & Webb (purveyors to the royal family), each utensil is galvanized with gold and silver, and some are carved with the letters "NHL," initials of the Nagasaki Hotel Limited.

The Nara Hotel made replicas of ceramic dishes and other tableware used originally at the hotel and donated a set to Nagasaki City along with the cutlery. These dishes also bear the mark NHL, the initials of both the Nagasaki Hotel and present-day Nara Hotel.
– Text from a sign.
Another sign explained the significance of the Nagasaki Hotel:
The Nagasaki Hotel and Frederick Ringer
Victory in the Sino-Japanese War (1894-5) brought Japan headlong into the commercial, political and military tumult of East Asia. The closest port to China, Nagasaki enjoyed an economic windfall as a coal depot, supply harbor, and rest place for foreign warships and merchant vessels. The demand for accommodations soared, and a number of Western-style hotels appeared in the Nagasaki Foreign Settlement.

The most opulent of all was the Nagasaki Hotel operated by a group of foreign investors led by British merchant Frederick Ringer and opened on the Sagarimatsu waterfront (present-day Matsugae-machi) in 1898. The three-story brick building was designed by Josiah Conder, the celebrated British architect who had already designed the Ueno Museum and other signature buildings in Tokyo. In addition to fine views over Nagasaki Harbor and cuisine under the direction of a French chef, the hotel featured state-of-the-art facilities such as telephones in each room, its own electric generation system, wine cellar, beauty salon, and luxurious furnishings and utensils.

However, Nagasaki's fortunes as an international port declined after the Russo-Japanese War (1904-5) and many of Nagasaki's hotels closed. The Nagasaki Hotel Ltd. declared bankruptcy in 1904. Holme, Ringer & Co. took over operation, but the hotel closed in 1908, only a few weeks after Frederick Ringer's death in England, and all of the furnishings were put up for sale. A Japanese merchant named Mori Arayoshi revived the Nagasaki Hotel ten years later. But it faltered again and closed down permanently in 1924, and the iconic buiding was demolished shortly thereafter.
– Text from a sign.
Another sign described some of Ringer’s other business activities:
Holme, Ringer & Co. and Marine Industries
Frederick Ringer also played a leading role in the development of the whaling and fishing industries in Japan. In 1898, he ordered a whaler equipped with a harpoon gun from a shipyard in Norway. Named the Olga, the 18-ton ship proved highly successful and stimulated the establishment of Japanese companies implementing the Norwegian method, with Holme, Ringer & Co. helping to purchase whalers and recruit specialists from Norway. Ringer was later appointed honorary consul of Norway for his contributions to exchange between the two countries.

Frederick Ringer also contributed to the modern fishing industry. In 1907, he established the Steam Fisheries Co. under the wing of Holme, Ringer & Co. and imported a steam trawler, later renamed Fukae-maru, from England. The company went on to expand its fleet and thrive as the first steam-trawling enterprise in Japan.
– Text from a sign.
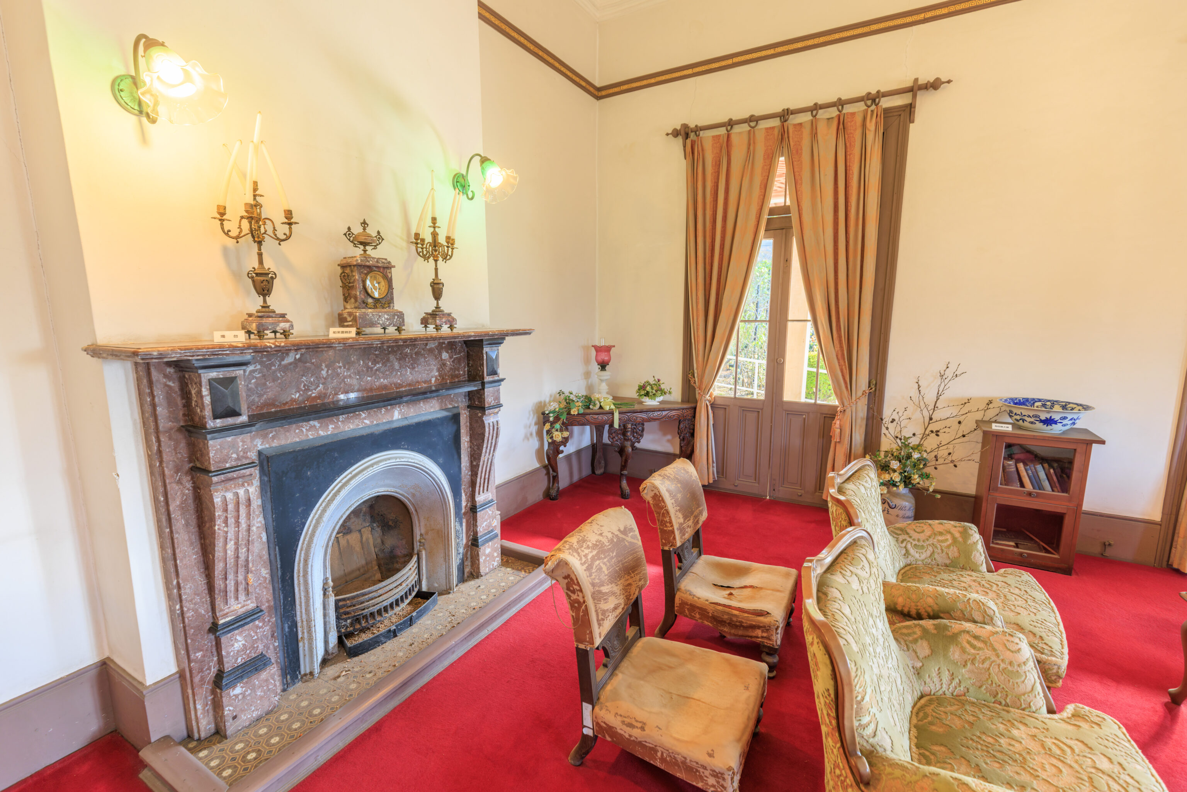
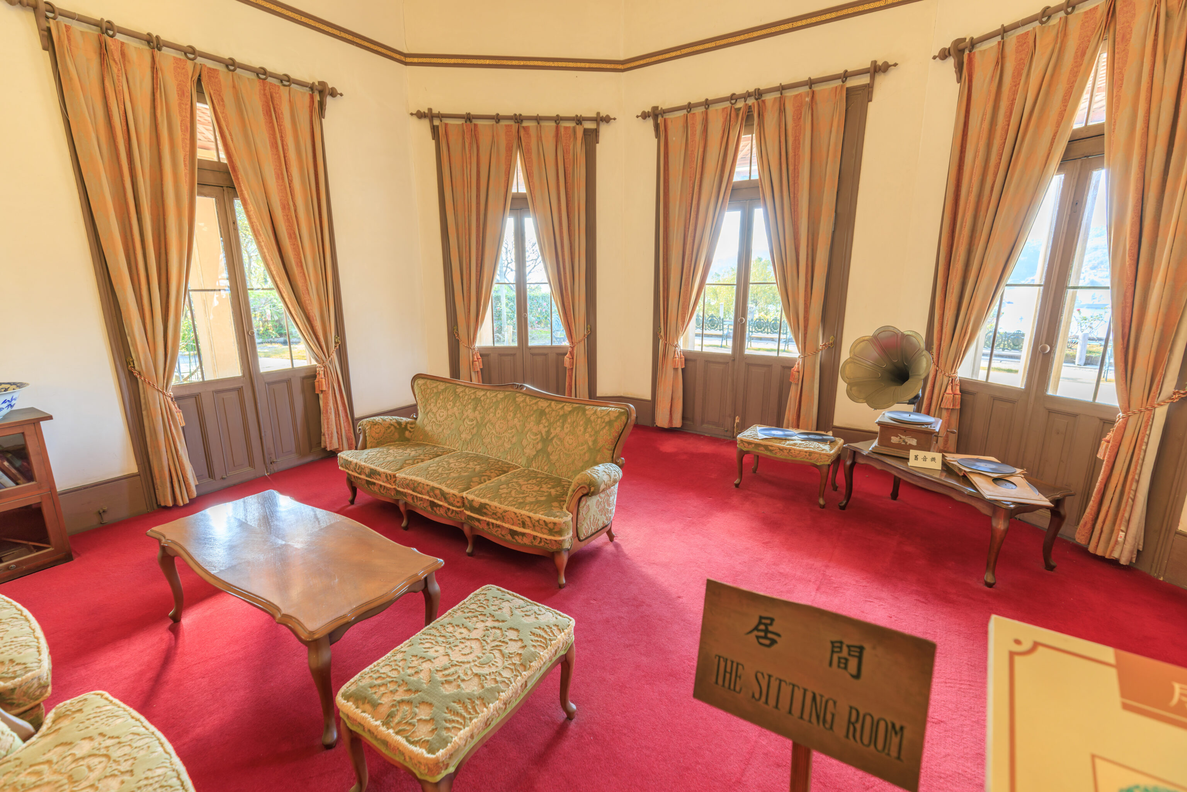
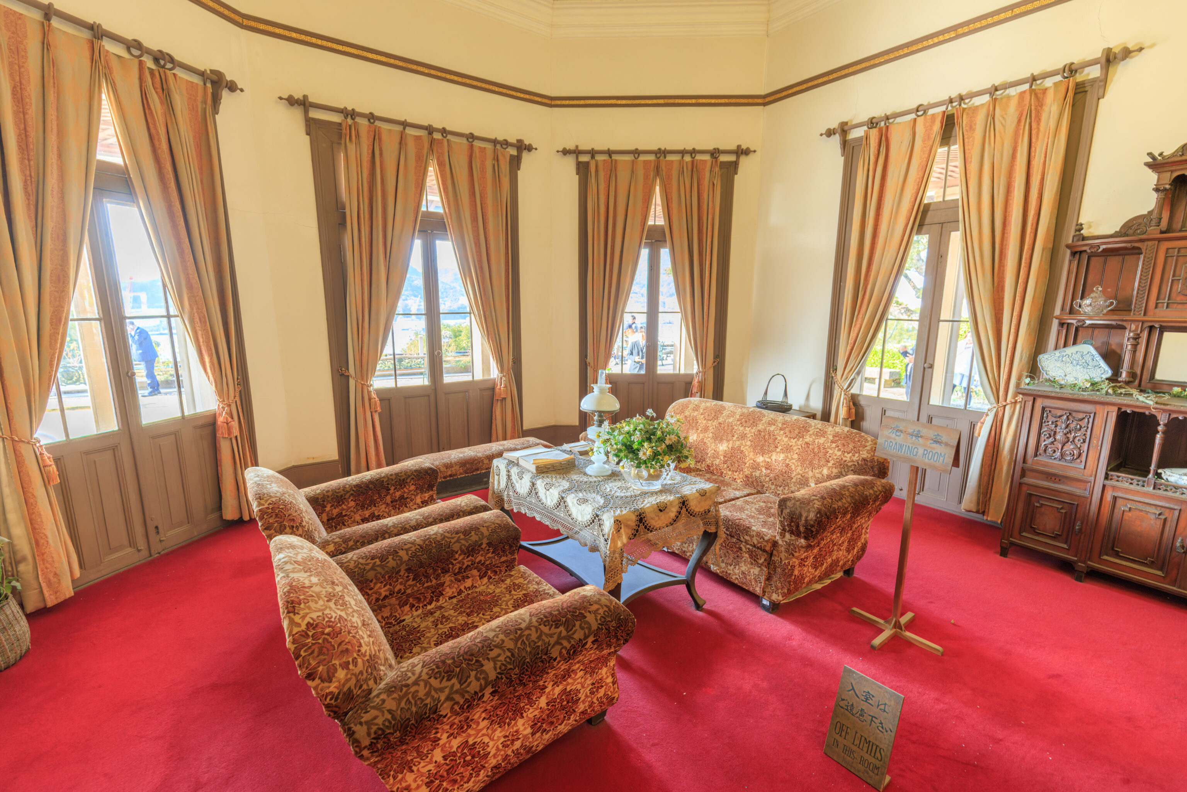
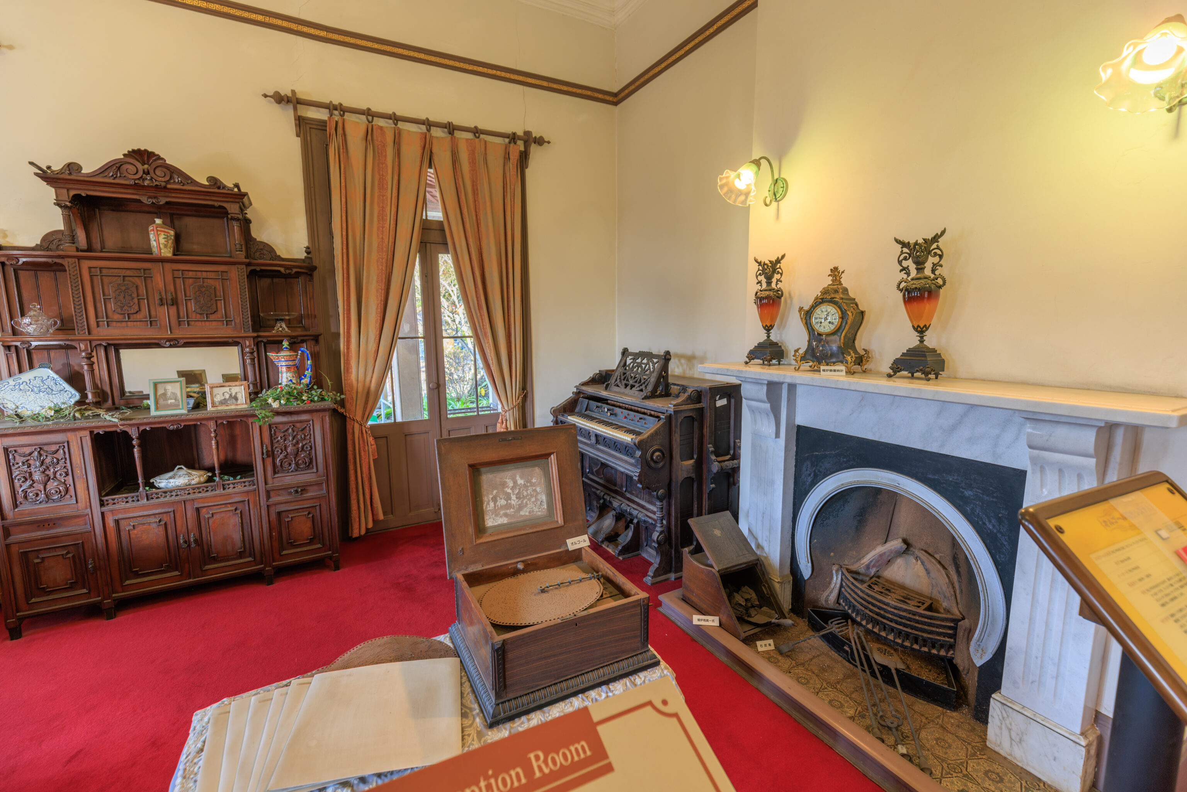
The house was not large and we quickly walked through it.
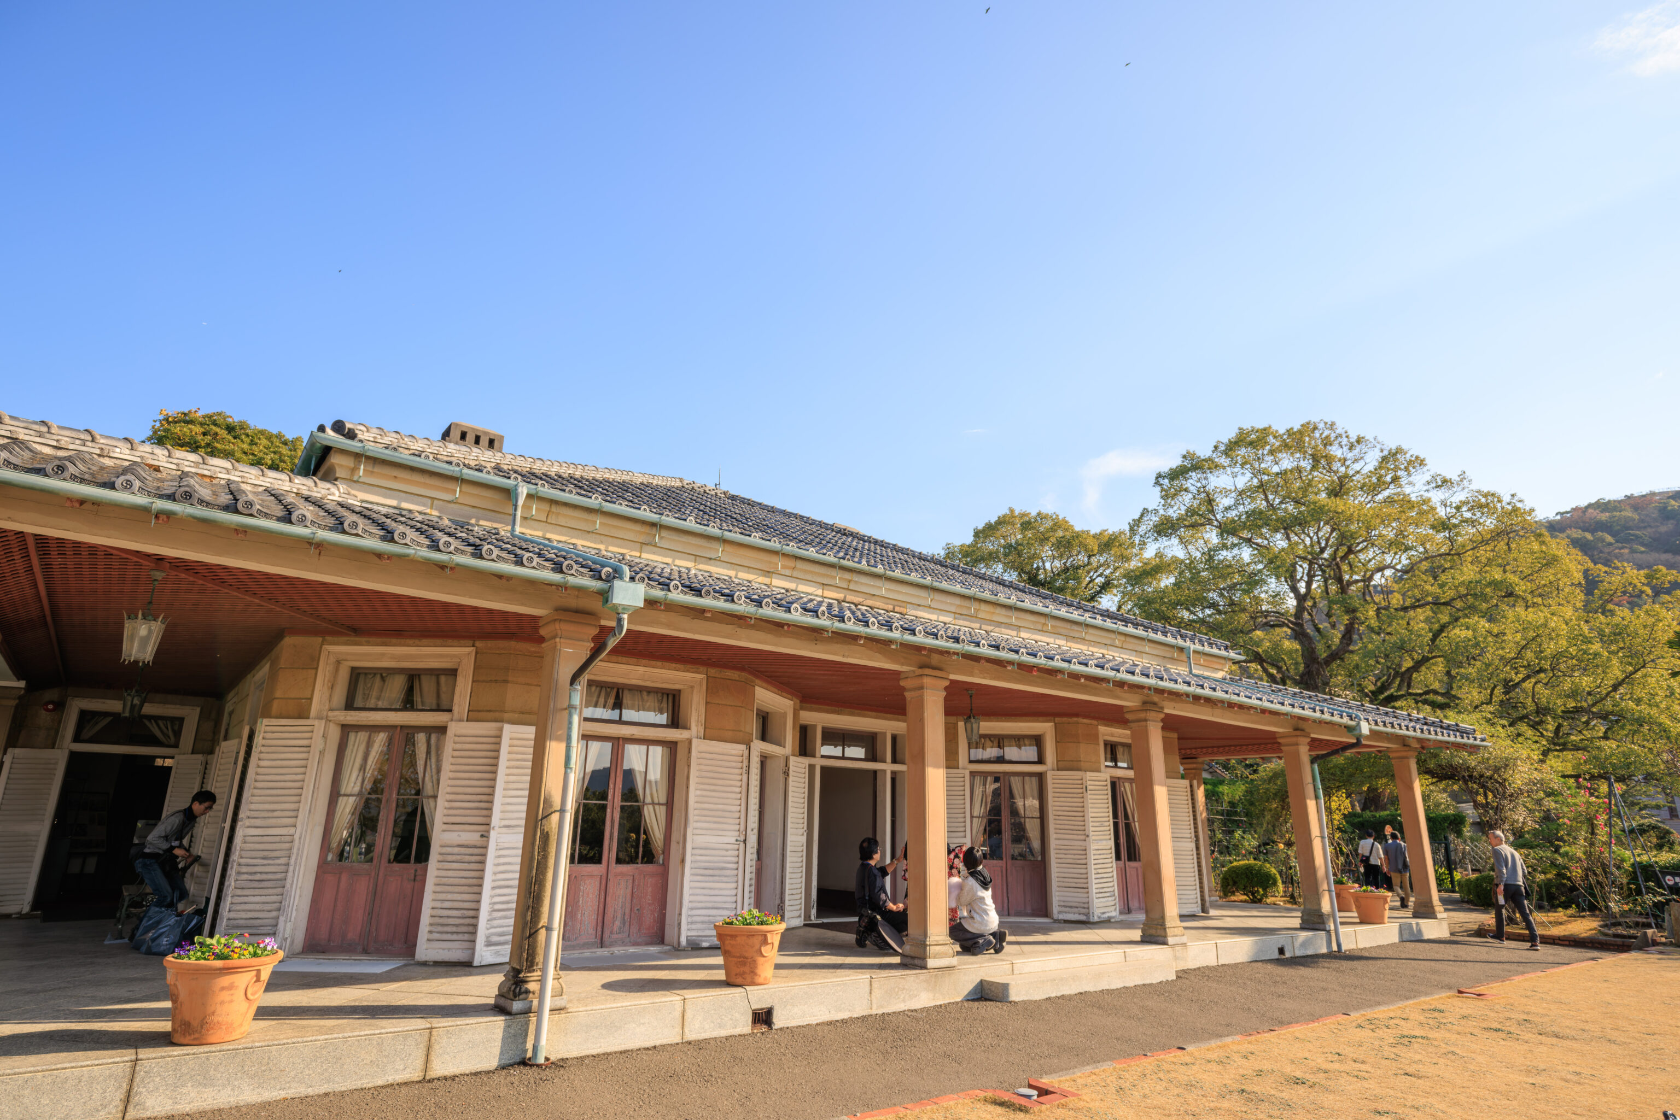
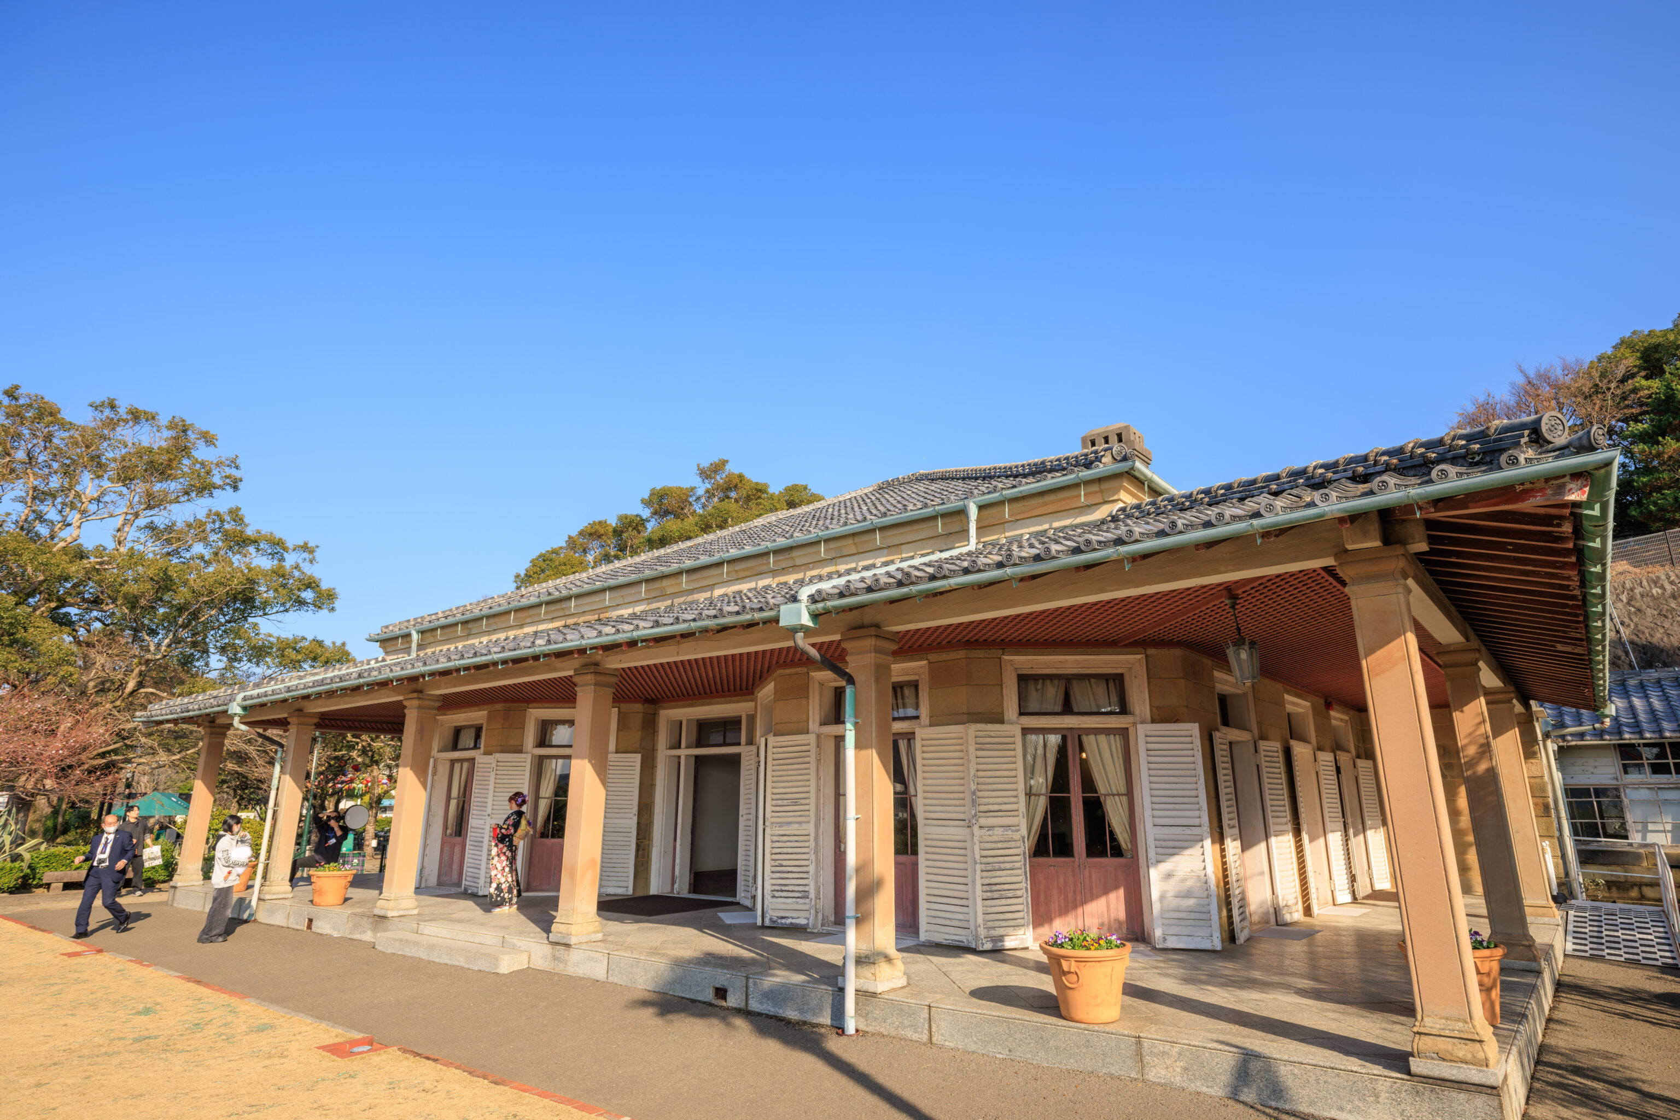
There was some photography taking place outside the house.
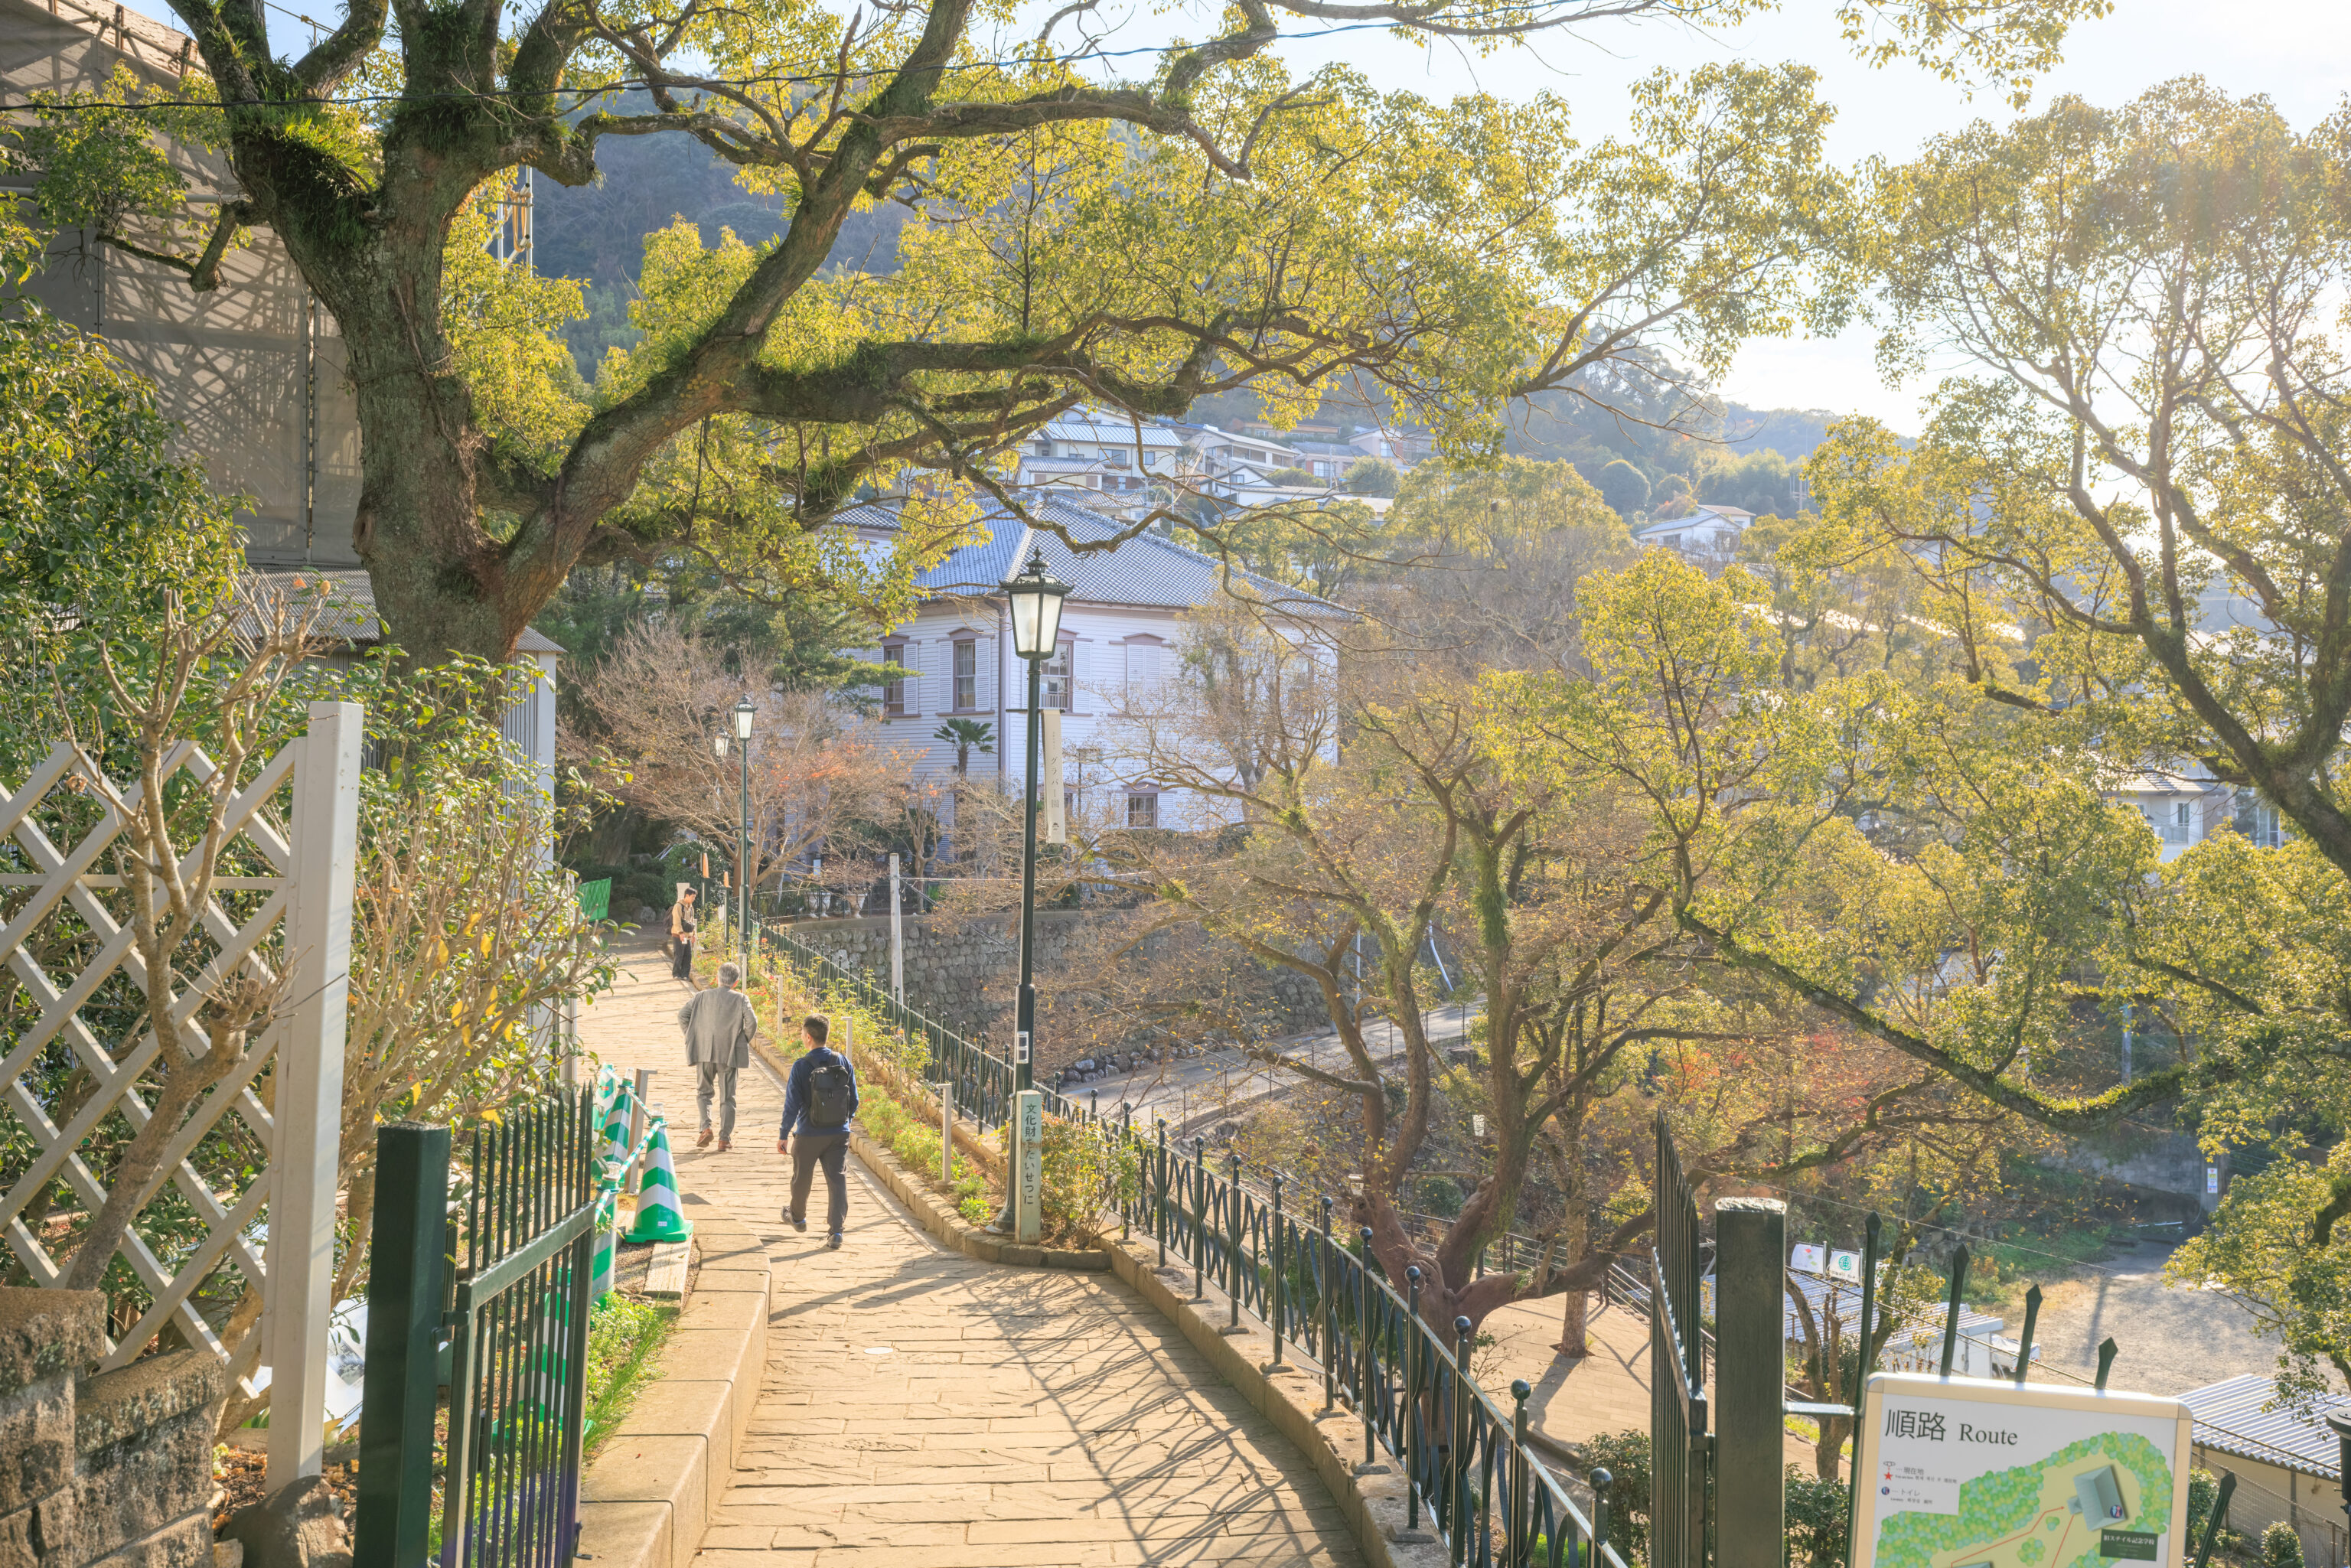
We followed this path which led to the south of the Former Ringer House.
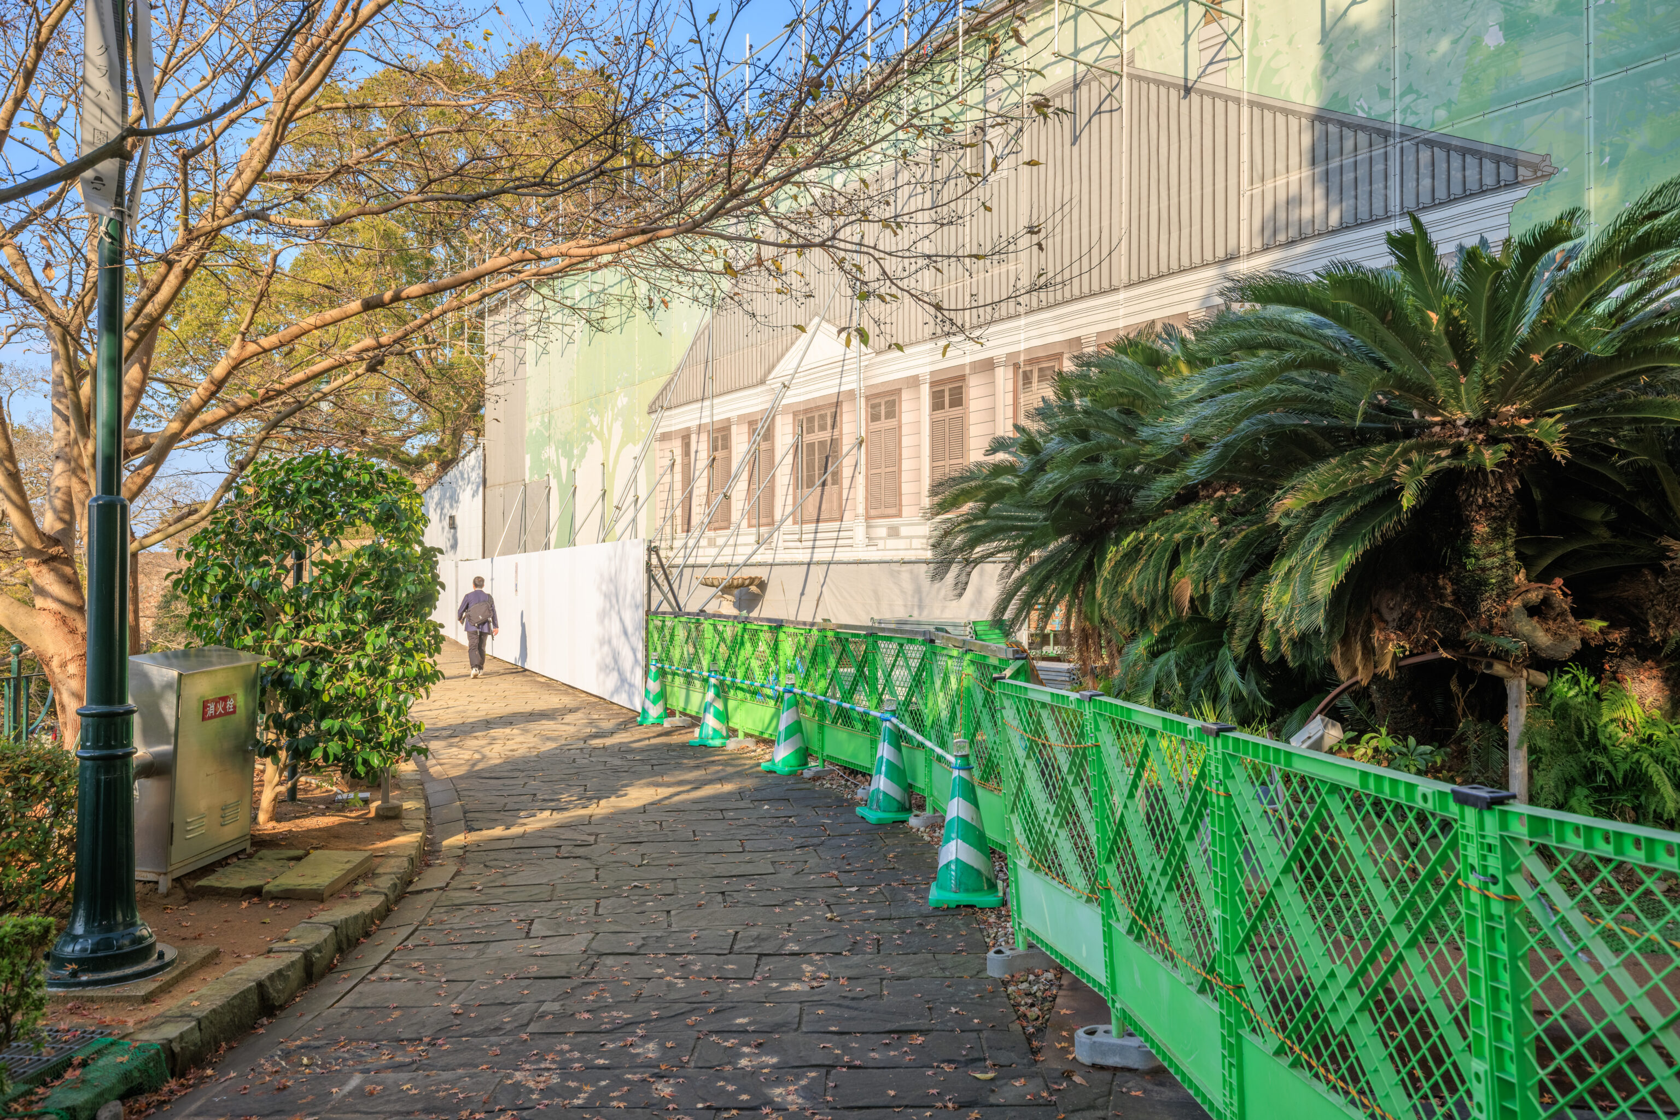
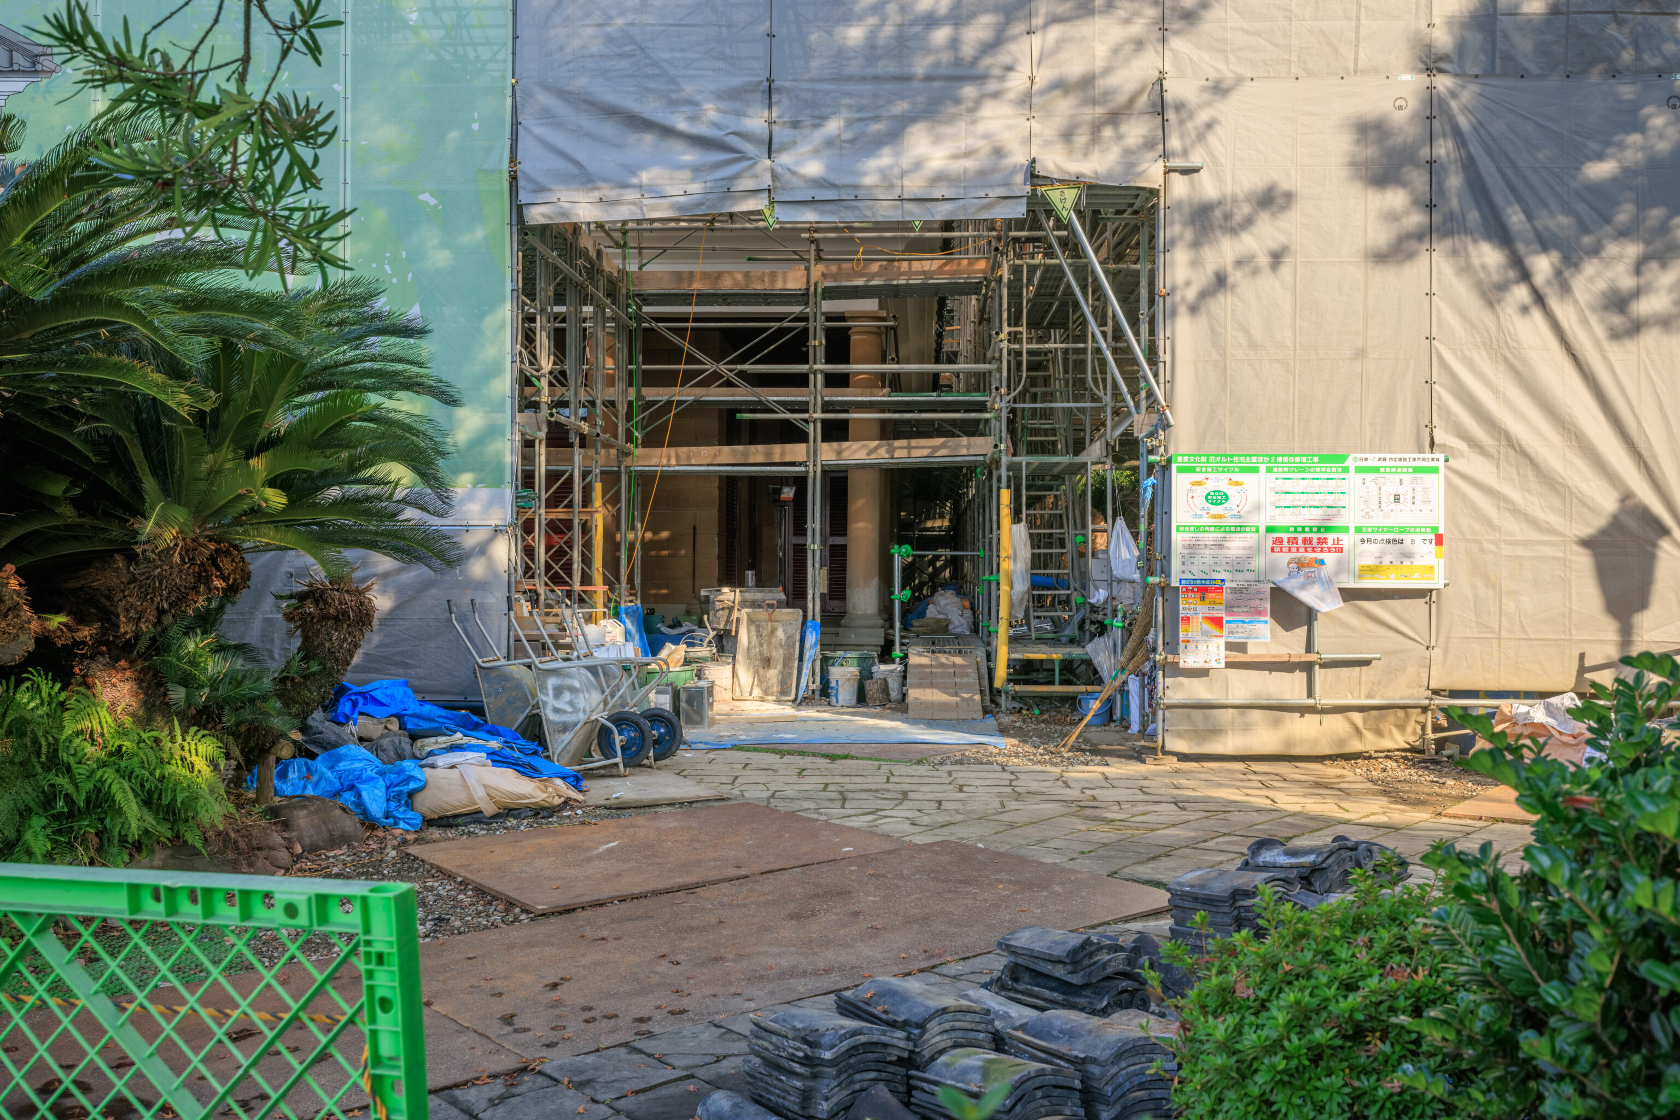
The next historic building was the Former Alt House. Unfortunately, it was being restored at the time.
Former Alt House
This large home was built for the British merchant, William John Alt (1840-1908) starting in 1865. Alt had made a fortune trading tea and other goods. In 1864 he married Elisabeth Earl (1847-1923), the daughter of the Magistrate of Province Wellesley (now Penang, Malaysia). His lavish home was one of the largest in the Nagasaki Foreign Settlement, and included a veranda, entrance, drawing room, dressing room, four bedrooms and four bathrooms. The kitchen and servants' quarters are in a brick building behind the house, and behind the kitchen is a small warehouse and a storage chamber dug into the hill behind the house. Alt even added an Italianate fountain, the same one that stands in front of the house today.

In 1868, however, Alt and his family left Nagasaki and the house passed through a number of hands. It was, at different times, a Methodist women' s school and the American consulate before it was acquired by the Ringer family in 1903. Members of the Ringer family lived here until Japan' s official entry into World War II on December 8, 1941. Kawanami Industries Co. Ltd. purchased the house in 1943. During the Allied Occupation following the end of World War II, it was requisitioned by the American forces, but returned to Kawanami in the early 1950s. After a period of neglect, the house was purchased by the city of Nagasaki in 1970. The Japanese government designated it an Important Cultural Property in 1972.

Architectural Features
Most Western-style houses in the Nagasaki Foreign Settlement were built by Japanese carpenters. Structurally they resembled the colonial-era bungalows of British India, but with some Japanese features of design. For example, the Former Alt House was built by Koyama Hidenoshin (1828-1898) a carpenter from Amakusa in Kumamoto Prefecture. The house was built in the Japanese fashion, but to Western specifications. On a floor plan from 1863, the names of the rooms are written in English and Japanese and the specifications include both imperial and traditional Japanese measurements. The exterior walls of the house and the Tuscan pillars around the veranda are made of Amakusa sandstone, and the roof is clad with Japanese-style clay tiles.
– Text from a sign.
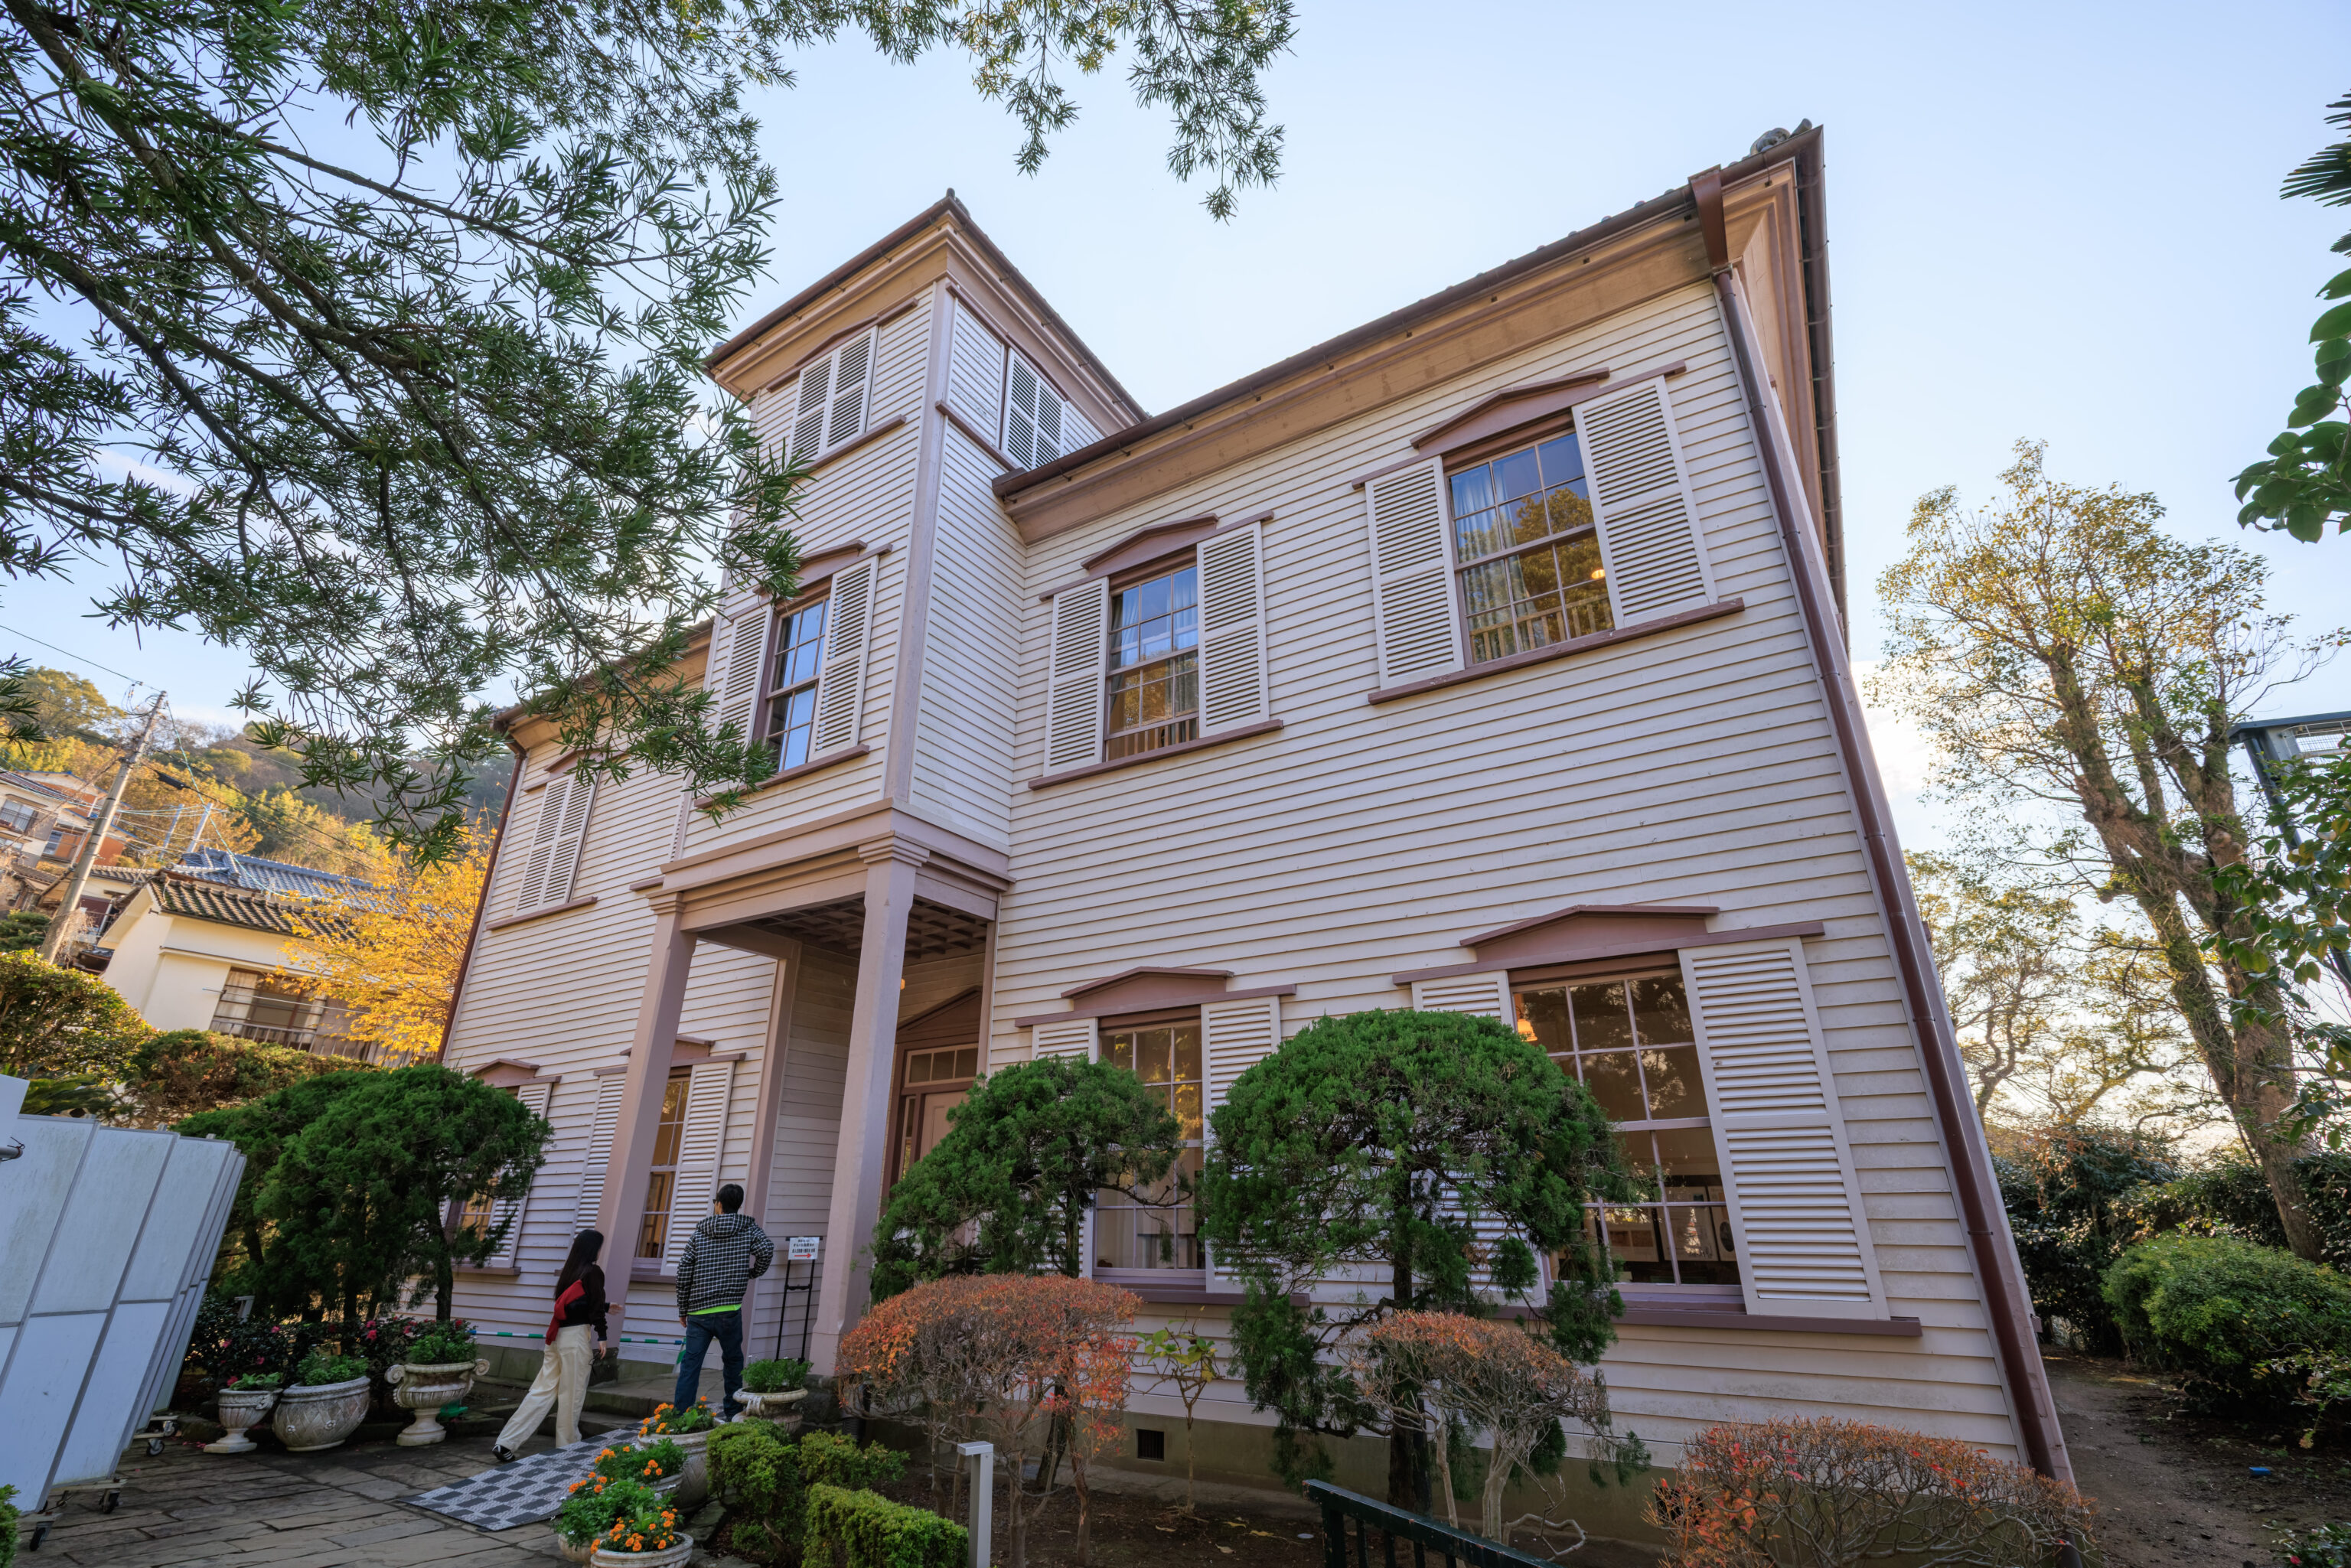
The final building in this direction was the Former Steele Academy:
The Former Steele Academy
The Steele Academy was designed by American missionary Henry Stout and built in 1887 on the former site of the British Consulate at No. 9 Higashiyamate. It was named after W.H. Steele, a missionary who donated funds in memory of his deceased son. Known in Japanese as Tōzan Gakuin, the school was noted for its English-language course and unique style of education. The school merged with Meiji Gakuin in Tokyo in 1932, and the building was used subsequently by local Catholic schools until being relocated to Glover Garden in 1973.
– Text from a sign.
The house contained some exhibits that weren’t particularly interesting. We spent a few minutes inside before moving on.
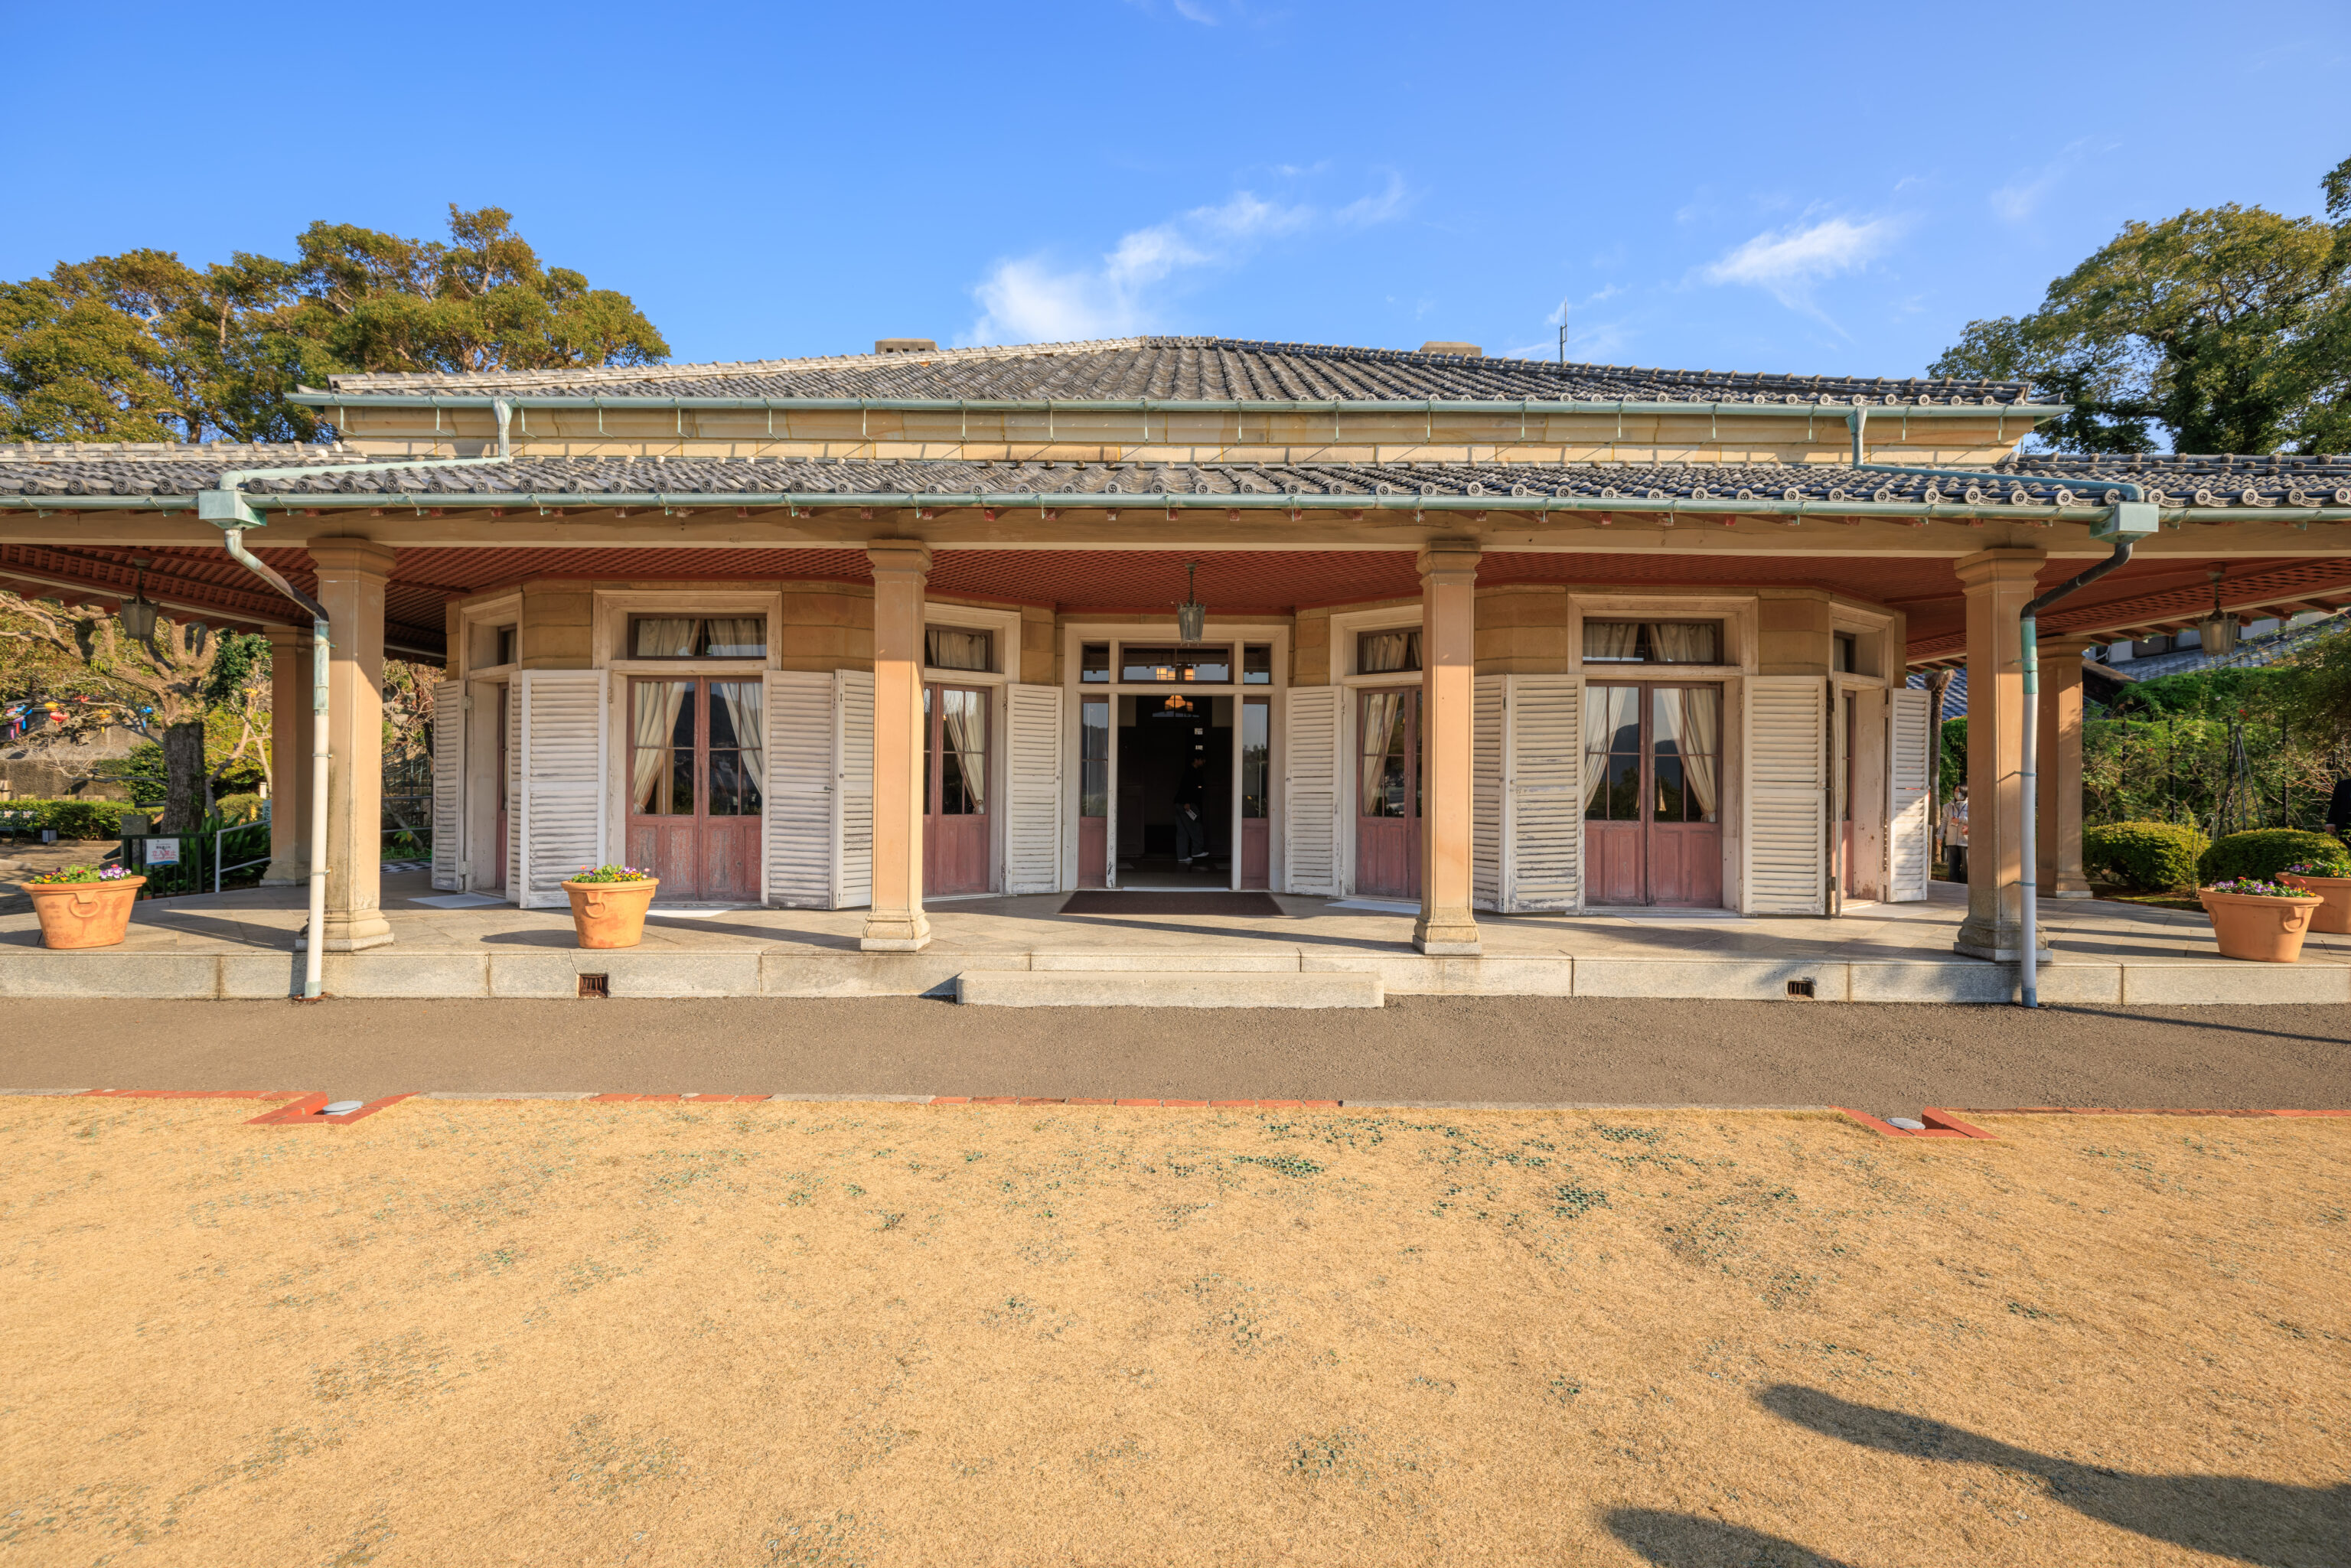
We walked past the Former Ringer House…
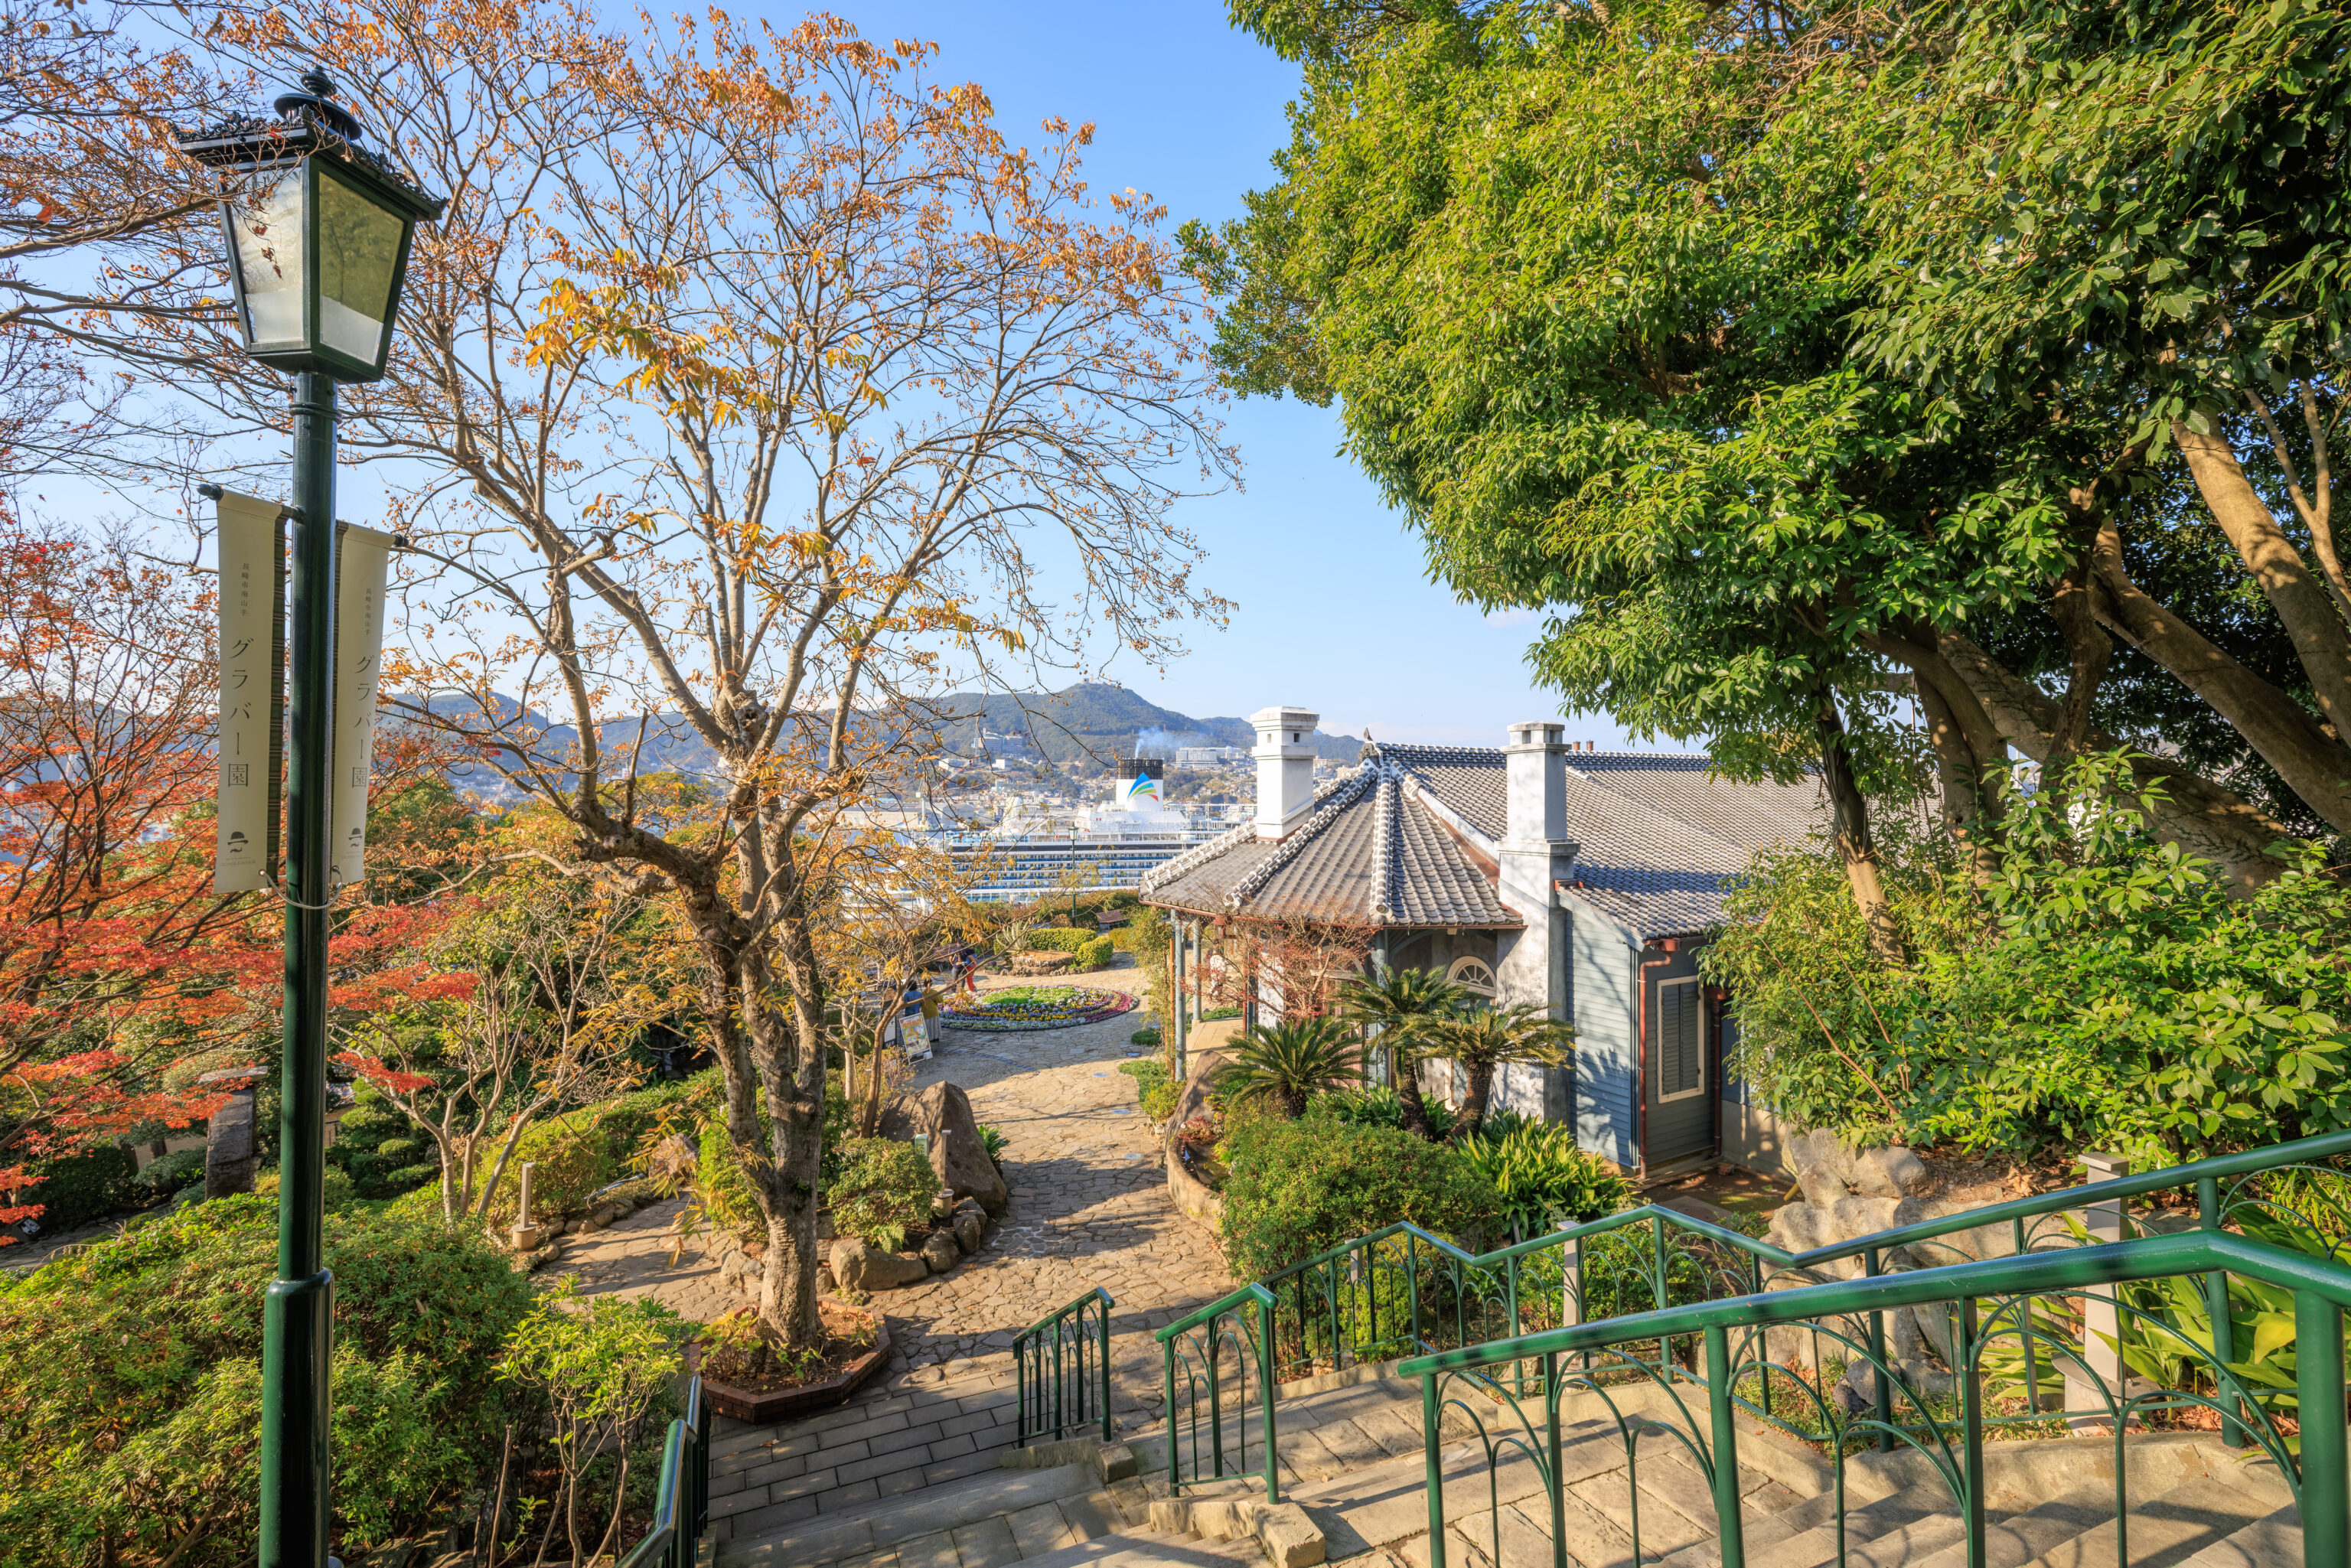
And headed down these stairs.
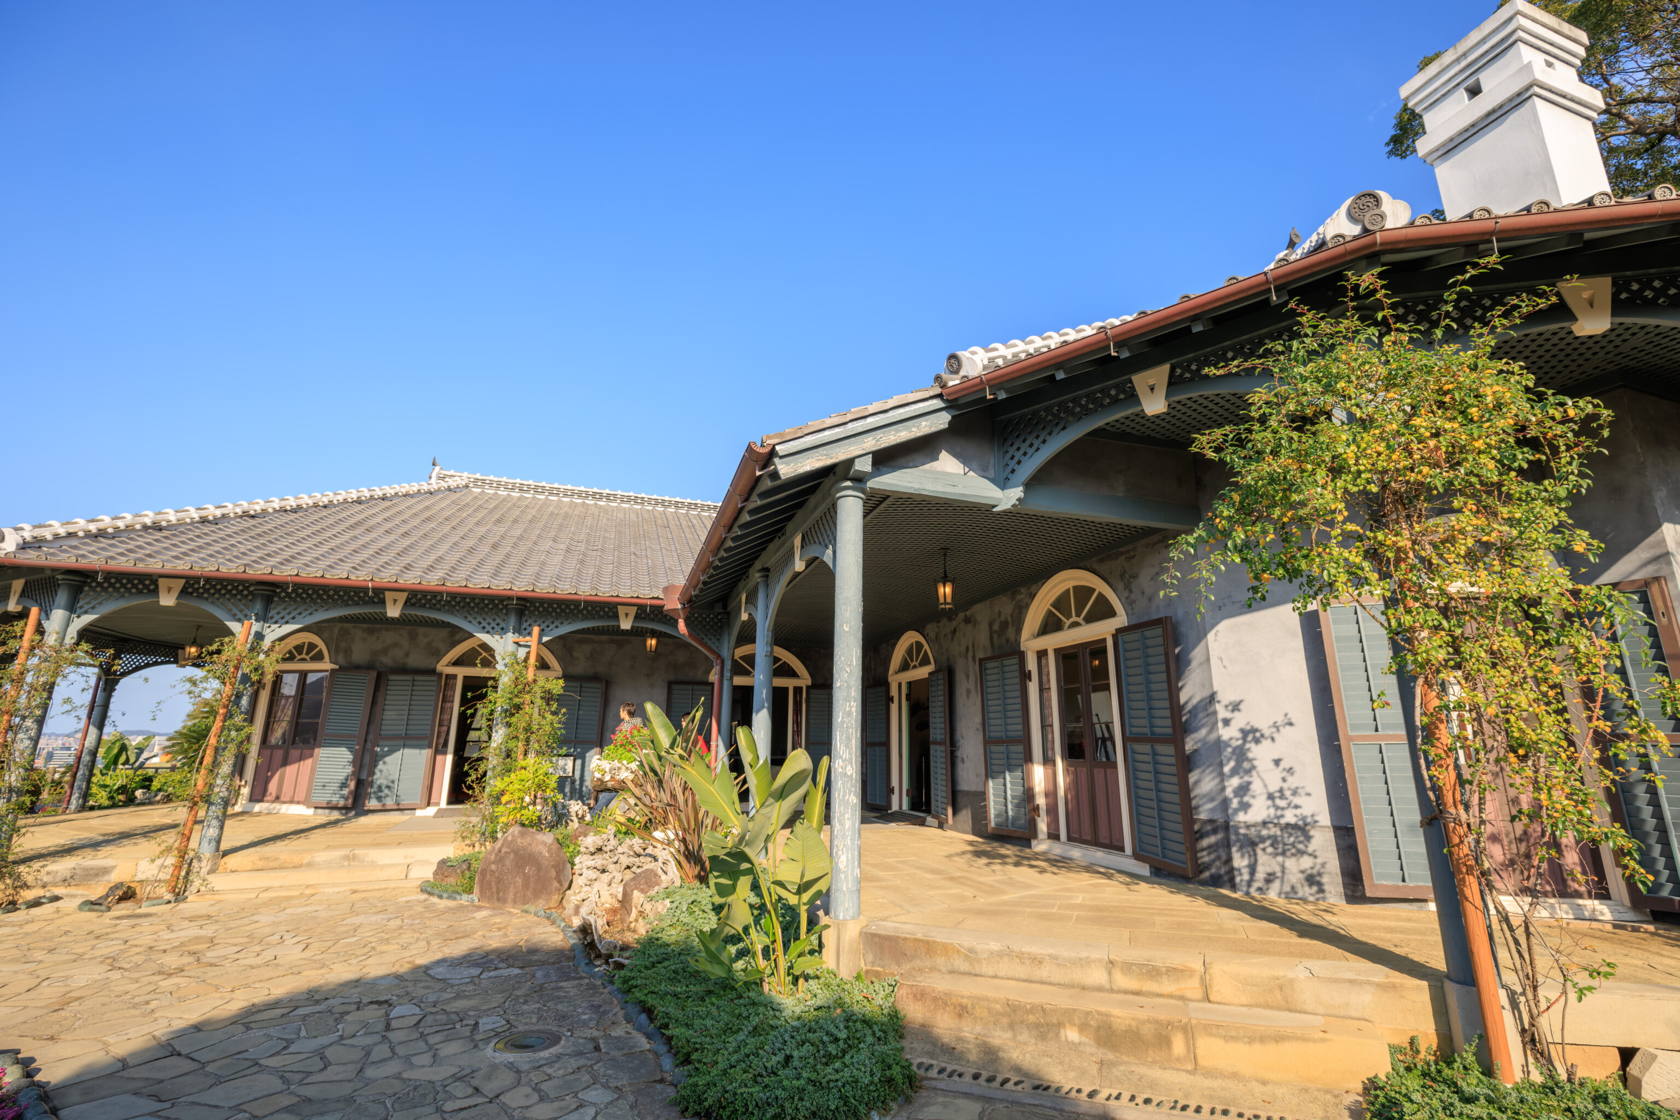
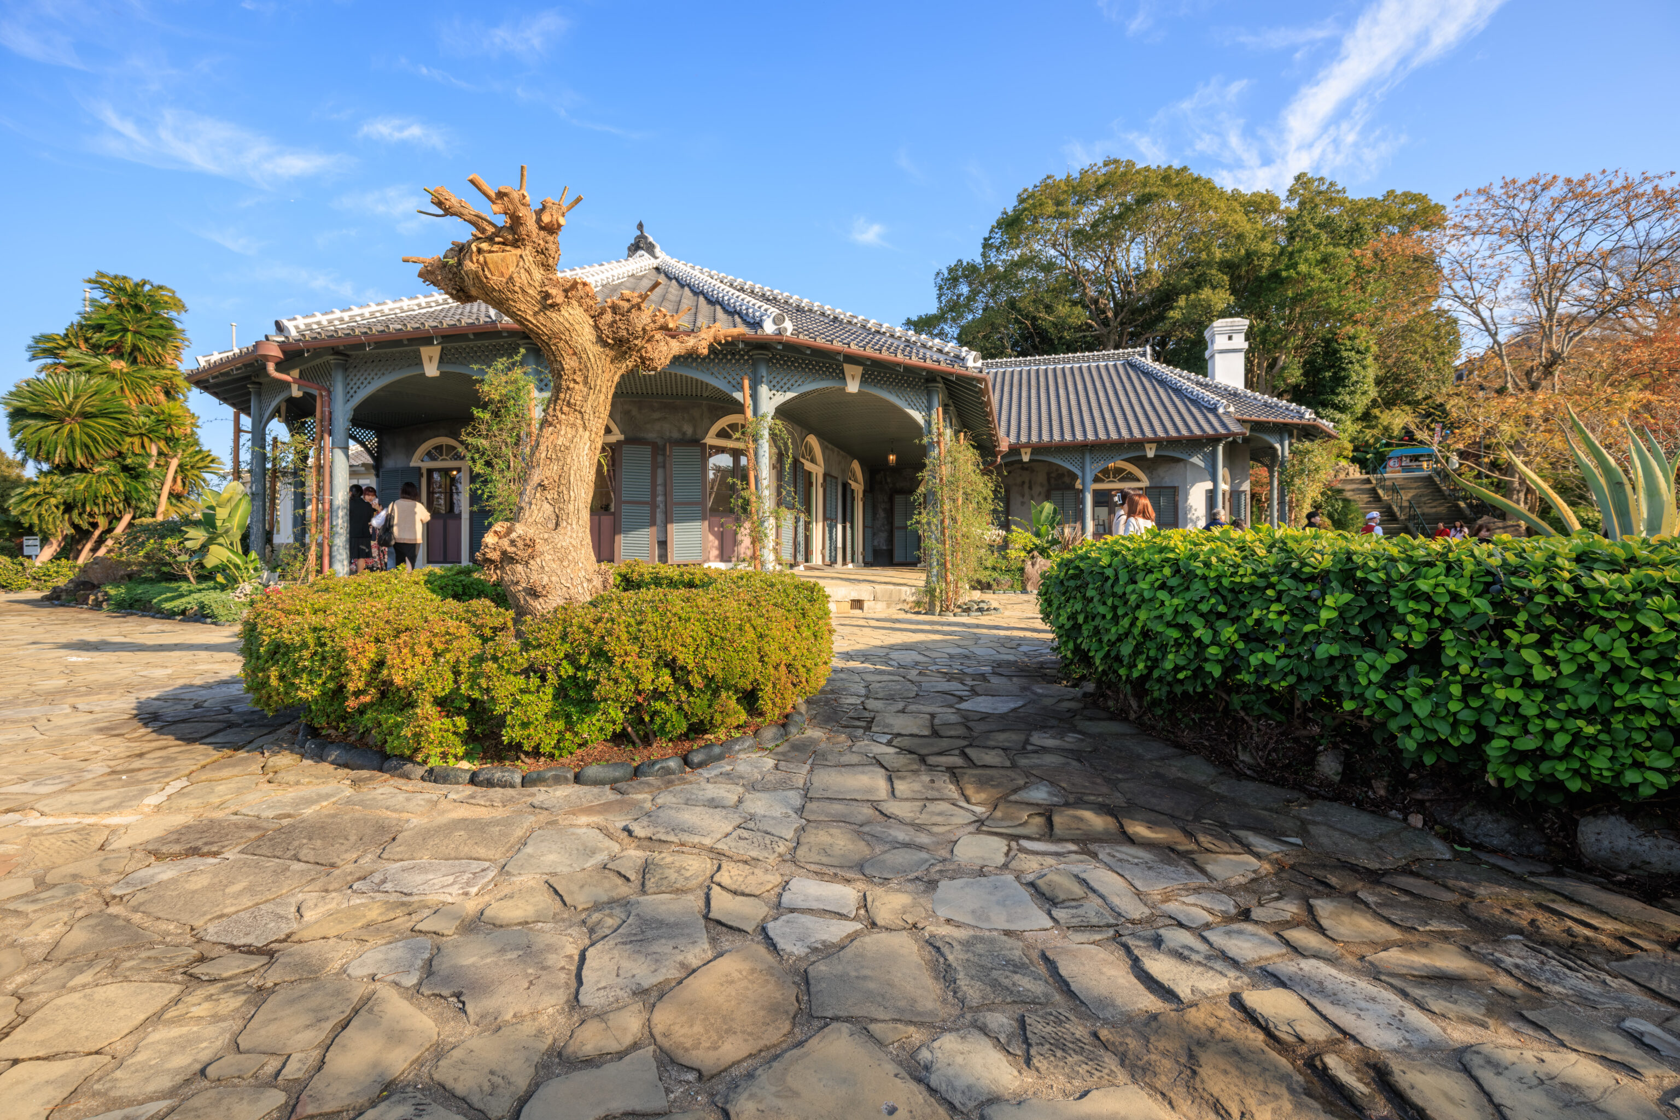
That led us here to the Former Glover House:
Former Glover House
(Nationally Designated Important Cultural Property and World Heritage Site)
The oldest Western-style building in Japan

Erected in 1863, the building was initially an L-shaped bungalow style house surrounded by verandas. In subsequent years, a dining room was added and a hallway was built to connect the house with the kitchen and other structures in the rear, completing the building seen today. The roof is covered, with ceramic kawara tiles, and the walls are made of clay in traditional Japanese style: The interior, on the other hand, is a of typical European design.

A large mirror is situated to brighten the room, and thin bricks from the early years of the foreign settlement are used in the floor of the kitchen. There is also an attic over the ceiling near the kitchen dating back to the middle of the Meiji Period.
– Text from the Glover Garden map.
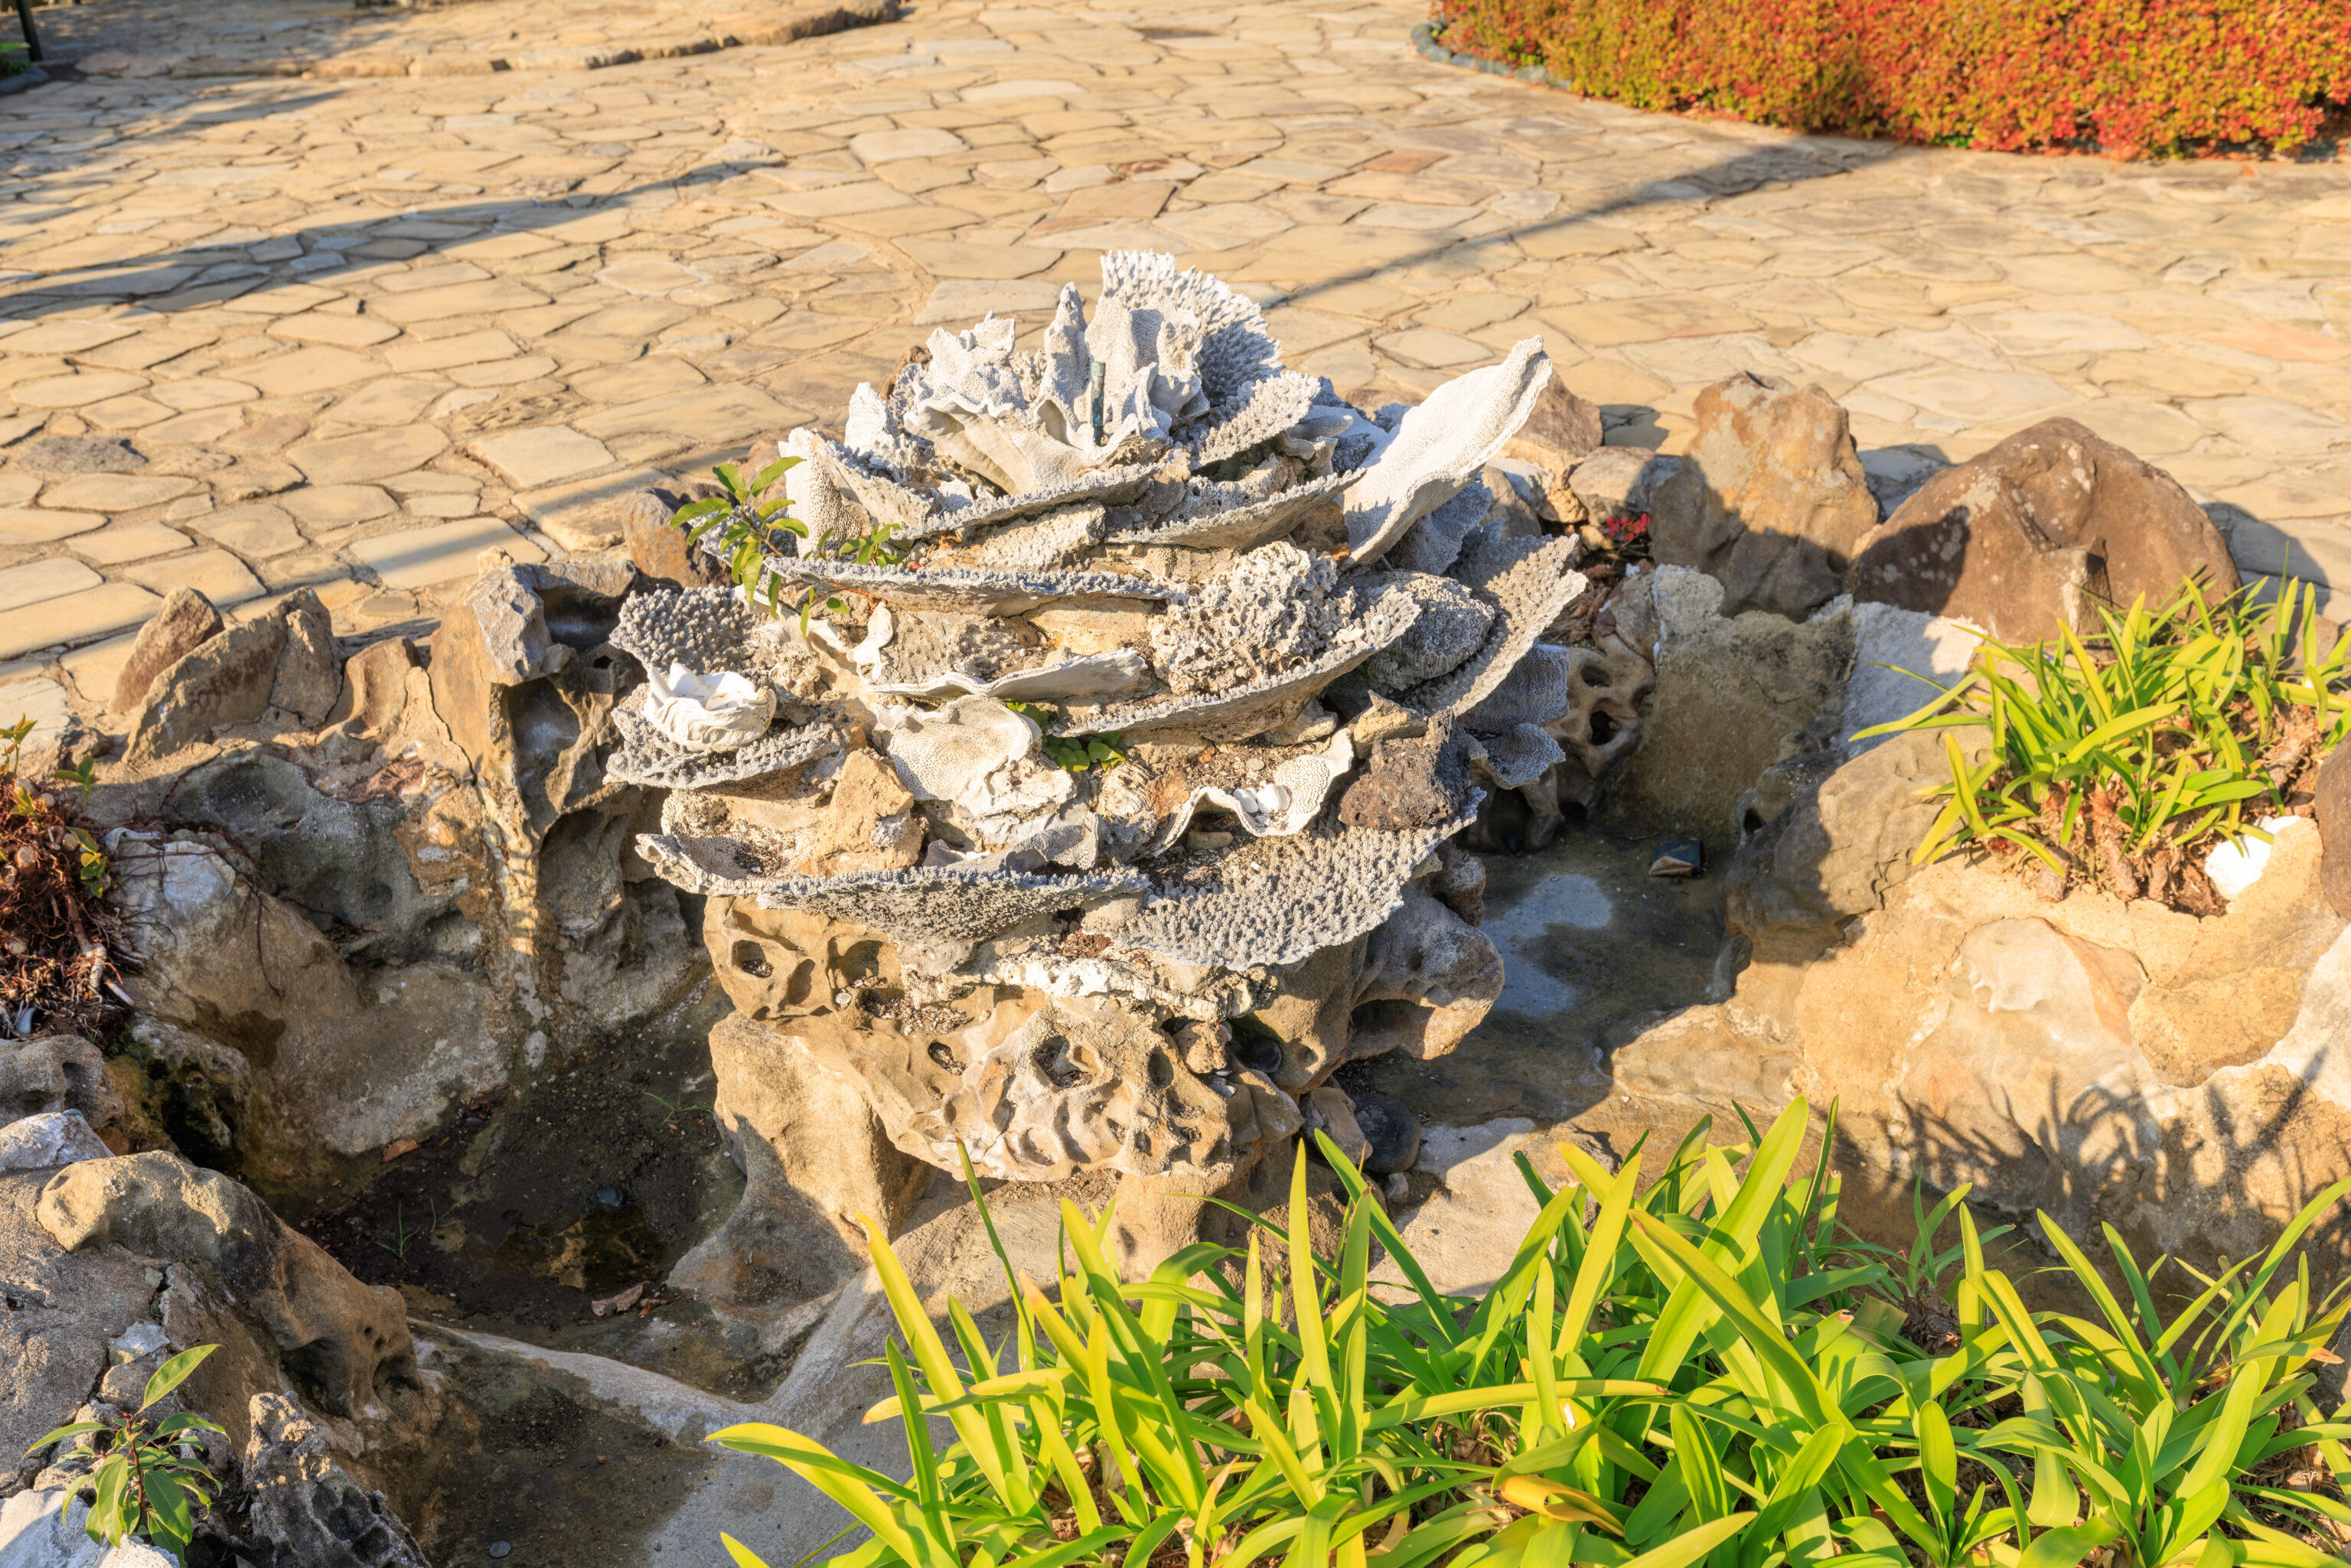
This interesting little fountain was out front. We presume it is a fountain as it was off during our visit.
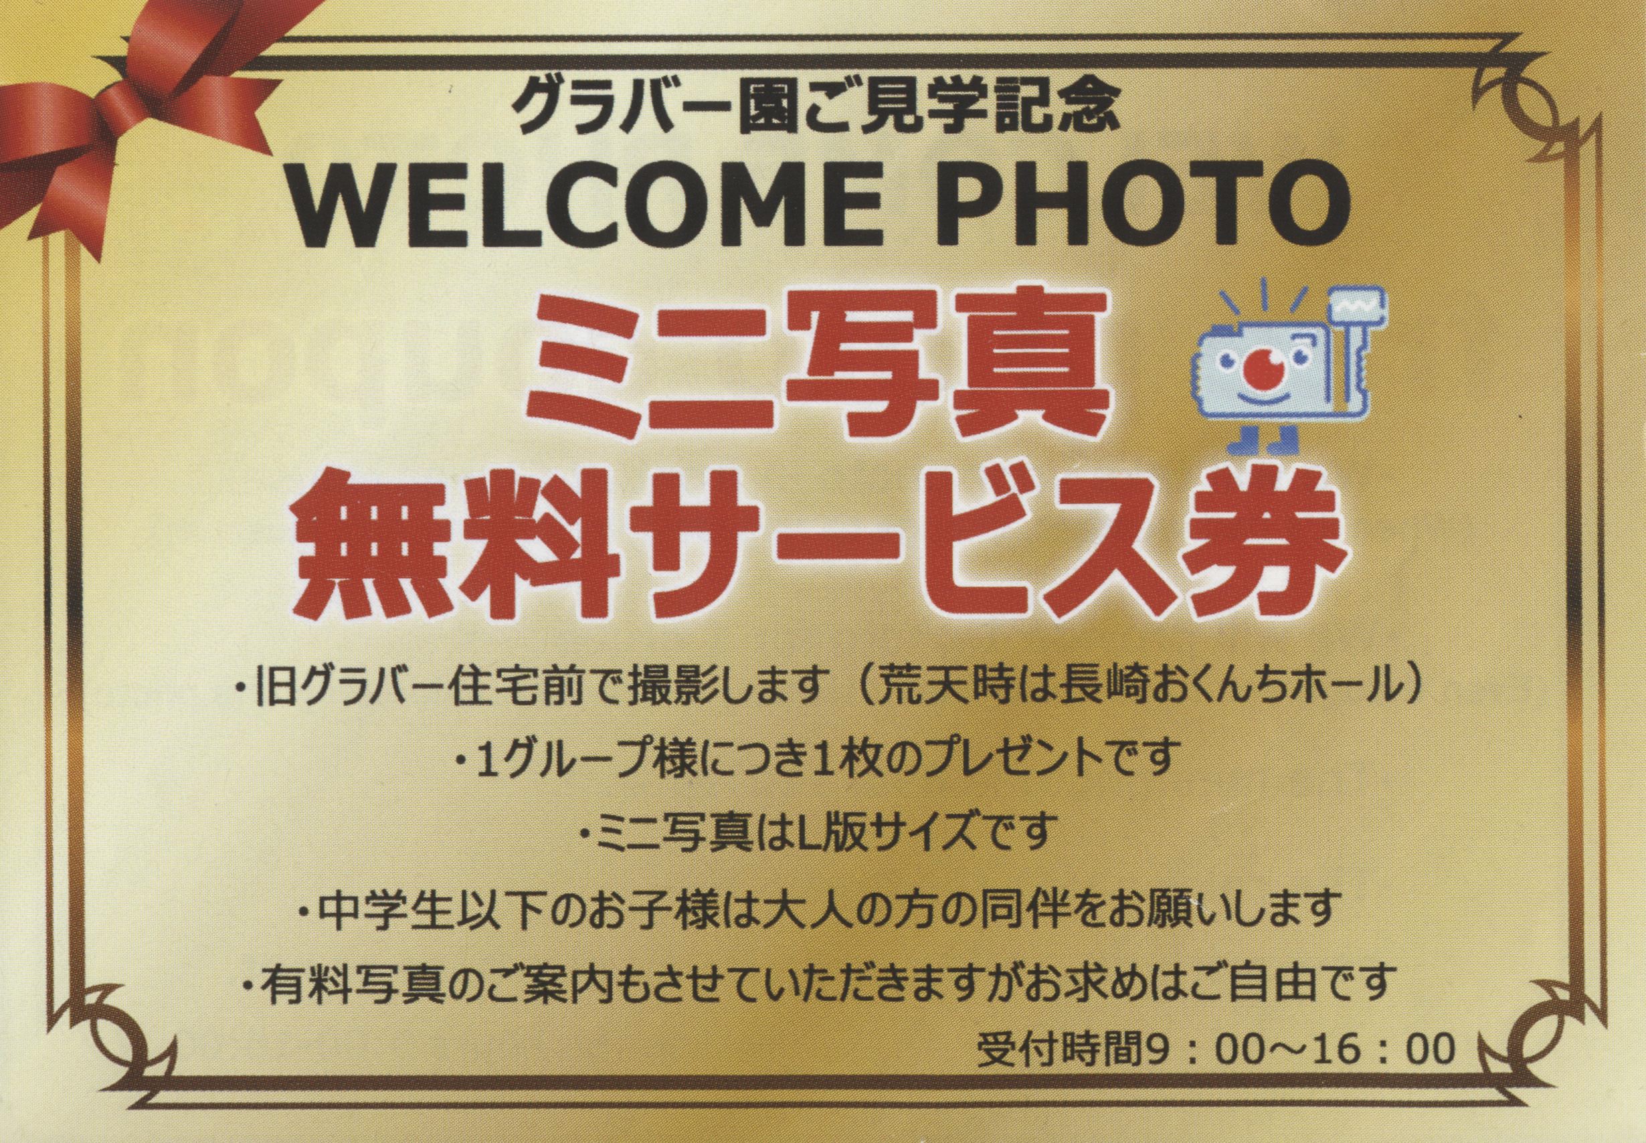
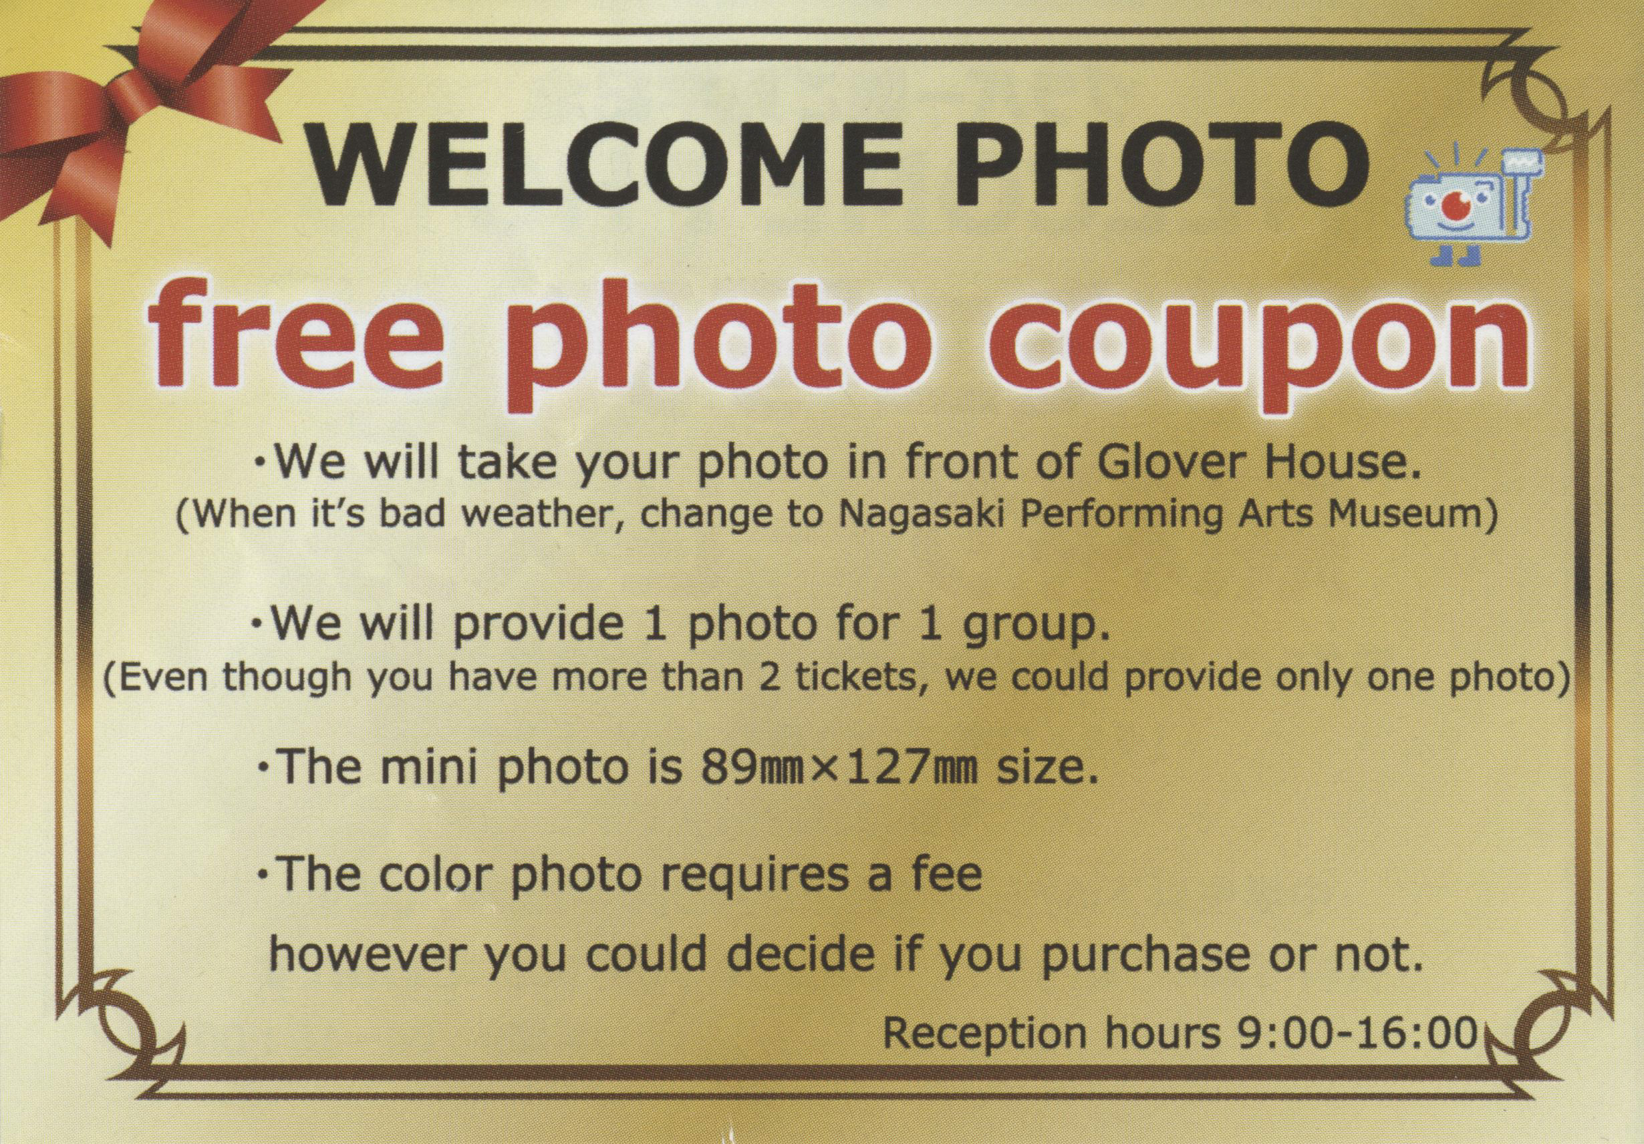
Like many tourist sites these days, there was the opportunity to get your photo taken. This was happening in front of the Former Glover House and was fairly busy. But, we continued on into the house.
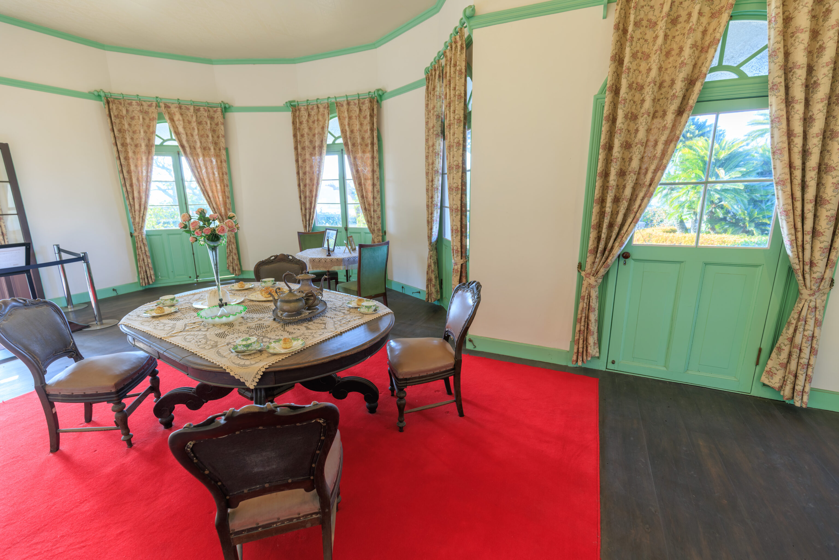
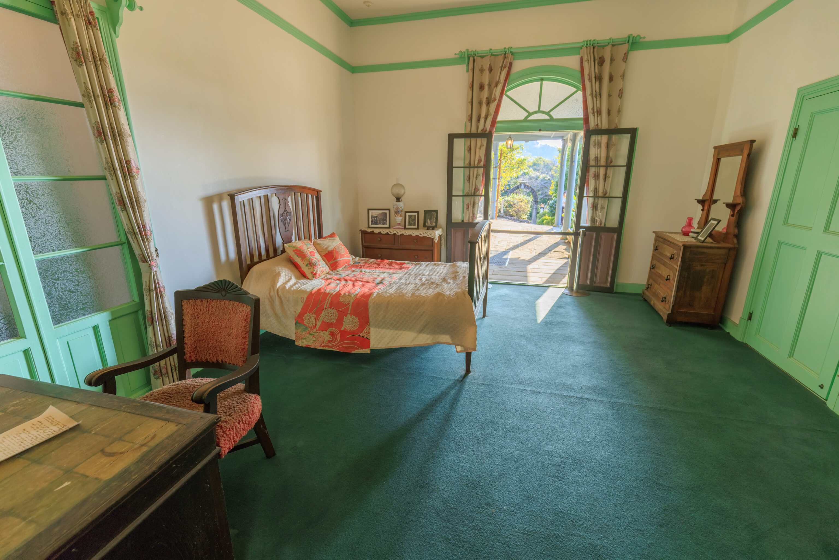
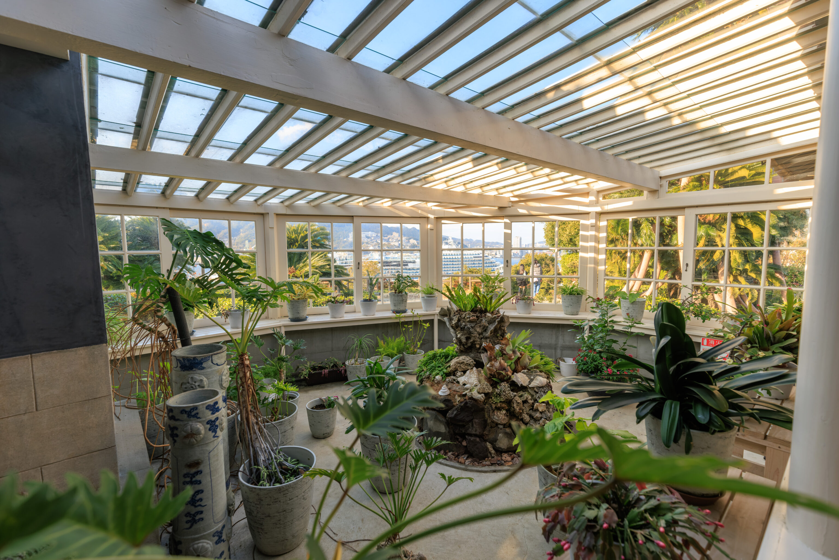
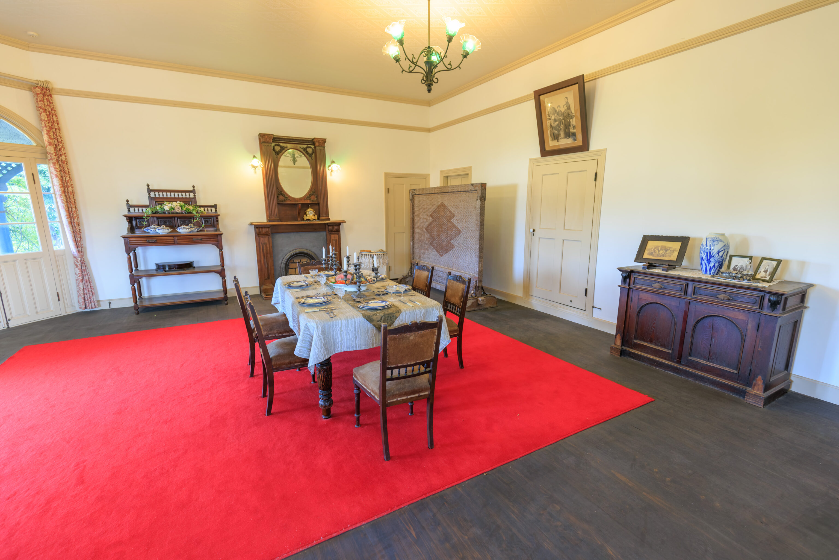
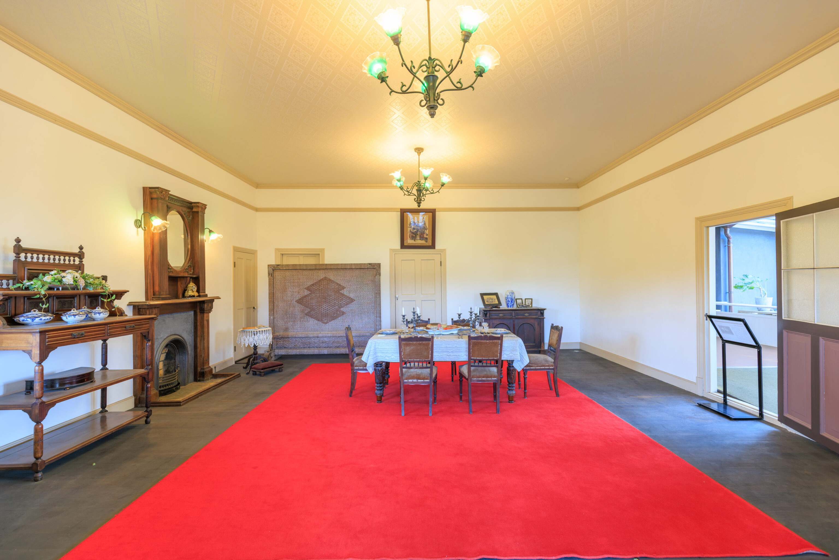
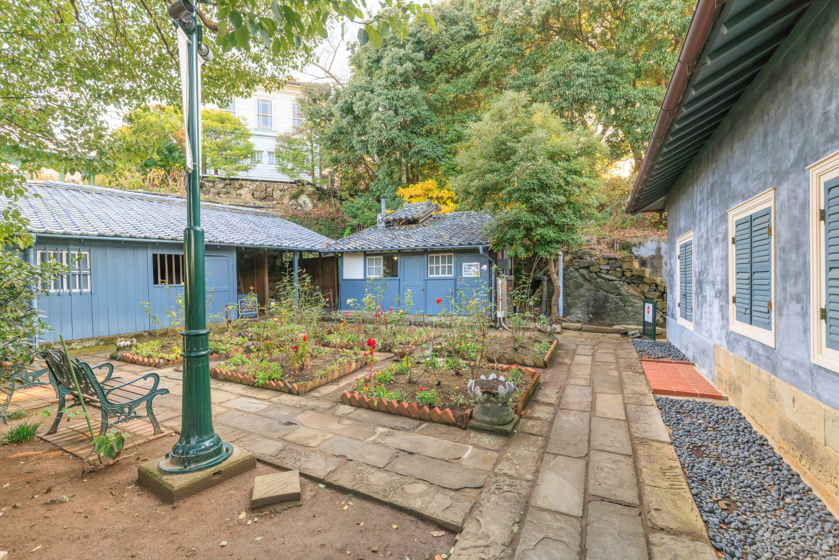
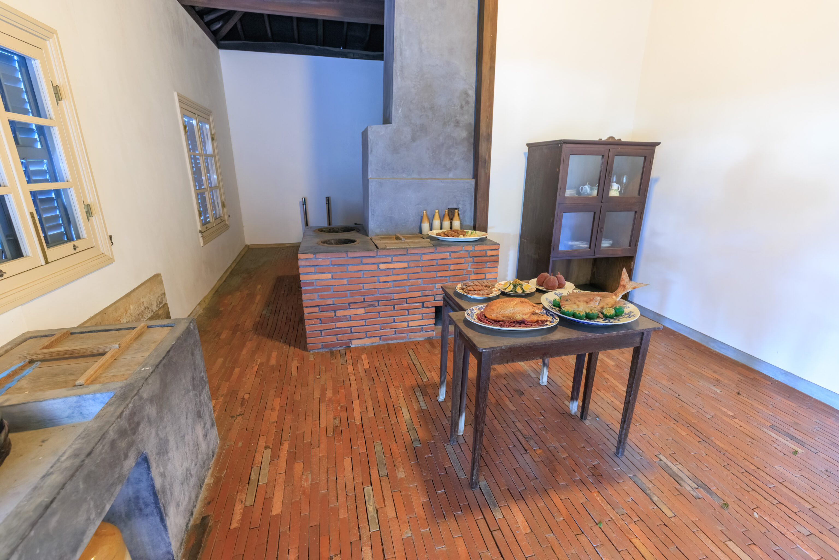
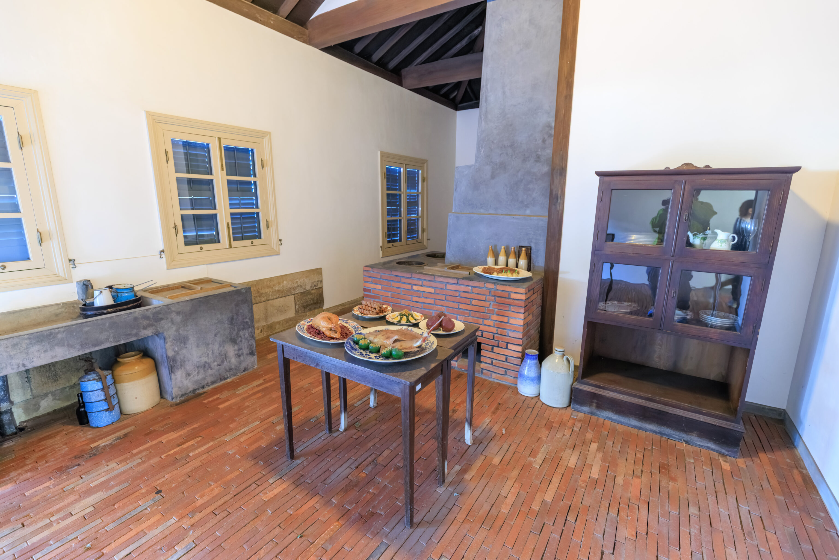
While the house was a decent size, the interor was not orante or particularly notable.
Glover was awarded the Oder of the Rising Sun by the Meiji Emperor:
Second Class Order of the Rising Sun
On July 10, 1908, the Meiji government honored Glover for his contributions to Japan by awarding him the Order of the Rising Sun, Gold and Silver Star (Second Class). In the draft application for the decoration, Ito Hirobumi and Inoue Kaoru described the reasons for the honor as follows:

"Although he was fundamentally a merchant driven by profit, his determination to see his principles through compelled him to look beyond mere commercial gain and approach his endeavors with sincerity and passionate dedication. This is clearly evident from the aforementioned facts."

Three years later, on December 16, 1911, Glover passed away at his home in Tokyo at the age of 73. News of the death of a man who had worked tirelessly in Japan since the age of 21—along with accounts of his achievements—was reported in newspapers both in Japan and abroad. Reflecting the breadth of his connections, his funerals in Tokyo and Nagasaki were attended by a multitude of people, including high-ranking government officials, foreign ambassadors, business leaders, and other prominent figures. Today, Glover rests alongside his wife, Tsuru, at the Sakamoto International Cemetery in Nagasaki.
– Text from the display, translated using Google Gemini and Translate.
The certificate reads:
We, the Emperor of Japan, who, by the grace of Heaven, occupy the Imperial Throne of an unbroken line of succession spanning ages eternal, hereby confer upon the British subject T. B. Glover the Second Class of the Order of Meiji and the Order of the Rising Sun, Gold and Silver Star, as a token of Our benevolence.

Given at the Imperial Palace in Tokyo on the 10th day of the 7th month of the 41st year of Meiji (corresponding to the year 2568 of the Imperial Era), under Our own hand and seal.

Mutsuhito
10th day of the 7th month, 41st year of Meiji

Count Ogyū Yuzuru, President of the Decoration Bureau (Junior Second Rank, First Class of the Order)
Having verified this certificate, the award has been entered in the register of decorations under Number 3641.

Yokota Kanae, Secretary of the Decoration Bureau (Junior Fourth Rank, Third Class of the Order)
Fujii Yoshikoto, Secretary of the Decoration Bureau (Junior Fifth Rank, Fourth Class of the Order)
– Text from the certificate, translated using Google Gemini and Translate.
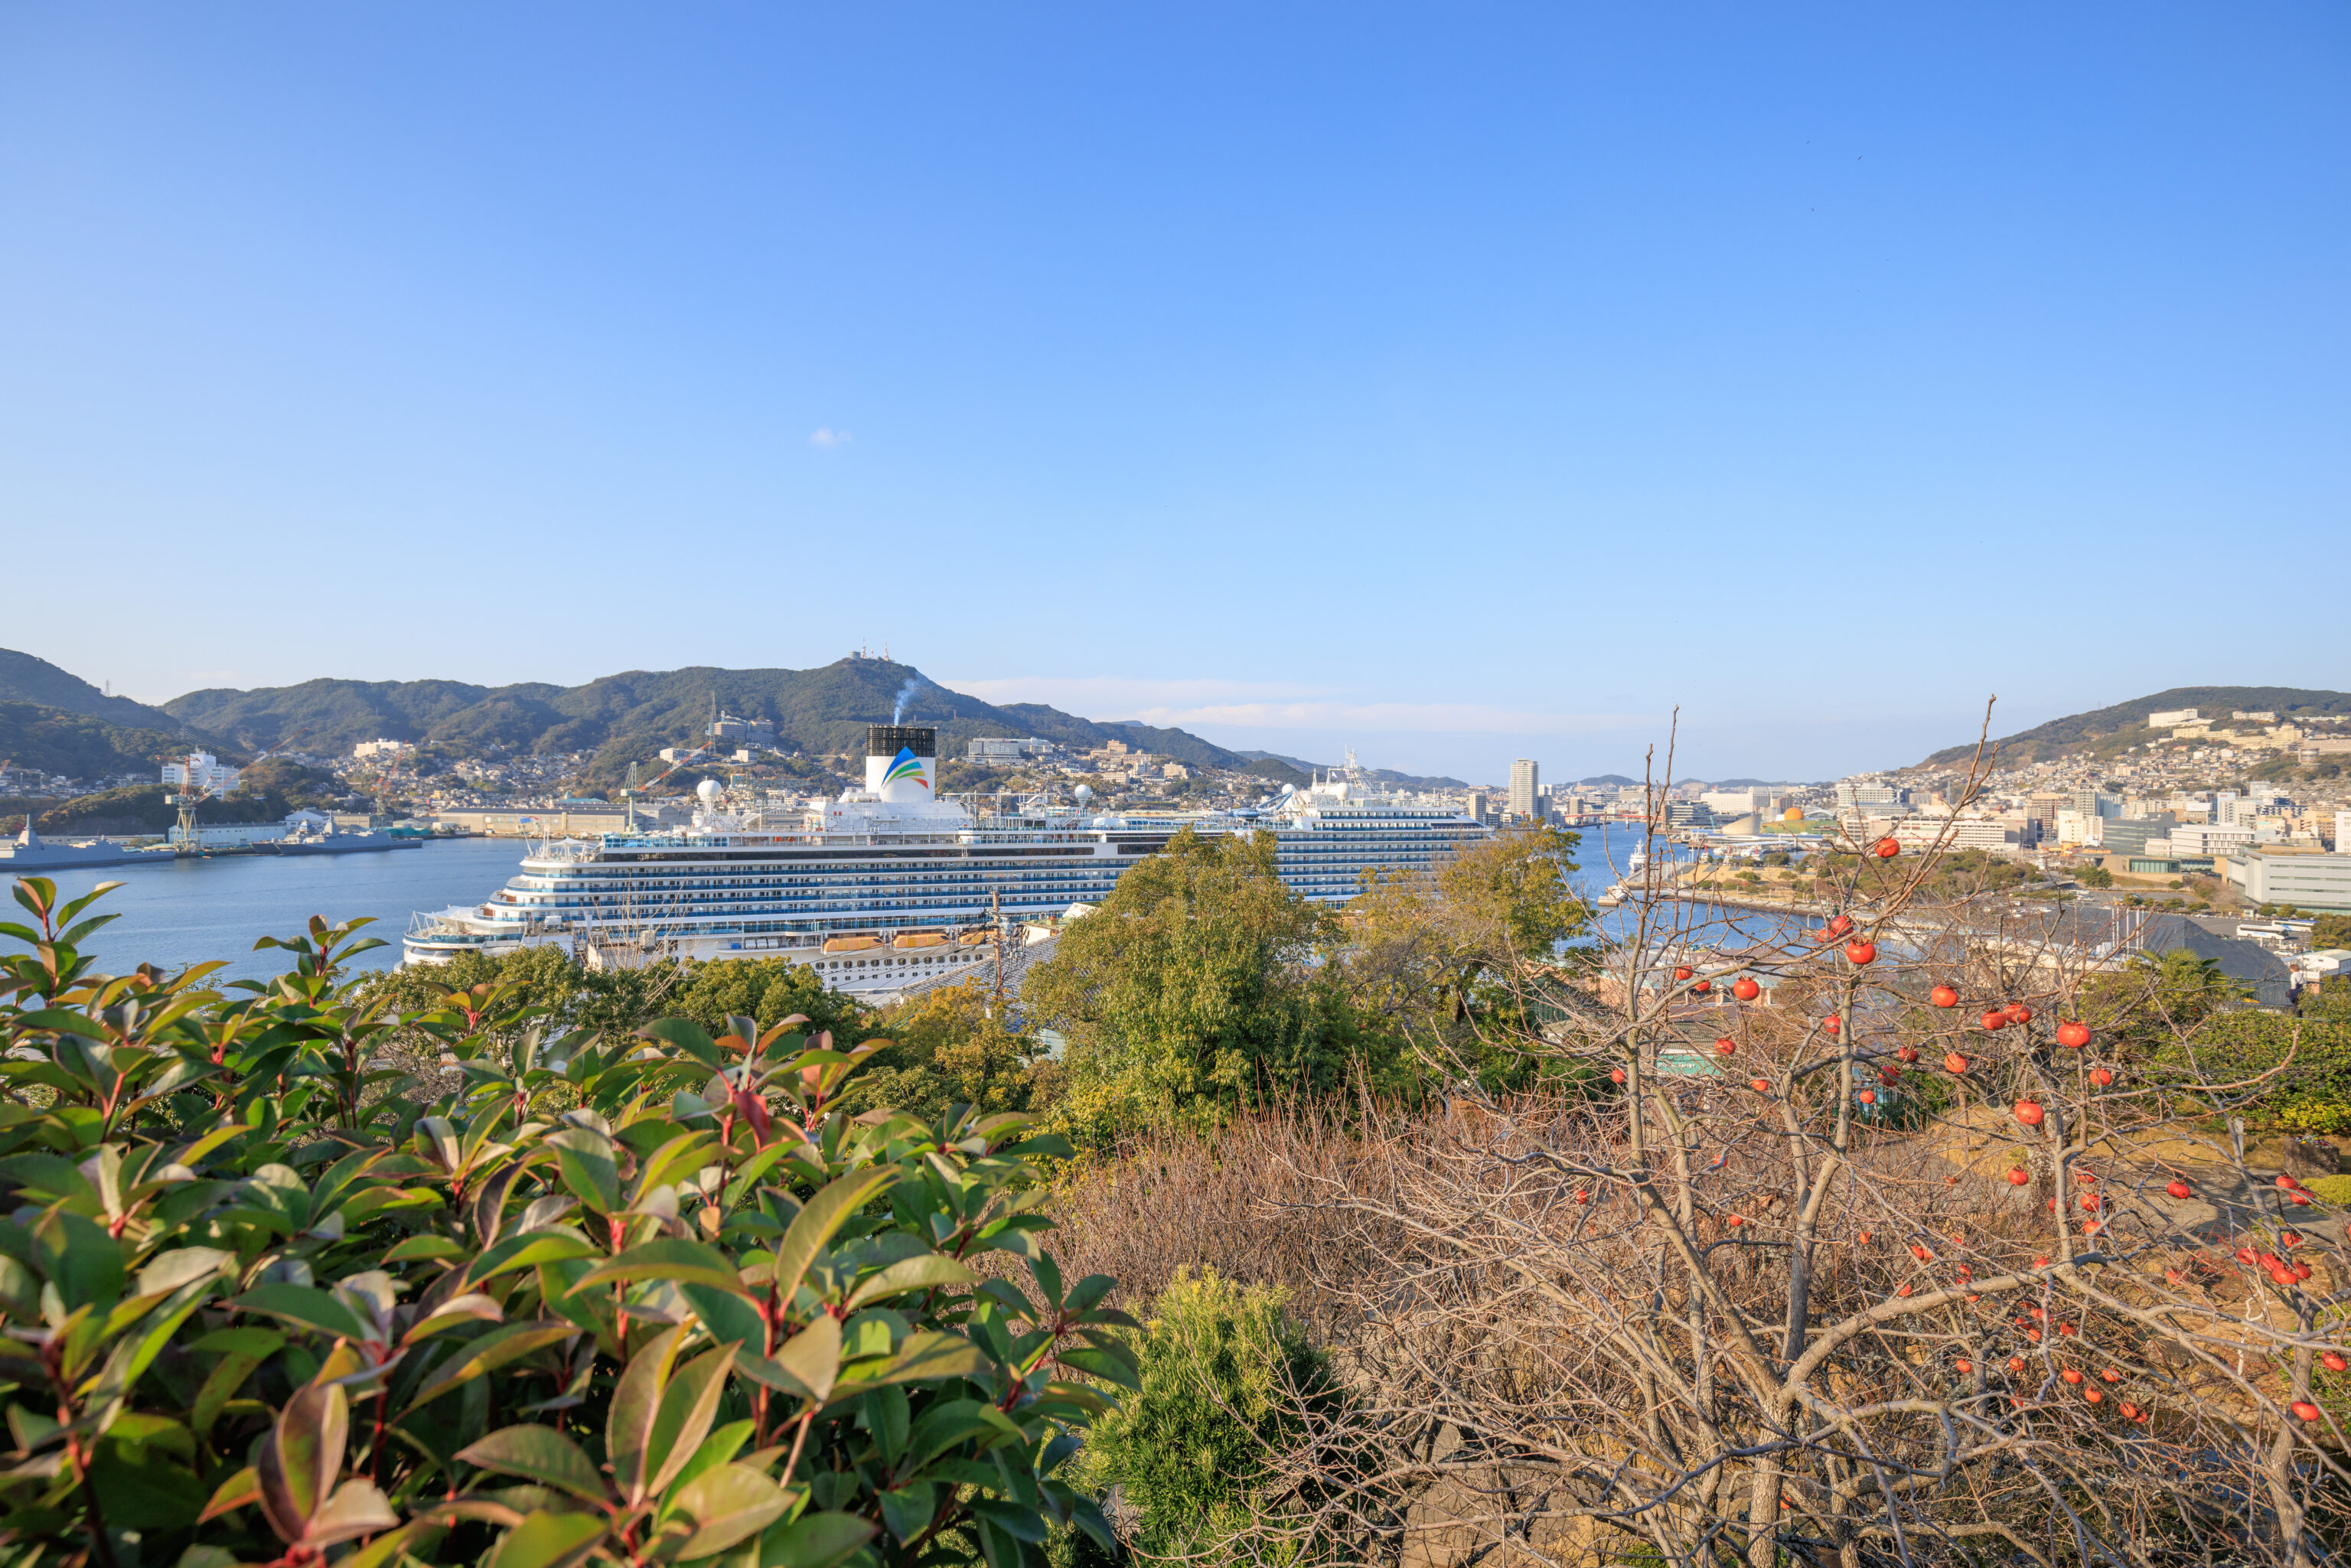
After heading back outside, we once again had a view of the harbor, although at a lower elevation compared to when we first entered Glover Garden.
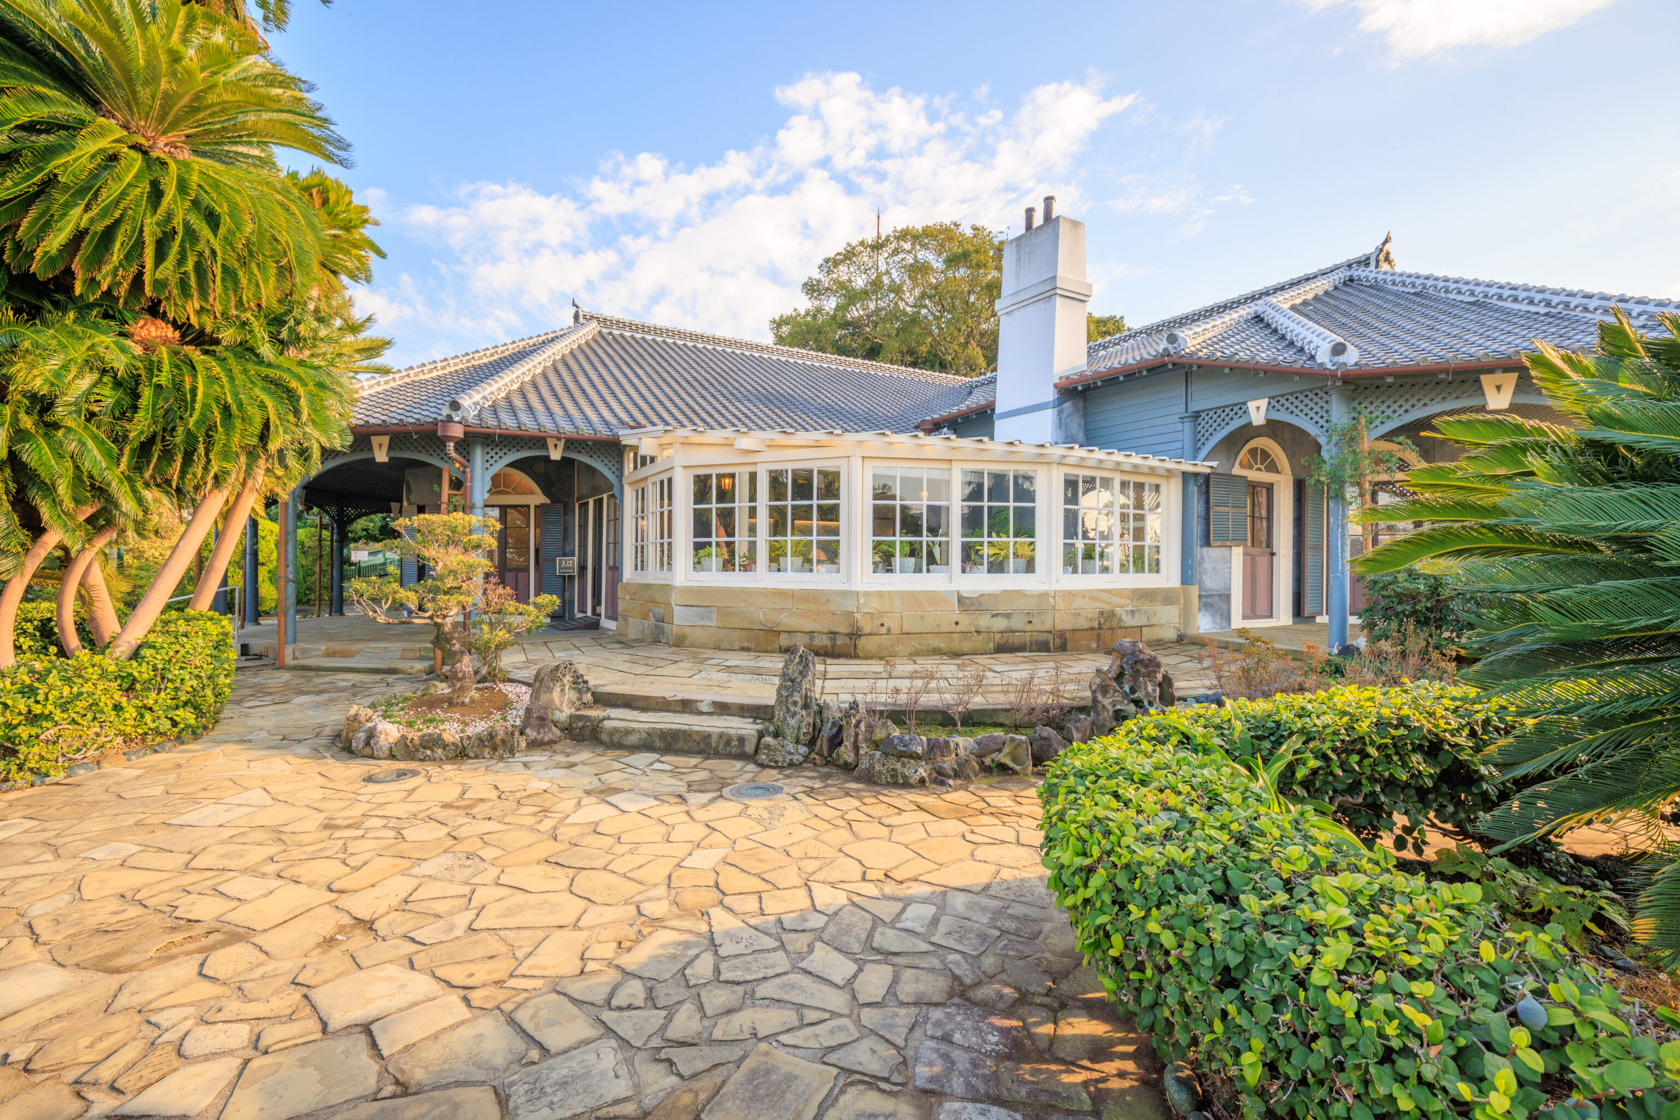
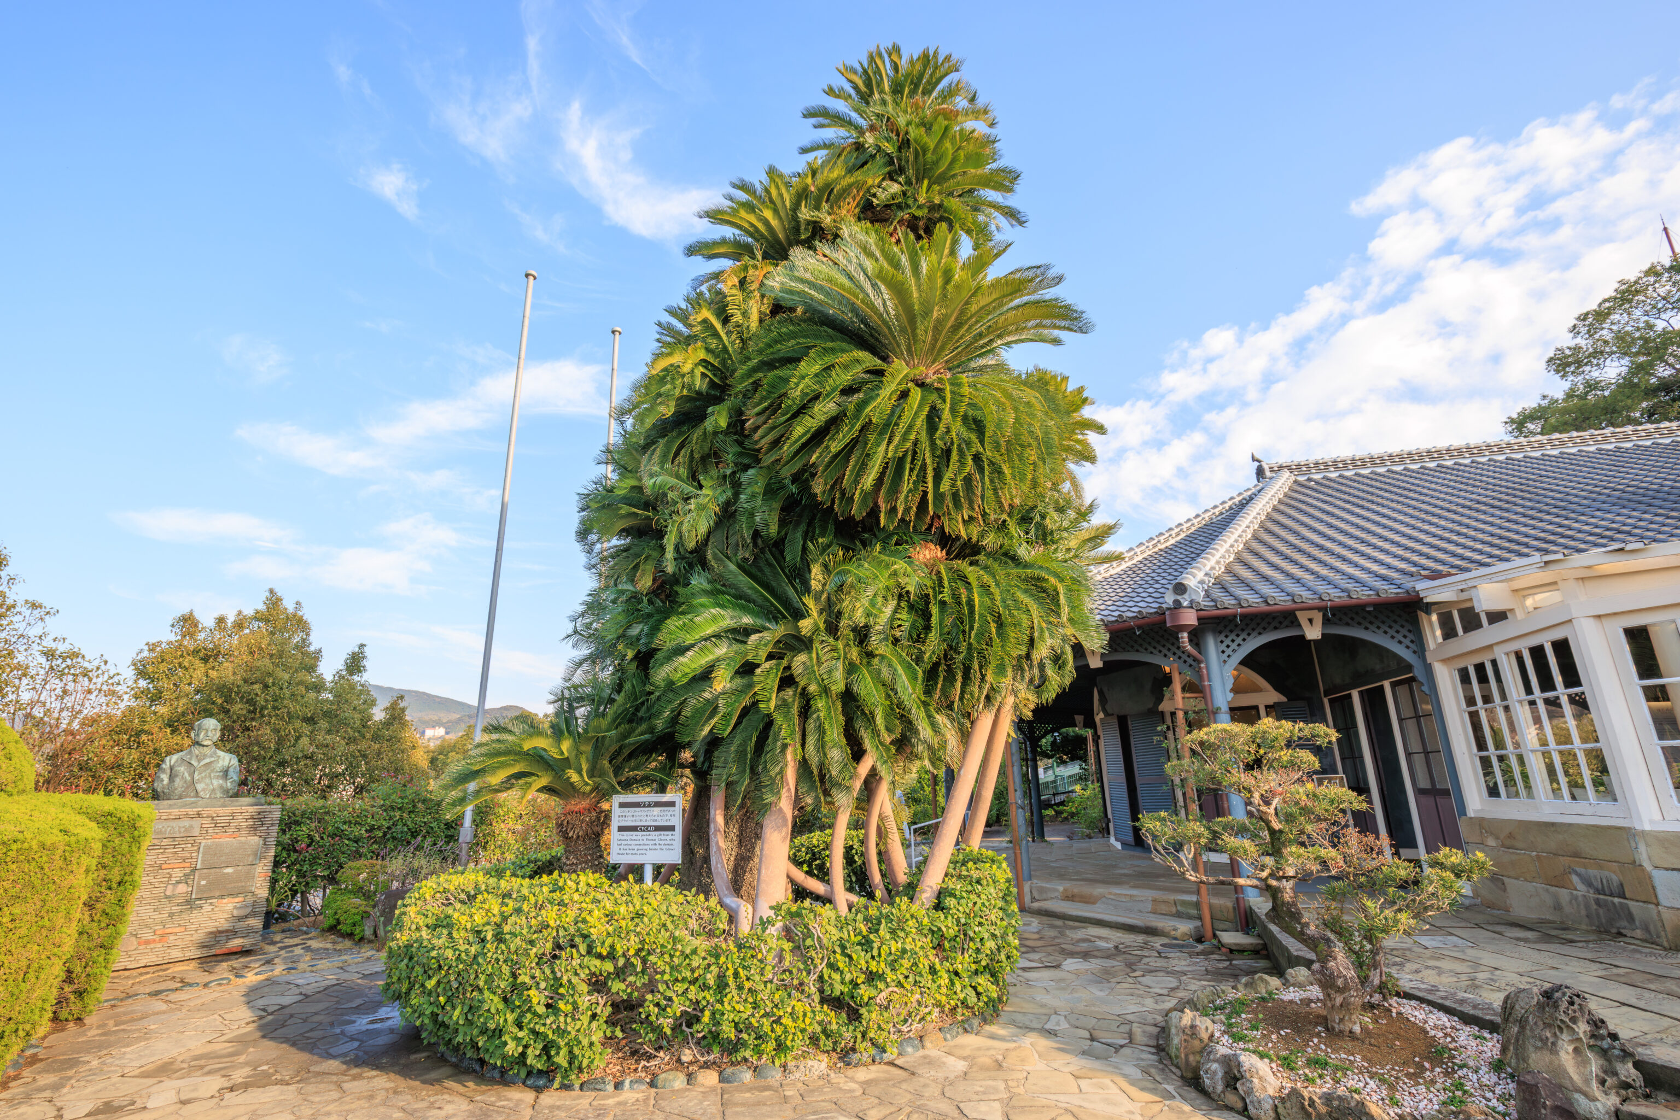
This was the view of the house from the north.
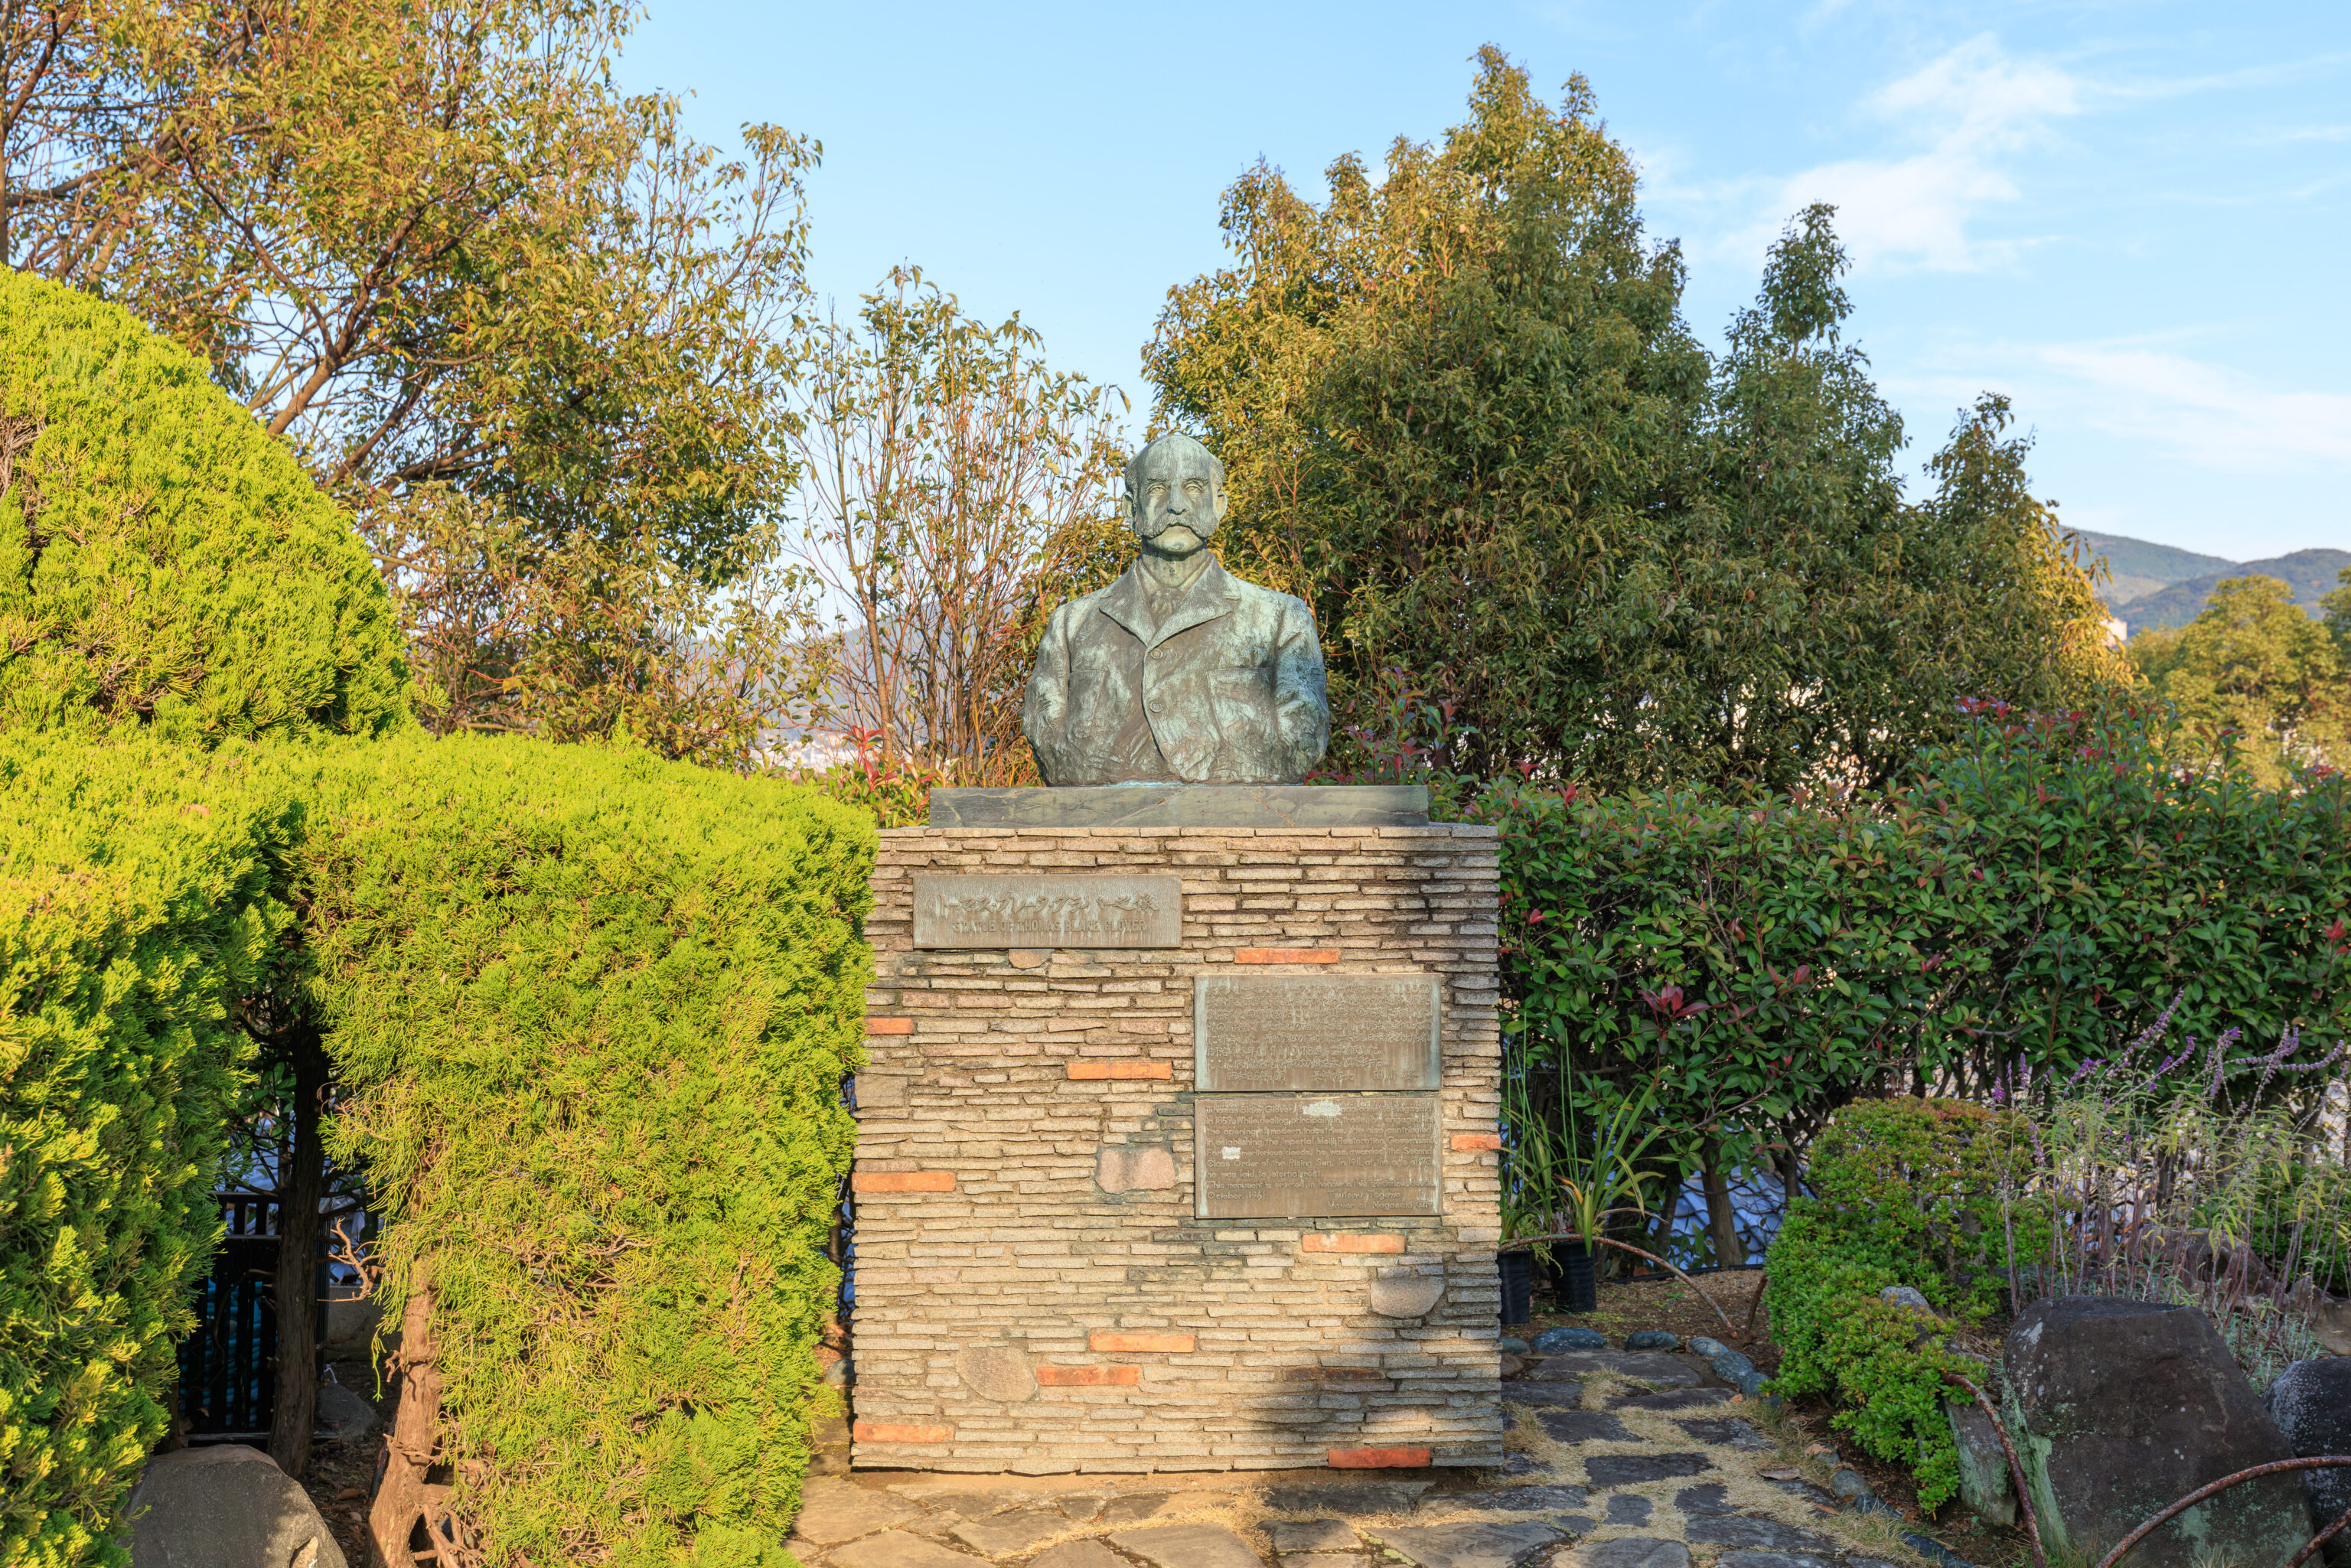
There was a statue here of Glover.
Thomas Blake Glover, a Scotsman, came to Nagasaki in 1859. While dealing principally in trade, he engaged in the opening of modern industries. He also contributed in establishing the Imperial Meiji Restoration Government. For these meritorious deeds, he was awarded the Second Class Order of the Rising Sun. In 1911, at the age of 73, he was laid to eternal rest.

This monument is erected in honour of his meritorious deeds.

October, 1961
Tsutomu Tagawa
Mayor of Nagasaki City
– Text from the lower plaque in the photograph above, read using Google Gemini.
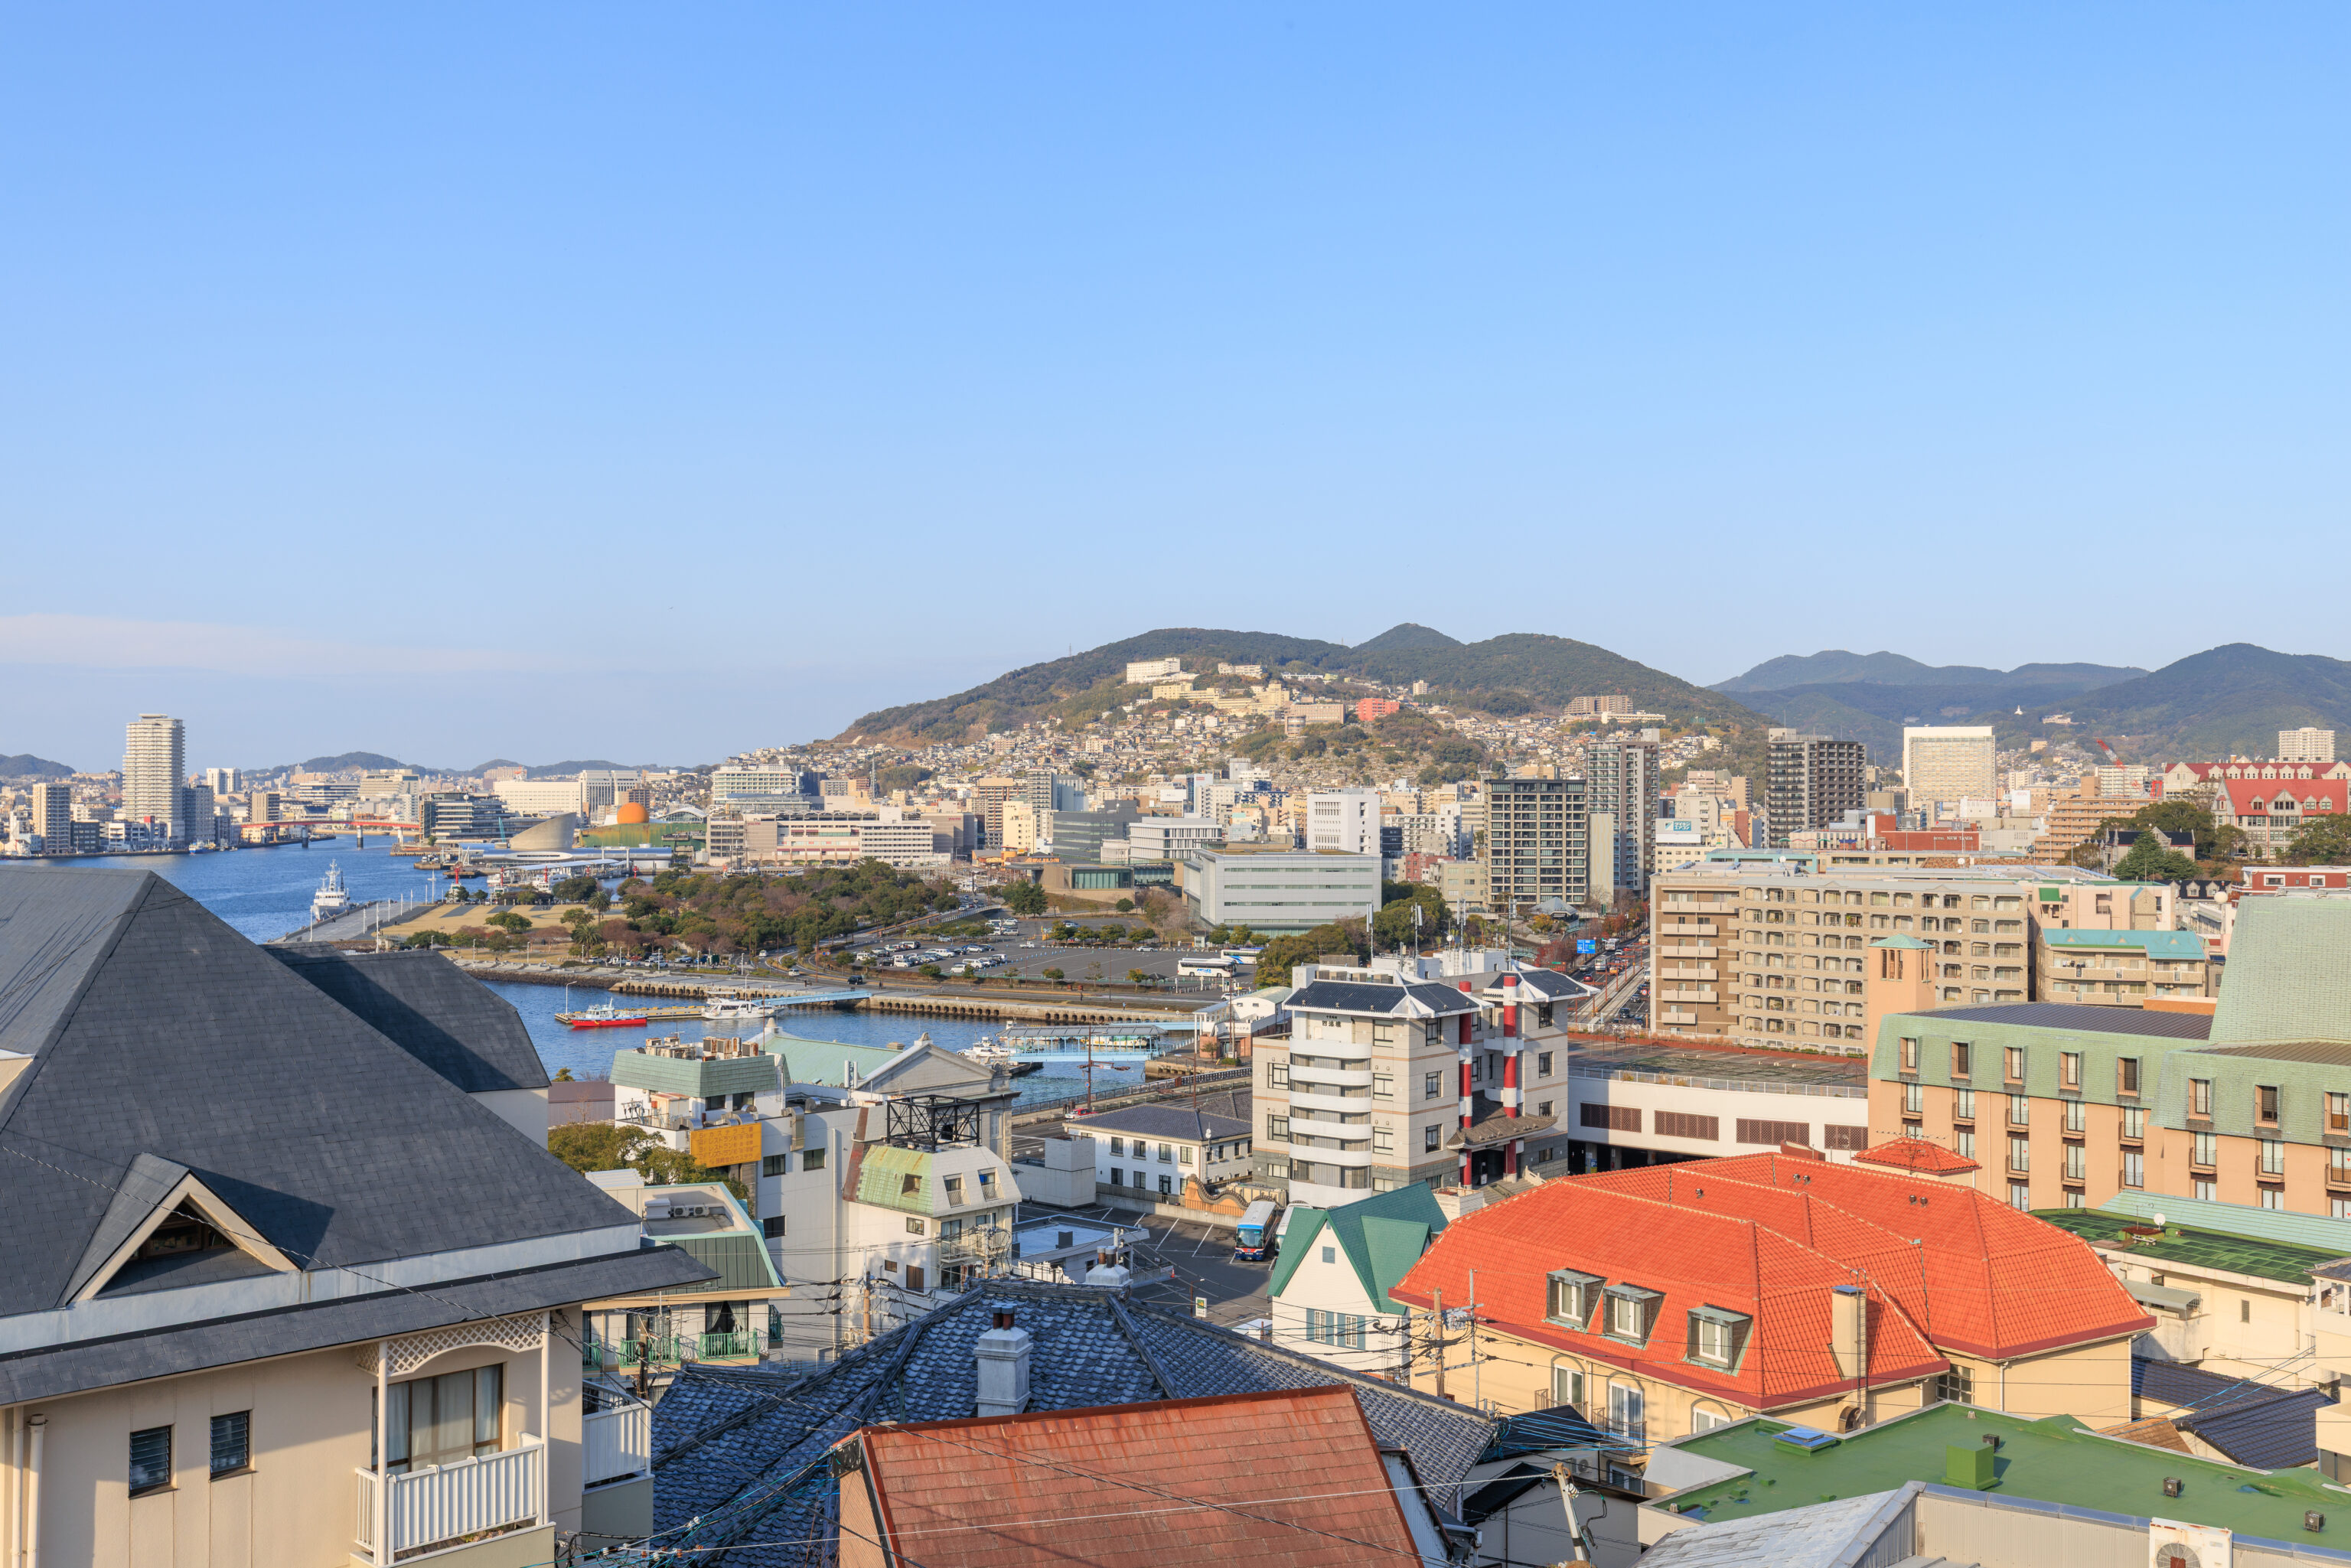
We continued walking to the north to head to the exit. We had this excellent view on the way.
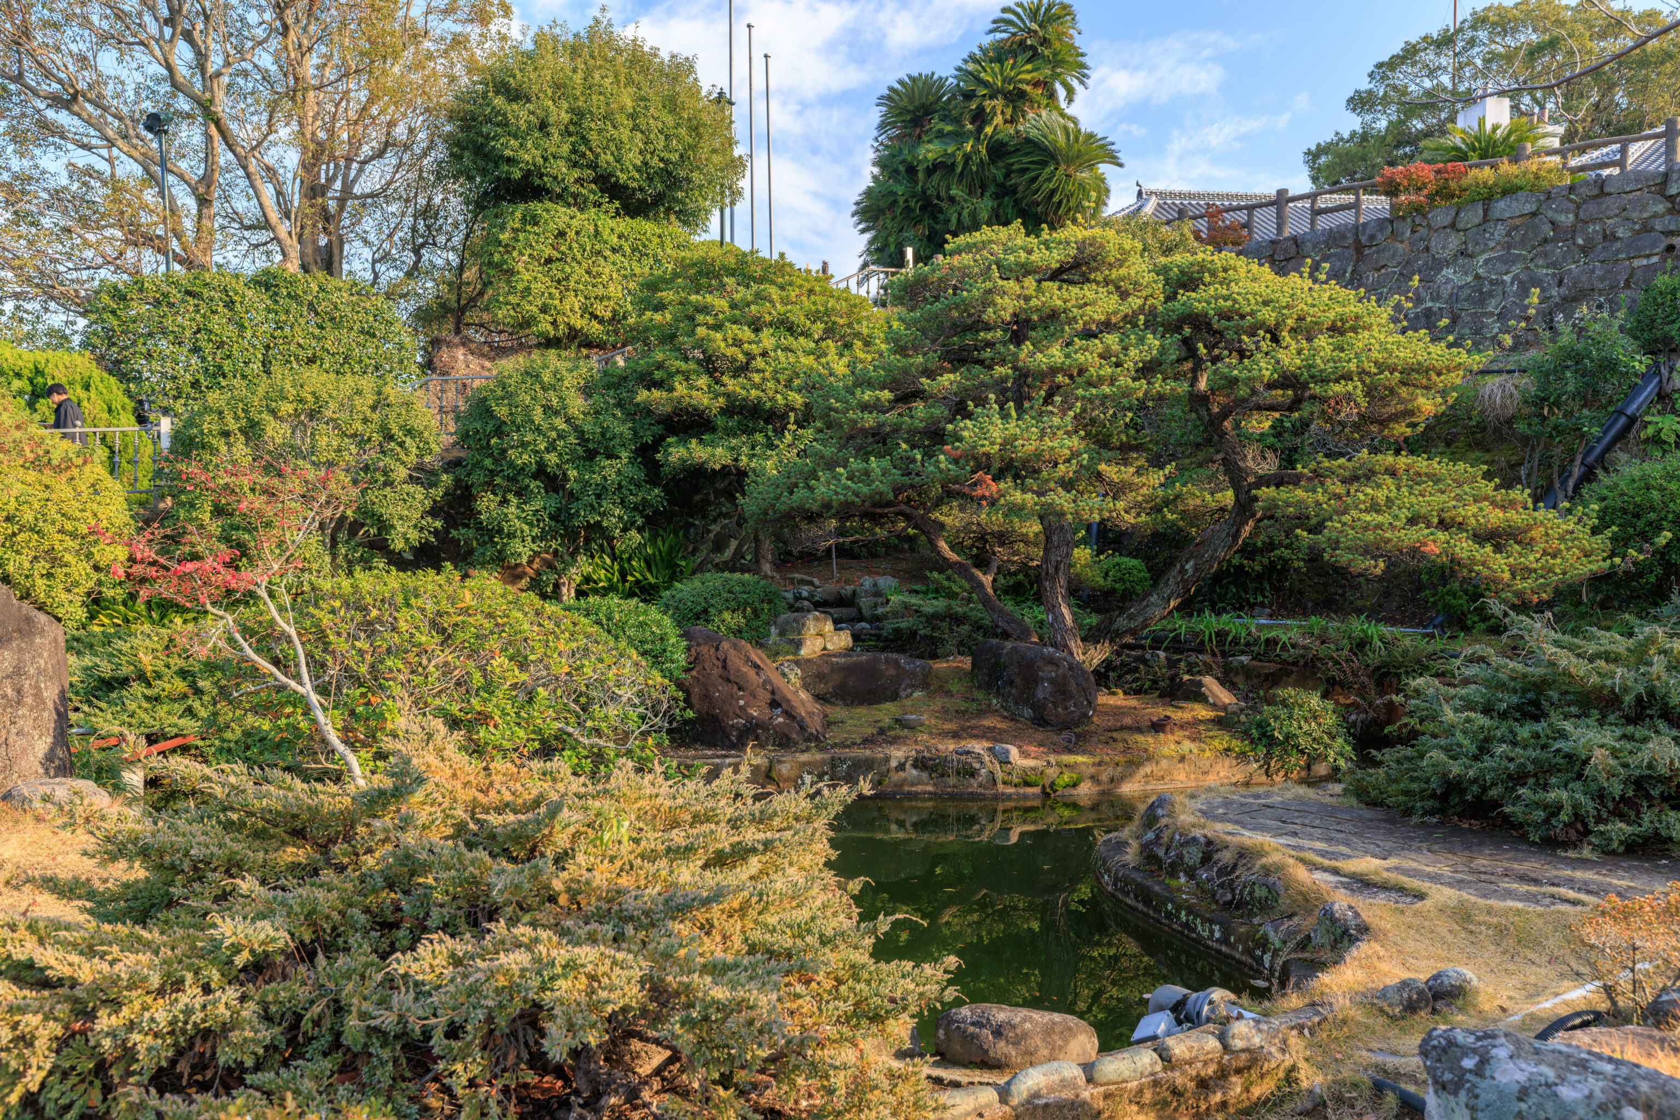
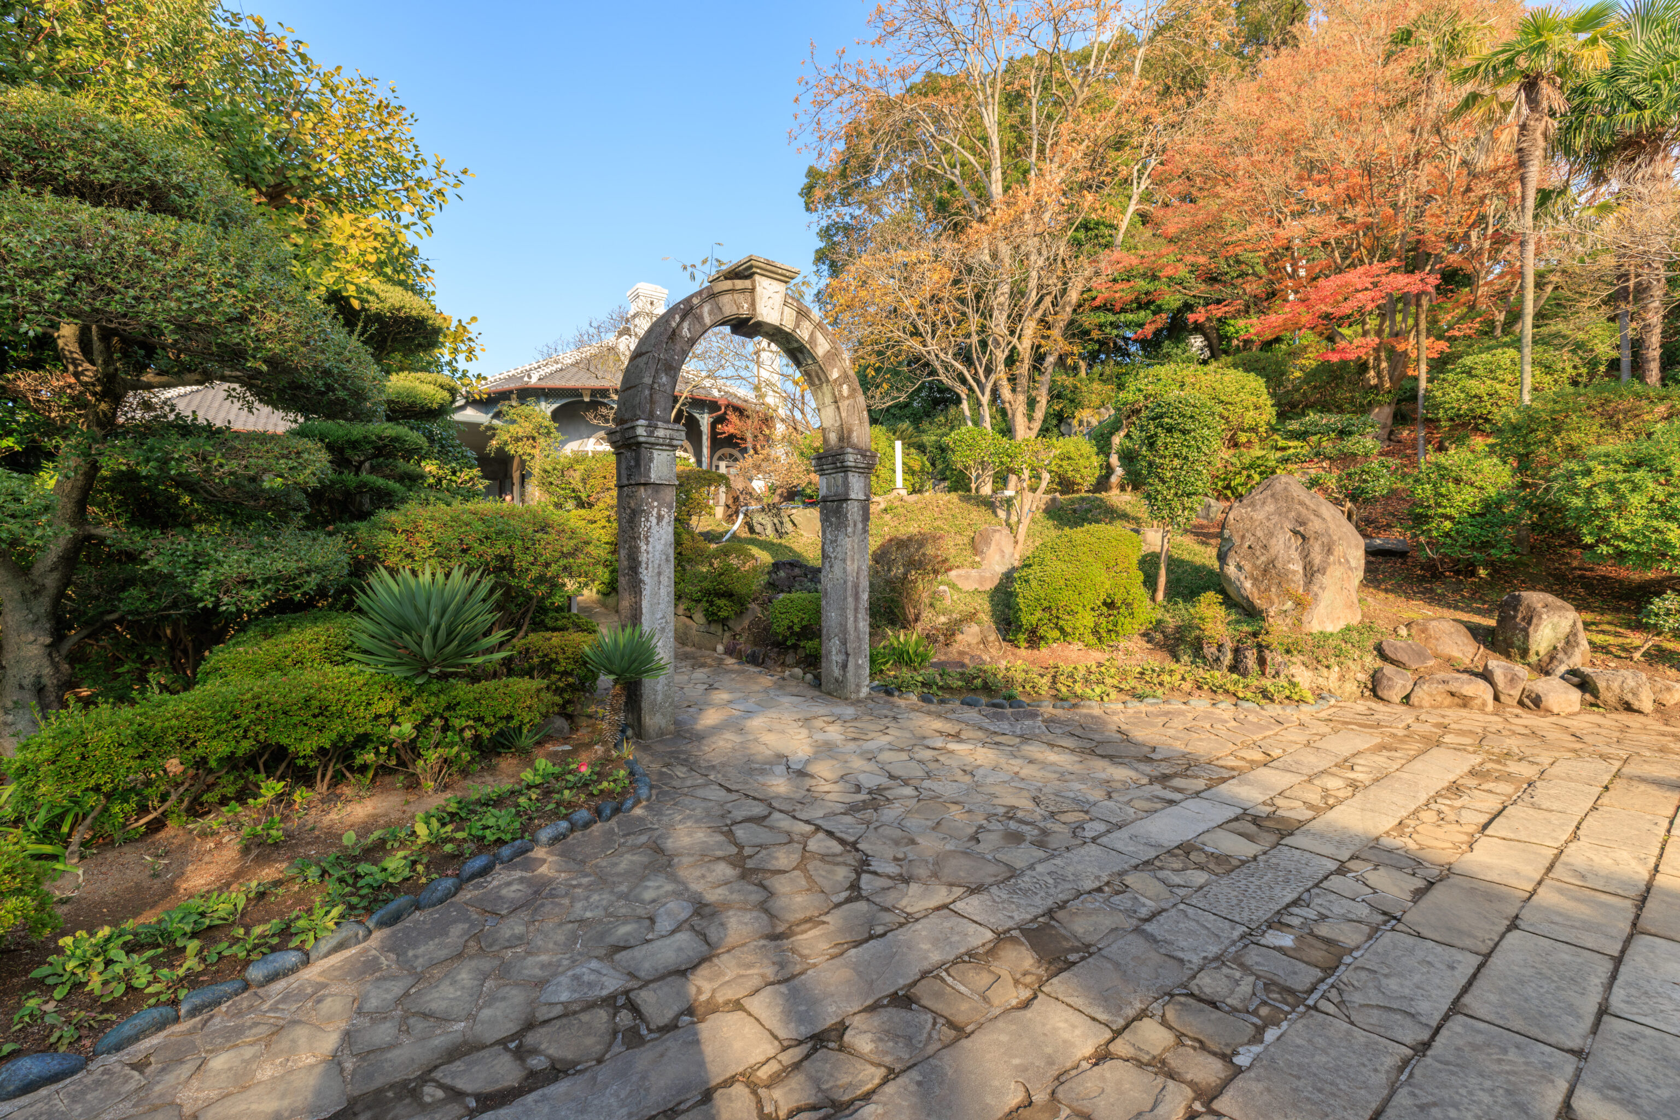
The path turned to the south and passed by a small garden area.
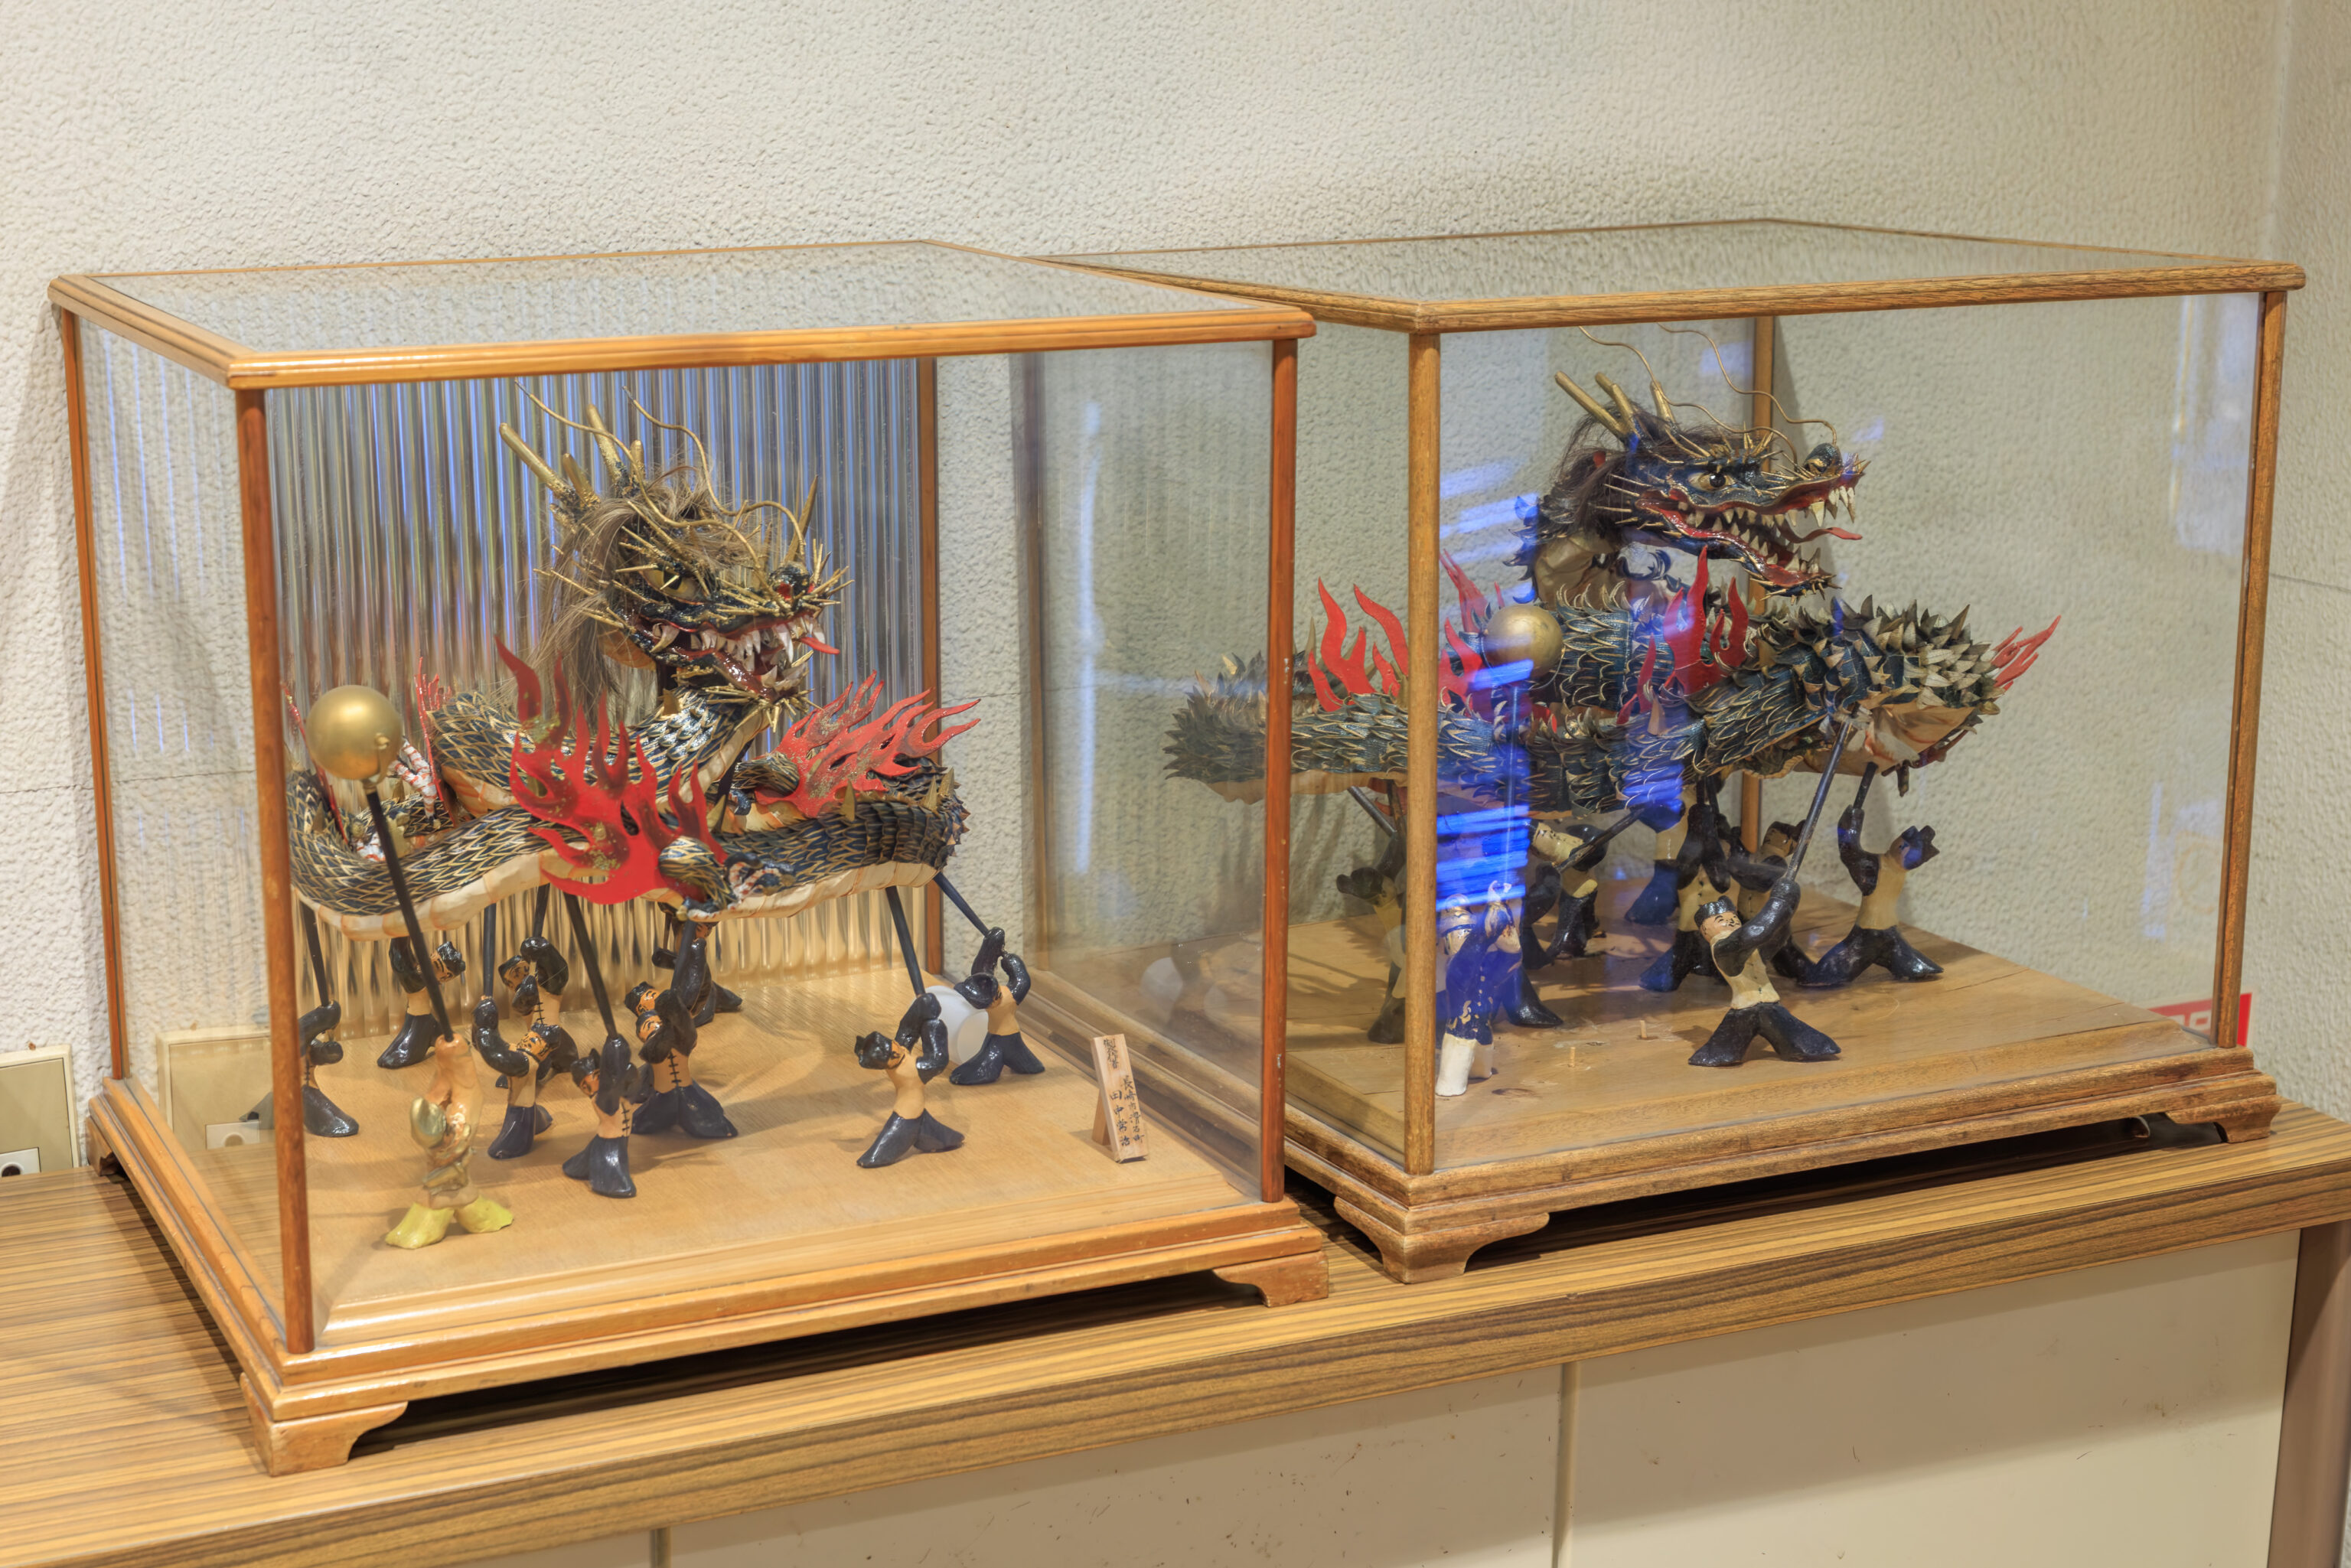
We then ended up in a museum space within the Nagasaki Traiditonal Performing Arts Center:
Nagasaki Traditional Performing Arts Center
Displayed here are the white and blue dragons used in the Dragon Dance at Nagasaki's autumn Kunchi Festival, as well as opulent decorations called kasaboko used to lead each procession during the festival. A video presentation provides glimpses of the famous festival.
– Text from the Glover Garden map.
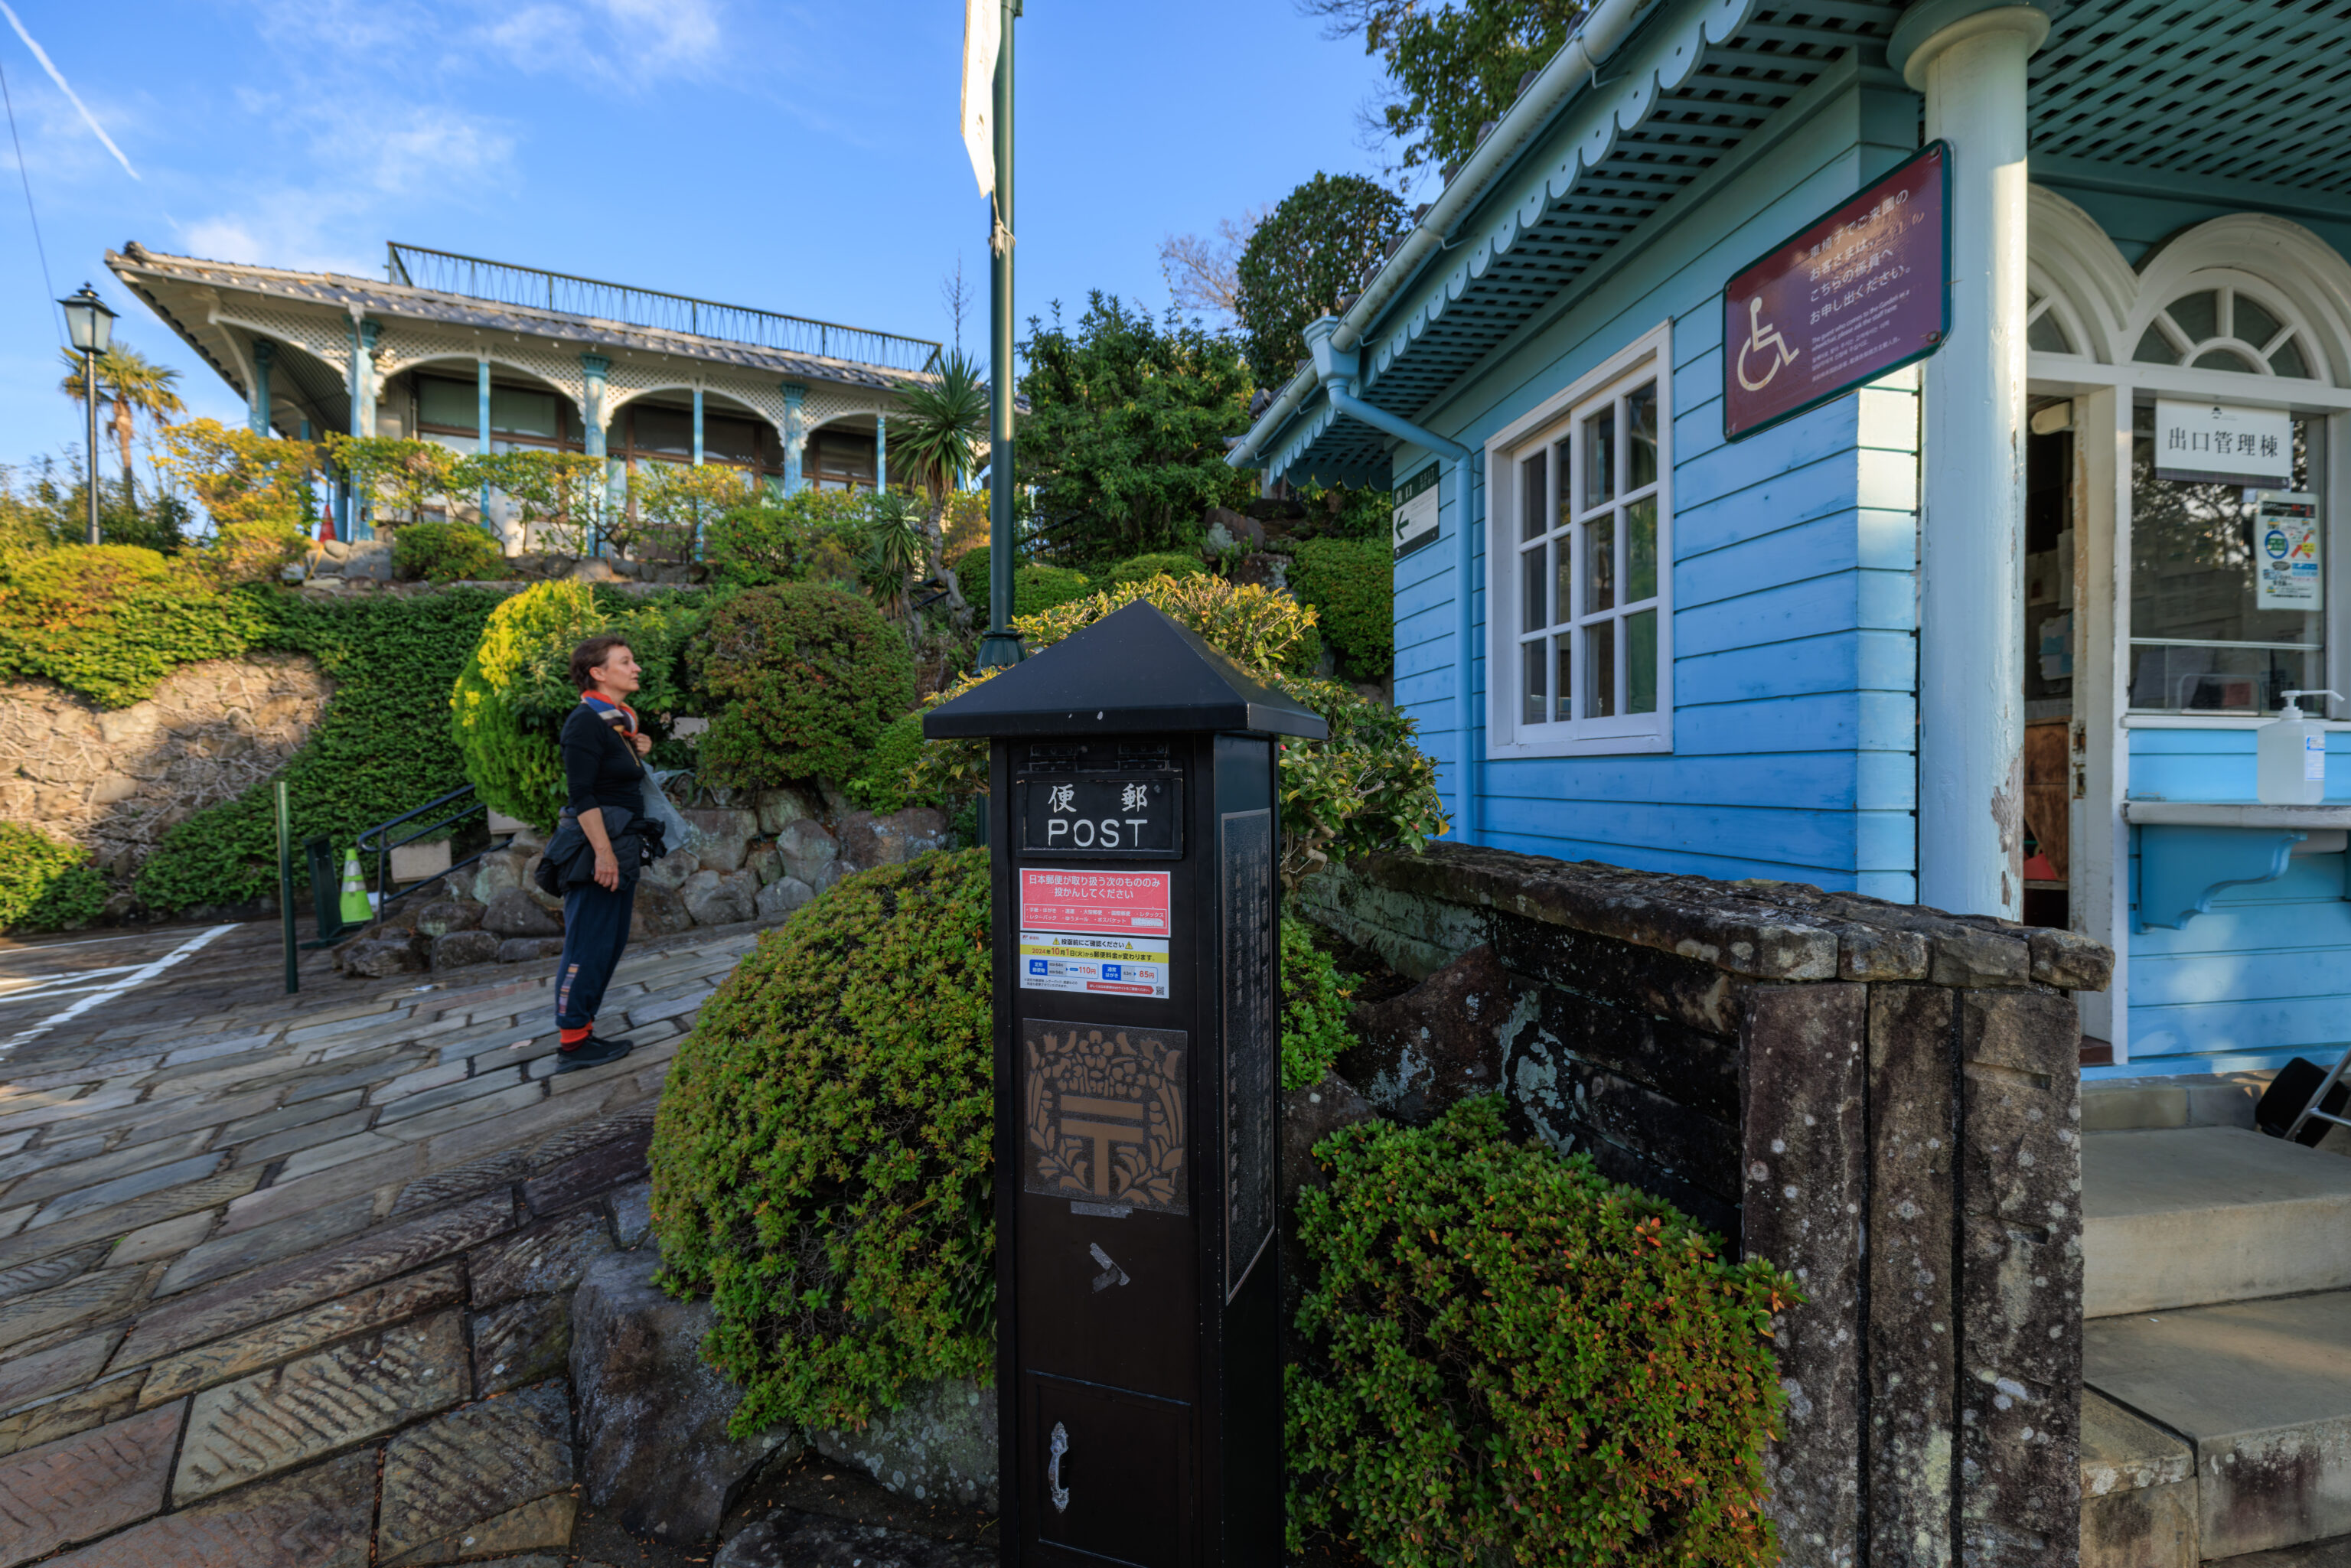
This post box was at the exit.
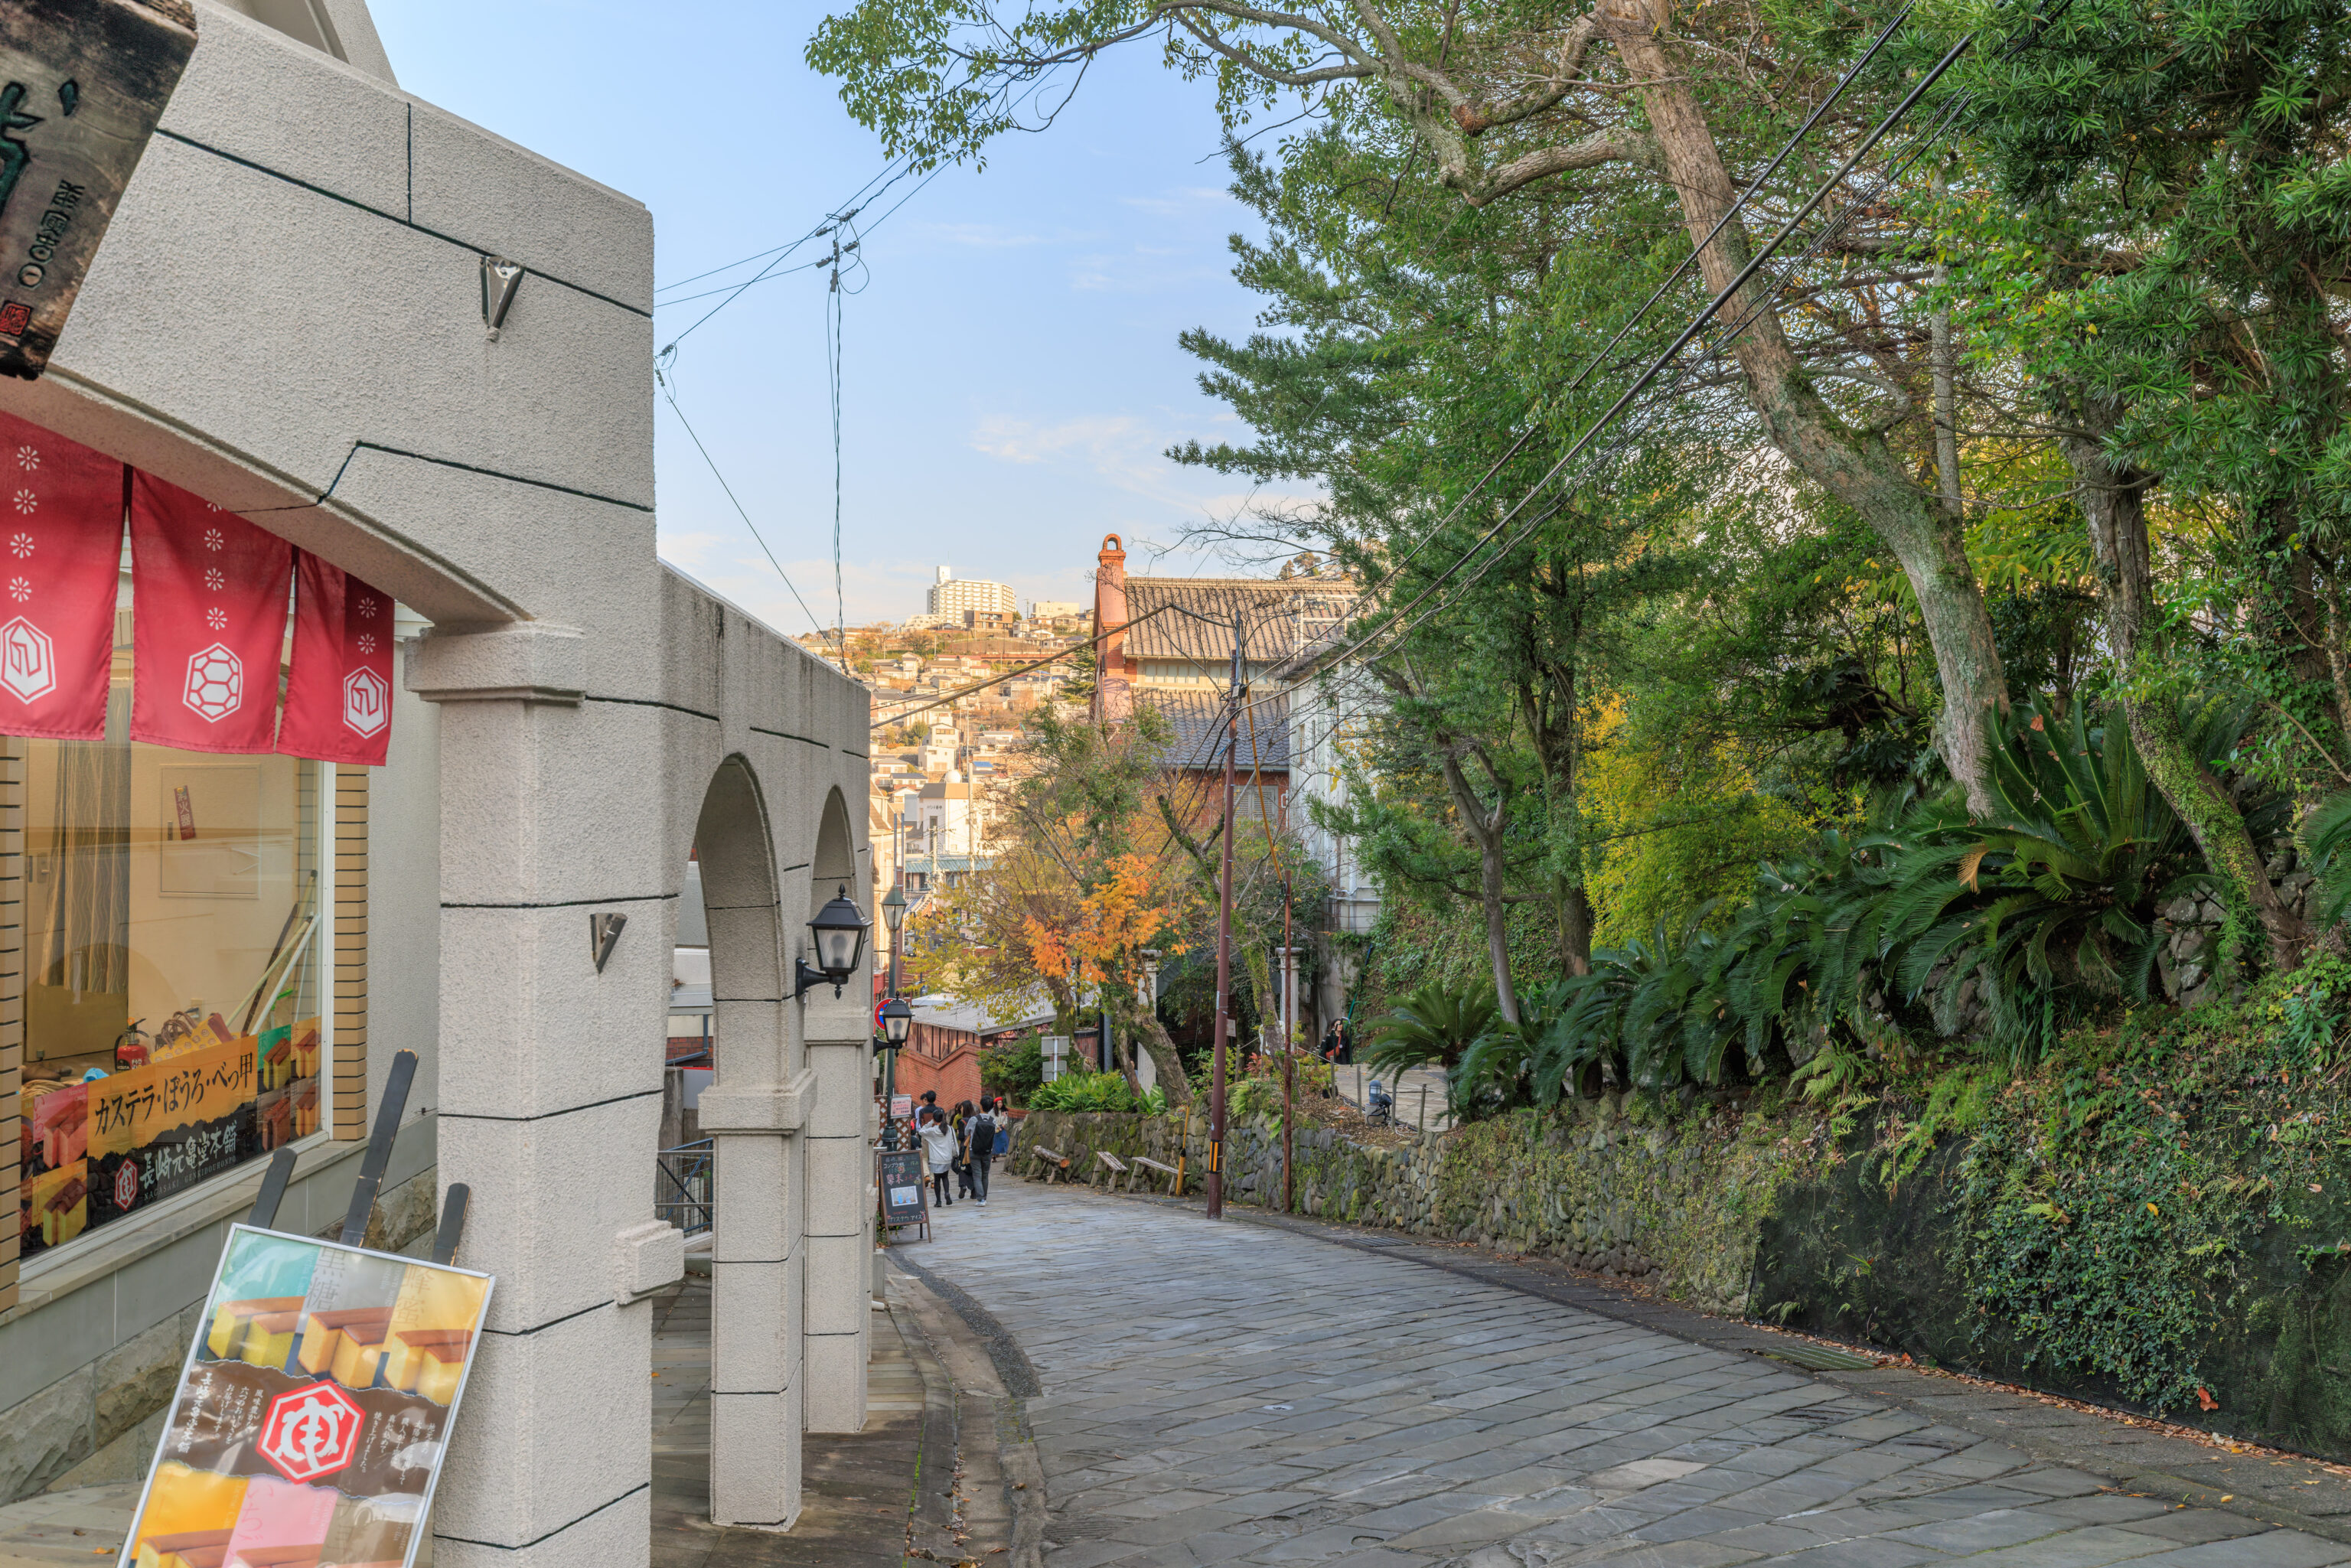
By now, it was 3:30pm. We followed a path that initially descended to the east.
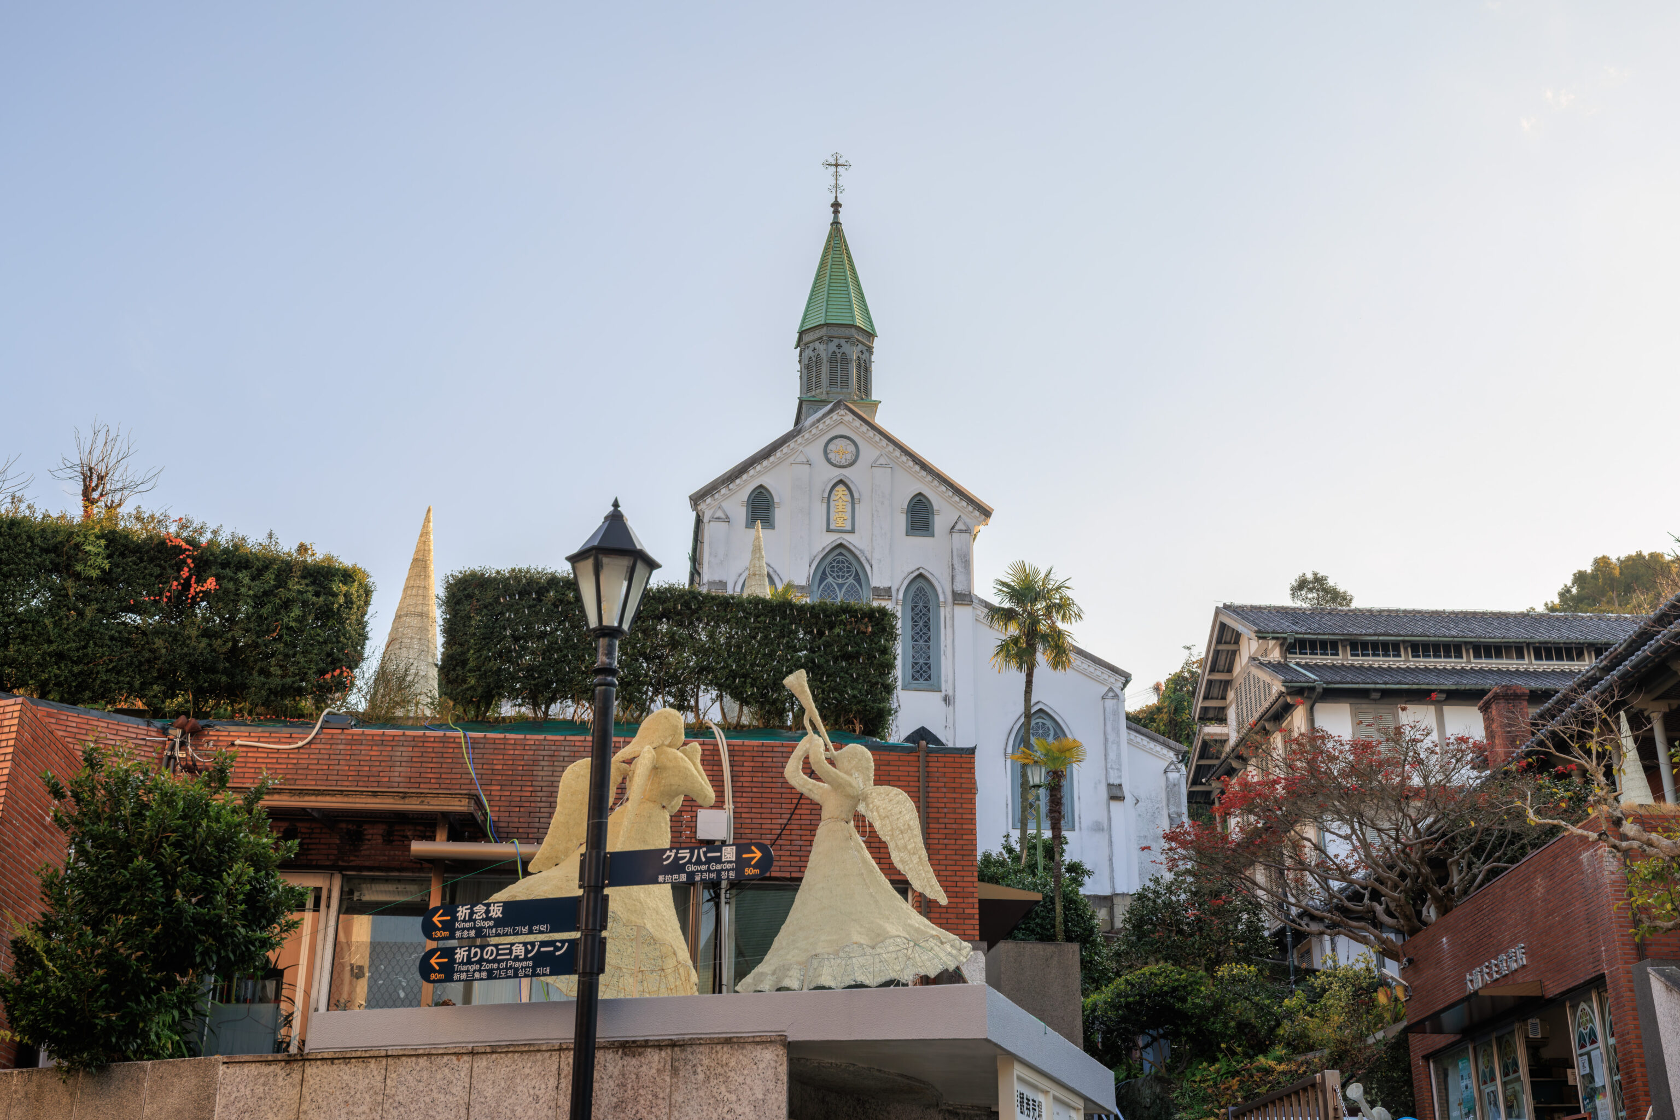
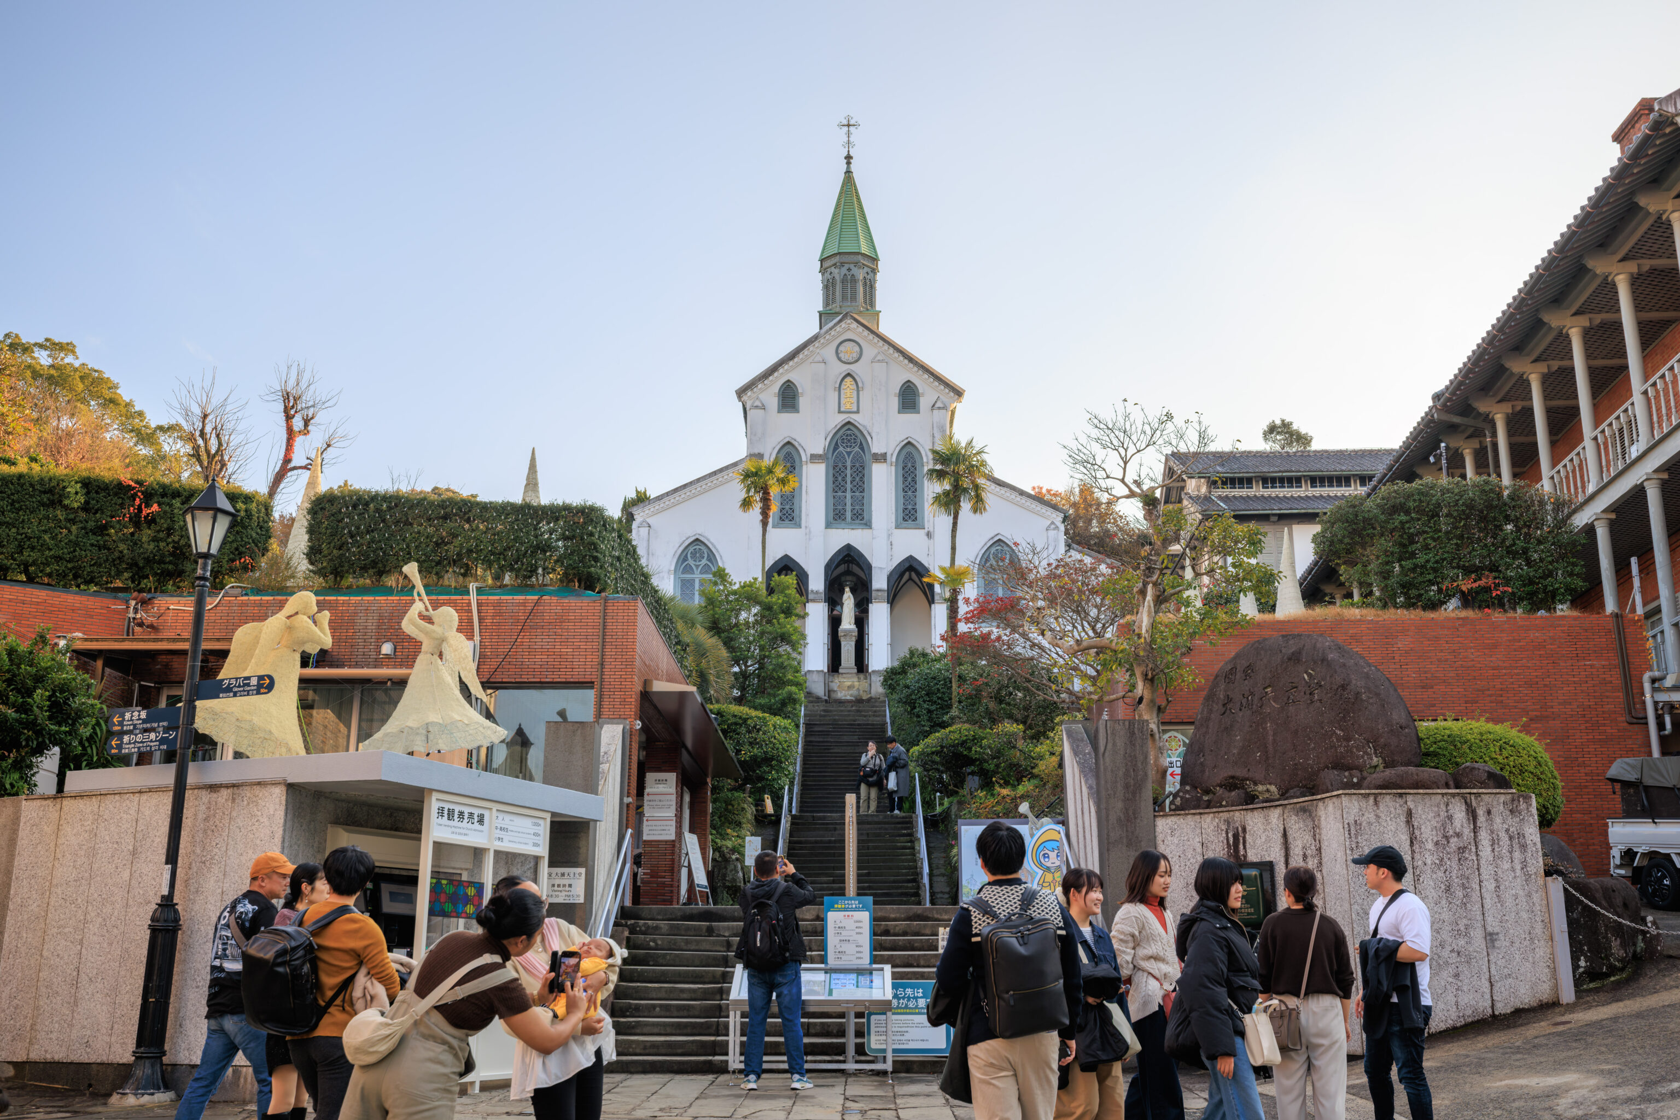
We ended up below the entrance to the 大浦天主堂 Ōura Church. We decided to continue on given the time and the entrance fee, which was pretty high for Japan.
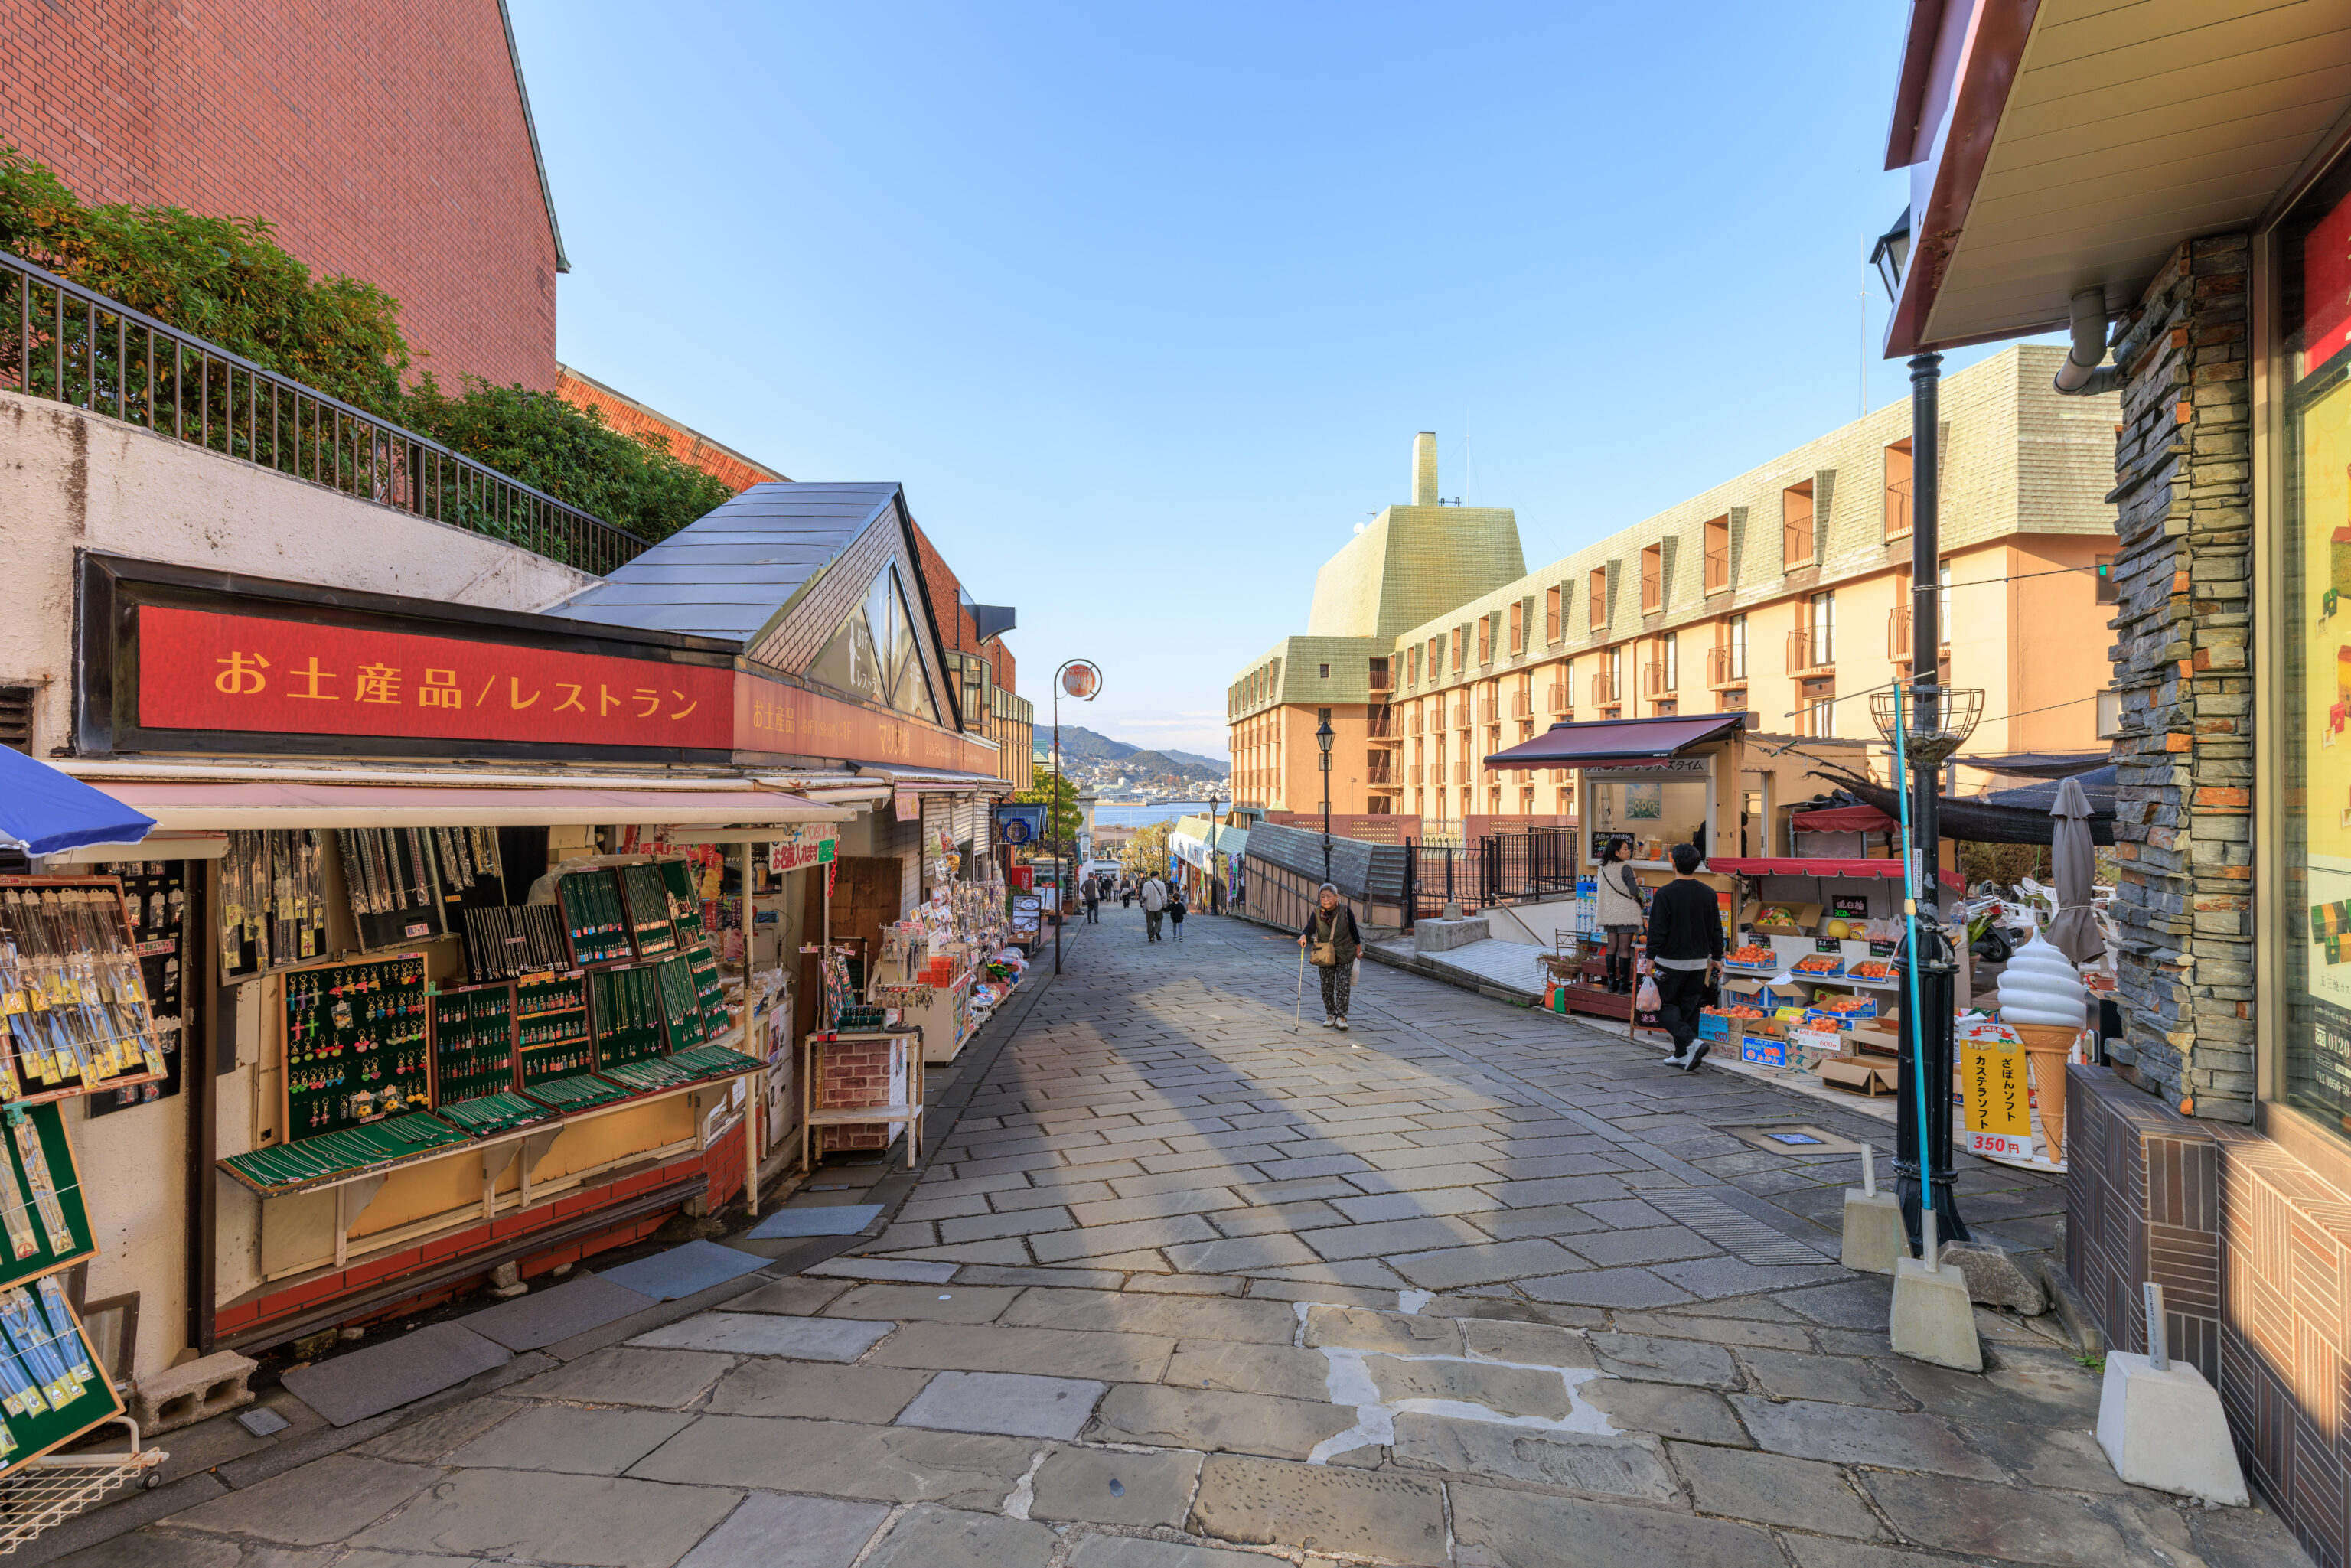
The path turned to the north in front of the church and continued downhill. This area was a small shopping street like the ones one often sees in front of large temples, shrines, and various tourist sites.
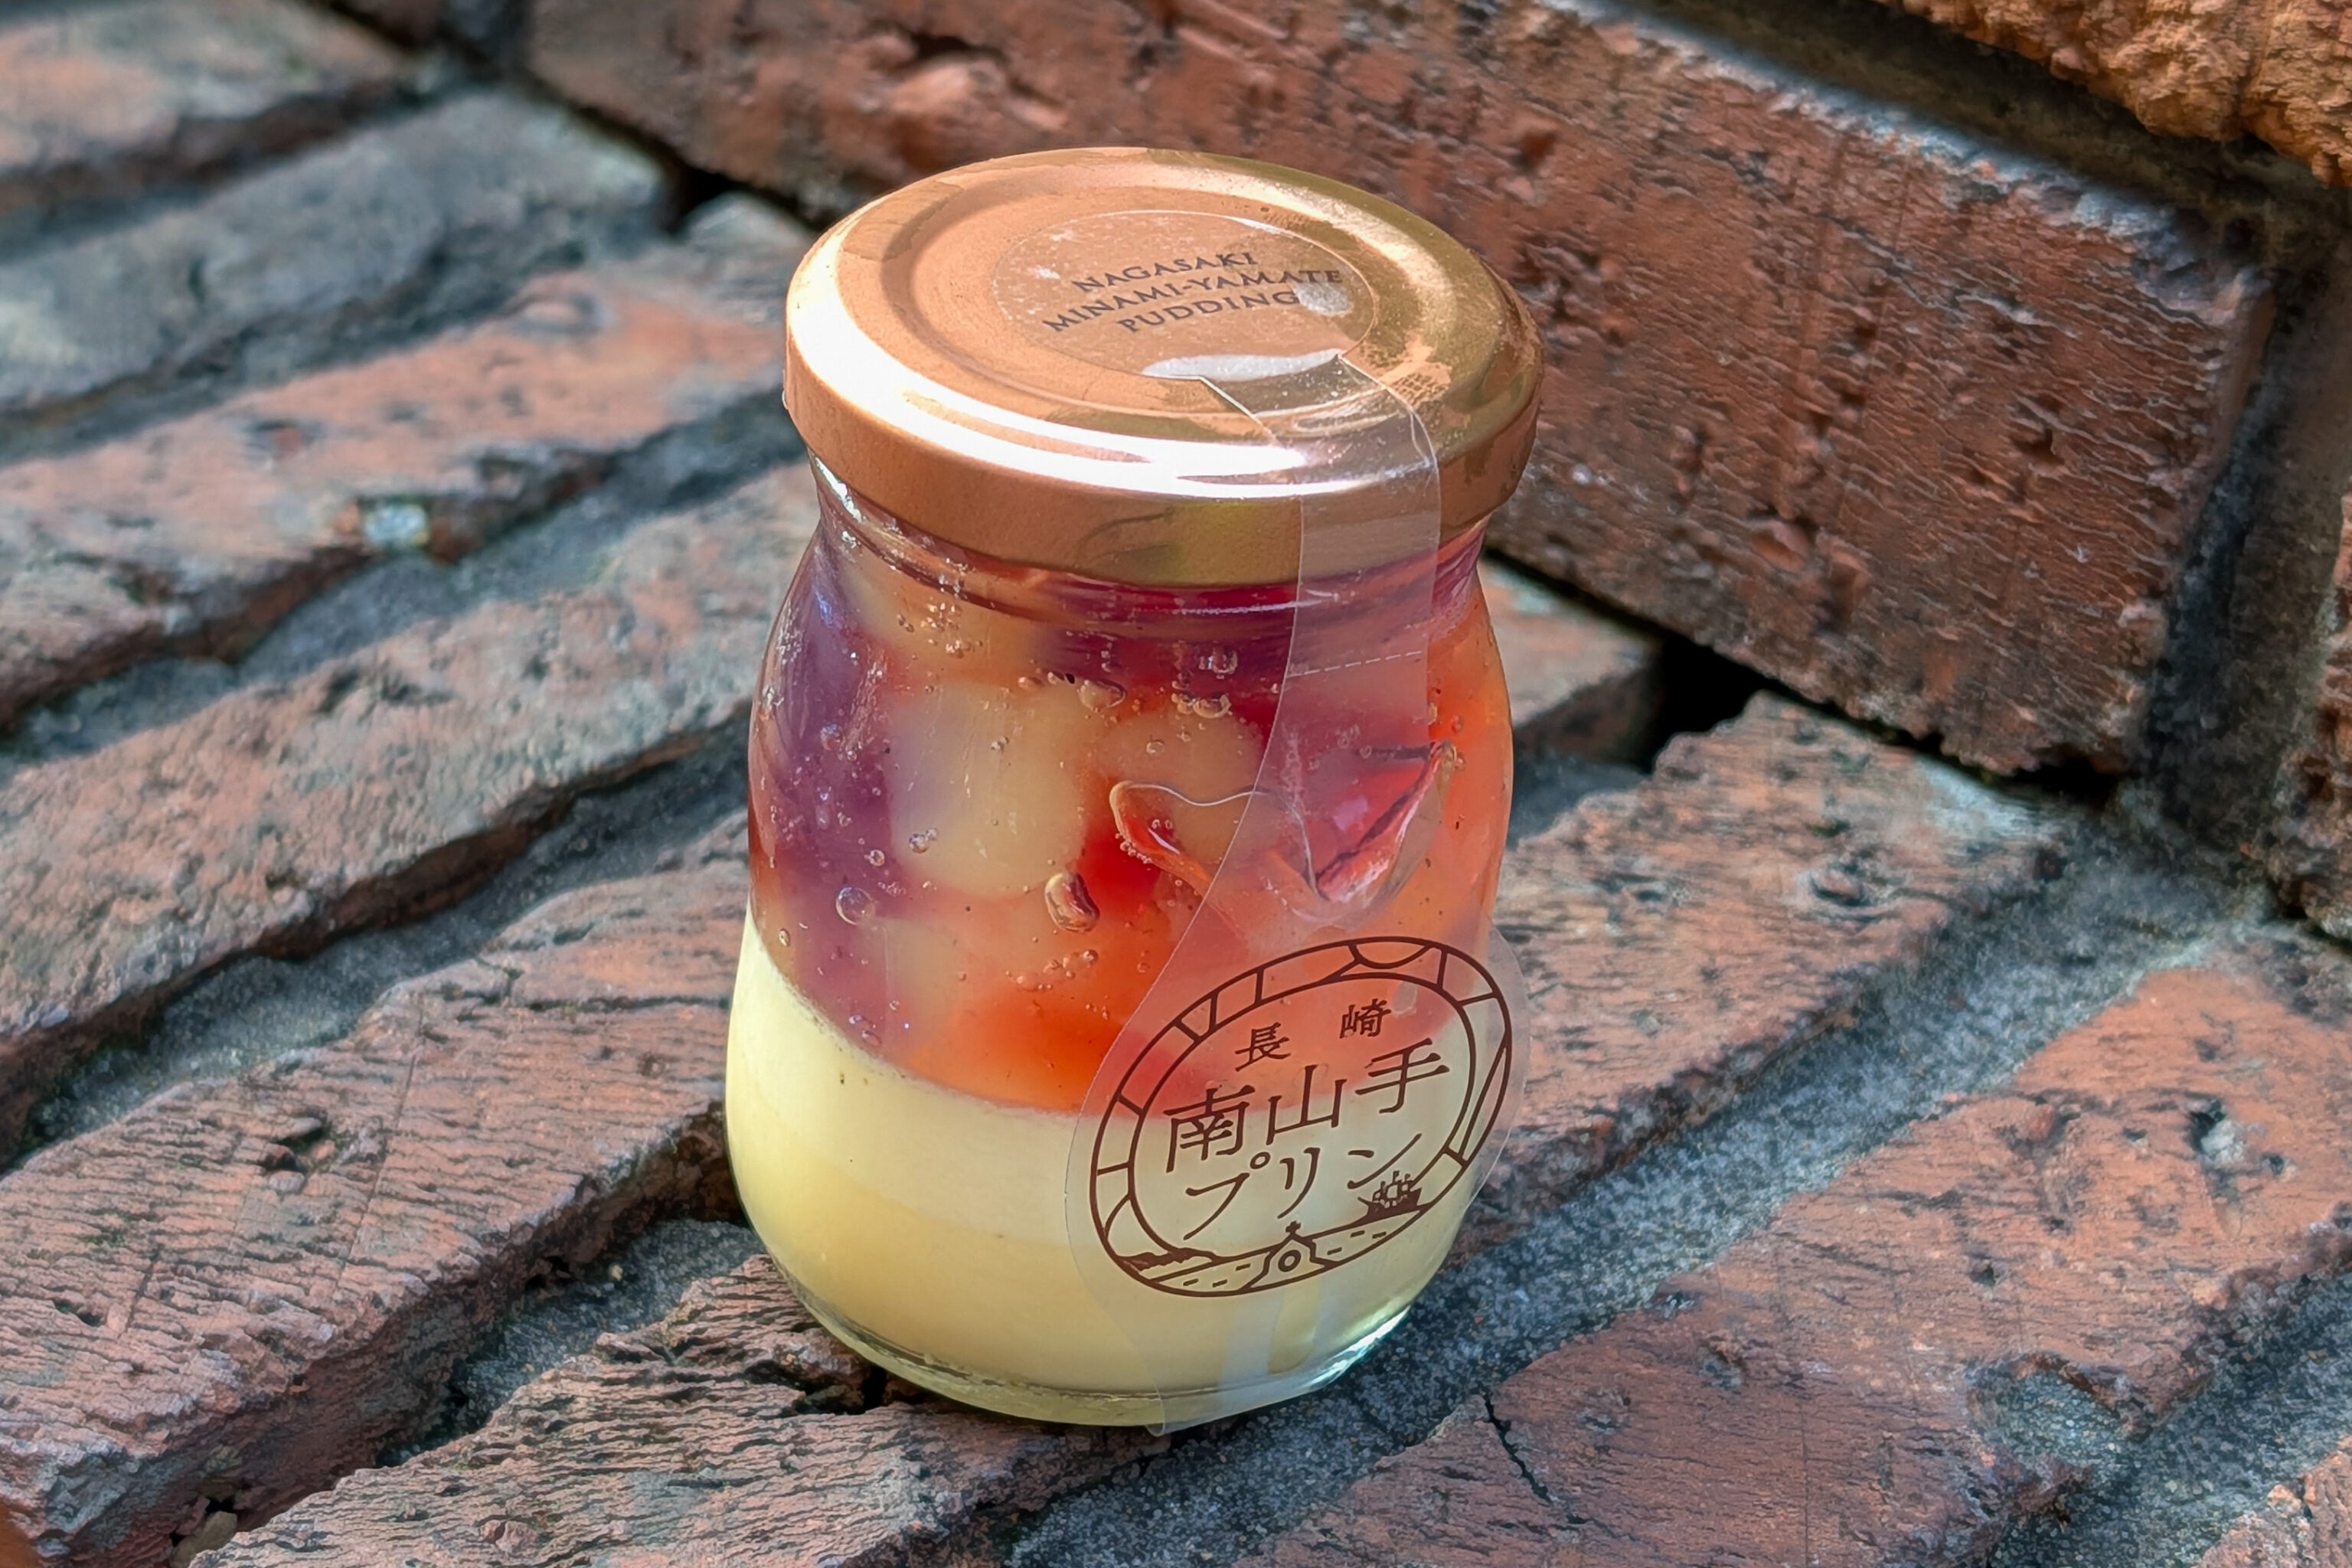
We stopped at 長崎南山手プリン Nagasaki Minami-Yamate Pudding where we got their stained glass pudding. It was good, though a bit expensive considering the tiny quantity.
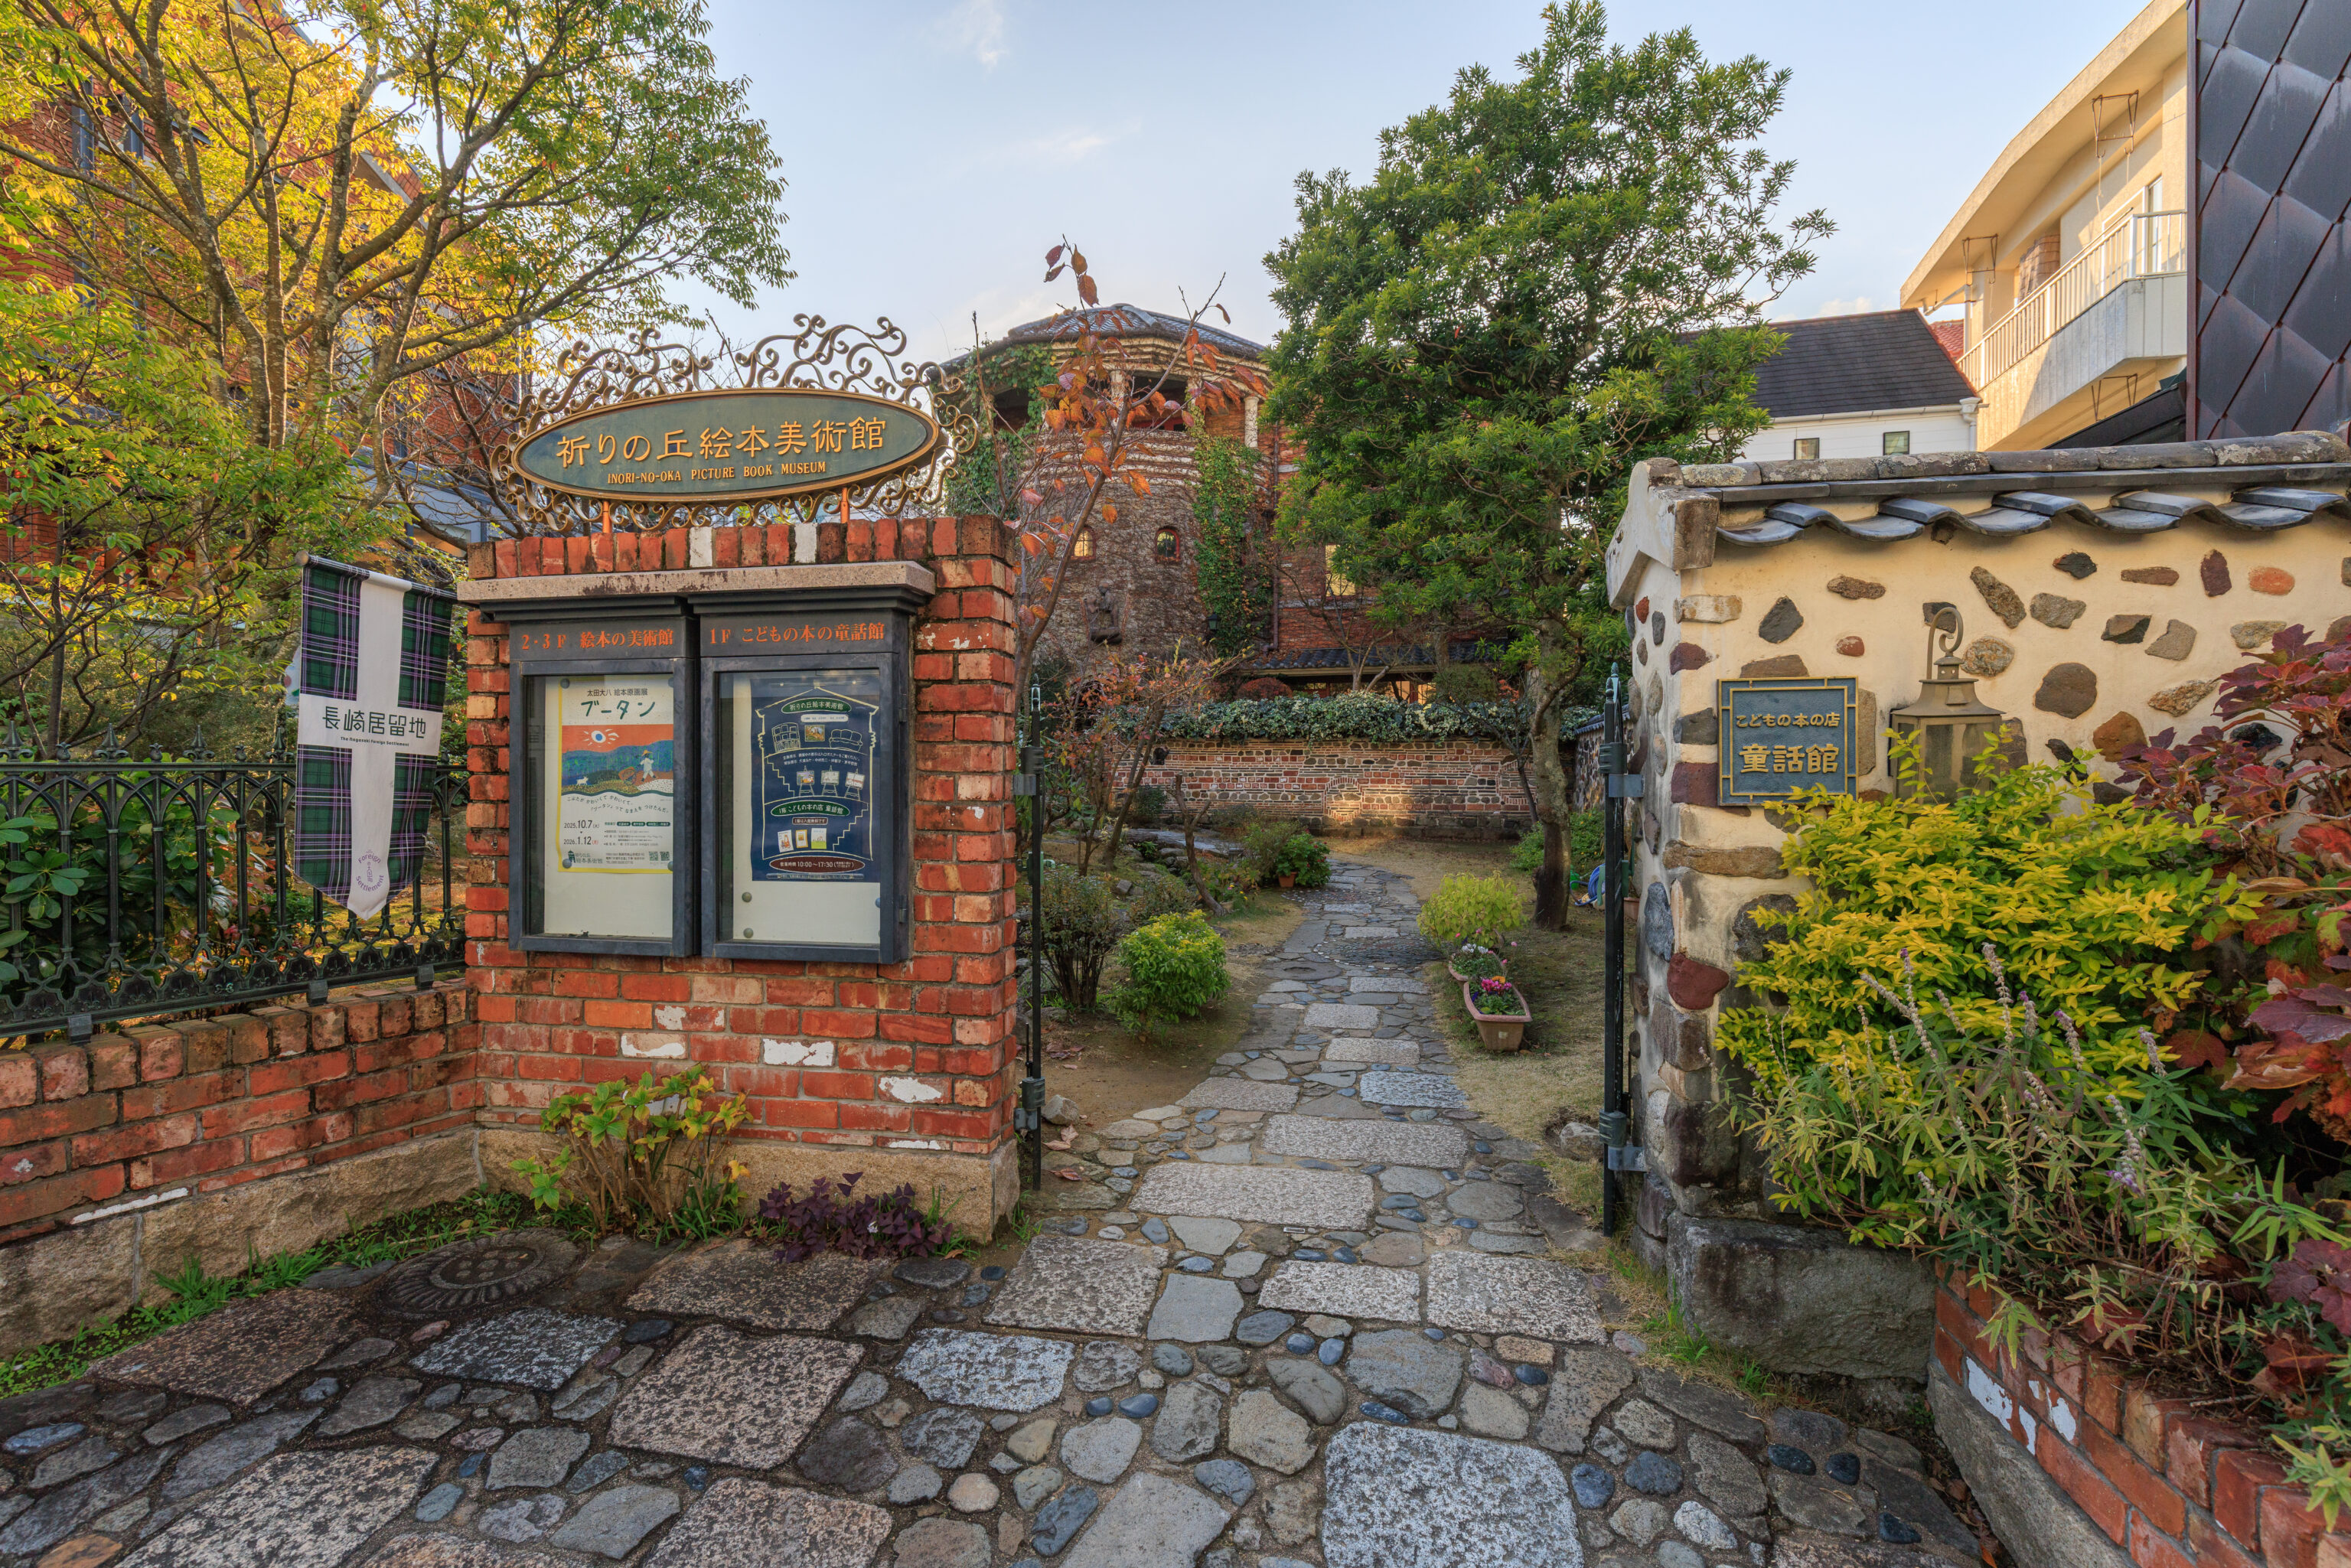
We passed by the entrance to the 祈りの丘絵本美術館 Inori no Oka Picture Book Museum. It had an interesting appearance from the outside.
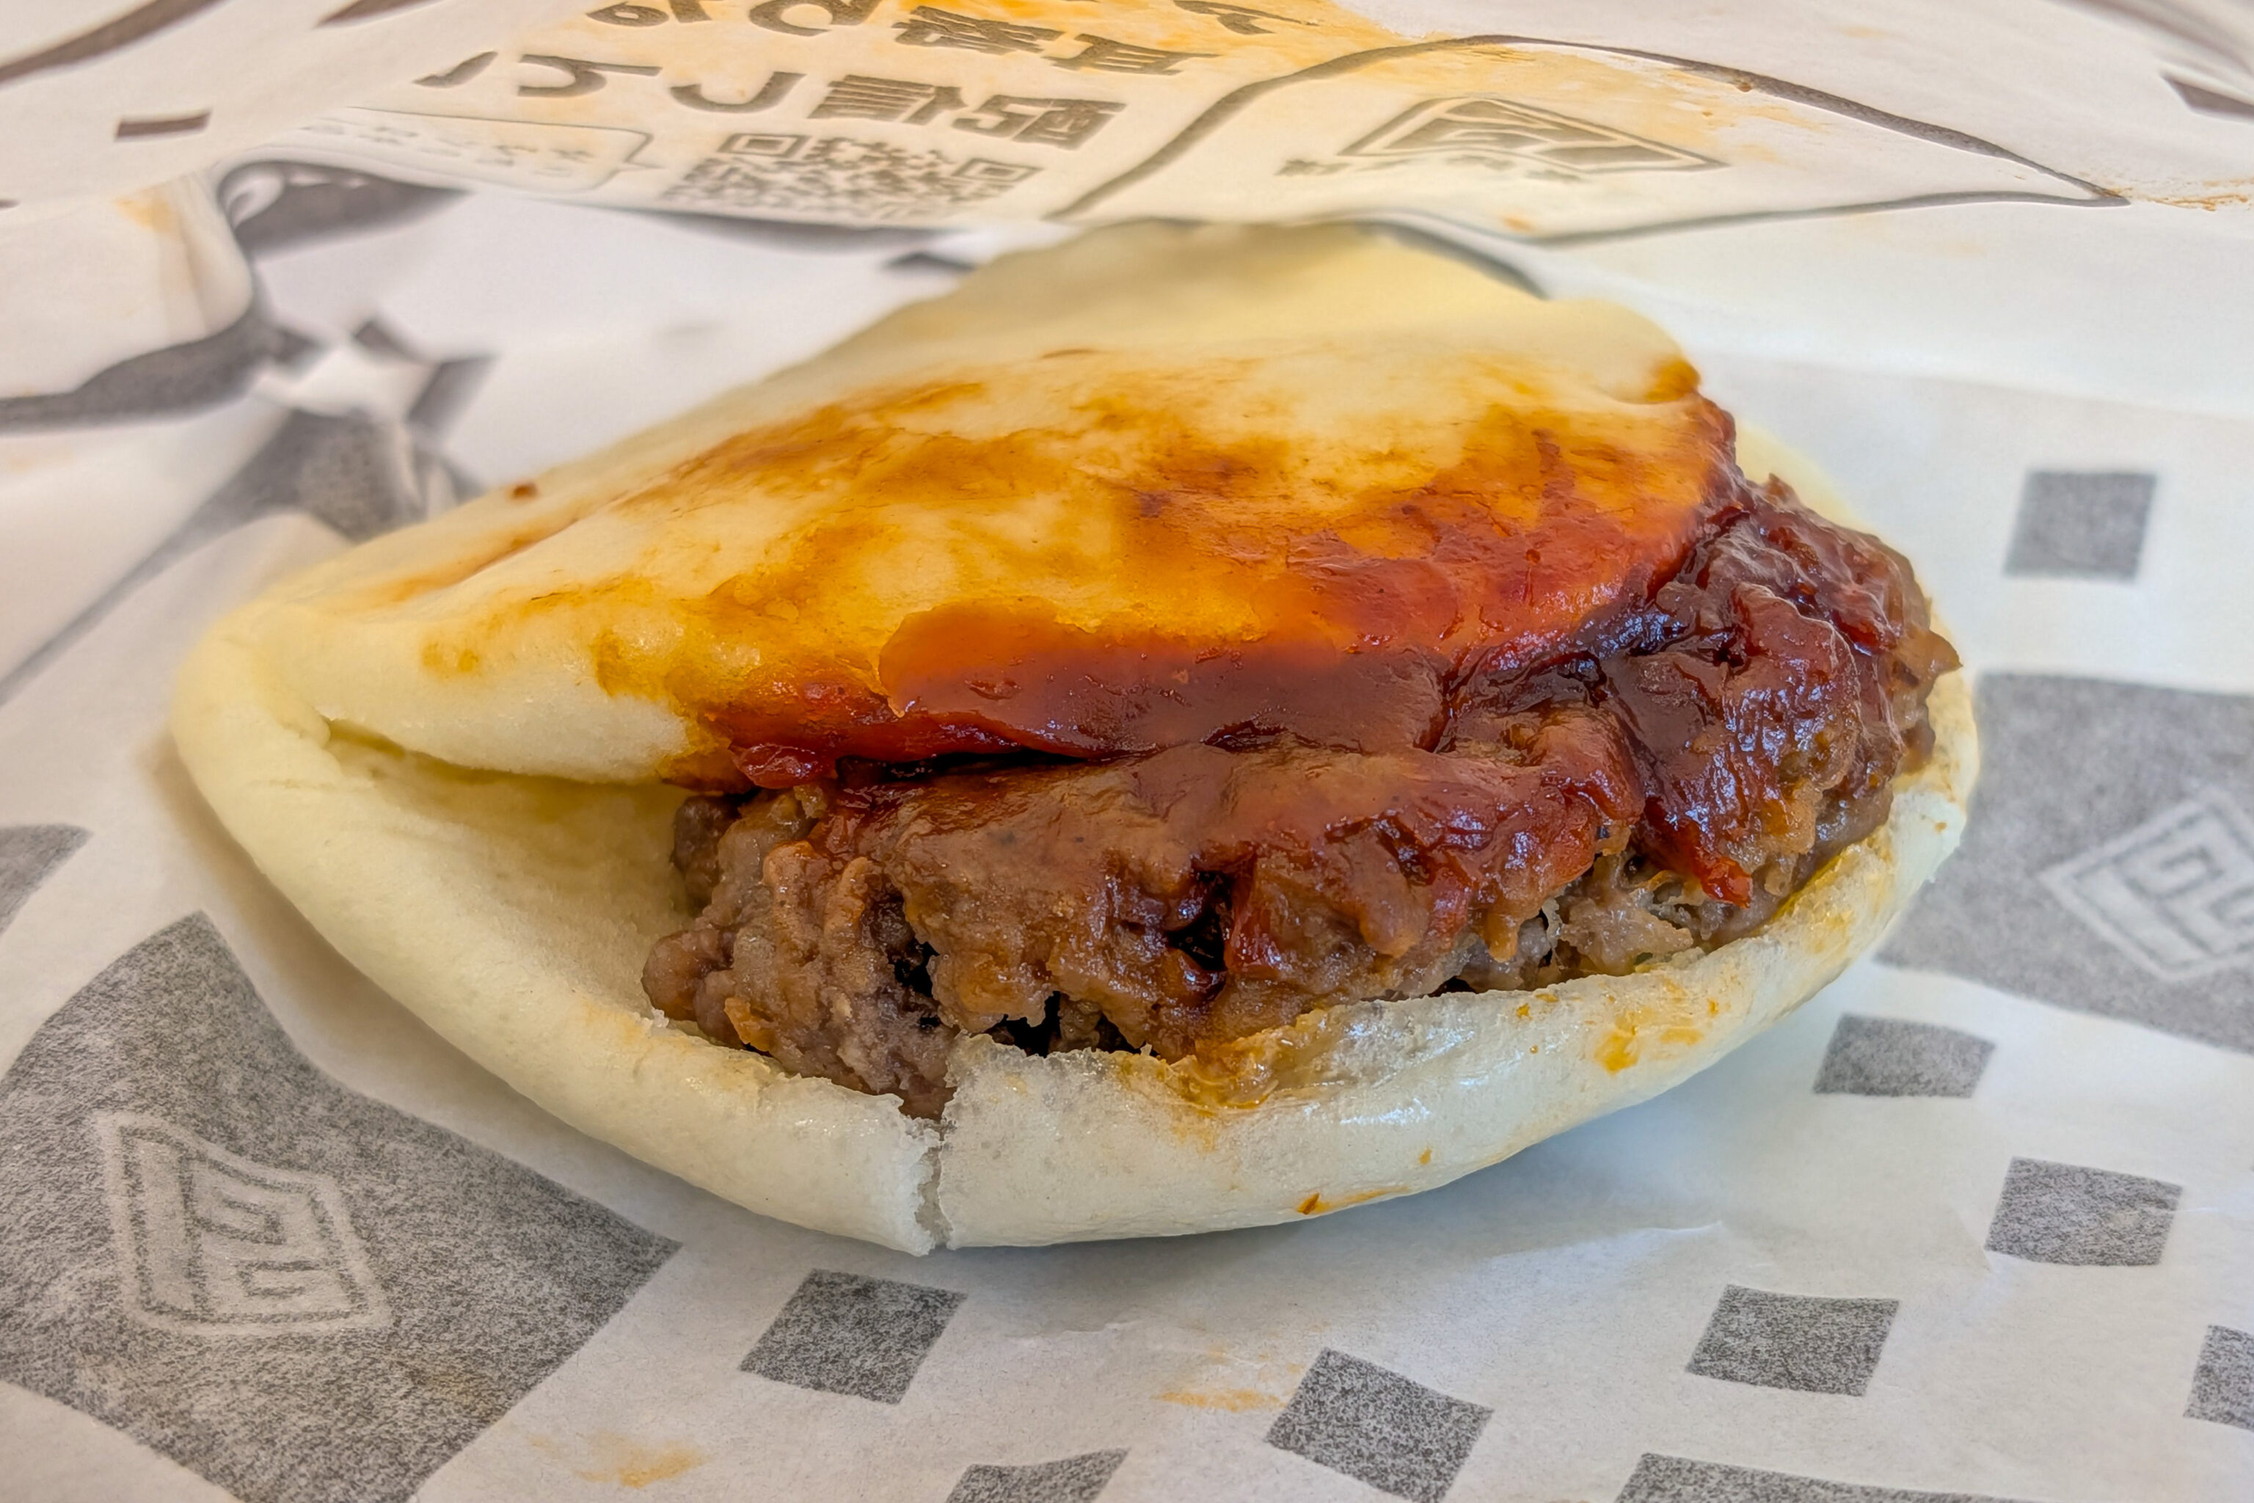
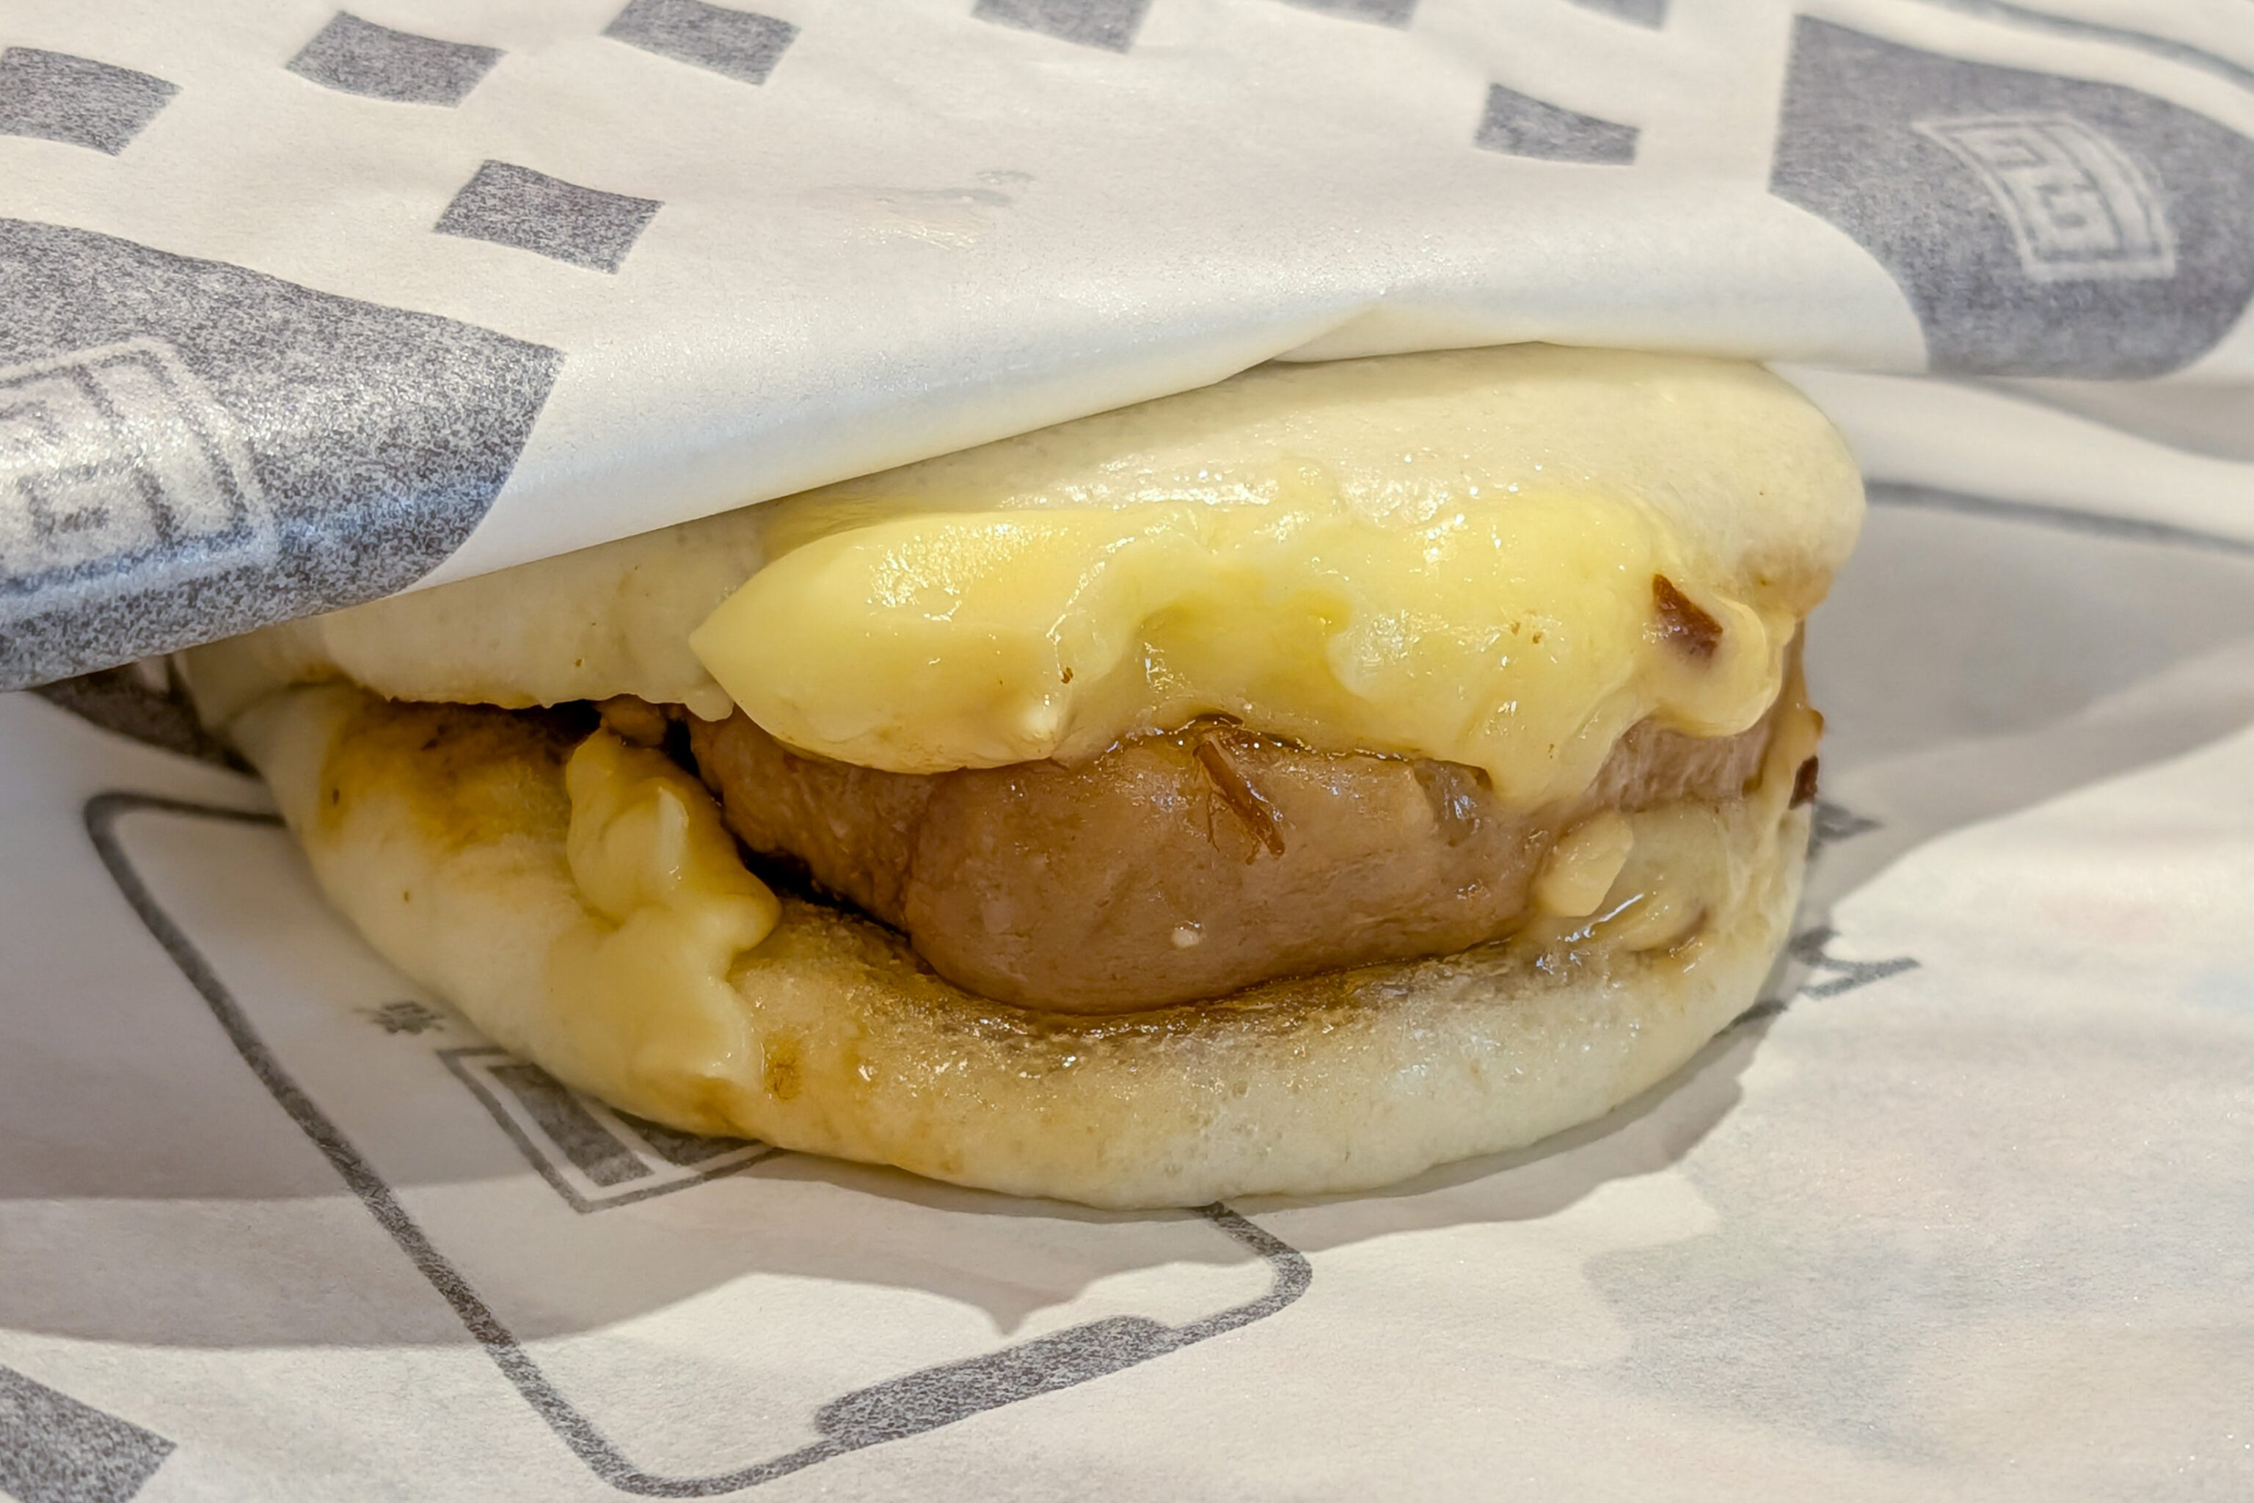
We also stopped at 岩崎本舗 Iwasaki Honpo, the same chain that we got the excellent pork belly buns from yesterday. This fine, we tried the pork belly with cheese and what was described as hamburger with local Nagasaki beef. They weren’t as good as the plain pork belly buns.
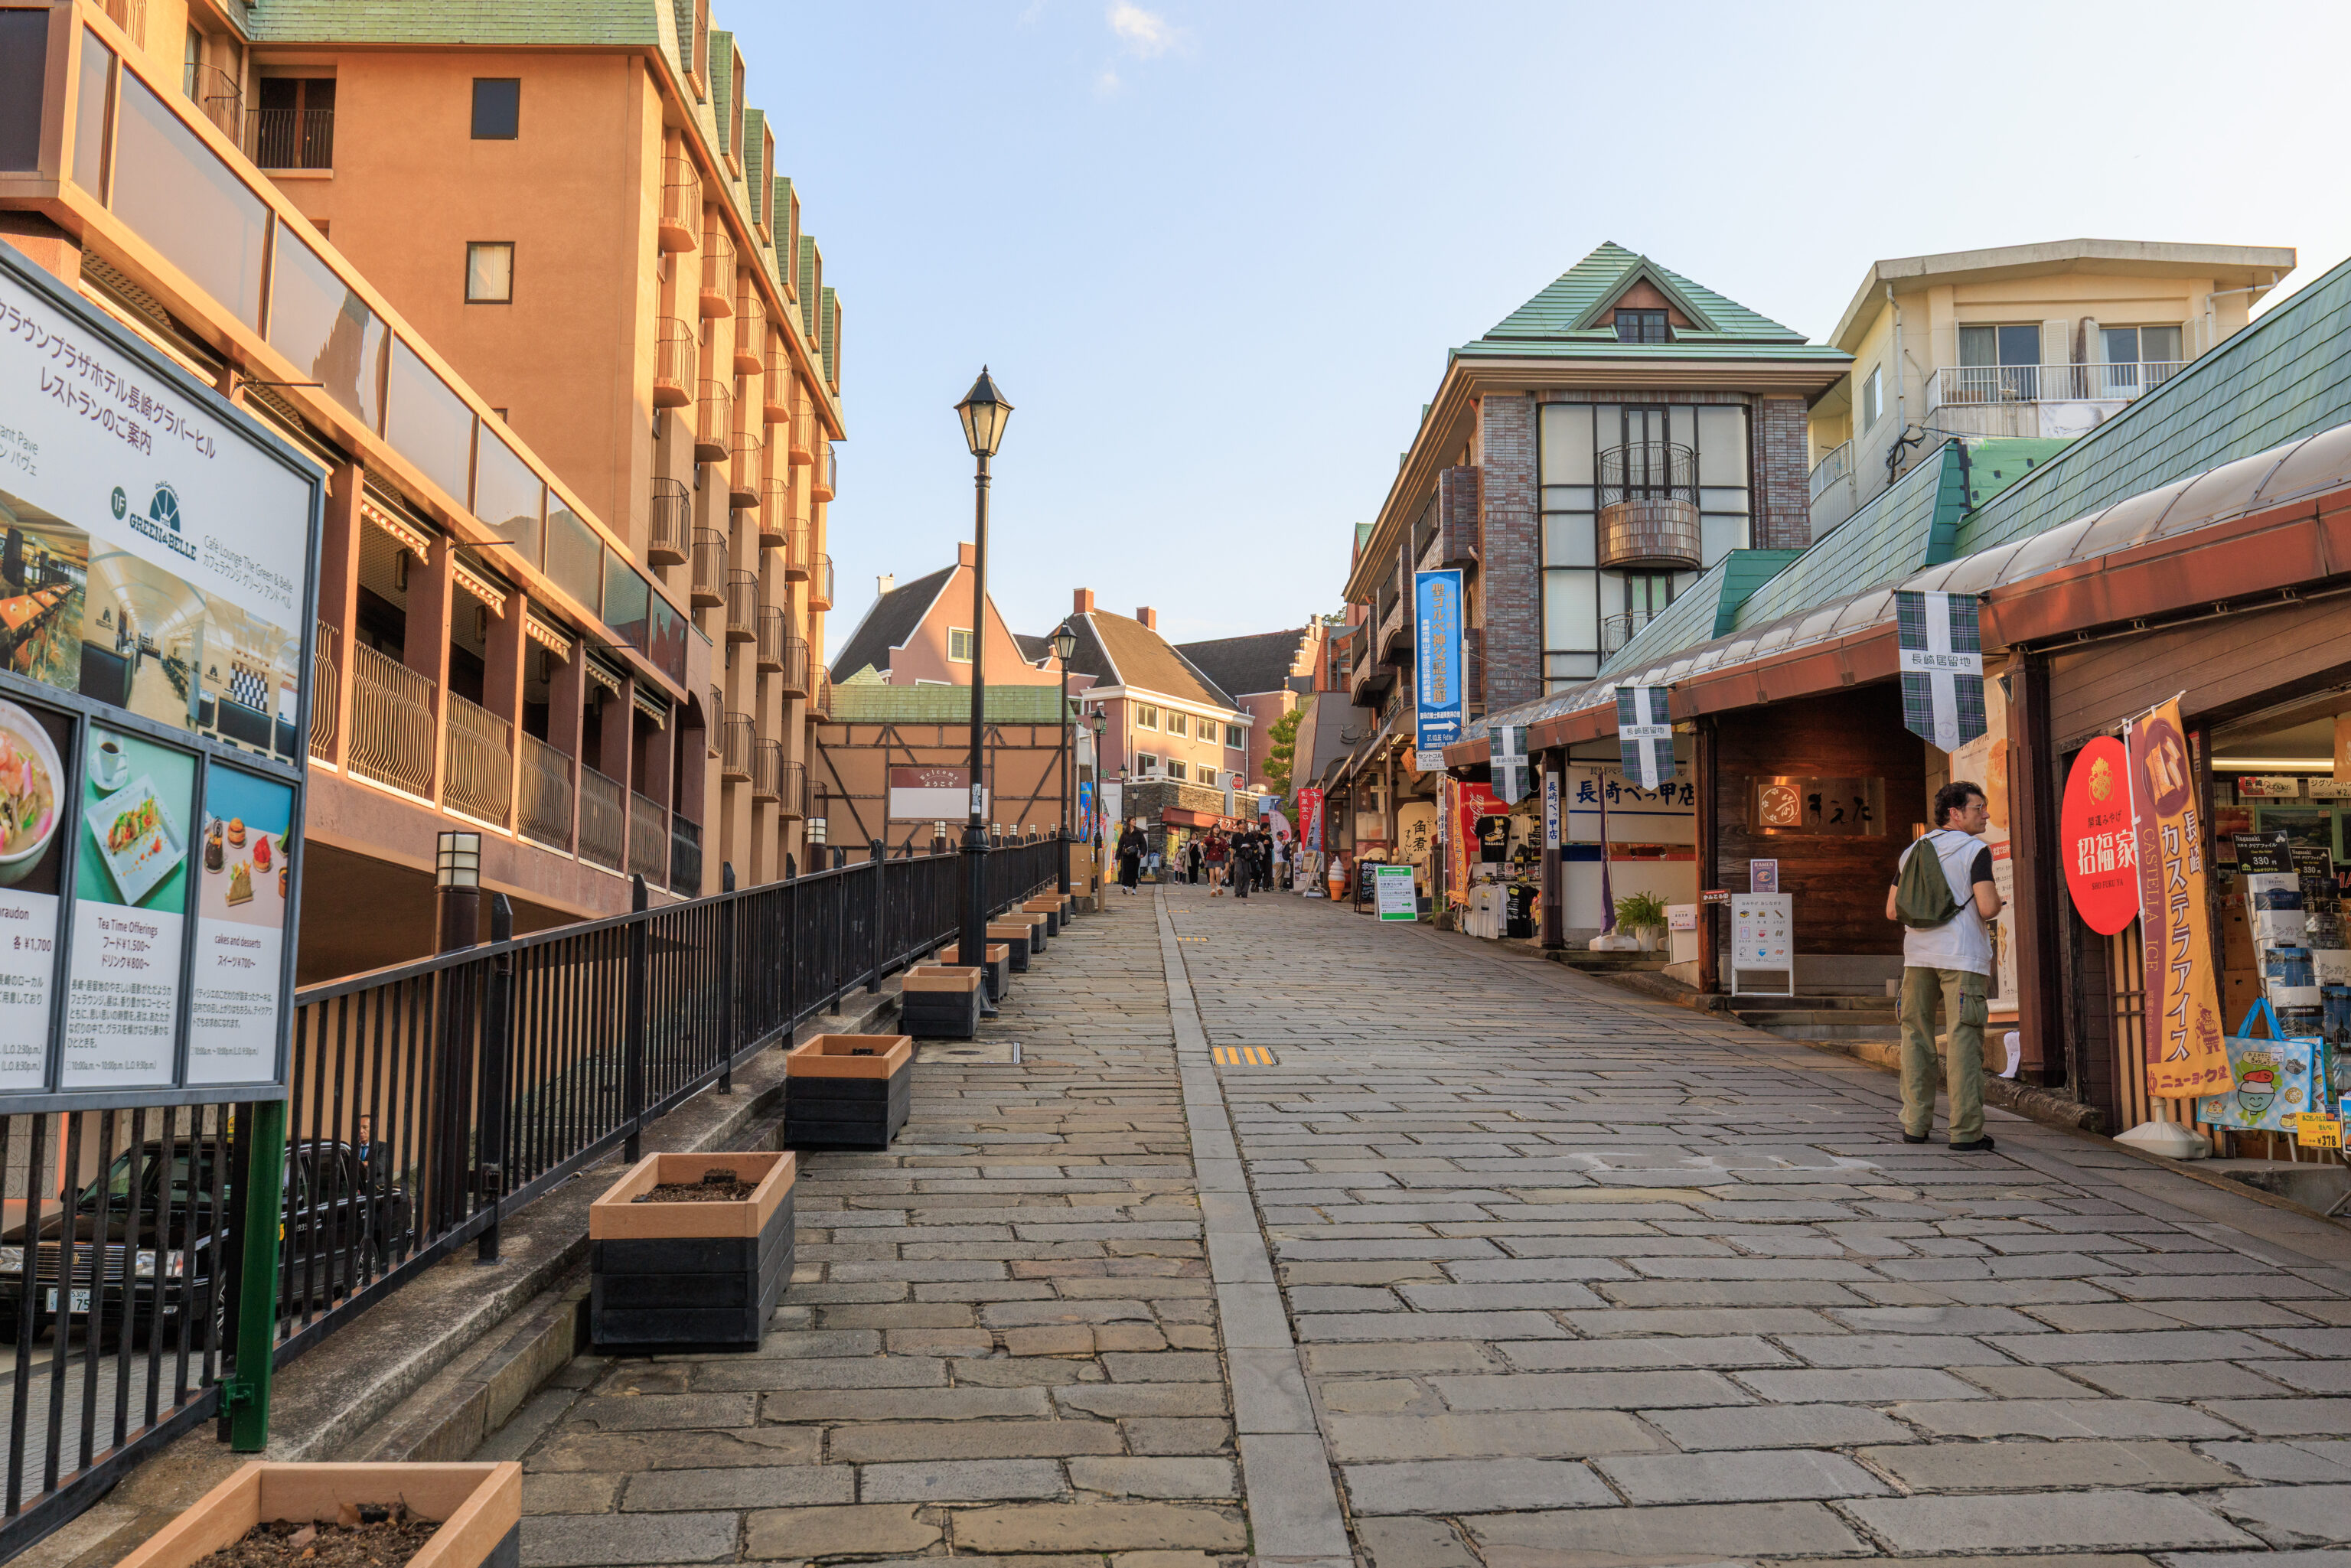
The view looking back up the hill.
Holland Slope
We decided to go check out the オランダ坂 Holland Slope, pronounced something like Oranda-zaka, and sometimes translated to English as the Dutch Slope. We had to walk a few blocks to the east and a little to the south to get there.
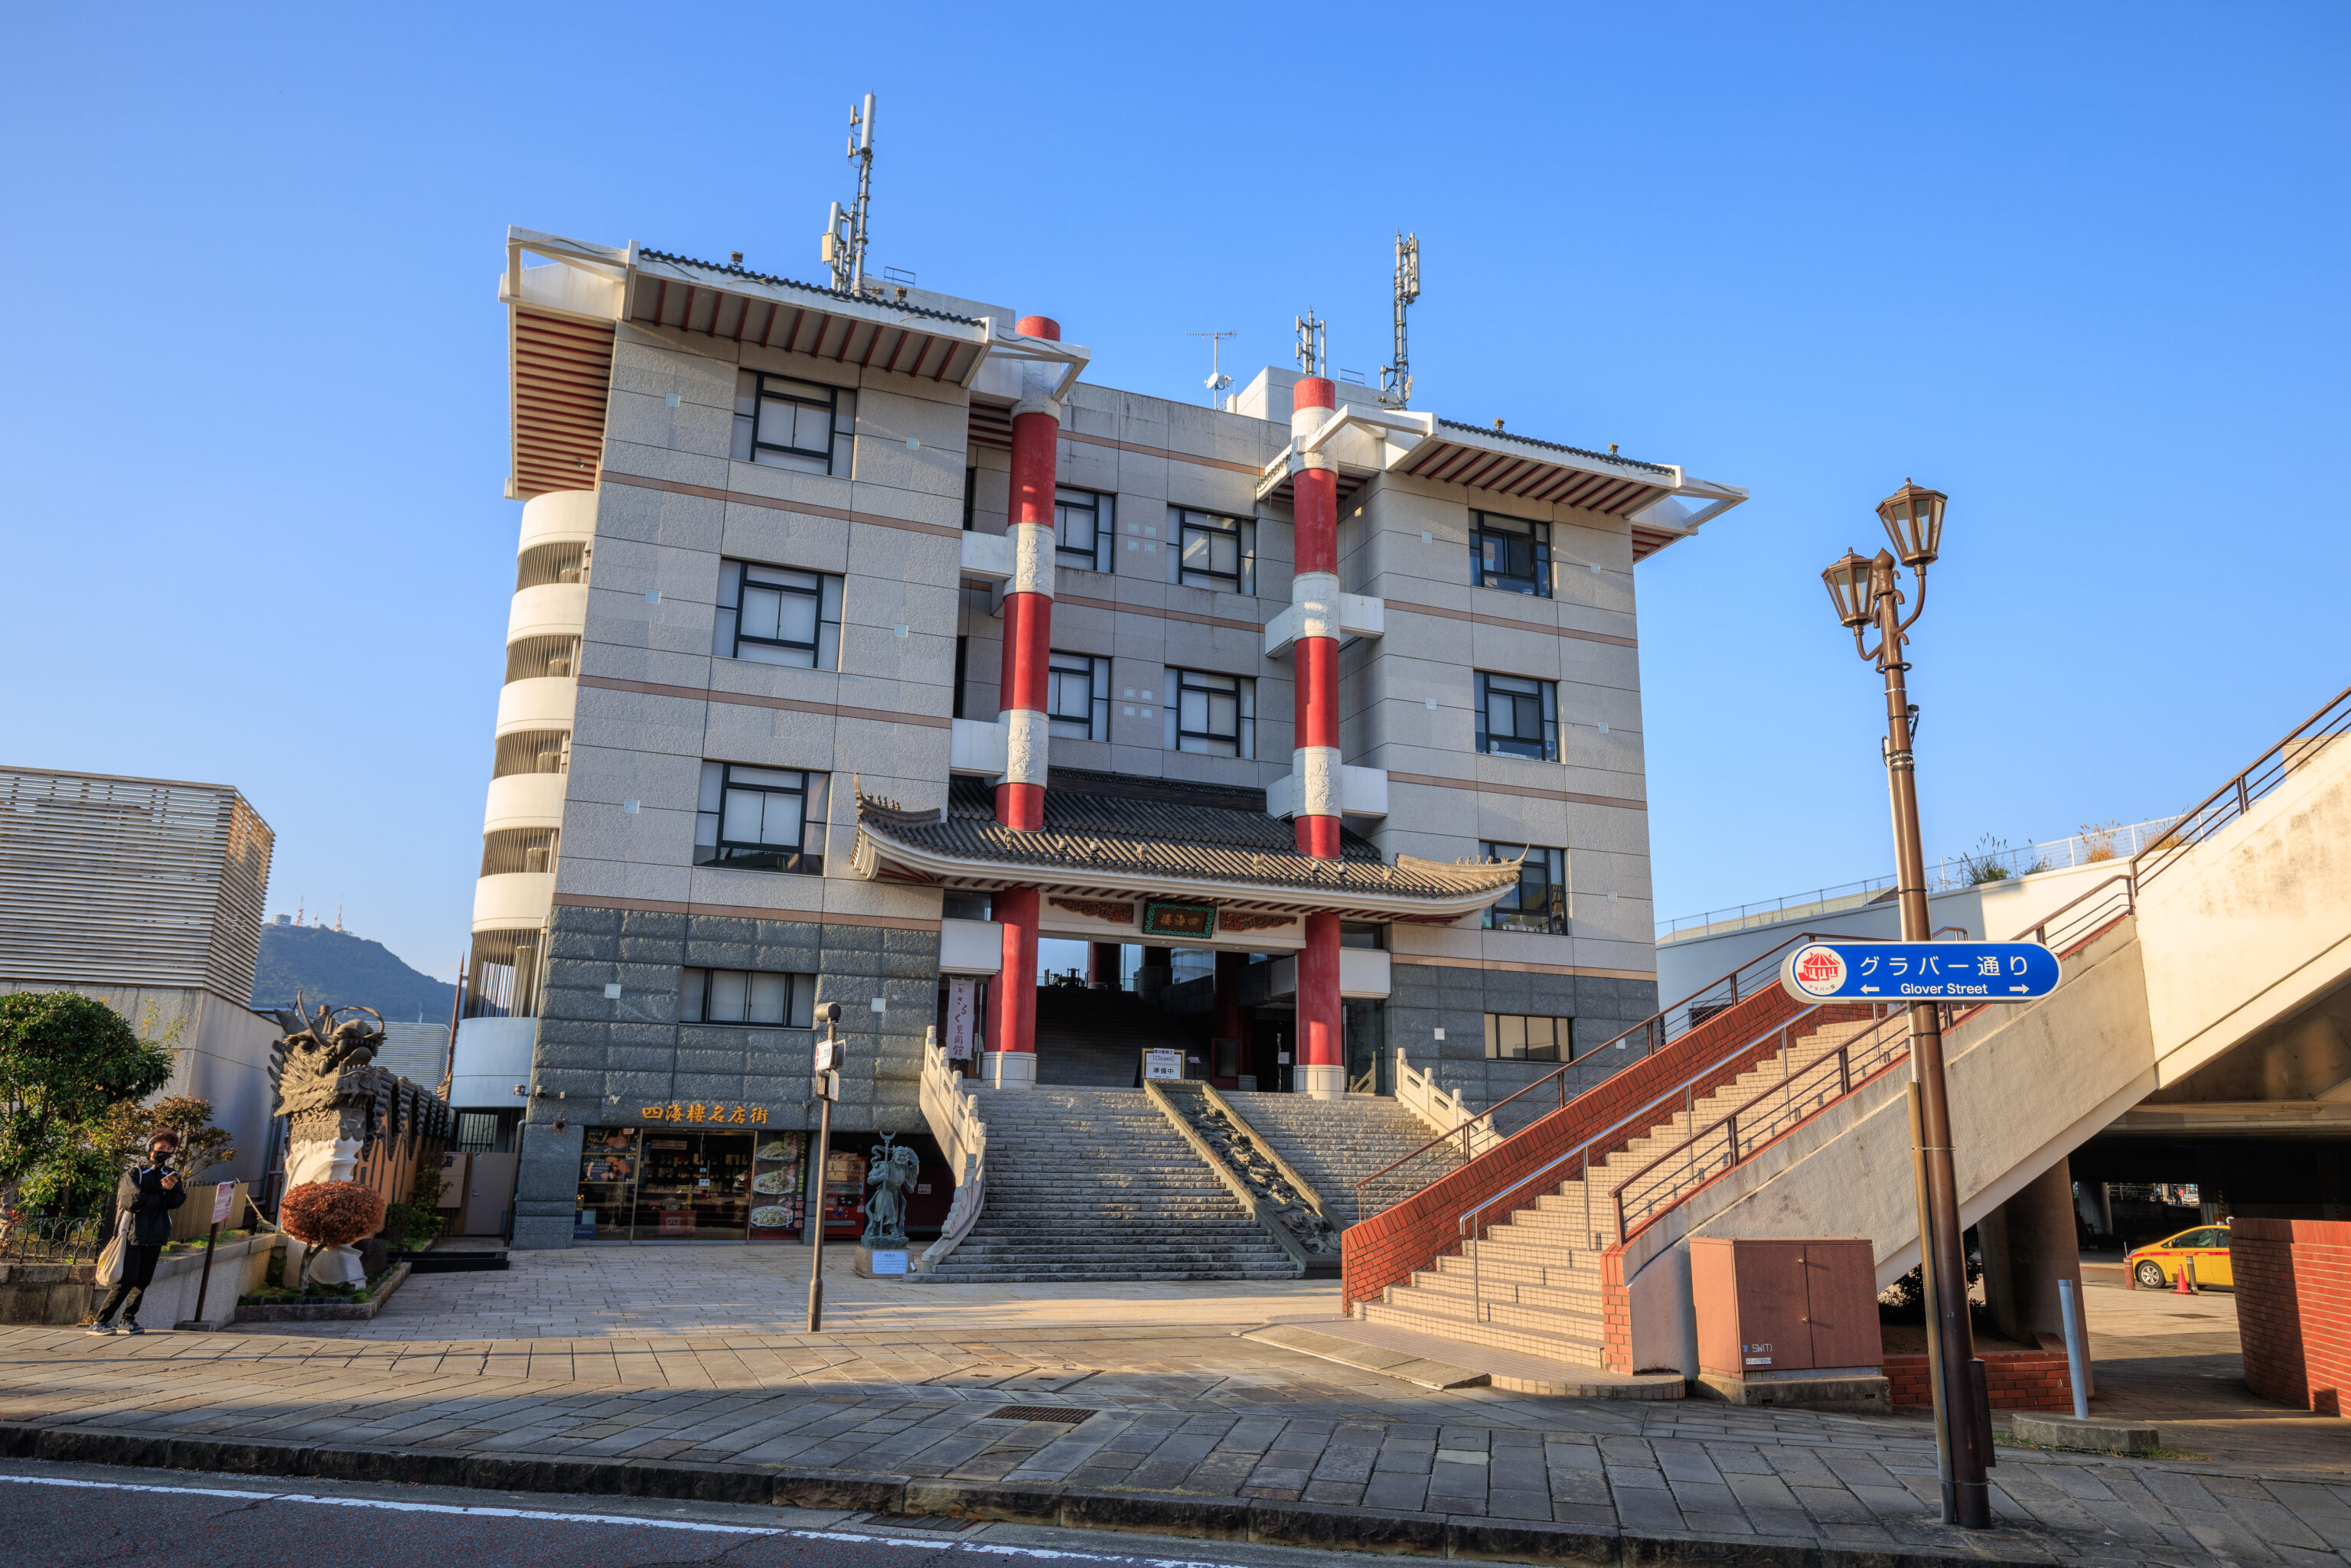
This building had an interesting appearance. It seems like it may be a banquet hall and contains a Chinese restaurant, 四海樓 Shikairo. Their website claims to have invented the Japanese Chinese dishs champon and sara udon.
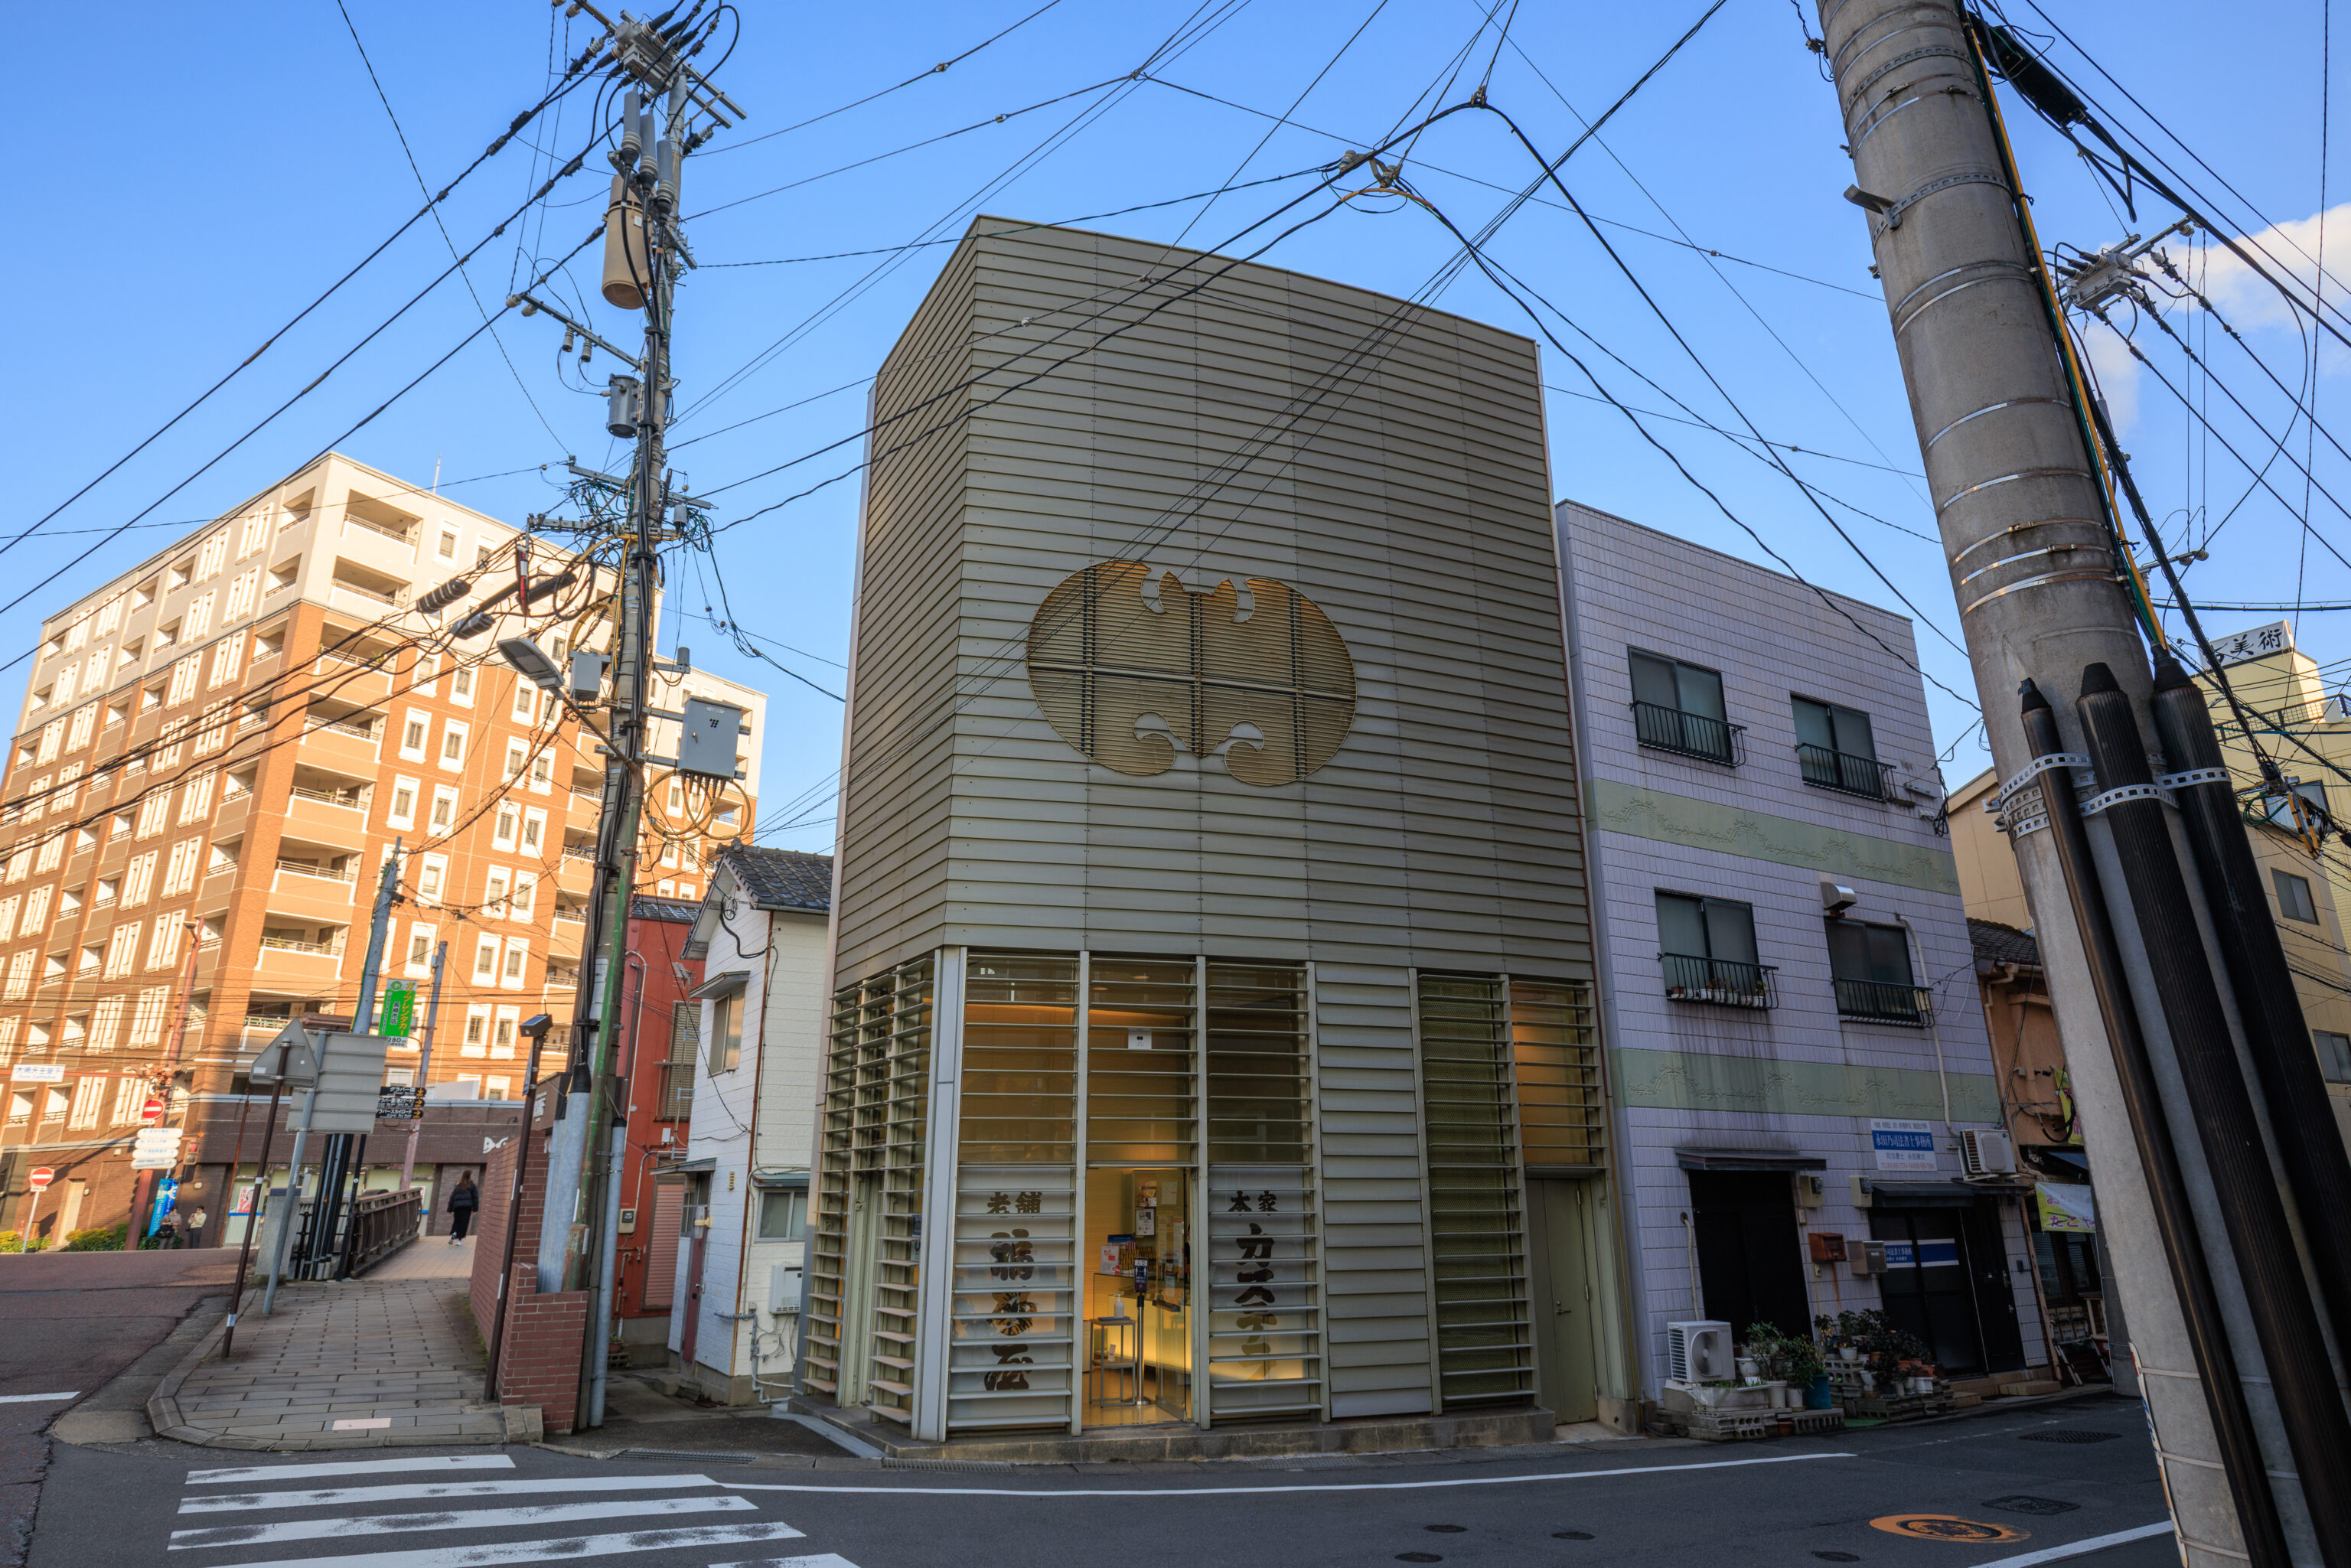
Batman? No… This is 福砂屋 Fukusaya, a local 400 year old company that makes castella! The castella that we received as a welcome gift from the Marriott is from this company. We haven’t eaten it yet though!
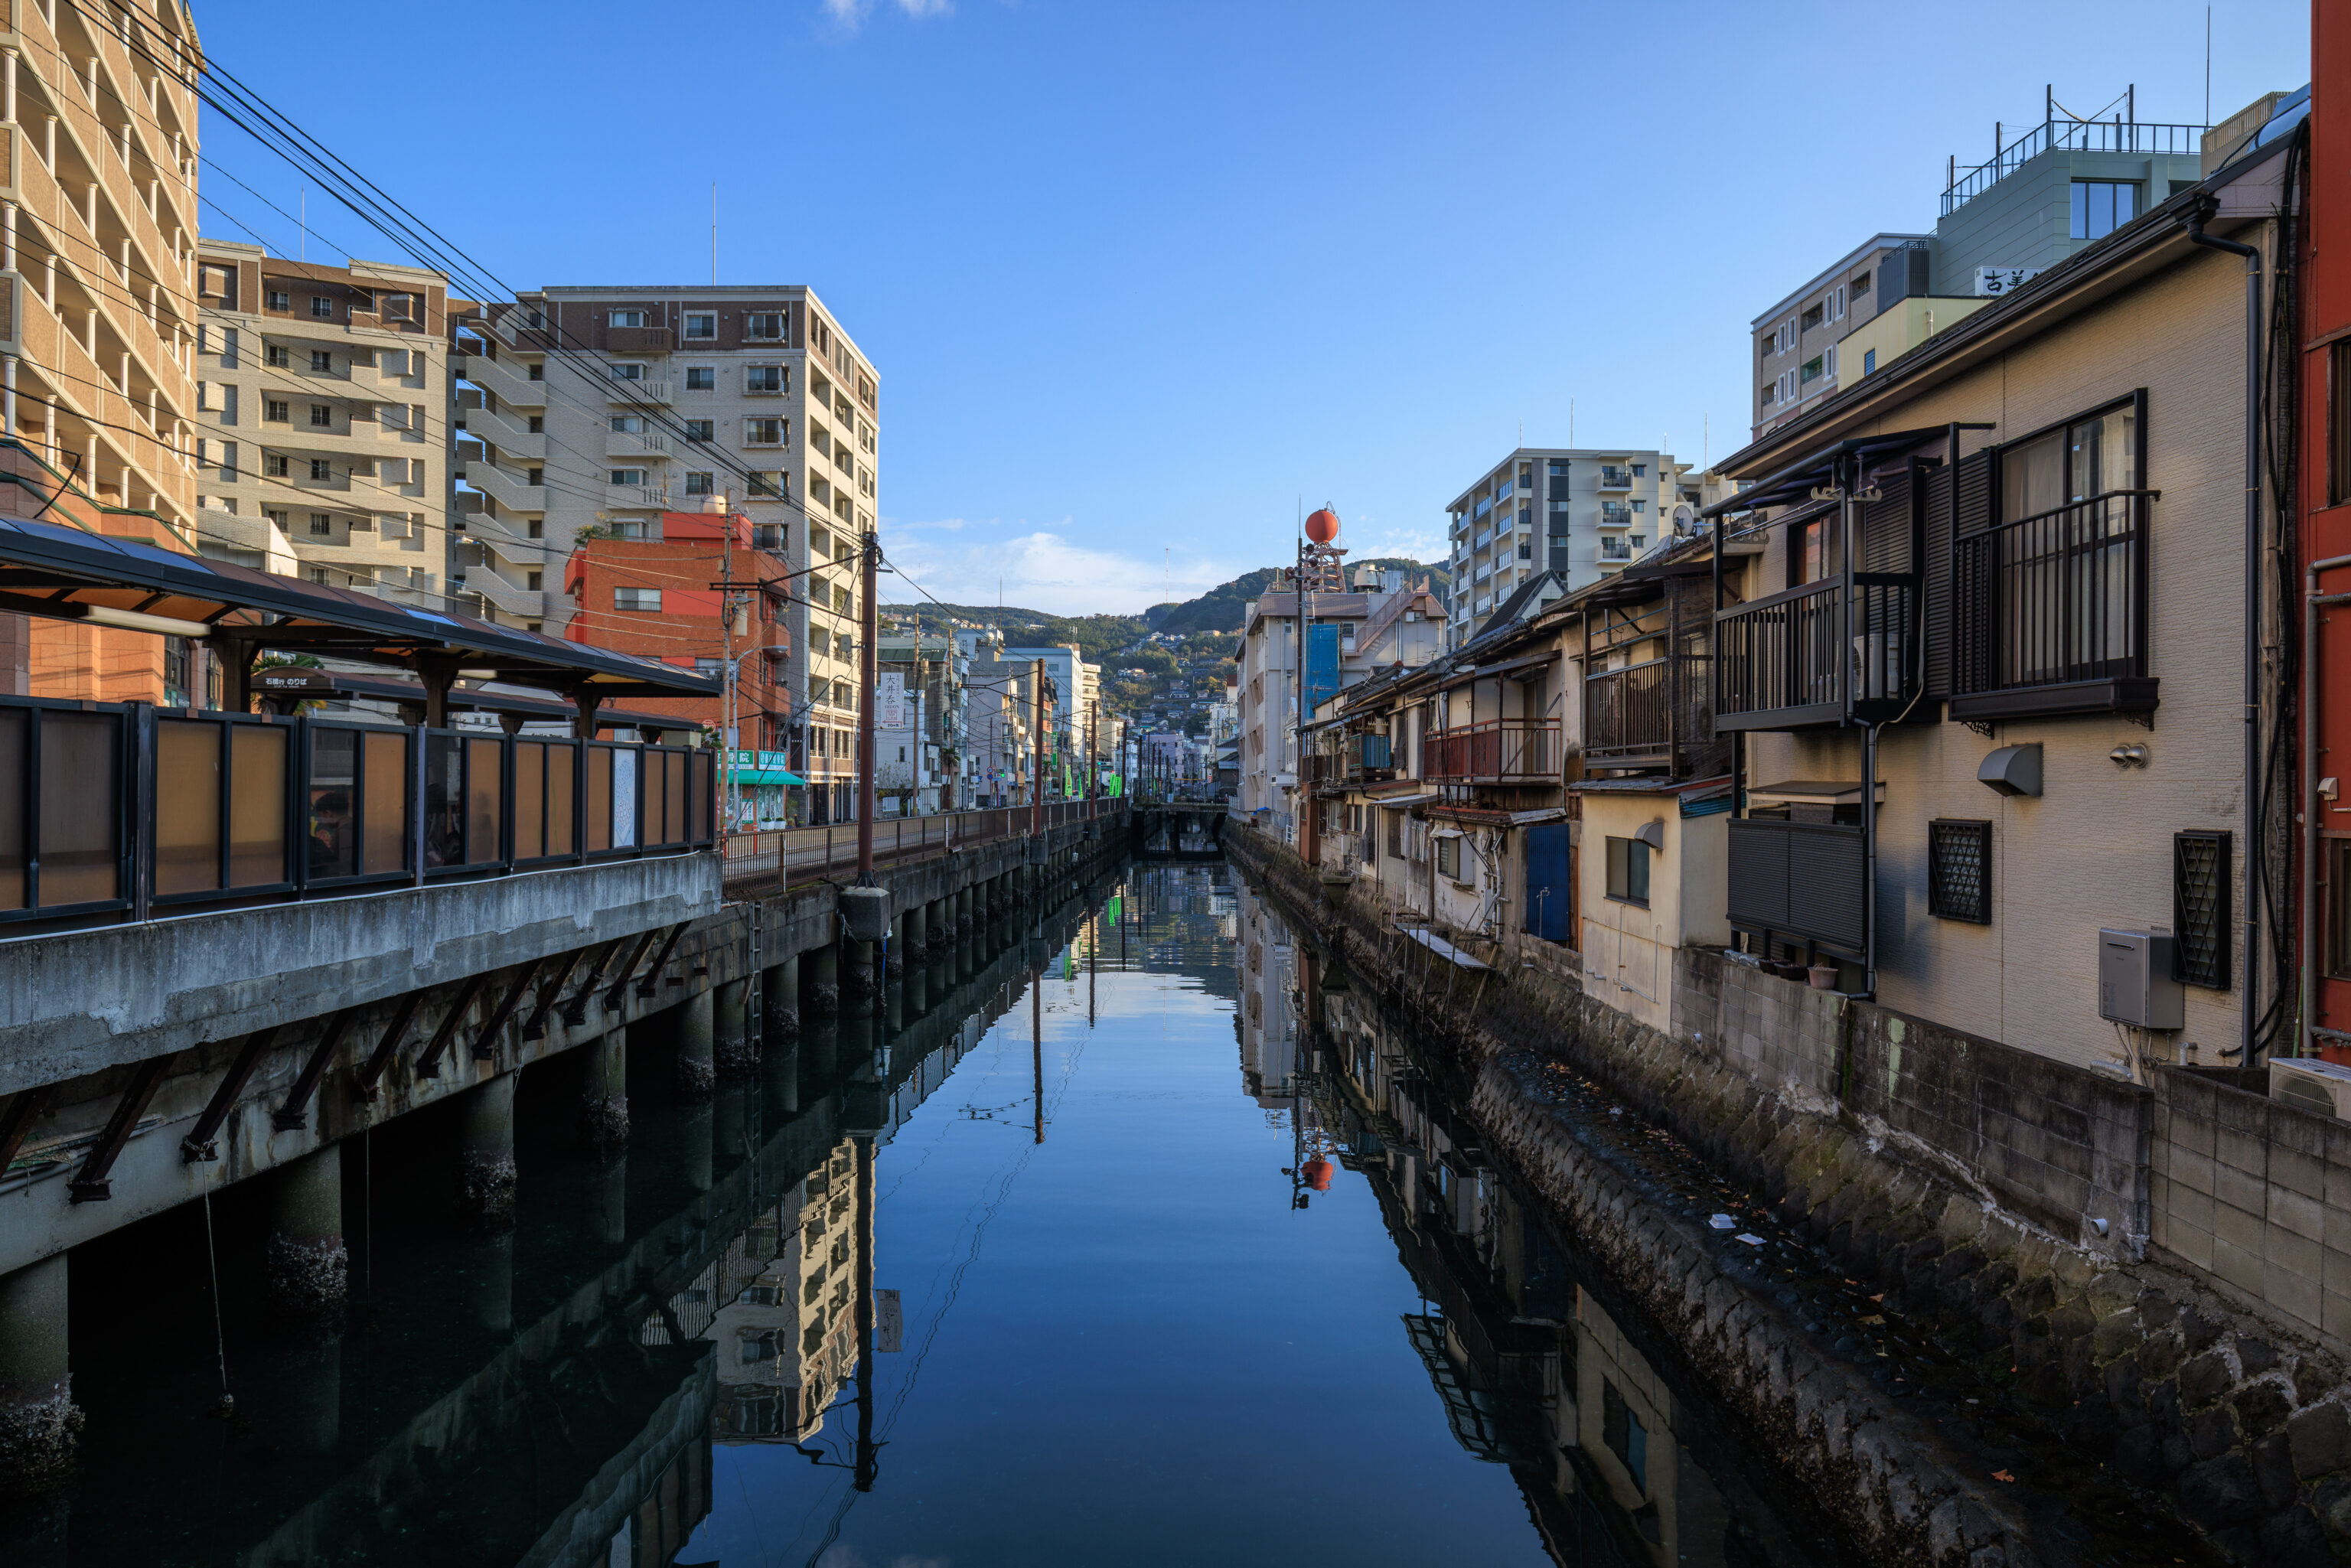
We walked to the southeast along the Oura River, basically headed towards the tram stop that we arrived at earlier today.
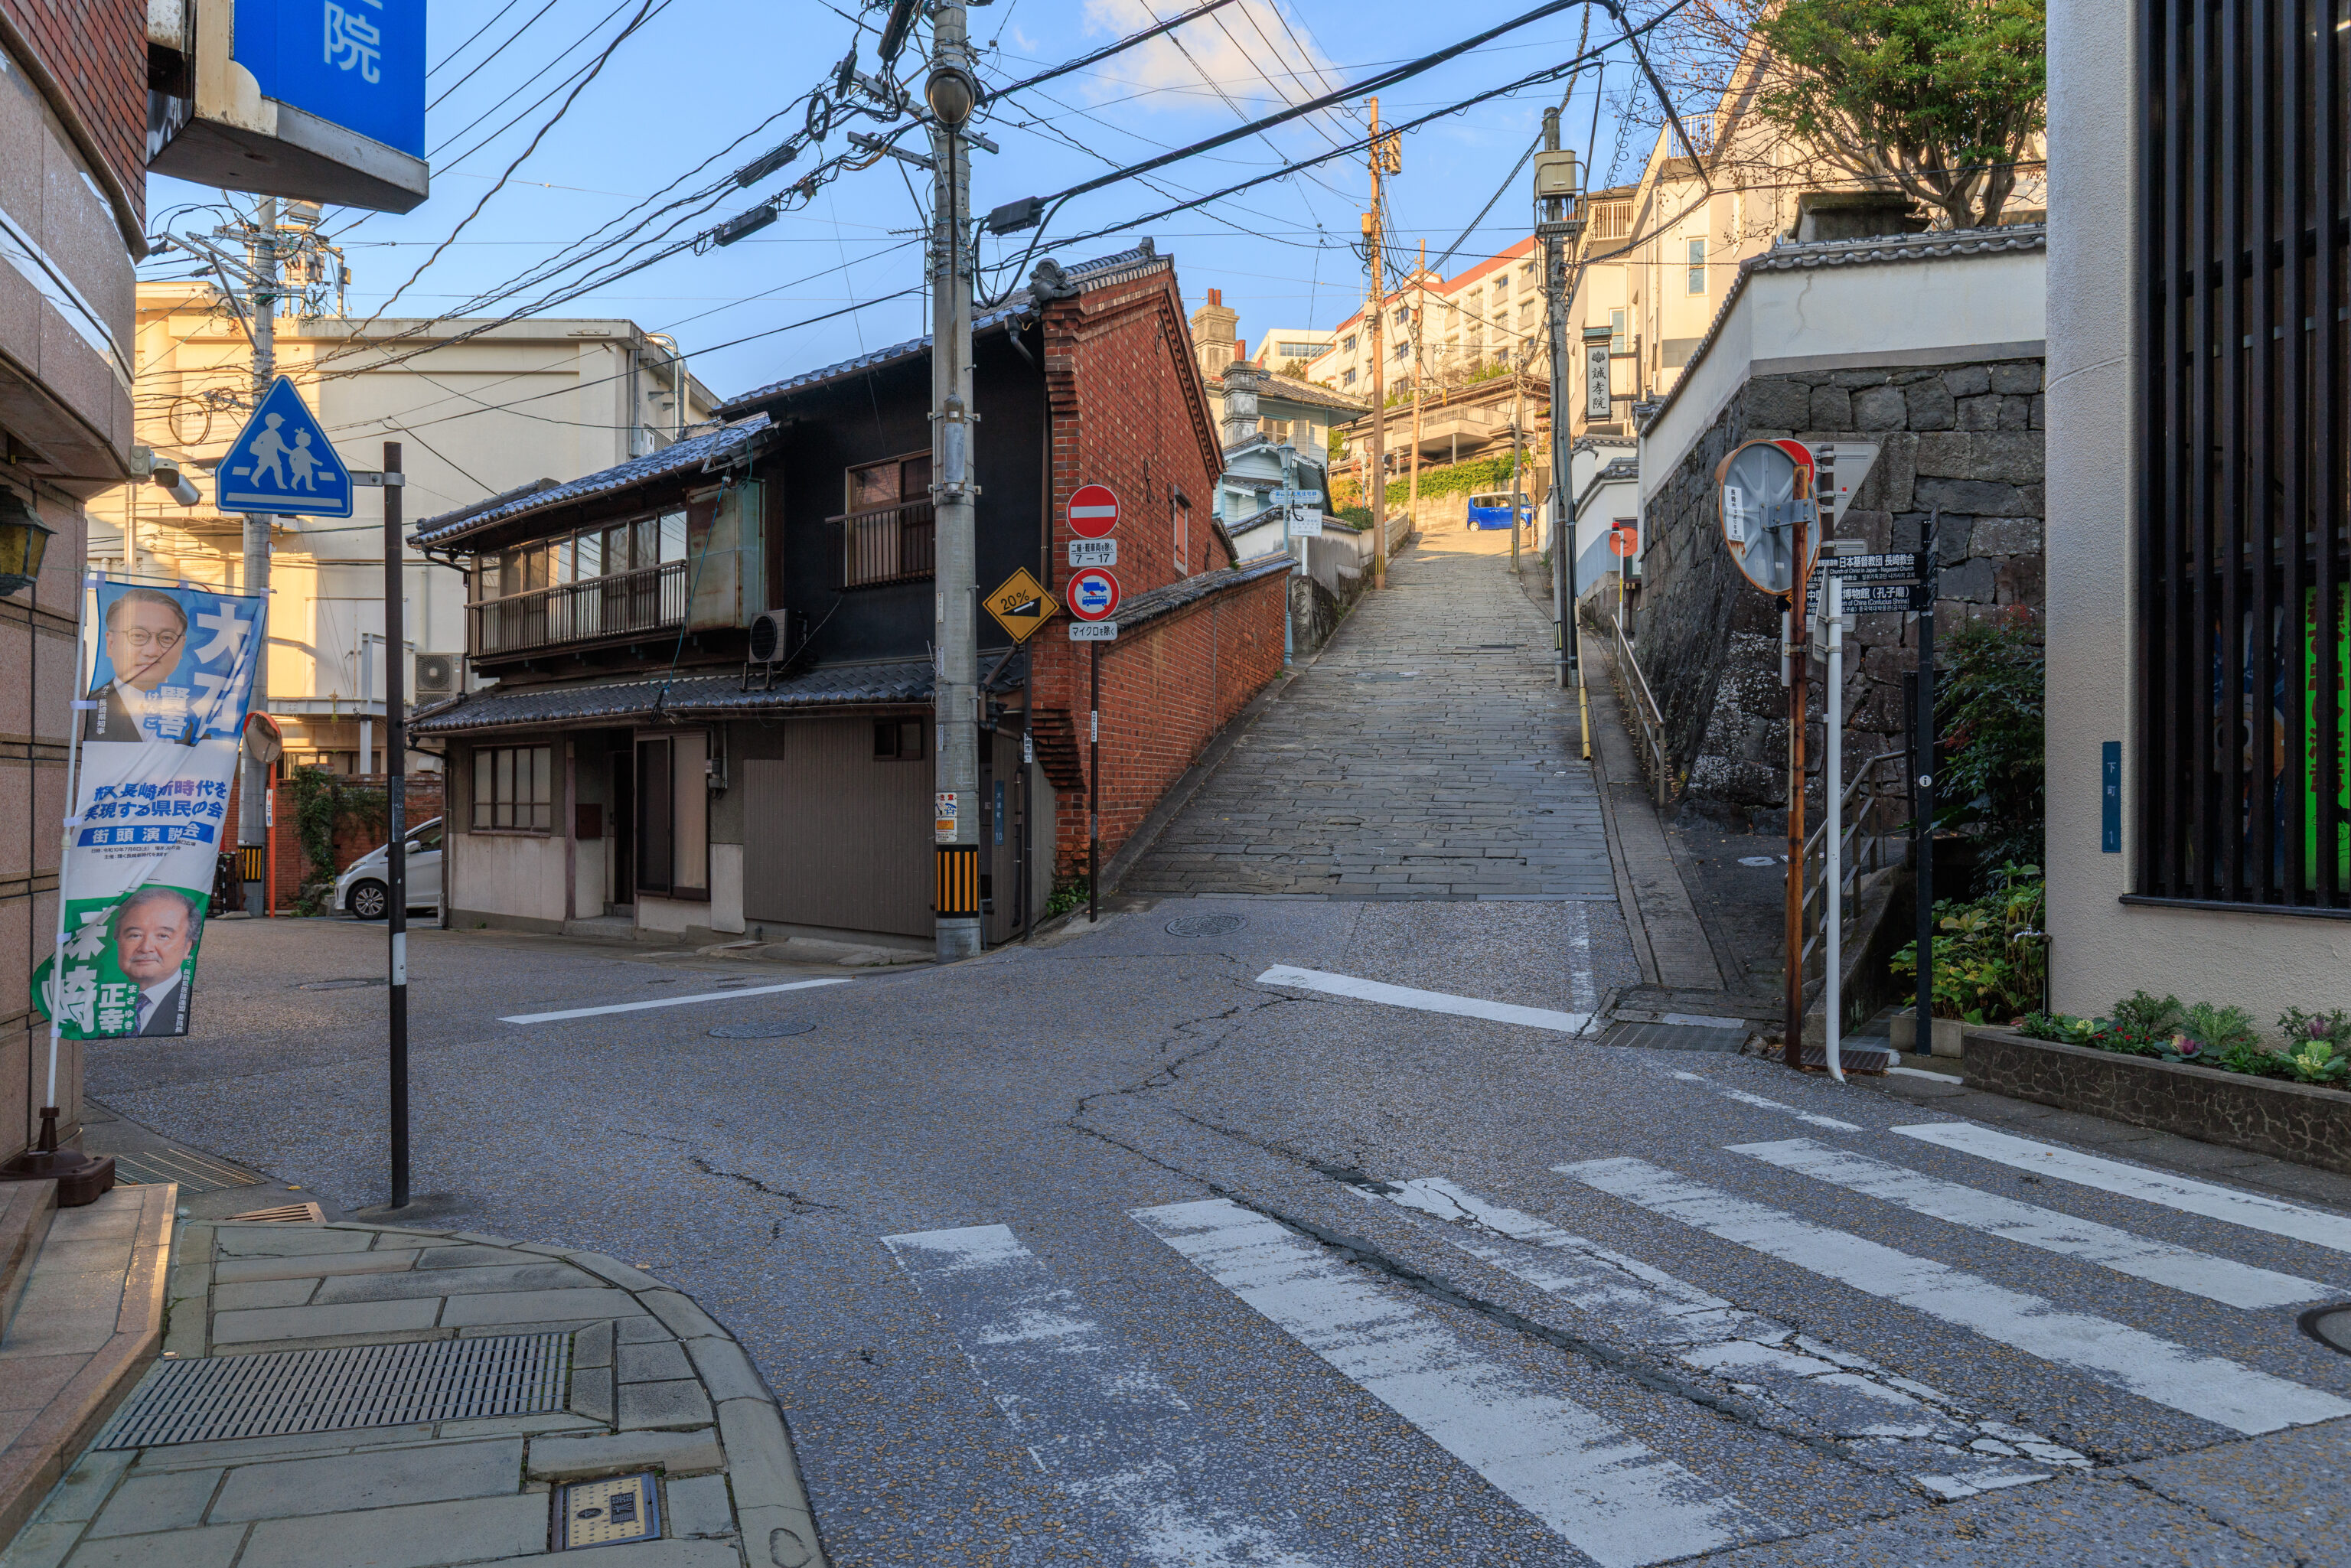
We turned left and found the entrance to the Holland Slope.
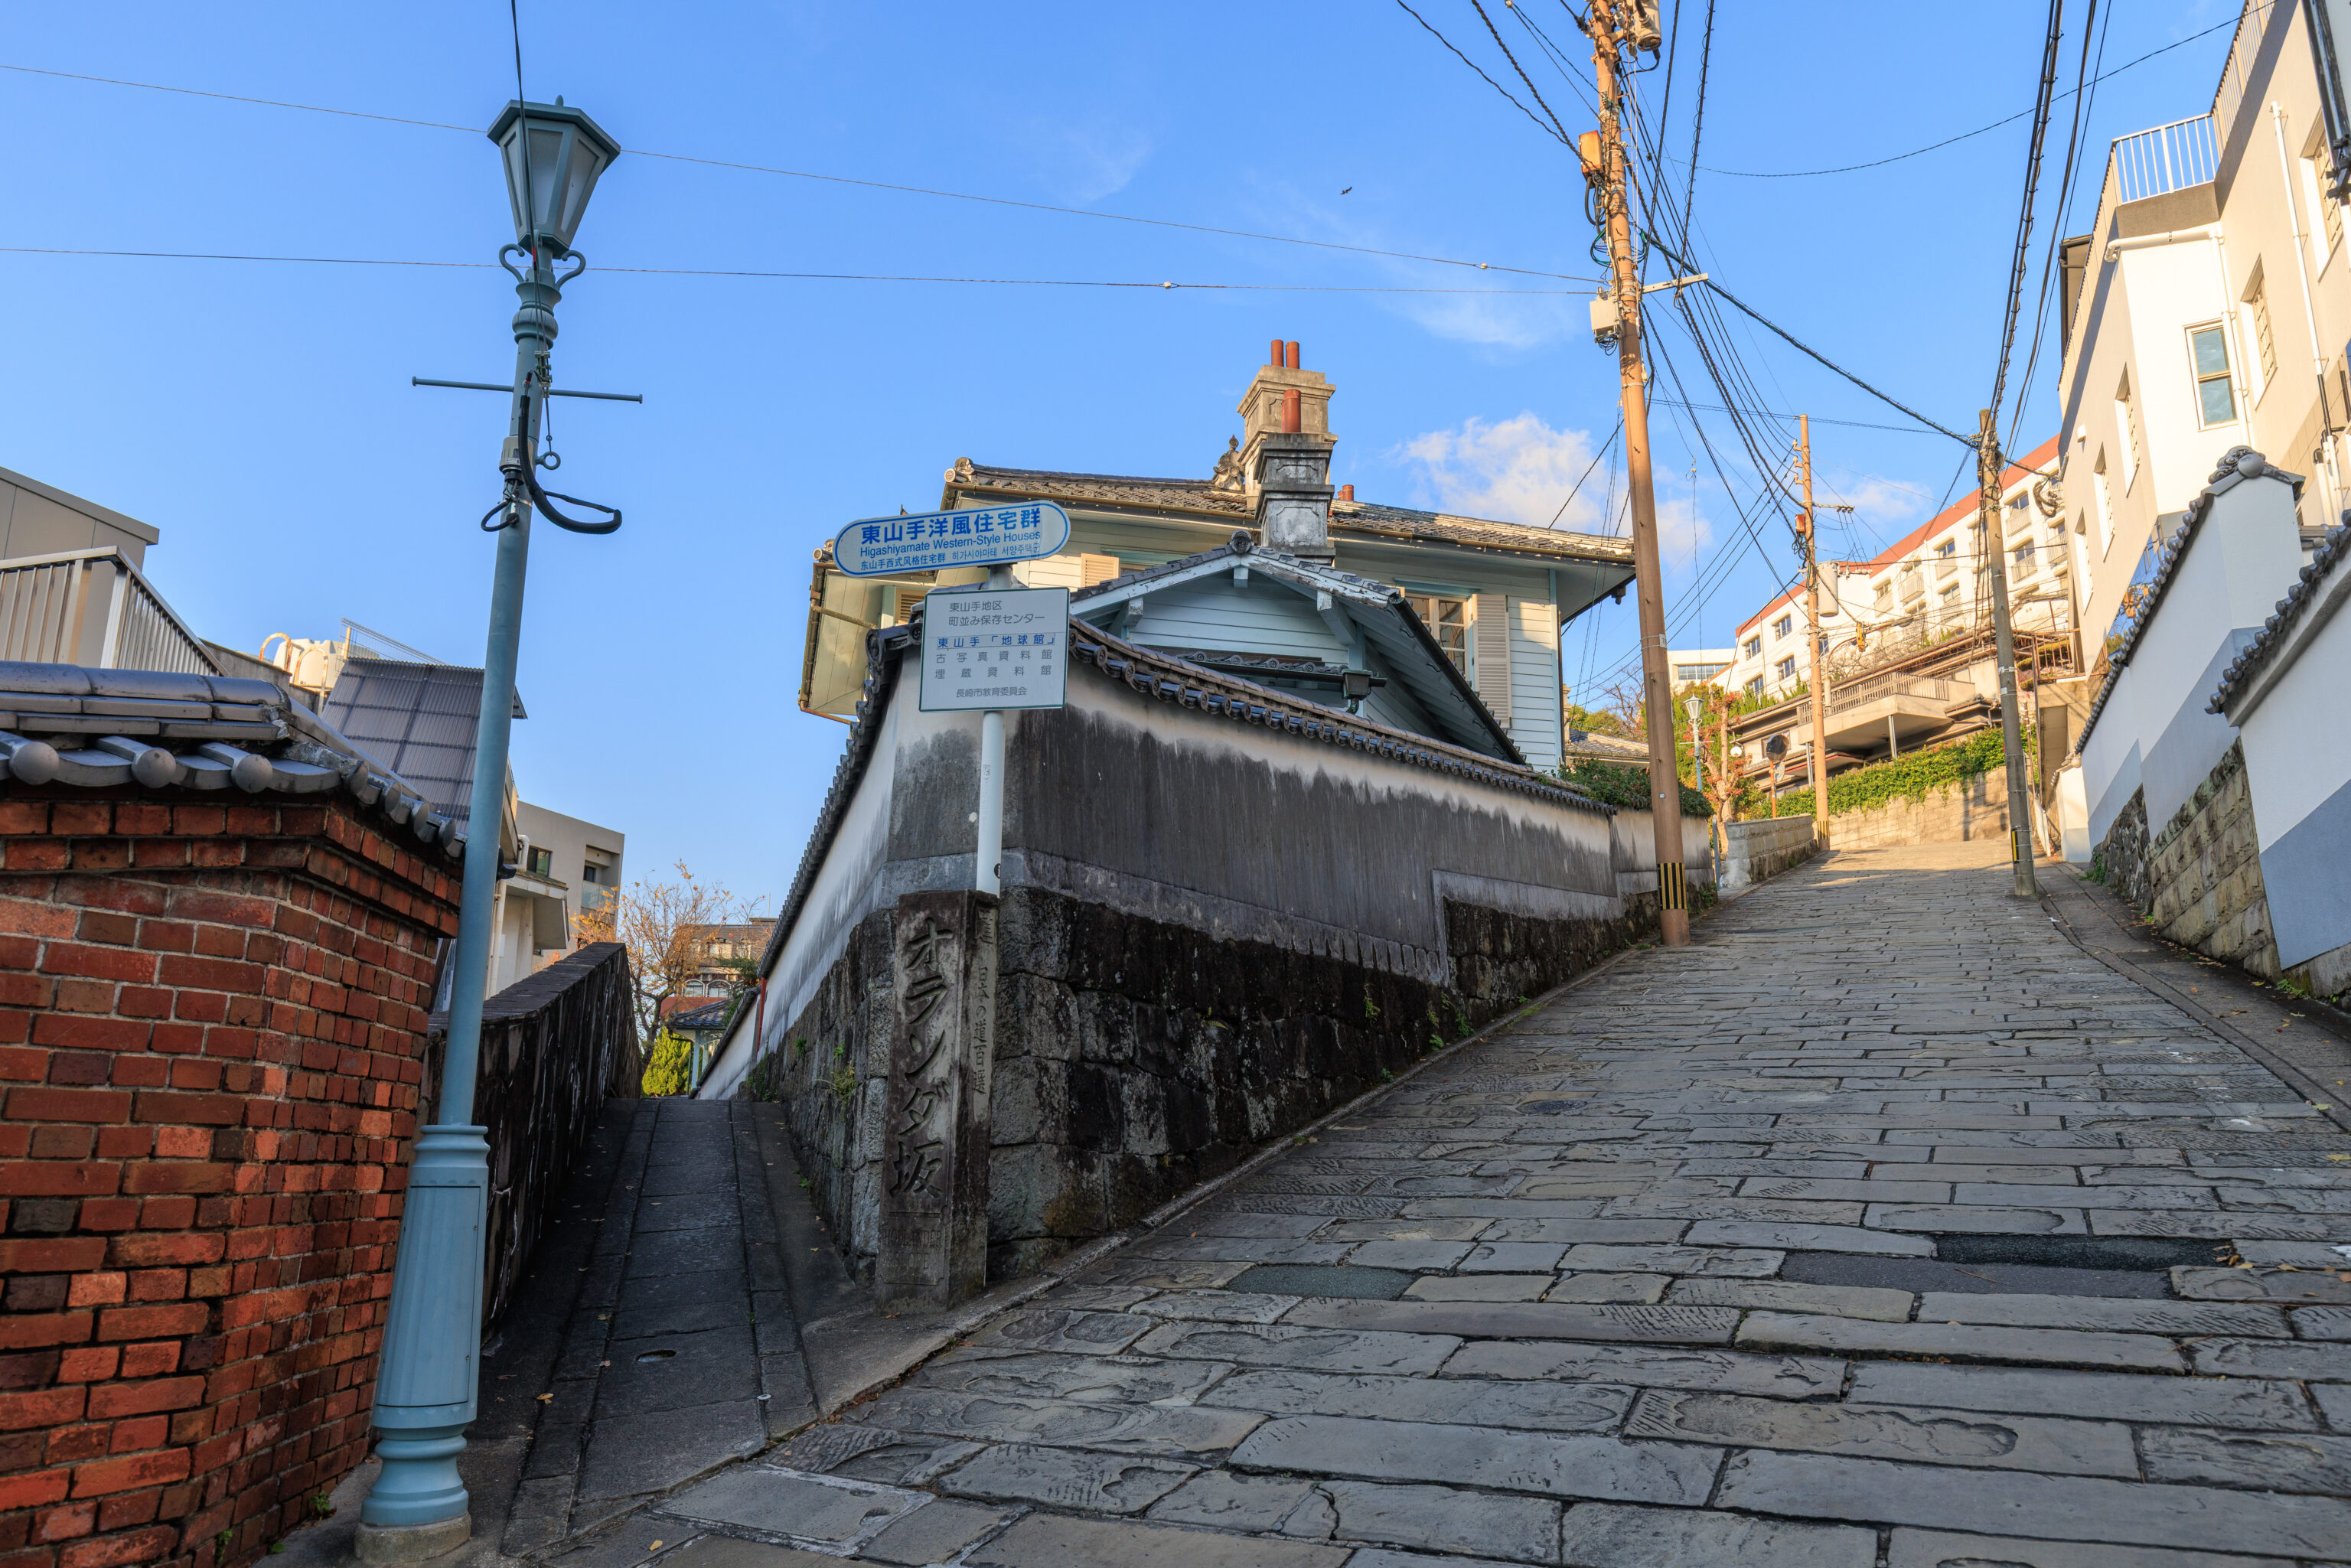
The walk up was pretty steep!
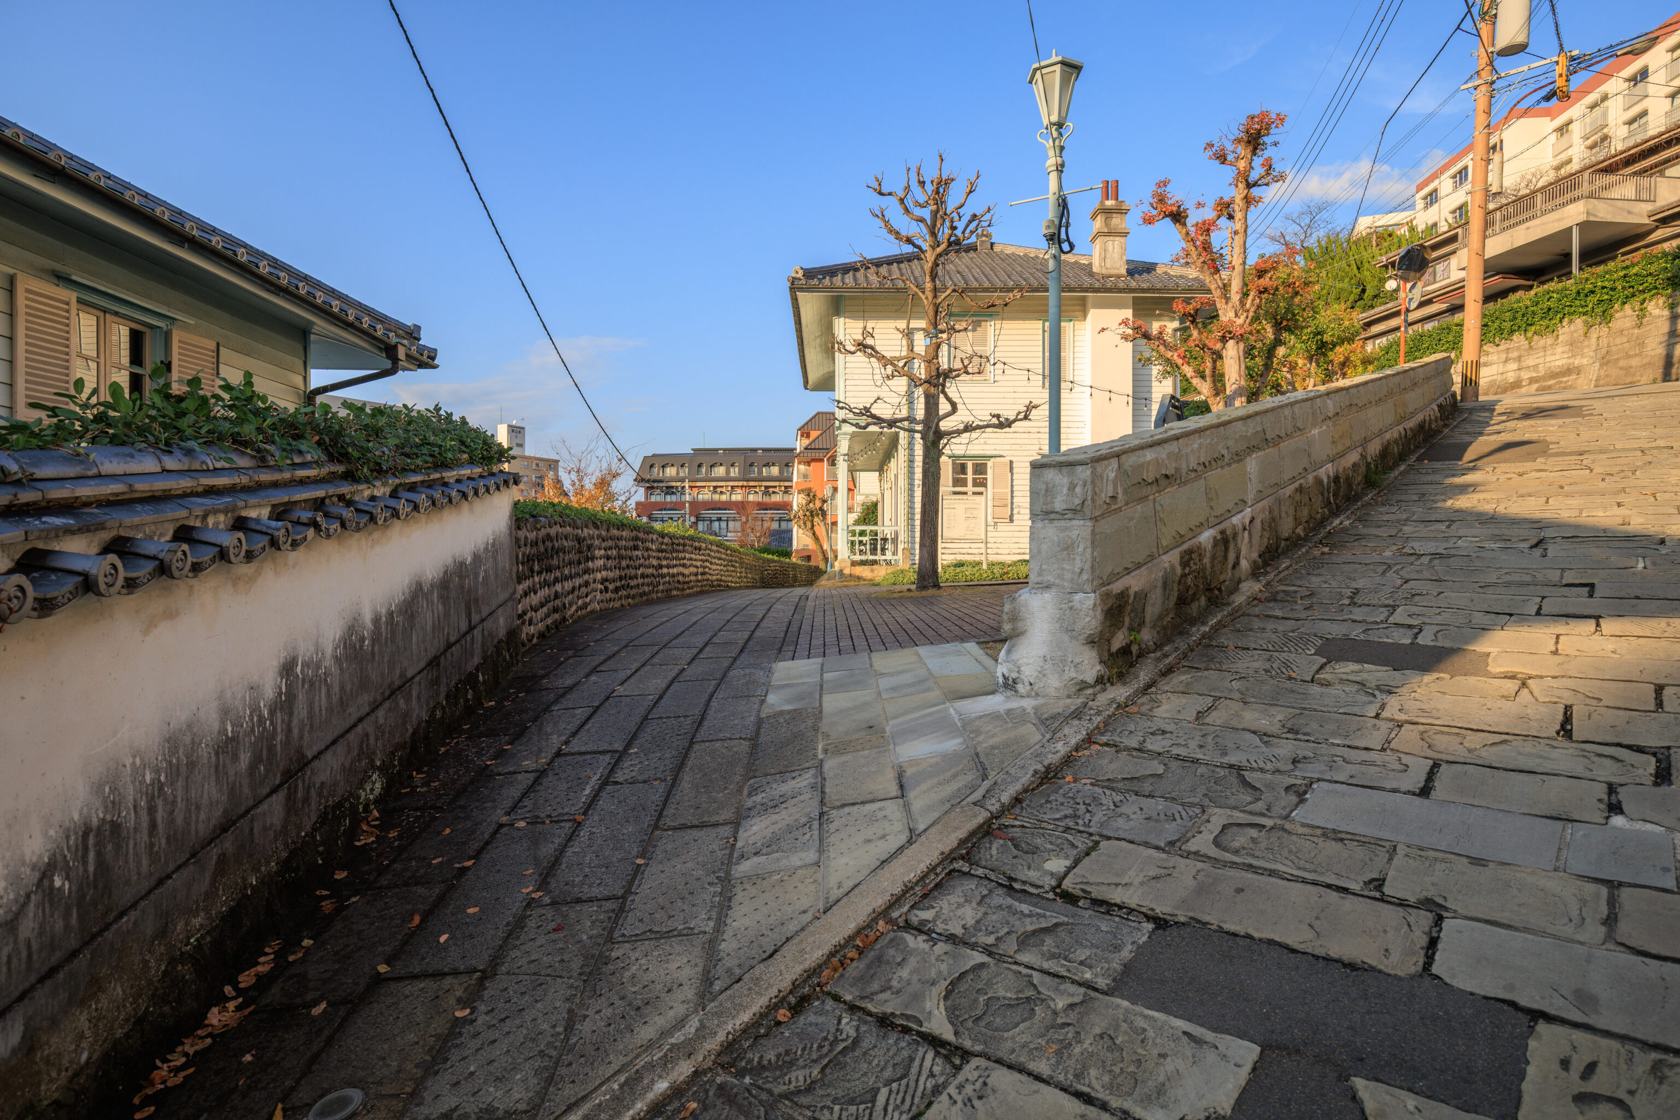
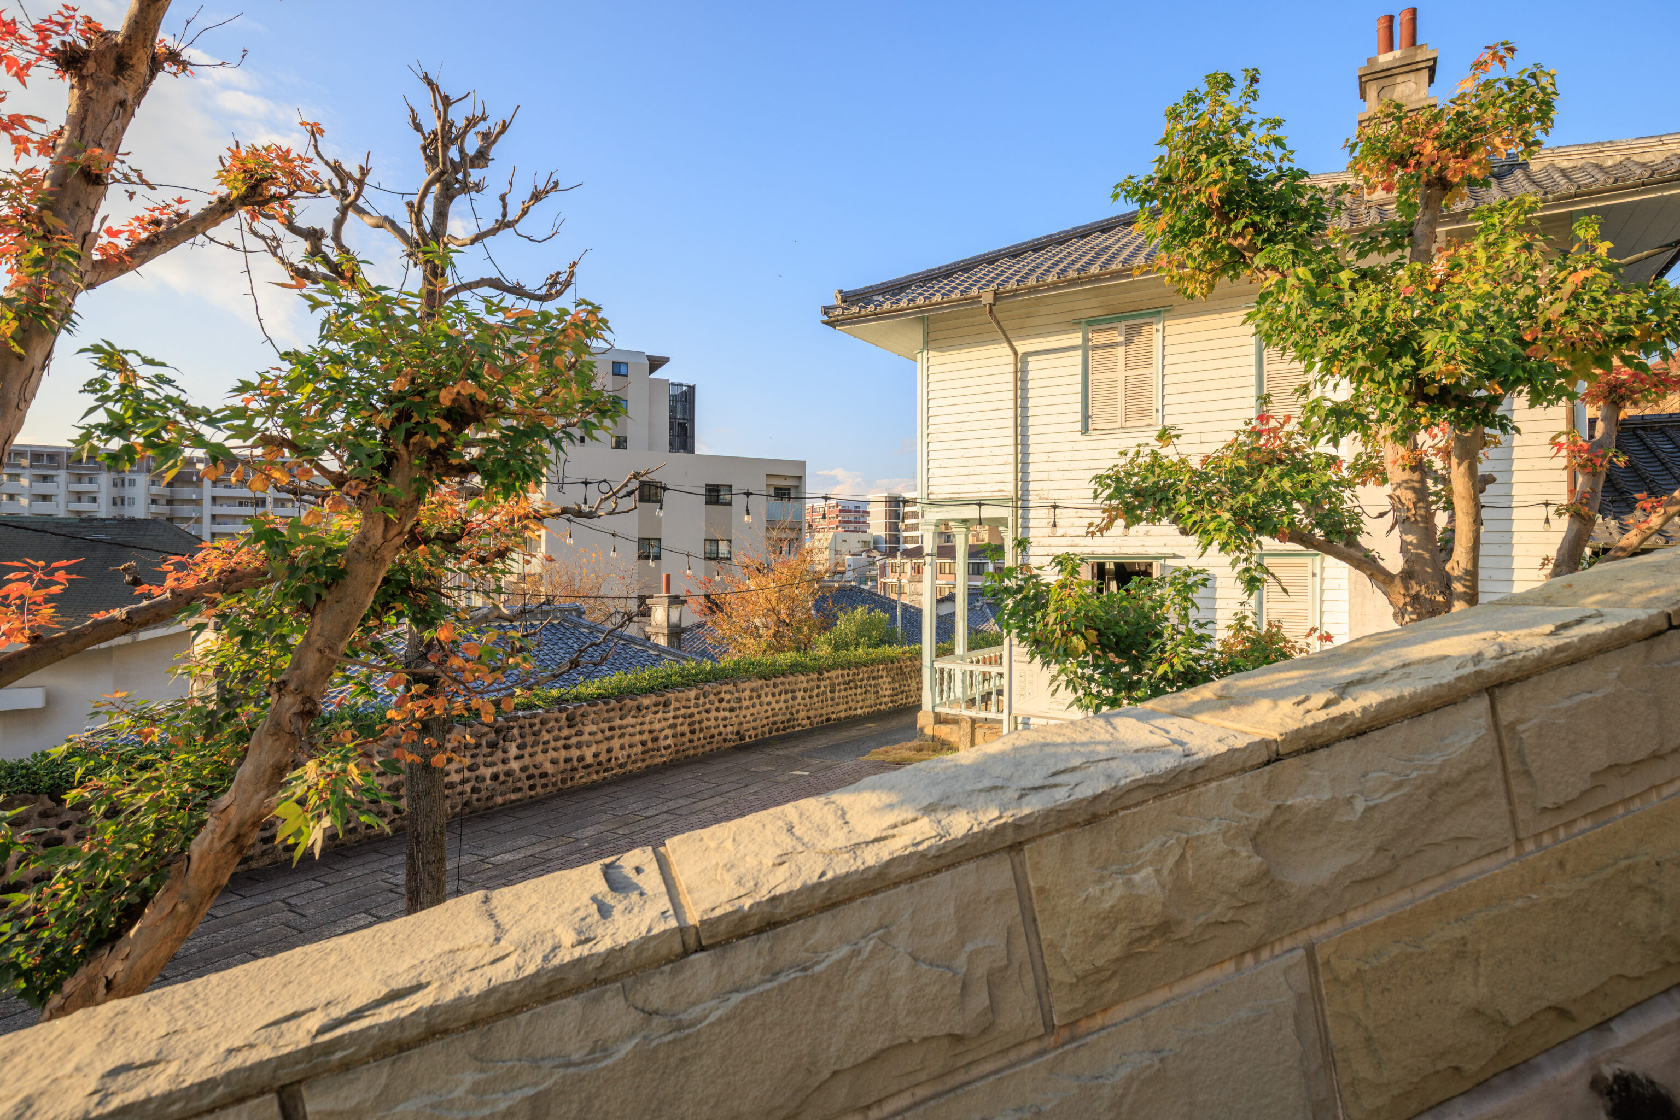
This building here is one of a series of preserved western-style houses. These seven preserved buildings are collectively the 長崎市東山手地区町並み保存センター Nagasaki City Higashi-Yamate District Townscape Preservation Center.
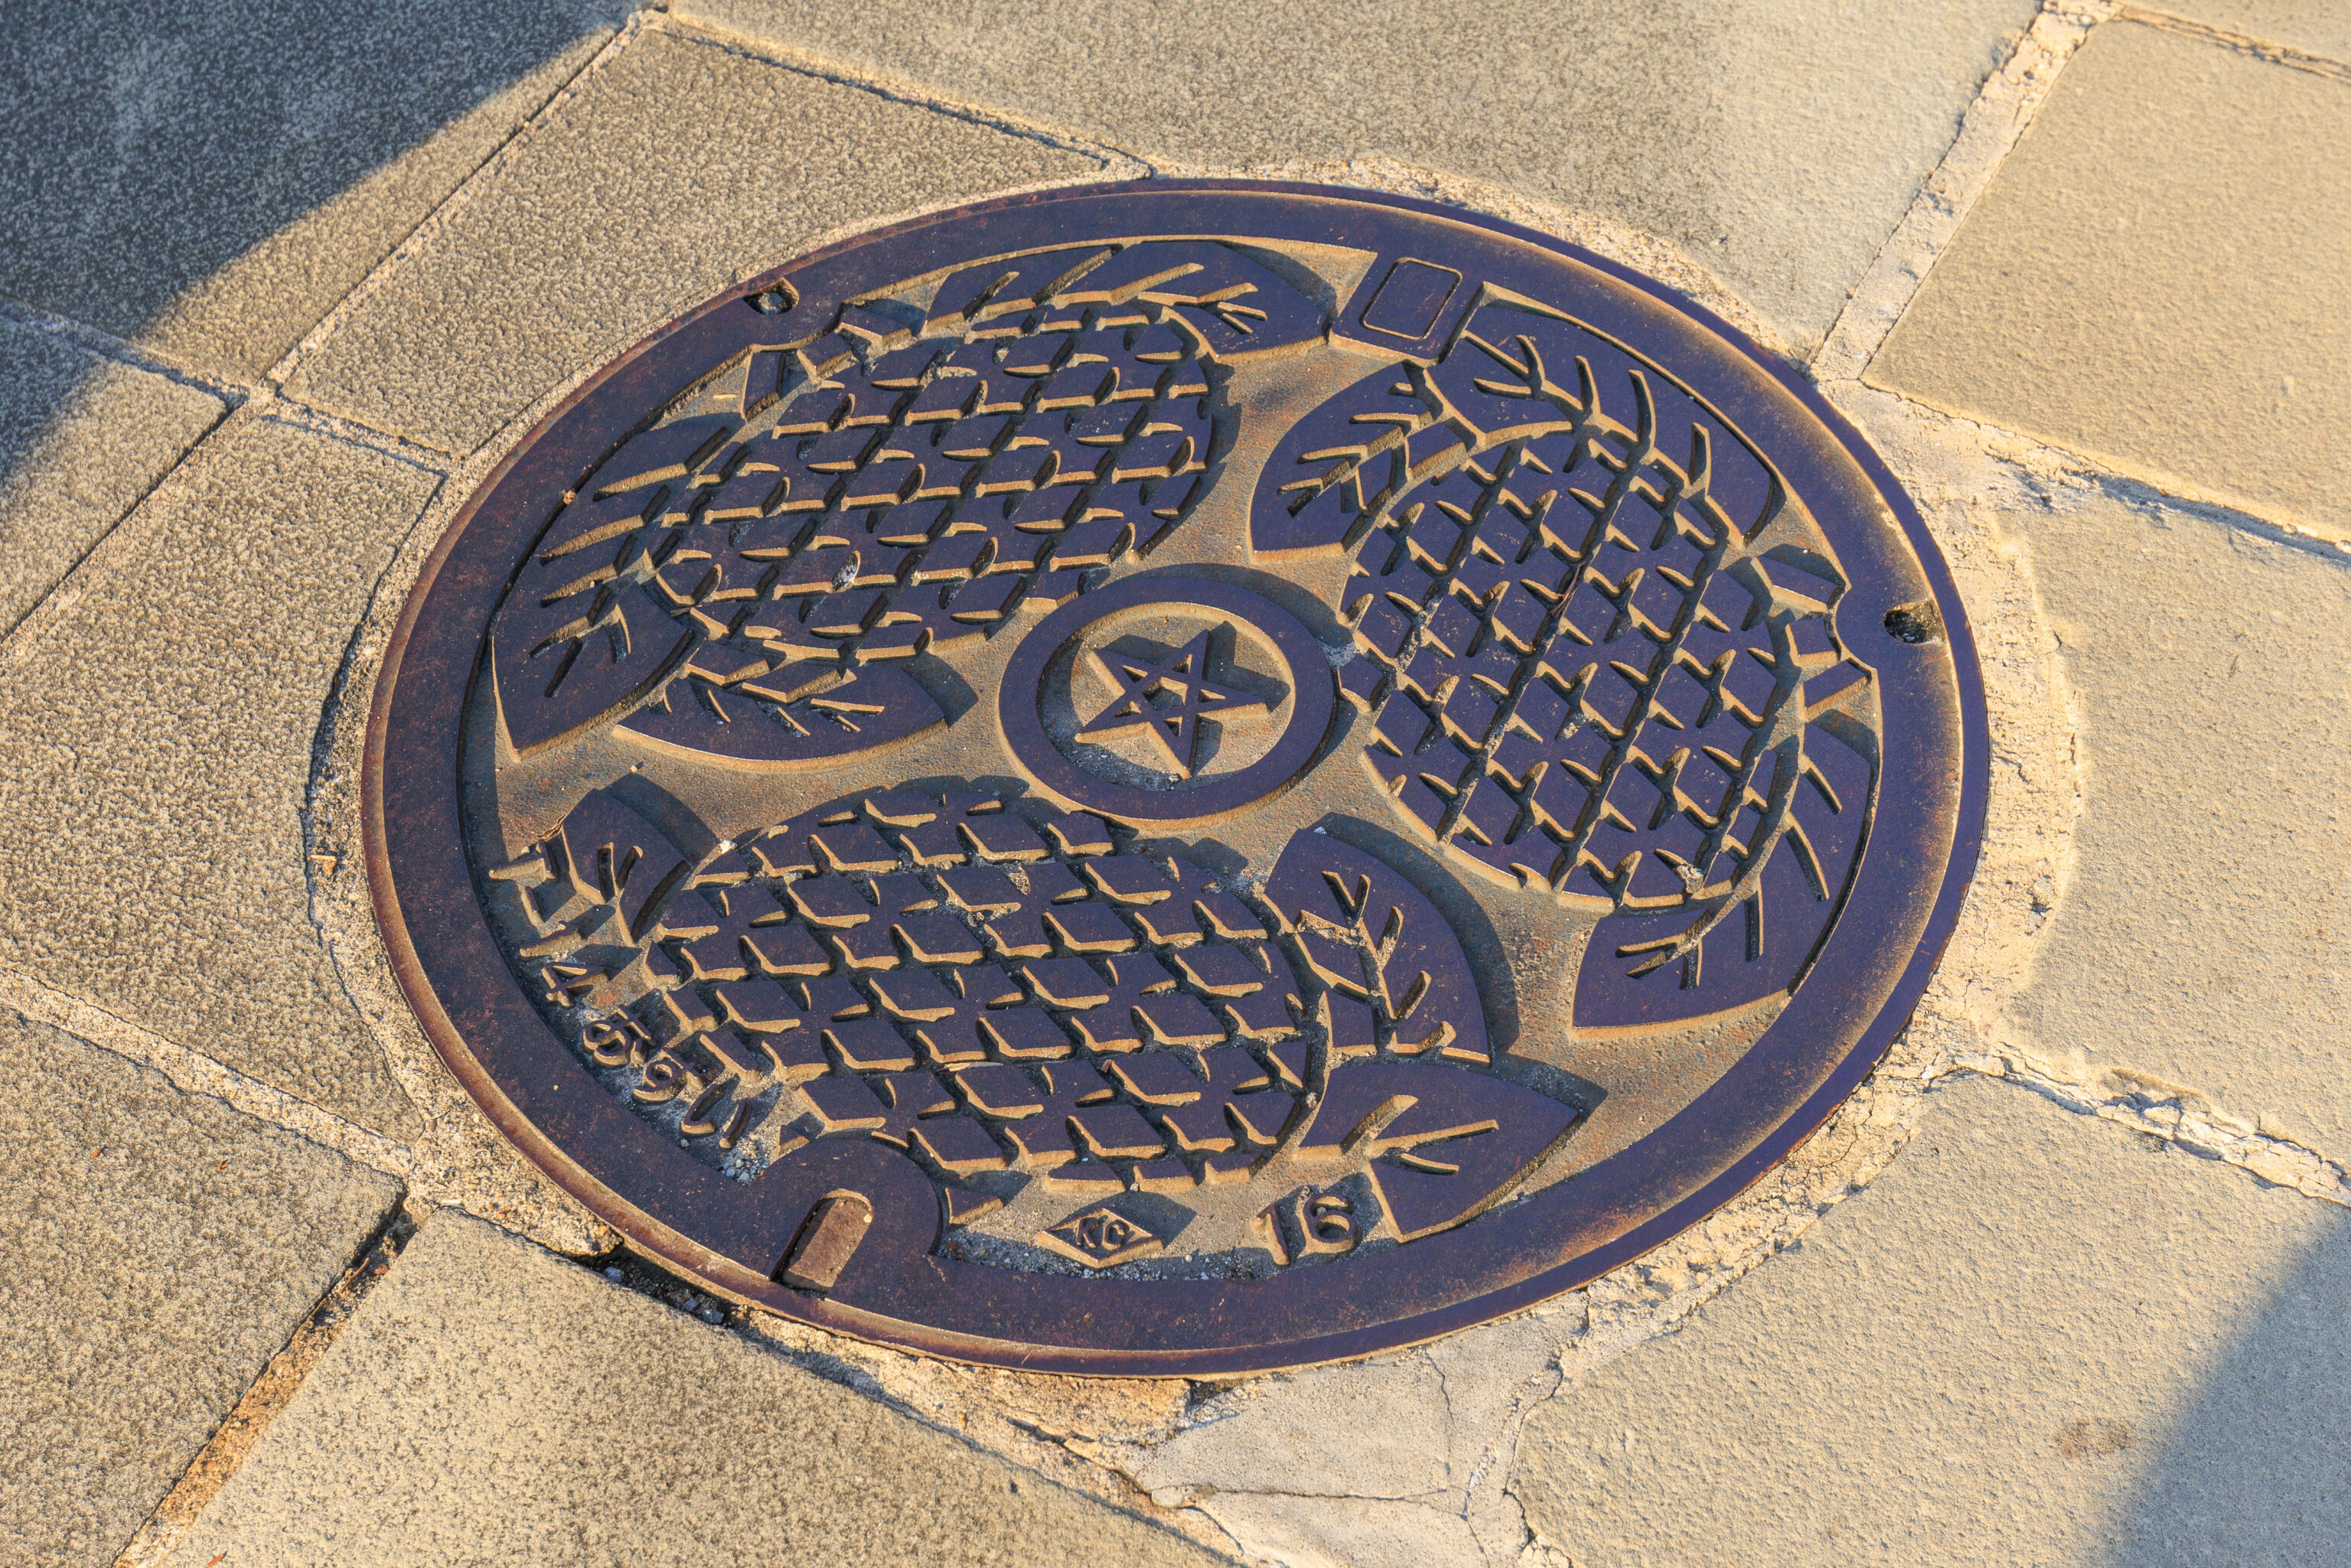
We walked by a utility cover that was similar to ones we’ve seen already.
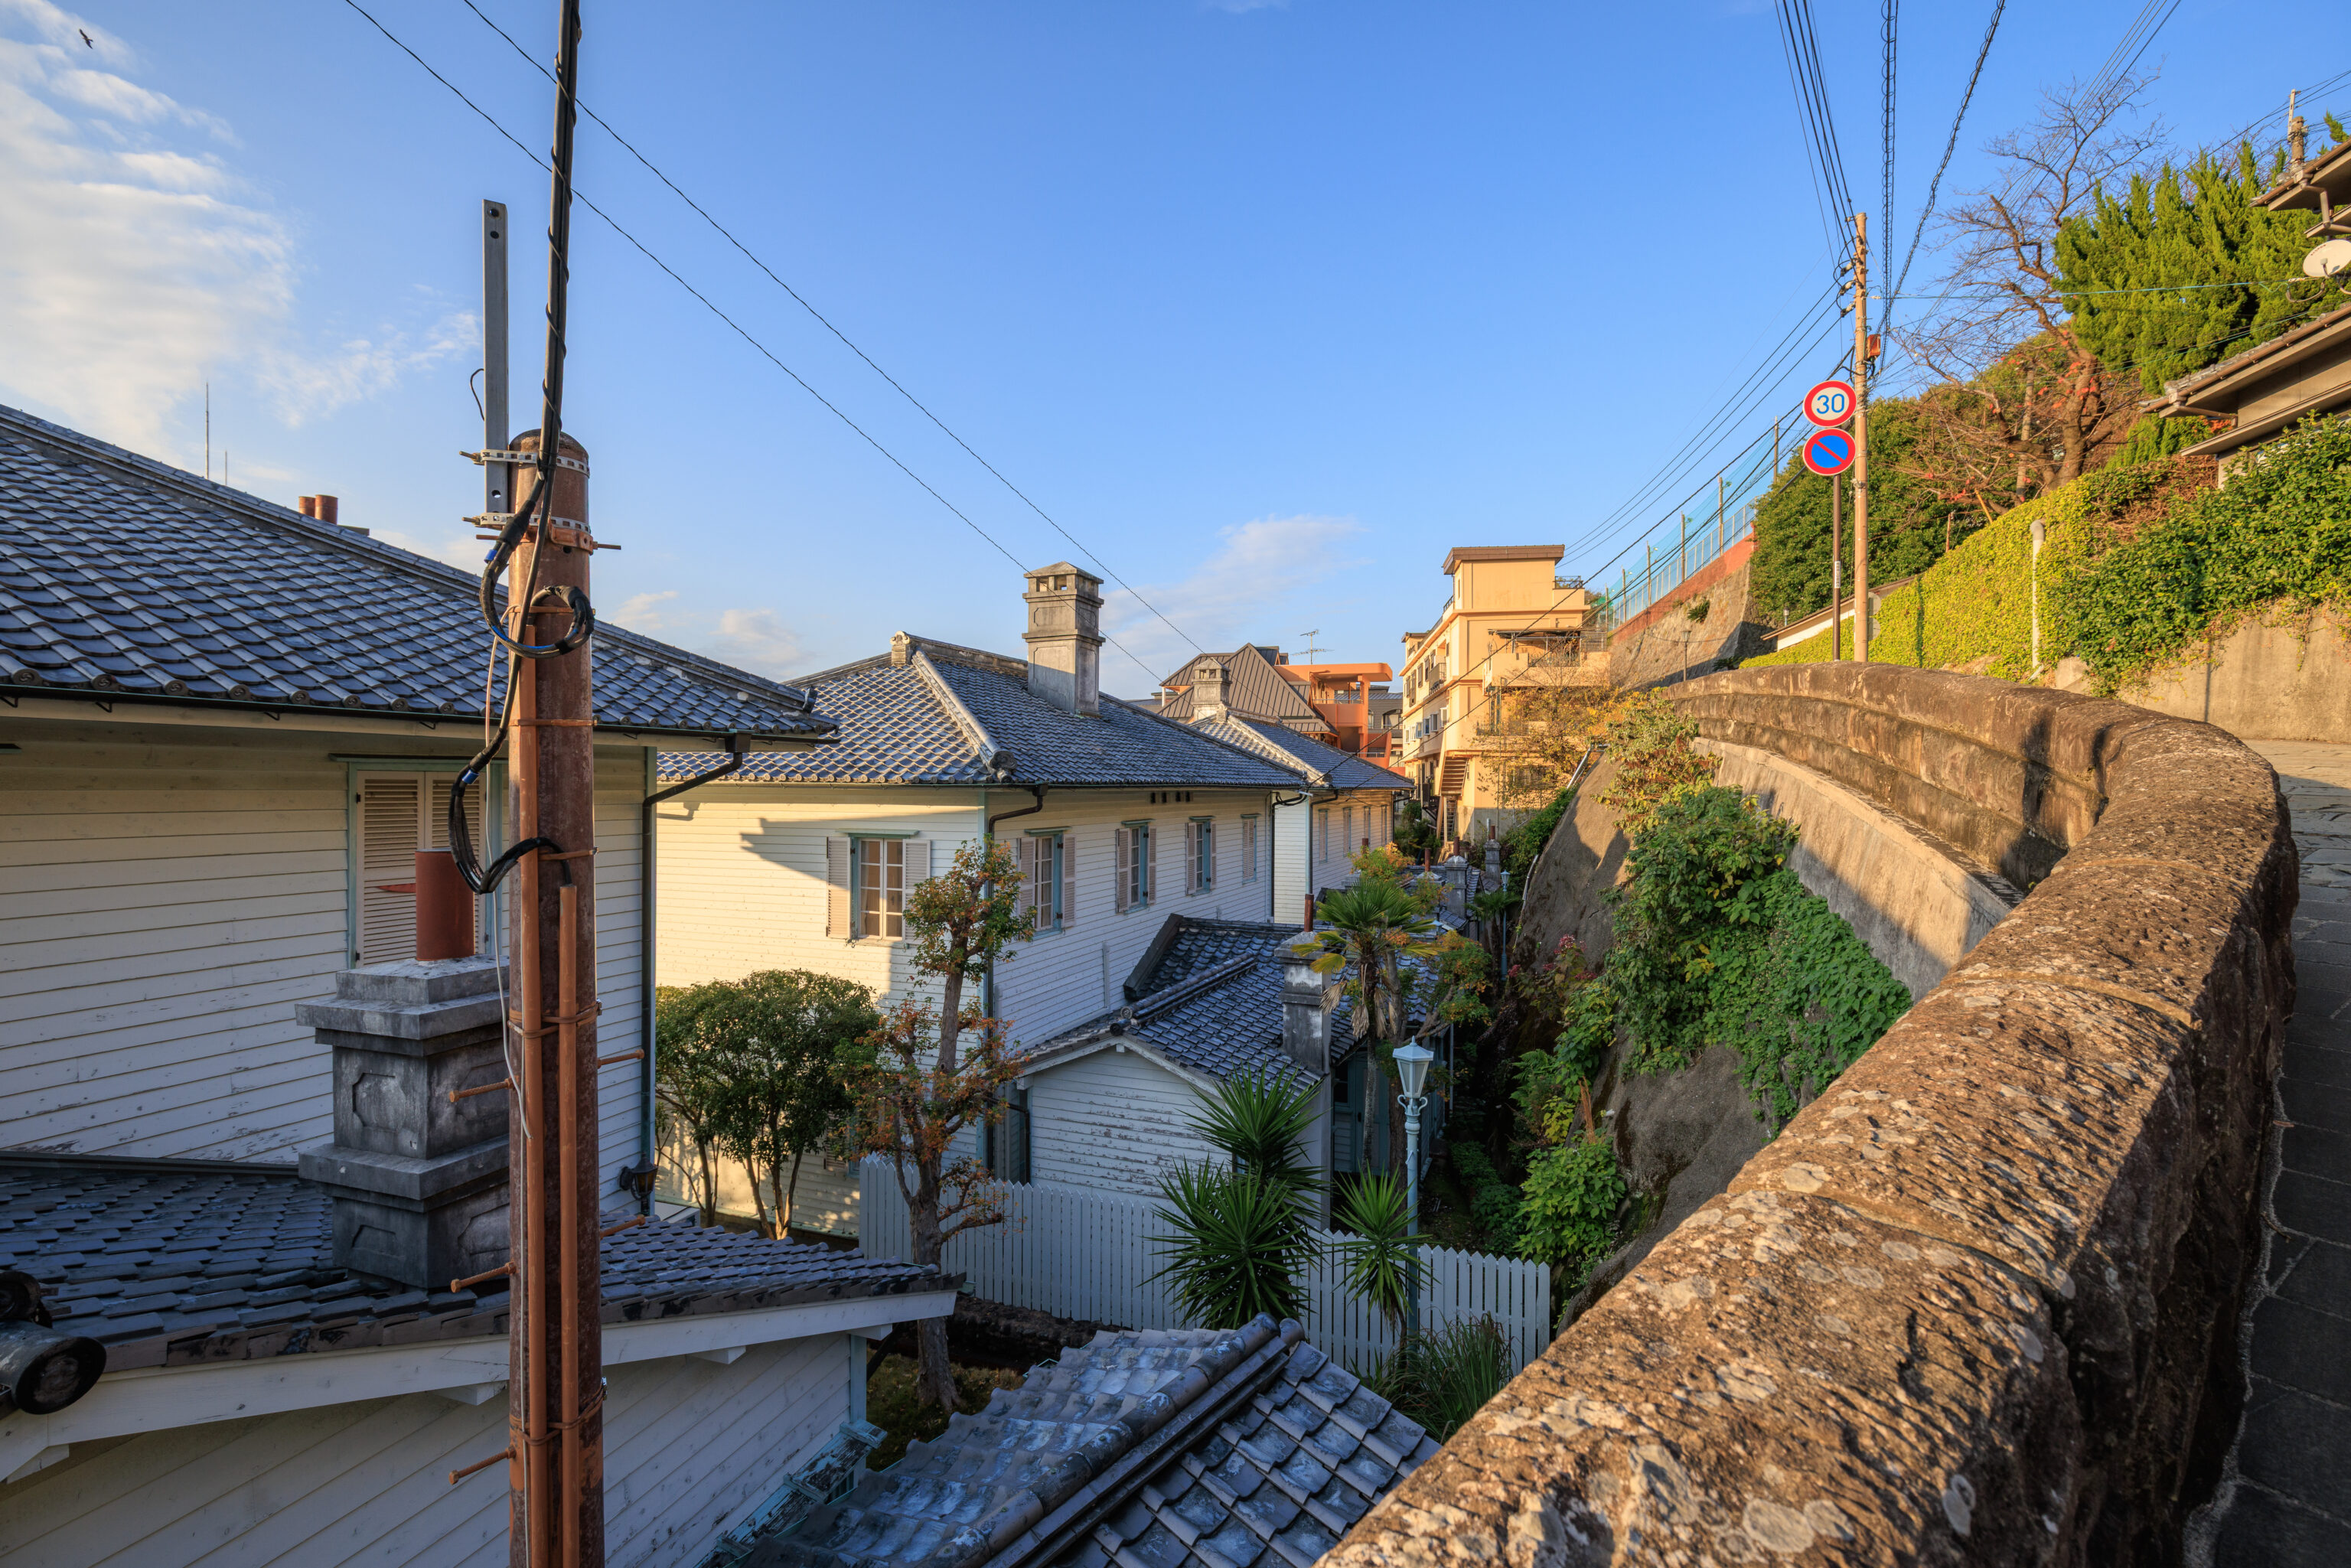
As we continued to walk uphill, we passed by the back of the seven perserved houses.
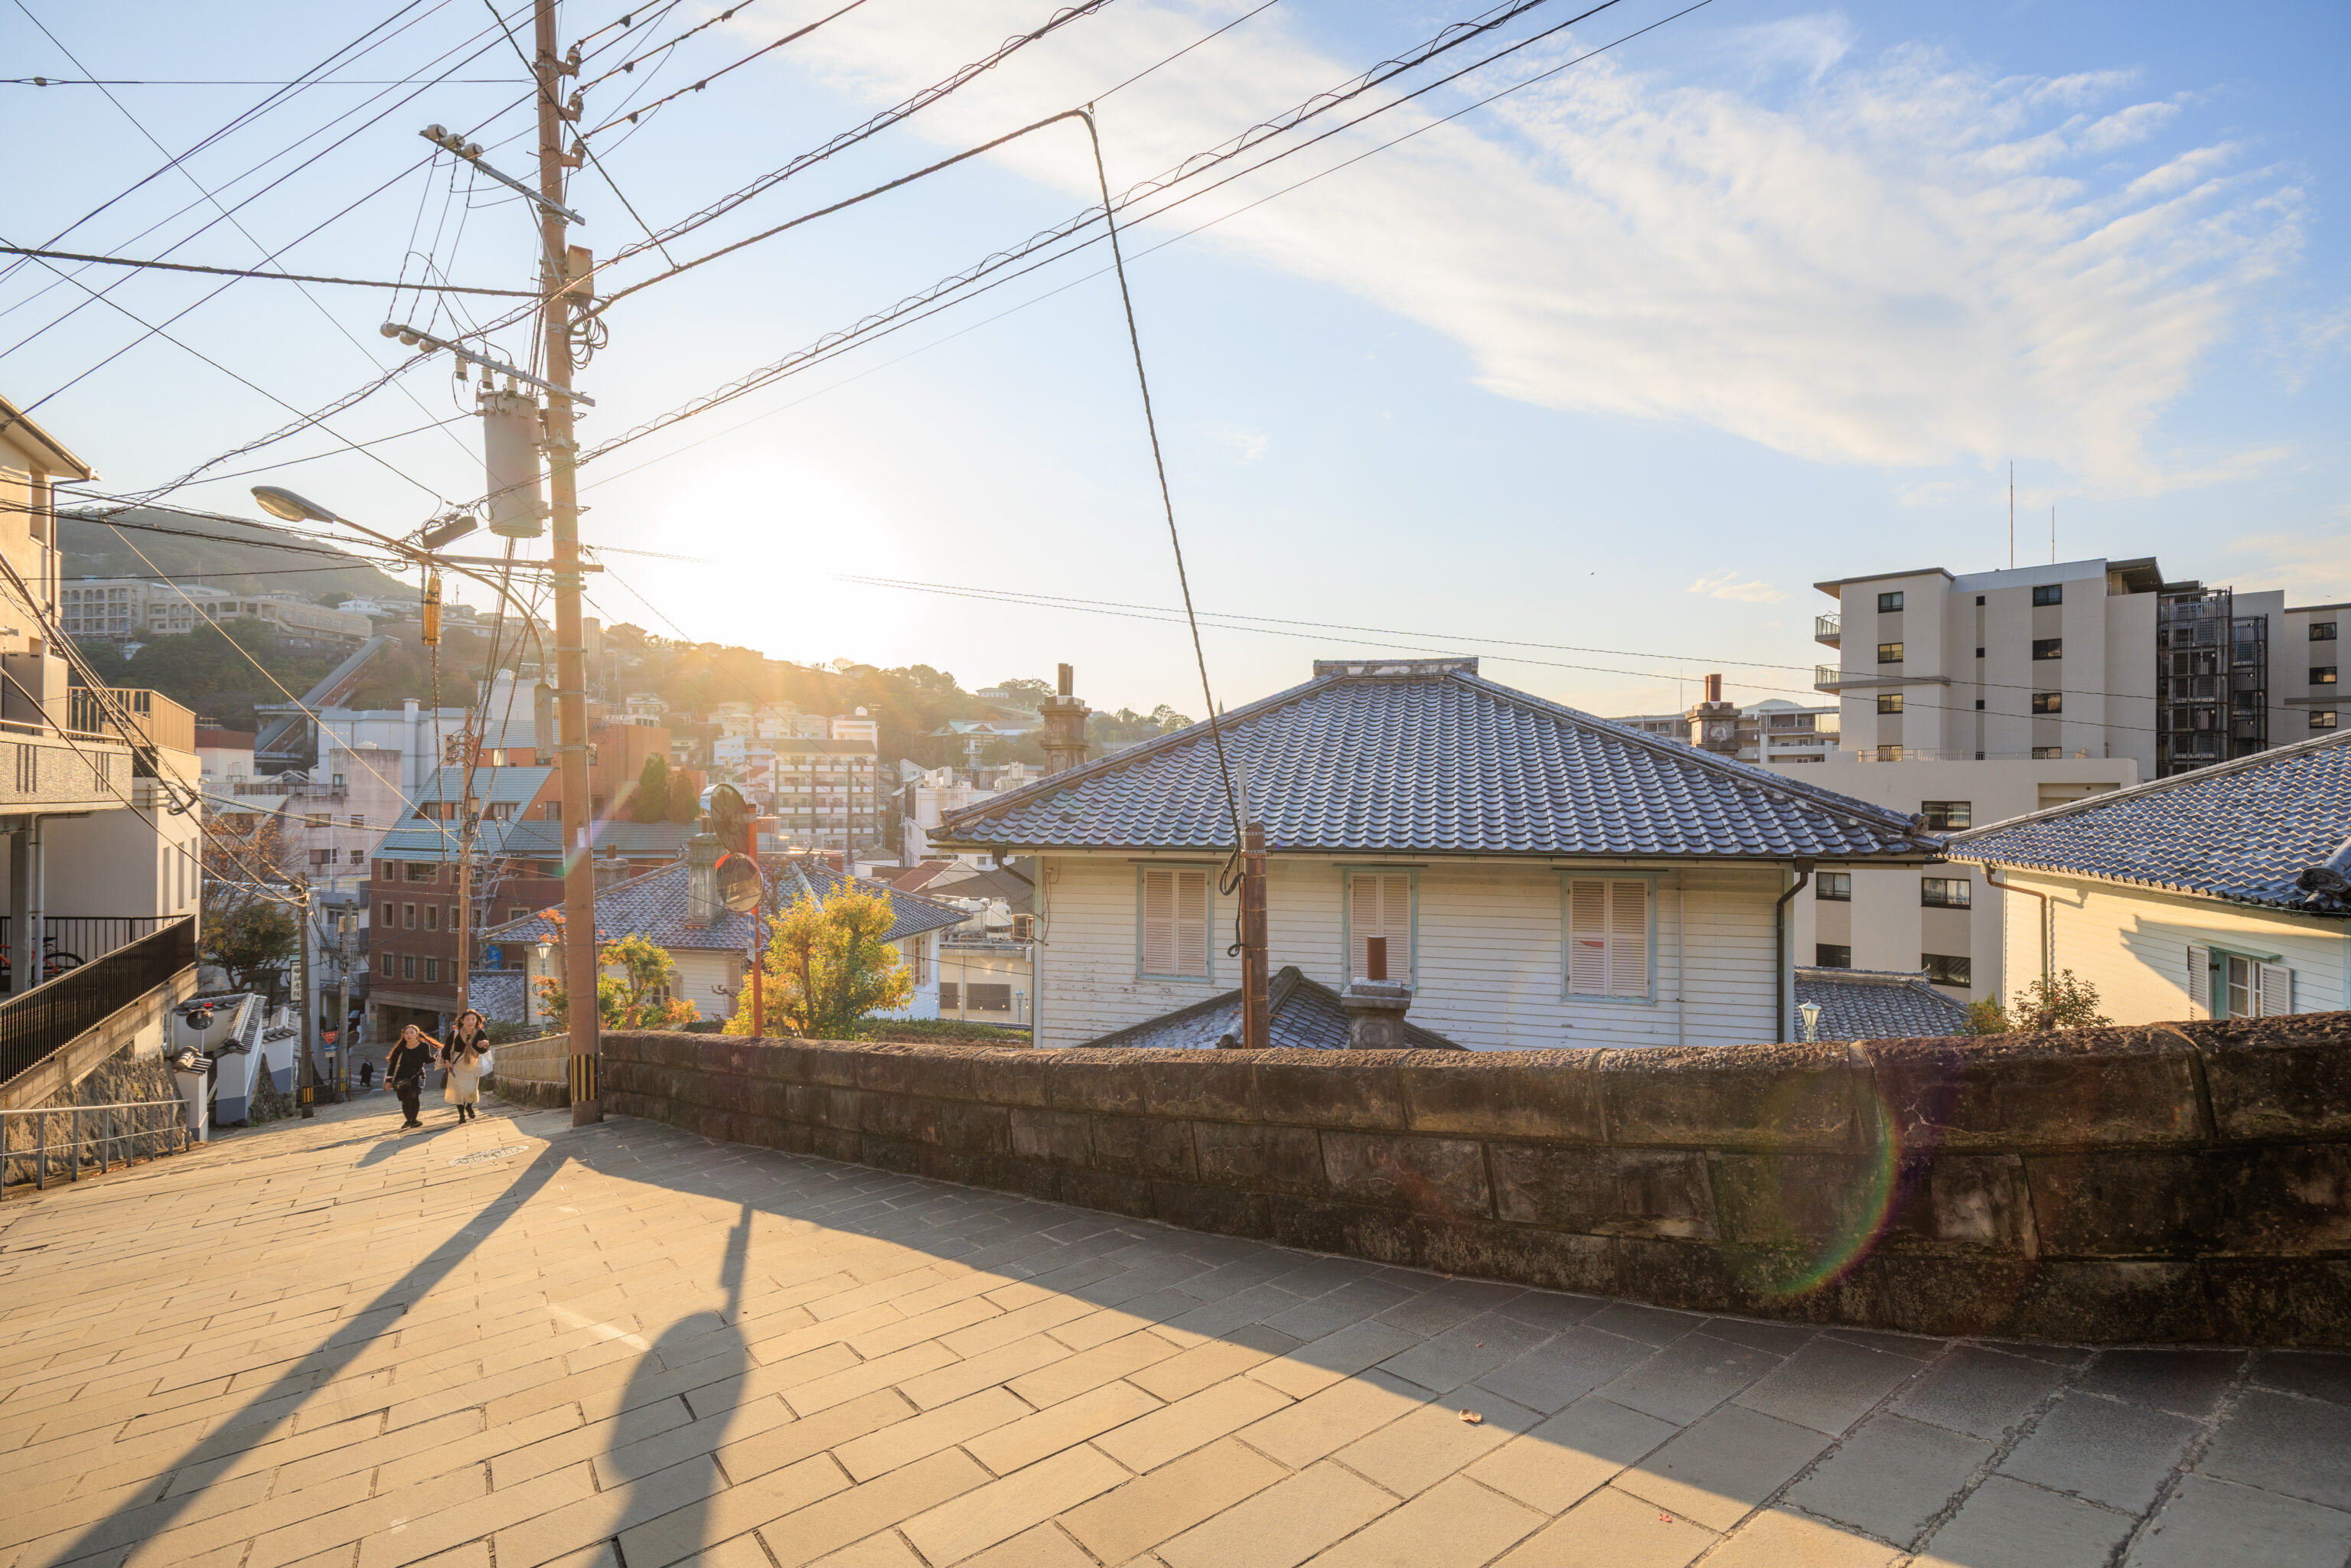
The Sun was already pretty low on the horizon when we looked back. Glover Garden is pretty much right where the Sun is here!
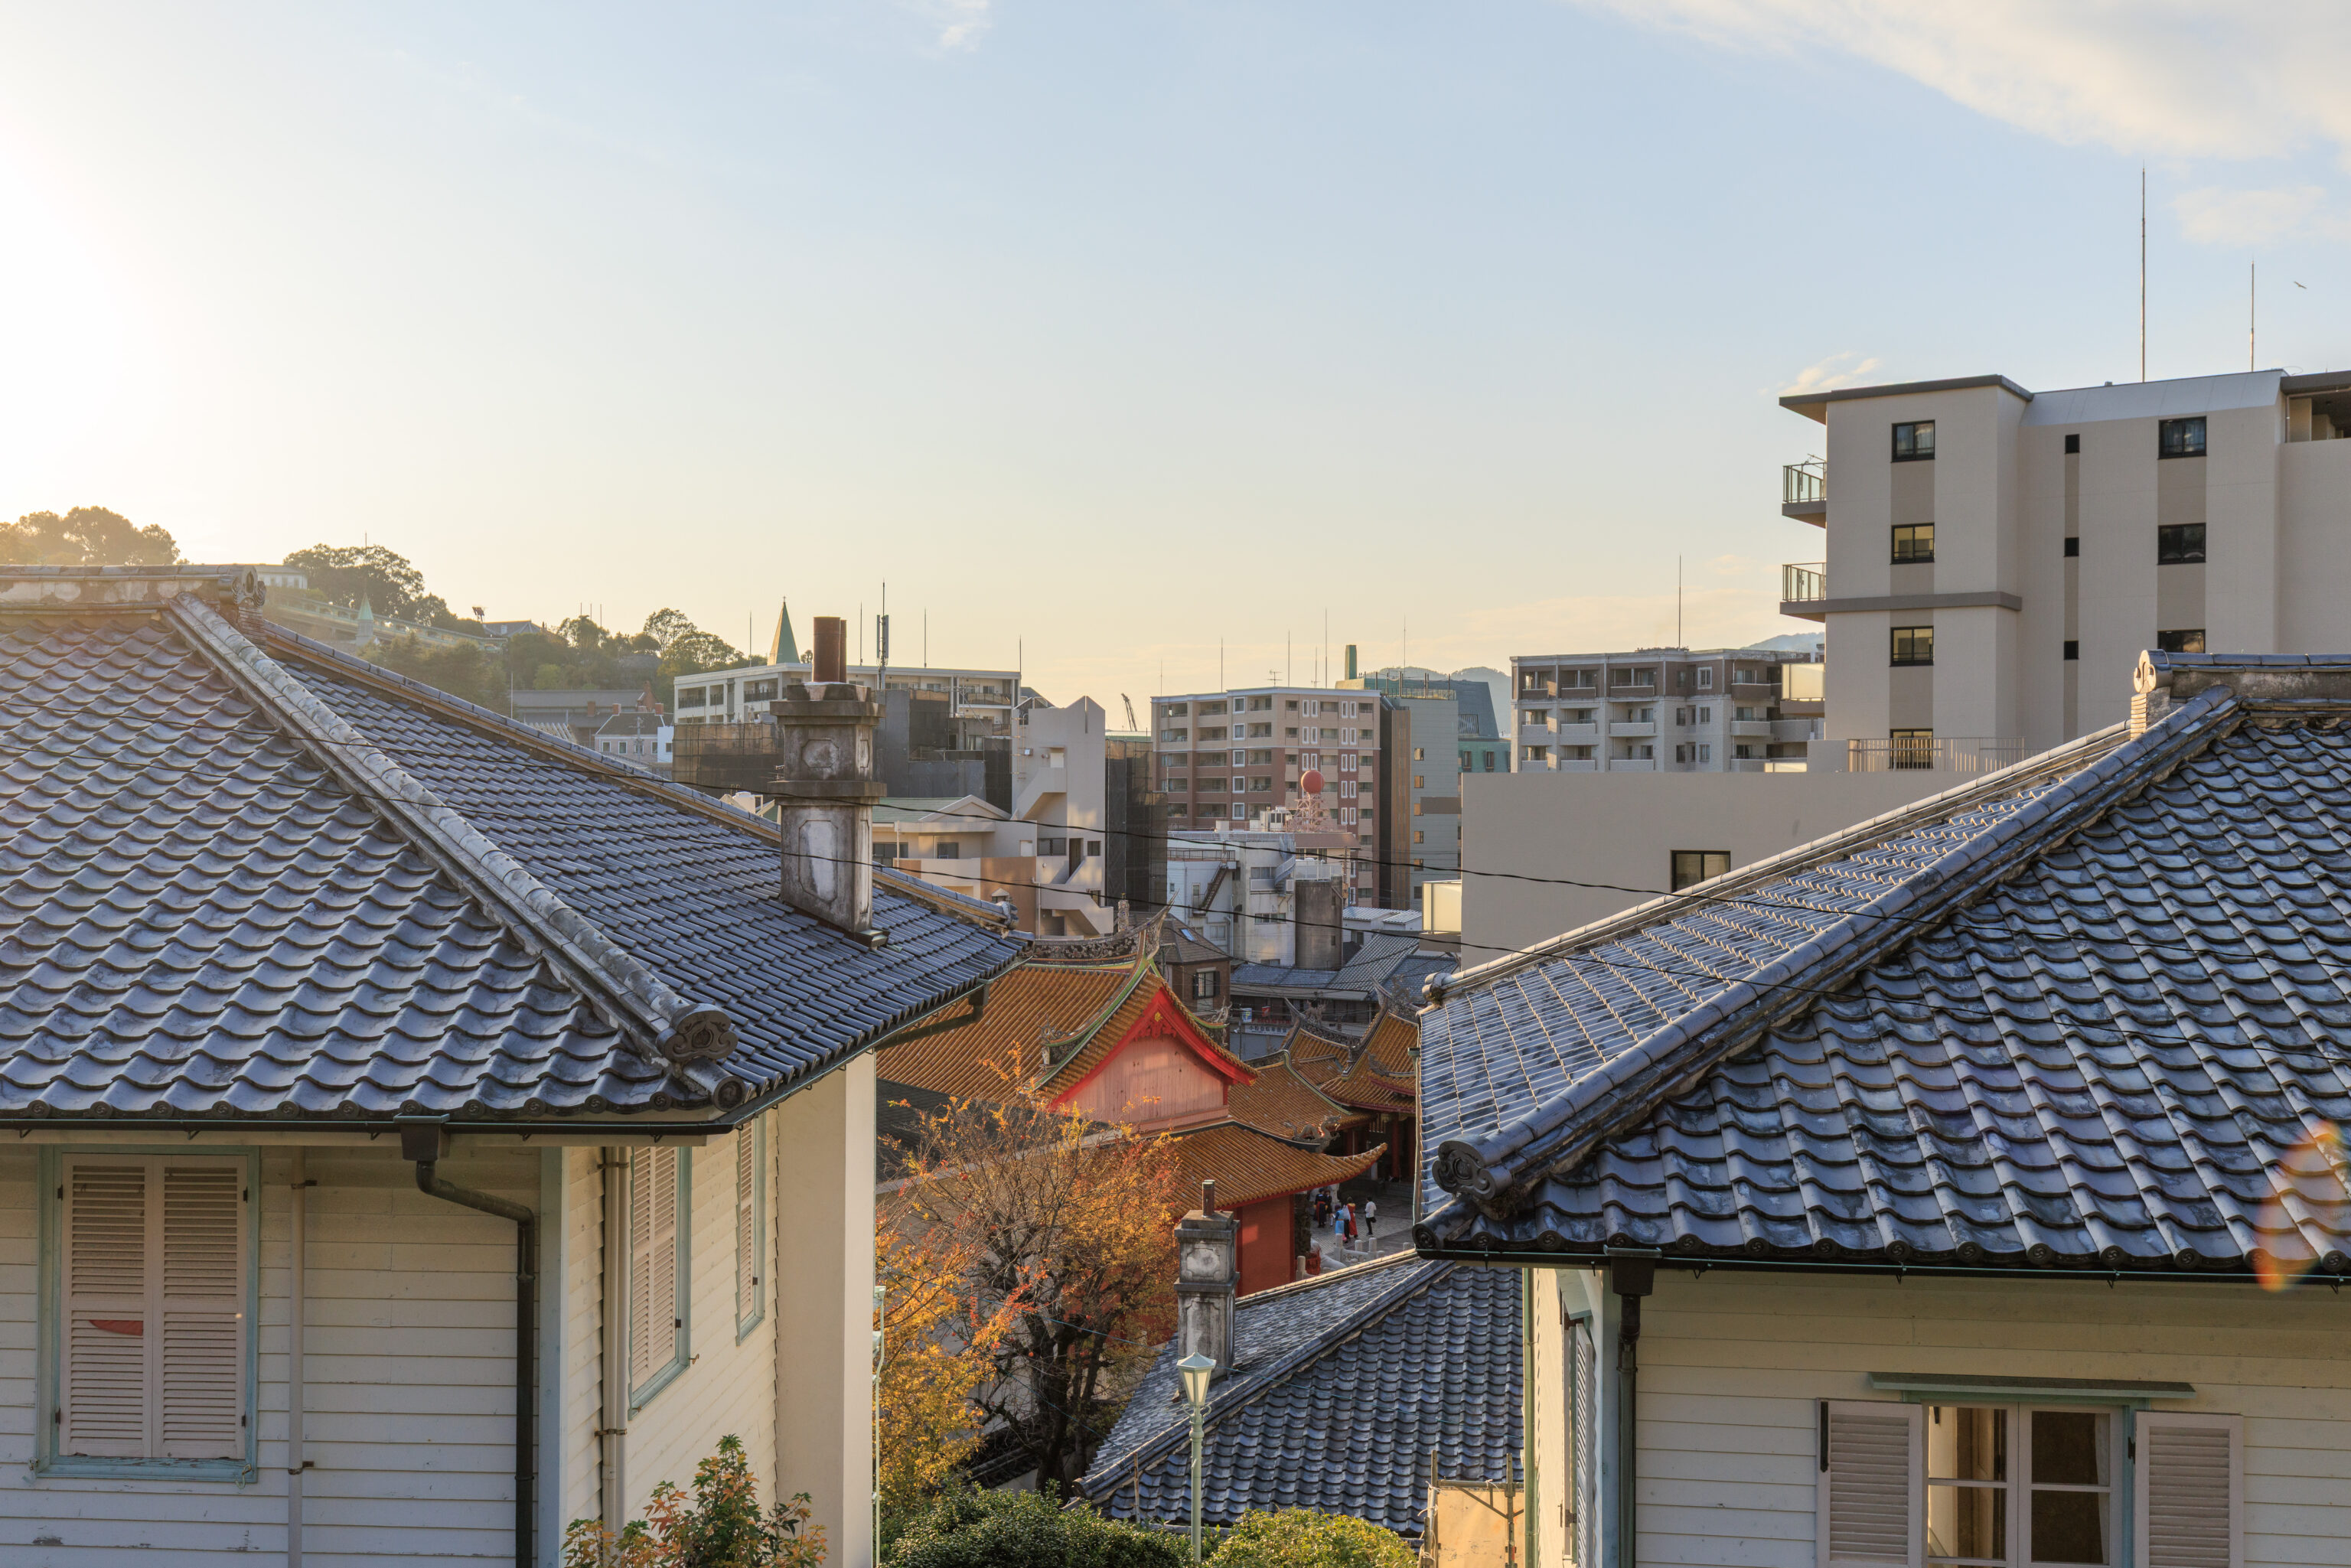
We noticed this temple building below. It was the 長崎孔子廟 Nagasaki Confucius Temple. Today, it seems to be the 長崎孔子廟中国歷代博物館, which they translate to English as the Confucius Shrine Koushi-byo Historical Museum of China. It seems like it may be a museum today rather than a functioning Confucian temple. I don’t know if we’ve ever seen a Confucian temple in Japan before.
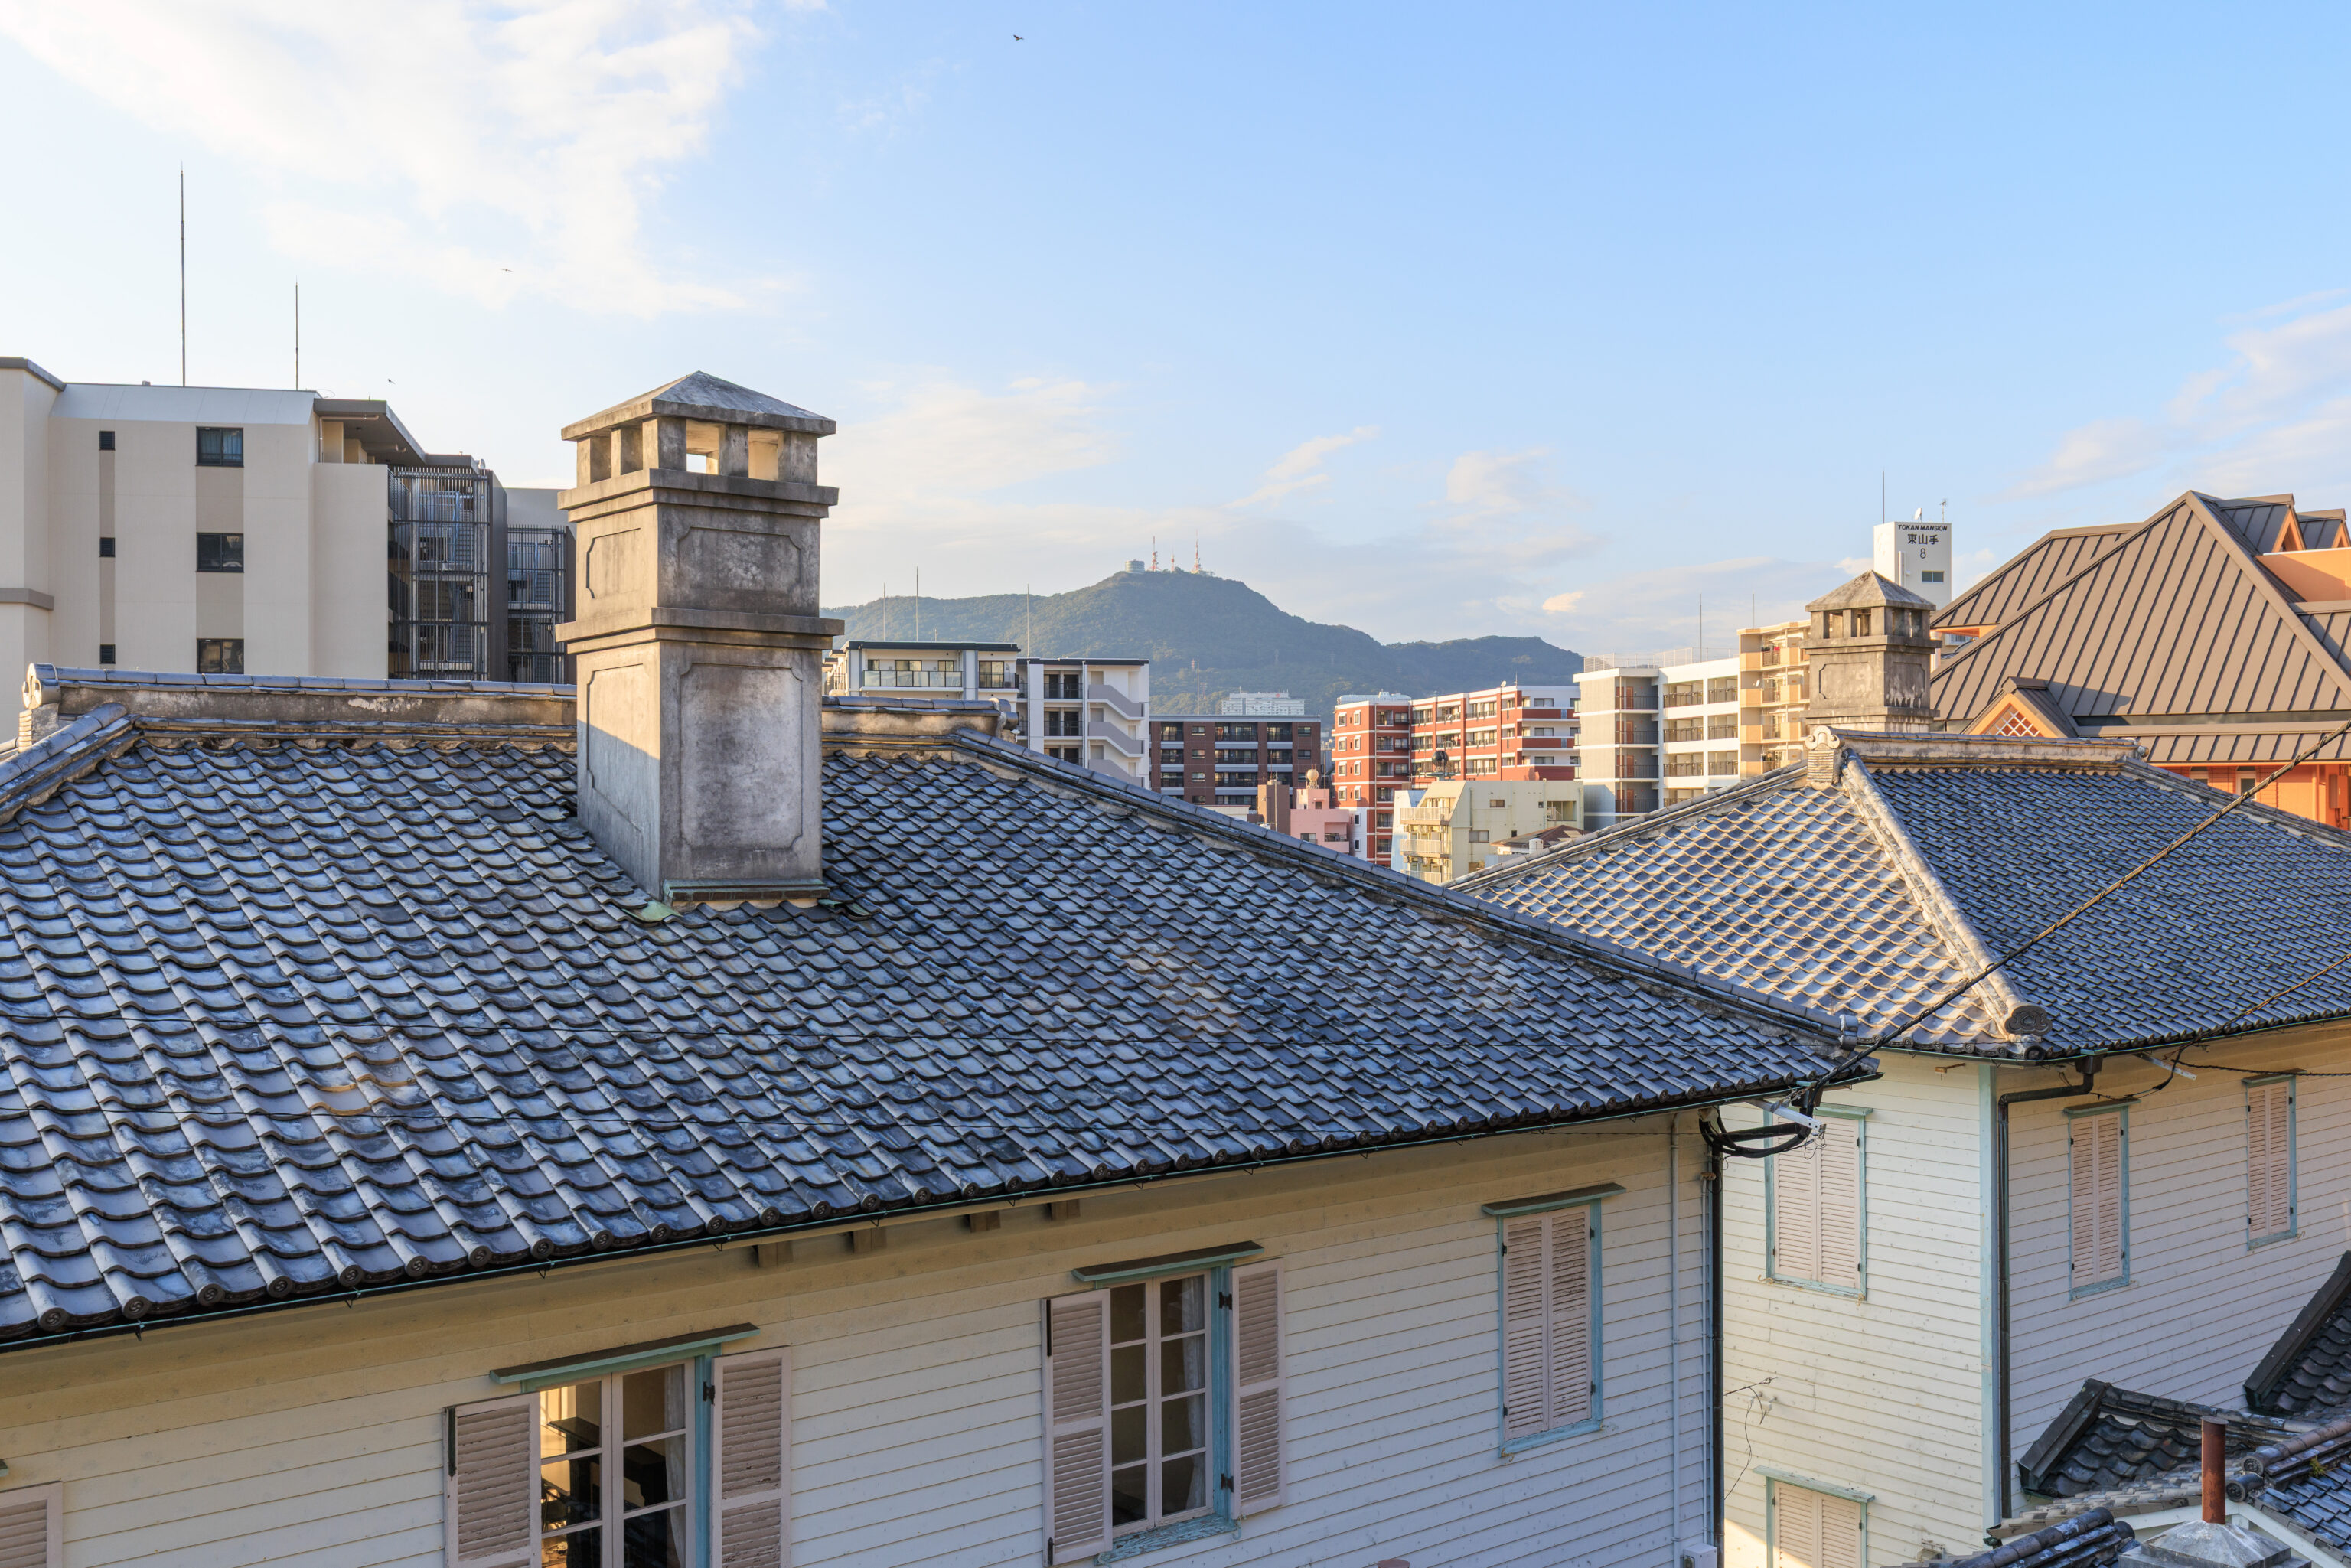
A nice view with the perserved western buildings in the foreground and Inasa-yama in the background.
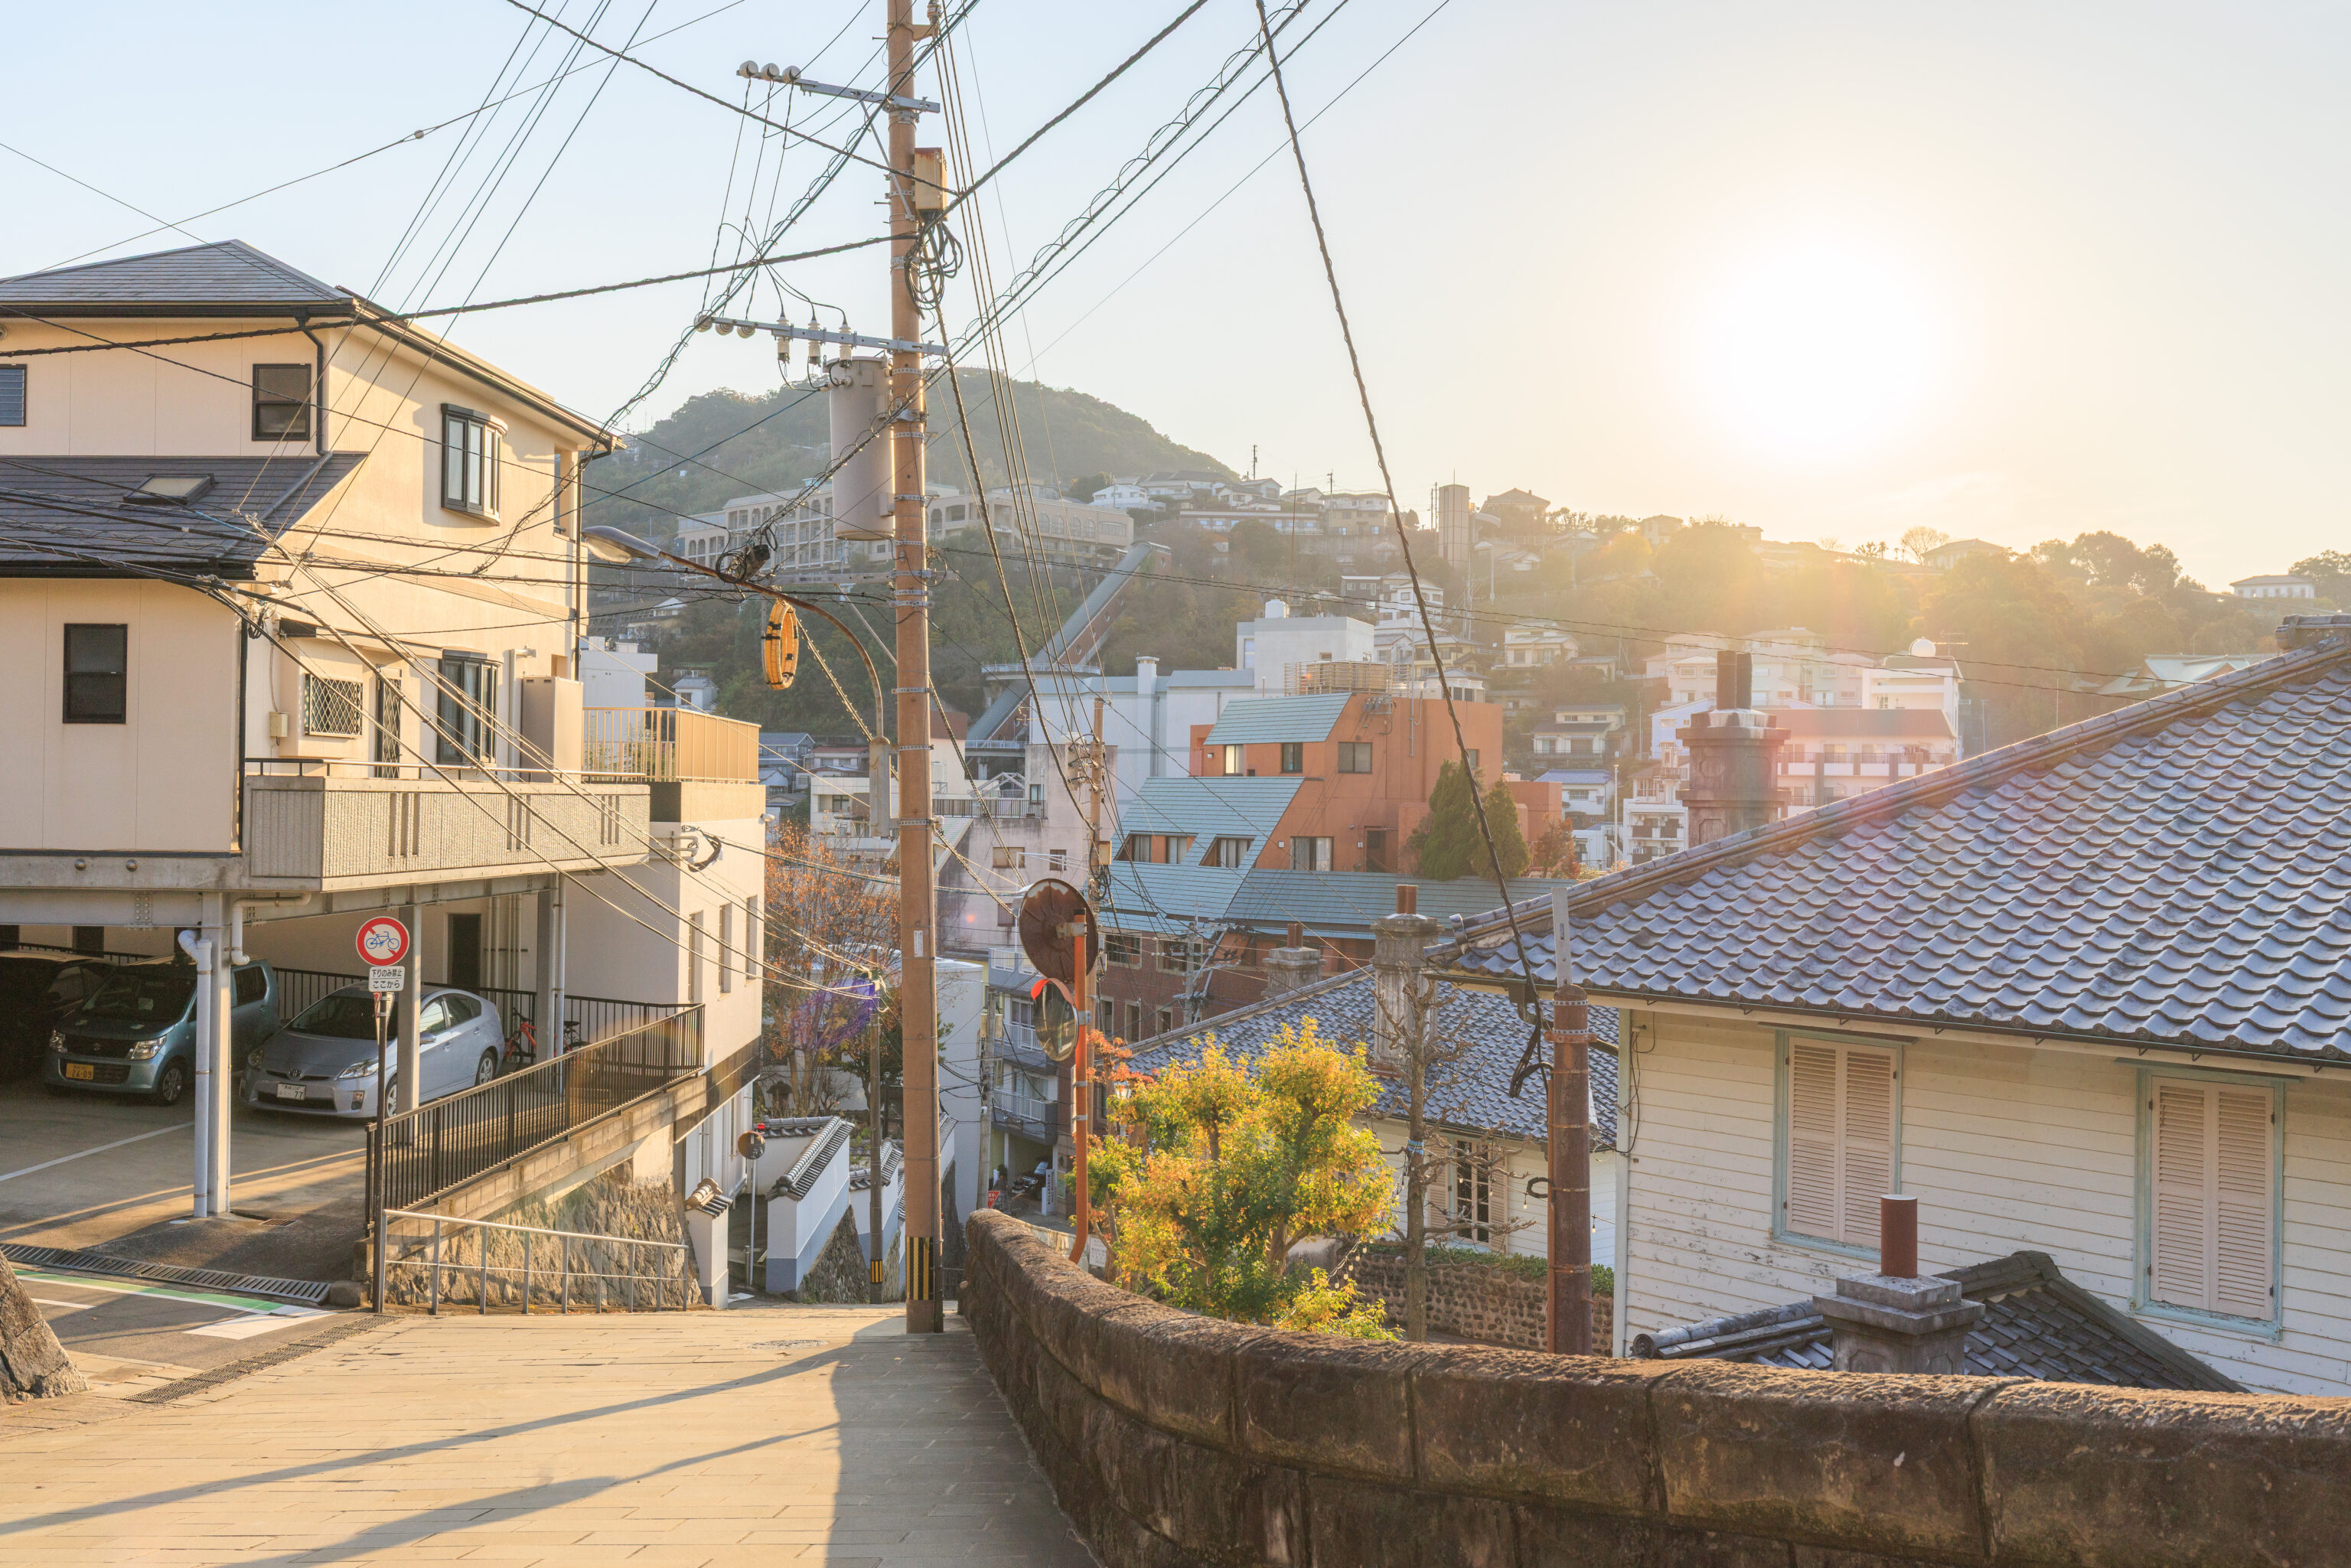
The view looking back again. The Glover Sky Road can clearly be seen left of center. The elevator that goes up to the top of Gover Garden can also be seen just right of center.

This seems like it might be the entrance to the former British Consulate.
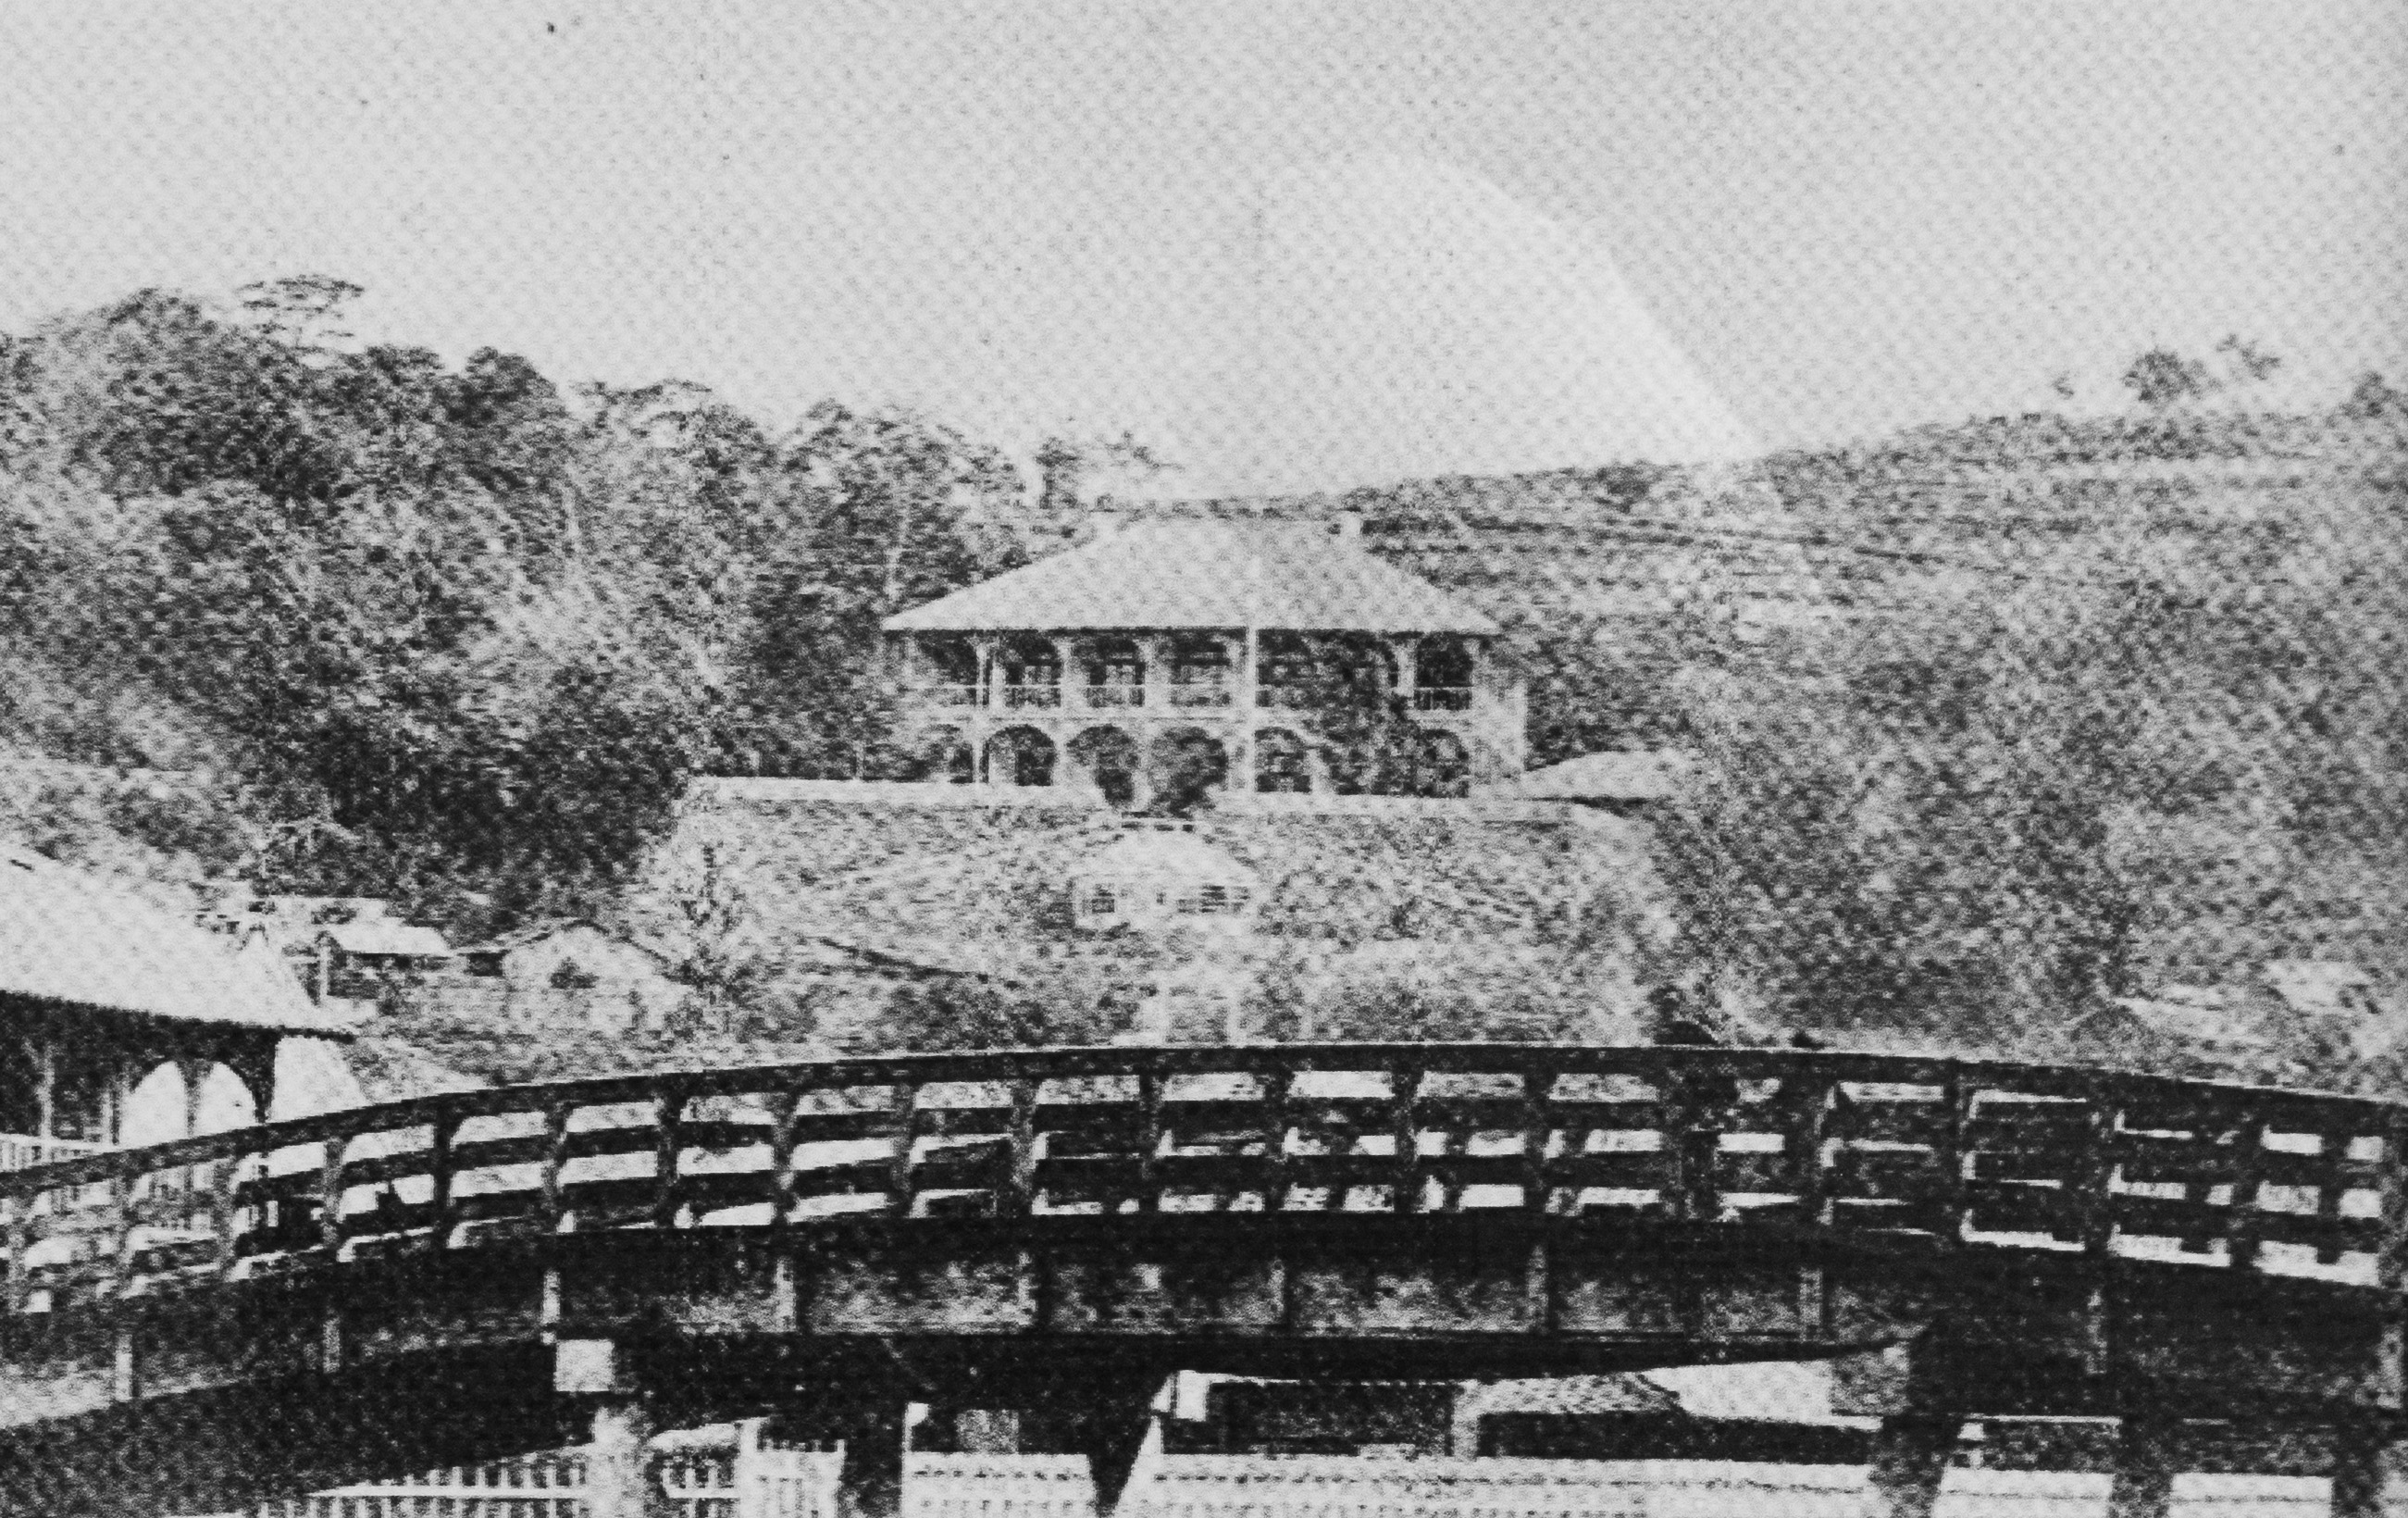
A sign with a photograph was nearby:
The British Consulate in Higashi-Yamate
The British initially established a temporary consulate at Myogyo-ji Temple in Minami-Yamate but later relocated to a newly constructed building (visible in the center of the photo) on the site where Kaisei Gakuen stands today. During the era of the foreign settlement, Higashi-Yamate was home to the French and American consulates in addition to the British one, earning the area the nickname "Consulate Hill." Among them, the British Consulate served as a key representative institution for foreign nations in Nagasaki. Following the consulate's relocation, the Steele Memorial School was built on the site; the institution subsequently evolved into Higashi-Yamate Gakuin, Toryo Junior High School, and finally Kaisei Gakuen, yet the sloping roads and stone walls from the Nagasaki foreign settlement era remain intact. The bridge visible in the foreground is the Sagarimatsu (Matsugae) Bridge, originally constructed in 1870.
– Text from a sign, translated using Google.
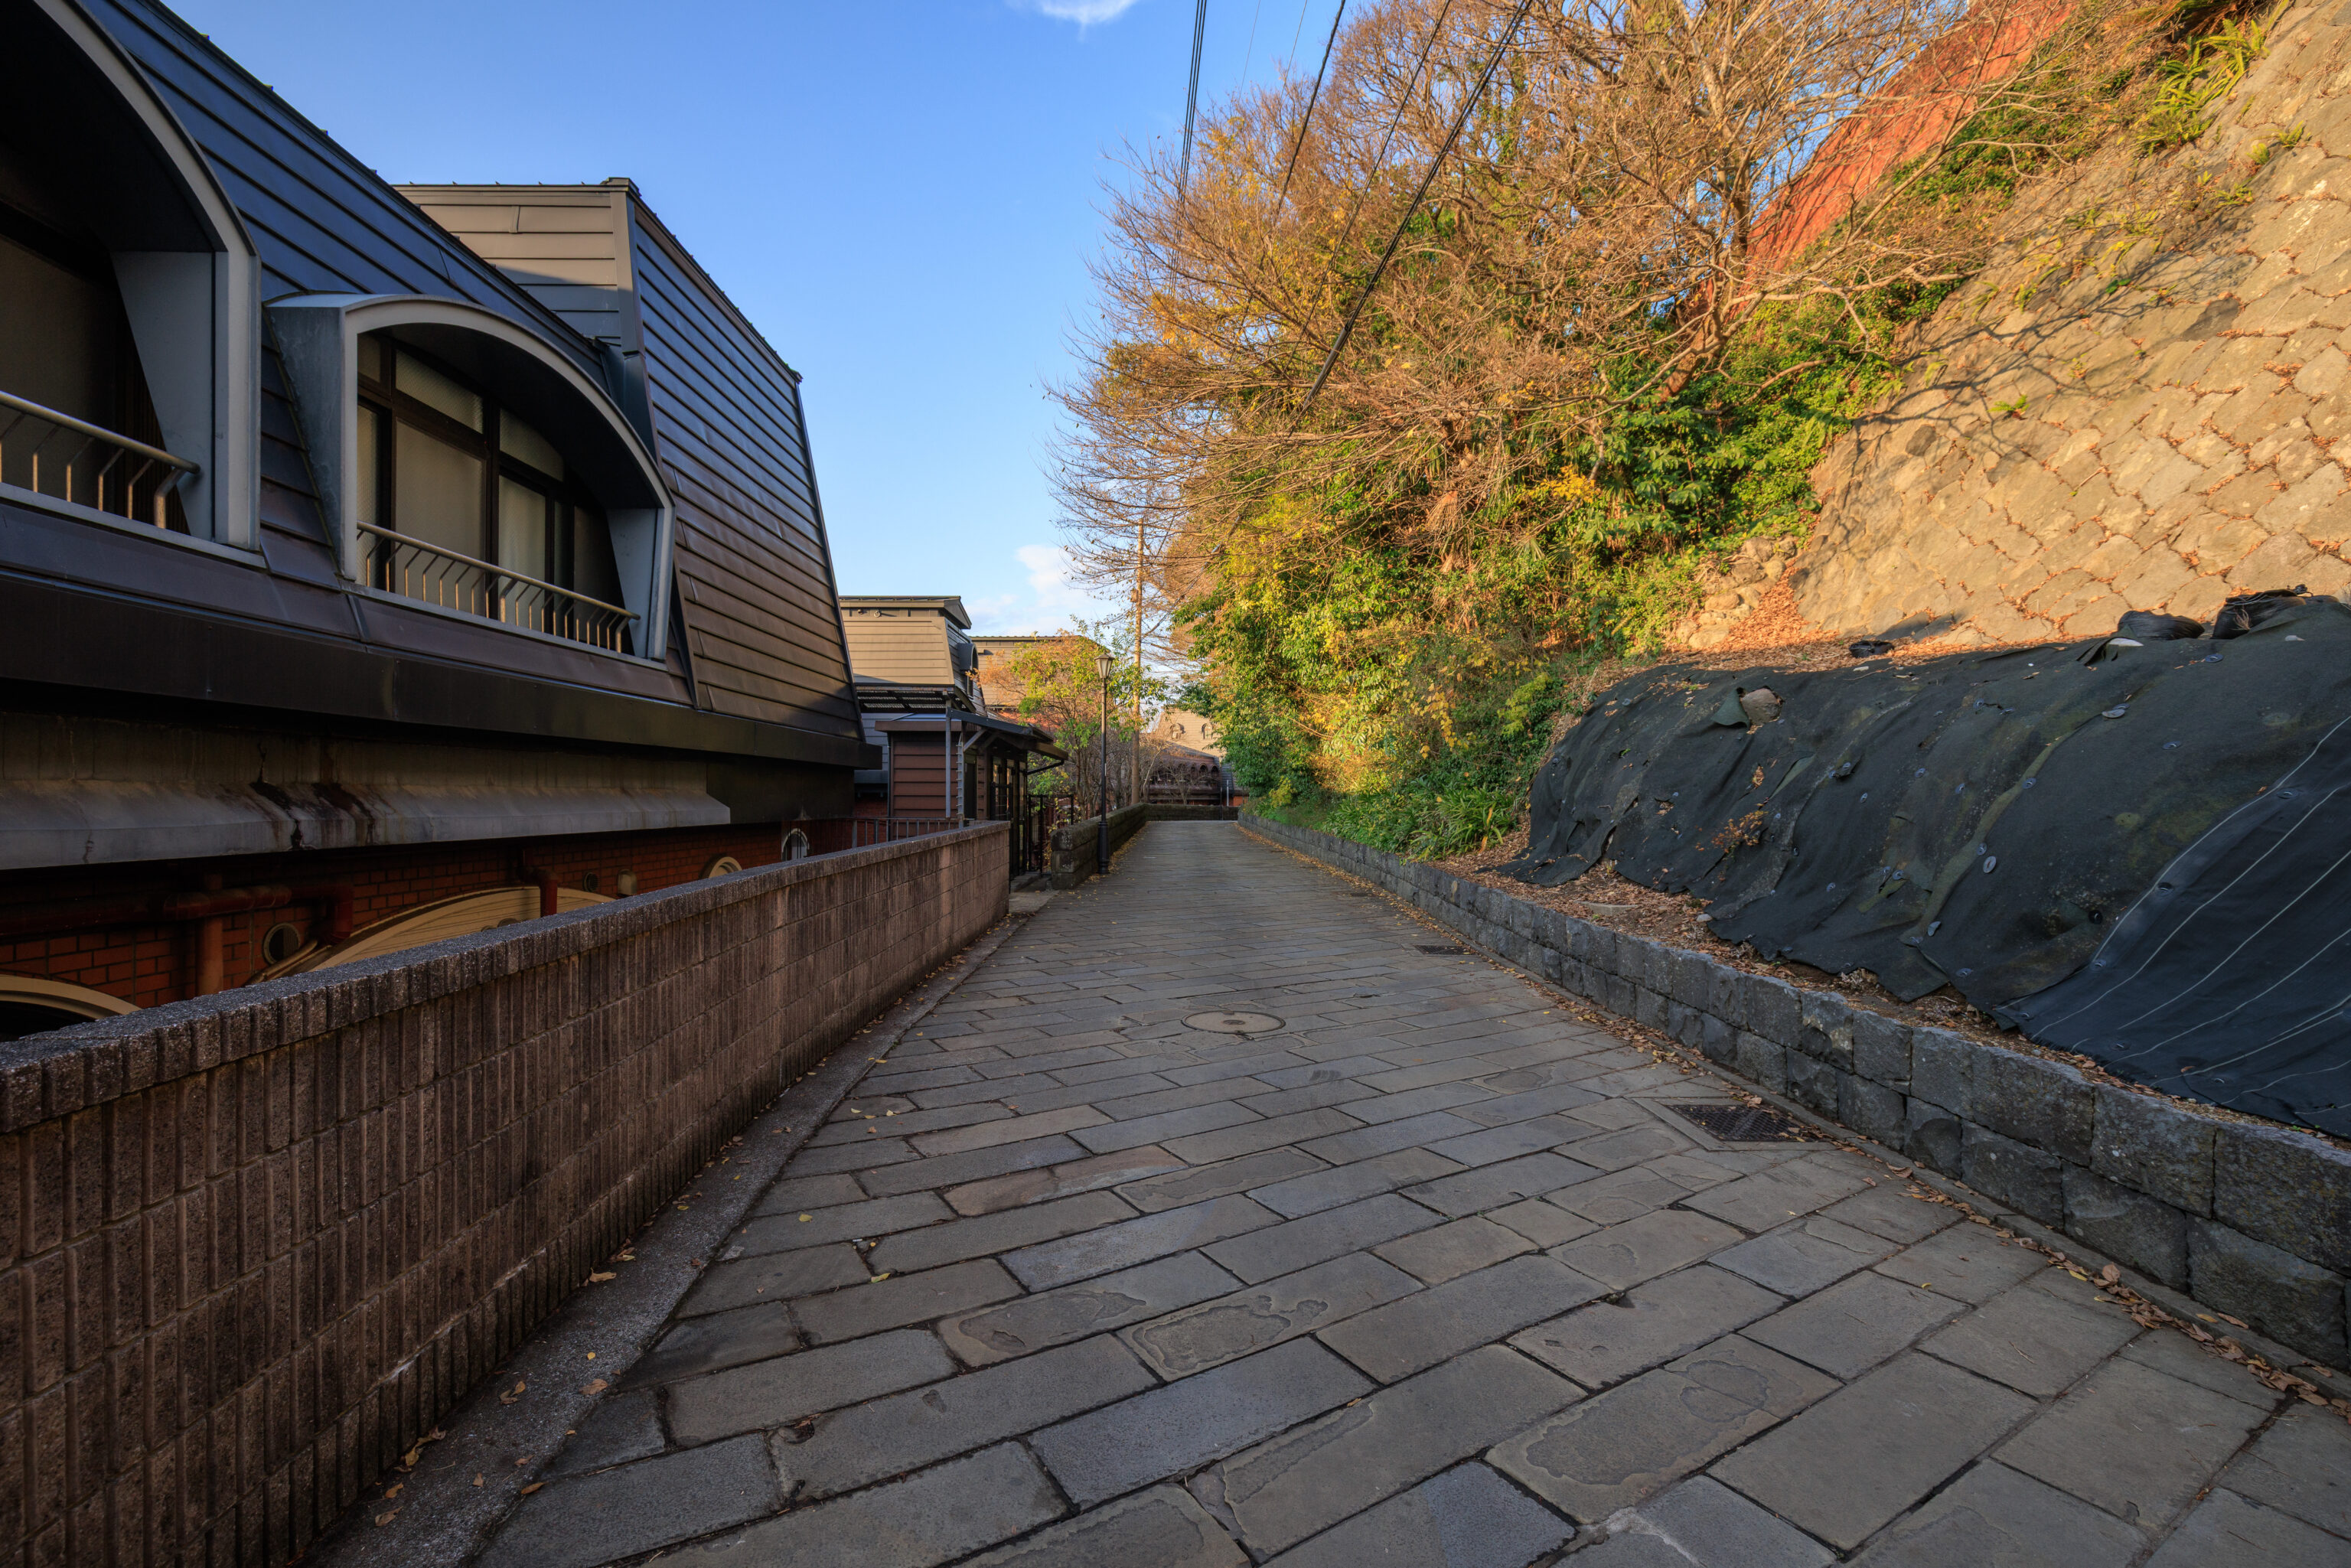
Assuming that we’ve understood the sign correctly, the stone walls mentioned are here on the right.
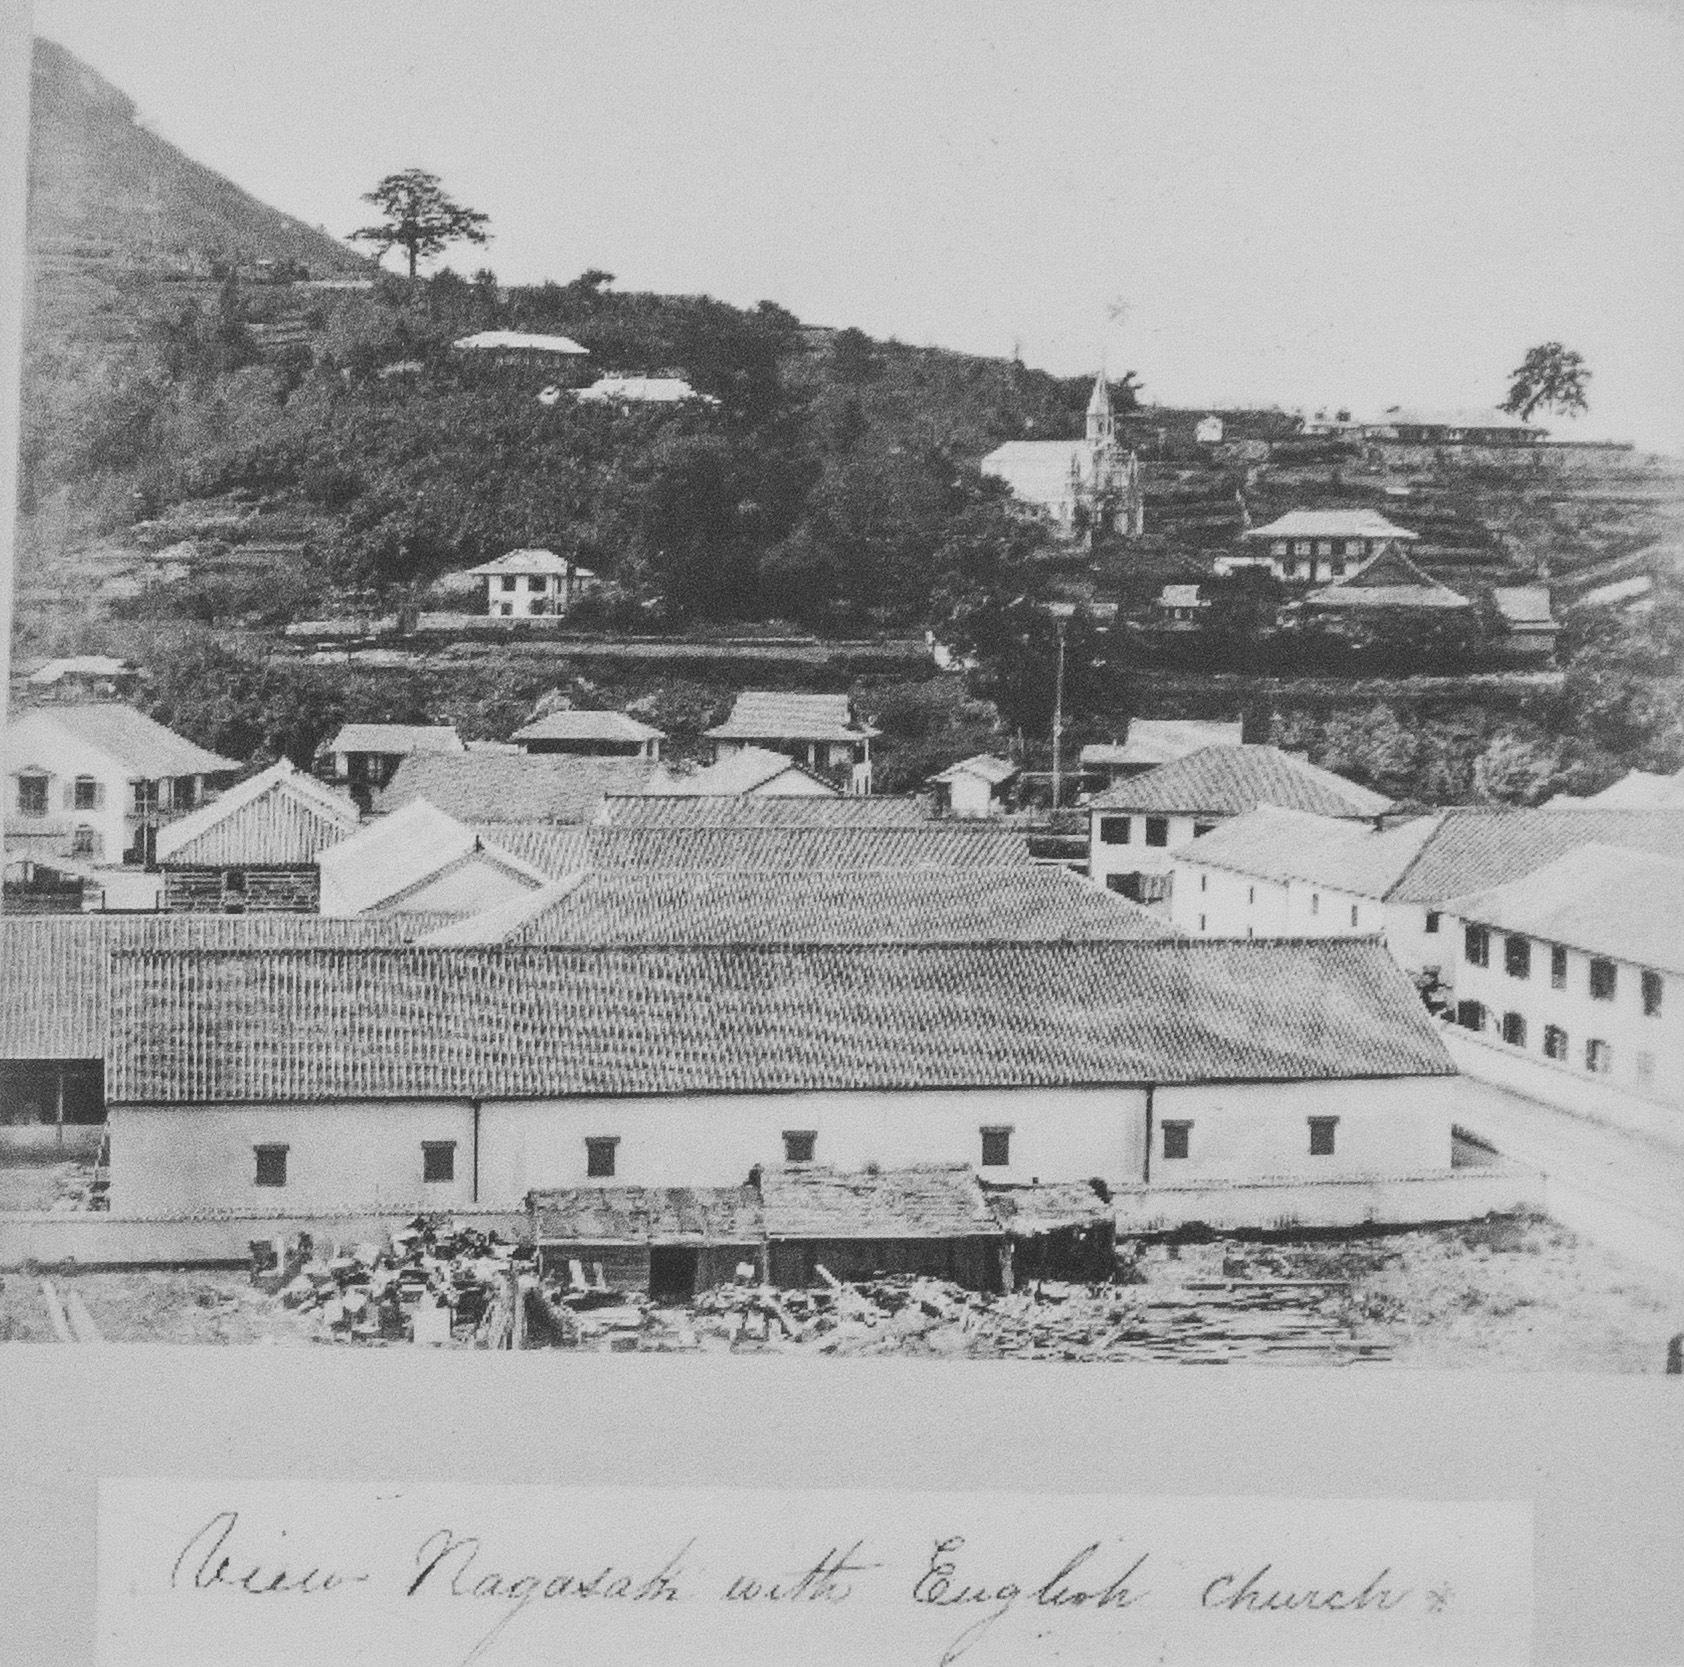
Another sign with photograph describe the view towards what is now Glover Garden and the Oura Church:
Oura Church viewed from the Oura Foreign Settlement
This view looks down upon Oura from the hillside of Higashiyamate (near the present-day Showakai Hospital) and captures Oura Cathedral in Minamiyamate. Scaffolding is visible on the front of the cathedral, suggesting it was undergoing final finishing touches just before completion; the photograph is believed to date from around the end of Genji 1 (1864). To the right of the cathedral stands the early bishop's residence, below which the bell tower, main hall, and reception building of Myogyo-ji Temple are lined up; the slope extending from the cathedral to the Glover House still retains traces of the terraced fields that originally occupied the area. The Western-style buildings shown—featuring *irimoya*-style (hip-and-gable) roofs and plastered exterior walls—reflect the architectural characteristics of the early Western-style building era. The site in the immediate foreground, where a long warehouse stands, is Oura Ko-33 (the location of the present-day NTT West Nagasaki Hospital).
– Text from a sign, translated using Google.
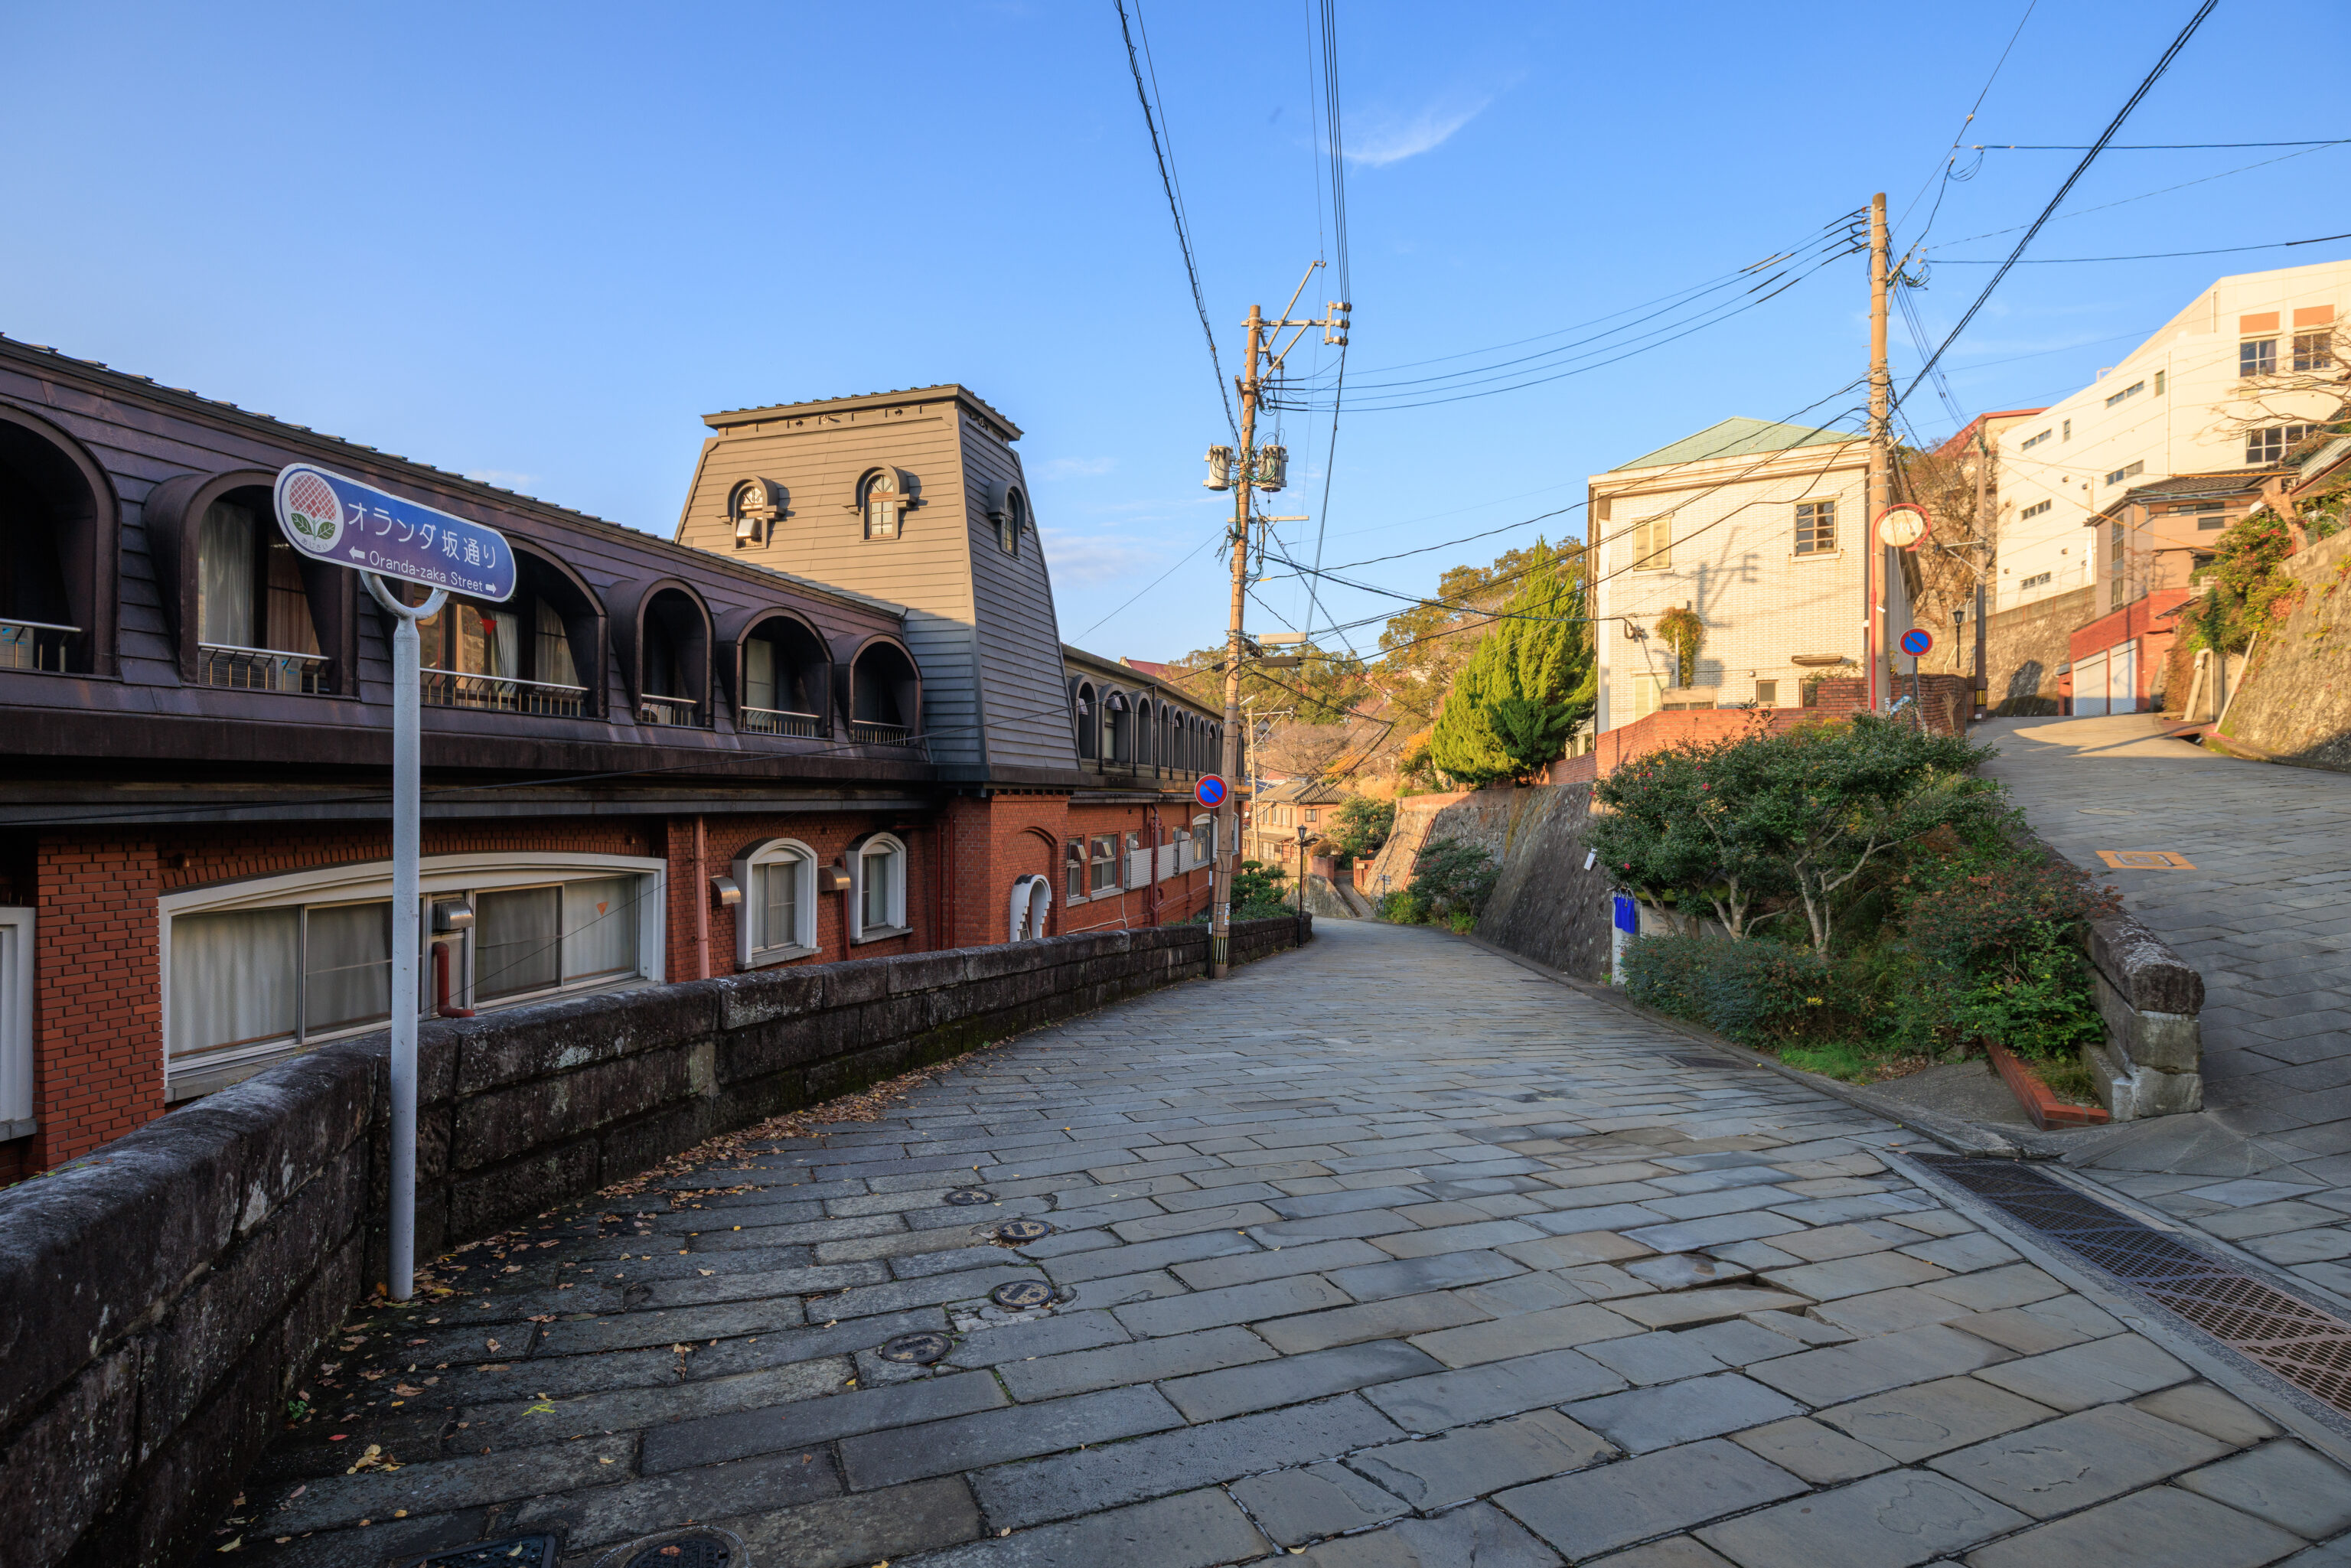
We continued on…
We walked by a biological waste container…
Storage Area for Specially Controlled Industrial Waste

Caution
· Infectious waste storage area; unauthorized entry prohibited.
· Removal of packaging containers or similar items without permission is prohibited.
· Handle packaging containers and similar items with care to avoid damage.
· If any damage to packaging containers or similar items is discovered, please contact the person below.

Person in Charge: Hospital Director Yukio Imamura
Contact Tel: 095-827-0181
– Text from the sign on the storage container, translated using Google.
There is apparently a small hosptial or clinic here.
This part of the Holland Slope was pretty flat.
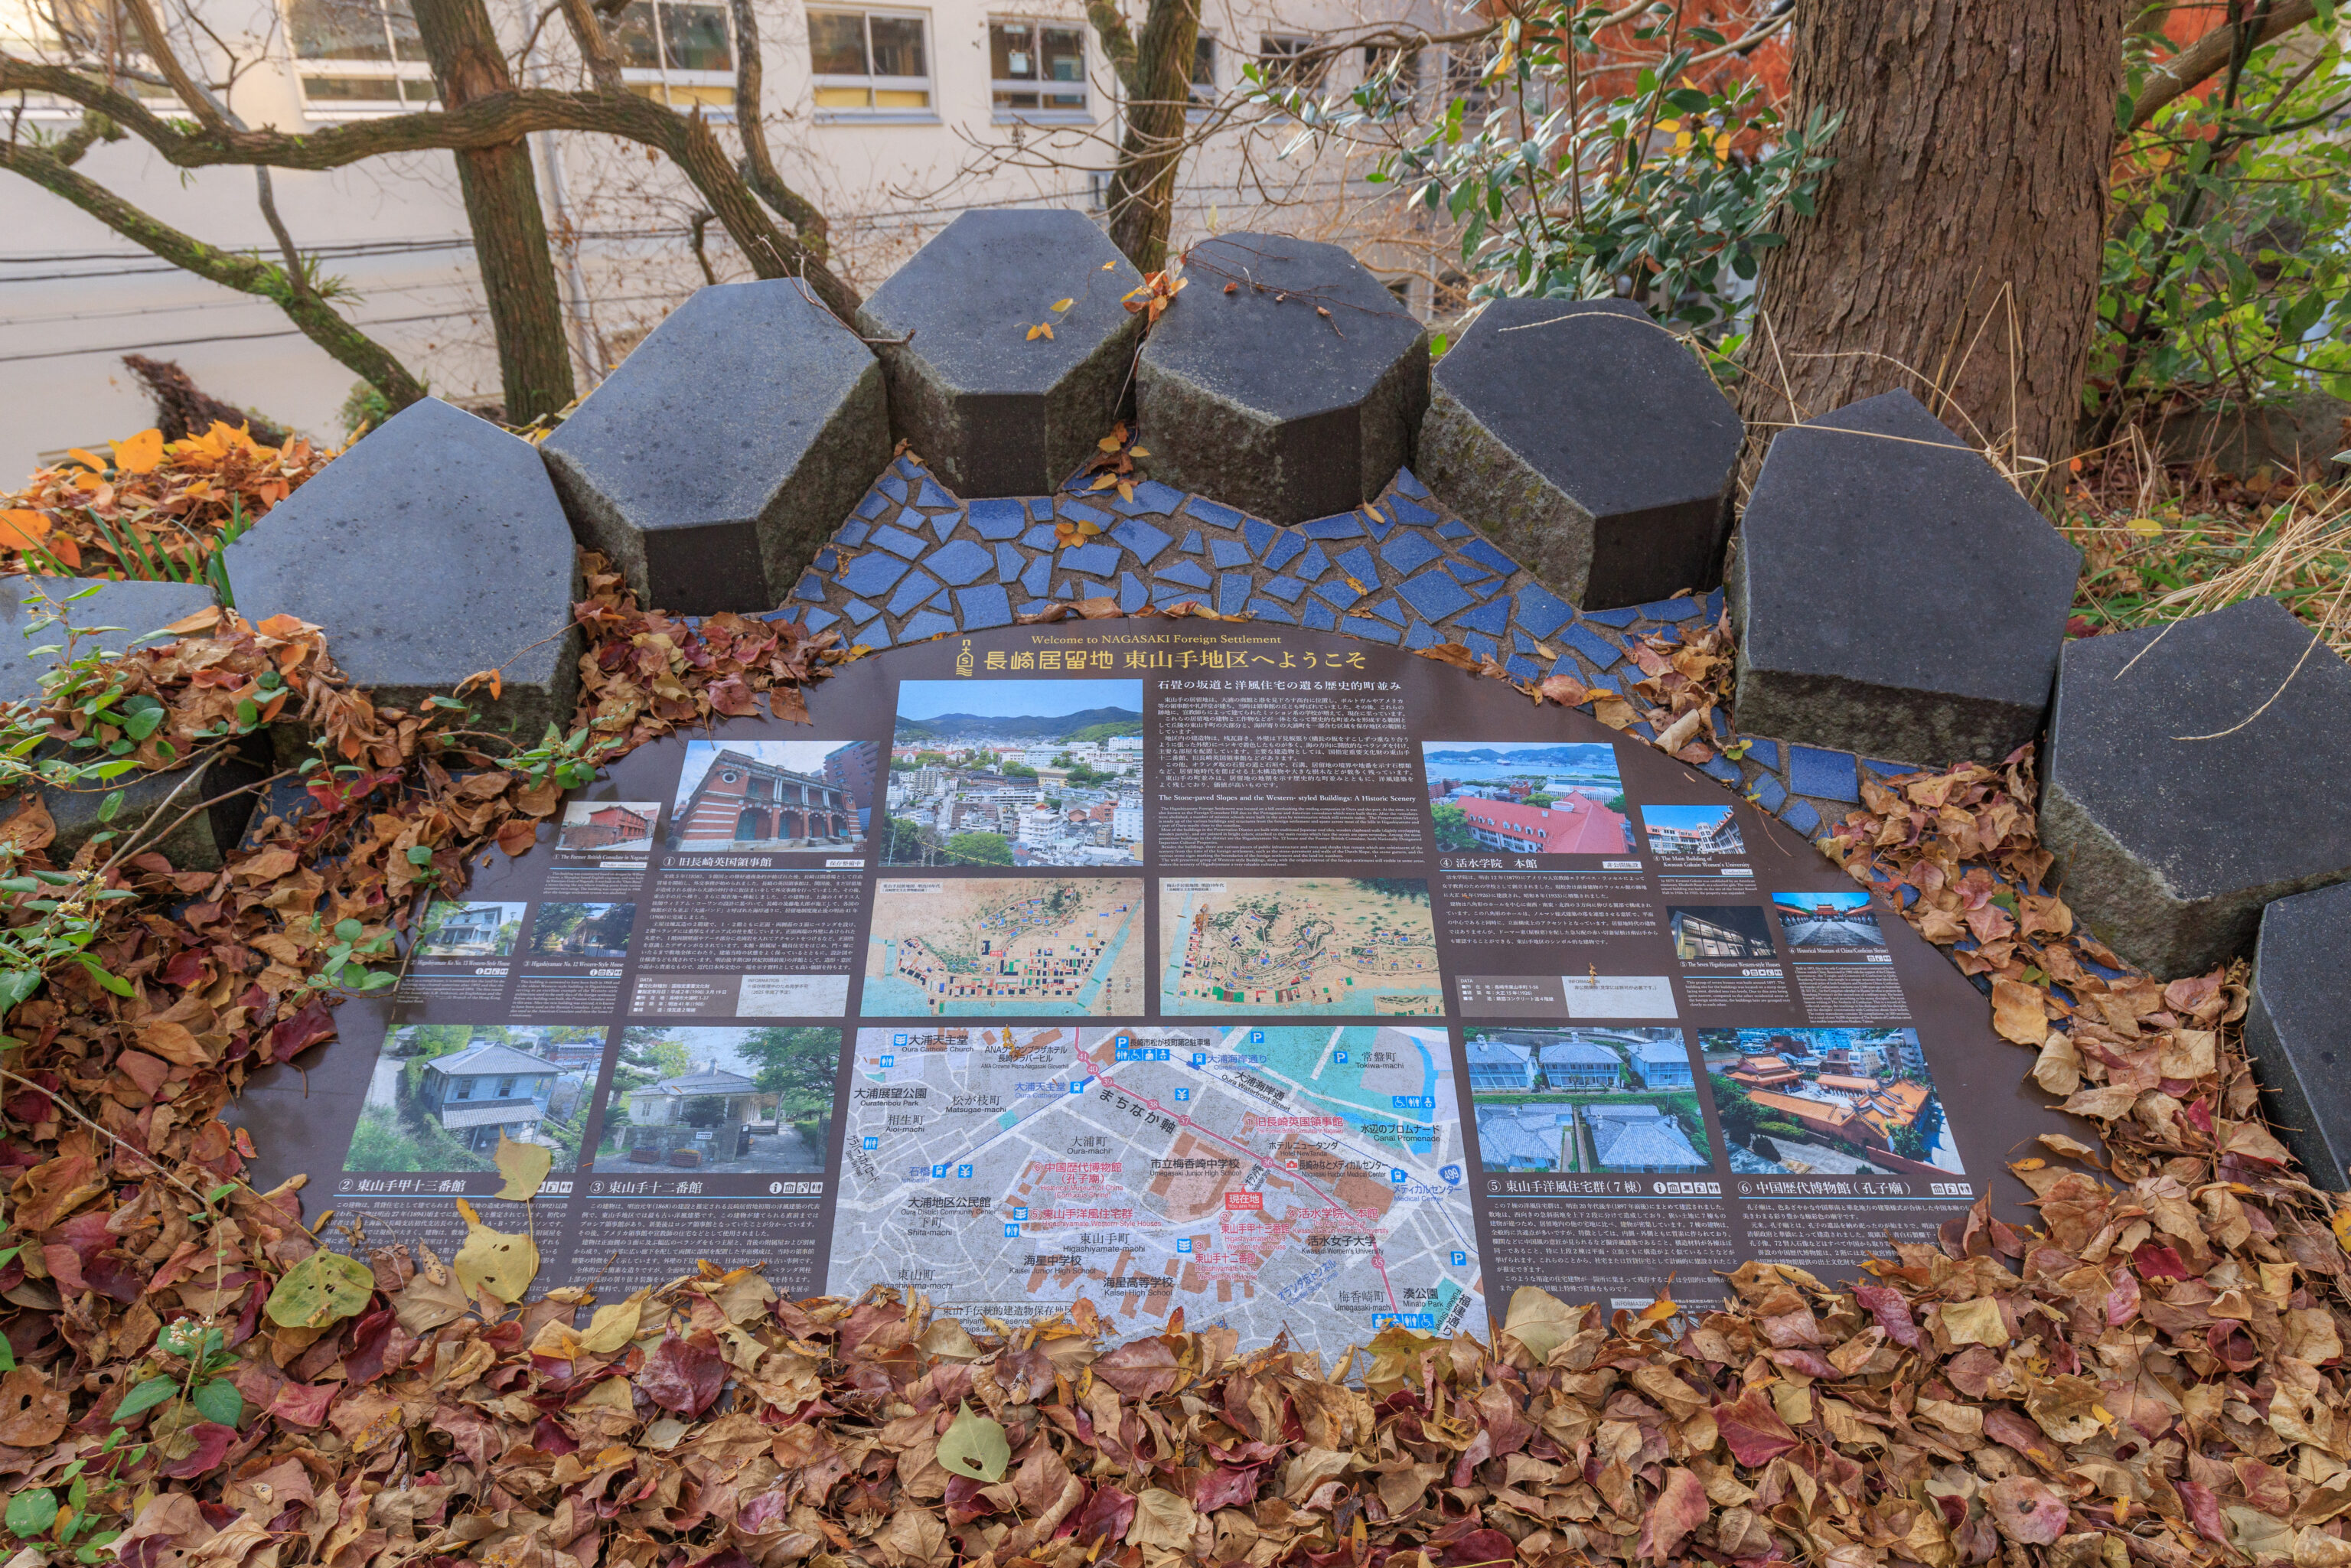
We came across this sign as the road started to slope downwards. It lists various points of interest in the area.
A Historic Townscape Featuring Cobblestone Slopes and Western-Style Residences
The Higashiyamate settlement was situated on high ground overlooking the trading houses and harbor of Oura. Home to consulates representing nations such as Portugal and the United States, as well as churches, the area was known at the time as "Consulate Hill." Subsequently, missionary schools established by missionaries were built on these sites, shaping the area into what it is today. The designated preservation area encompasses the majority of the hilly Higashiyamate-machi district and a portion of the coastal Oura-machi district, where the settlement's buildings and structures combine to form a historic townscape.

Many of the district's buildings feature pantile roofing and painted clapboard siding (horizontal boards overlapped slightly). They are designed with verandas facing the sea, with primary rooms arranged to take advantage of this orientation. Key structures include the Higashiyamate No. 12 Building (a nationally designated Important Cultural Property) and the former British Consulate in Nagasaki.

In addition, numerous civil engineering structures and large trees remain that evoke the atmosphere of the settlement era, such as the cobblestone paths, stone walls, and stone drainage channels of "Holland Slope" (Oranda-zaka), as well as stone markers indicating settlement boundaries and lot numbers.

The Higashiyamate townscape is highly valuable, as it preserves not only Western-style architecture but also the historic urban layout that reflects the original subdivision of the settlement.
– Japanese text from the sign above, translated using Google.
There were a number of other signs here too:
Hollander Slope
This is what Hollander Slope used to look like around 1960, with gullies on either side of the road. The people of Nagasaki referred to non-Asians as Dutch because the majority of foreigners were Dutch sailors living on Dejima. The name of this stone-paved slope in the foreign settlement comes from the fact that it was often bustling with westerners. At the beginning of the Meiji period (1868-1912), Niels Lundberg, a trading merchant, cleared the land to make way for Hollander Slope using gunpowder. The Slope was located on the edge of the former foreign settlement and is often used as a set for films and TV shows. The slope is representative of the city and is highly popular with locals and visitors alike.
– Text from a sign.
District for Preservation of Important Traditional Buildings in the Higashiyamate Neighborhood of Nagasaki City
Approximately 7.5 hectares in area, this district encompasses most of the hillside neighborhood of Higashiyamate-machi and part of Oura-machi near the waterfront.

The district is part of the former European Quarter of Nagasaki which took shape after the opening of Nagasaki, Yokohama and Hakodate as ports for foreign trade in 1859.

Located on the hillside overlooking the business offices of Oura and the harbor, Higashiyamate was called "Consulate Hill" because it was the site of the Portuguese and Prussian consulates as well as churches, houses and other structures. The historic atmosphere is preserved today in the old Western-style buildings and in the flagstone pavement, stone embankments, gutters, brick walls and towering trees remaining from the years of the European Quarter.

In October 1990, to pass these important assets down to future generations, Nagasaki City designated the area as a preservation district according to the "Regulation for Preservation of Districts with Important Traditional Buildings."

In April 1991, the national government of Japan followed by designating Higashiyamate as an important historic preservation zone, and Nagasaki City is now striving with local residents to protect and enhance this invaluable heritage.

Nagasaki City Board of Education
– Text from a sign.
There is a women’s college off to the right at a higher elevation than the roadway:
Kwassui Women's College
The picture on the right-hand side shows the main school building at Kwassui Women's College, which is believed to have been taken immediately after the building construction was completed in 1926. The college was founded by Russell and Gheer in December, 1879, at the western-style House at No.16 in Higashi-yamate (bottom left of photo on right), which was initially built for missionary priests, although the first day the school was opened only one student attended. Since its opening, the college played an important role in education for Japanese women, pursuing the goal of educating students to grow up as good, honest people. The photograph to the left, taken in about 1913, shows the Russell Building, which was erected in 1882 to house the growing number of students attending the college.
– Text from a sign.
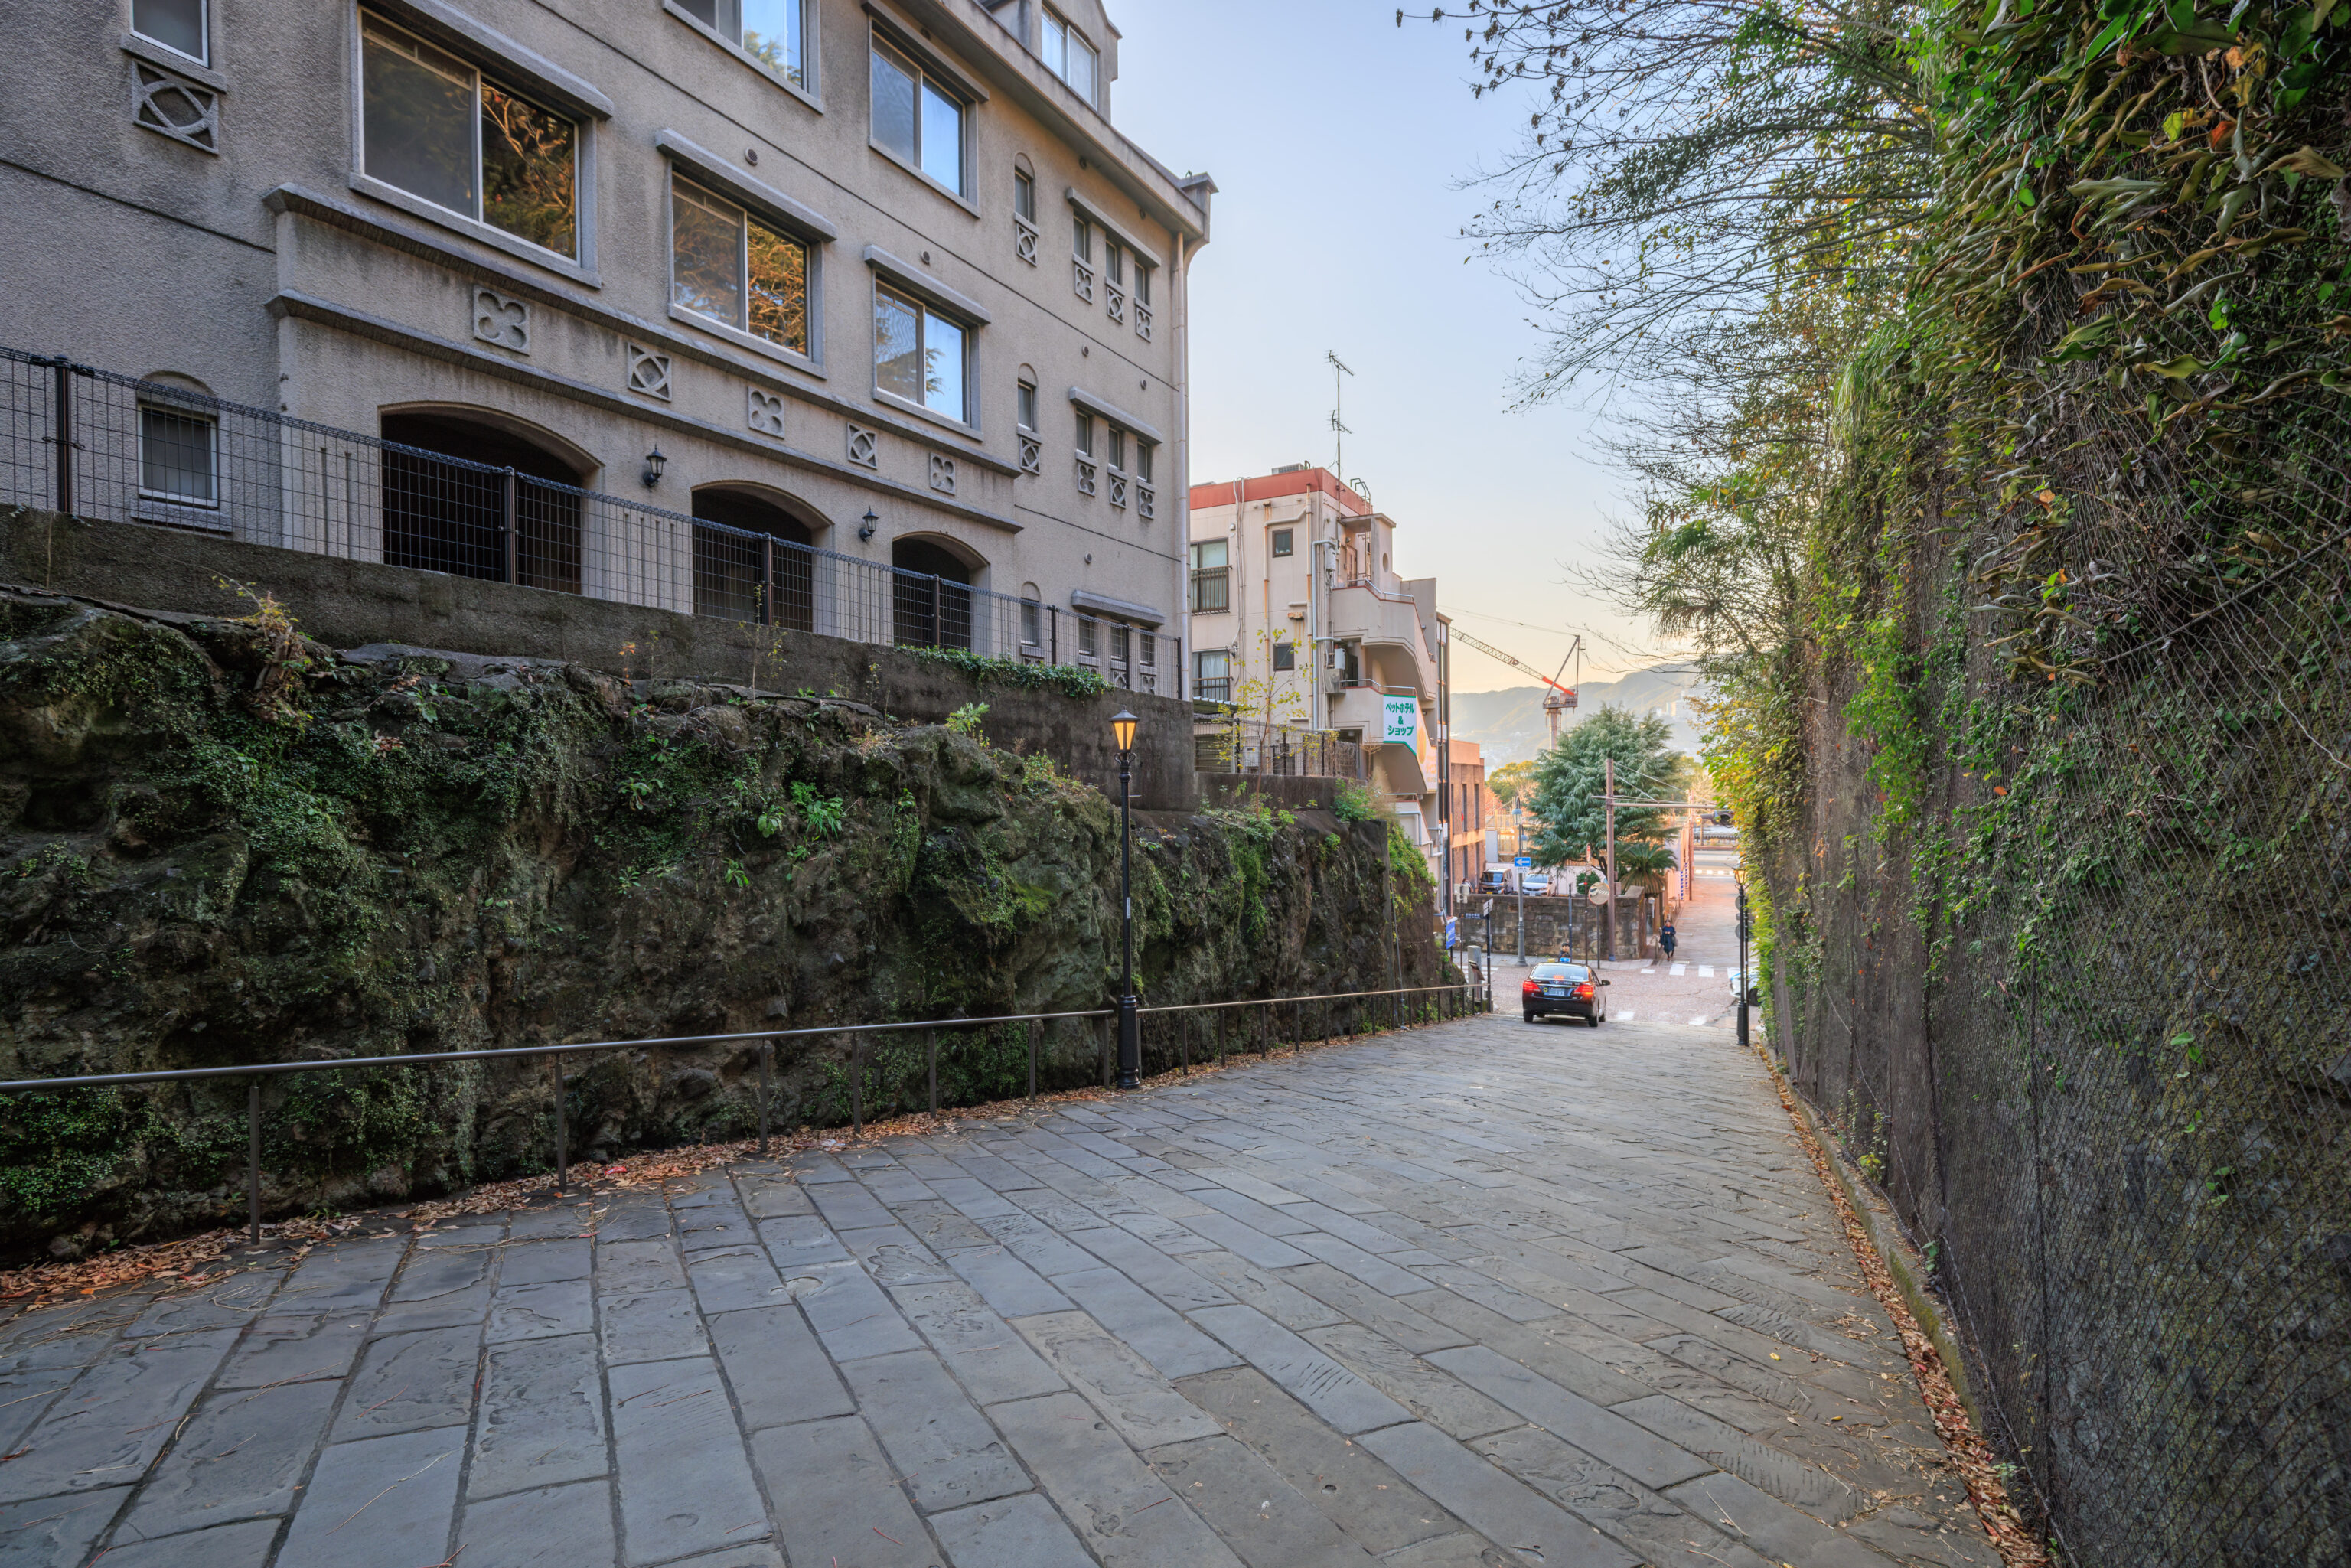
The area on the left was the former location of the 湊会所 Minato Kaisho (Harbor Office). Two adjacent signs describe the building that was here:
Minatokaisho and Nagasaki Customs
In the Edo era, during which the Tokugawa Shogunate adopted a policy of isolation, Nagasaki was Japan's only window to the rest of the world.

In accordance with the bilateral treaties of commerce concluded in 1858 between Japan and five countries, Nagasaki together with Yokohama and Hakodate, was opened to international trade in 1859. At the same time, the "Minatokaisho" was established and took charge of the matters relating to foreign trade and diplomatic affairs.

The name "Minatokaisho" was changed to "Nagasaki Unjosho" in 1863 and the name "Nagasaki Unjosho" was changed to the present name "Nagasaki Zeikan(Customs)" in 1873.

The "Minatokaisho" is, thus, the origin of Nagasaki Customs which is now located in Dejima.
– Text from a sign.
Former Site of the Nagasaki Minato Harbor Office
Because free trade began in Japan in 1859 with the opening of the borders, trade with countries such as Russia, France, England, Holland, and America was made available and the Nagasaki Minato Harbor Office was founded to maintain trade and diplomacy here.

The Nagasaki Minato Harbor Office would then become the Nagasaki Taxation Office in 1863 and afterwards would move over to where the present day Civic Hospital is located. In 1873 it would be rebranded the Nagasaki Customs Office making this Minato Harbor Office the precursor to the present day office.

*Nagasaki Trade Assembly: Located in Uwamachi from 1698 until the early Meiji period, this organization had jurisdiction over affairs relating to trade with Holland and China as well as tax collection and distribution for the Shogunate.
– Text from a sign.
Nagasaki Seaside Park
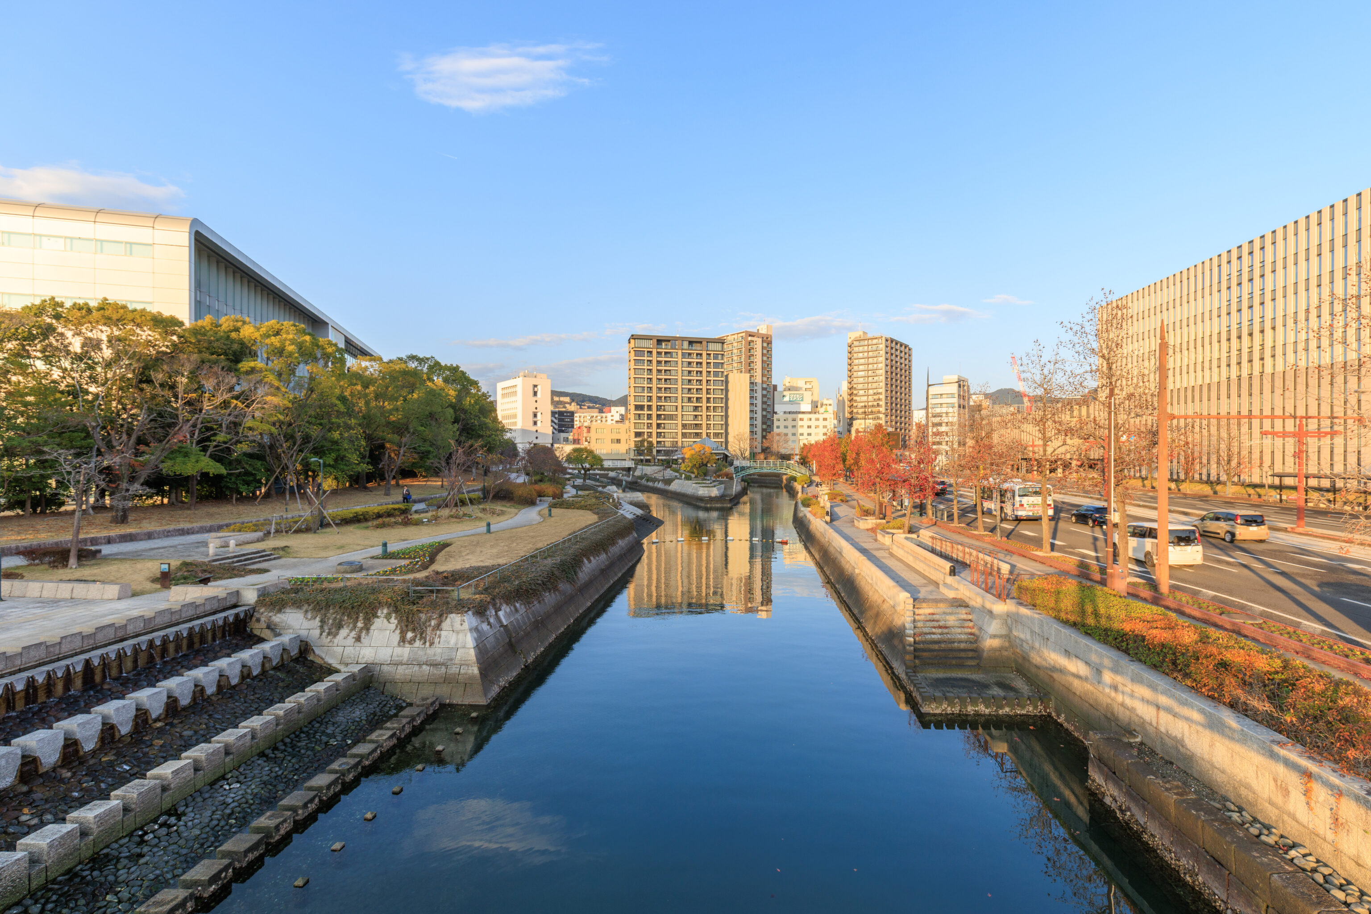
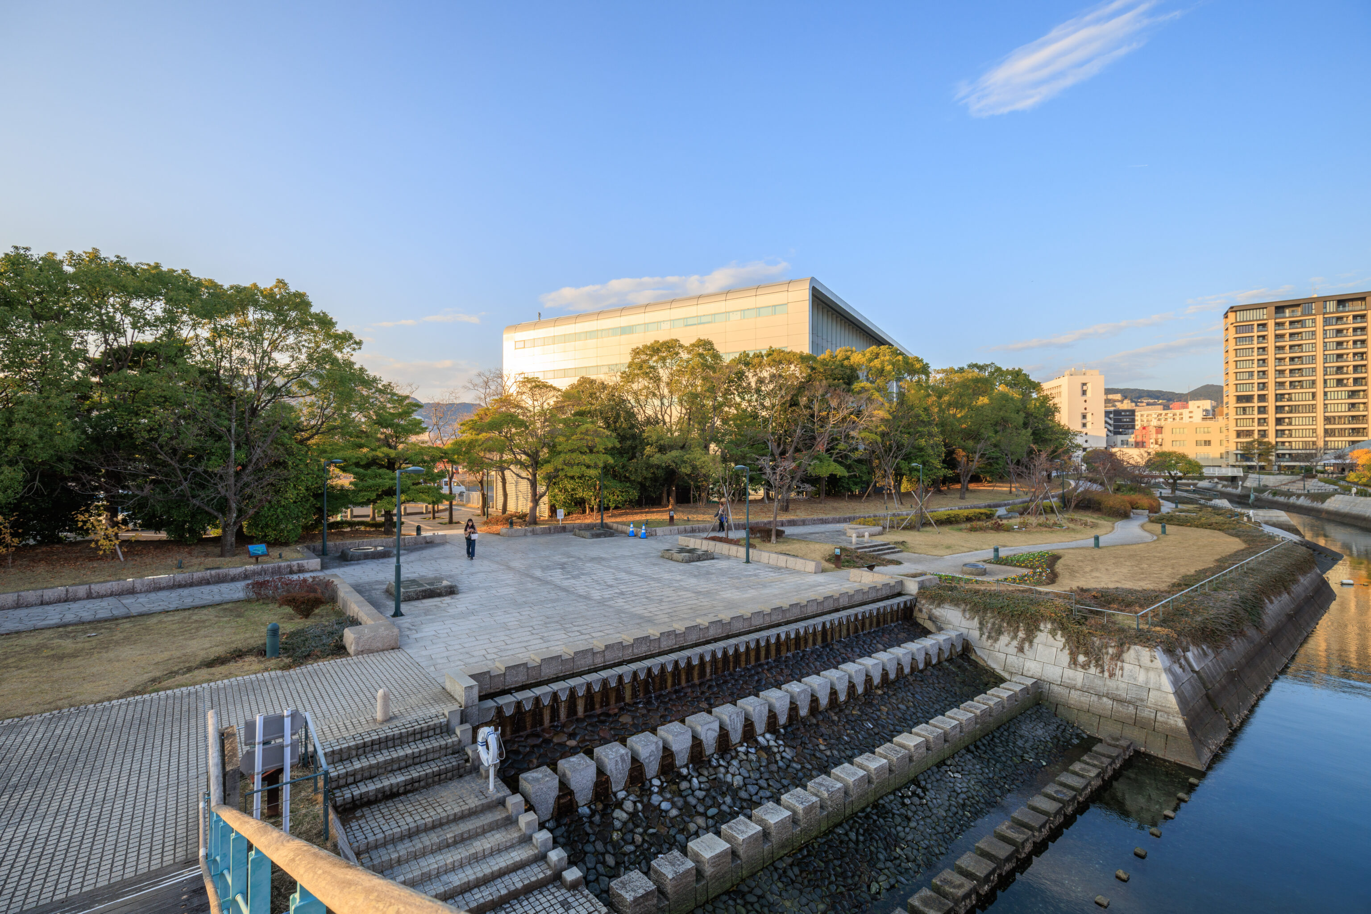
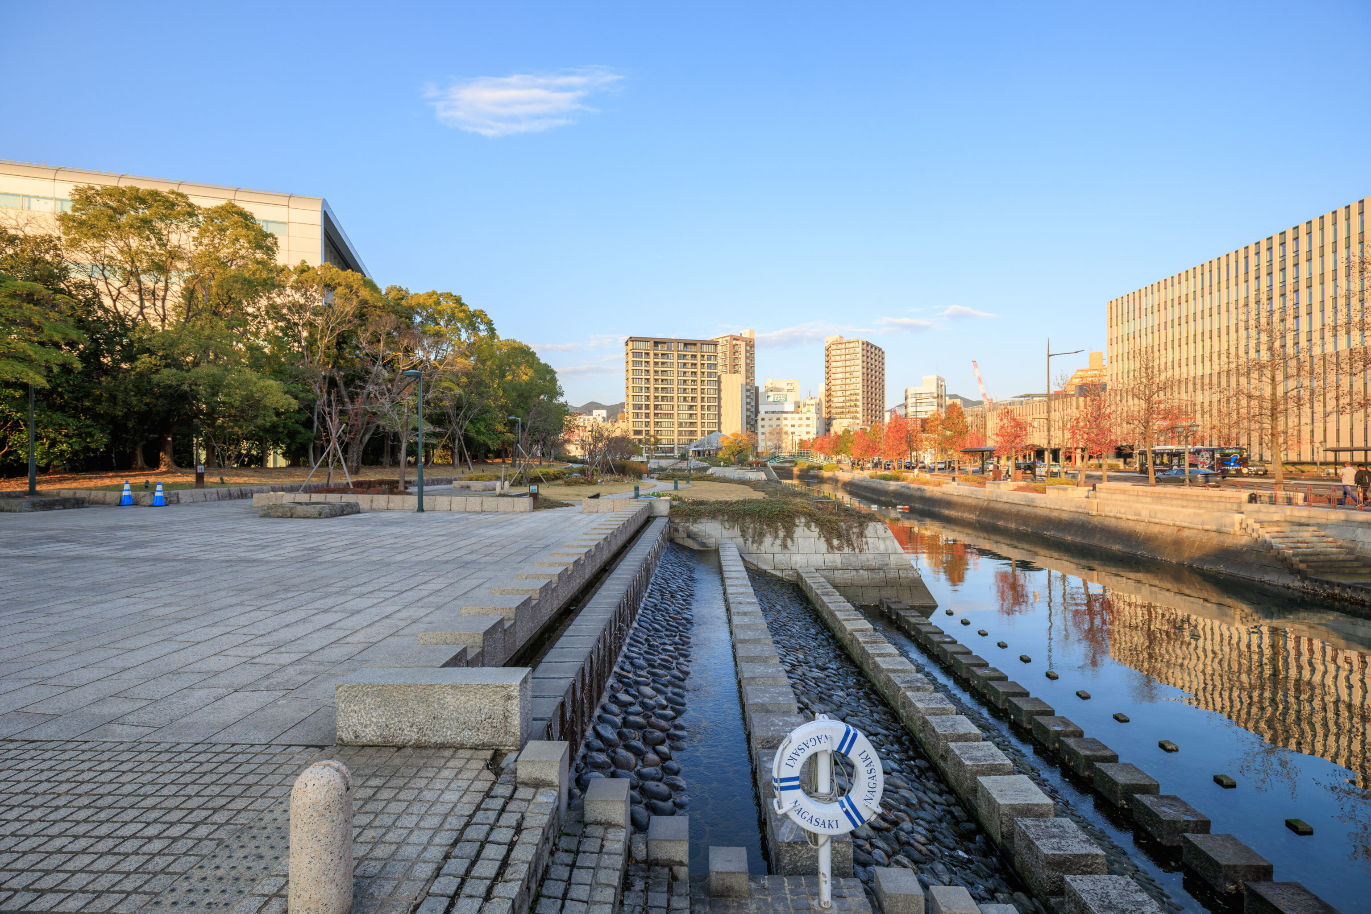
After reaching the bottom of the Holland Slope, we continued walking to the northwest to head to the 長崎水辺の森公園 Nagasaki Mizube no Mori Park (Nagasaki Waterfront Forest Park), also described as the Nagasaki Seaside Park in English. We crossed over what seems to be a canal.
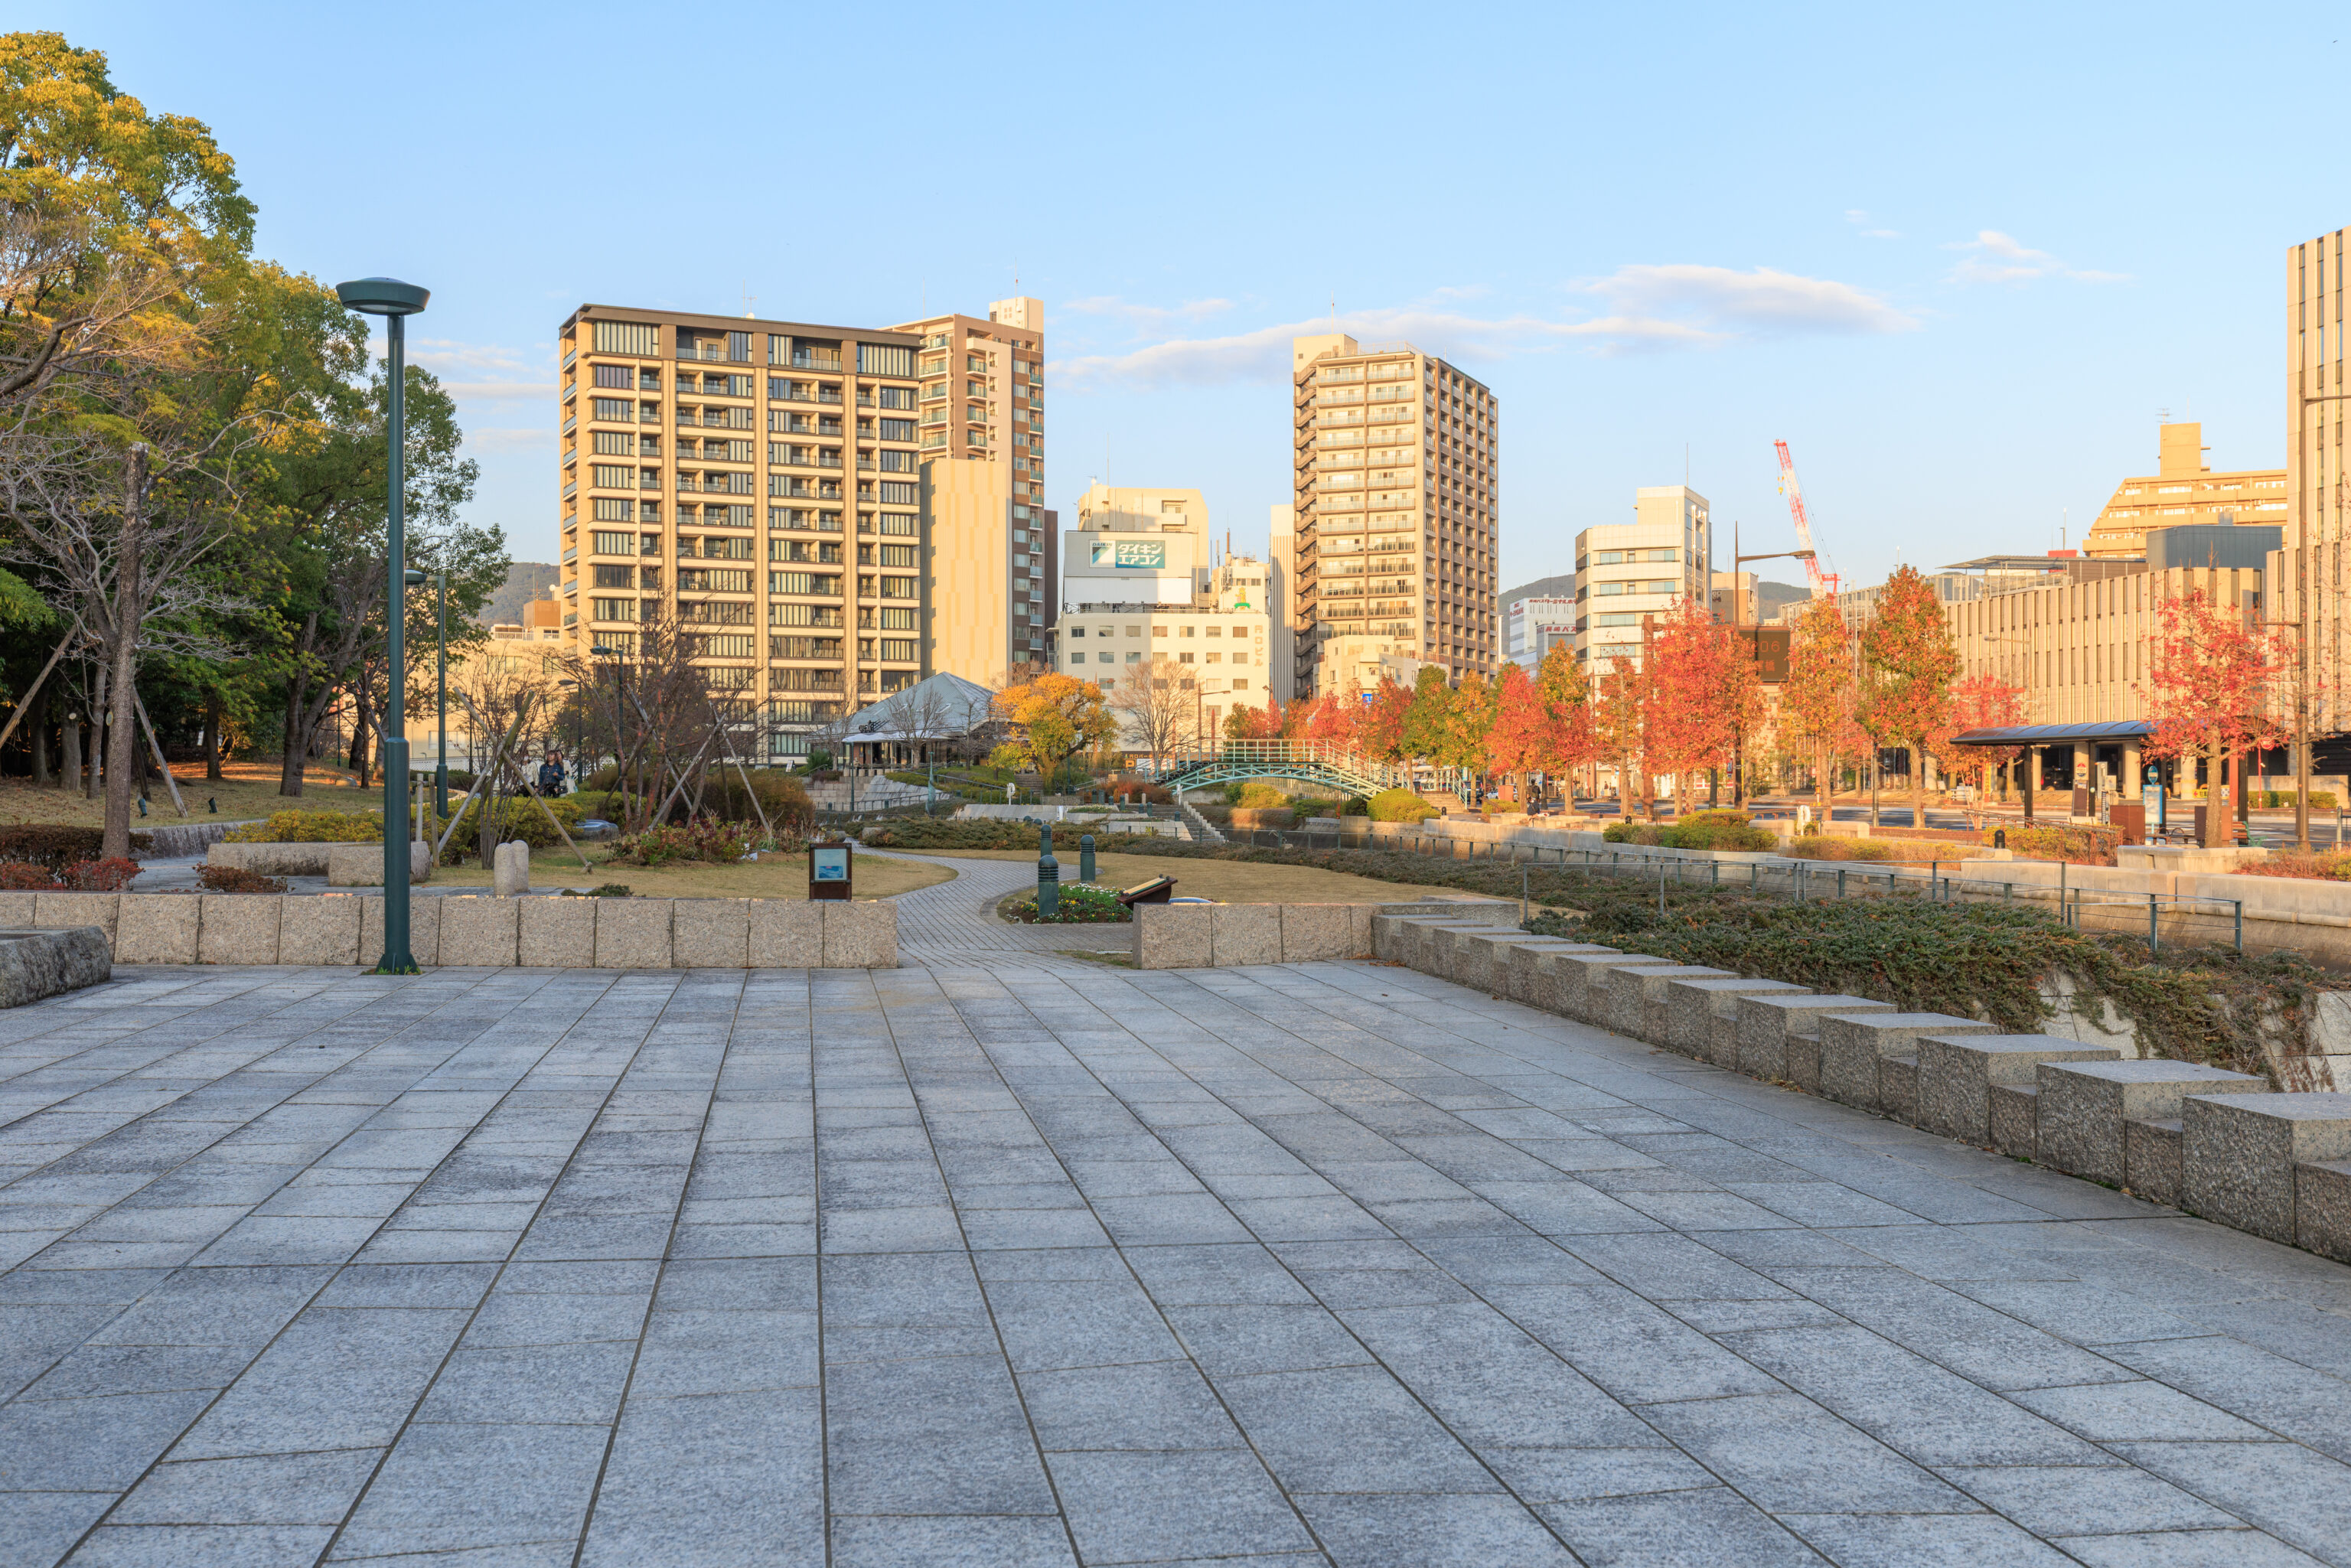
The view to the north.
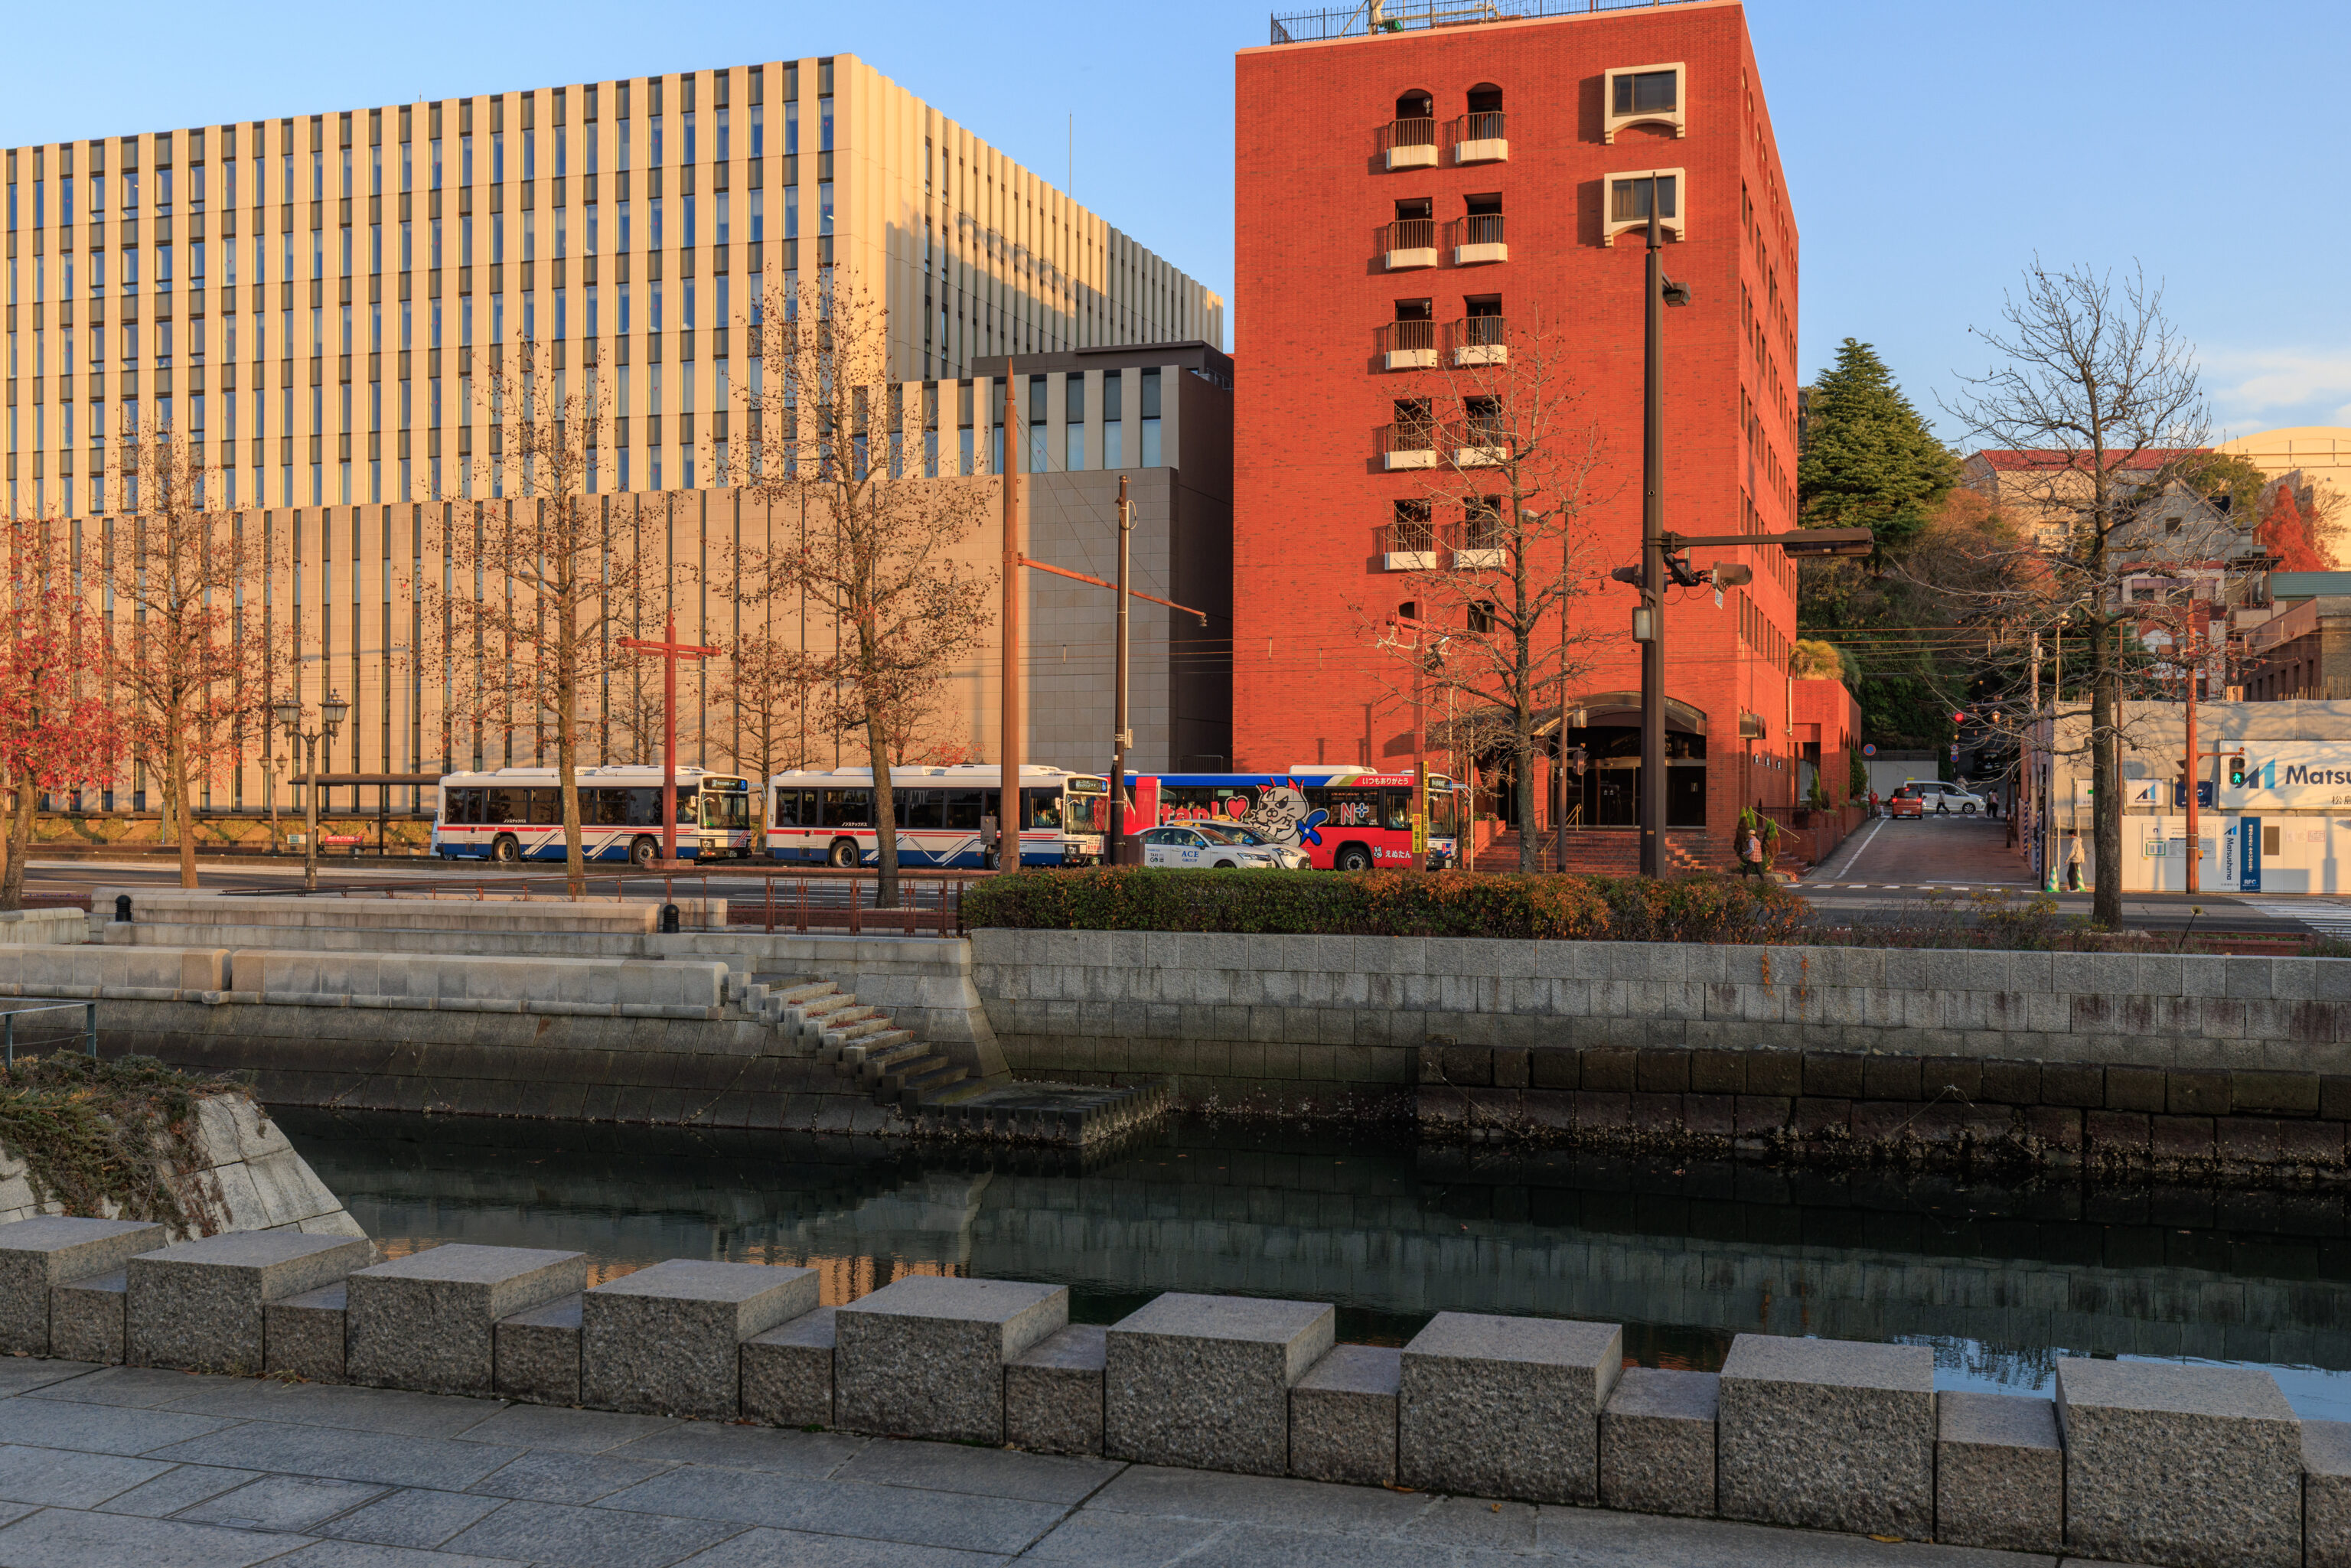
And the view back to the east.
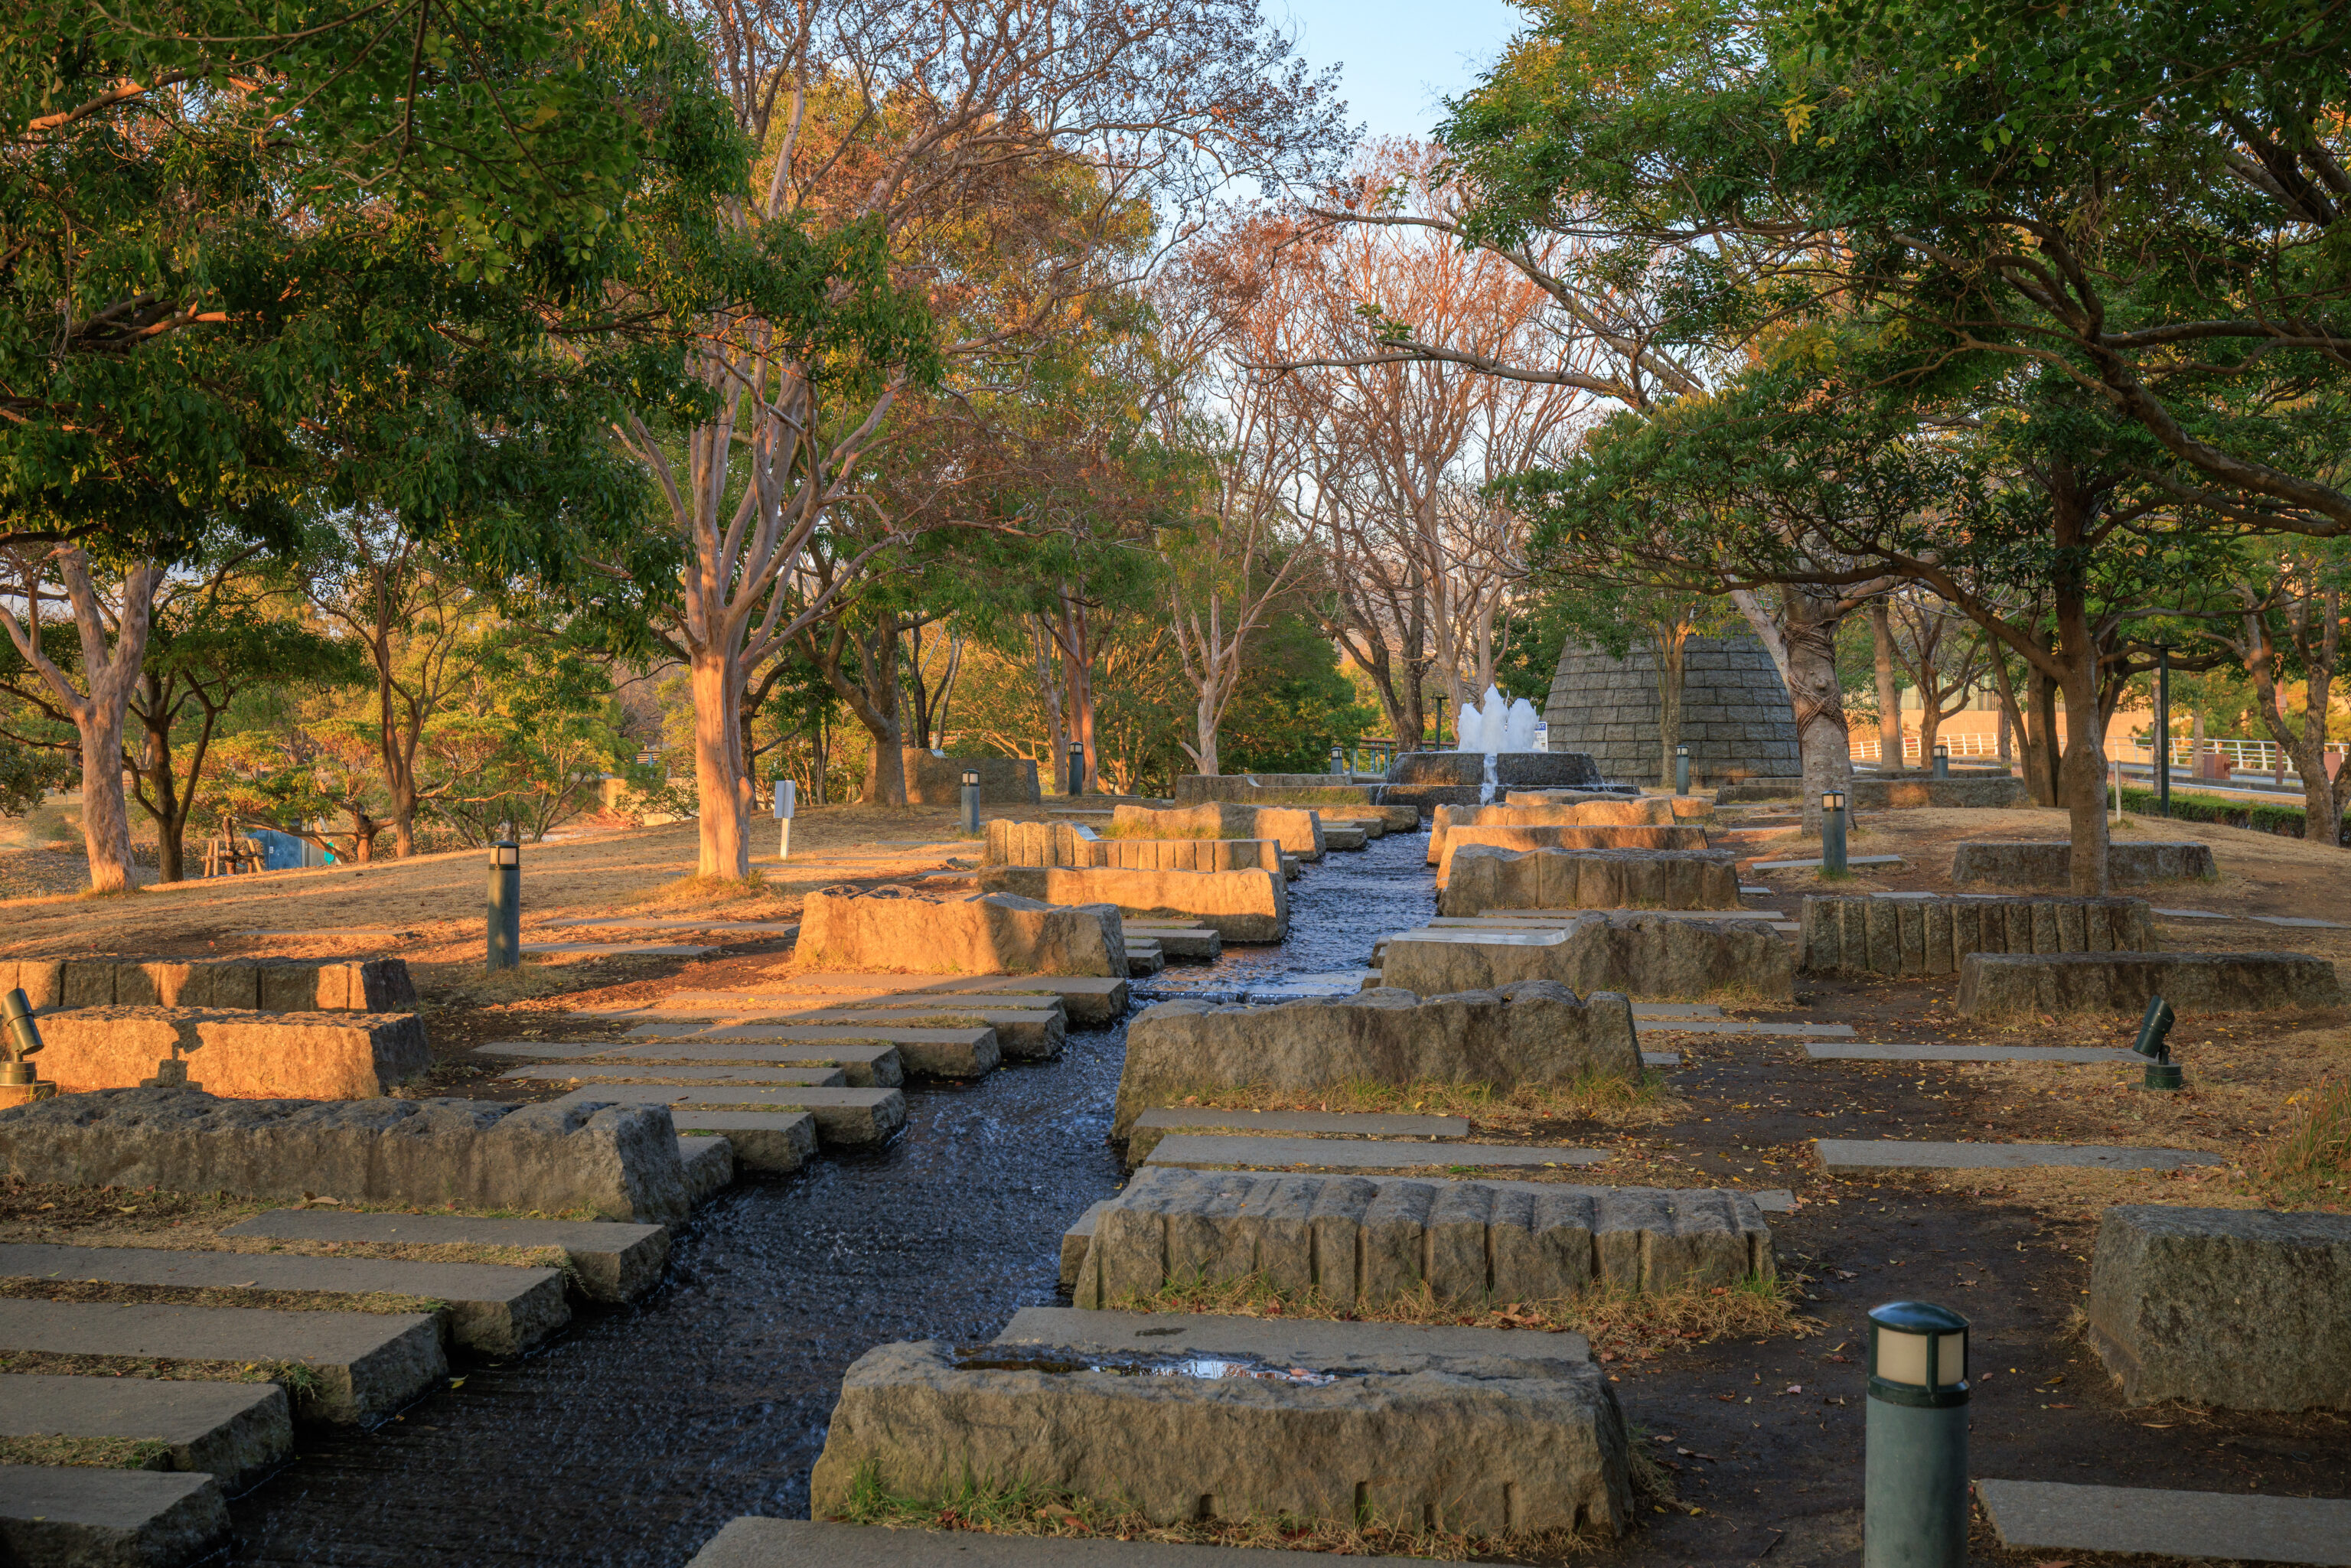
After walking past a good sized parking lot, we entered the park. We immediately came upon this interesting water feature, basically an artificial stream coming from a fountain to the northeast, in a lightly forested area.
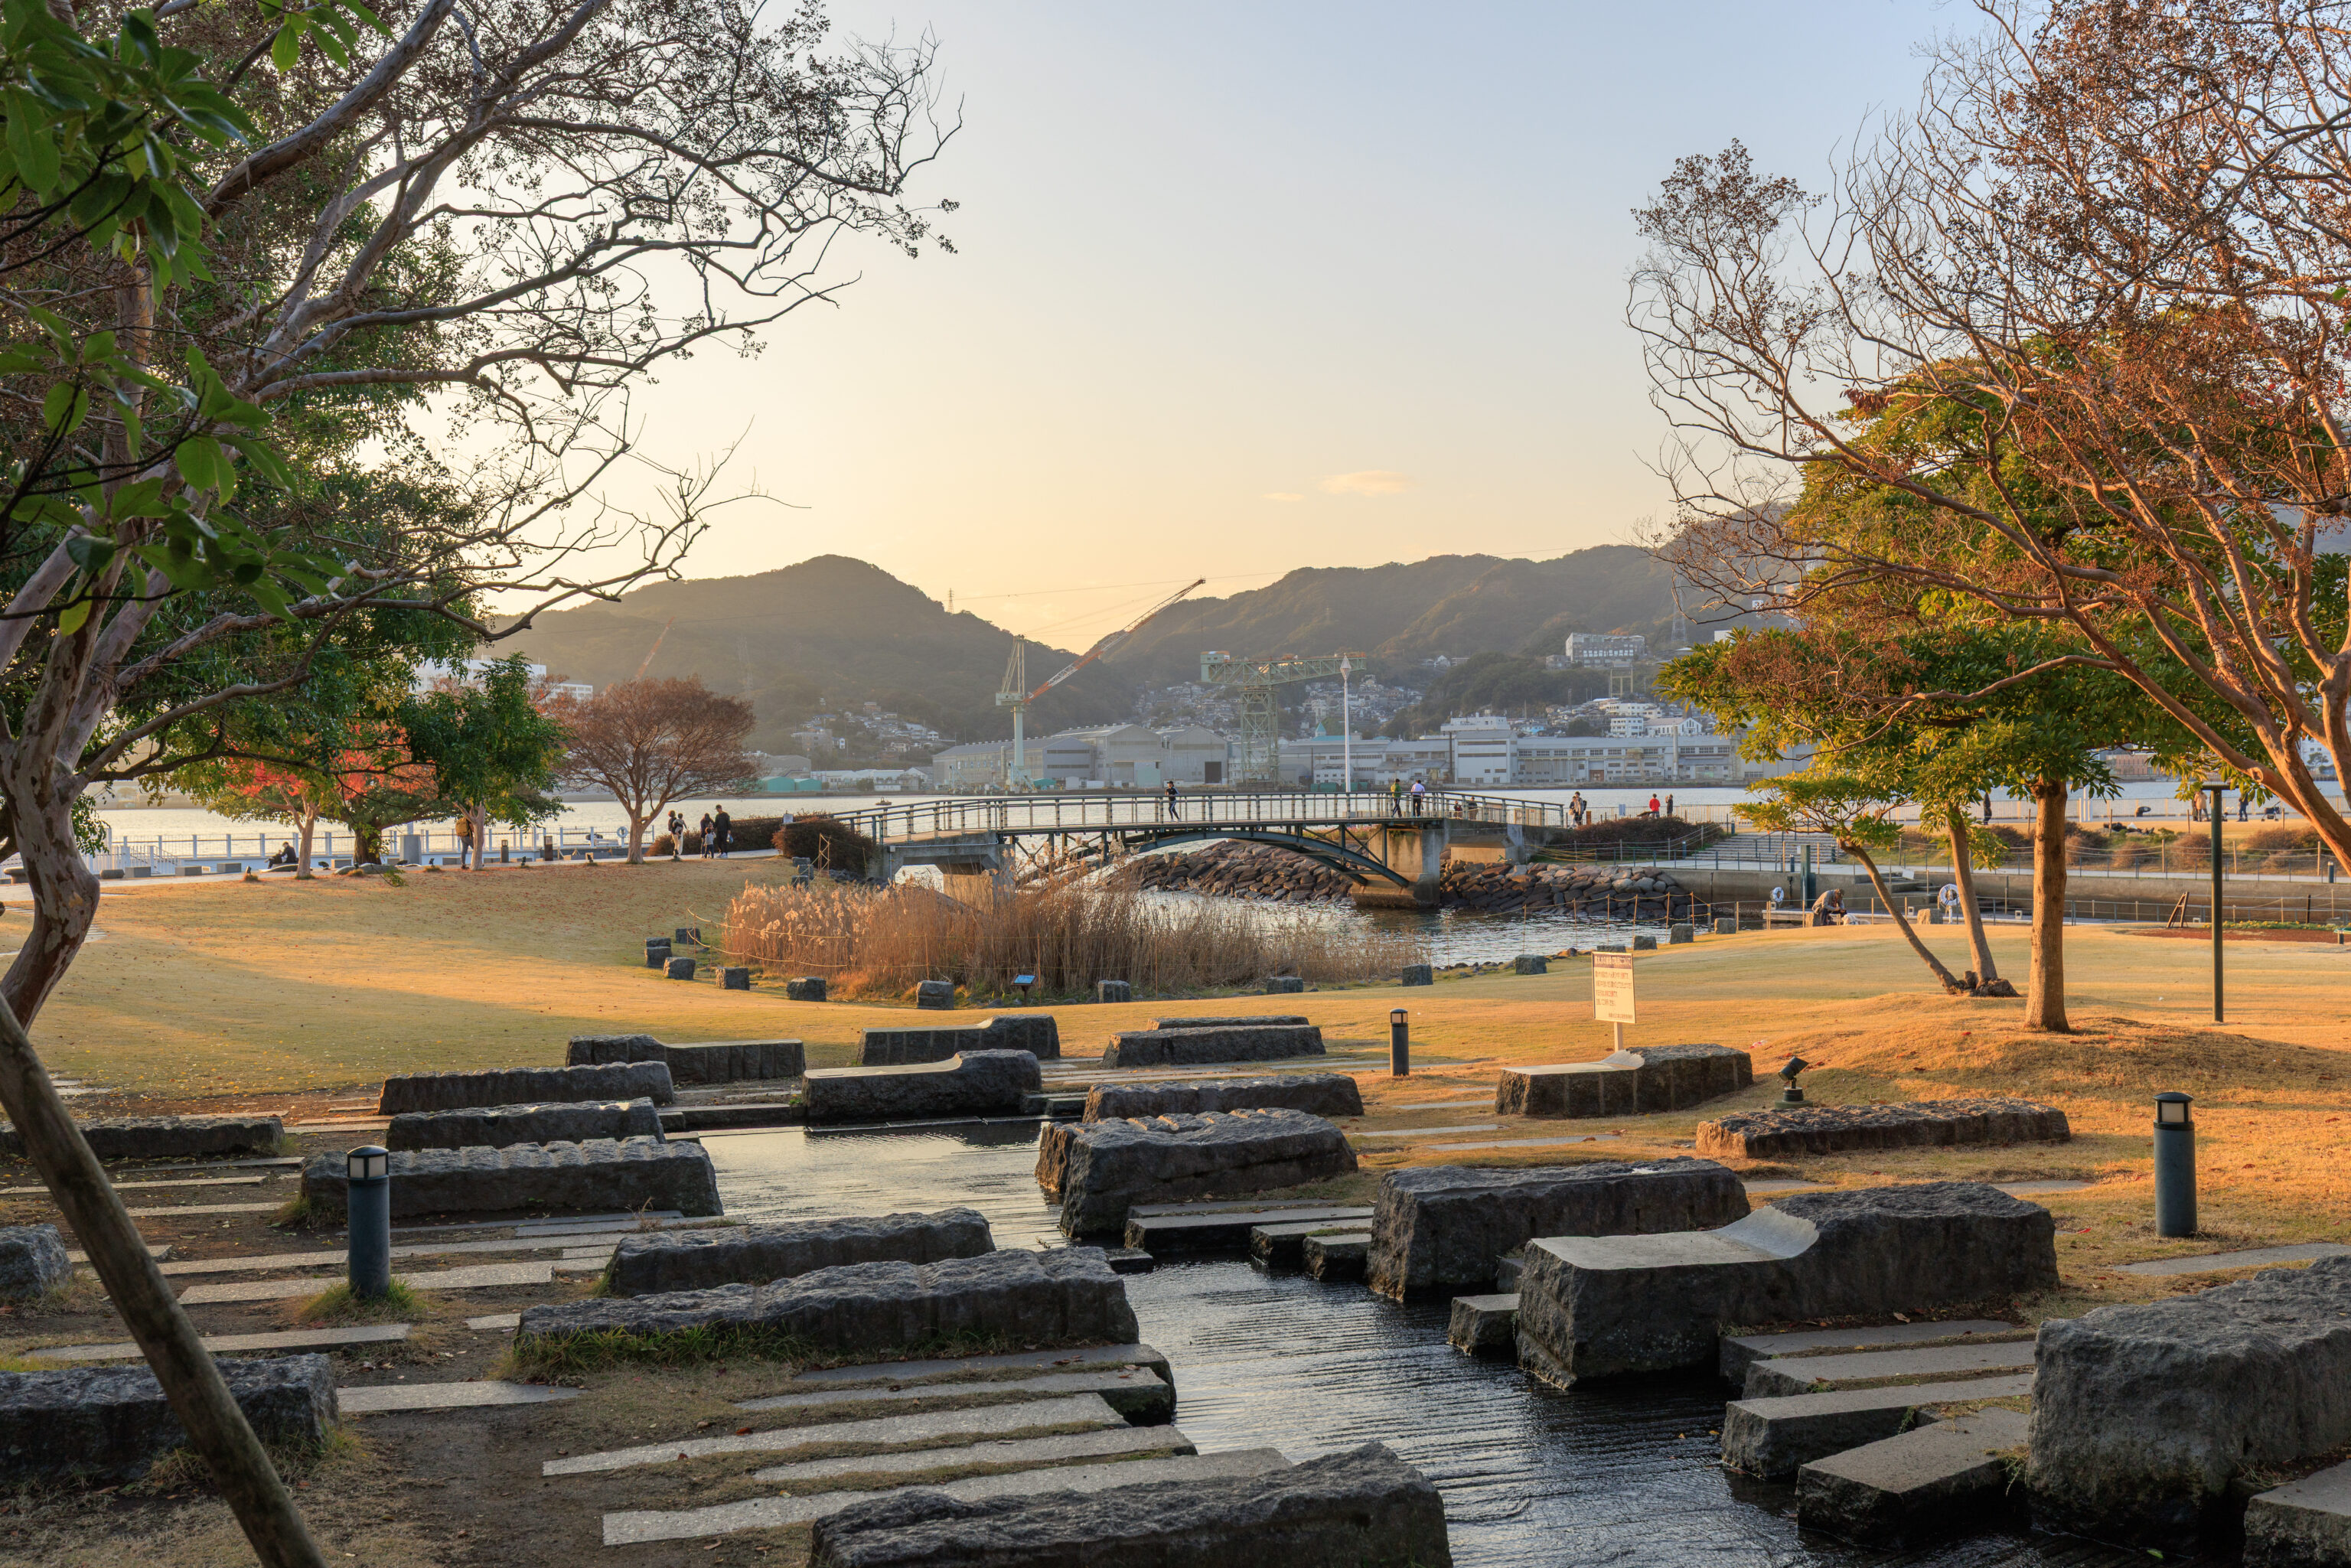
Looking downstream, we could see the harbor.
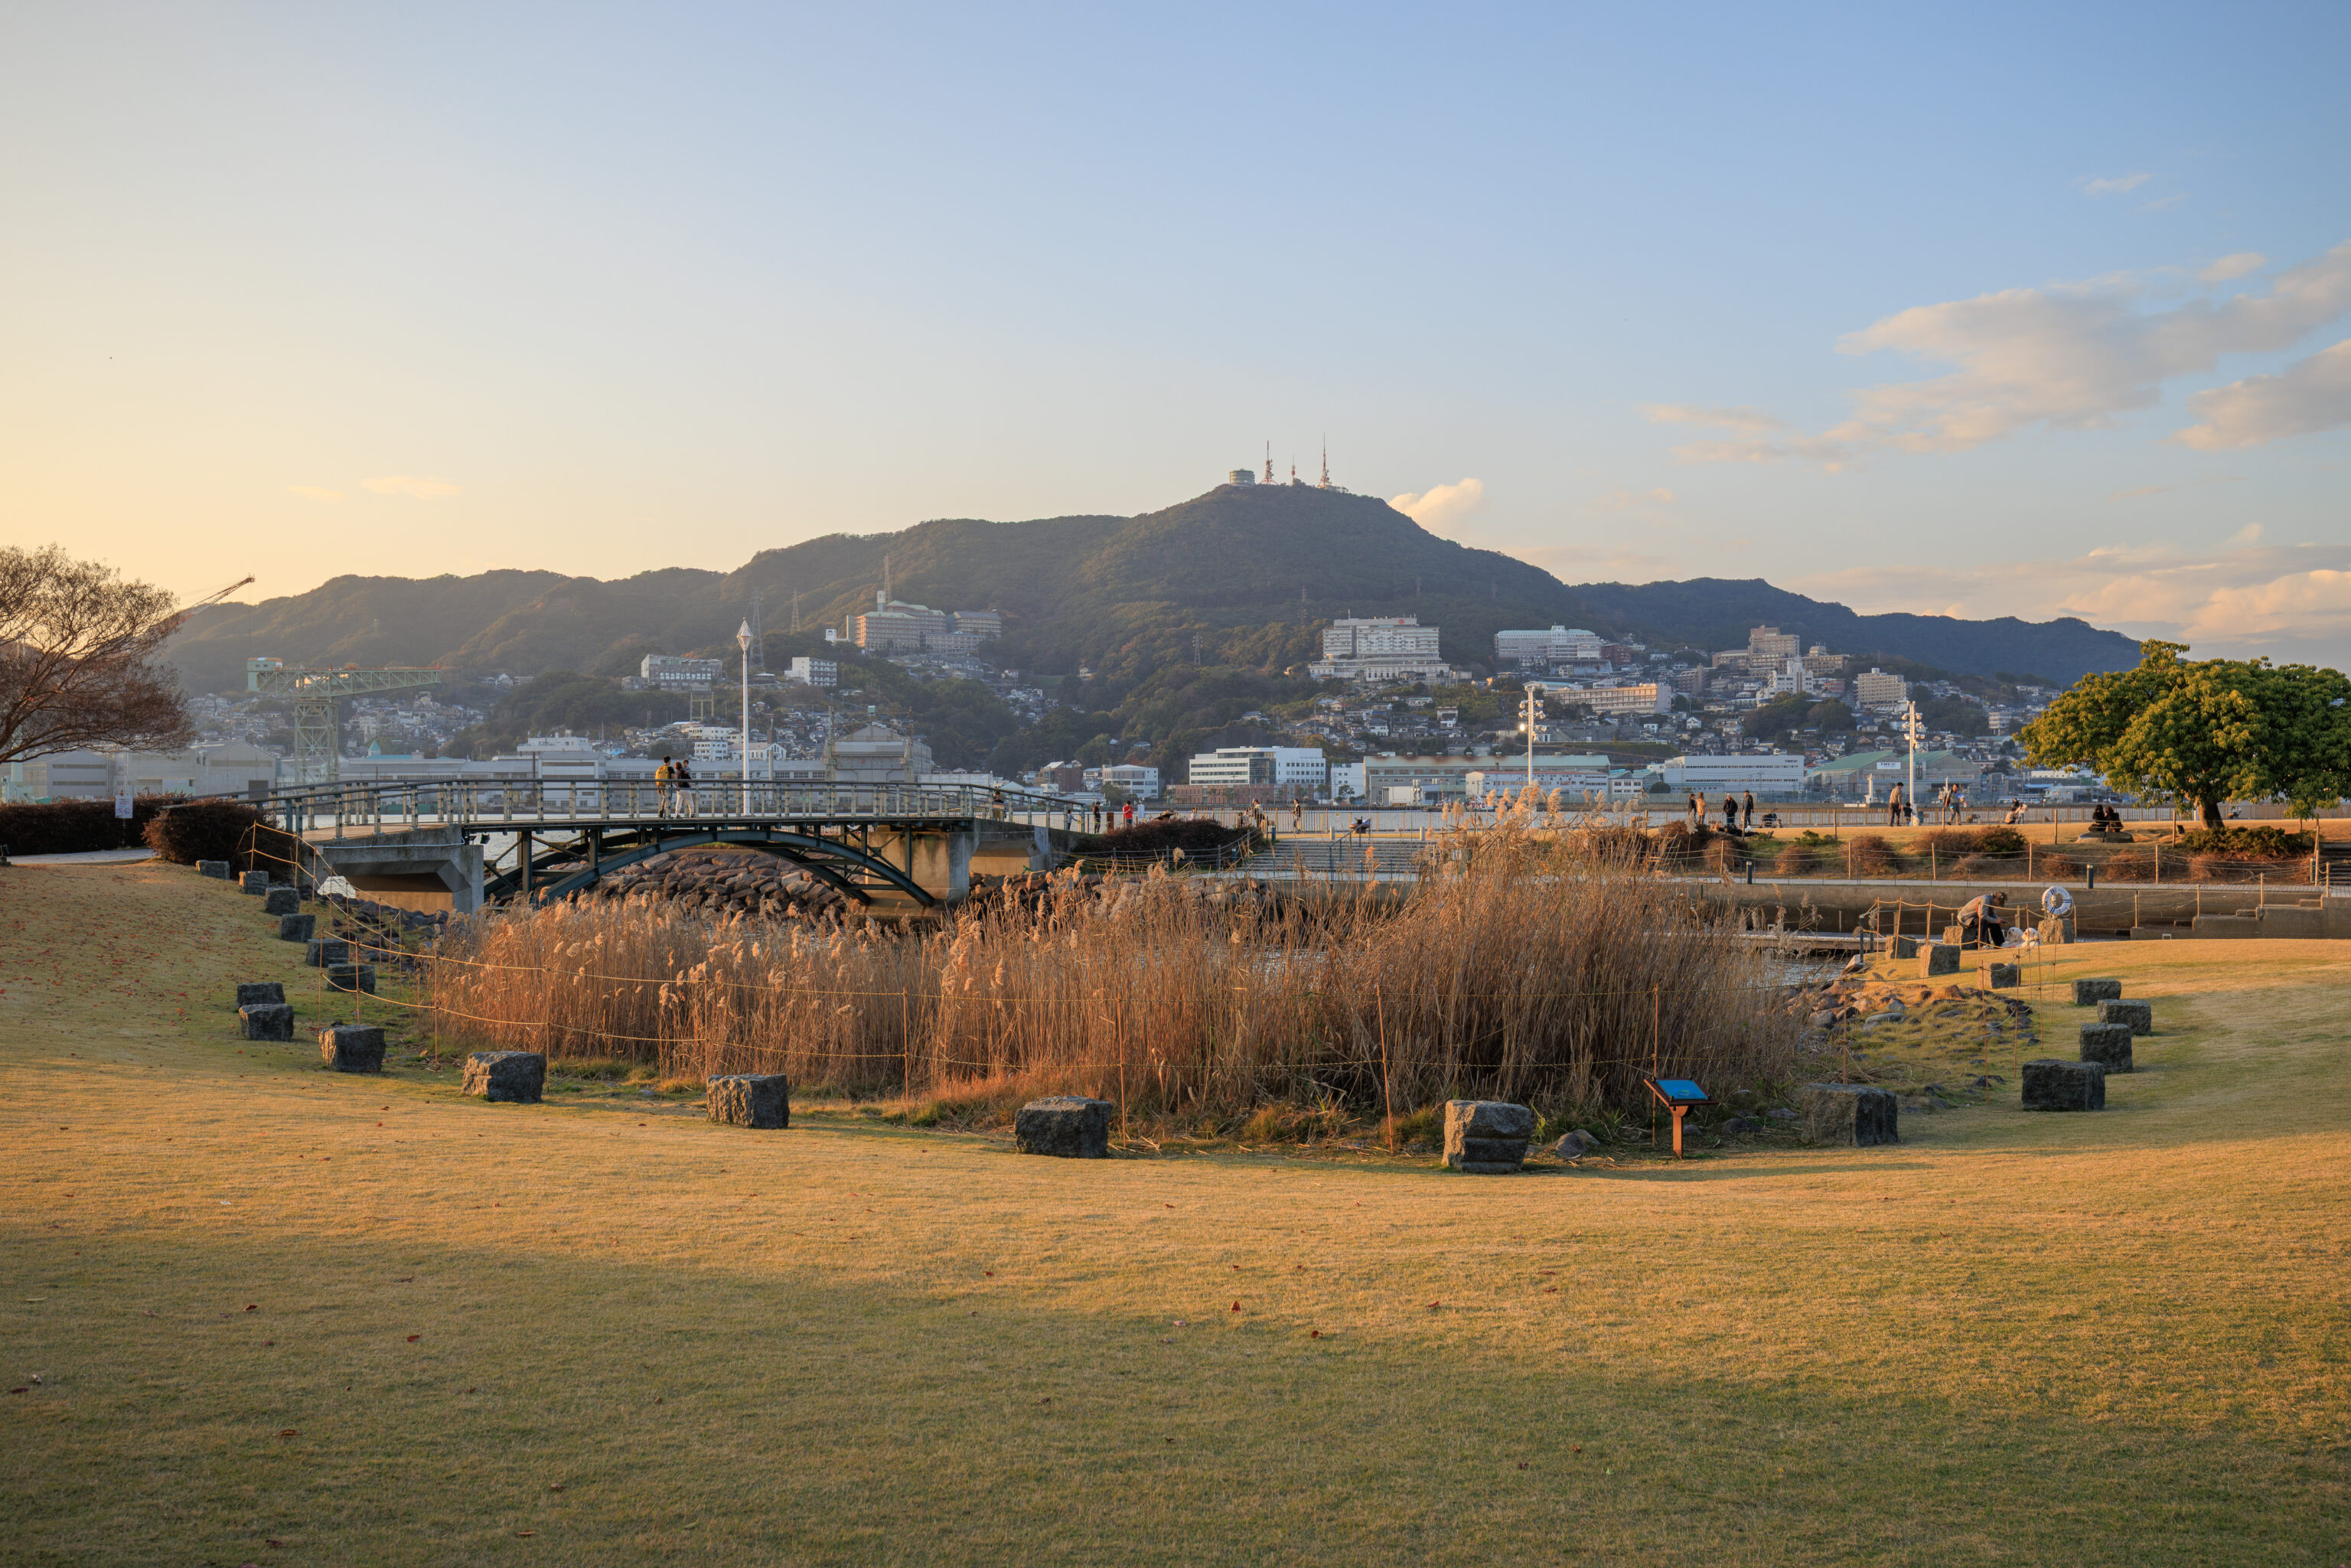
We continued walking towards the water and had a pretty clear view of Inasa-yama in the background.
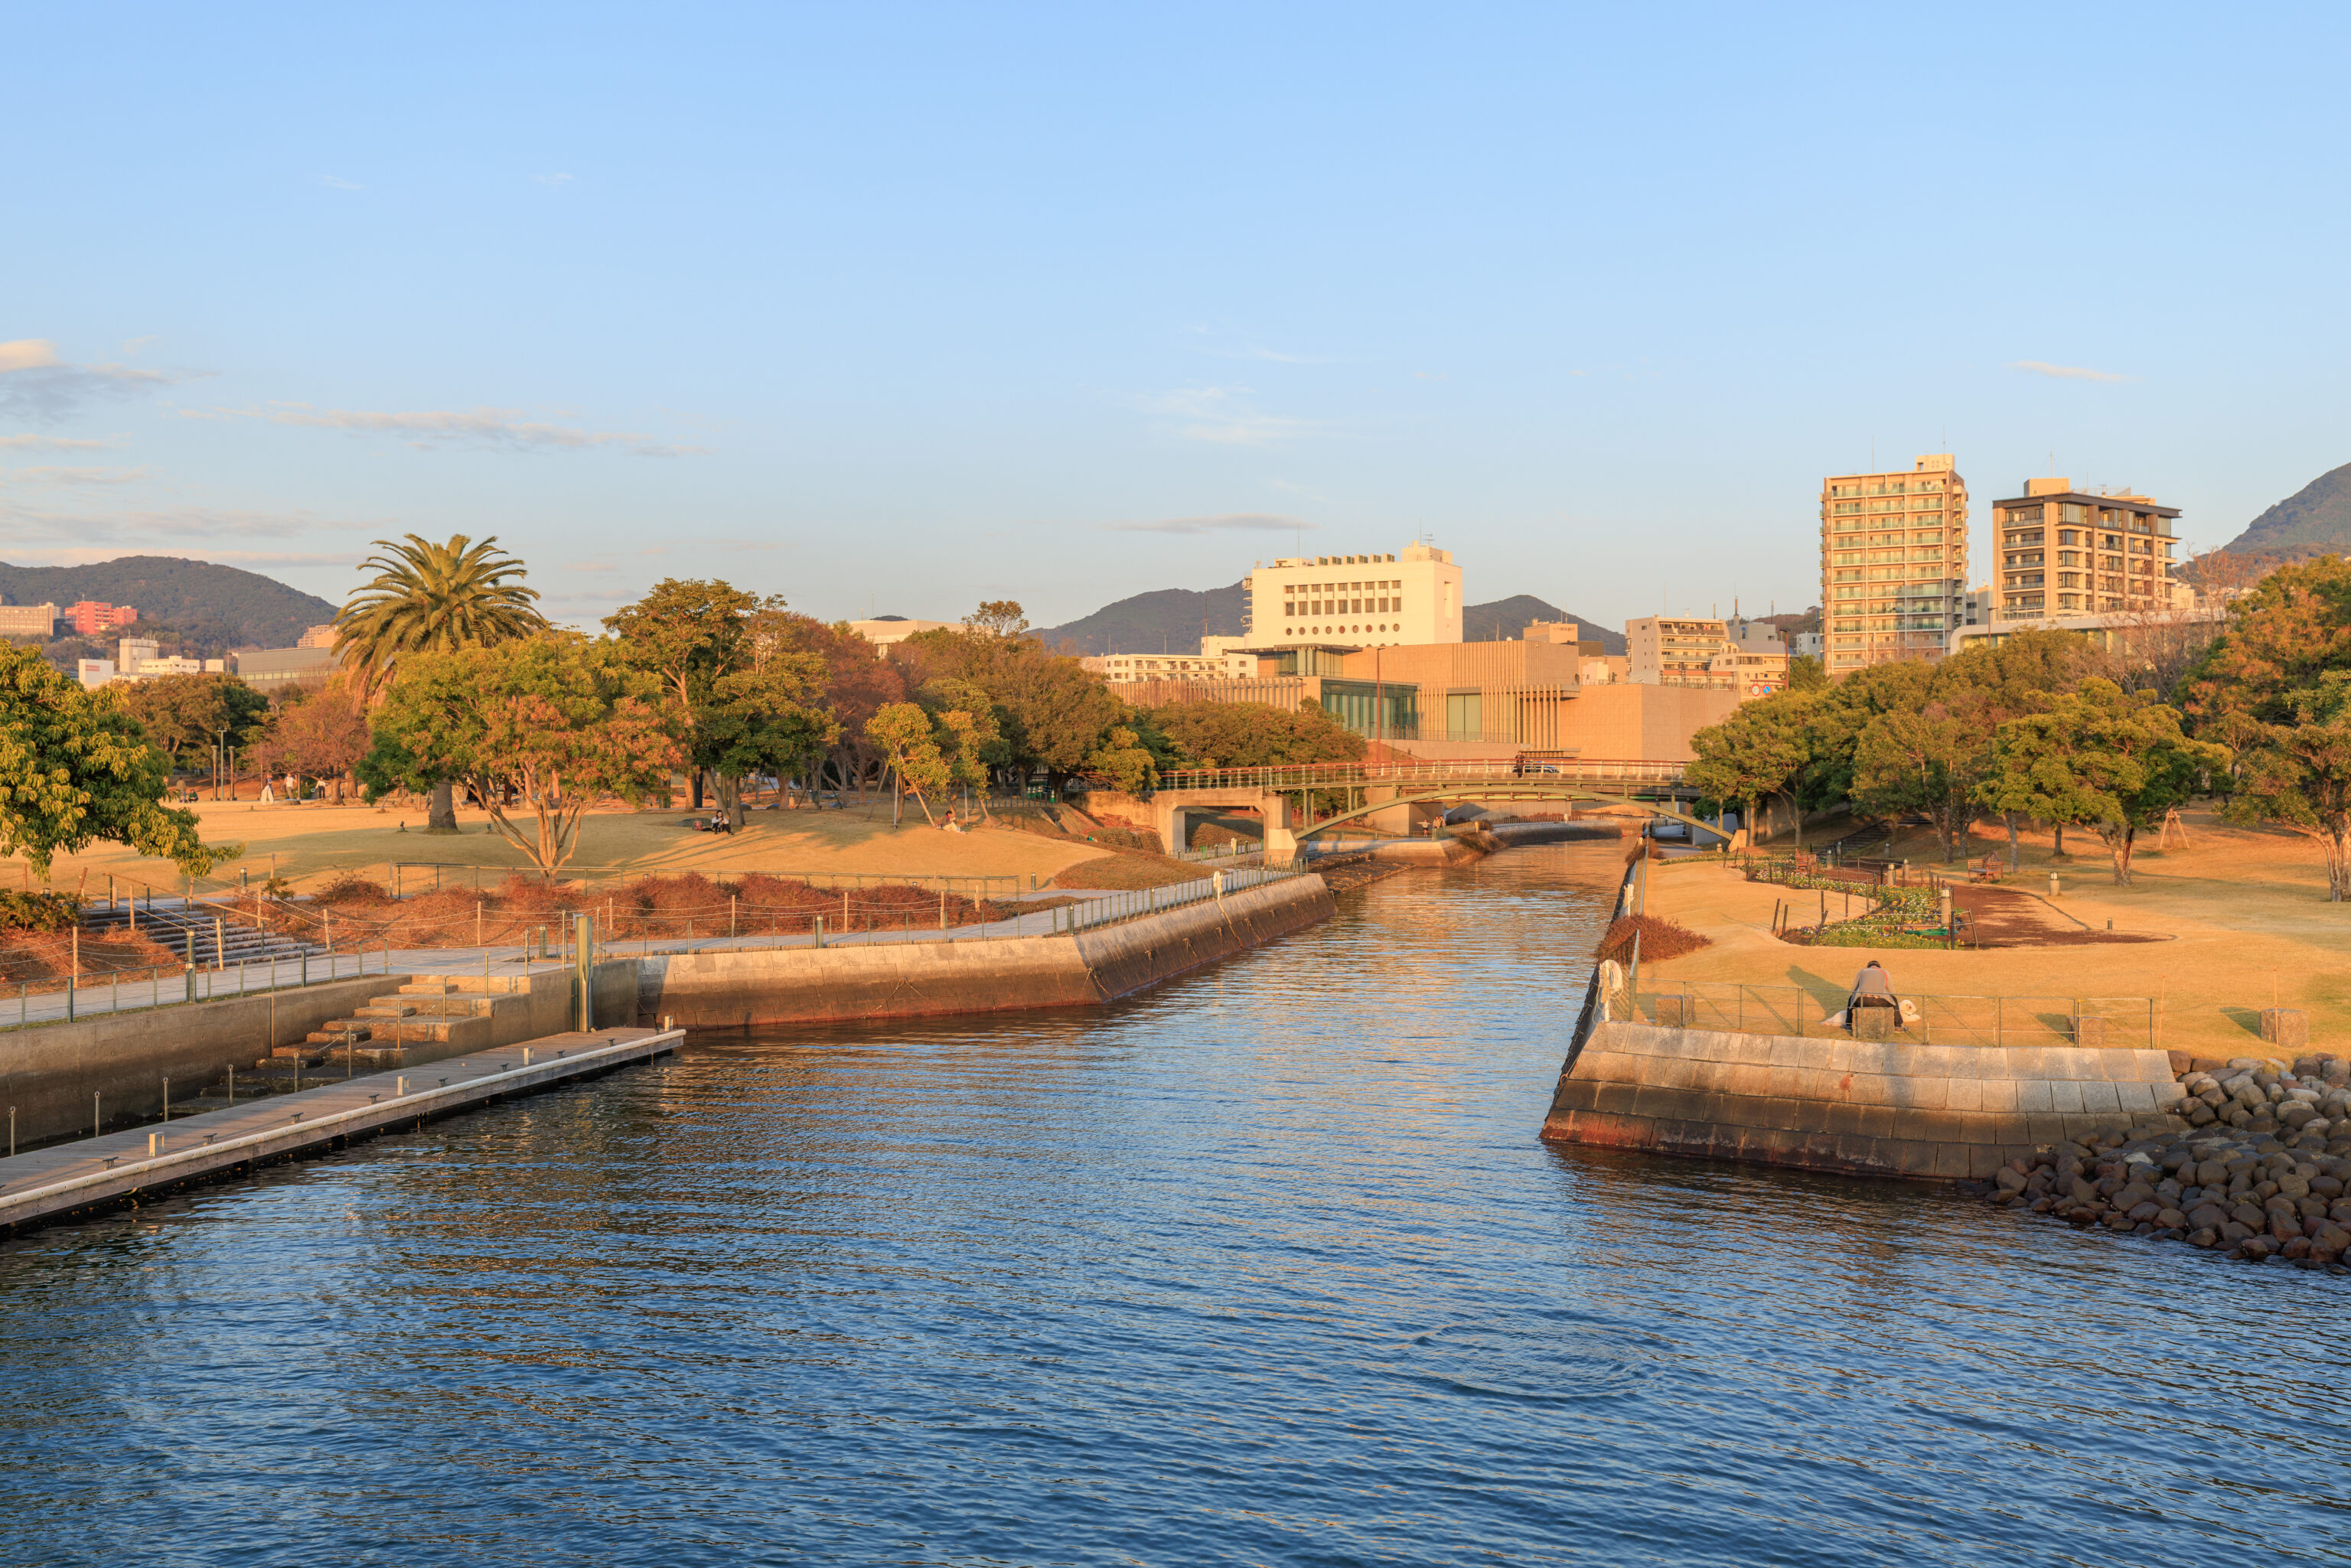
We crossed over the pedestrian bridge seen in the previous photograph. This was the view looking inland to the northeast.
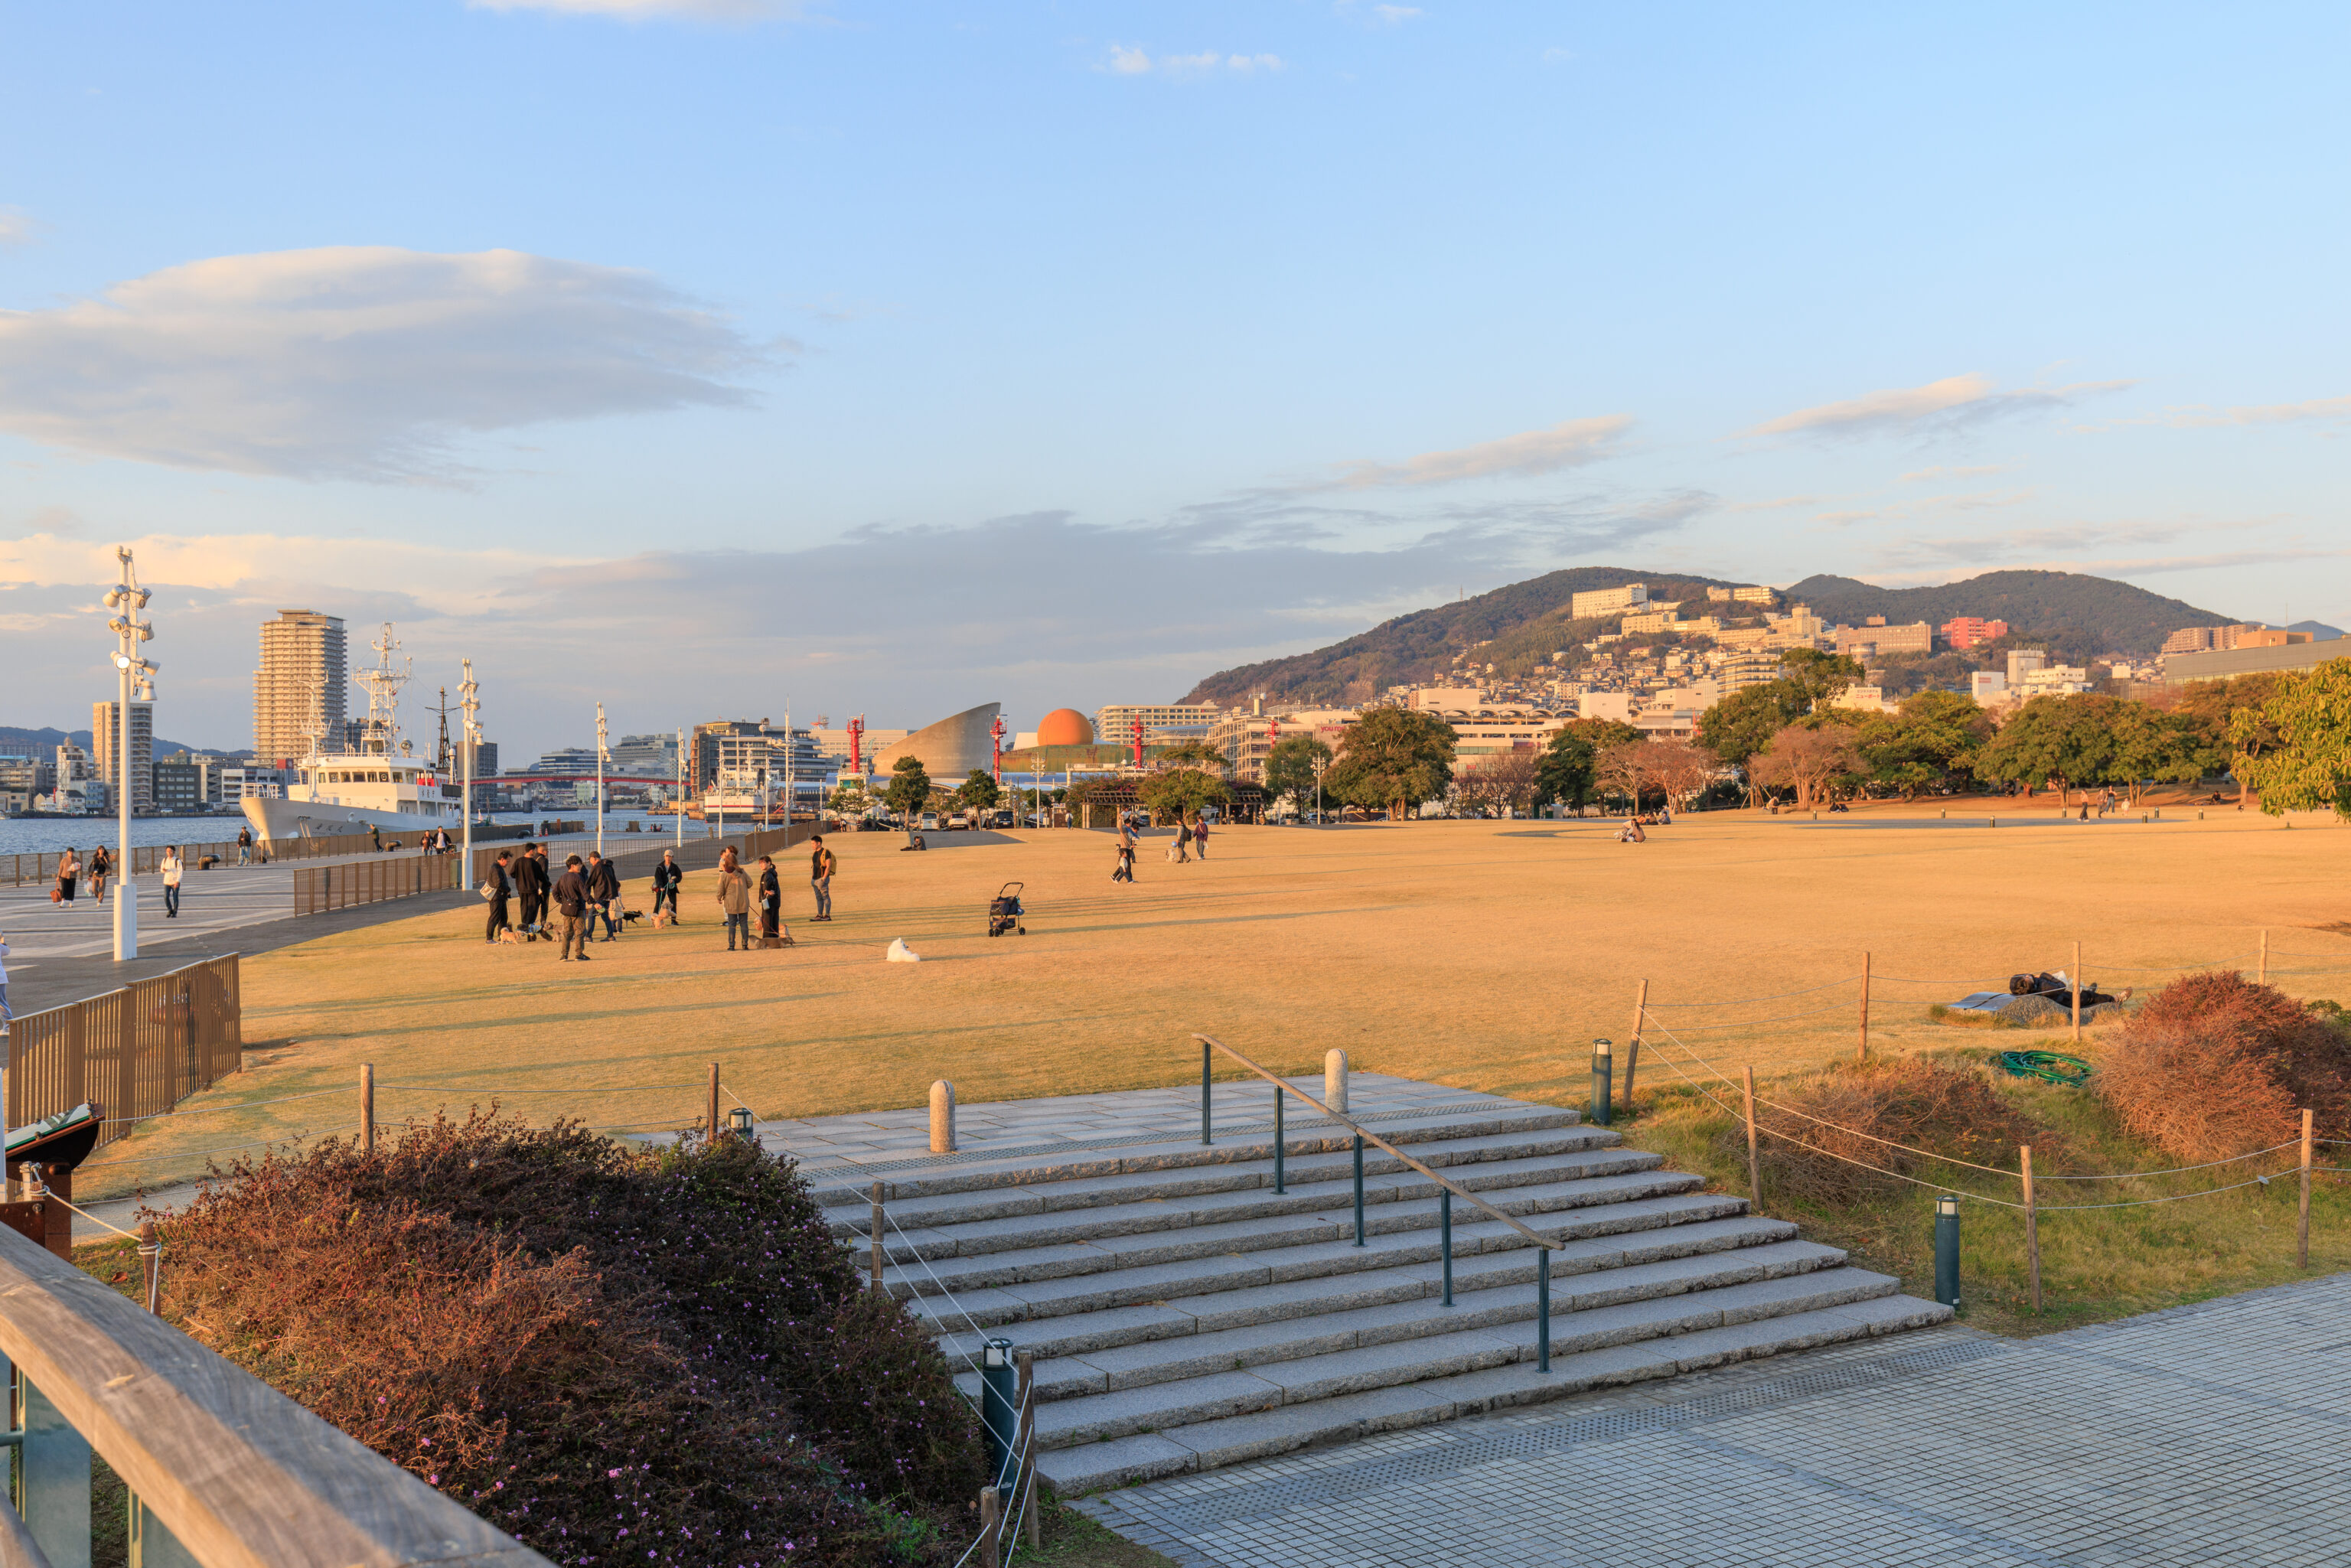
Although there were many people enjoying the park, it was quite large and thus not crowded at all.
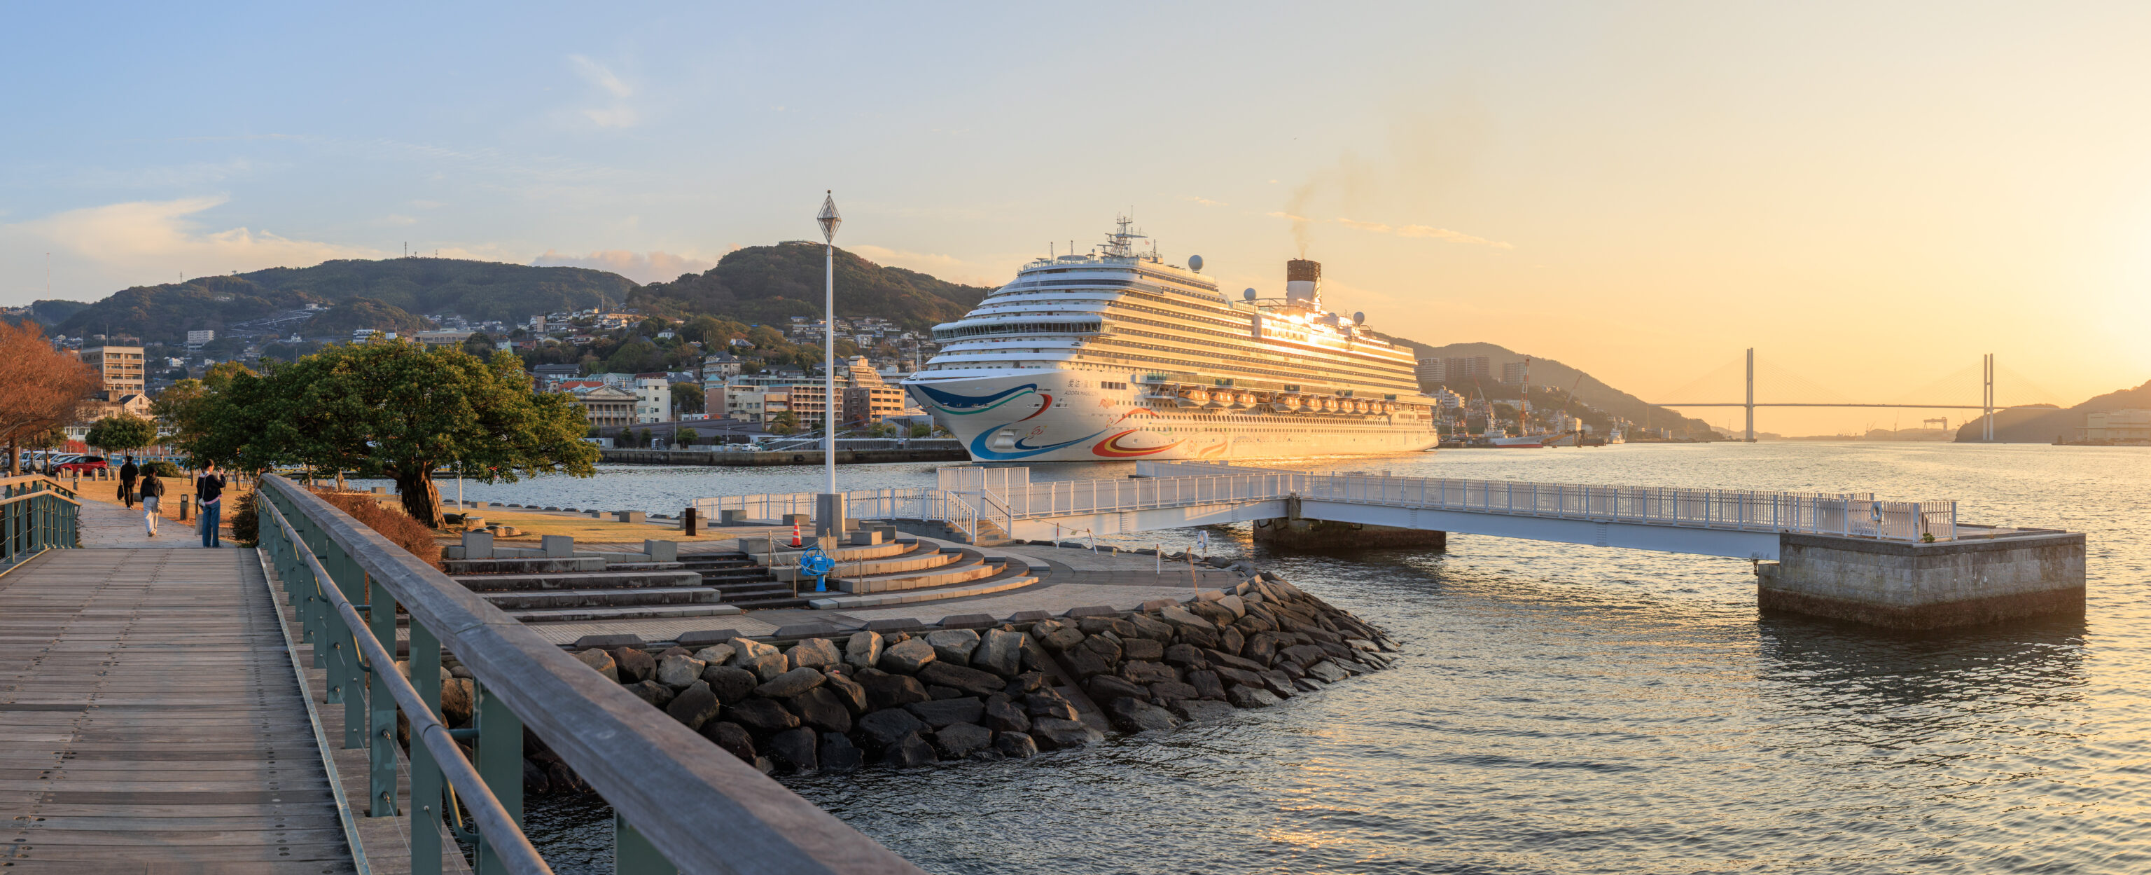
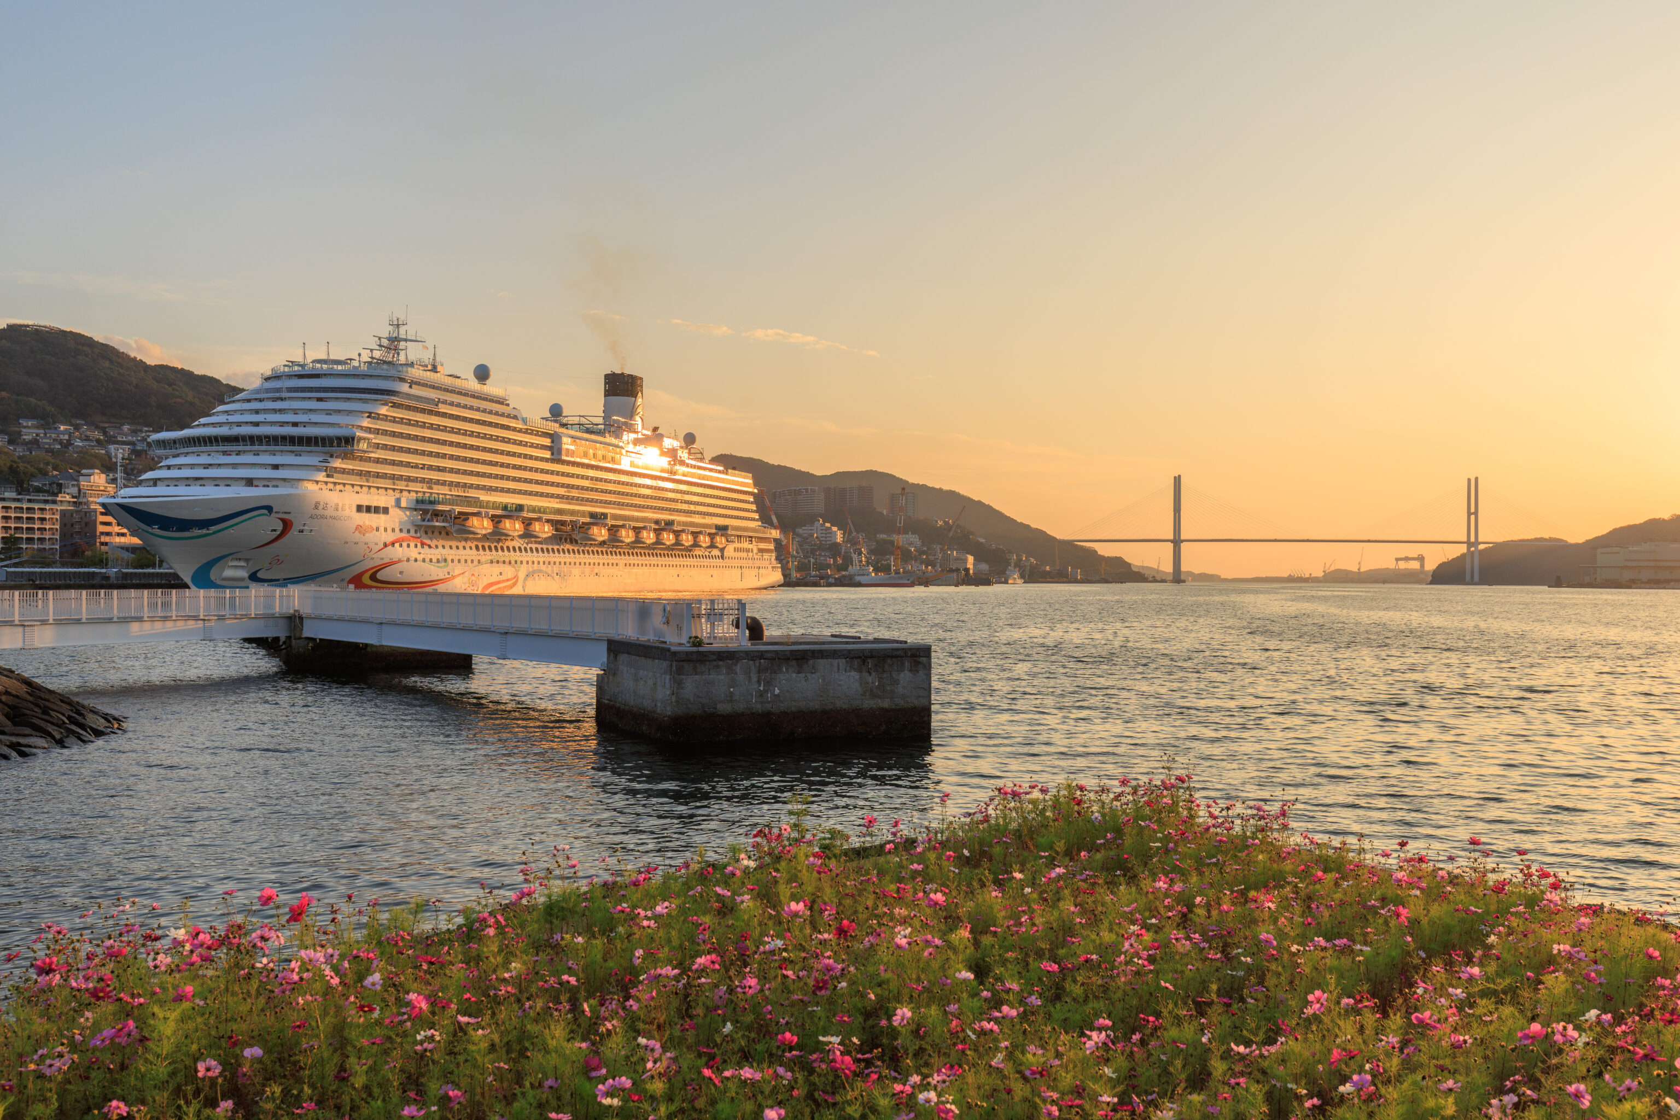
The cruise ship that we saw earier was still docked just to the south of the park. The ship is the 爱达·魔都号 Adora Magic City. It is an Italian design by Fincantieri but constructed in China. Due to the Japanese Prime Minister 高市 早苗 Sanae Takaichi saying that Japan may respond militarily if China were to attack Taiwan, all future Chinese cruise ship sailings to Japan have been canceled. We don’t know for sure but this may be the last ship here.
The Word Heritage Giant Cantilever Crane at the Mitsubishi Heavy Industries shipyard could clearly be seen across the harbor. It is left of center and to the right of a big modern crane.
Evening
After enjoying the view, we turned around to get dinner, walking past the parking lot that we passed by earlier. Our destination was a yakiniku restaurant that was within walking distance.
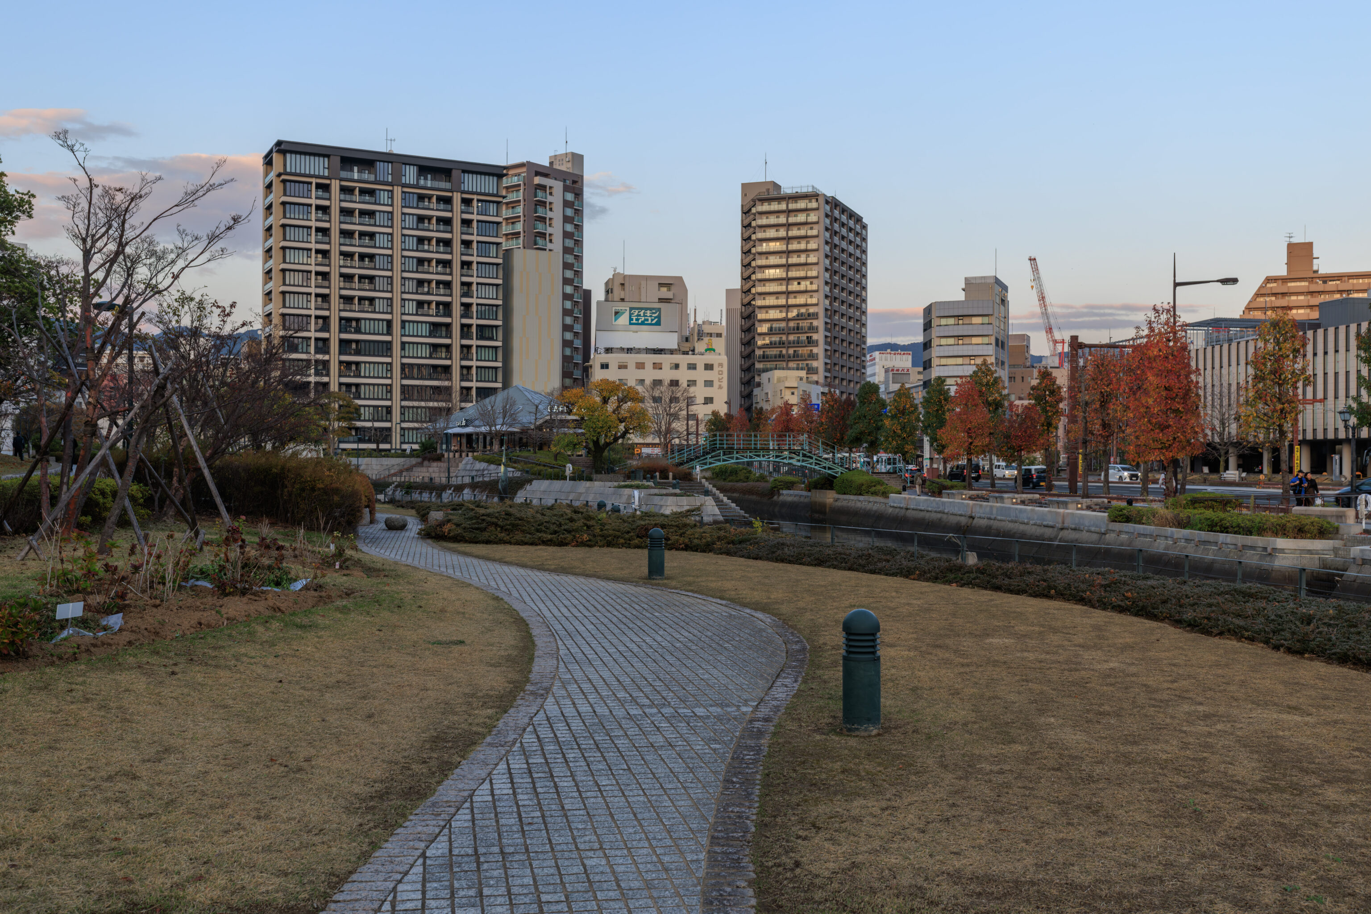
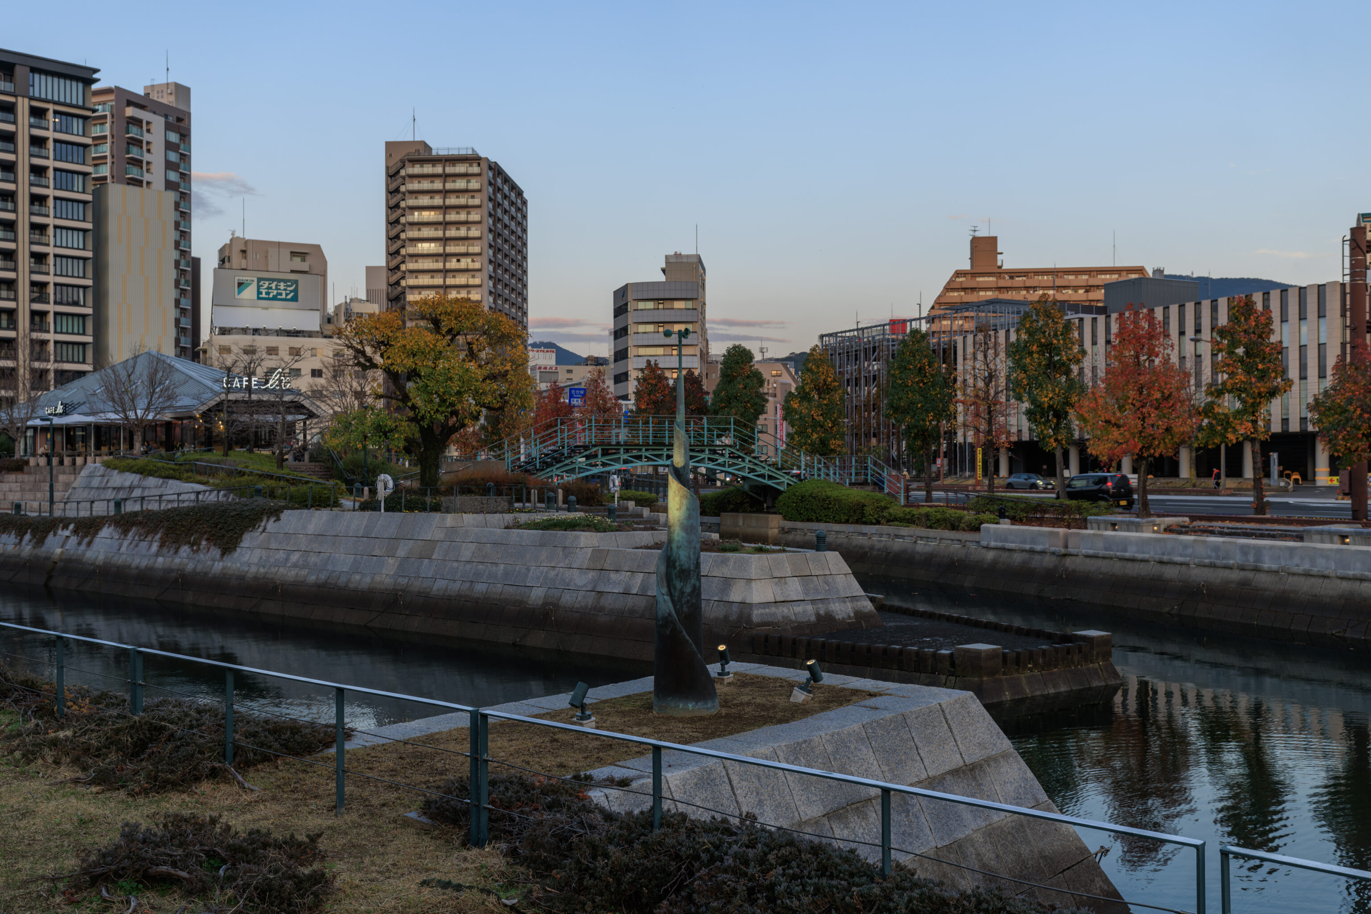
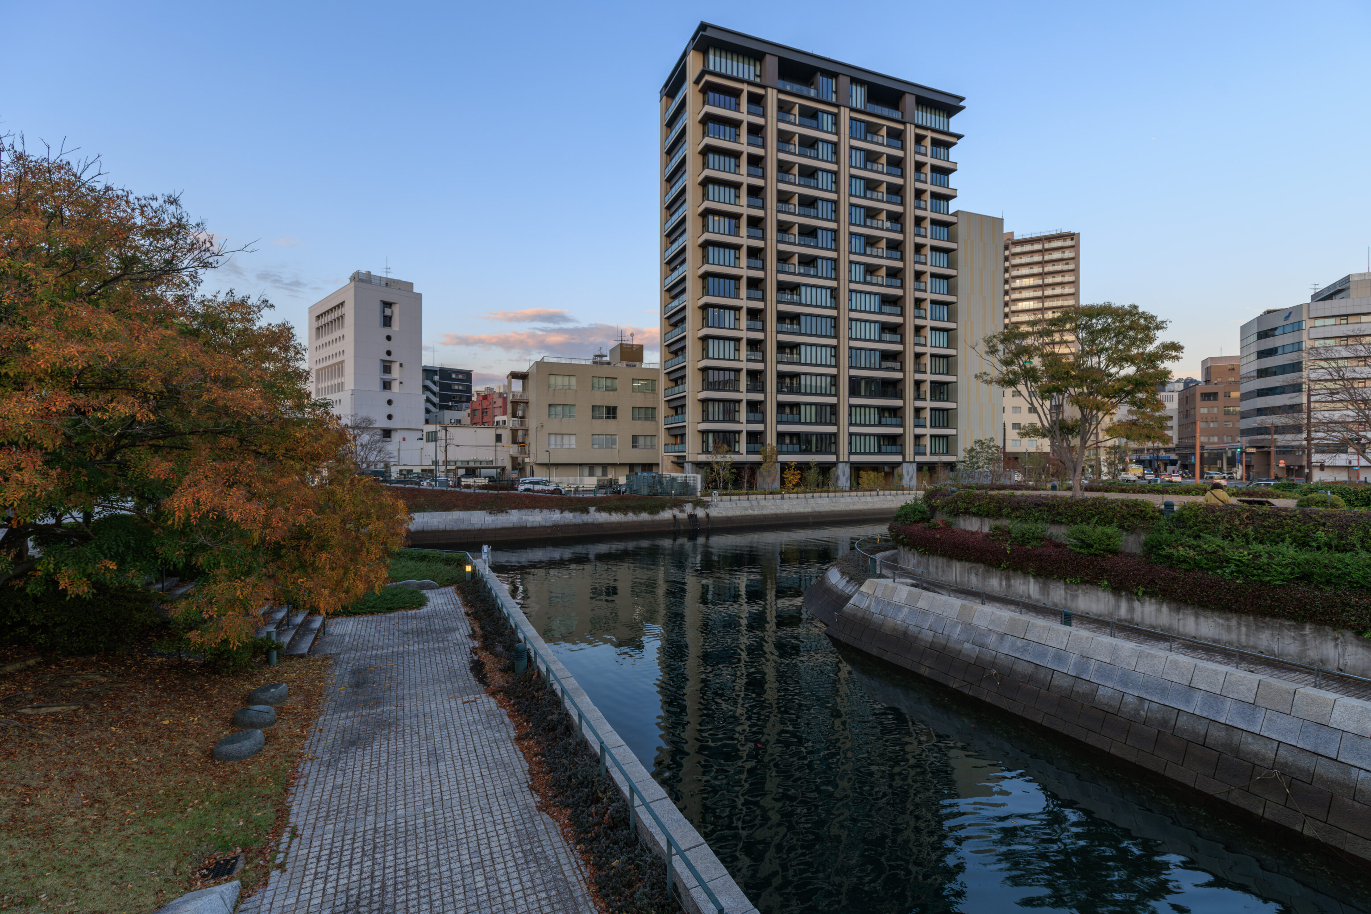
We returned to the canal that we crossed over earlier. Instead of crossing back over, we walked north along its western bank.
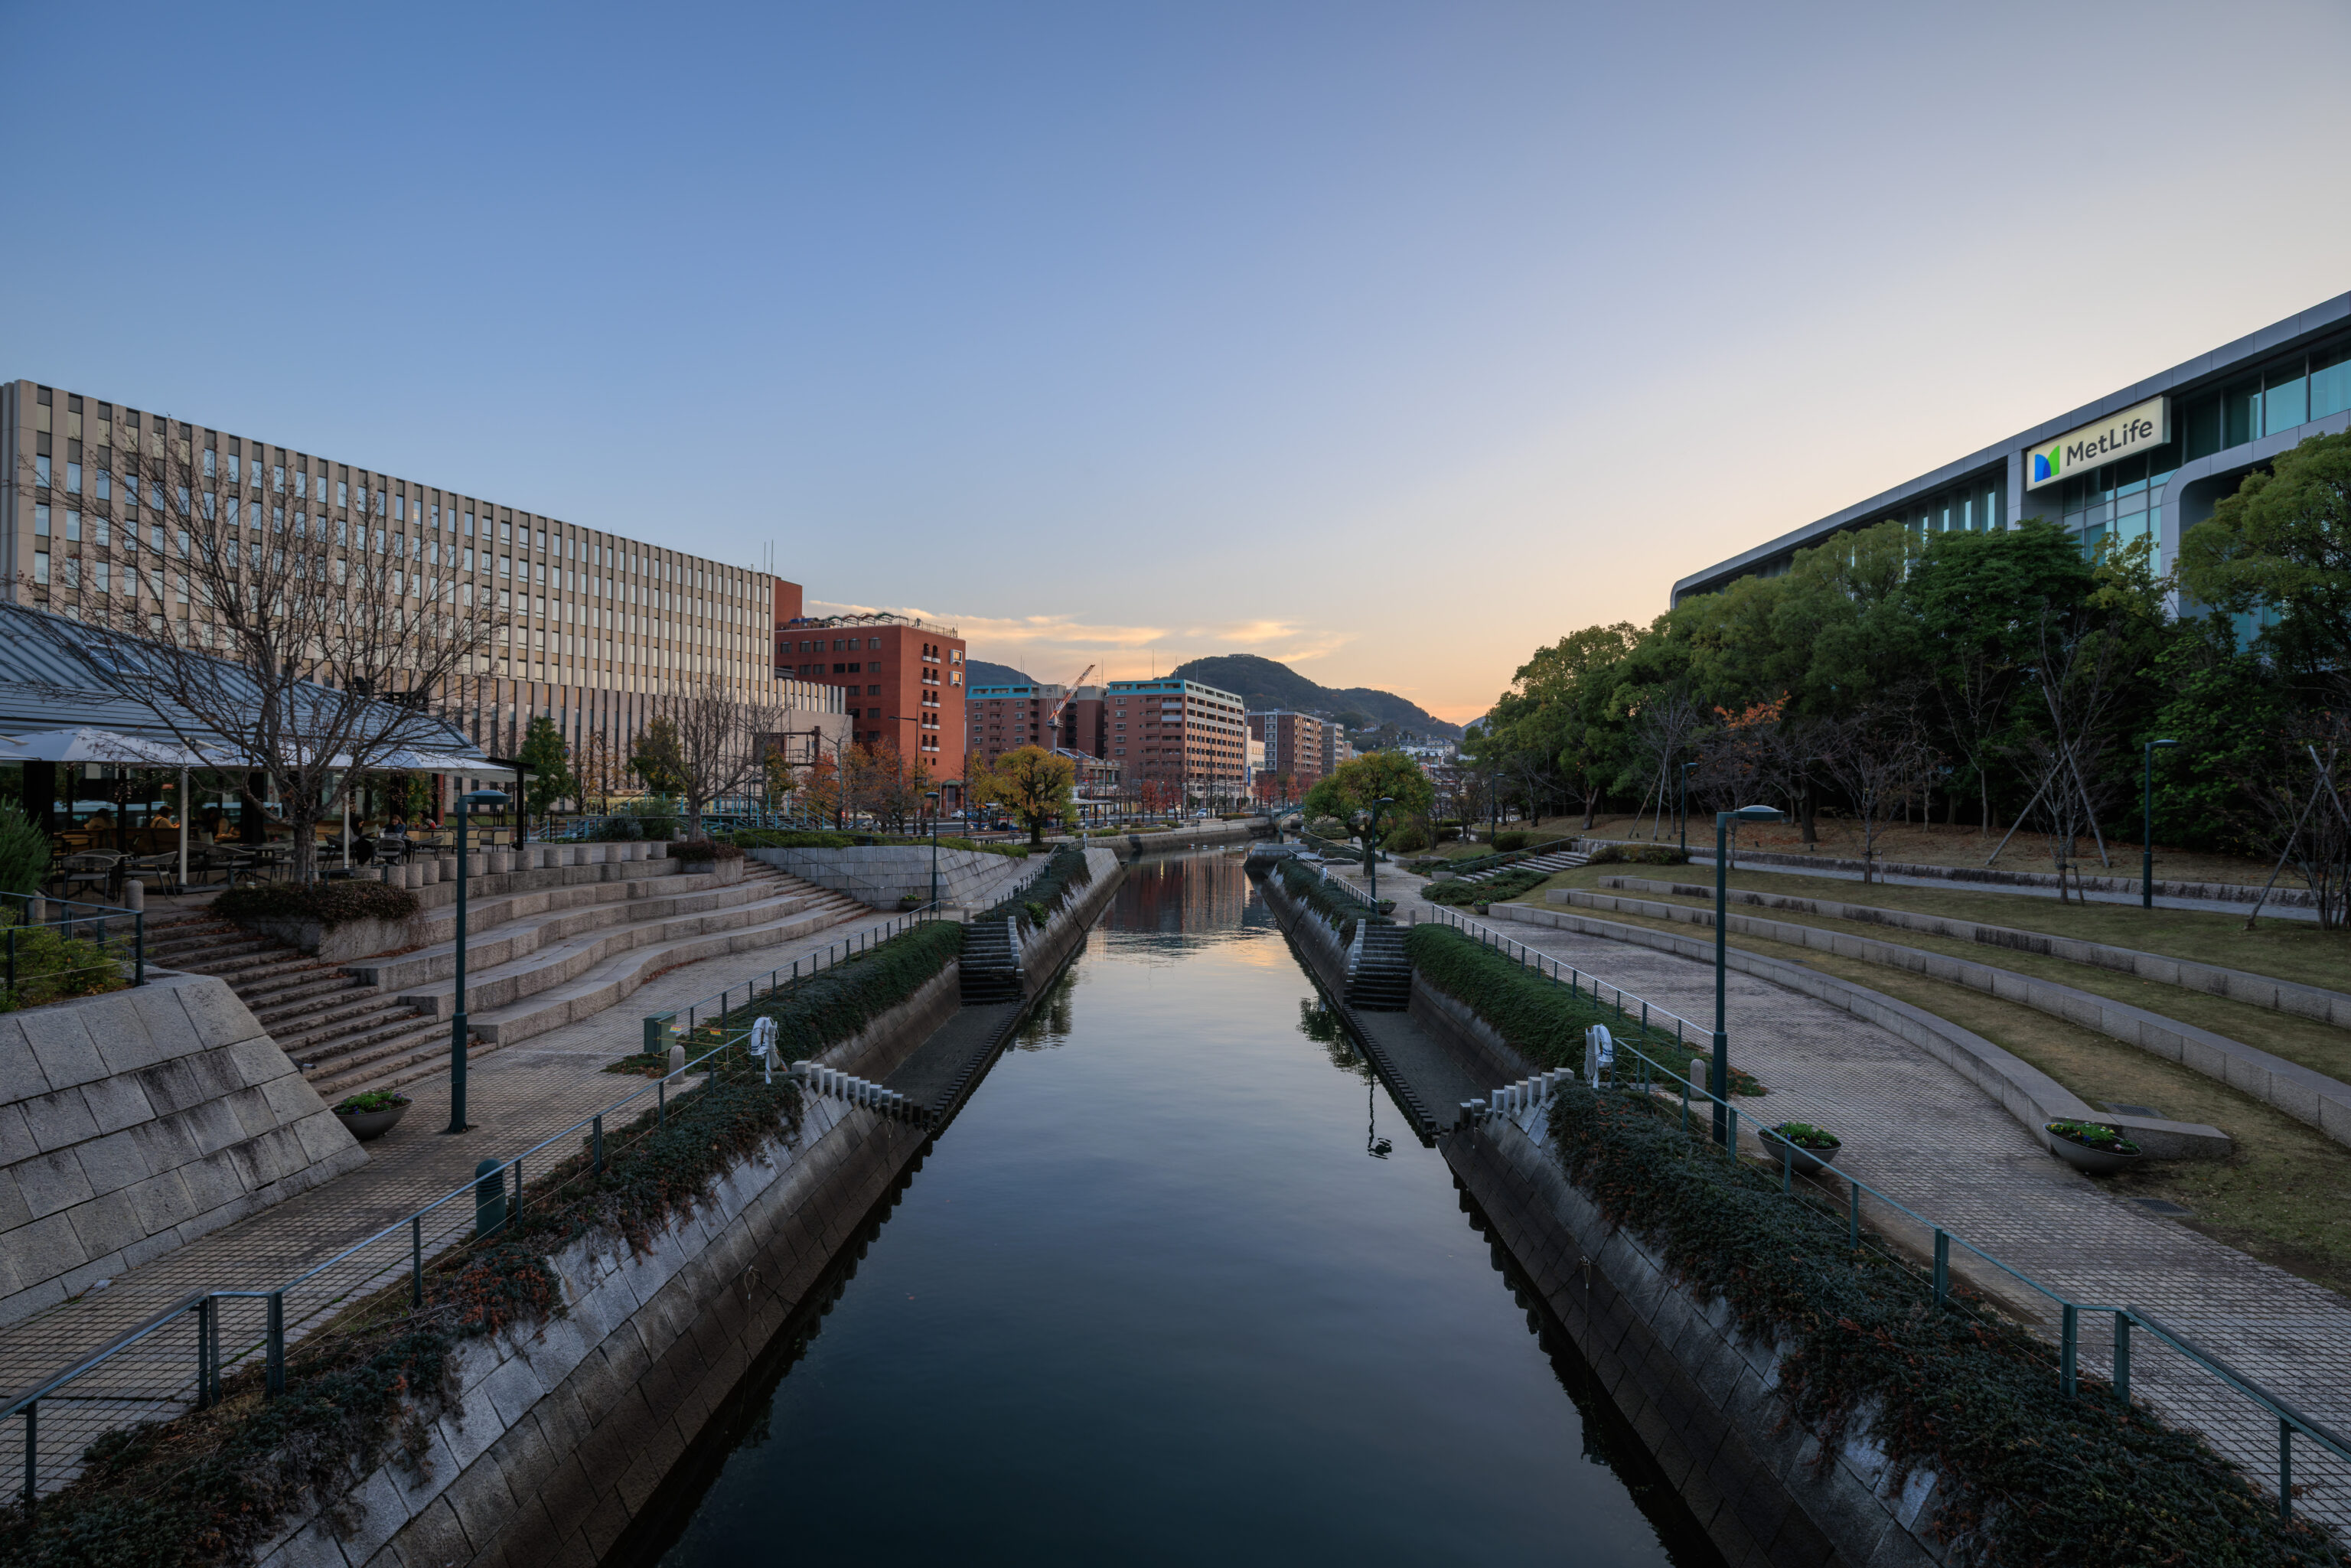
We crossed over the canal via the next bridge to the north.
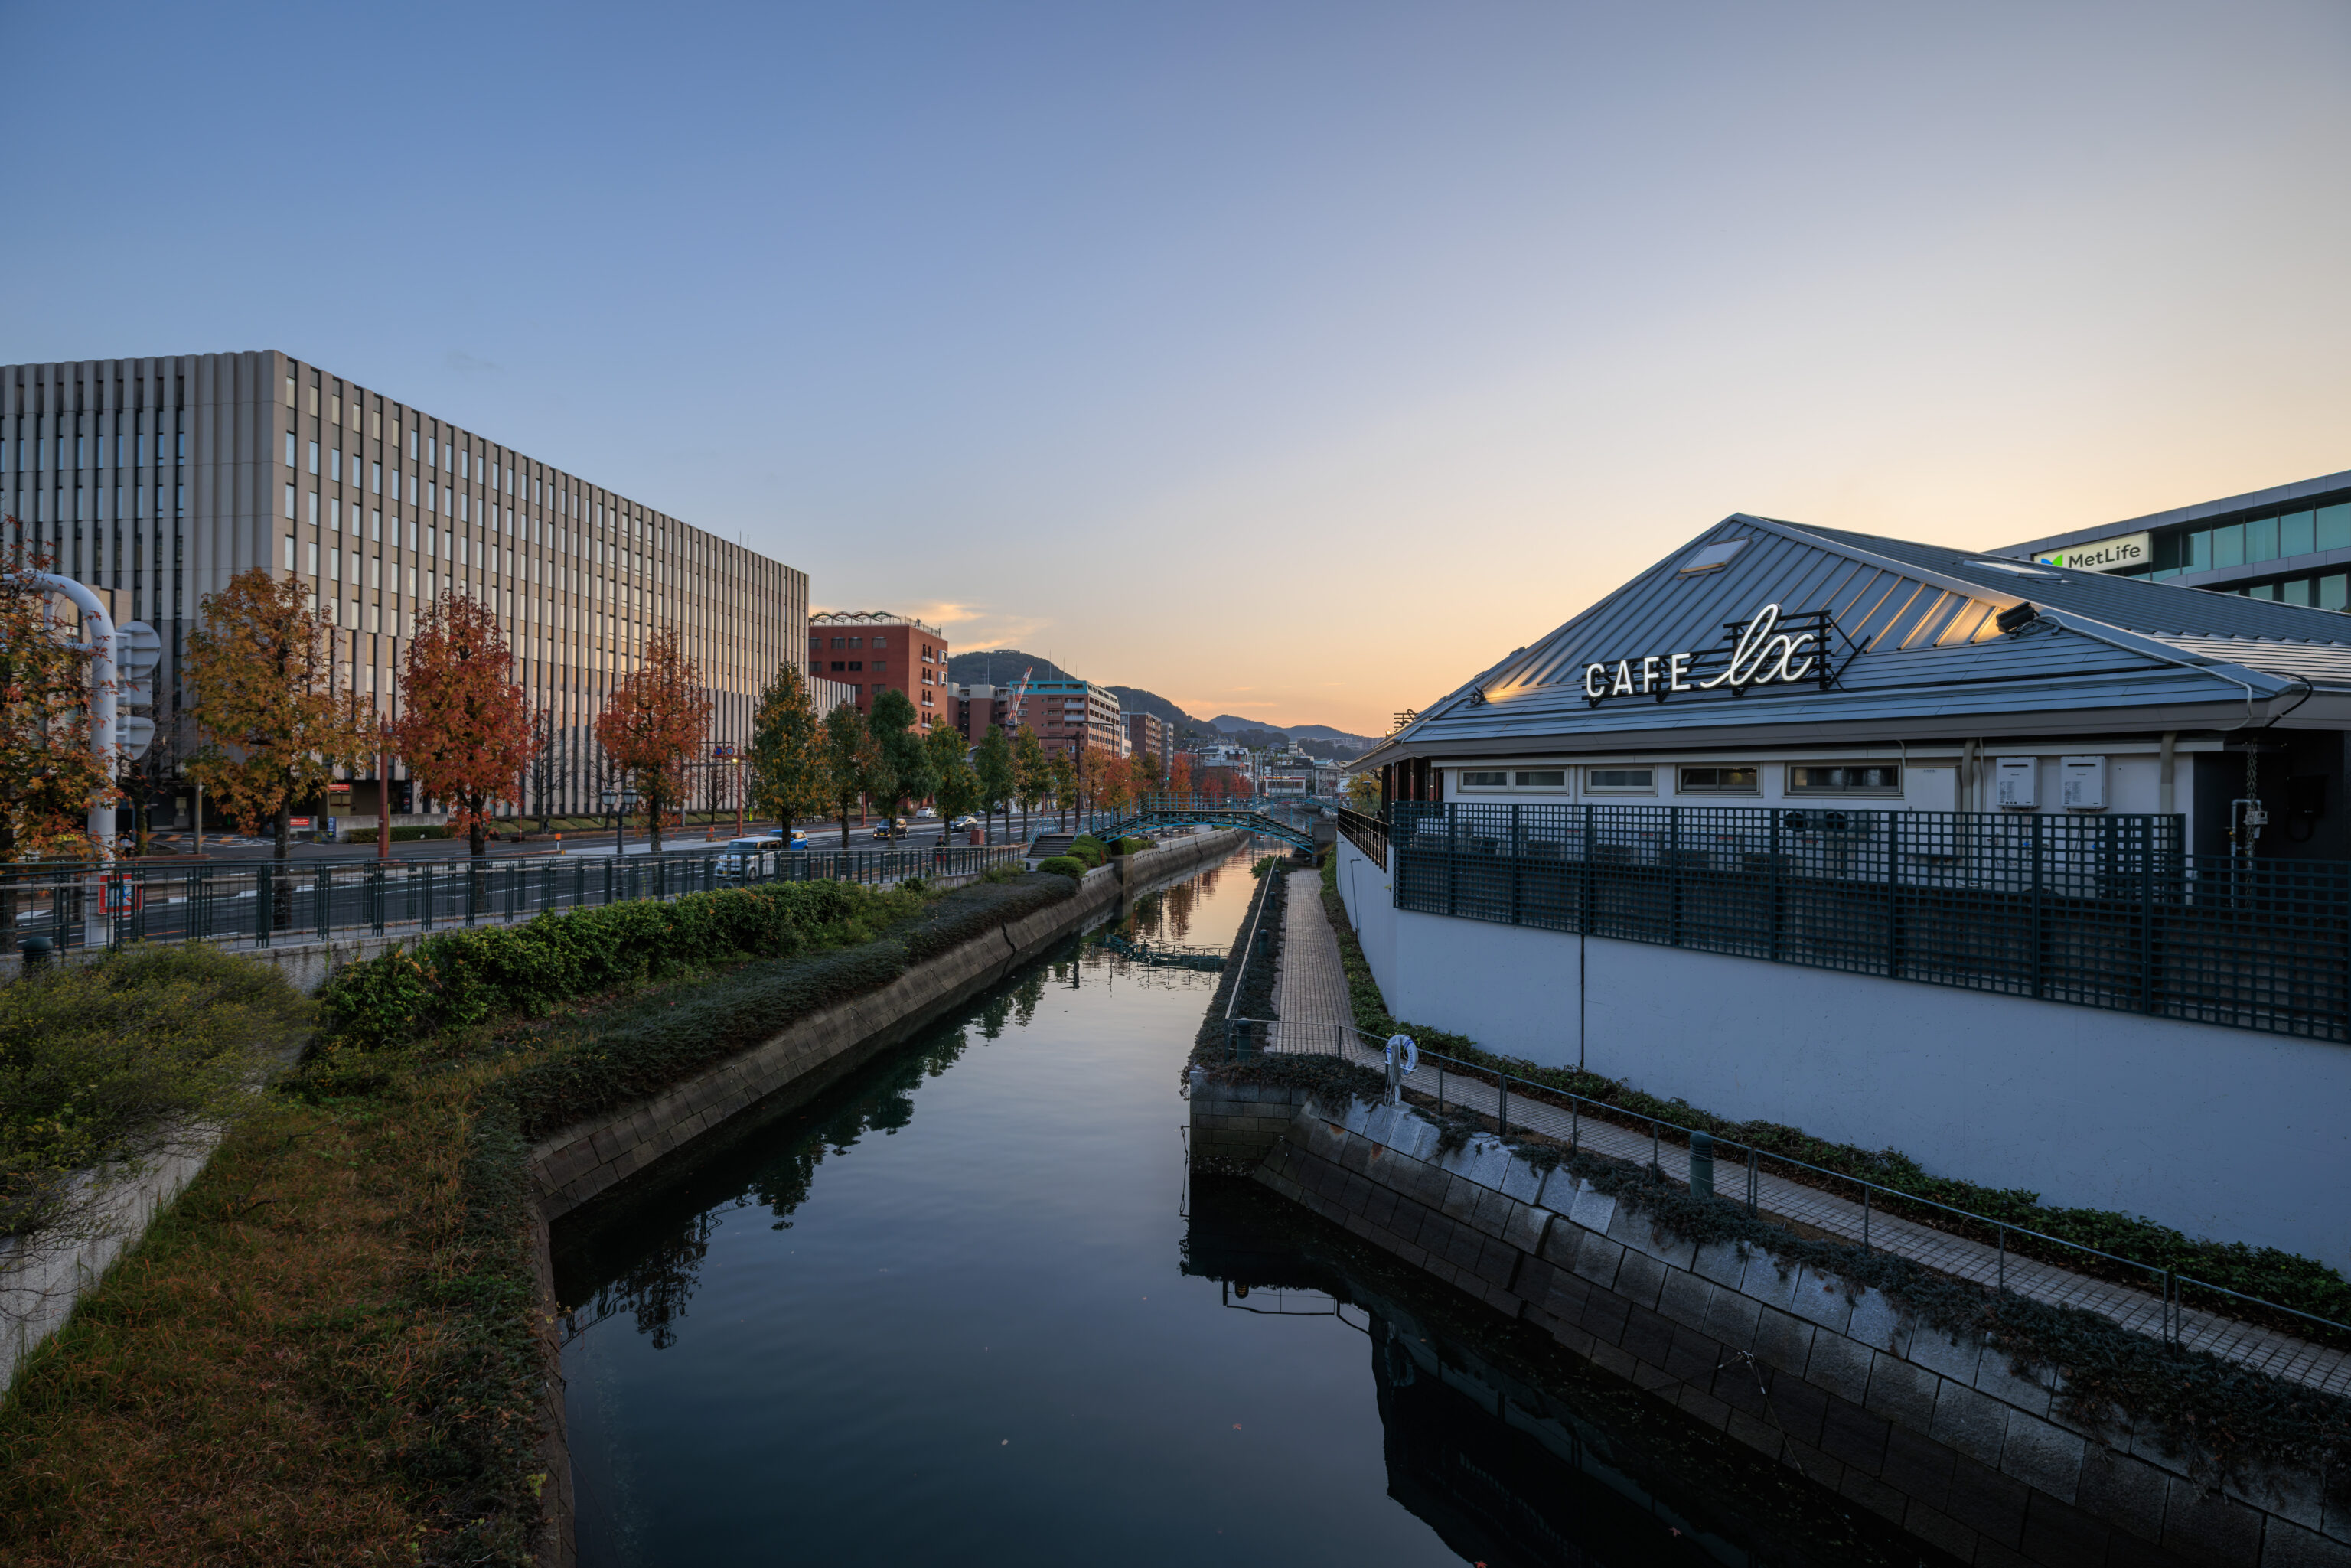
And then we crossed over another bridge.
We saw a seahorse painted on a building at an intersection. It seems to be a logo for a company, the Enguchi Painting Co., Ltd.
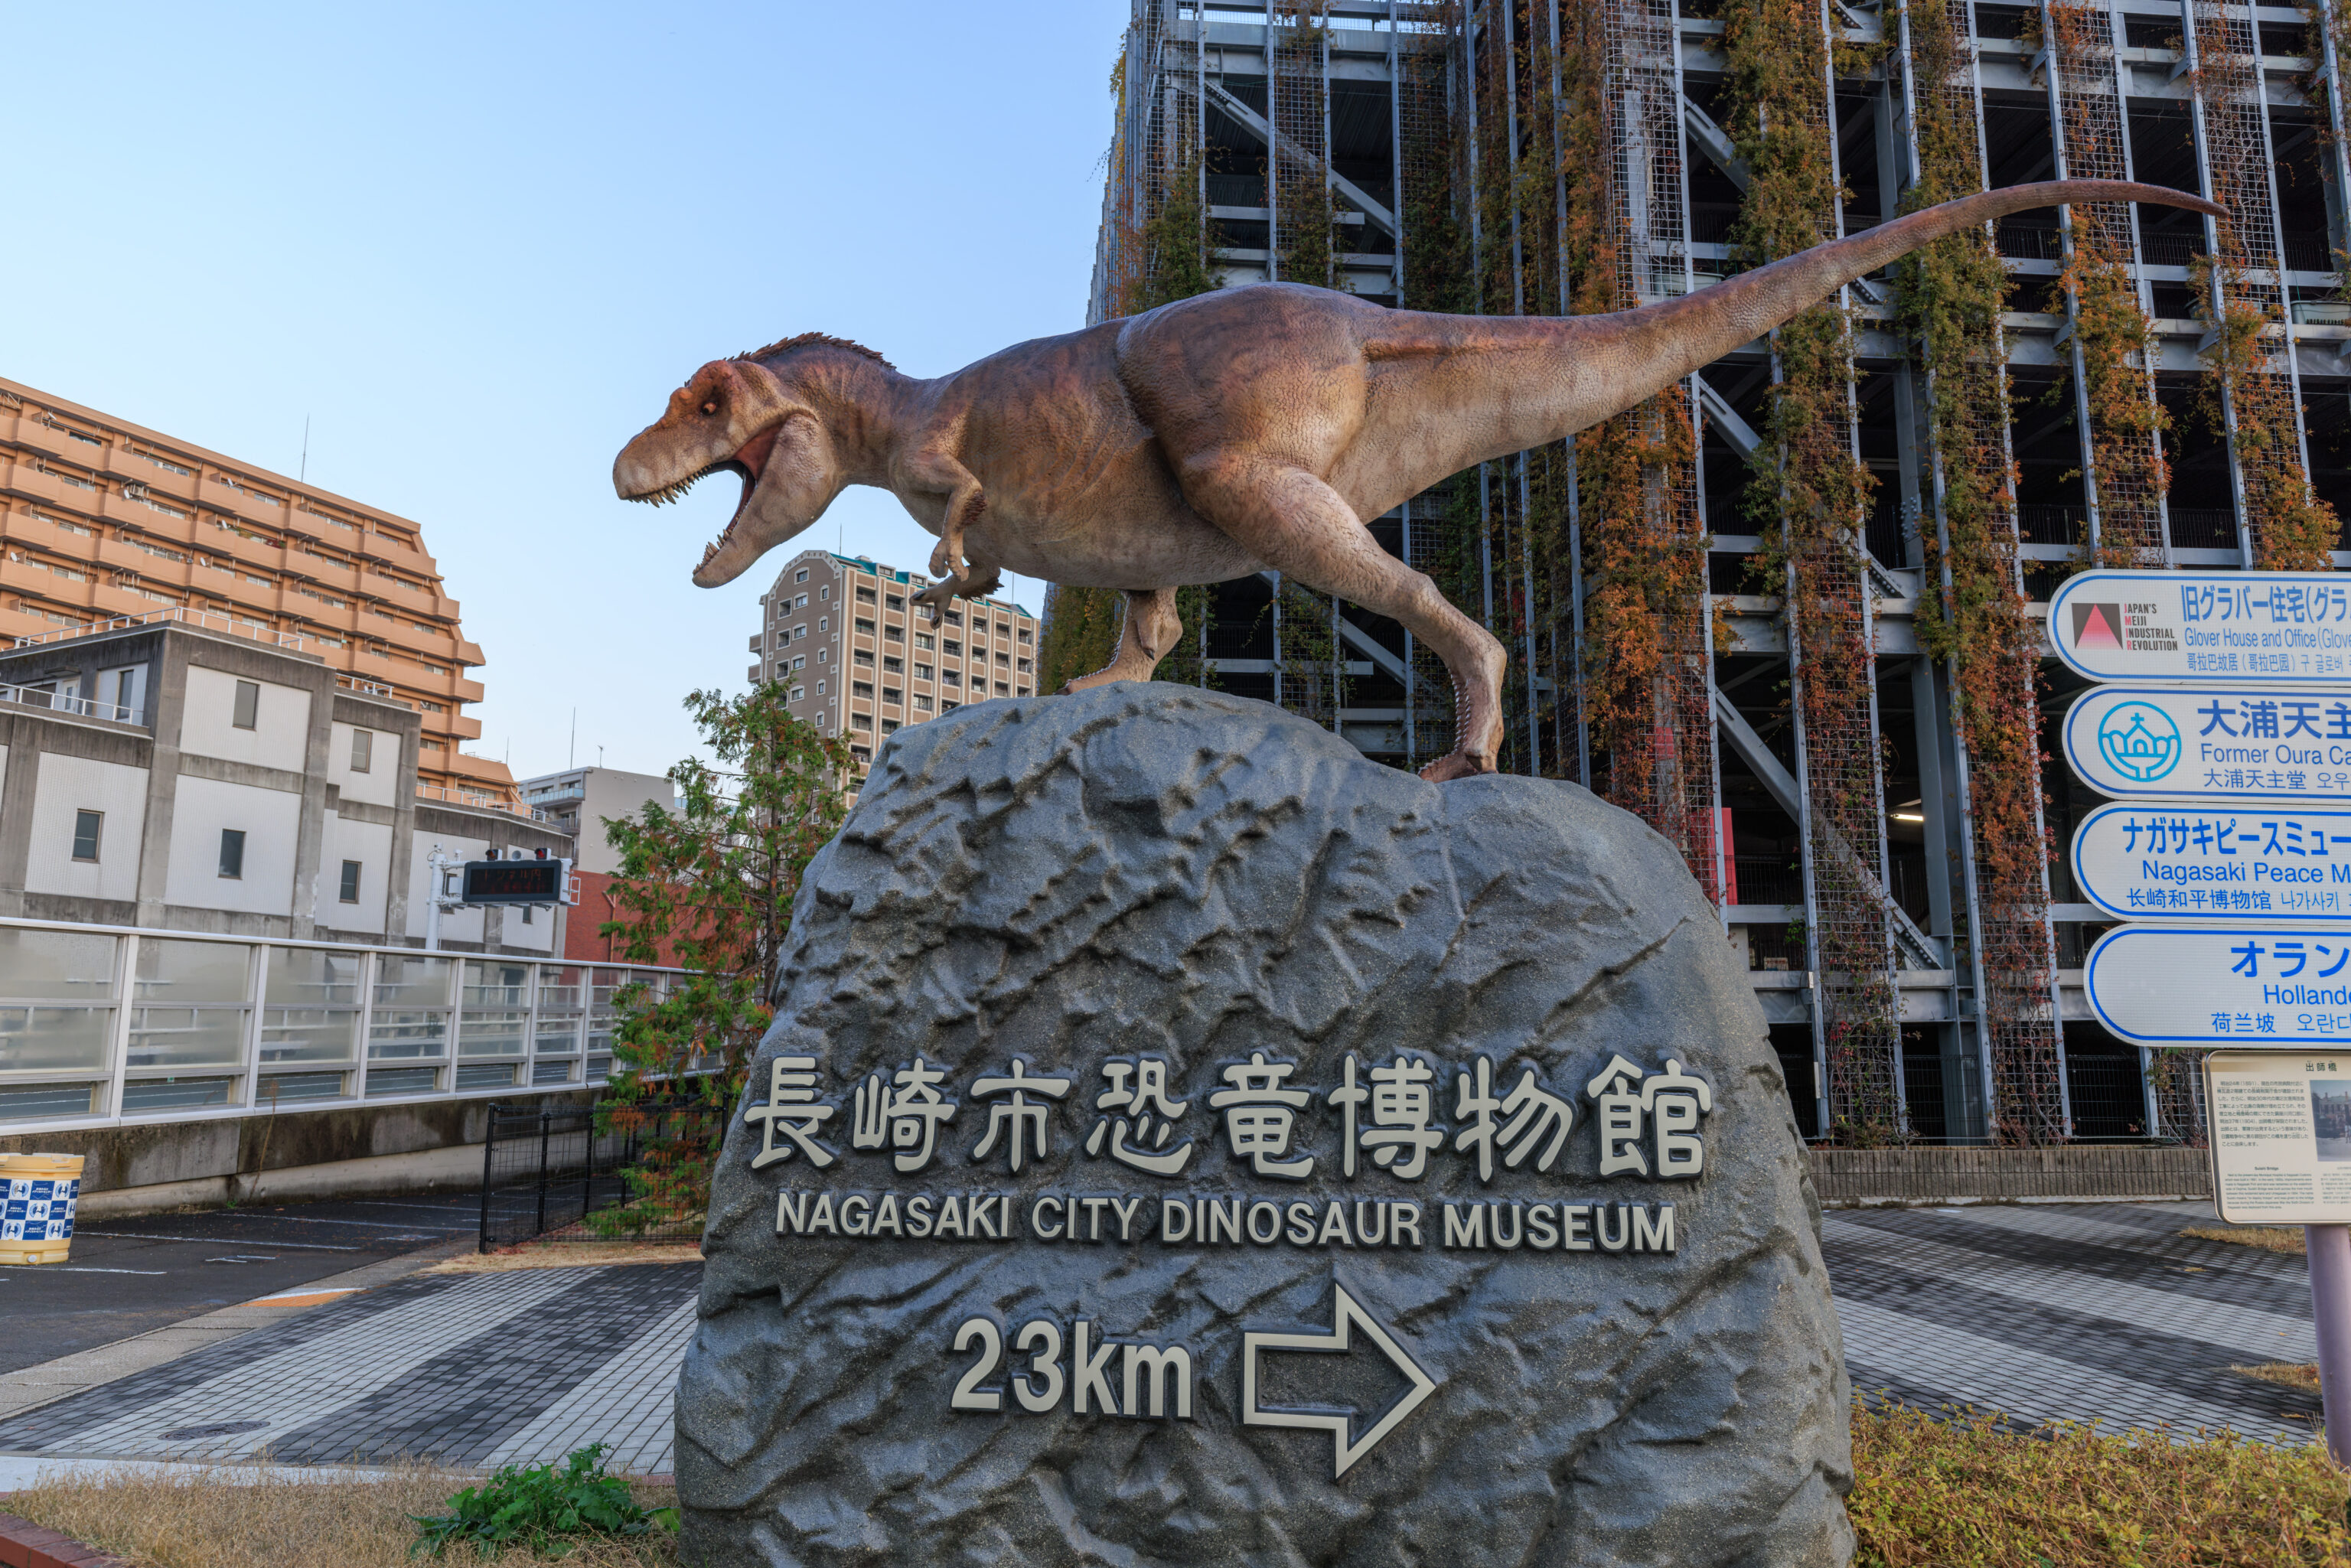
After crossing a street that had eight or so lanes of traffic as well as two tram tracks, we came upon a sign for the 長崎市恐竜博物館 Nagasaki City Dinosaur Musuem. The design of this sign makes it seem like it would be right here but nope, it is 23 kilometers away!
It turns out that the restuarant we’re going to is in Chinatown. This street is 福建通り. The typical English translation for the name of this street would be Fujian Street, 福建 Fujian being the provnice directly across from Taiwan.
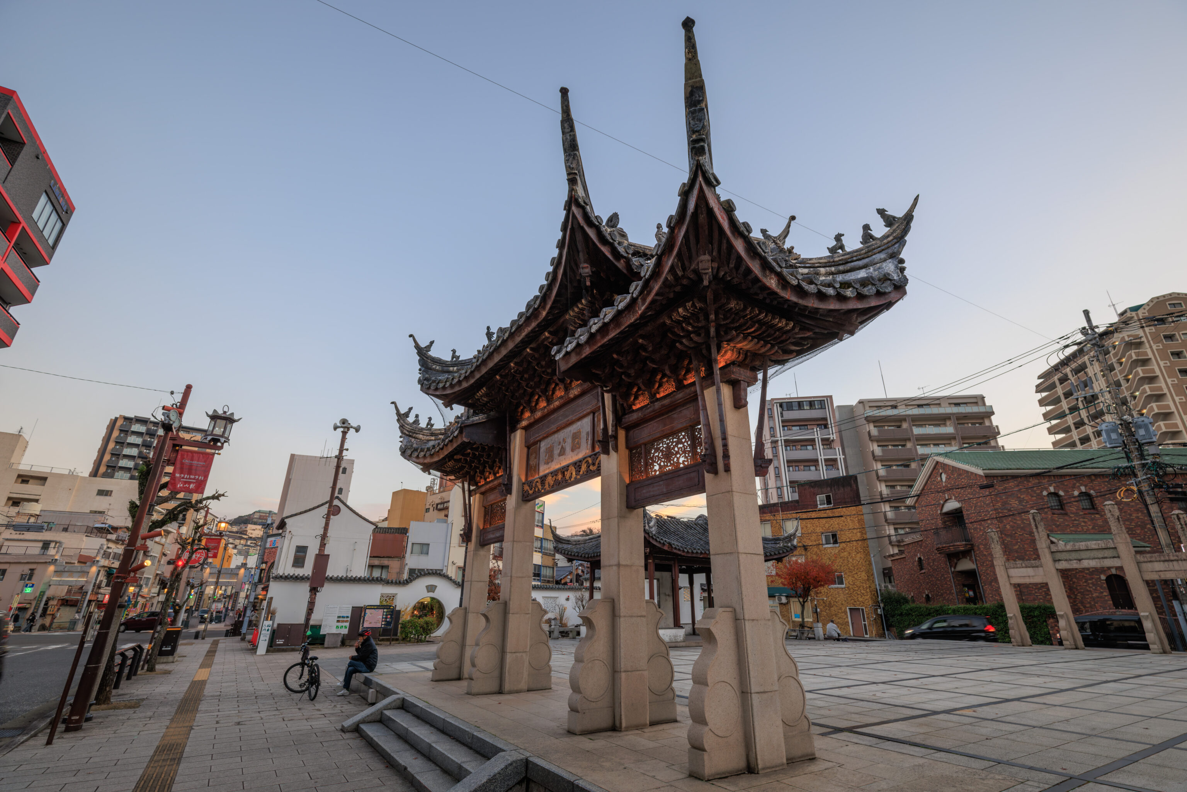
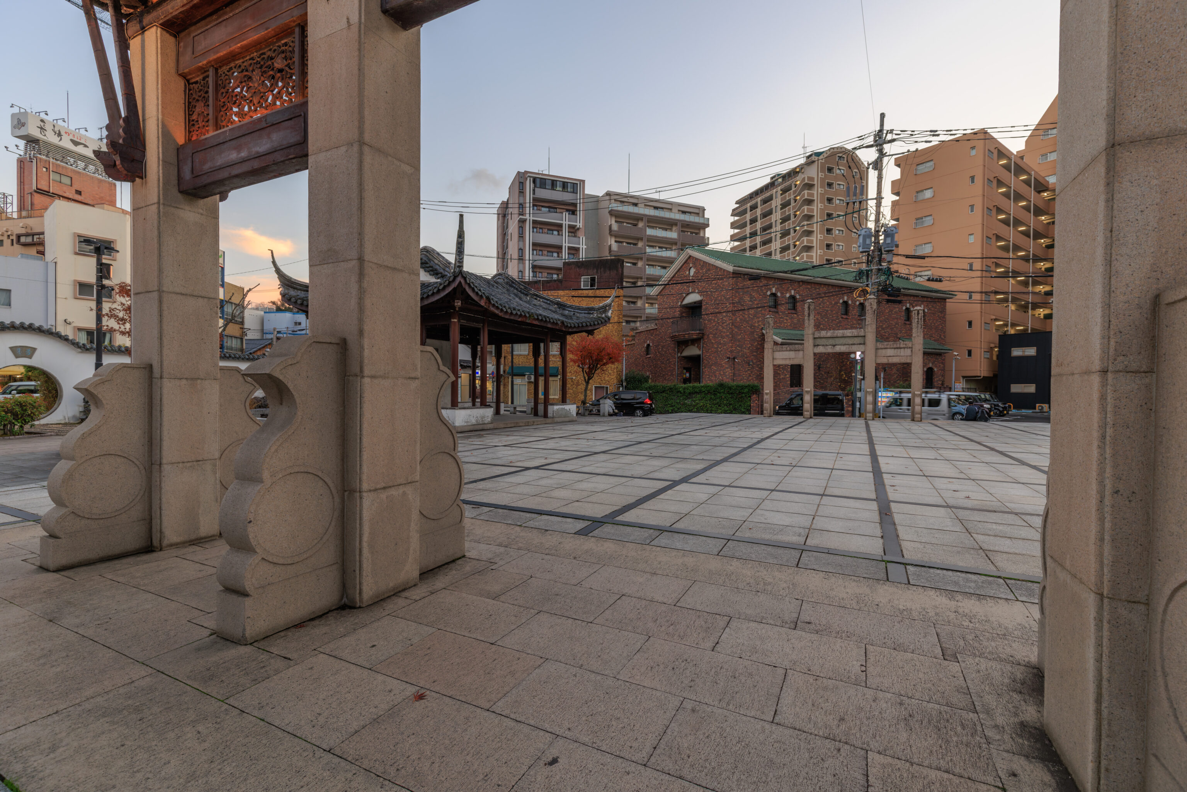
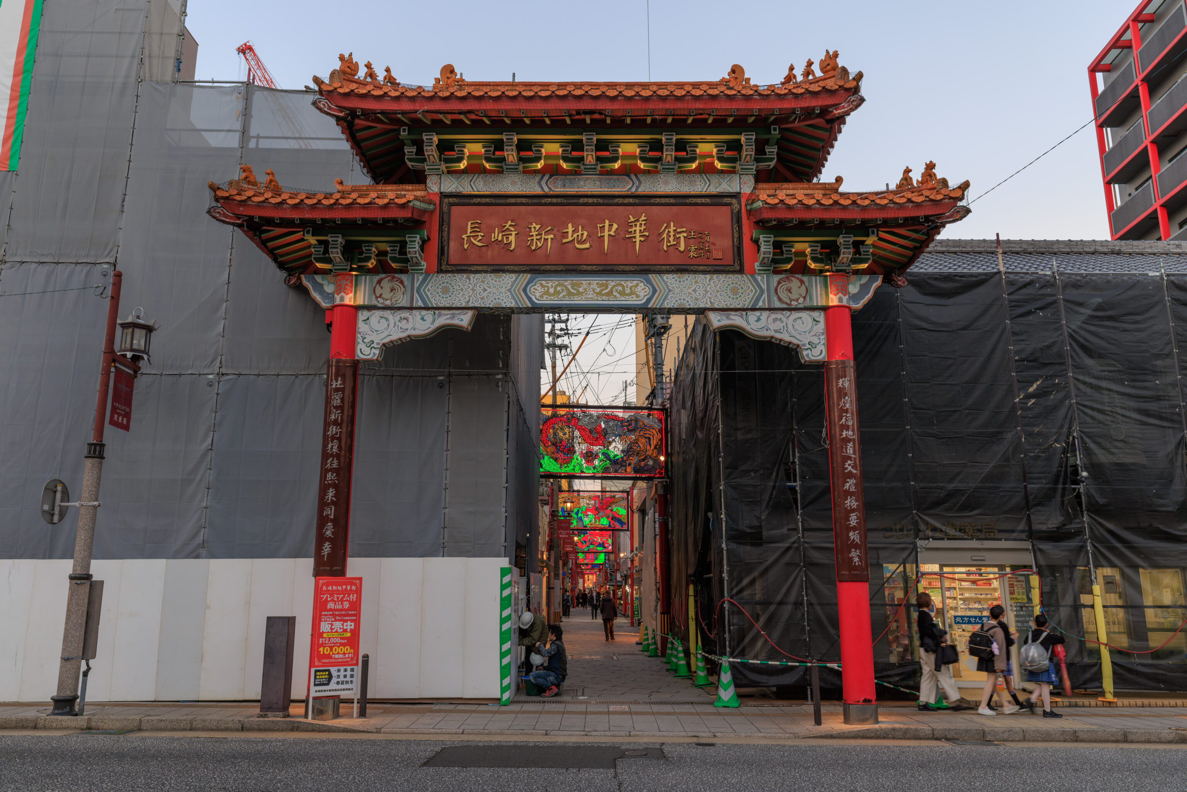
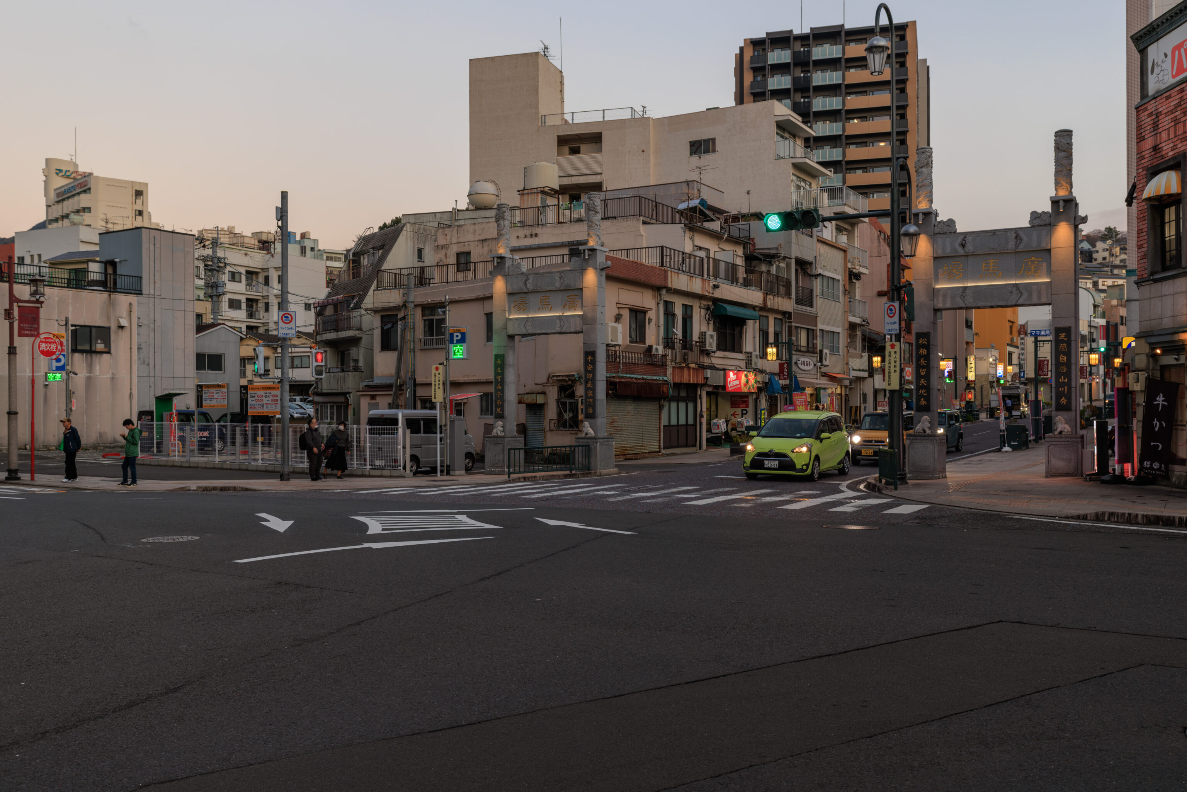
This kind of actually seems like it could be a Chinatown anywhere, even in the US or Canada.
Site of the Former Chinese Settlement, "Tojin-Yashiki"
The Chinese settlement, "Tojin-Yashiki, was constructed in Juzenji-go, Nagasaki, in an attempt to crack down on smuggling. The settlement began development in 1688, and was completed in April of the following year. The site was 26,498m2 (later expanded to 30,987m2) and was surrounded by two perimeter fences; one constructed of mud and tiles, the other, bamboo. Inside there were 20 two-story roof-tifed longhouses which could accommodate between two thousand and three thousand Chinese citizens.

Besides a Dojindo temple to worship the local earth god, a Tenkodo temple was constructed in the South-Eastern corner, and a temple to Kannon was constructed in the North-Eastern corner of the settlement.
– Text from a sign near the above intersection.
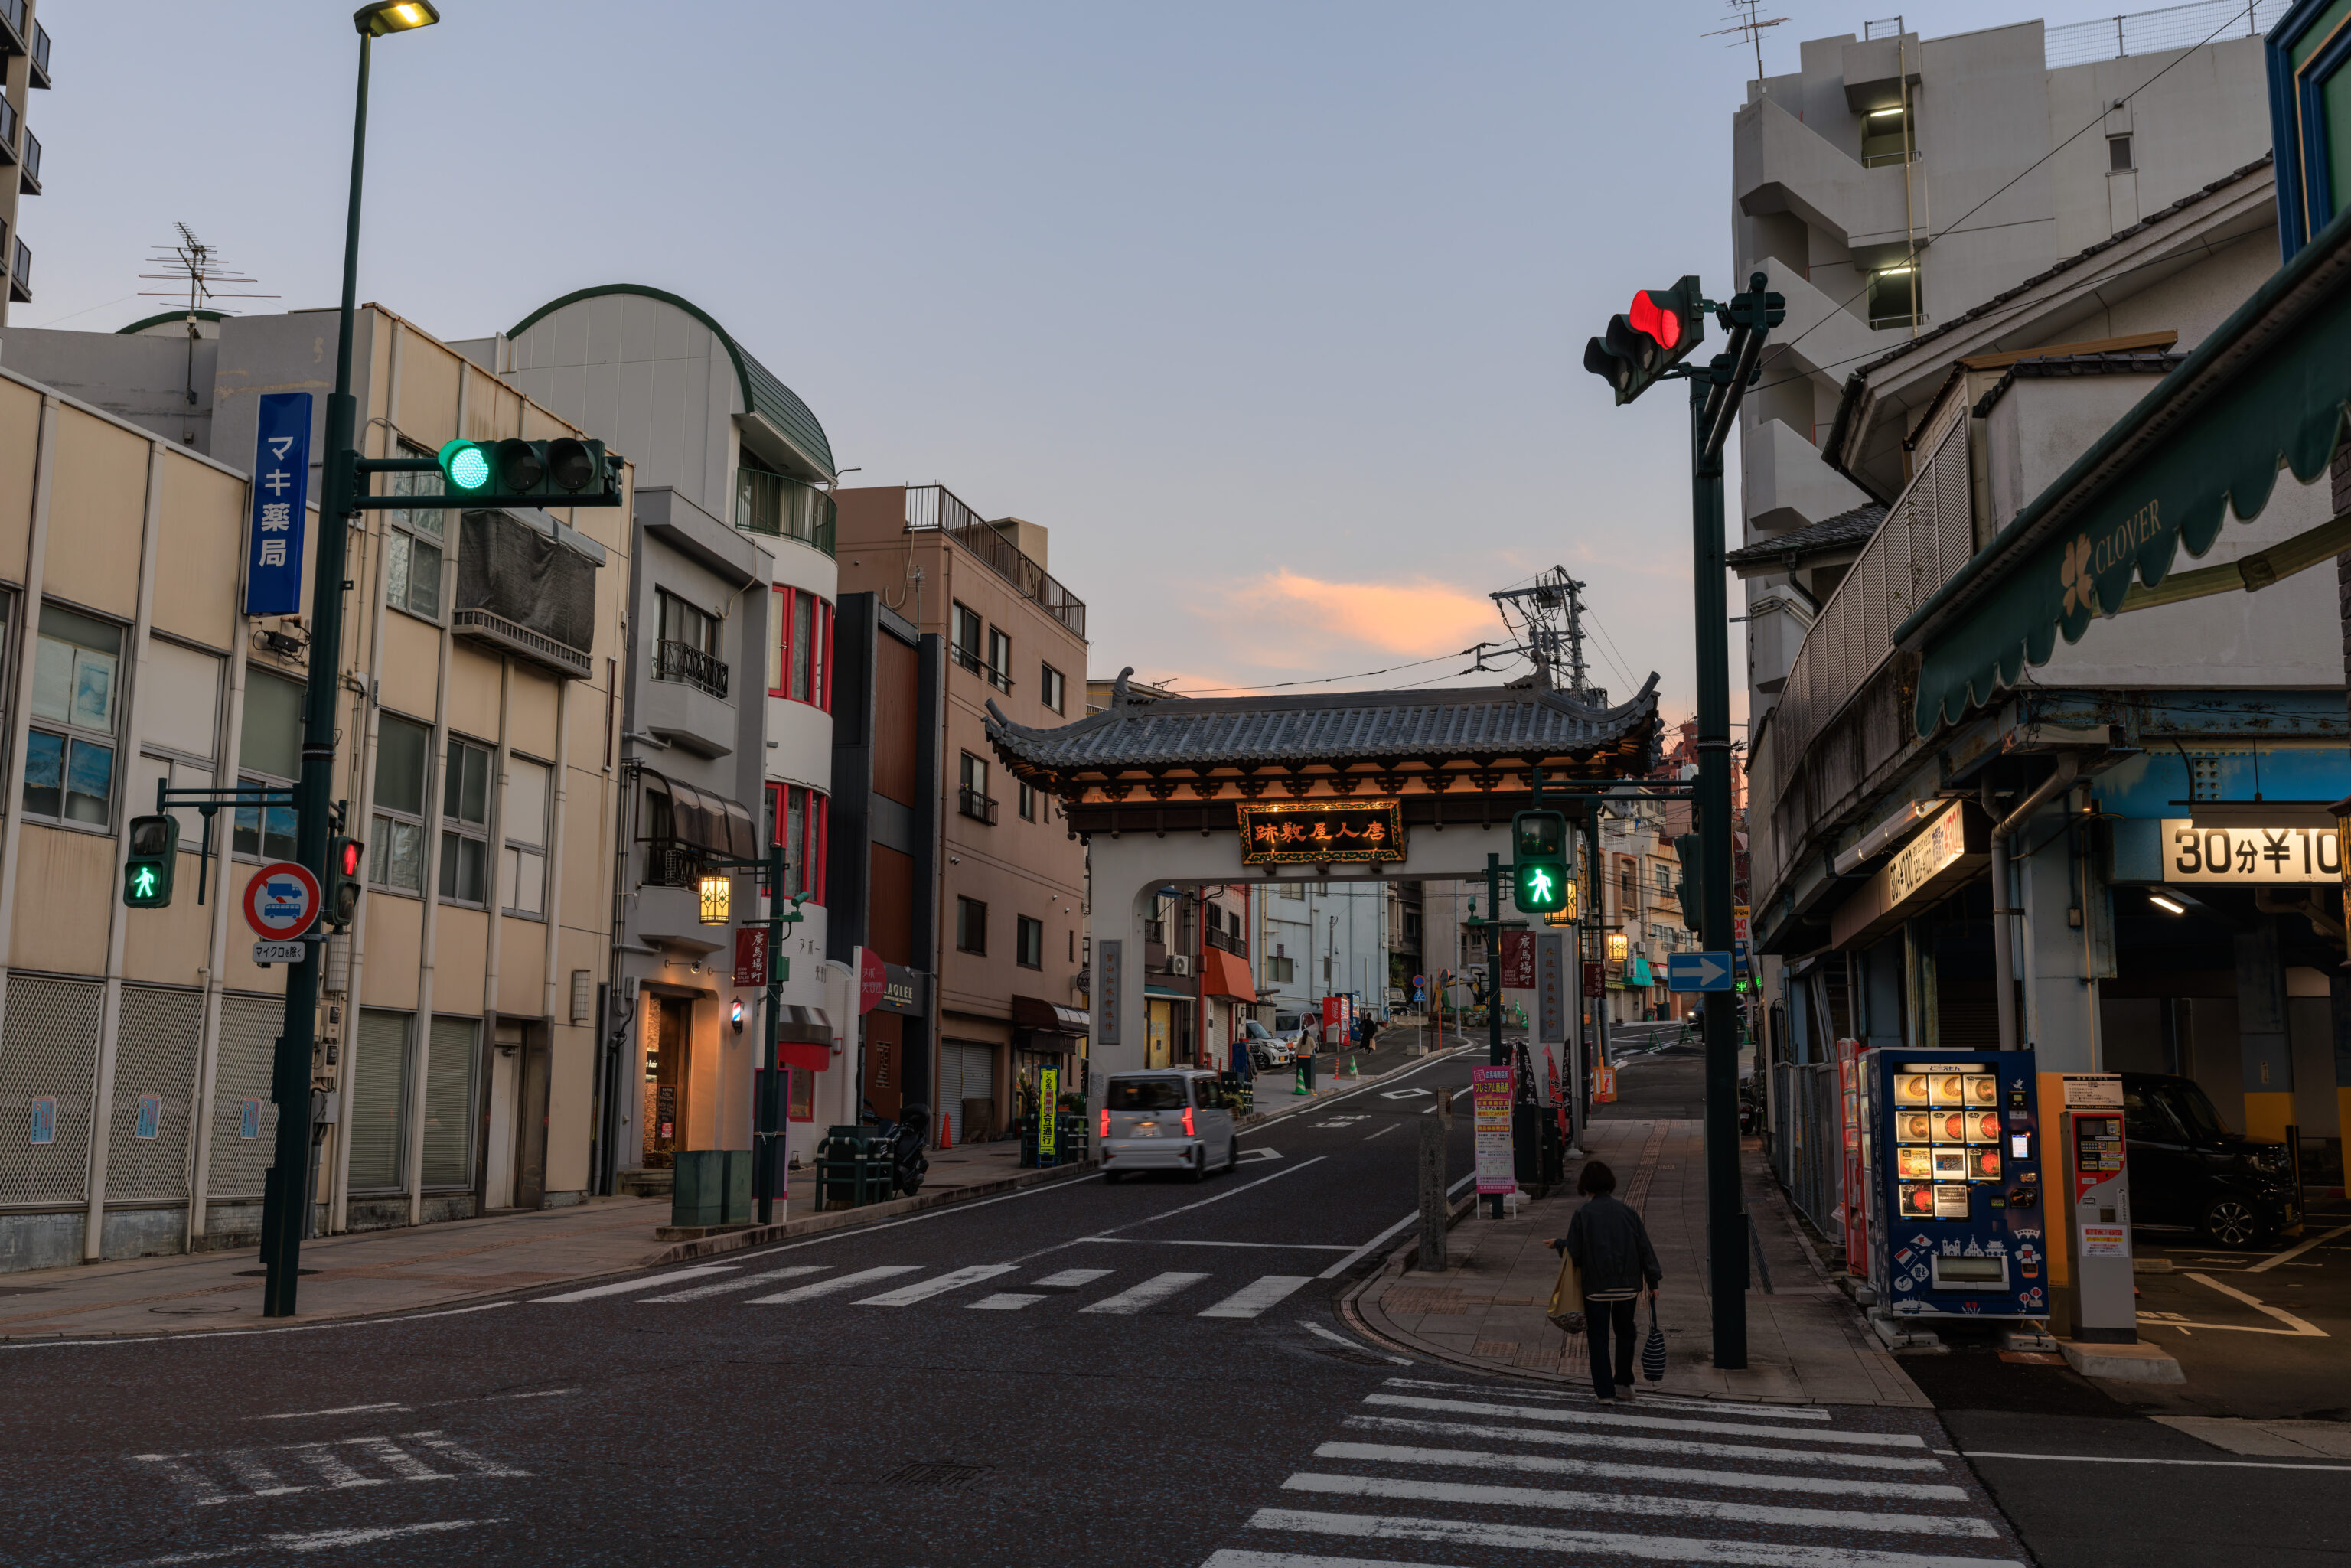
We continued walking down Fujian Street until we reached this gate. A sign near the gate talked about Shikairo, the Chinese restaurant that we saw earlier on our way to the Holland Slope. It turns out that this was its original location!
Shikairo
This Chinese restaurant and inn was built in 1899. When first opened, a large billboard was put on display to attract customers to the restaurant which was initially run by 30 employees. The famous Nagasaki speciality "Champon" (a noodle dish) was first created by the founder of this restaurant and was simply called "Chinese Noodles" at that time. The dish has become known throughout Japan as Nagasaki's local speciality. Many famous people such as Mokichi Saitoh, the poet, and the author Ryunosuke Akutagawa, visited the restaurant. After WWII, the restaurant was rebuilt in Kago-machi in 1951 and later it was moved to Matsugae-machi 1973.
– Text from a sign.
The restaurant that we were headed to, 焼肉牛仙 Yakiniku Gyuzen (IG), was right by the gate above.
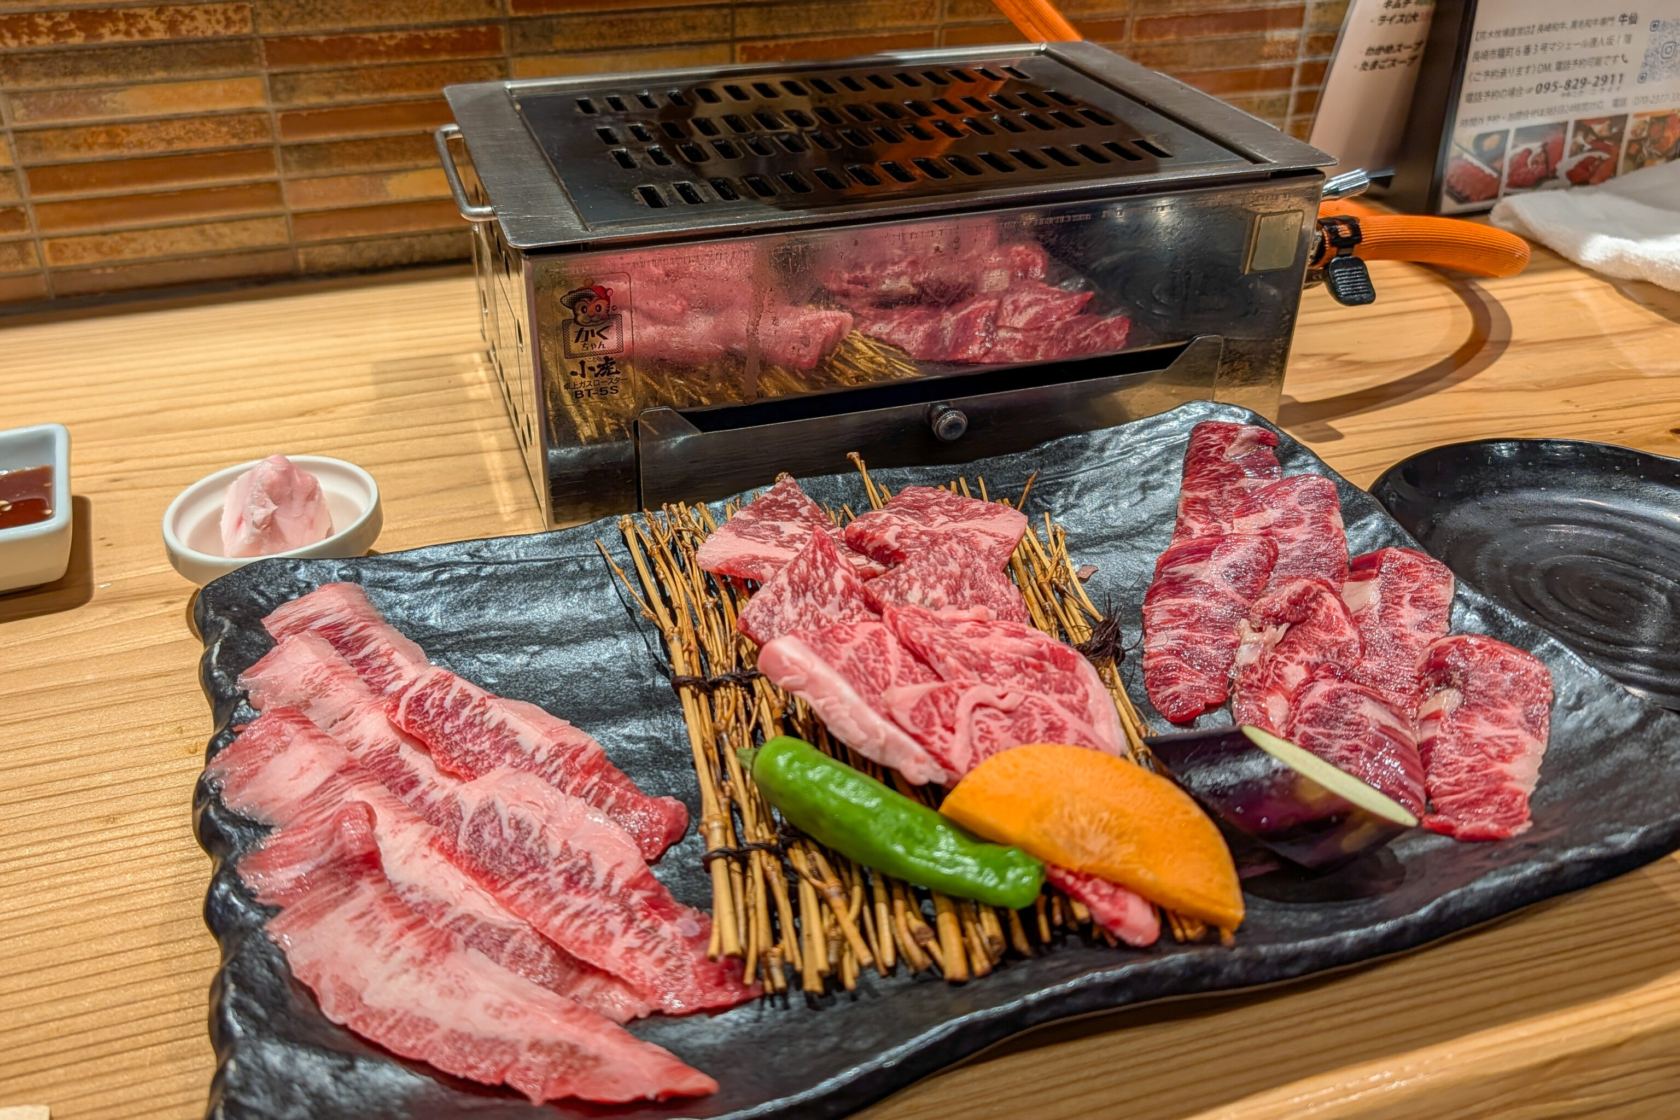
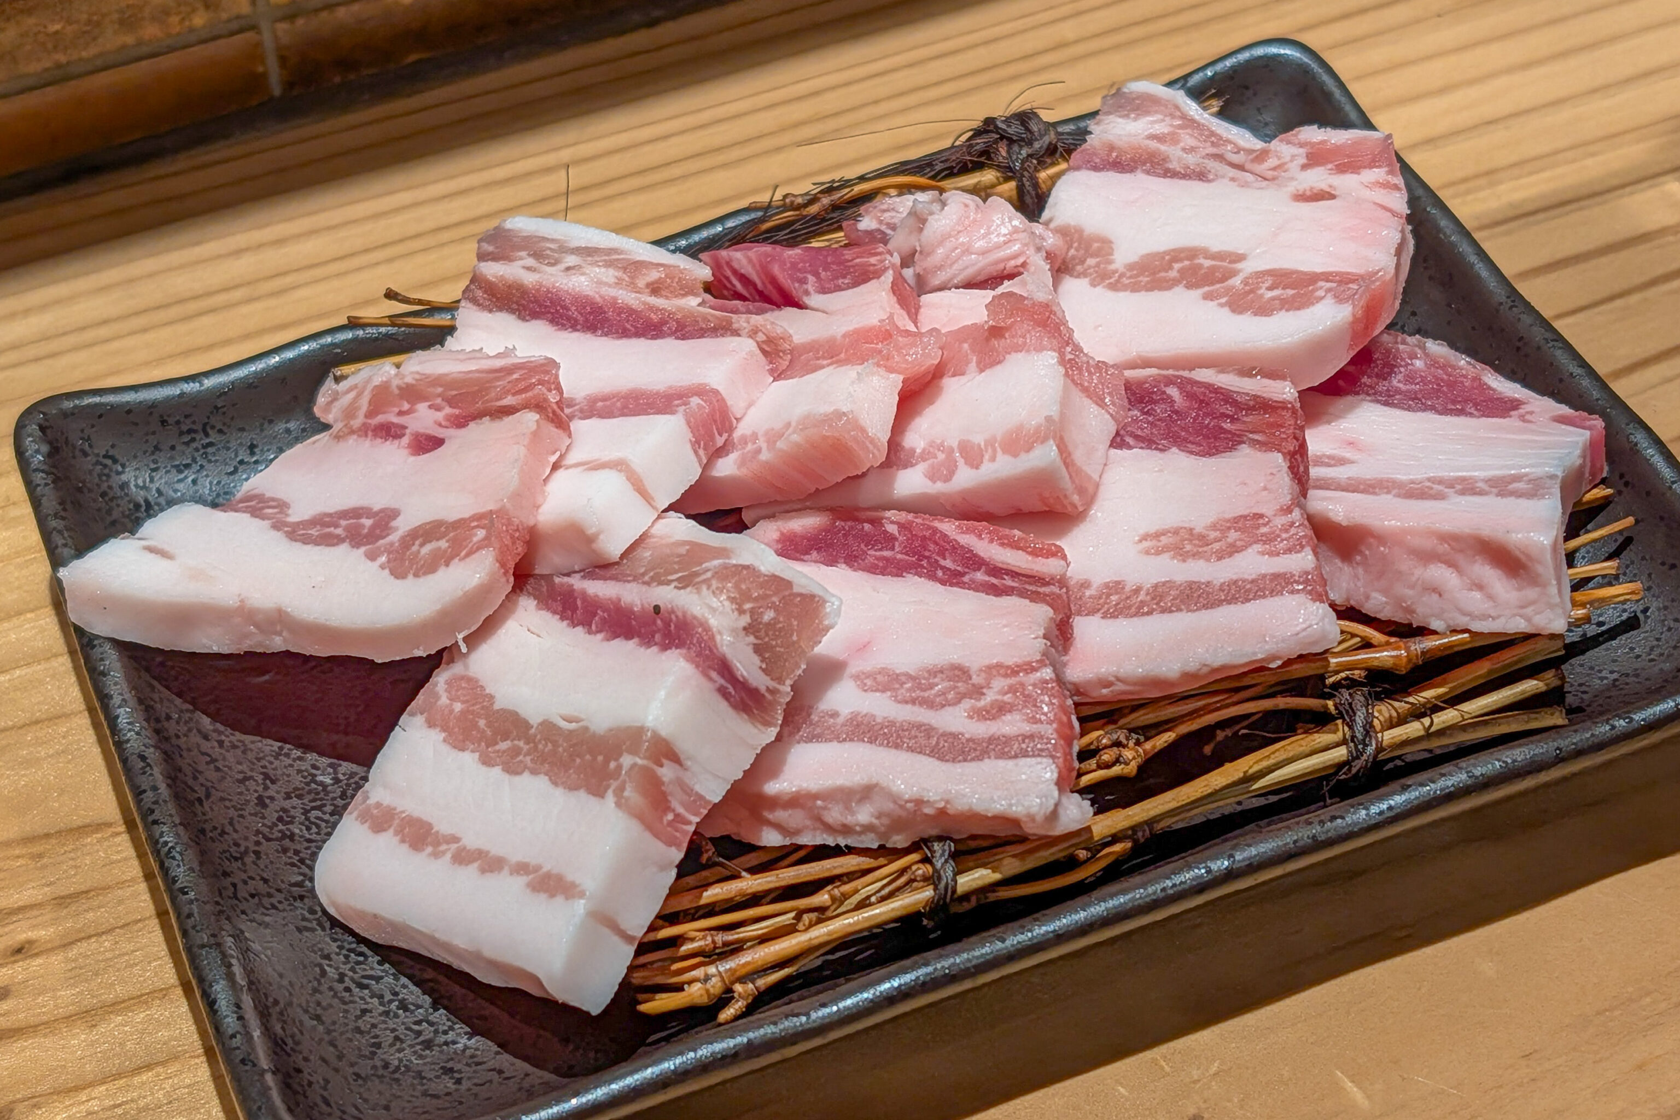
We ordered a set with 3 different cuts of local Nagasaki beef as well as local Nagasaki pork belly. It was a good meal and not too pricey, considering how expensive good beef is in Japan. It seemed like kind of a locals izakaya rather than a place that is frequented by tourists or salarymen.
After dinner, we walked back to the western edge of Chinatown to take a bus back to the Marriott. It ended up taking a long time for this bus to arrive!
We noticed this sign for the コルサントホテル Coruscant Hotel near Nagasaki Station! Coruscant was, of course, the capital of the Galactic Empire. Coruscant is also a word meaning glittering, from the Latin coruscans.
We got back to Nagasaki Station at around 7pm.
Before returning to our room, we went to the Sunny supermarket in アミュプラザ AMU Plaza. We got strawberries from Nagasaki and Saga Prefectures. They were a bit different but both were good.
We got a 桃かすてら peach castella from 白水堂 Hakusuido. It is basically a castella with fondant used to create the appearance of a peach. Thus, it is just an expensive castella with a bunch of very sweet sugar on top!
We also got a びわゼリー biwa jelly from the same shop. Biwa is a small fruit, apparently called loquat in English. This was just a biwa in jelly.

Looking out from our balcony, we could see that the Adora Magic City was still there. It is also possible to see the Oura Church because it is fully illuminated, although its pretty small at this distance.
After dropping off our bags in our room, we went to the lounge to get some free dessert. They had a small selection of cakes which were generally pretty good.
We turned on the TV for a bit of Japanese programming.
Live Broadcast: Akira Ikegami's News Analysis
"So That's How It Is!": Japan-China Relations

How does the world view the deterioration of Japan-China relations?
The US media and President Trump
– Text from the TV, translated using Google.
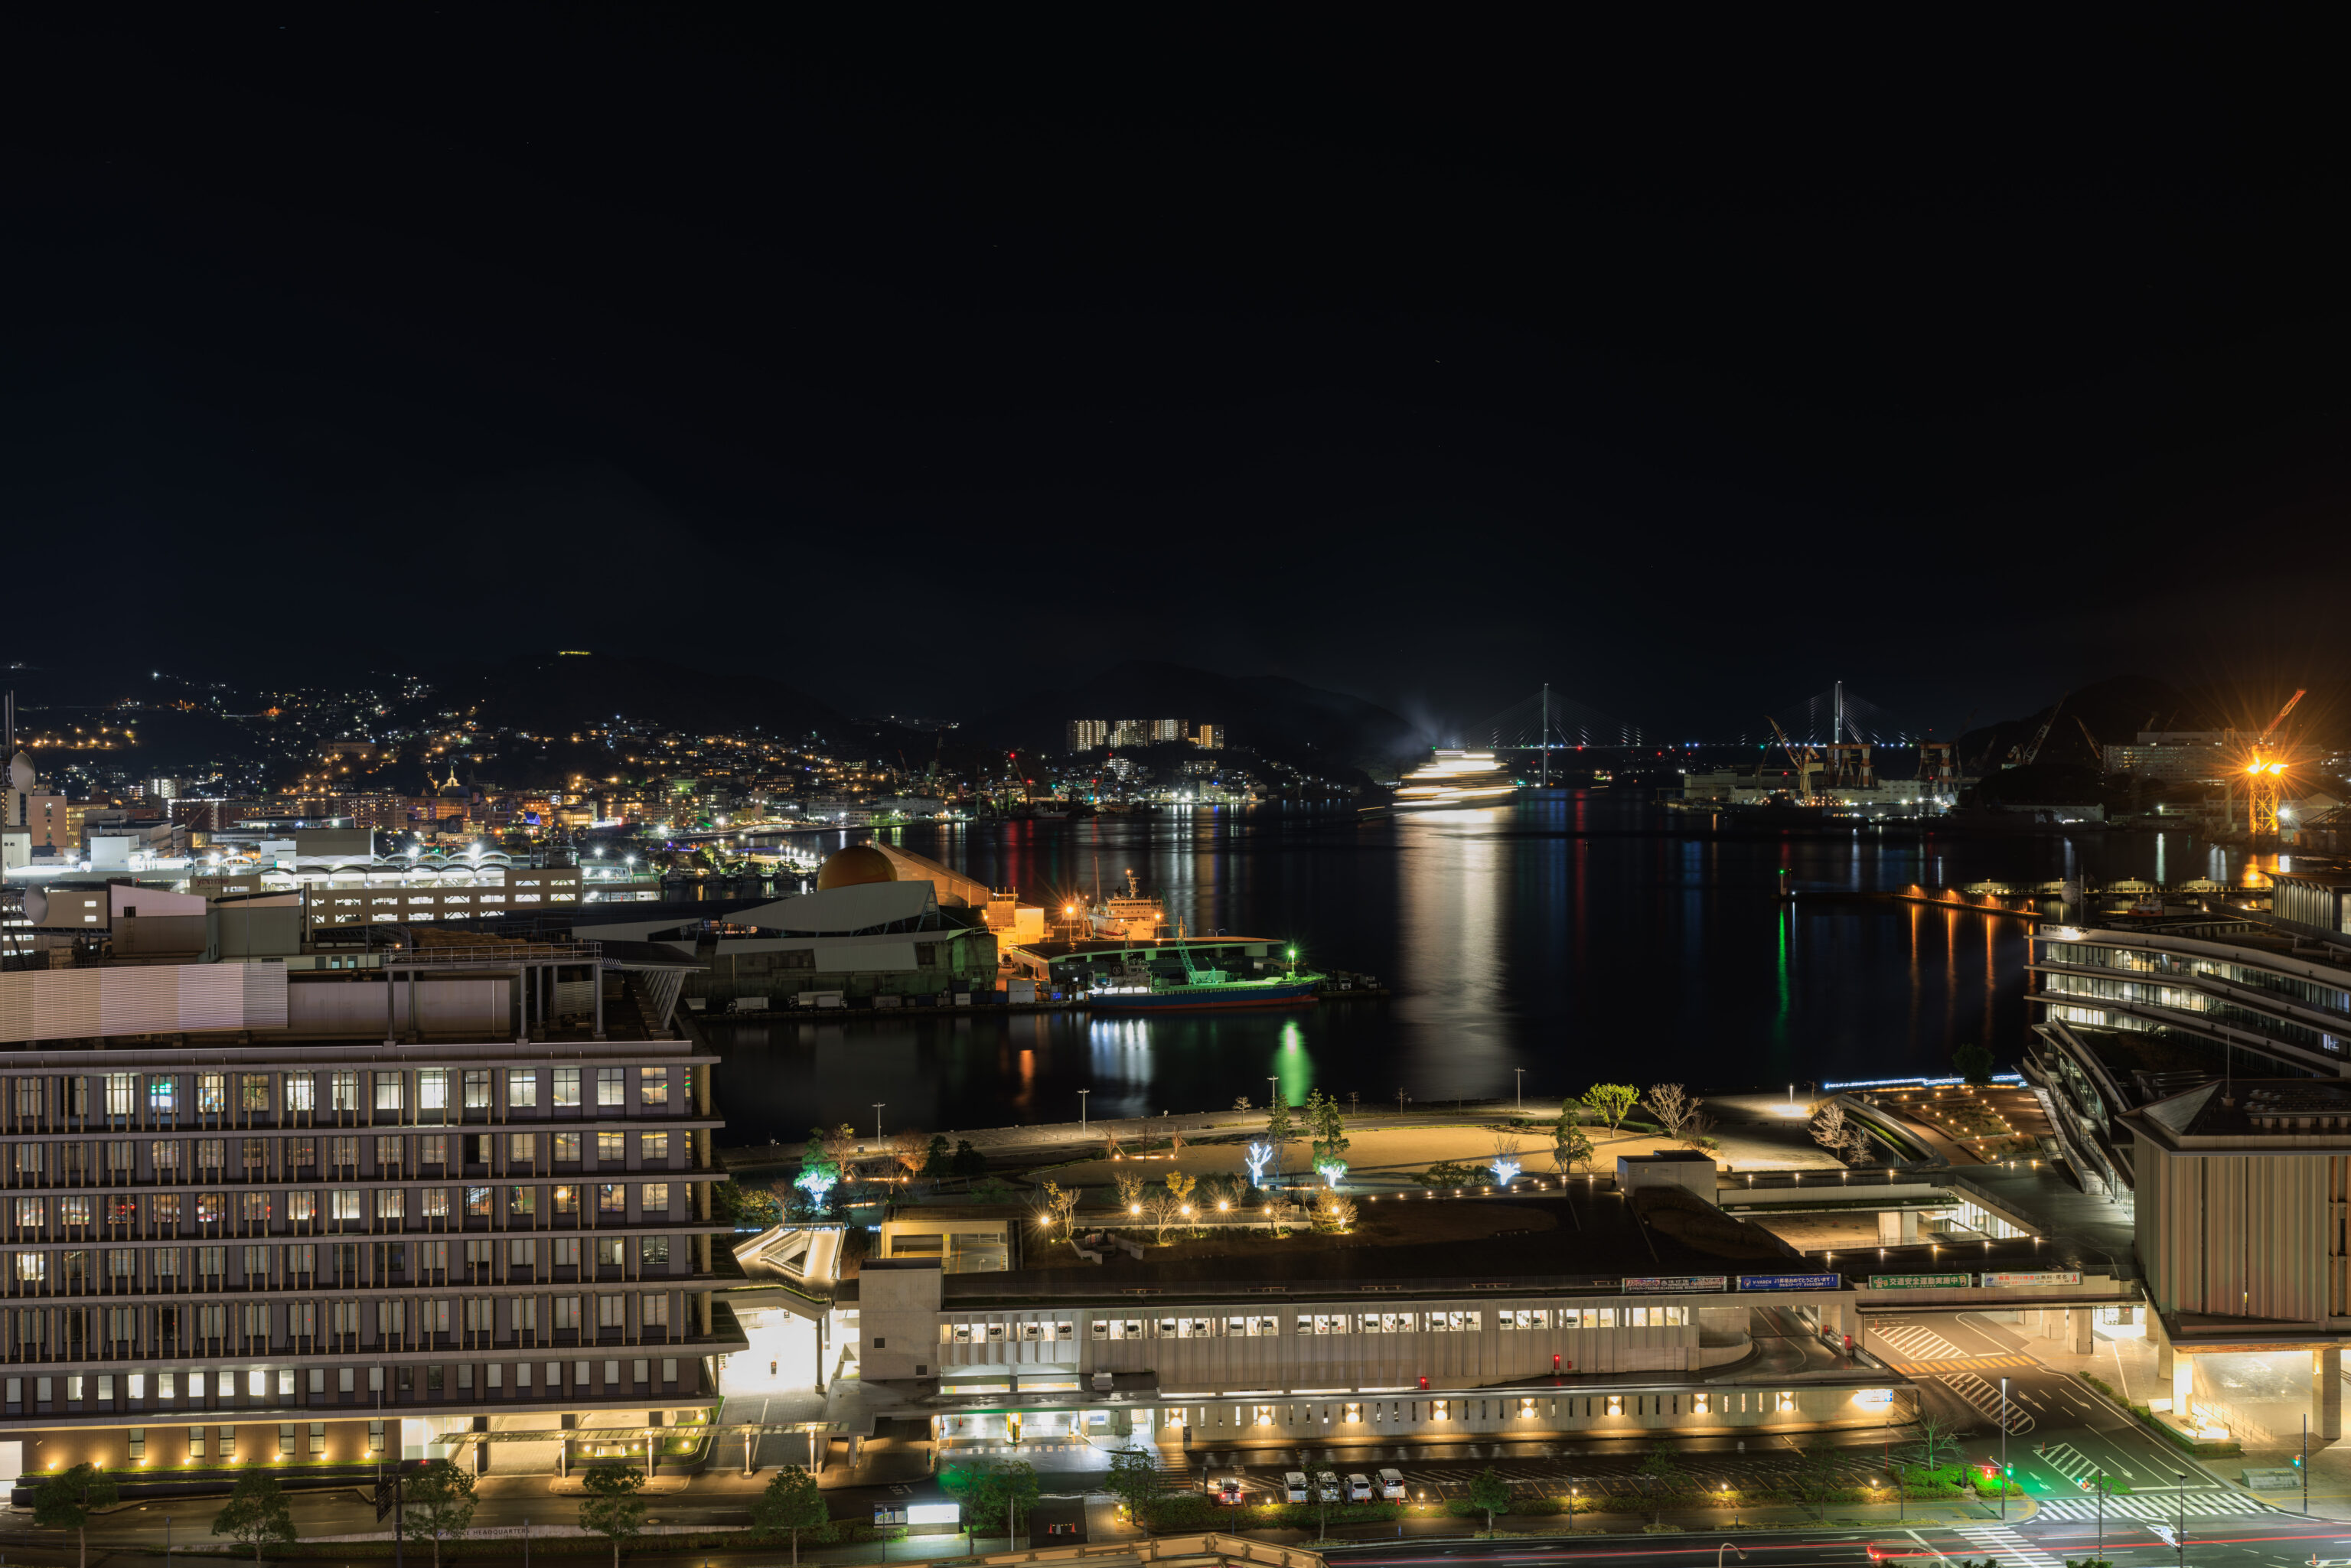
Later on in the even, very roughly around 8:40 or so, we saw the Adora Magic City begin to leave.
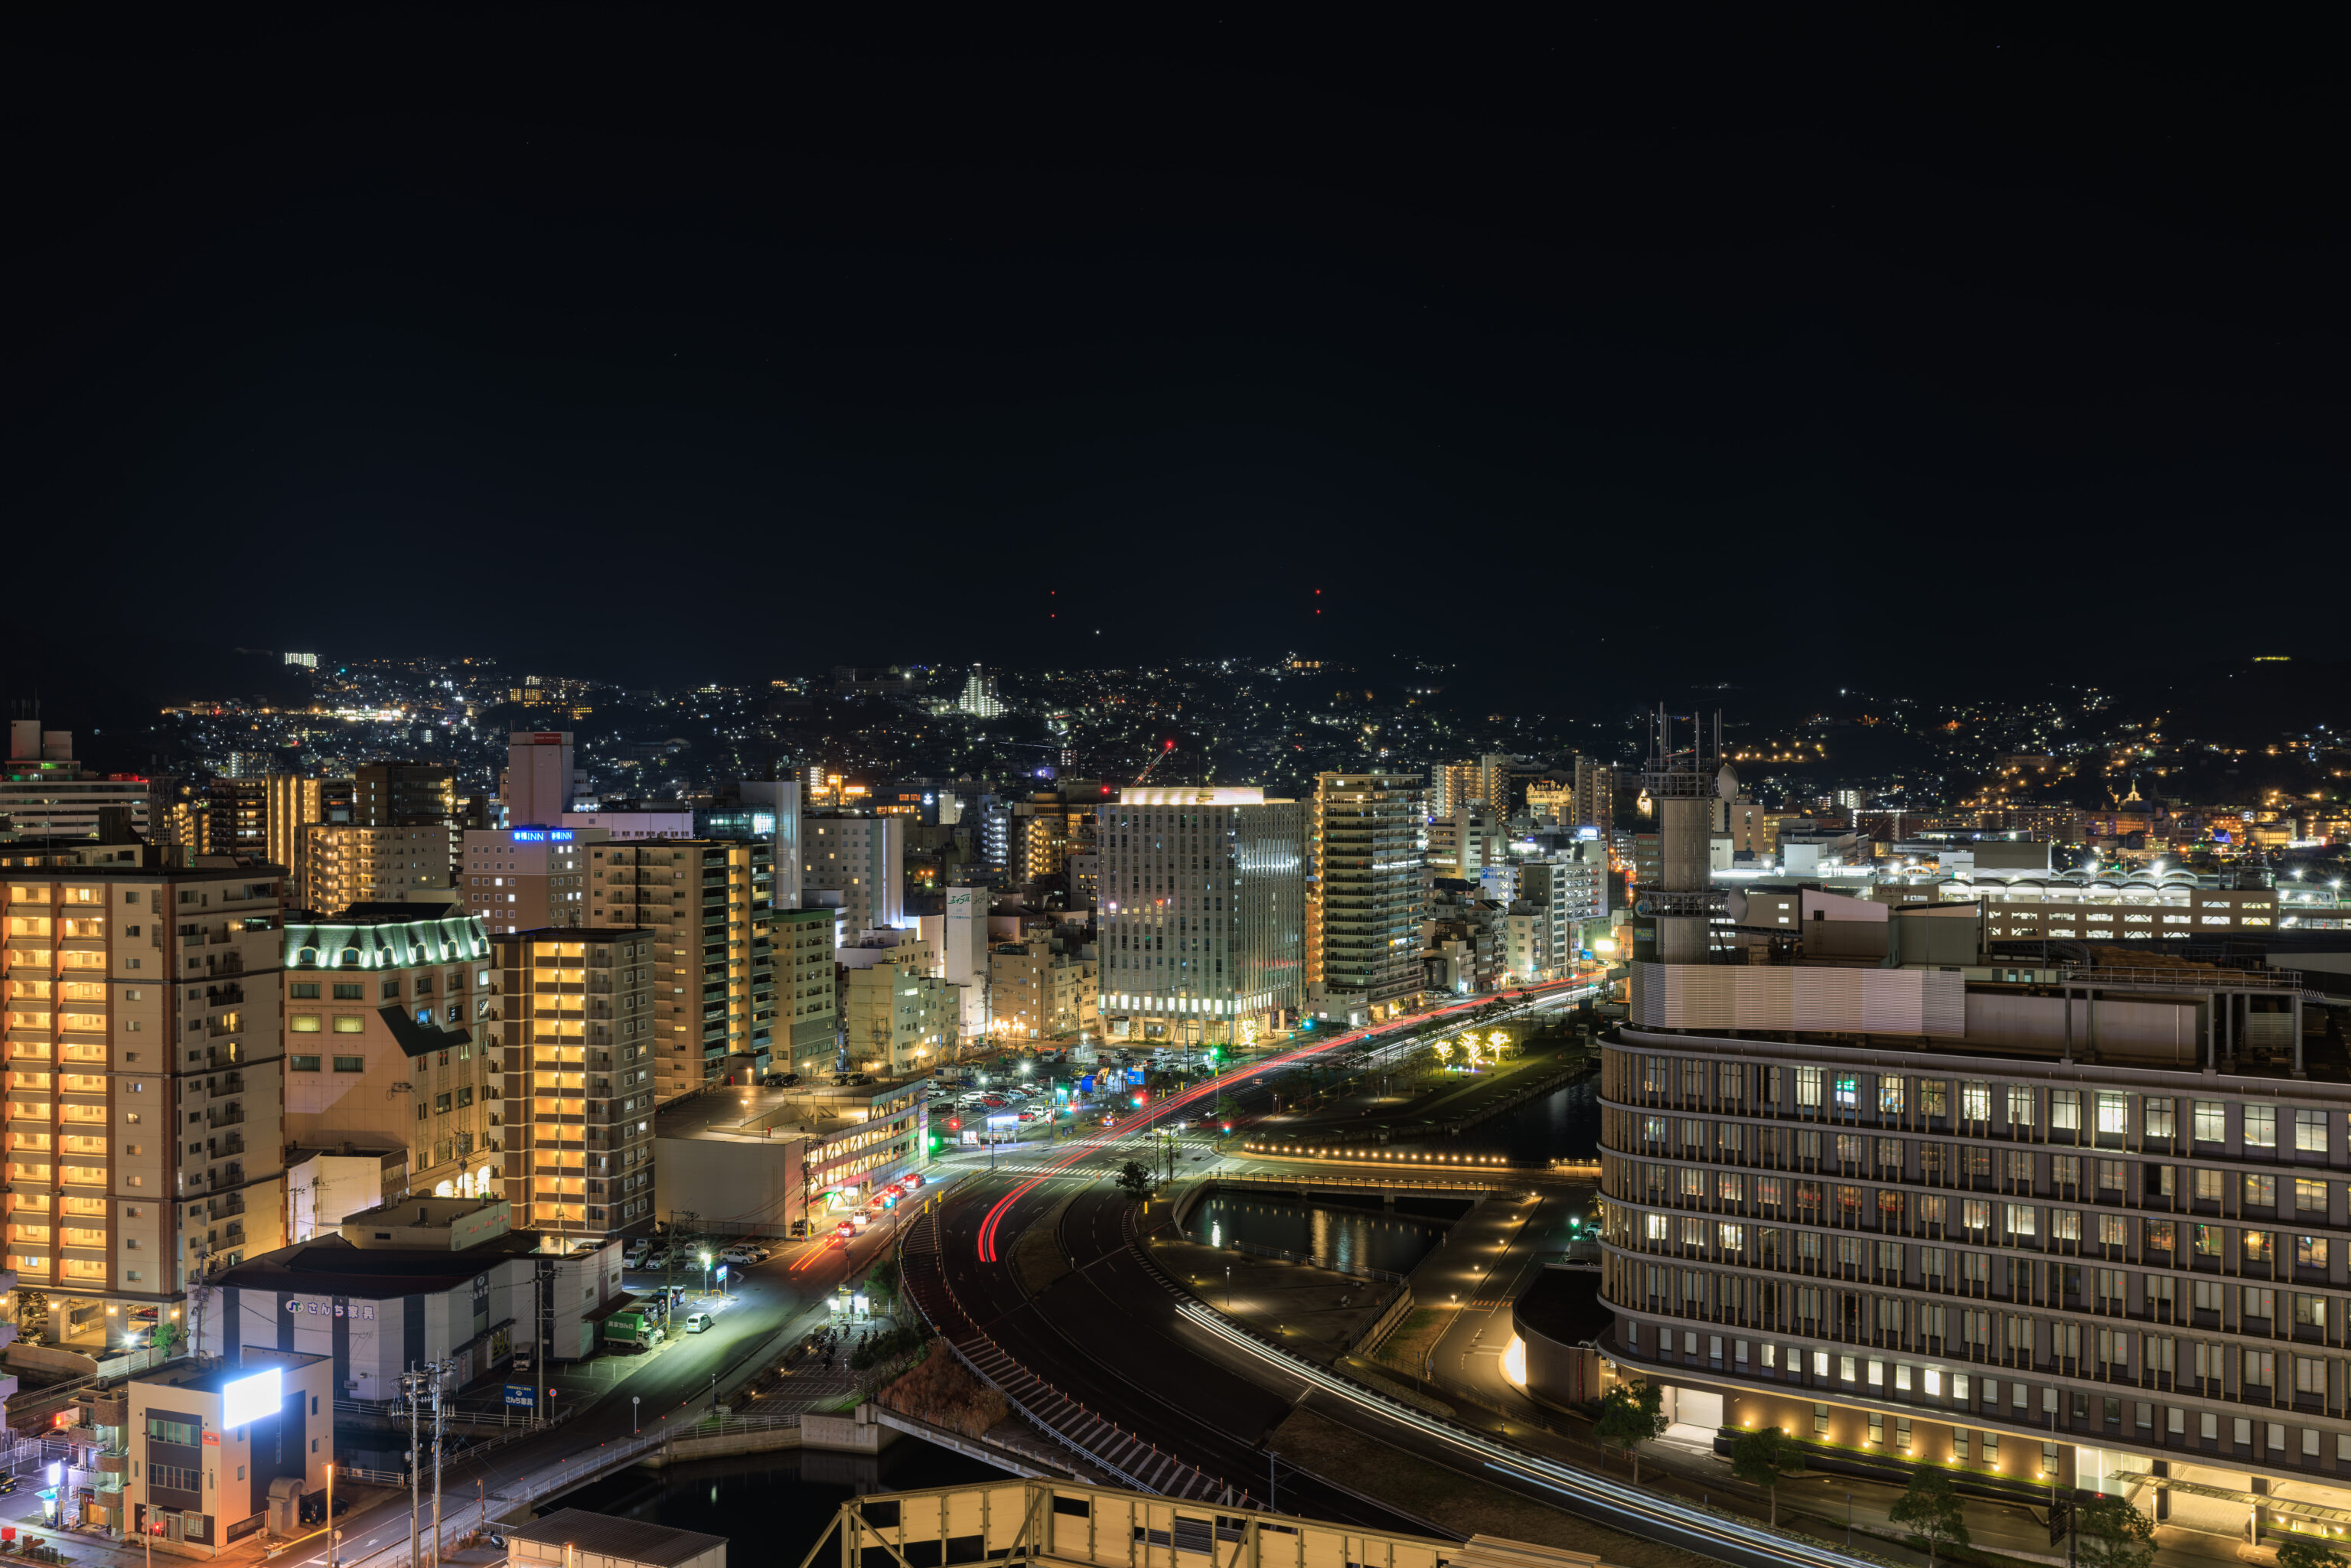
The view from our balcony looking to the southeast.
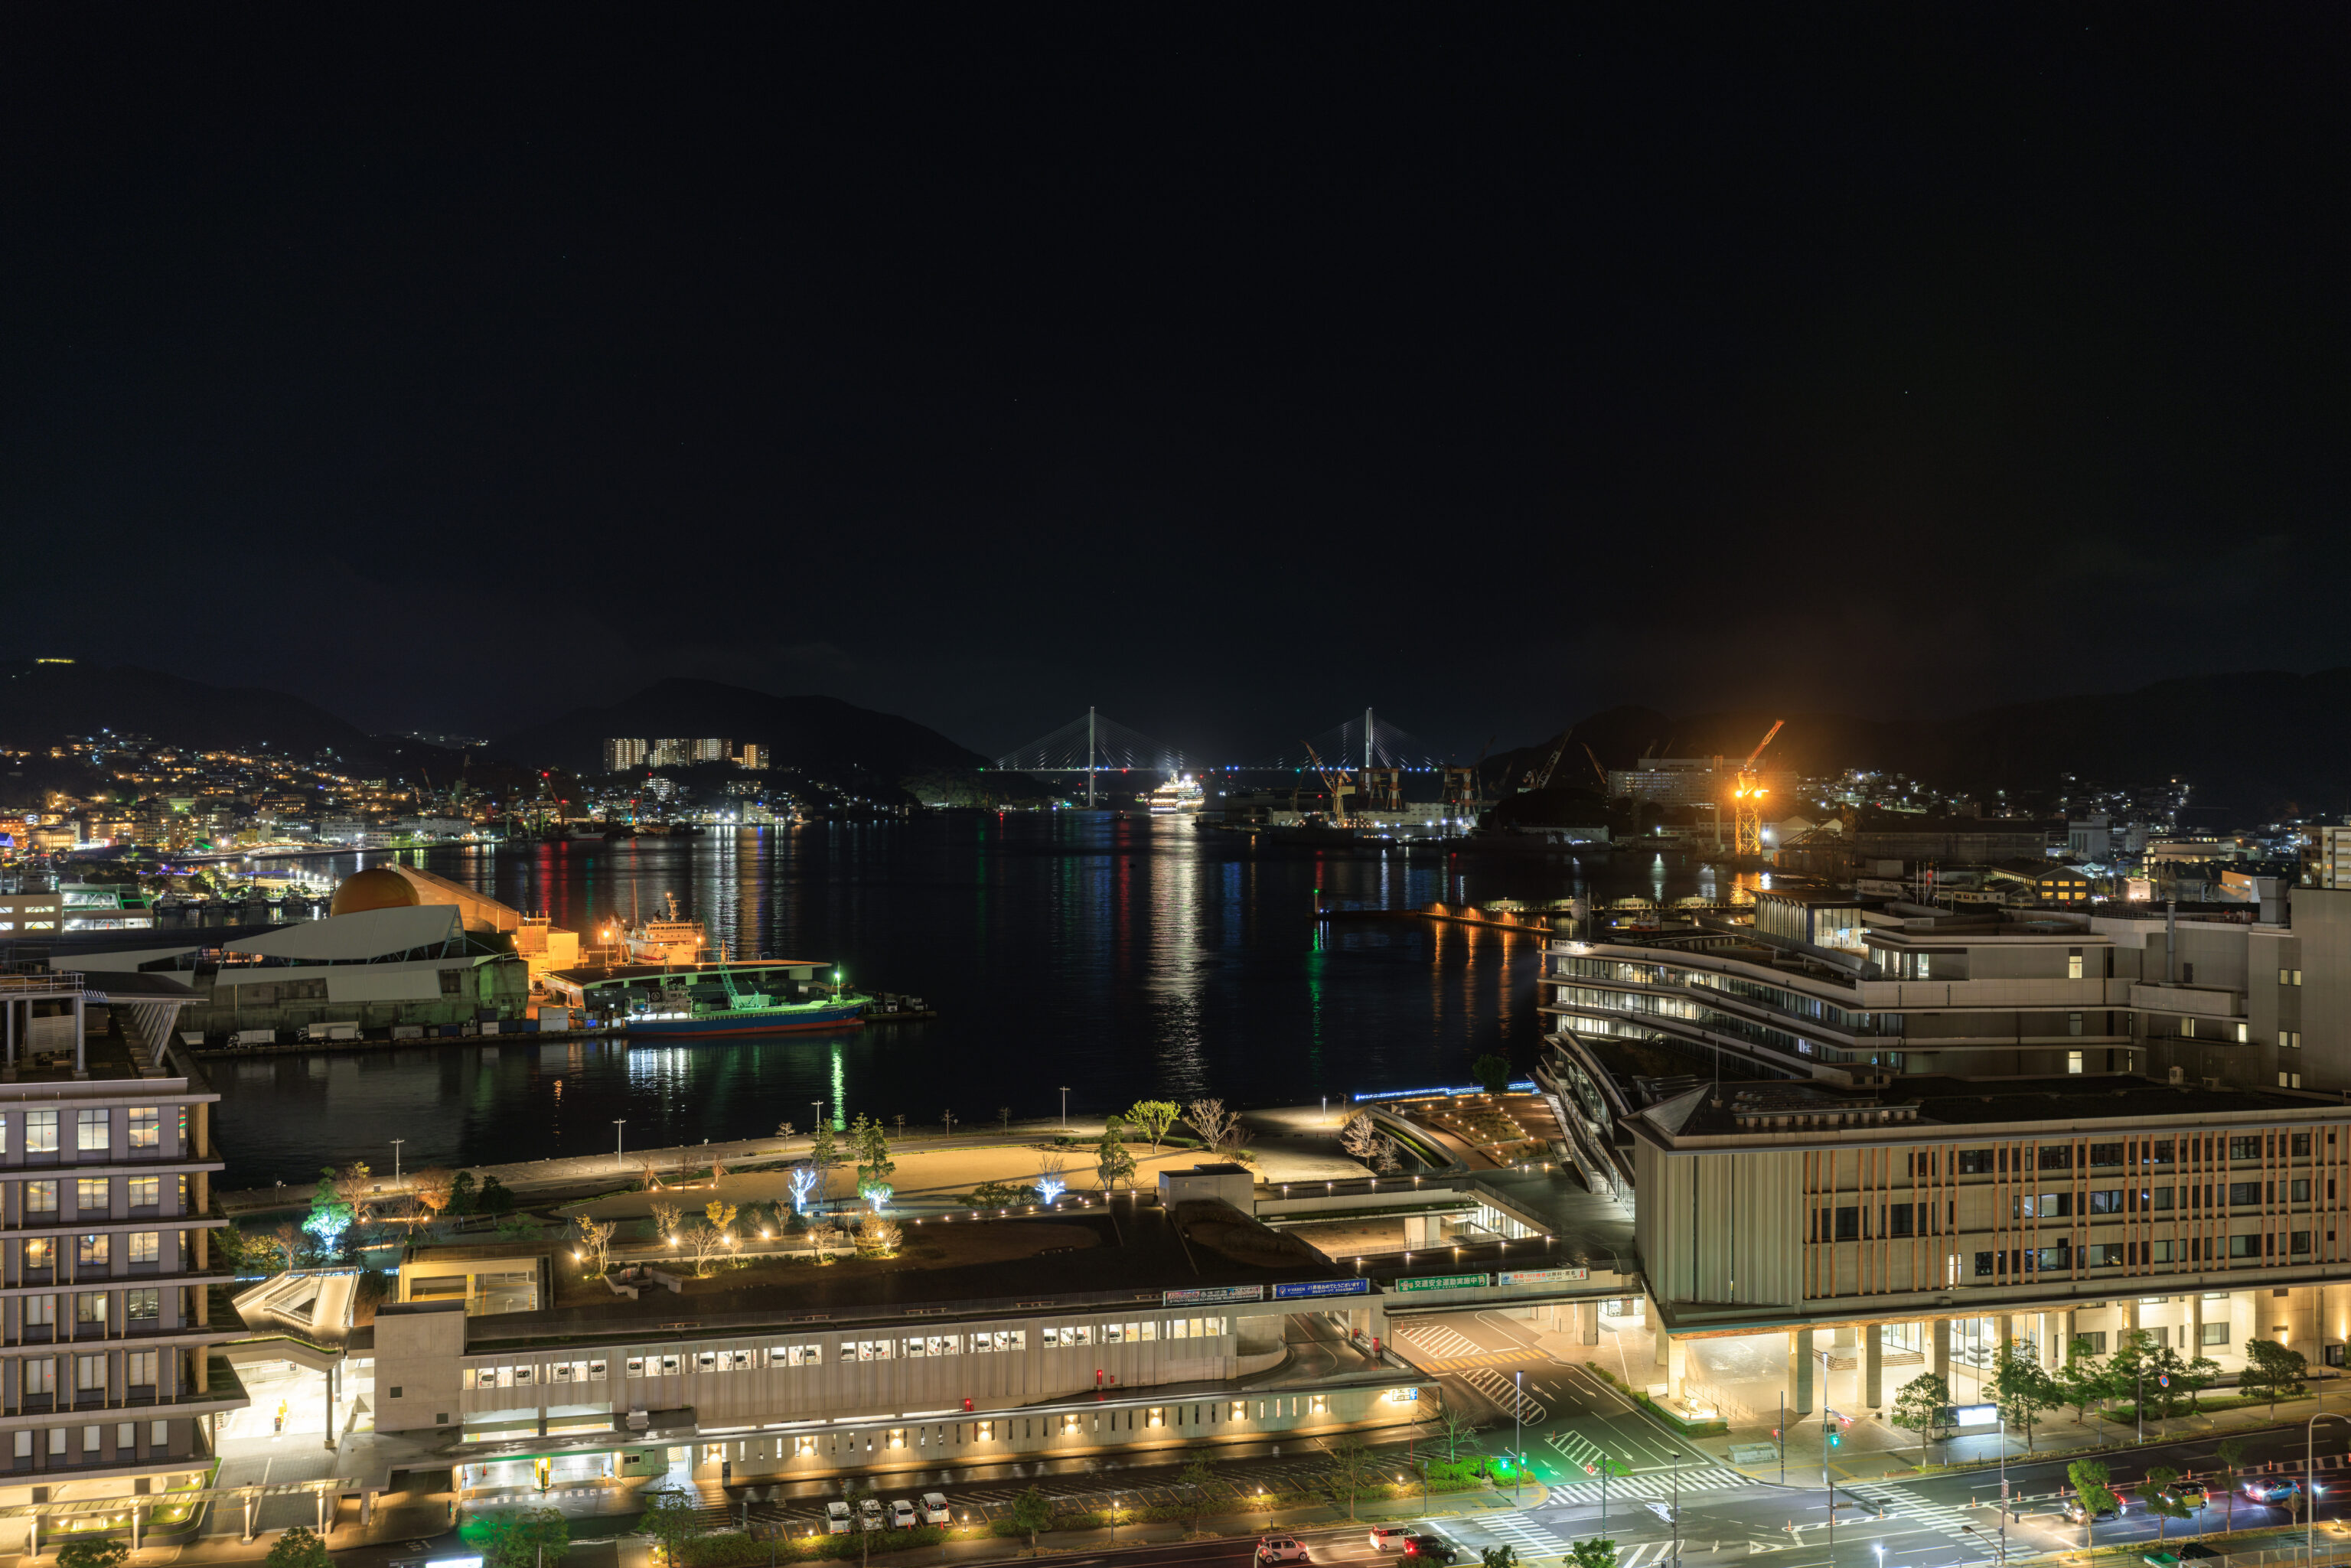
And looking back towards the harbor as the Adora Magic City leaves Nagasaki behind.
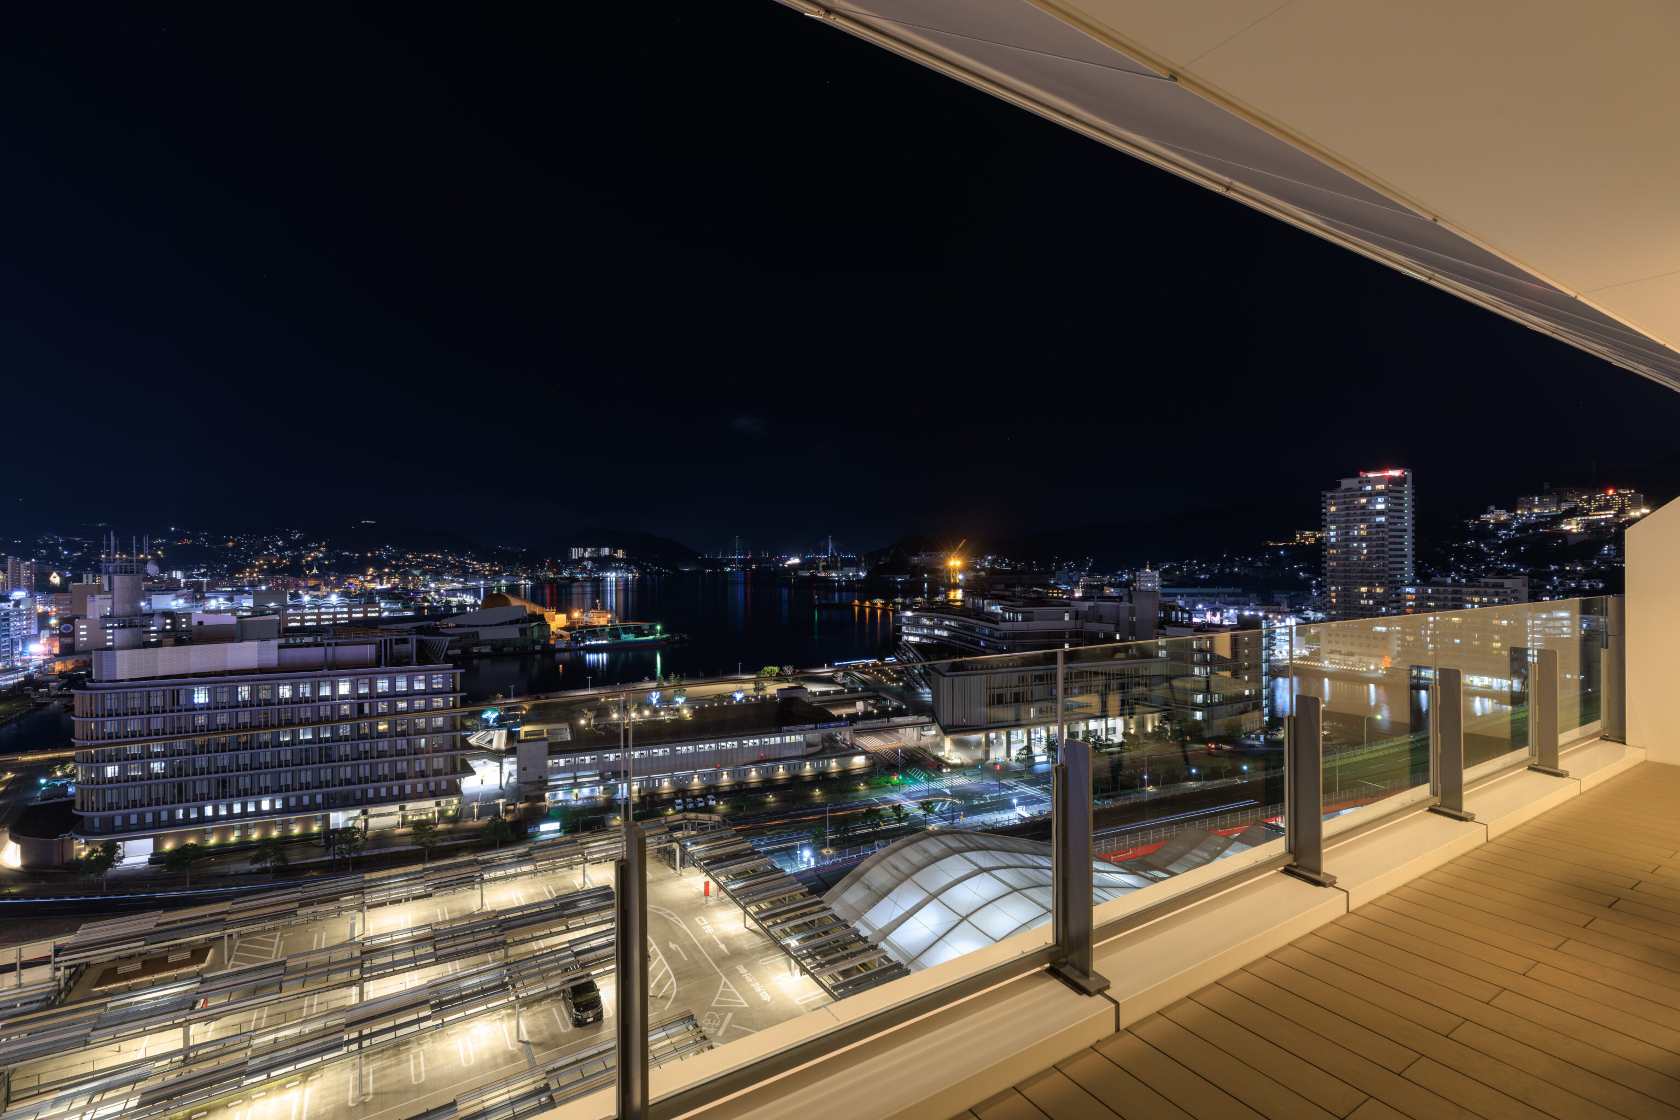
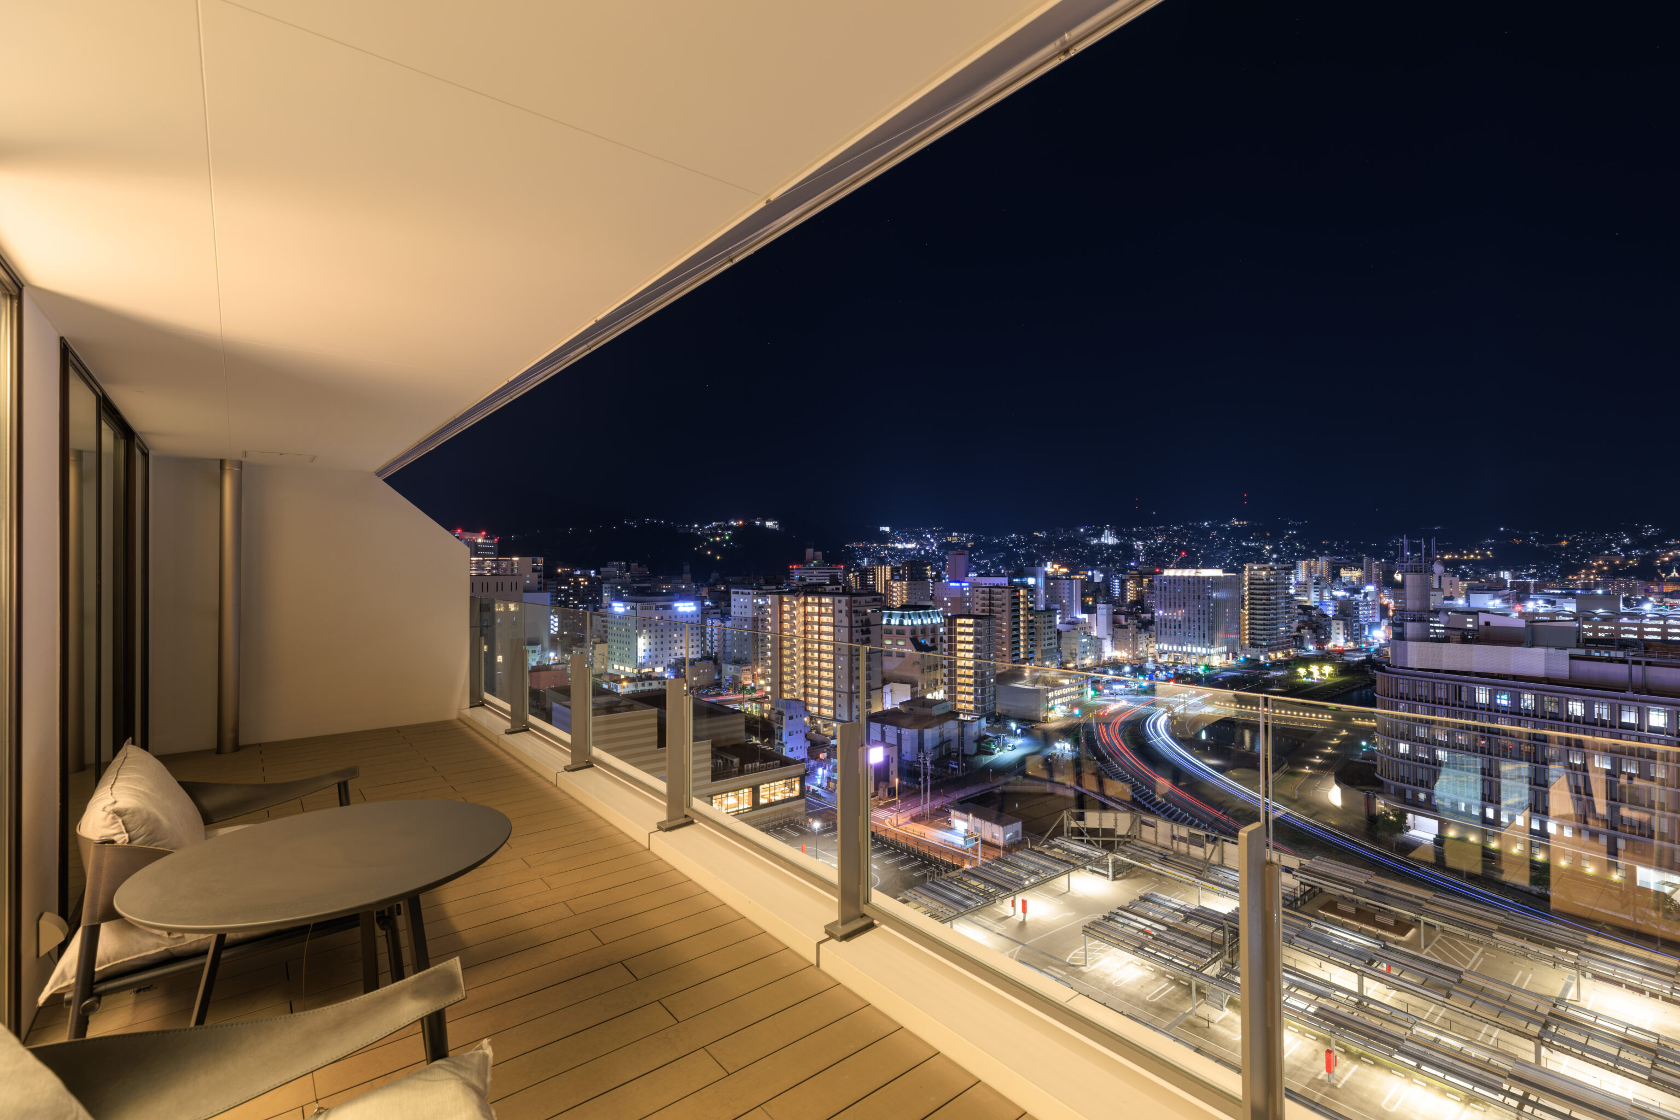
The view from our balcony, looking to the right and left.