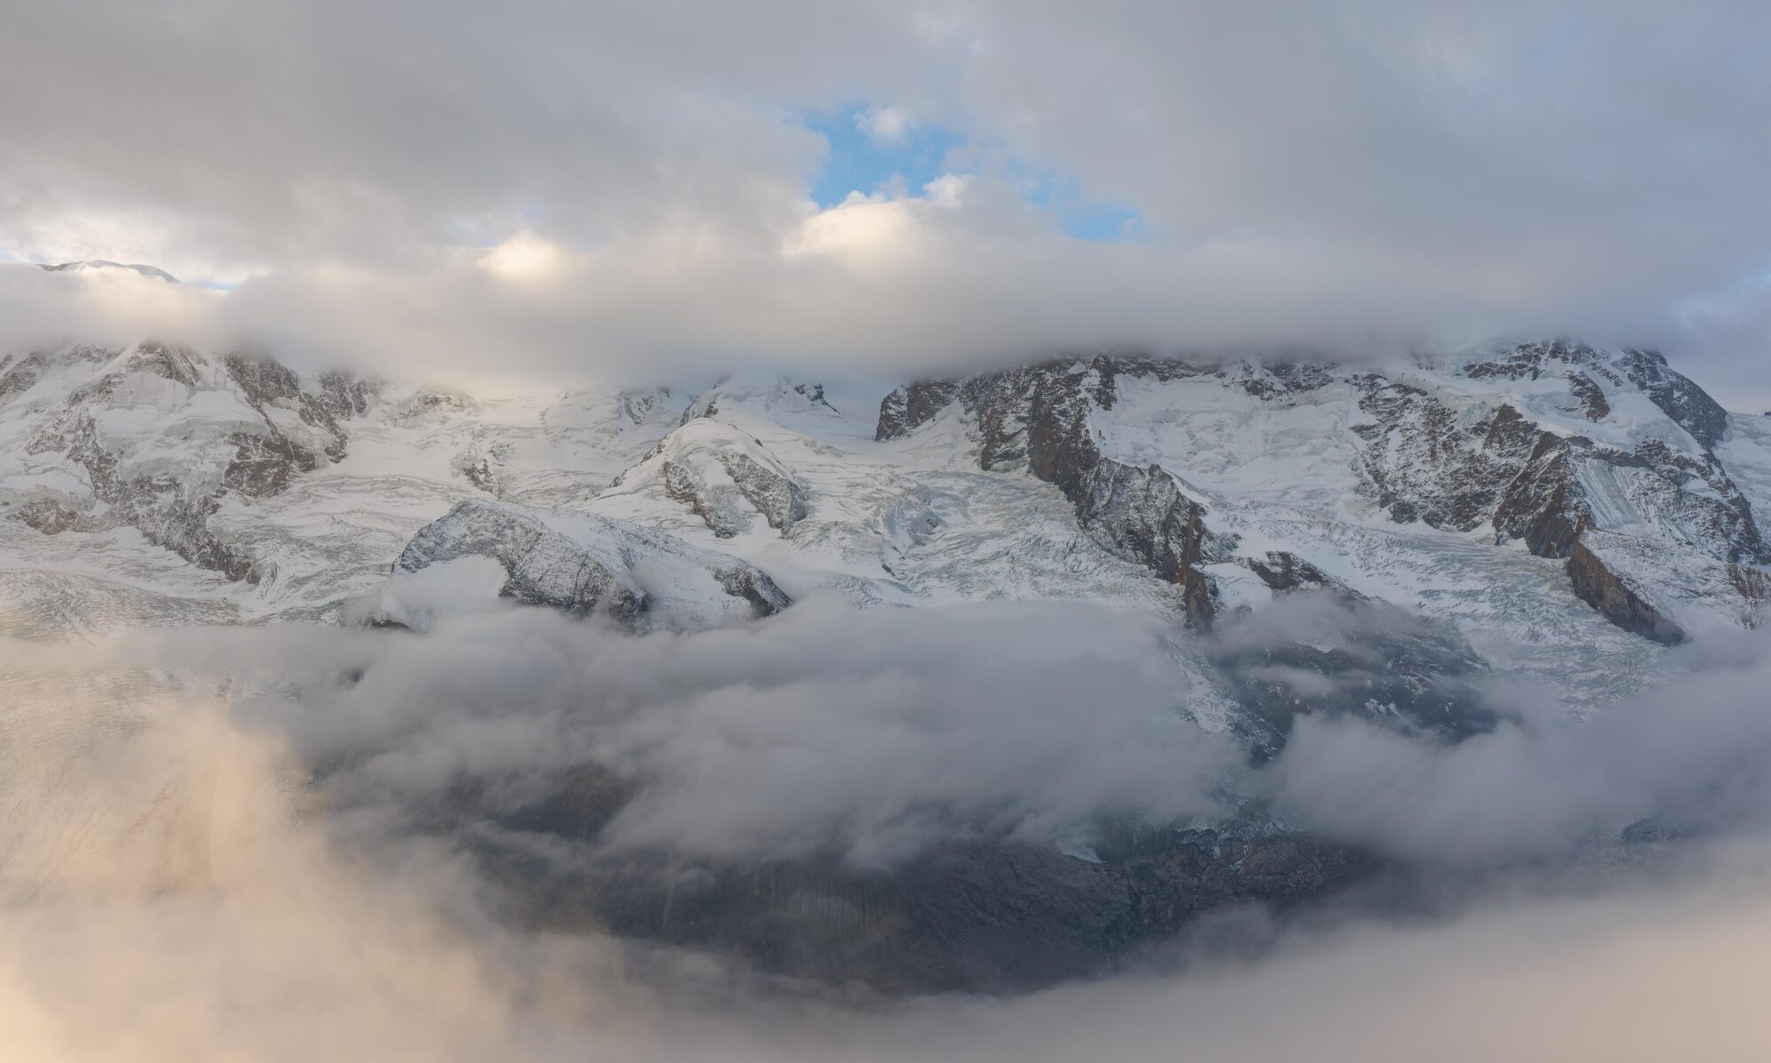

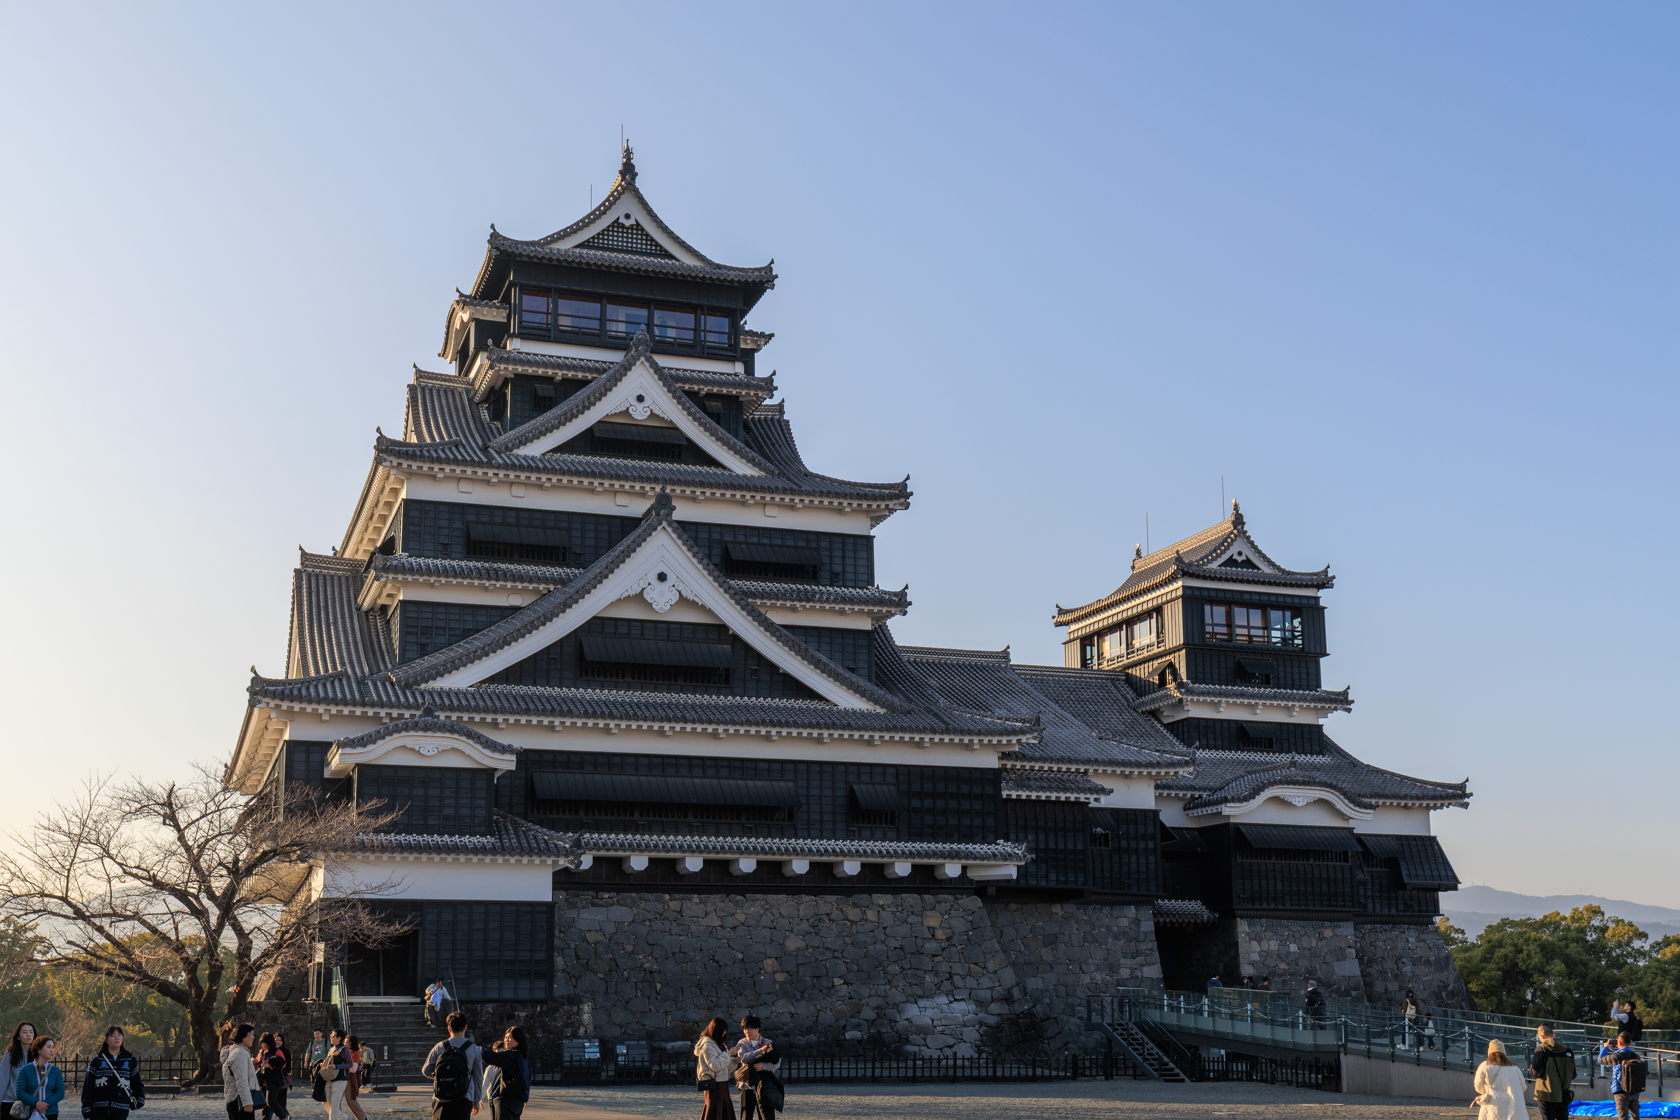
We checked out of the フェアフィールド・バイ・マリオット・熊本阿蘇 Fairfield by Marriott Kumamoto Aso this morning and took the train over to 熊本 Kumamoto and left our bags at ザブラッサム熊本 The Blossom Kumamoto, the hotel we’ll be staying at tonight. We had lunch at Ajisen‘s honten before checking out the Monkey D. Luffy statue and 水前寺成趣園 Suizenji Jojuen, both nearby. After, we visited 熊本城 Kumamoto Castle before having a sushi dinner in Kumamoto Station.
Aso
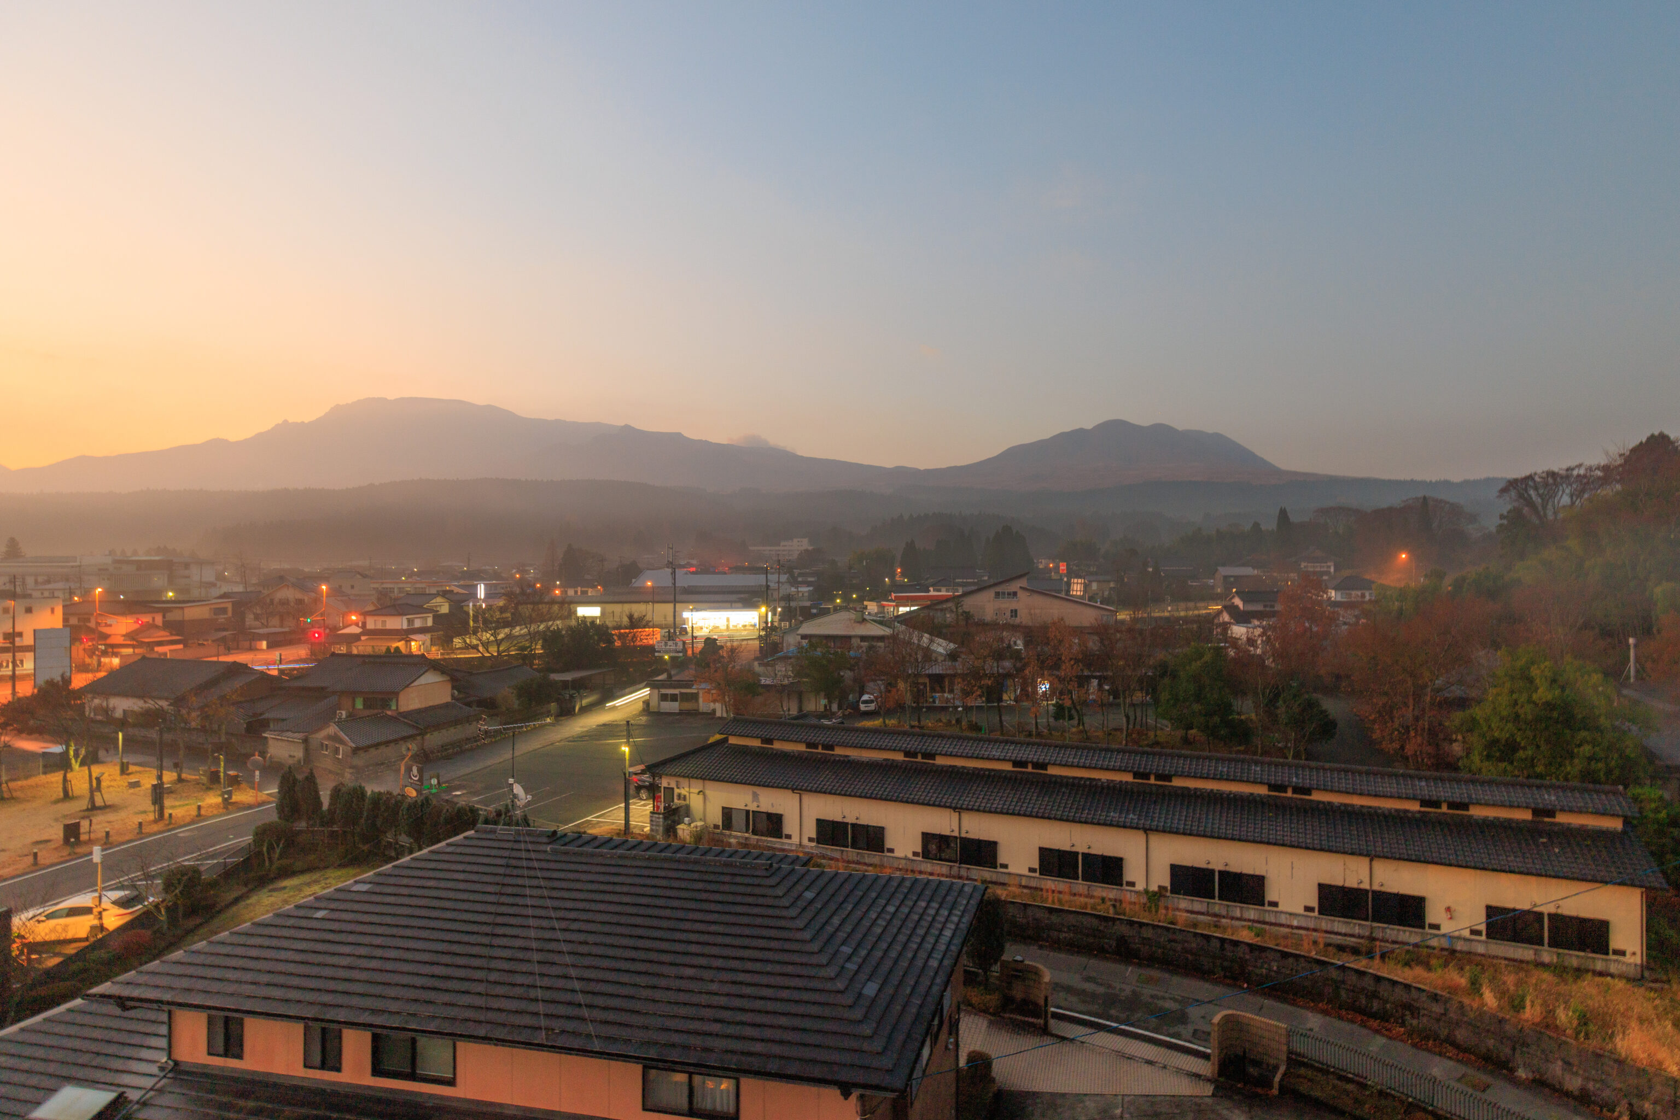
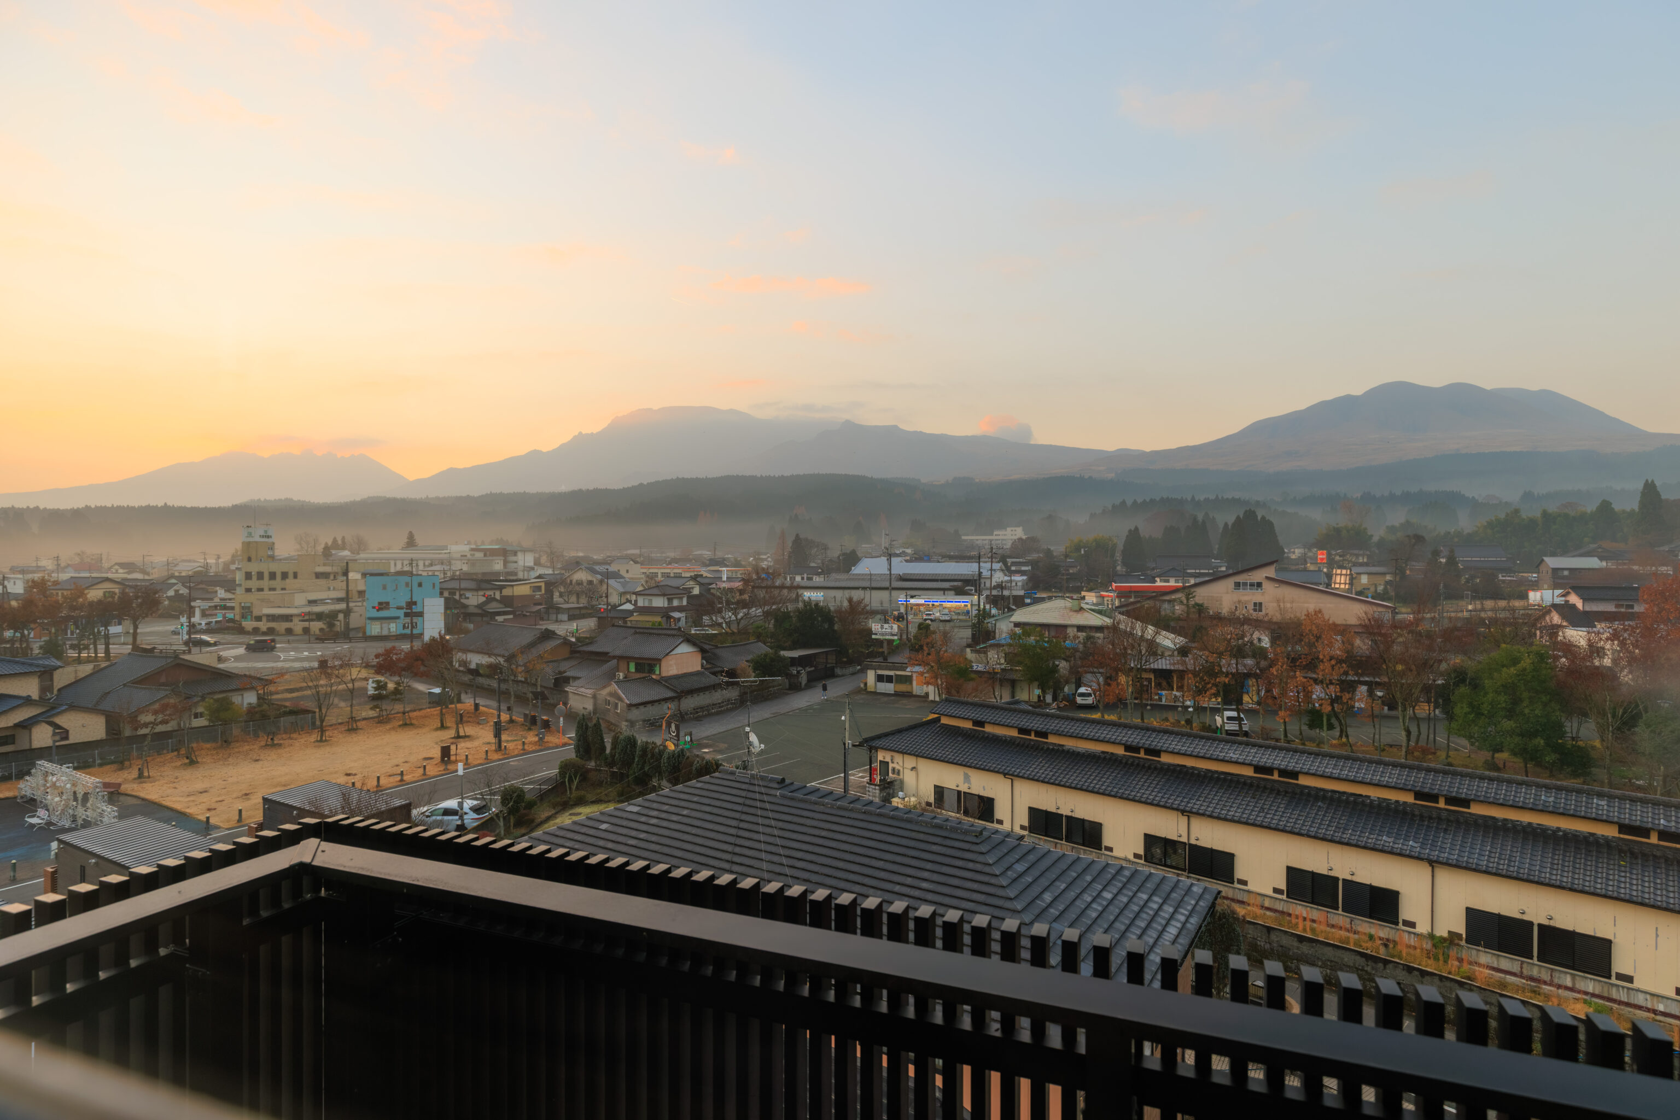
We once again woke up at the フェアフィールド・バイ・マリオット・熊本阿蘇 Fairfield by Marriott Kumamoto Aso before sunrise. There was a bit more color in the sky but we also noticed it was a bit foggy.
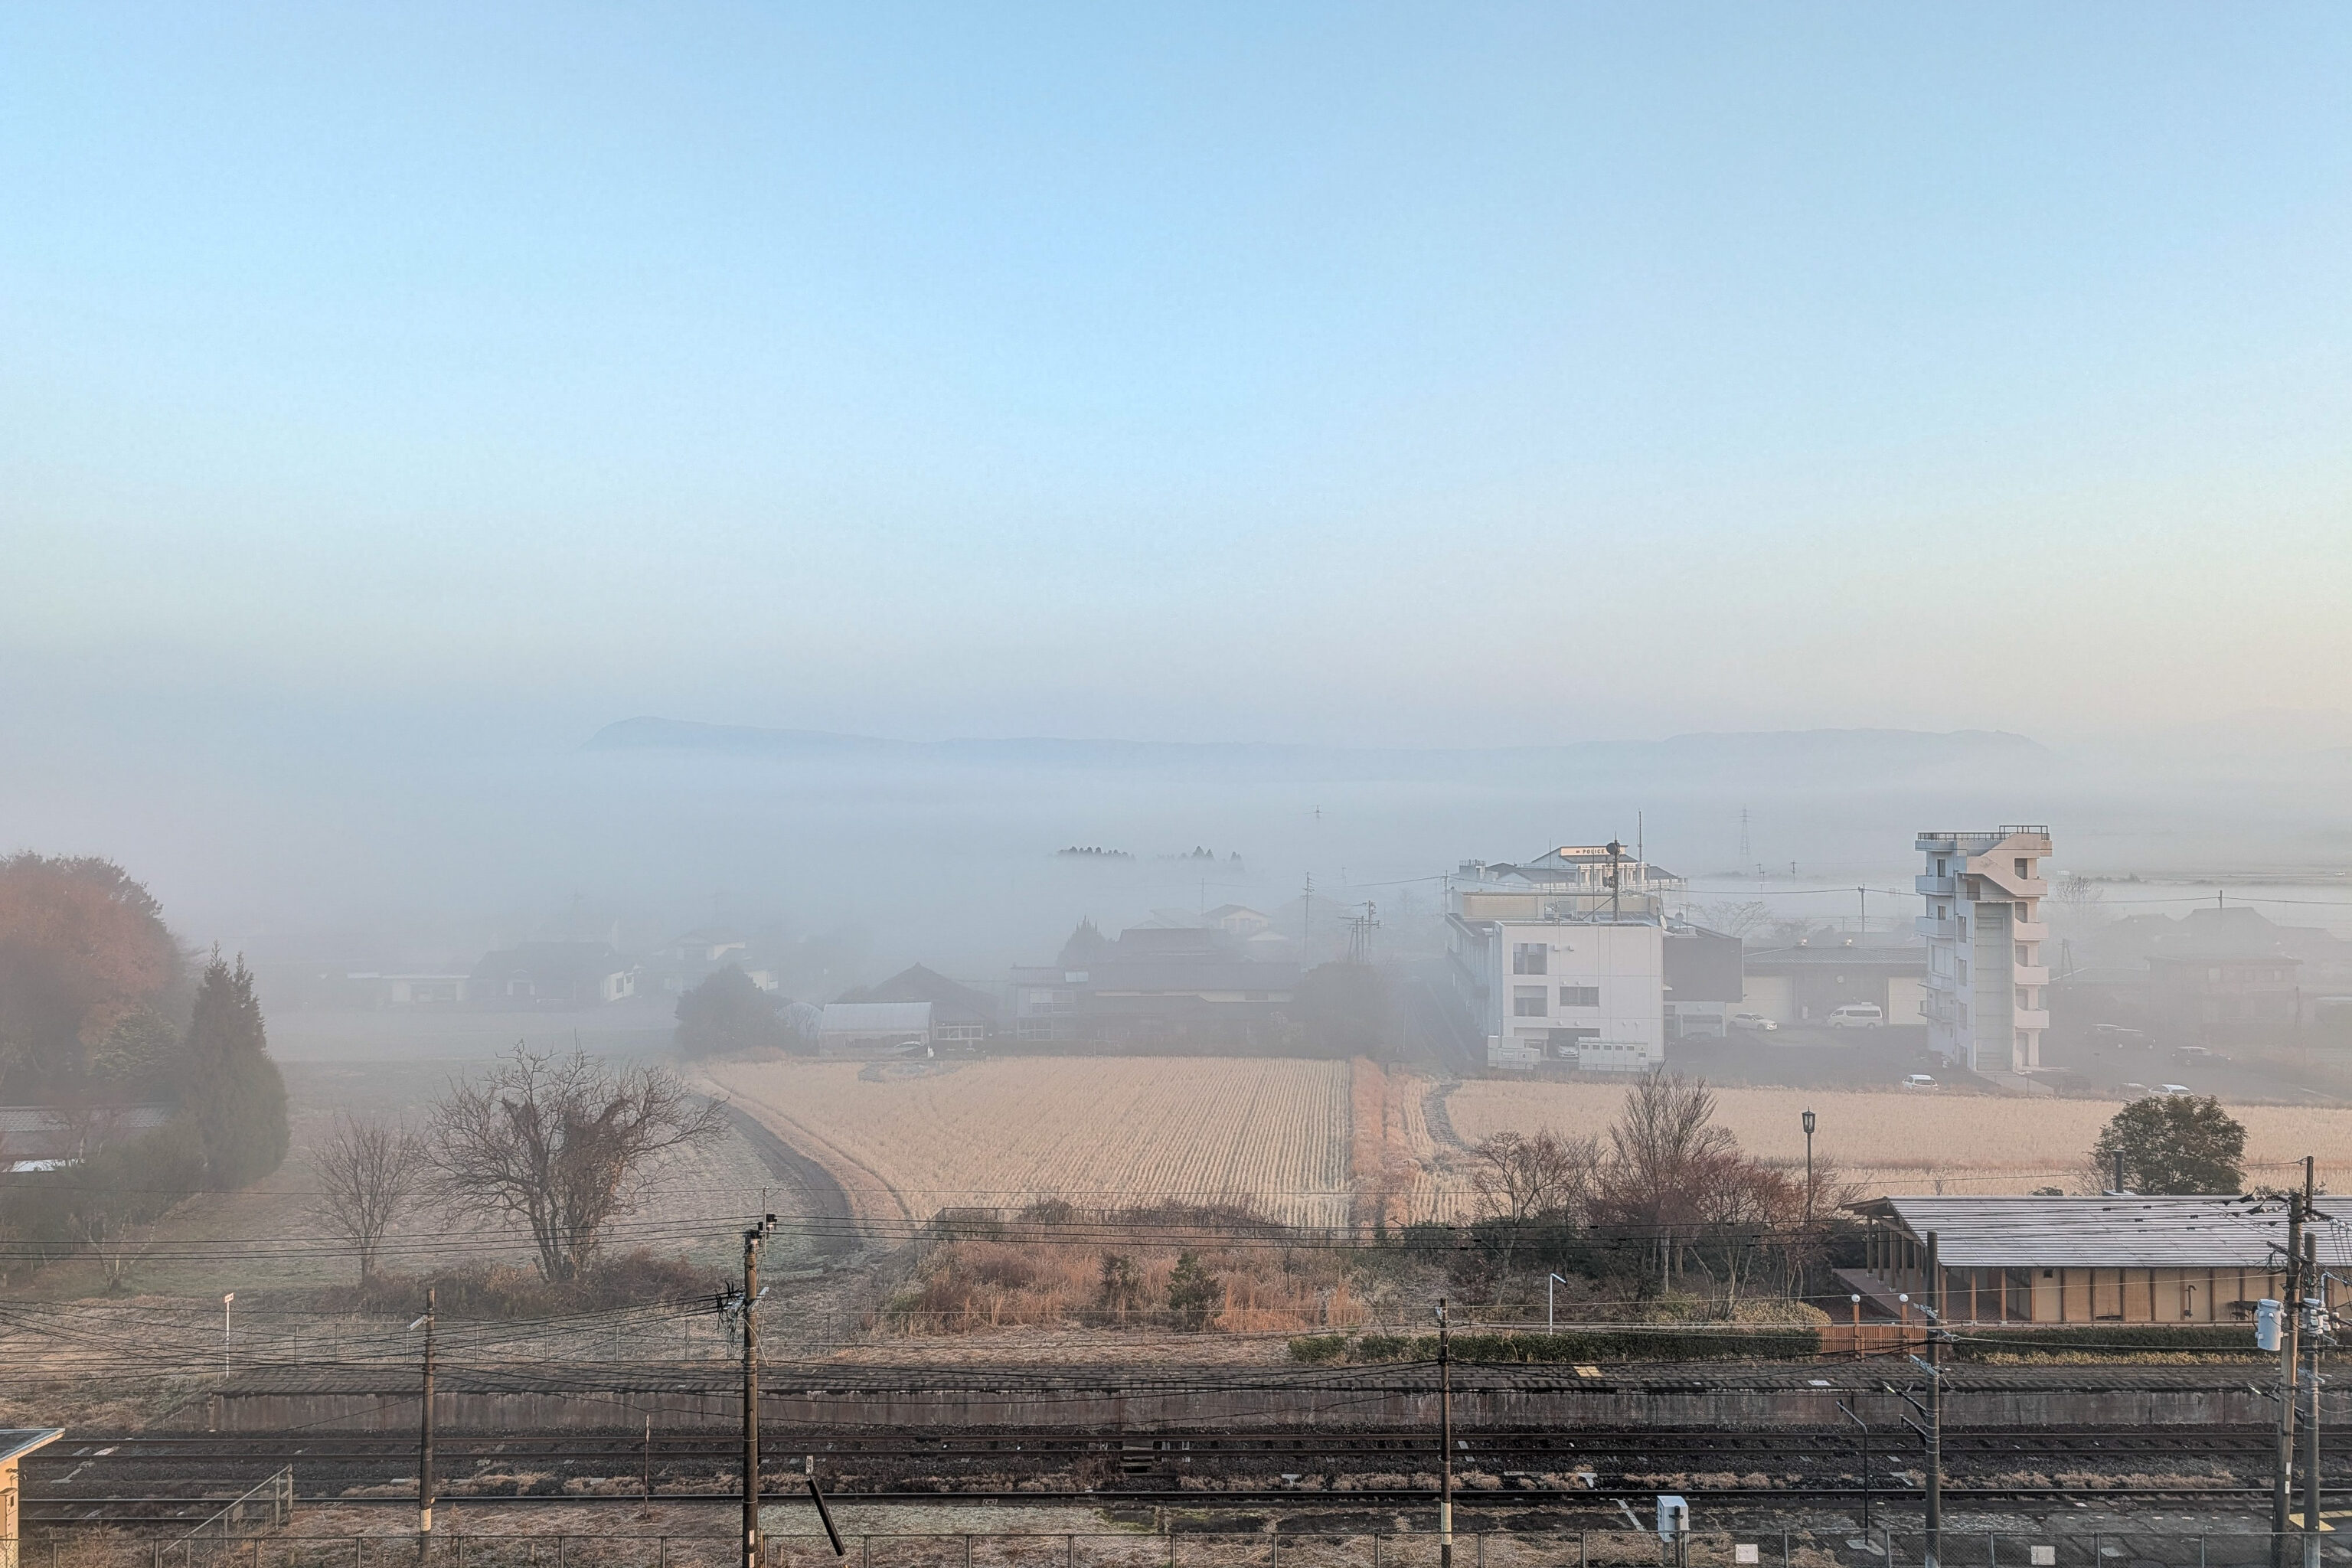
It was even more foggy to the north!
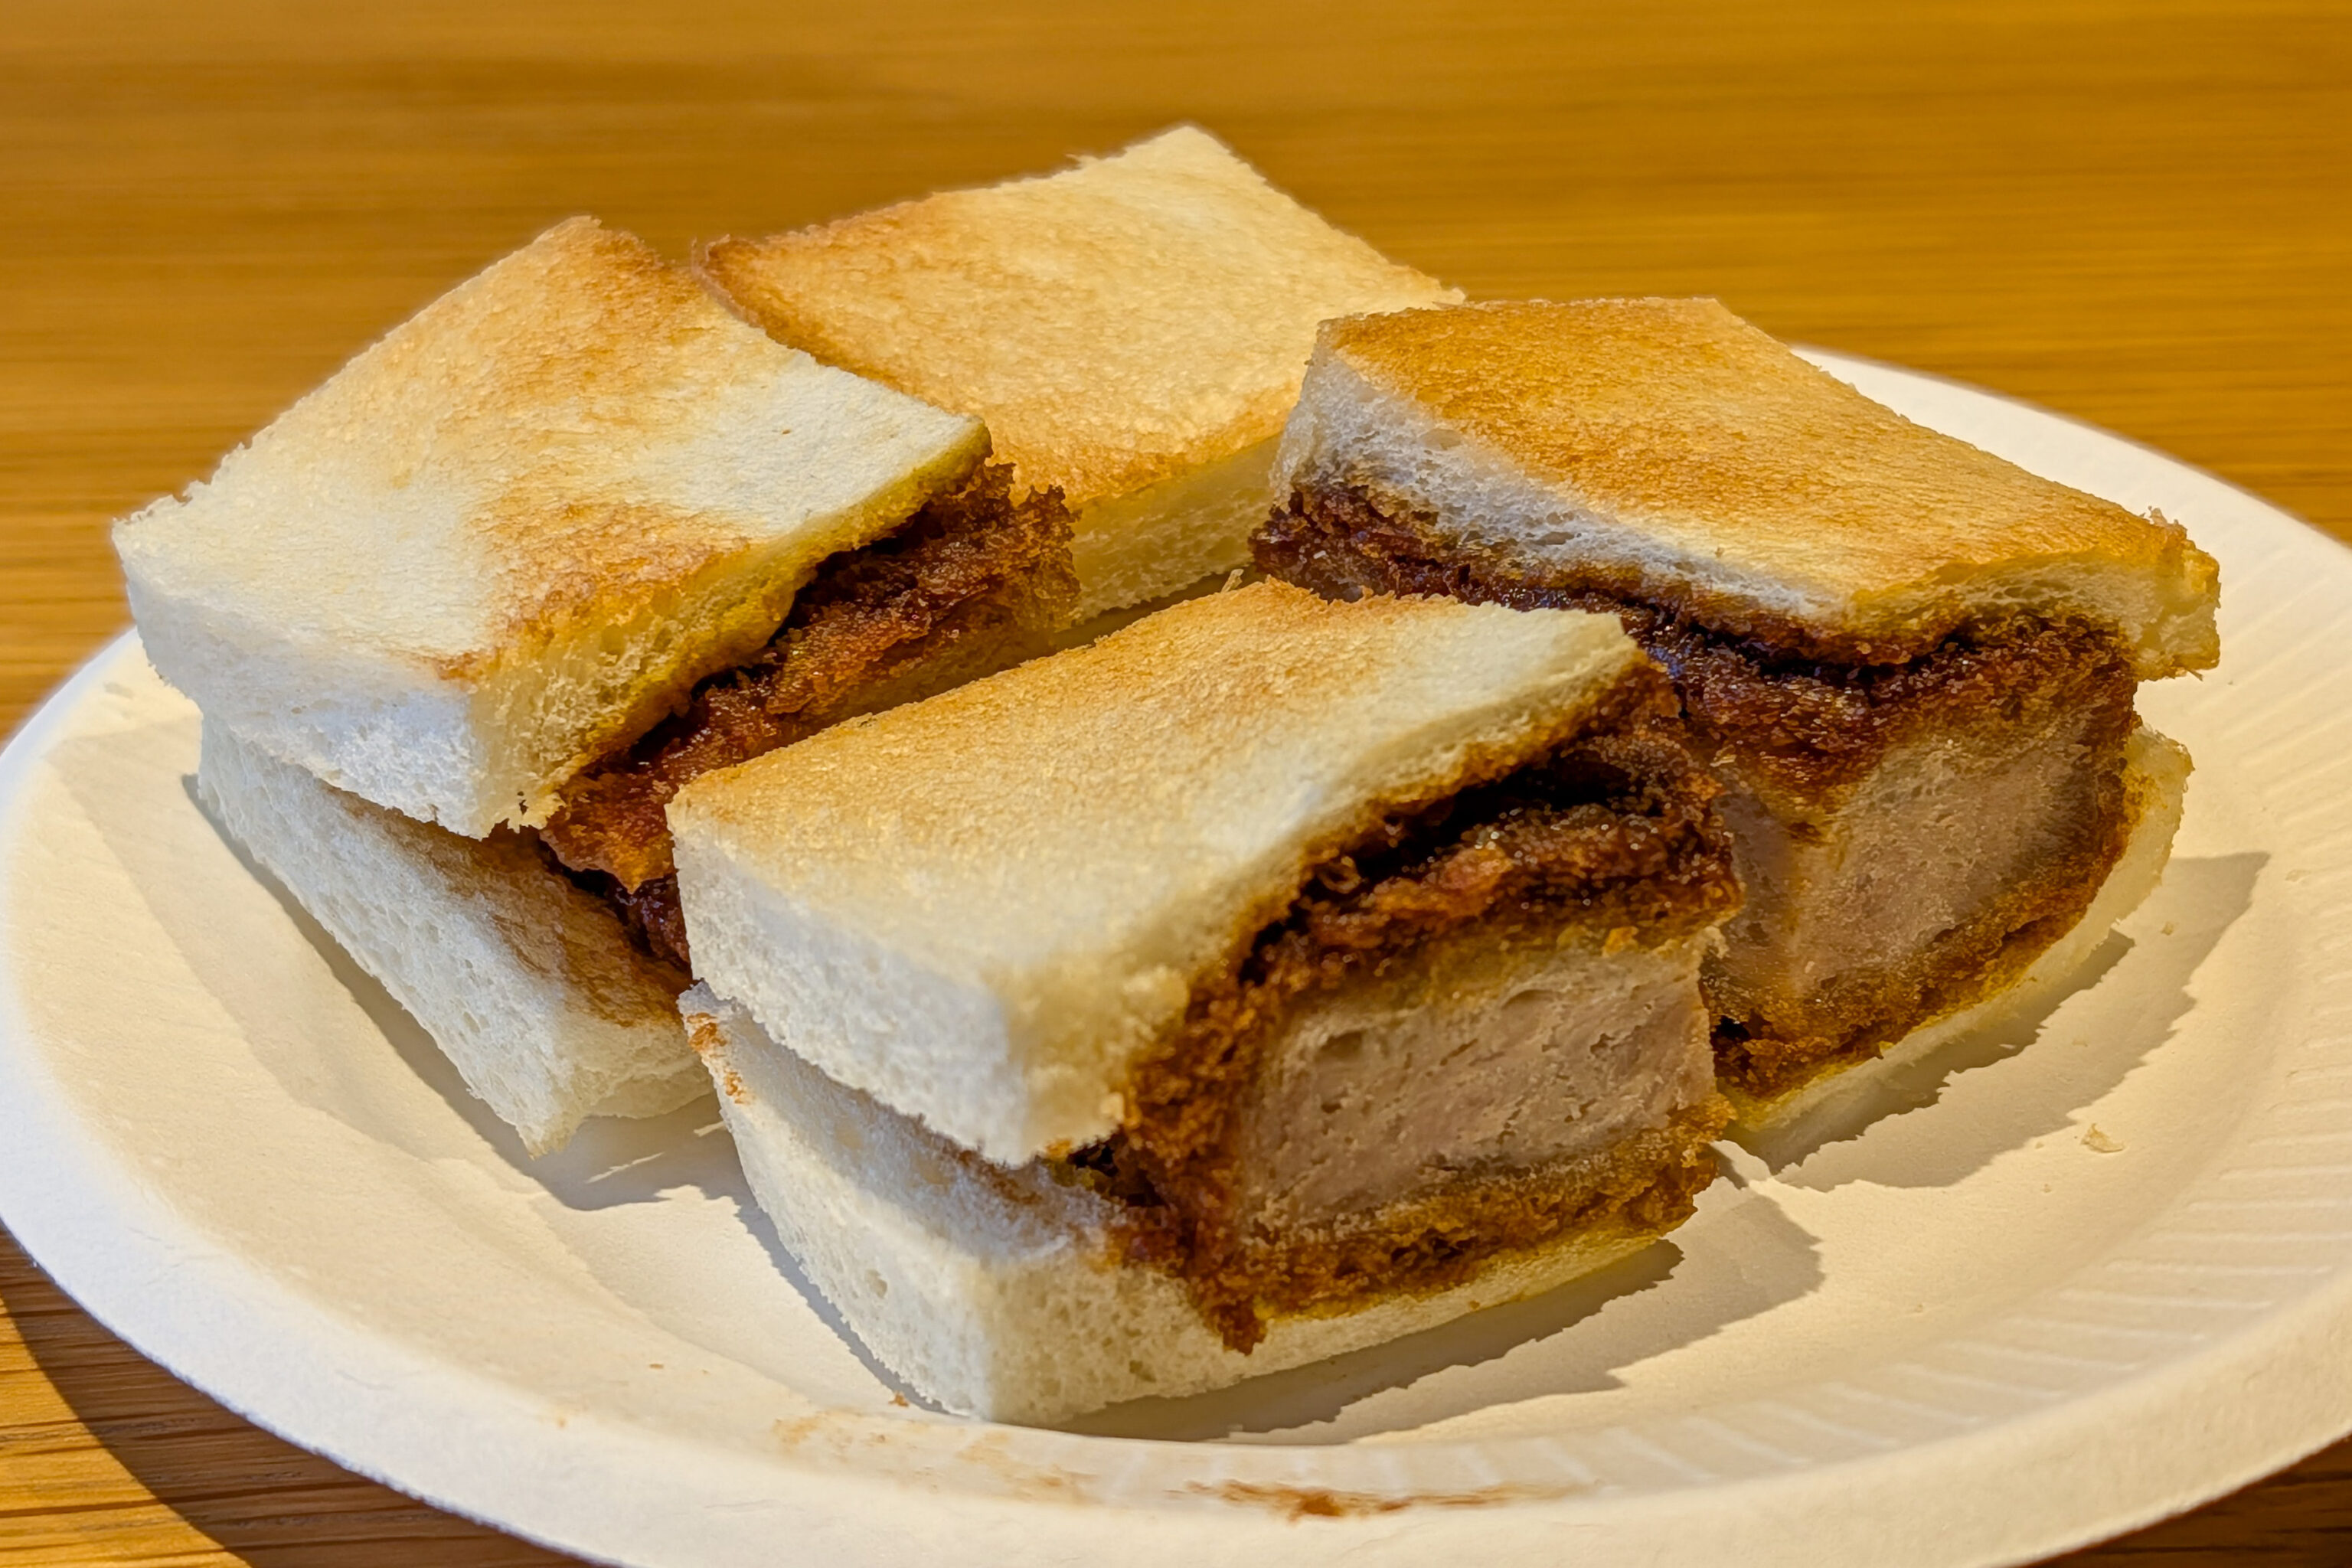
We went downstairs to heat up the katsu sando that we bought yesterday morning at Lawson. We originally planned on having it for lunch but did not. Convenience food like this isn’t exactly gourmet but is fantastic for the price, particularly if you want to compare it to the US!
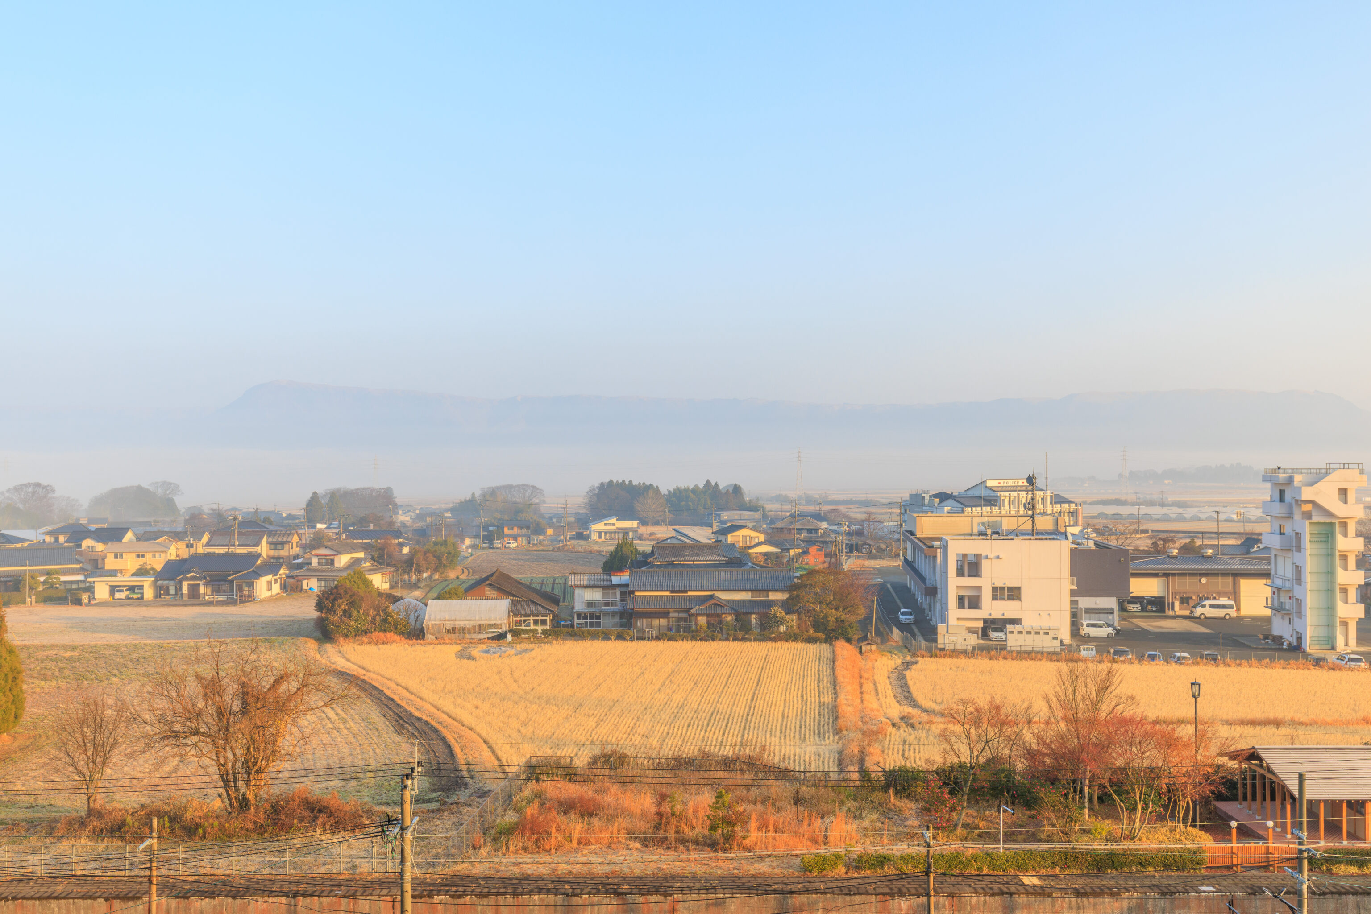
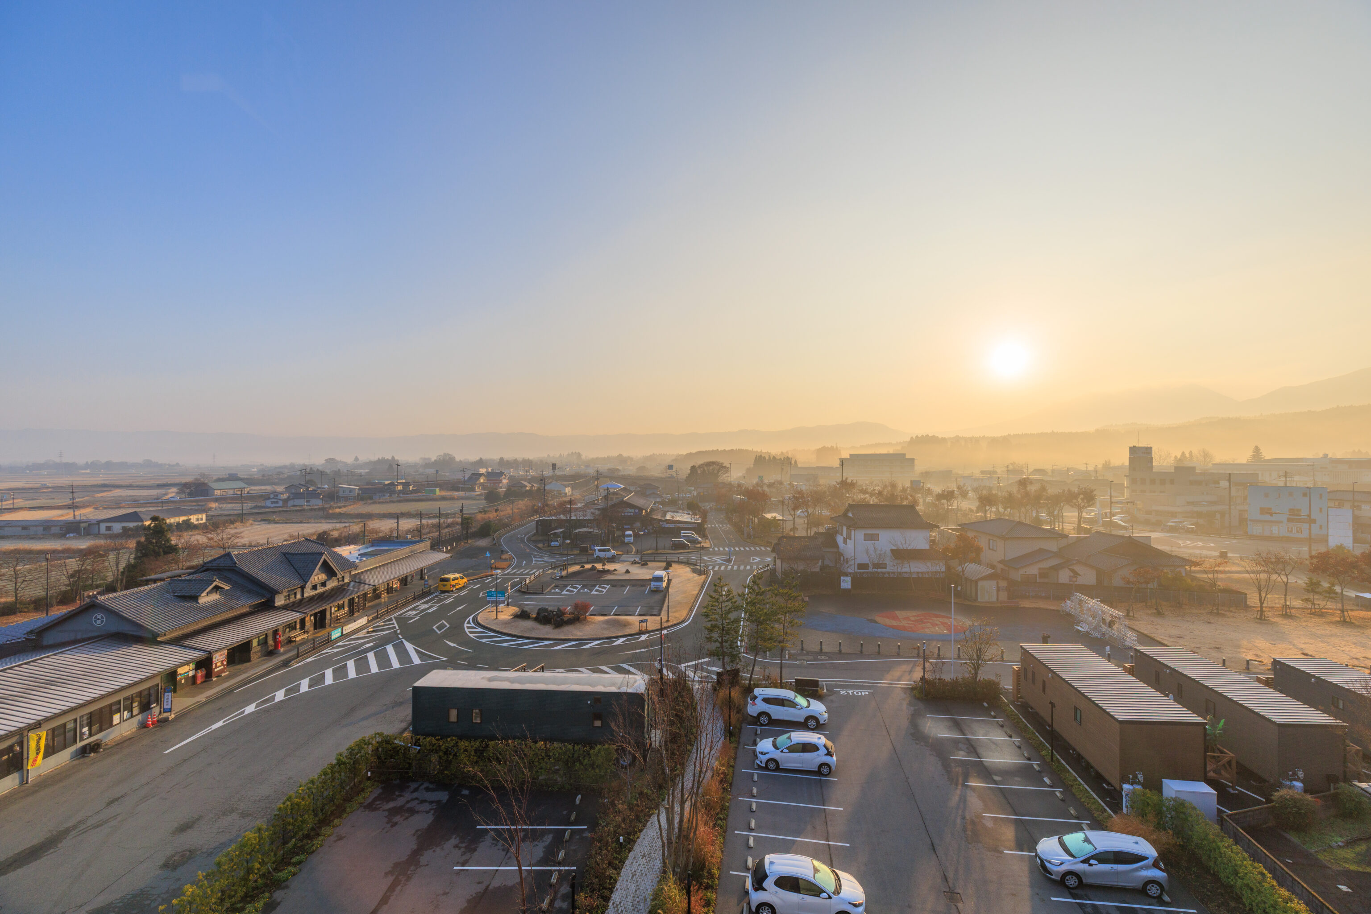
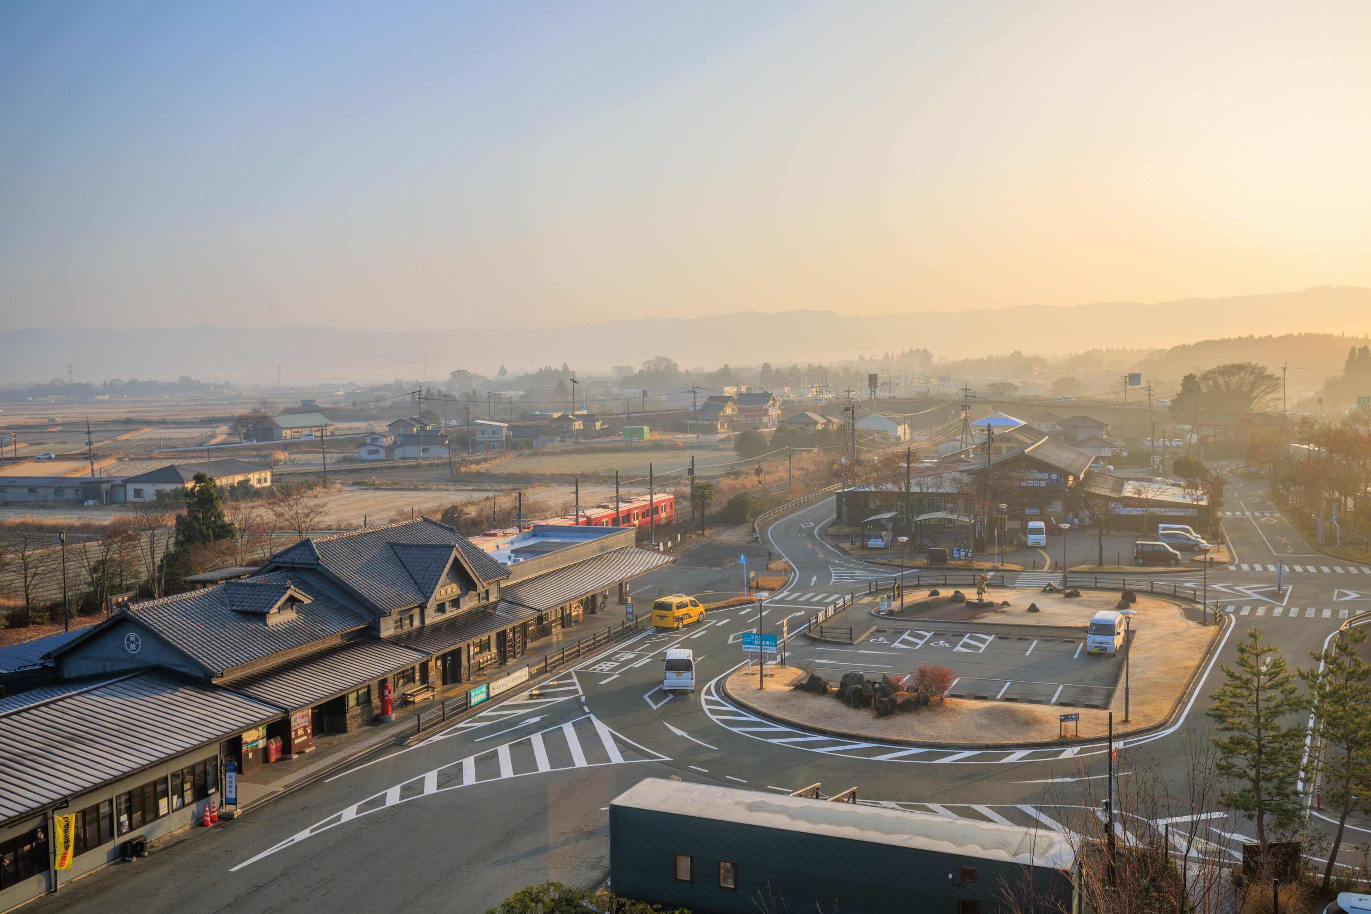
While on our way back up to our room, we noticed that the fog had already cleared a bit and we could see the Sun rising to the east.
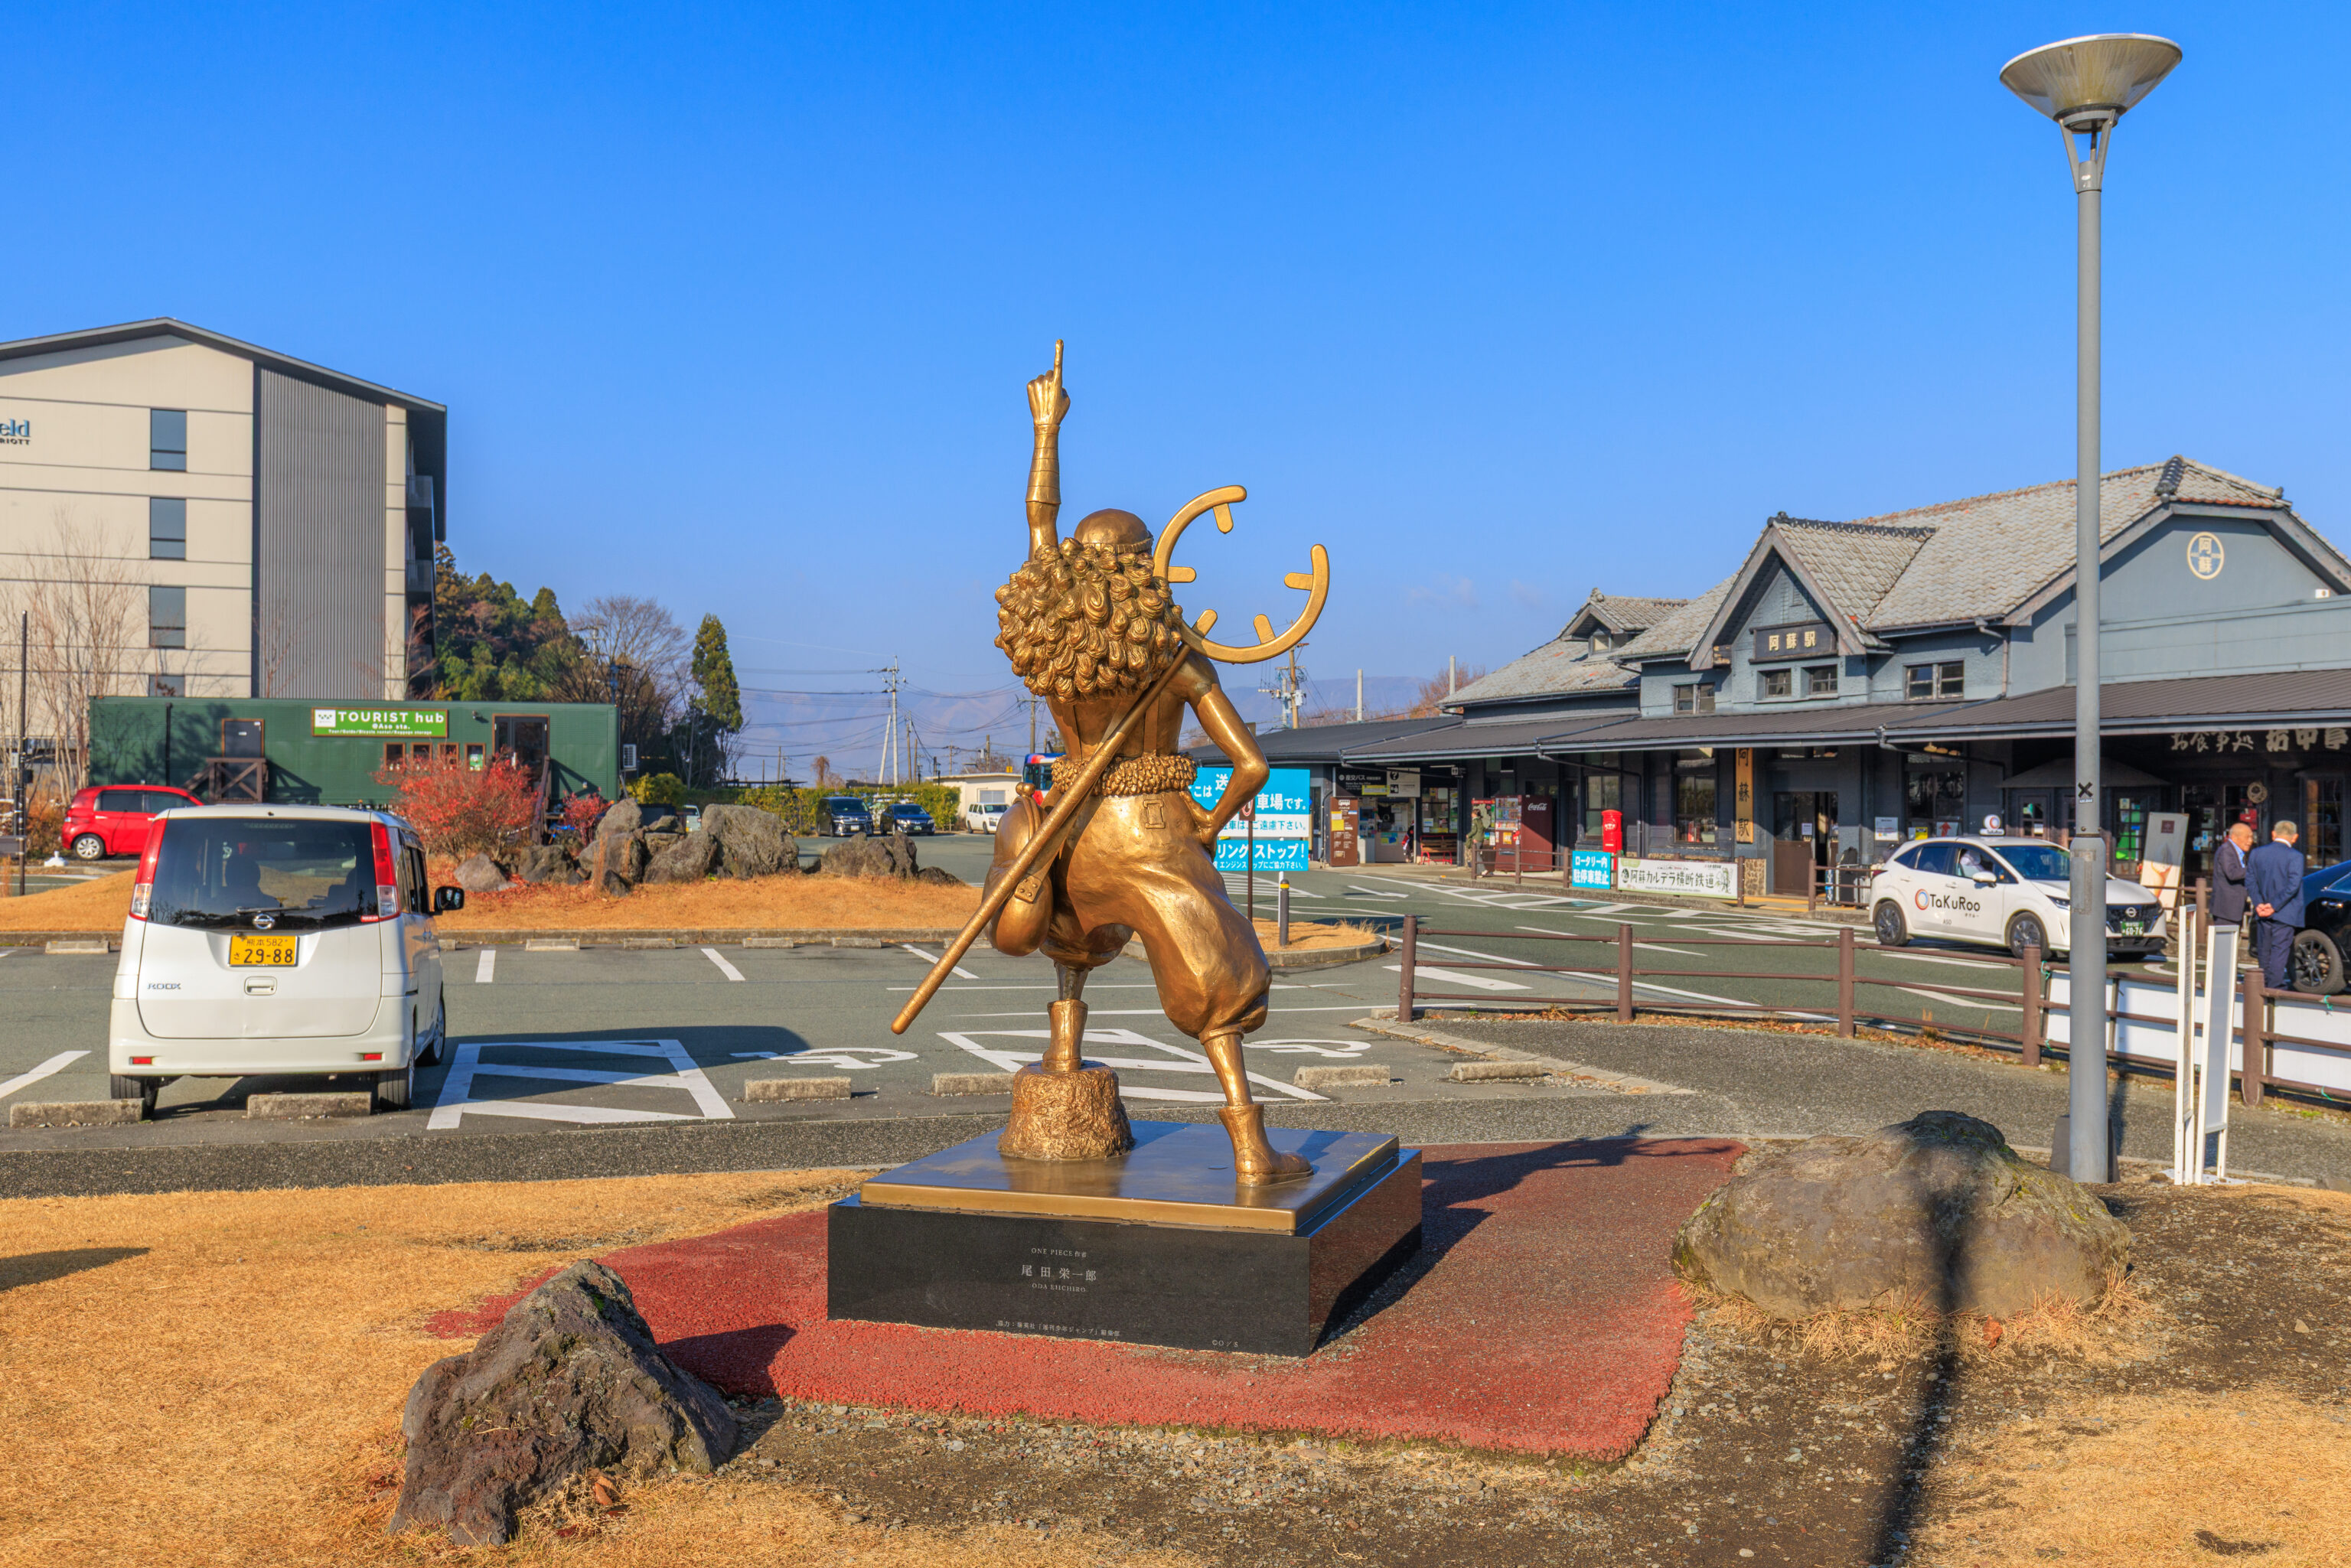
After checking out, we still had a bit of time before our train was schedule to arrive. We took a brief look at the Usopp statue in front of the Aso Station.
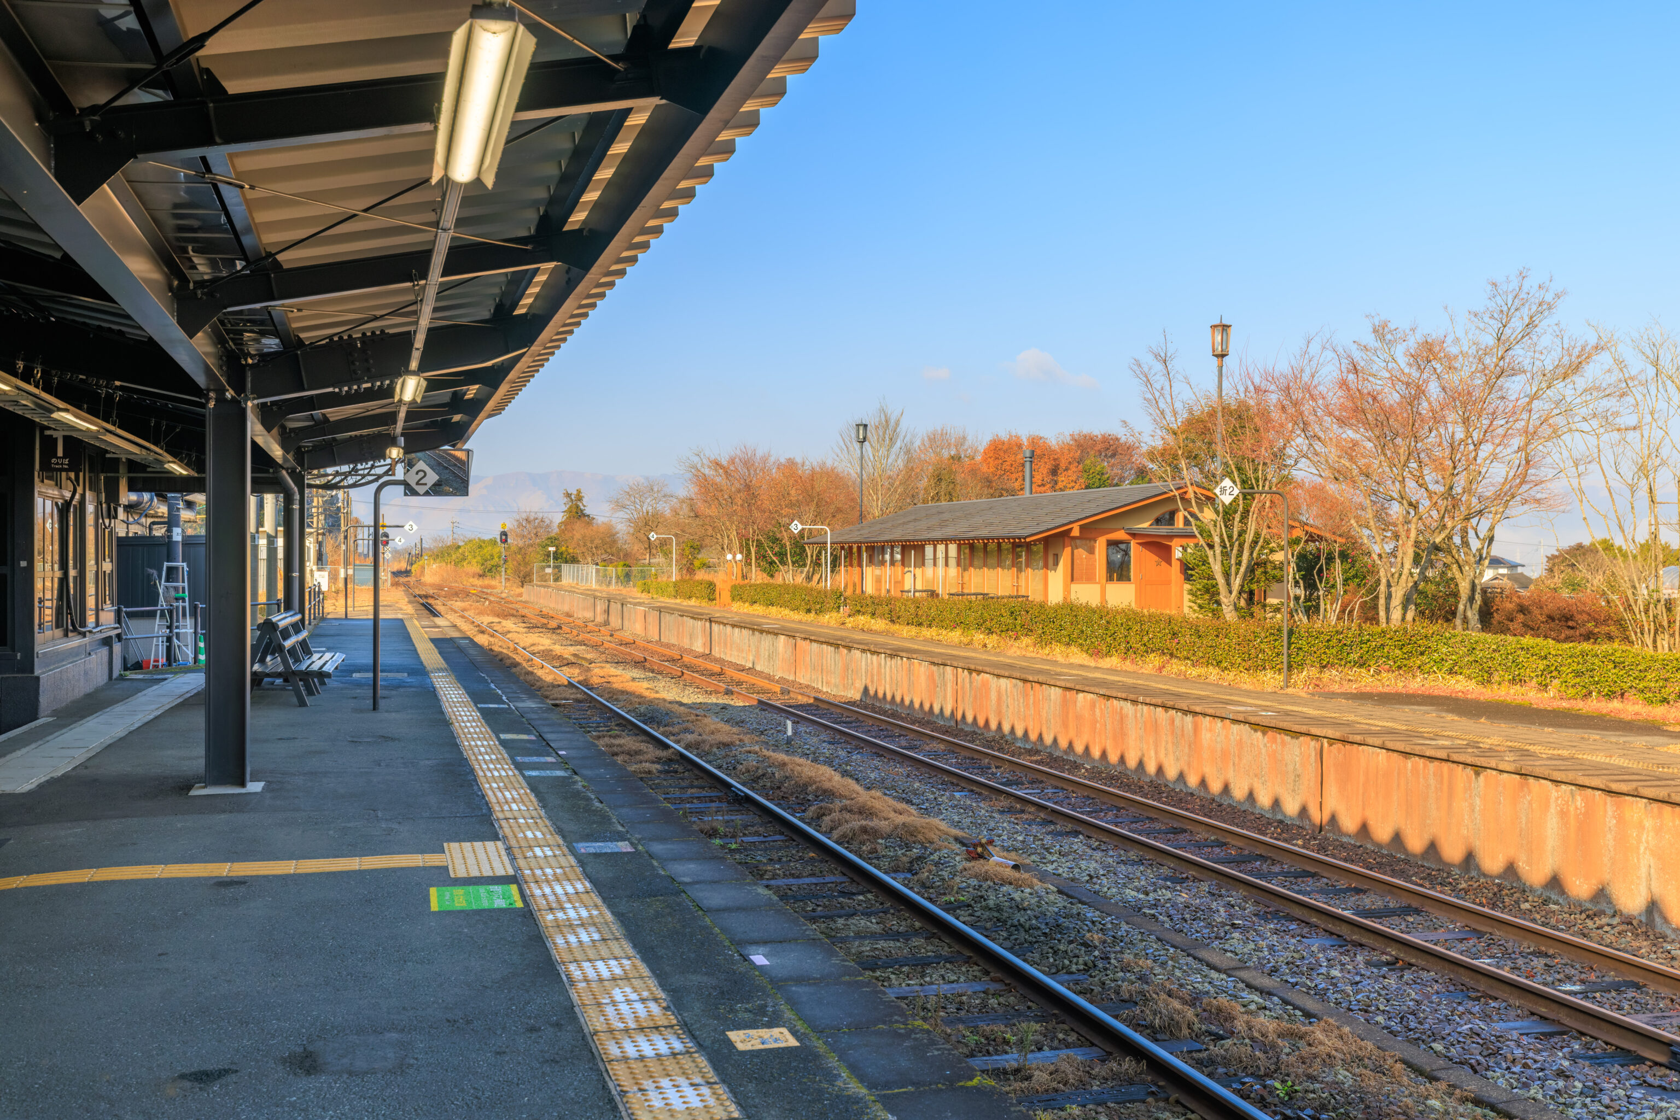
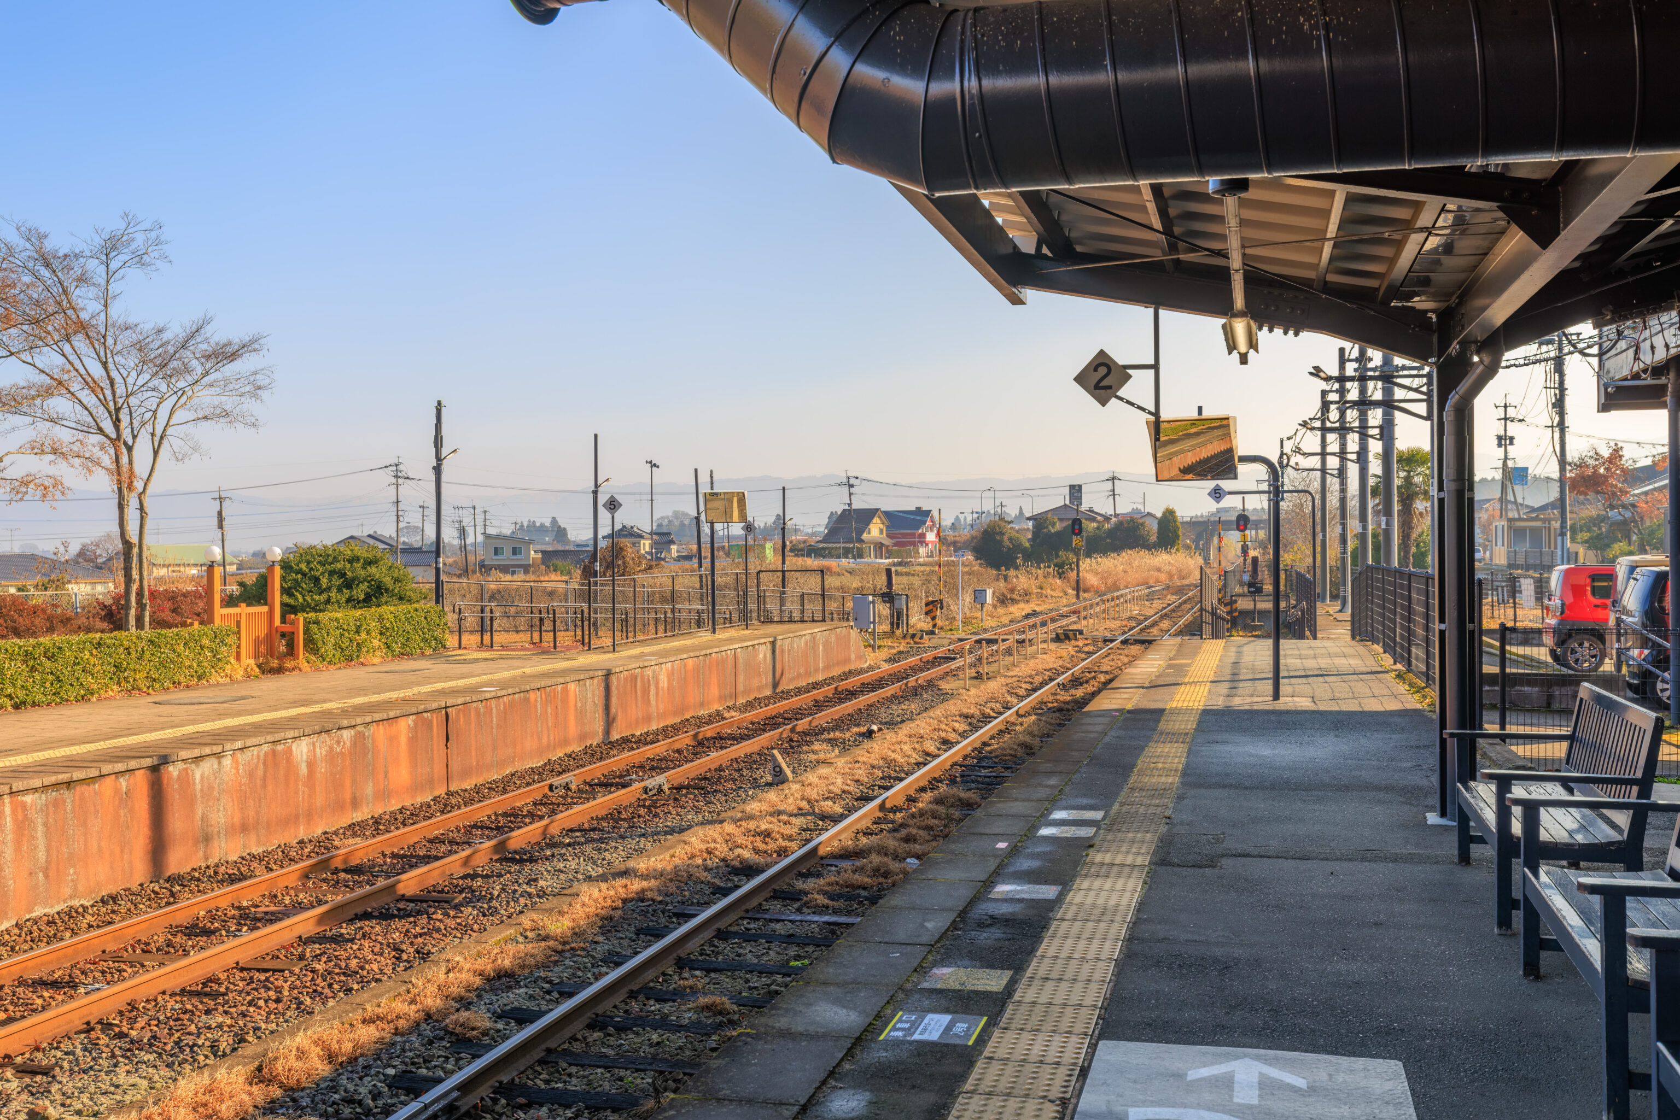
The view in both directions as we waited for our train to arrive.
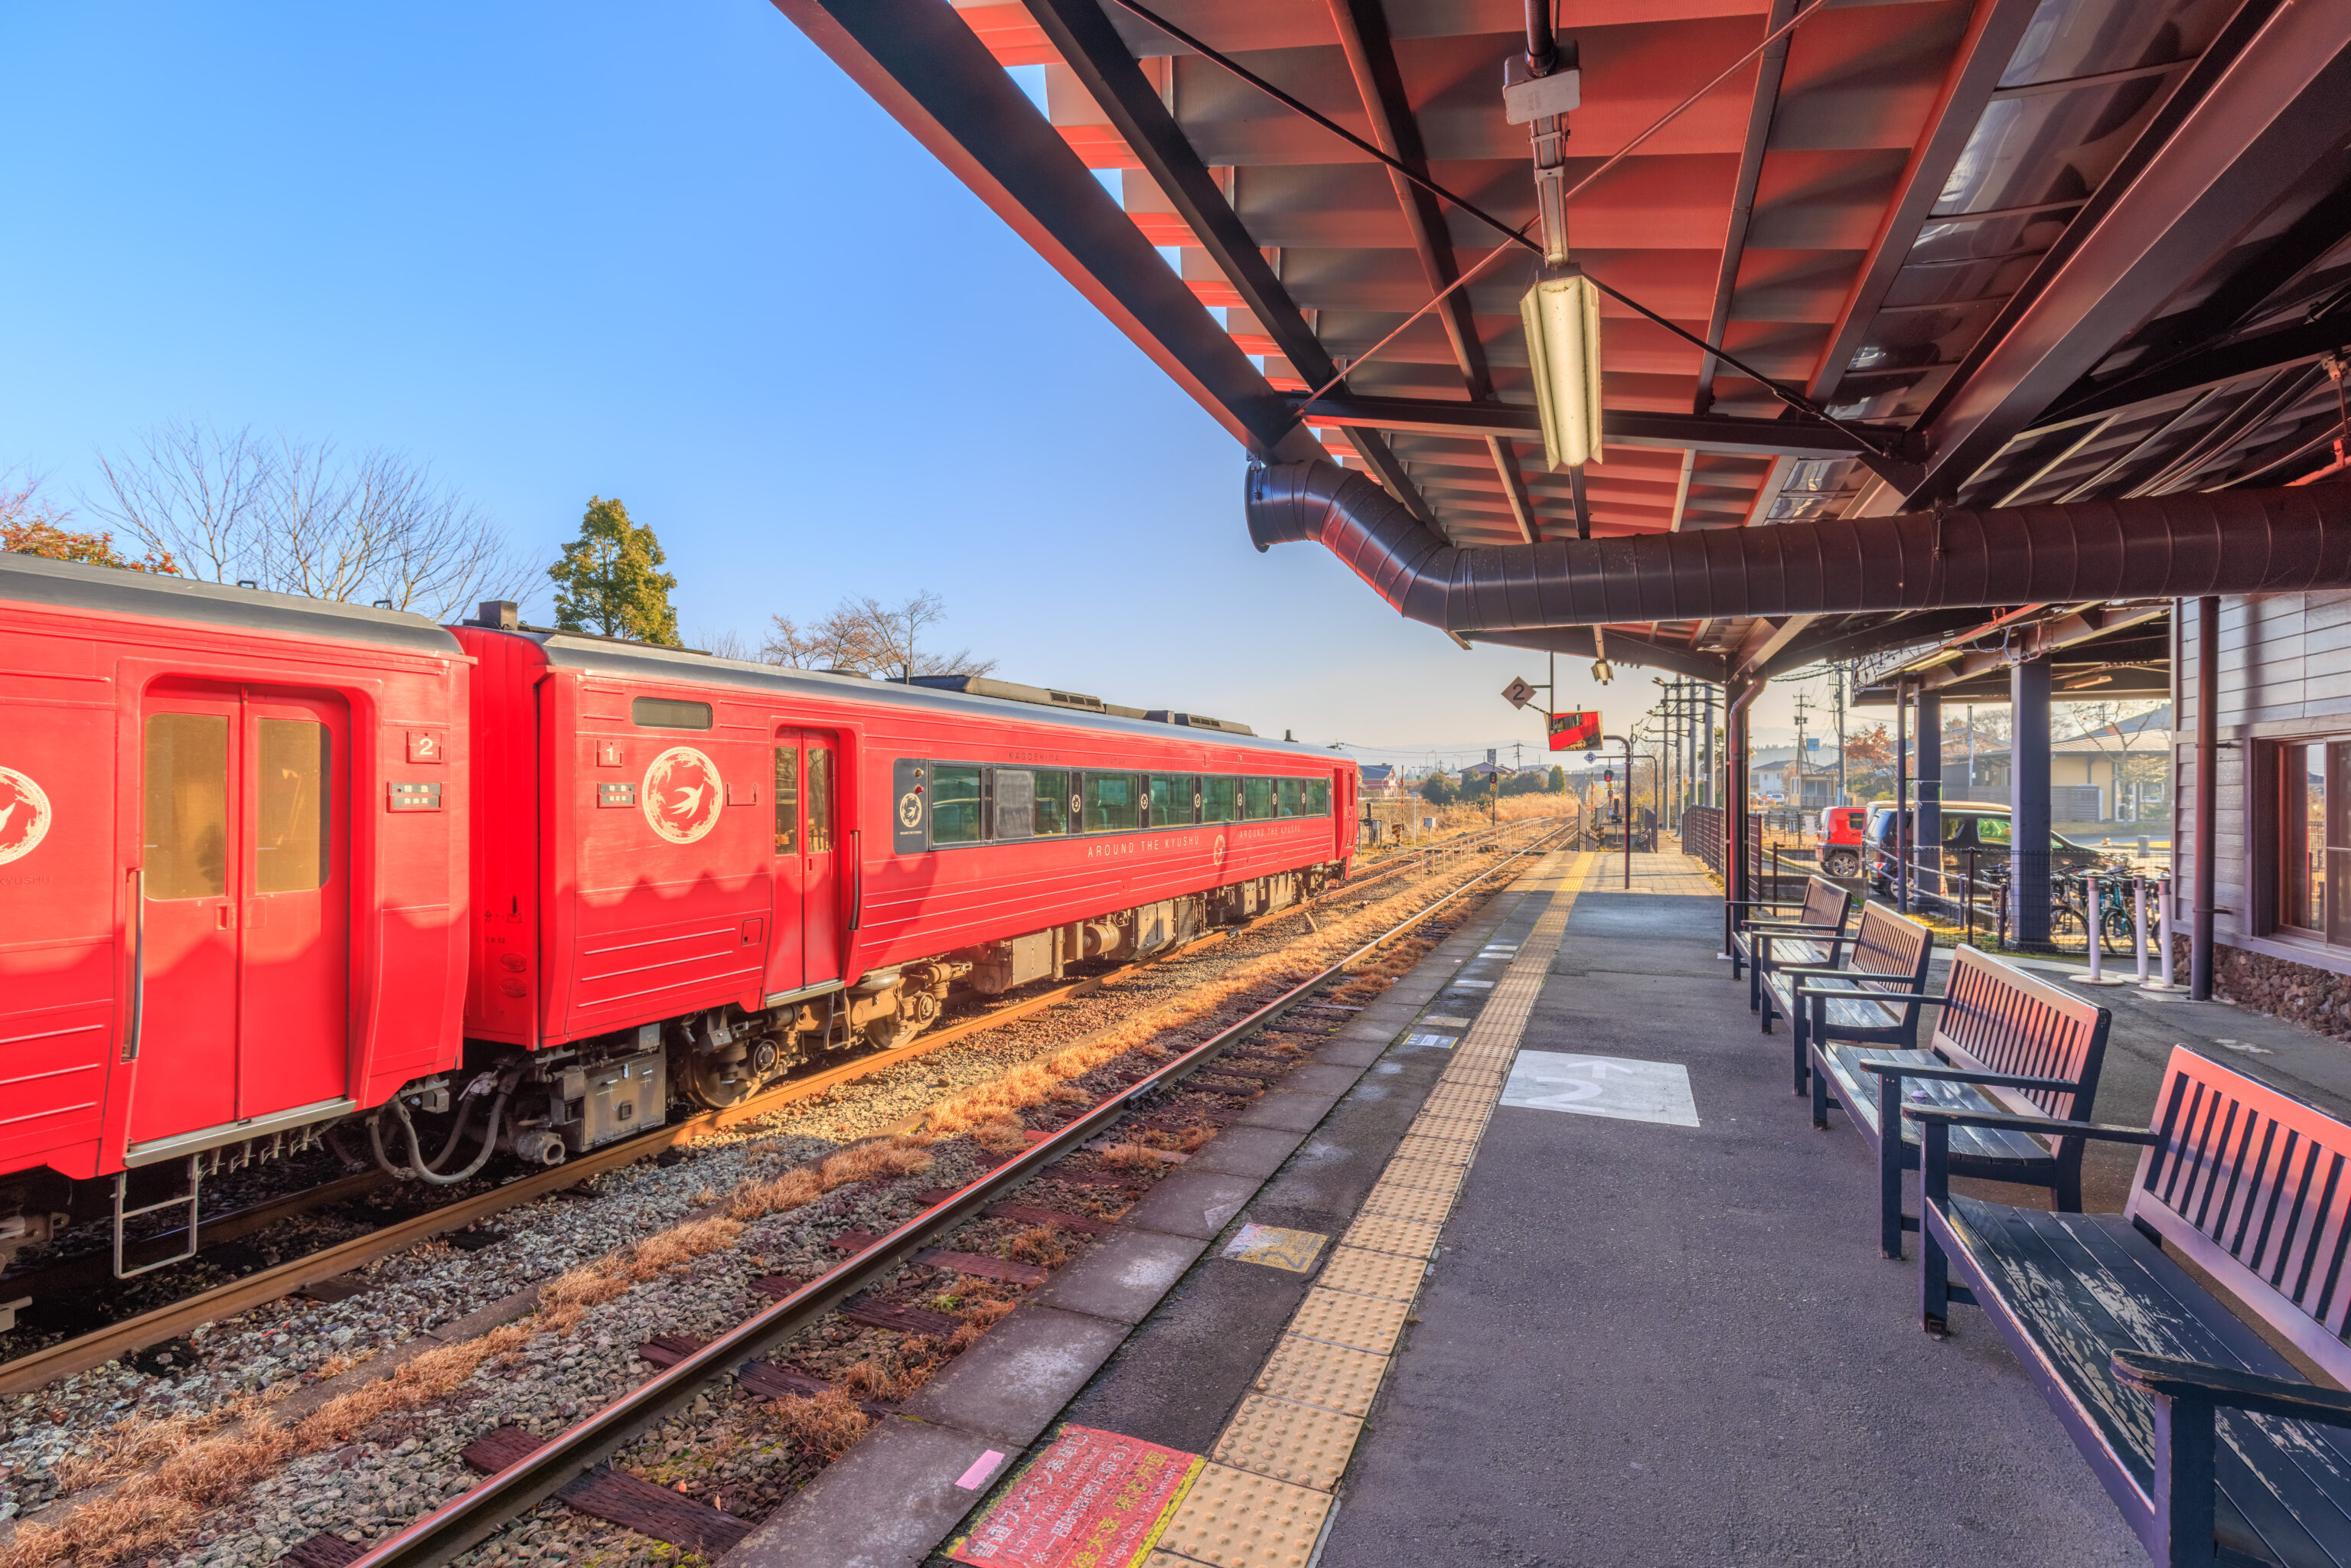
The 九州横断特急 Trans-Kyushu Limited Express headed to Oita was the first to arrive.
The station master that was here the day before yesterday would announce the station stop as long drawn out Aso… Aso… Aso… Much like we’ve heard in the past at Kumamoto and recently in Beppu. We even recorded audio of the train arriving today in anticipation. Unfortunately, there is a different station master here today and she announced Aso normally.
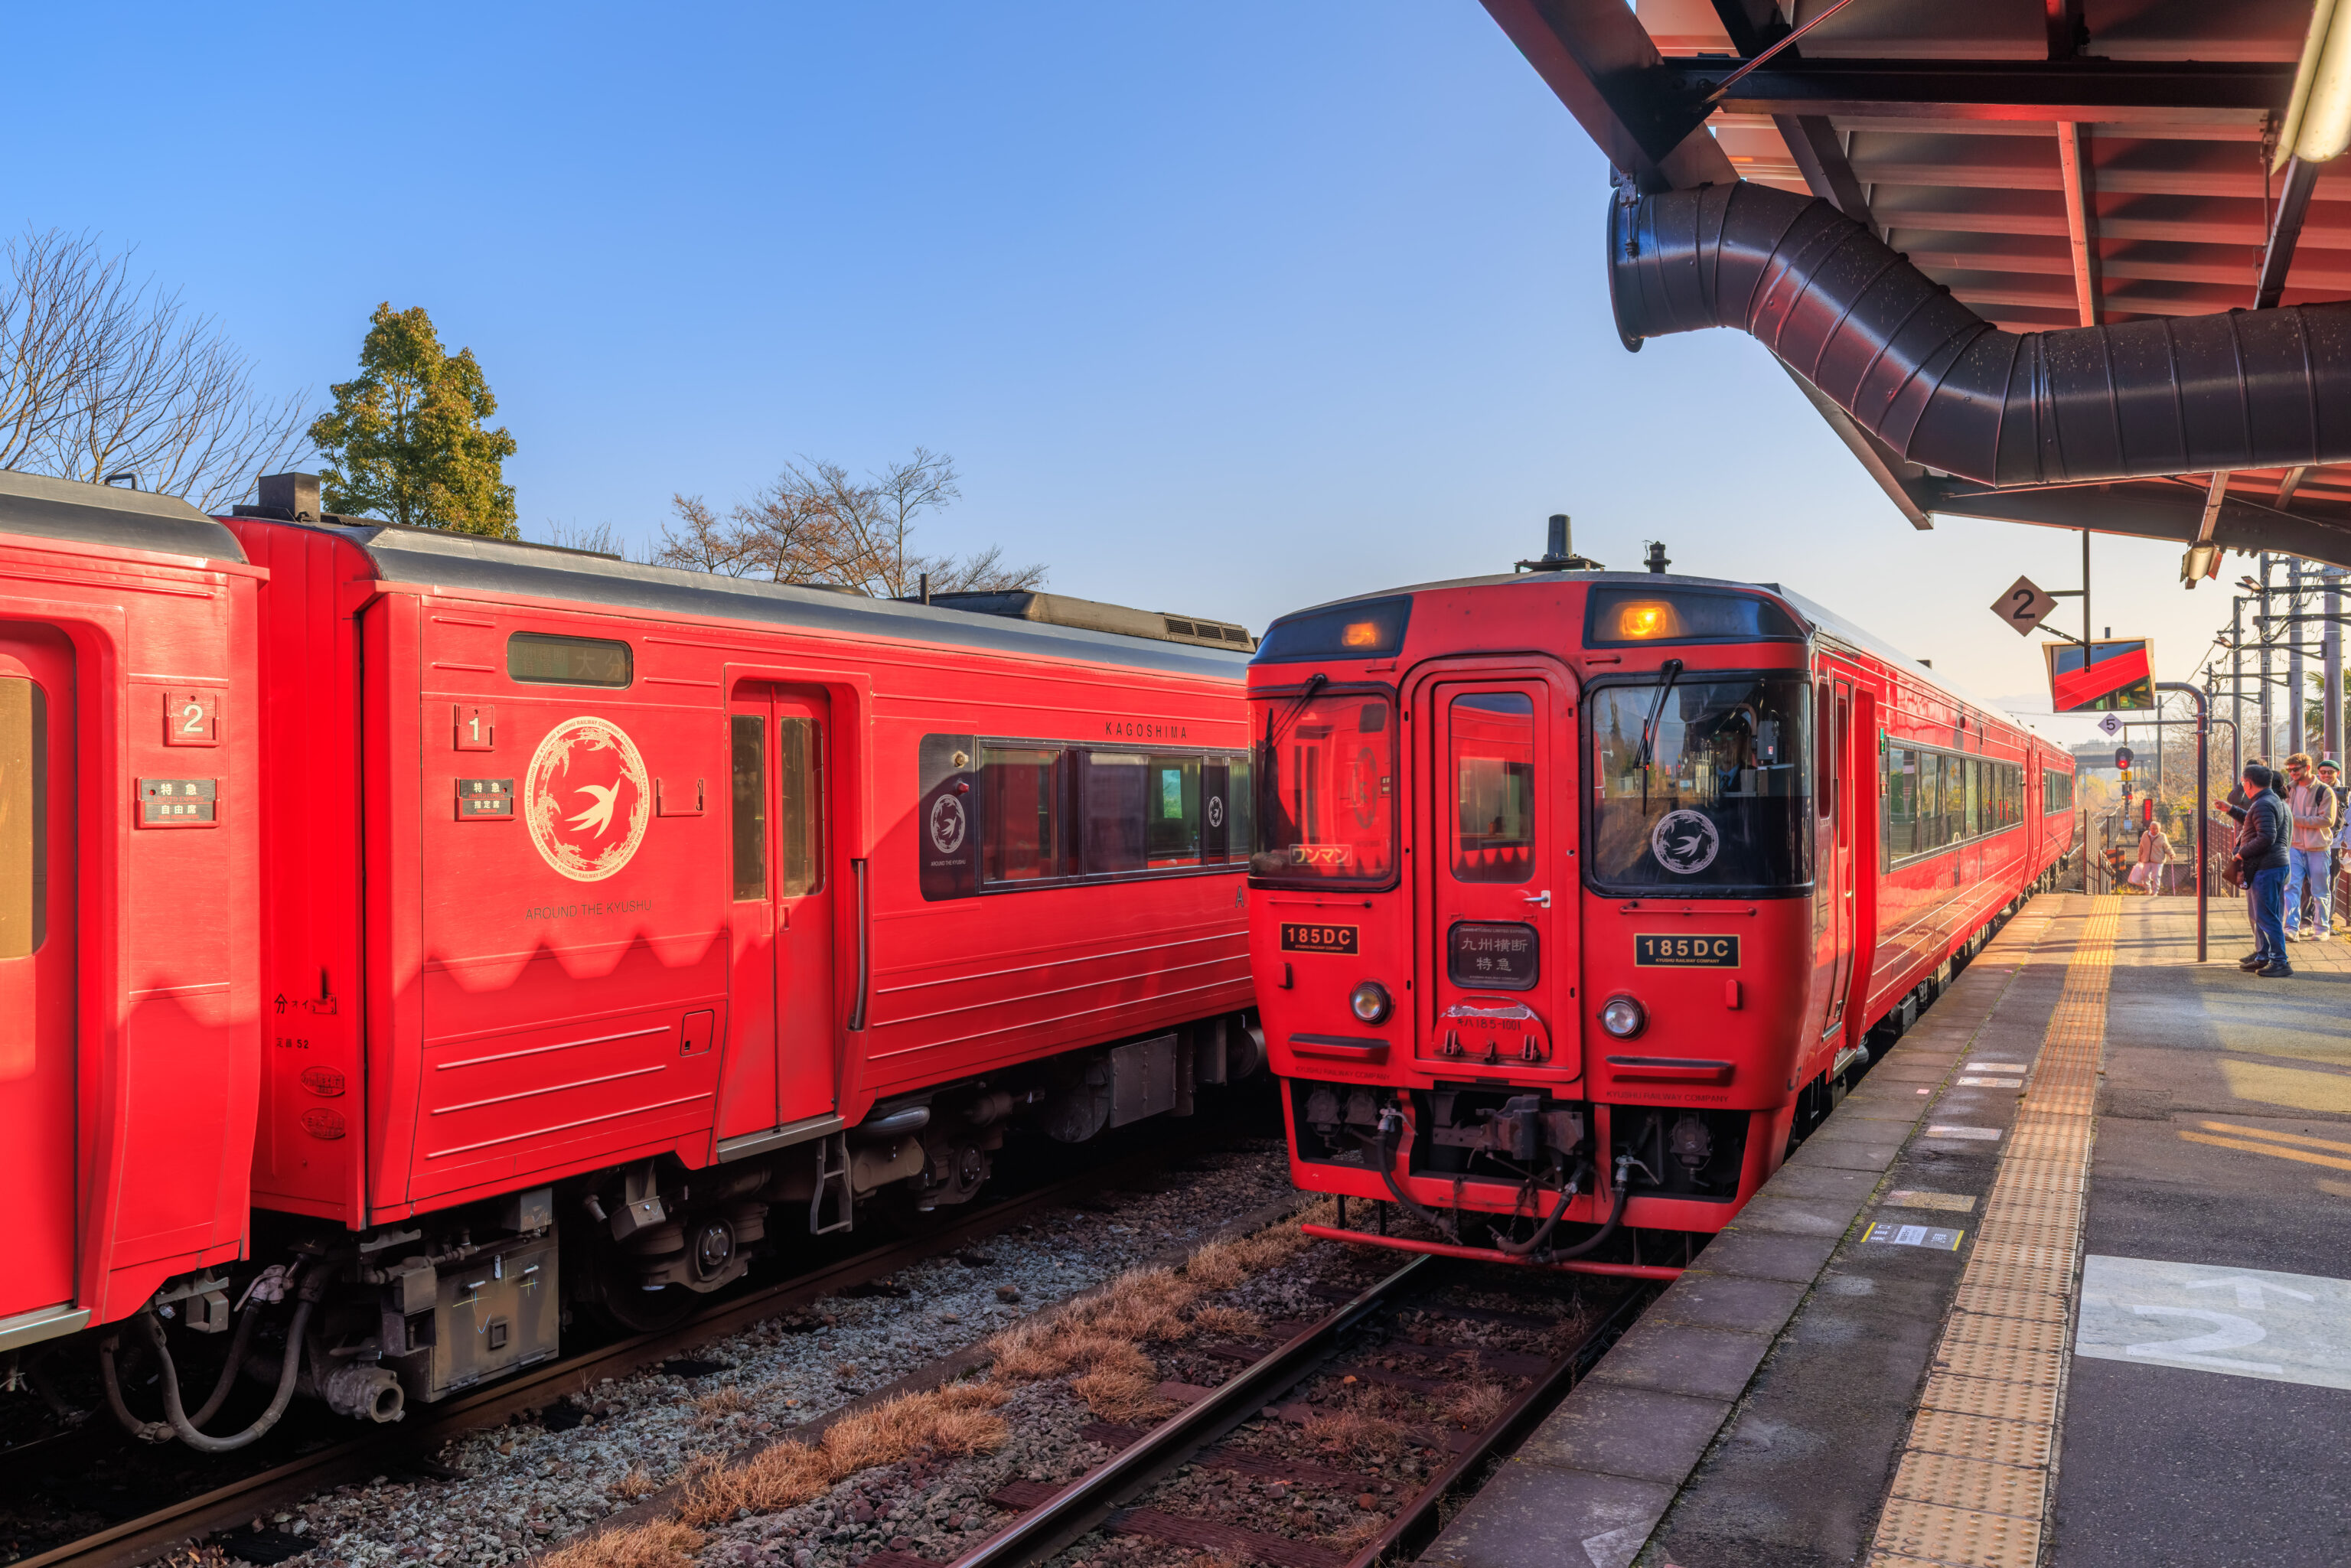
Our two car train arrived two minutes later. The railway here is single track beyond the station so trains can only pass each other here.
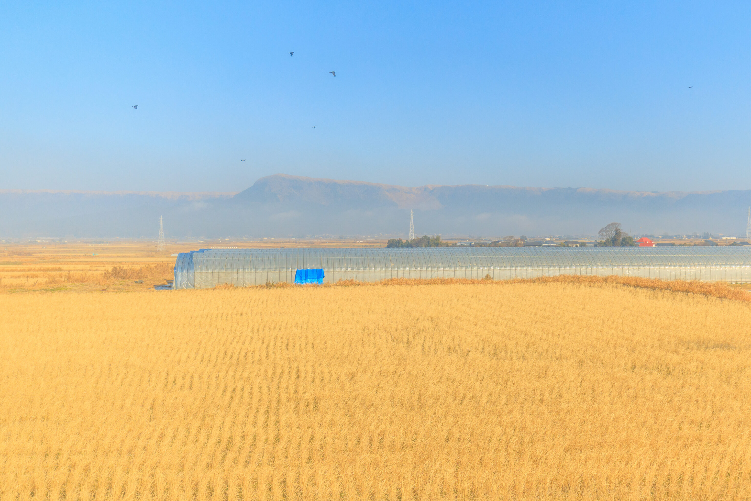
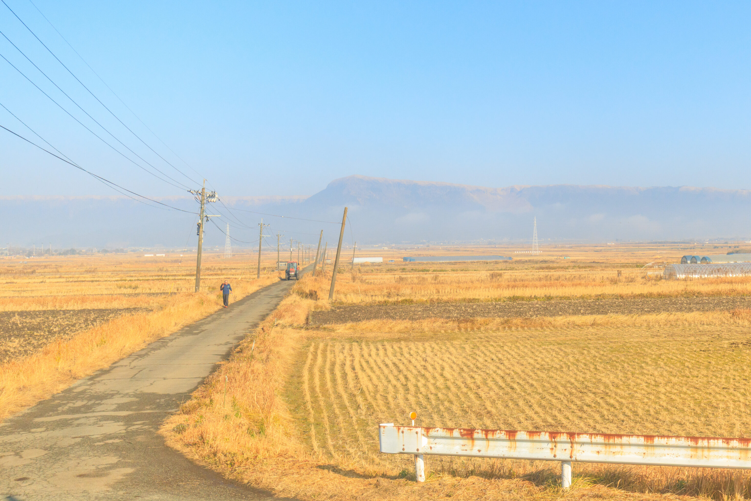
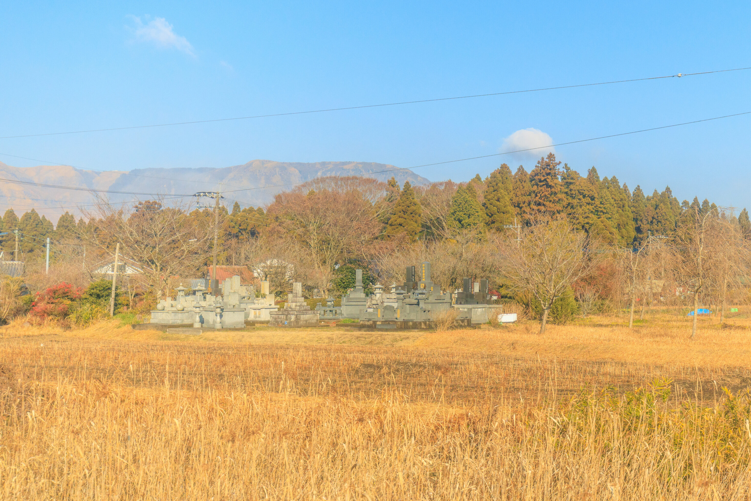
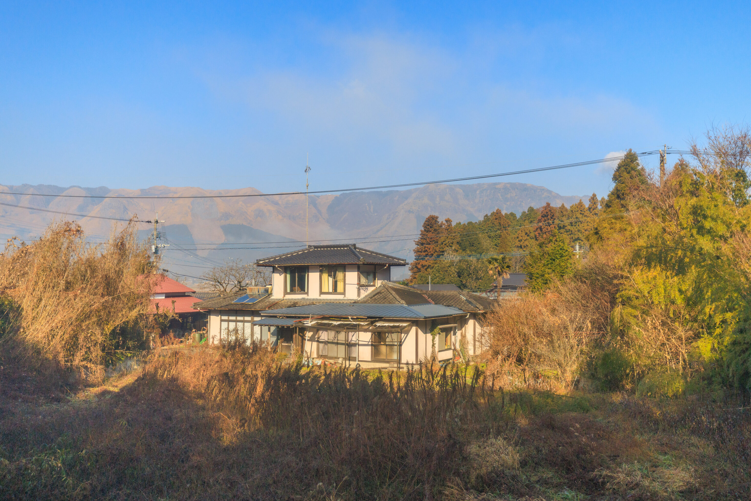
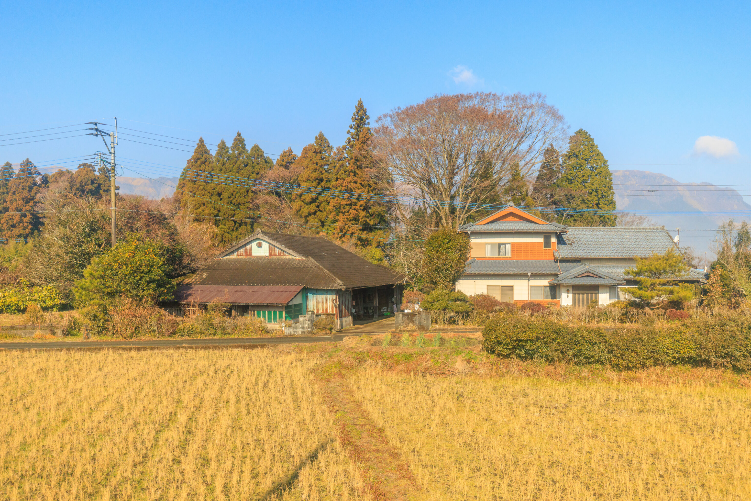
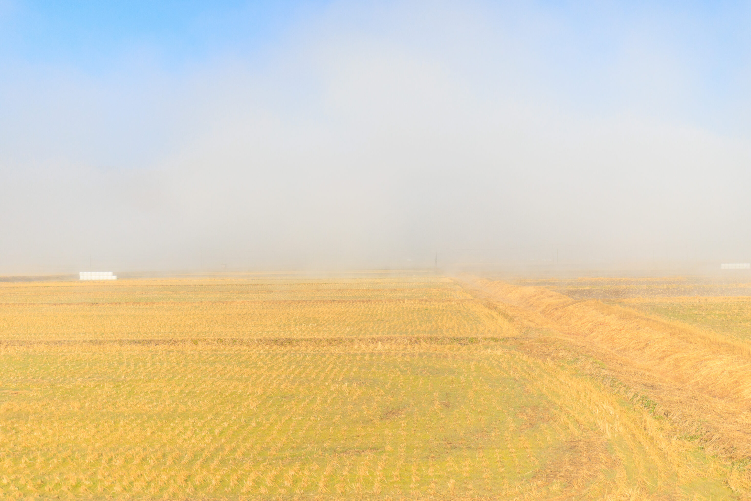
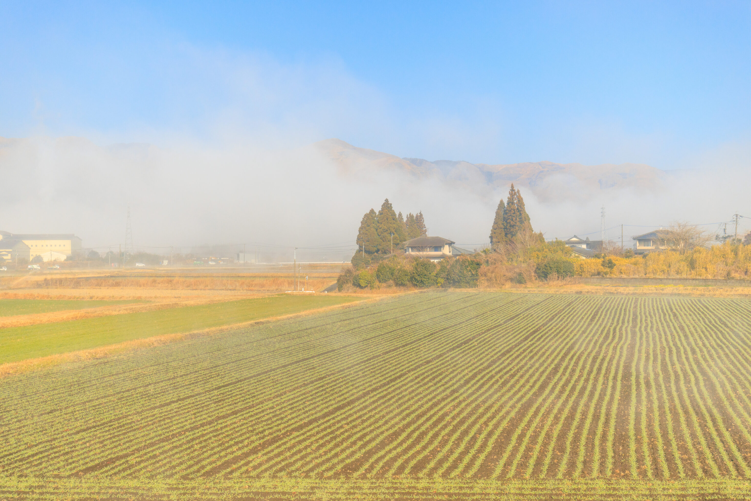
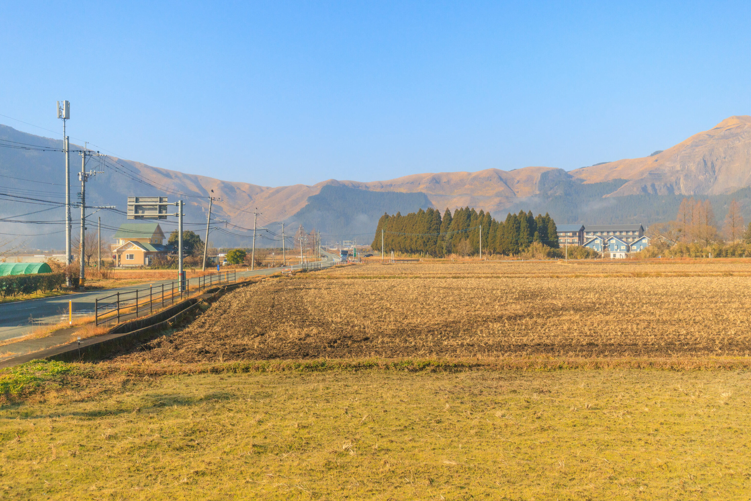
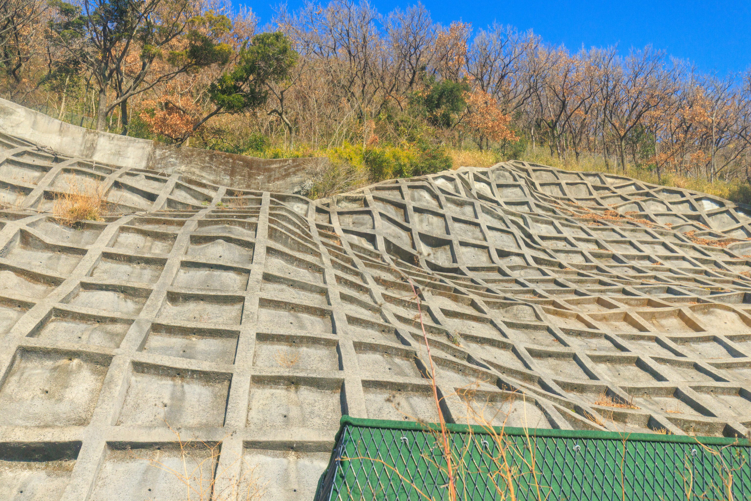
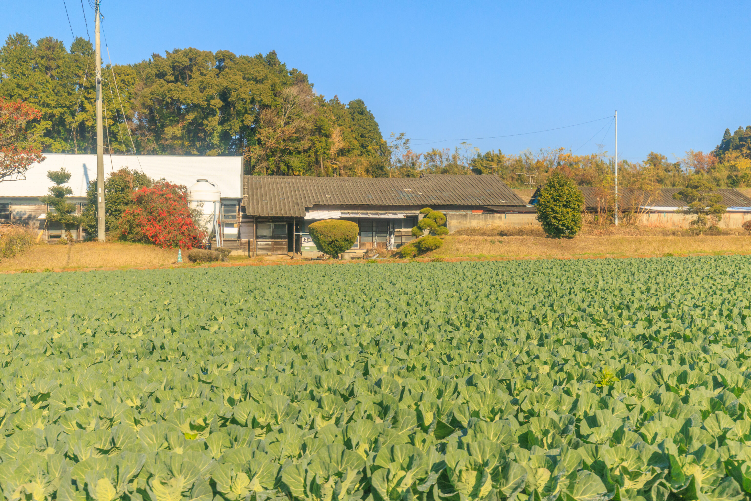
And then, we were off, headed to the west to Kumamoto.
On the western rim of the Aso Caldera, there was a steep grade where the train takes a switchback to descend. It needs to change direction twice during this descent. We have been to places where rather than doing this, they put a tunnel into the side of the mountain with a big curve underground to allow the train to ascend and descend without needing to change directions.
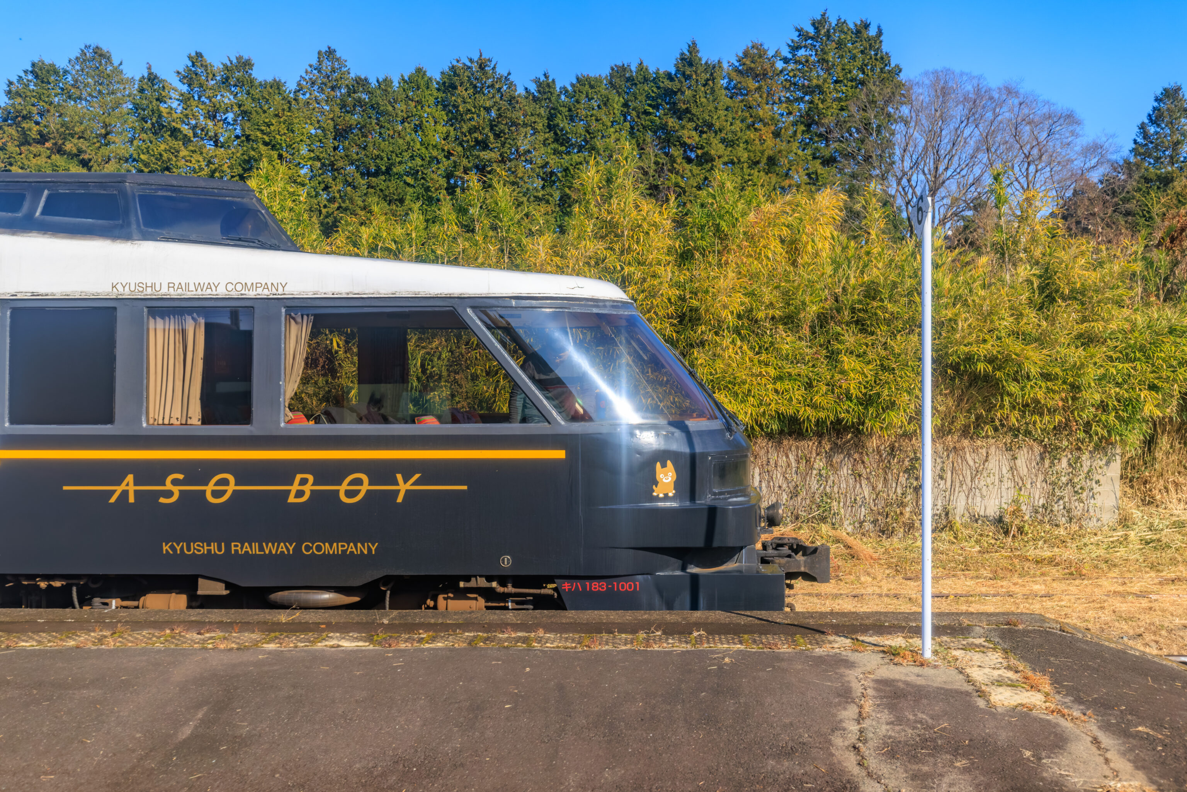
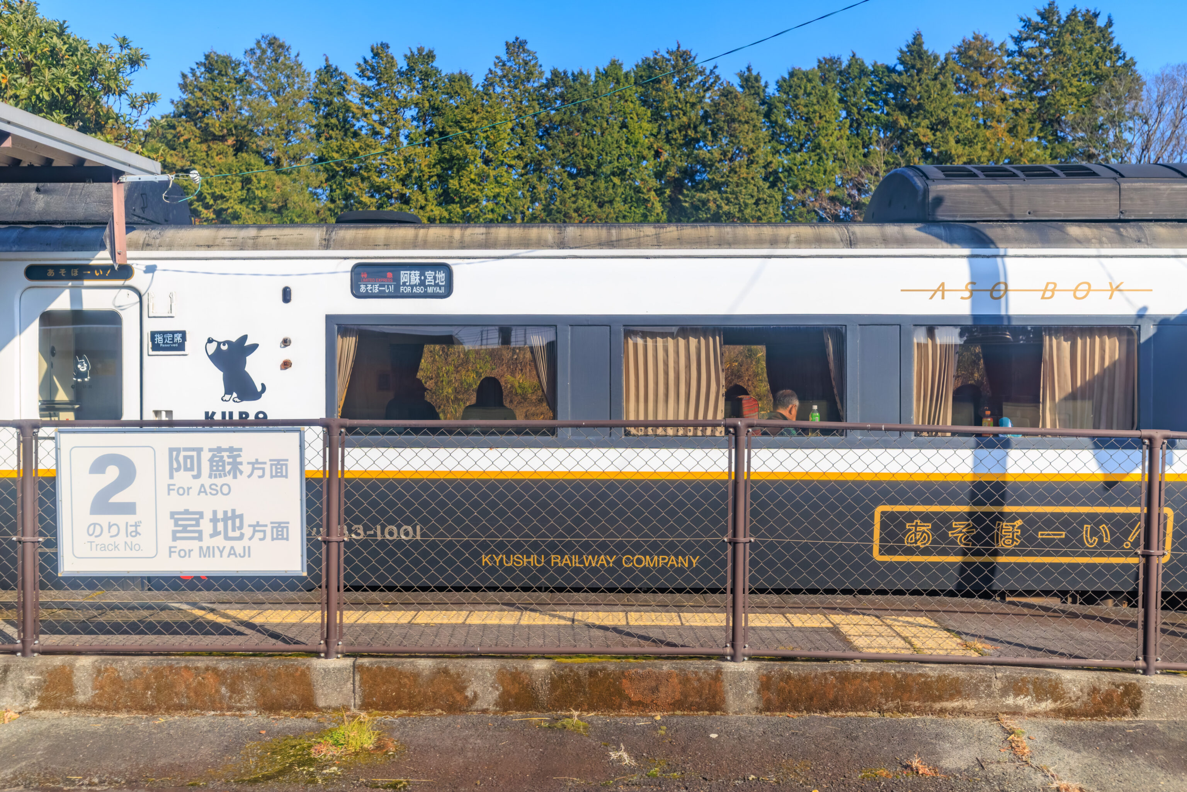
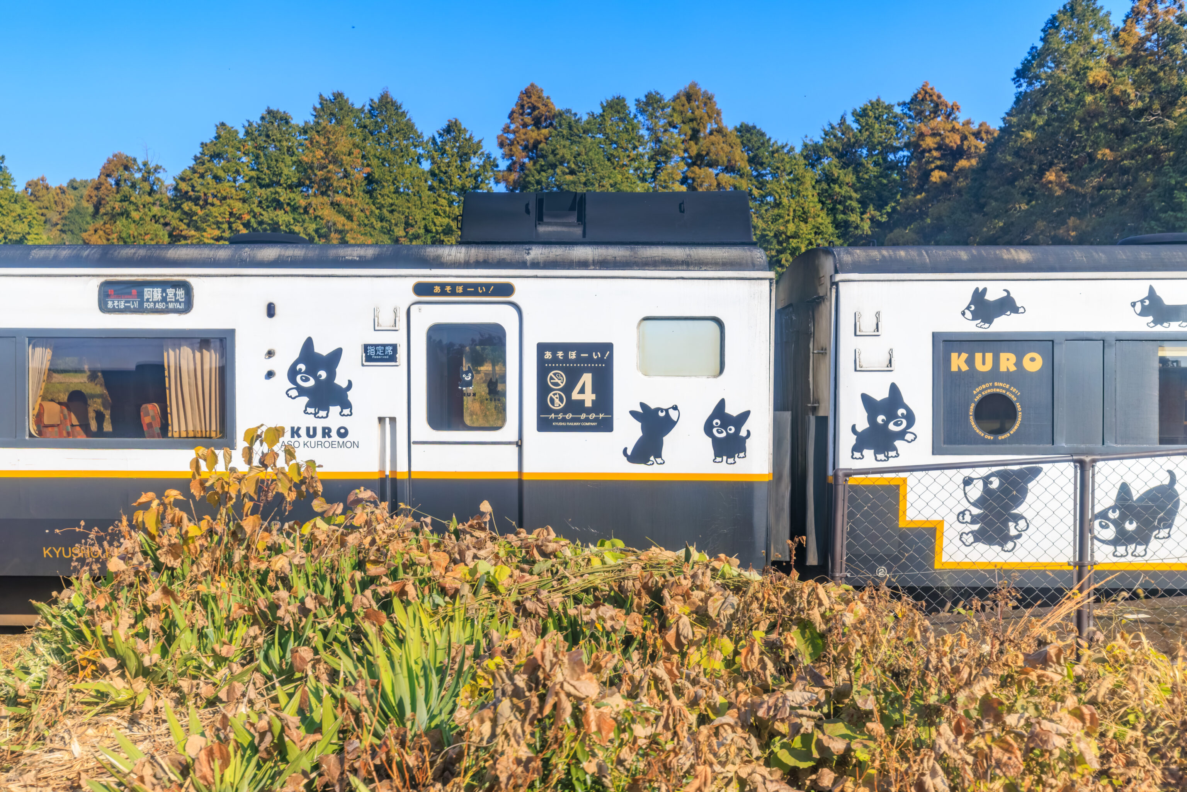
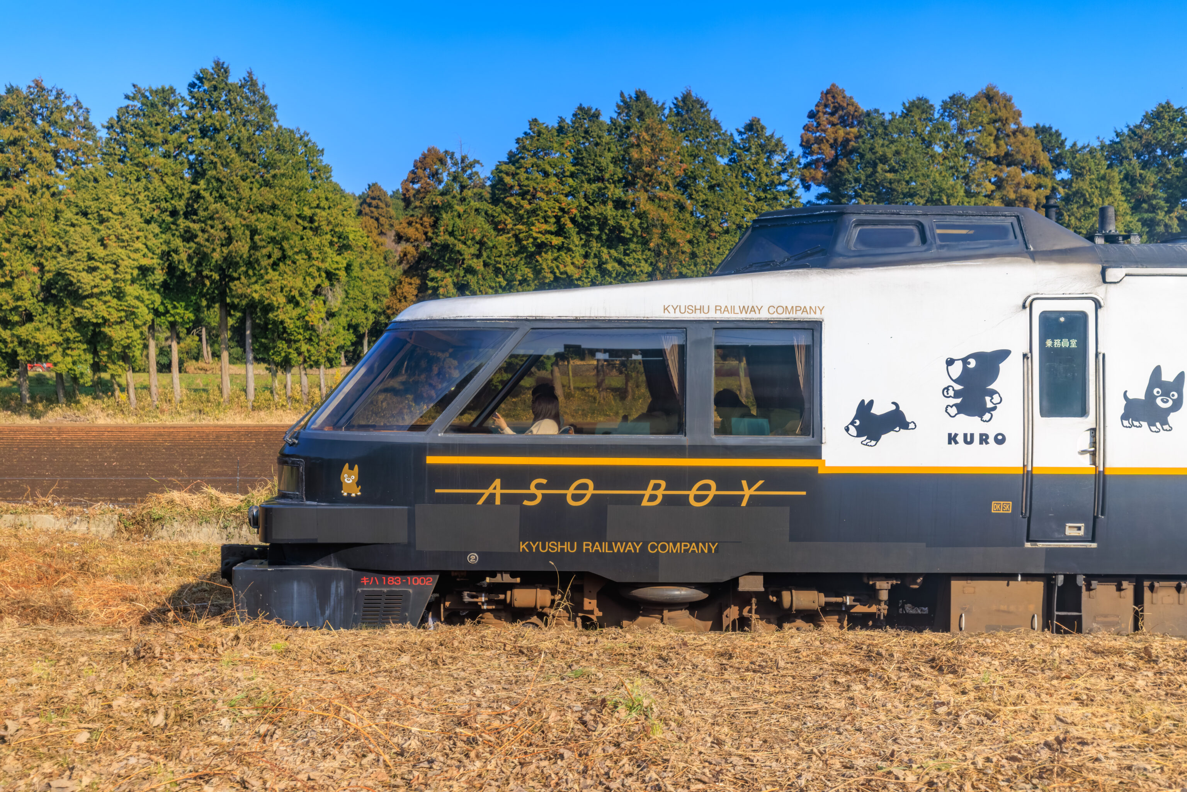
About 40 minutes after departing, we passed the あそぼーい! Aso Boy going in the opposite direction. We briefly rode this special train two days ago between Aso and Miyaji.
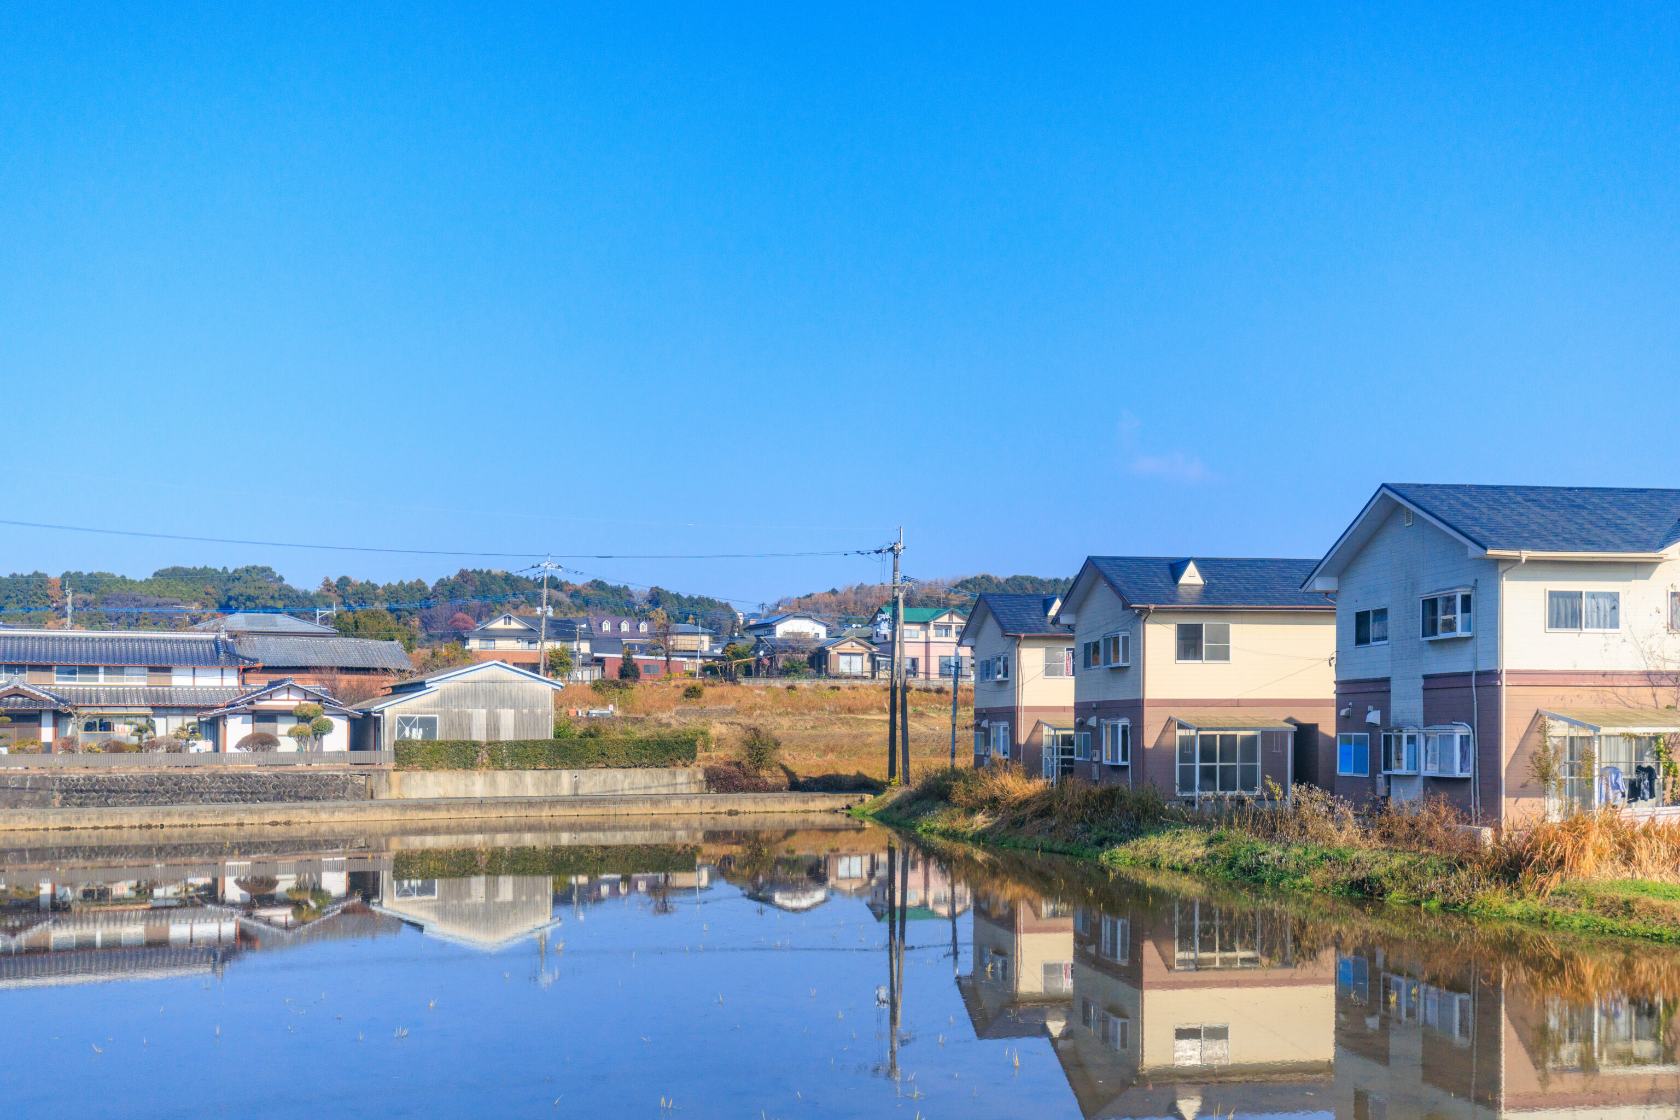
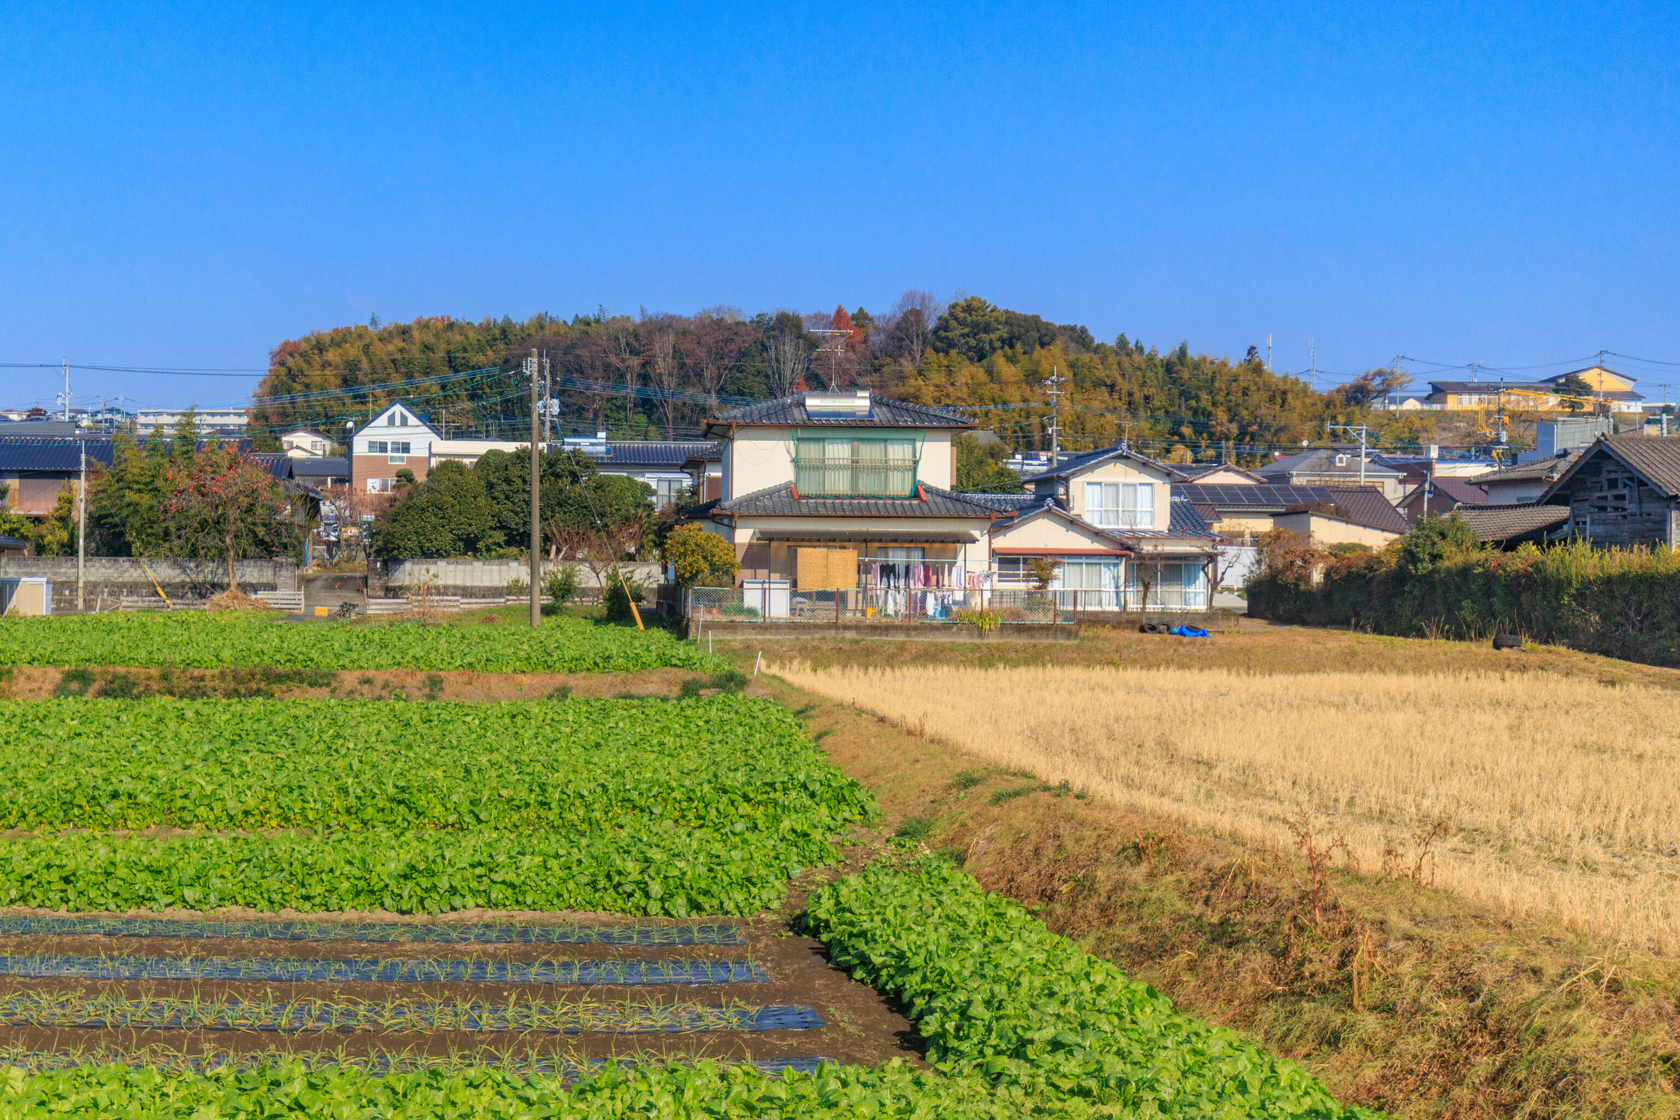
The landscape was progressively more and more developed as we approached Kumamoto.
Kumamoto
After arriving at Kumamoto Station, we went to find the entrance to ザブラッサム熊本 The Blossom Kumamoto, the hotel where we will be staying tonight. We weren’t able to check in to our room yet. Unfortunately, this hotel does not have a bellhop or porter and does not have the traditional luggage storage that nearly every other hotel does. Instead, there is a small self-service luggage storage room with coin lockers. A bit of a hassle compared to just leaving the bags with someone. This would be understandable if this was something like a hostel but this is a full service hotel.
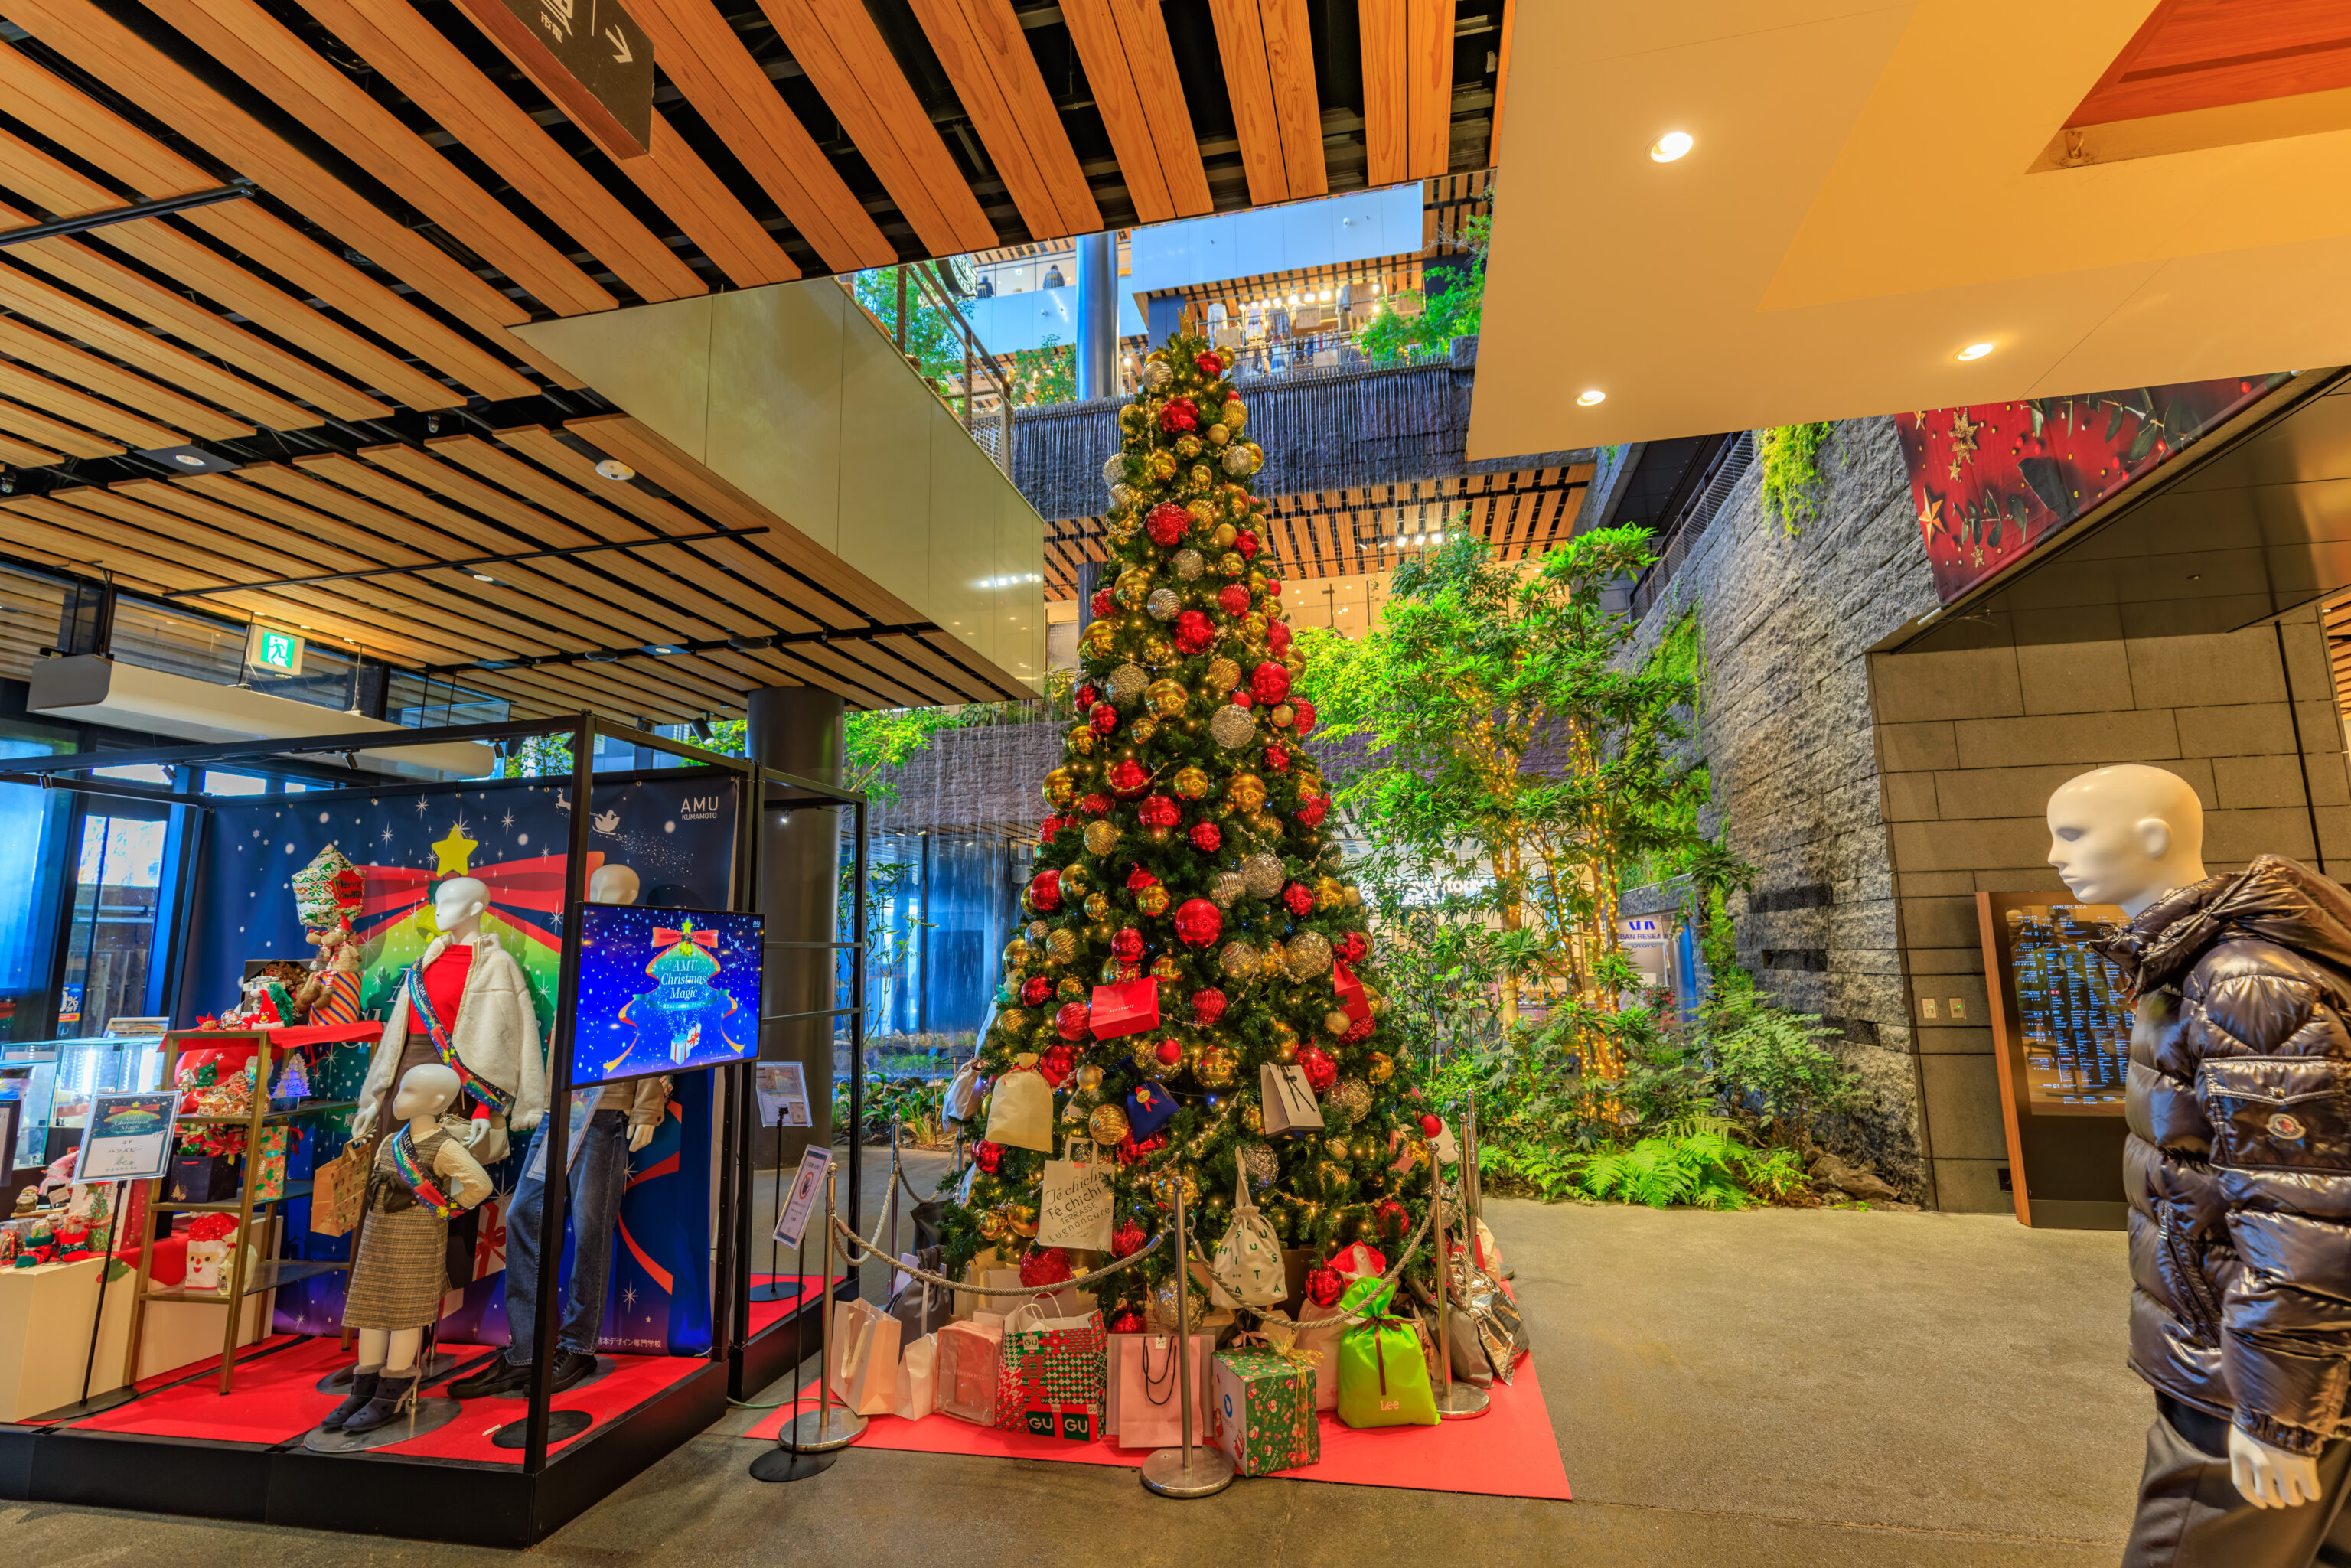
We decided to go have lunch next, which required a trip on the tram. On our way to the tram stop right outside of the station, we passed by a Christmas tree at the ground floor of AMU Plaza.
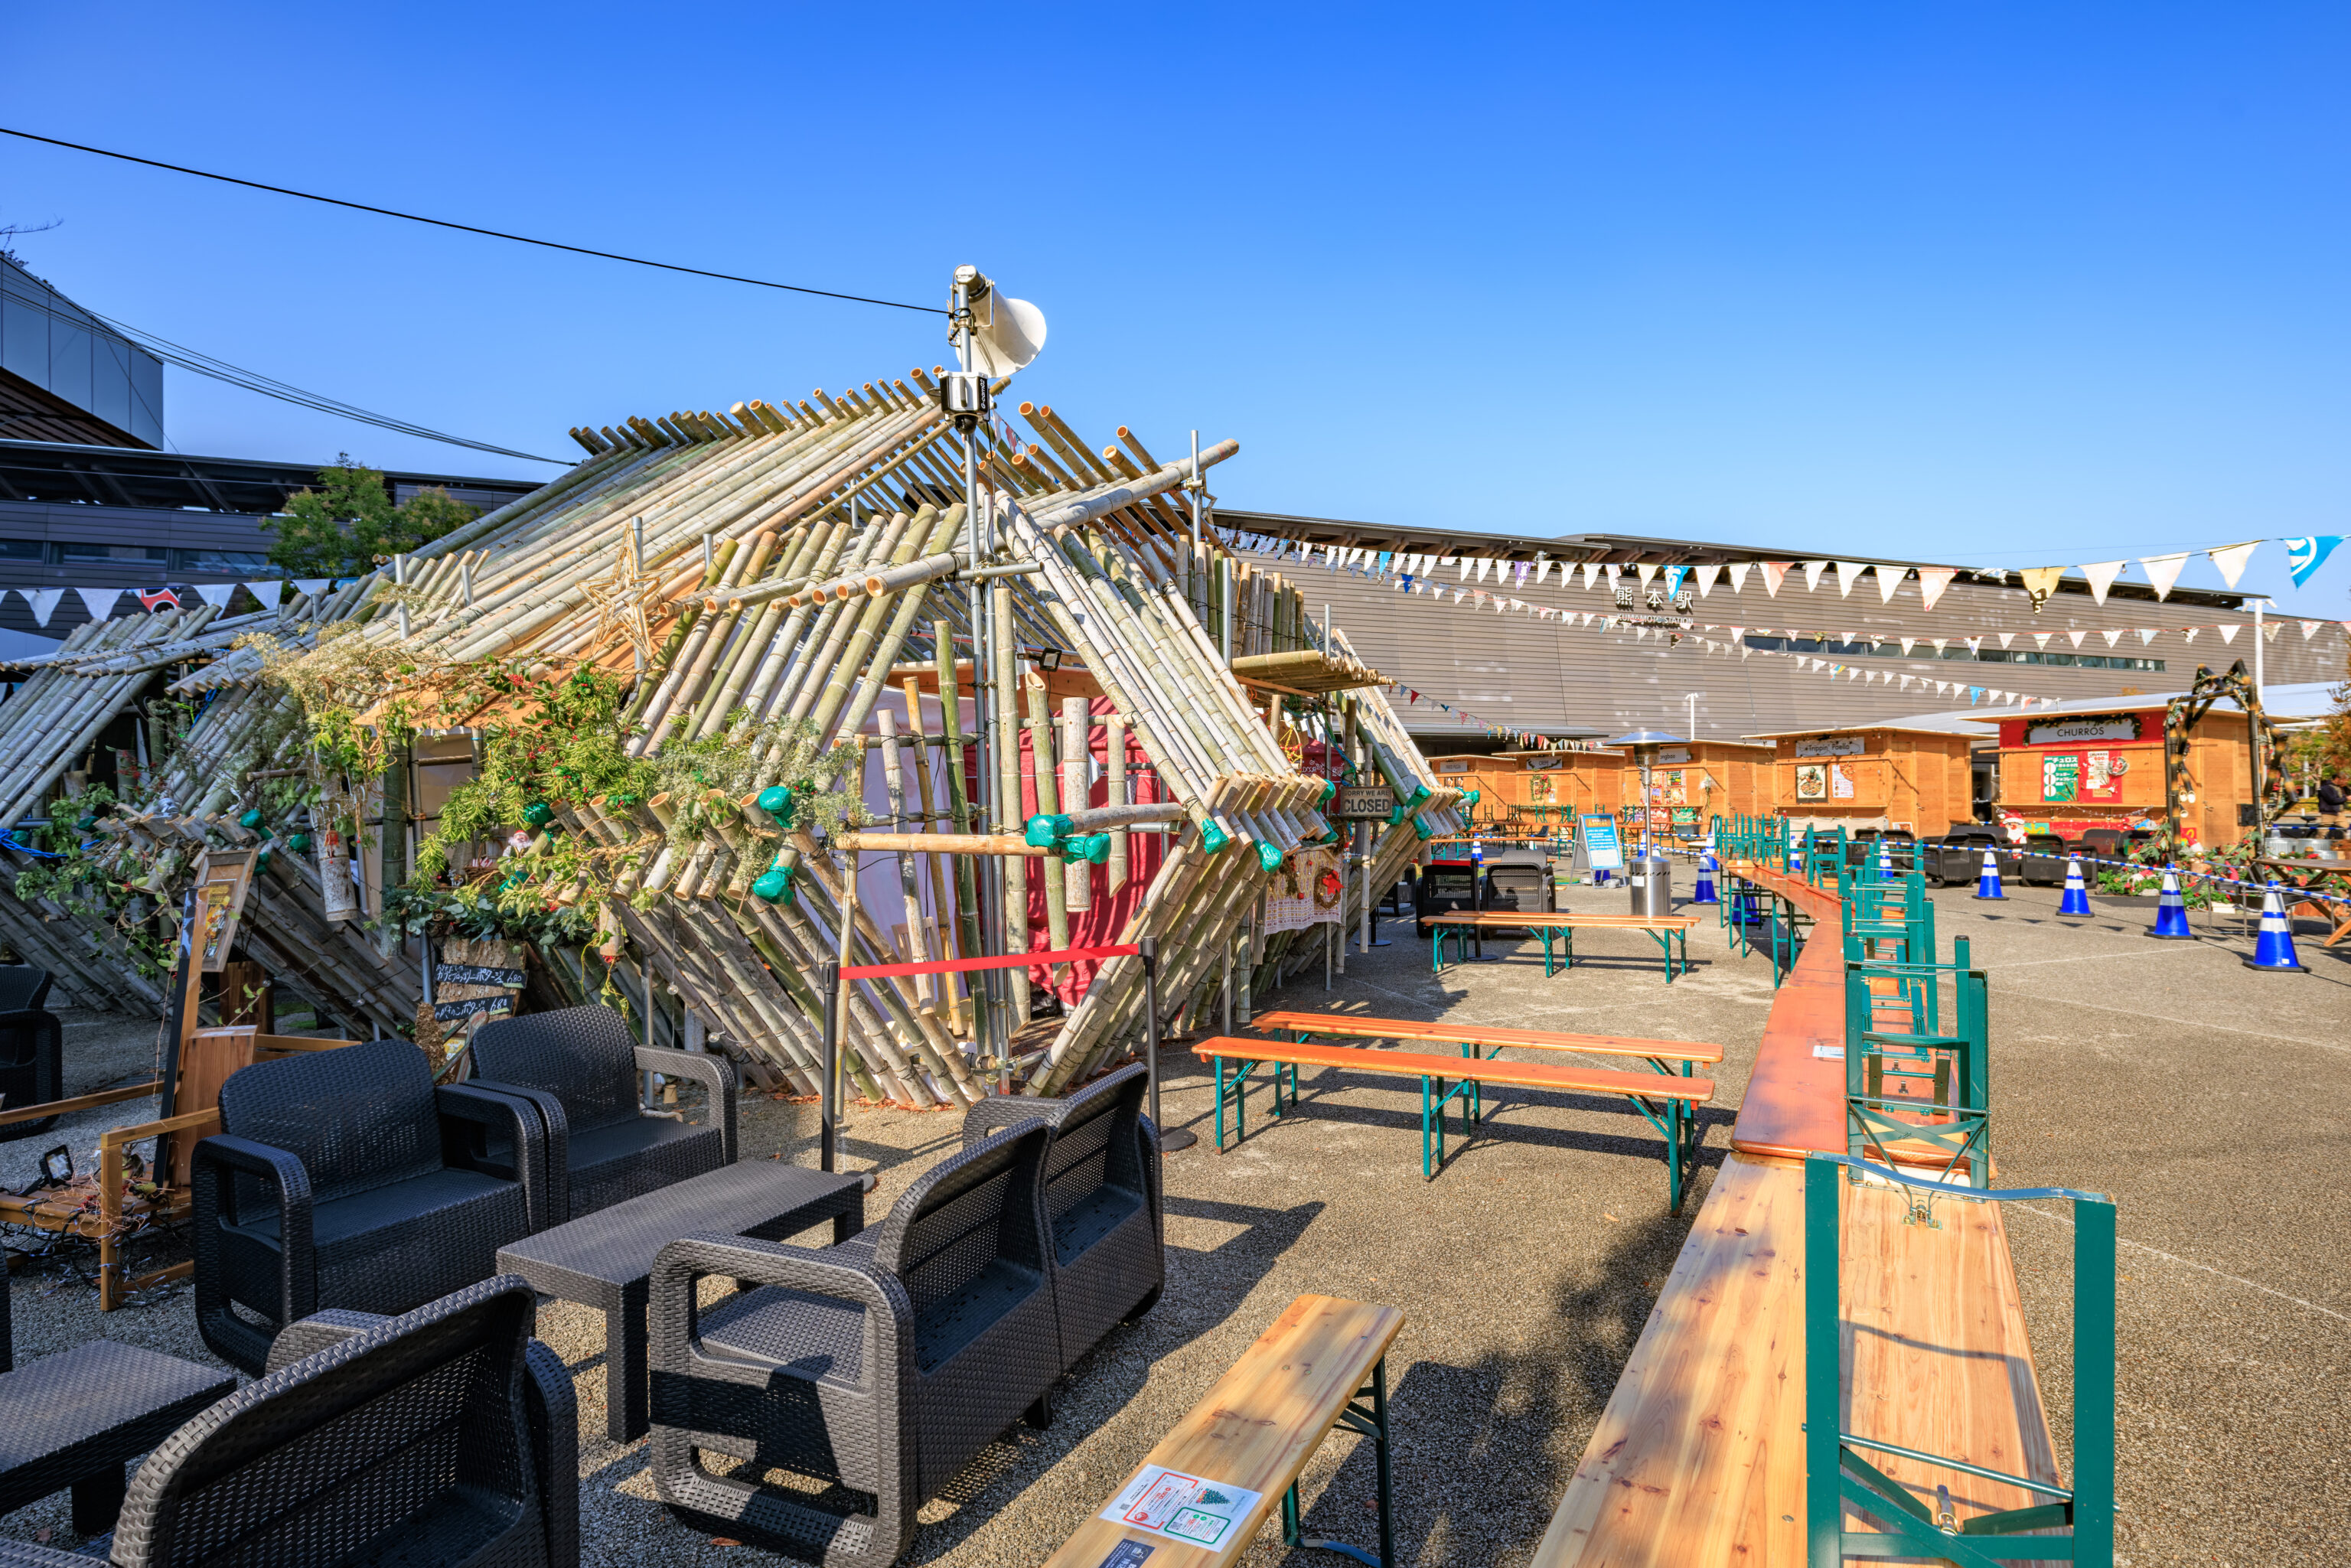
We saw that there was a Christmas market outside, although nothing was open yet this early in the day.
We took Line A from the station to 八丁馬場 Hacchobaba. This trip took around 40 minutes and was on a rather old tram.
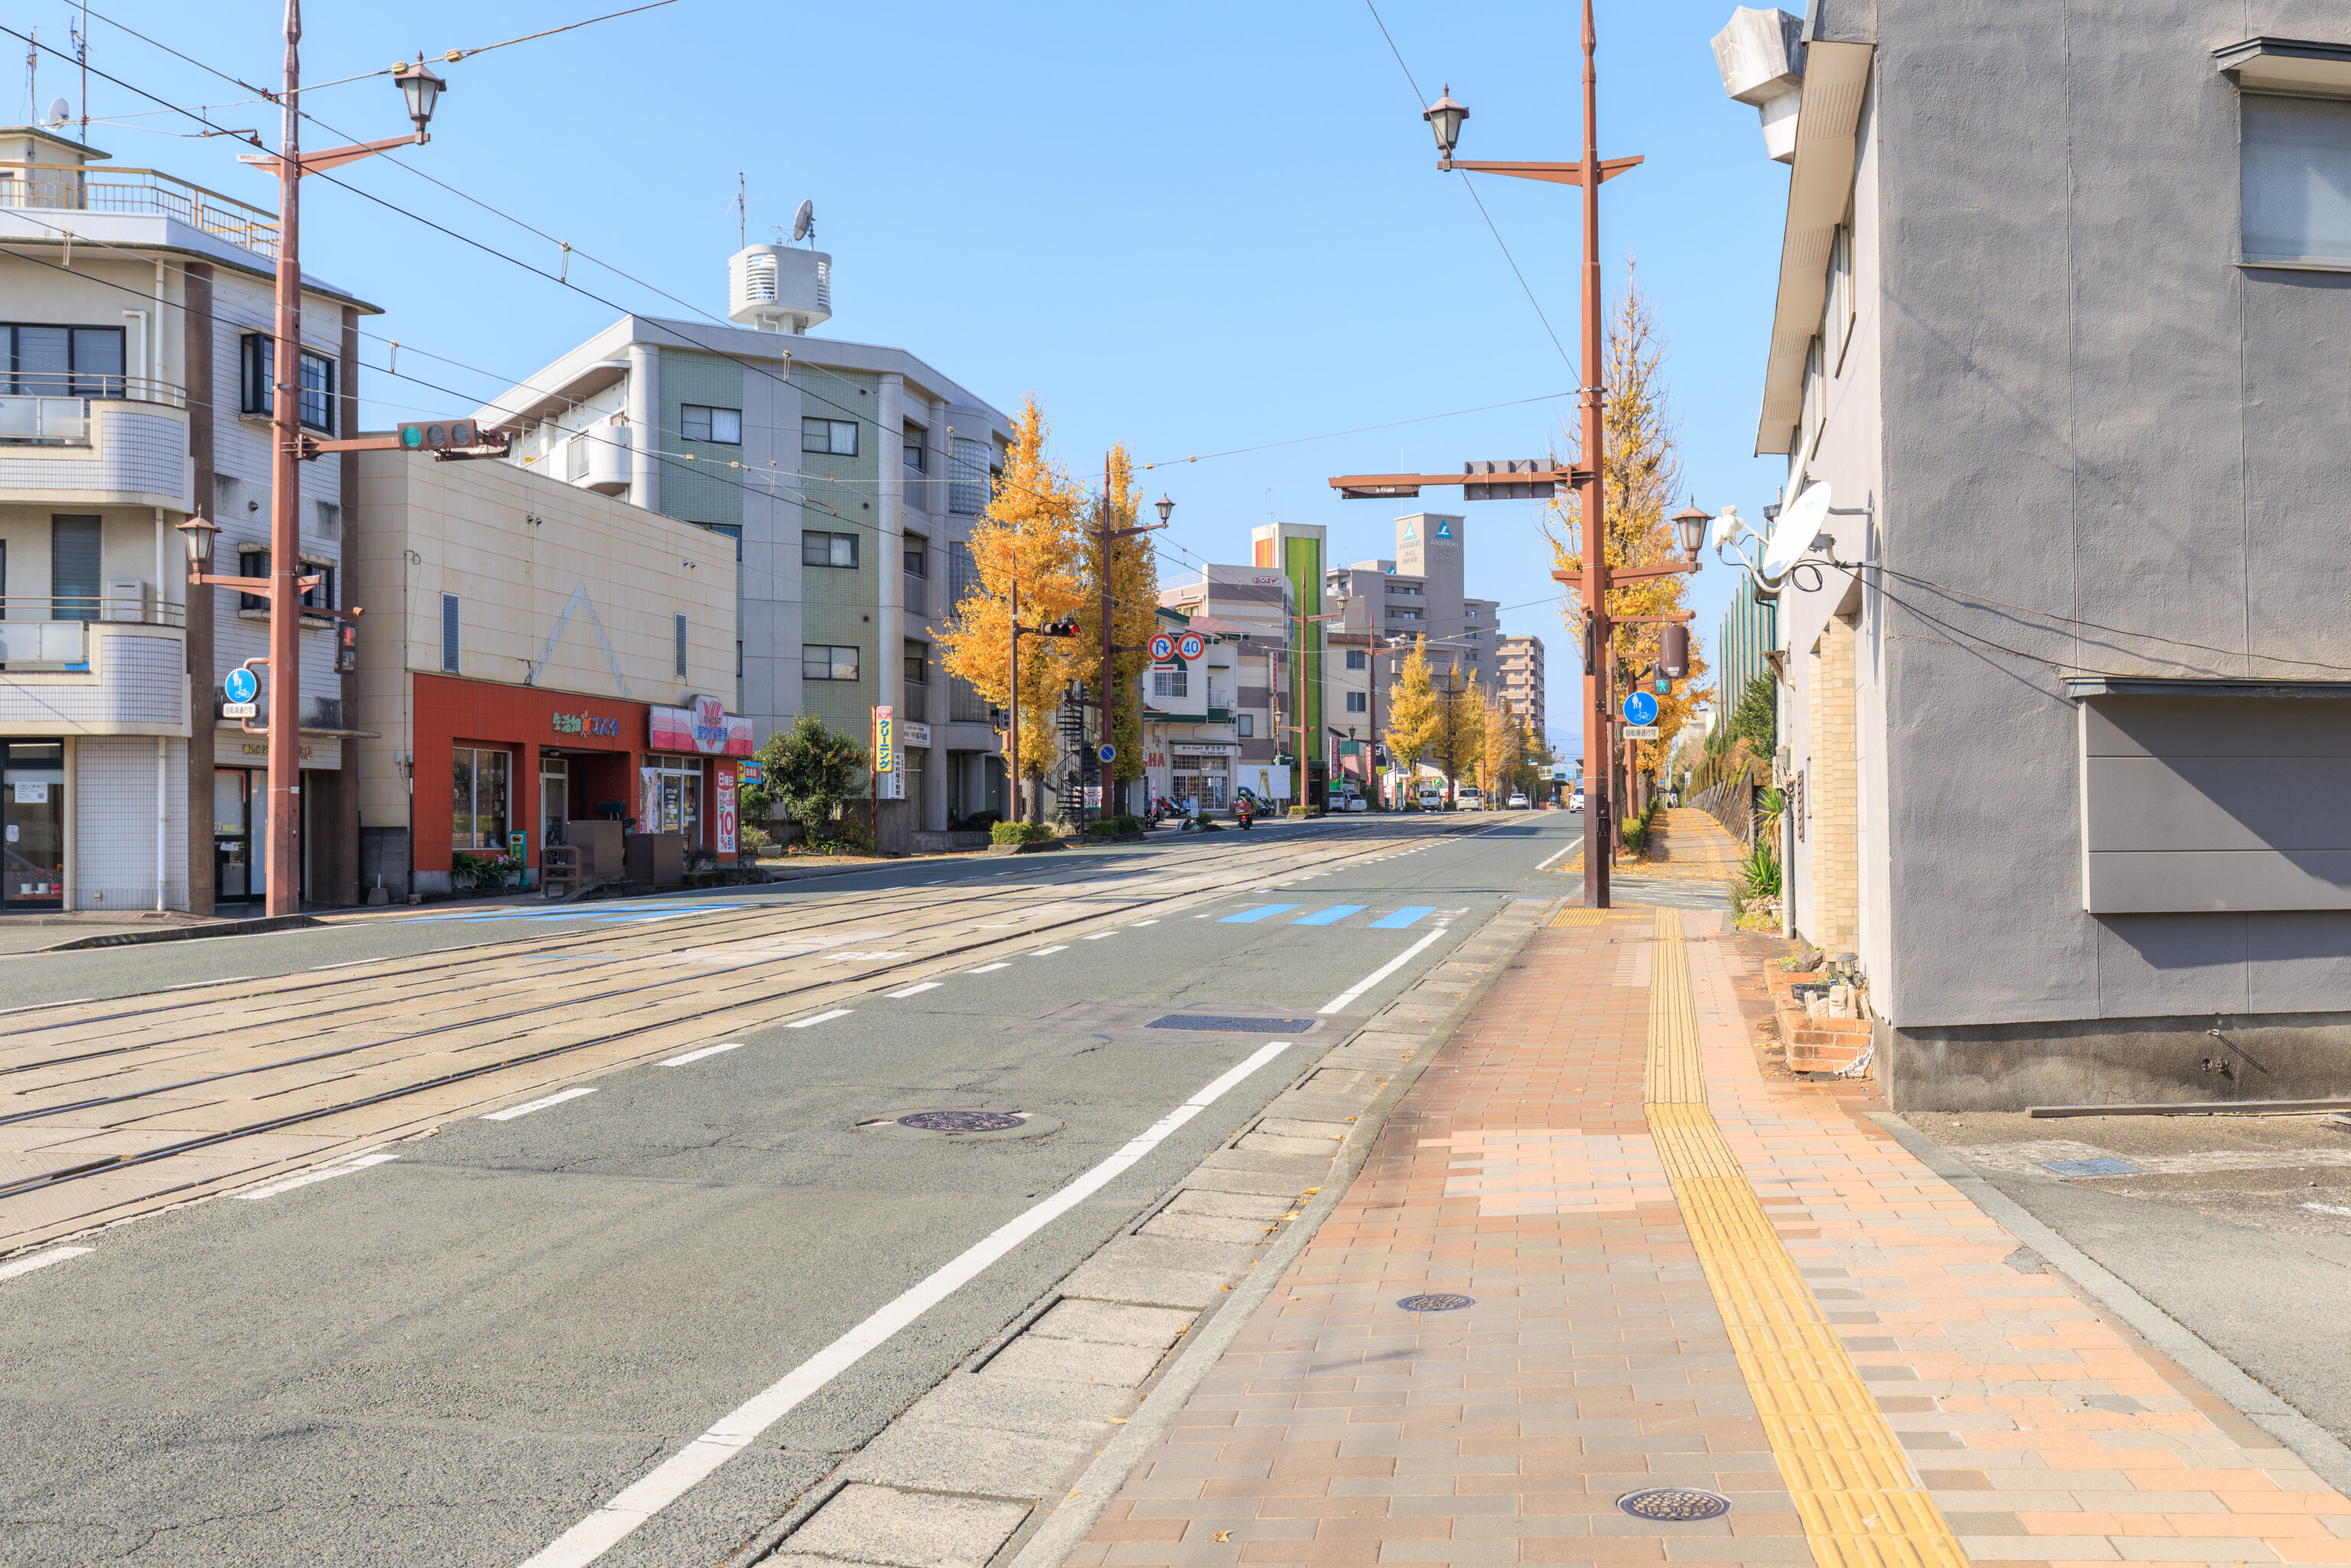
After getting off the tram, we had to backtrack about a block.
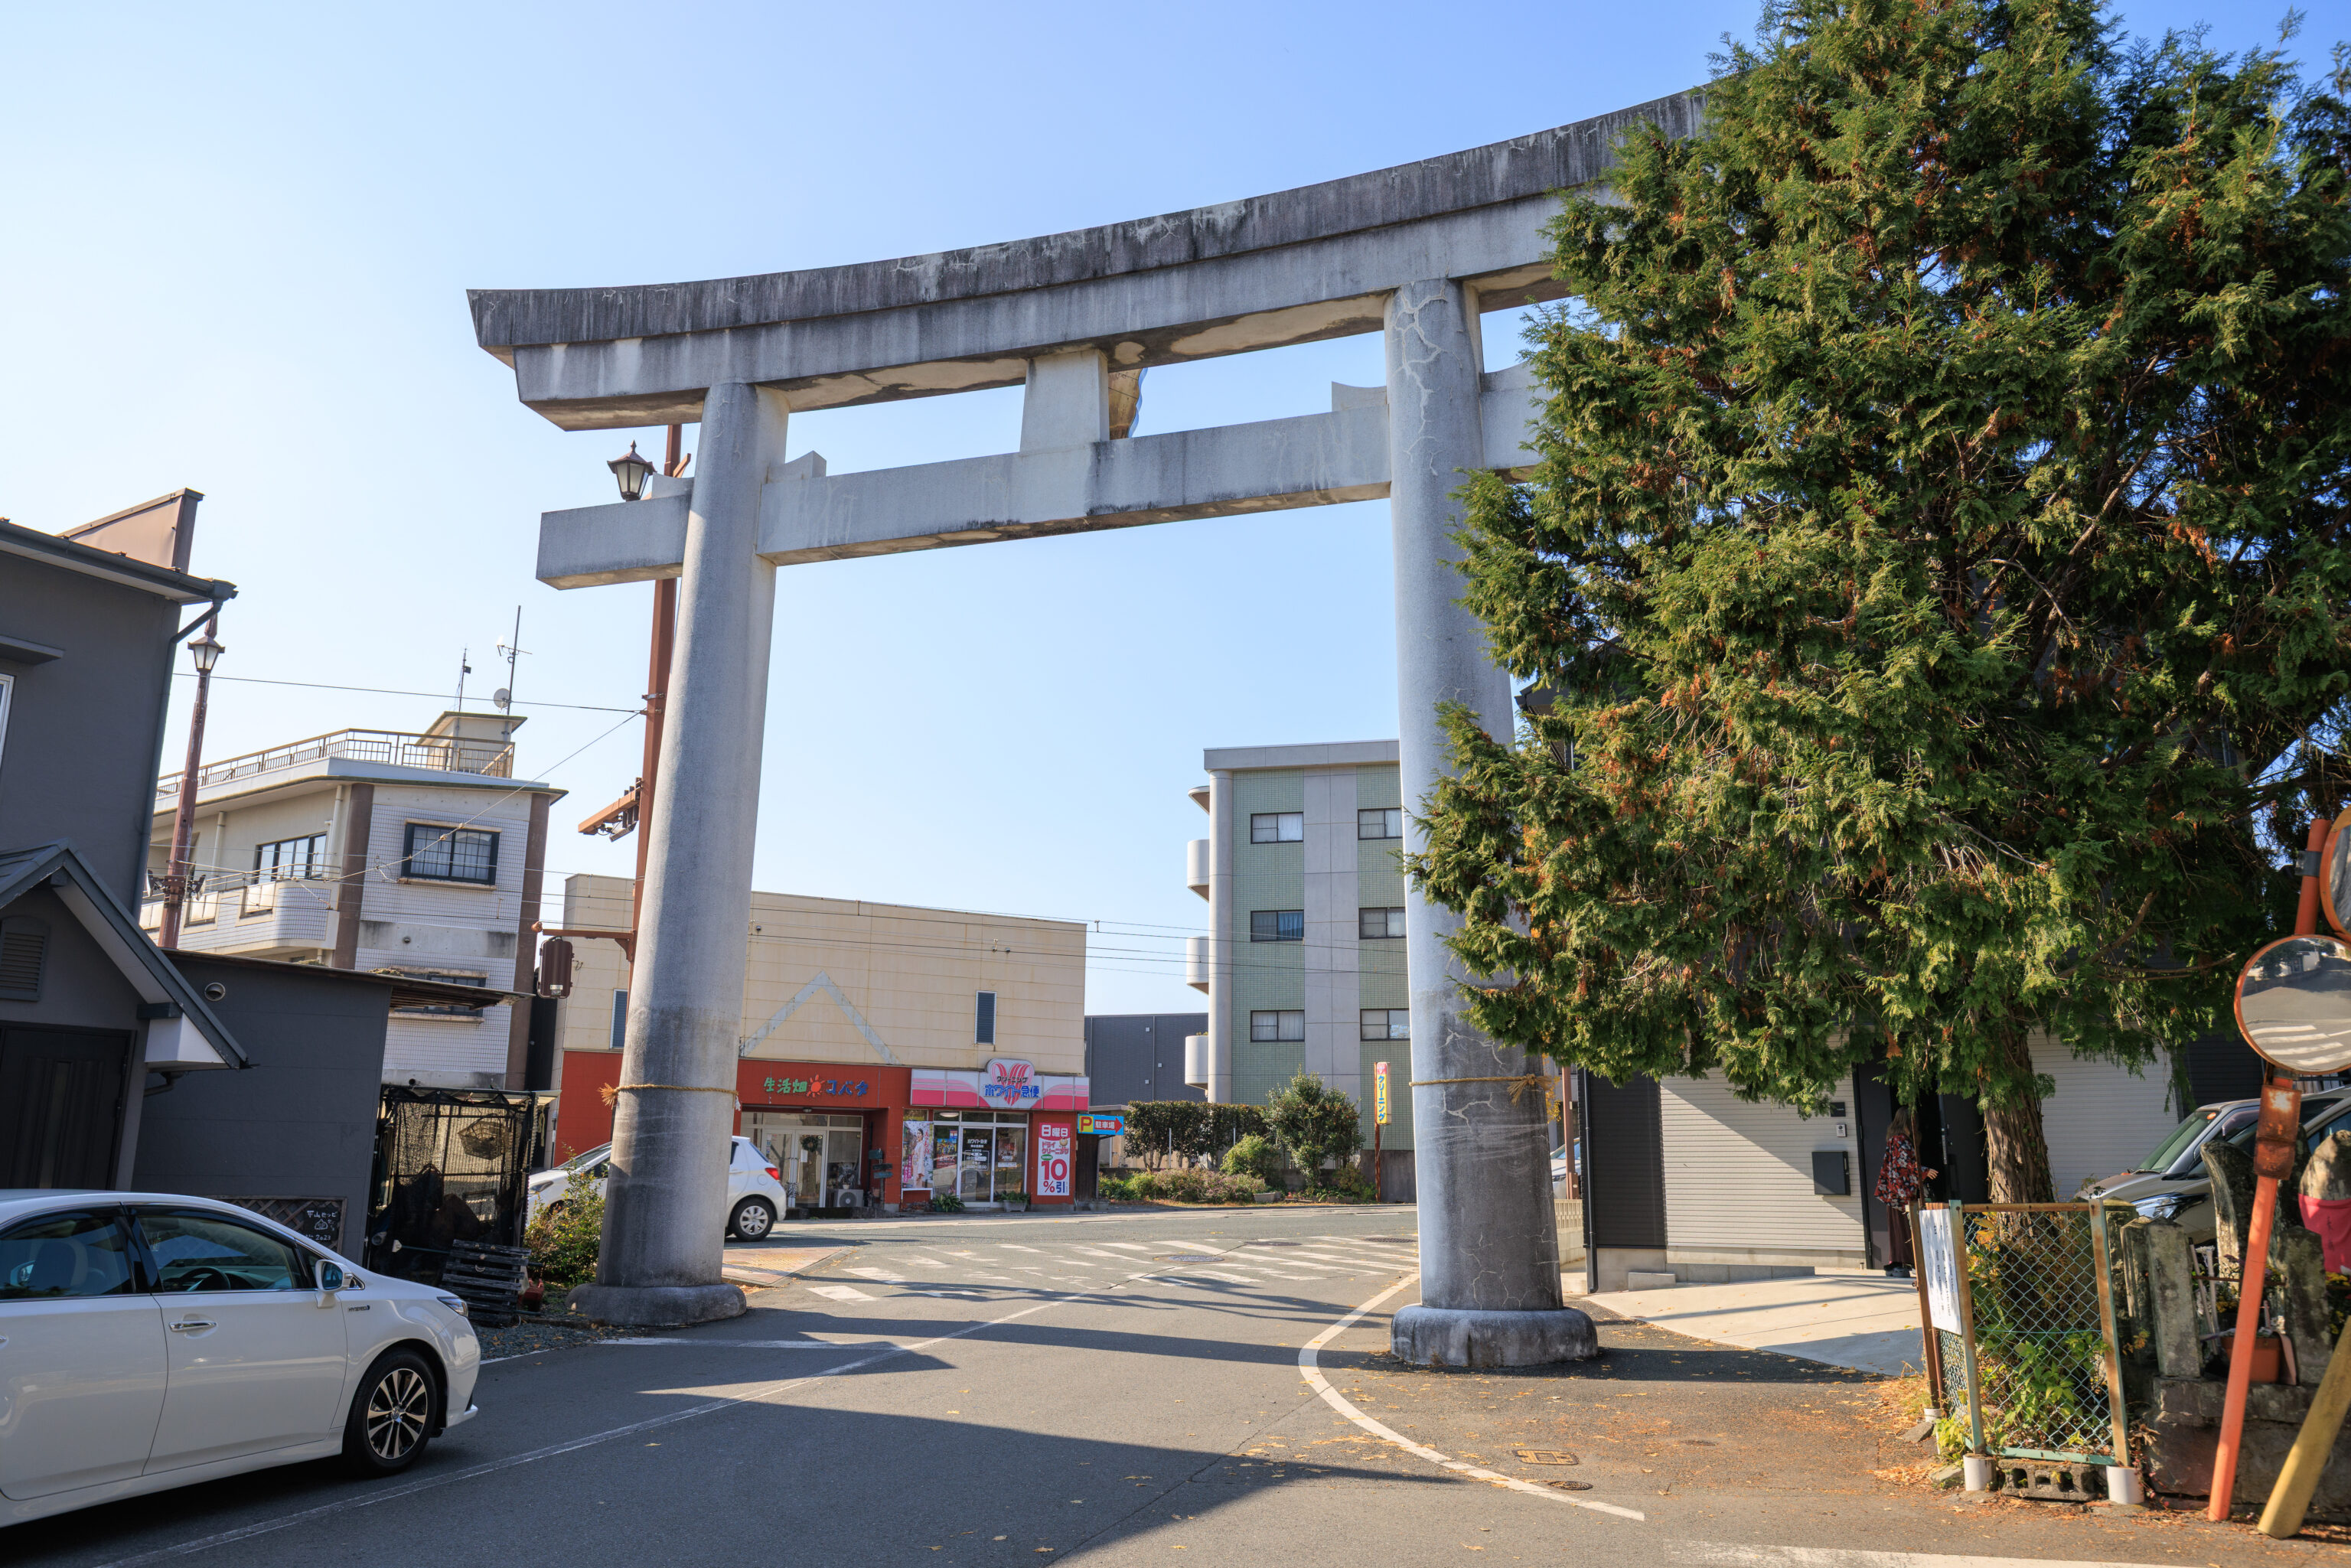
We then turned to go north under this torii.
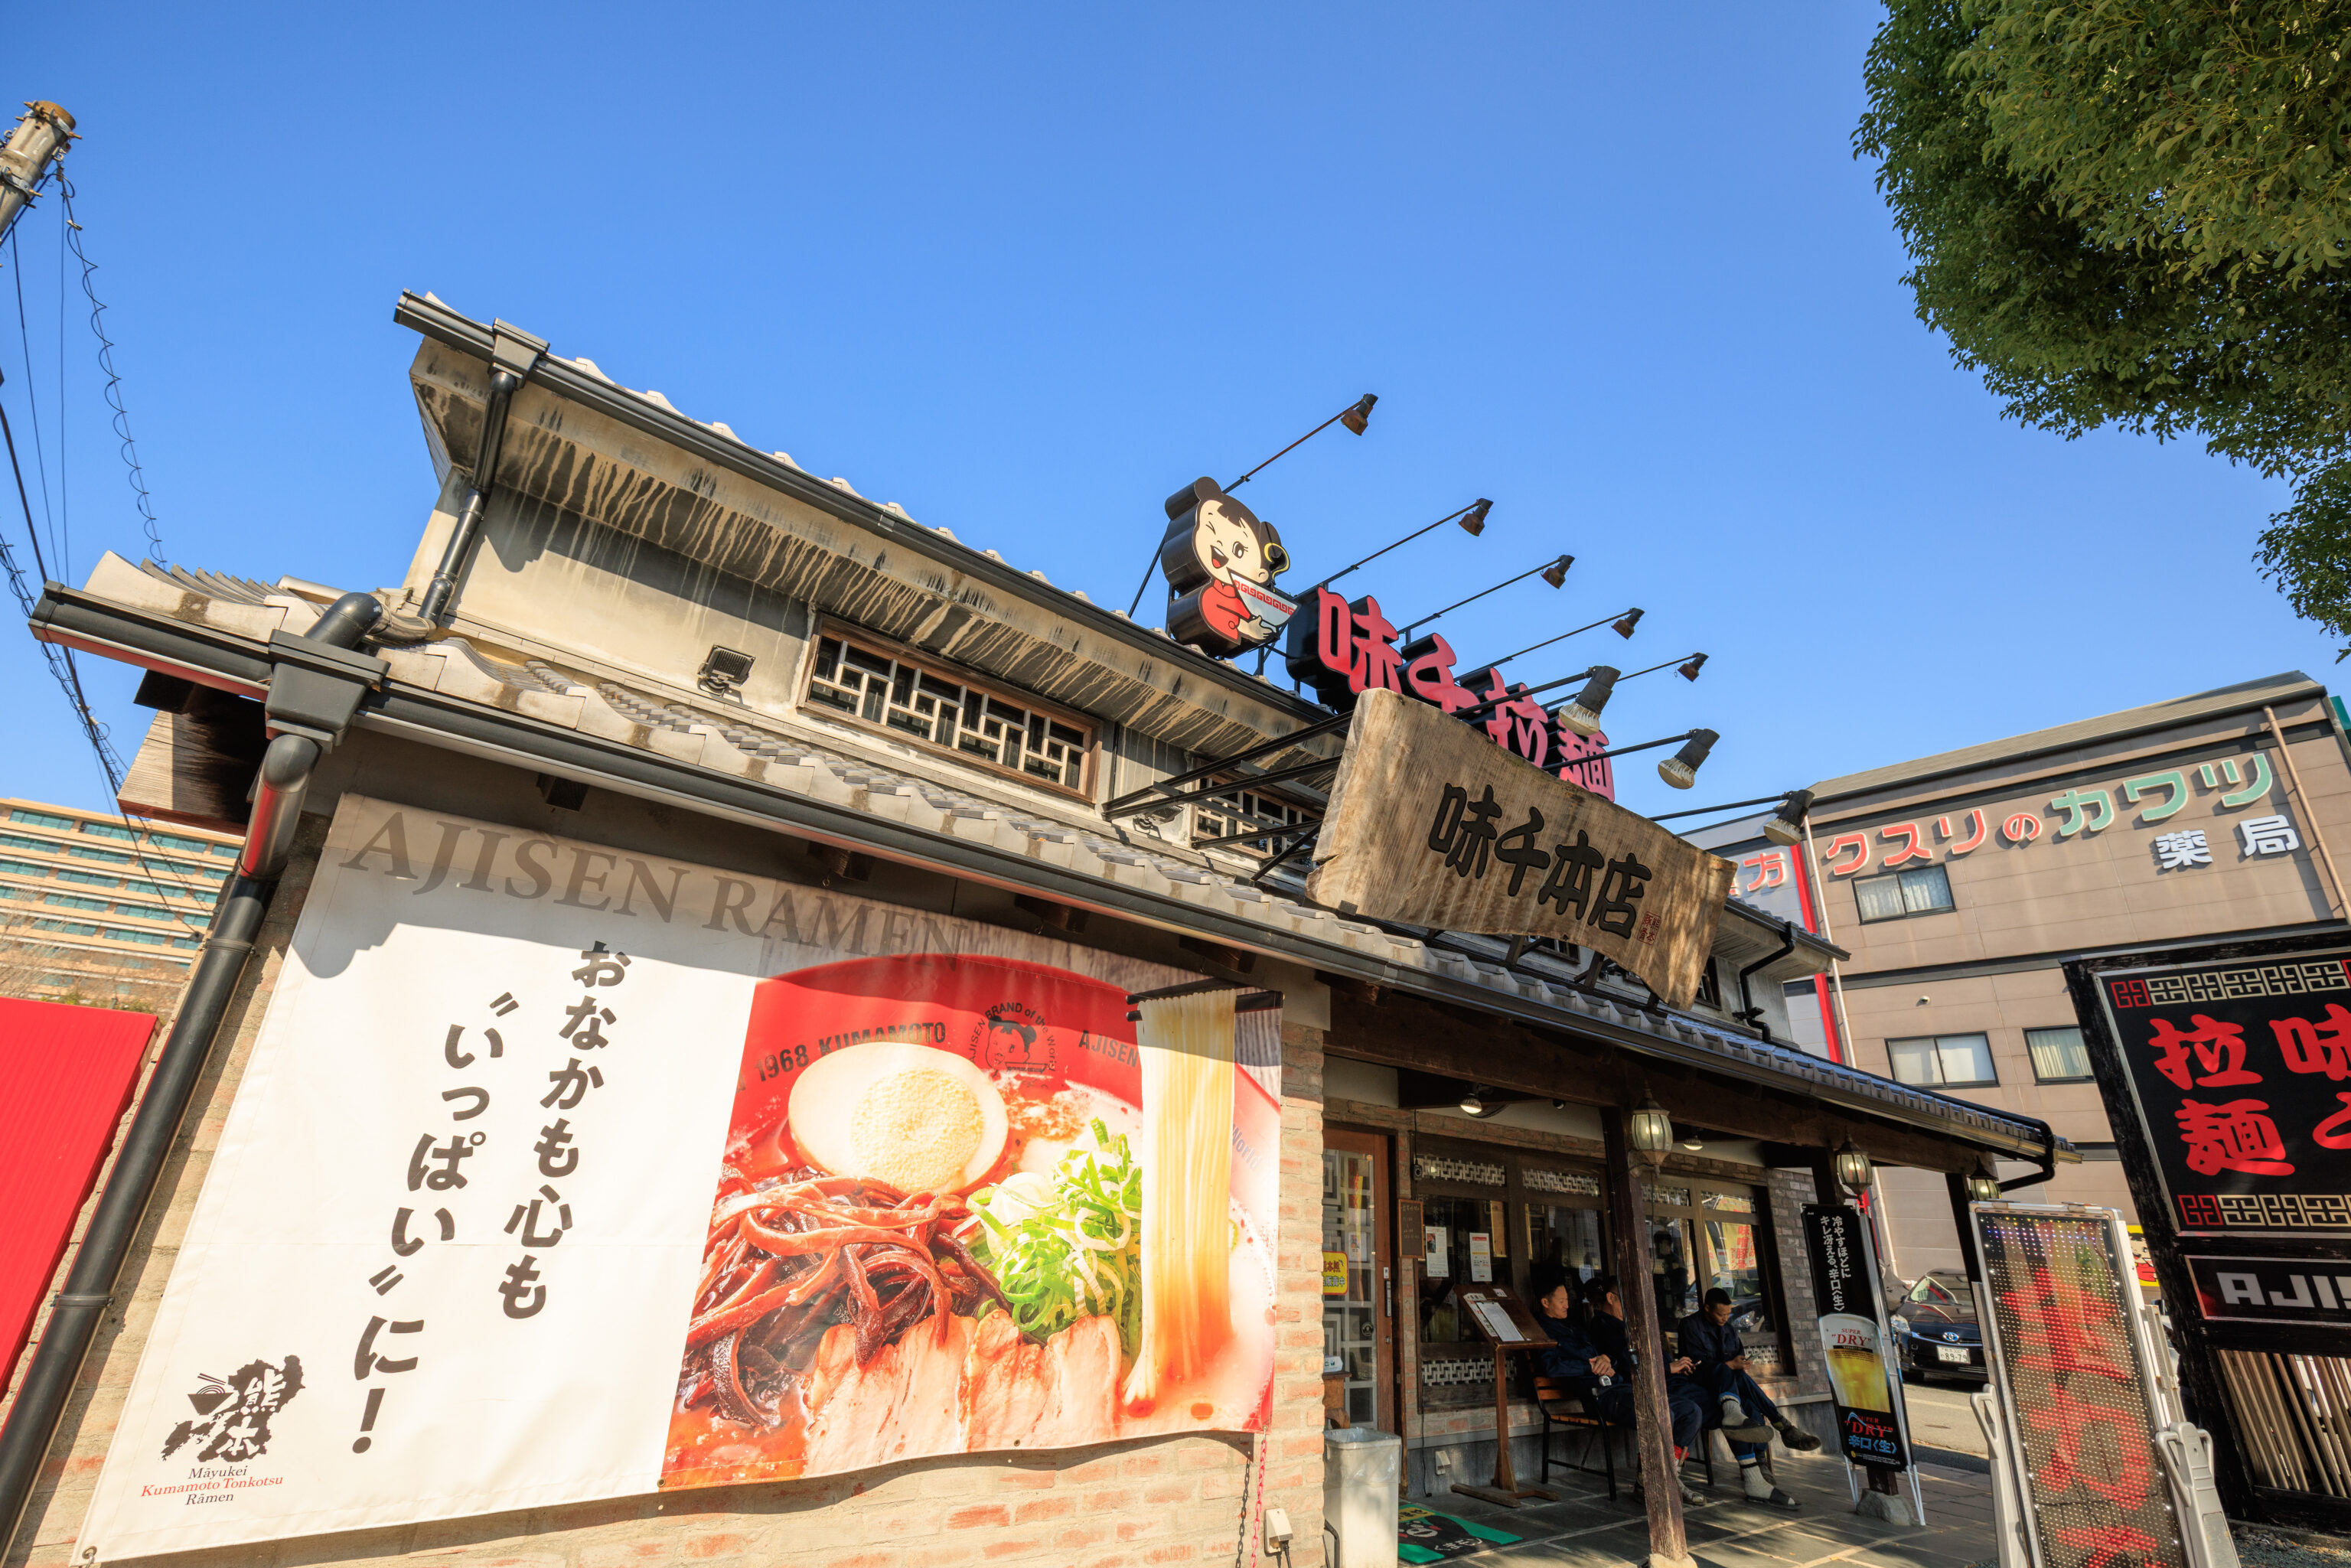
We arrived at our destination, 味千拉麵 Ajisen Ramen, at 12:40pm. Although Ajisen has locations around the world, including the US, we’ve never been to one before. This is their honten, meaning it is their original or main shop.
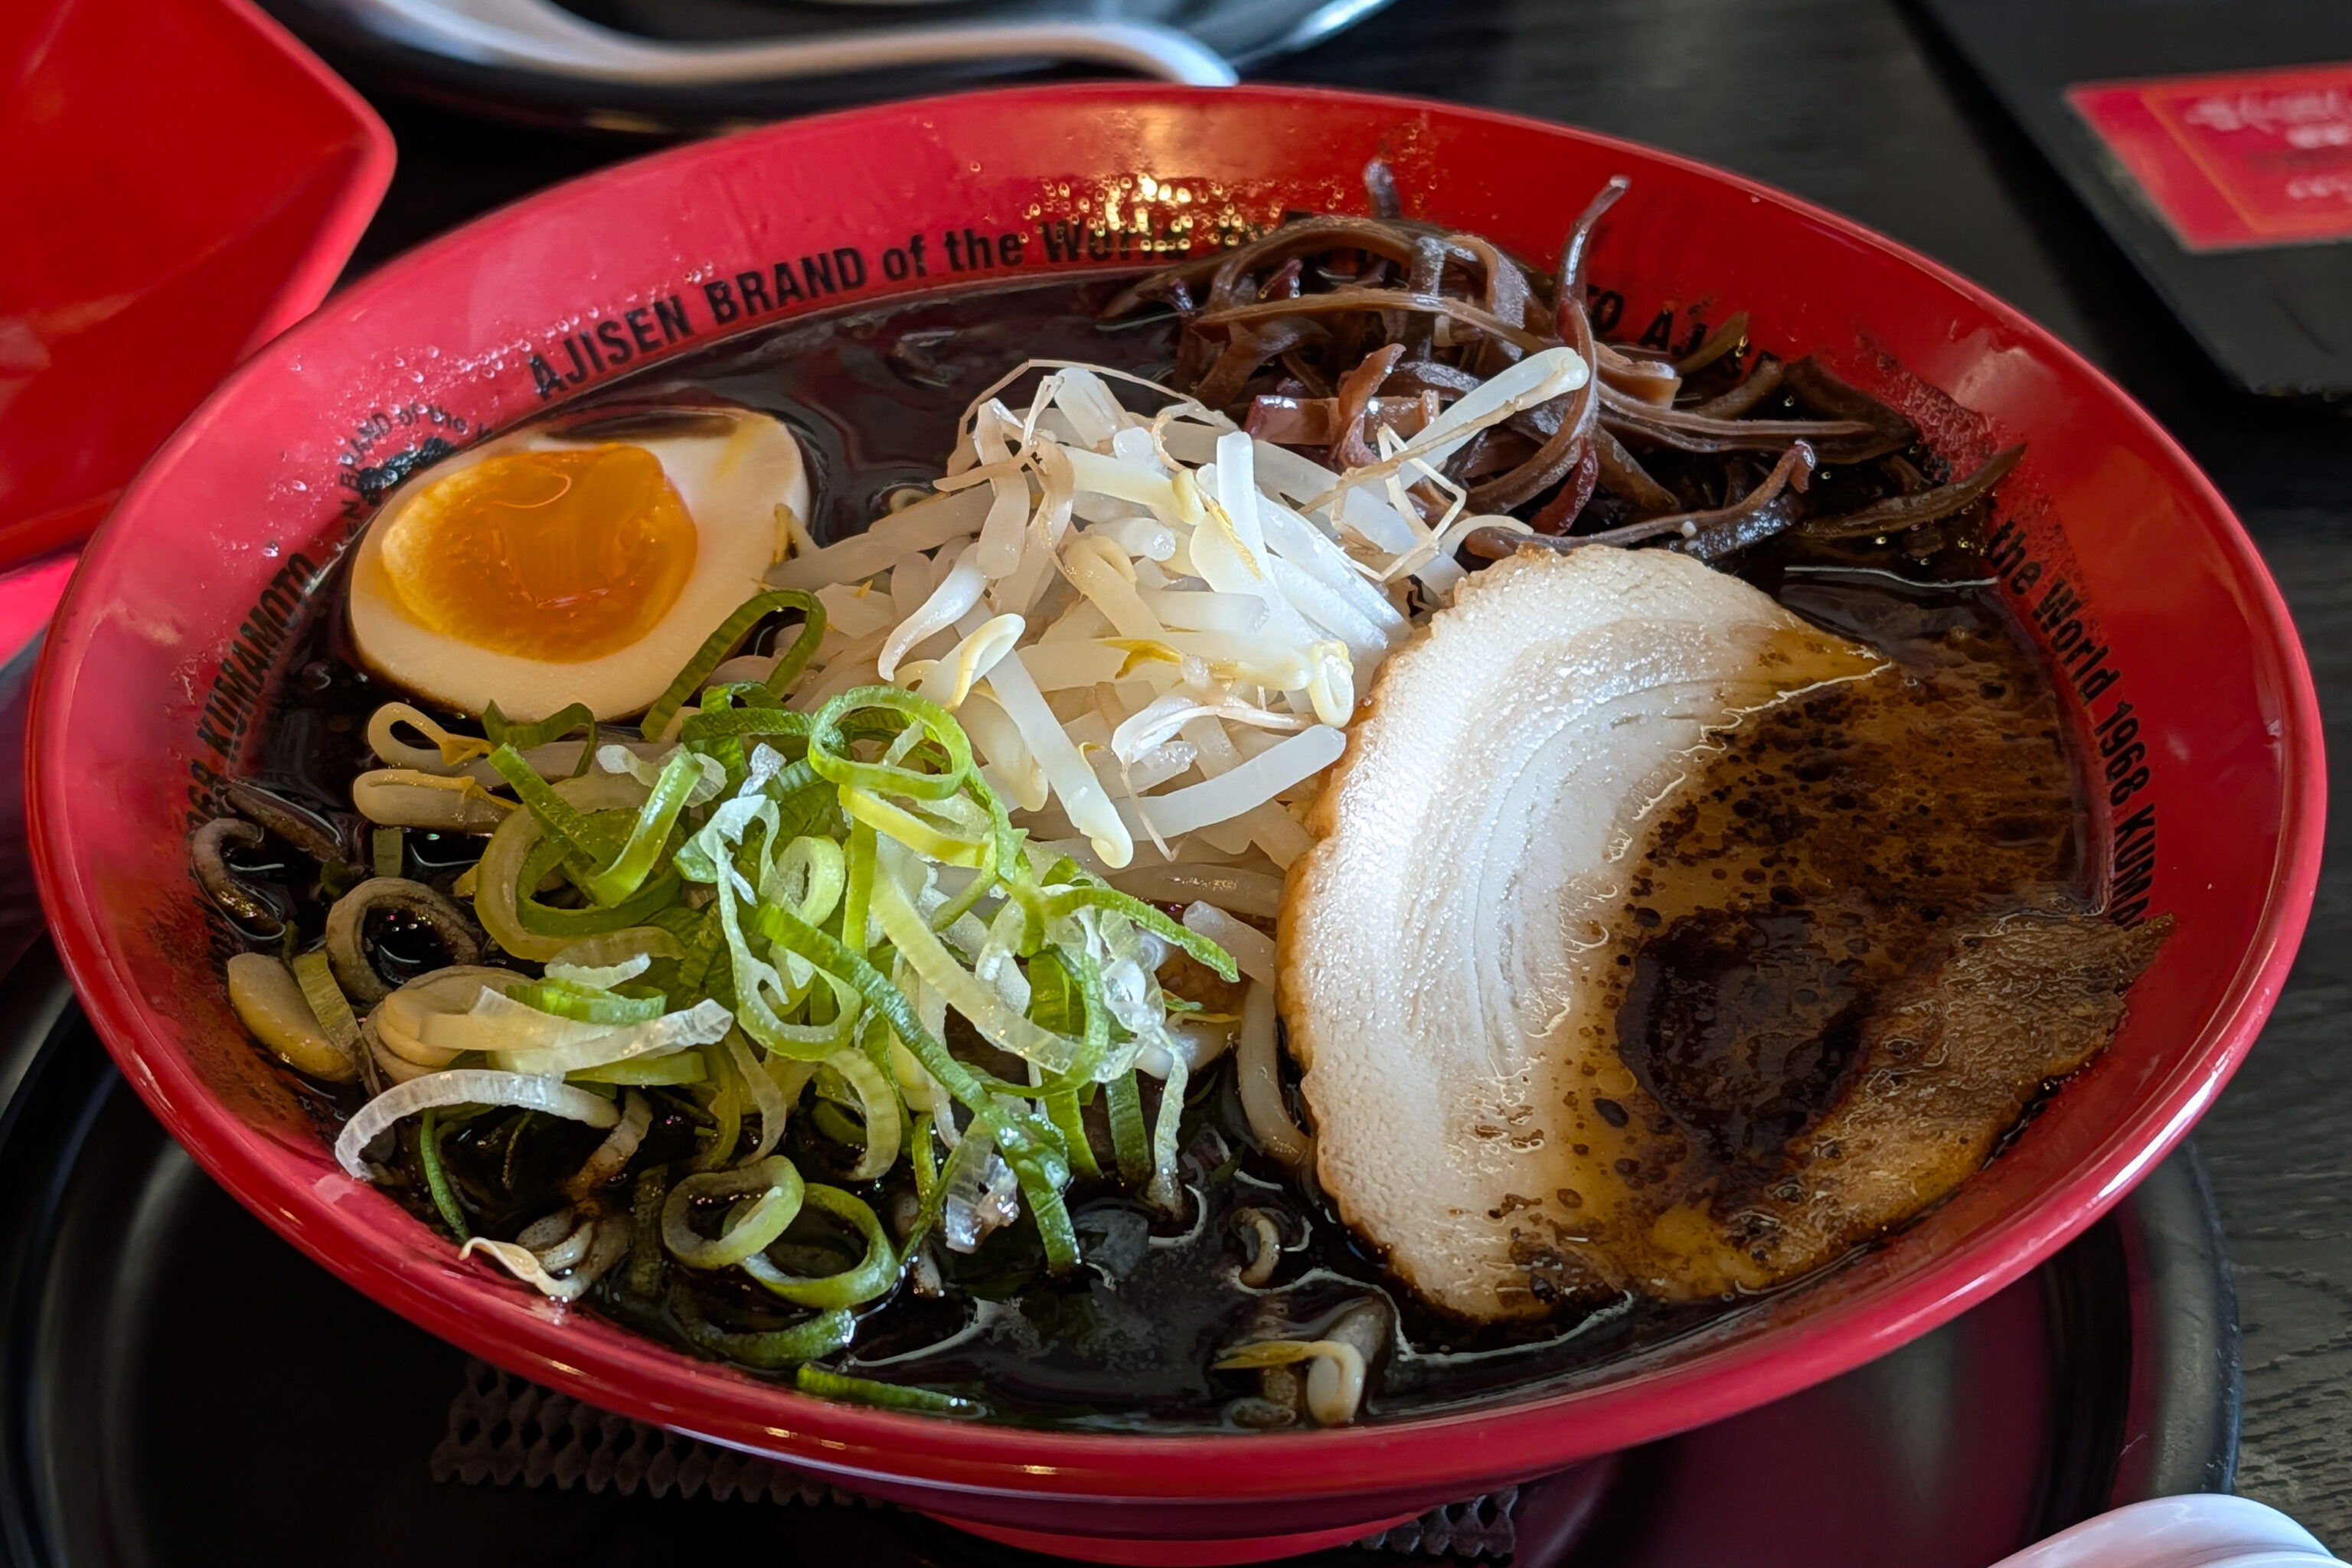
e ordered the Ajisen Black Ramen, which is their Kumamoto style ramen with burned garlic oil. We probably should have just gotten the regular Ajisen Ramen to have a better understanding of Kumamoto style ramen.
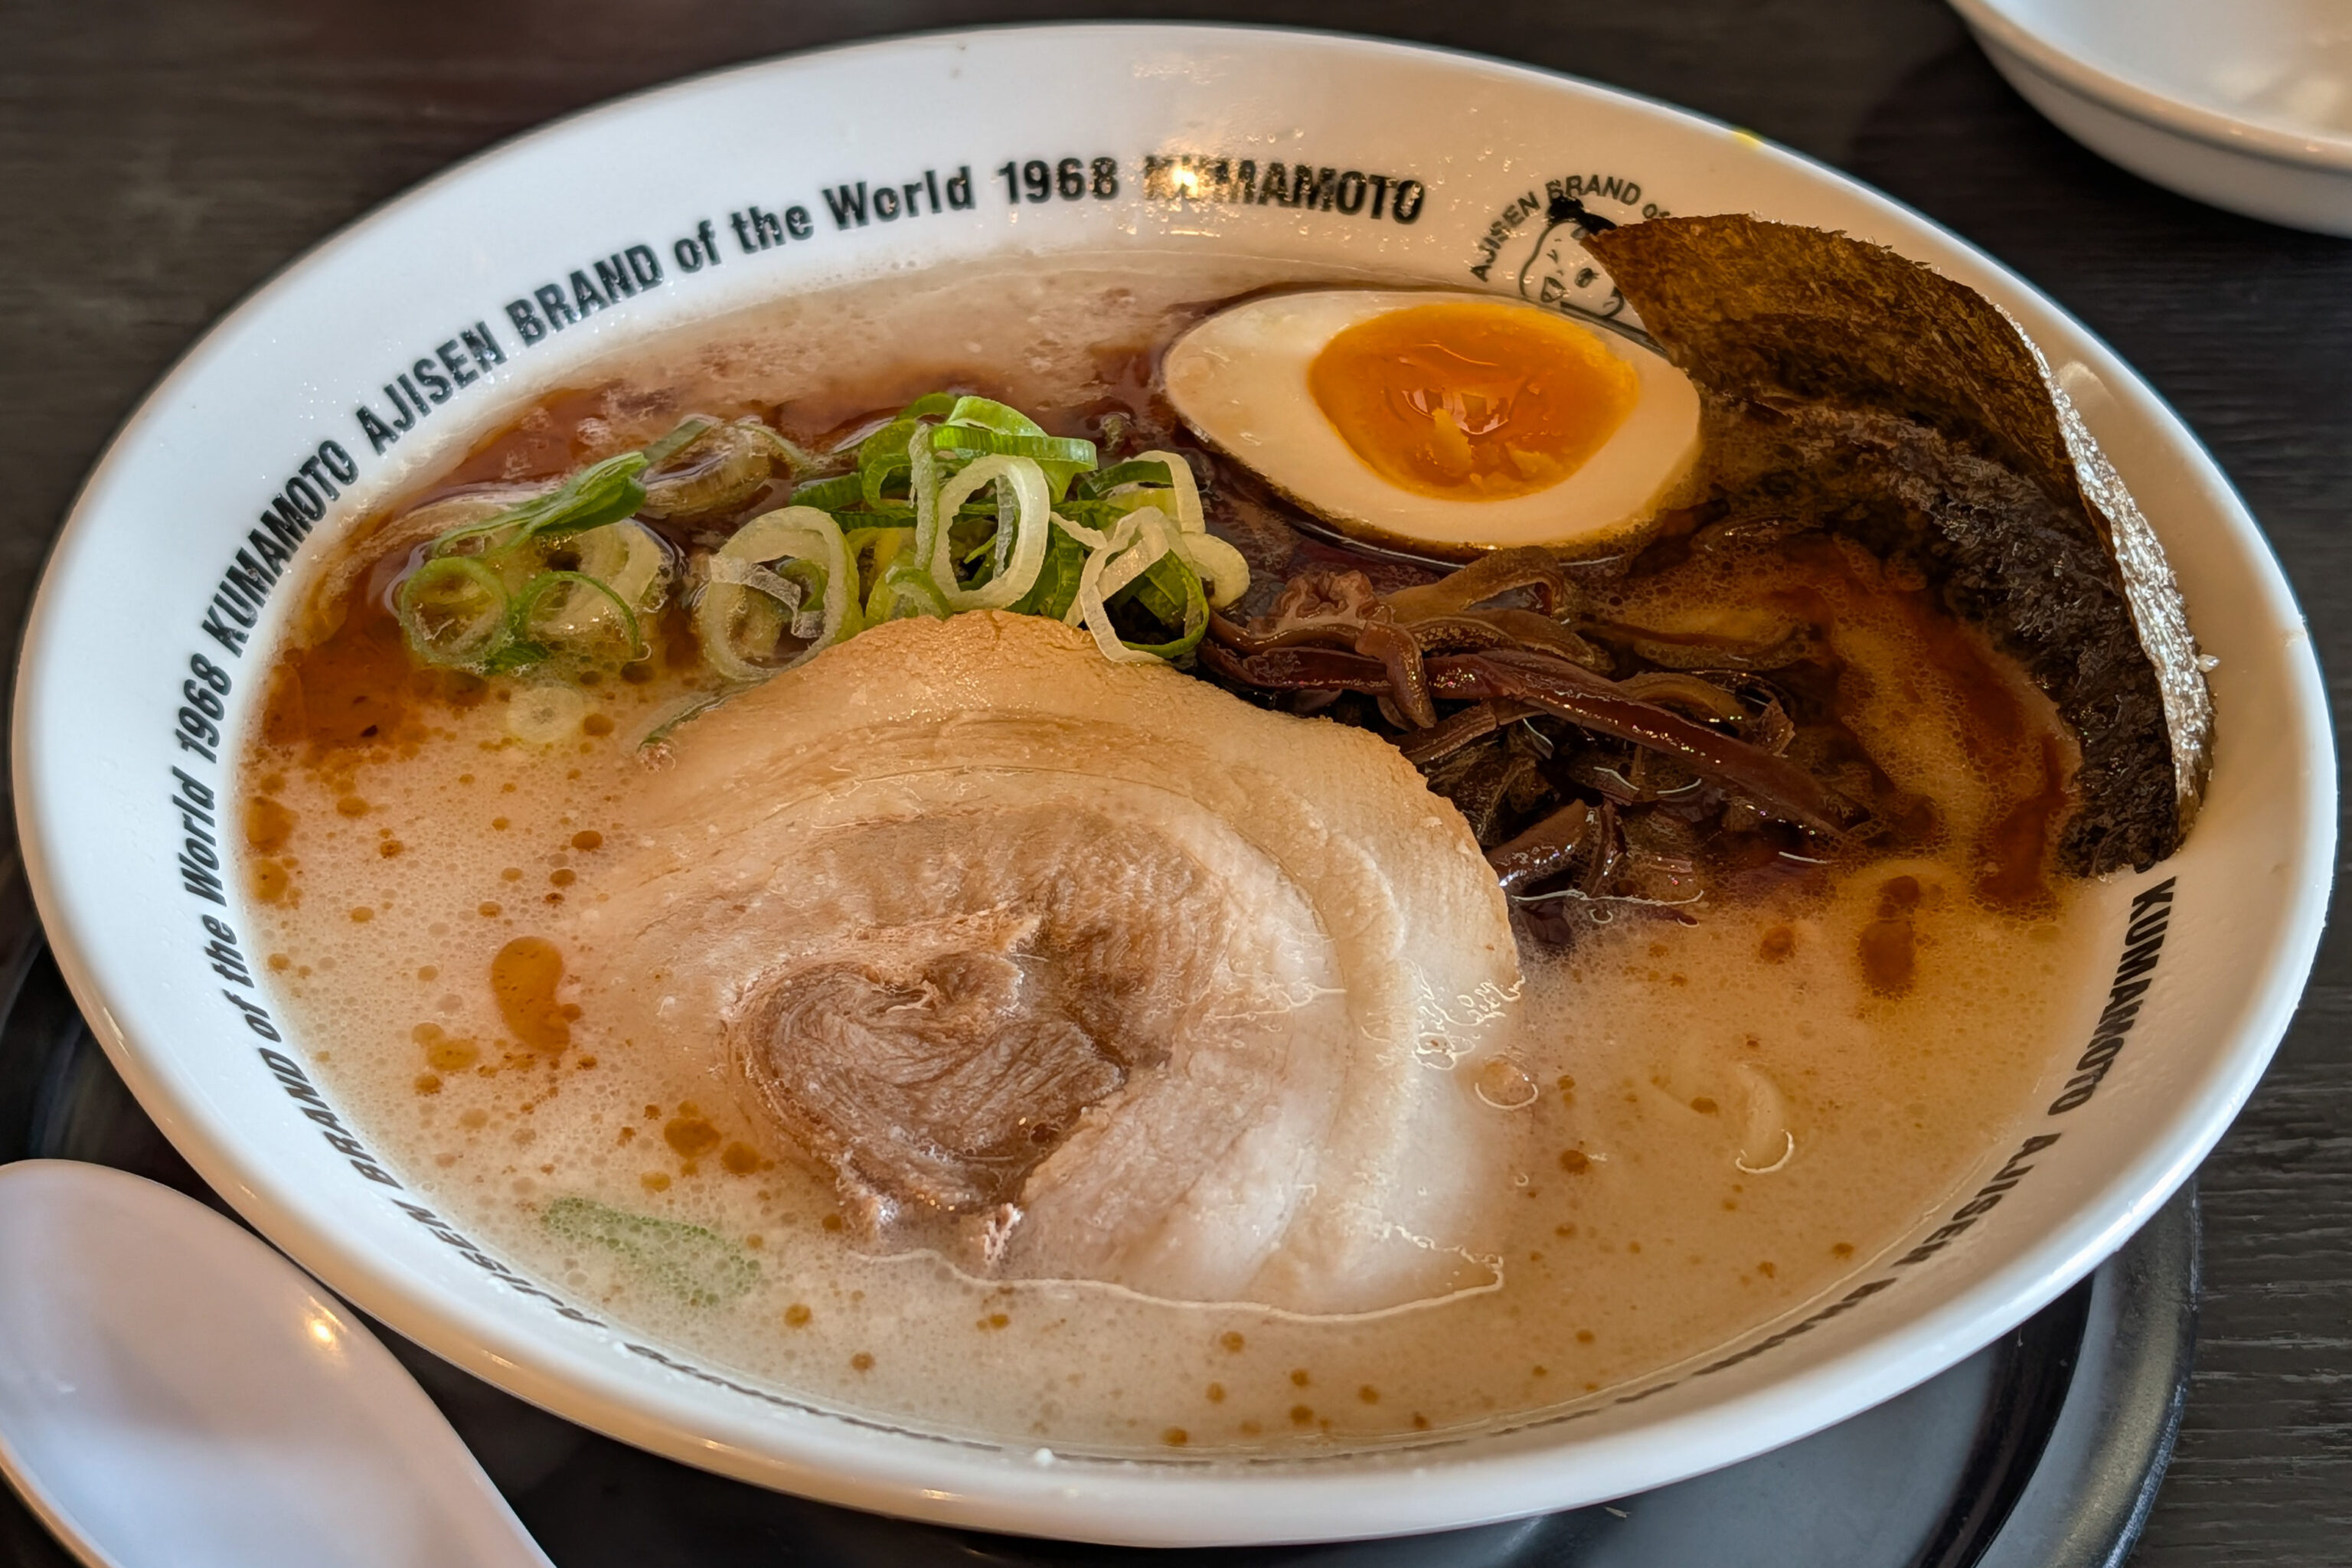
We also ordered the Showa Ramen, which according to our understanding is the ramen that Kumamoto style ramen is based upon. That means it is what is now known as Hakata ramen, or more generally tonkotosu ramen. Hakata style ramen was created during the Showa era, thus, Showa Ramen.
Unrelated, but we learned today on Wikipedia that 1. Bridgestone is Japanese, 2. The founder was born in Kurume, the origin of Hakata style ramen, and 3. The company name in English is a literal translation of the founder’s last name.
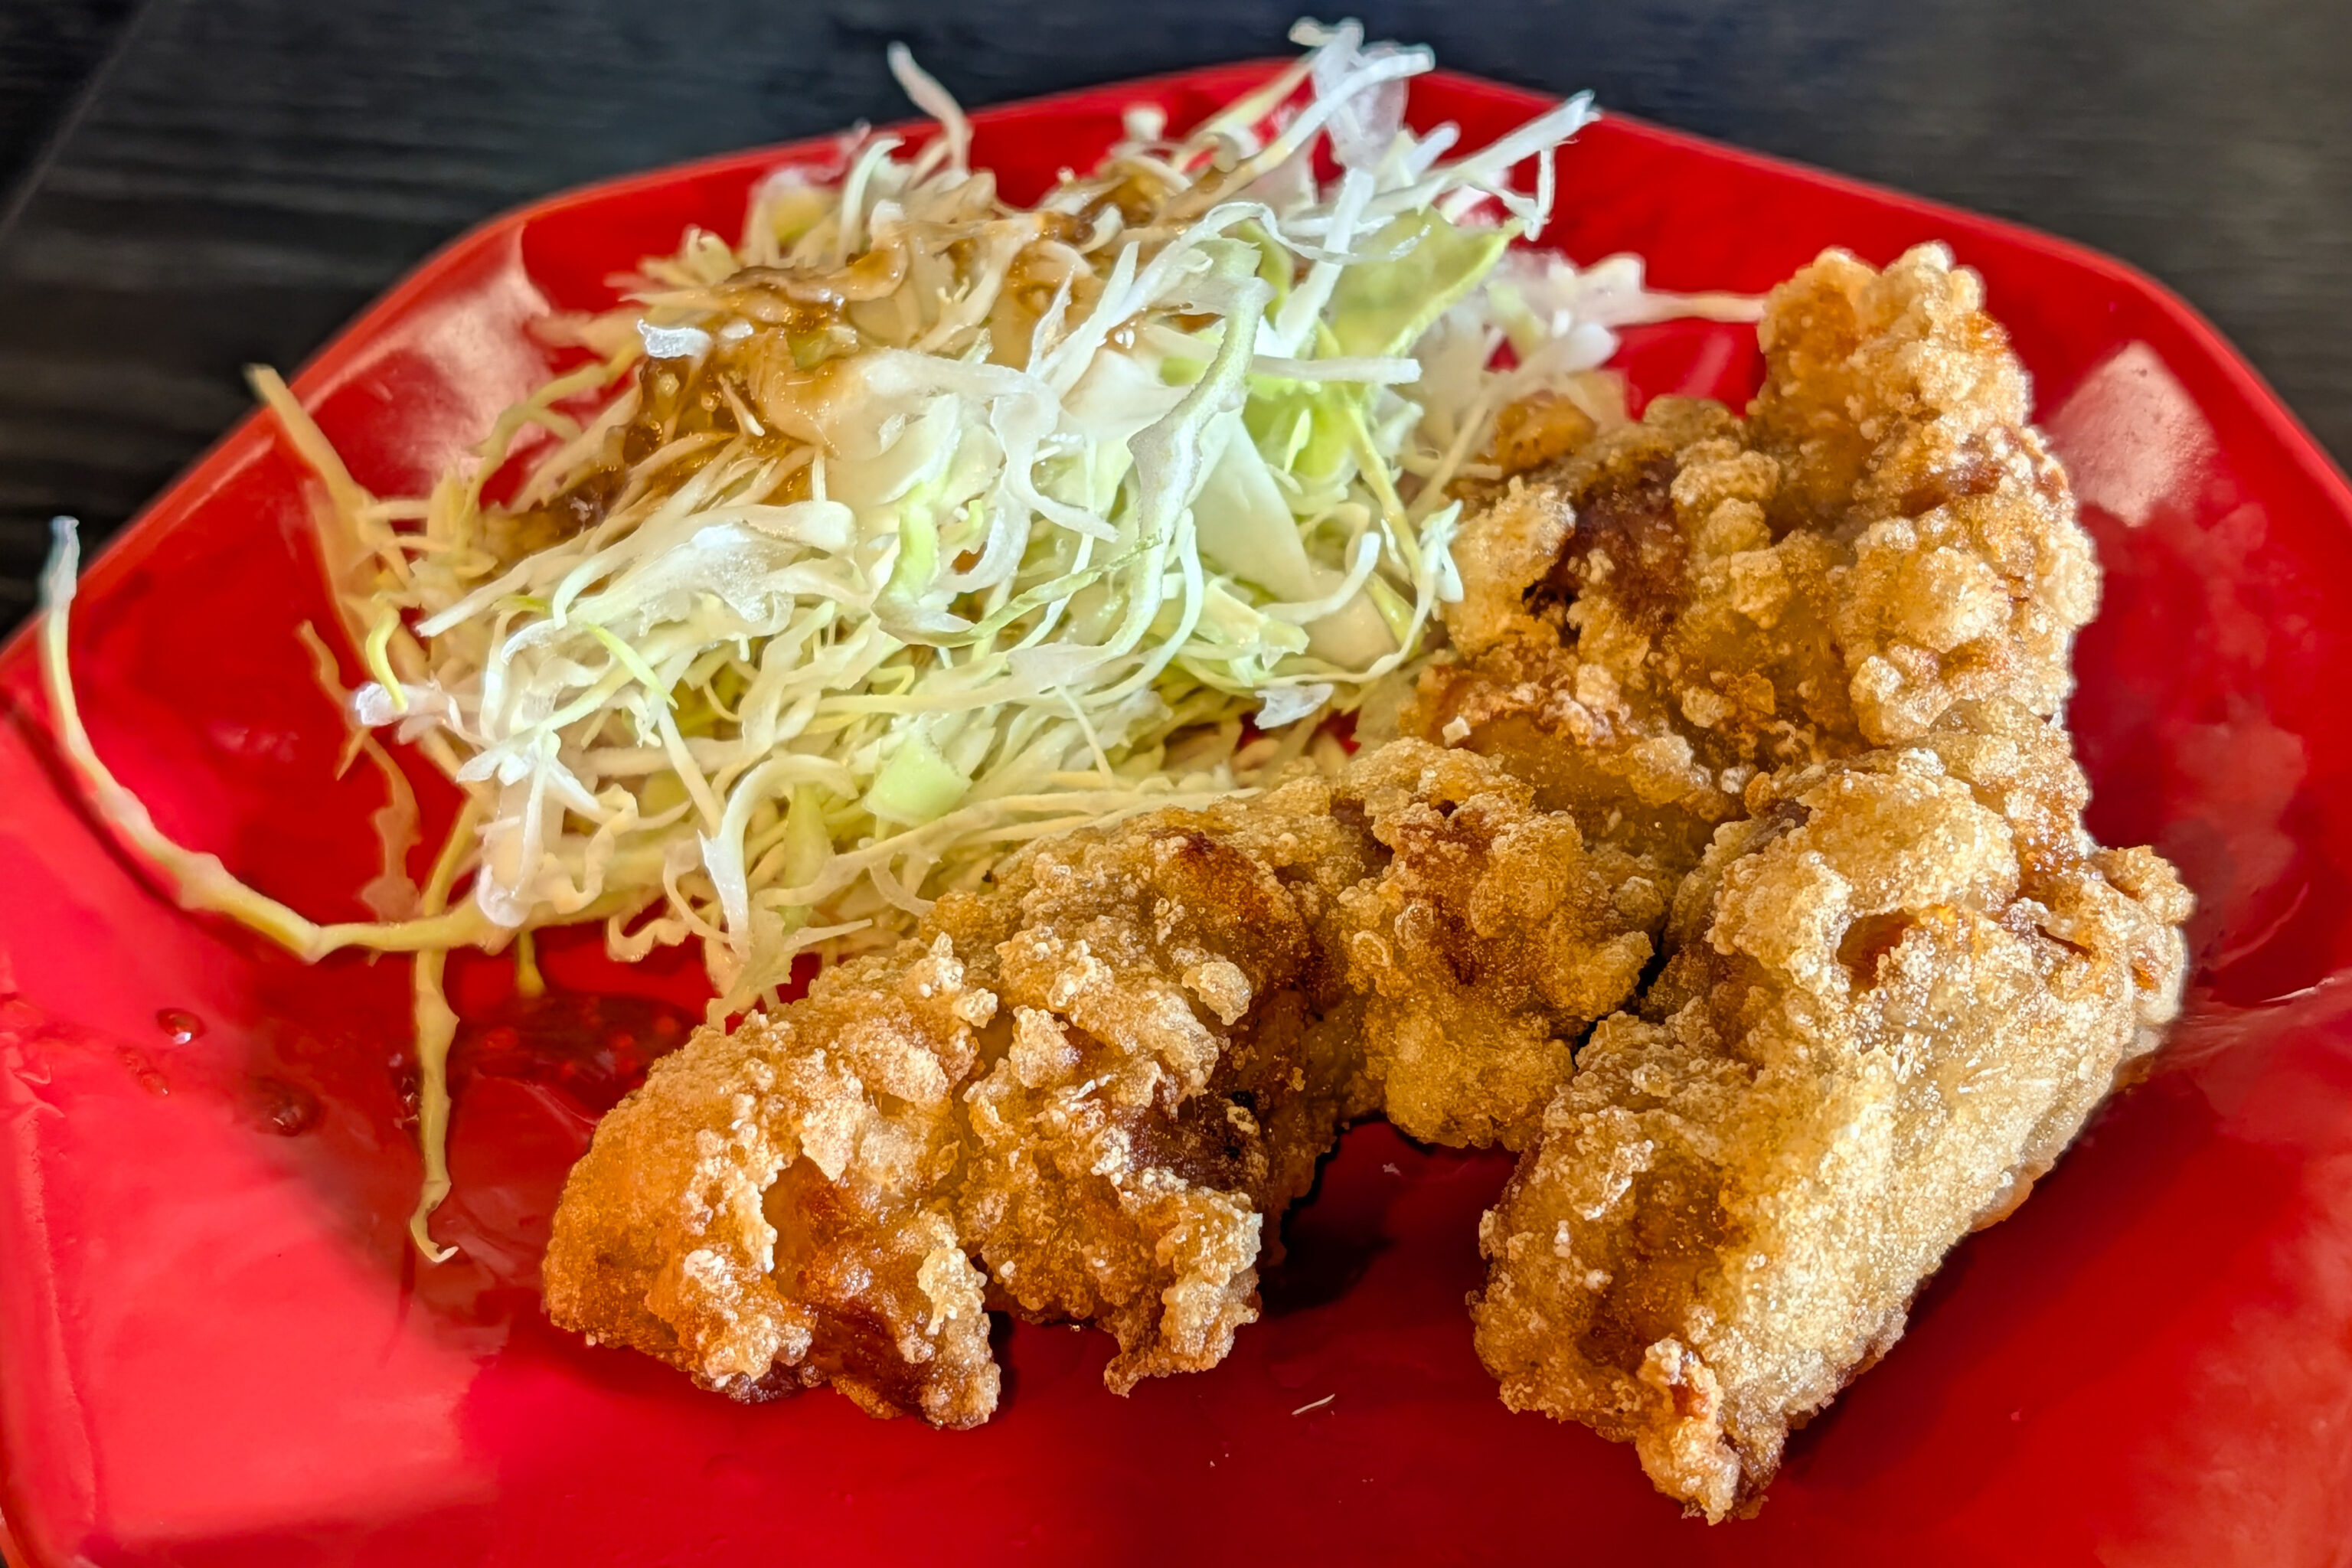
We also got the karaage. Karaage tends to be pretty good in Japan!
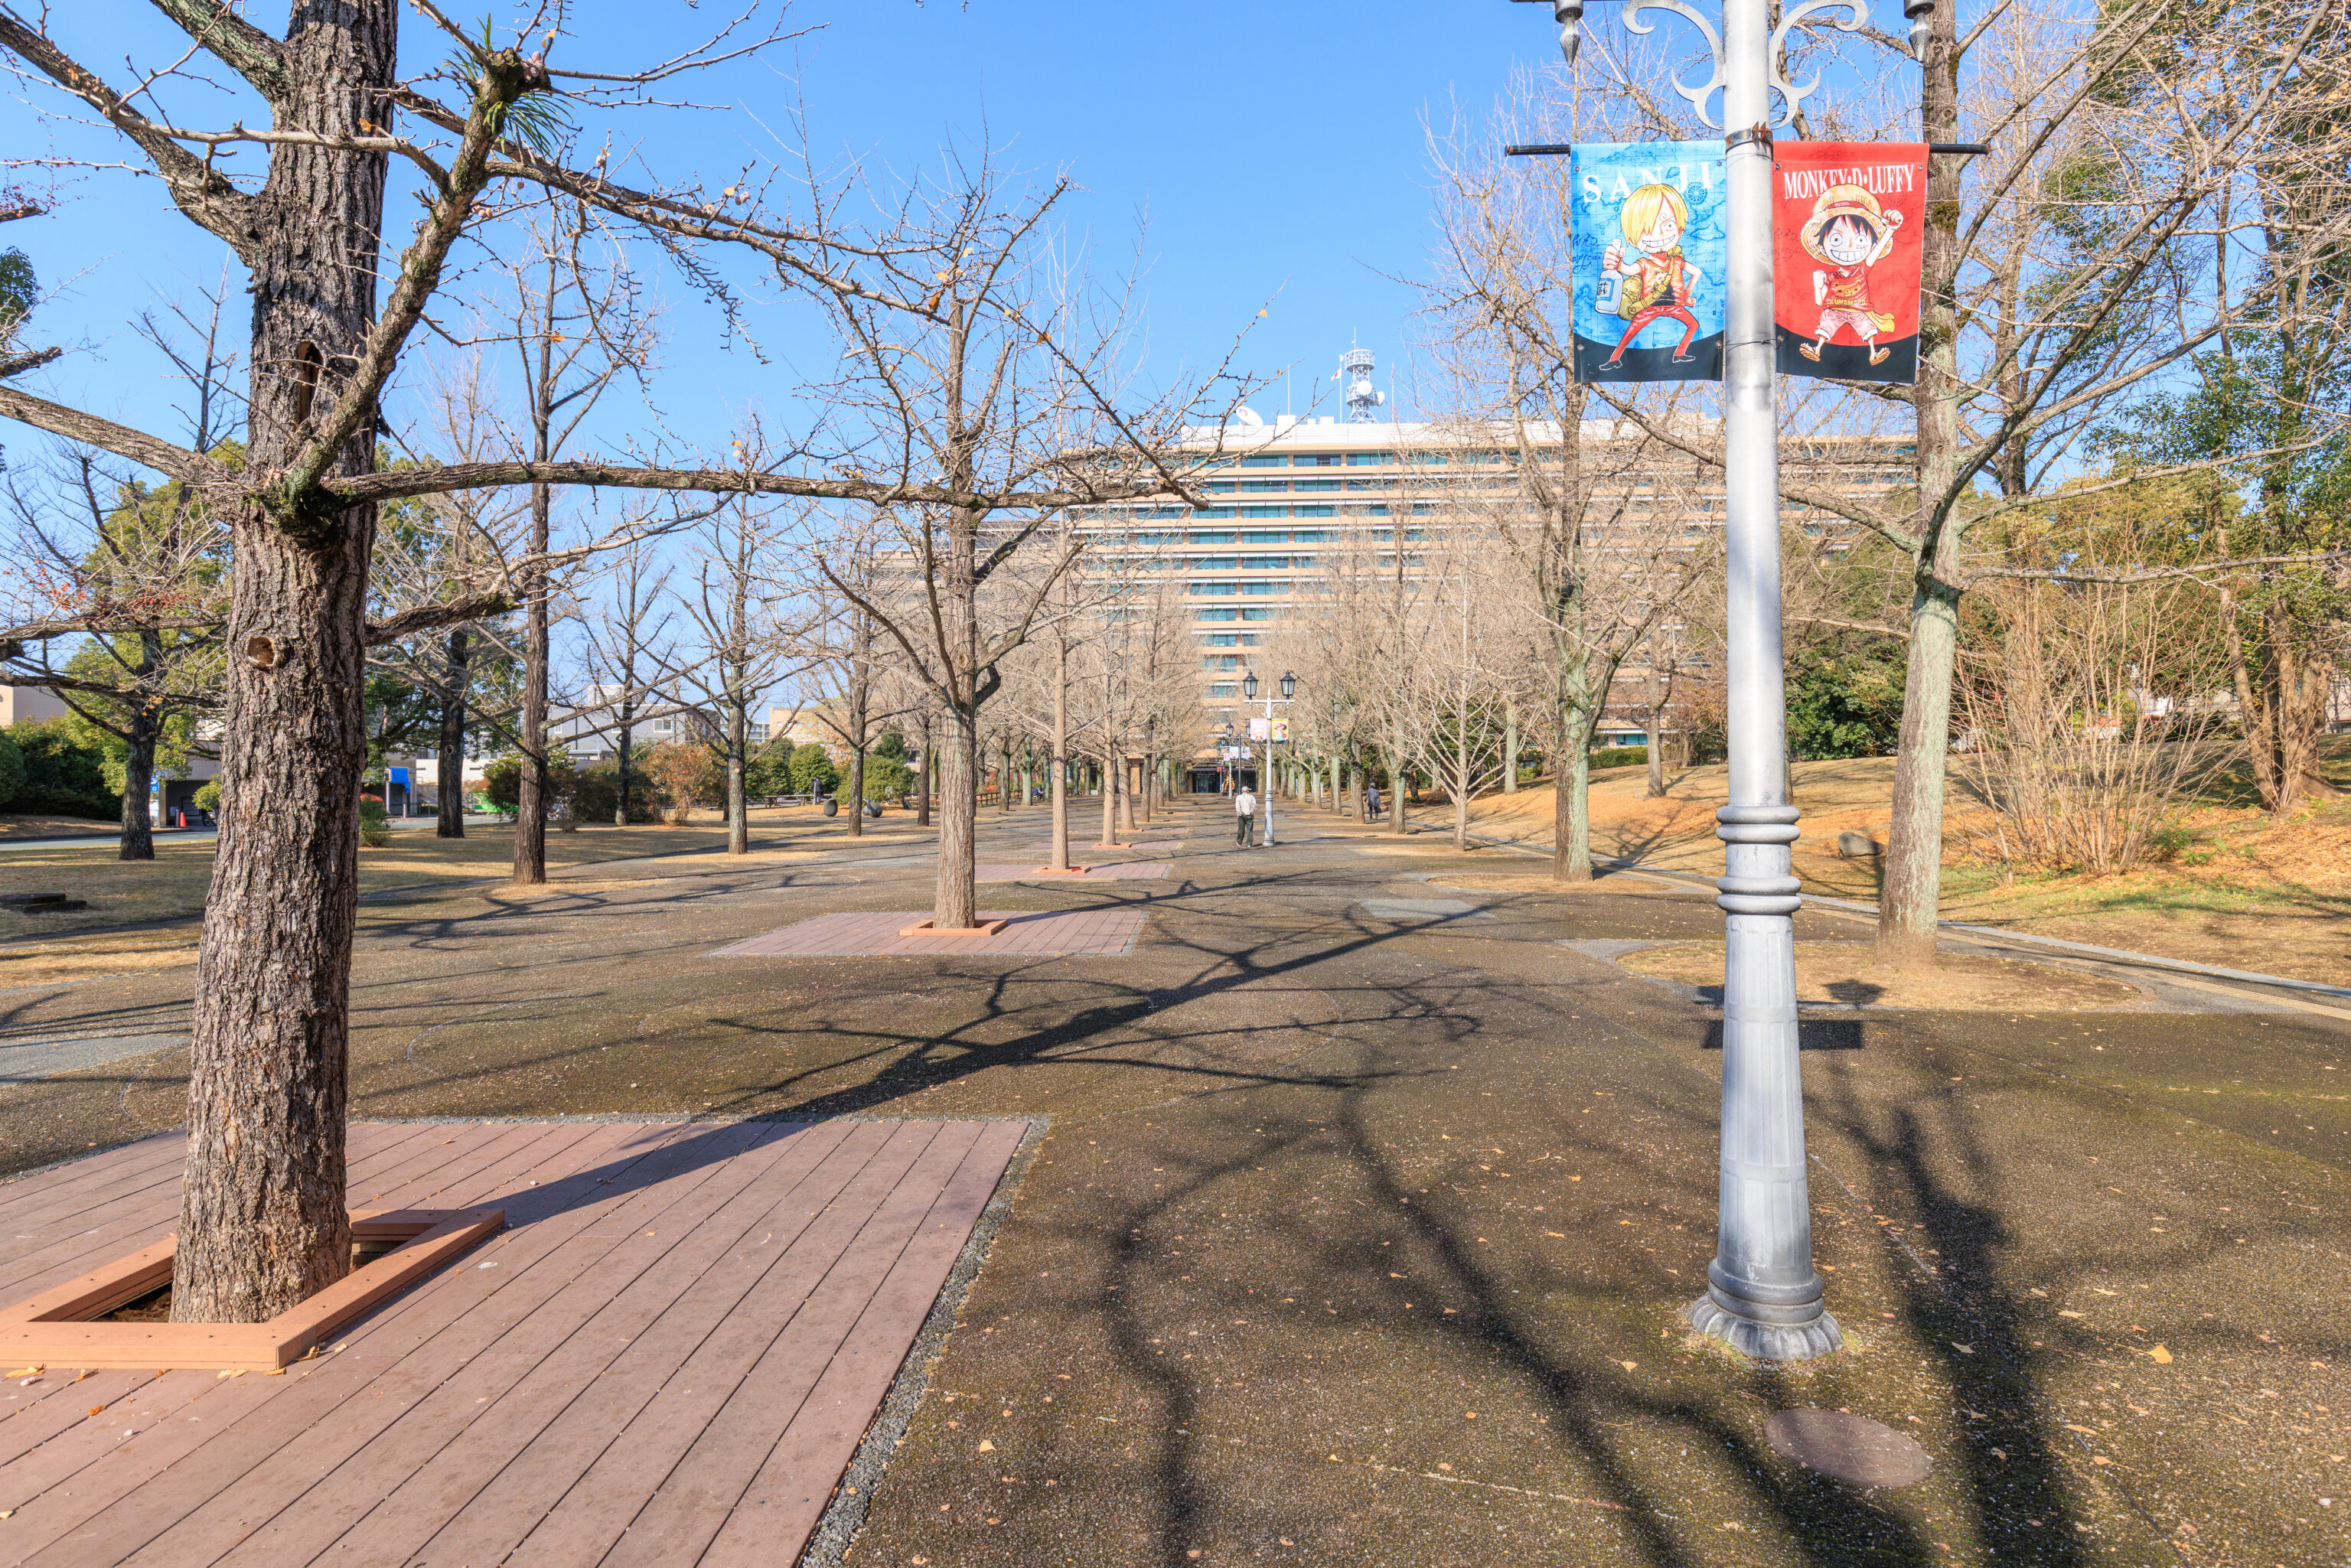
After lunch, we walked over to an adjacent park. Technically, it seems like it is not a park but simply a plaza in front of a 熊本県庁 Kumamoto Prefectural Government office building. An outdated version of the Official Kumamoto Tourism Guide website refers to this place as the Kumamoto Prefectural Office Promenade.
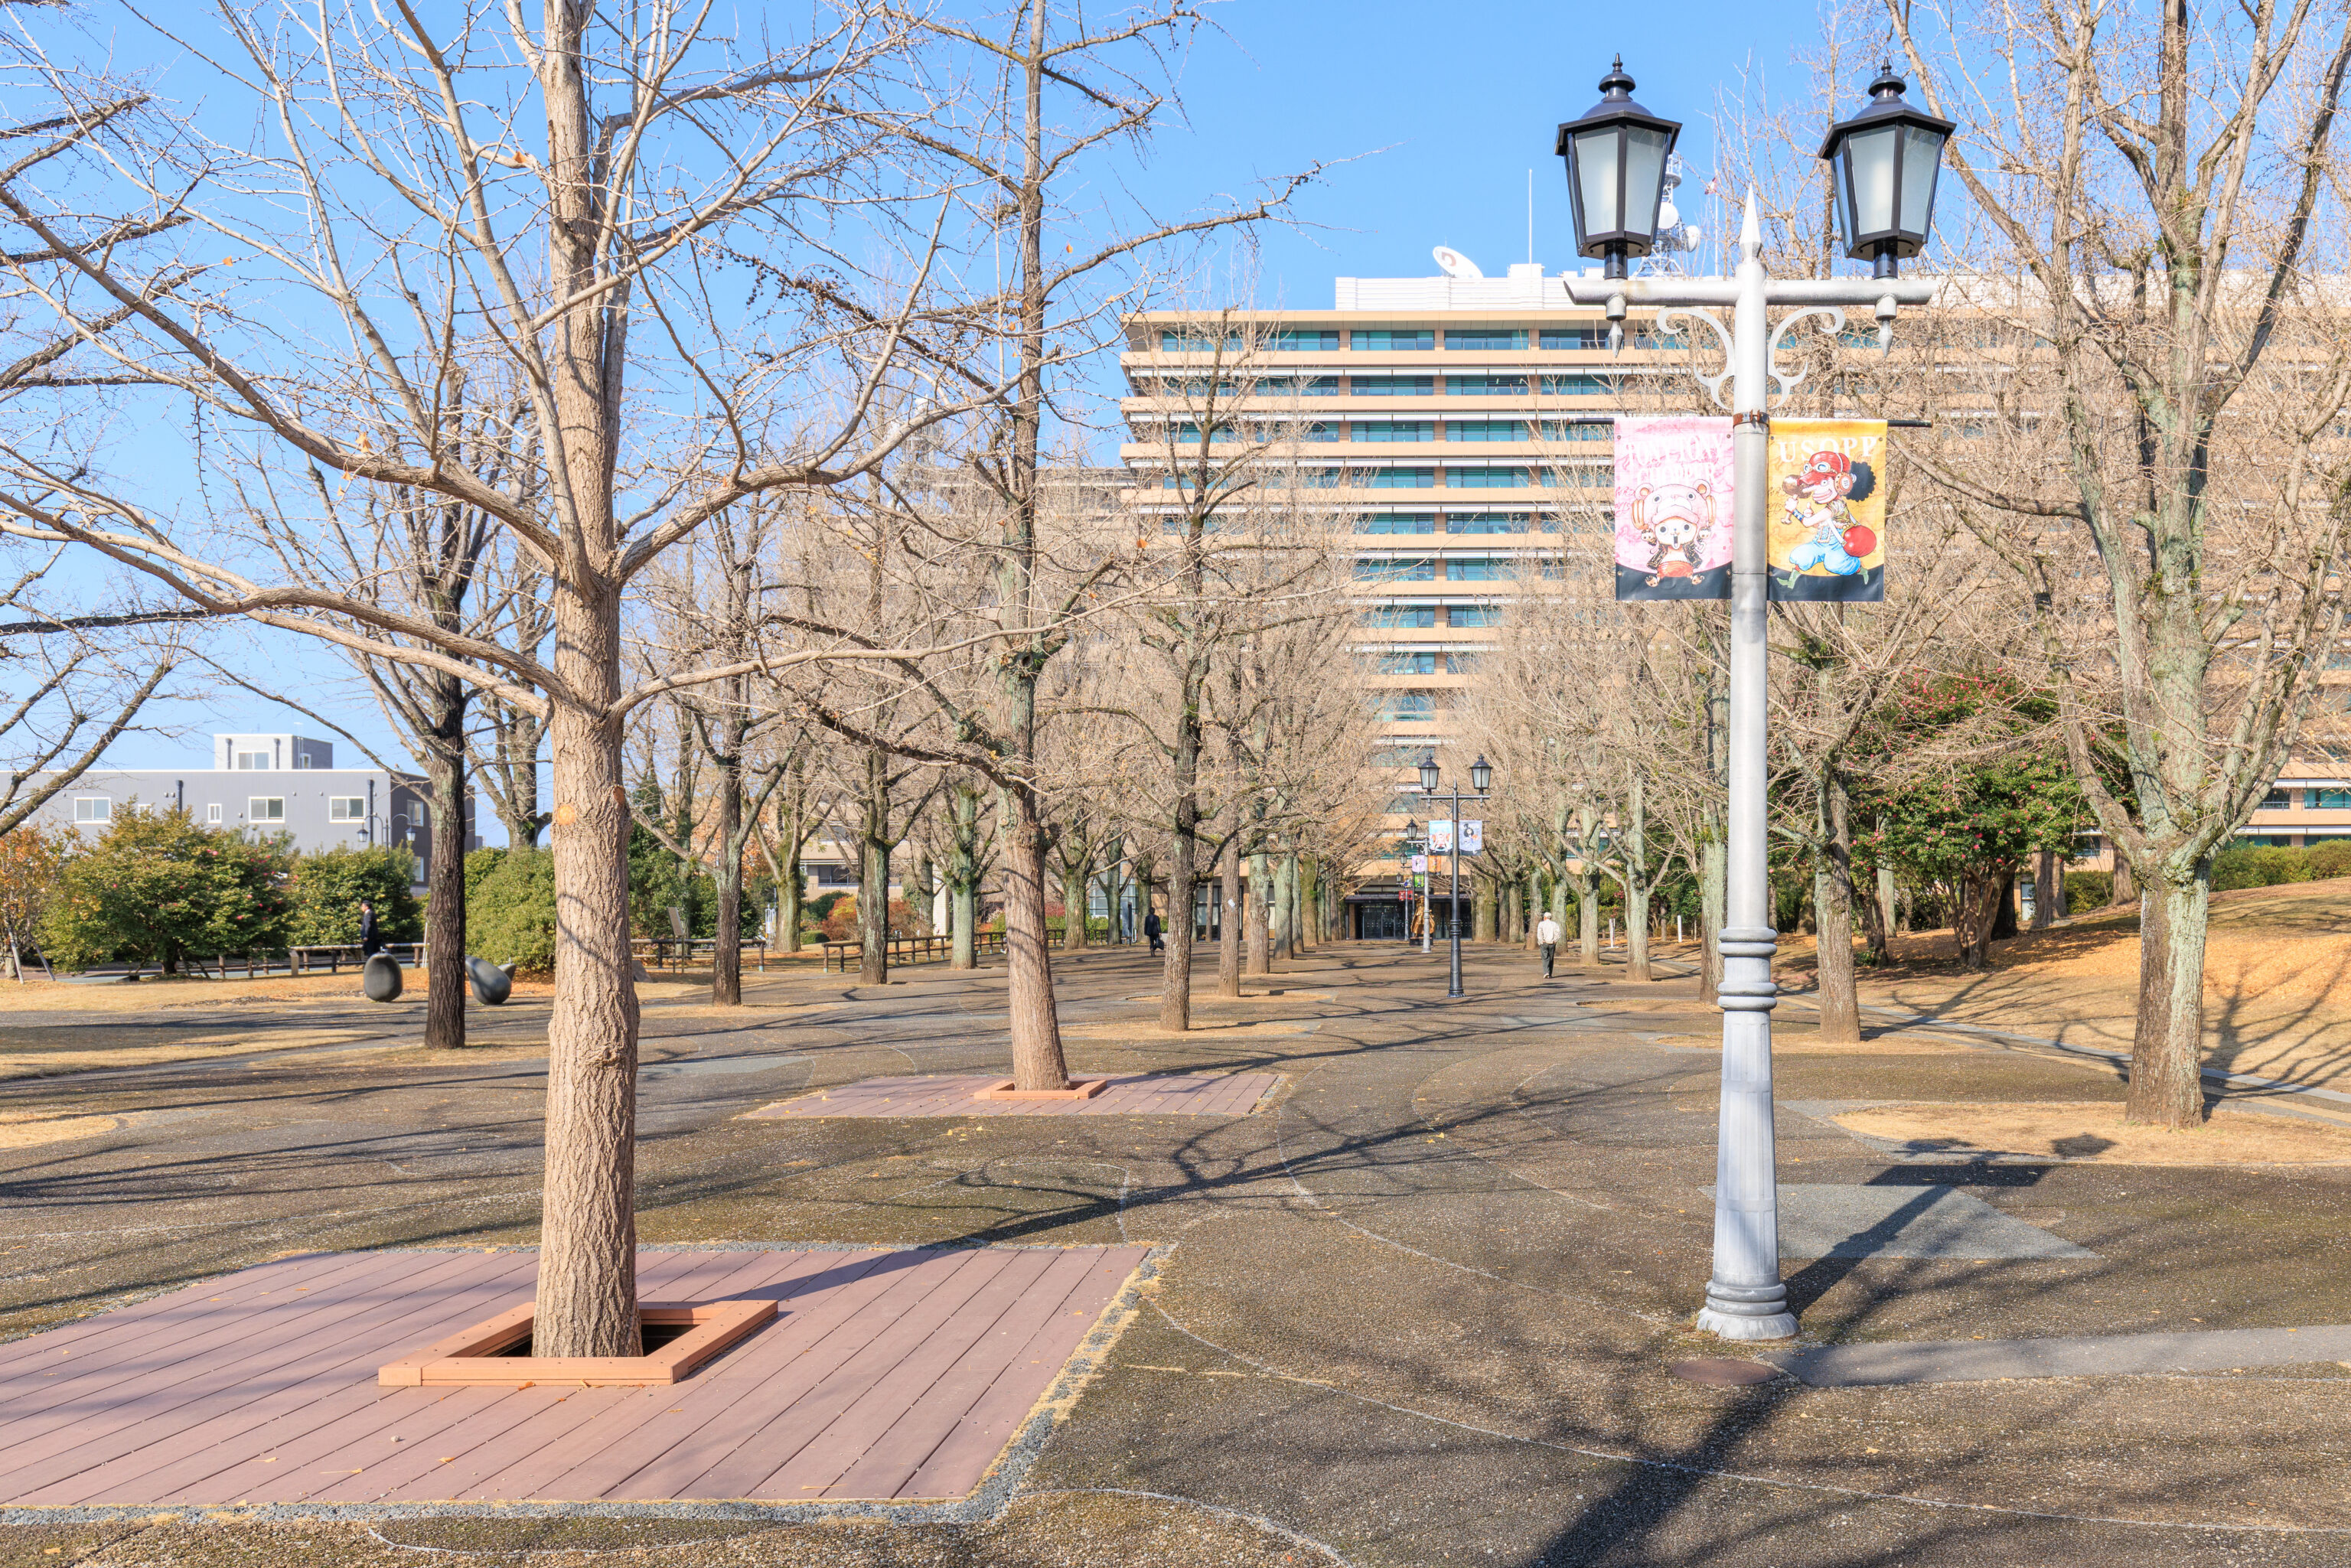
The reason we came here was not for the building or this park-like promenade. There is a hint on the lamp posts!
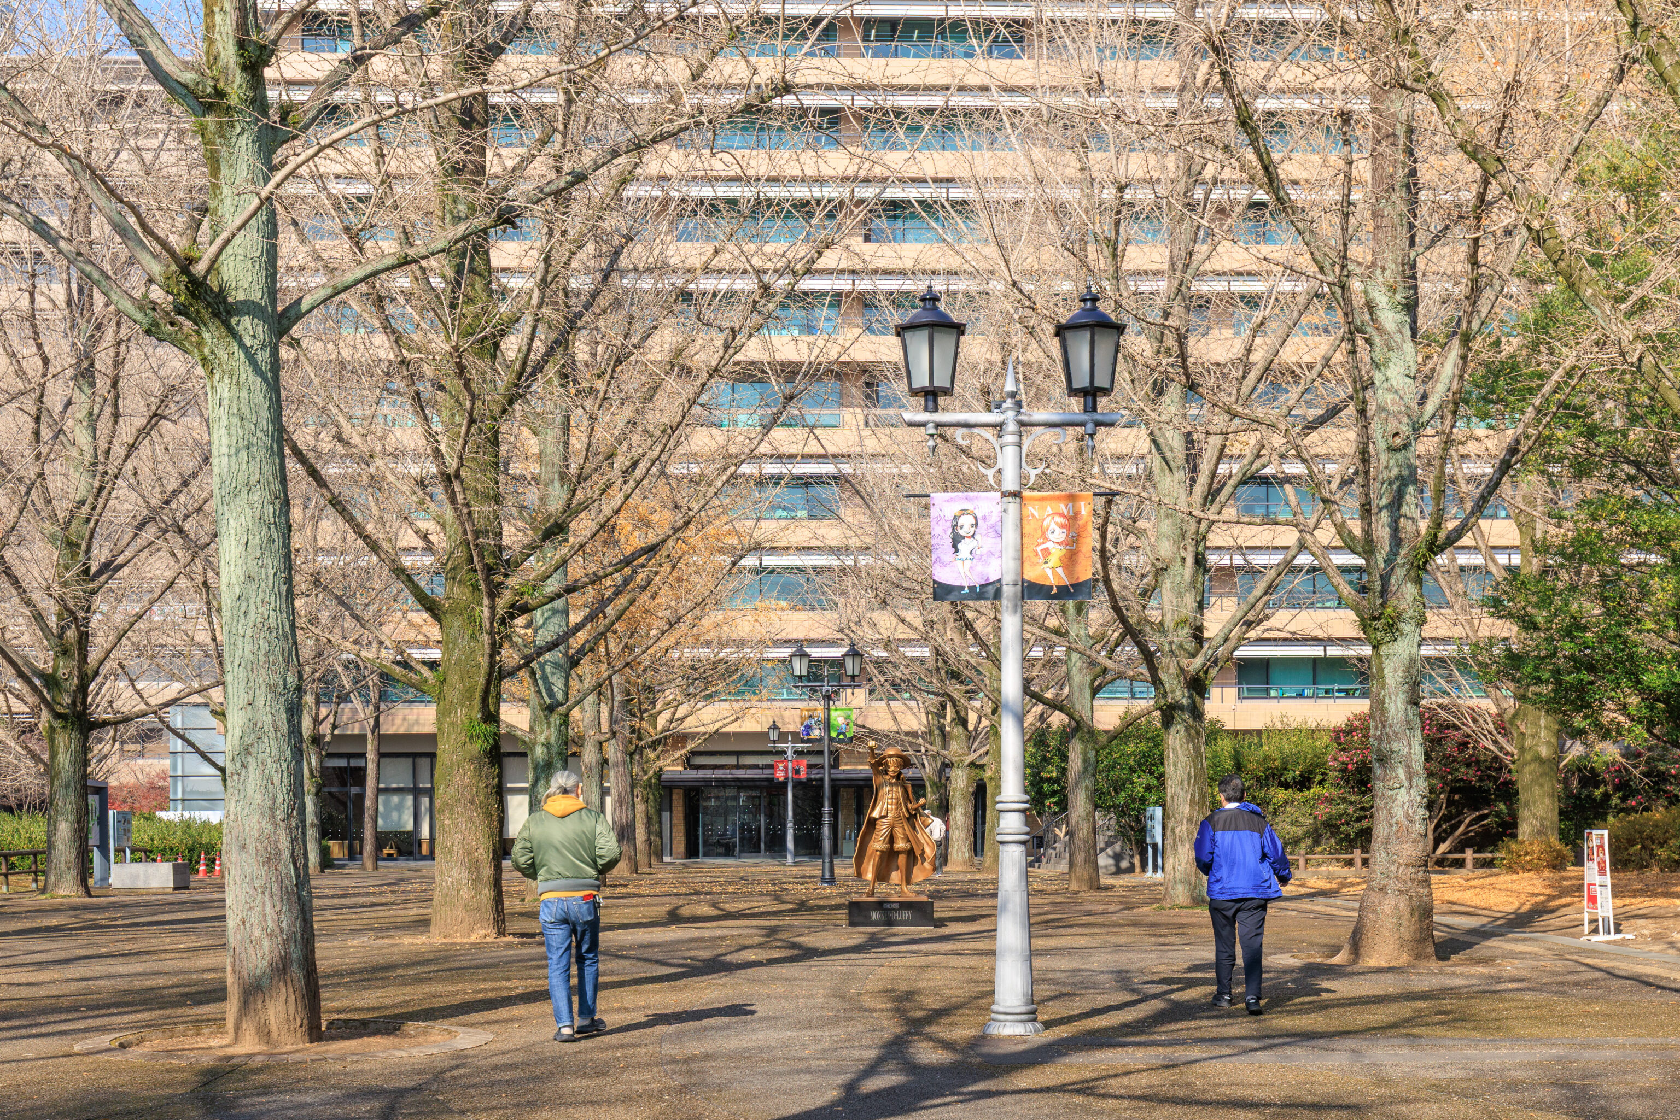
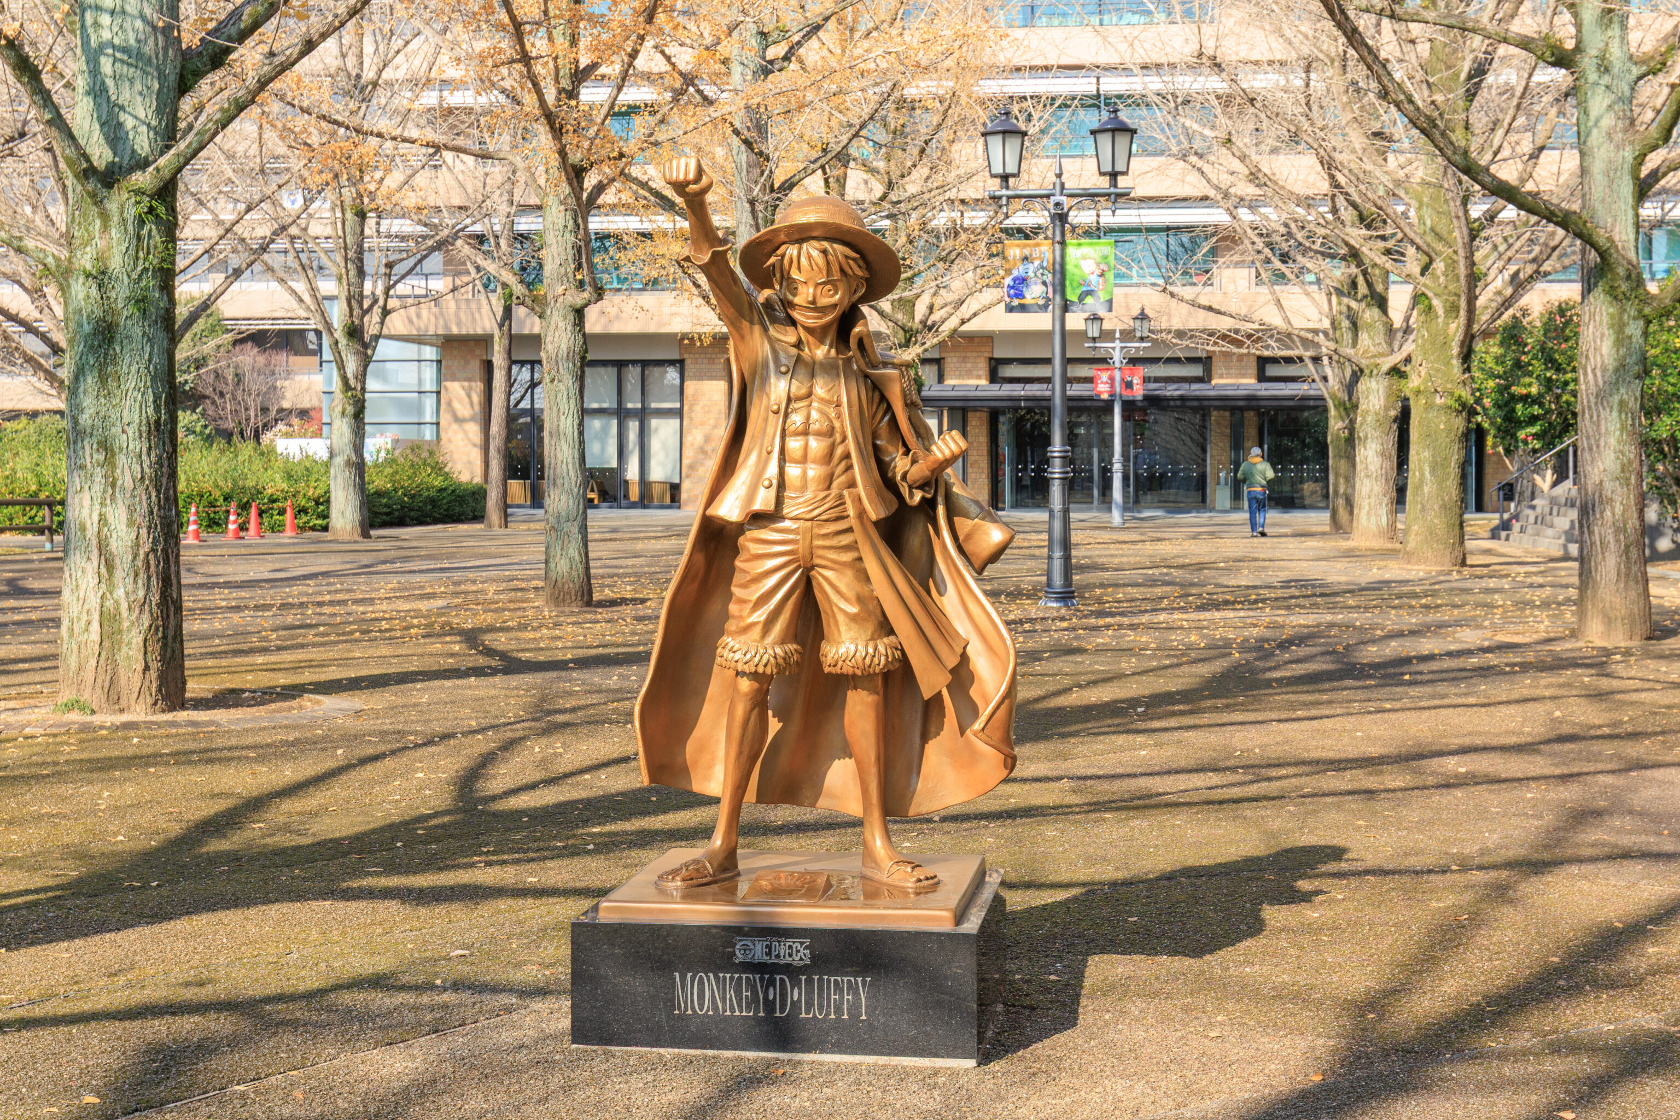
This is the home of a Monkey D. Luffy statue! Ten One Piece statues were created here in Kumamoto Prefecture for the Kumamoto Revival Project, which was intended to aid in the recovery after a massive earthquake in 2016. The creator of One Piece, 尾田 栄一郎 Eiichiro Oda, is from Kumamoto.
July 28th, 2026
There has been another large earthquake in Kumamoto Prefecture with 39 people killed.
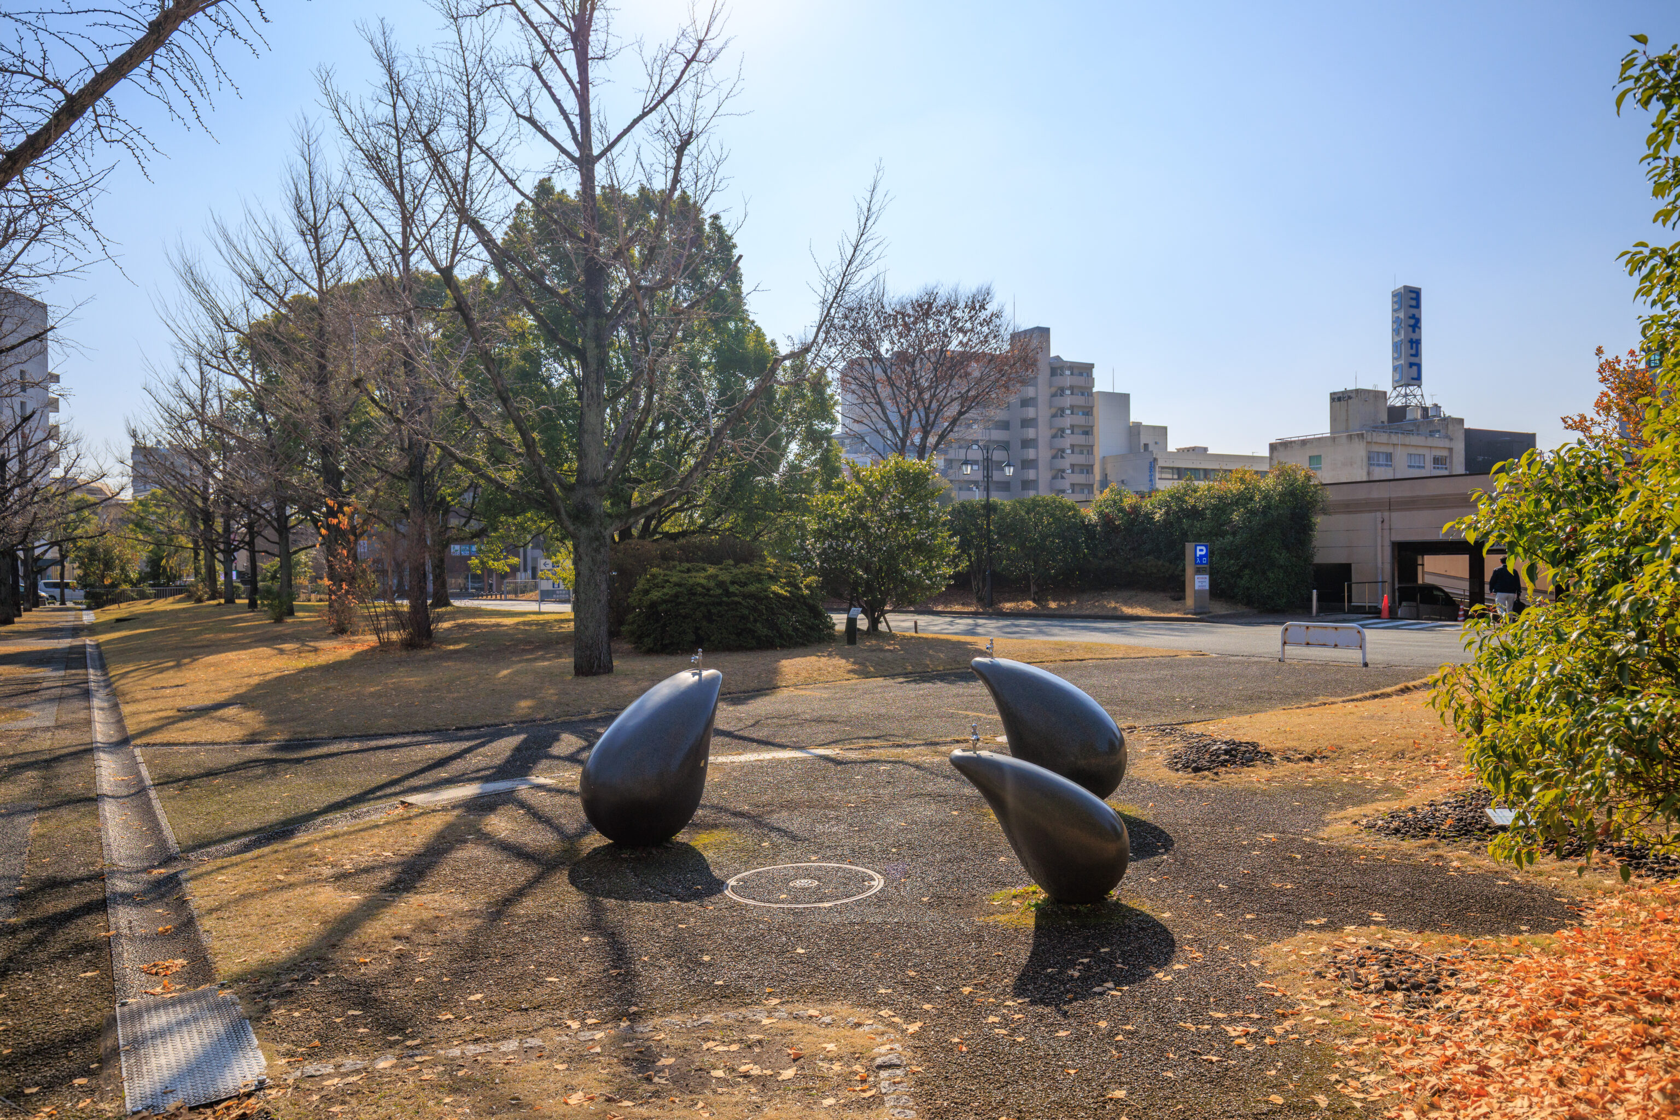
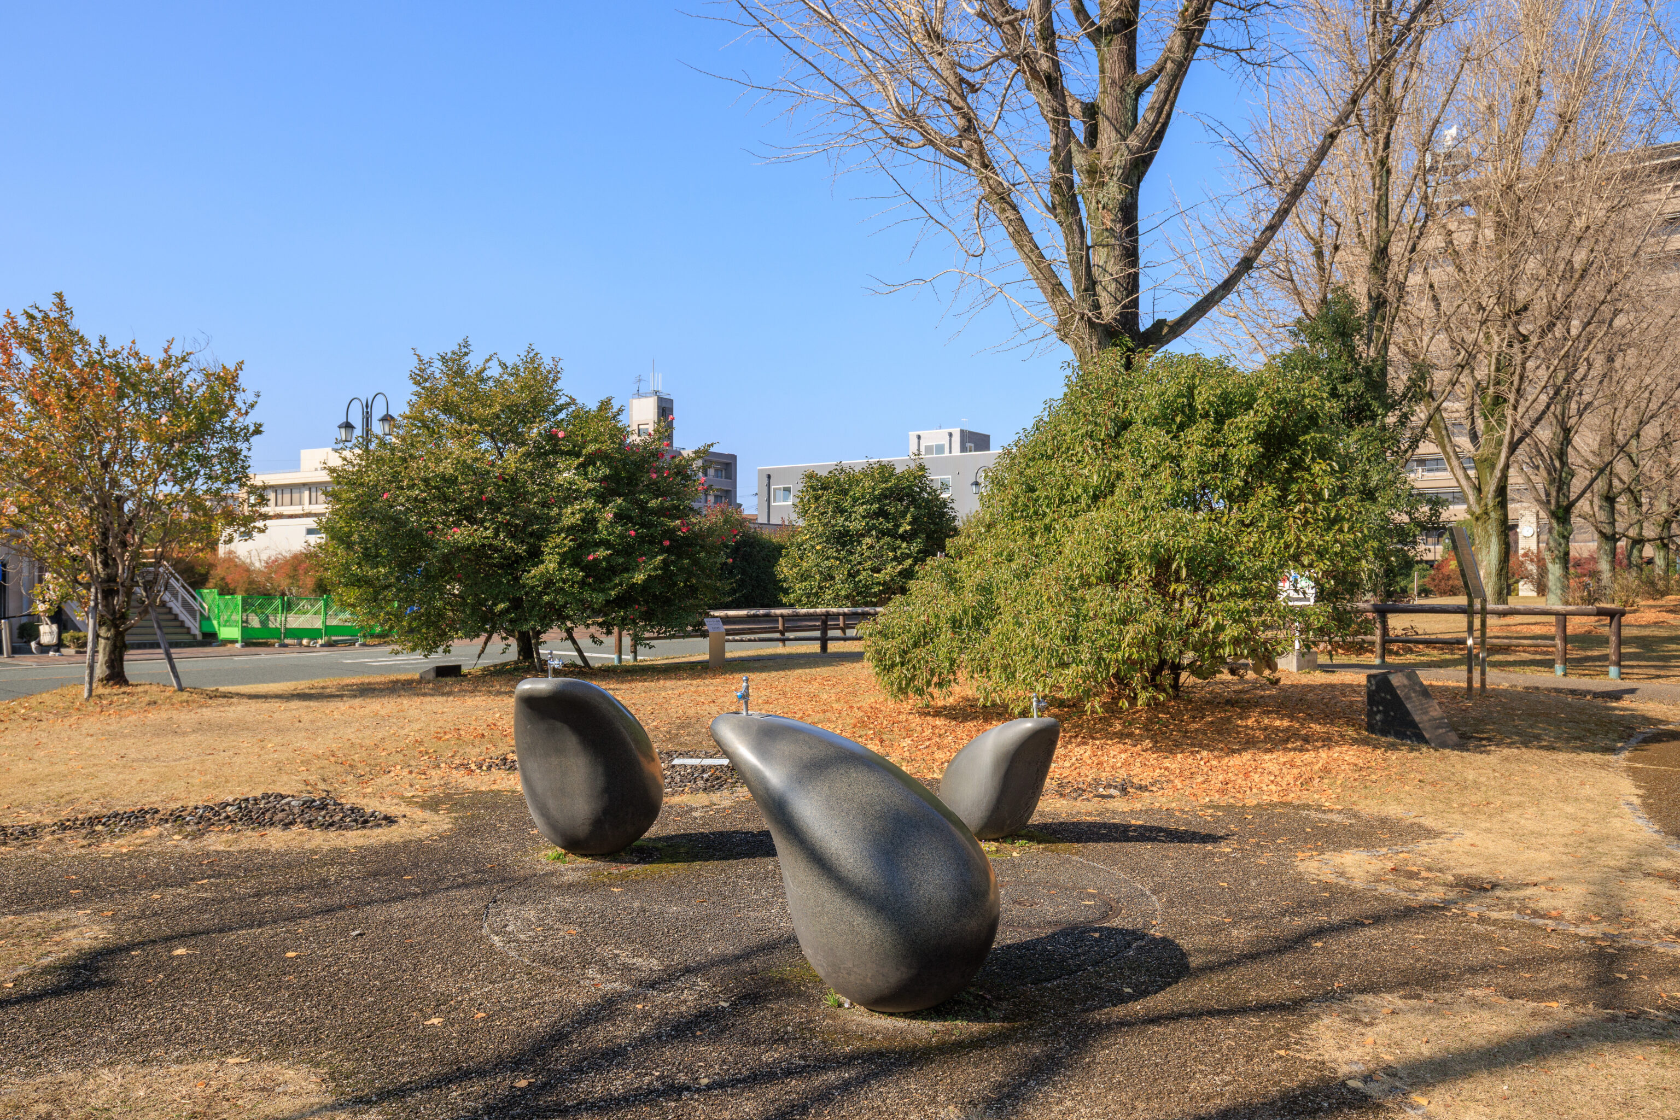
After seeing the statue, we walked back to the south to get back to the street we were on. We walked by these three fountains within the park. Or promenade.
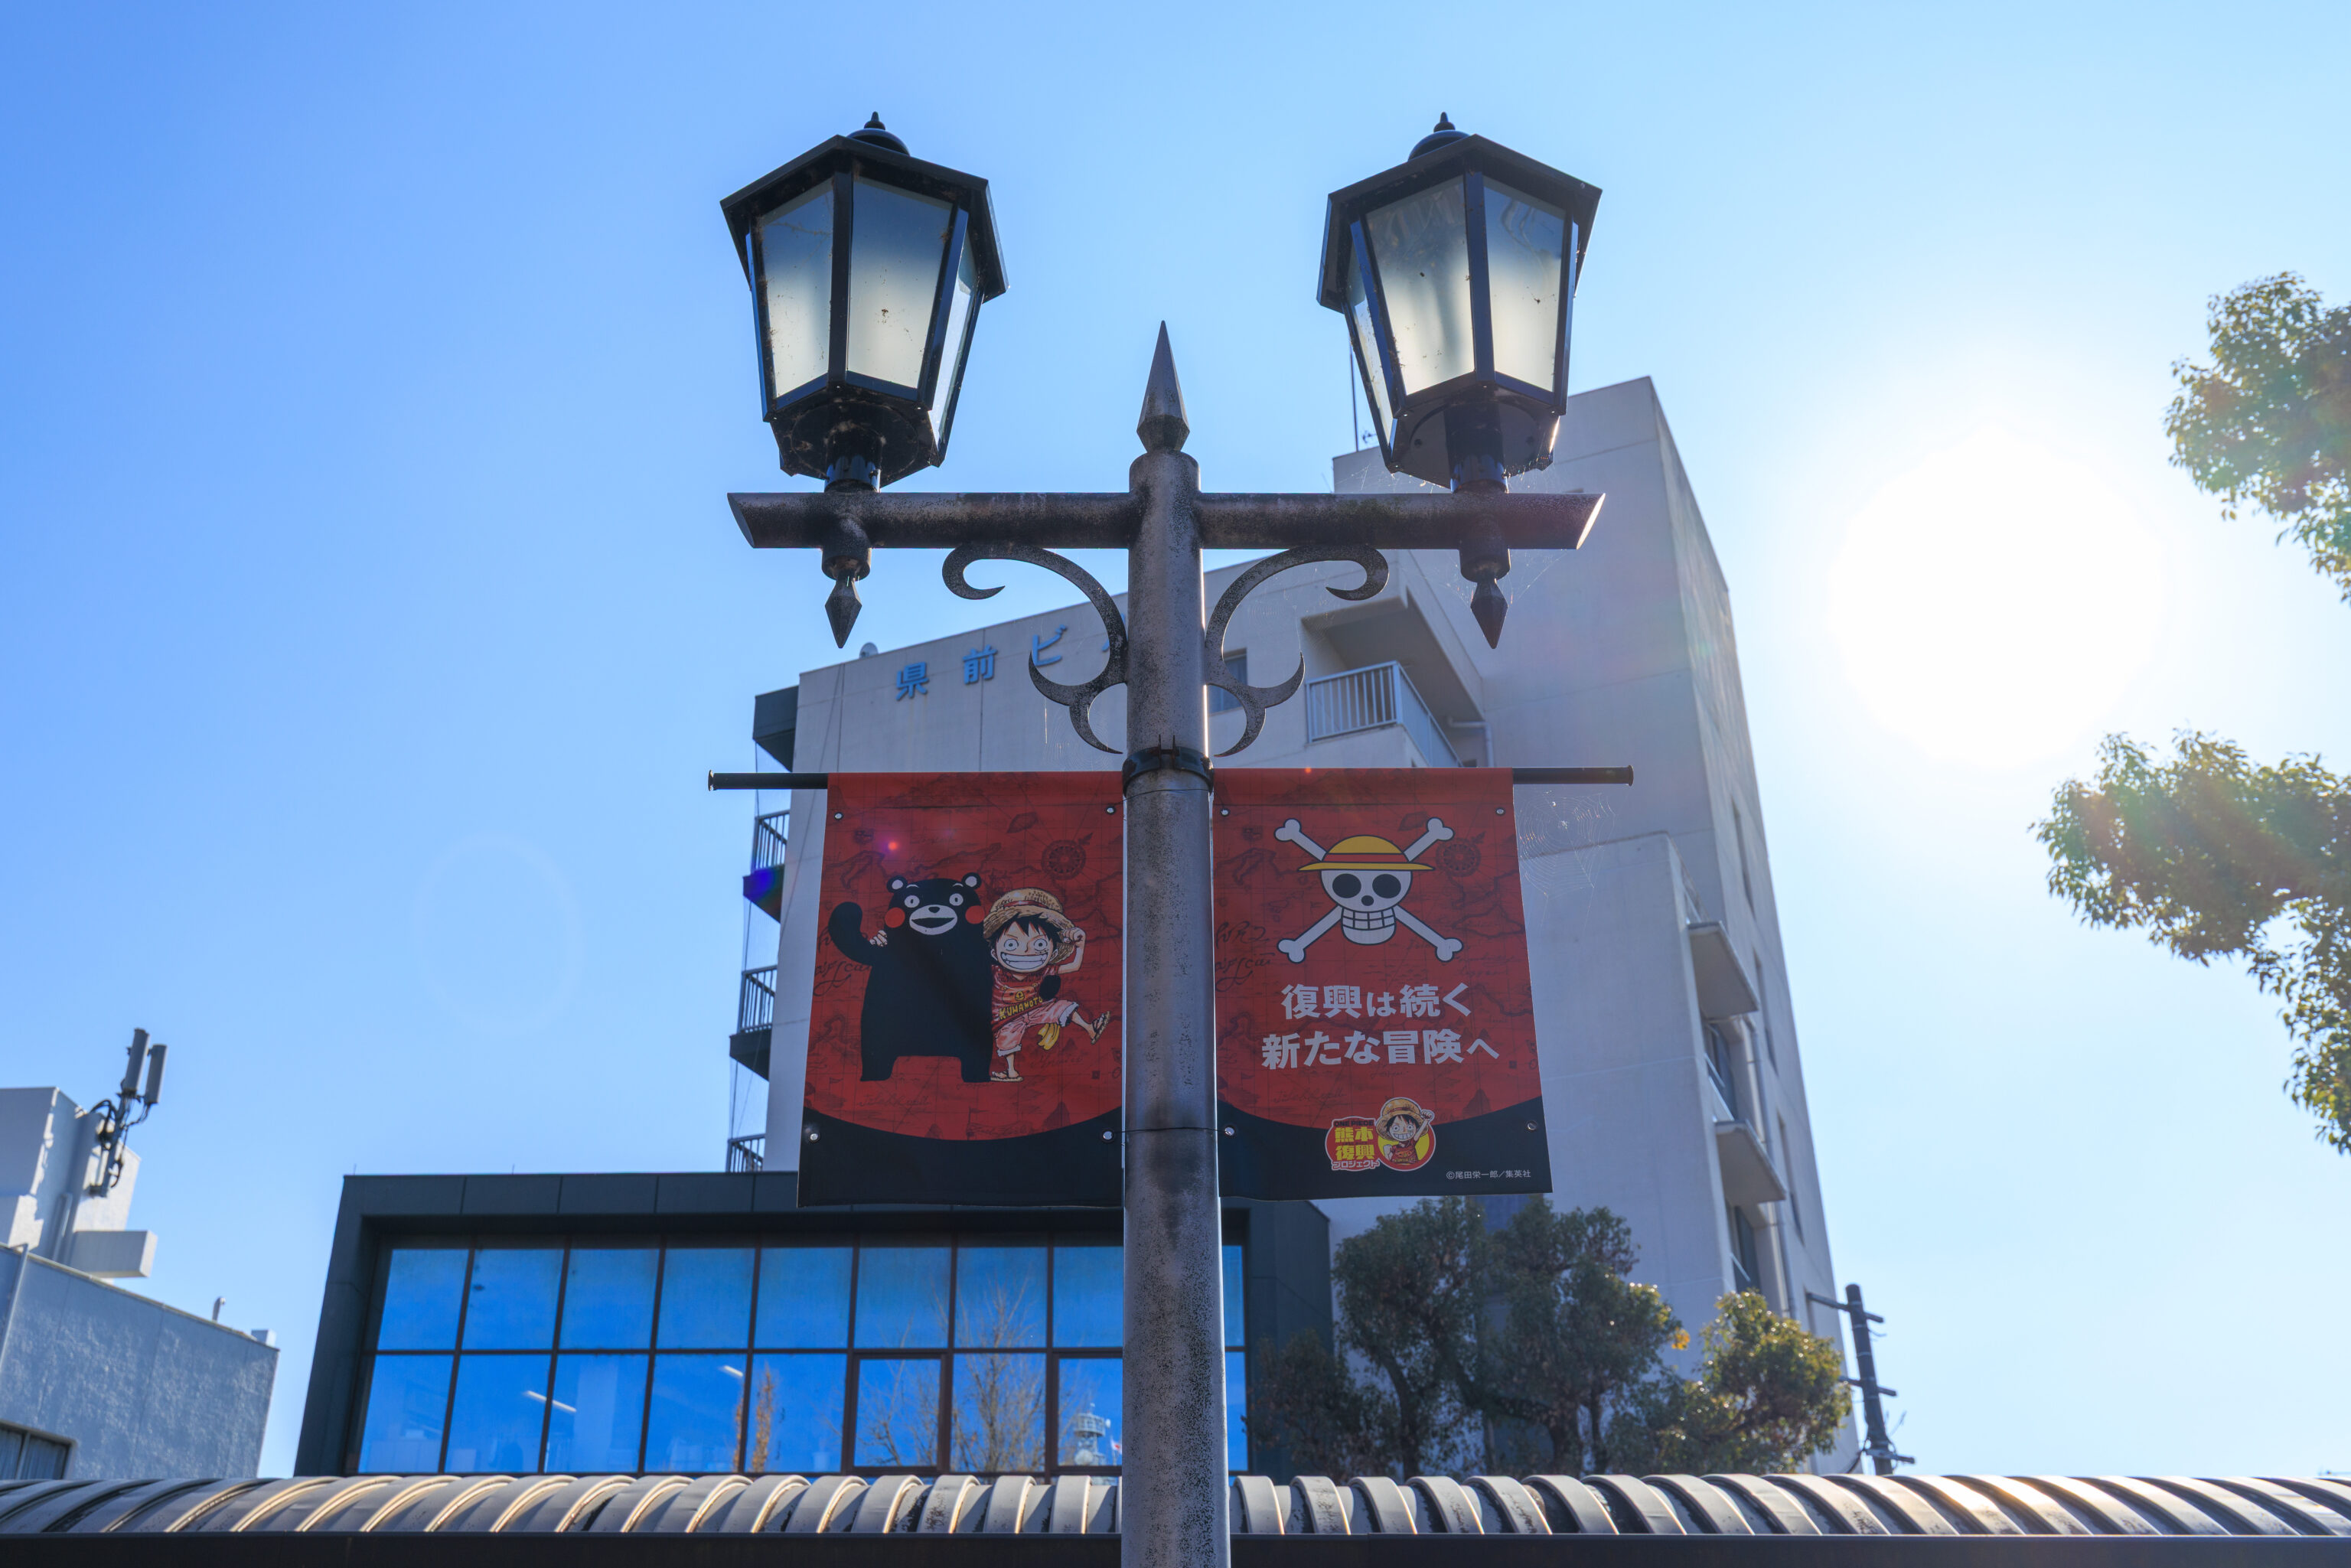
Towards a new adventure”
This banner shows Monkey D. Luffy with Kumamon, the ever present mascot of Kumamoto. Surprisingly, we have not mentioned him yet today!
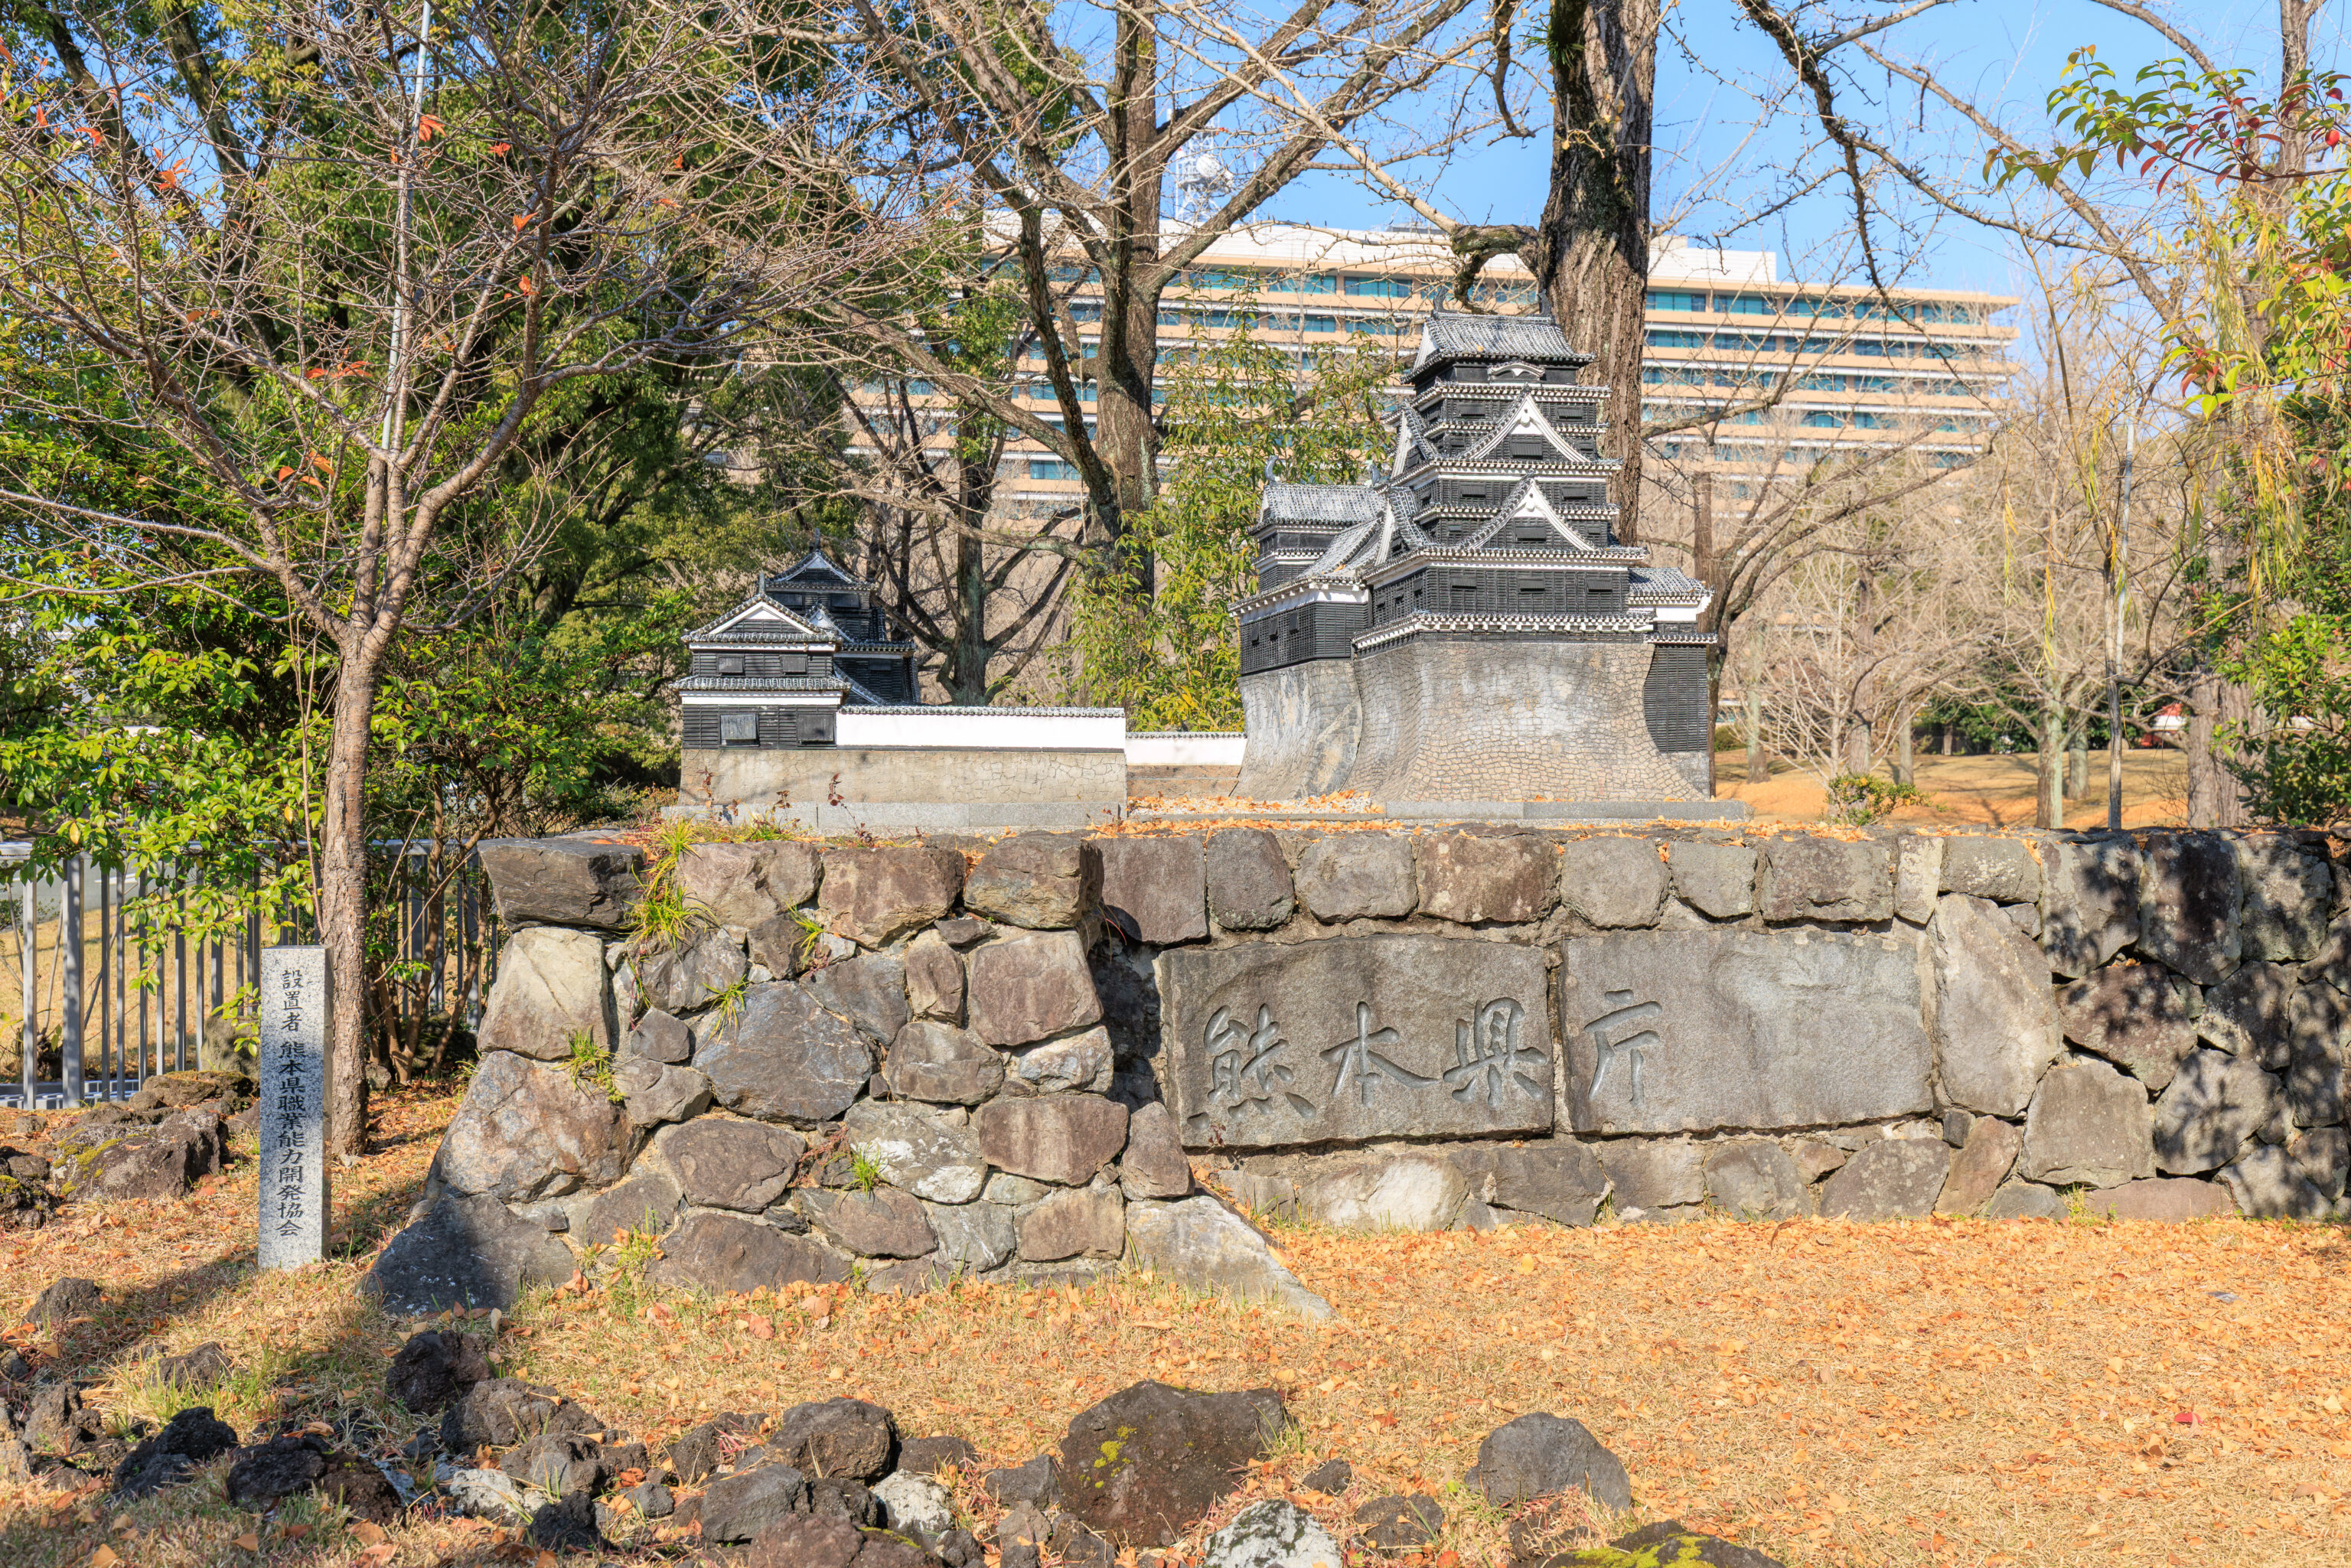
There was a model of Kumamoto Castle where the promenade ends. We plan on visiting today, time permitting.
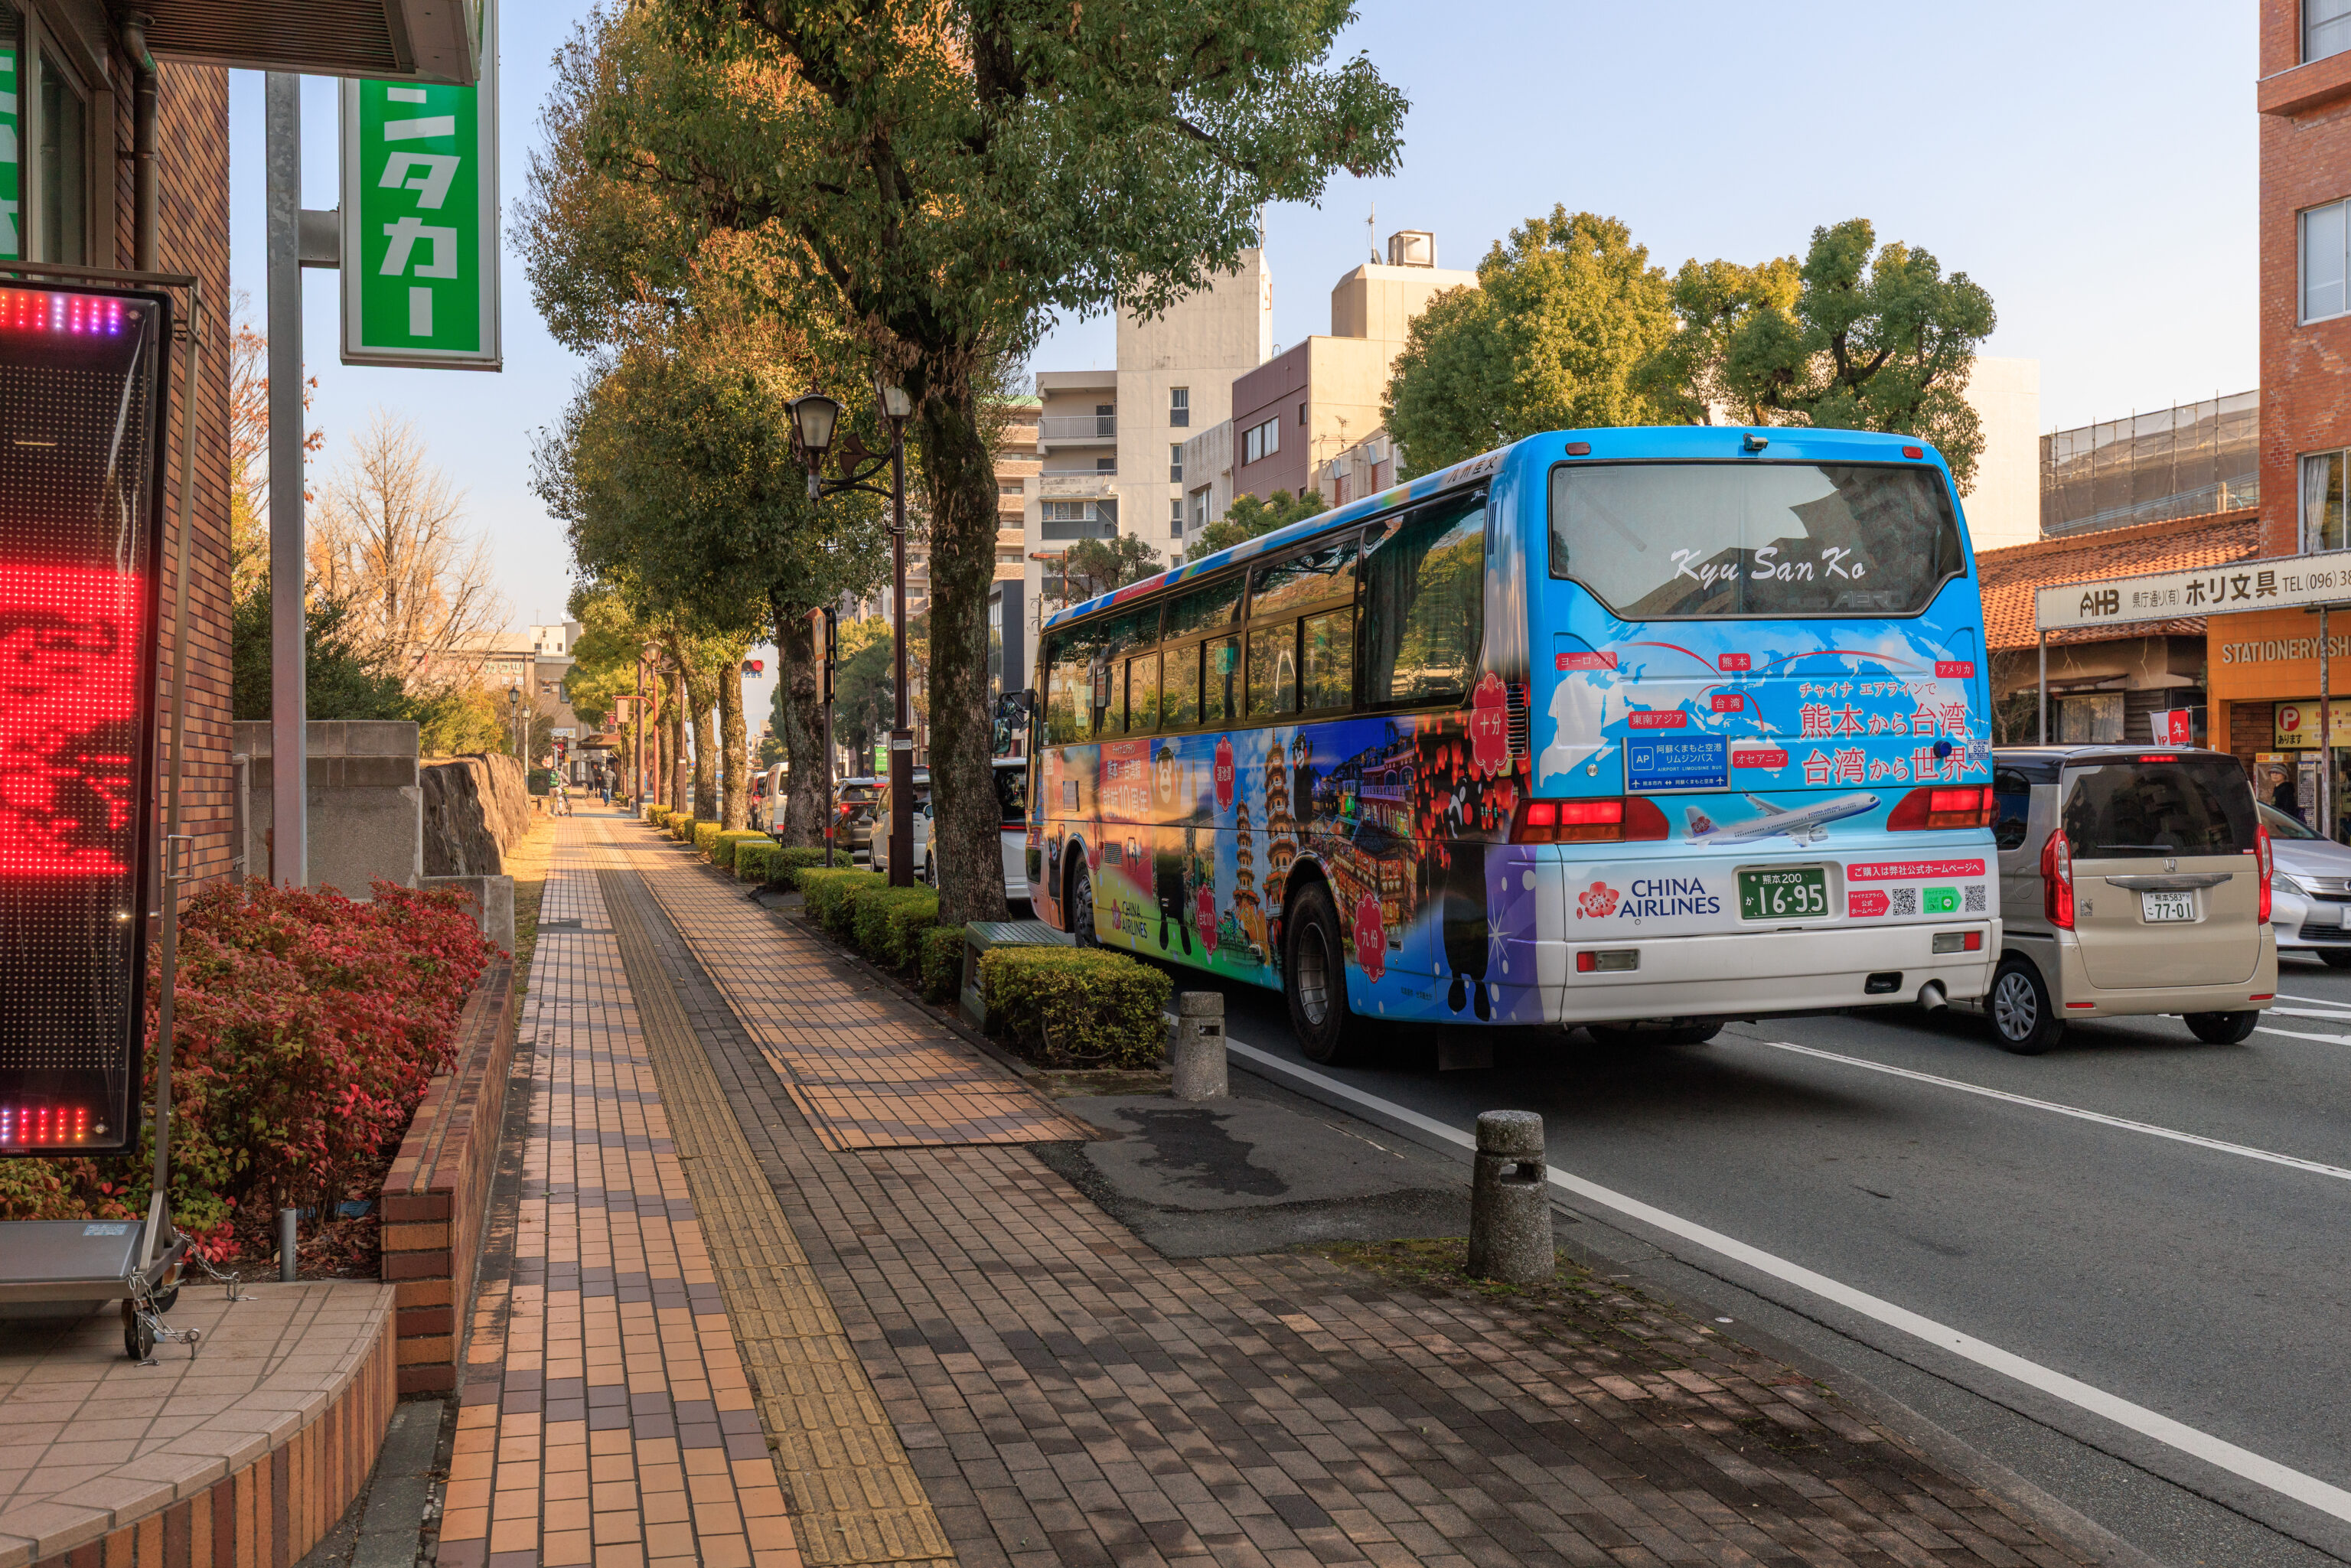
As we walked to the west, we noticed this bus which featured Kumamon advertising Taiwan as a travel destination for China Airlines.
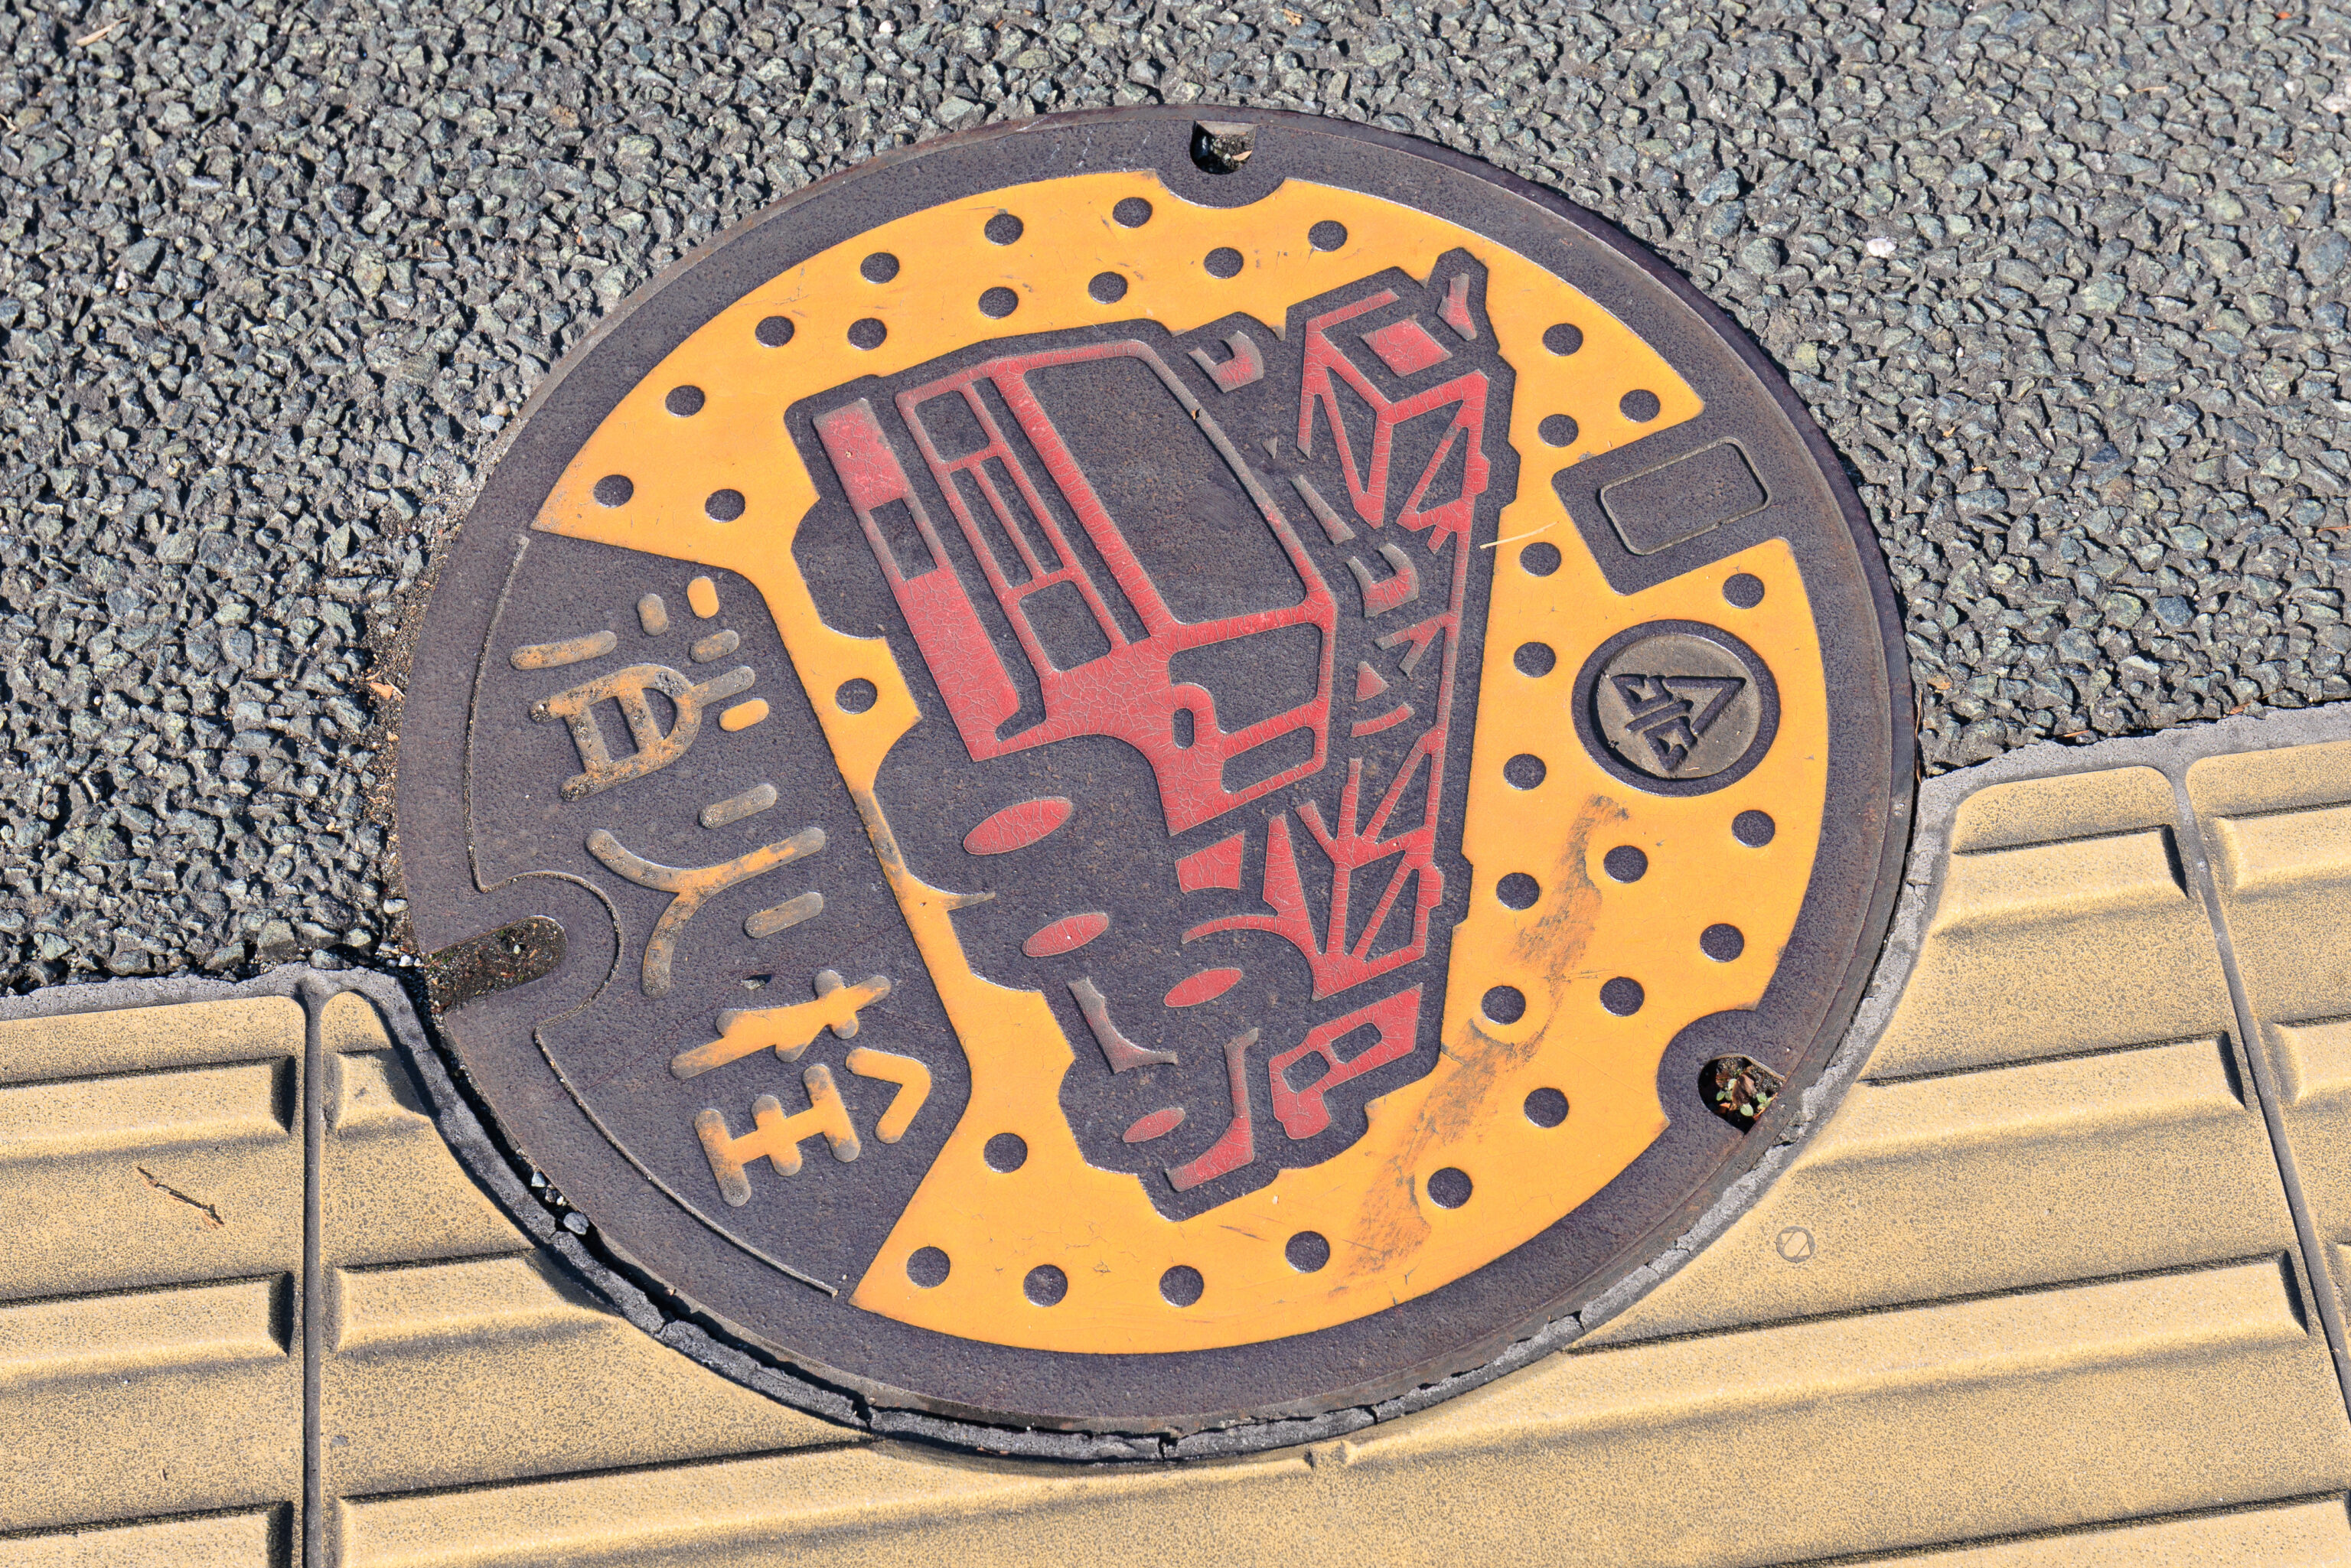
We walked by a fire station utility cover.
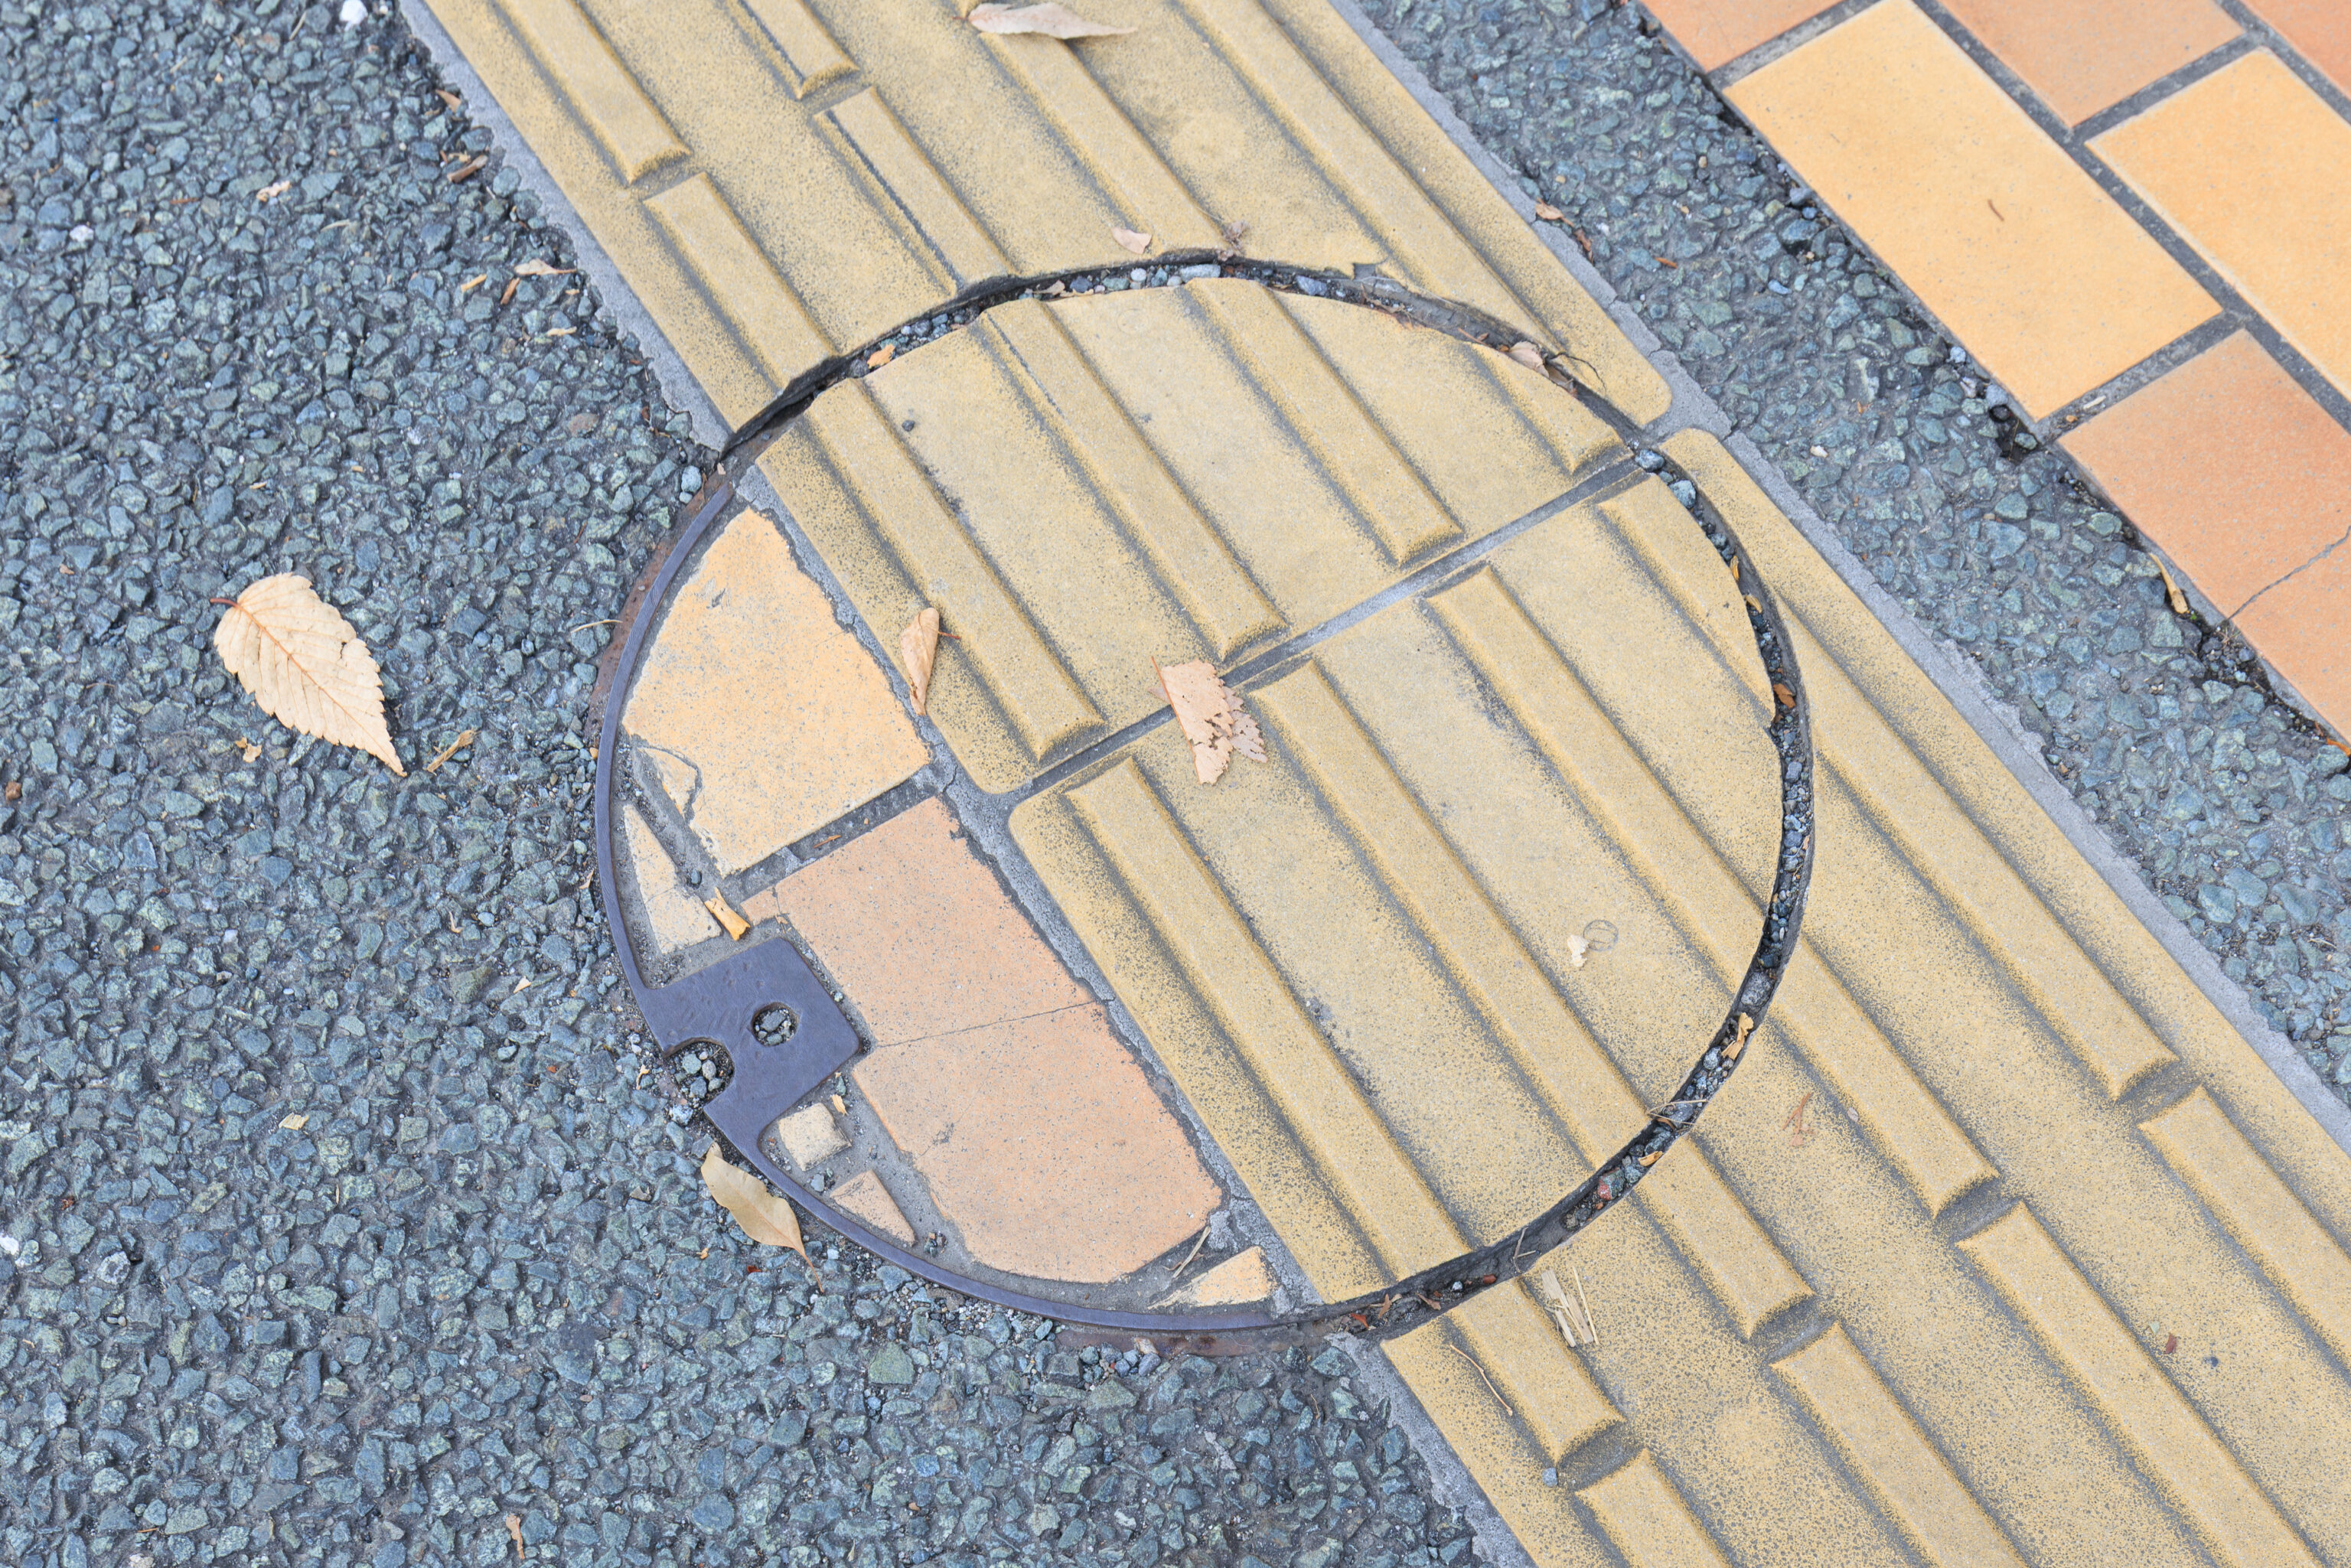
This one was probably placed at a time when the tiled sidewalk had a different layout! Now the tile was replaced with asphalt. Or, maybe this utility cover was originally somewhere else?
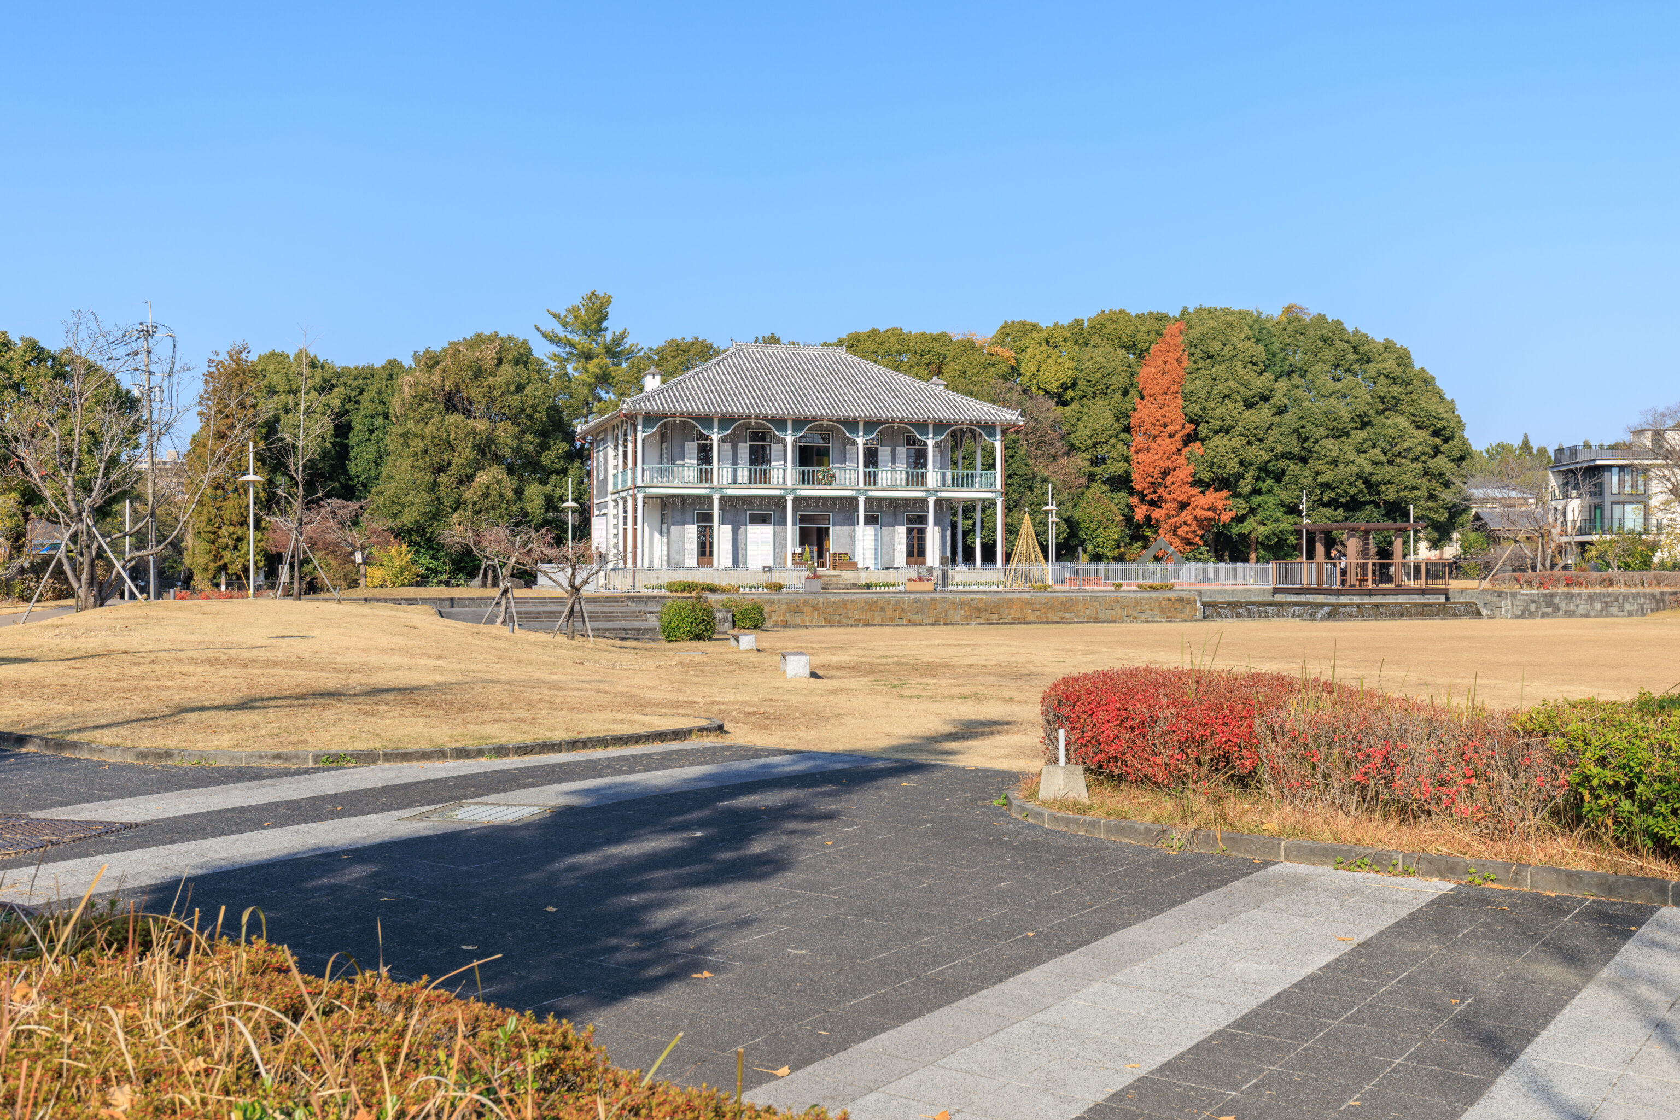
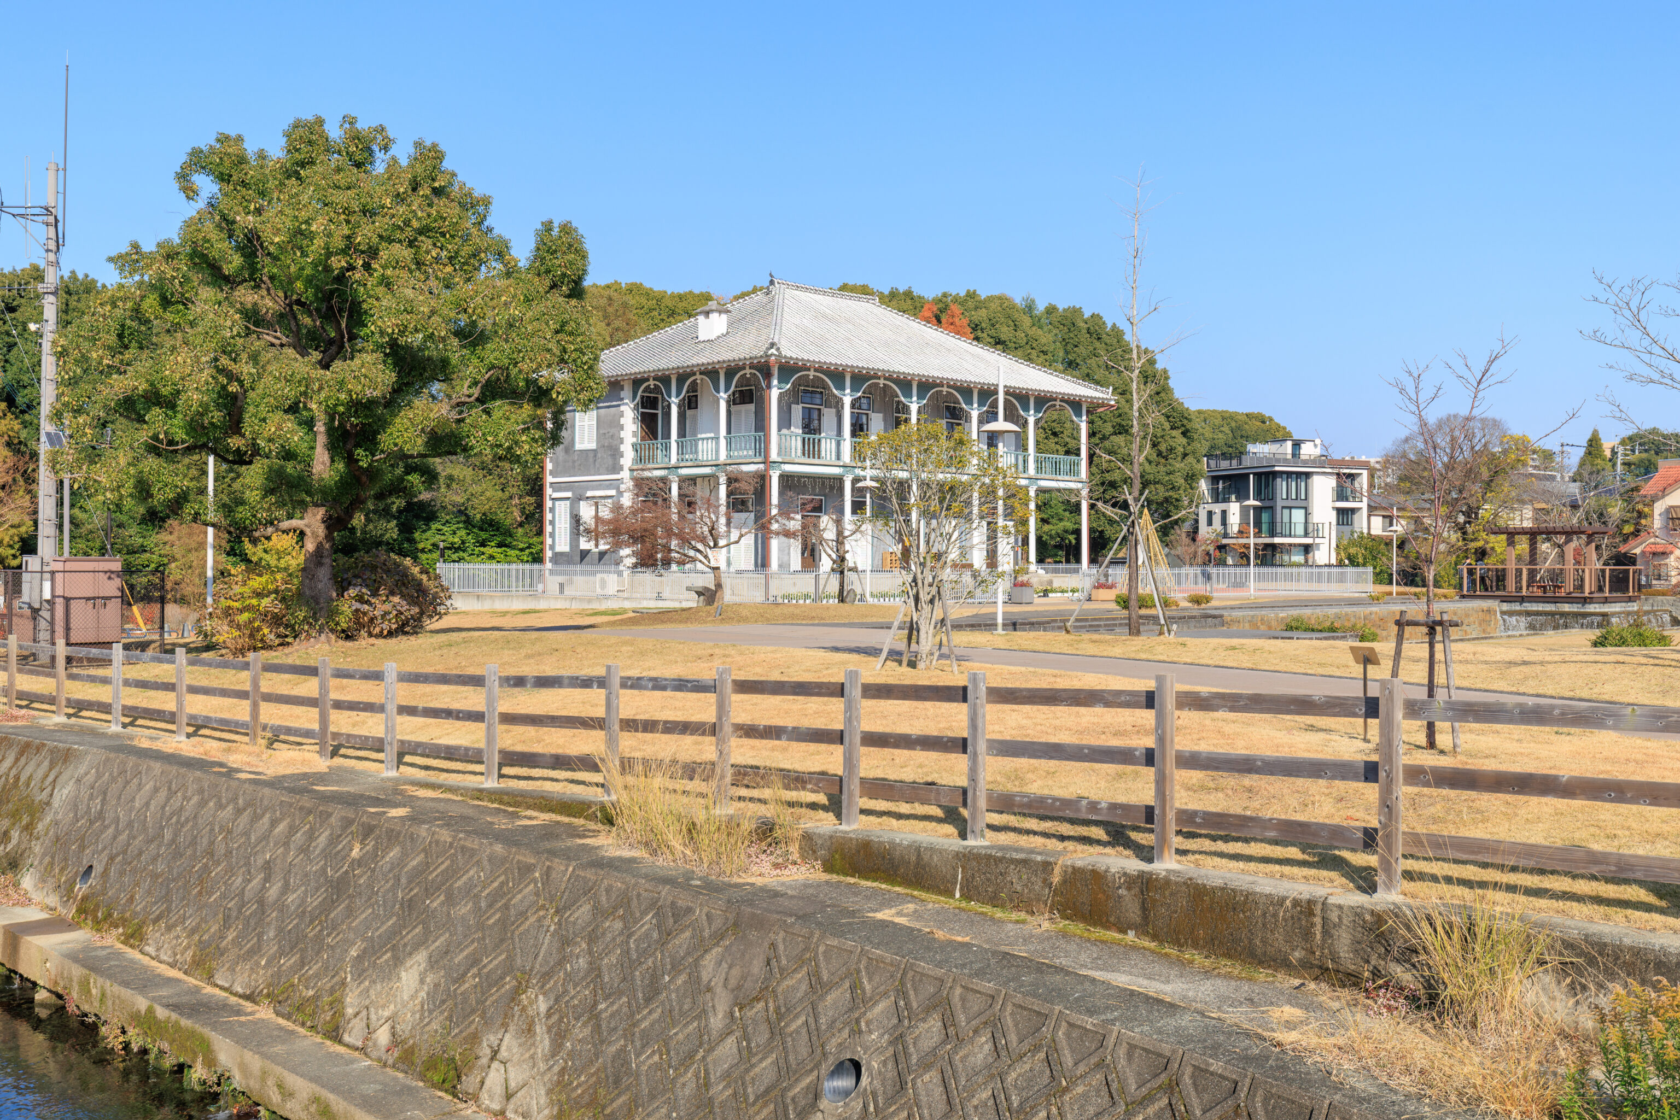
This building was formerly a residence for L. L. Janes, a teacher at the Kumamoto Western School. Since then, it has been used for various purposes and has been moved multiple times.
Former Residence of L.L. Janes
The Kumamoto Western School (Former Residence of L. L. Janes) is a Prefectural Important Cultural Property that stands in Suizenji-Ezuko Park, first built in the Furushiro area. Originally located where Kumamoto Prefecture Daiichi High School's gym currently is, the storied history of this building began when it was built as an official residence for the teachers in 1871 to align with the opening of the Kumamoto Western School. At this time, it is also known as the Former Residence of L.L. Janes, after the name of the Western School teacher who lived here. However, this building completed its role when the Kumamoto Western School was closed in 1876. During the Satsuma Rebellion in 1877, this structure served as the quarters for Prince Arisugawa Taruhito, and it was also here that the establishment of the Hakuaisha-the predecessor to the Japanese Red Cross Society-was approved. In 1894, it was moved to Minamisendanbata near the prefectural office at the time, and used as a prefectural facility for various purposes, including as a temporary school building for the Kumamoto Girl's School and the annex of a product center. Then, in 1932, the building was sold to the Kumamoto branch of the Japanese Red Cross Society, from which it reopened as a memorial hall for the organization after being moved to the current-day Suidocho area. After being donated to Kumamoto City in 1970, it was relocated to the east side of Suizenji Jojuen Garden and became a museum dedicated to the city. In 1971, Kumamoto Prefecture designated it as an Important Cultural Property. During the 2016 Kumamoto Earthquake, the walls cracked and peeled in the foreshock, collapsing in the following main shock. The building was relocated and restored along the tram line in 2022.
– Text from a sign, translated using Google.
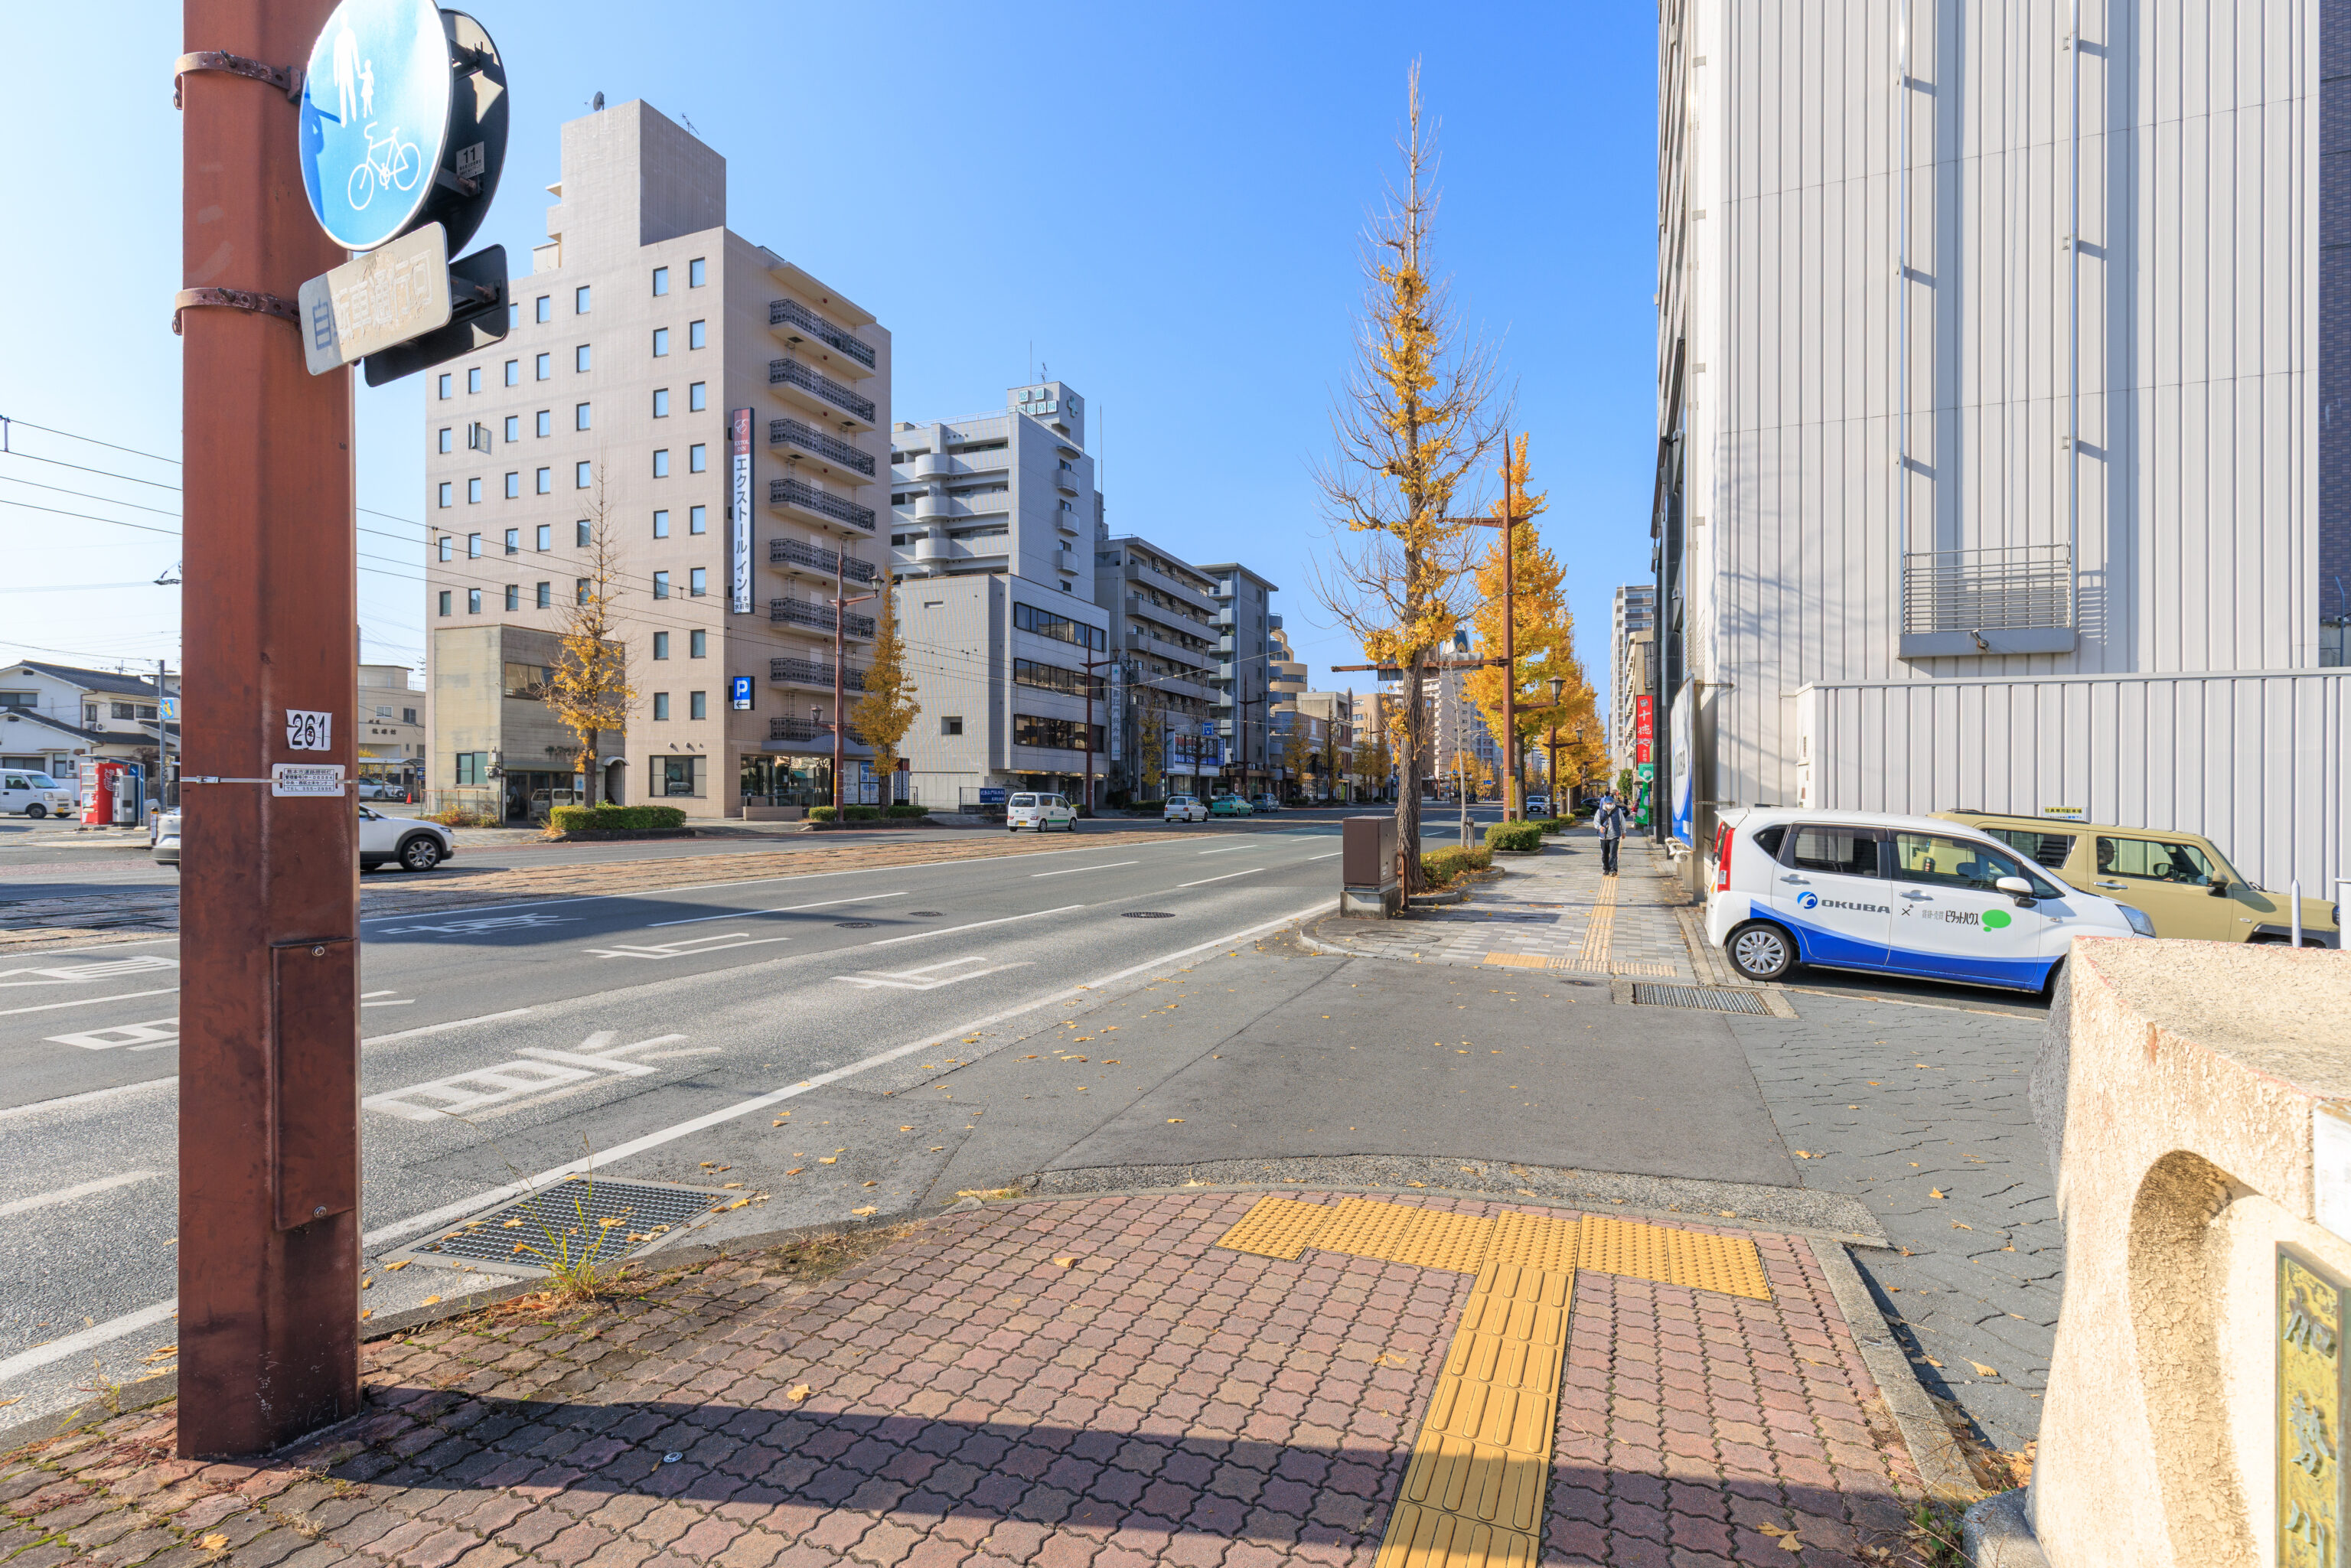
We turned to the right here near the L. L. James residence…
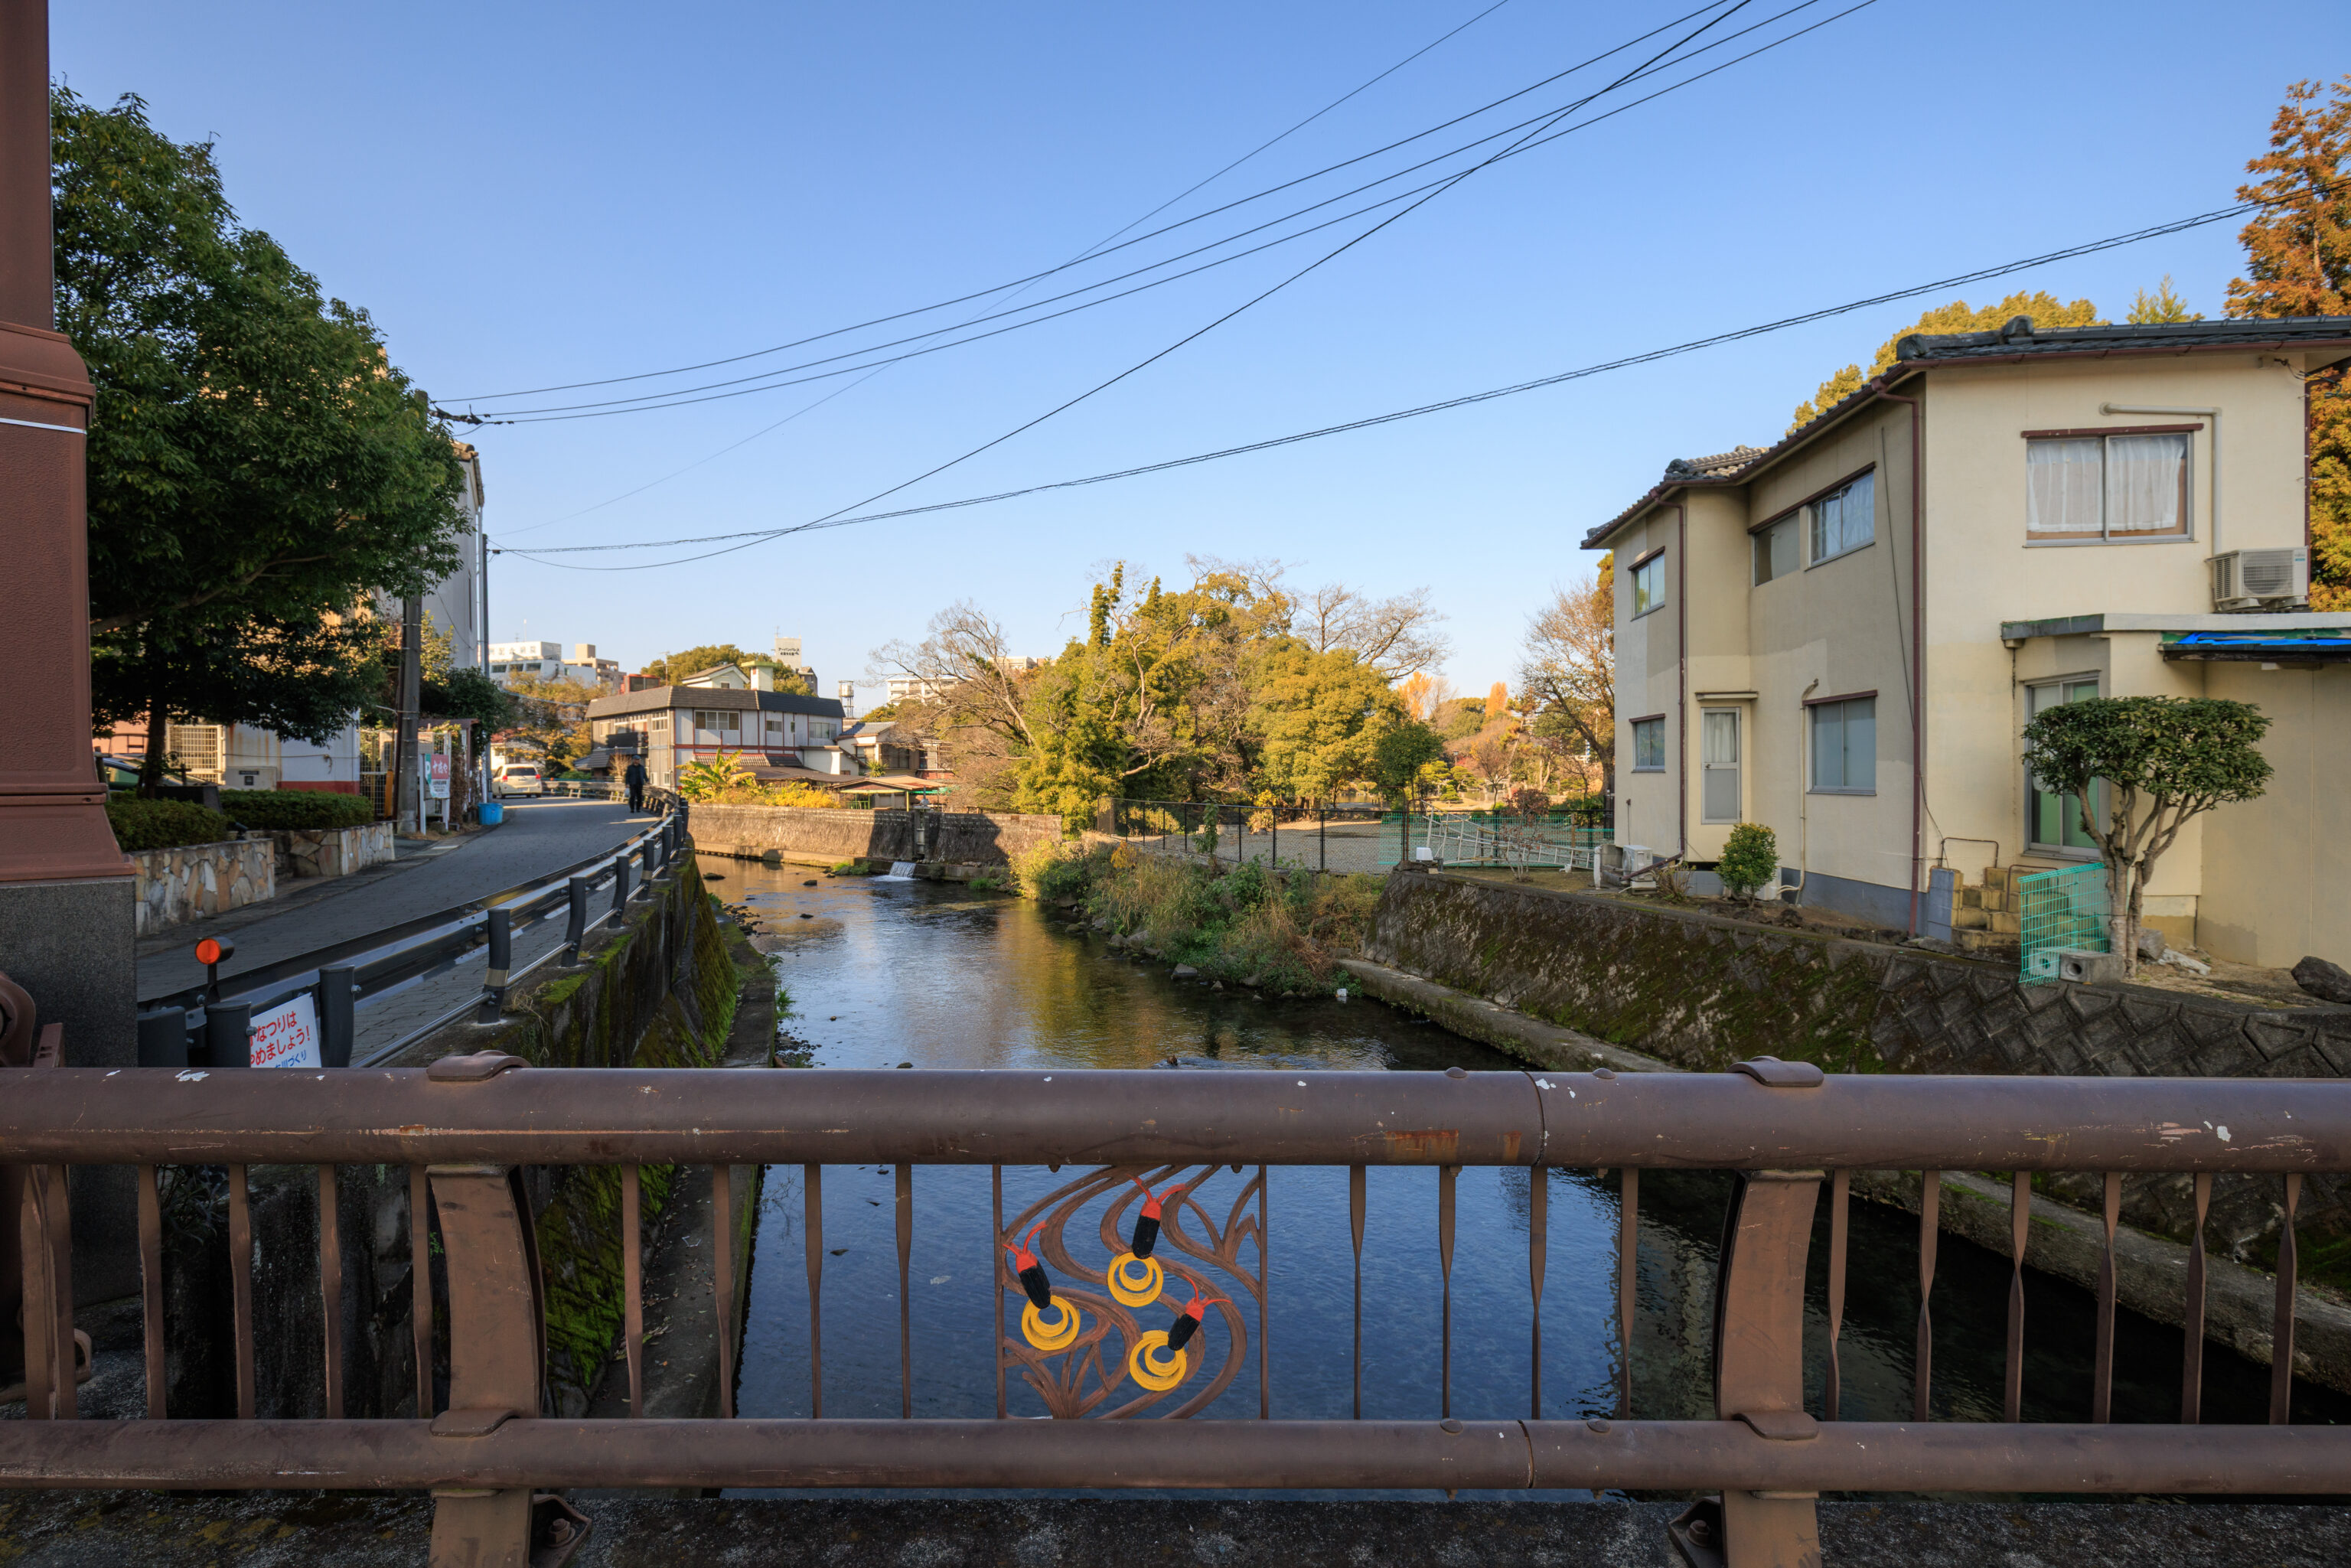
And just after crossing this bridge over the 嘉瀬川 Kase River.
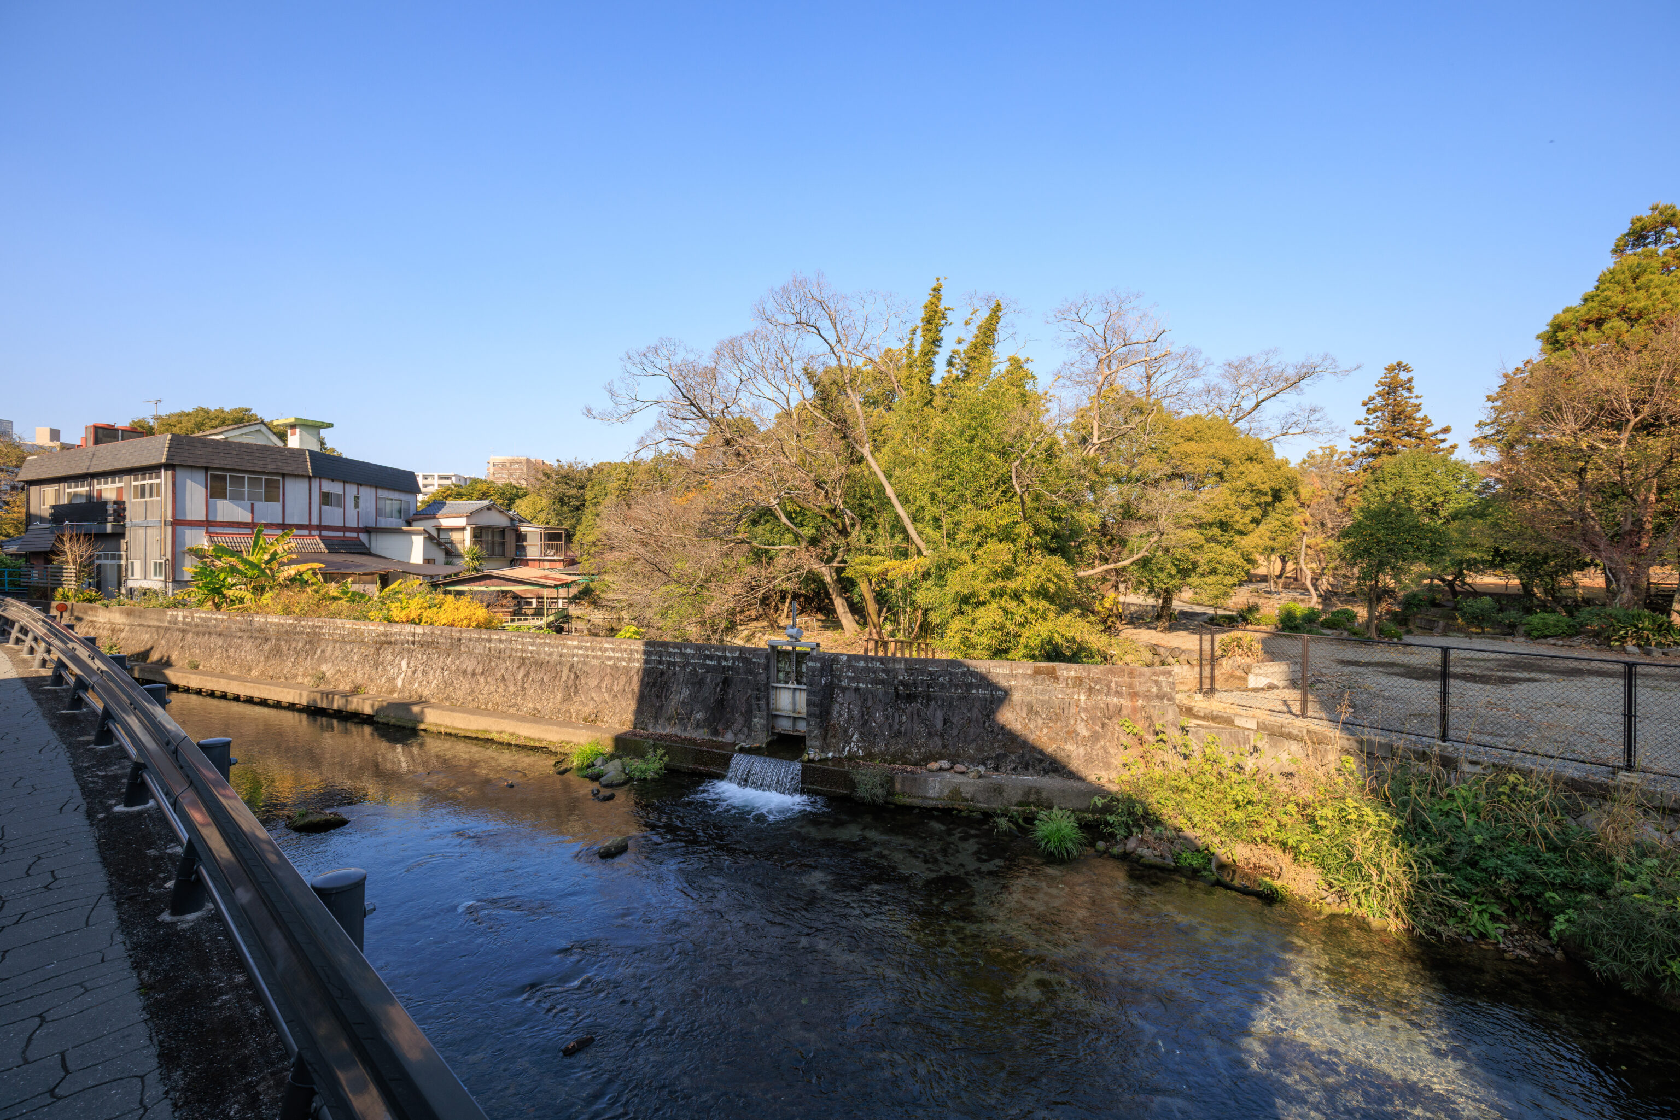
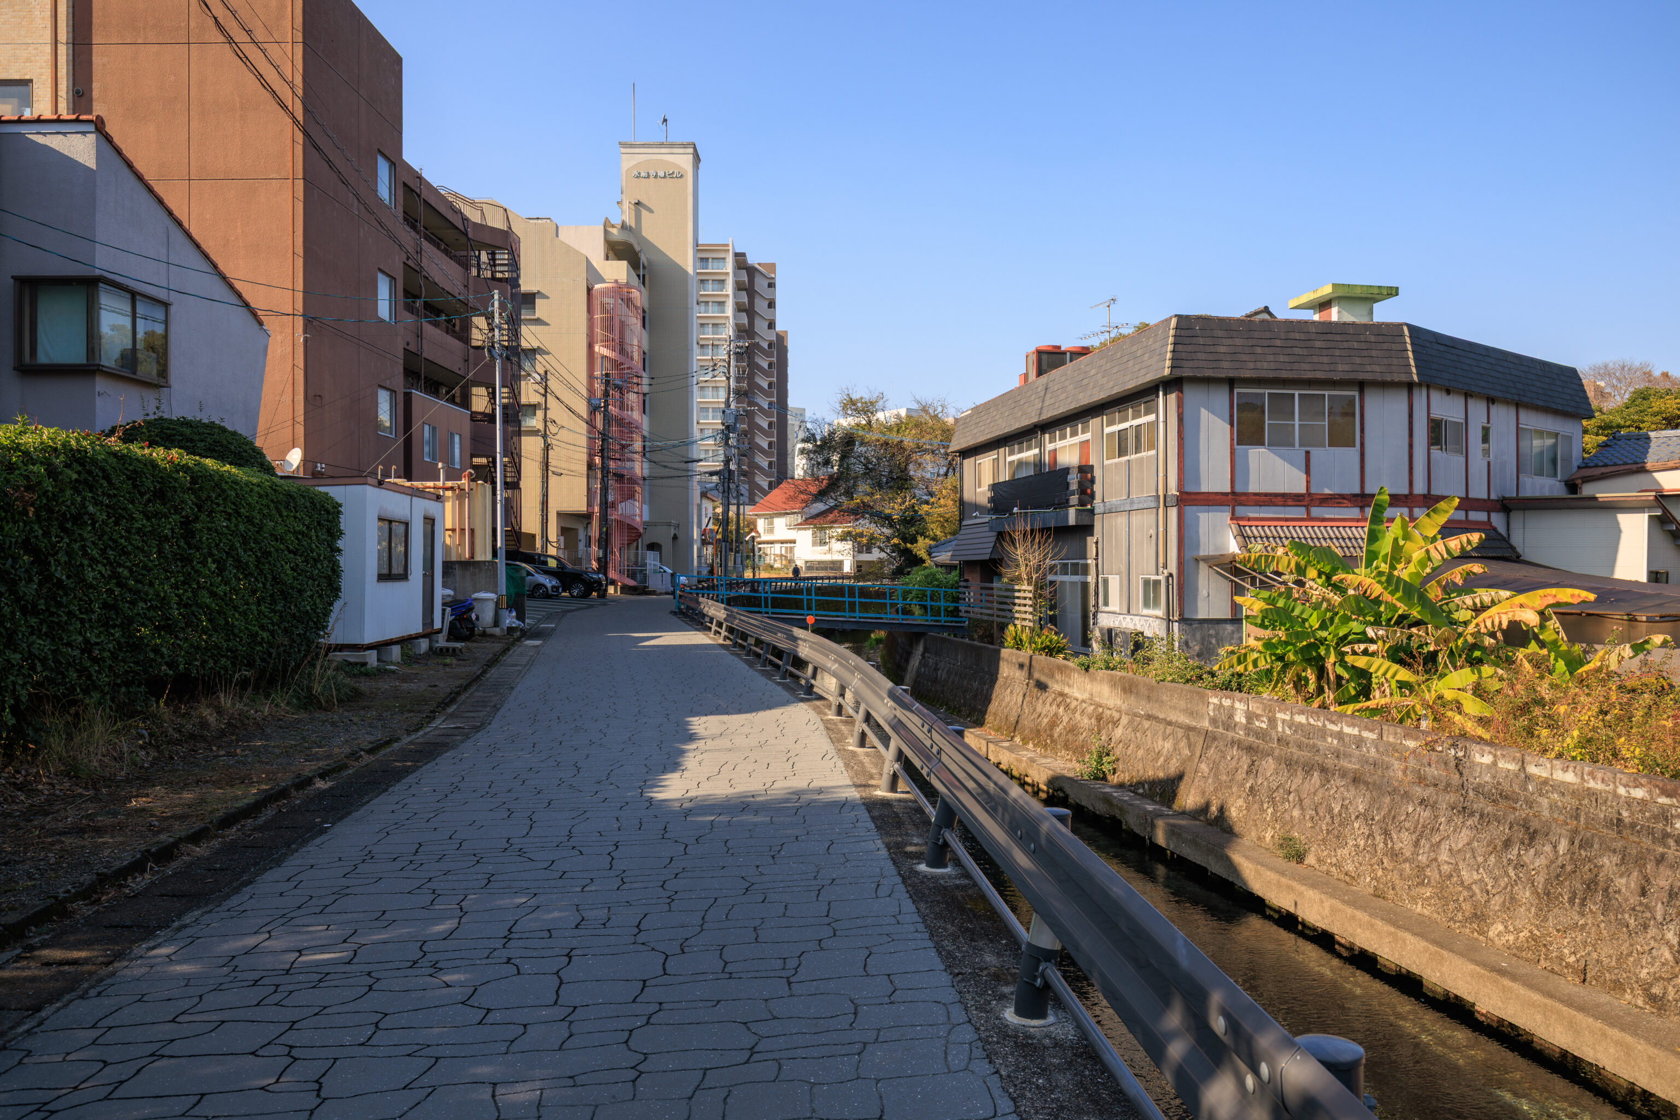
We walked along the southwestern side of the river on a narrow road.
Suizenji Jojuen
We entered the 水前寺成趣園 Suizenji Jojuen at an entrance on its west side.
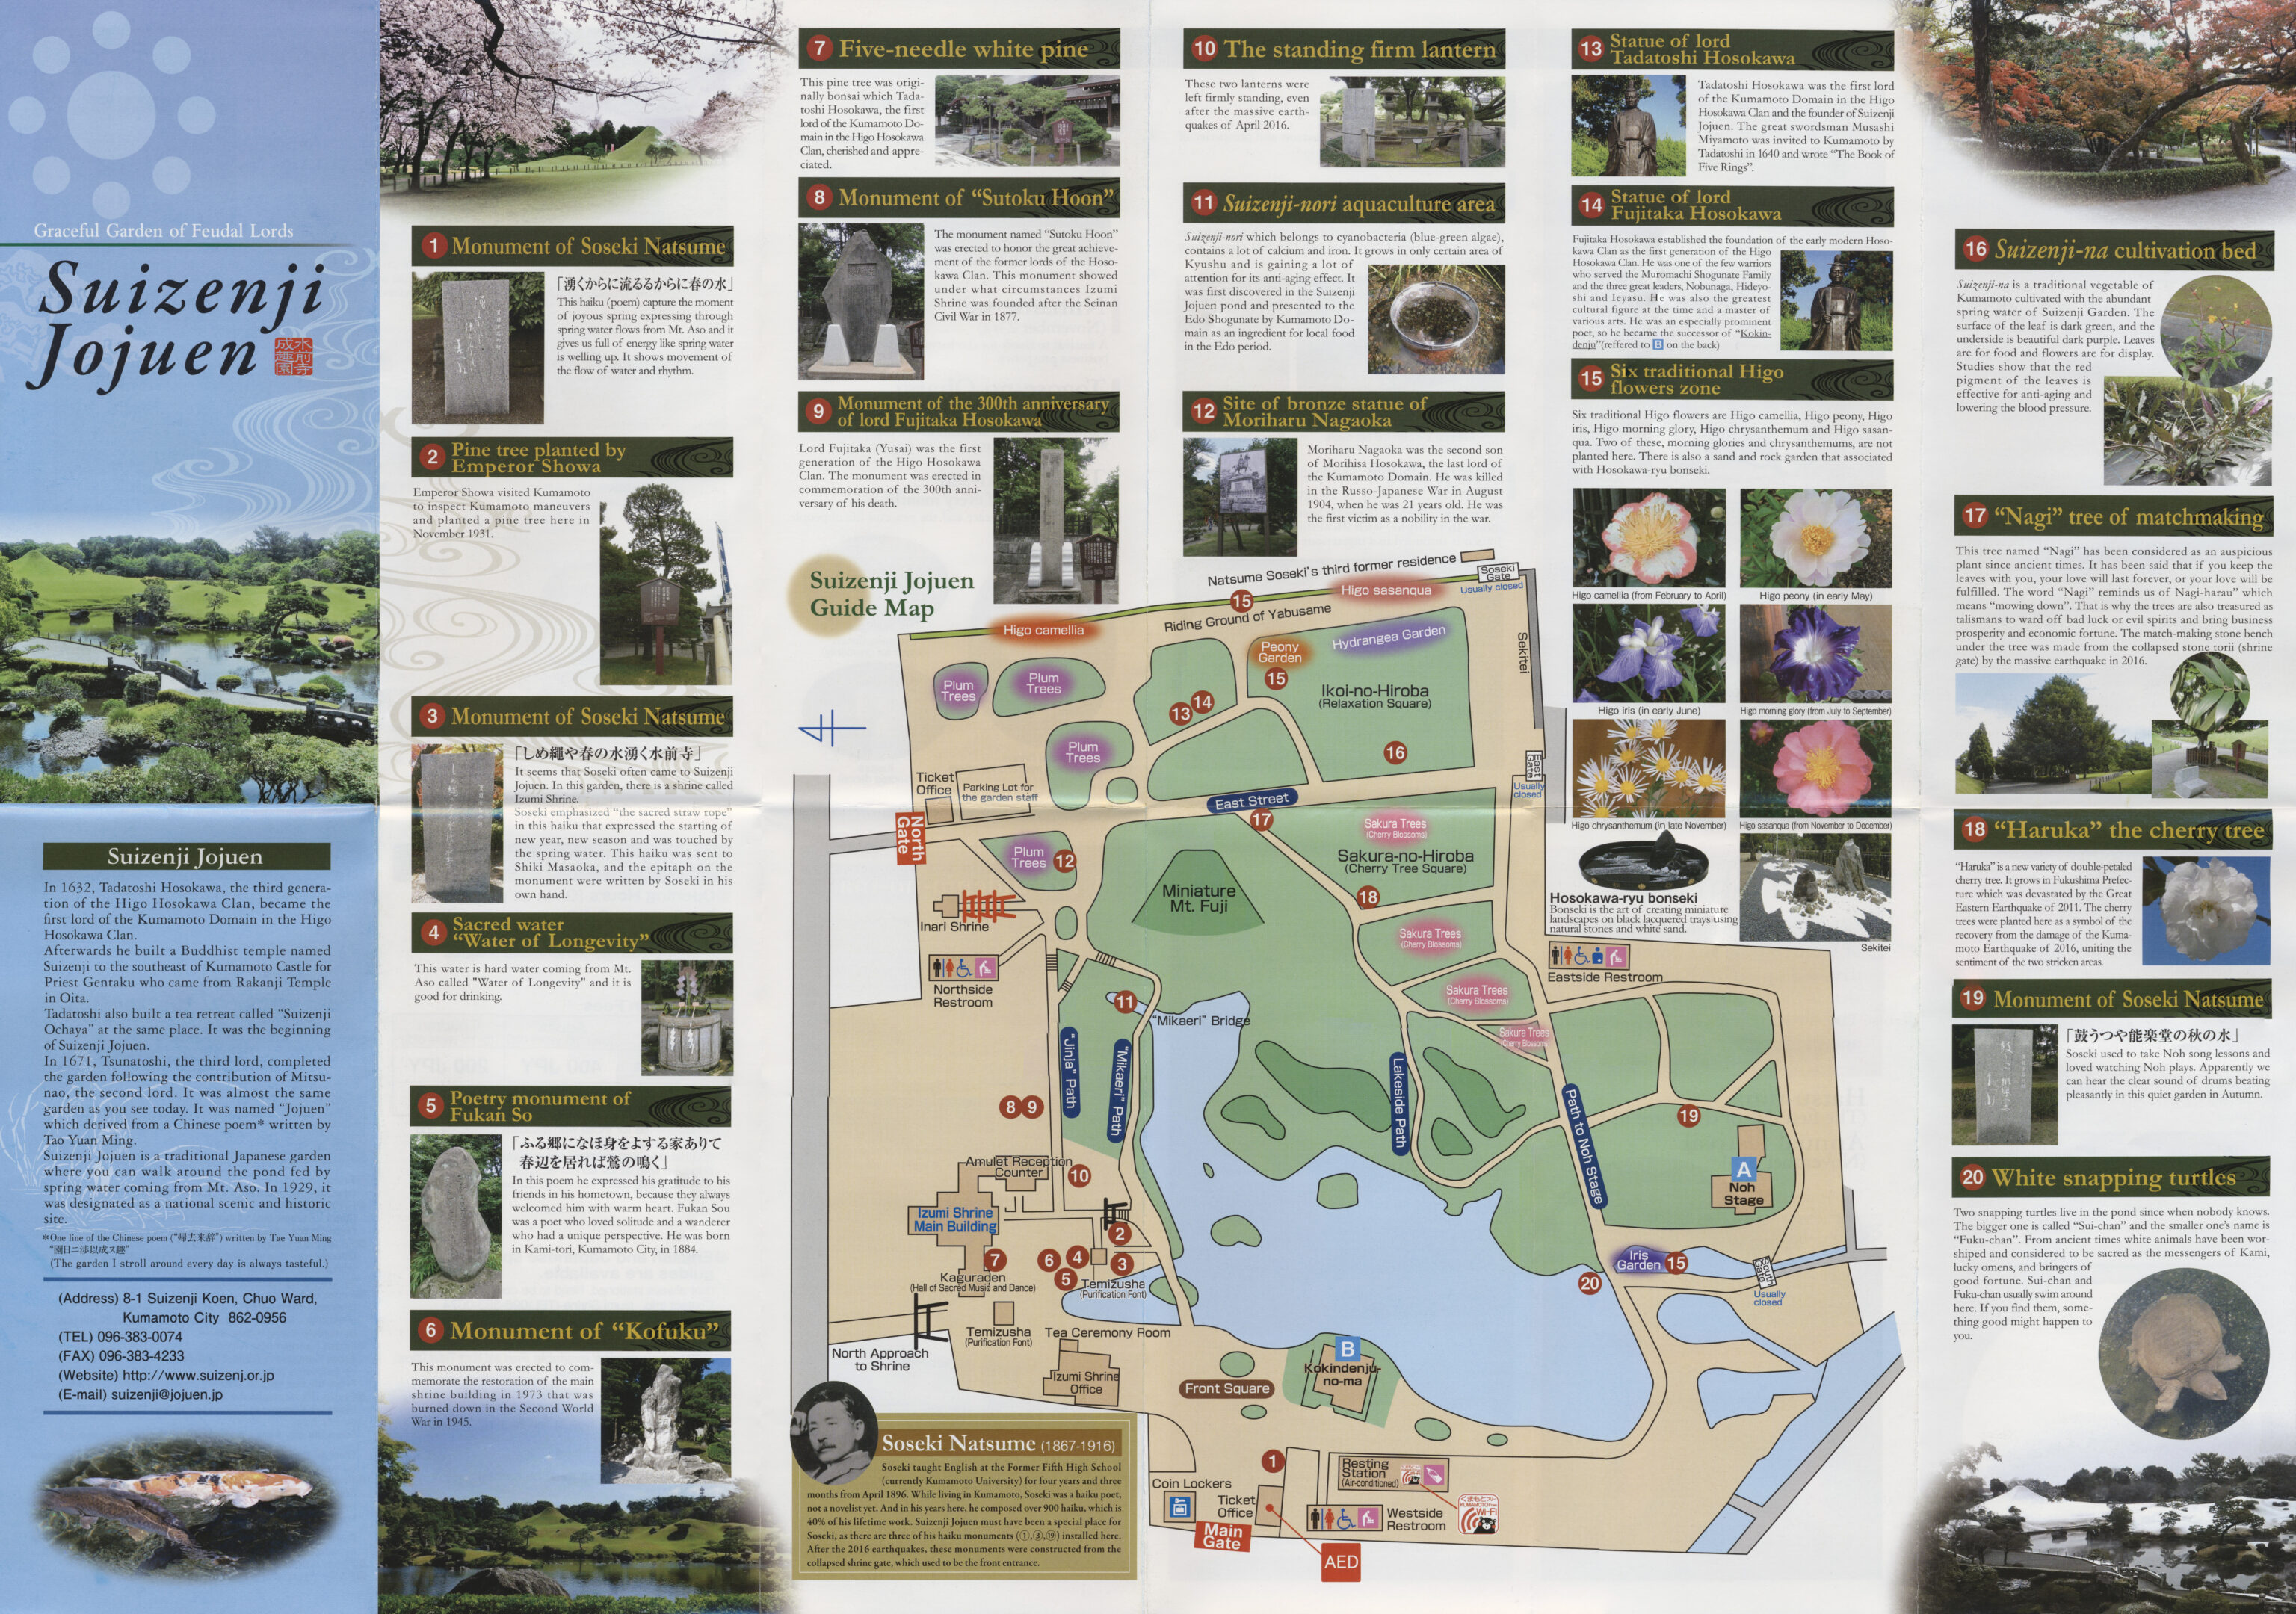
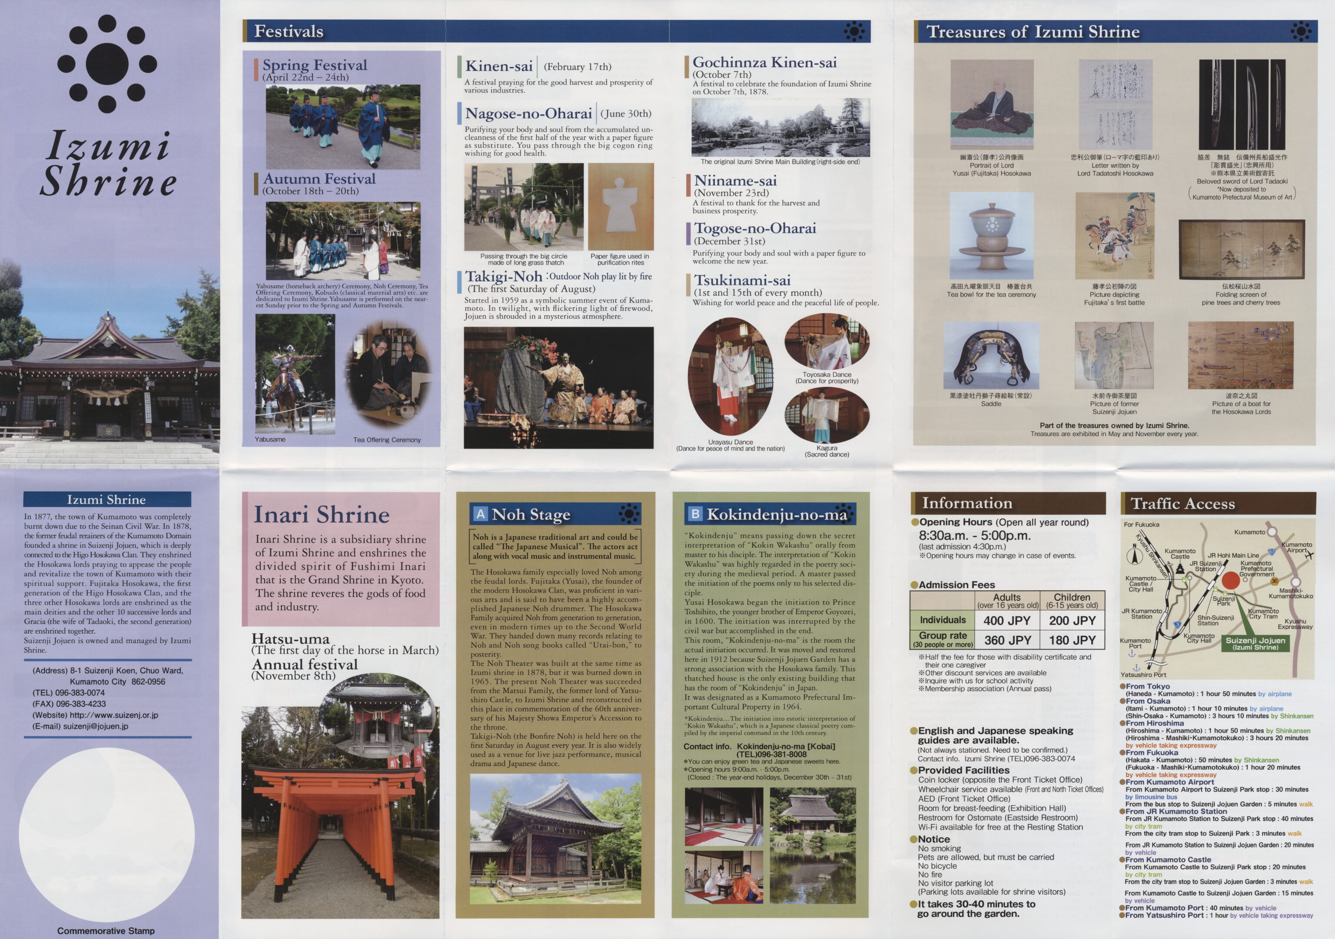
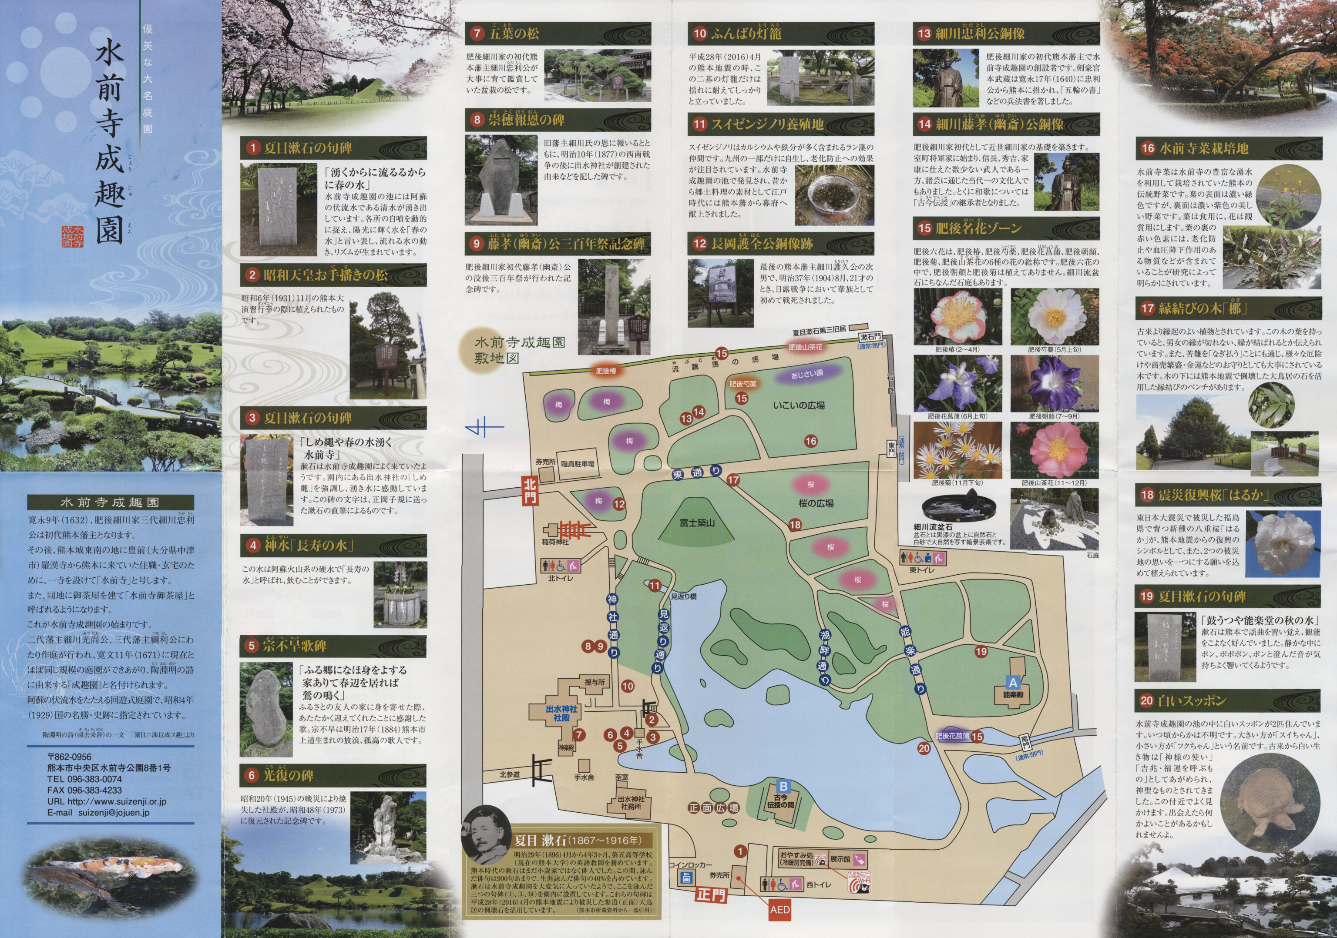
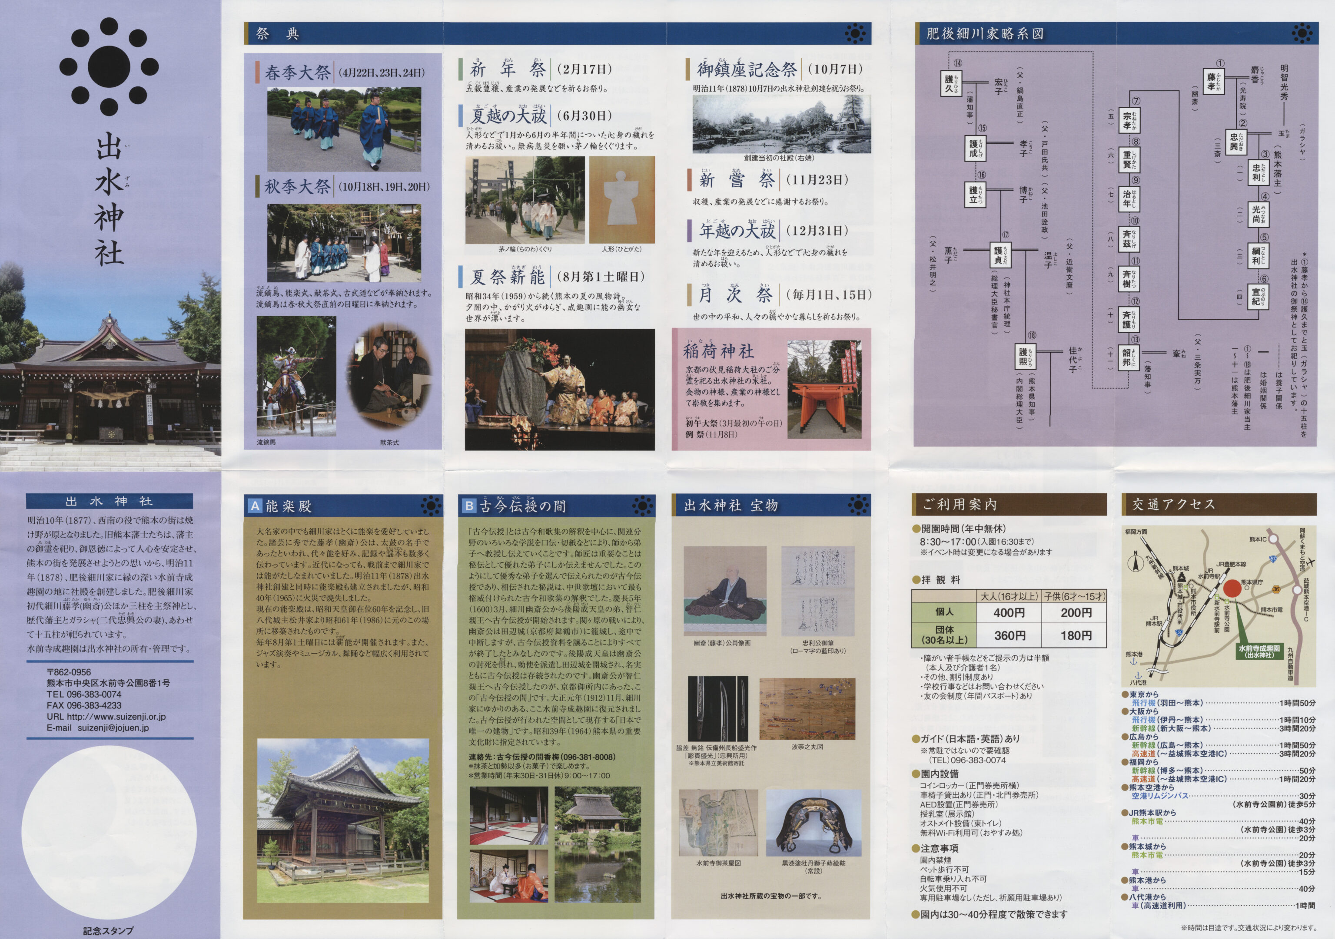
We obtained pamphlets for the garden in both English and Japanese. As is often the case, the content within these pamphlets differs by language.
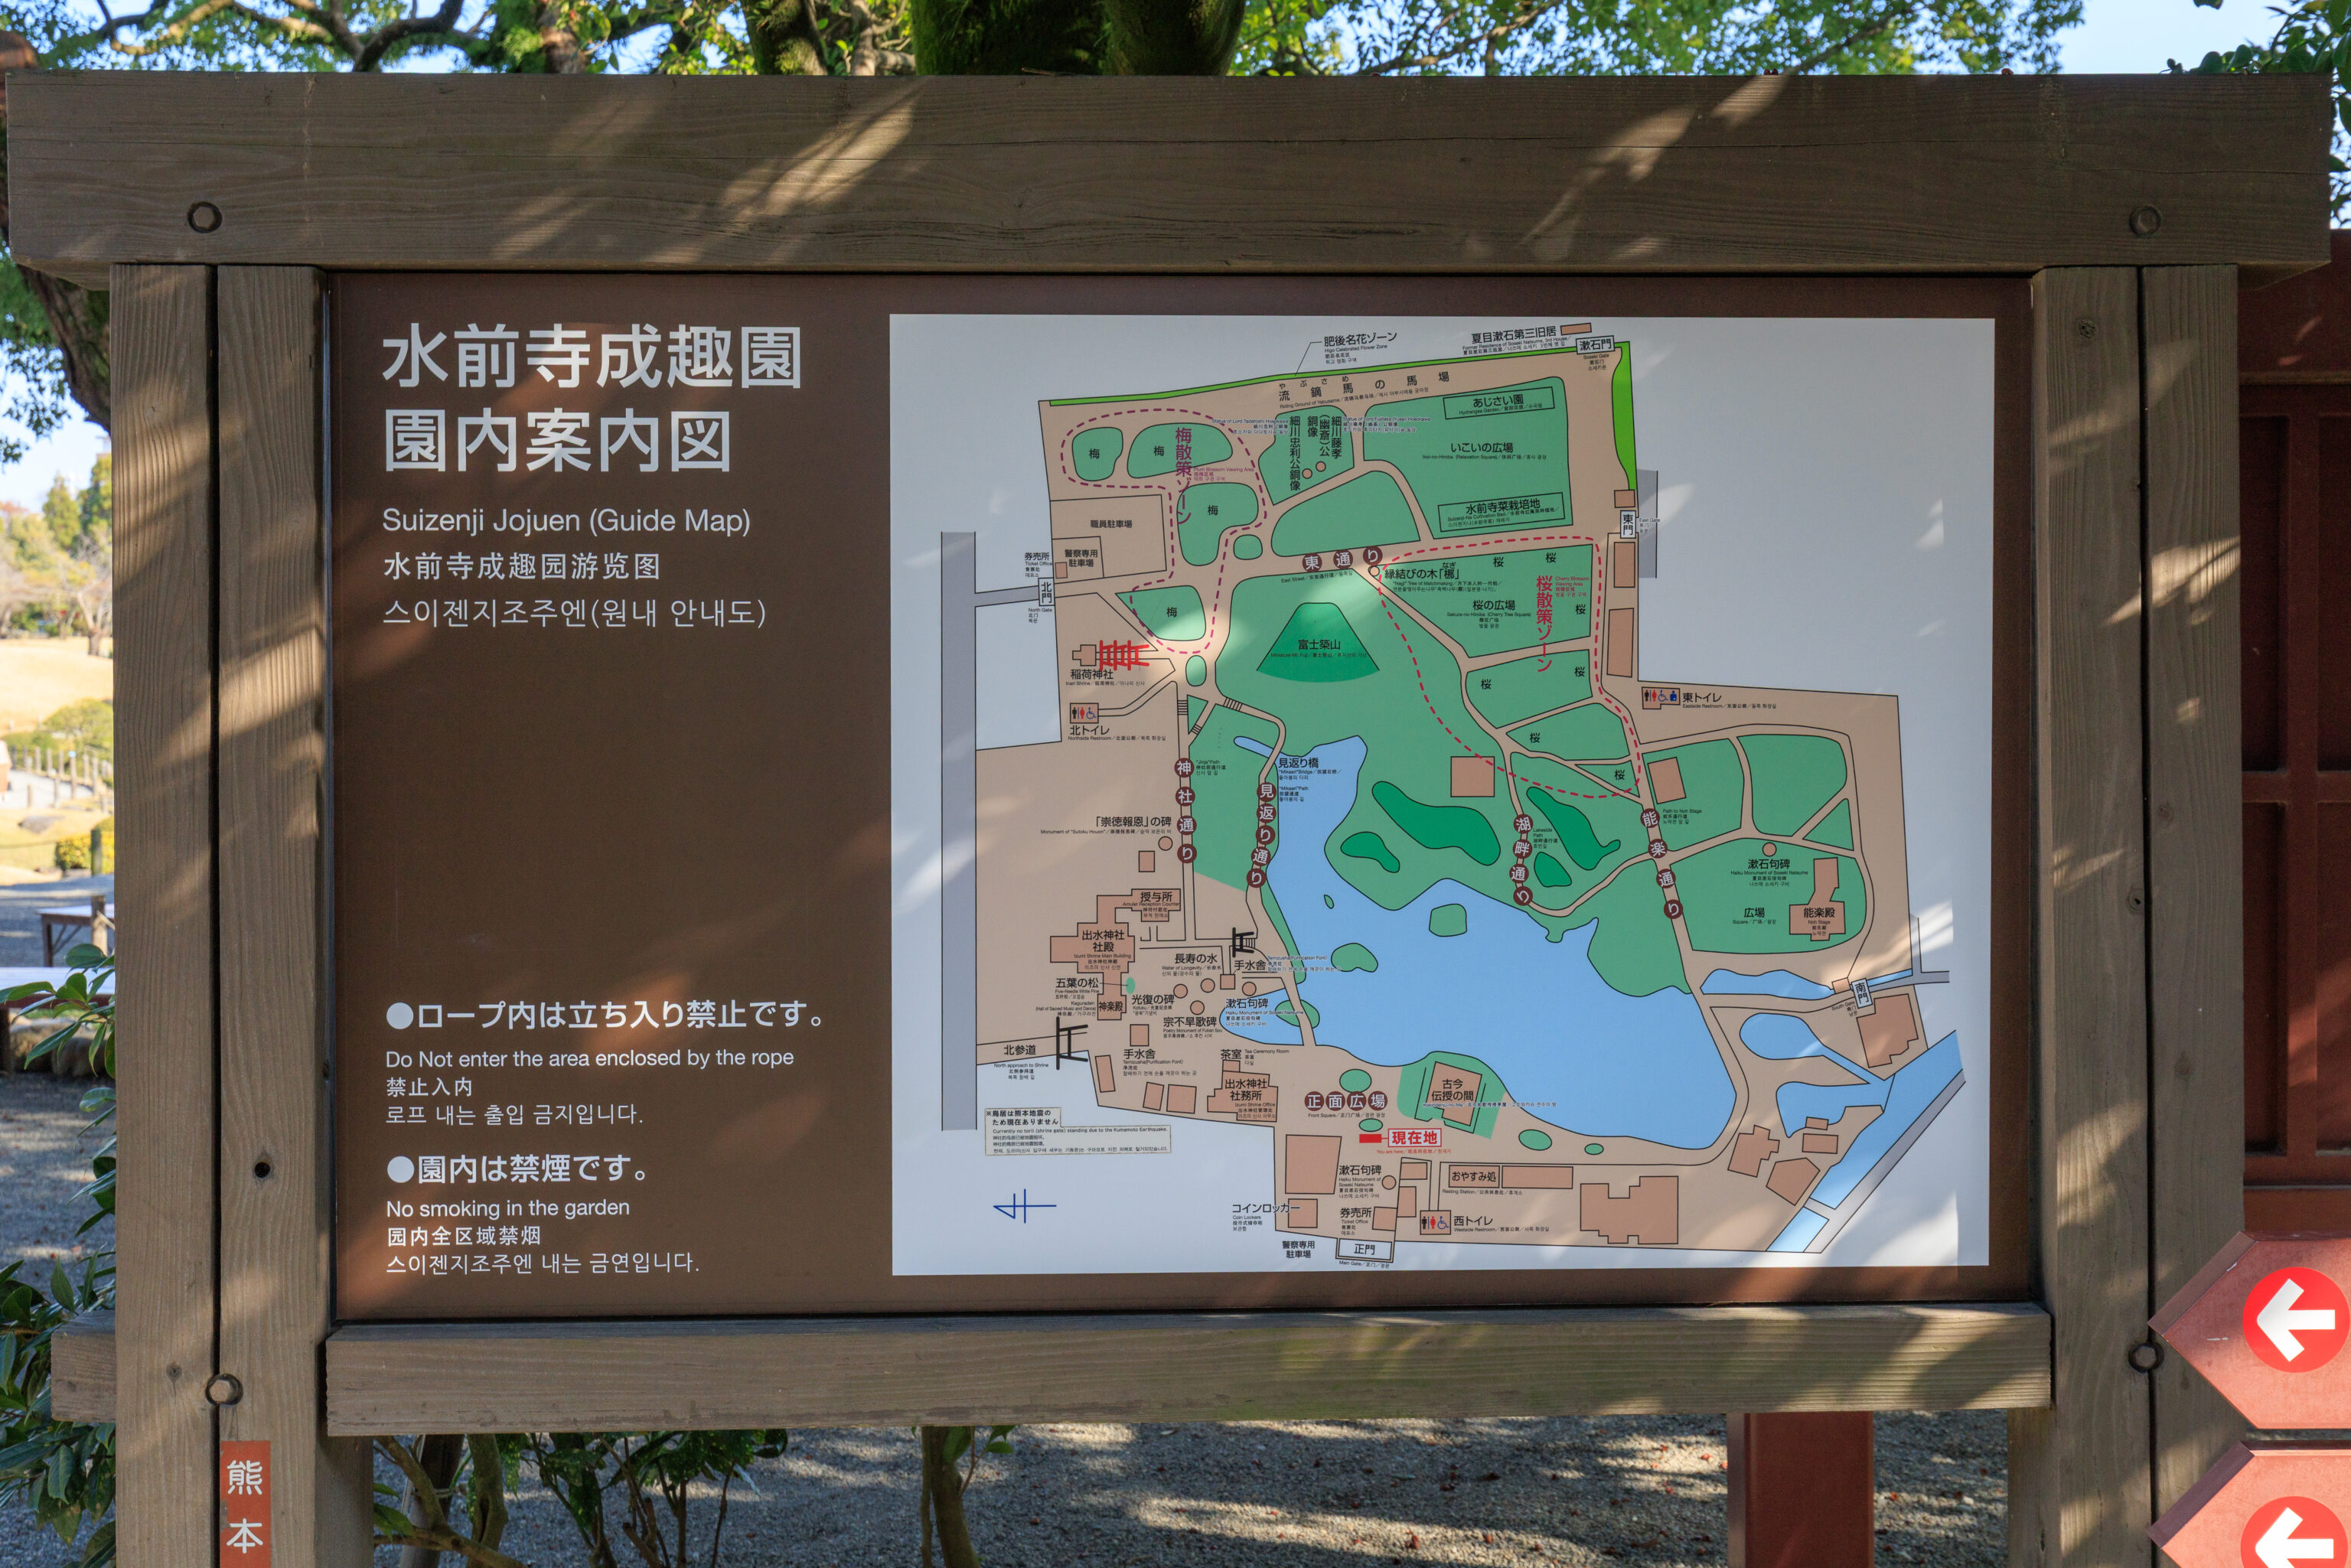
There was also a sign with a similar map as the ones in the pamphlets. North is to the left here. It is unfortunately a common feature for Japanese maps to be rotated such that north is not up.
A nearby sign describes the history of this garden:
Suizenji Jojuen

In 1632, Tadatoshi Hosokawa replaced the Kato Clan becoming the first lord of the Kumamoto Domain in the Higo Hosokawa Clan. He built a Buddhist temple named "Suizenji" in the spring-water area to the southeast of Kumamoto Castle for Priest Gentaku who came from Oita. Then he also constructed a tea retreat called "Suizenji Ochaya." It was the beginning of Suizenji Jojuen. In 1671, Tsunatoshi, the third lord, completed the garden following Mitsunao's contribution, who was the second lord. It was almost the same garden as you see today. It was named "Suizenji Jojuen" which derived from a Chinese poem written by Tao Yuan Ming. Suizenji Jojuen is a traditional Japanese garden where you can walk around the pond fed by spring water coming from Mt. Aso.

In 1929, it was designated as a national scenic and historic site.

Total area : about 73,000 m/ about 18 acres
Pond area : about 11,000 m/ about 2.7 acres
– Text from a nearby sign.
One important thing referenced on this sign is that this garden is not a temple, despite its name.
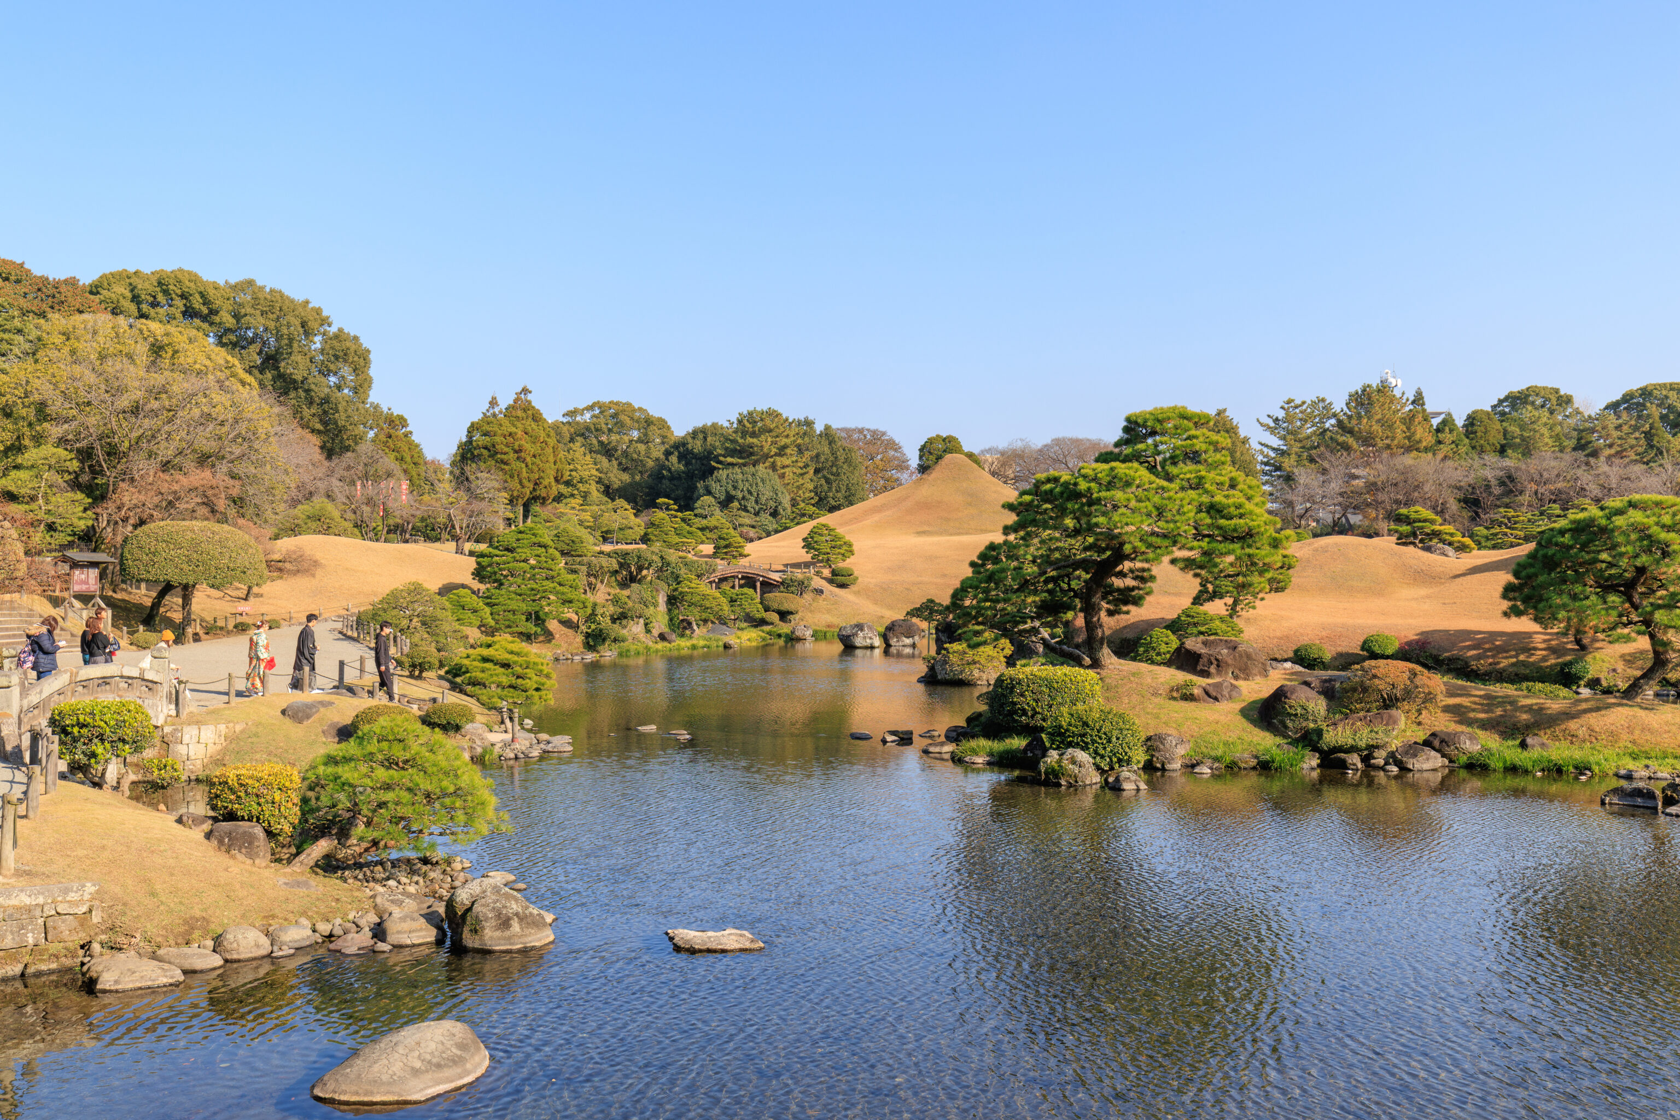
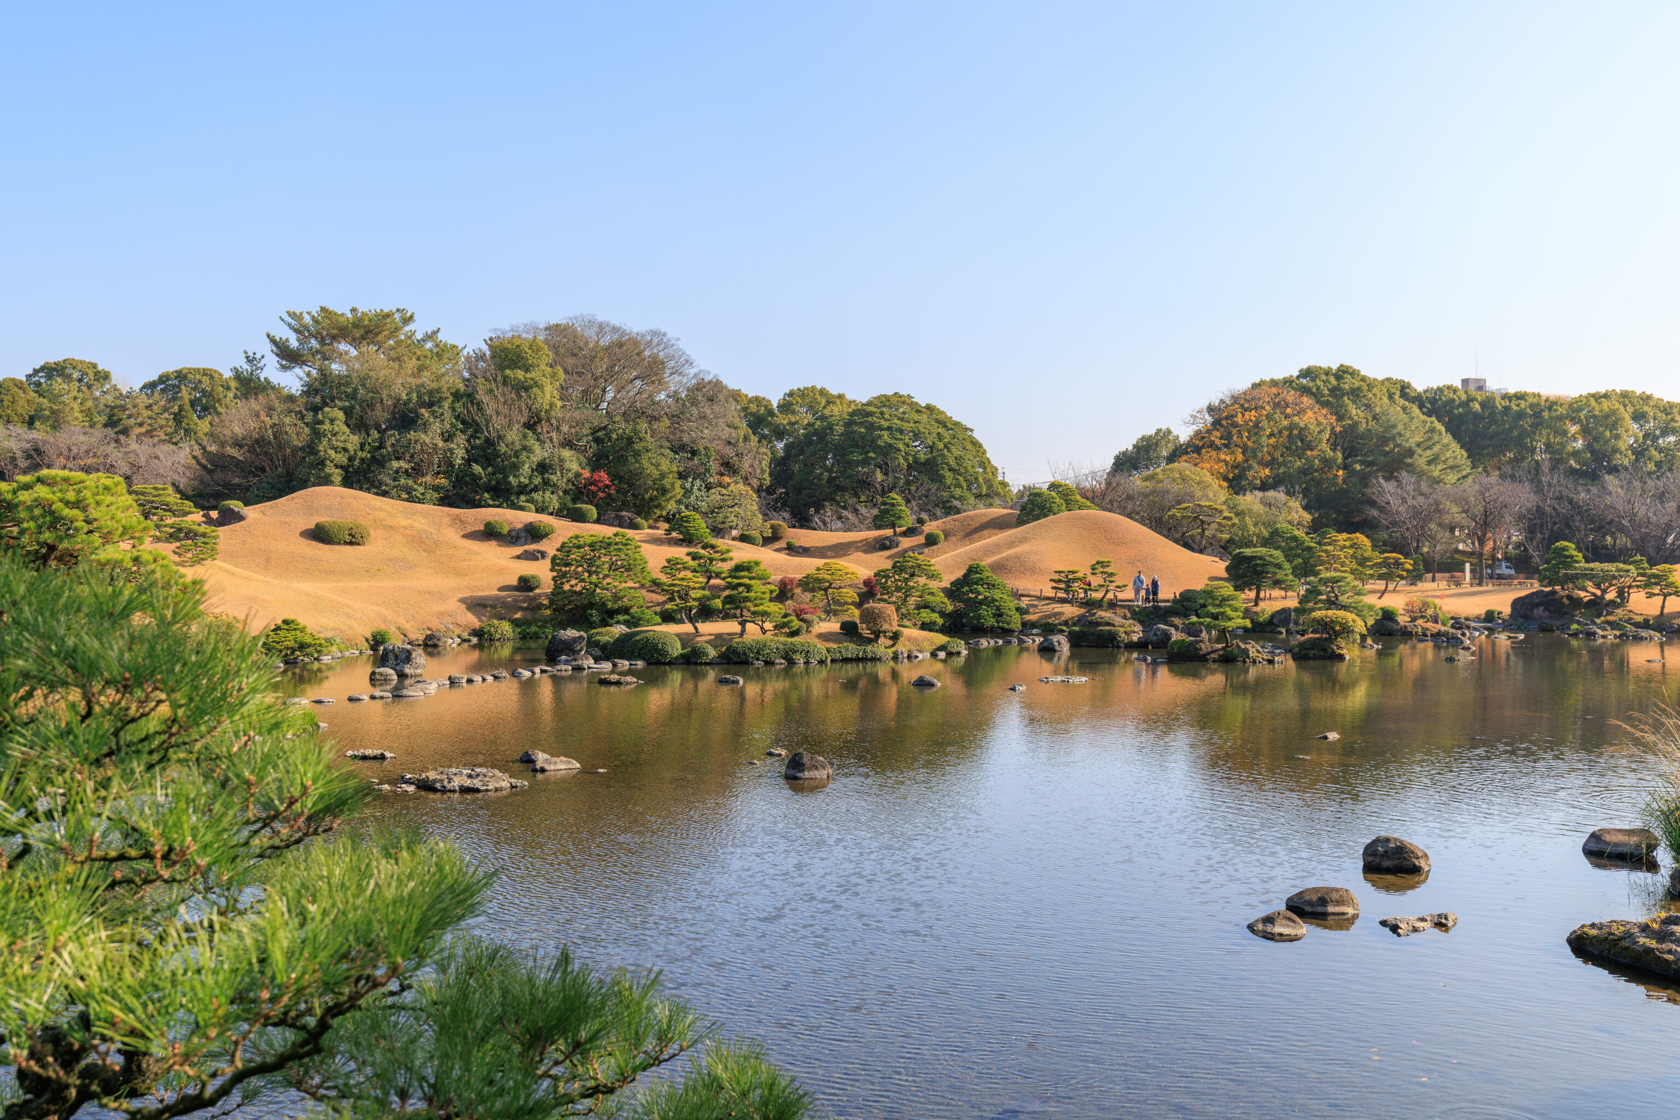
One of the most visible features of the garden is the large pond on its western side.
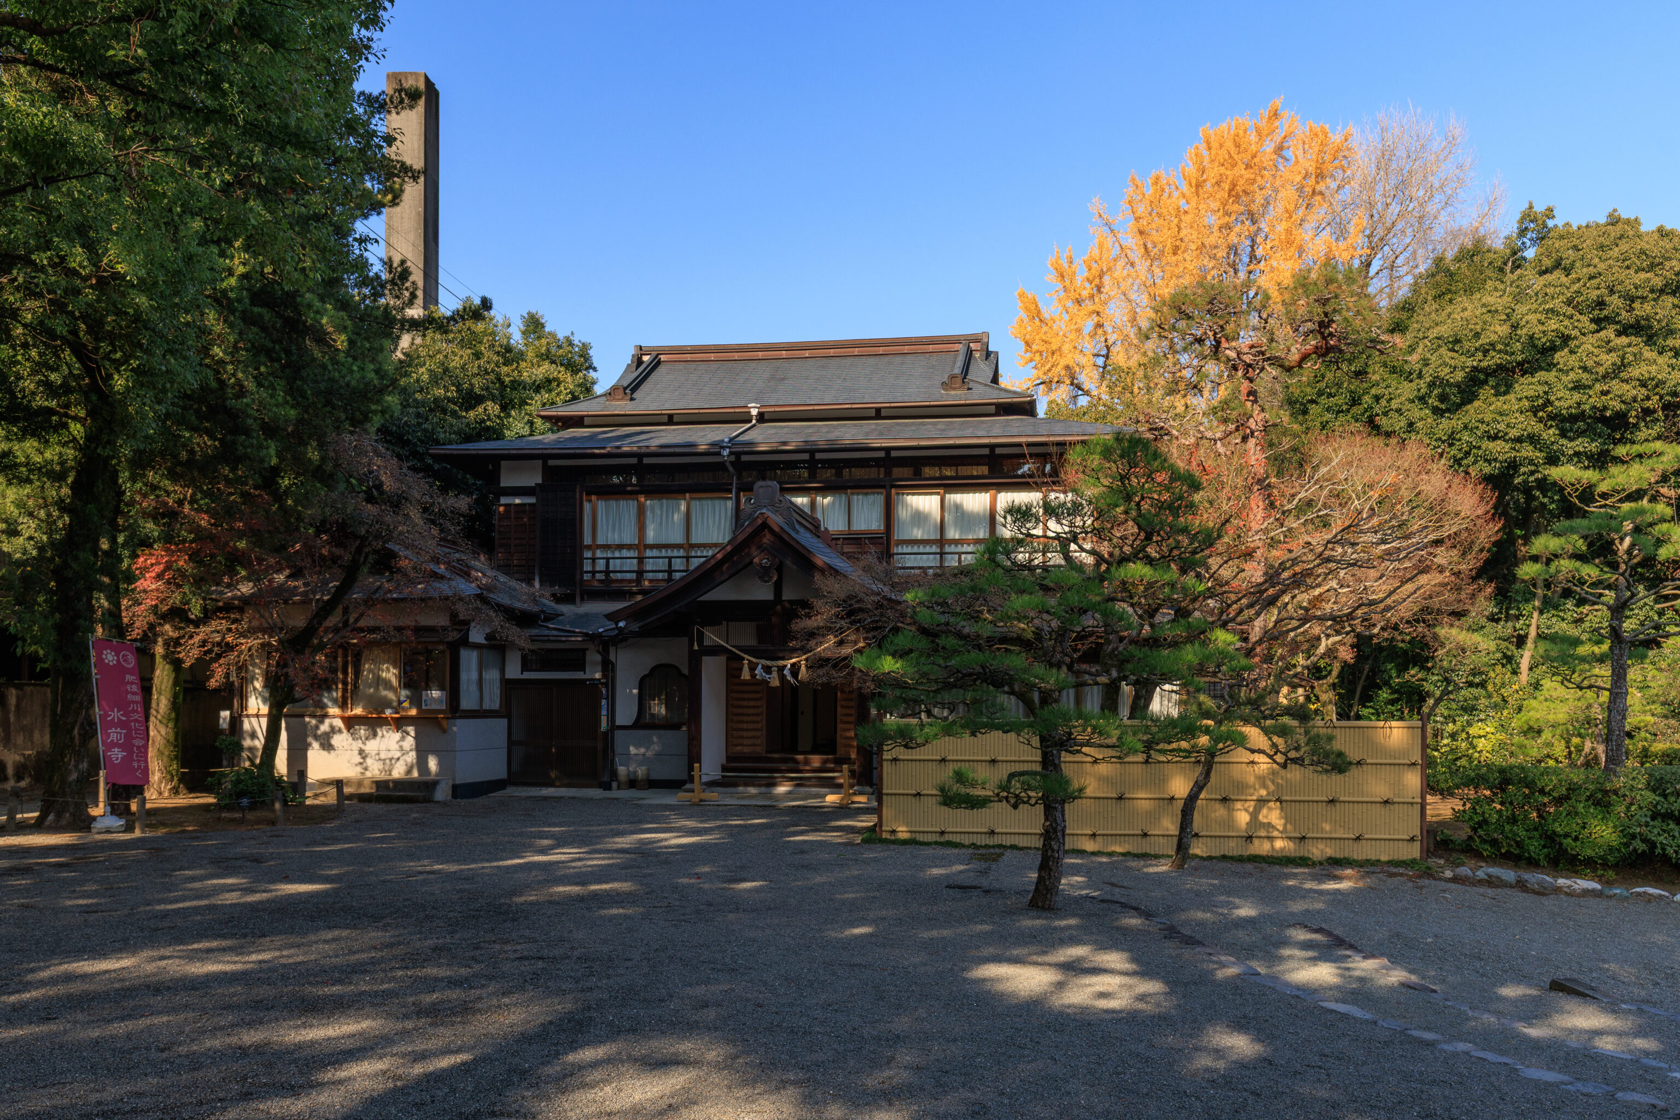
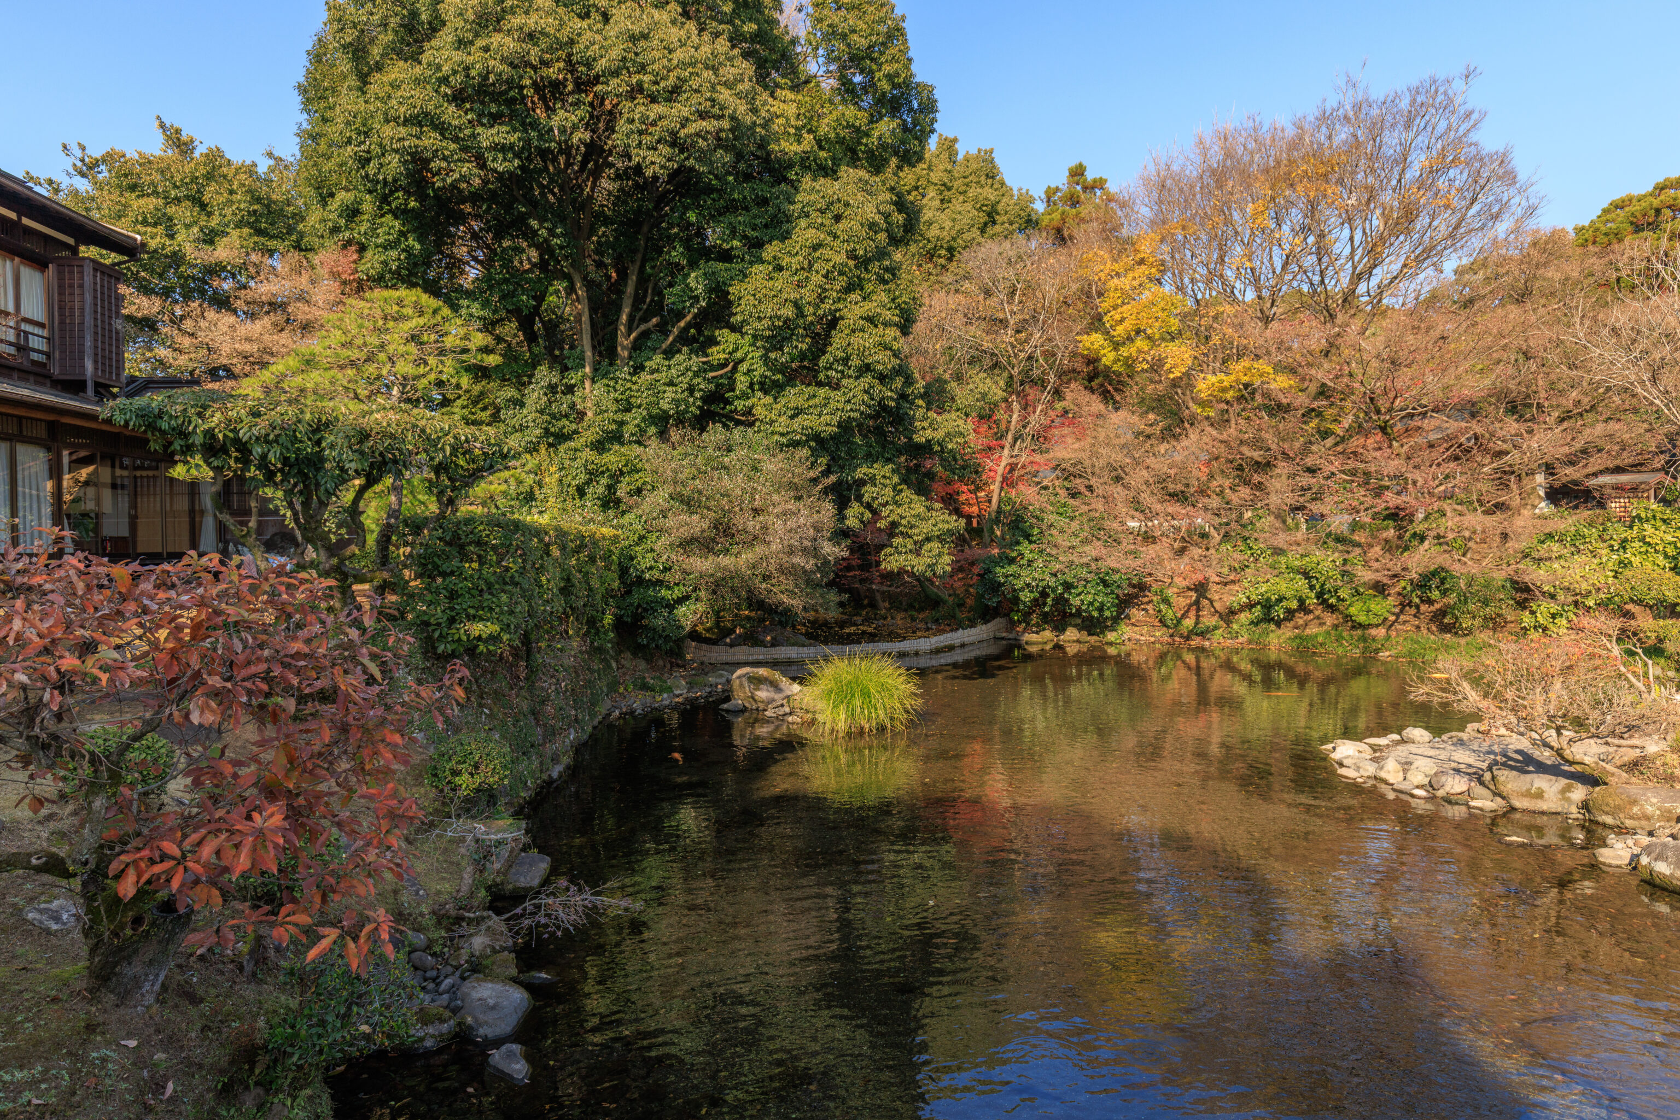
According to the map, this is the office for the 出水神社 Izumi-jinja, a shrine along the north side of the garden. This building is at the northwest corner of the pond.
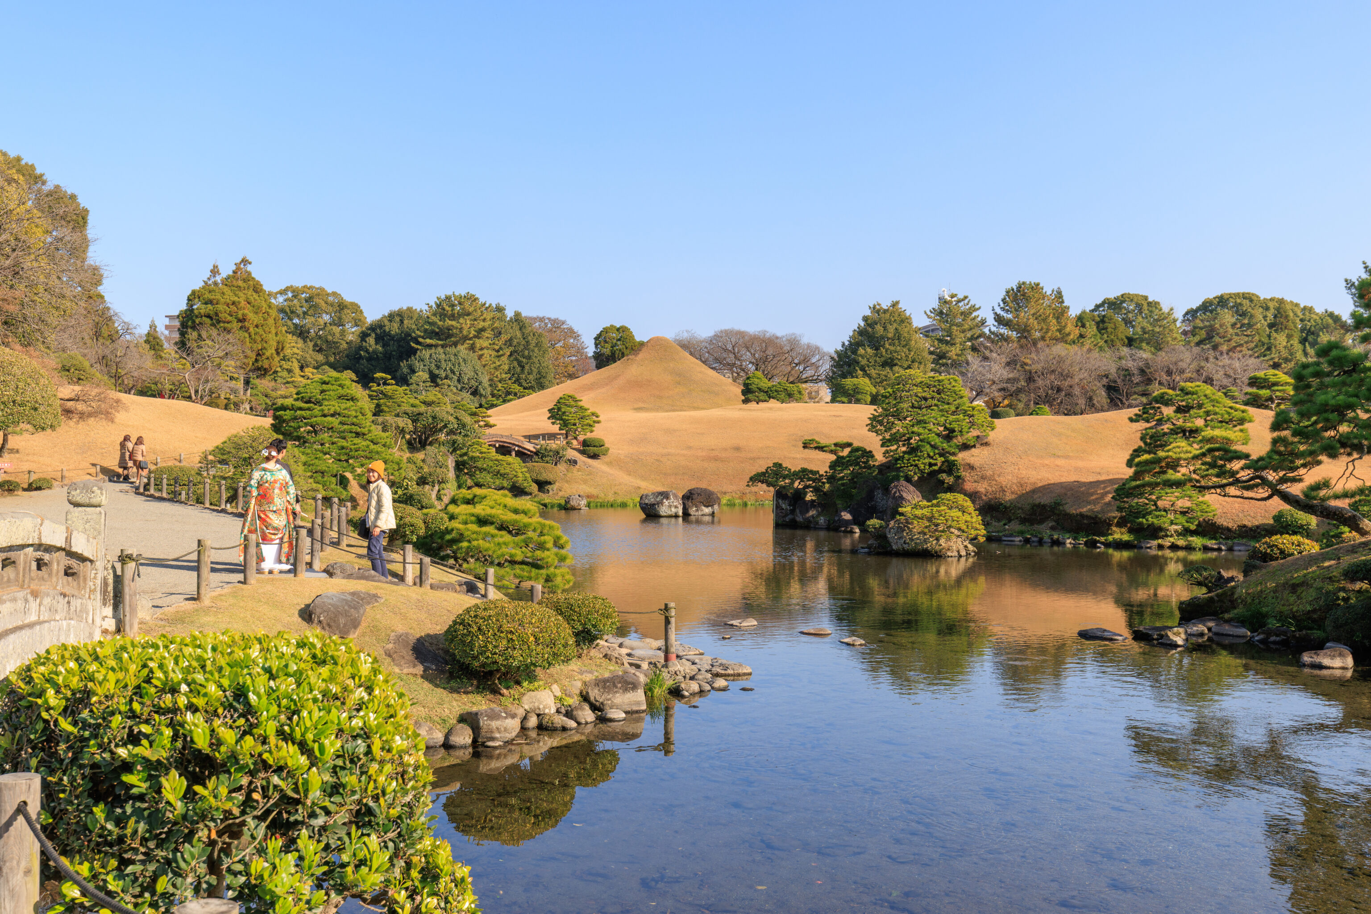
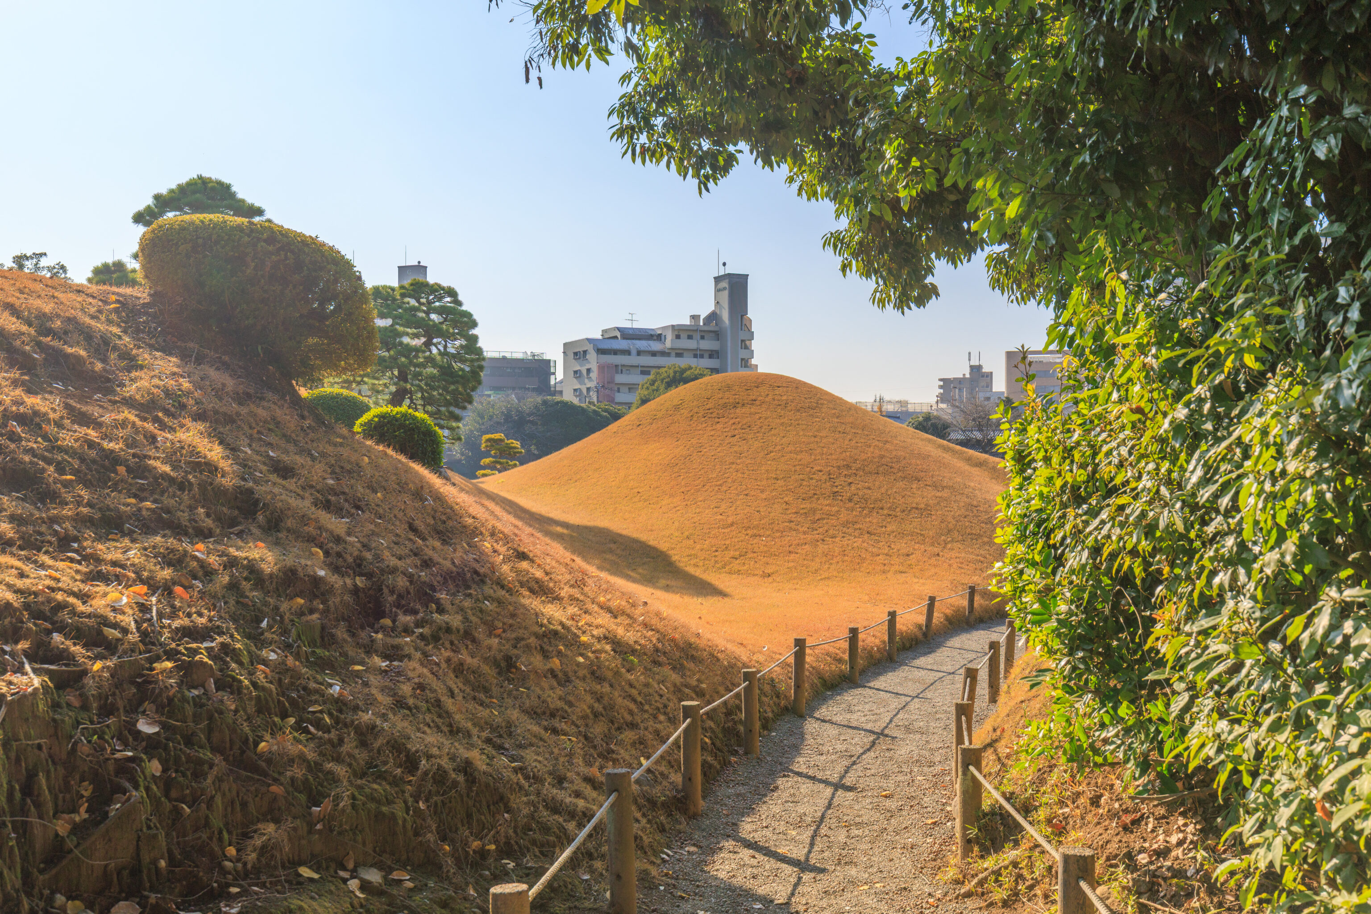
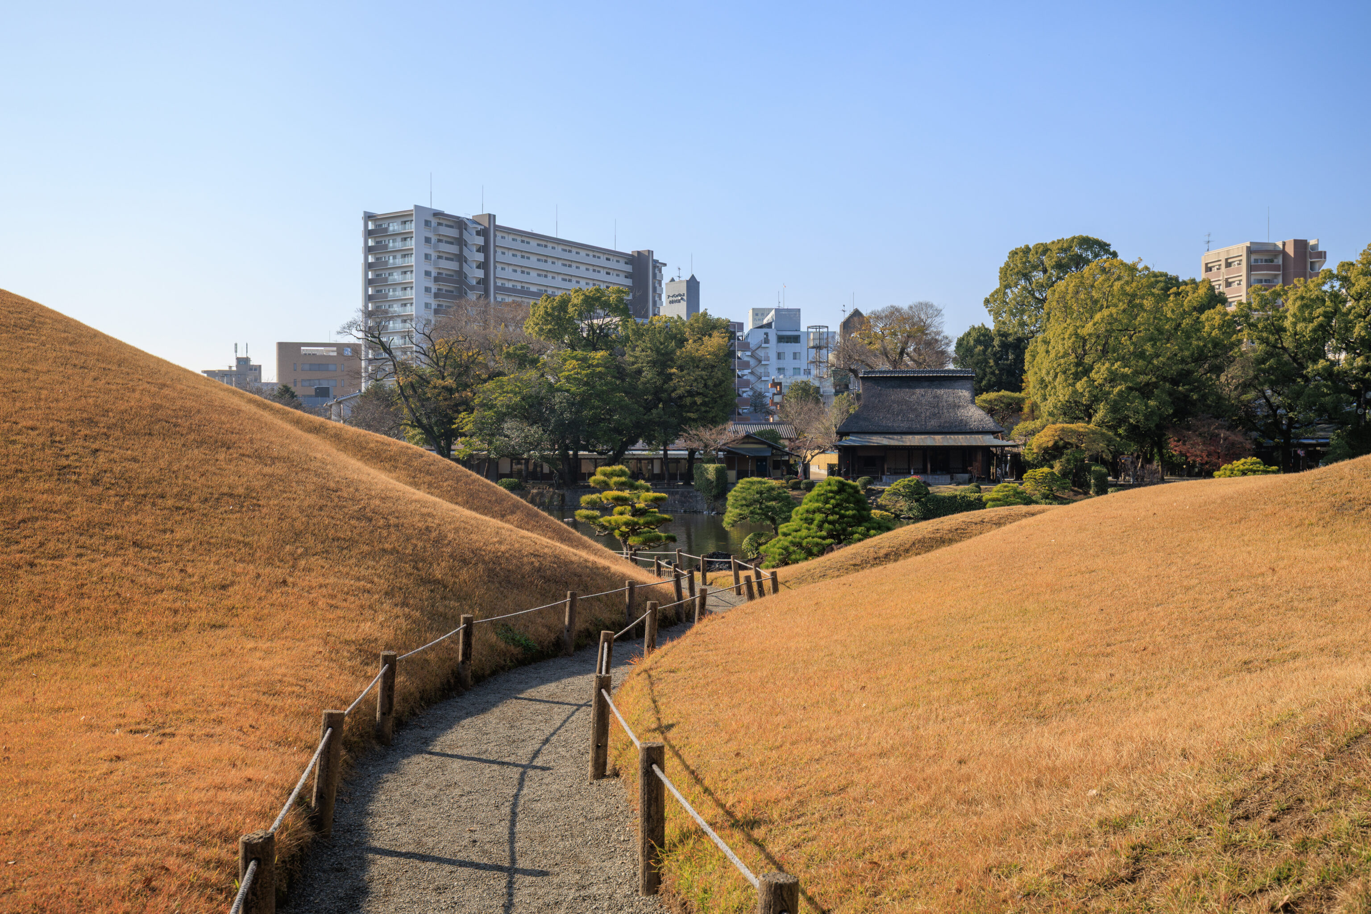
Other than the pond, the next most visible feature of this garden might be the miniature Mount Fuji, seen here at the center of the frame. It doesn’t quite look like the original…
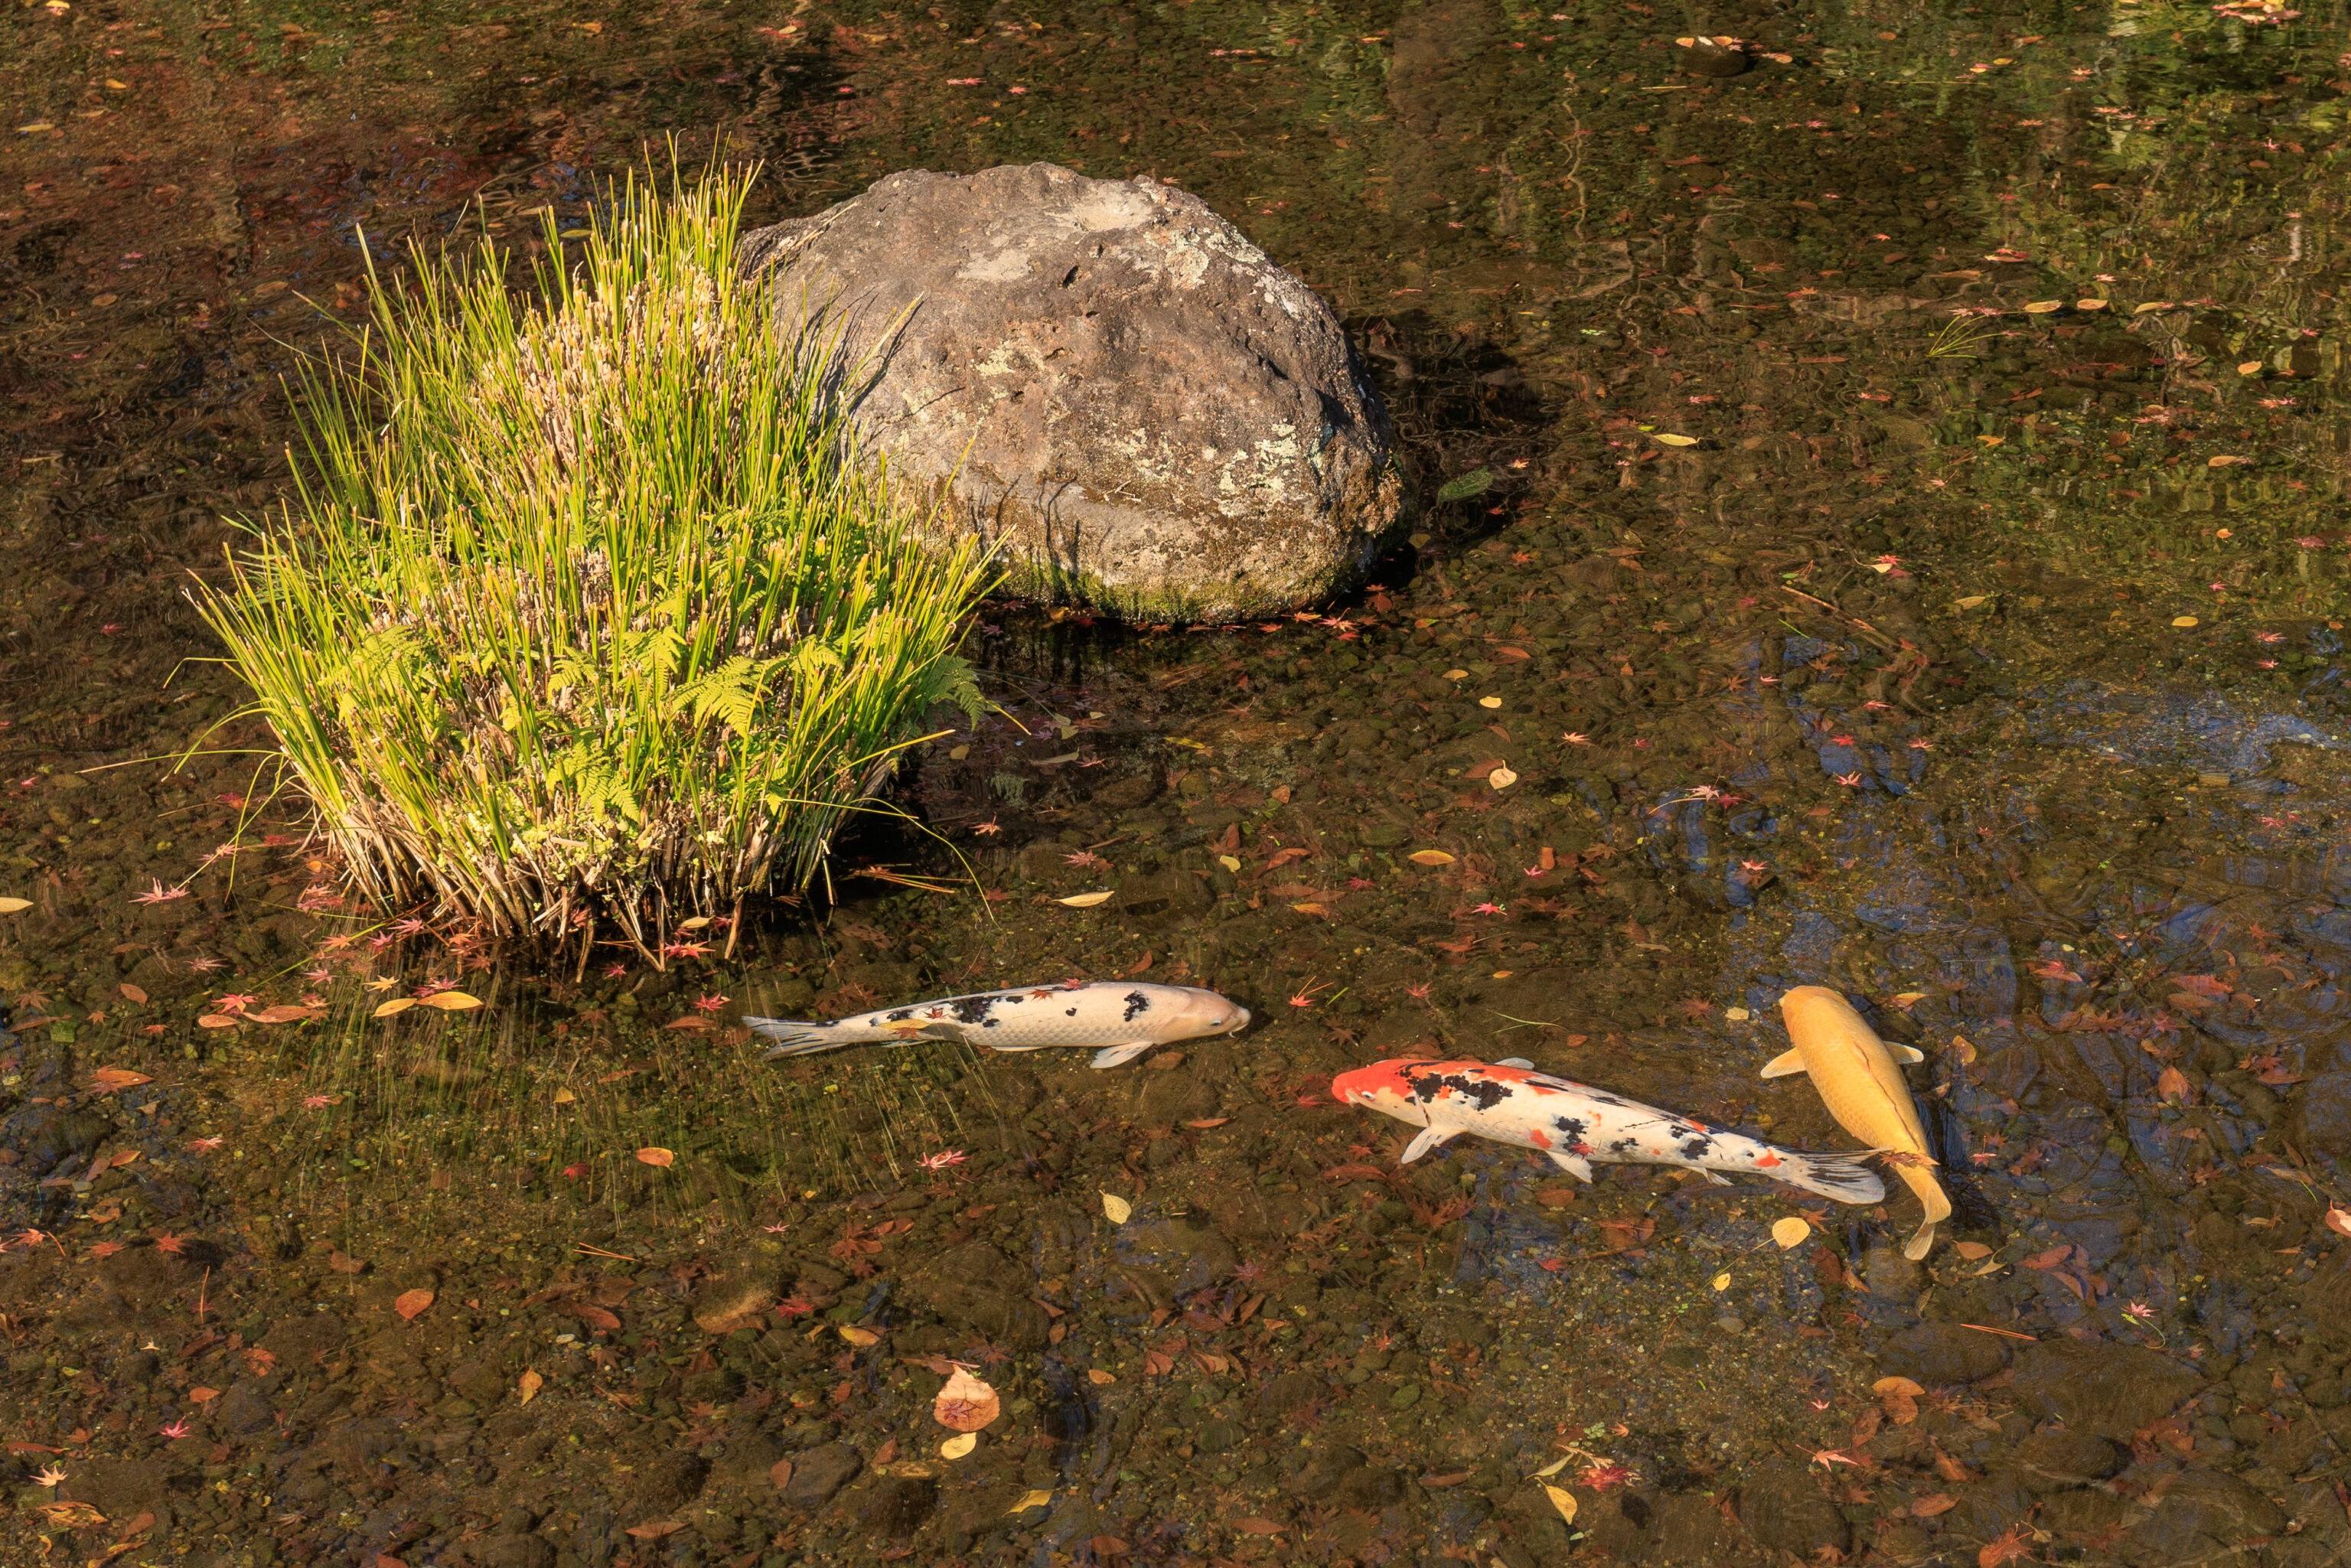
There are supposed to be two white snapping turtles that live in the pond, スイちゃん Sui-chan and フクちゃん Fuku-chan. We just saw some koi…
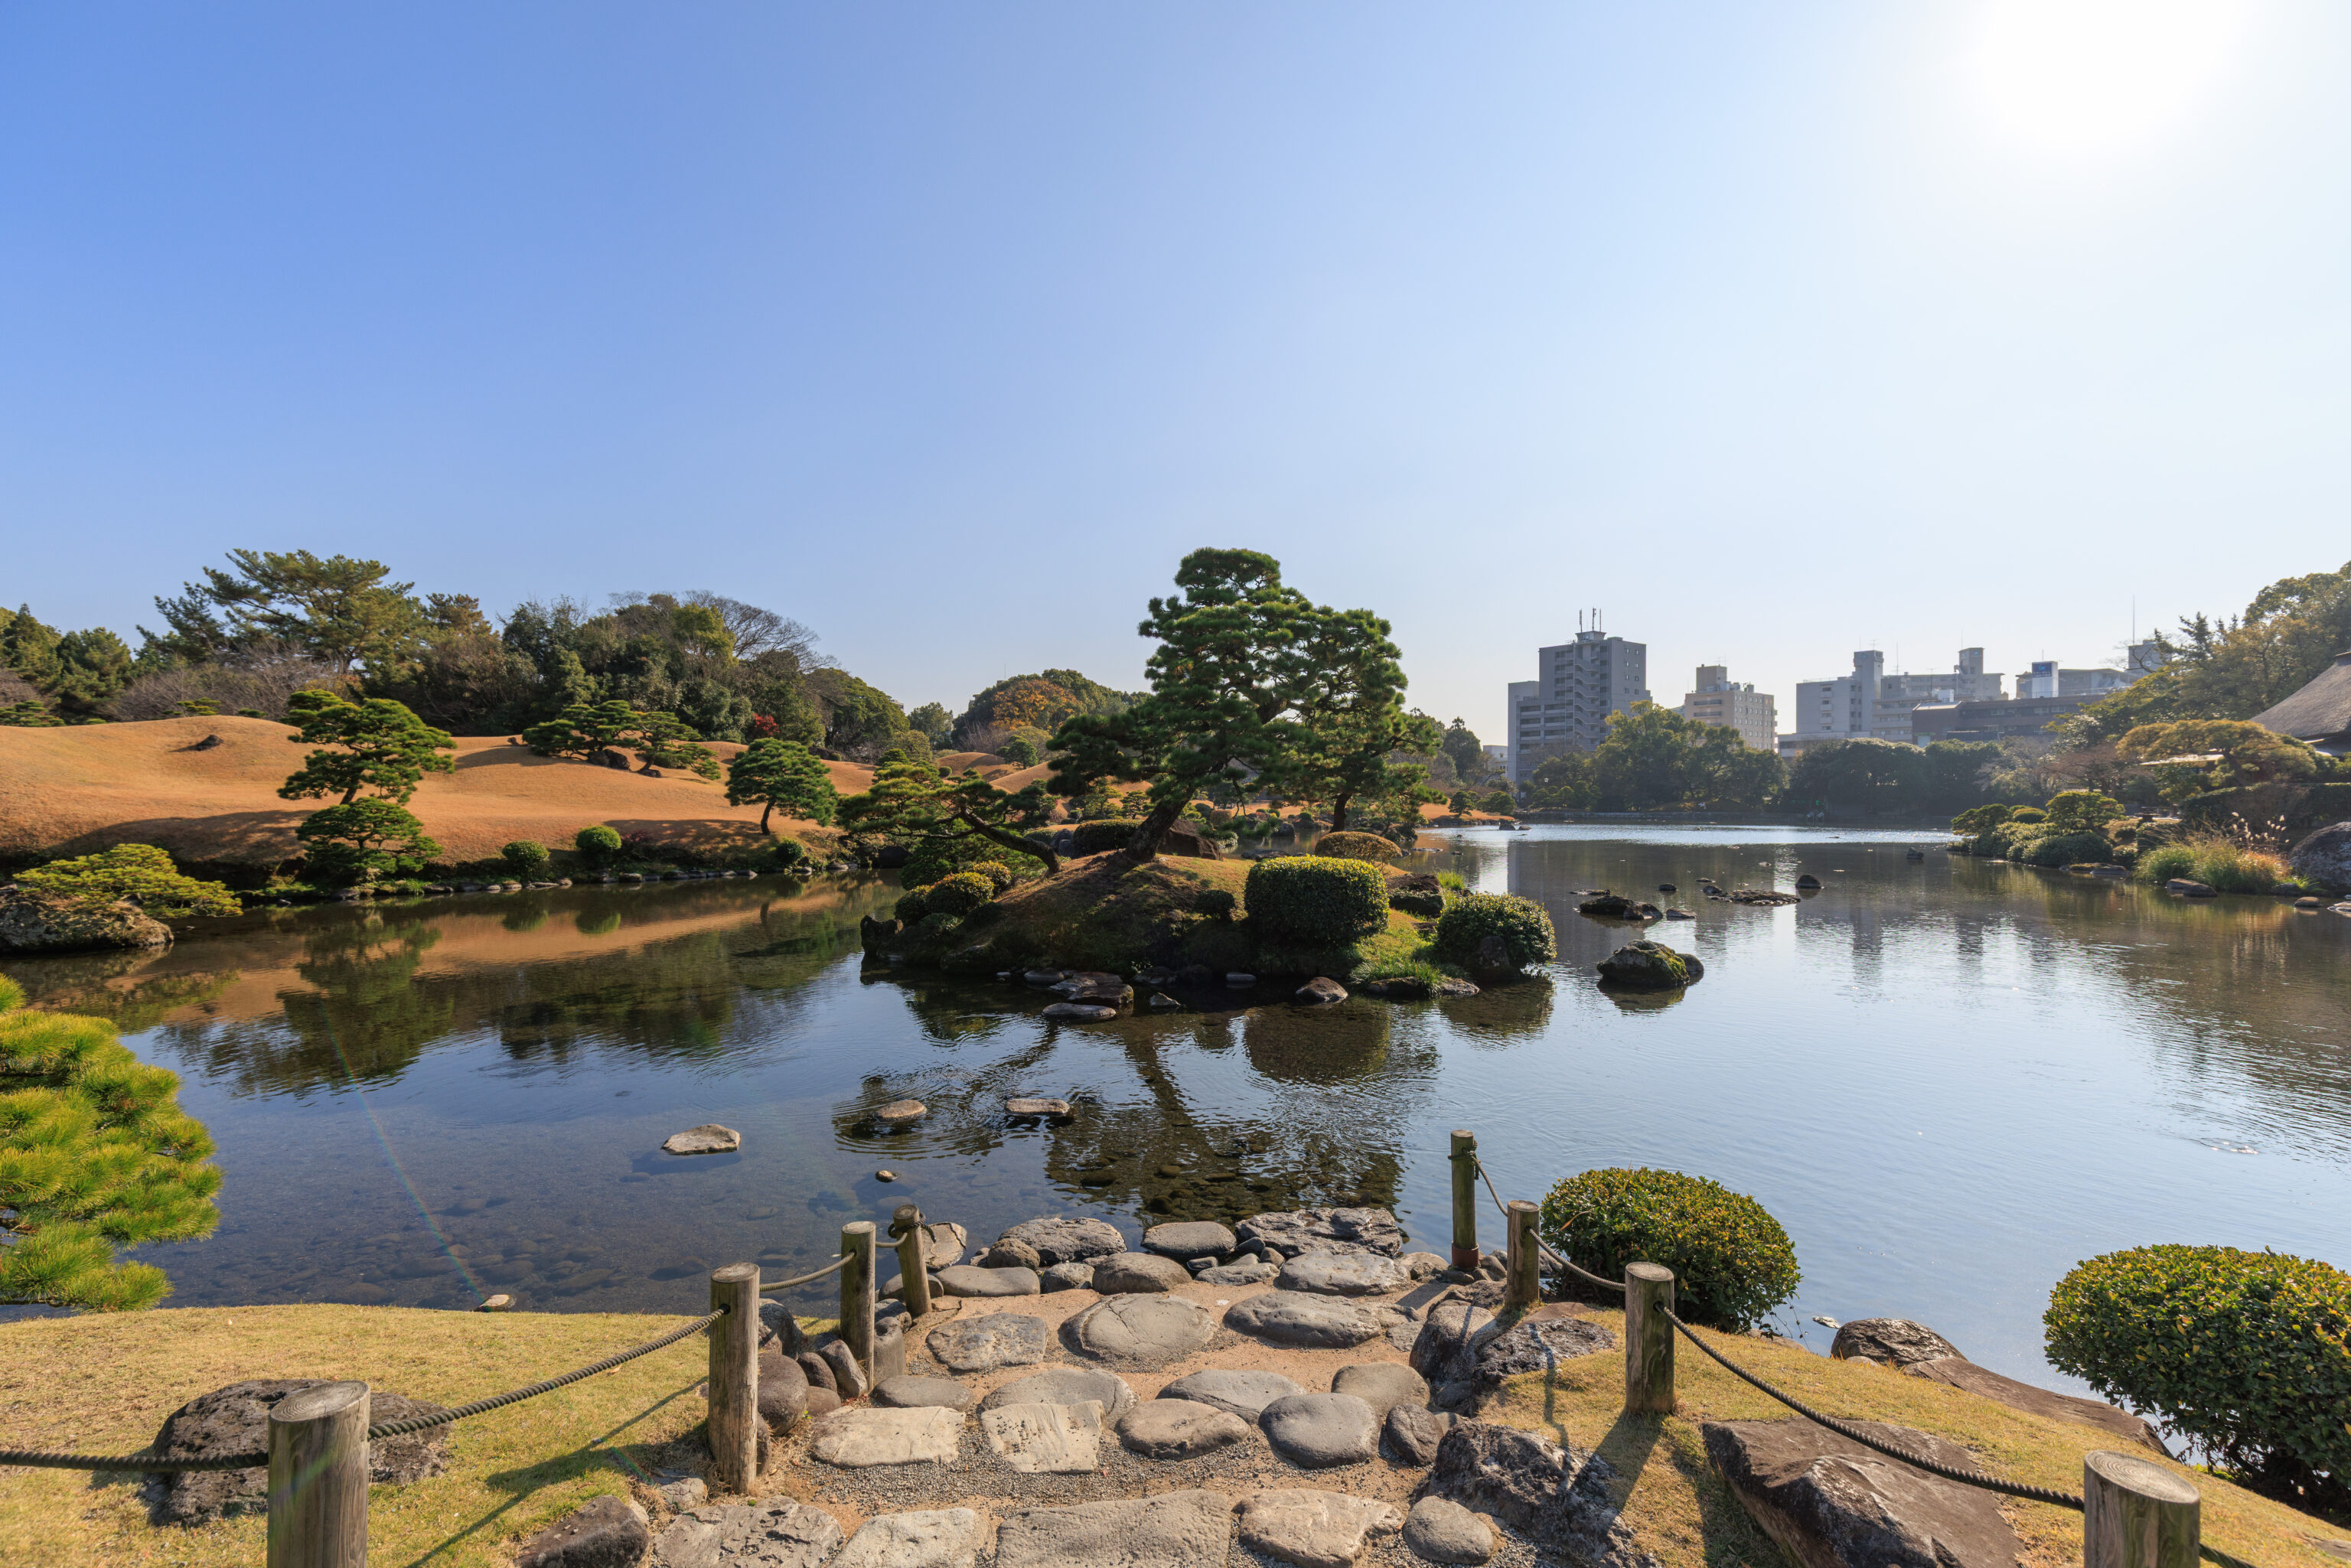
This path seems to just go into the pond! We won’t be going that way…
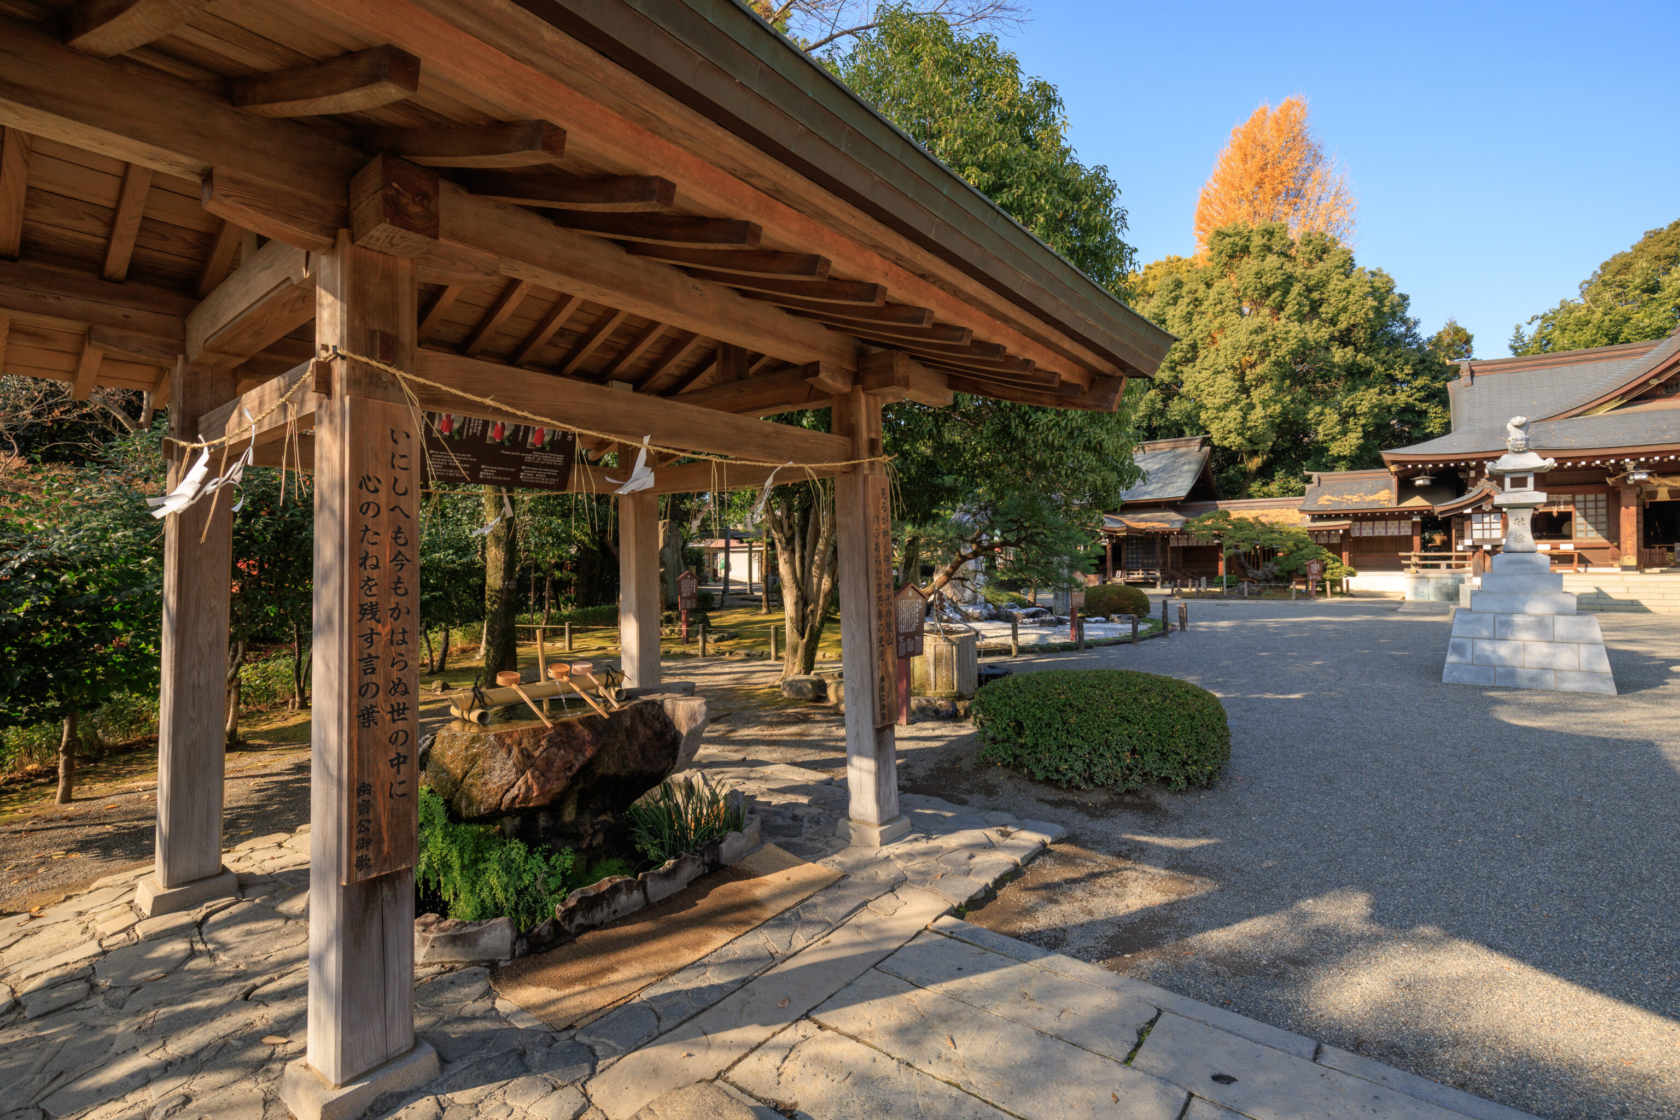
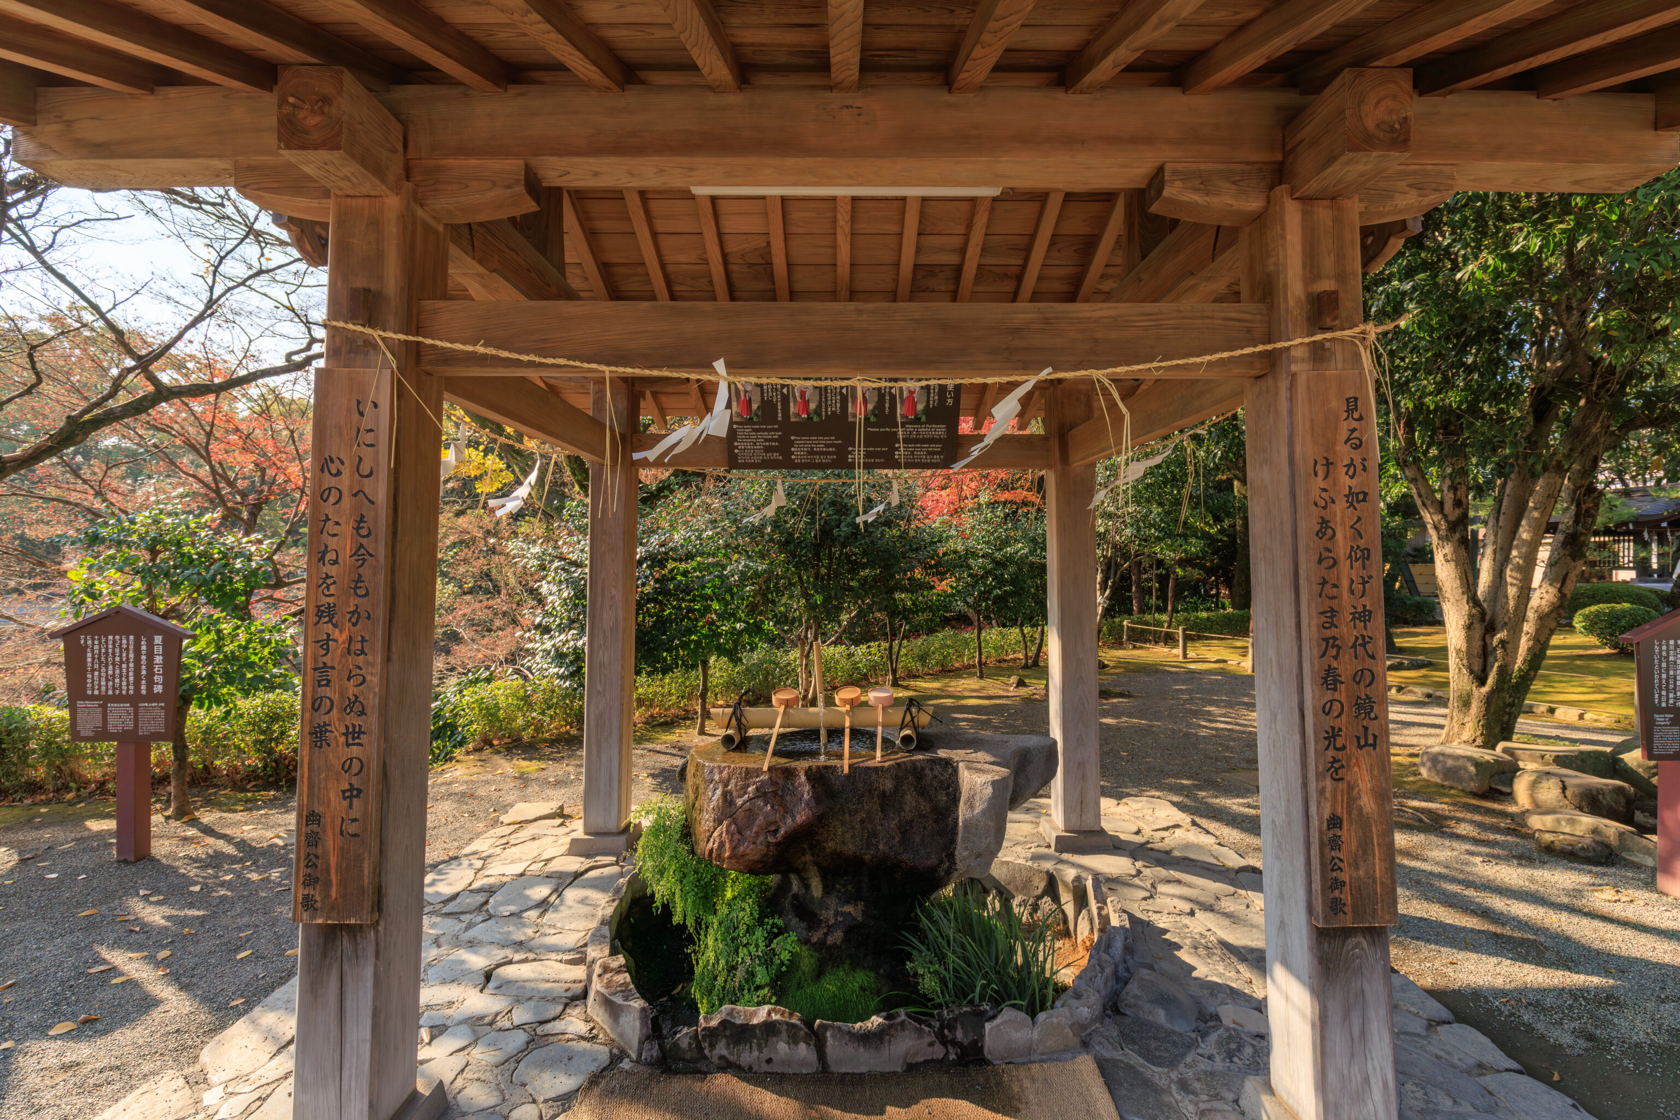
The Izumi-jinja was to the north of the path into the pond. There is actually a torii at the entrance to the shrine, however, there was a photo session going there at the time so we didn’t photograph it. Instead, we first took a look at the shrine’s purification station.
The columns on either side contain poems by Hosokawa Yūsai. He was the leader of the Kumamoto branch of the 細川氏 Hosokawa clan. Although he was never daimyo of the Kumamoto Domain, his grandson was and it remained in the family until the Meiji Restoration ended the feudal system.
見るが如く仰げ神代の鏡山
けふあらたま乃春の光を
Look up at Mount Kagami, pristine as it was in the age of the gods, and gaze upon the radiant light of today’s new spring.
幽齋公御歌 Poem by Lord Yūsai

いにしへも今もかはらぬ世の中に
心のたねを残す言の葉
In a world that remains unchanged from ancient times to the present, it is words of poetry that leave behind the seeds of the human heart.
幽齋公御歌 Poem by Lord Yūsai
– Text from the purification station columns, read and translated using Google Gemini.
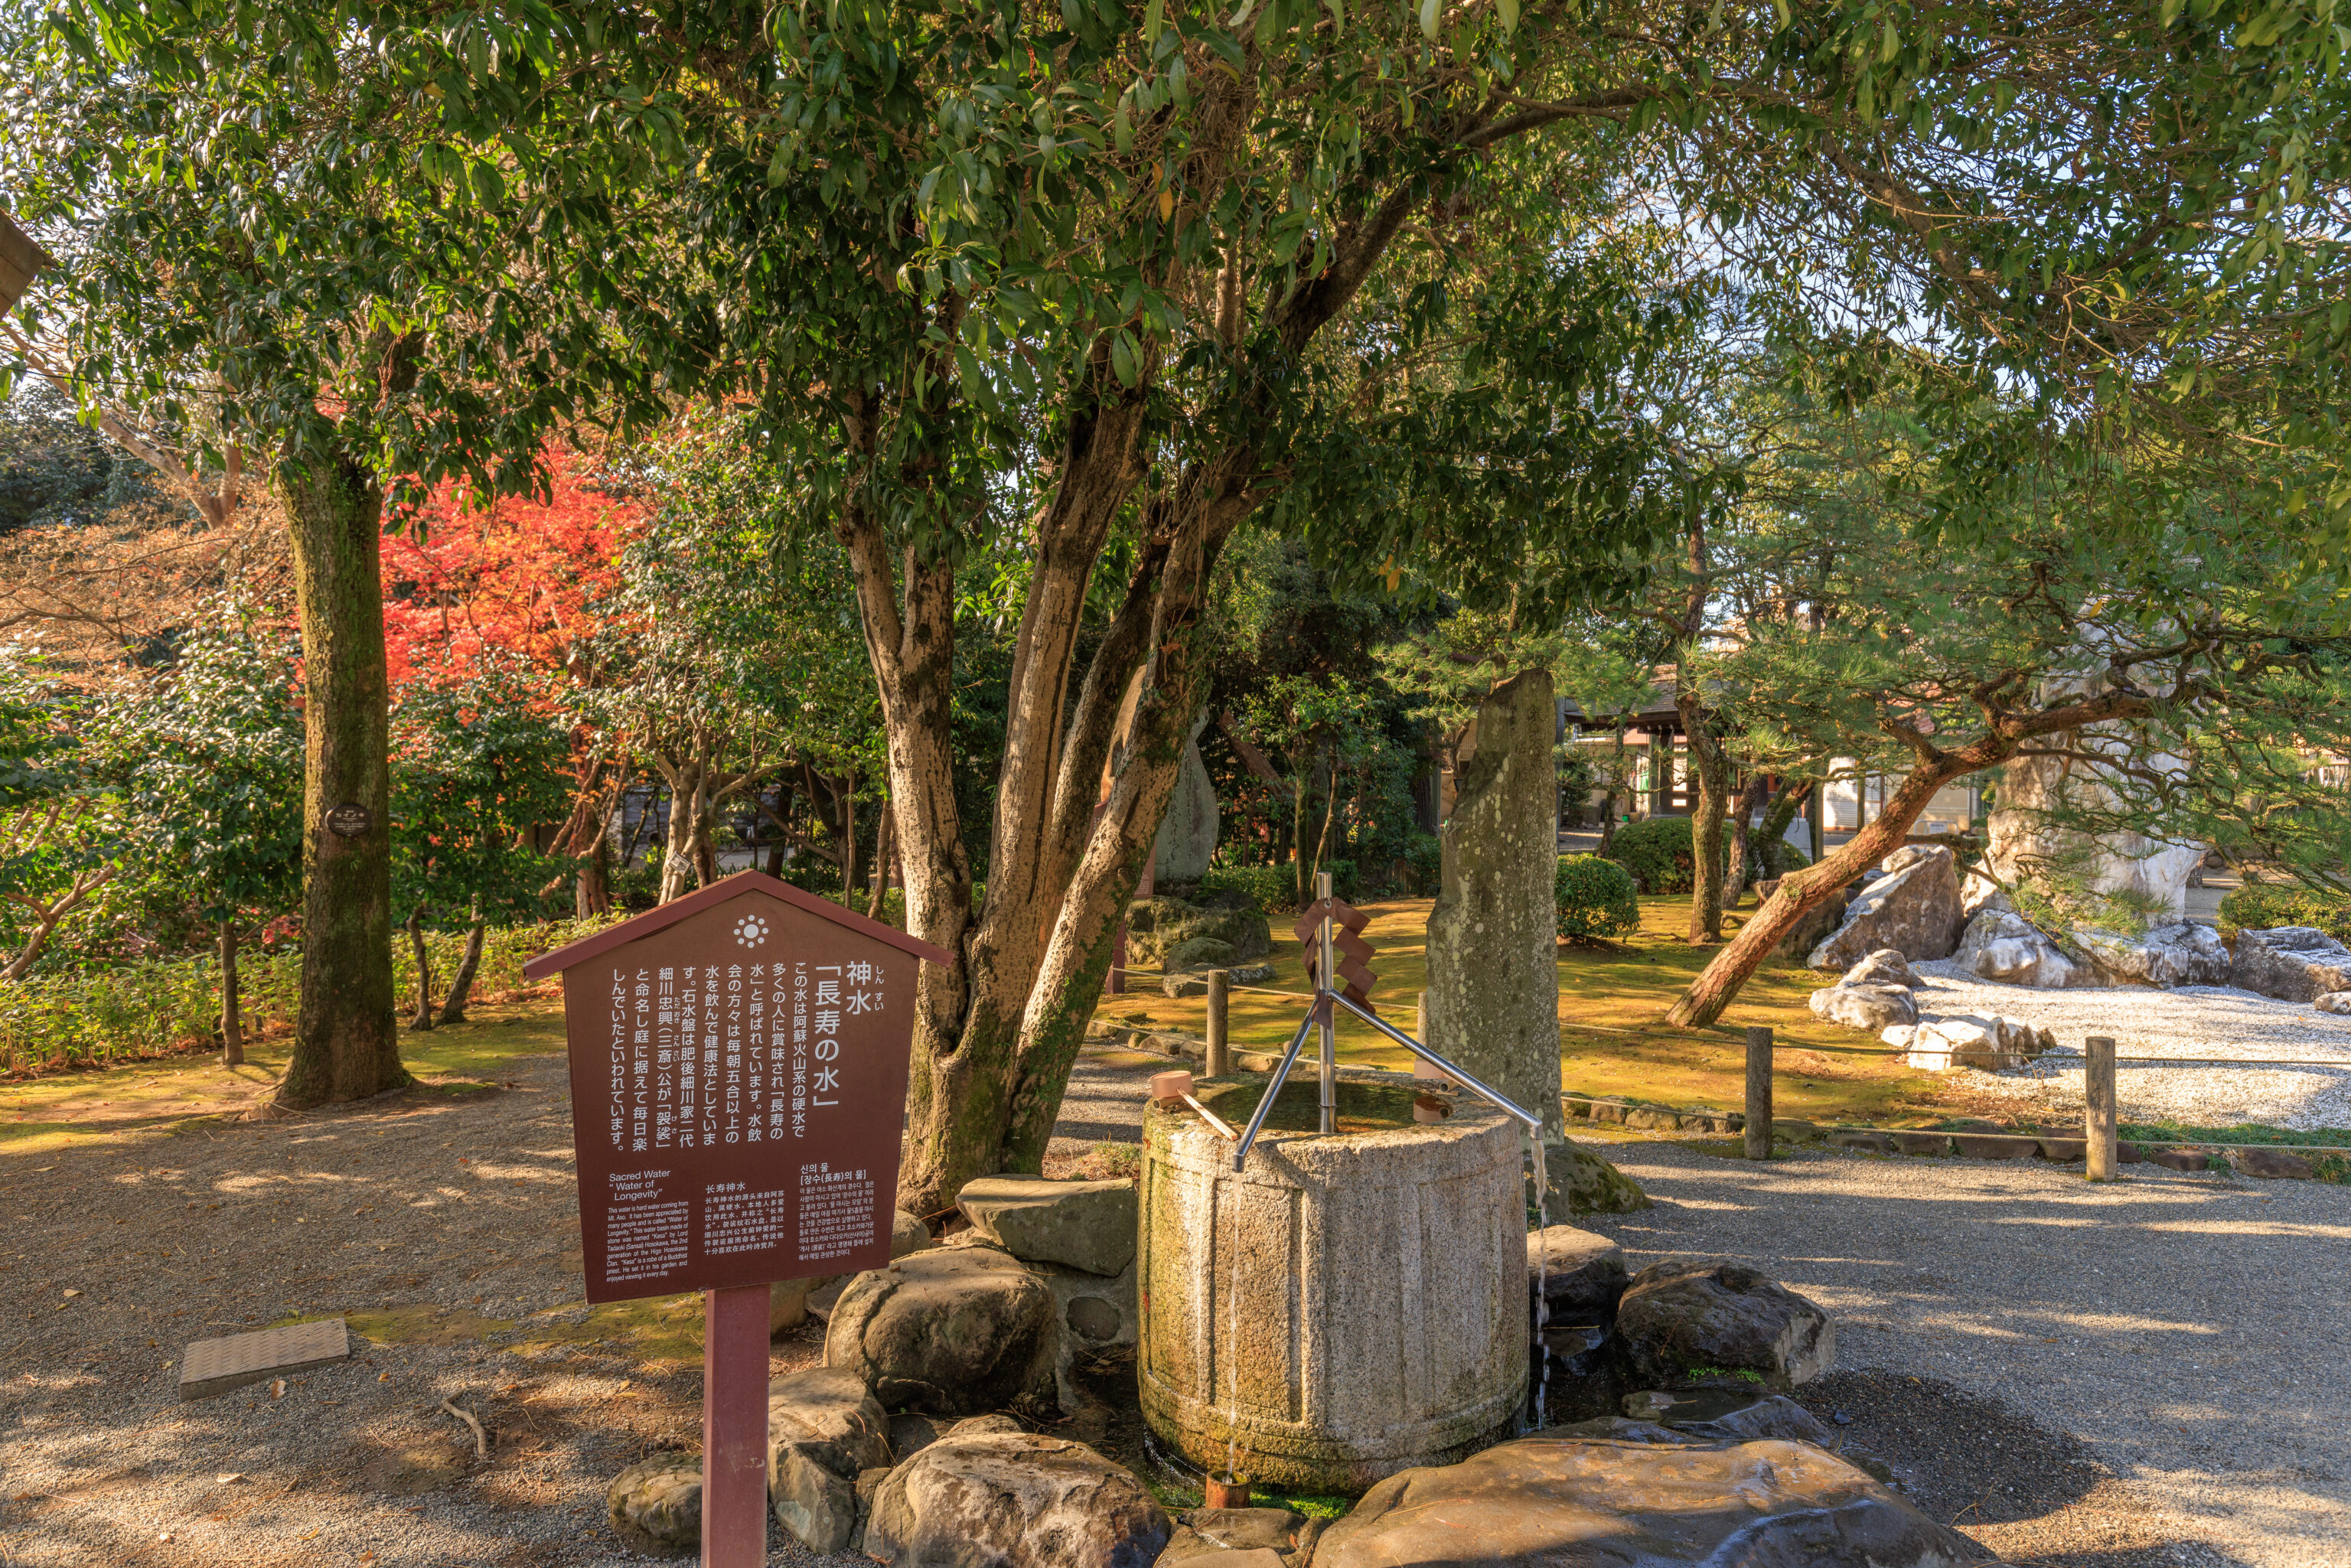
Sacred Water
"Water of Longevity"

This water is hard water coming from Mt. Aso. It has been appreciated by many people and is called "Water of Longevity." This water basin made of stone was named "Kesa" by Lord Tadaoki (Sansai) Hosokawa, the 2nd generation of the Higo Hosokawa Clan. "Kesa" is a robe of a Buddhist priest. He set it in his garden and enjoyed viewing it every day.
– English text from the sign in the above photograph.
Note that the Higo referenced on the sign is Higo Province which ultimately became Kumamoto Prefecture. The Japanese text on this sign contains slightly more information:
This water, a hard water from the Aso volcanic system, is enjoyed by many and known as the "Water of Longevity." Members of the local water-drinking group make a habit of consuming at least five *go* (approx. 900 ml) of it every morning to maintain their health.

The stone water basin is said to have been named "Kesa" (Monk's Robe) by Hosokawa Tadaoki (Sansai)—the second head of the Higo-Hosokawa clan—who placed it in his garden and delighted in it daily.
– Japanese text from the previous sign, read using Google Gemini and translated using Google Translate.
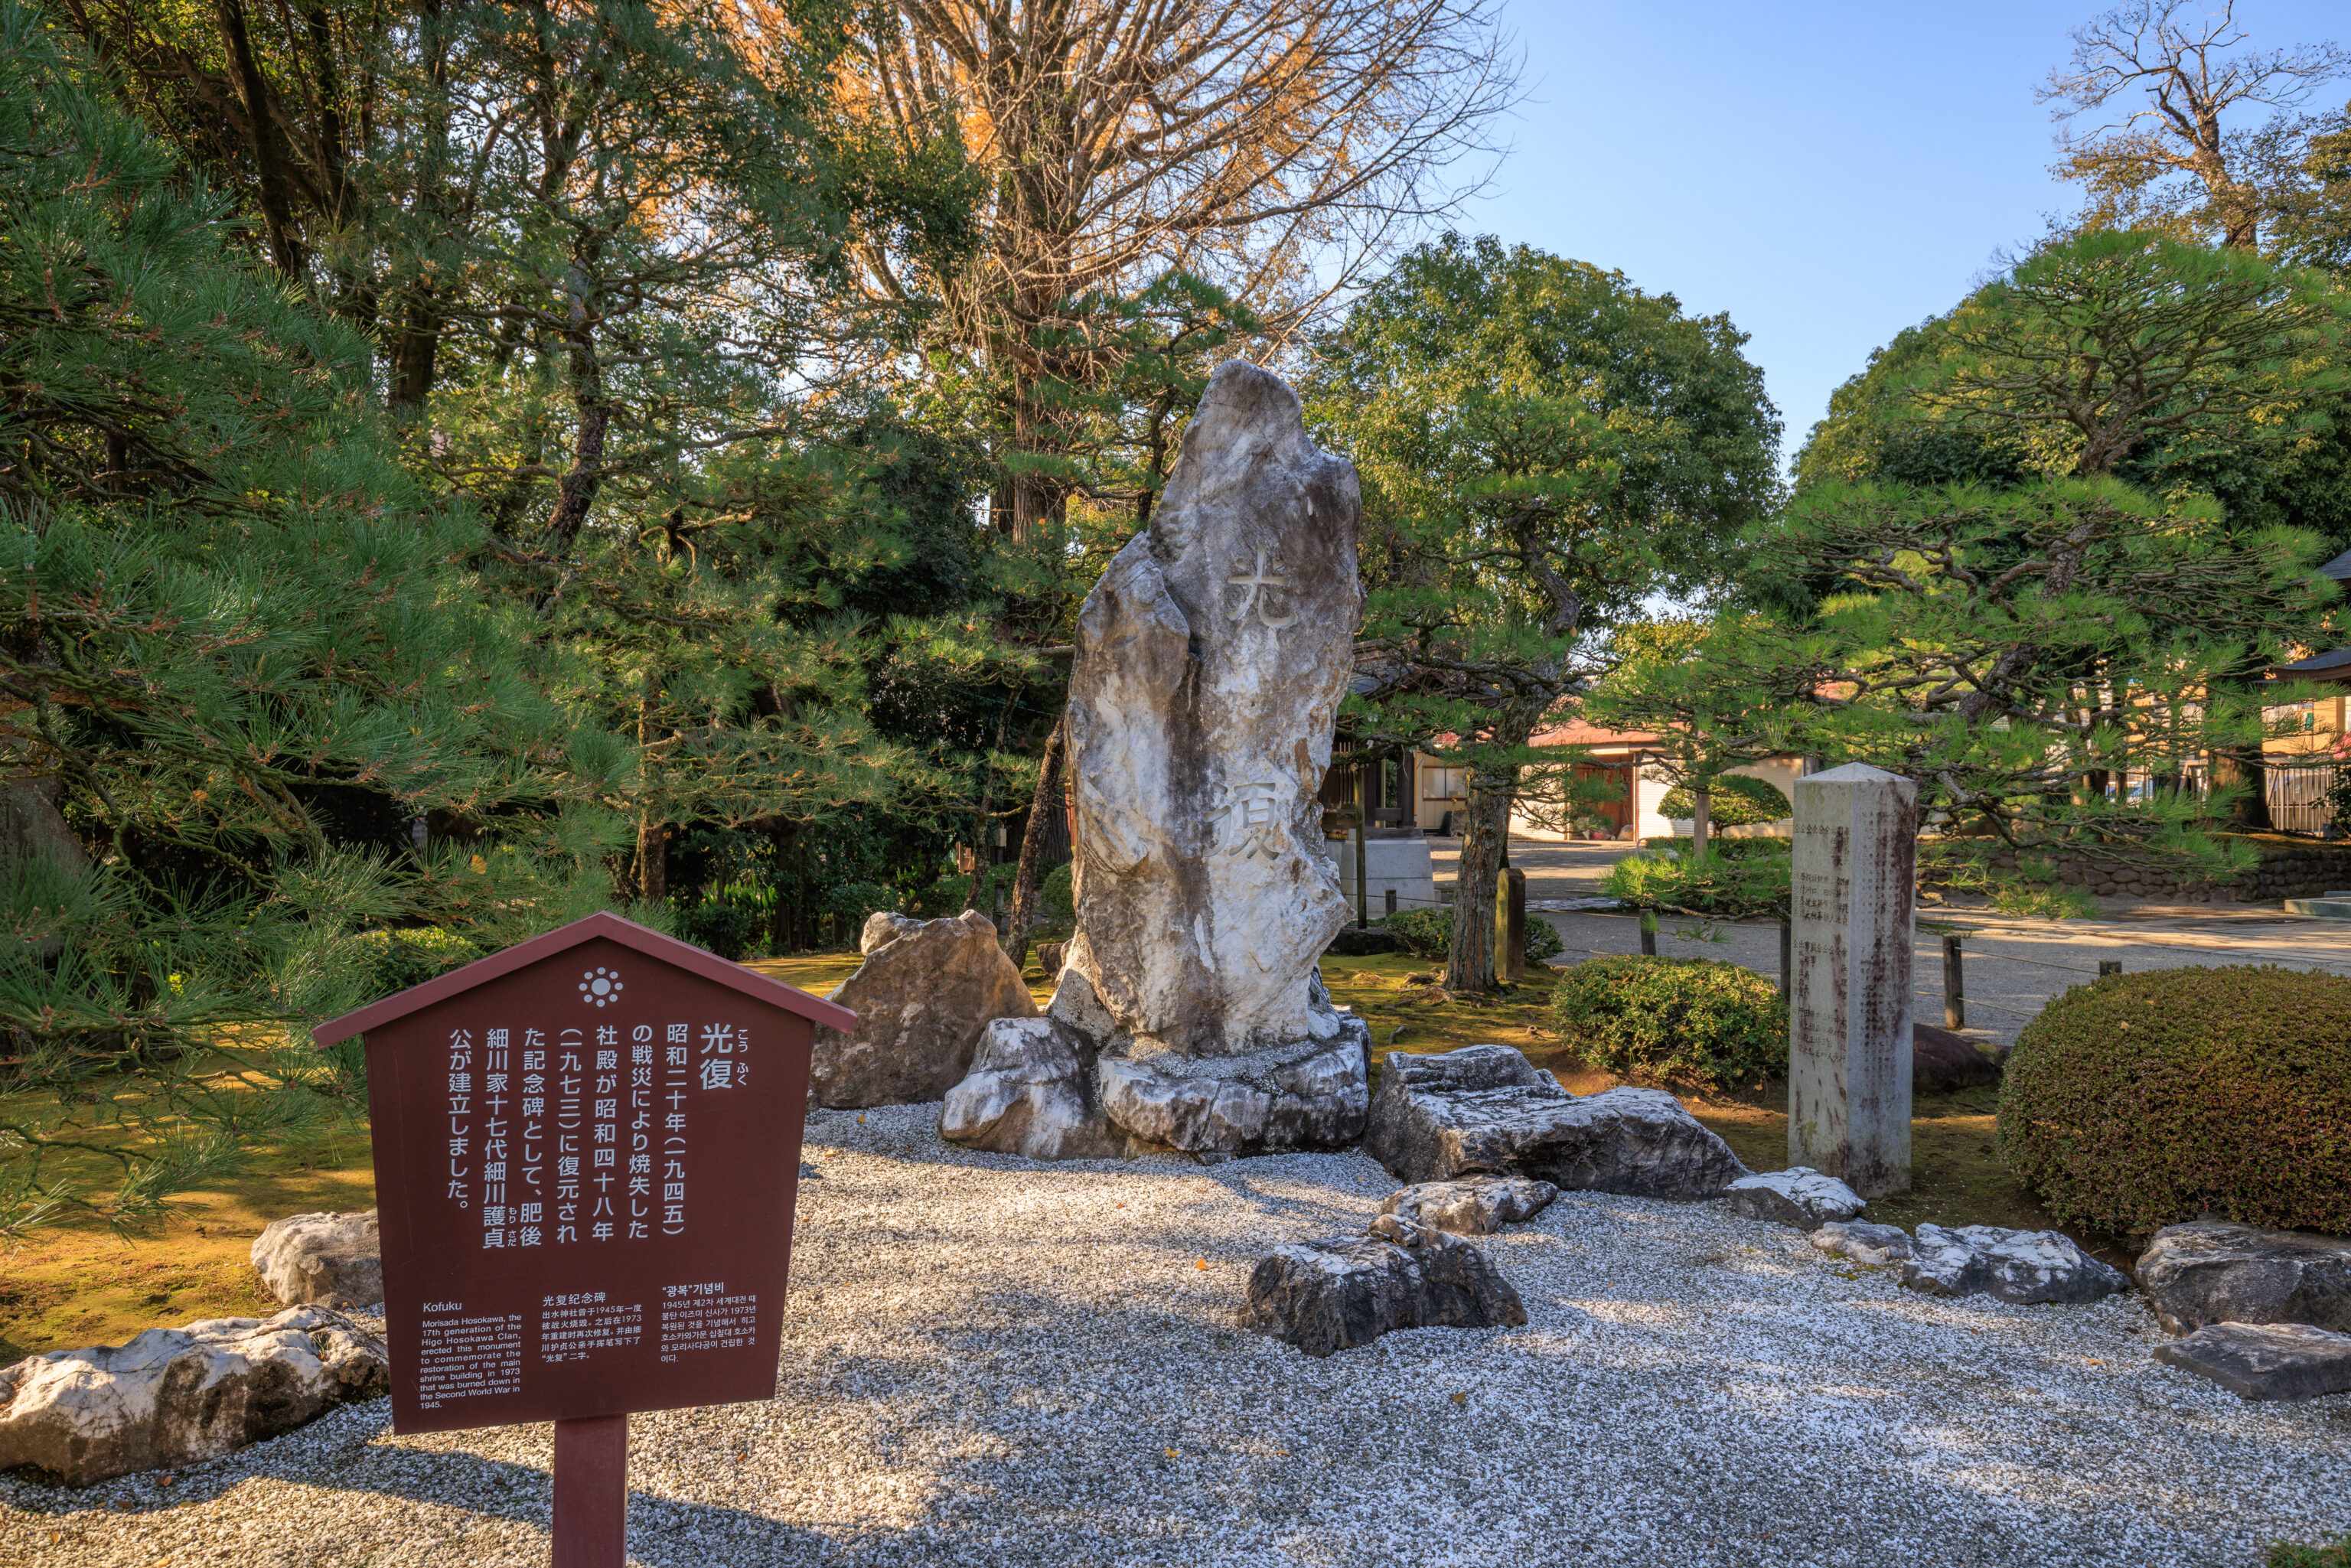
This monument was erected by Lord Hosokawa Morisada, the 17th head of the Higo Hosokawa family, to commemorate the reconstruction in Shōwa 48 (1973) of the main shrine buildings (shaden), which had been destroyed by fire during the wartime devastation of Shōwa 20 (1945).
– Japanese text from the previous sign, read and translated using Google Gemini.
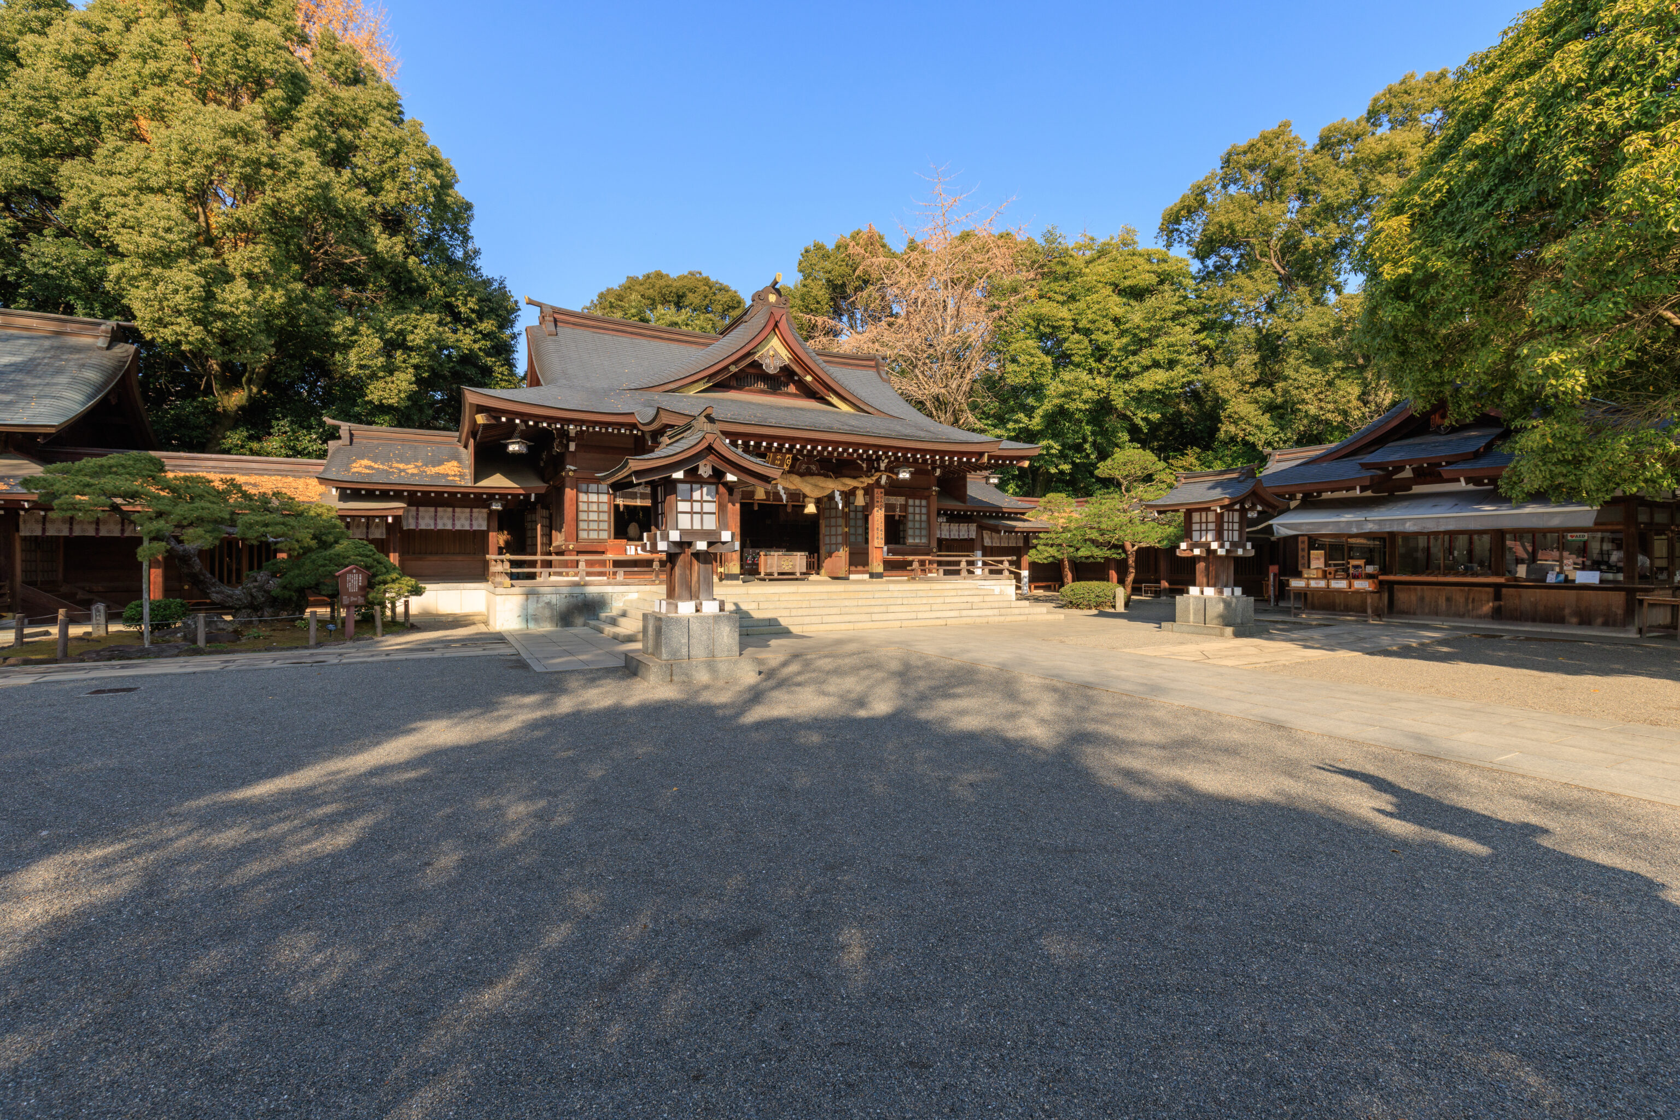
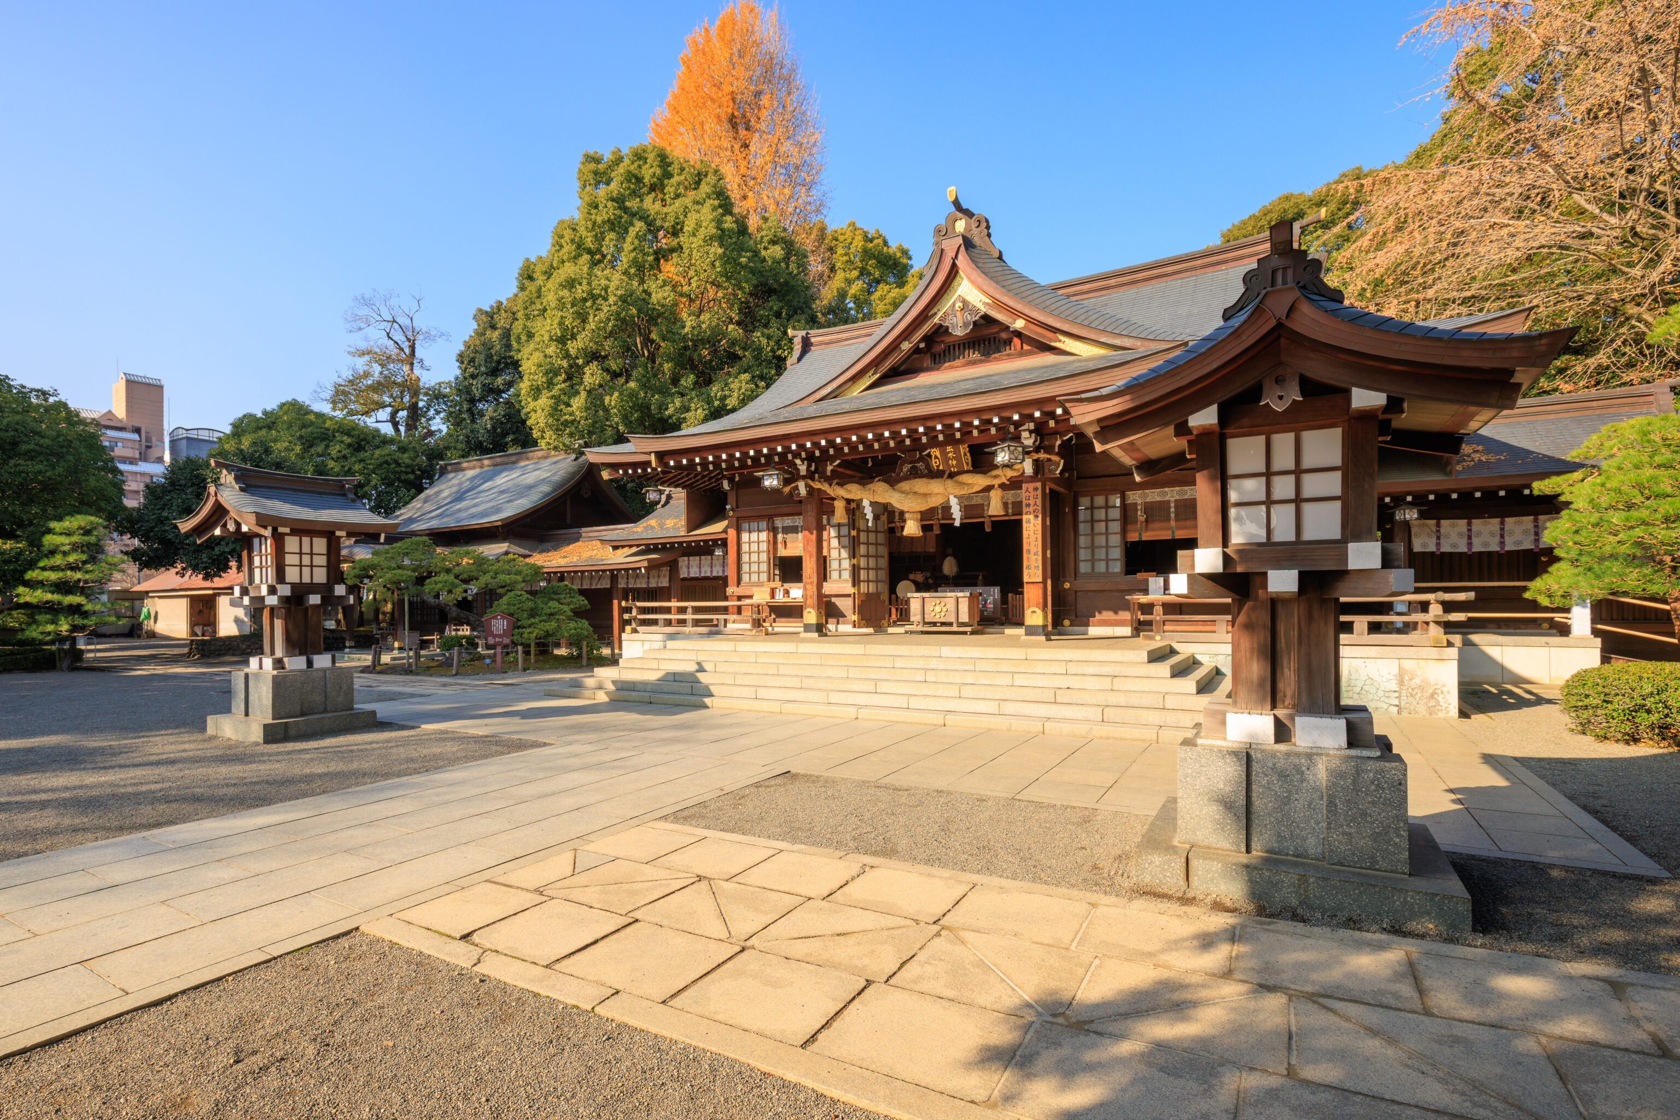
The 拝殿 haiden of the shrine is seen here to the north.
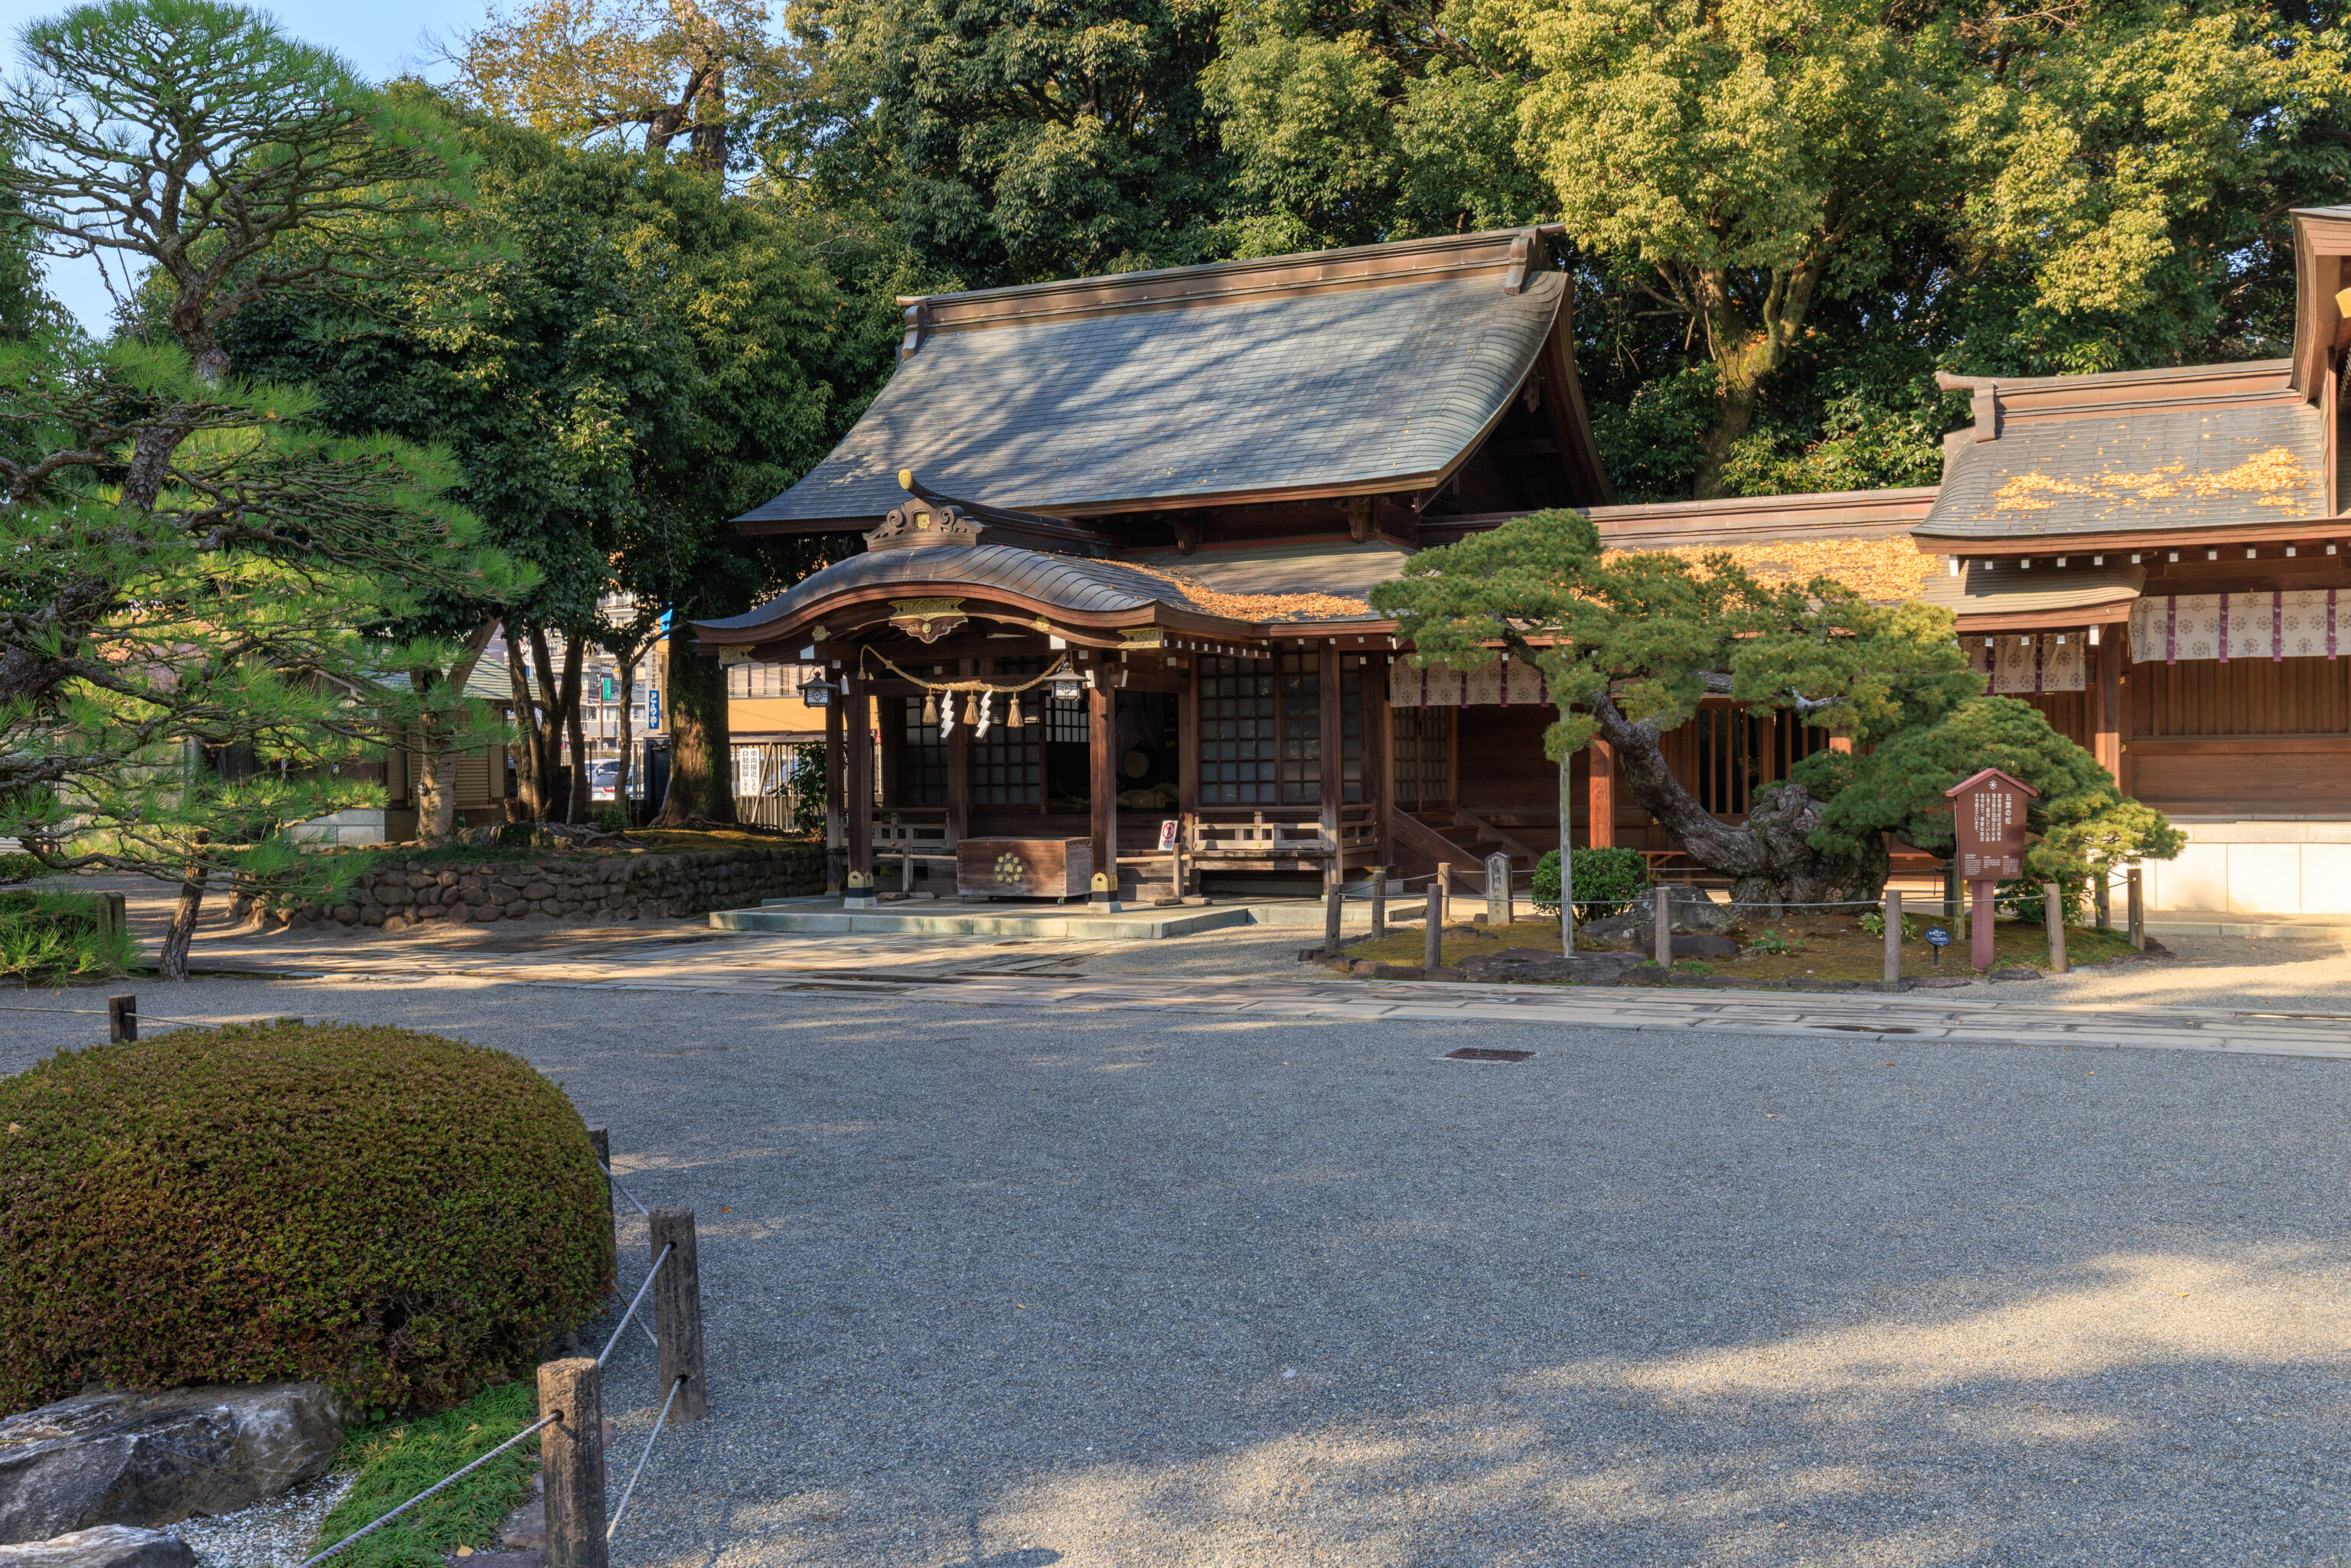
The building here to the left of the haiden is the 神楽殿 kaguraden. There is a tree between the two buildings, appearing on the right side of this photograph. It is a bonsai that must be more than 300 years old based on its description on the garden’s map:
Goyo-no-Matsu (Five-Needle Pine)

This is a bonsai pine that was cherished and admired by Lord Hosokawa Tadatoshi, the first head of the Higo-Hosokawa clan.
– Japanese text from the garden’s map, translated using Google.
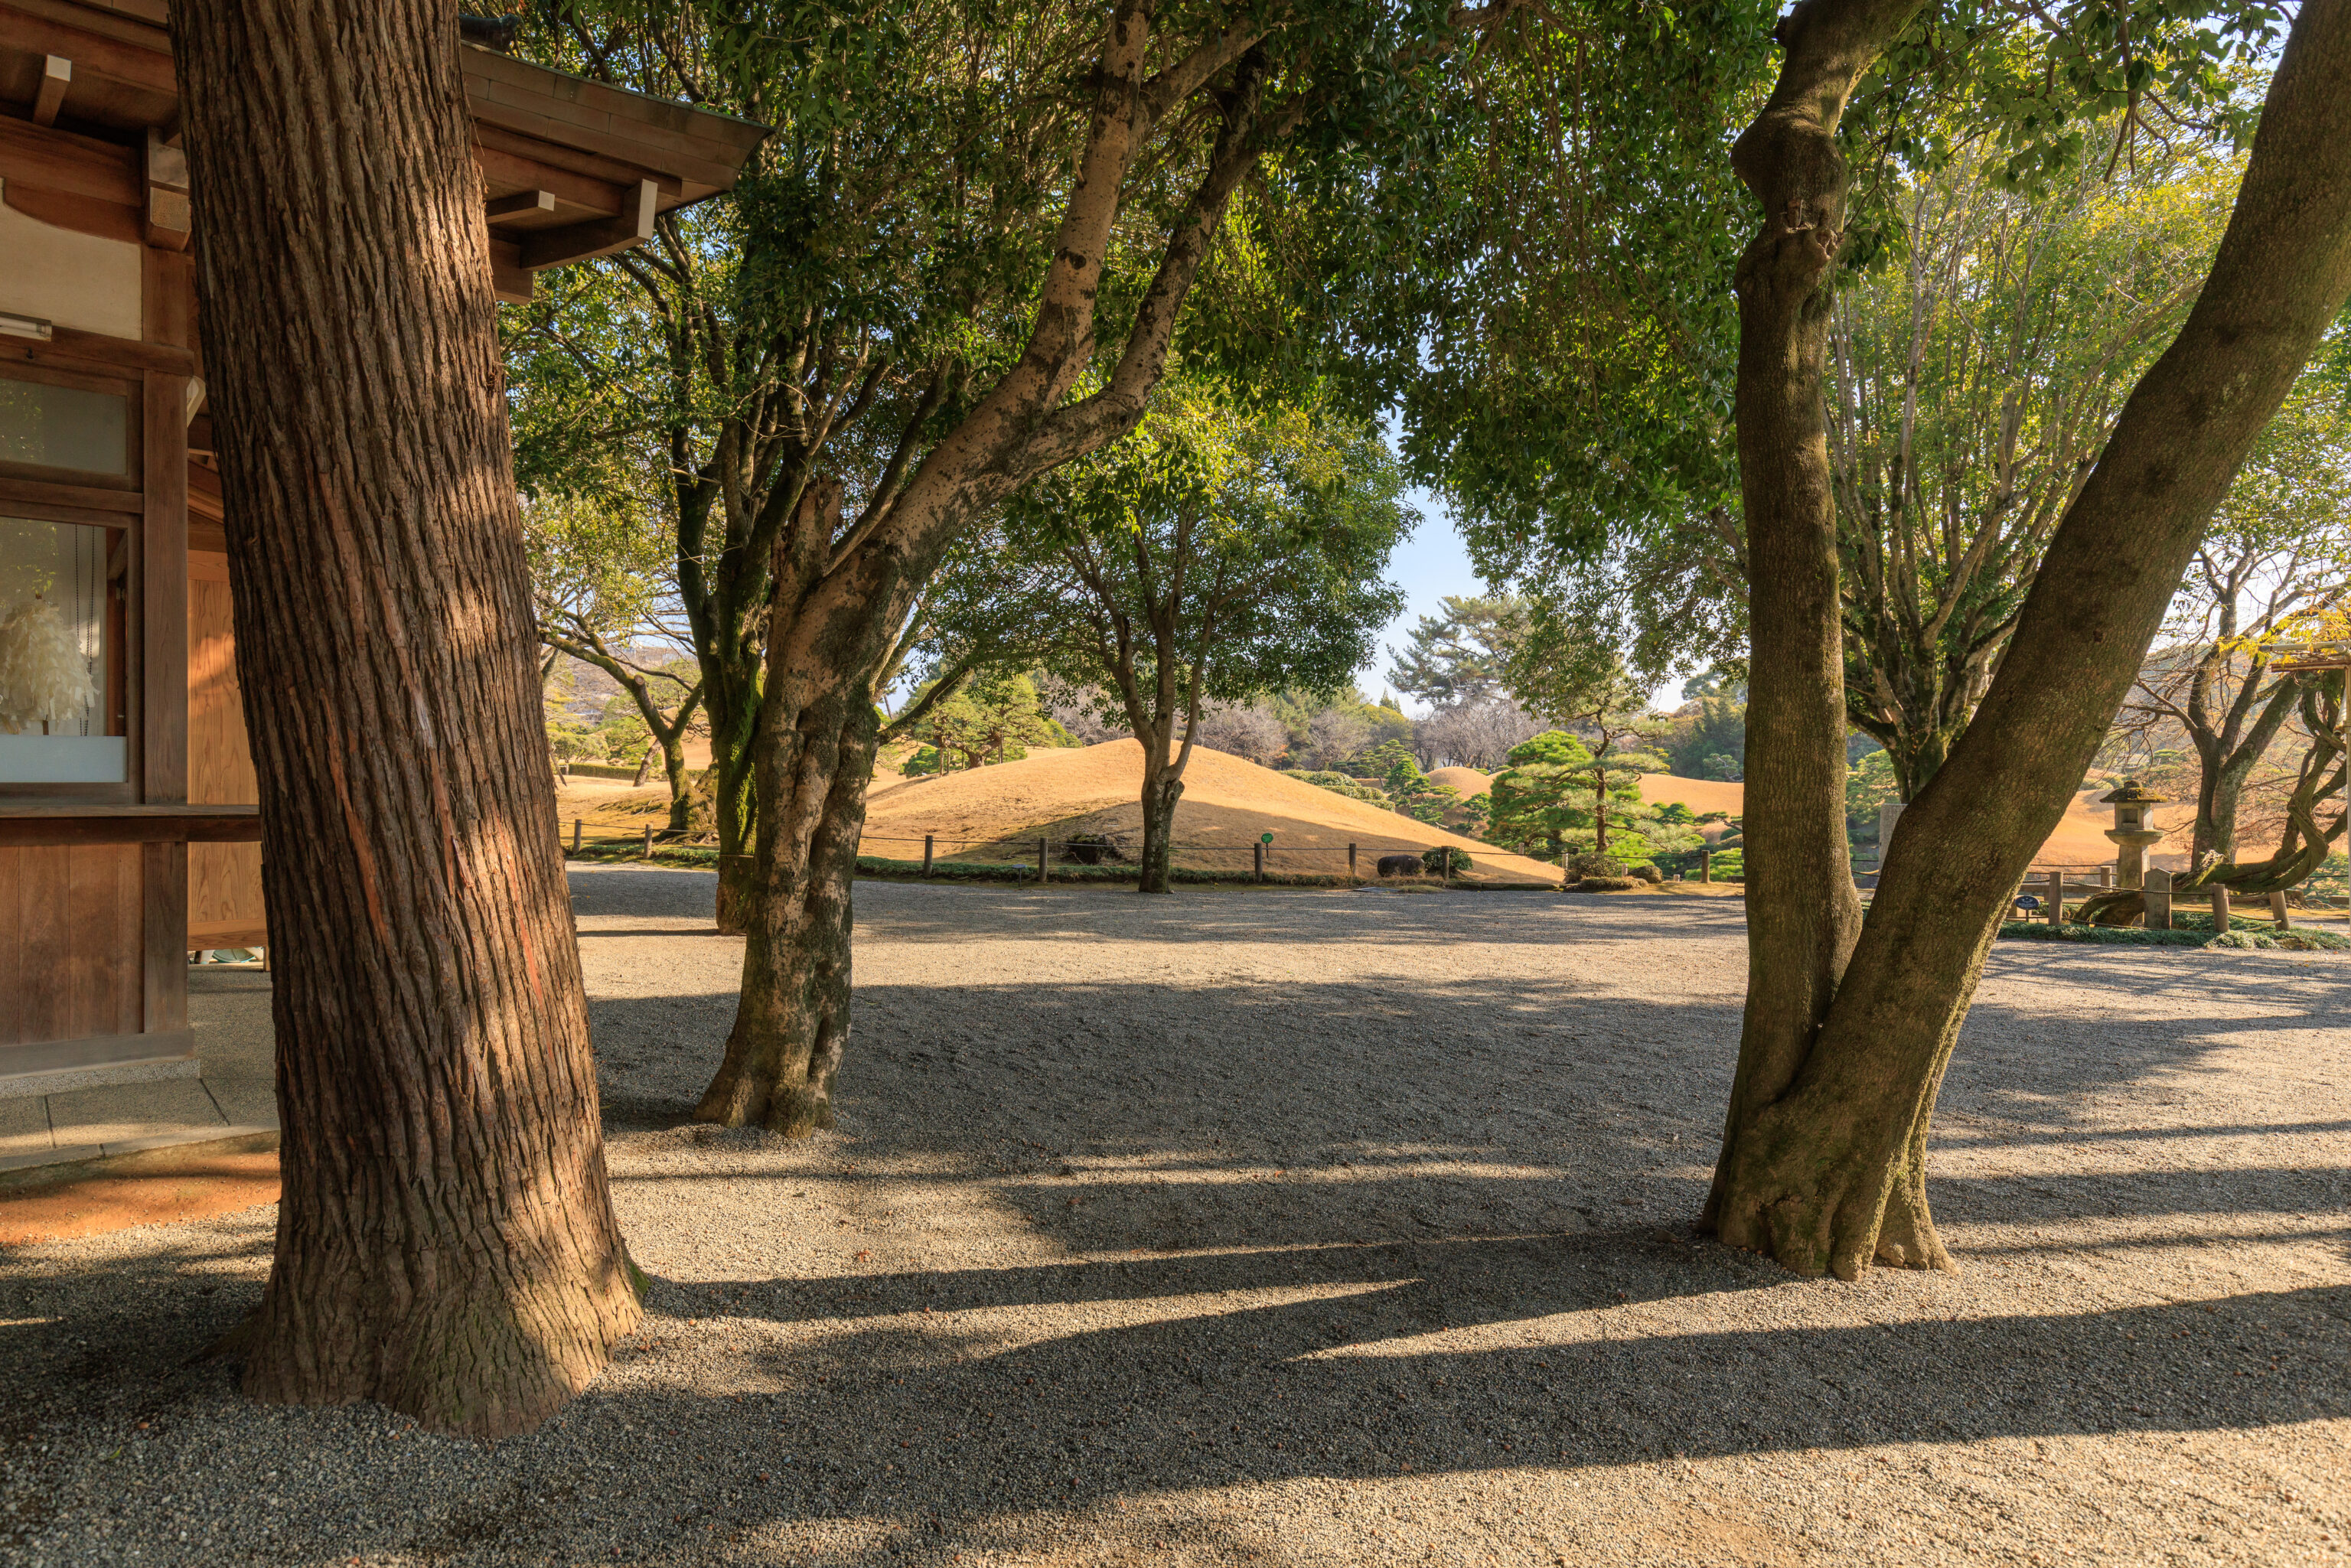
The view looking to the southeast. Although the mound in front looks fairly large, it looks like the bigger miniature Mount Fuji is to the left of it.
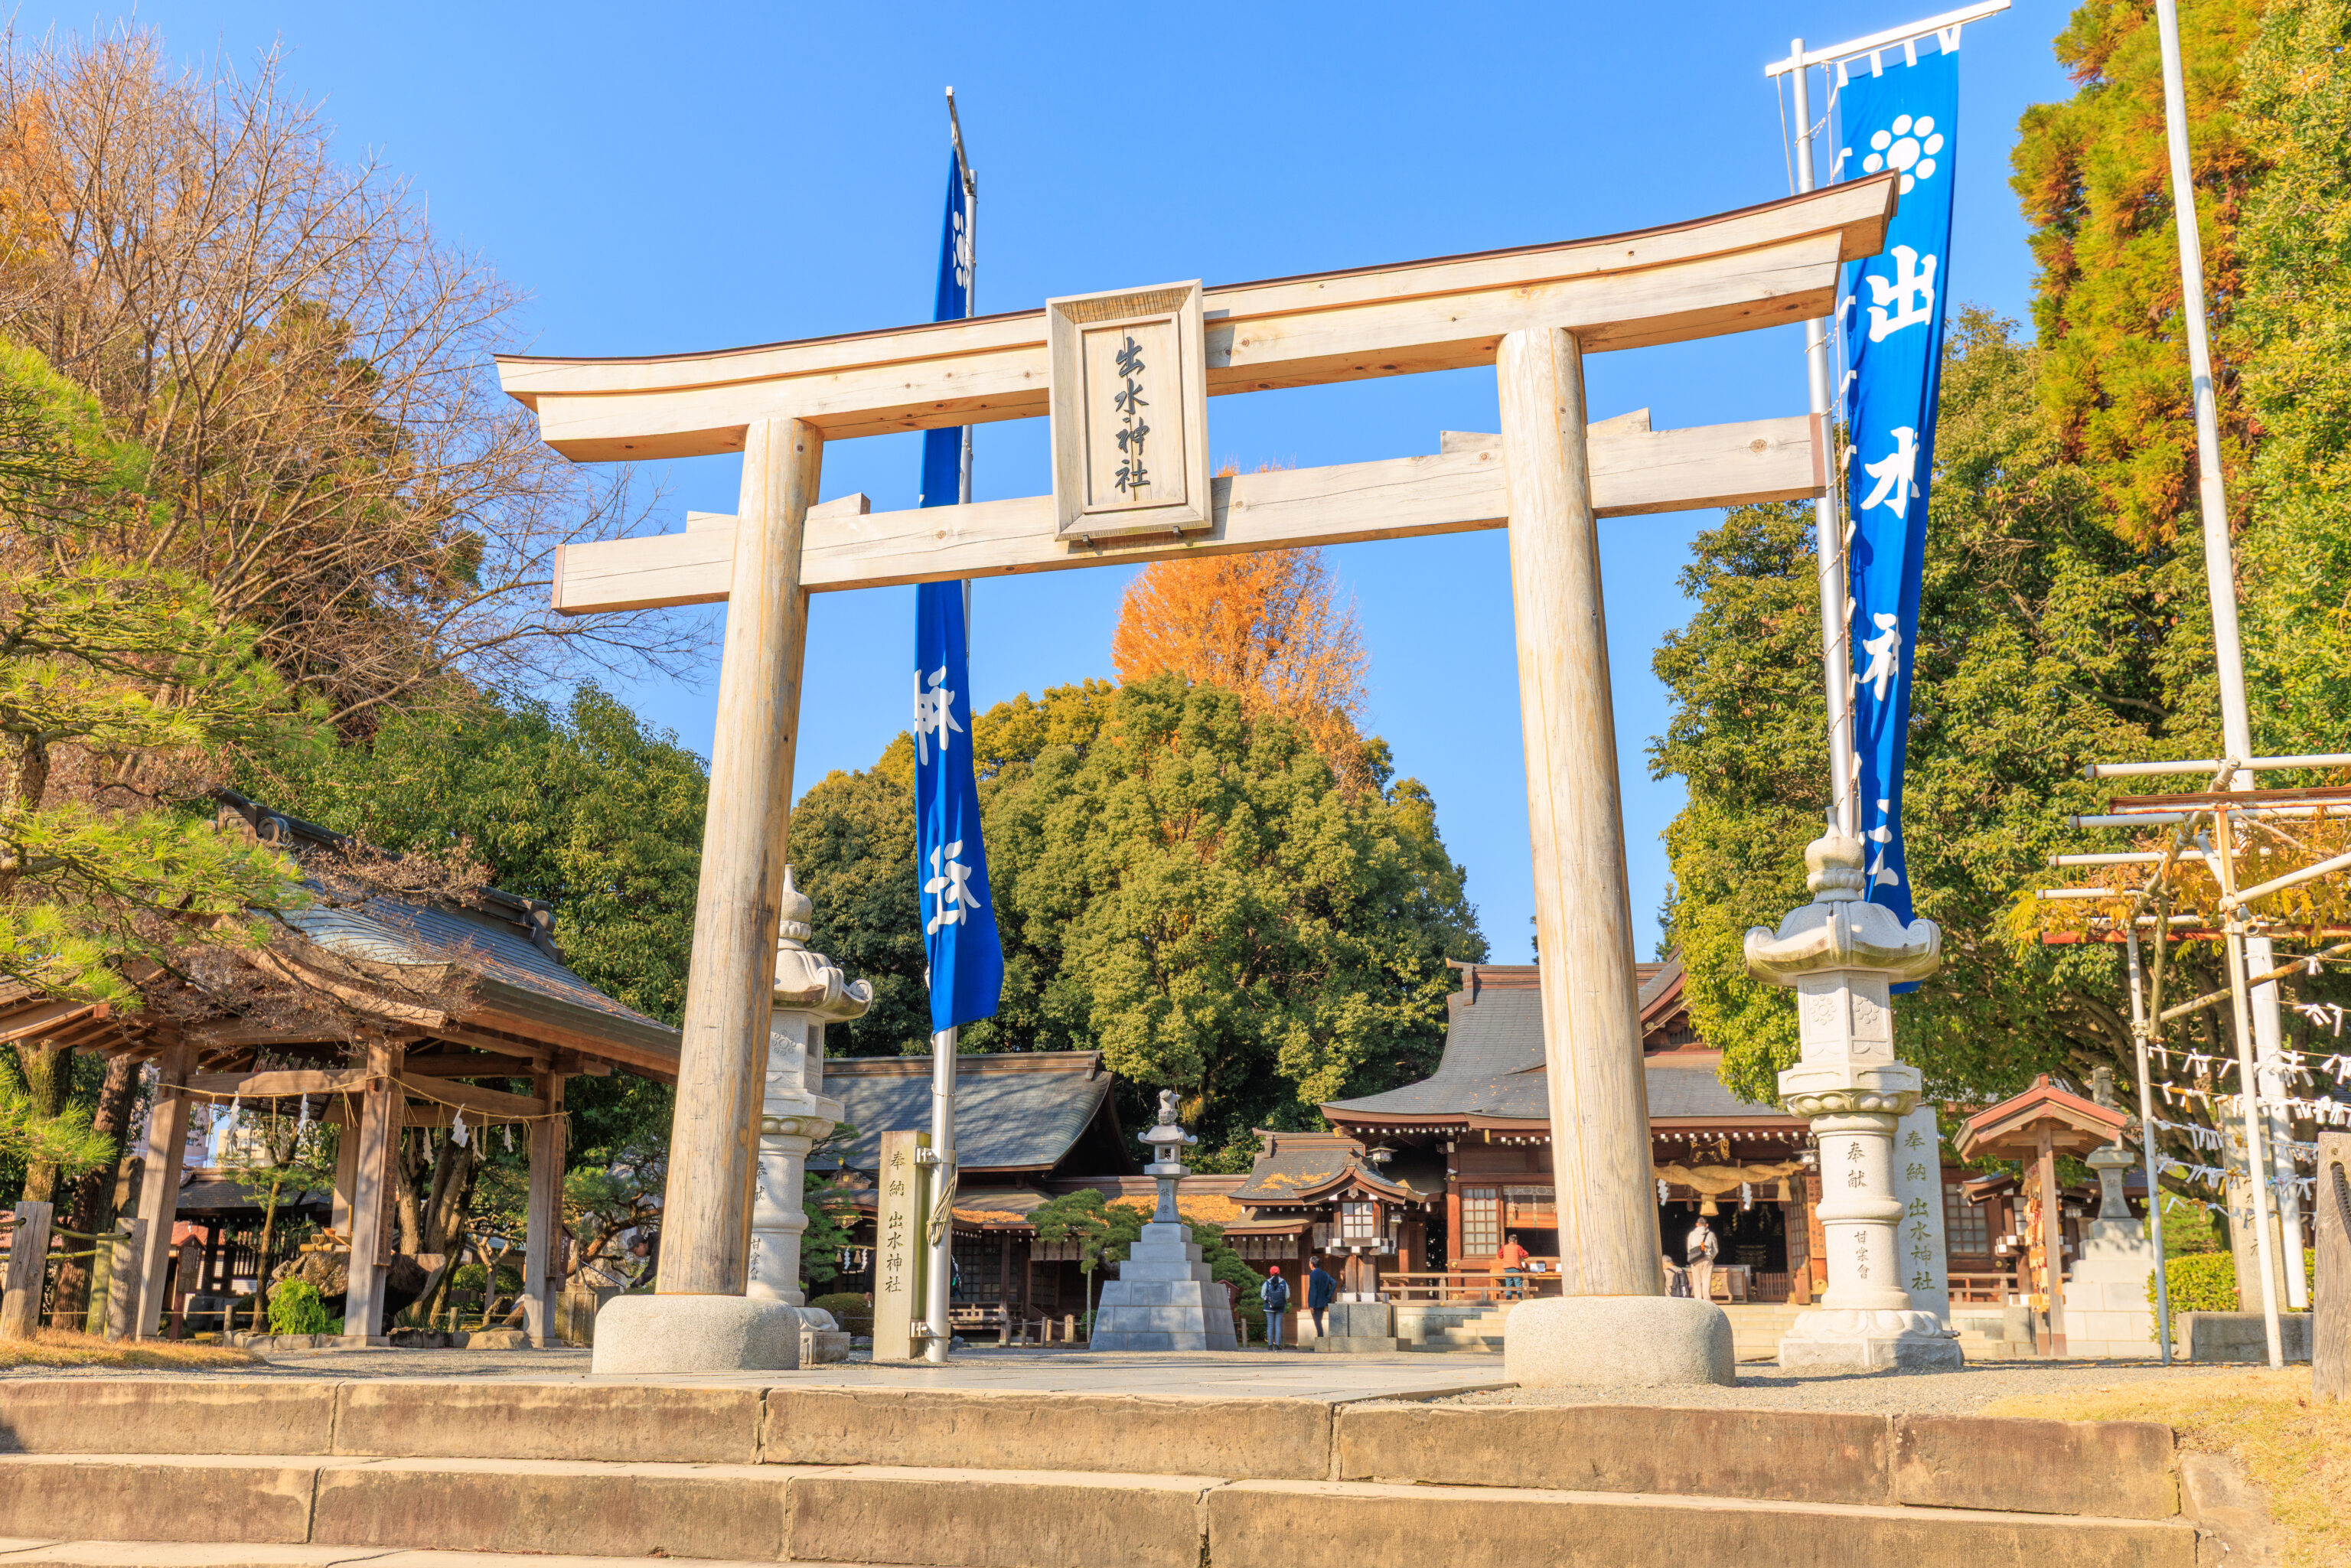
We photographed the torii at the shrine’s entrance on our way out.
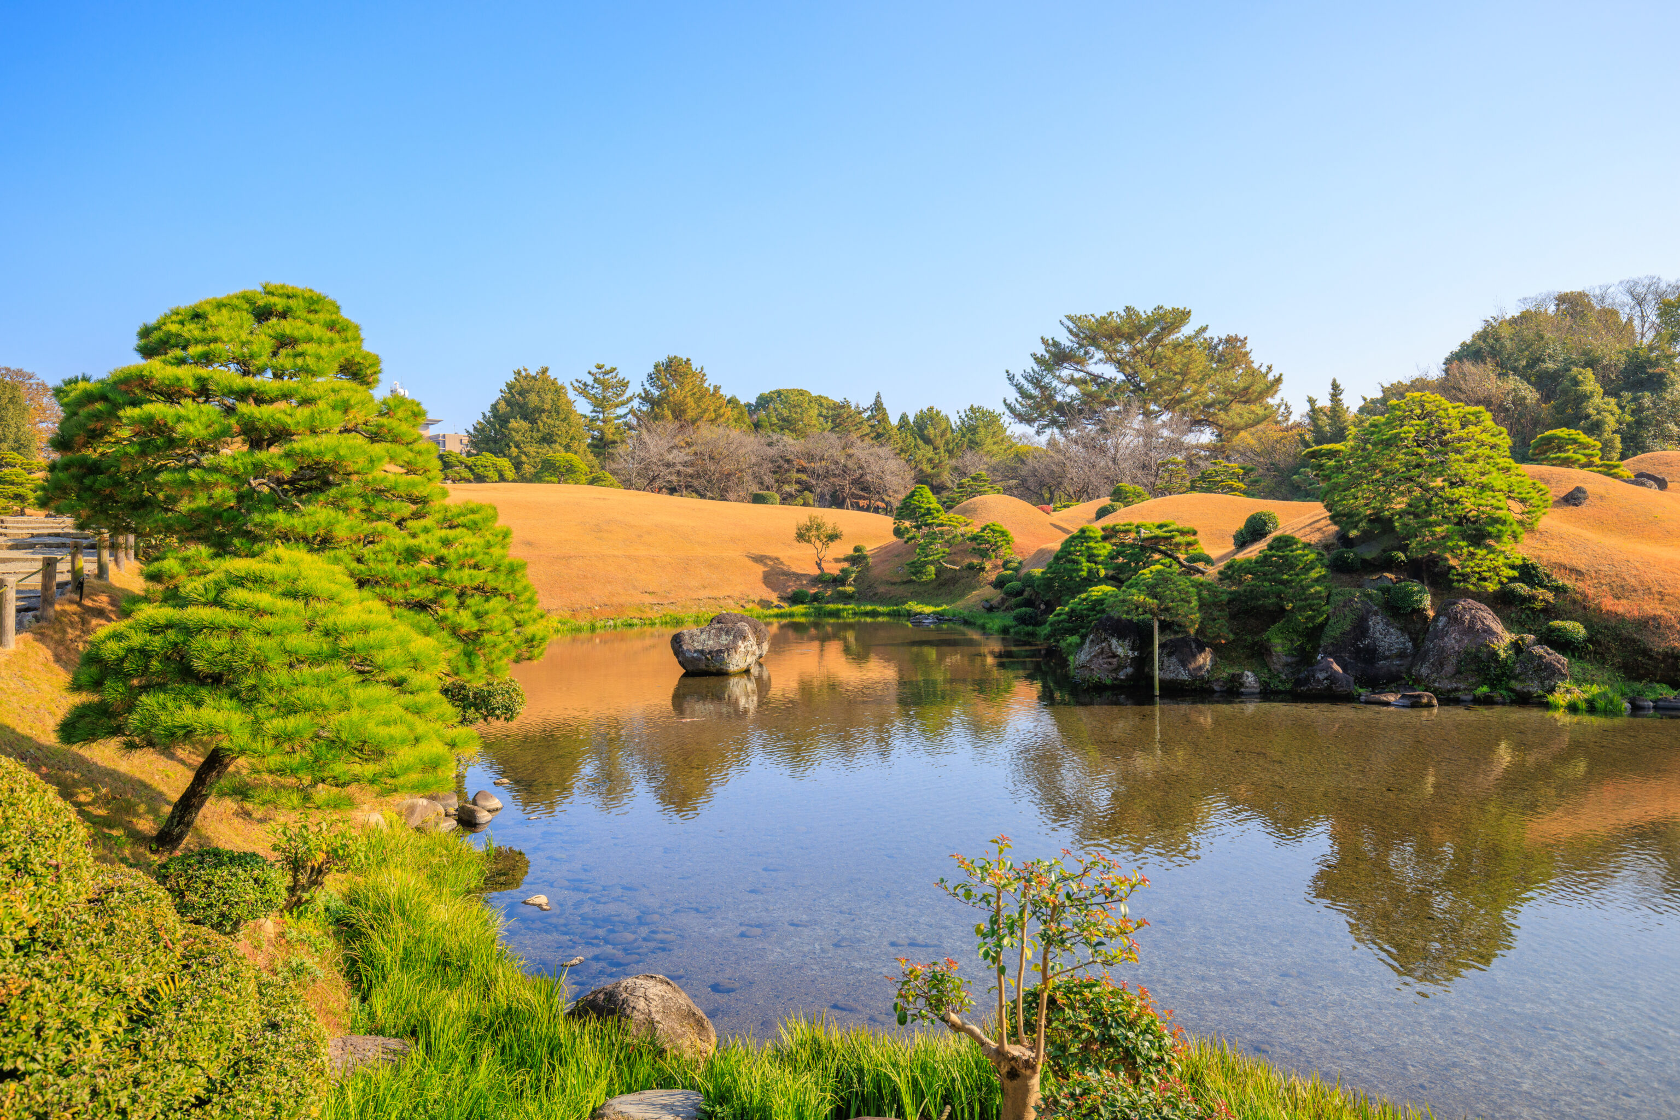
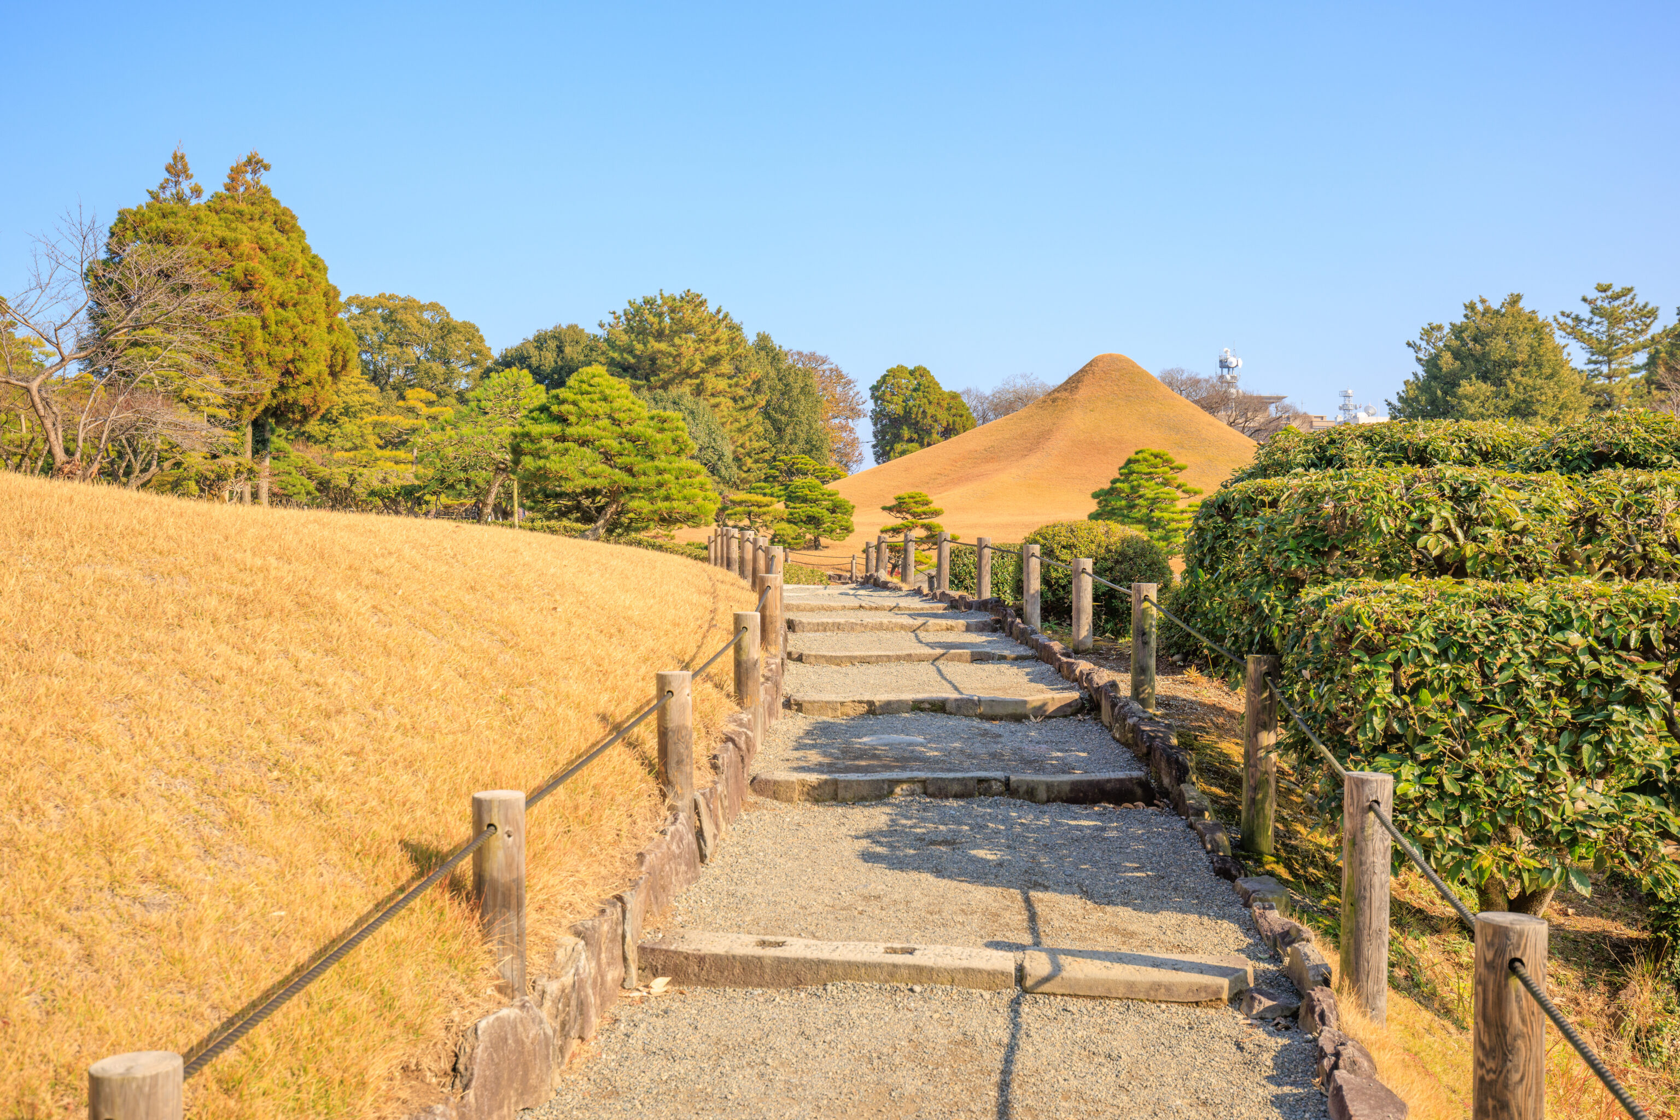
We continued walking to the east along a path that took us closer to the miniature Mount Fuji.
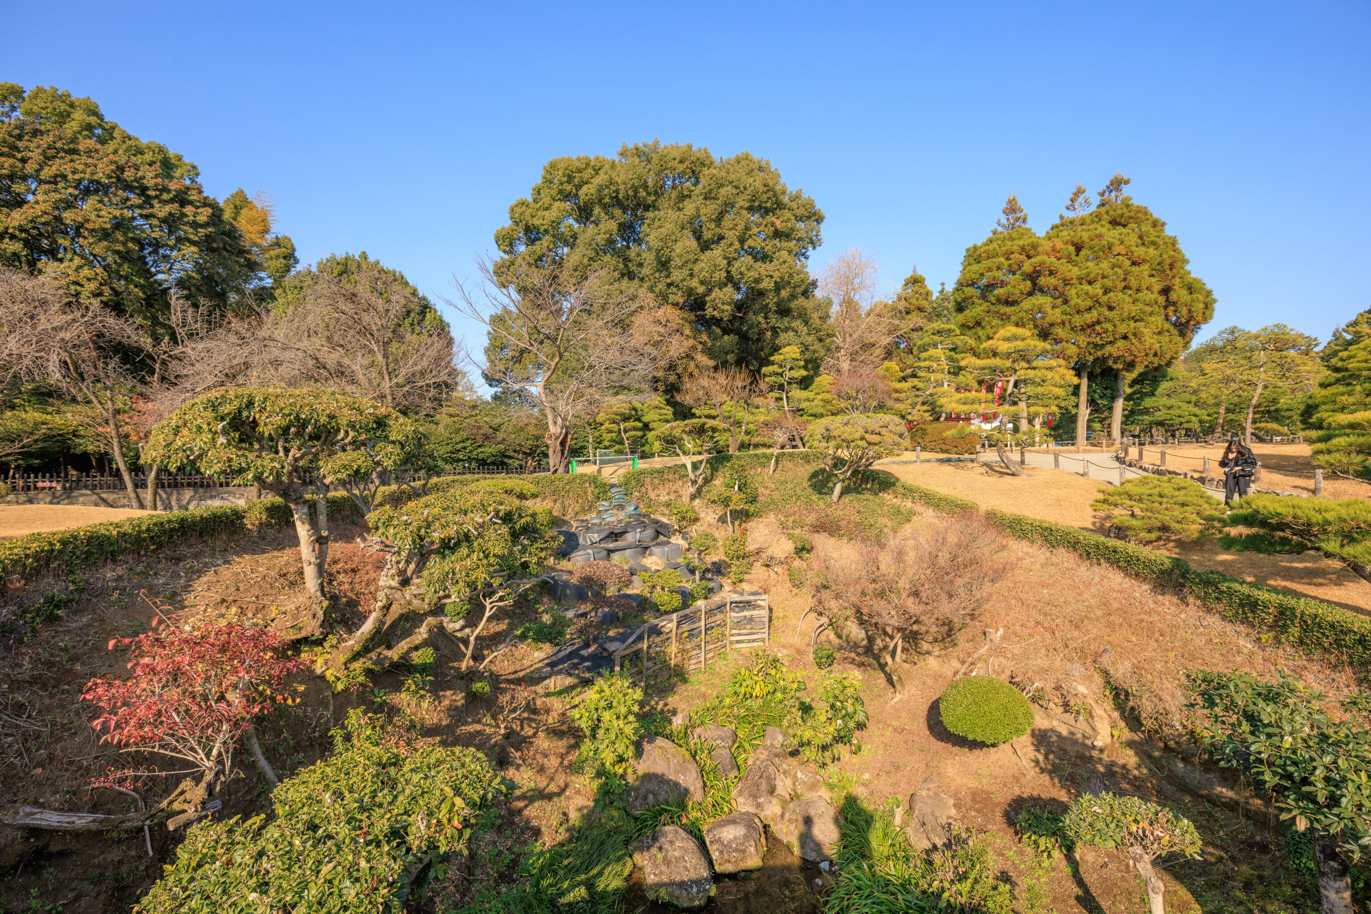
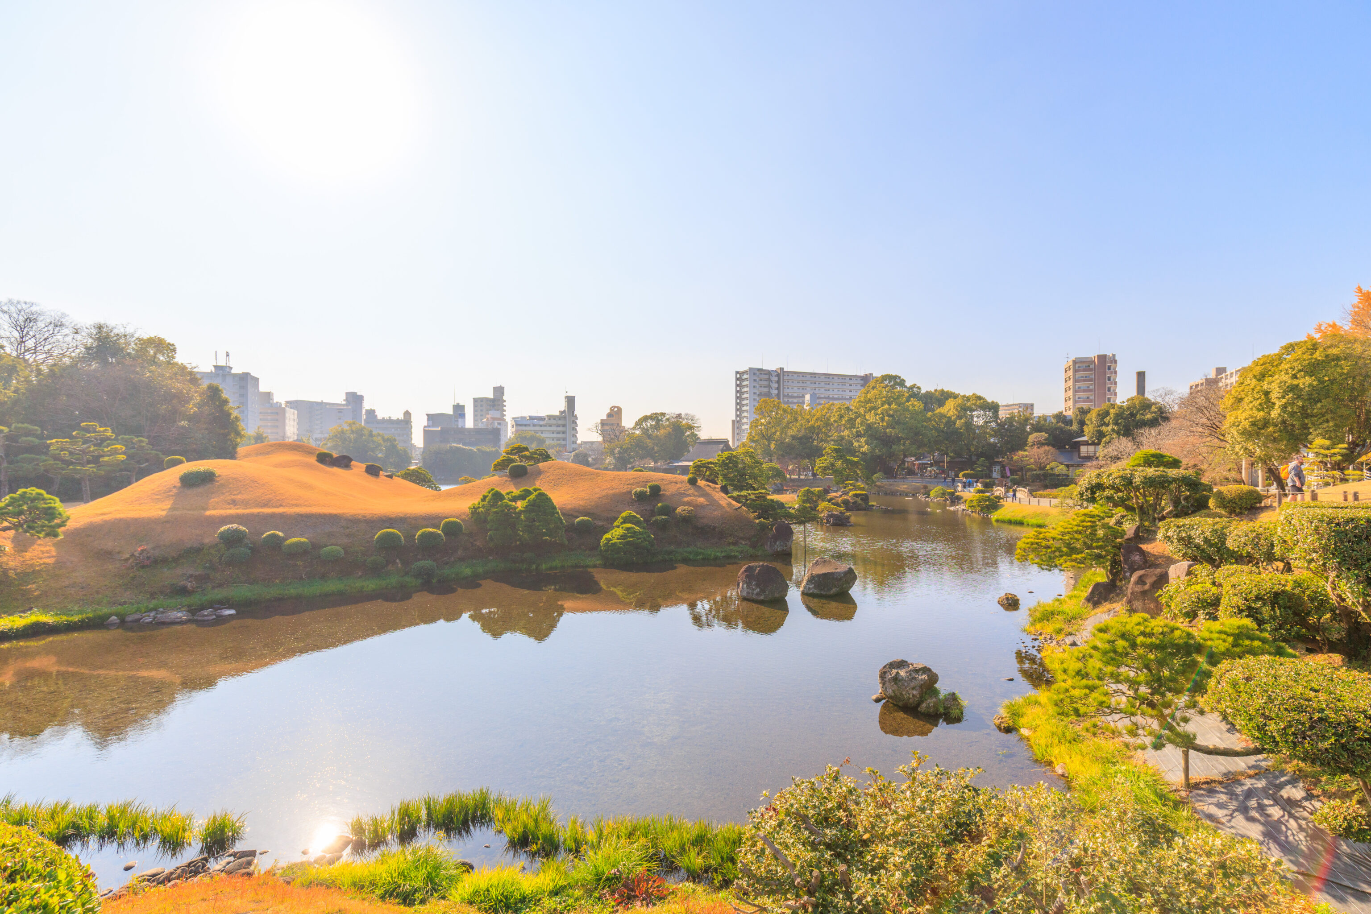
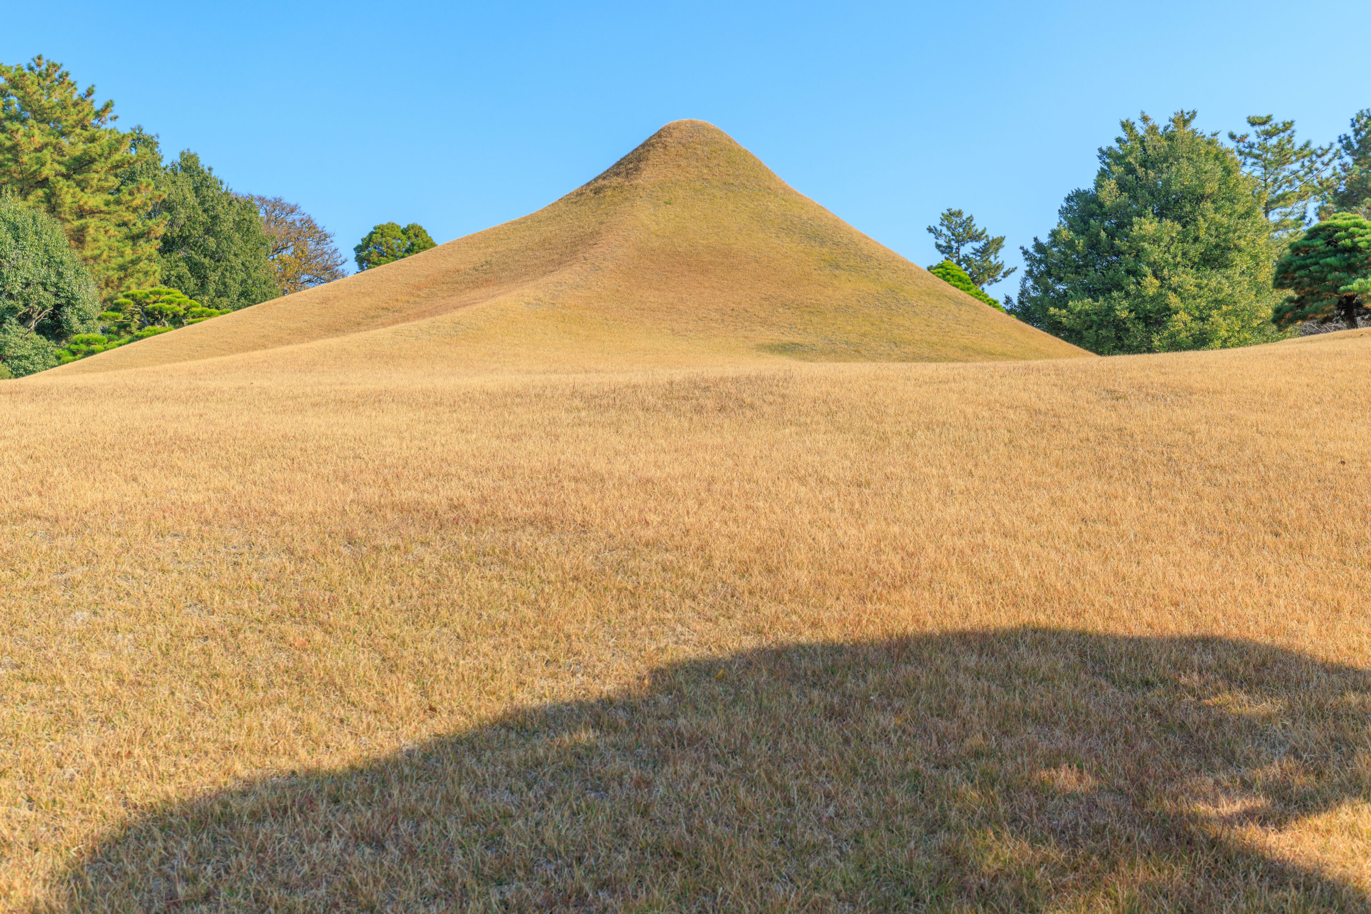
It still doesn’t really look like Mount Fuji…
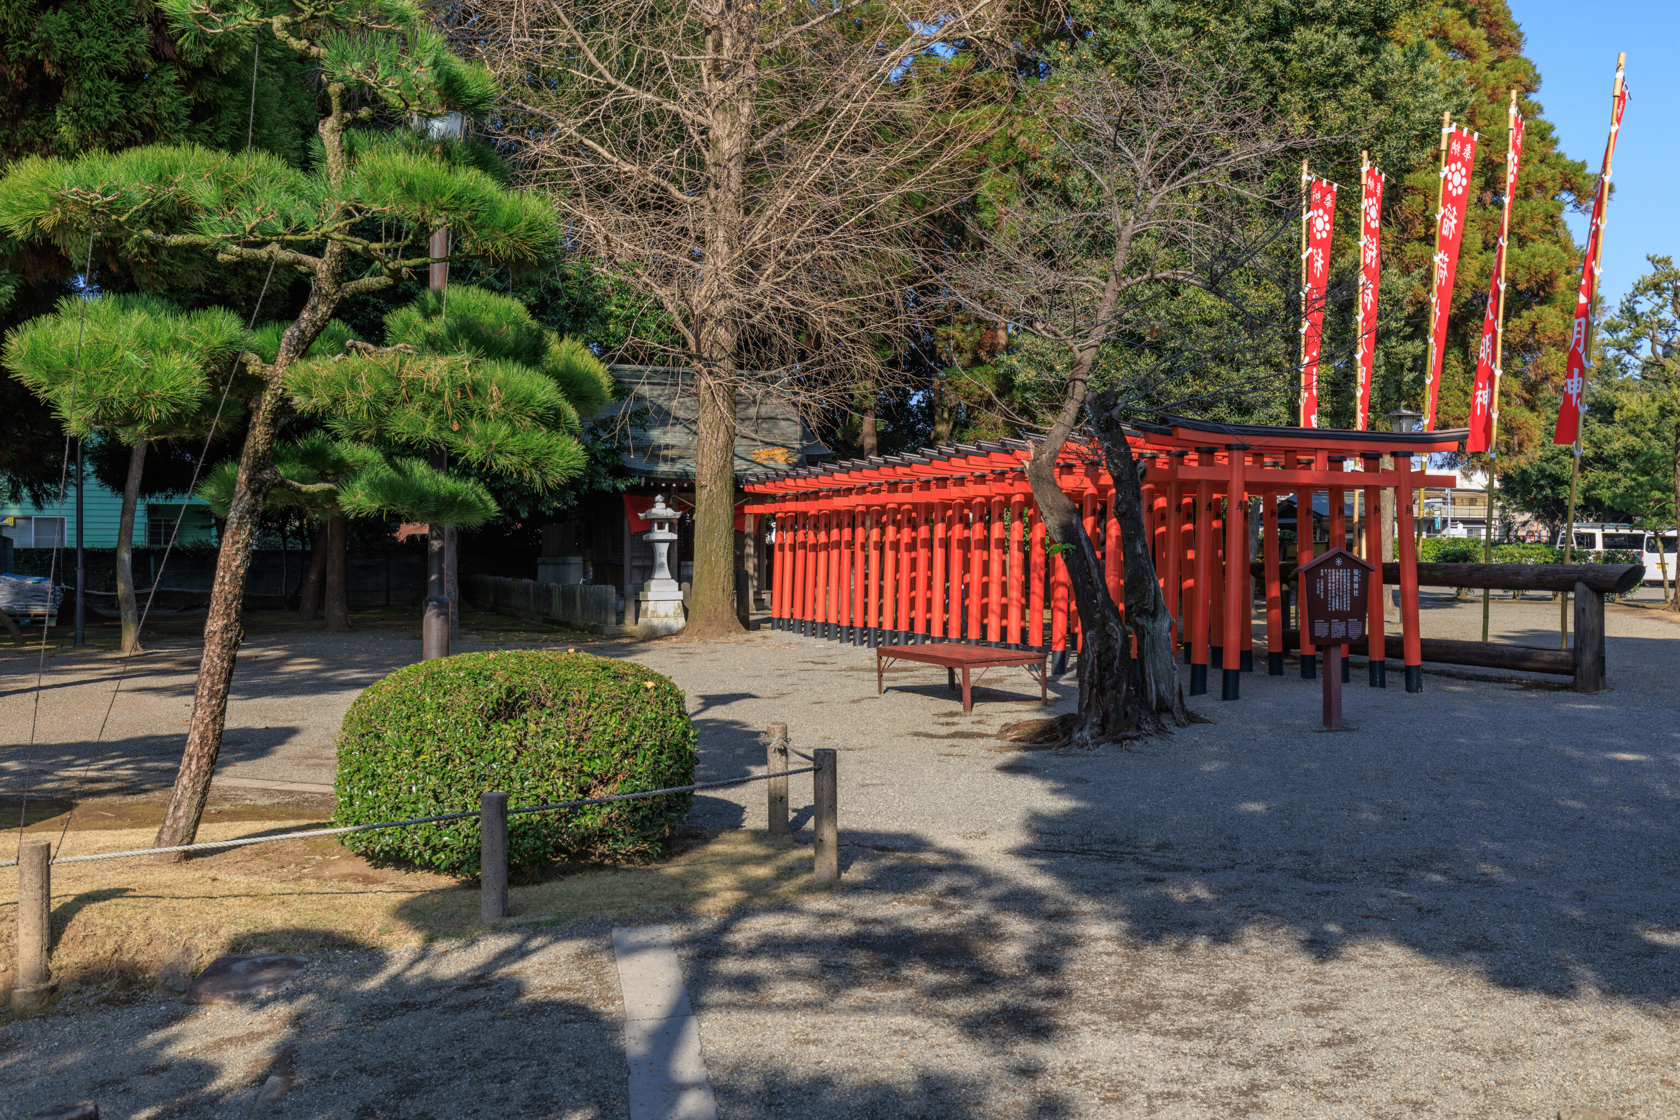
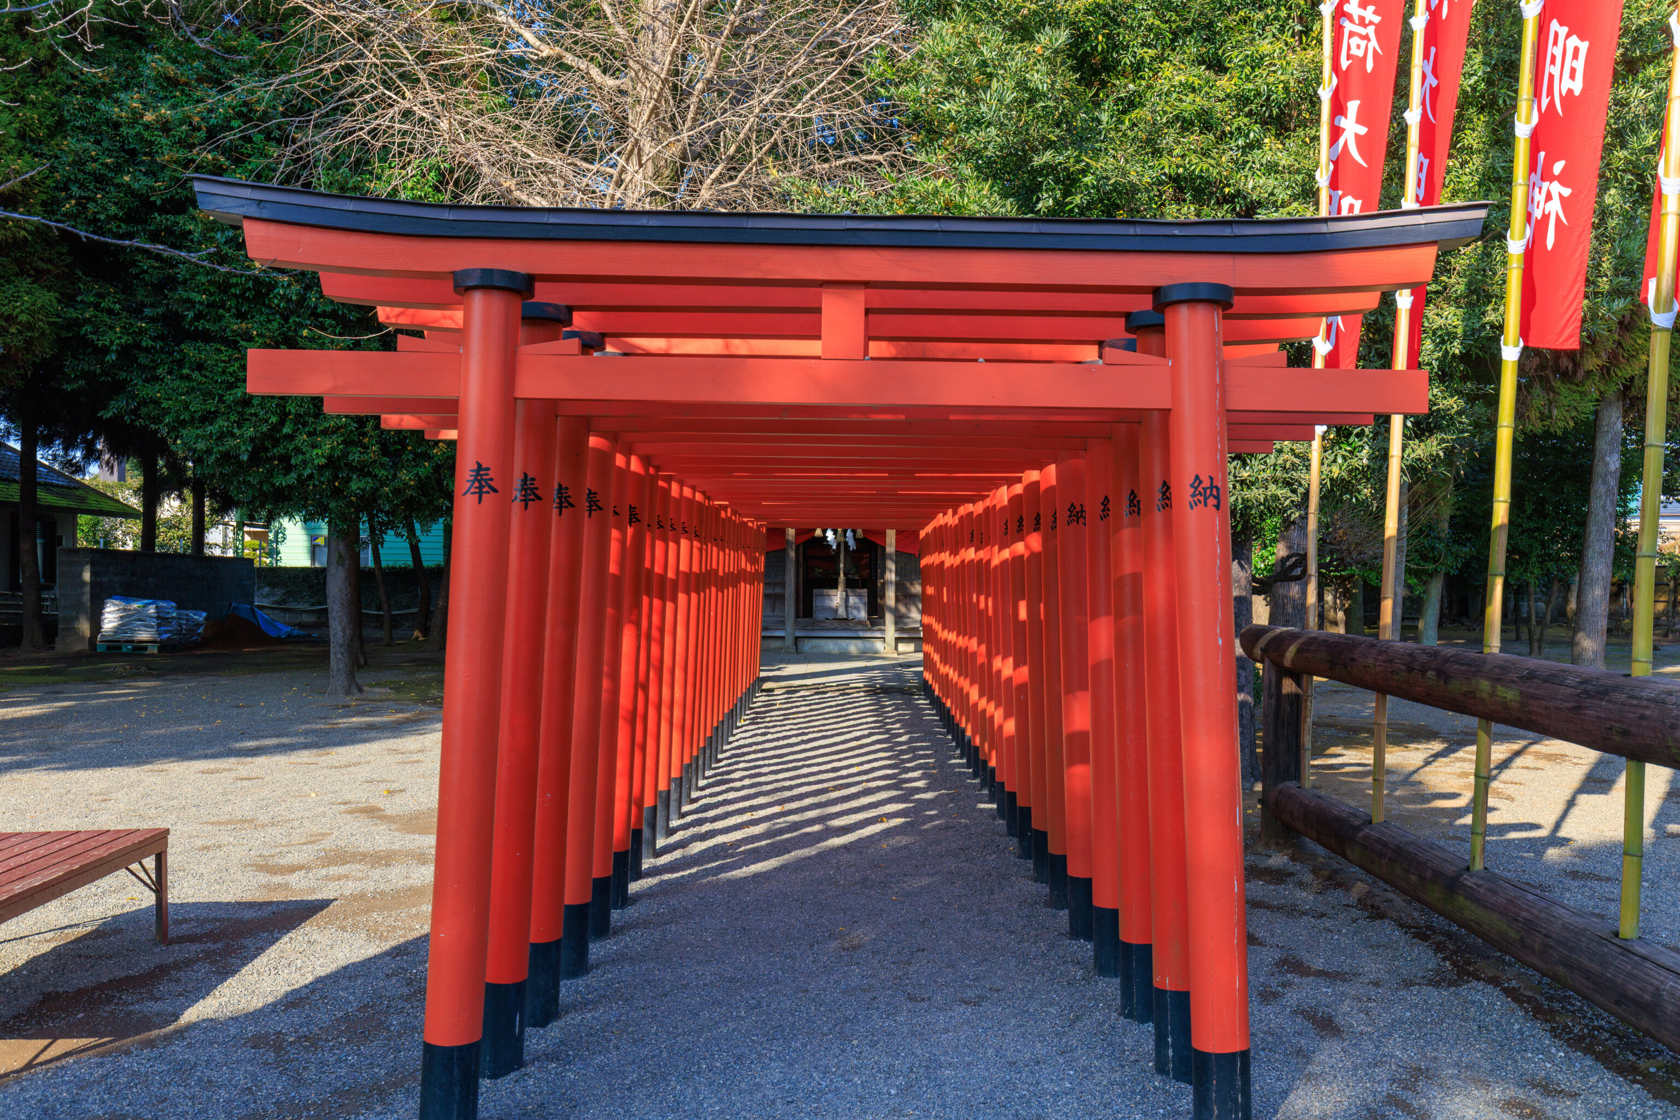
There was an Inari shrine here at the northeast corner of the garden.
Inari Shrine

Narishige Hosokawa, the 8th lord of the Kumamoto Domain in the Higo Hosokawa Clan, enshrined the divided deity of Fushimi Inari Taisha in Kyoto in 1809. Inari Shrine enshrines a guardian deity for a rich harvest, business prosperity, the well-being of the family, traffic safety, etc.

Festival Schedule: Early in every March
                   November 8
– Text from a sign, translated using Google.
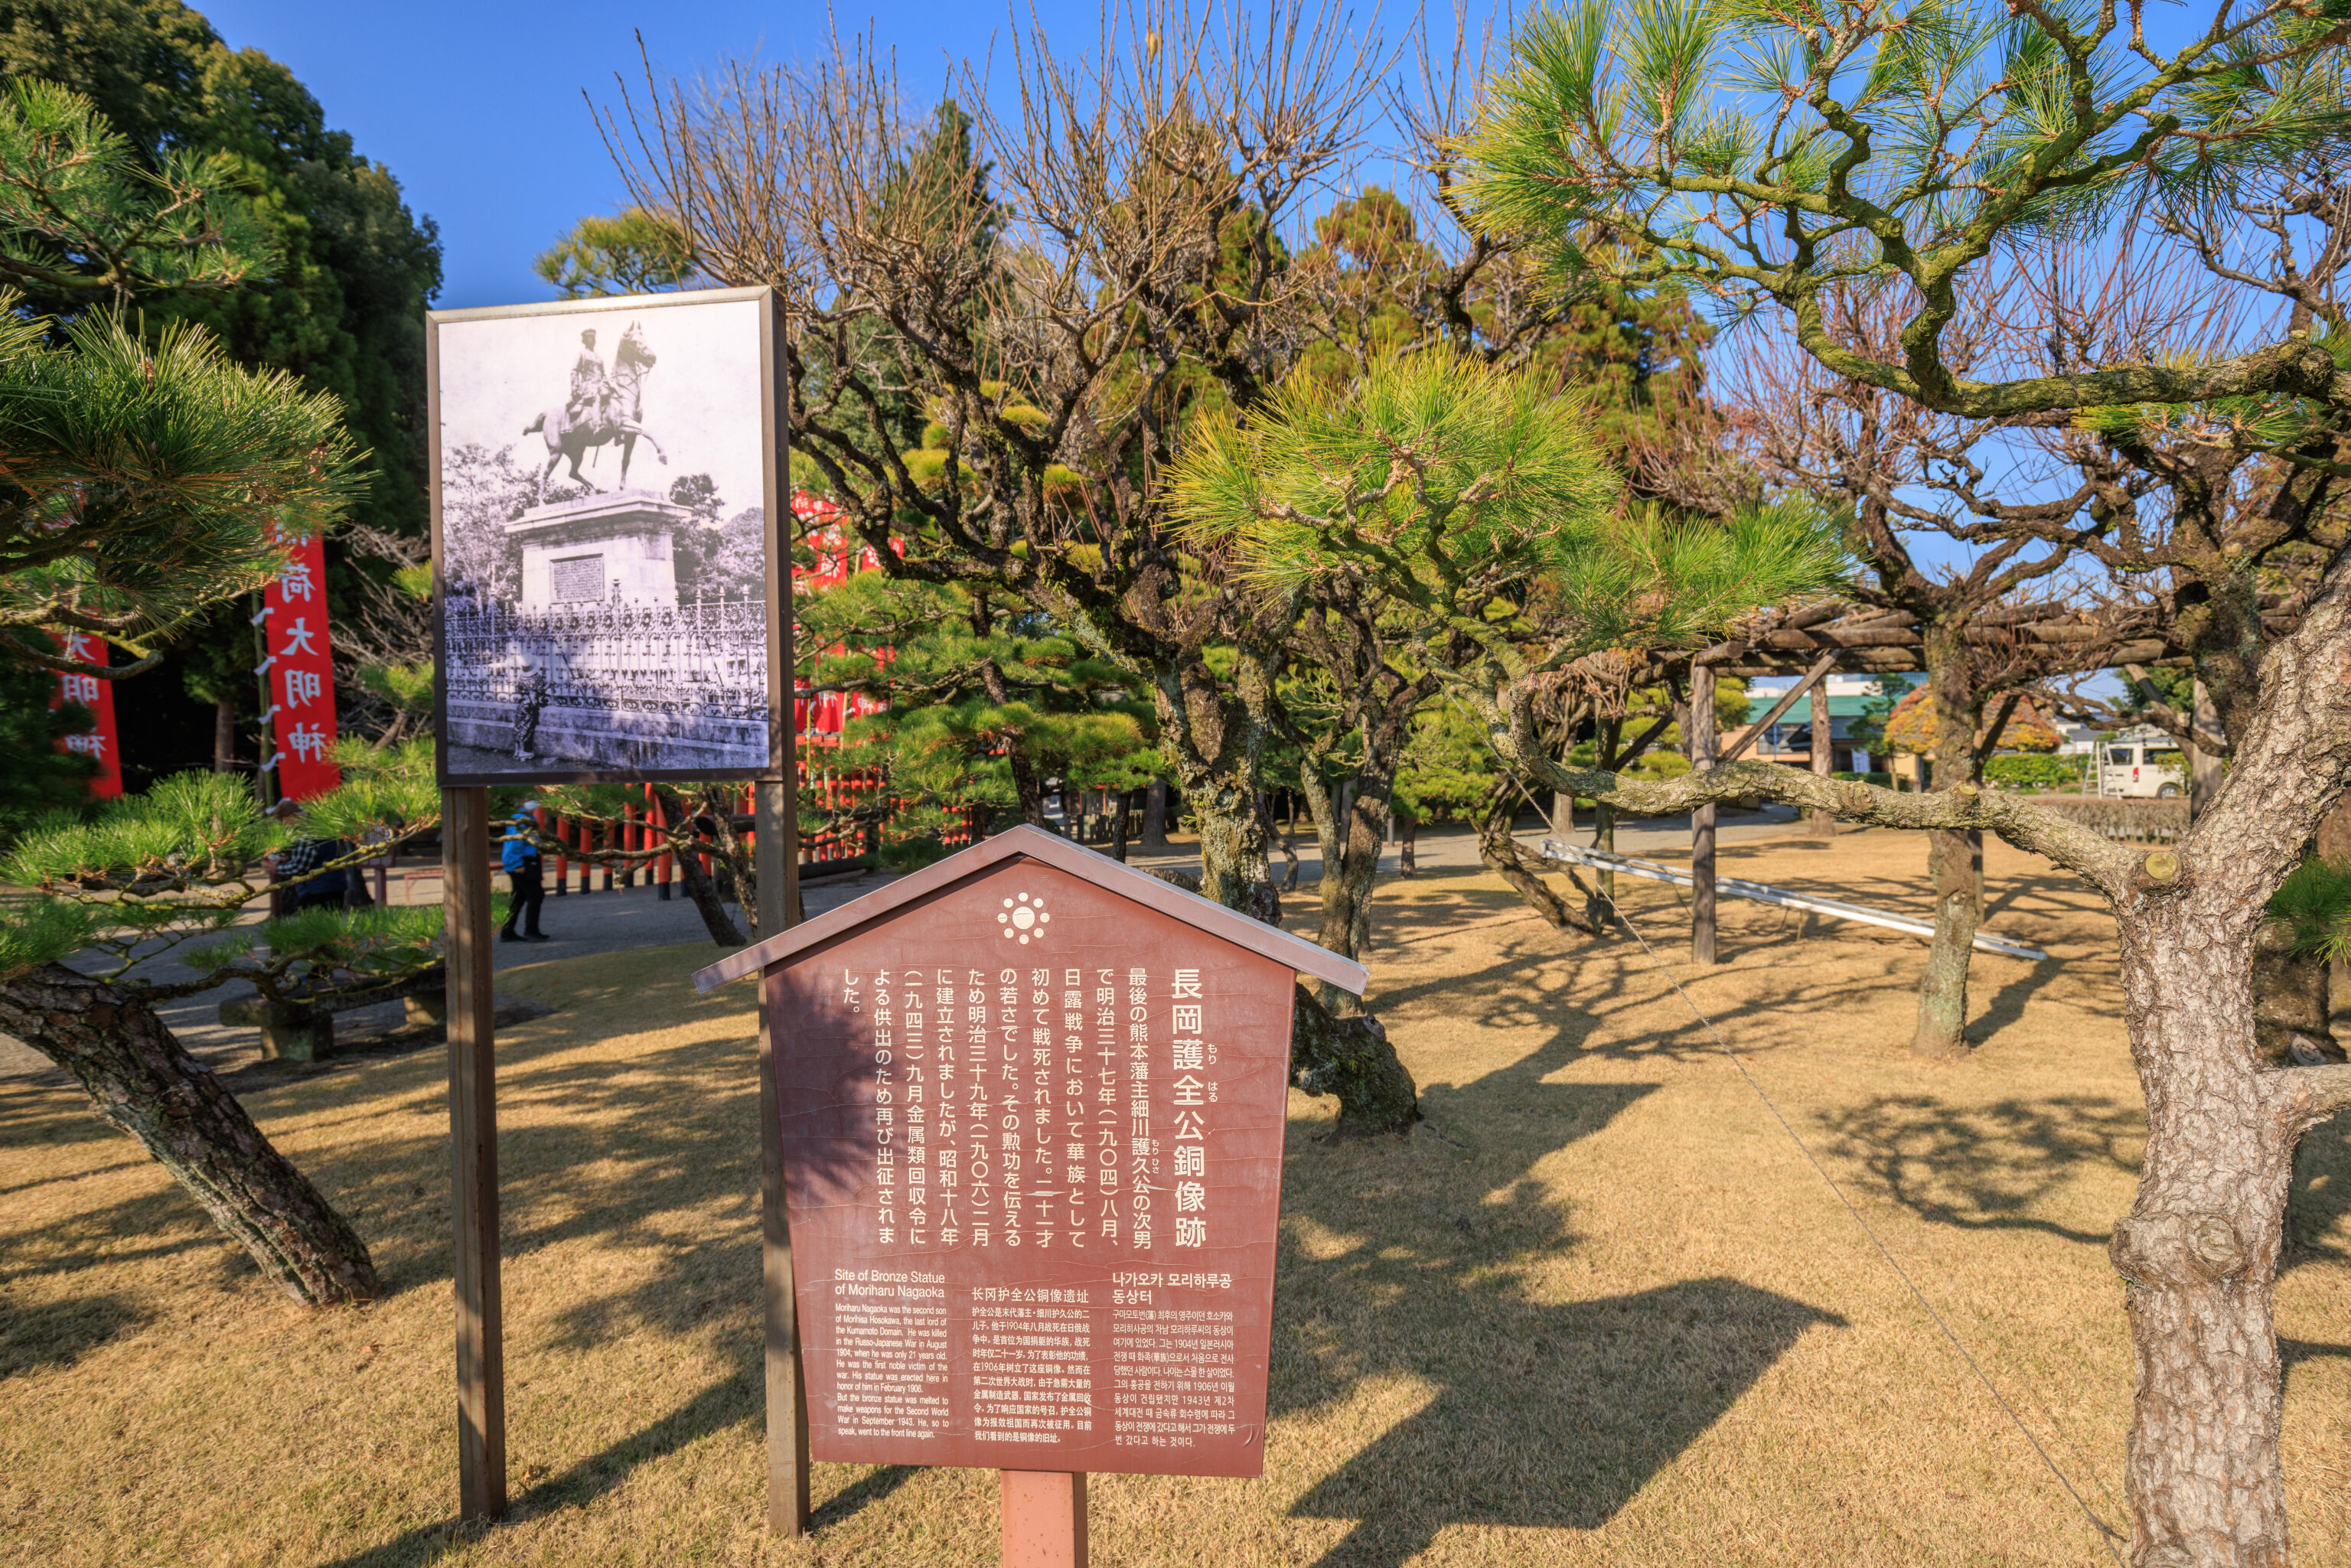
There was an equestrian statue here, as seen in the photograph on the sign. It was melted down during the war.
Site of Bronze Statue of Moriharu Nagaoka

Moriharu Nagaoka was the second son of Morihisa Hosokawa, the last lord of the Kumamoto Domain. He was killed in the Russo-Japanese War in August 1904, when he was only 21 years old. He was the first noble victim of the war. His statue was erected here in honor of him in February 1906.

But the bronze statue was melted to make weapons for the Second World War in September-1943. He, so to speak, went to the front line again.
– English text from the sign in the photograph above.
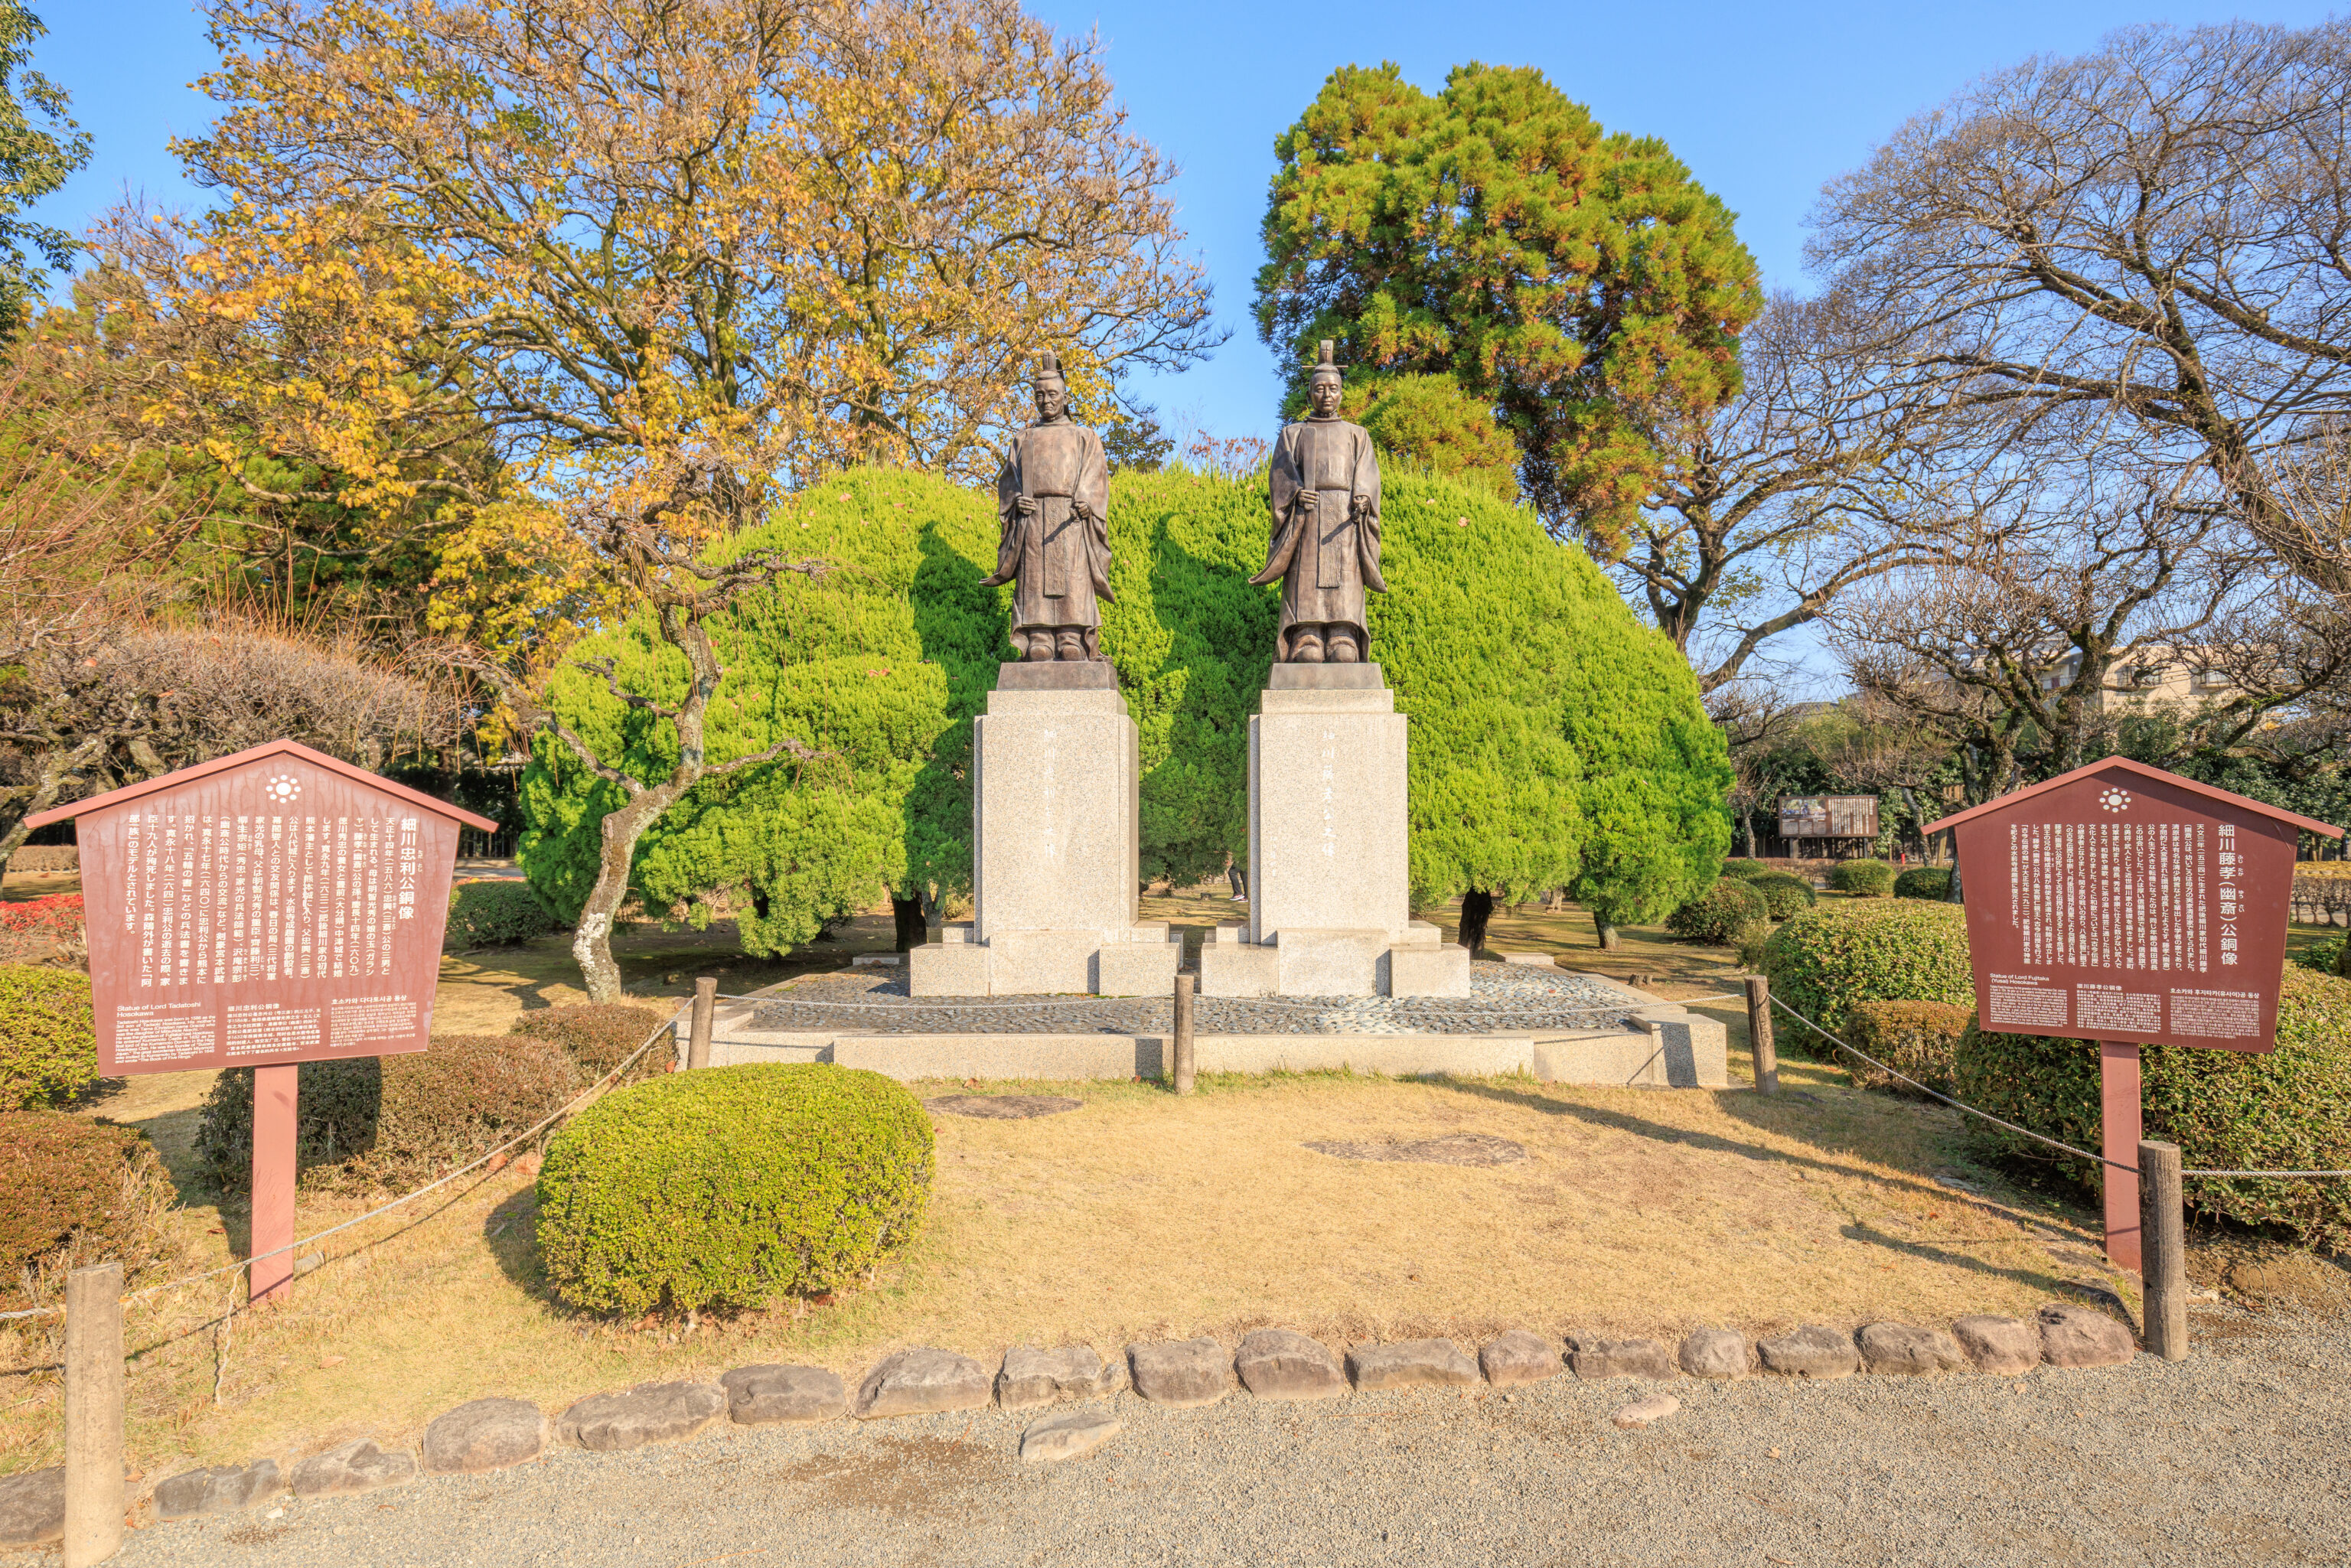
The statue here on the left is of Tadatoshi Hosokawa, the first Hosokawa daimyo of the Kumamoto Domain:
Bronze Statue of Lord Hosokawa Tadatoshi

He was born in 1586 as the third son of Lord Hosokawa Tadaoki (also known as Sansai). His mother was Tama (Gracia), the daughter of Akechi Mitsuhide, and he was the grandson of Lord Hosokawa Fujitaka (Yūsai). In 1609, he married an adopted daughter of Tokugawa Hidetada at Nakatsu Castle in Buzen (present-day Oita Prefecture). In 1632, he entered Kumamoto Castle as the first Lord of the Kumamoto Domain for the Higo-Hosokawa family, while his father, Tadaoki (Sansai), took up residence at Yatsushiro Castle. He was the founder of Suizenji Jōjuen Garden.

His circle of acquaintances among key figures of the shogunate included Kasuga no Tsubone (wet nurse to the third shogun, Iemitsu; her father was Saitō Toshimitsu, a senior retainer of Akechi Mitsuhide), Yagyū Munenori (martial arts instructor to Hidetada and Iemitsu), and Takuan Sōhō (with whom he had maintained a relationship since the time of his grandfather, Yūsai). The master swordsman Miyamoto Musashi was invited to Kumamoto by Lord Tadatoshi in 1640; it was there that he wrote treatises on strategy, such as *The Book of Five Rings* (*Go Rin no Sho*). Upon Lord Tadatoshi's death in 1641, nineteen of his retainers committed ritual suicide (*junshi*) to follow him in death. He is considered the model for the character in the story *The Abe Clan* (*Abe Ichizoku*) by Mori Ōgai.
– Japanese text from the sign on the left, read and translated using Google Gemini and Translate.
The statue on the right depicts Fujitaka (Yusai) Hosokawa, the one who wrote the poetry at the Izumi-jinja’s purification station:
Bronze Statue of Lord Hosokawa Fujitaka (Yūsai)

Lord Hosokawa Fujitaka (Yūsai)—the first head of the Higo Hosokawa clan—was born in 1534 and raised during his childhood by his mother's family, the Kiyohara clan. The Kiyohara family was a lineage of scholars that had produced figures such as the famous Sei Shōnagon; consequently, Fujitaka grew up in an environment exceptionally rich in scholarly pursuits. A major turning point in his life was his meeting with Oda Nobunaga, who was the same age. The two forged a bond of deep mutual trust, and as a brave general and warrior under Nobunaga’s command, Fujitaka laid the foundations for the Hosokawa clan of the early modern era. While he was one of the few warriors to serve the Muromachi shogunate as well as Nobunaga, Hideyoshi, and Ieyasu, he was also a leading cultural figure of his time, well-versed in arts such as *waka* poetry, *renga* (linked verse), Noh theater, and the tea ceremony. In particular, he became a successor to the *Kokin Denju*—the secret oral transmission of the *Kokin Wakashū* (an imperial anthology of poetry). During the Battle of Sekigahara, when Tango-Tanabe Castle was besieged by the Western Army, the transmission of the *Kokin Denju* to Imperial Prince Hachijō-no-miya Toshihito was interrupted. Fearing that the tradition would die out with Fujitaka's death, the Prince's older brother, Emperor Go-Yōzei, dispatched an imperial envoy, leading to a peace agreement. The "Kokin Denju-no-Ma" (Chamber of Kokin Denju)—where Fujitaka actually transmitted the *Kokin Denju* to the Prince—was reconstructed in 1912 here at Suizenji Jōjuen Garden, a site that enshrines the spirits of the Higo Hosokawa clan.
– Japanese text from the sign on the right, read and translated using Google Gemini and Translate.
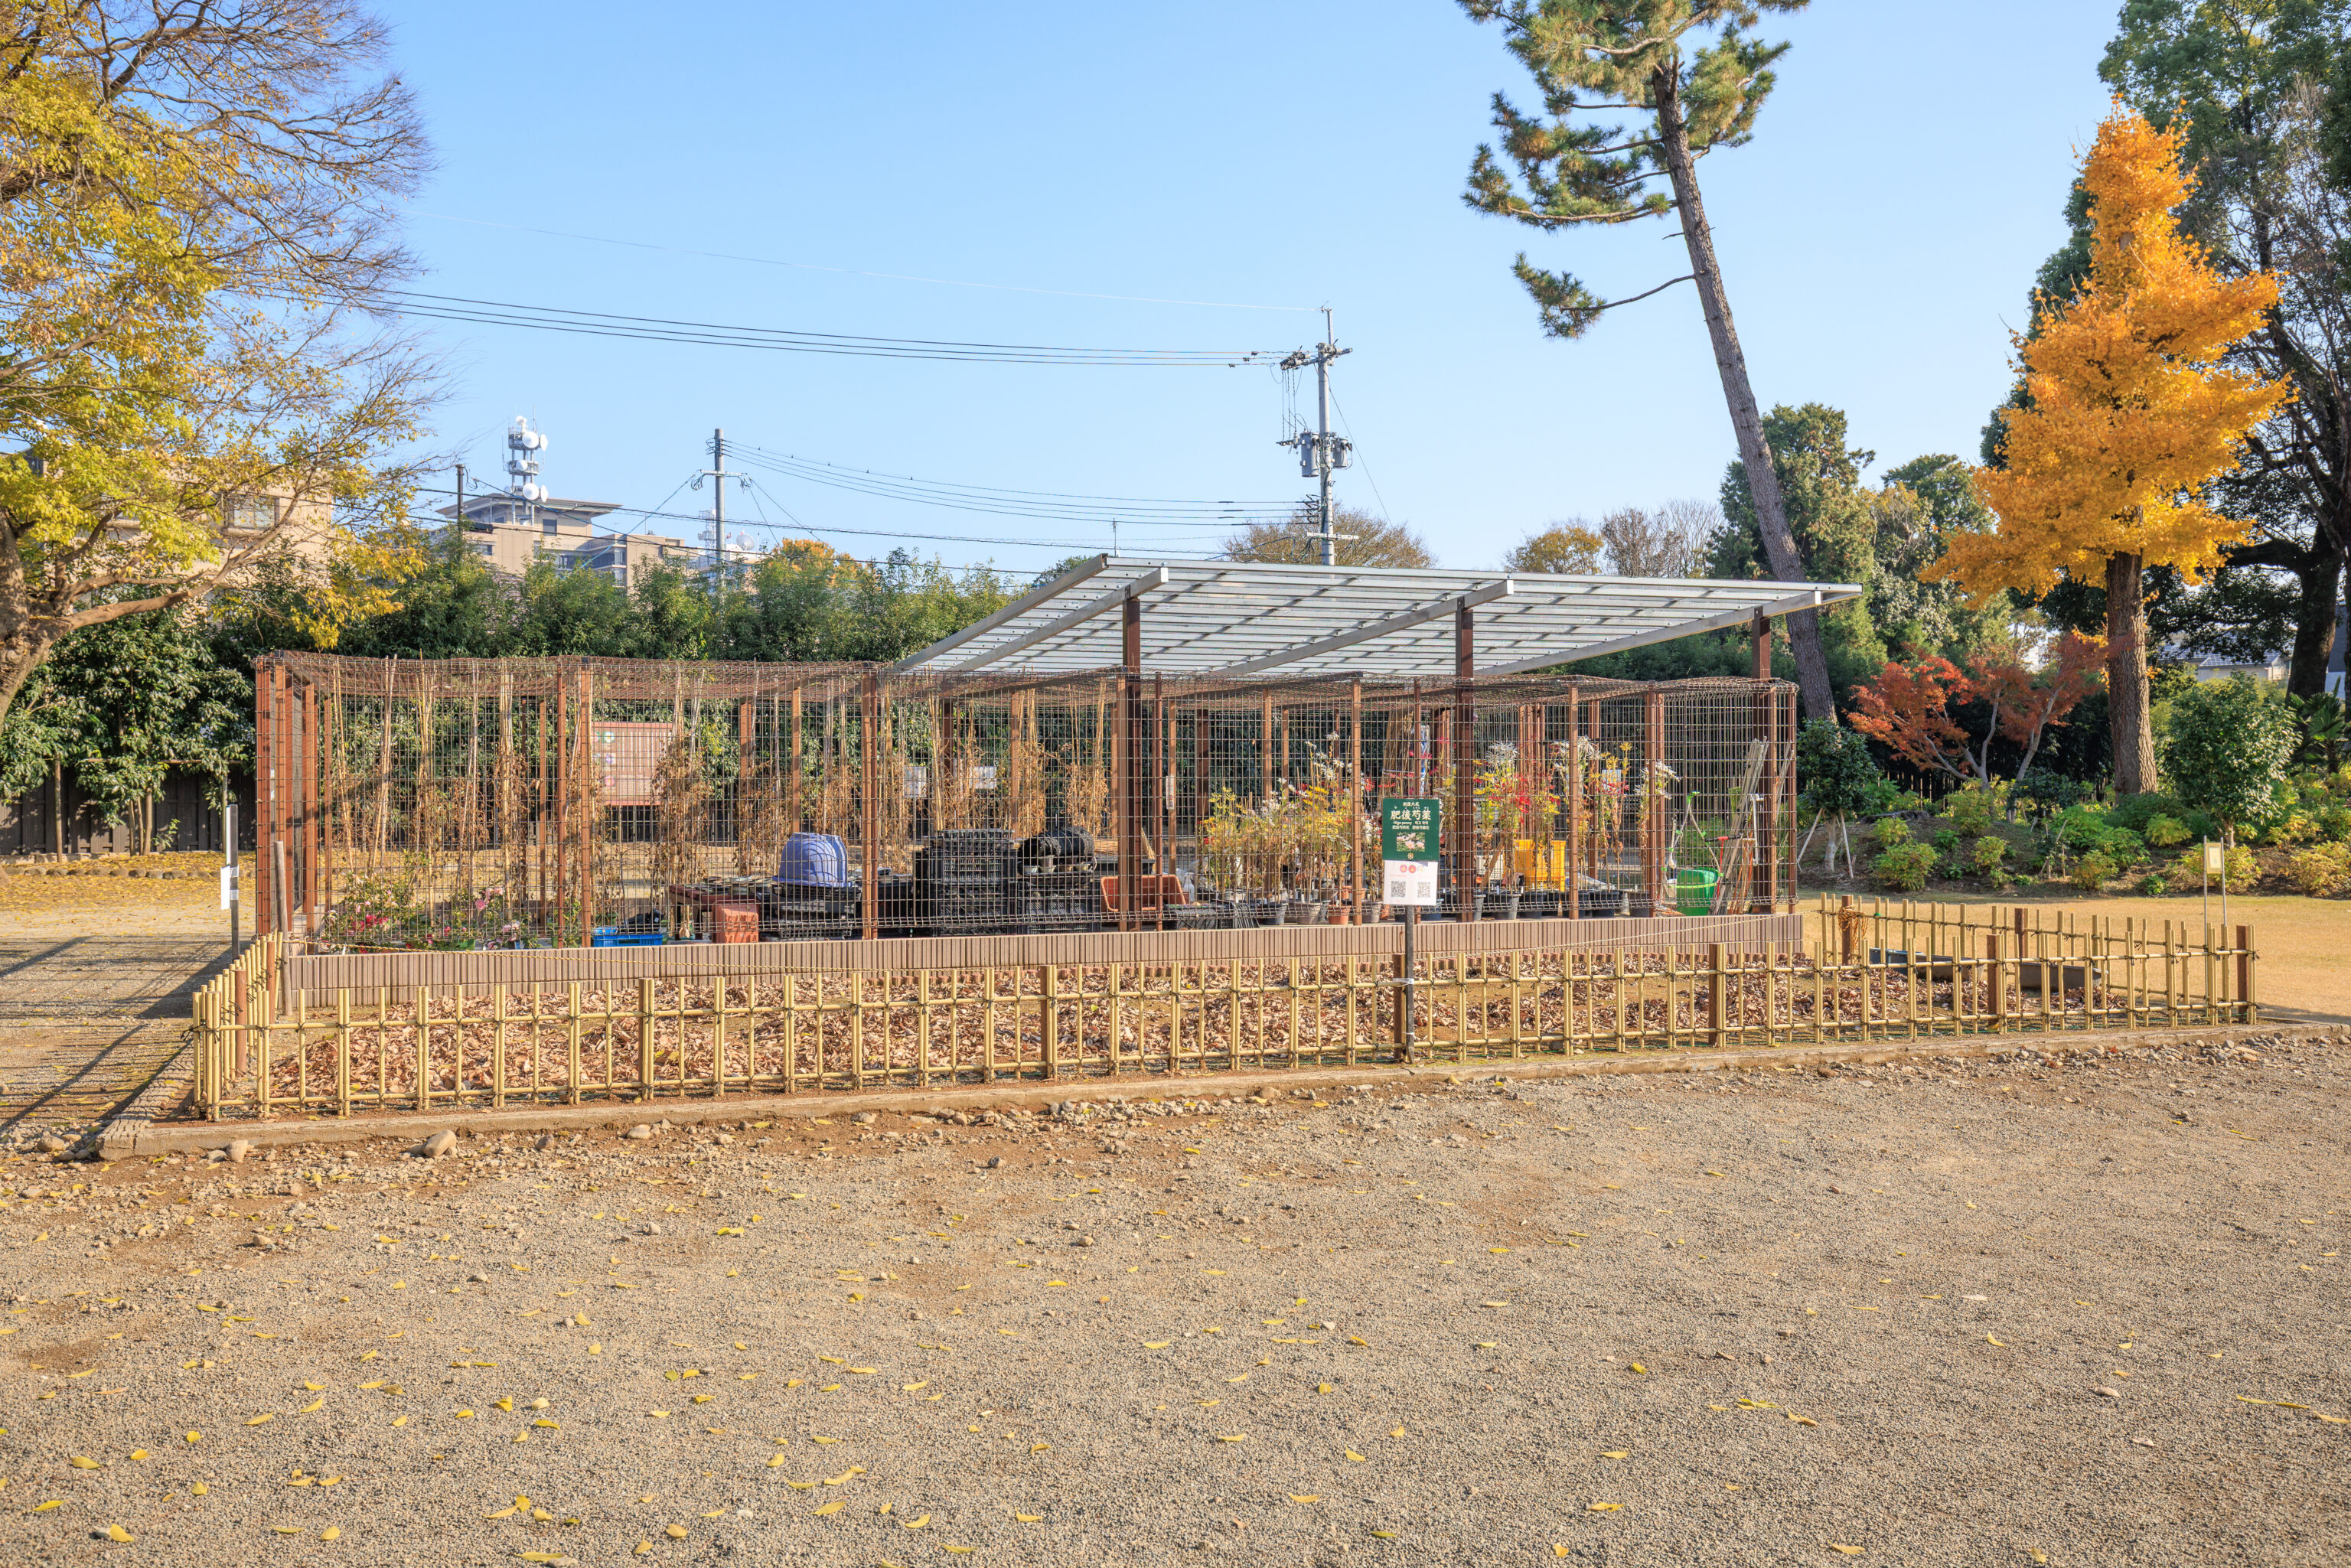
This temporary looking garden contains 肥後芍薬 Higo Shakuyaku (Peony) according to the sign. Higo Peony is a variety of Paeonia Lactiflora1, apparently known as the Chinese Peony.
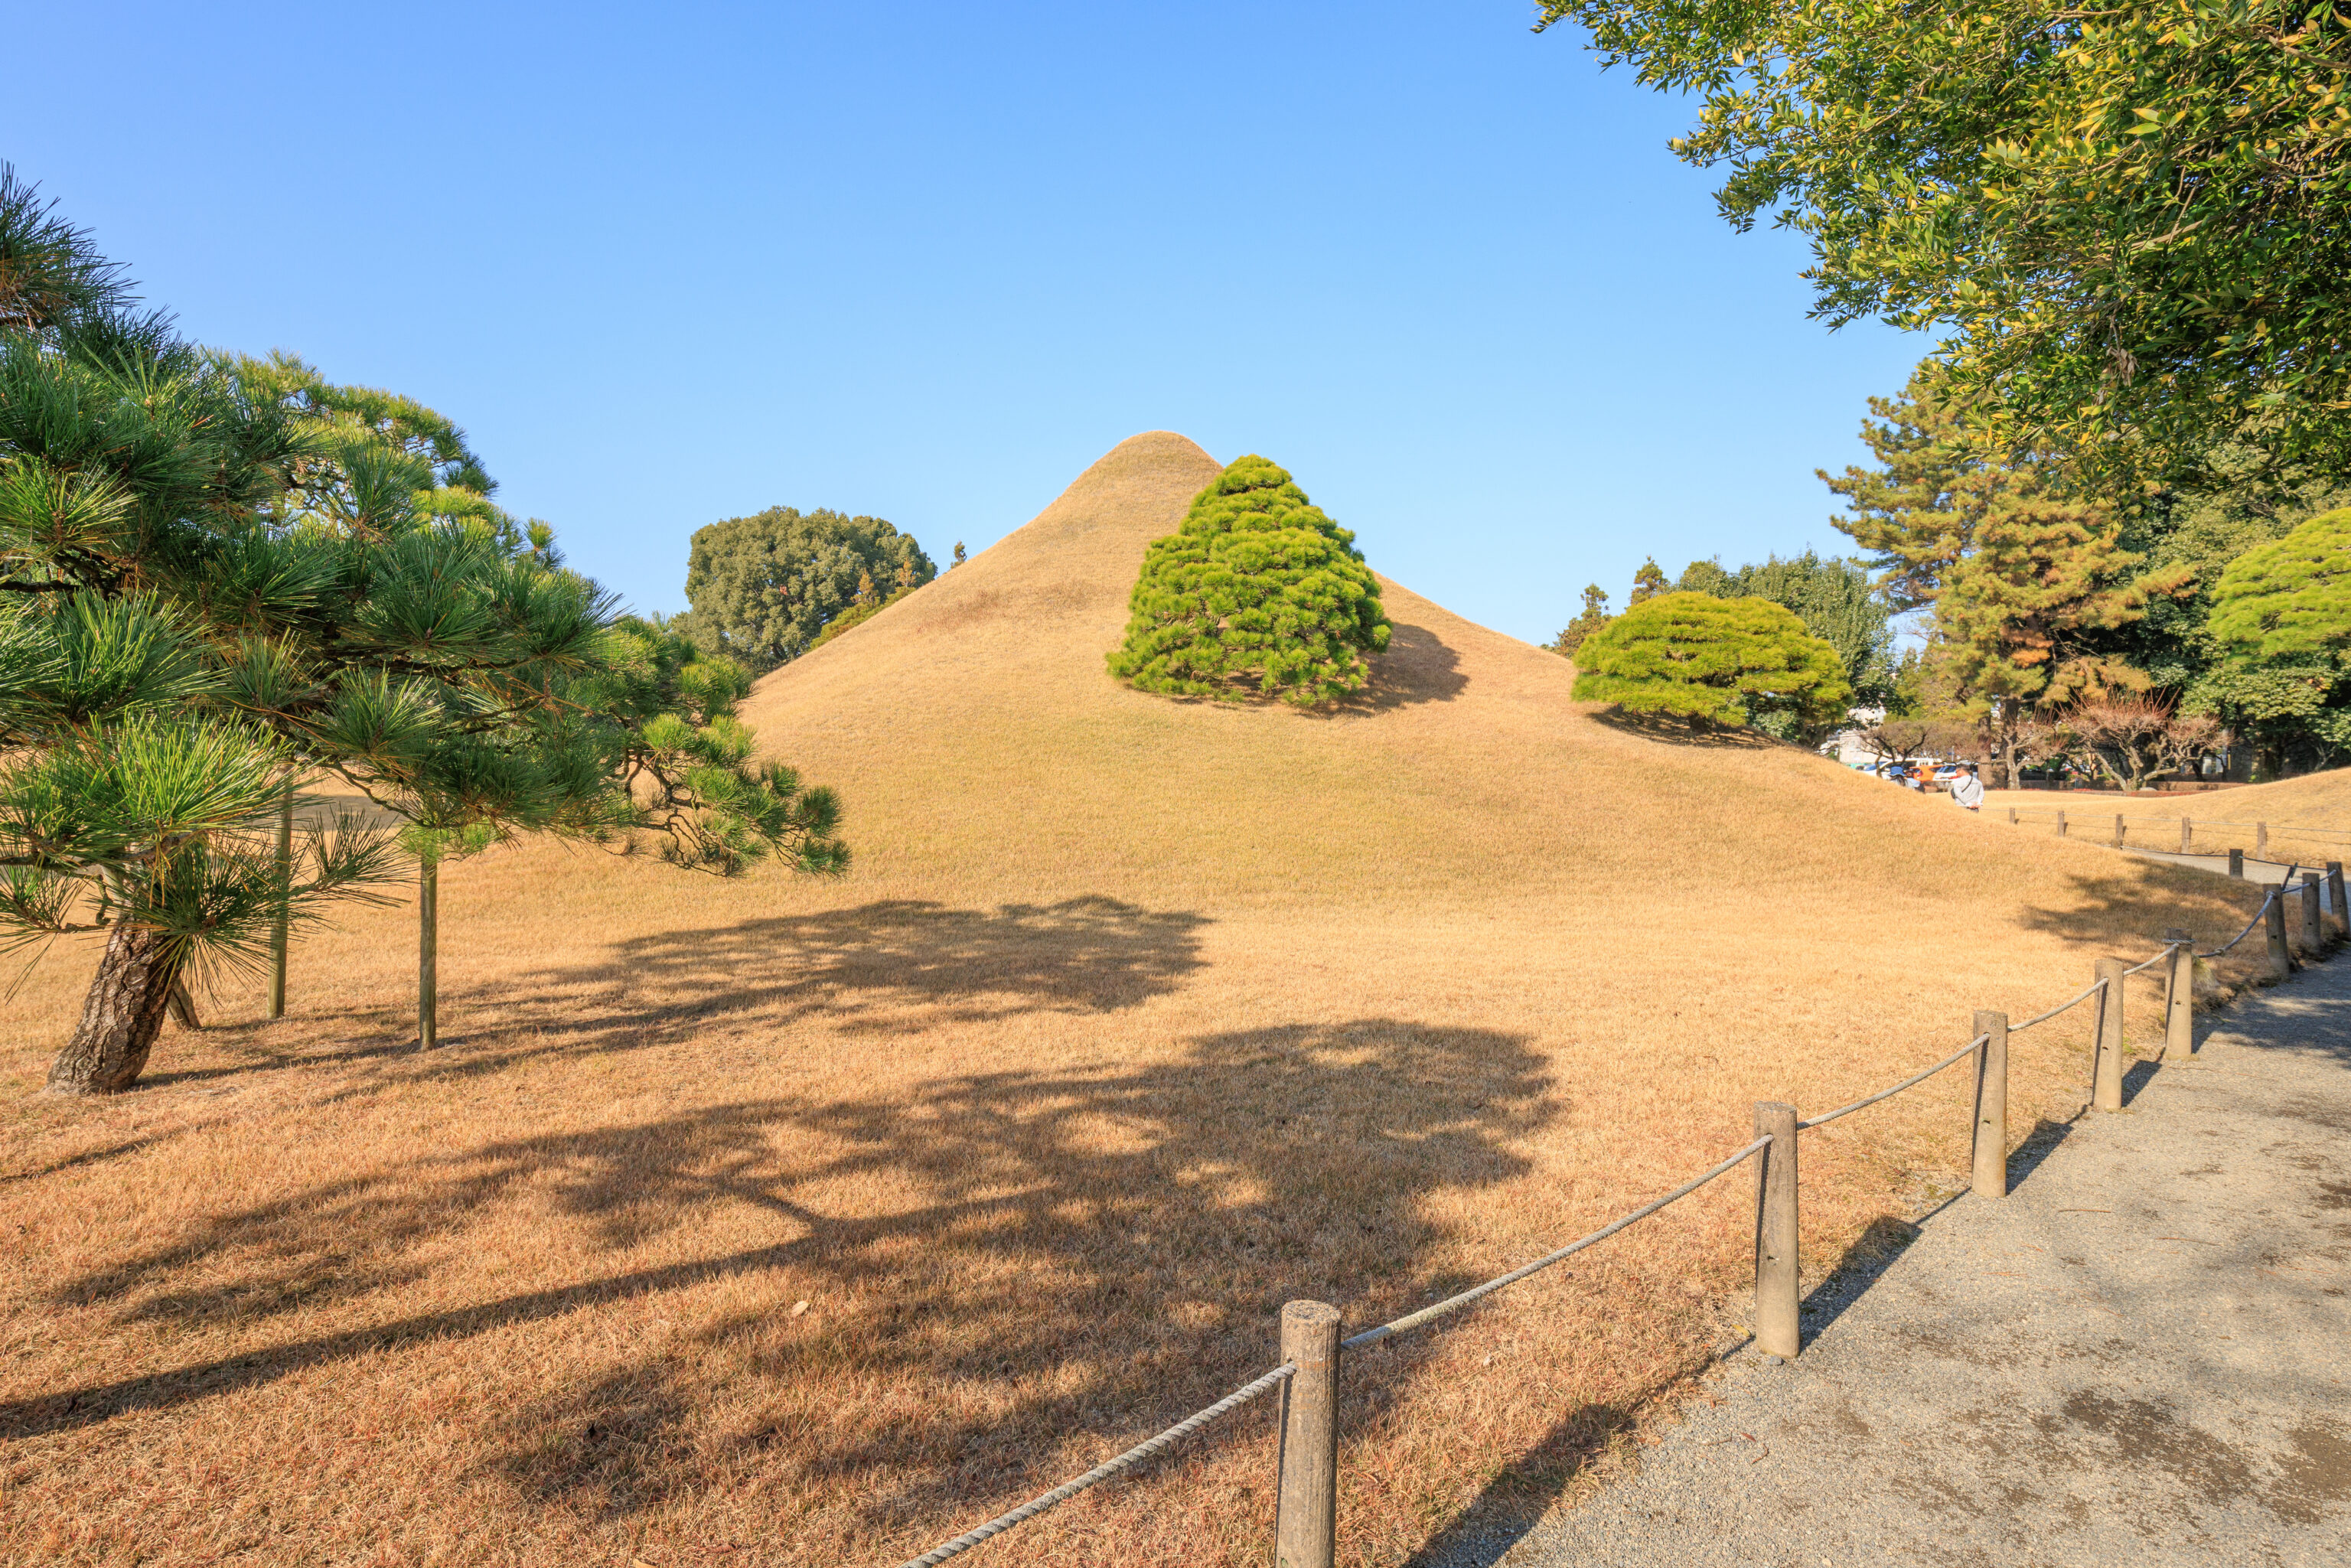
Still doesn’t look like Mount Fuji…
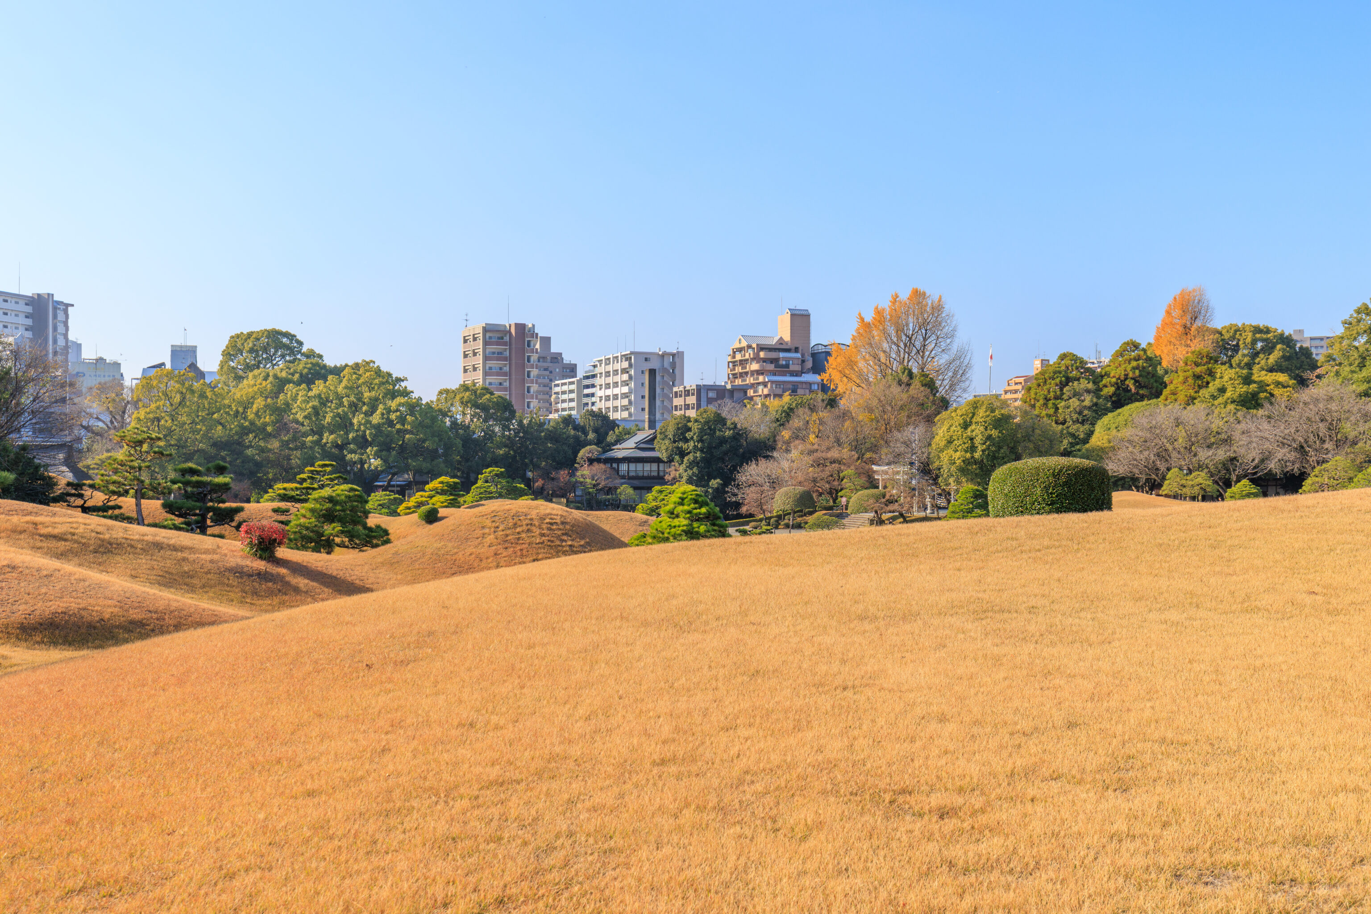
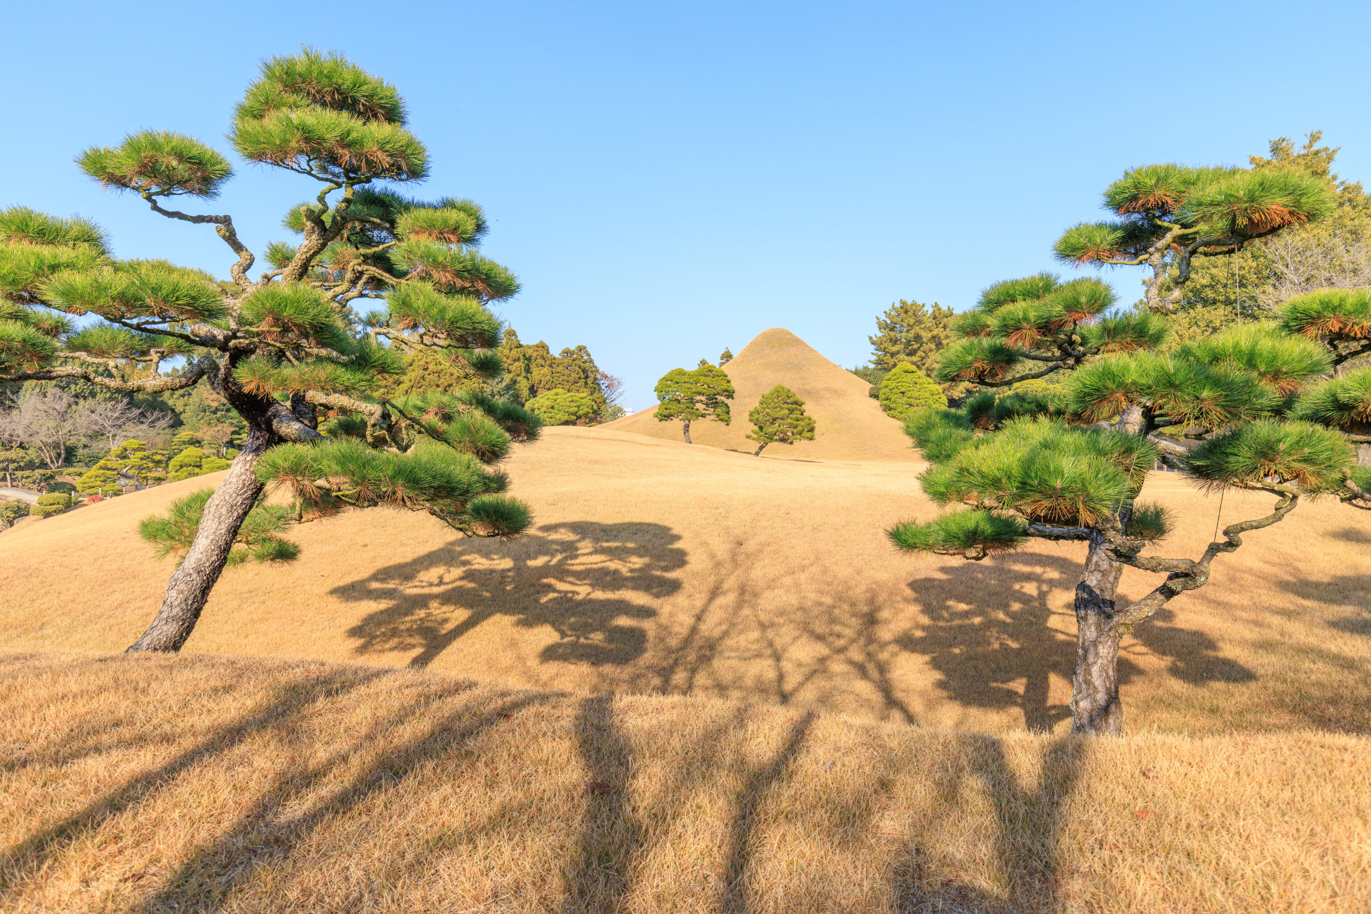
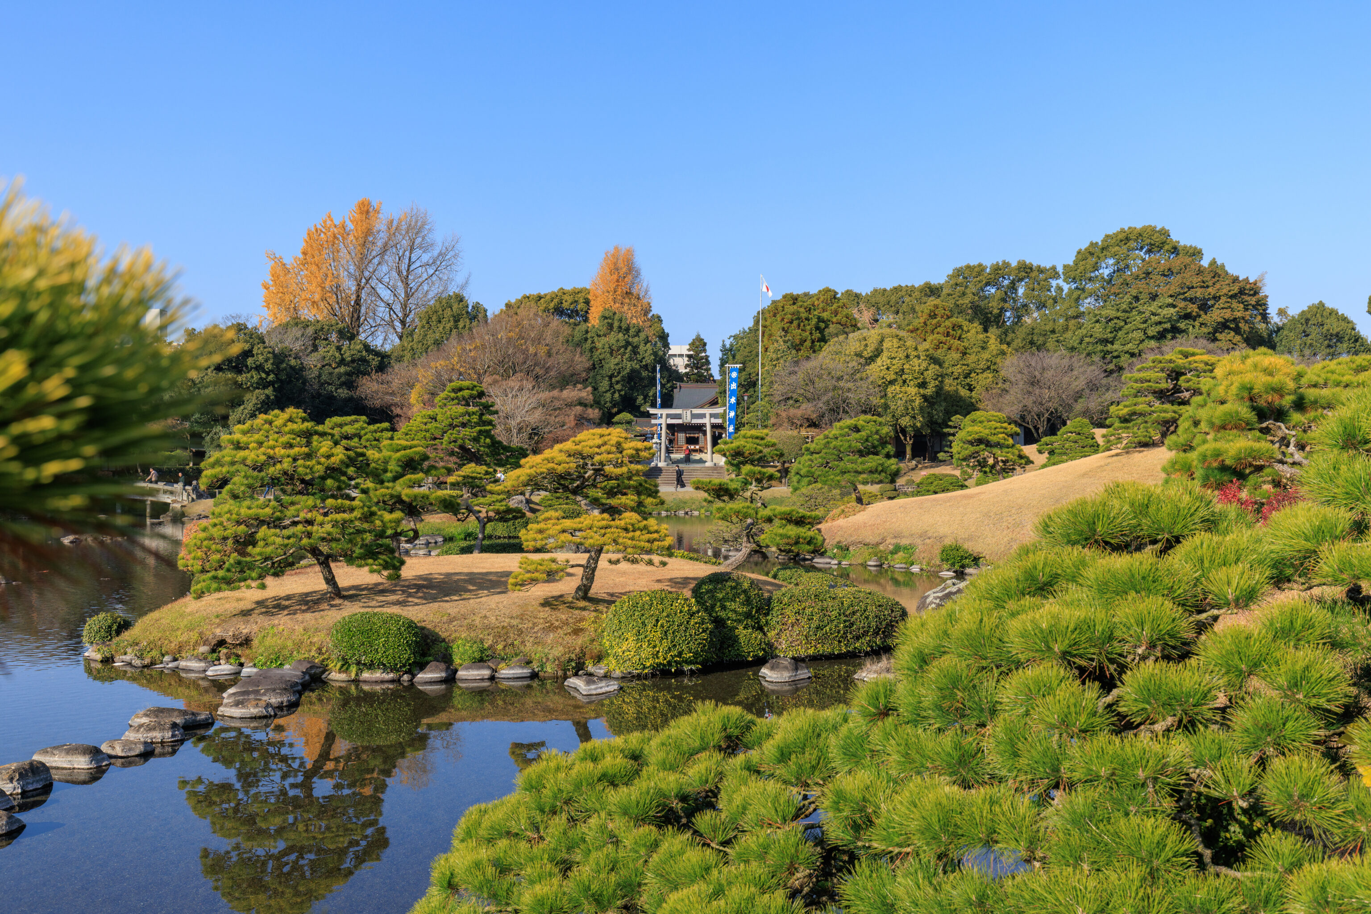
We continued on, ending up directly across from the Izumi-jinja.
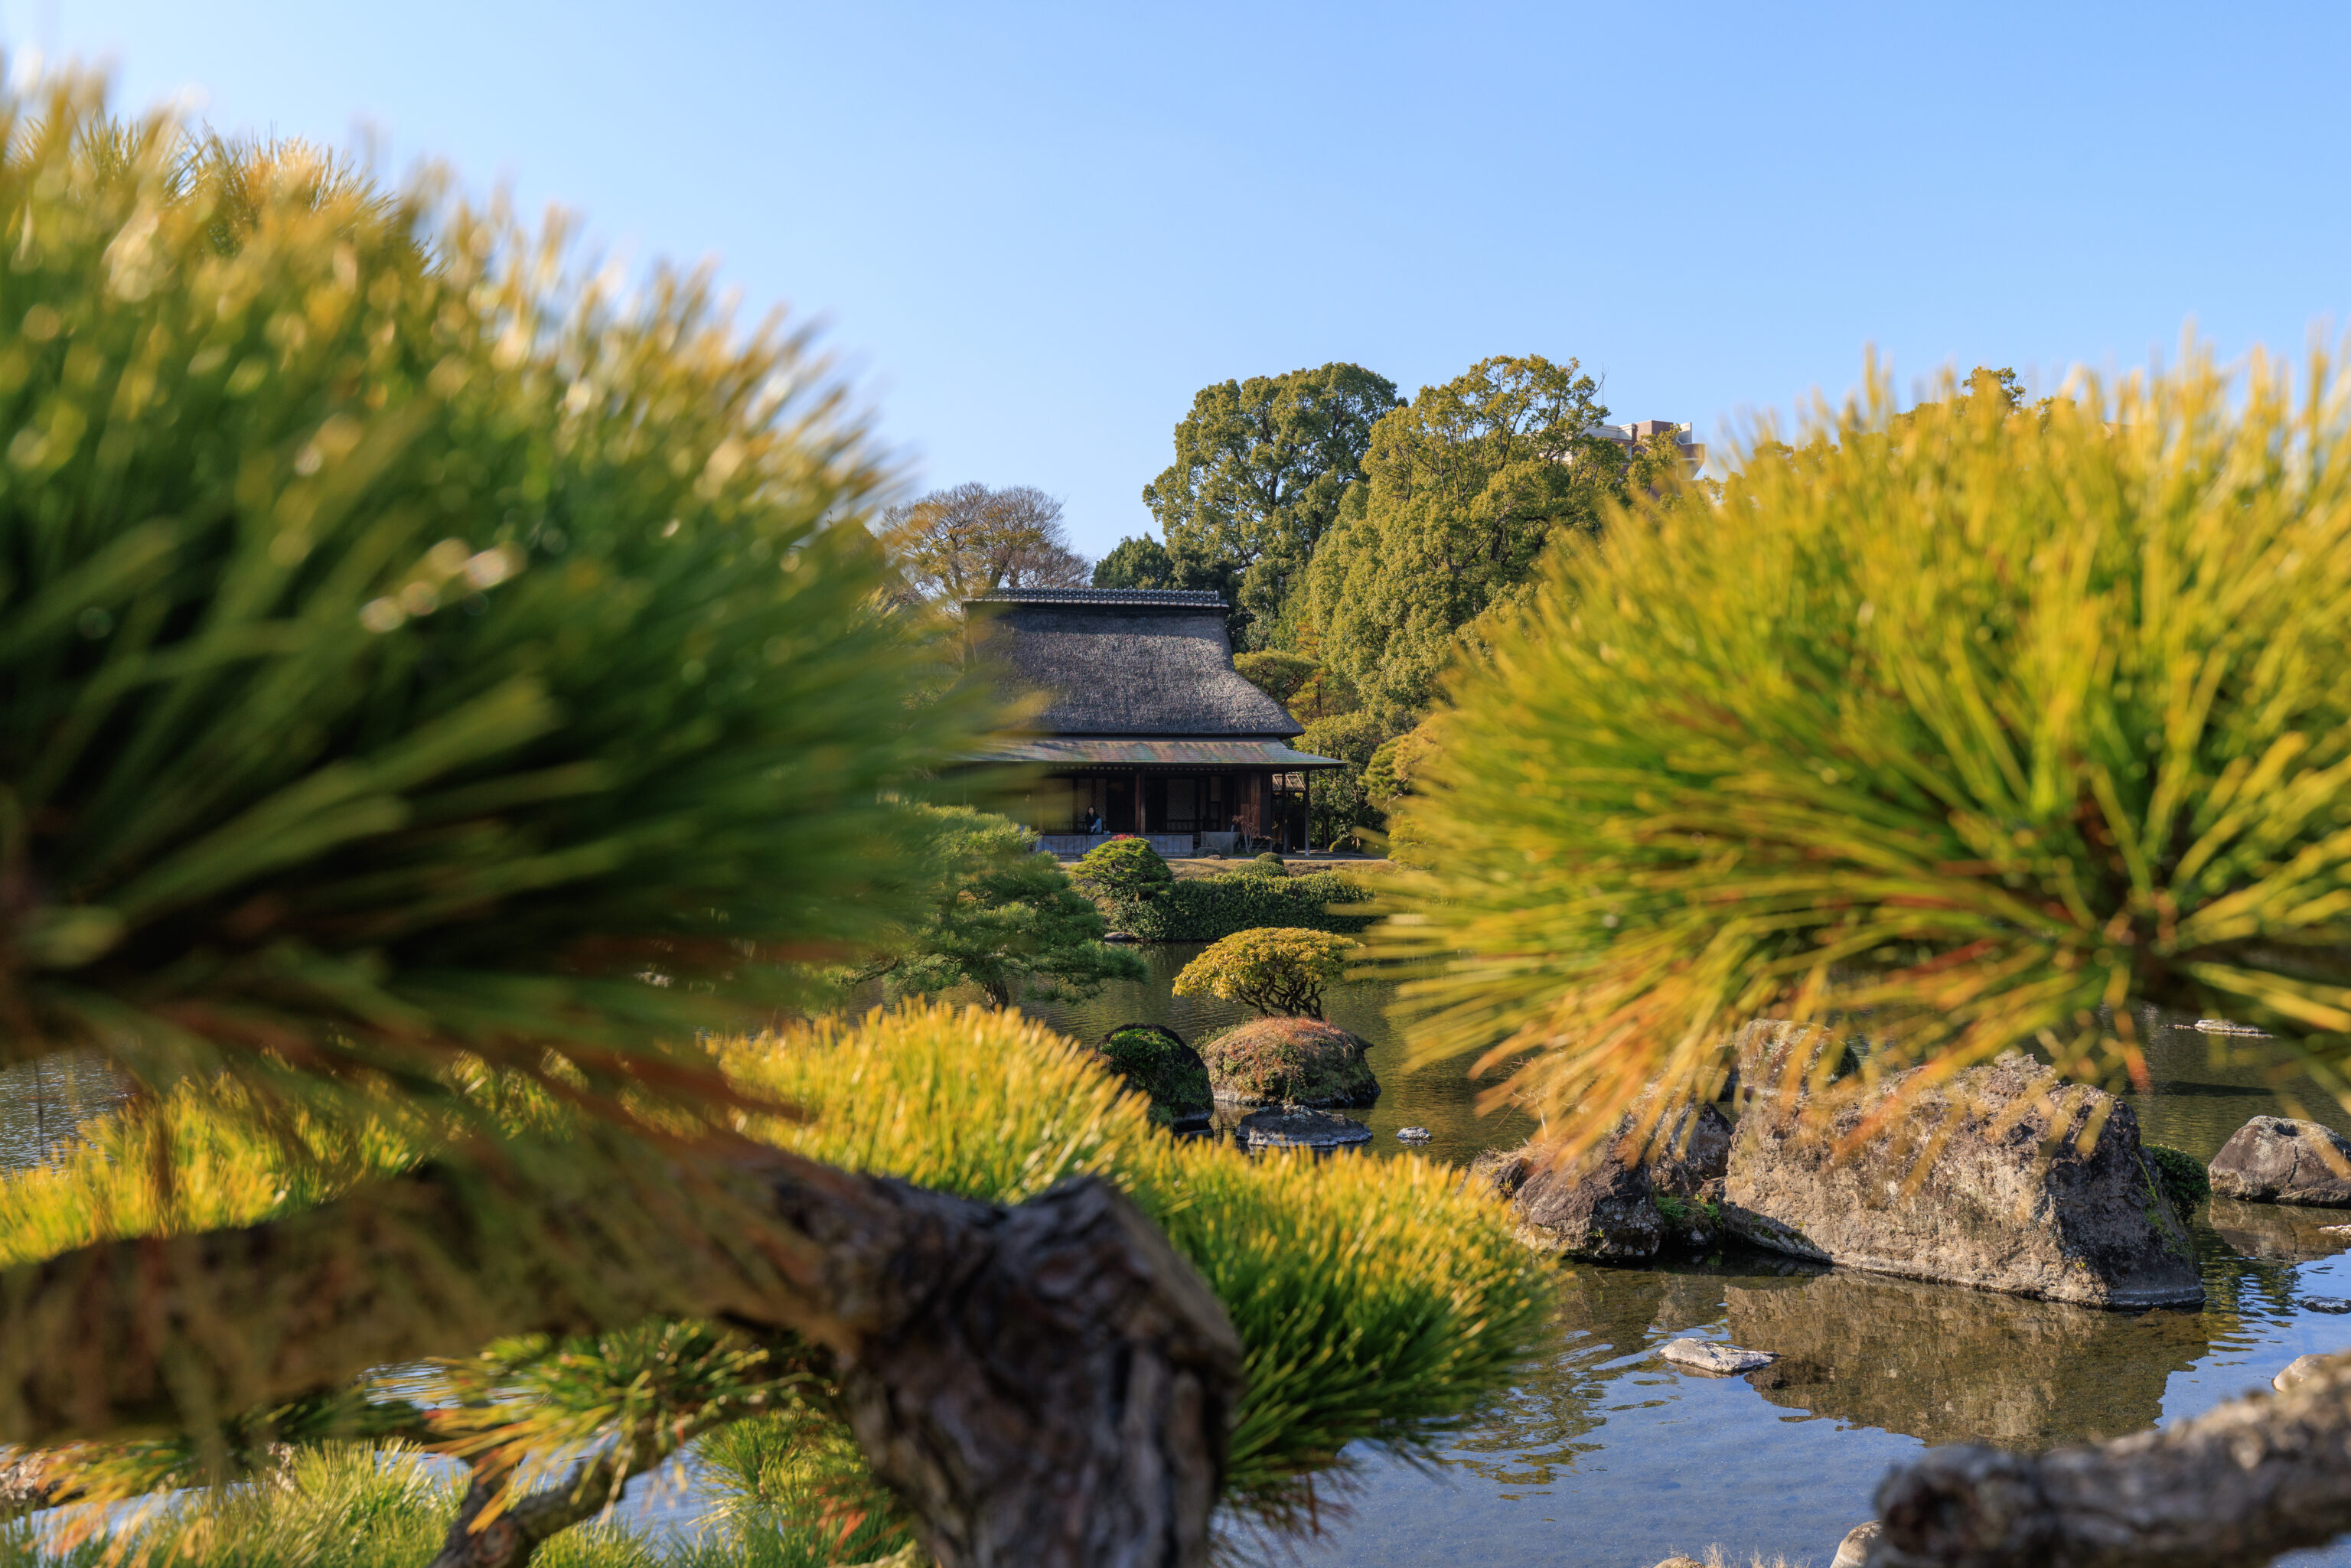
This building to the west looked like one of those old thatched roof houses. The term for this seems to be 茅葺 kayabuki.
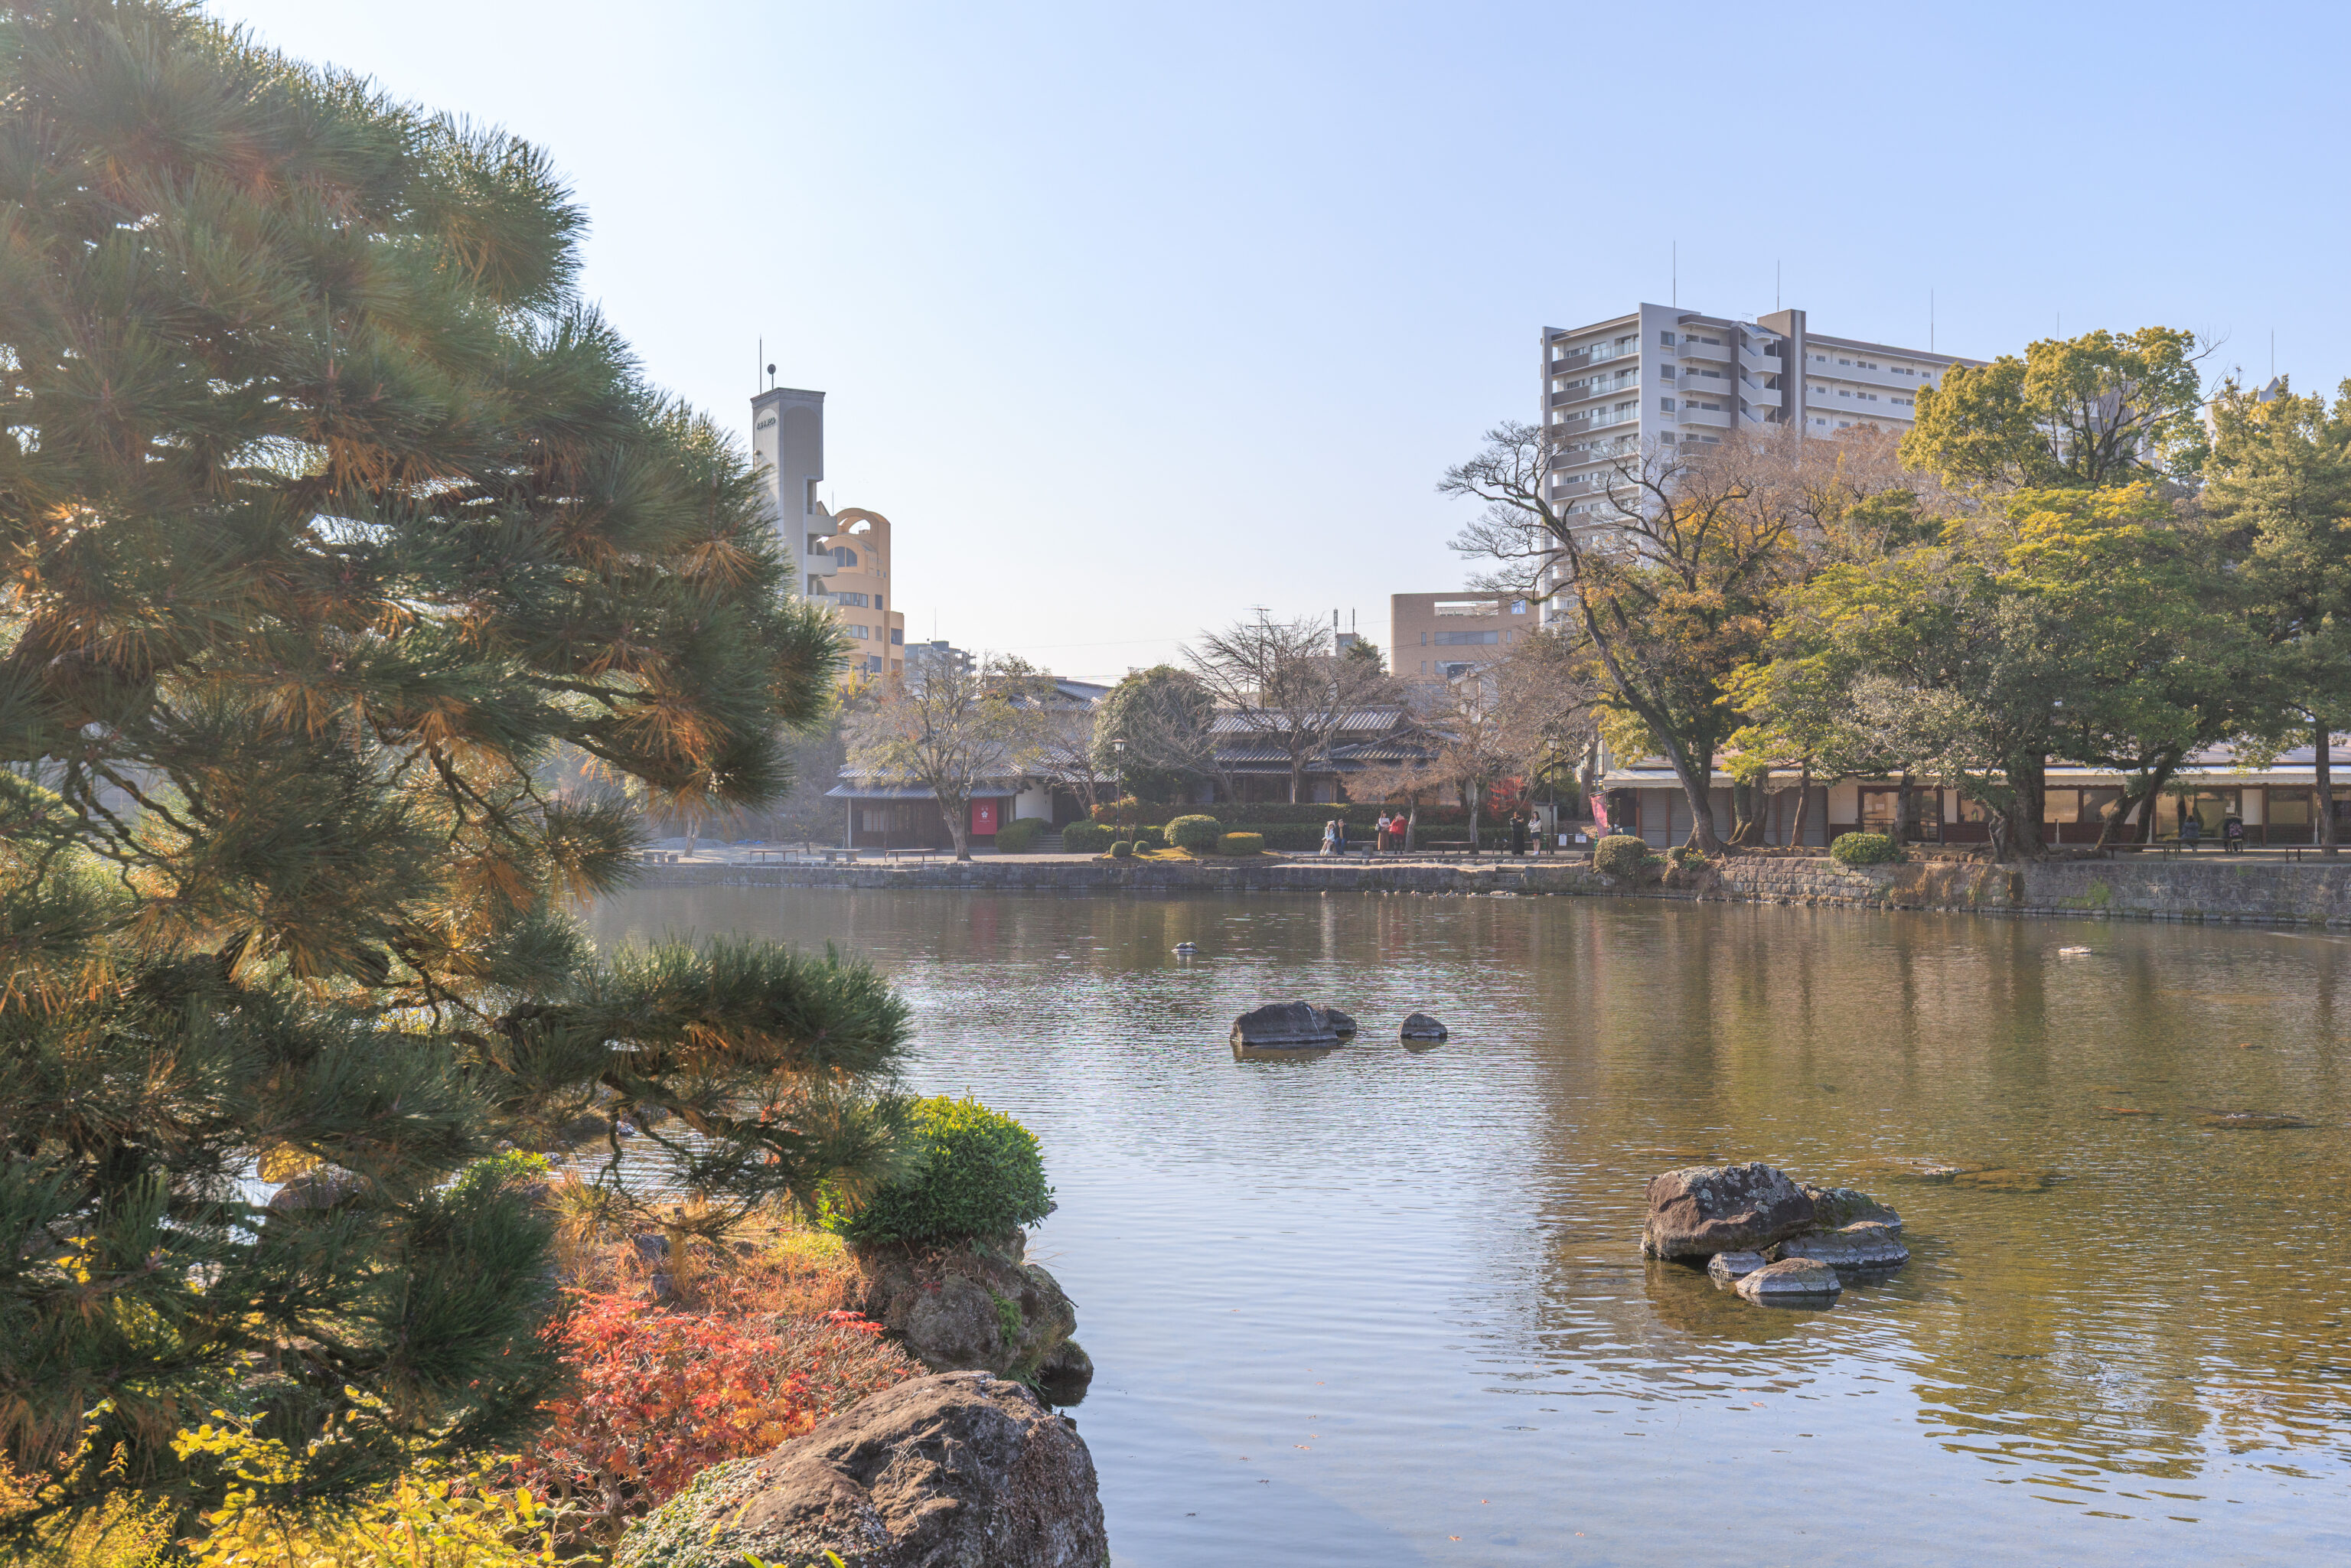
While there are two turtles in this photograph, they are not the two white snapping turtles that are supposed to be here…
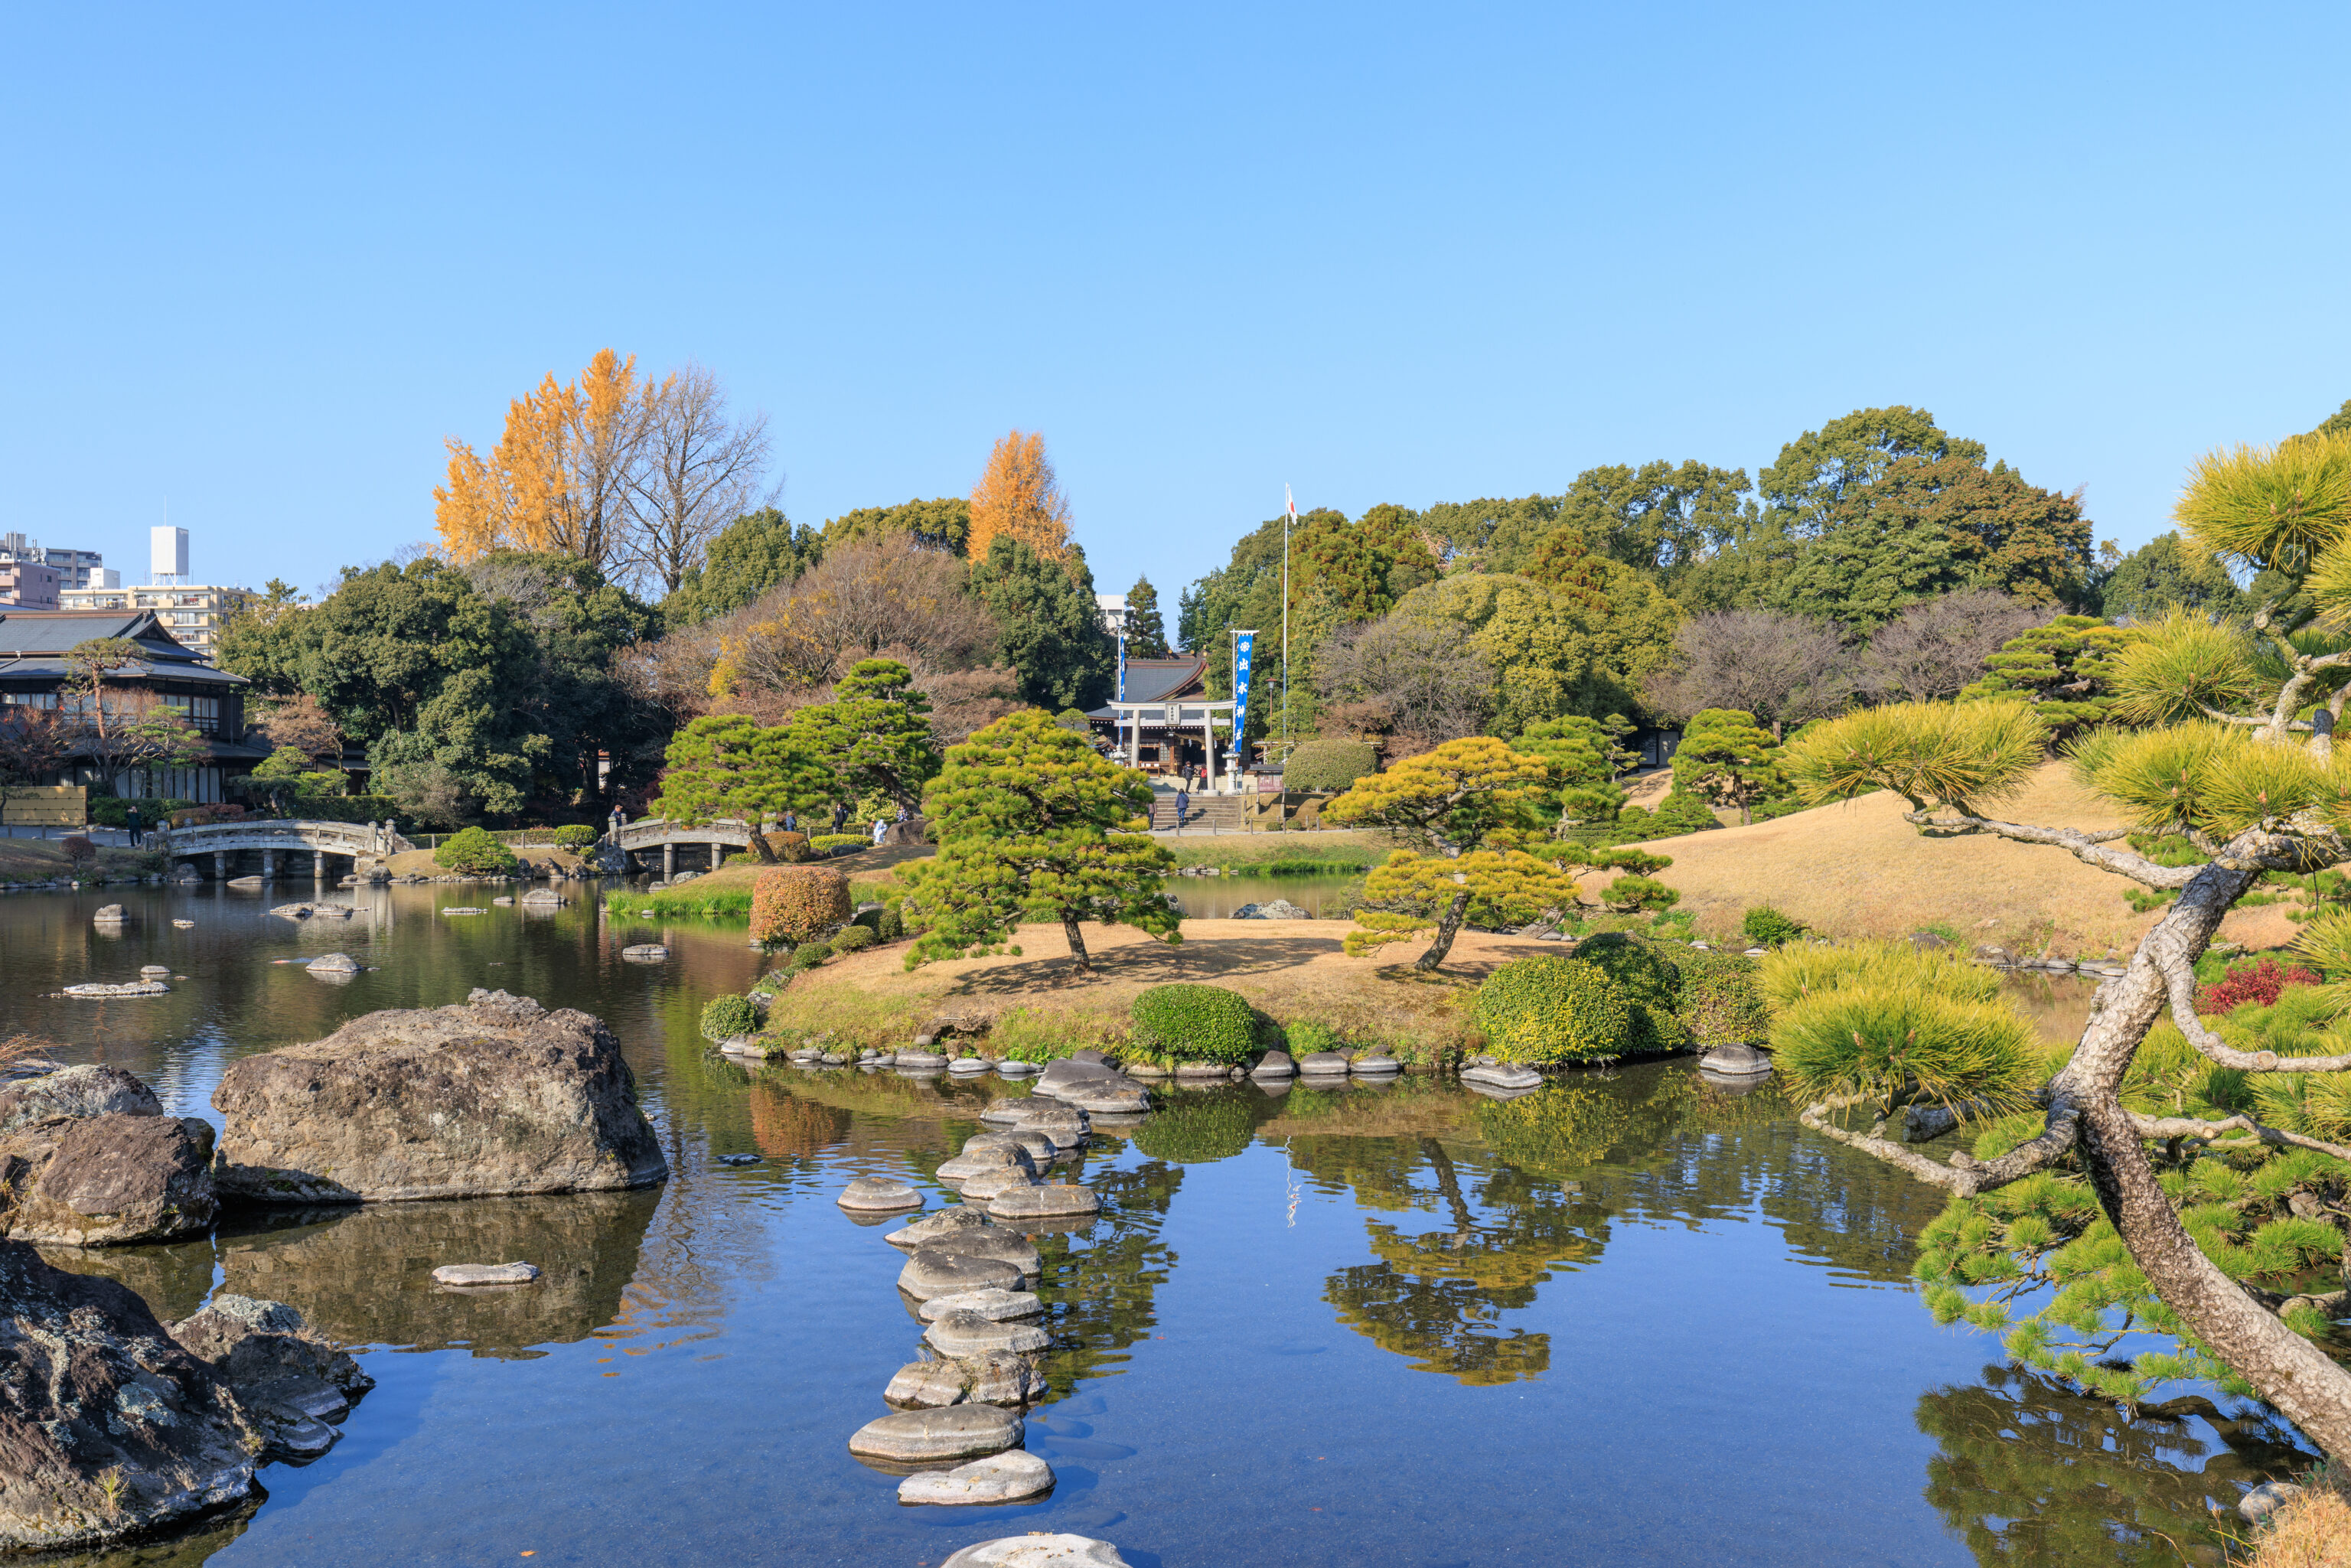
Nope, not taking that path!
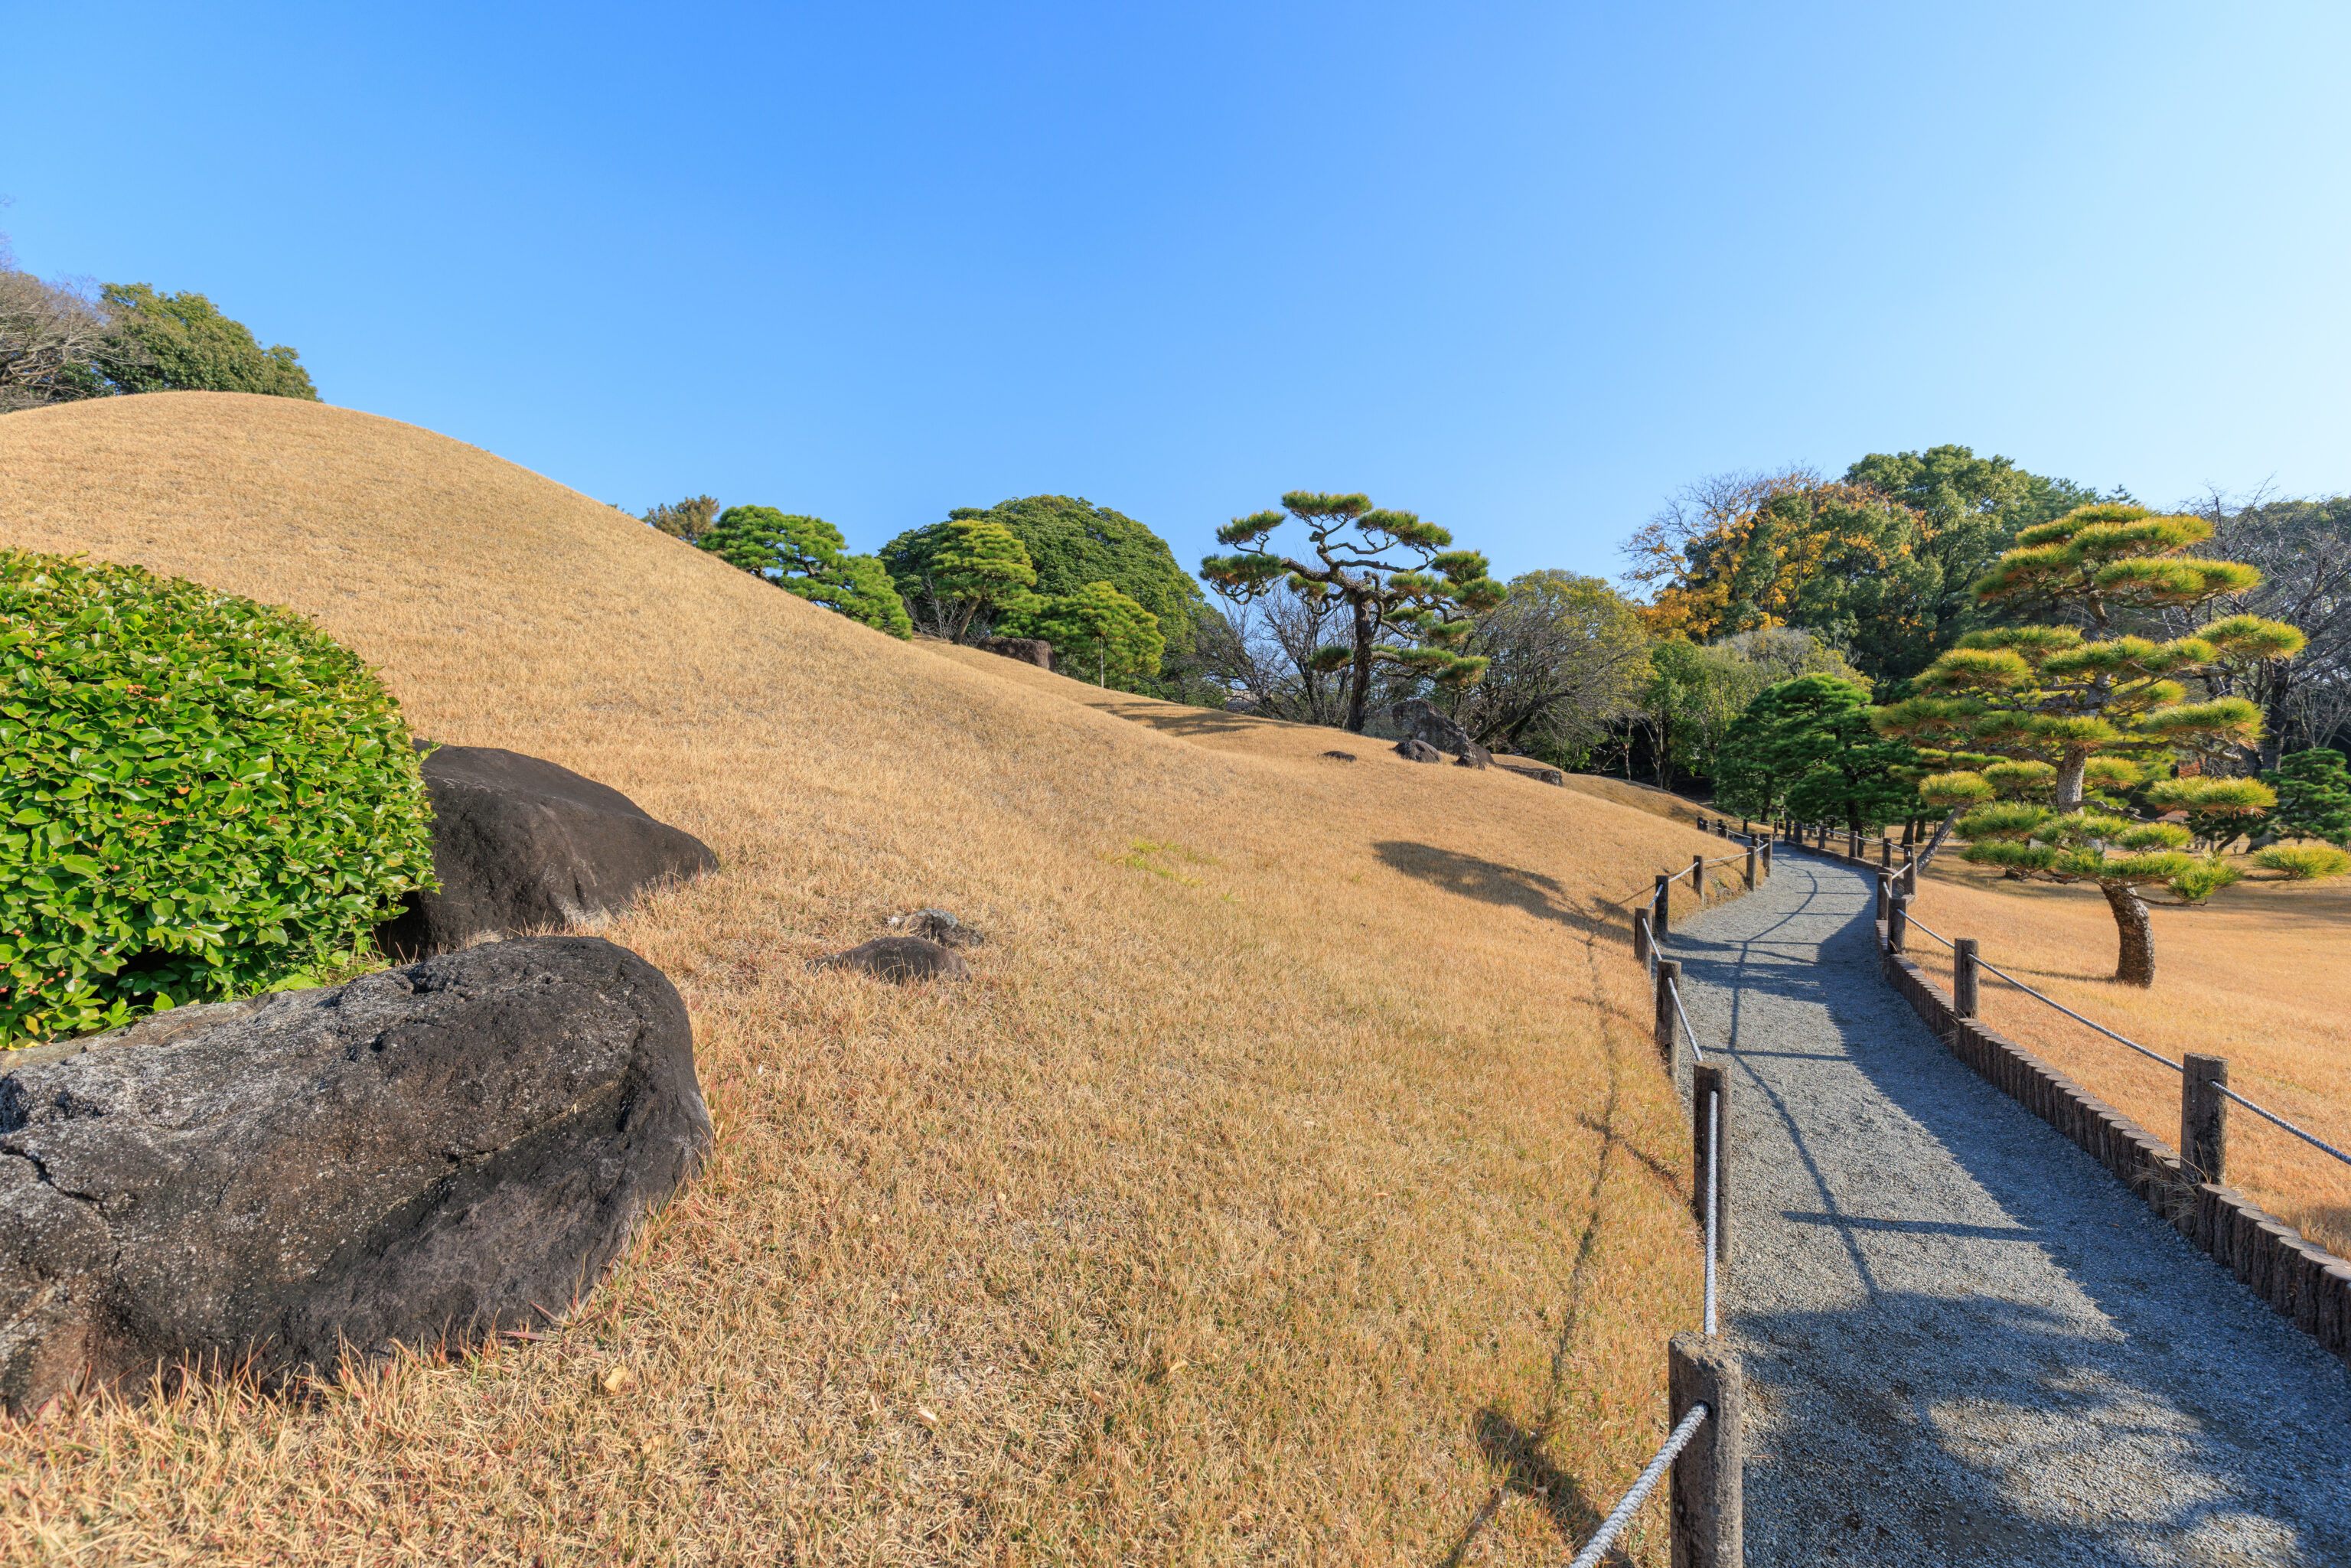
We had been walking west. The path curved to the south and away from the pond.
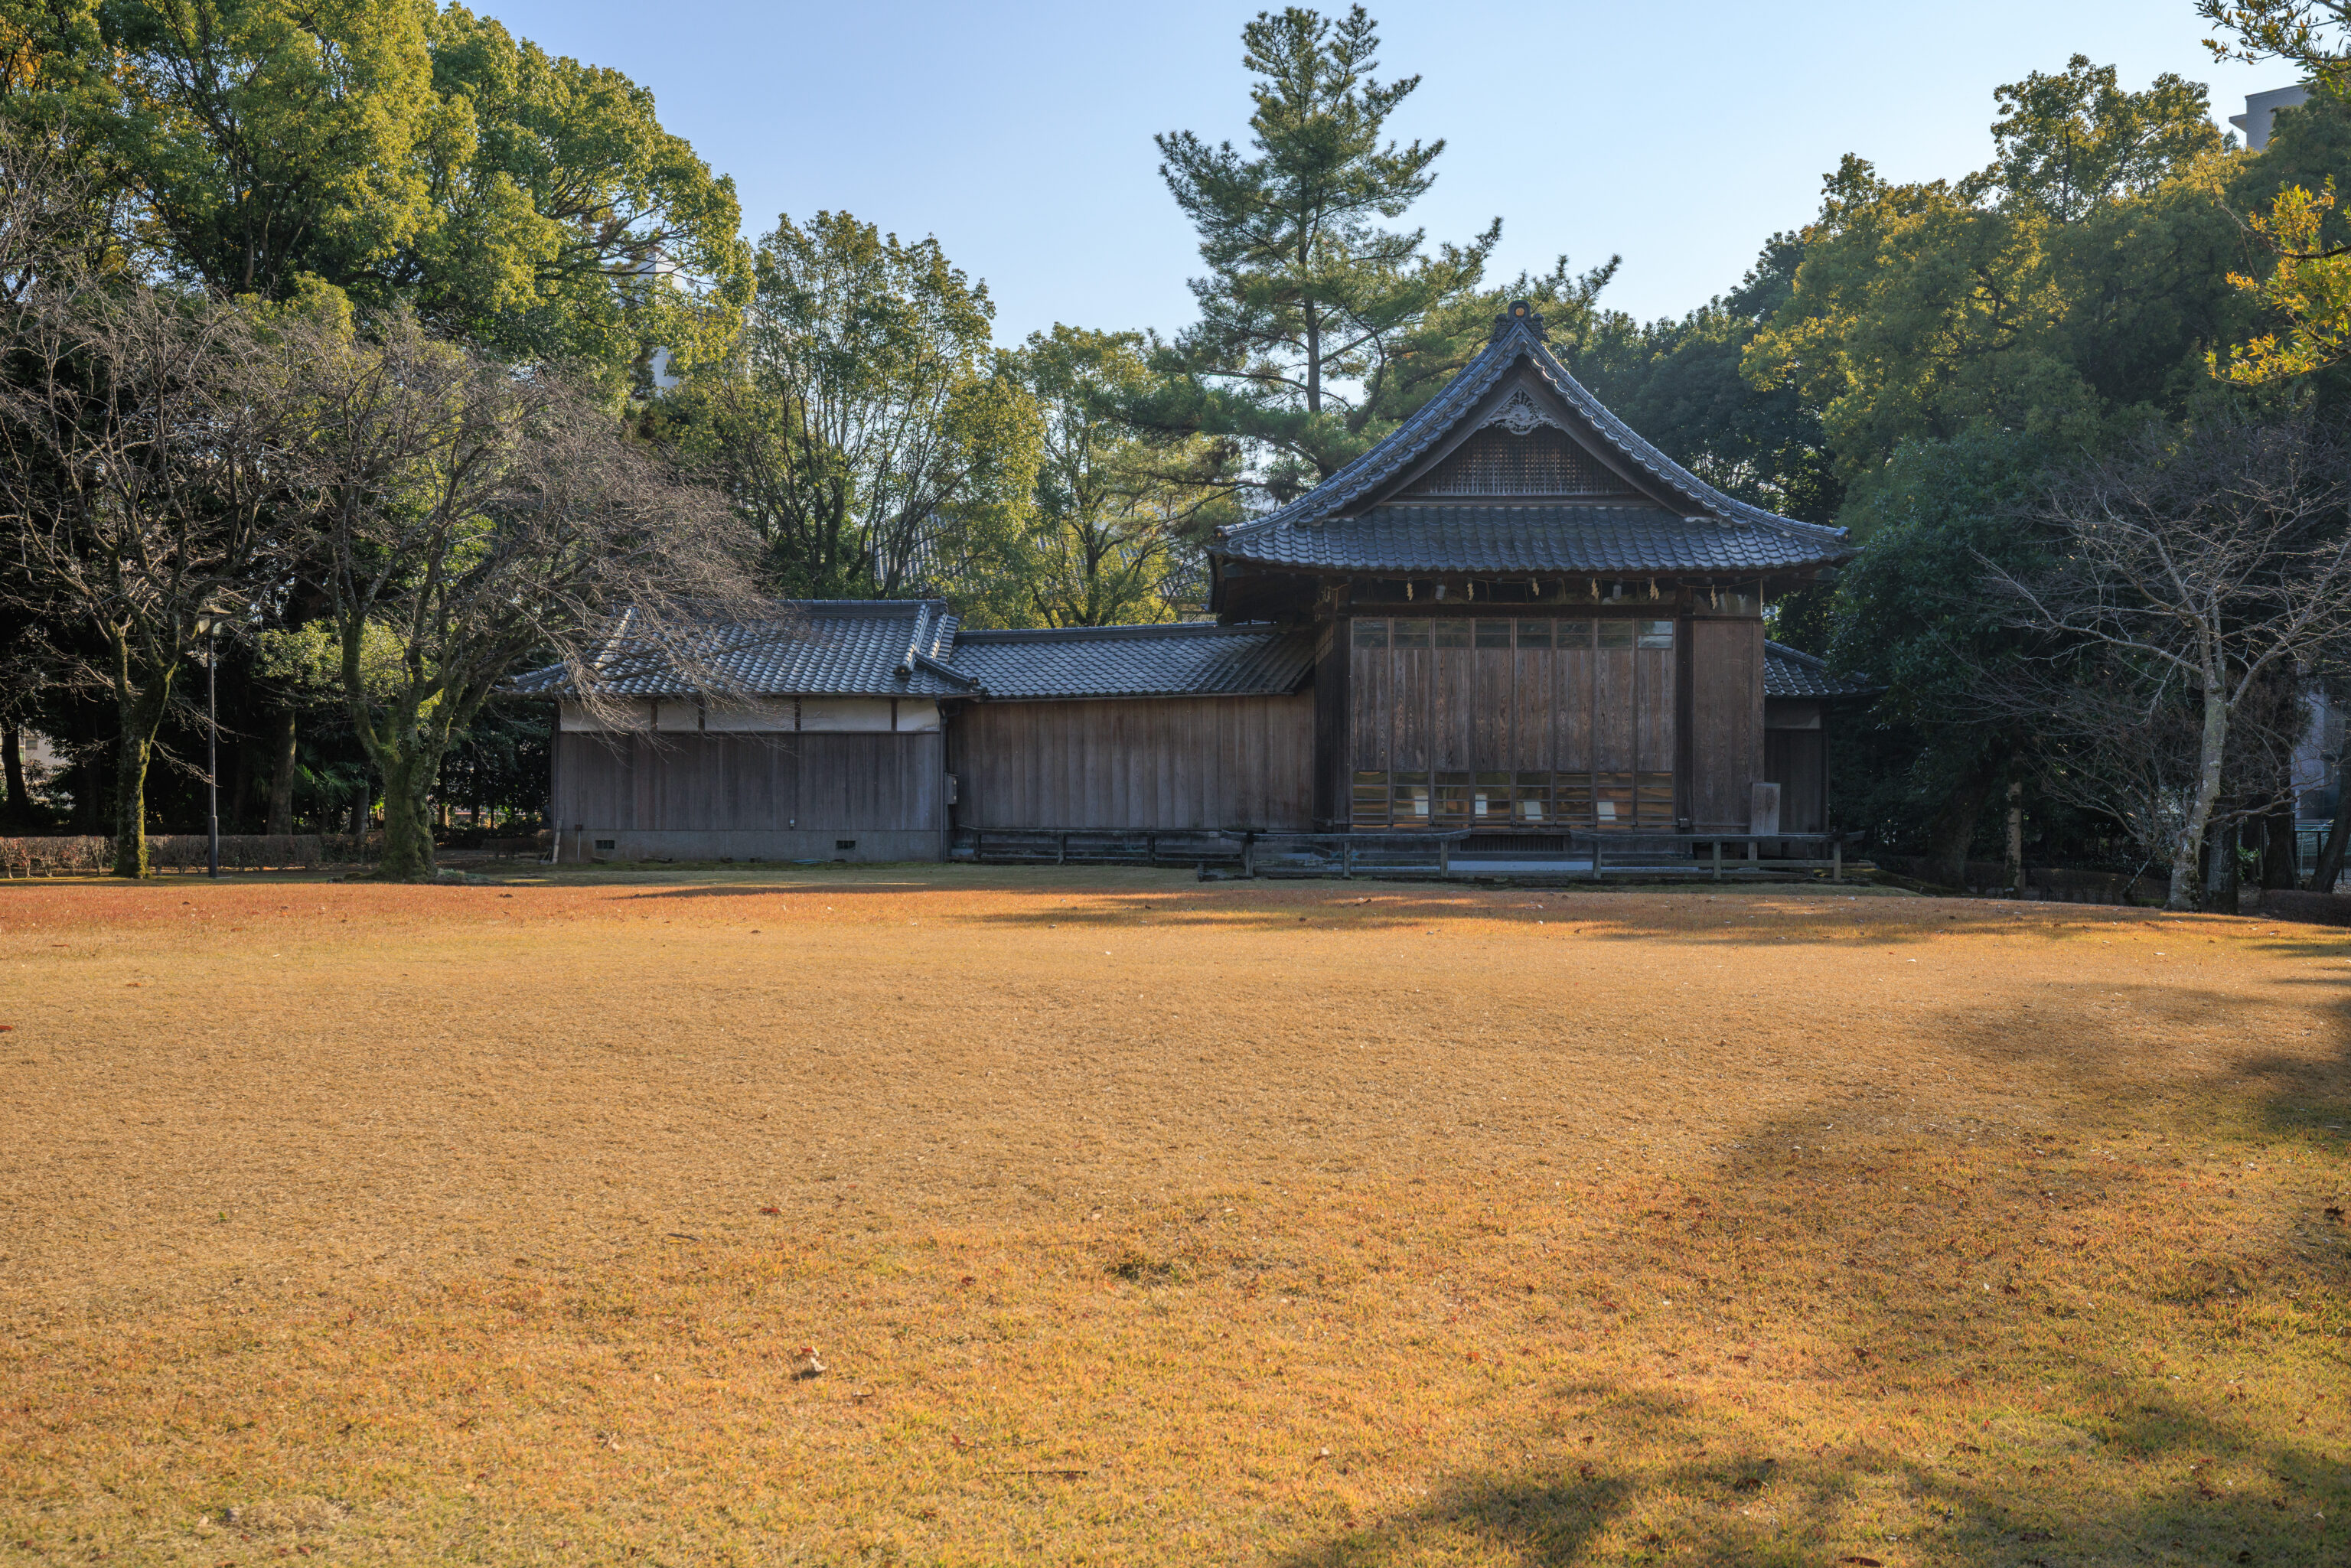
This building is a Noh theatre.
Noh Stage
Noh is a Japanese traditional art and could be called "The Japanese Musical". The actors act along with vocal music and instrumental music.

The Hosokawa family especially loved Noh among the feudal lords. Fujitaka (Yusai), the founder of the modern Hosokawa Clan, was proficient in various arts and is said to have been a highly accomplished Japanese Noh drummer. The Hosokawa Family acquired Noh from generation to generation, even in modern times up to the Second World War. They handed down many records relating to Noh and Noh song books called "Utai-bon," to posterity.

The Noh Theater was built at the same time as Izumi shrine in 1878, but it was burned down in 1965. The present Noh Theater was succeeded from the Matsui Family, the former lord of Yatsushiro Castle, to Izumi Shrine and reconstructed in this place in commemoration of the 60th anniversary of his Majesty Showa Emperor's Accession to the throne.

Takigi-Noh (the Bonfire Noh) is held here on the first Saturday in August every year. It is also widely used as a venue for live jazz performance, musical drama and Japanese dance.
– Text from a the garden map.
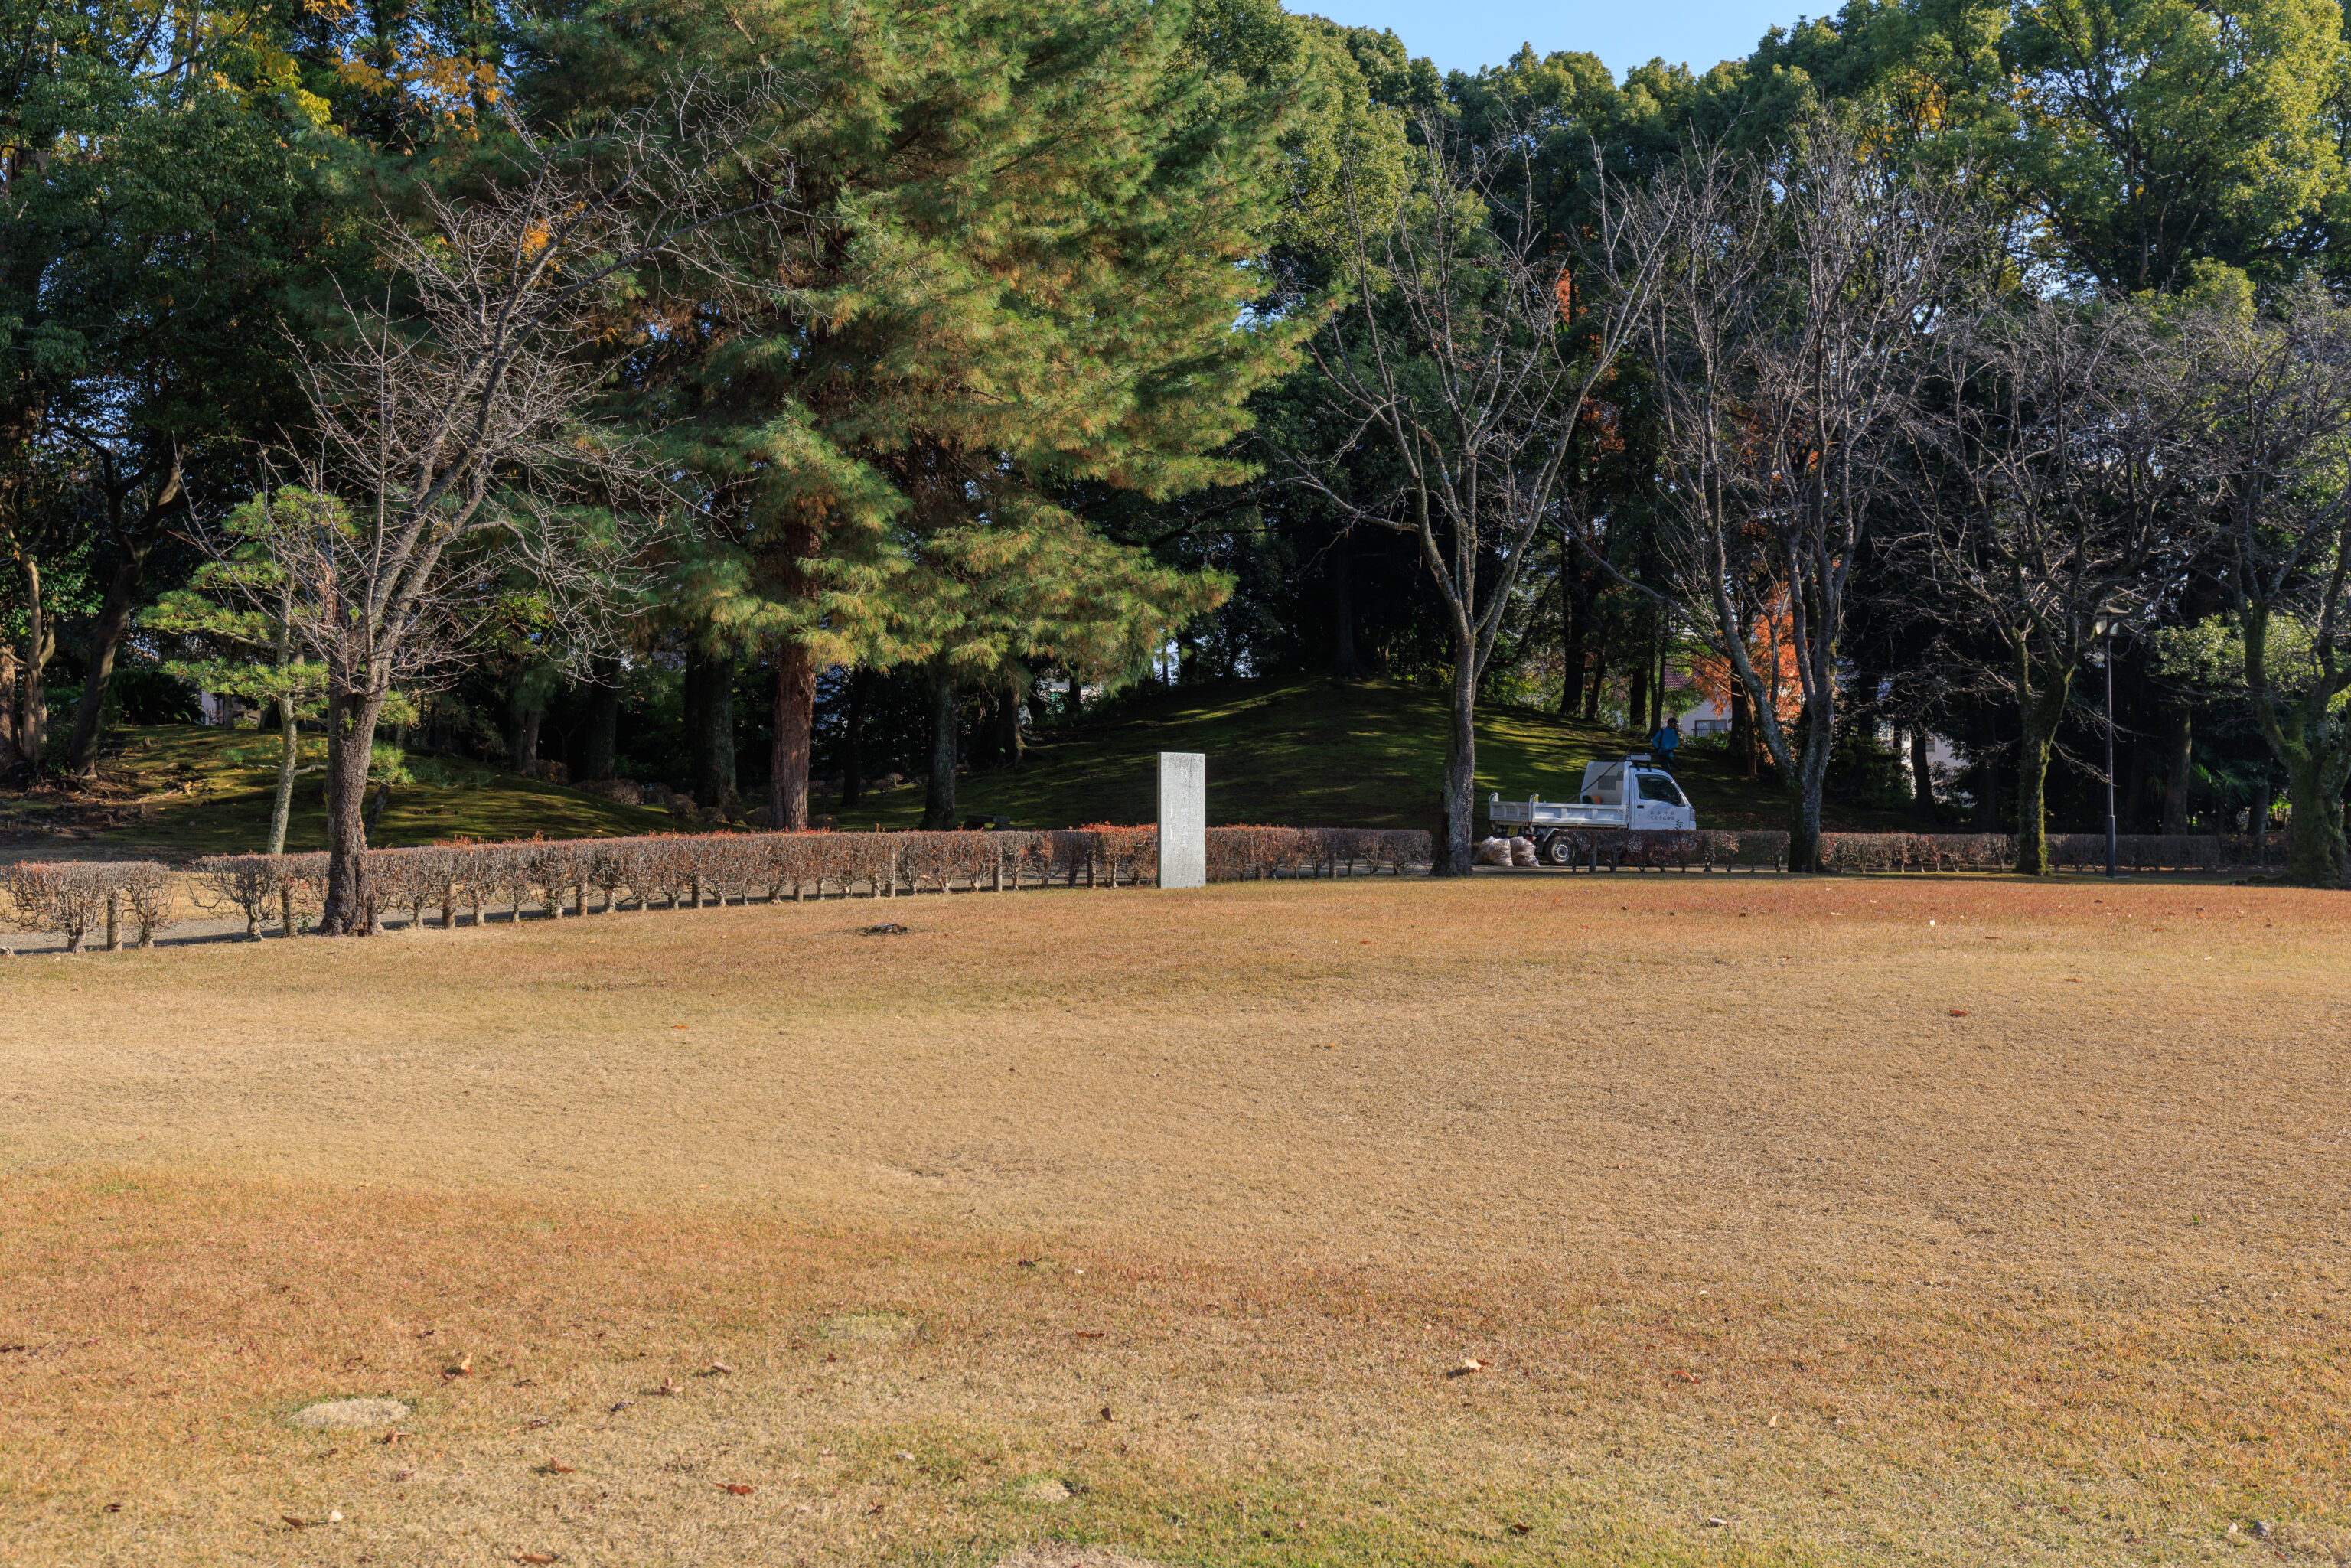
This marker is a monument top Soseki Natsume.
Monument of Soseki Natsume

「鼓うつや能楽堂の秋の水」
Soseki used to take Noh song lessons and loved watching Noh plays. Apparently we can hear the clear sound of drums beating pleasantly in this quiet garden in Autumn.
– Text from a the garden map.
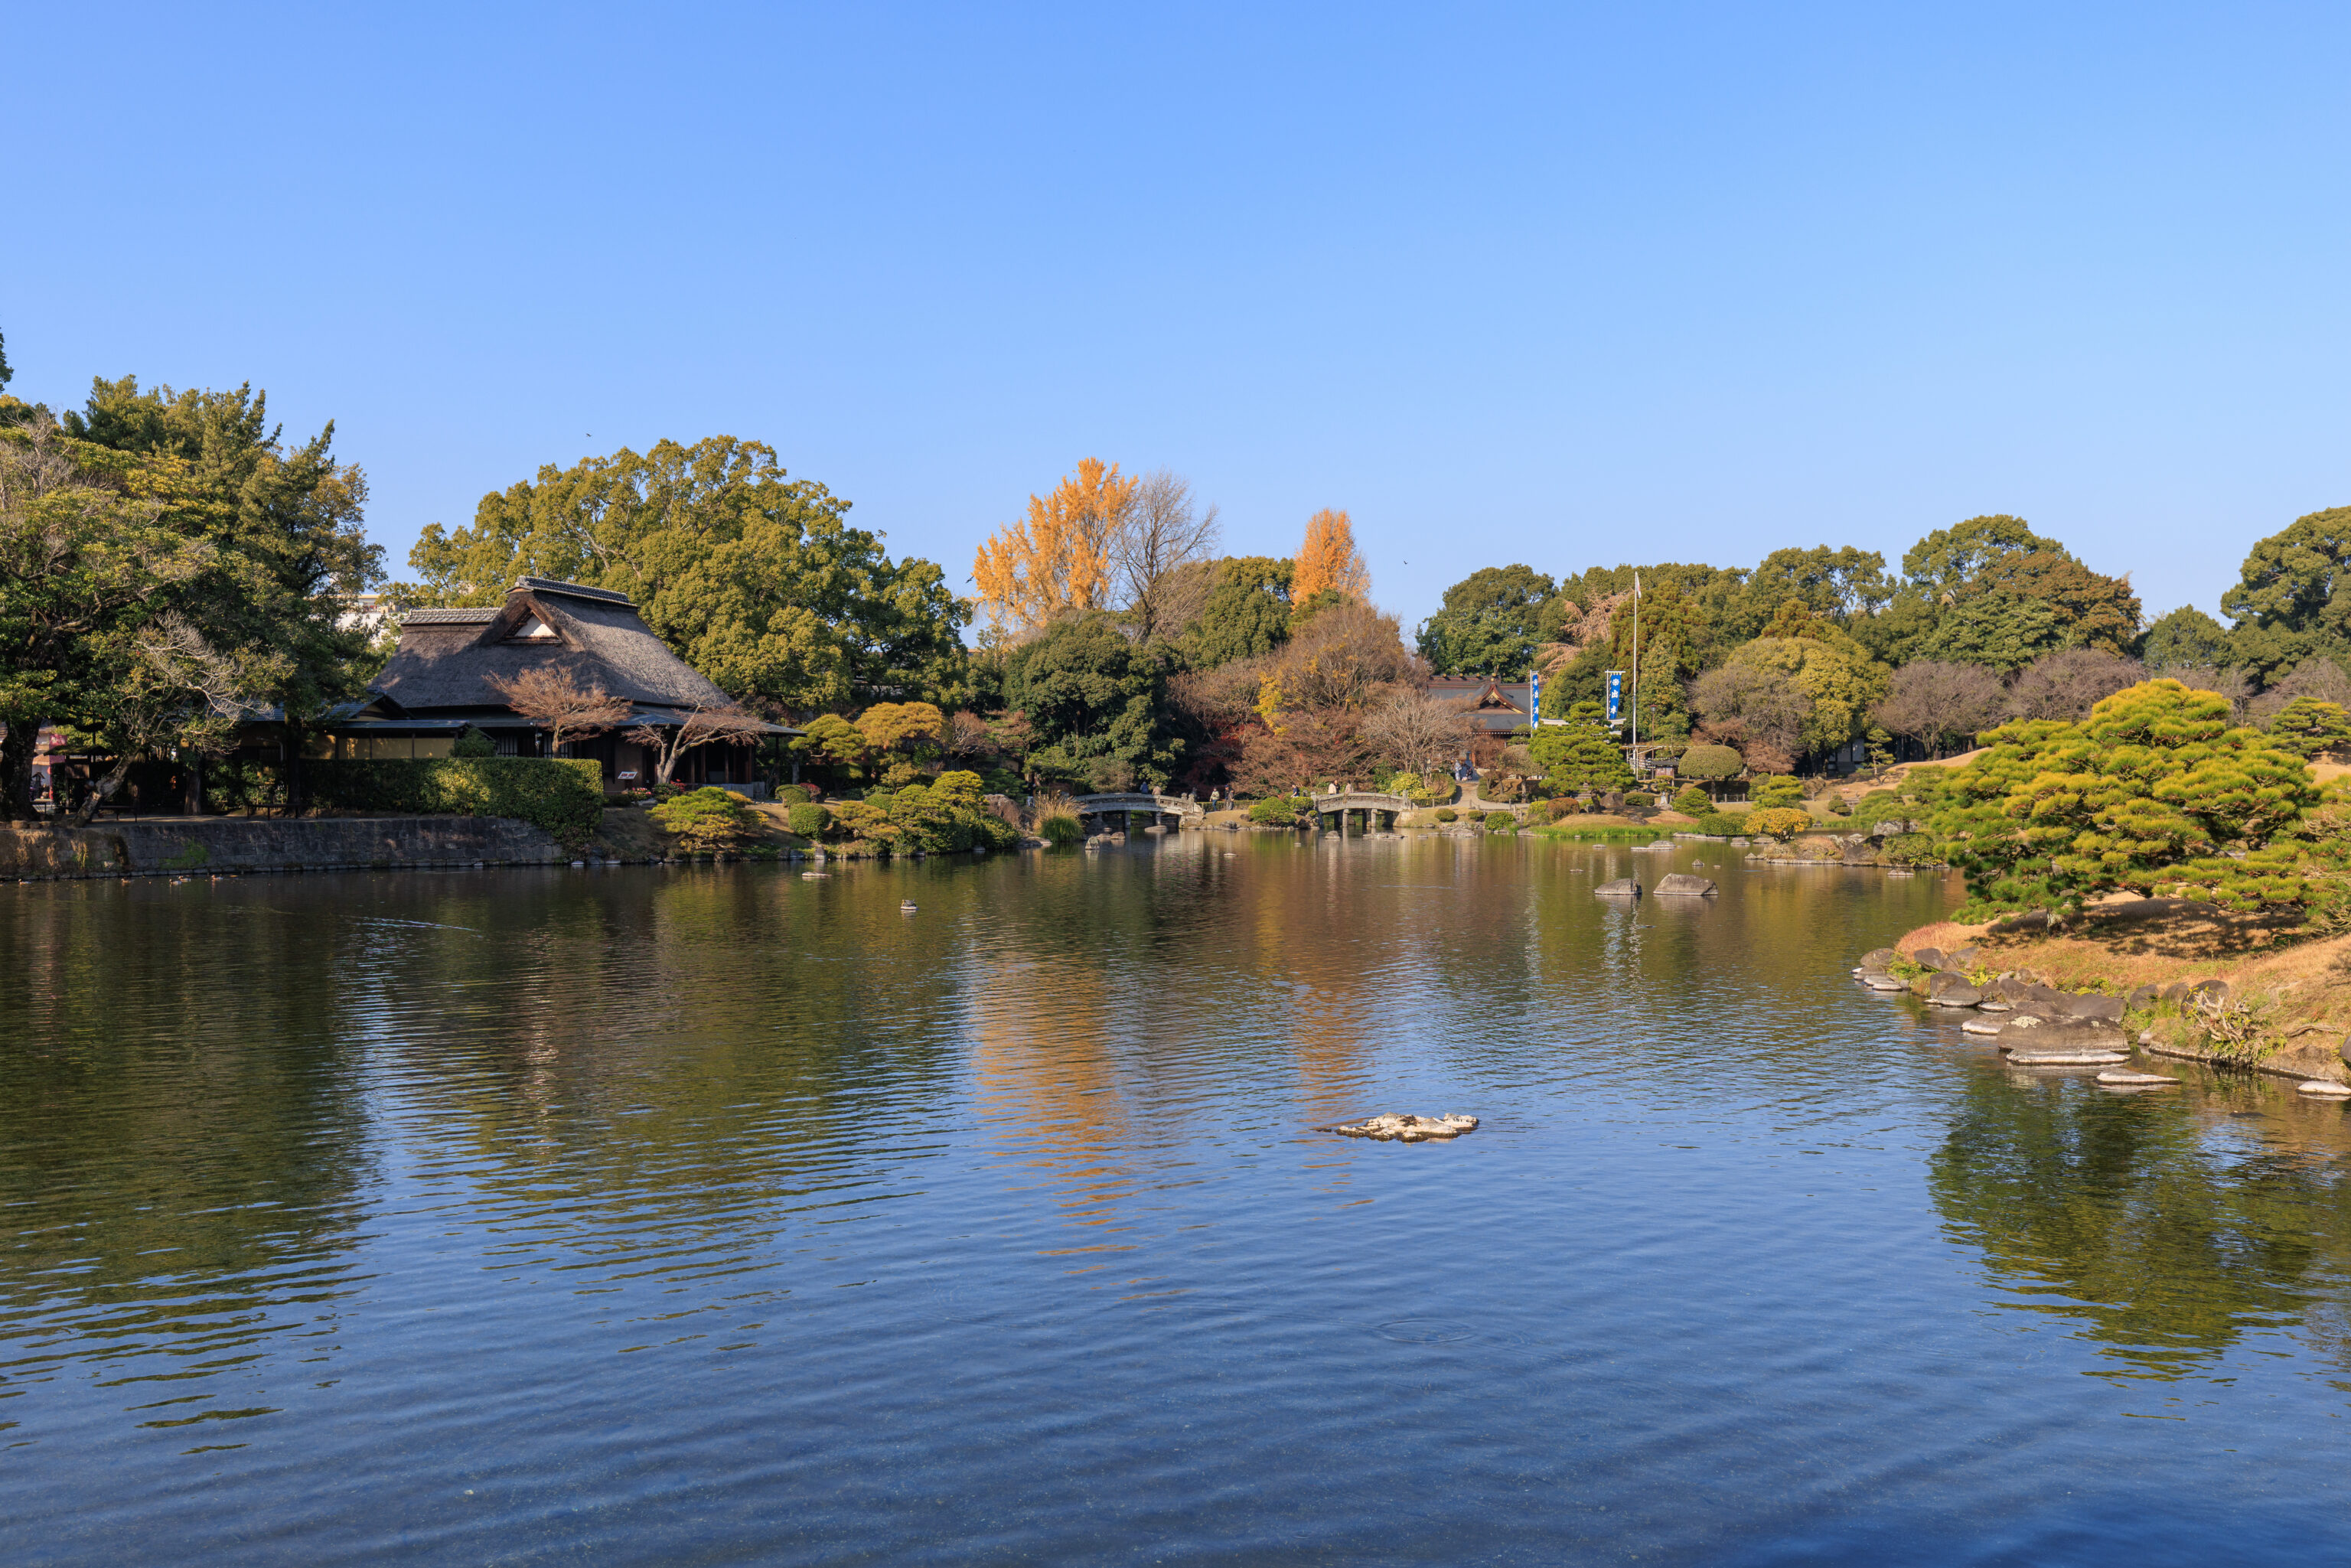
We continued to the west along the southern end of the pond.
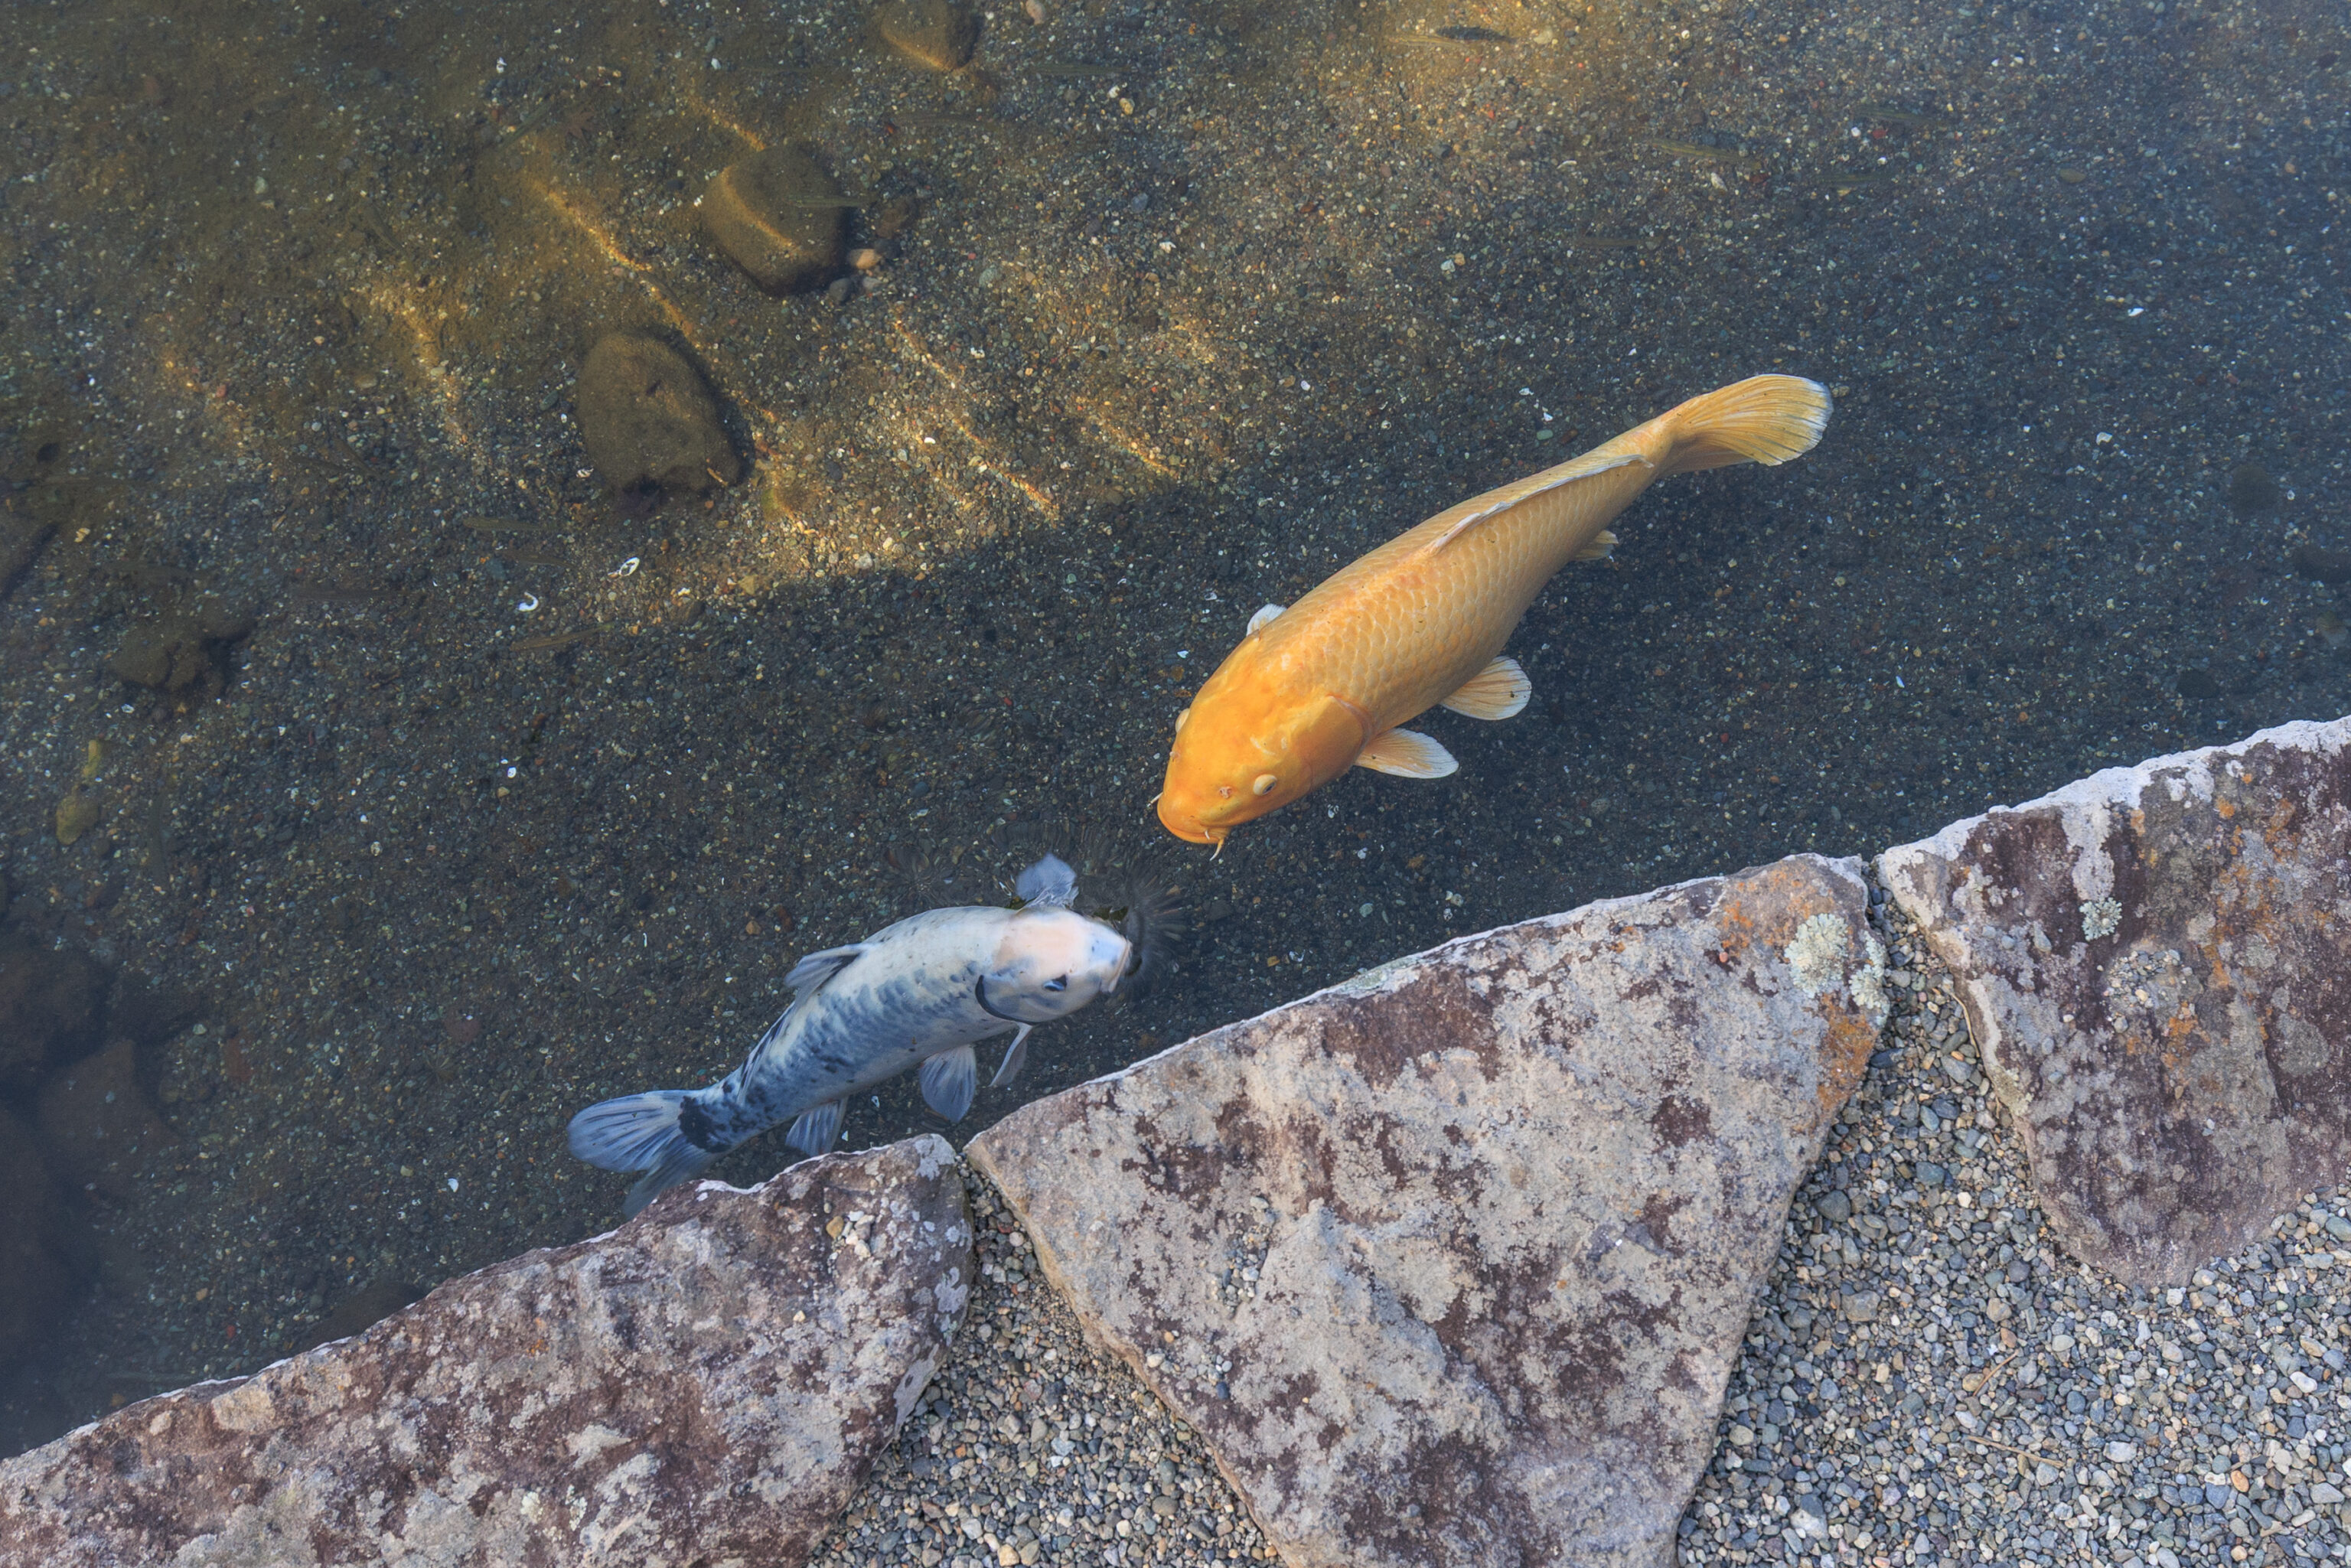
Just more koi…
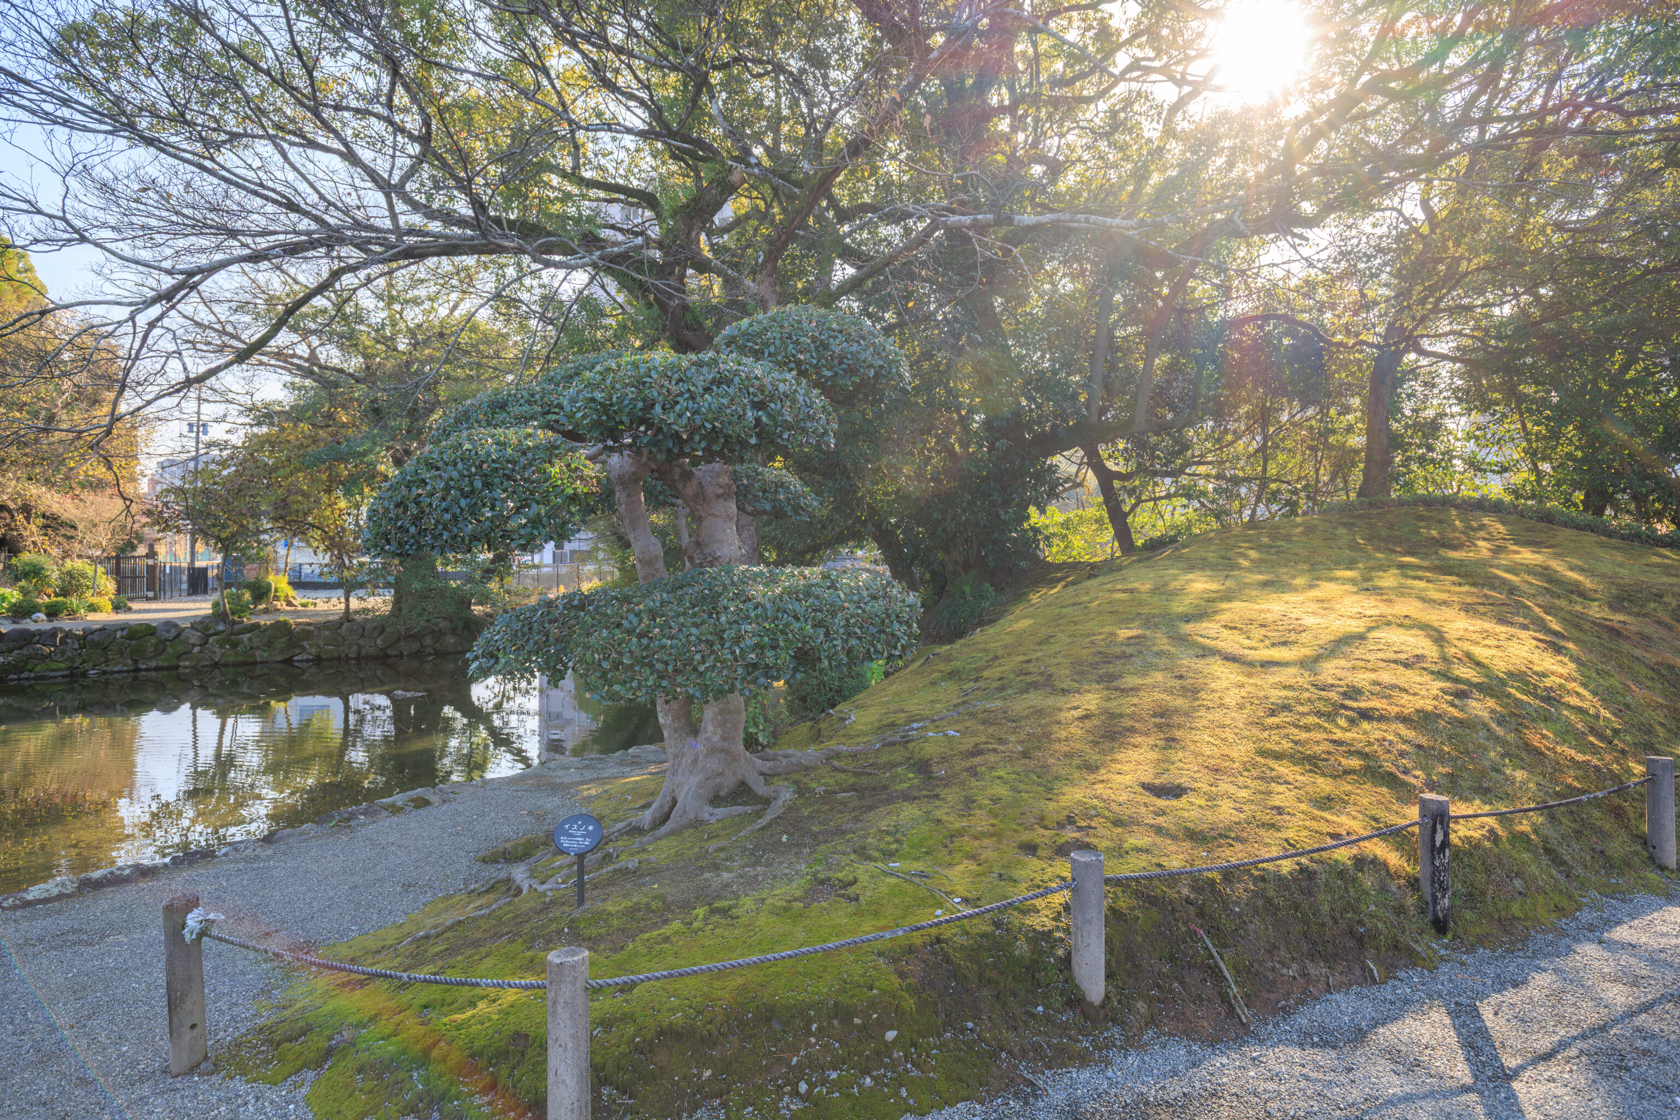
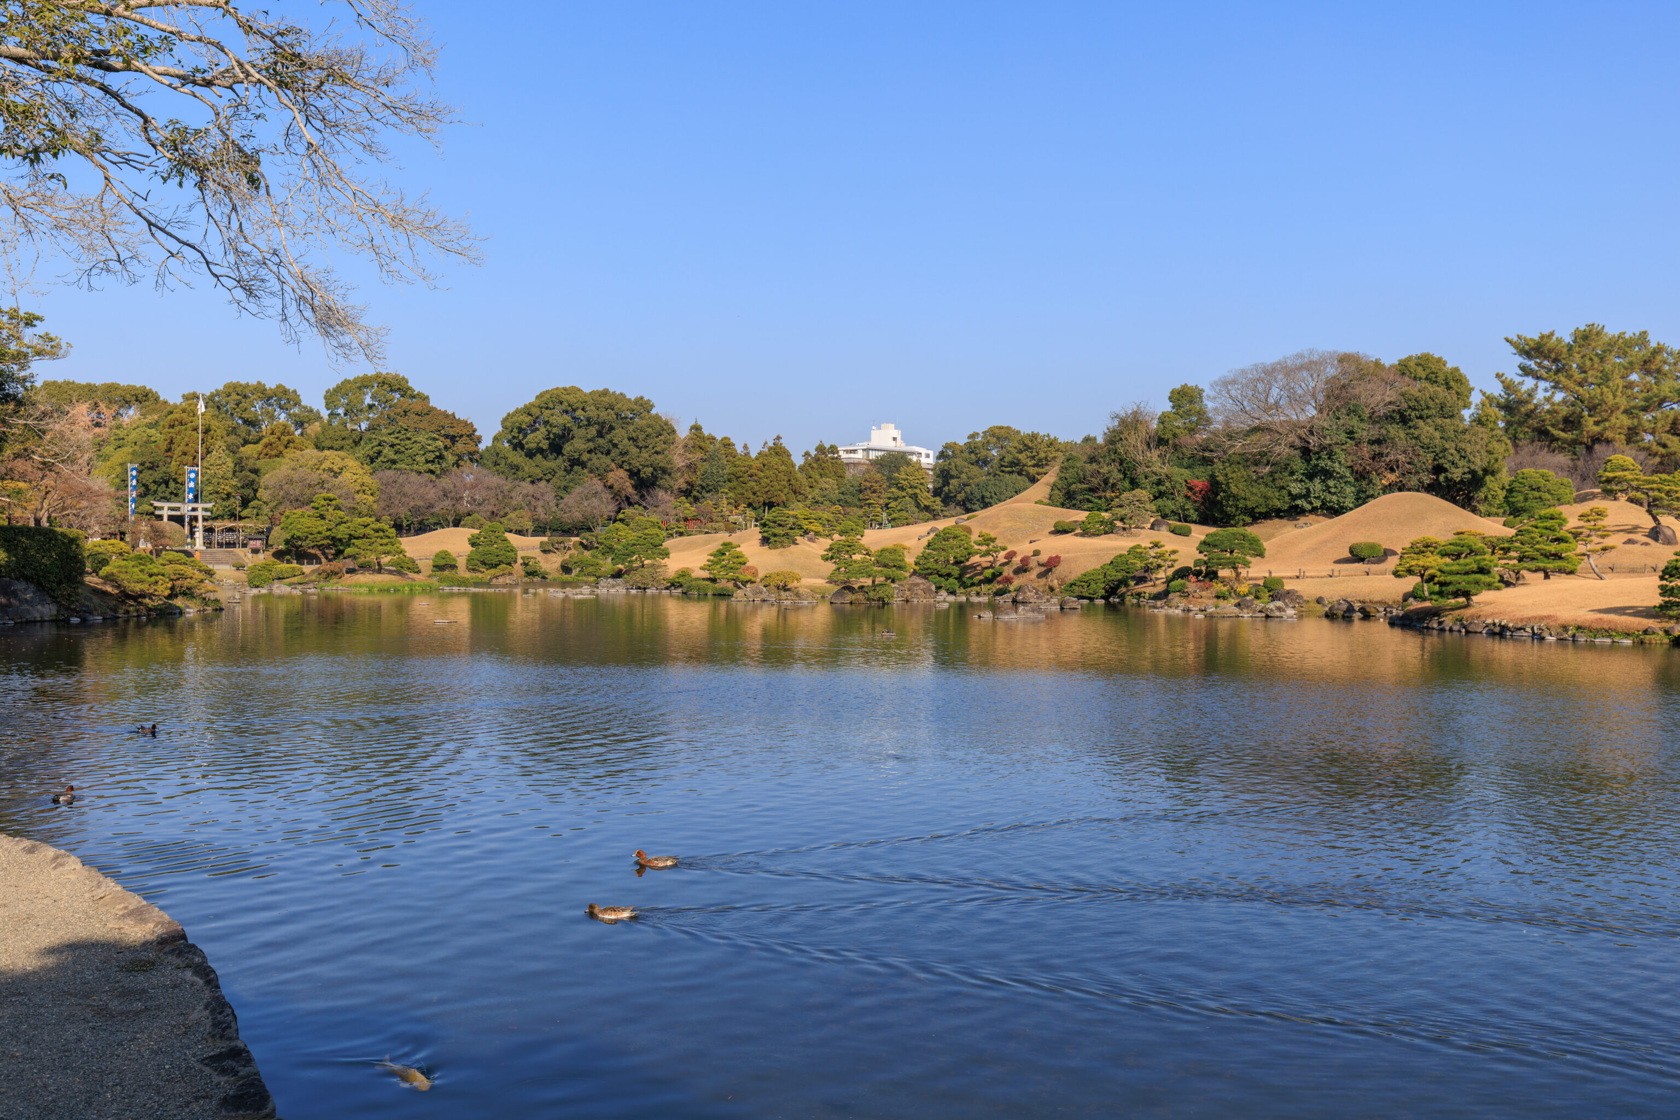
After reaching the southwest corner of the pond, we headed to the north.
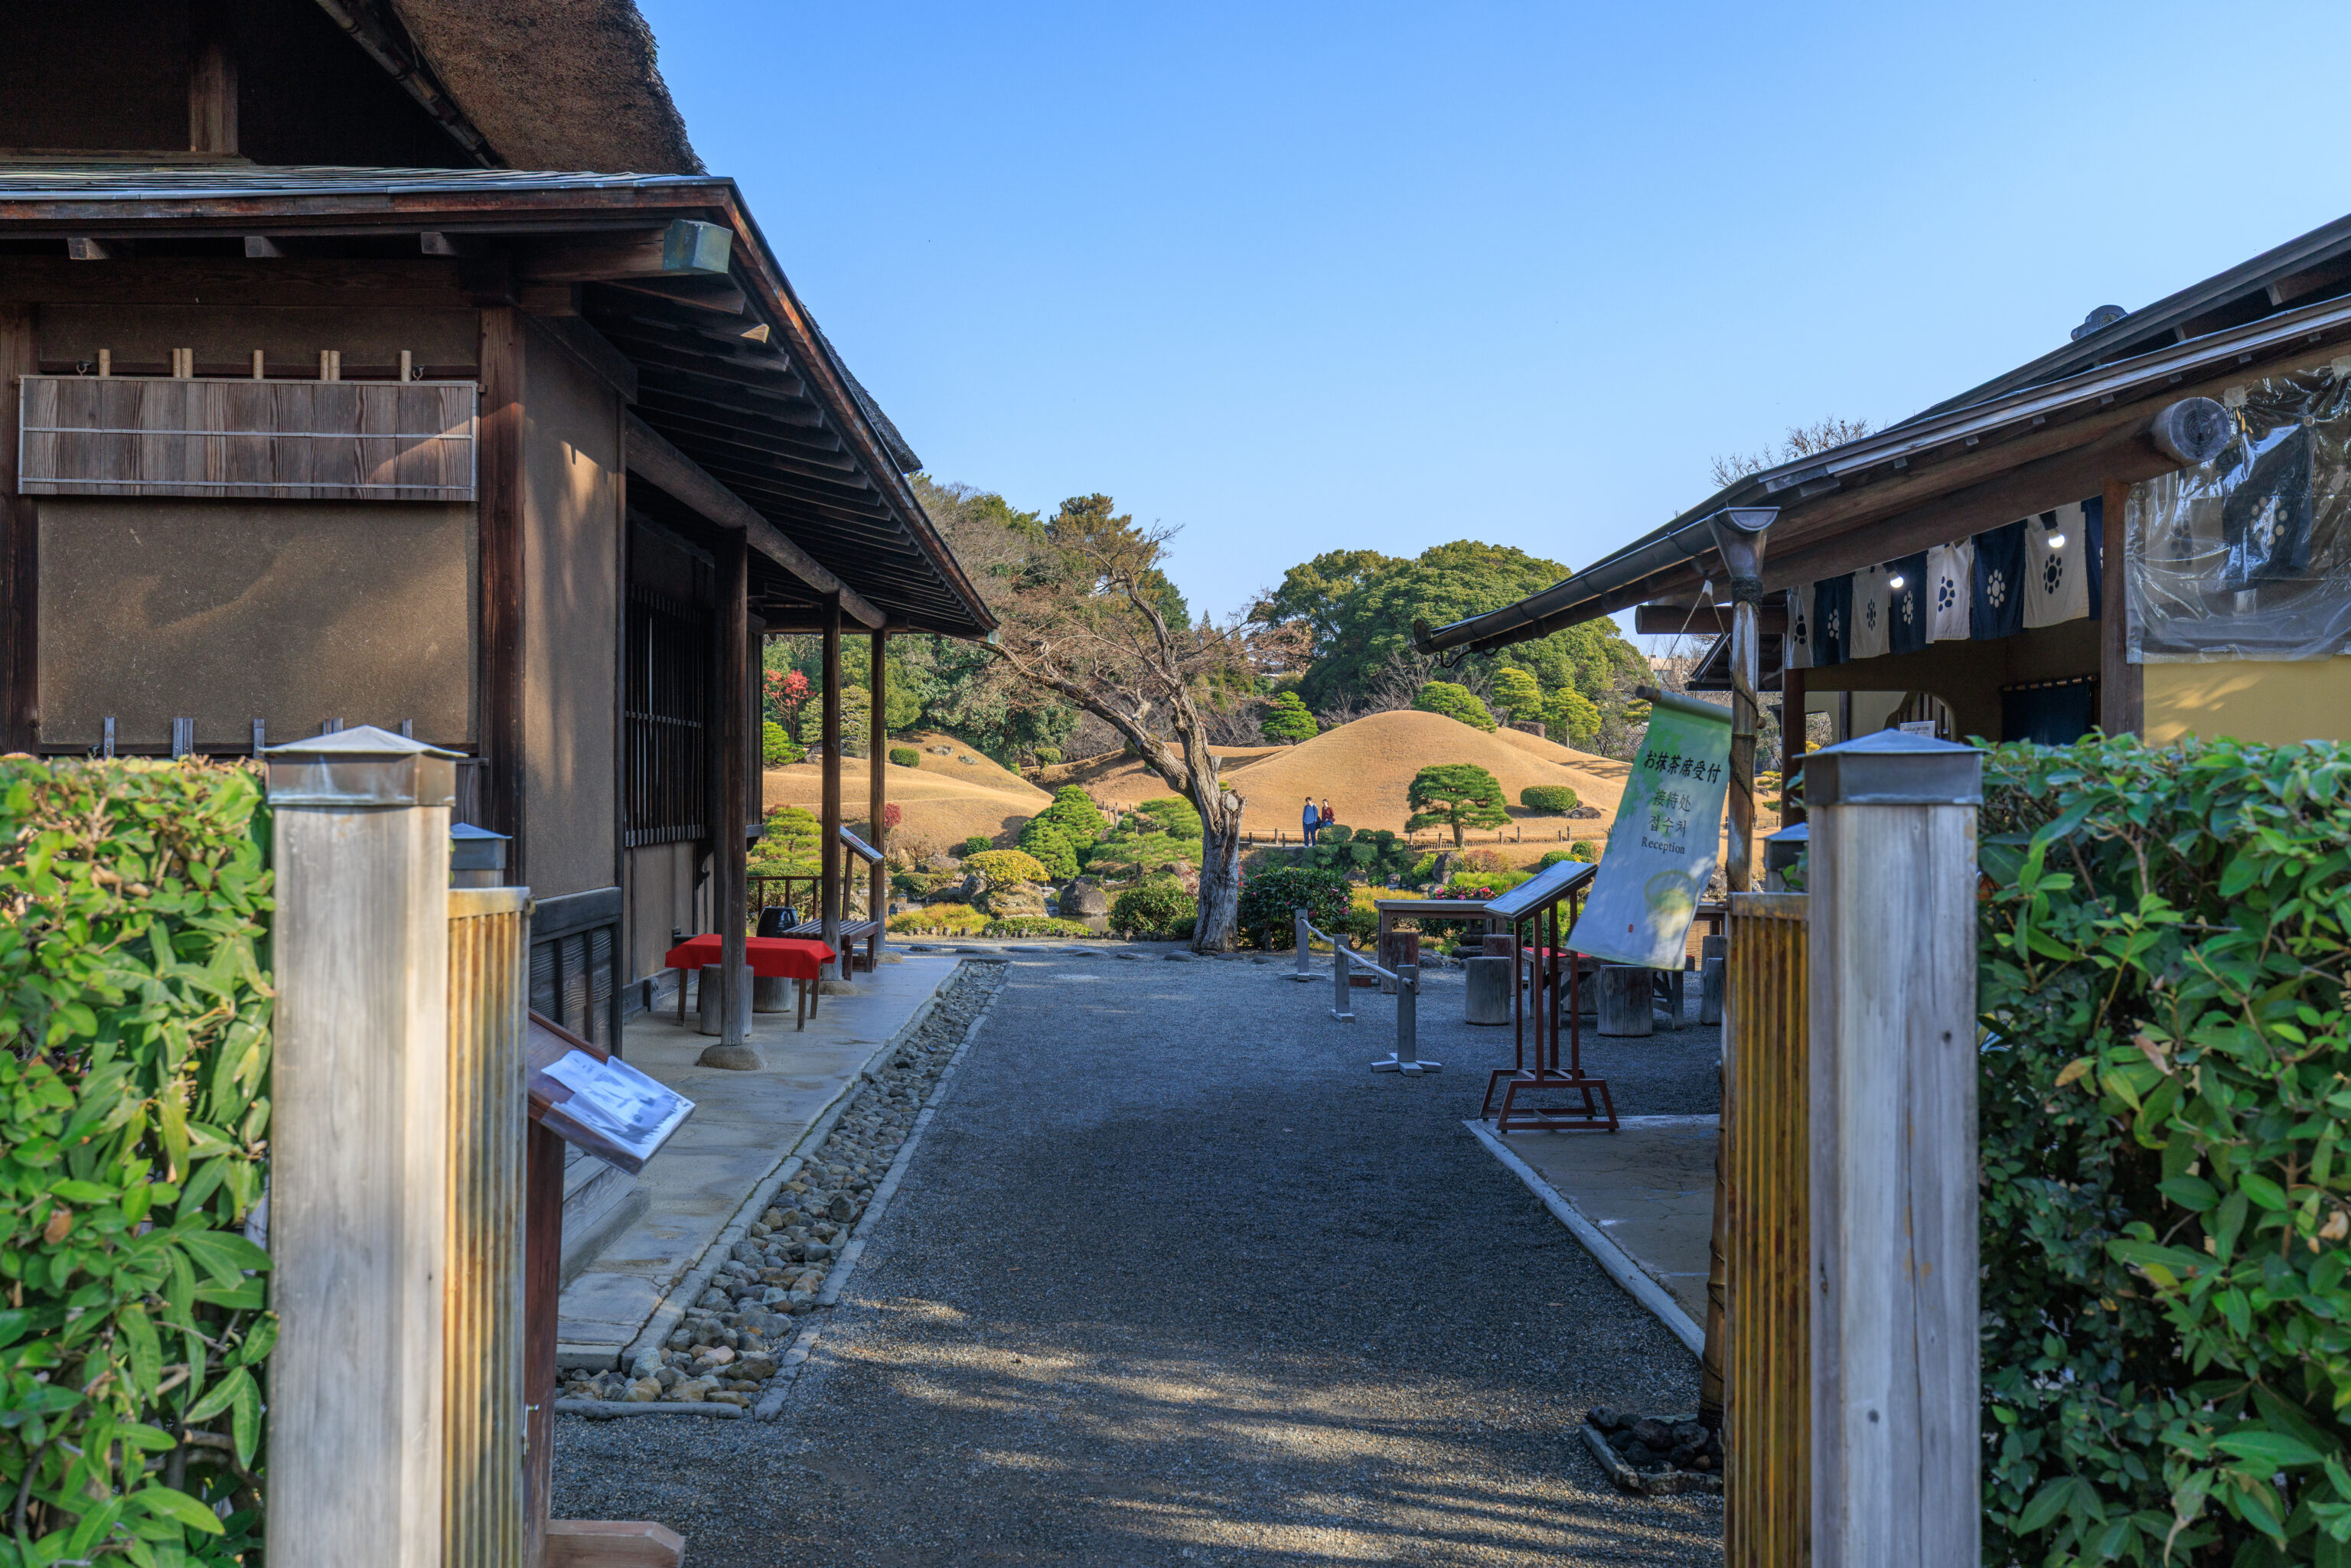
This building here on the left is the one with a thatched roof that we saw earlier from the other side of the pond. It seems to be referred to as the 古今伝授の間 Kokin Denju no Ma.
Together with the Kokin Denju no Ma —

The Kokin Denju no Ma is a Sengoku-period building from about 400 years ago that has been designated as an Important Cultural Property of Kumamoto Prefecture. In the first year of the Taisho era (1912), it was relocated from Kyoto to the former site of the "Suigetsutei" within Suizenji Jojuen, where it stands today.

【The Kokin Denju no Ma and Kokin Denju】
The Kokin Denju no Ma was originally a study room for Prince Hachijonomiya Toshihito in Kyoto. It is the historic location where Hosokawa Yusai transmitted the secret interpretations of the Kokin Wakashu to Prince Toshihito during the Sengoku period.

During this era, research into the Kokin Wakashu flourished, and mastering its inner secrets and interpretations was highly valued within court noble society. This transmission of esoteric knowledge is known as "Kokin Denju."

【Who was Hosokawa Yusai?】
Hosokawa Yusai was the first generation of the Higo Hosokawa clan, a military commander of the Sengoku period who excelled in both scholarship and martial arts. He possessed outstanding talent in culture and the arts, earning deep trust from the Imperial Court.

He was a man of incredible physical strength—said to have stopped a rampaging bull by grasping its horns with his bare hands—and was also known as a master of the Japanese drum (taiko), demonstrating extraordinary genius in both martial and cultural pursuits. He is said to have been humble, thoughtful, and widely beloved by many.
– Text from a nearby sign, read and translated using Google Gemini.
Today, this building can be used for drinking tea, which can be purchased from the counter on the right. Its also permitted to walk around without needing to buy anything, which is what we did.
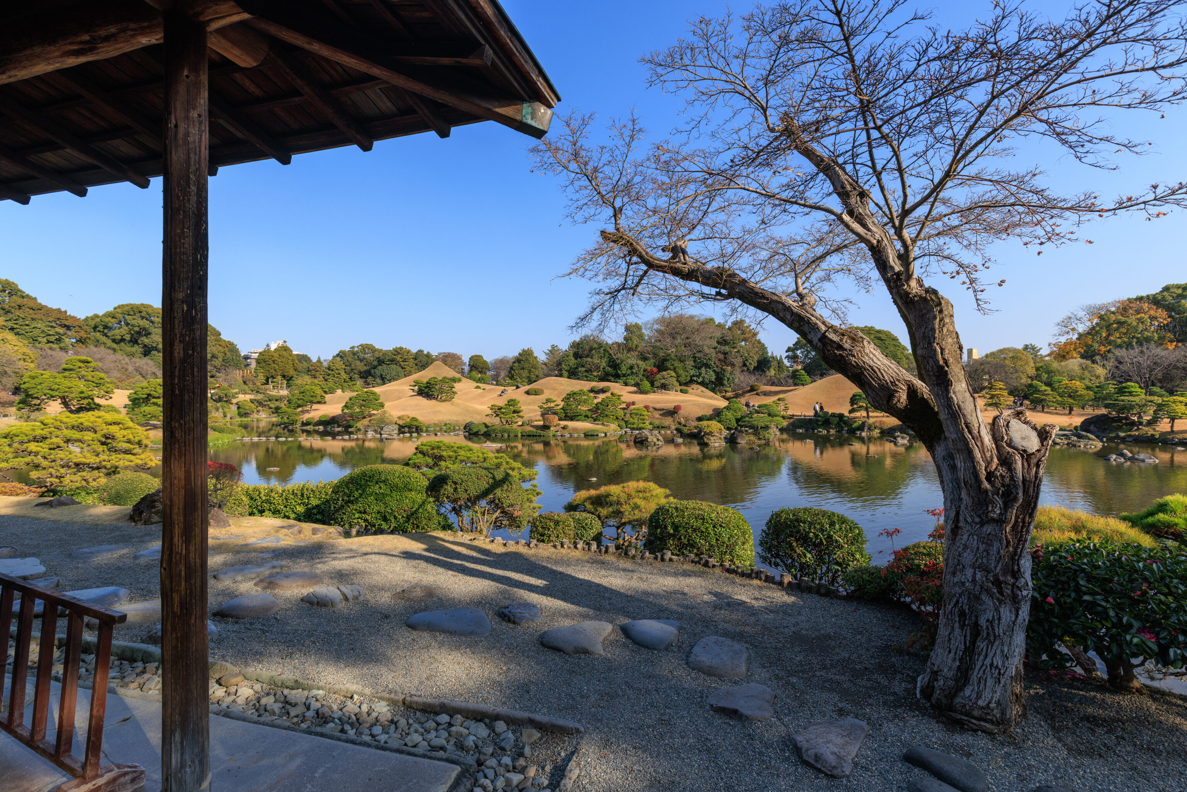
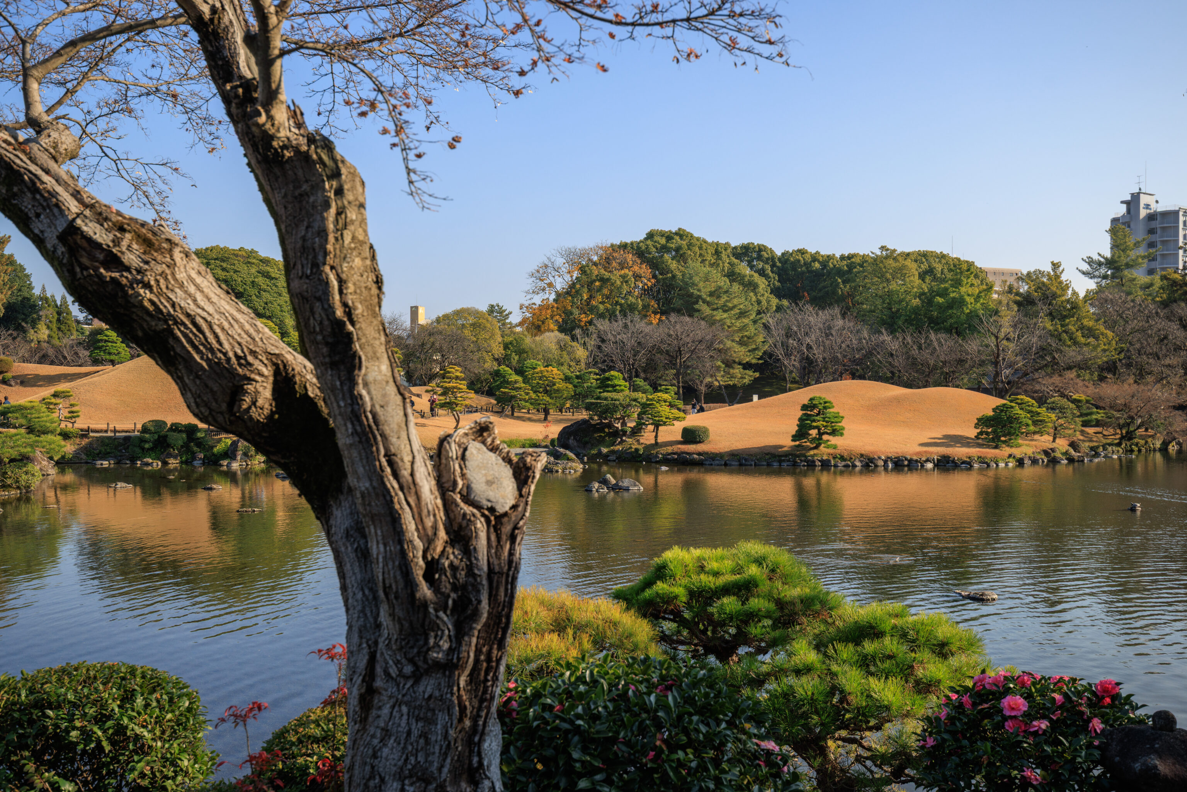
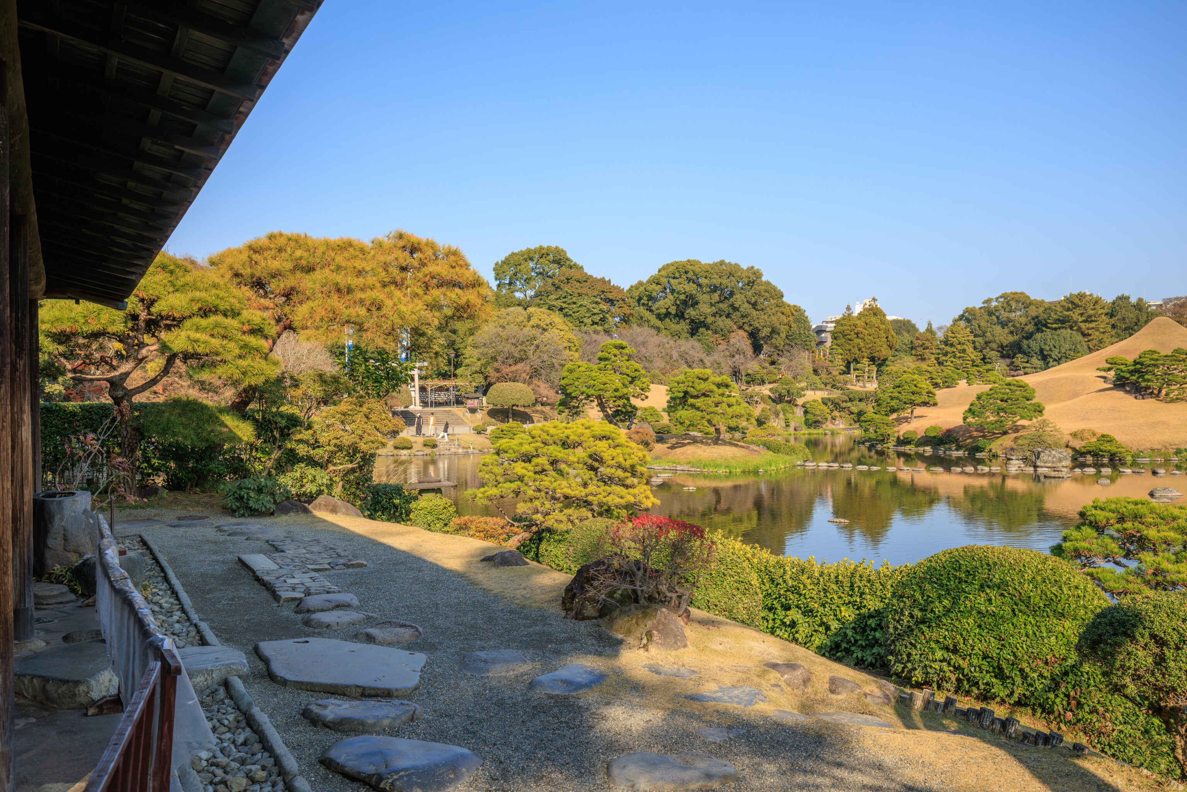
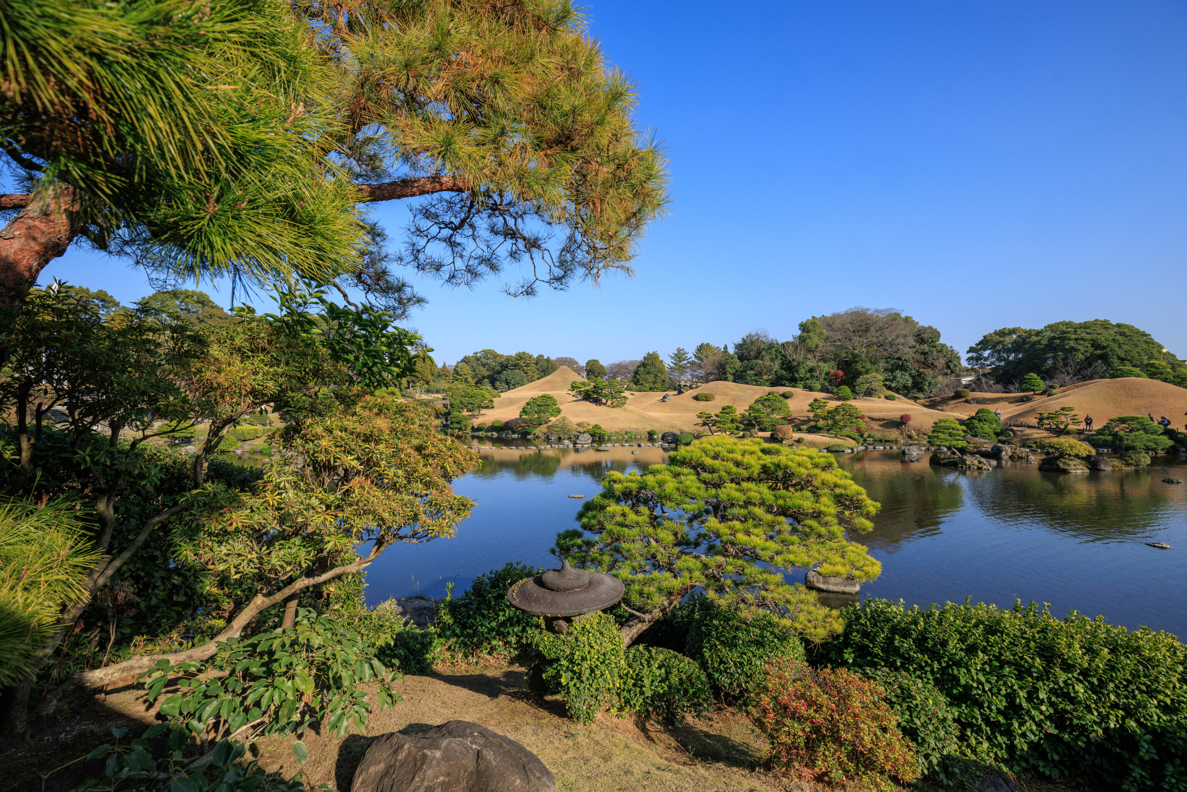
The view between the building and the pond was said by the sign we saw to have “the most beautiful view in this garden”.
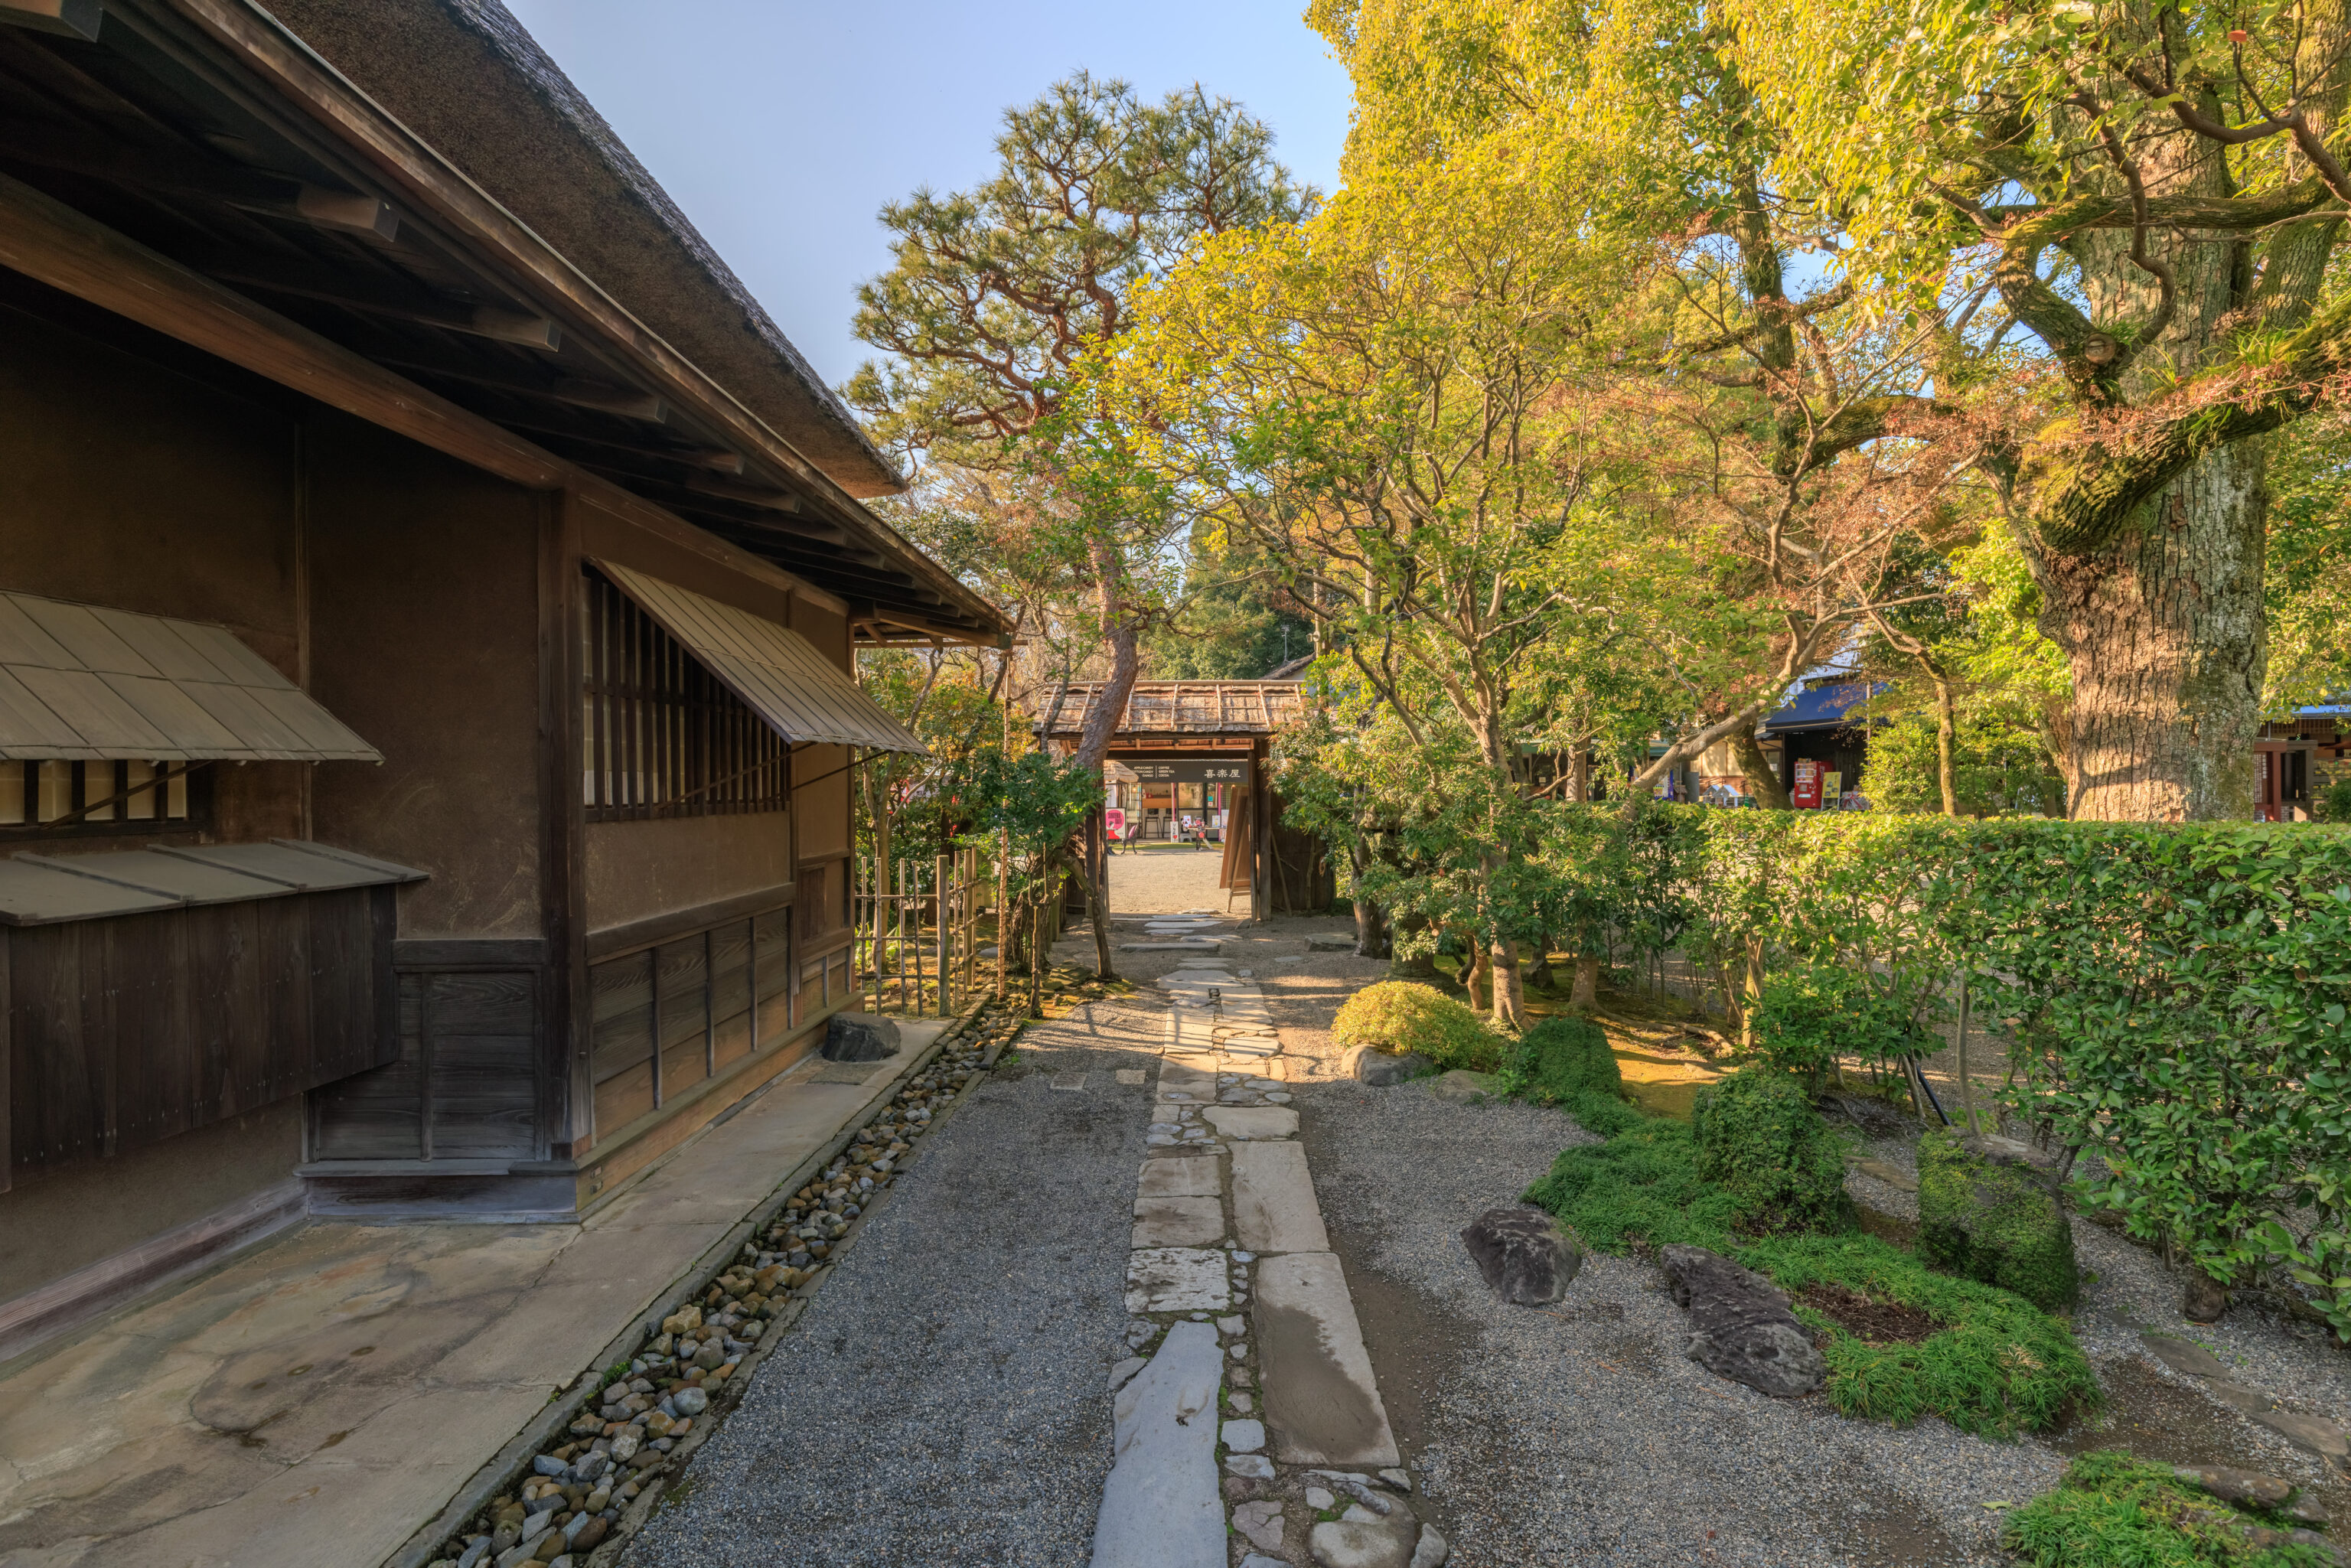
We continued on after having walked counter-clockwise around the building’s eastern side.
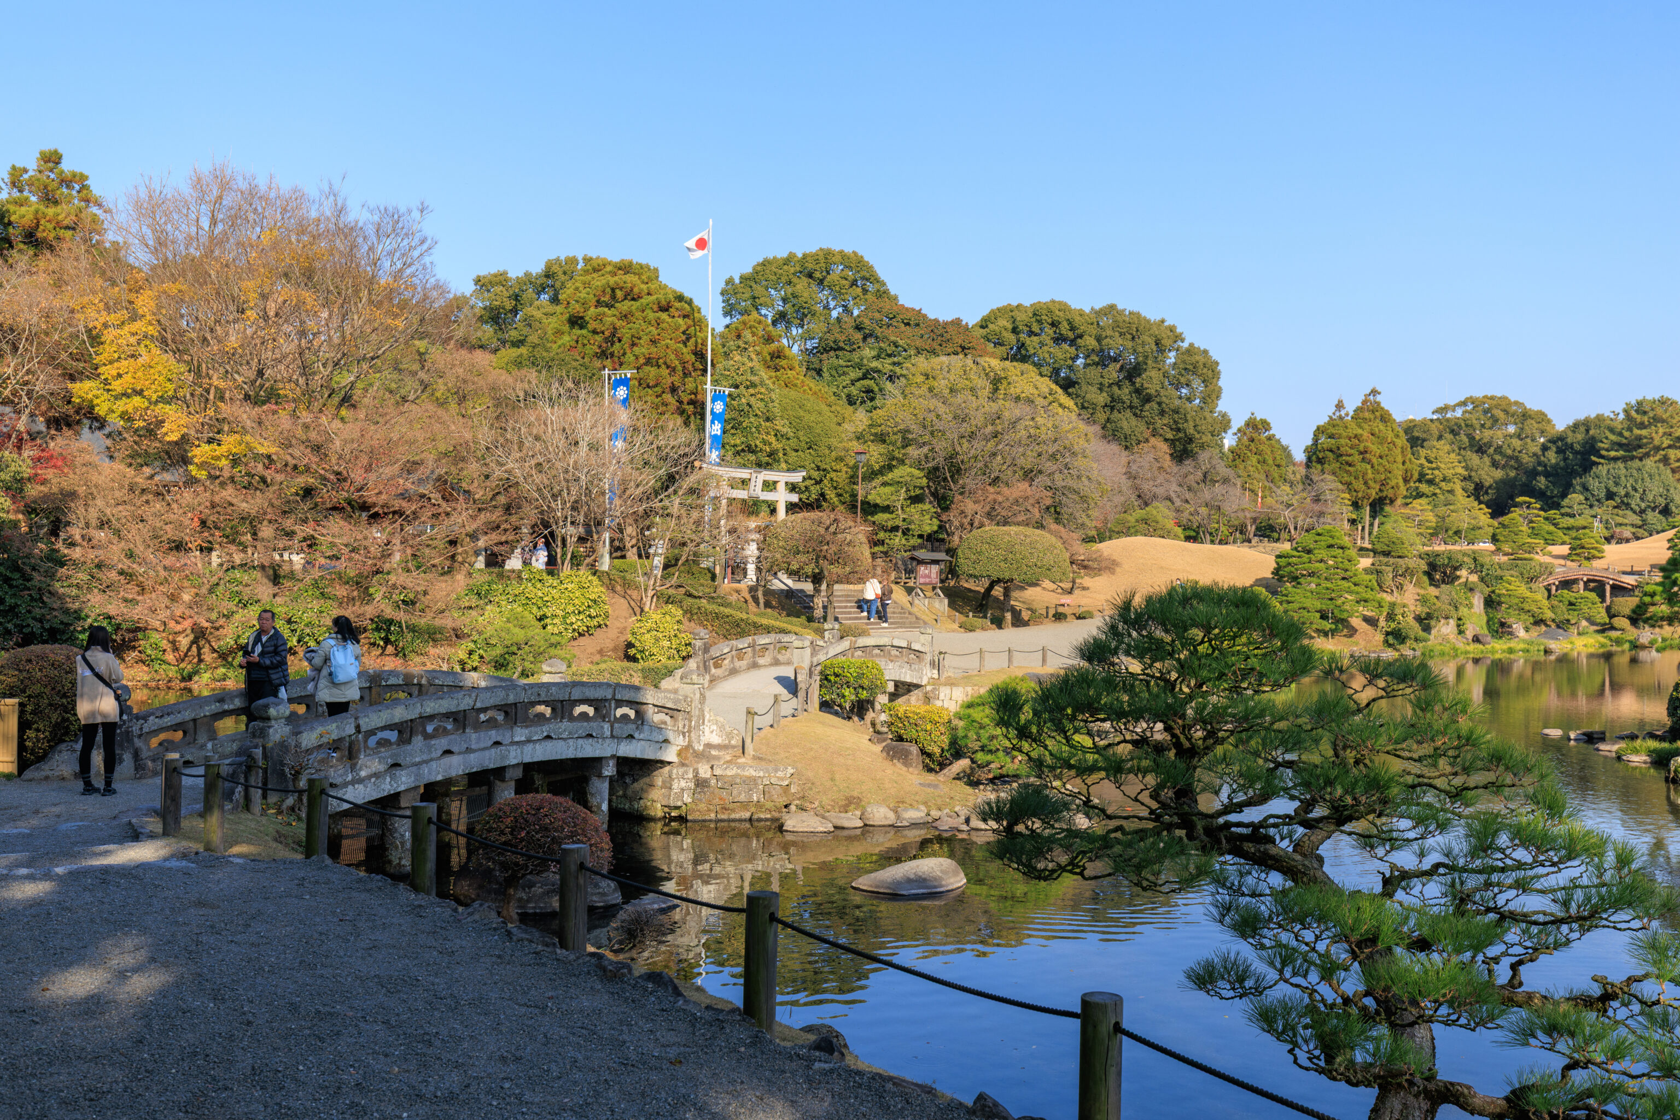
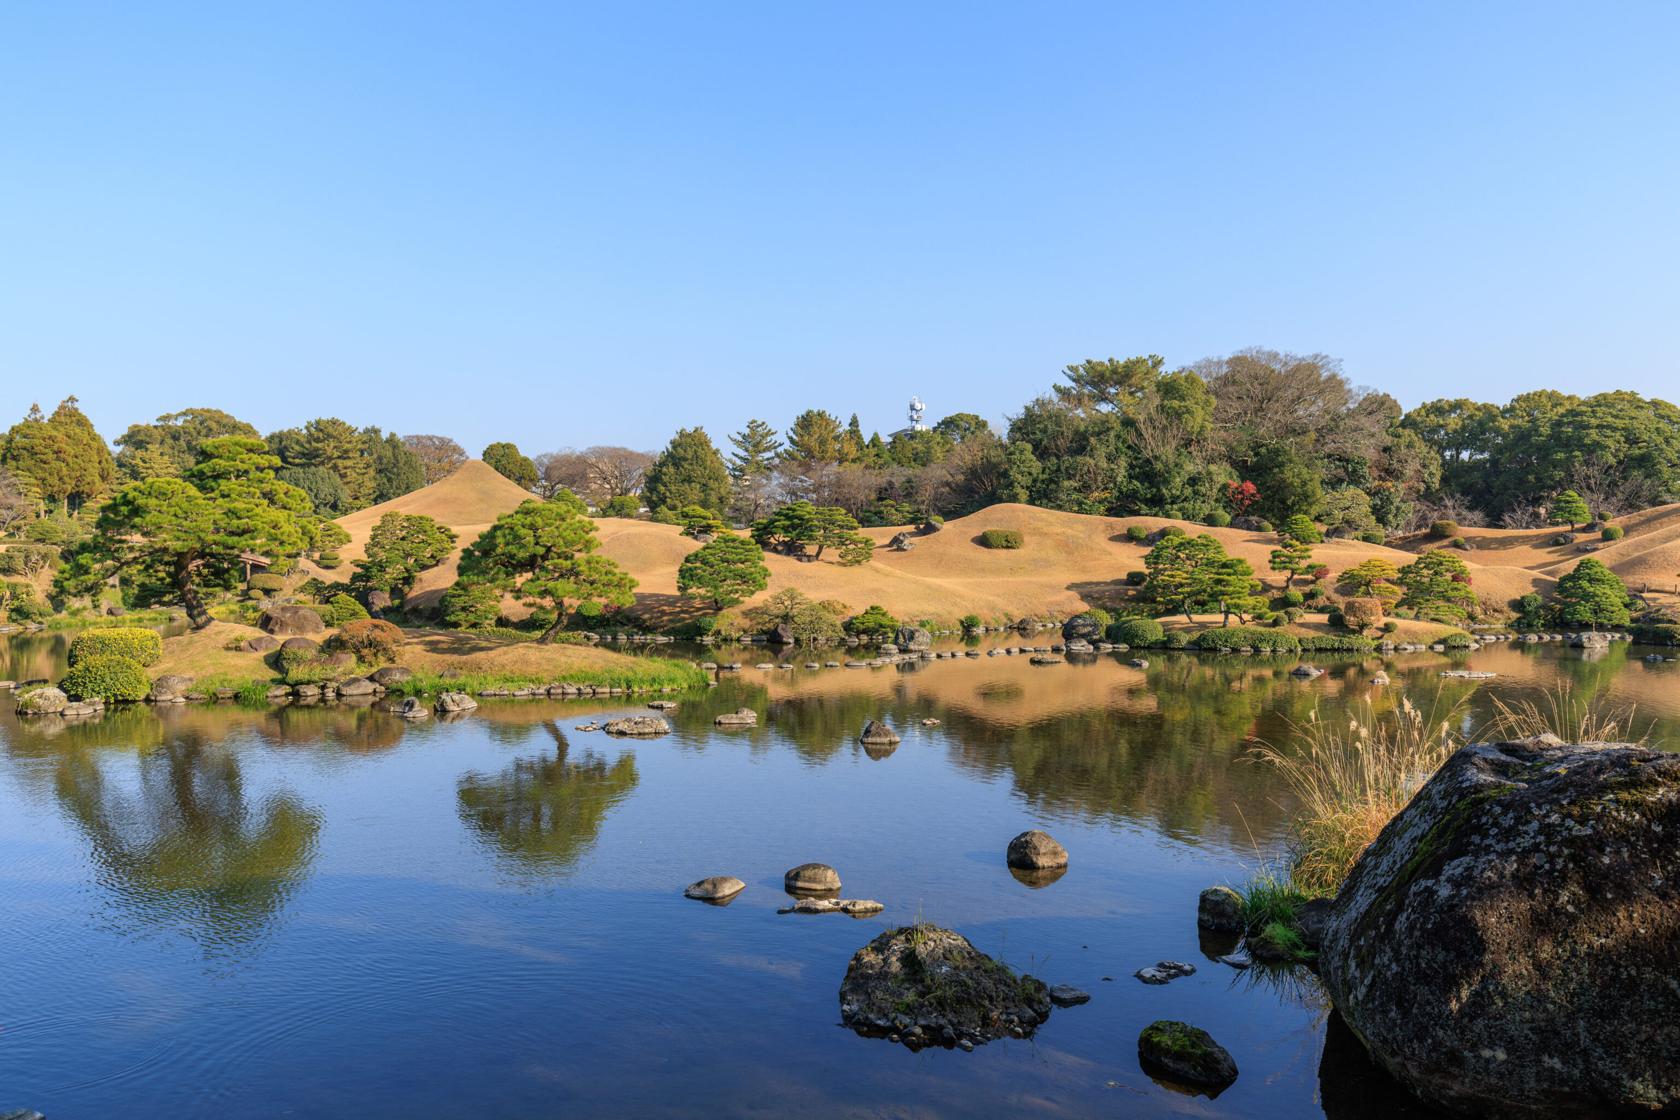
And, just a short distance away, we returned to where we started in the garden.
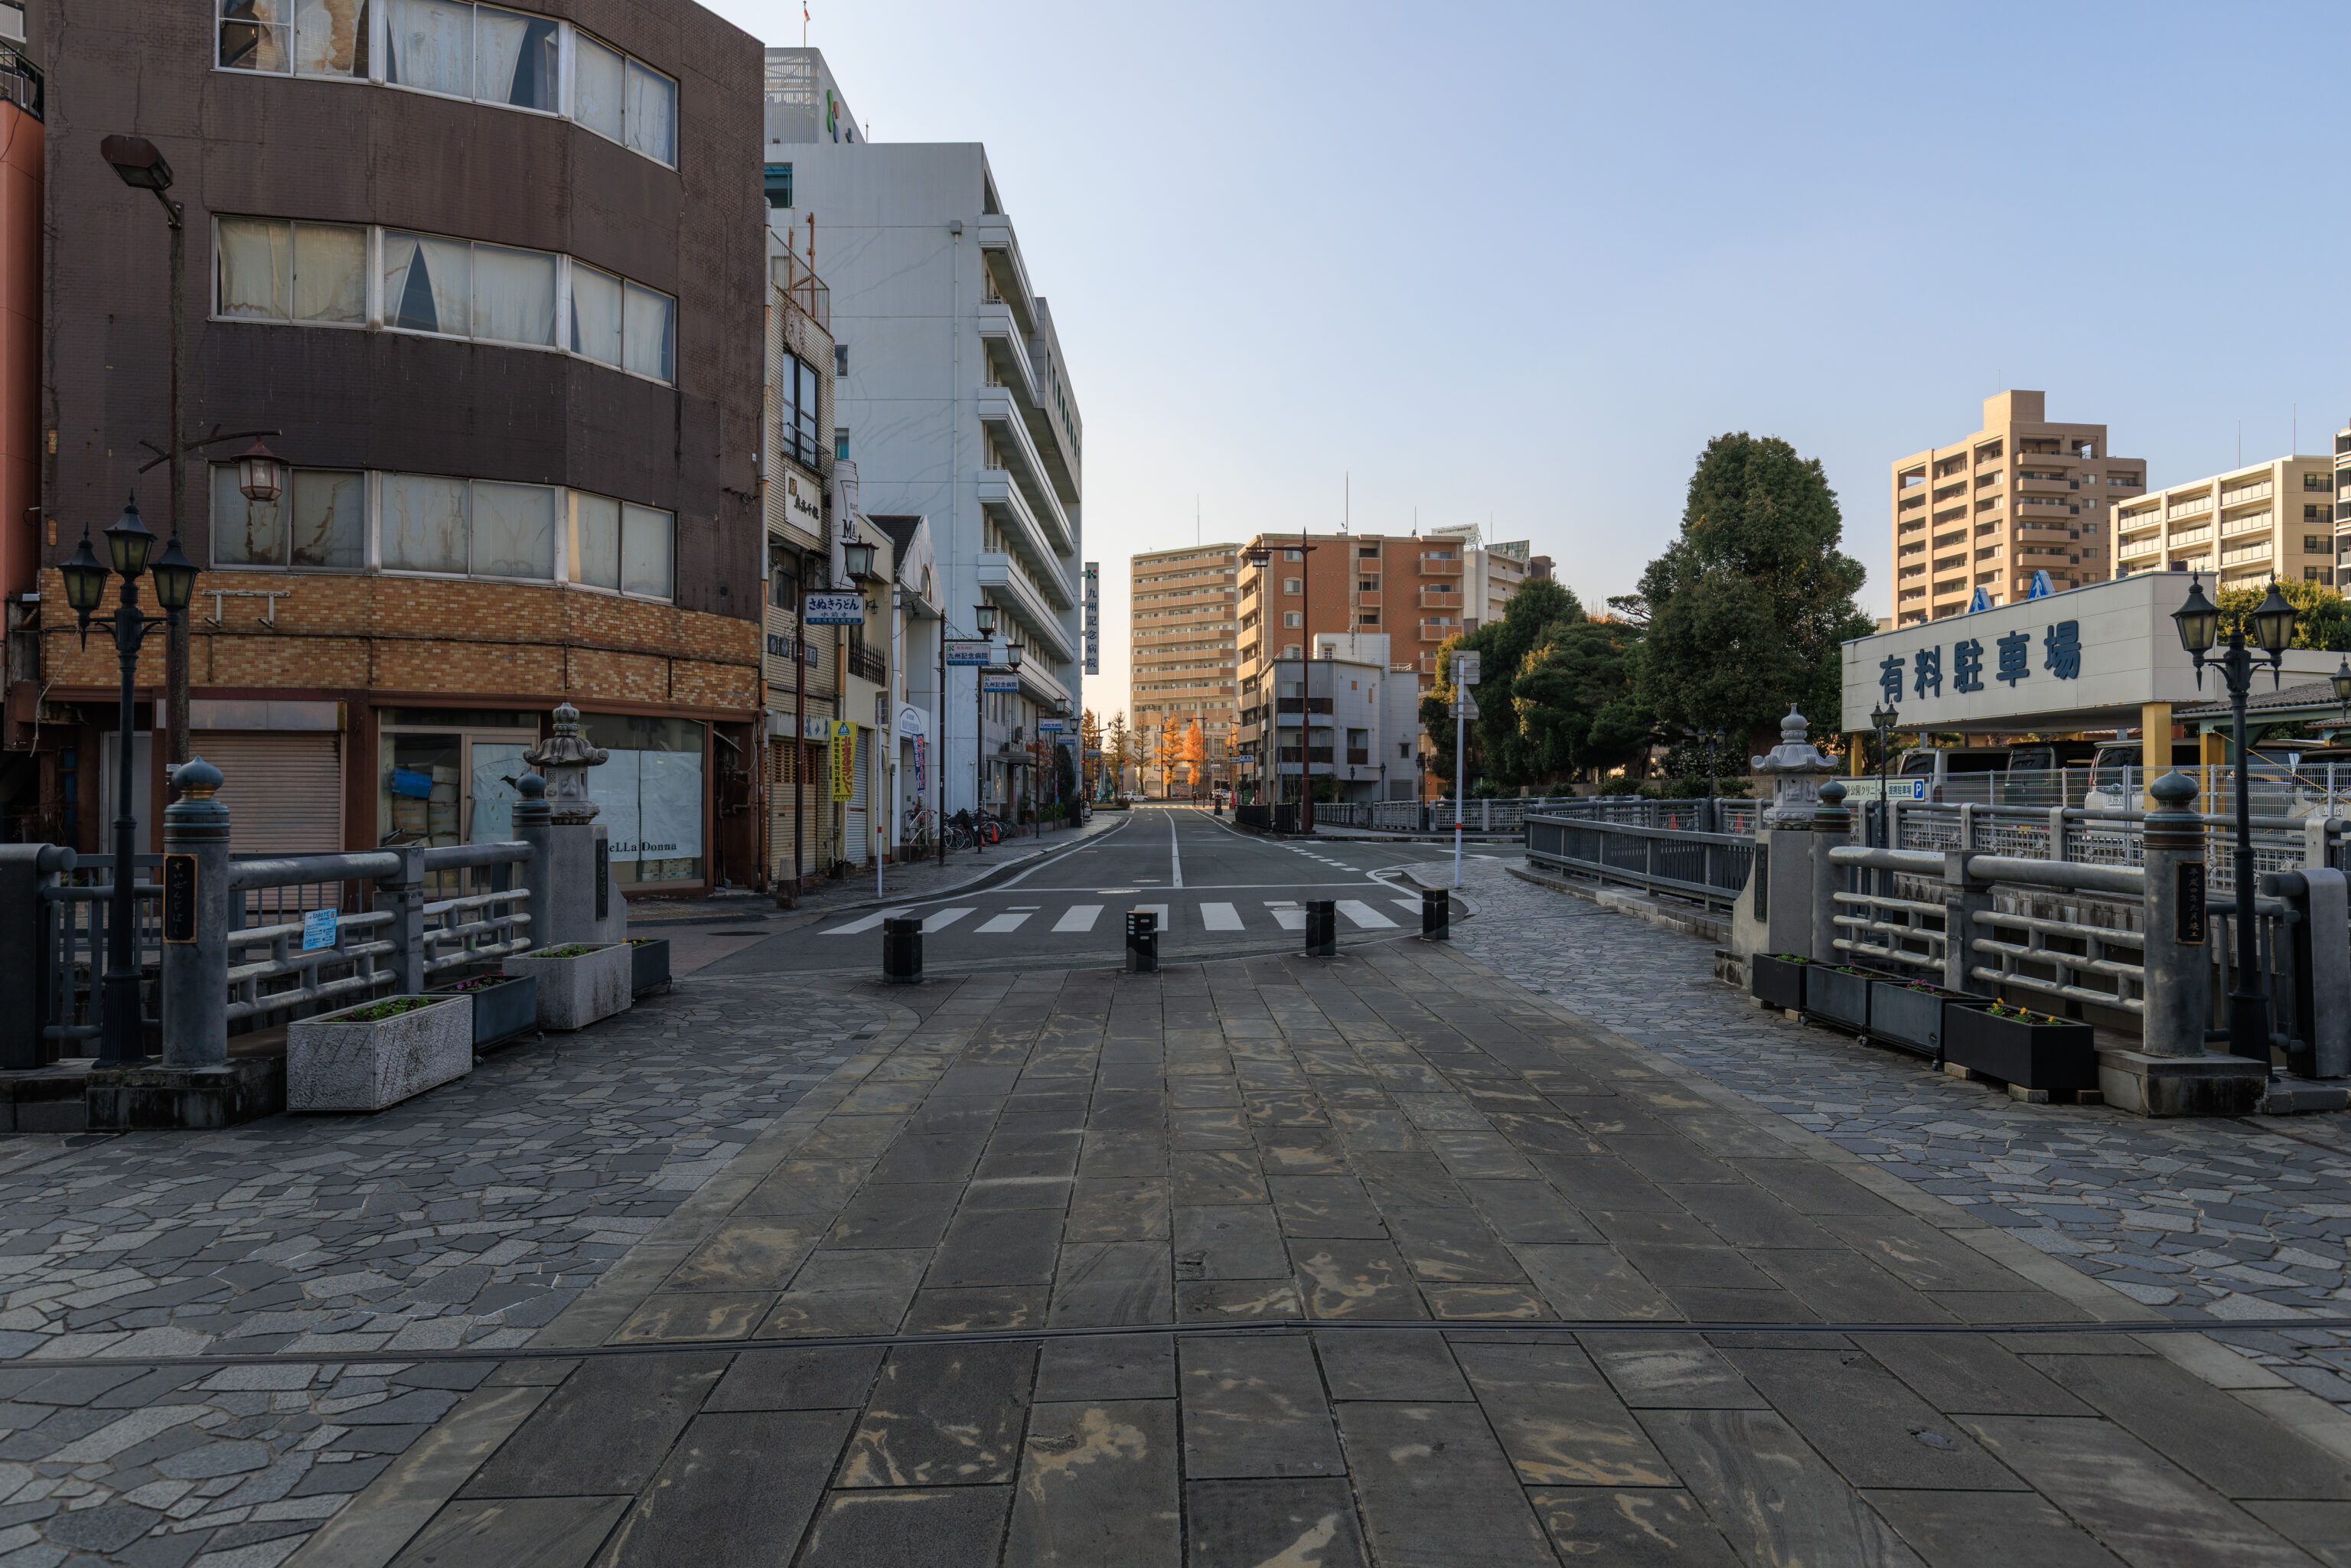
Once we left the garden, we started to walk to the west to take the tram from the 国府 Kokubu stop to the west.
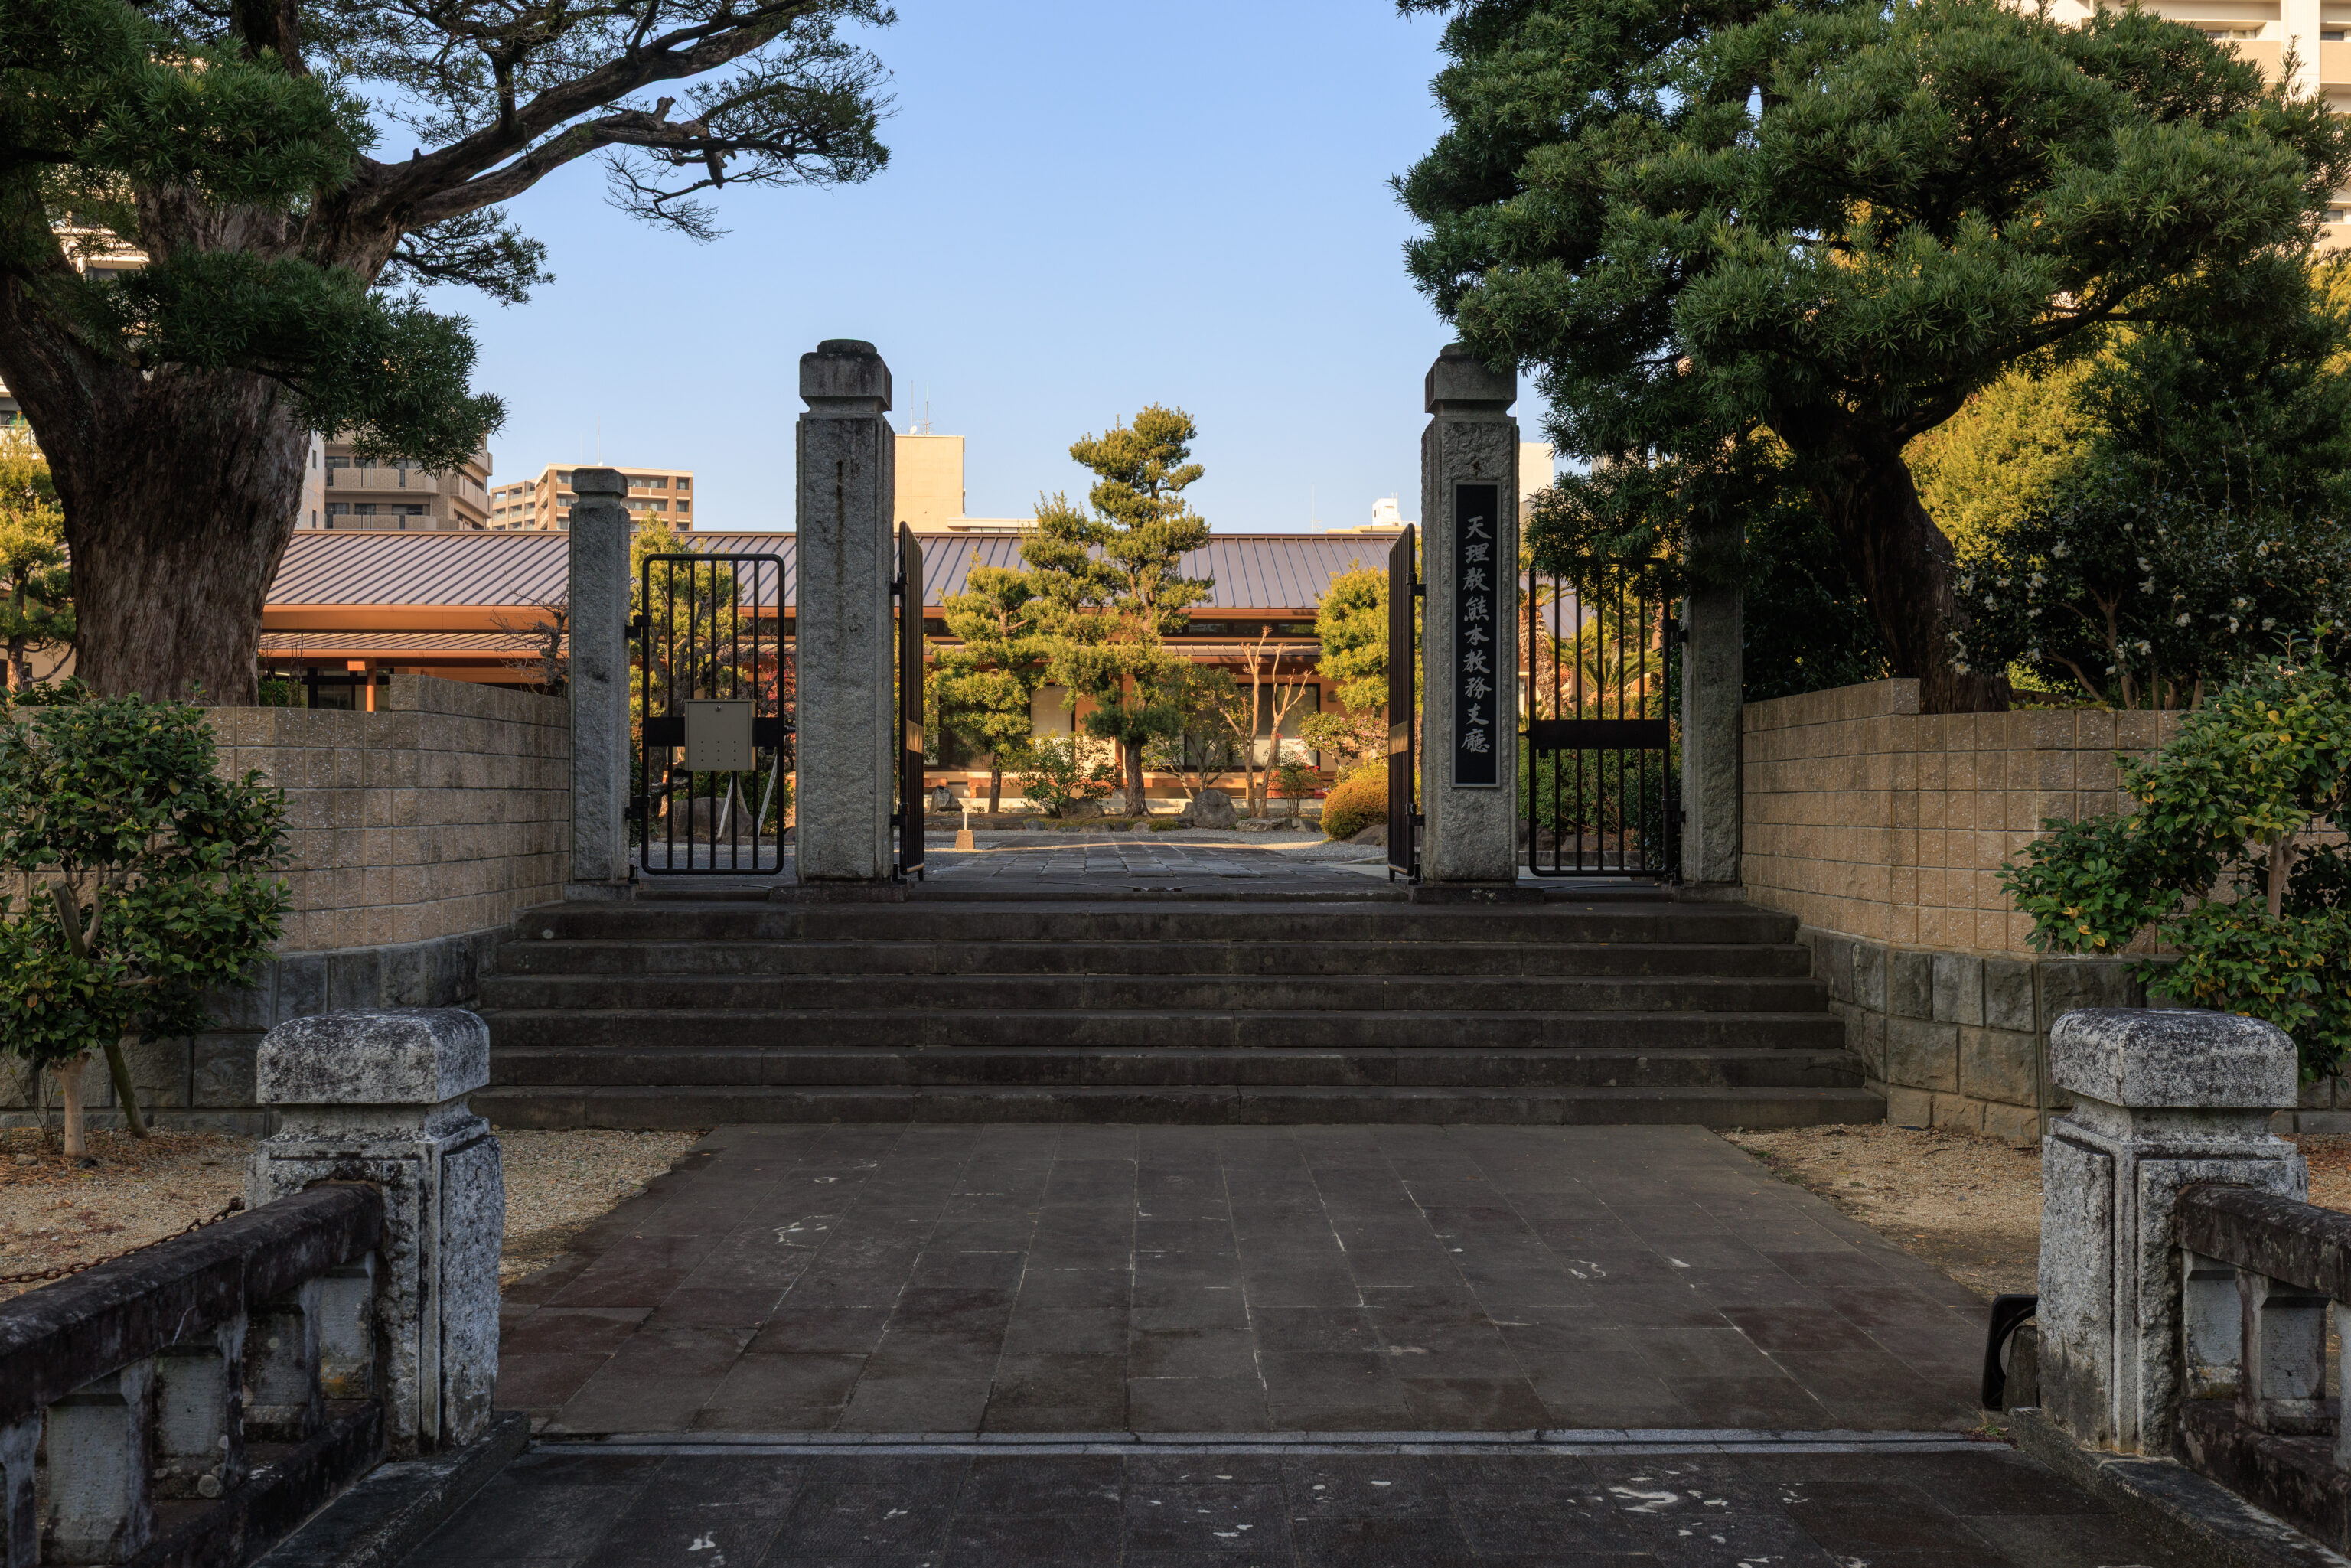
This building here is the 天理敎熊本敎務支廳 Tenrikyo Kumamoto Branch Office. This would not be significant except we actually walked by a Tenrikyo church two days ago in the 宮地 Miyaji district of Aso.
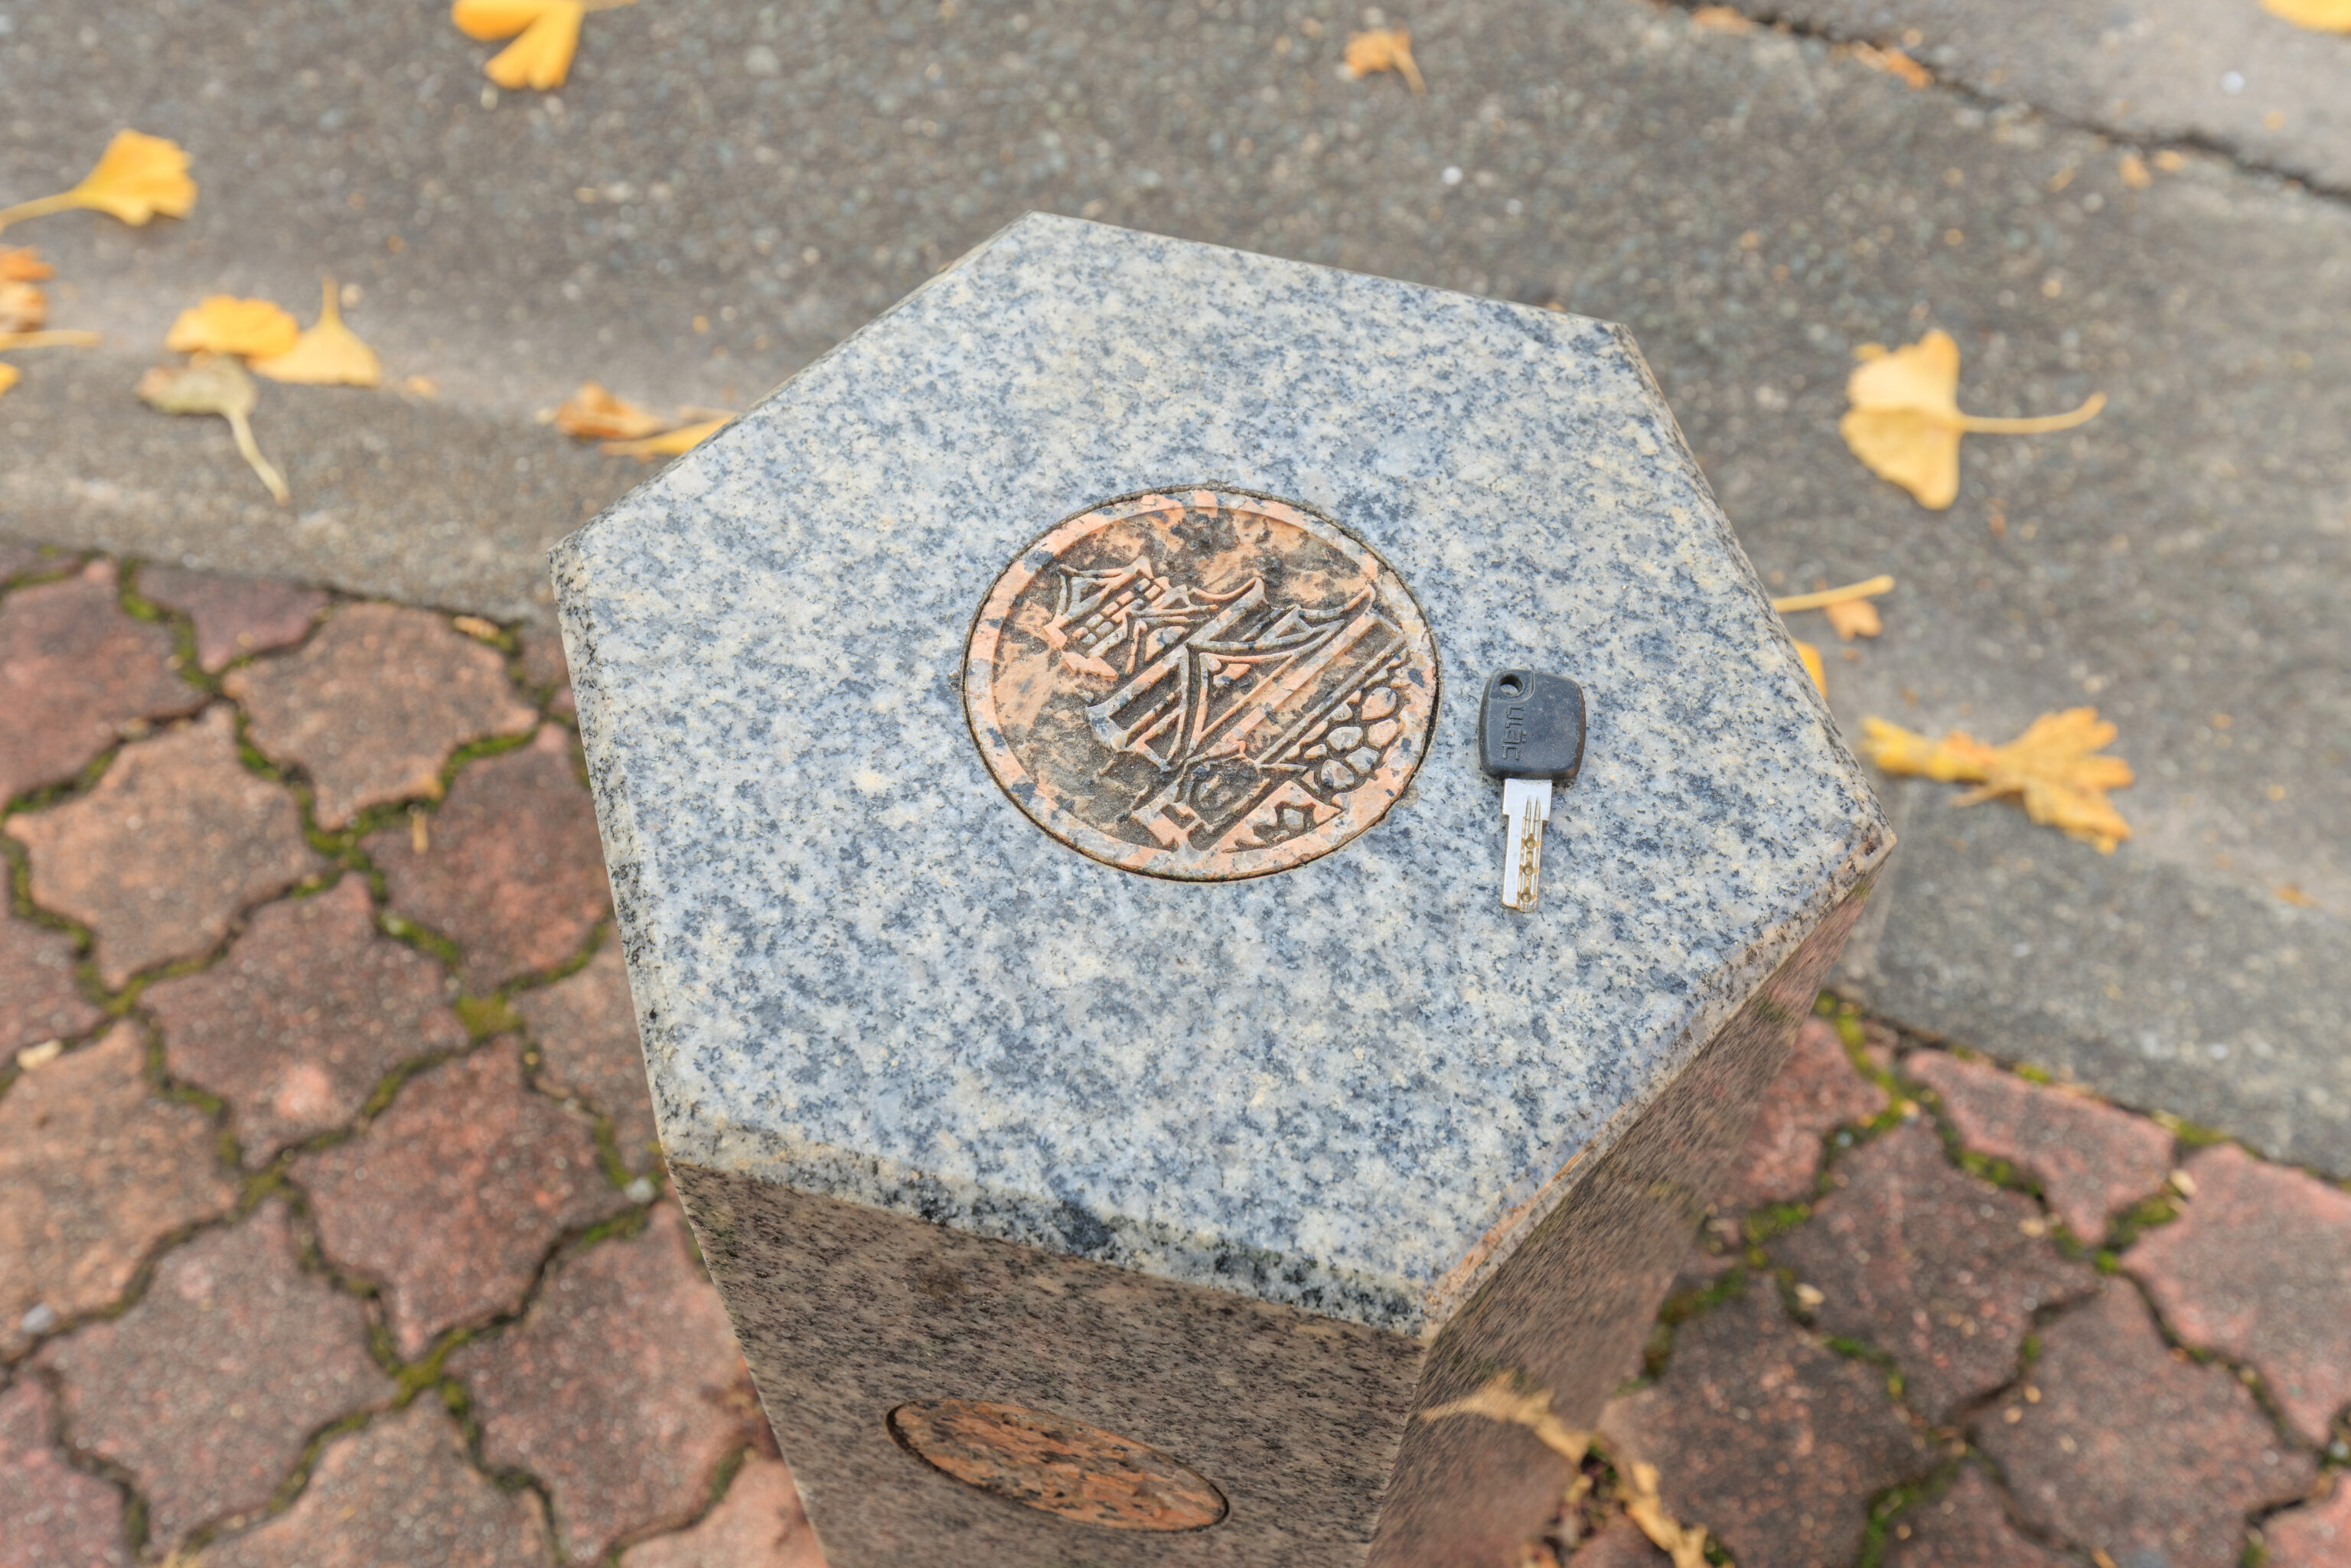
Someone lost a key!
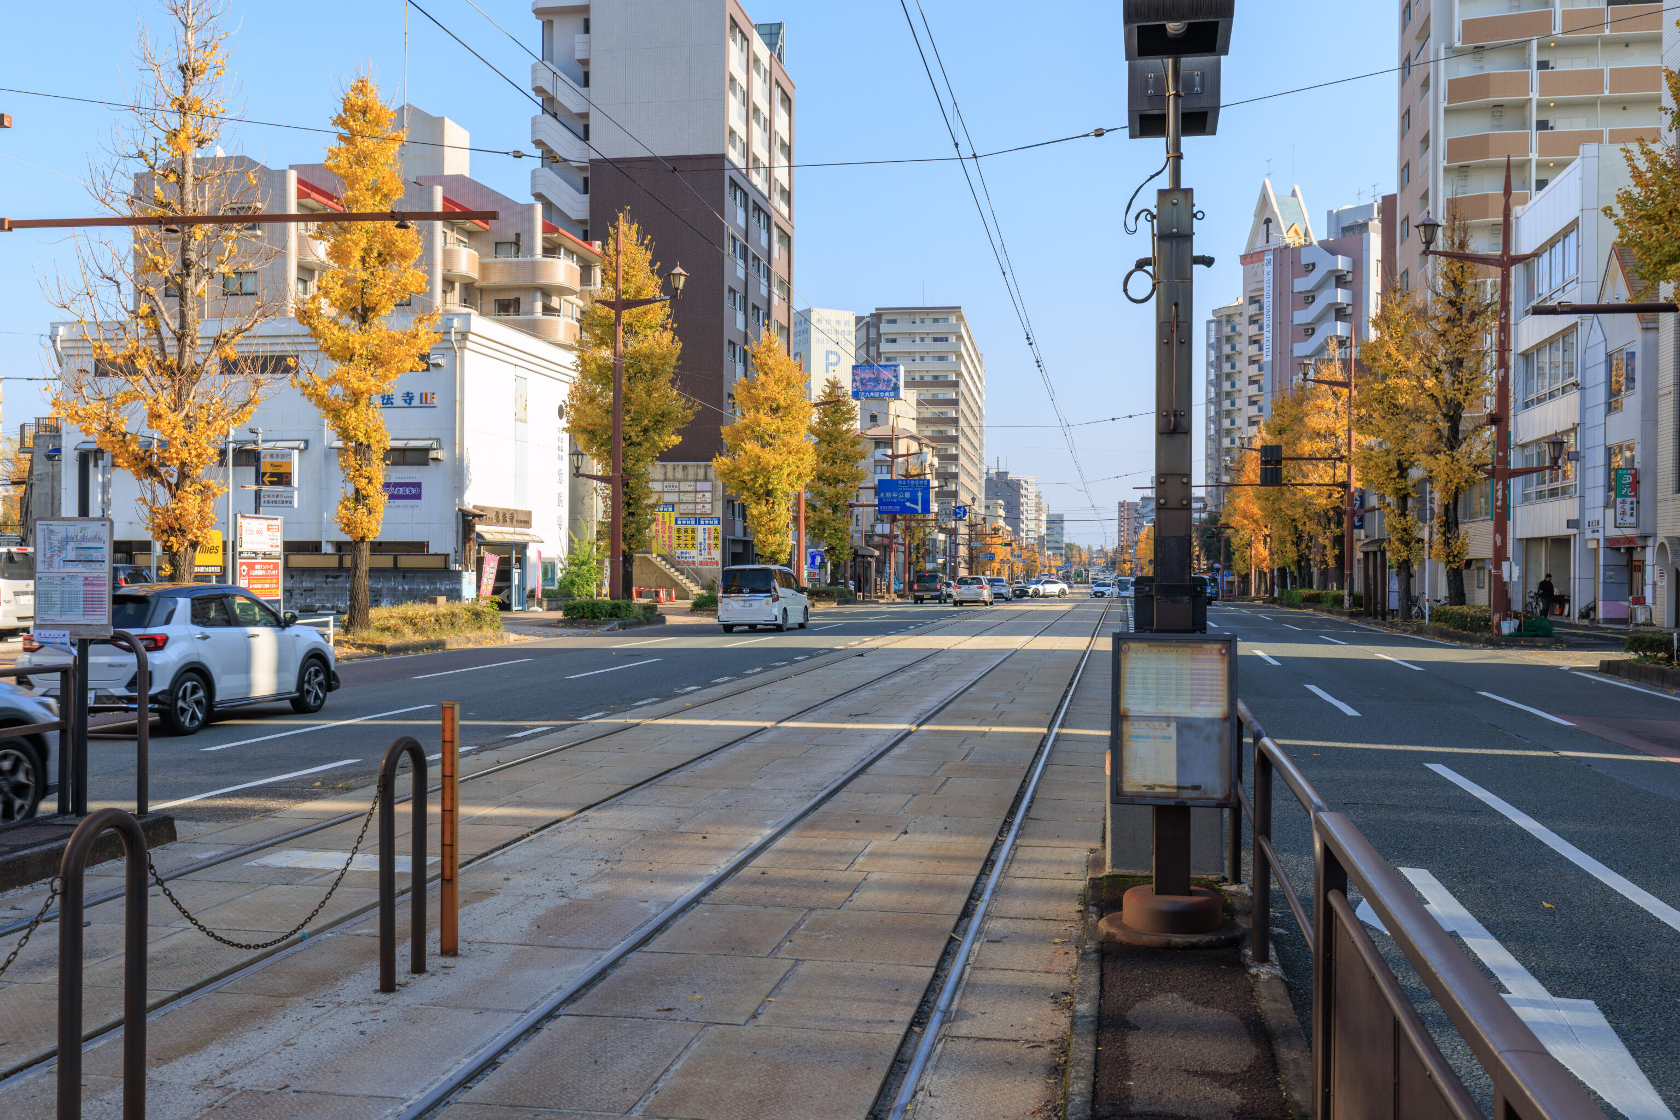
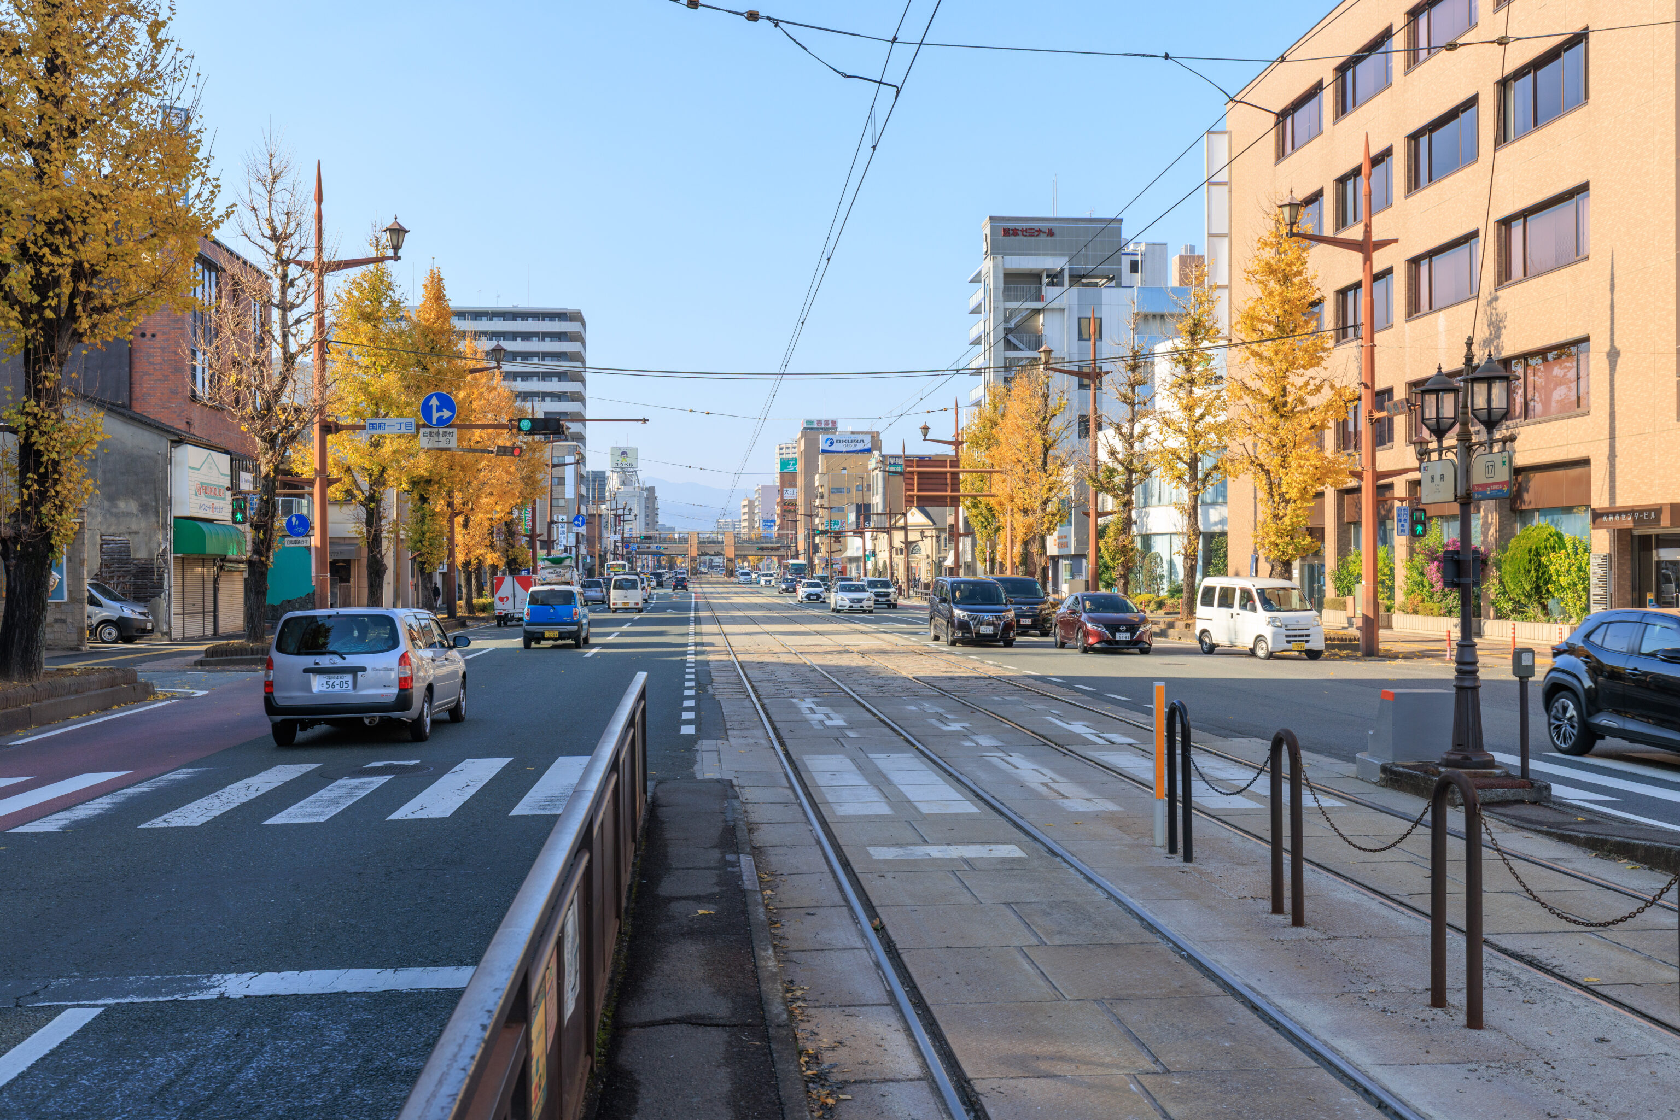
This tram stop was extremely narrow! There is just enough space to not get hit by the tram…
Kumamoto Castle
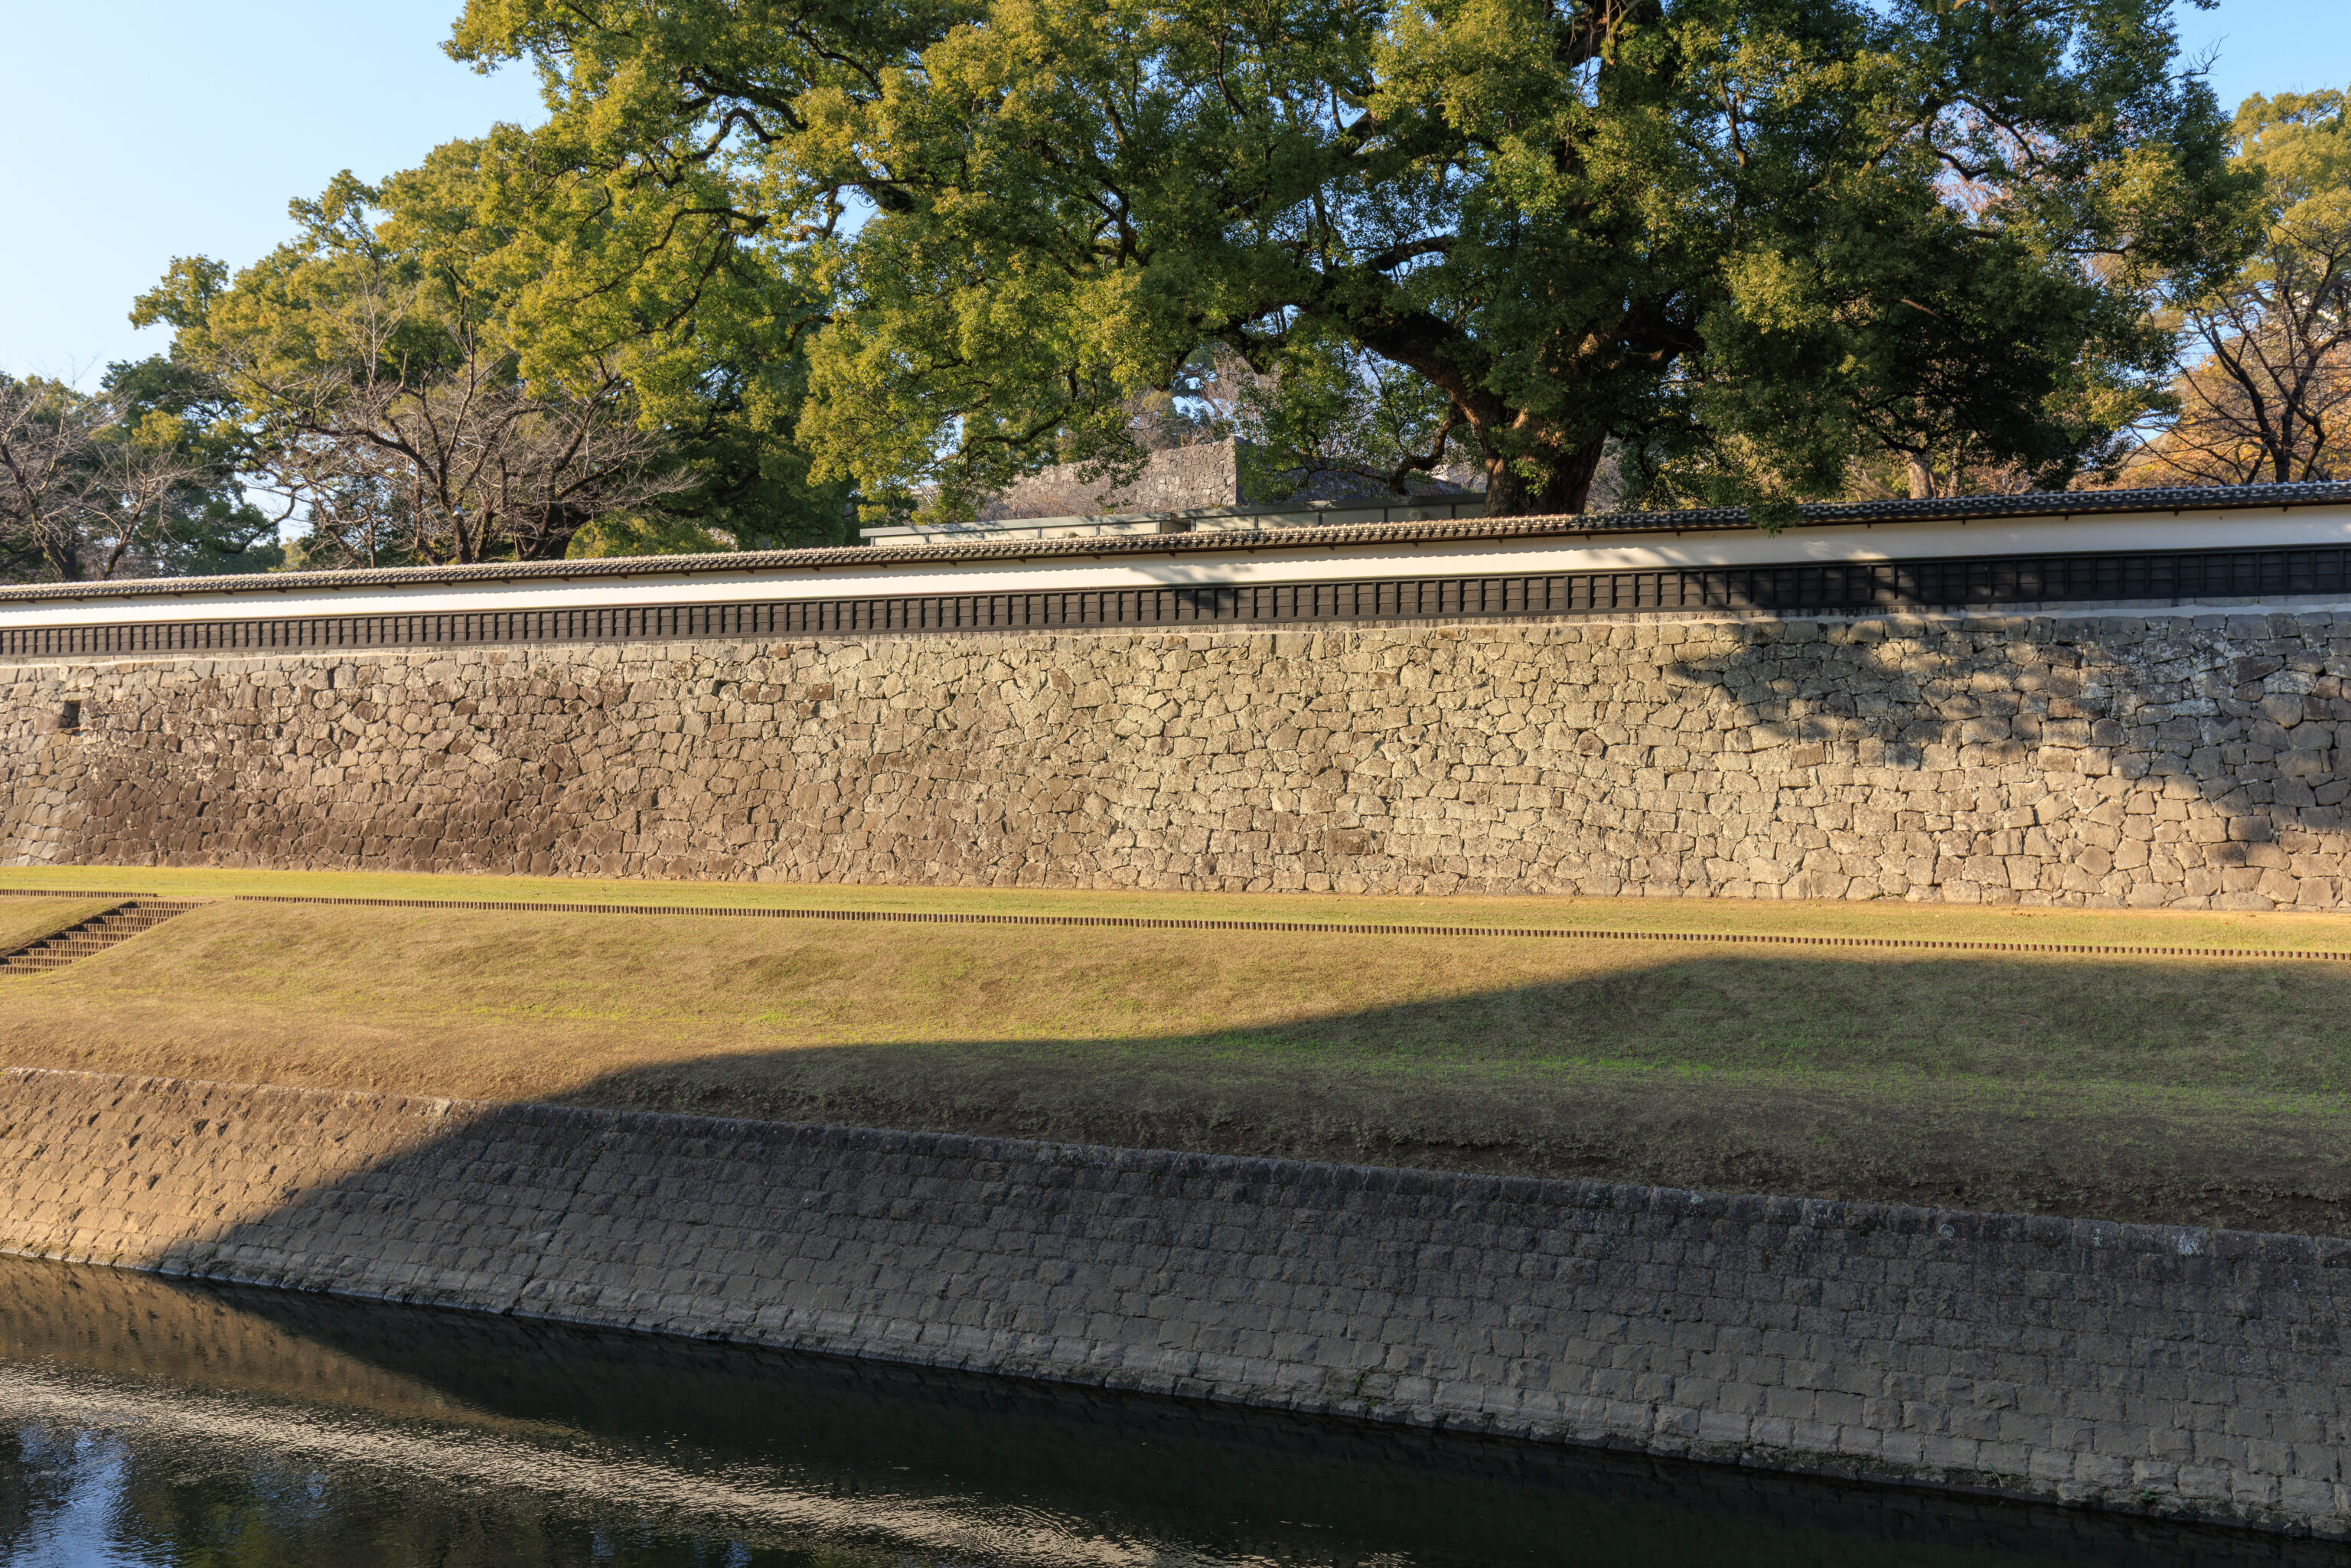
We took the tram to the Kumamoto Castle/City Hall stop, which was on the south side of the castle’s current outermost wall. This section of the wall is simply referred to as the 長塀 Nagabei (Long Wall). The 坪井川 Tsuboi River runs along the south side of the wall here.
Repair of the Nagabei Long Wall, which collapsed during the 2016 earthquake, began in February 2019 and finished in January 2021. Repair of the Nagabei Long Wall, a certified Important Cultural
Property of Japan, consisted of mending the damaged sections and reconstruction that reused the original construction materials wherever possible. In addition, the wall itself and stone bracing pillars have been reinforced with stainless steel braces, thus improving the structure's resilience against earthquakes and strong winds.
– Text from a sign.
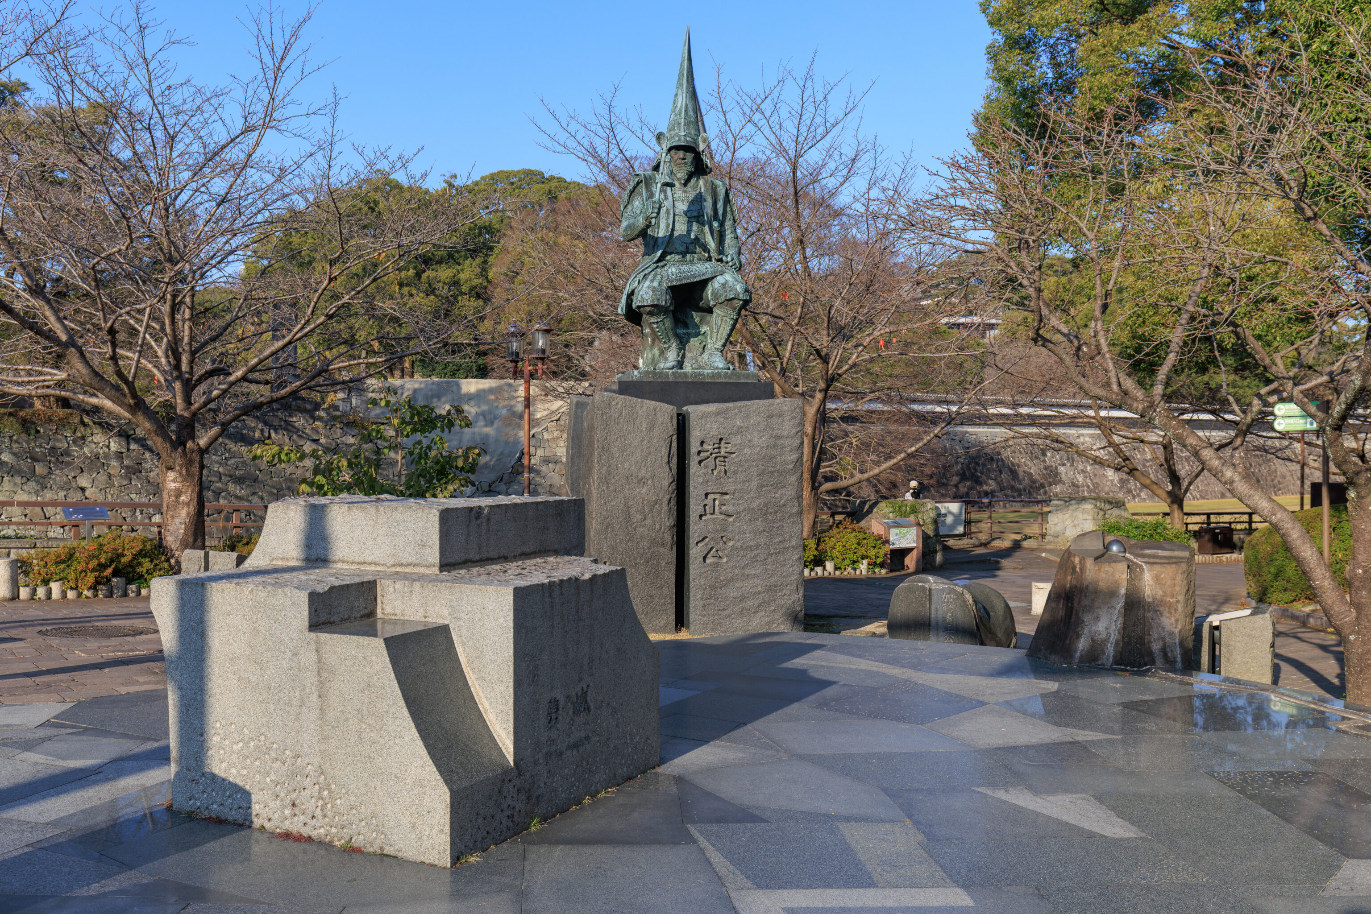
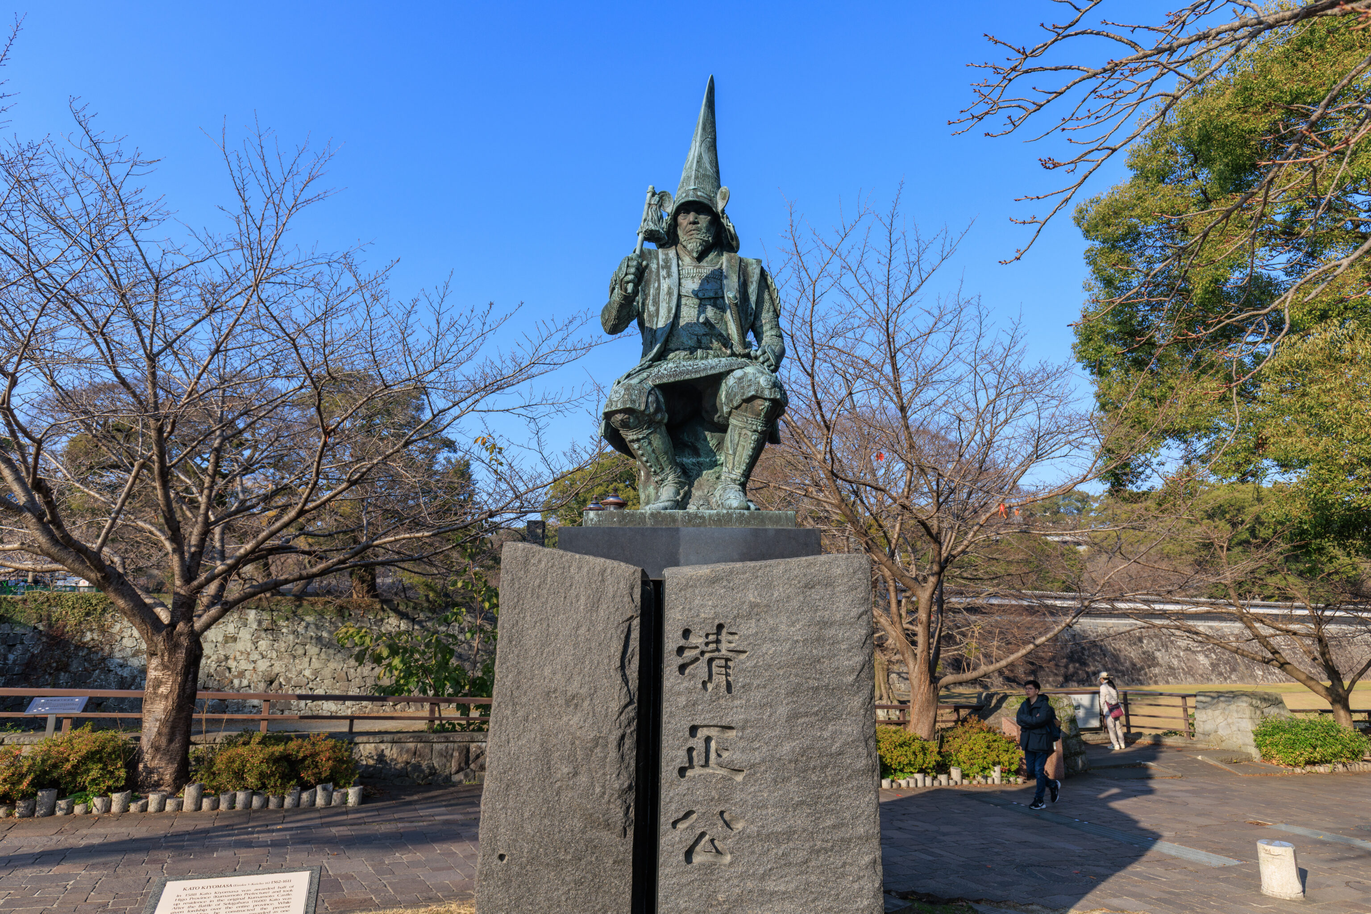
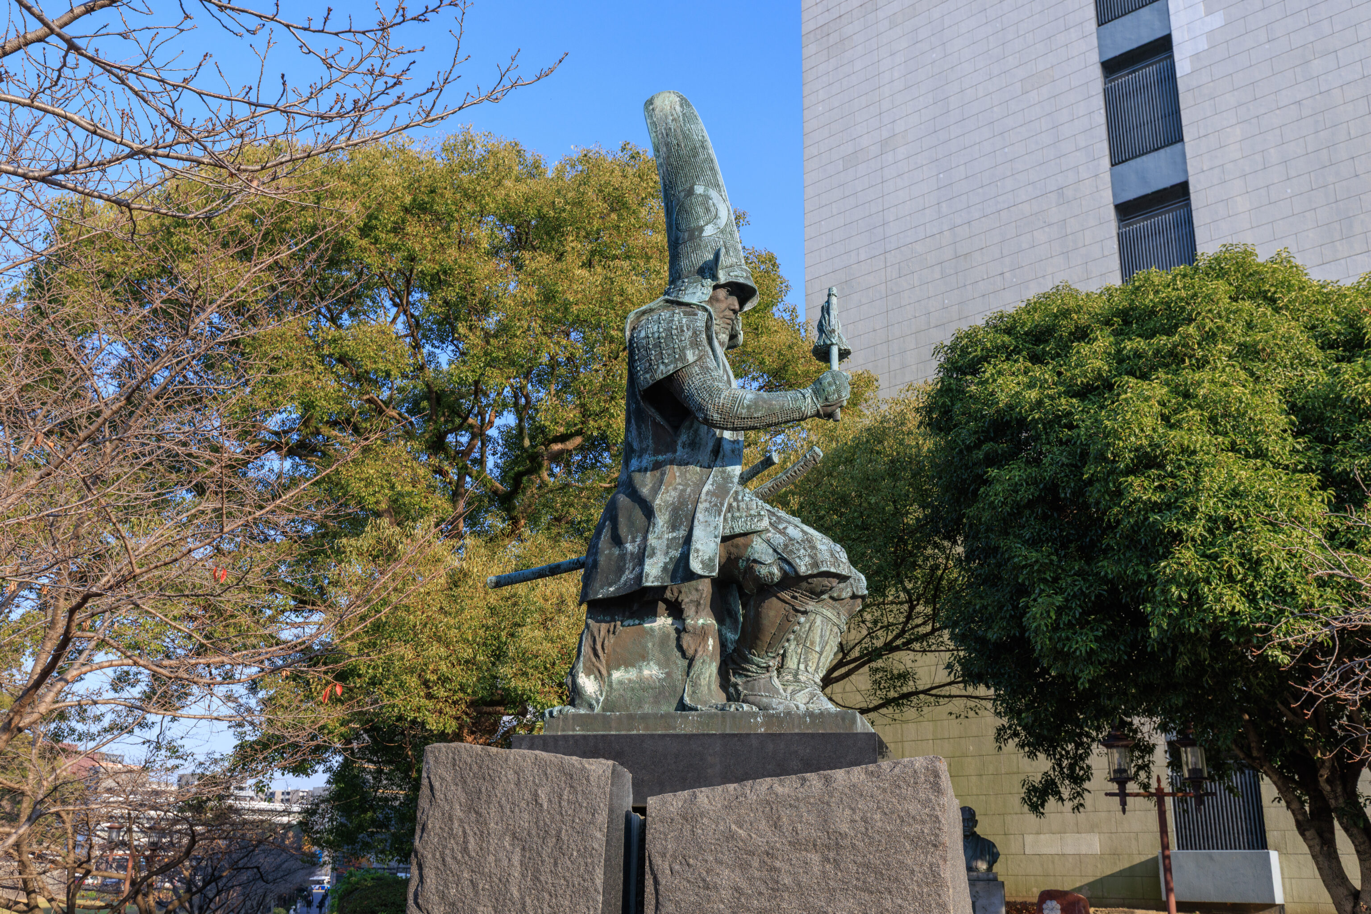
This statue at the southern end of a bridge that crosses the Tsuboi River depicts the very distinctive appearance of Kato Kiyomasa, daimyo of Higo. Although he was the daimyo of Higo, he was actually from Nagoya. This was before the Hosokawa clan took over Higo from Kato Kiyomasa’s son, Katō Tadahiro.
KATO KIYOMASA (Eiroku 5-Keicho 16) 1562-1611
In 1588 Kato Kiyomasa was awarded half of Higo Province (Kumamoto Prefecture) and took up residence in the original Kumamoto Castle. After the Battle of Sekigahara (1600) Kato was given lordship over the entire province. While Lord of Higo he constructed the present Kumamoto Castle (1607), now regarded as one of the three most admired castles in Japan, and through a successful series of such civil engineering projects as flood control and land reclamation, he laid a firm foundation for the development of the area which is now Kumamoto.
– Text from a sign, visible near the bottom right corner of the first photo above.
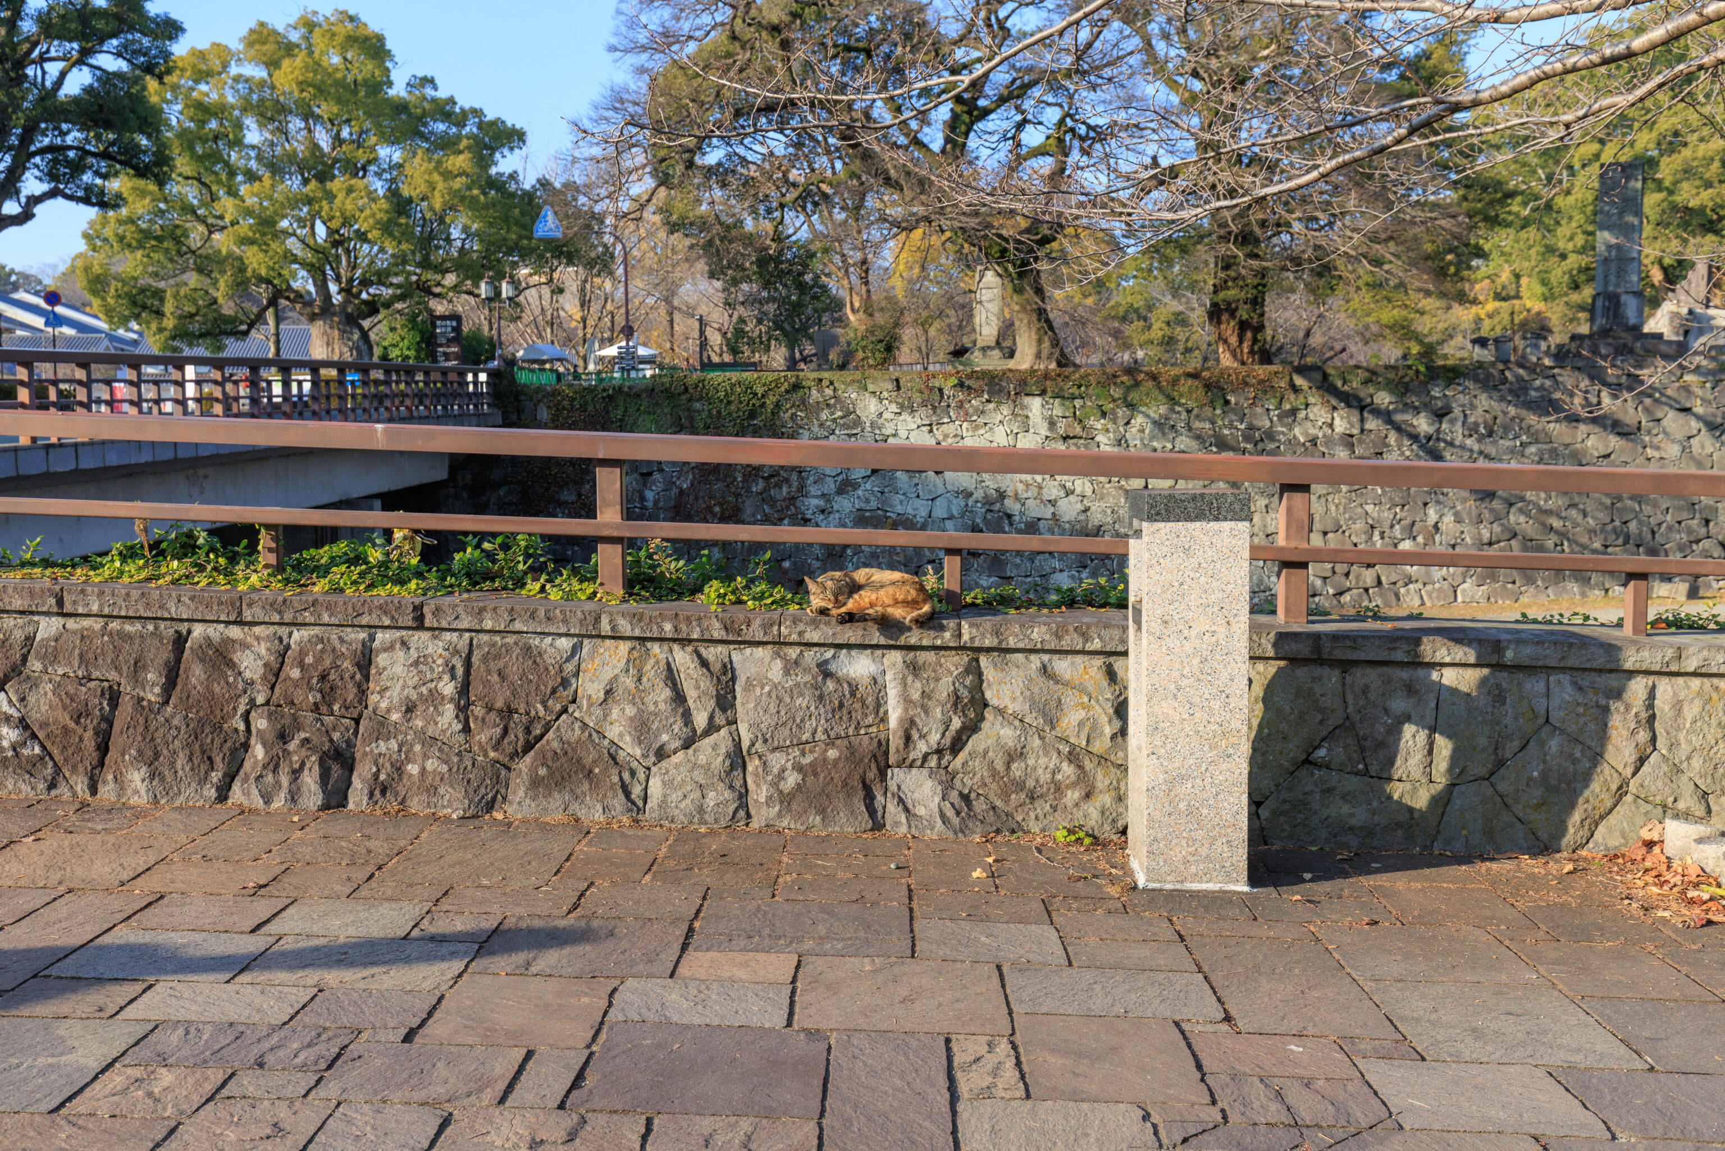
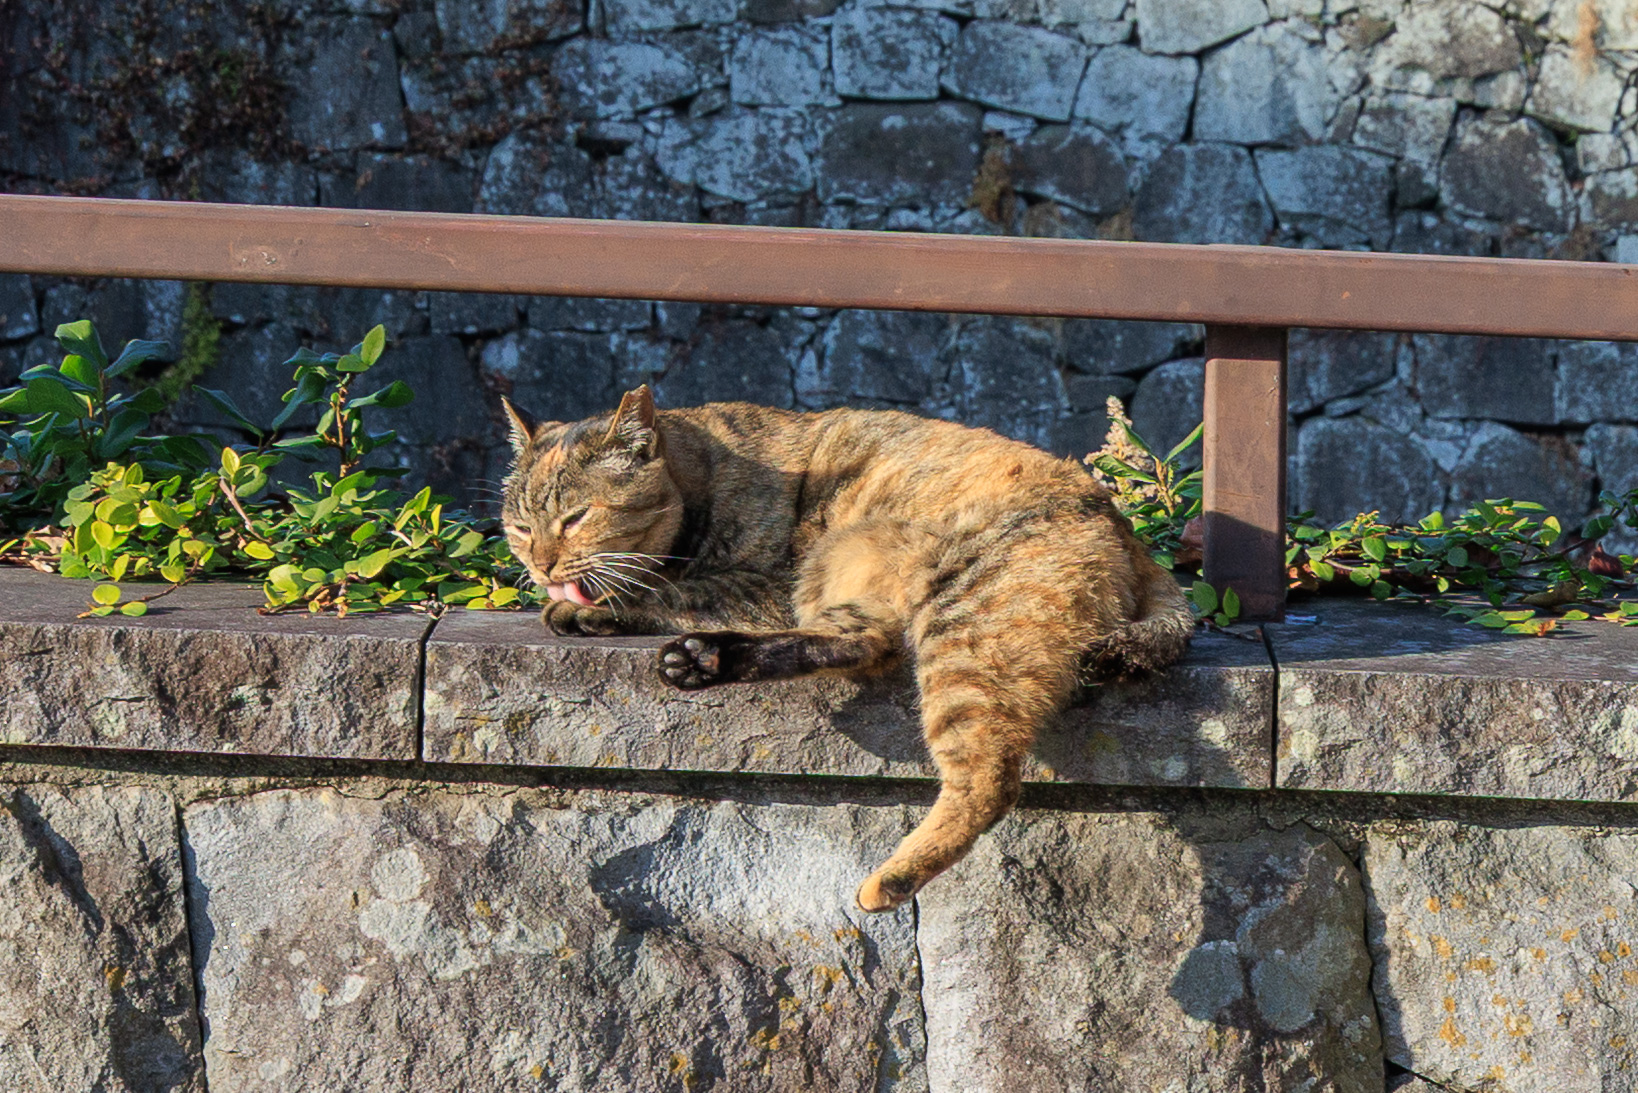
We spotted this cat enjoying the warmth of the afternoon Sun!
Cats are video-worthy!
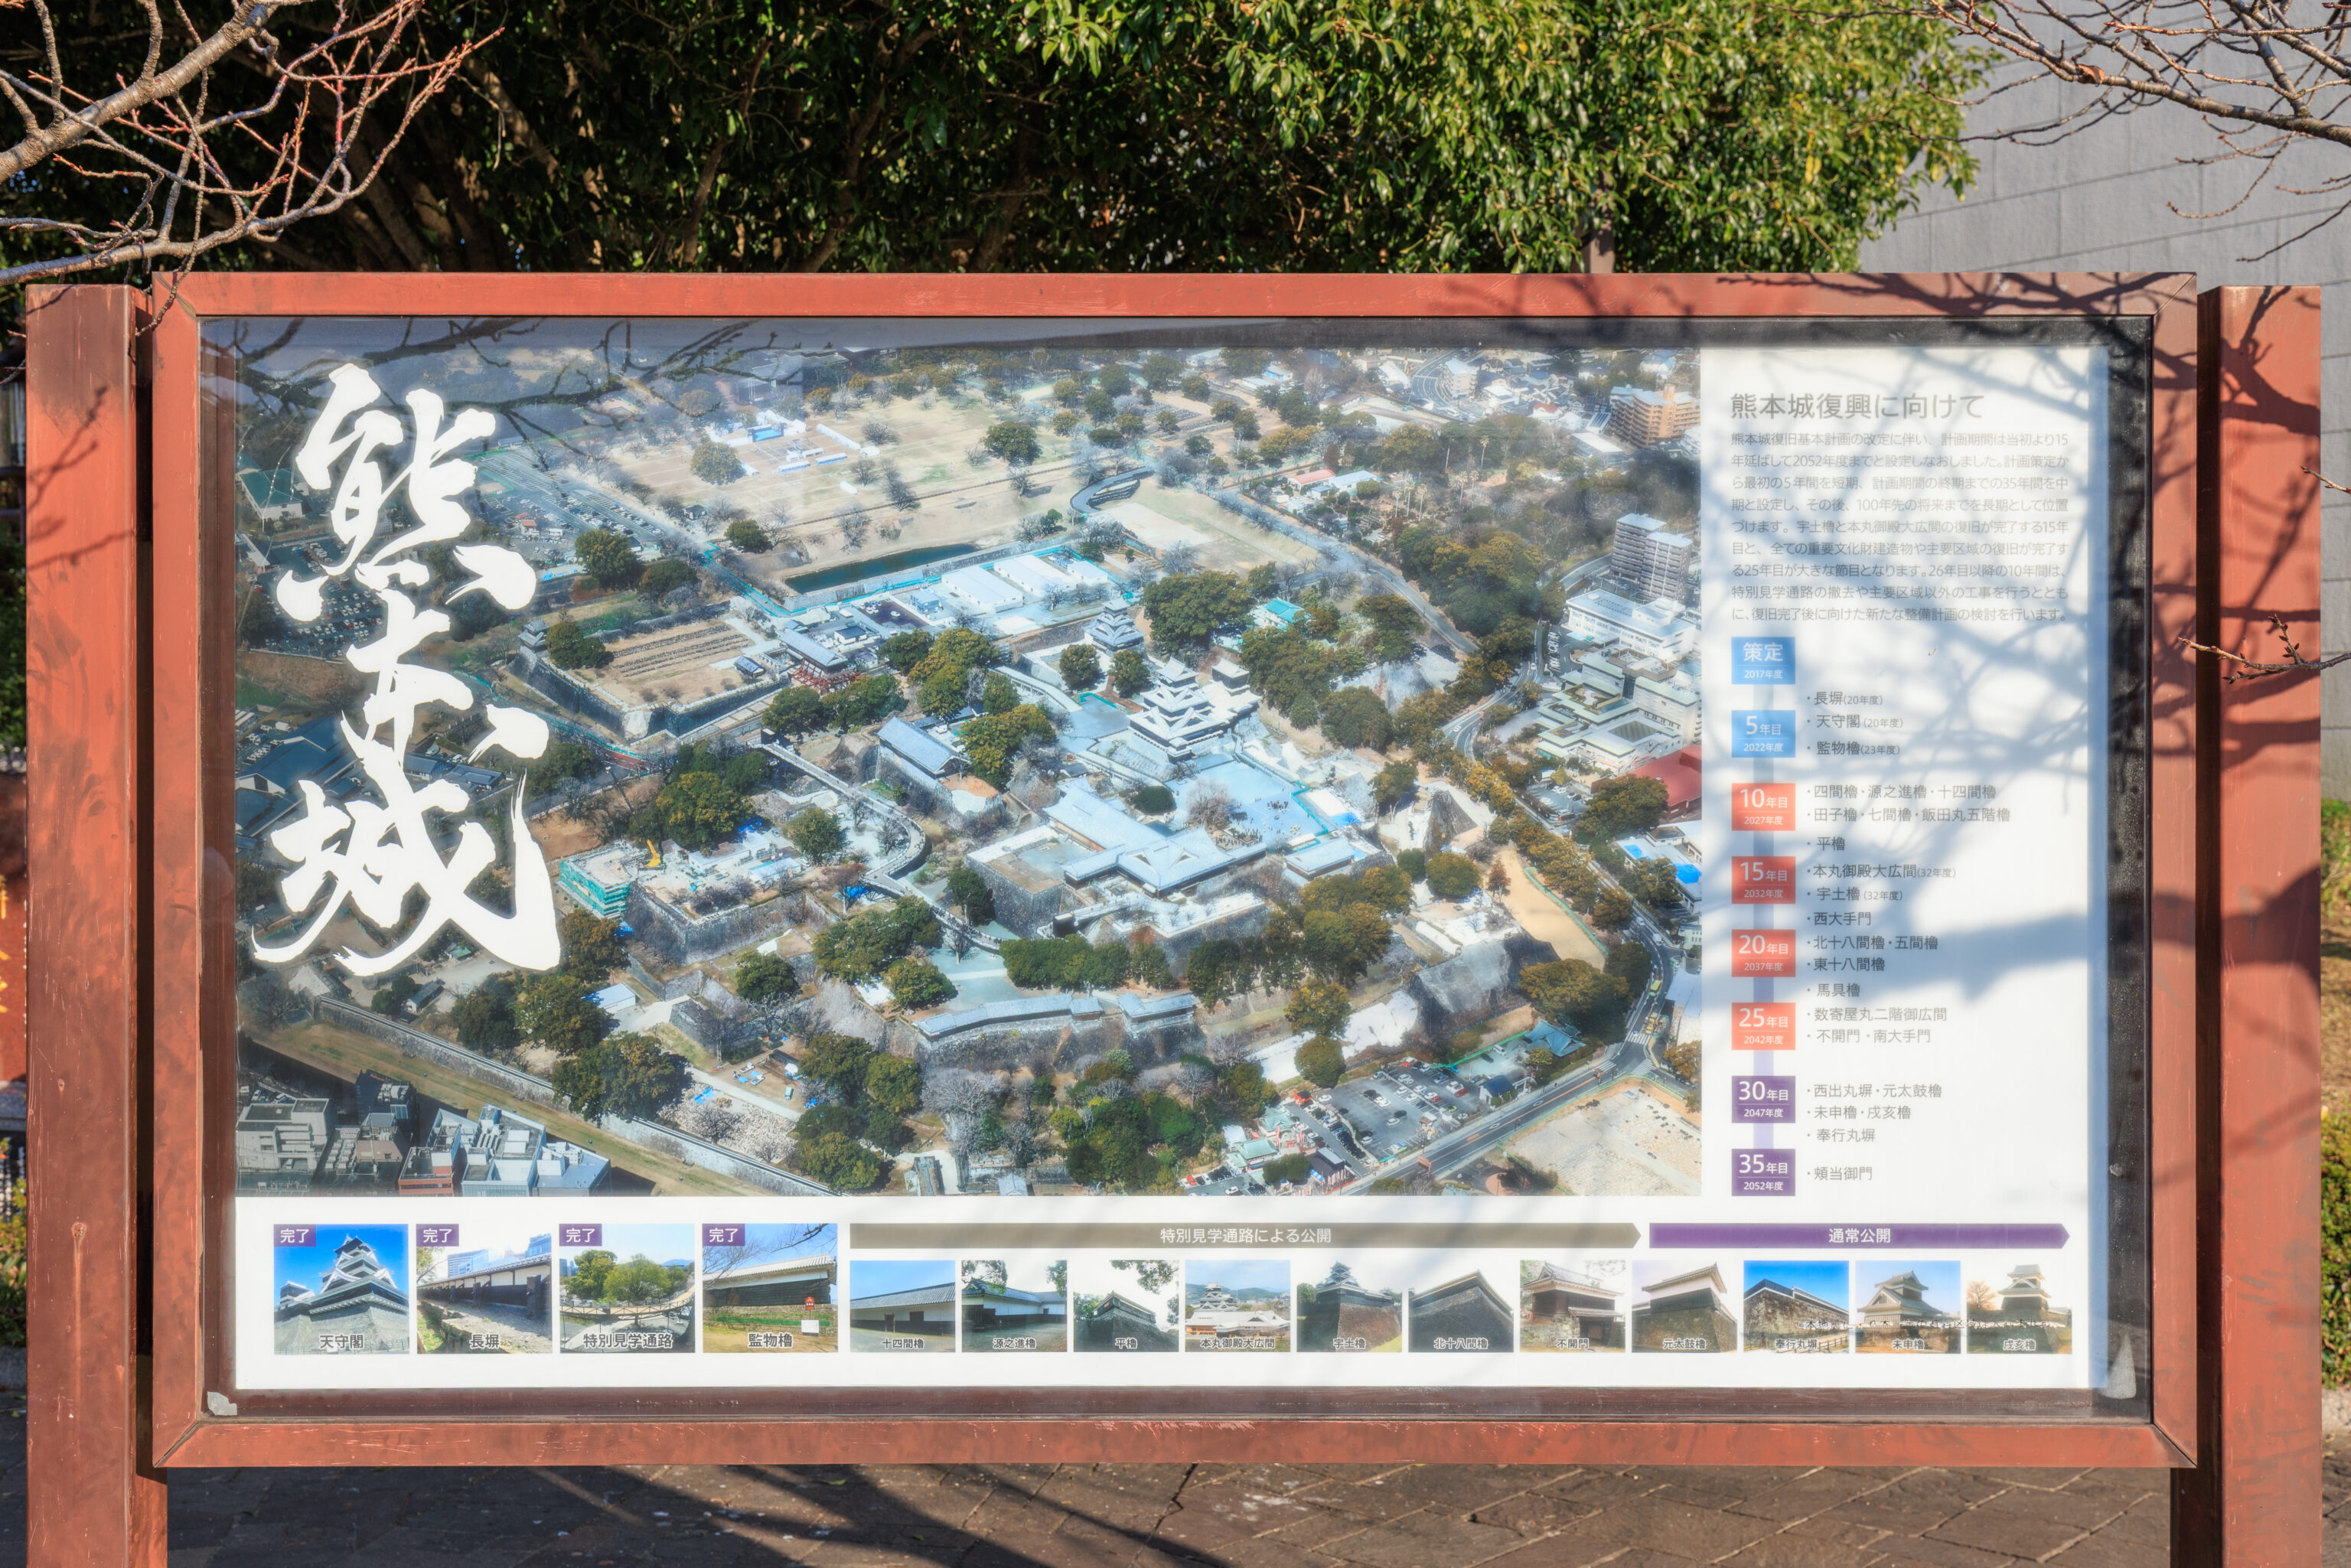
This sign contains an aerial photograph of the modern-day Kumamoto Castle. We are out of view beyond the left side of the frame. The sign explains that there is currently a construction project taking place with an expected completion date of 2052!
Towards the Restoration of Kumamoto Castle
In conjunction with the revision of the Kumamoto Castle restoration master plan, the project timeline has been extended by 15 years, with the completion date now set for the end of fiscal year 2052. The timeline is categorized into three phases: a short-term phase covering the first five years following the plan's formulation; a medium-term phase spanning the subsequent 35 years up to the project's conclusion; and a long-term phase looking ahead to the next 100 years. Key milestones include the 15th year—marking the completion of the Uto-yagura Turret and the Great Hall of the Honmaru Palace—and the 25th year, when the restoration of all Important Cultural Property structures and major areas will be finished. During the ten-year period starting in the 26th year, the special viewing walkway will be removed and construction work in areas outside the main zones will be carried out; simultaneously, new development plans for the post-restoration era will be considered.
– Text from the upper right corner of the sign above, translated using Google.
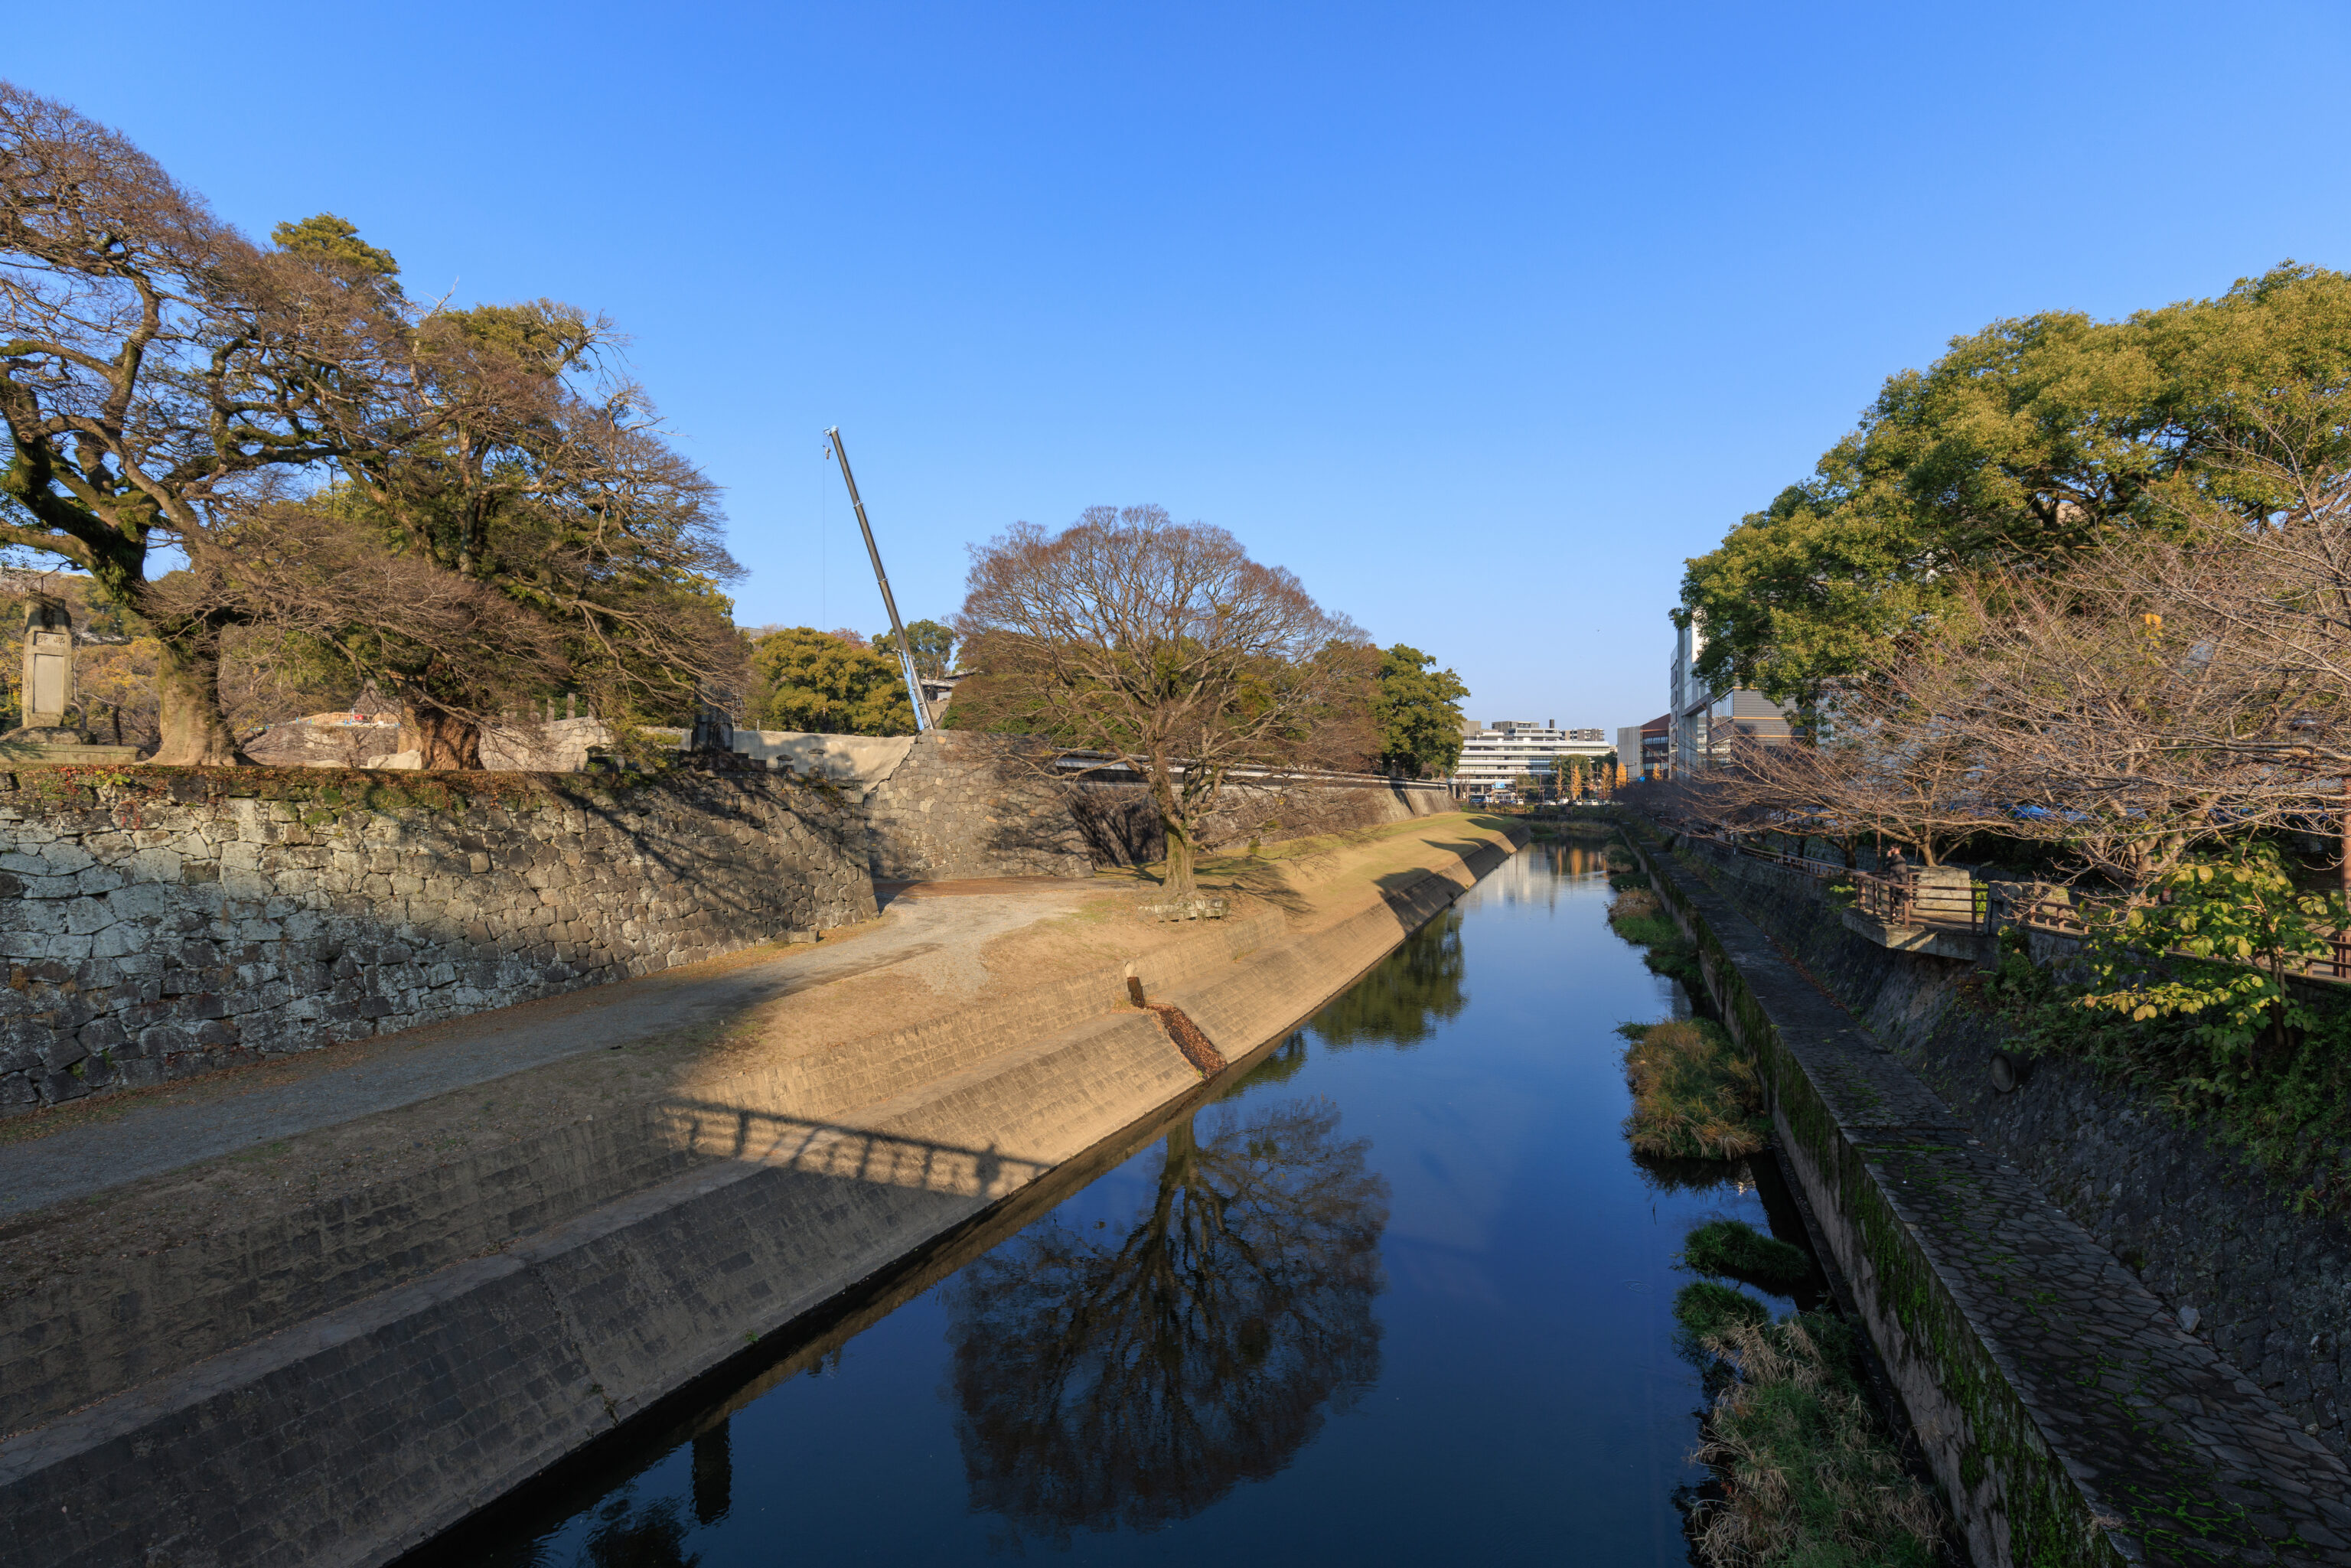
We walked across the bridge to find the entrance to the castle. This was the view looking to the east where we came from.
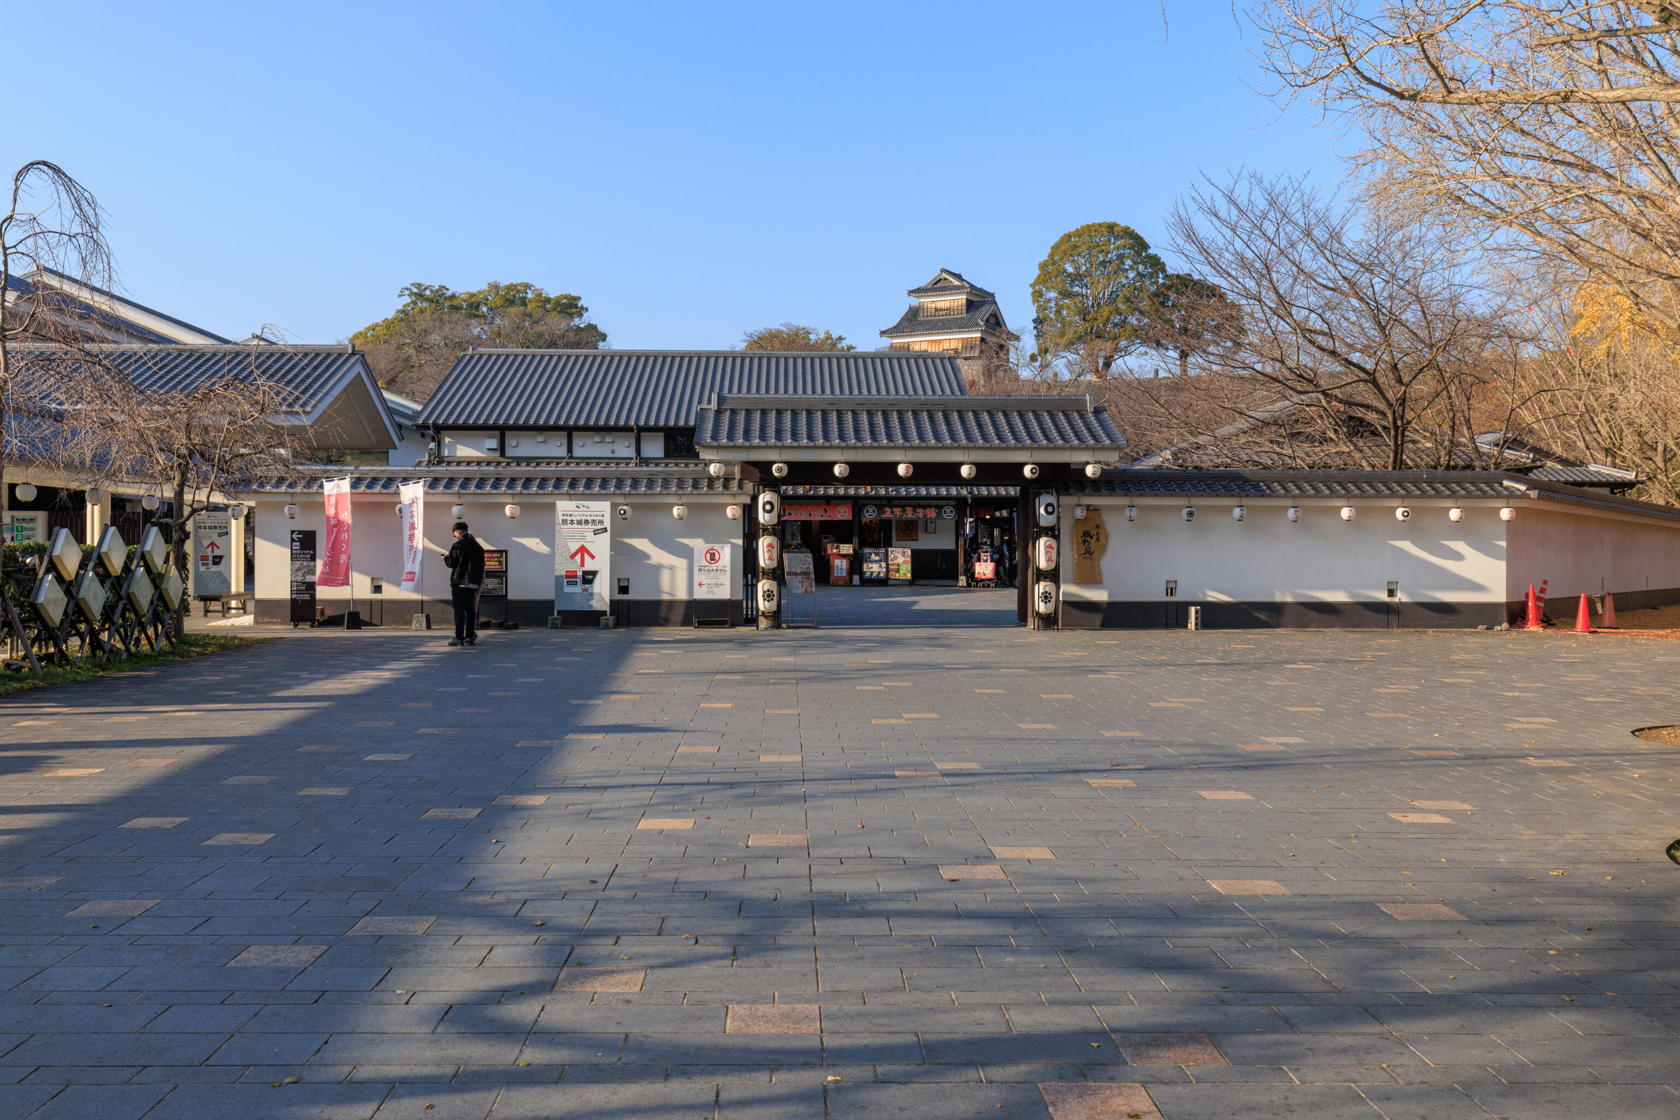
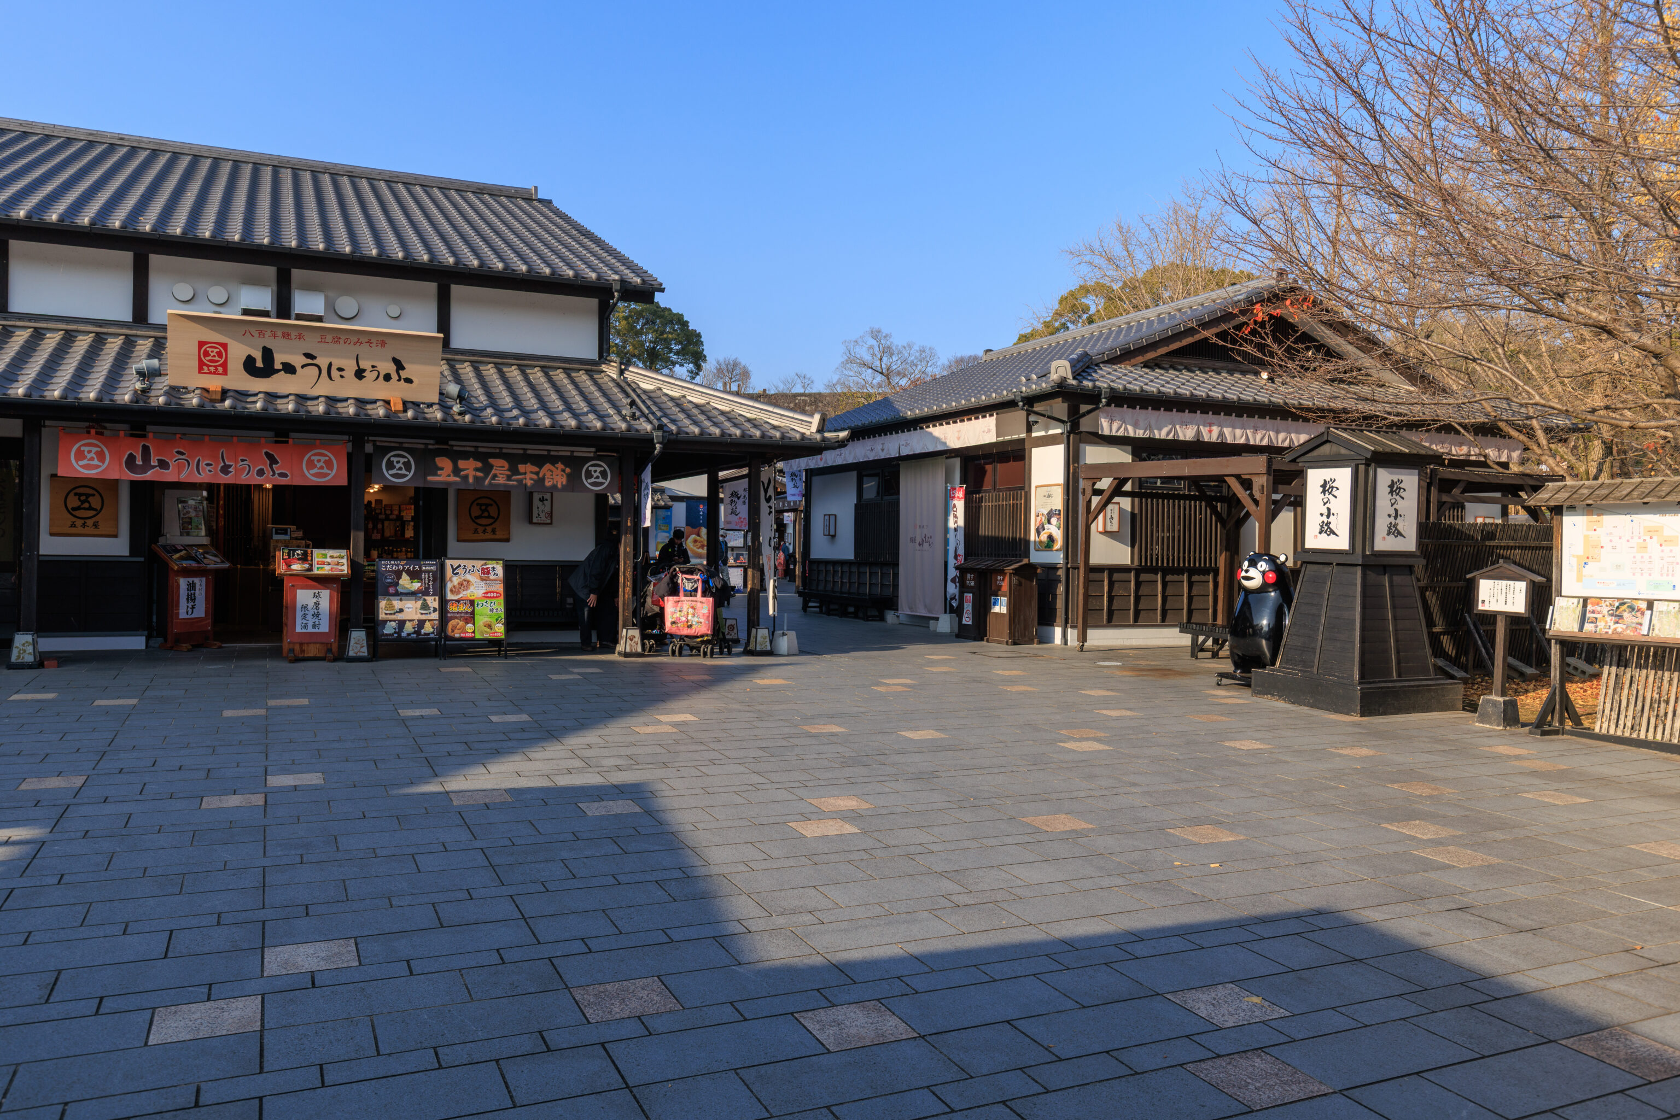
Just beyond the bridge, we walked into an area called the 桜の馬場 城彩苑 Sakura-no-Baba Josaien. This is basically a small tourist area constructed to look like a historic machiya district. It seemed like the ticket office was in here somewhere?
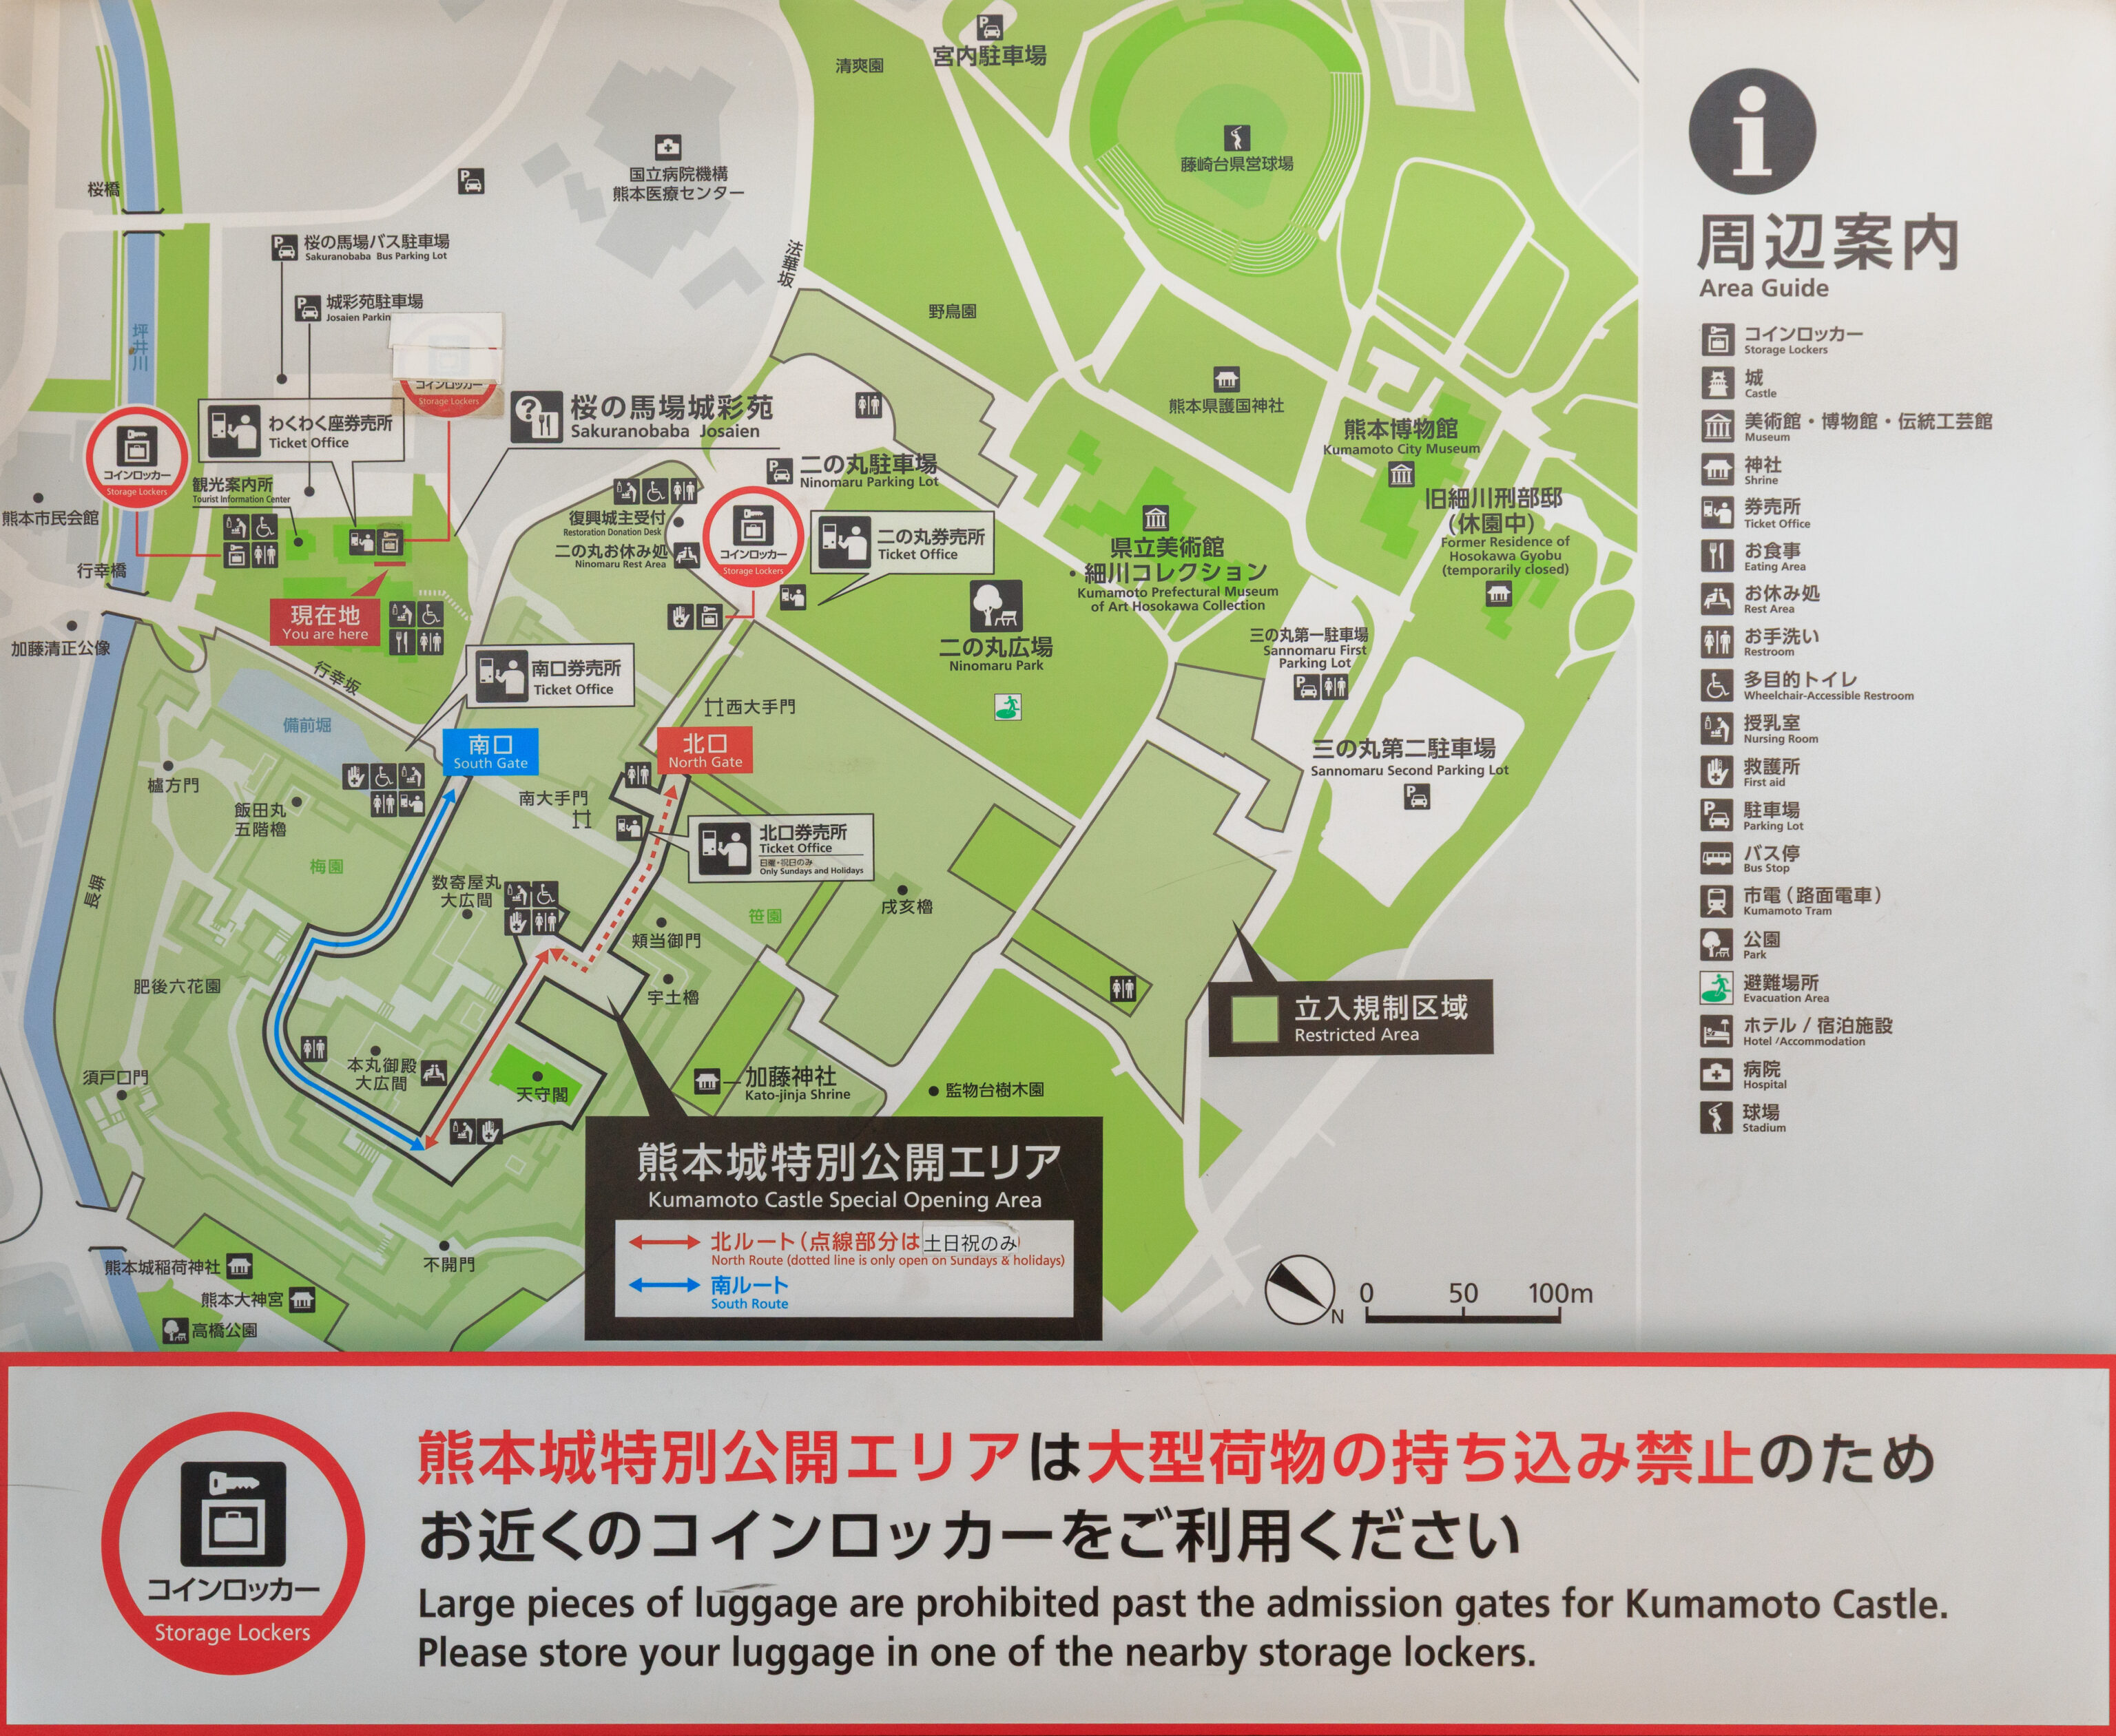
And indeed, it was! There was also a map which is actually a bit confusing once you start looking at it.
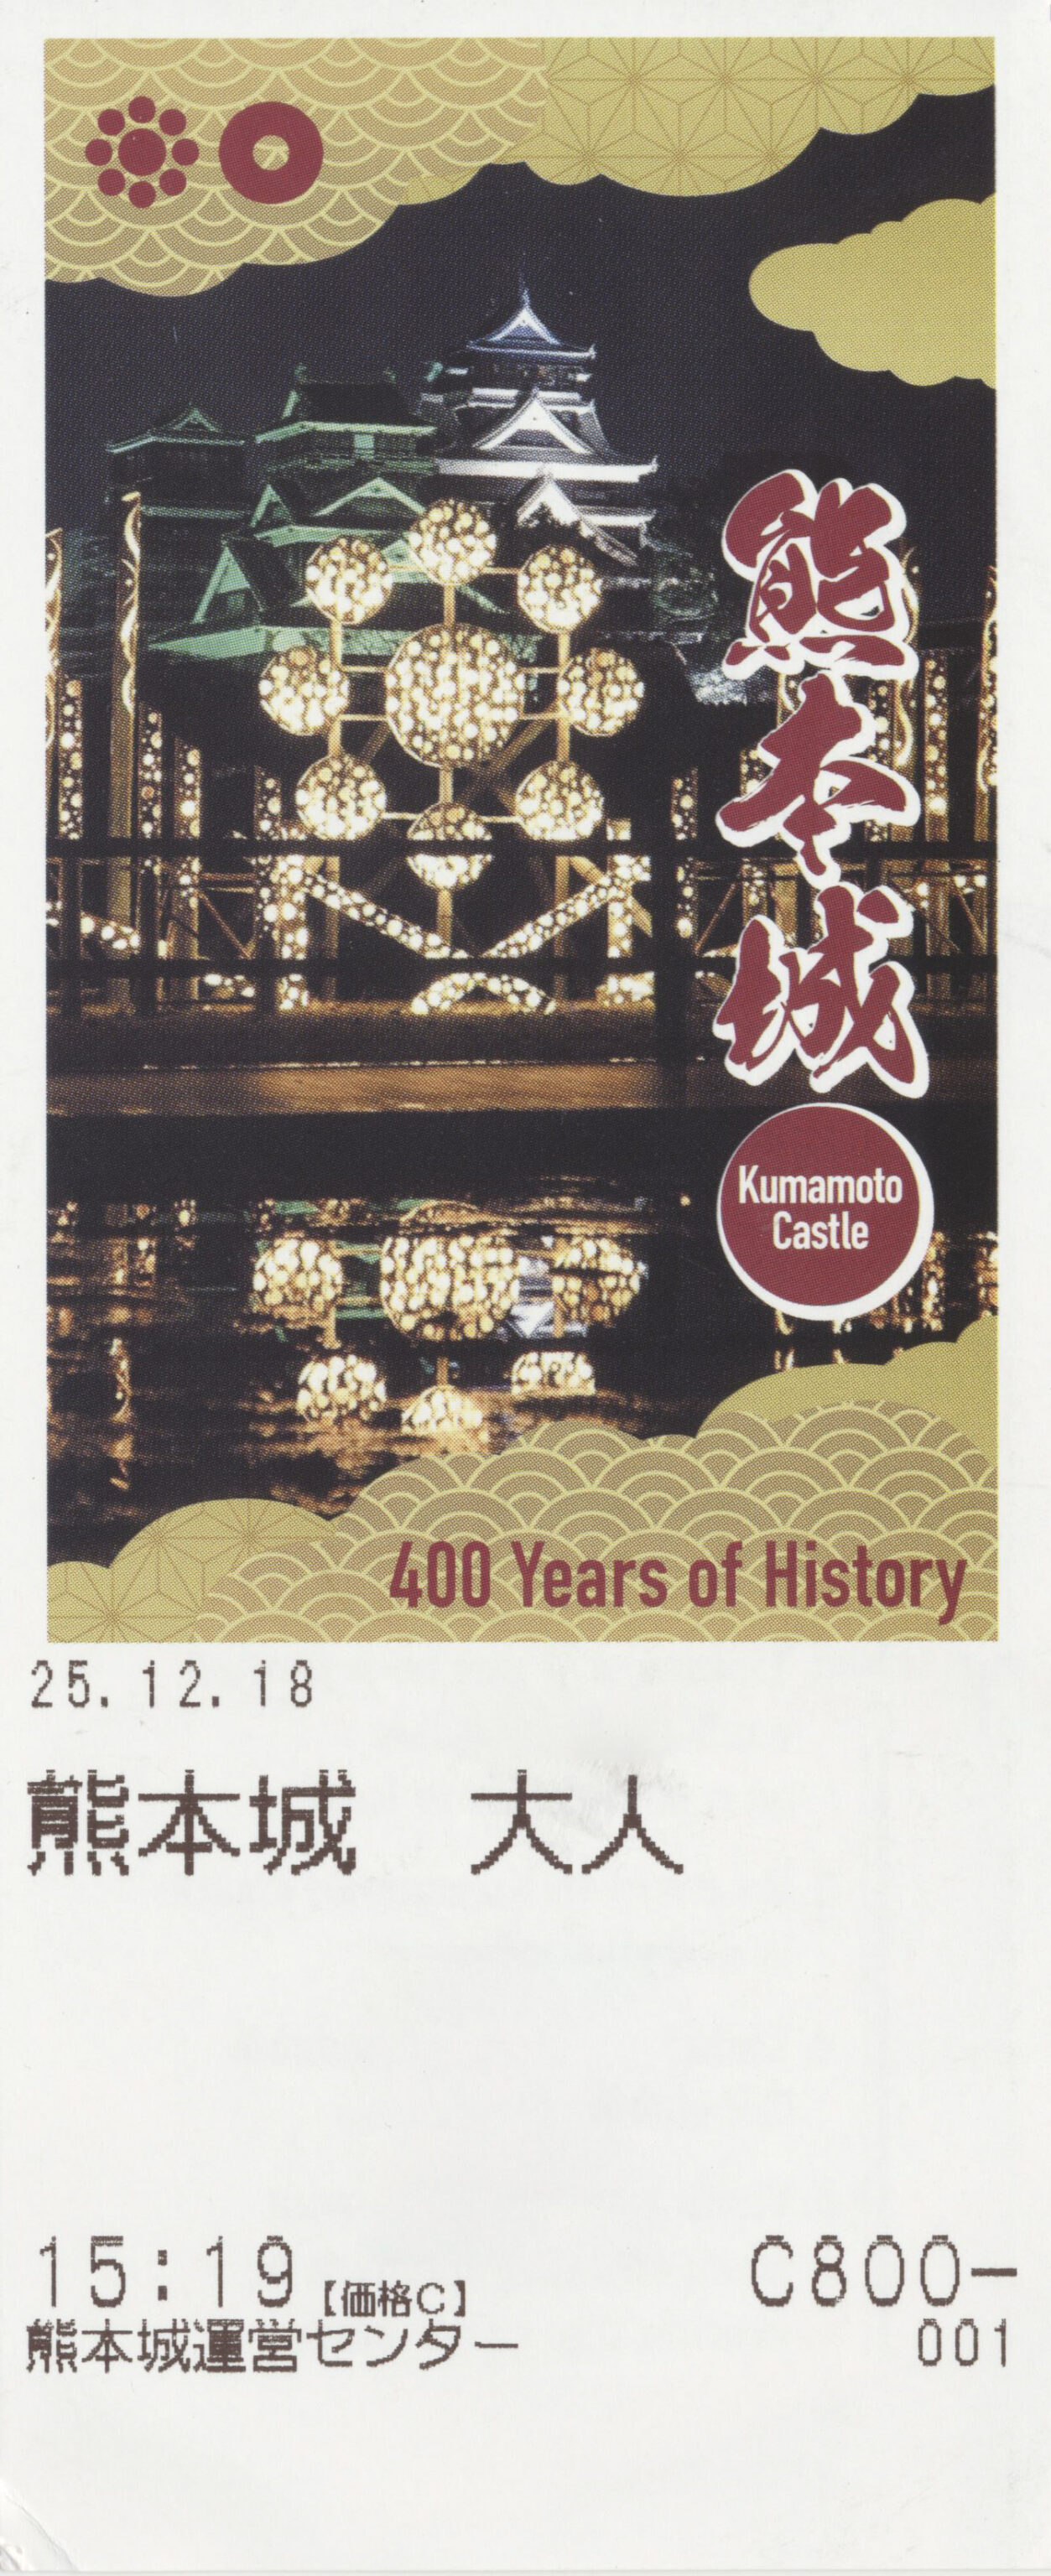
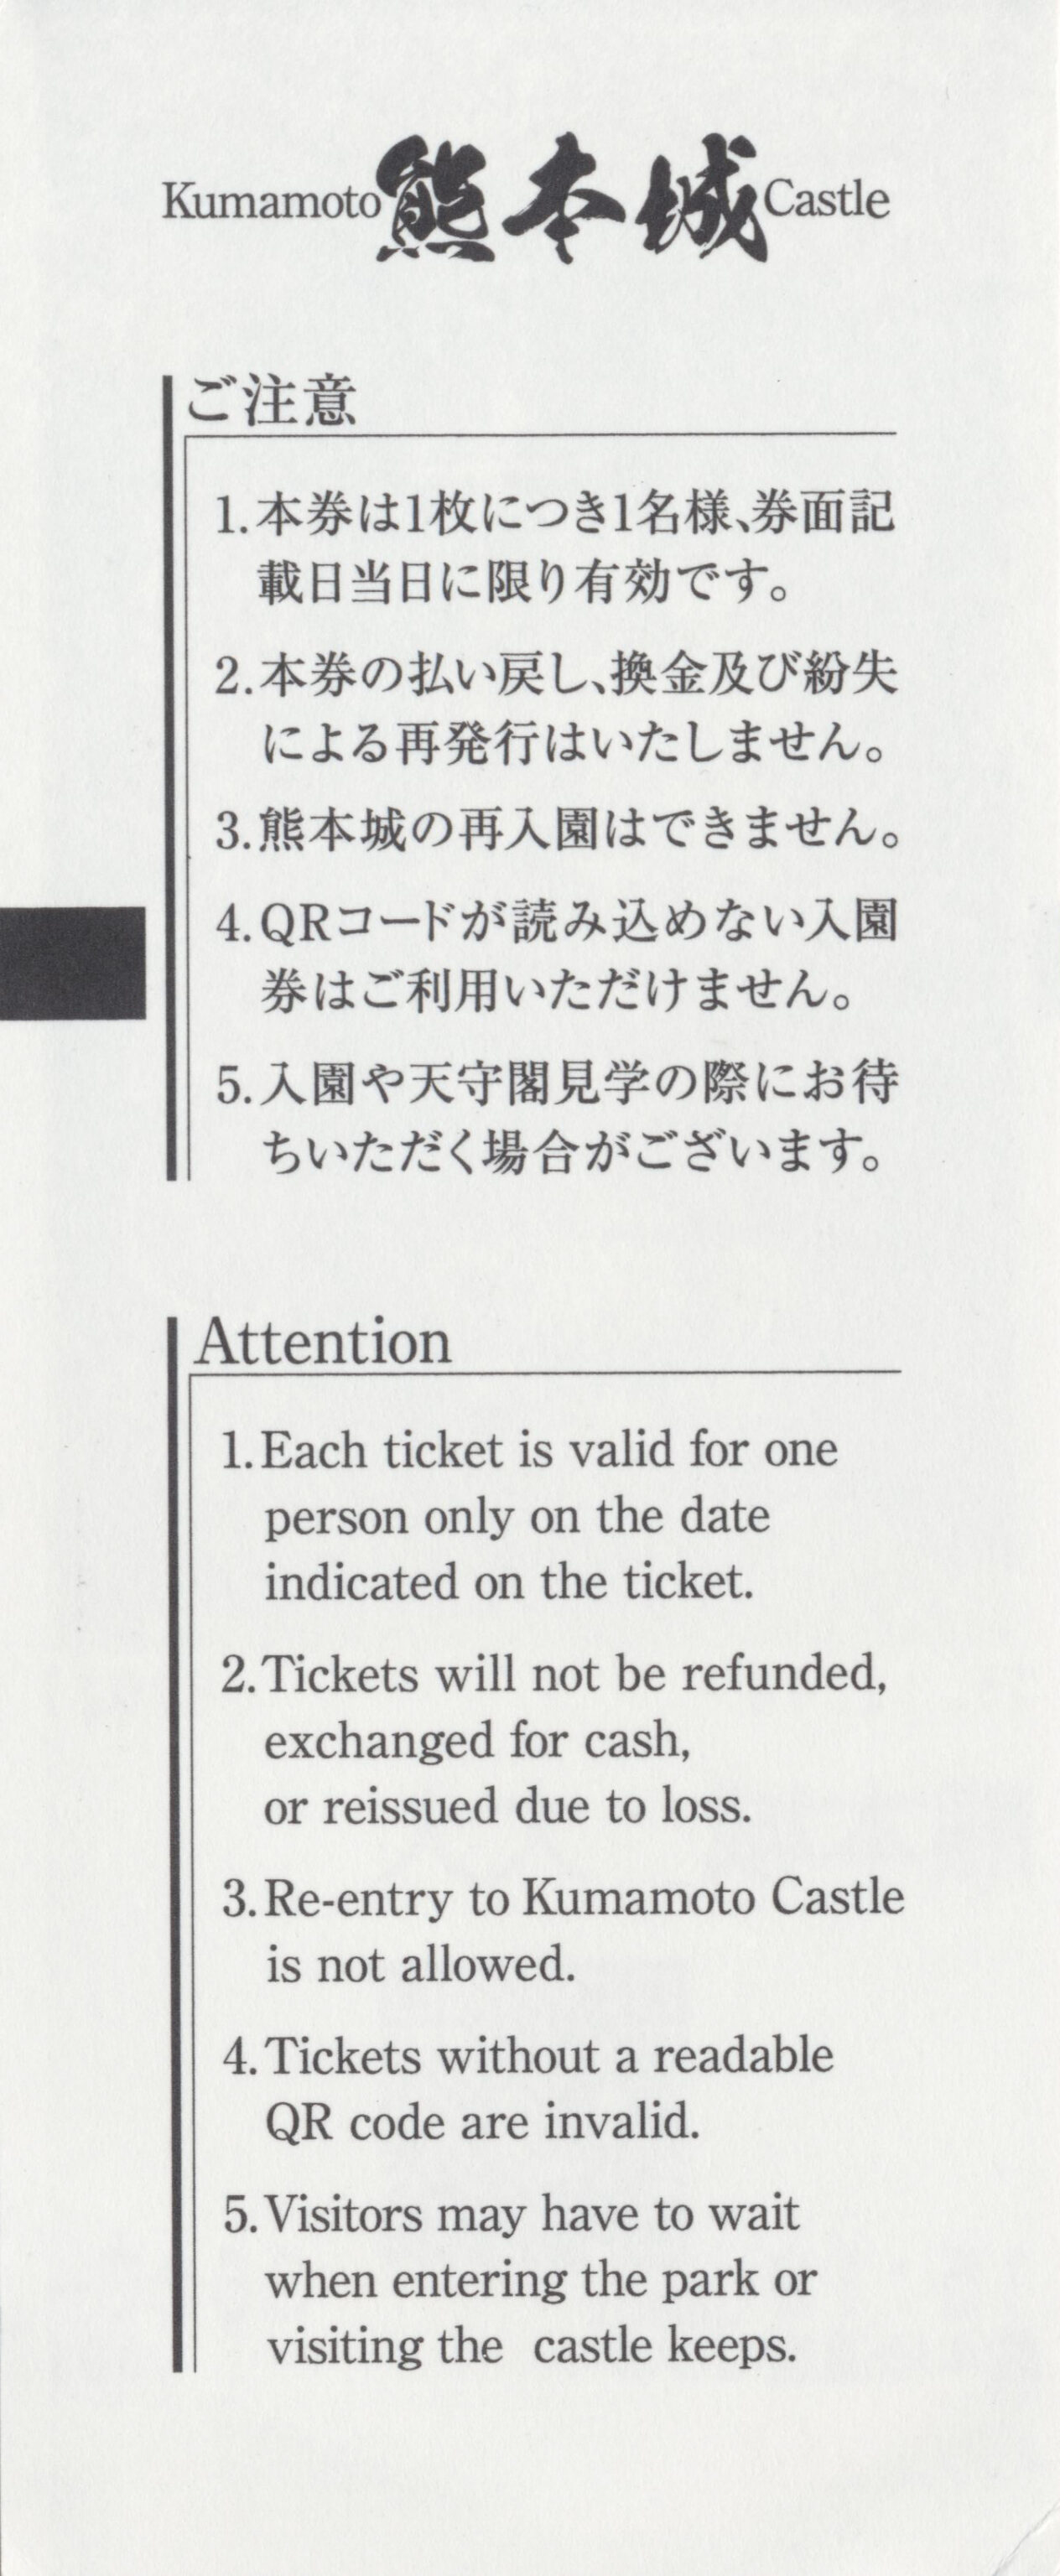
We bought our tickets here. There was also a small museum, the わくわく座 Wakuwakuza, but we continued on to find the actual entrance to the castle. The museum didn’t seem particularly compelling and the castle closes at 5pm so we didn’t have too much time.
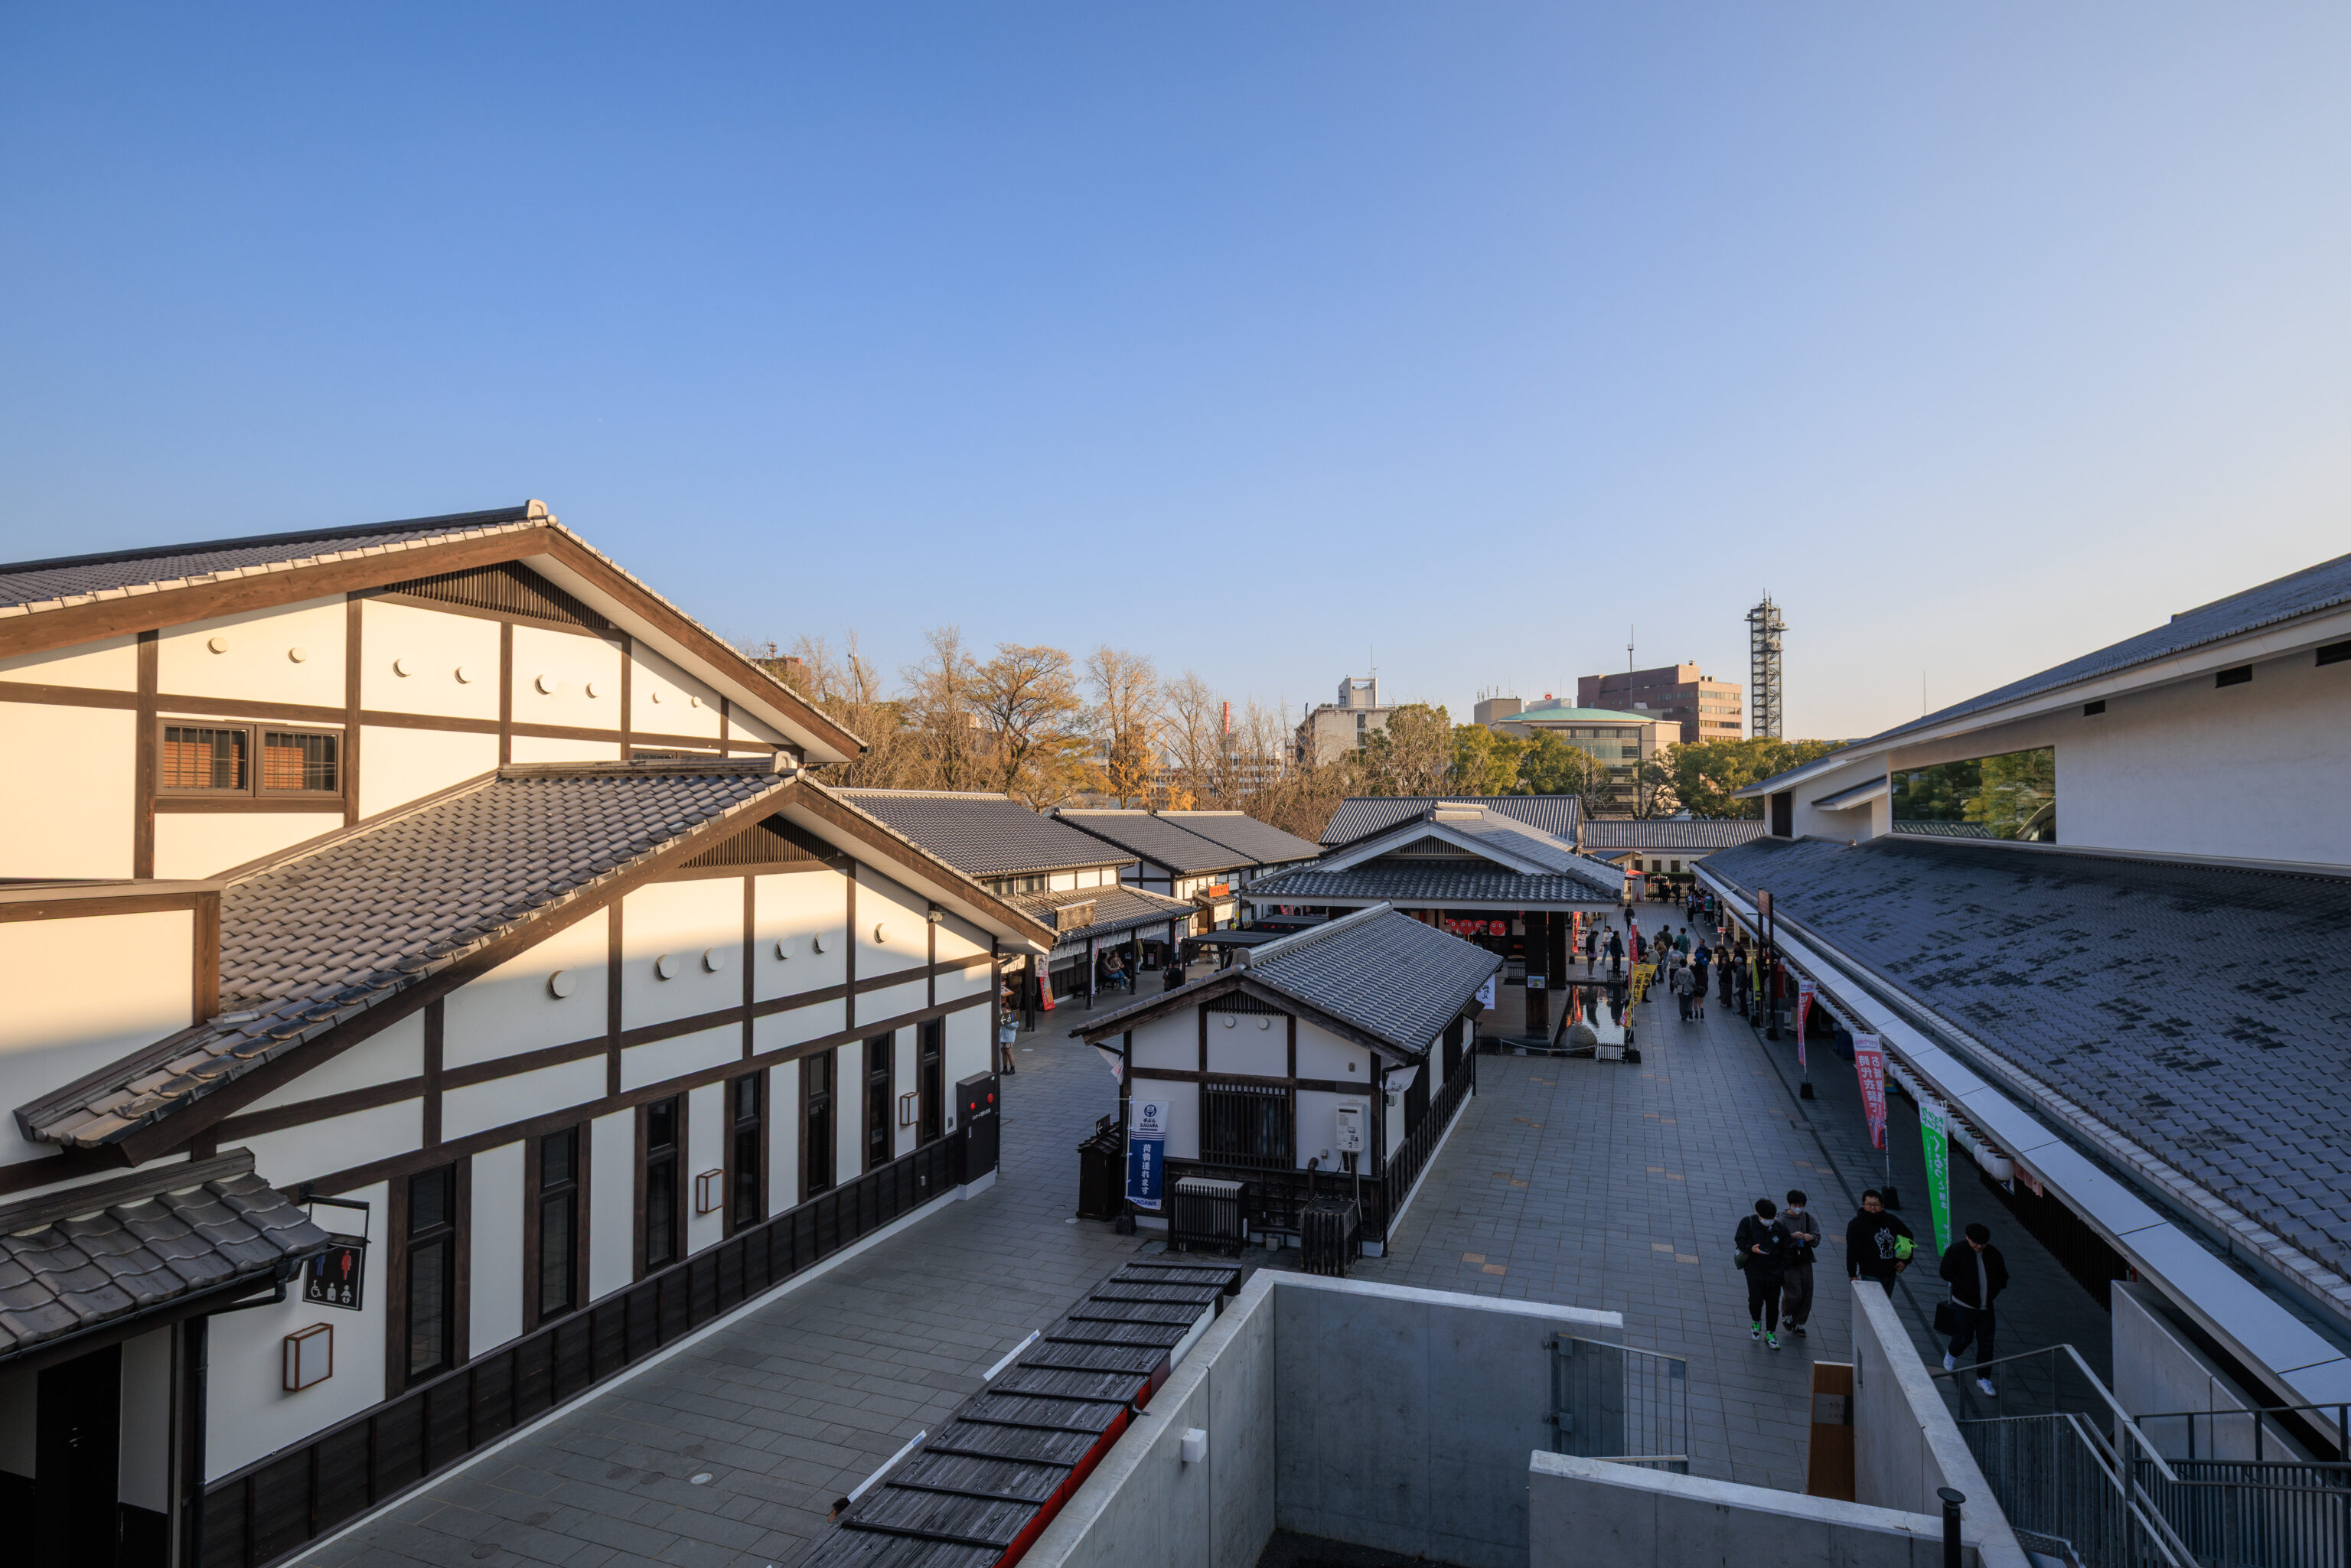
We ended up walking up some stairs.
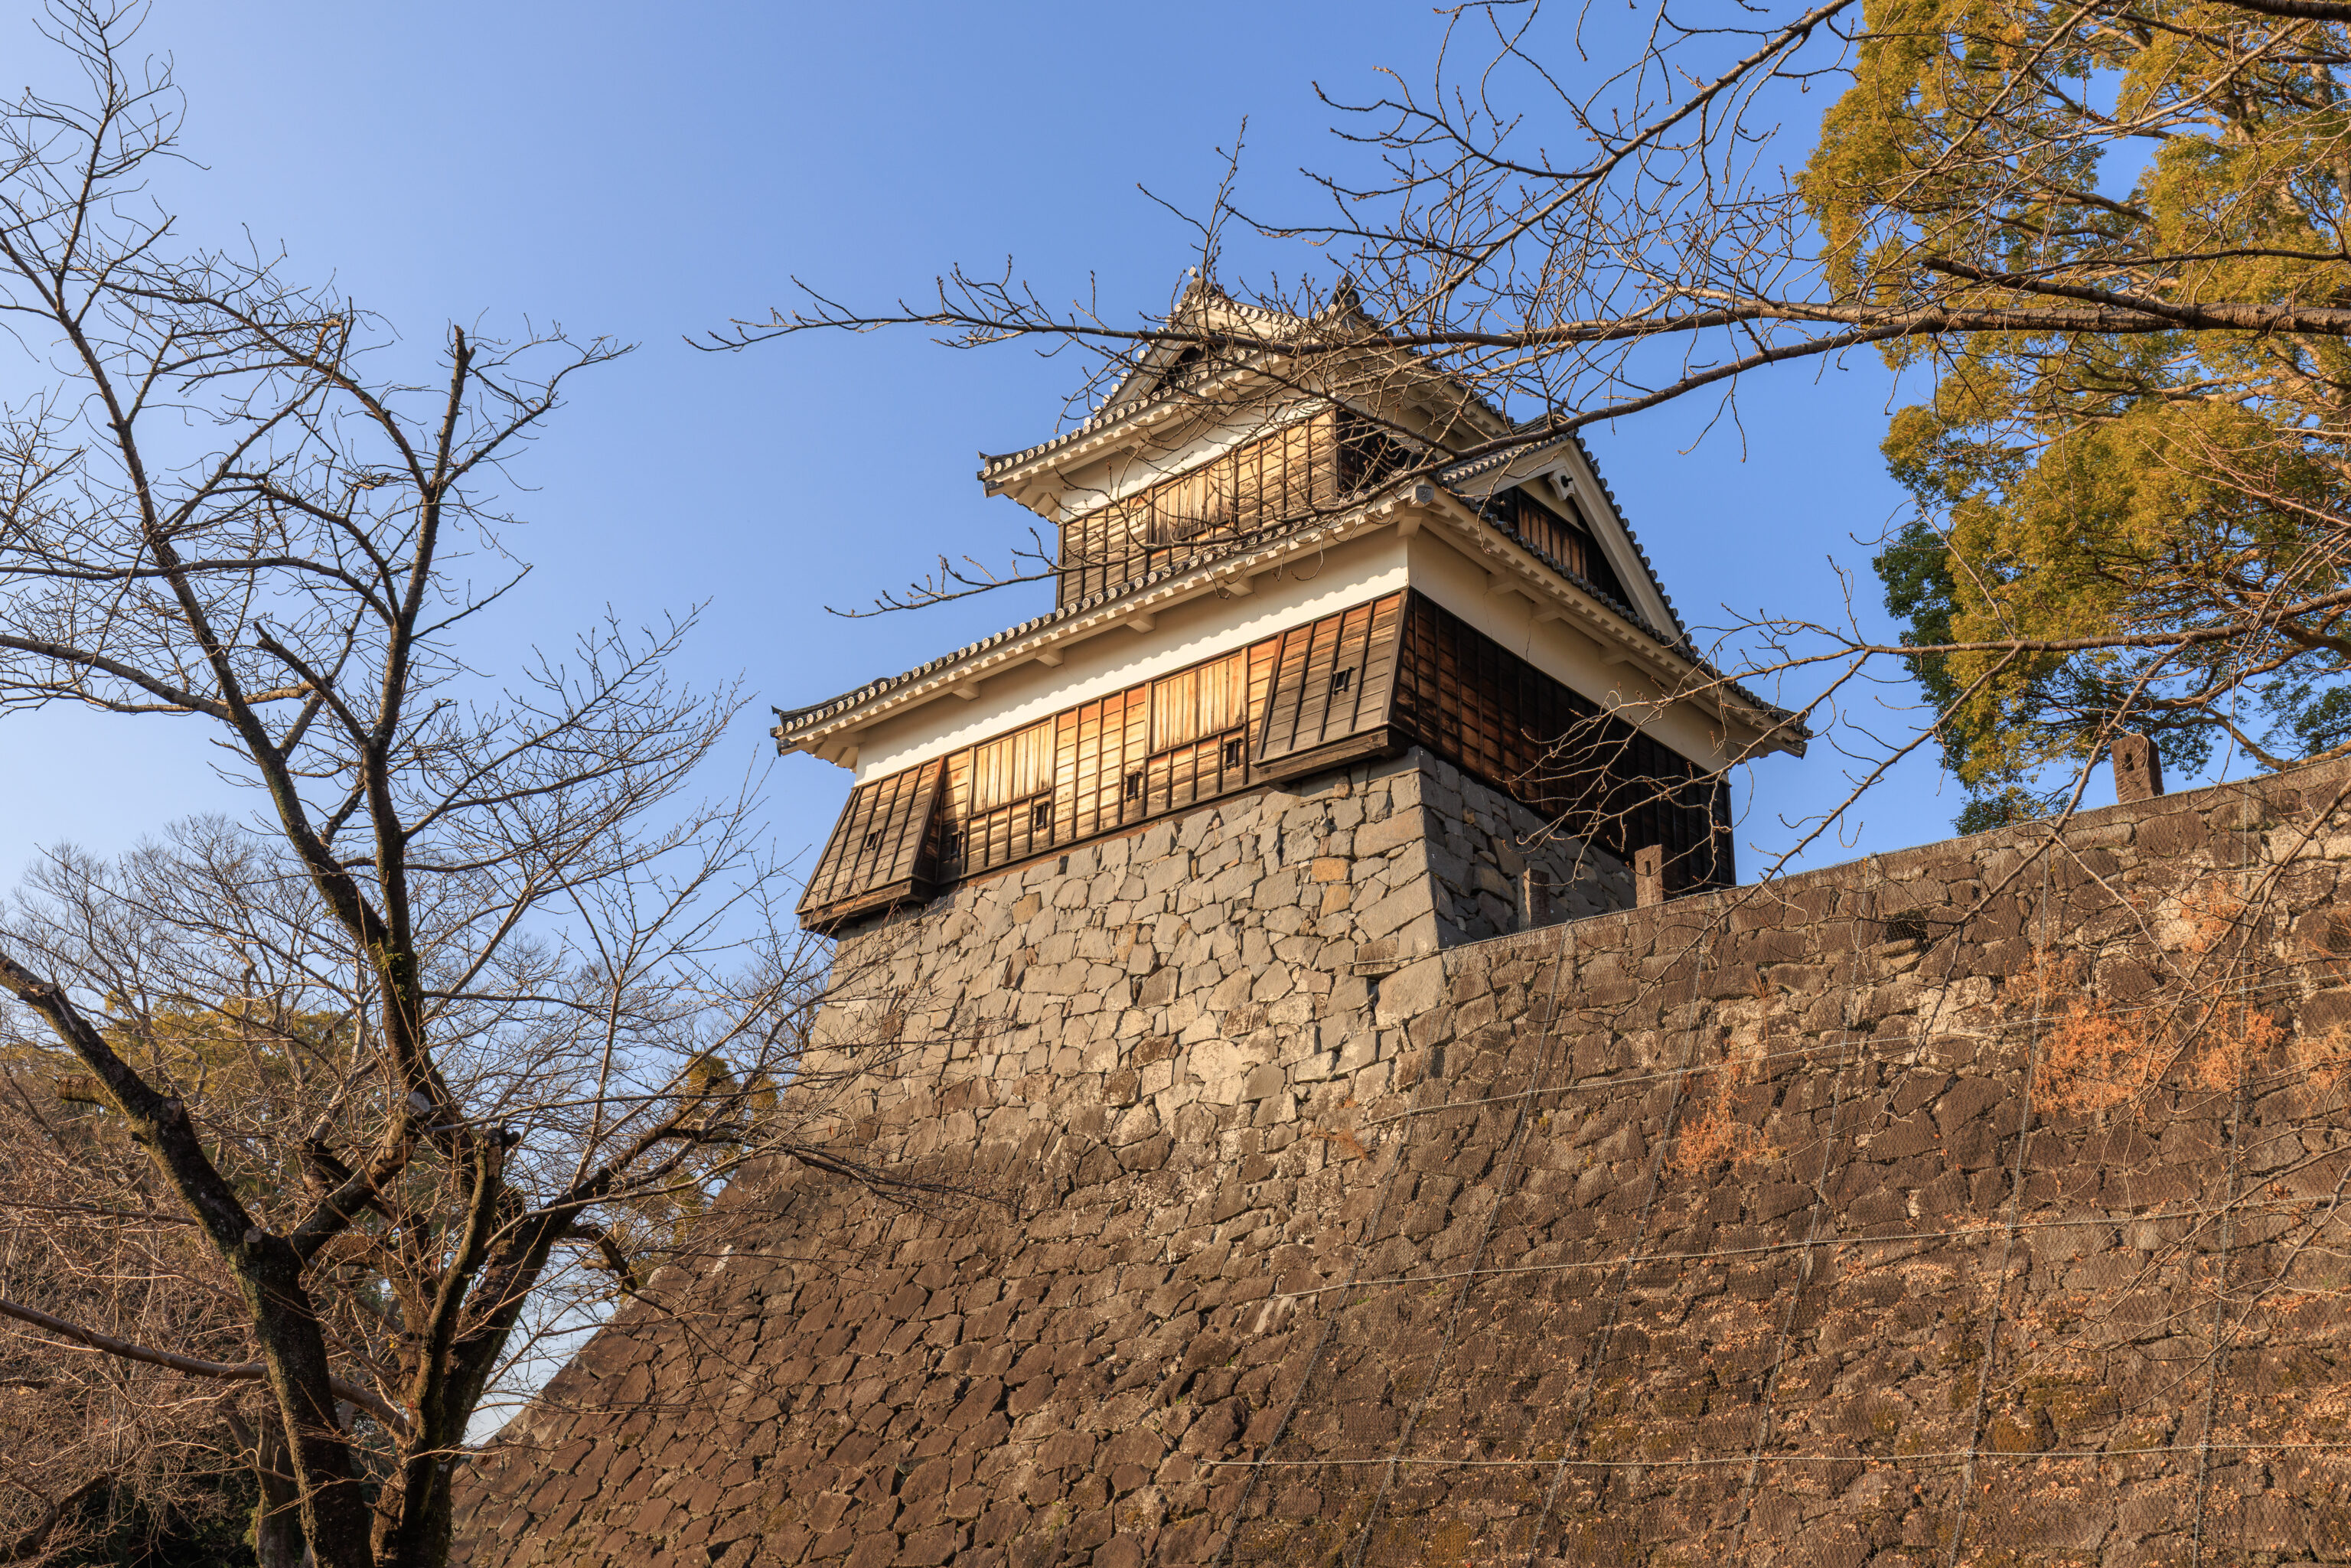
The path led to the north where we saw this turret ahead. We then followed a road to the east which ultimately led to the South Gate that was depicted on the map we just saw.
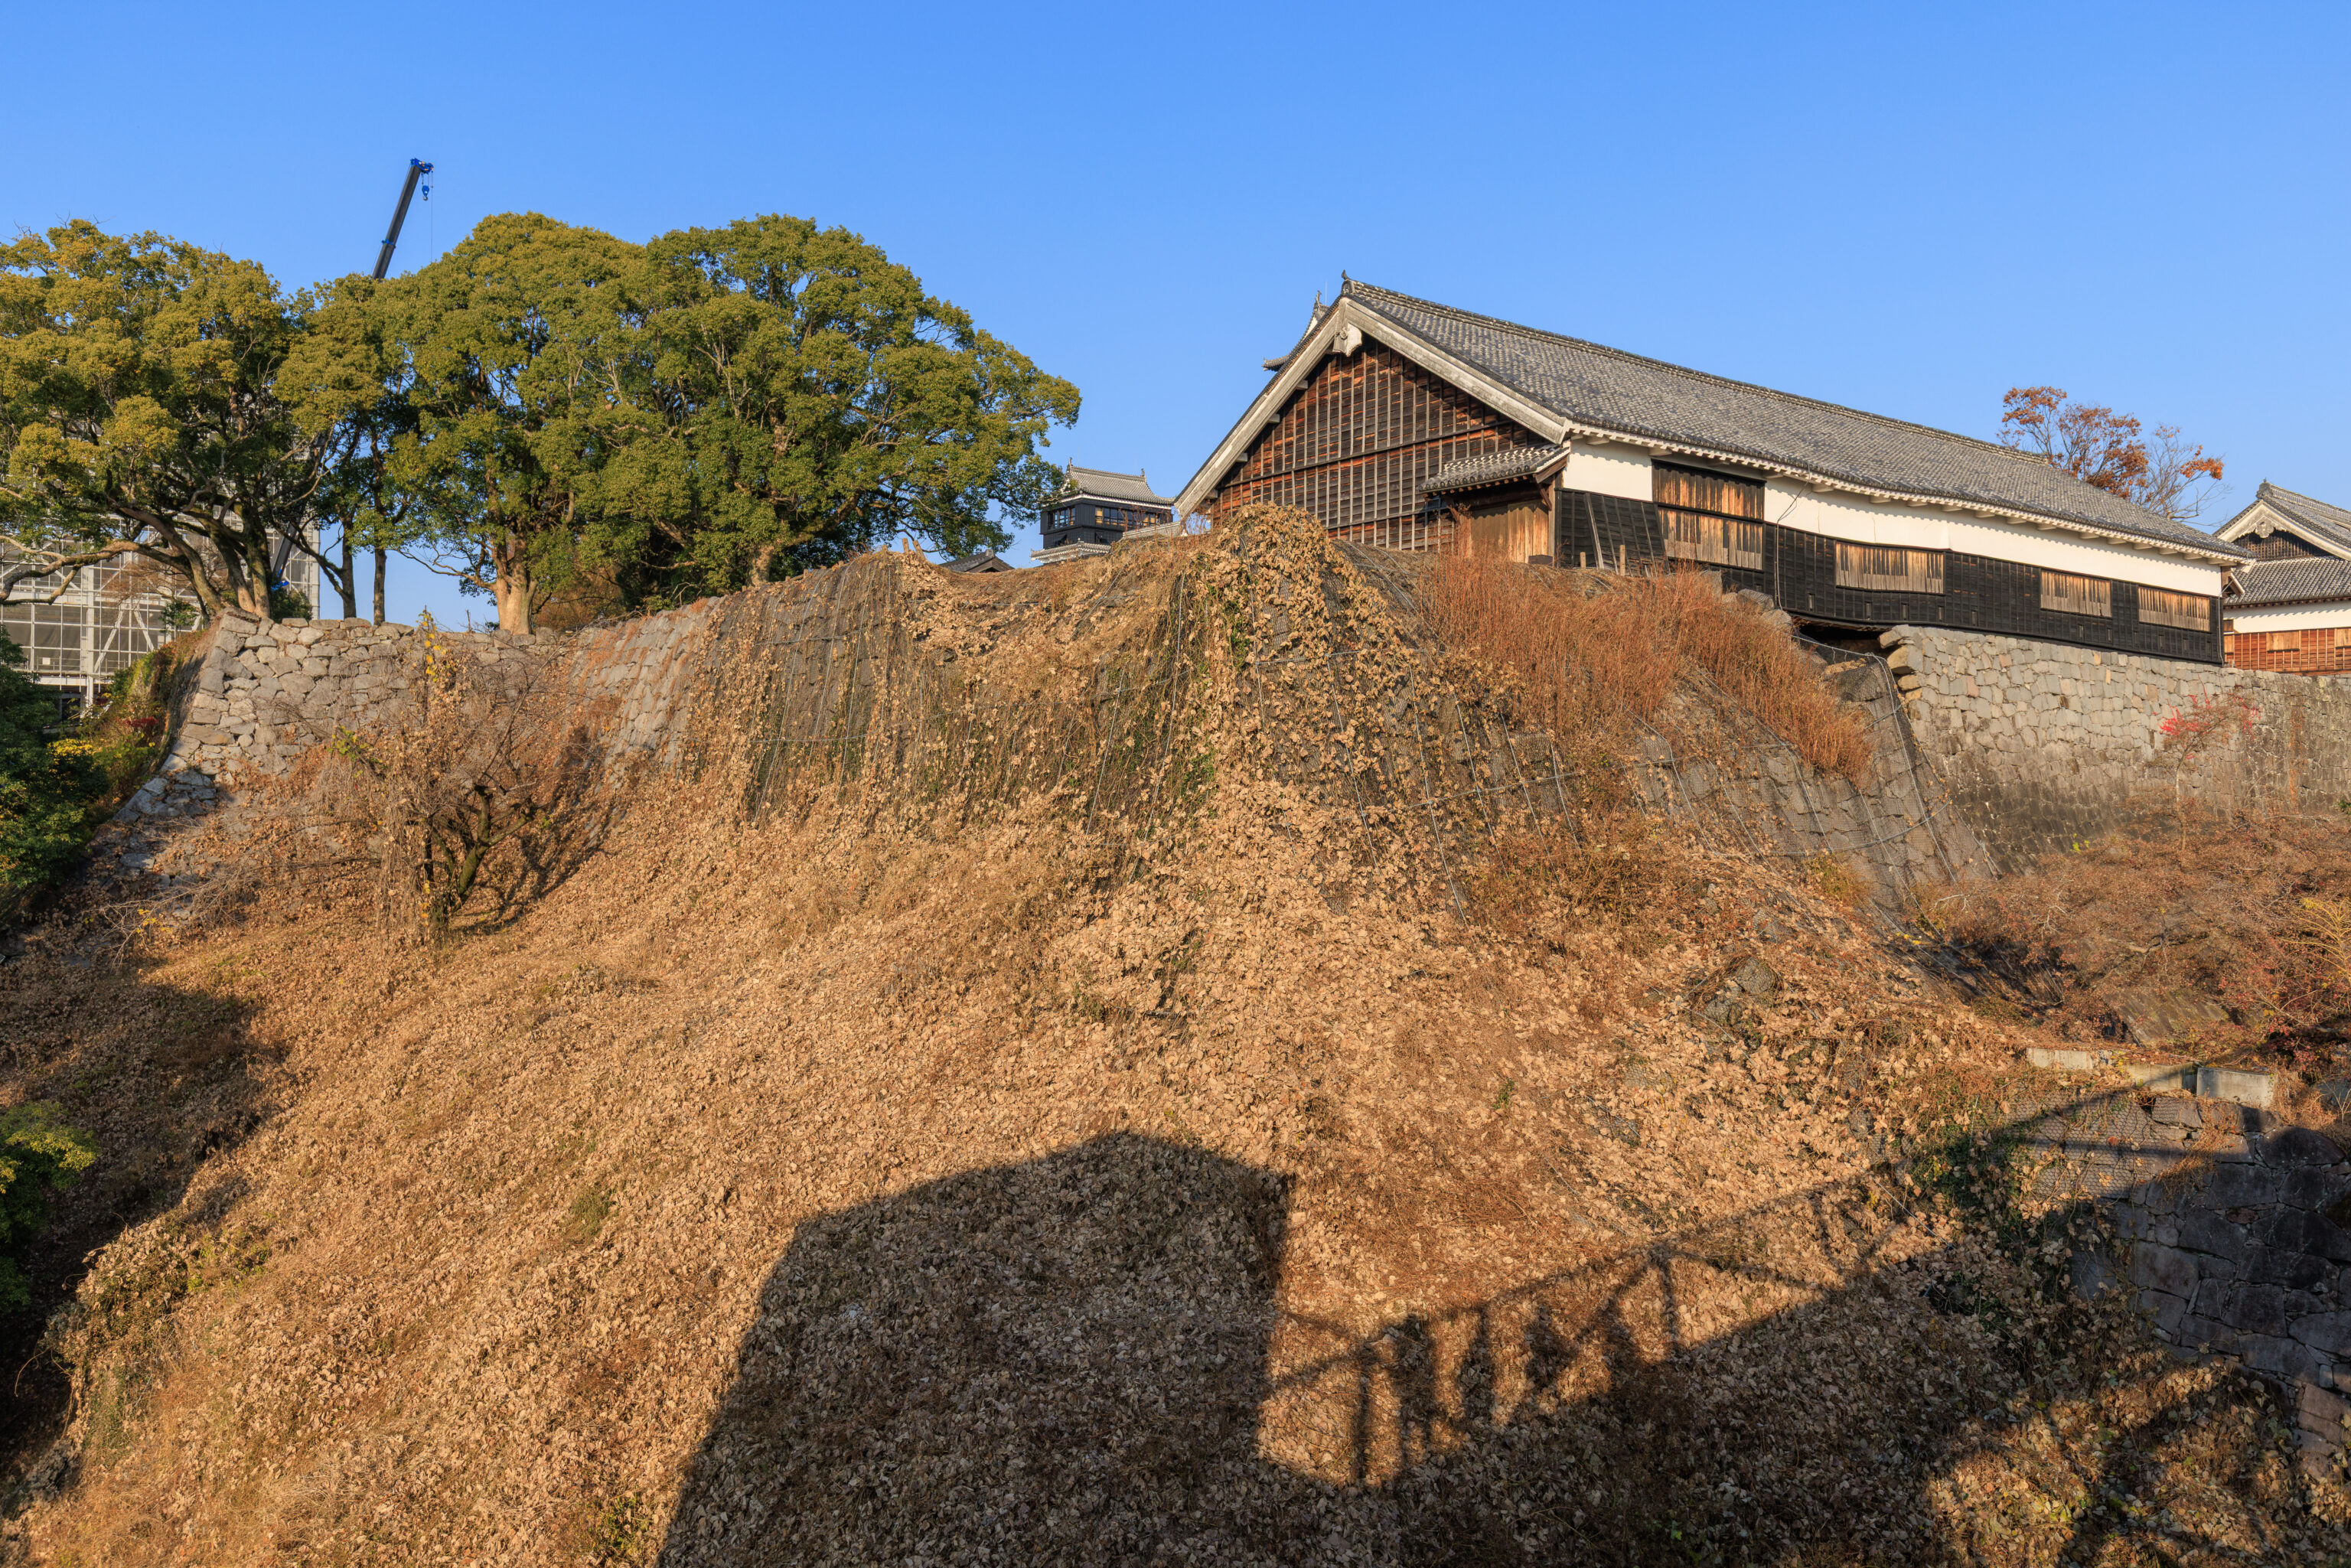
After entering the ticketed area, we went to an elevated walkway via elevator. Stairs were also available. The walkway is seen here as shadows cast on the castle’s elevated terrain. A sign here explained that the castle wall in front of us was damaged in the 2016 earthquake.
Status of Repairs to the Bugyomaru's Southeastern Stone Walls
The corner of this stone wall collapsed during the 2016 earthquake. After the fallen stones were collected, the damaged wall surface was cured to prevent the spread of damage.  Furthermore, a net was placed on top of the wall to minimize falling debris in the event of another earthquake, and the fallen cobble stones were arrayed in metal cages, thus weighing down the net and ensuring safety.
– Text from a sign.
Another sign provides a brief description of Kumamoto Castle.
Kumamoto Castle was built about 400 years ago on the top of a hill approximately 40 meters taller than the surrounding land. In order to prevent enemy infiltration, both stone walls, about 20 meters in height, and moats, each about 60 meters in length, were strategically placed within the castle grounds. Kumamoto Castle was designated as a
Special Historic Site due to the well-maintained condition of its Ishigaki stone walls, moats, and other time period fortifications. In addition, all of the original yagura turrets and yaguramon gates that have survived since the castle's initial construction have been designated as Important Cultural Properties.
– Text from a sign.
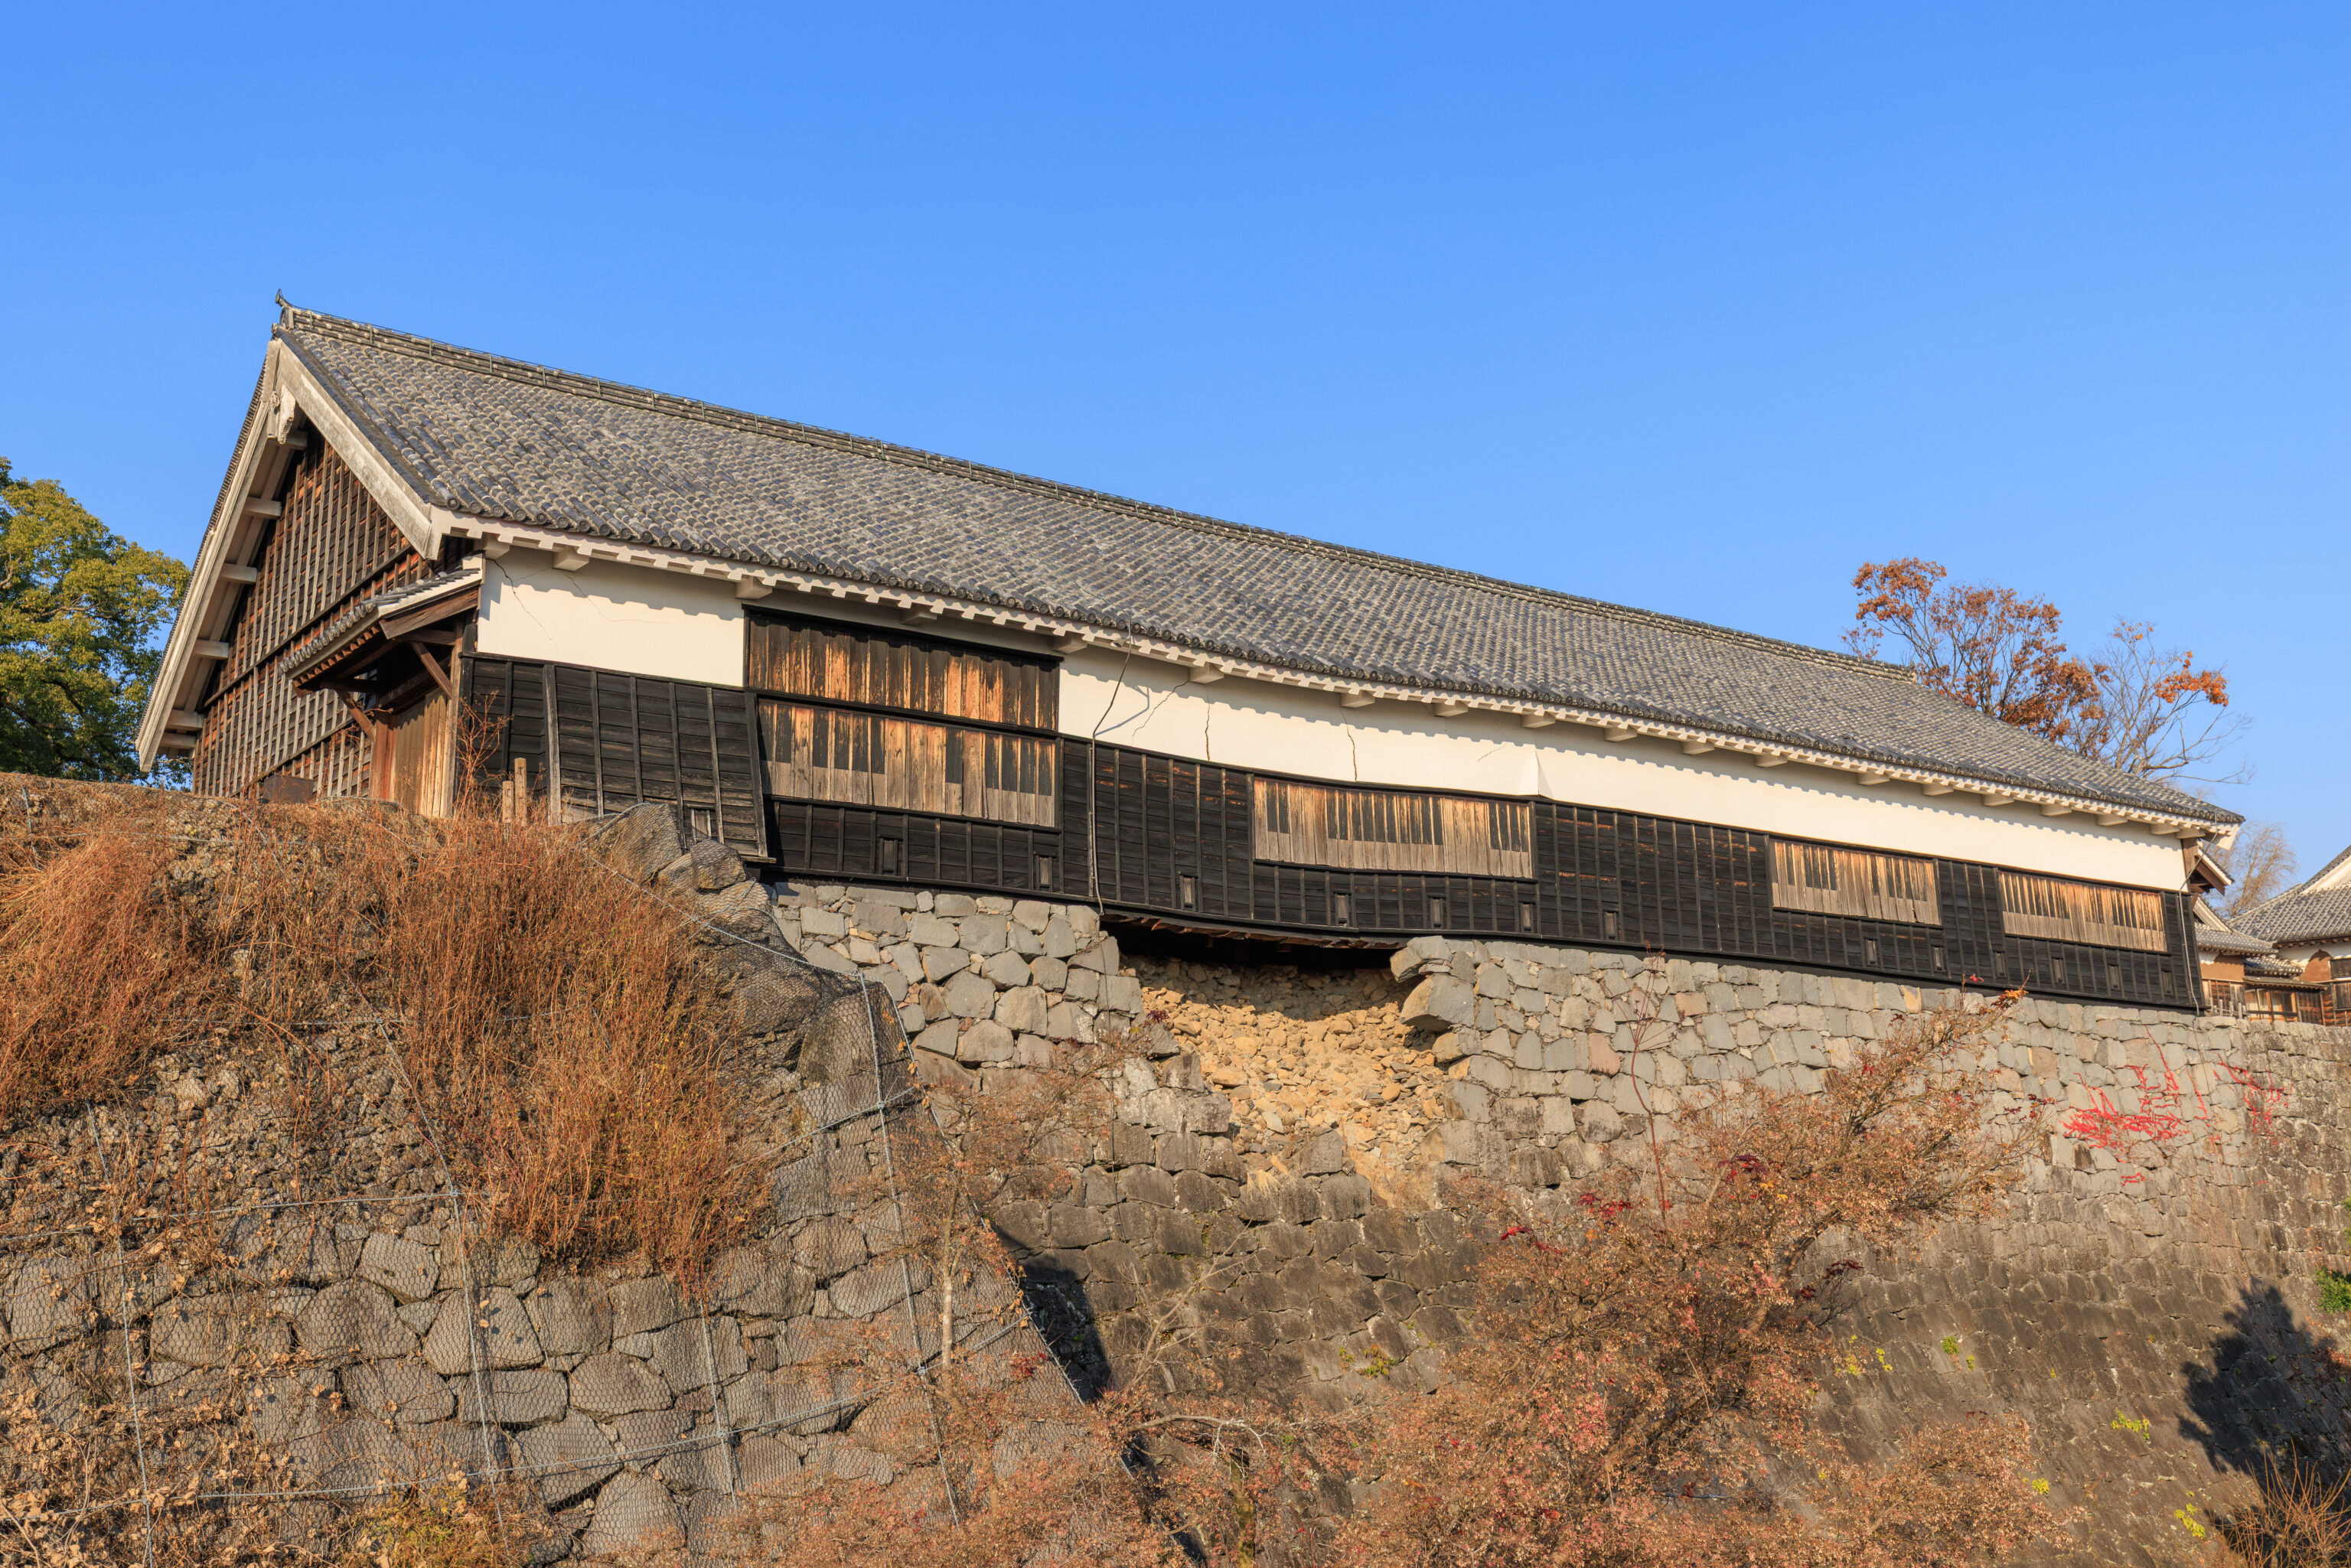
Damage from the earthquake nearly ten years ago is still visible on this building, the 数寄屋丸 Sukiyamaru 二階御広間 Nikai Onhiroma (Two Story Grand Hall), which is a reconstruction from 1989.
Sukiyamaru
The open area southwest of the castle towers and bounded by the stone walls and the moat is called the Sukiyamaru area. It is thought to have received the name "Sukiya" because of all of the tea parties once held here. The two-story Sukiyamaru Nikai-onhiroma Hall that stands in this area today was rebuilt from scratch in 1989 according to information uncovered by a 250-year-old blueprint and an excavation of the site.
– Text from a sign.
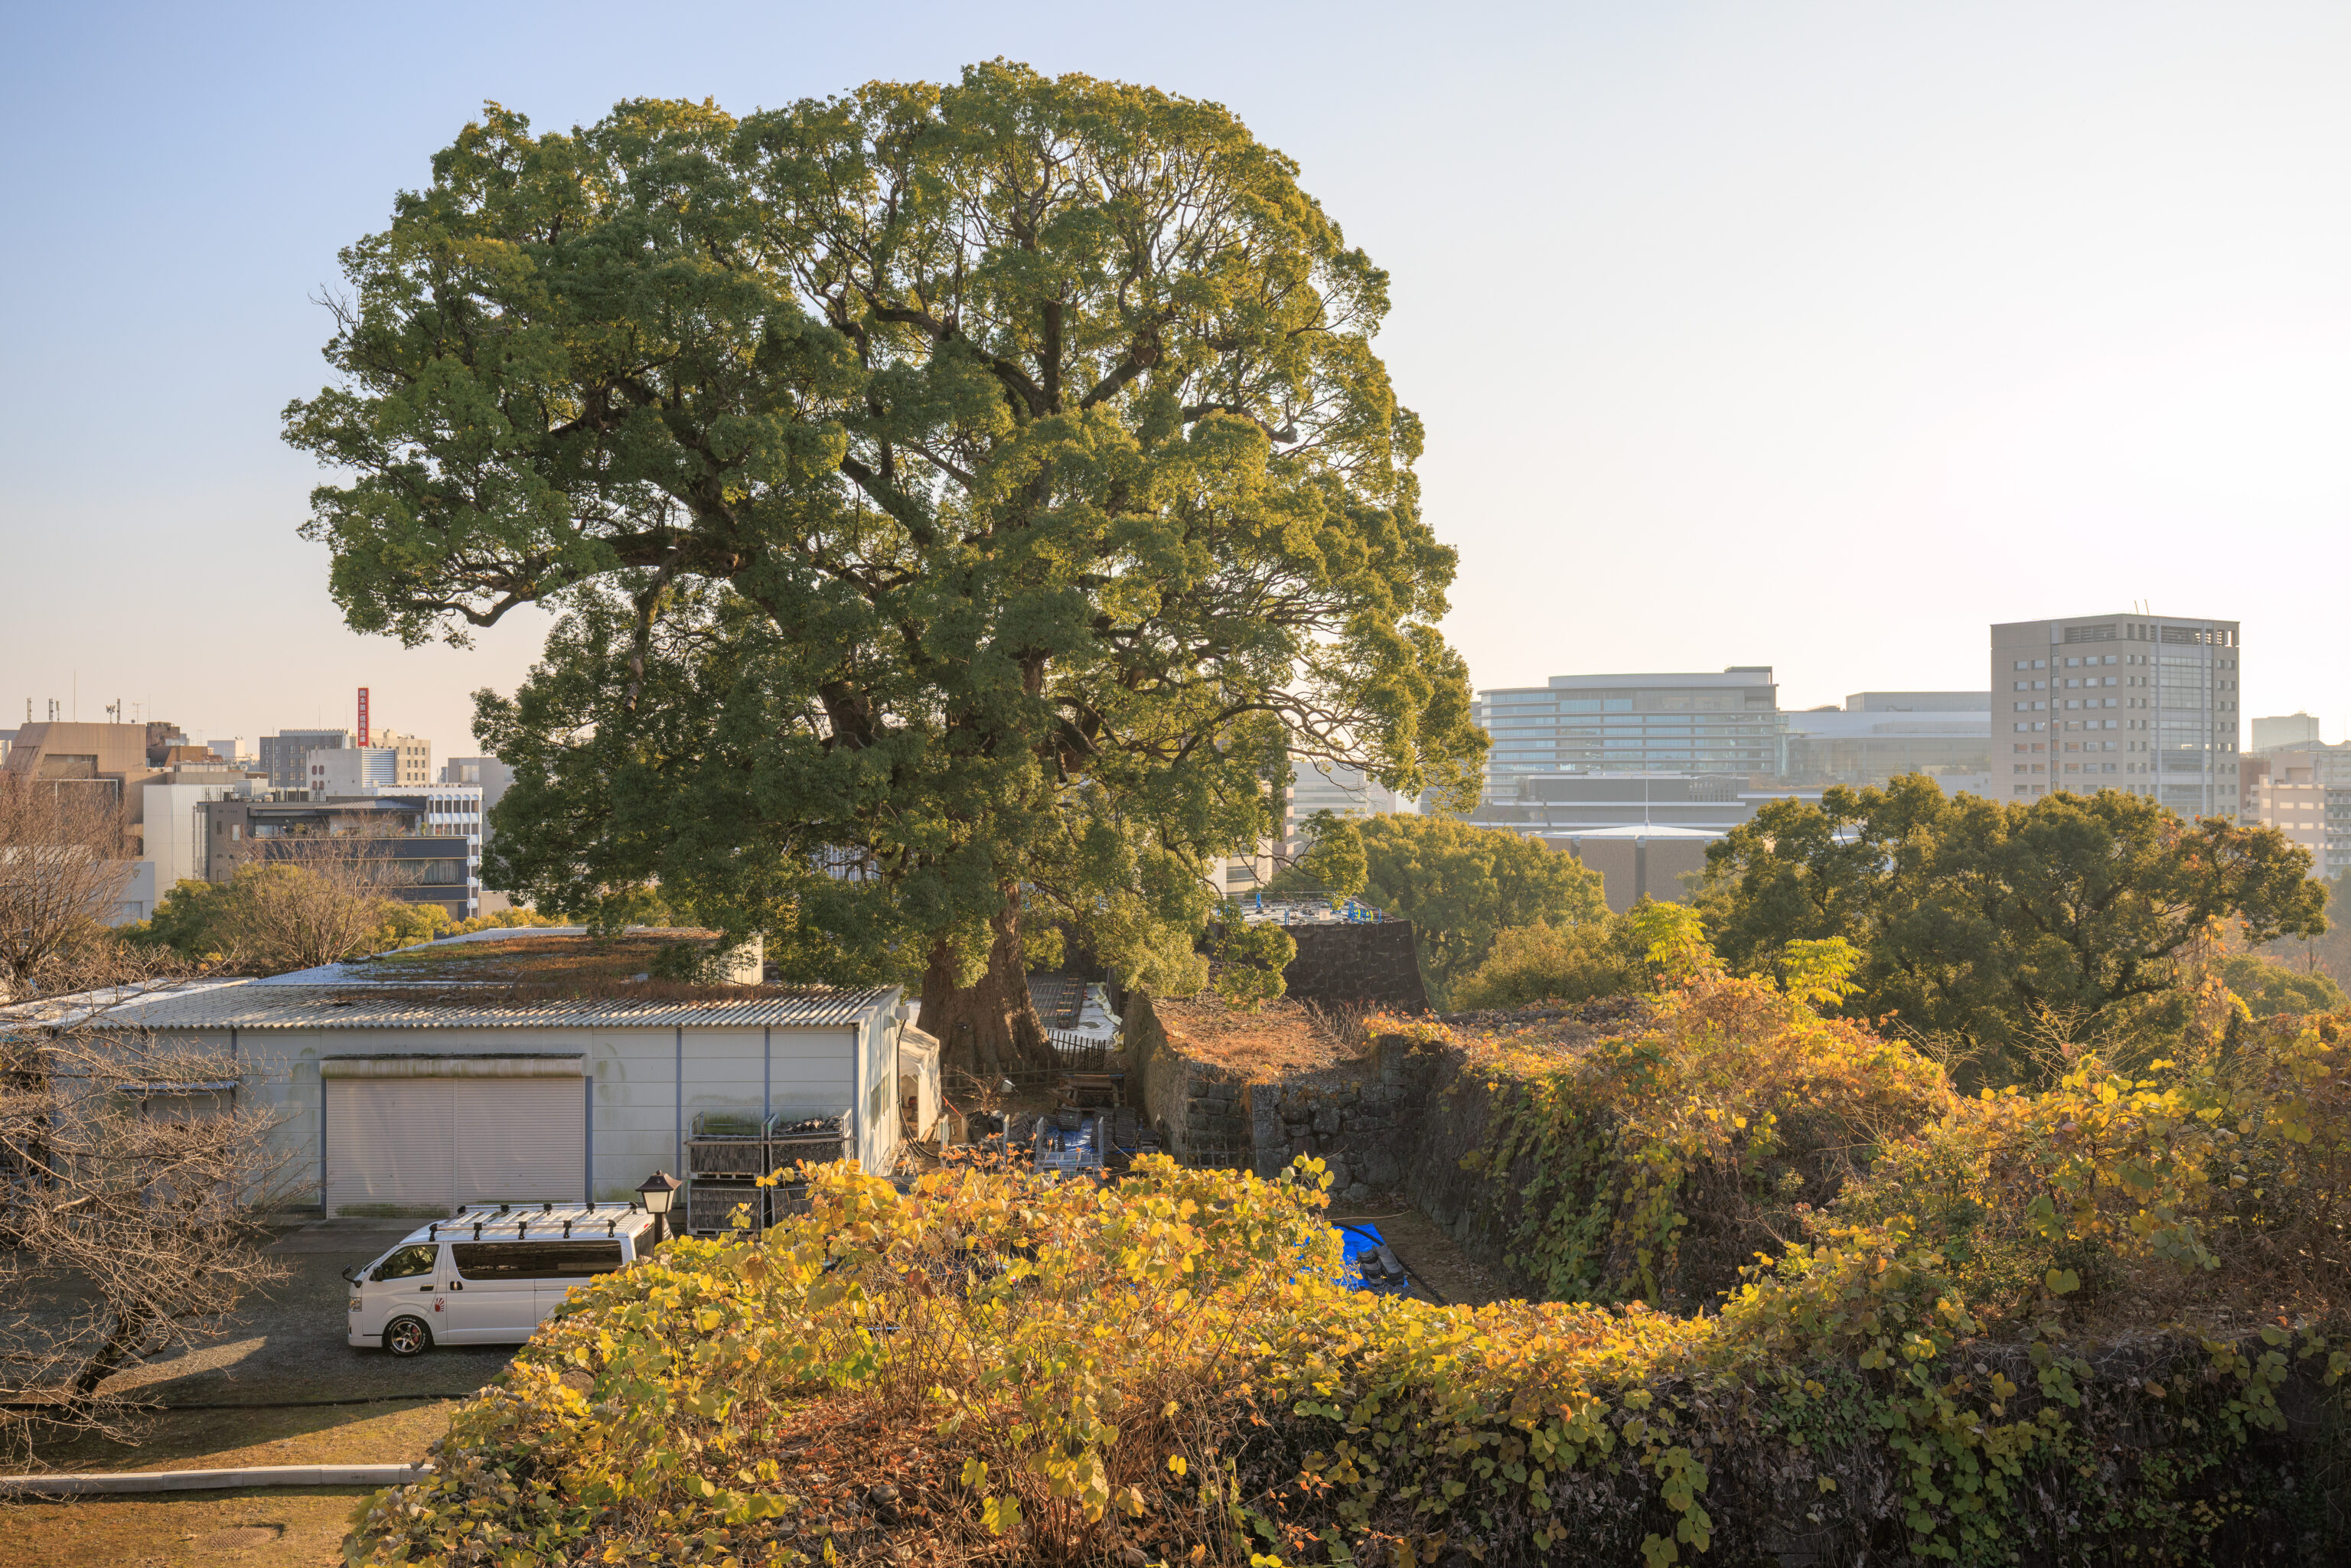
This tree is identified as a camphor tree and is one of the Old & Large Trees of Kumamoto Castle. There isn’t really any additional information provided other than that there are thirteen old trees and eighteen large trees in this set of trees. Old trees have photographic or some other historical evidence while the large ones do not.
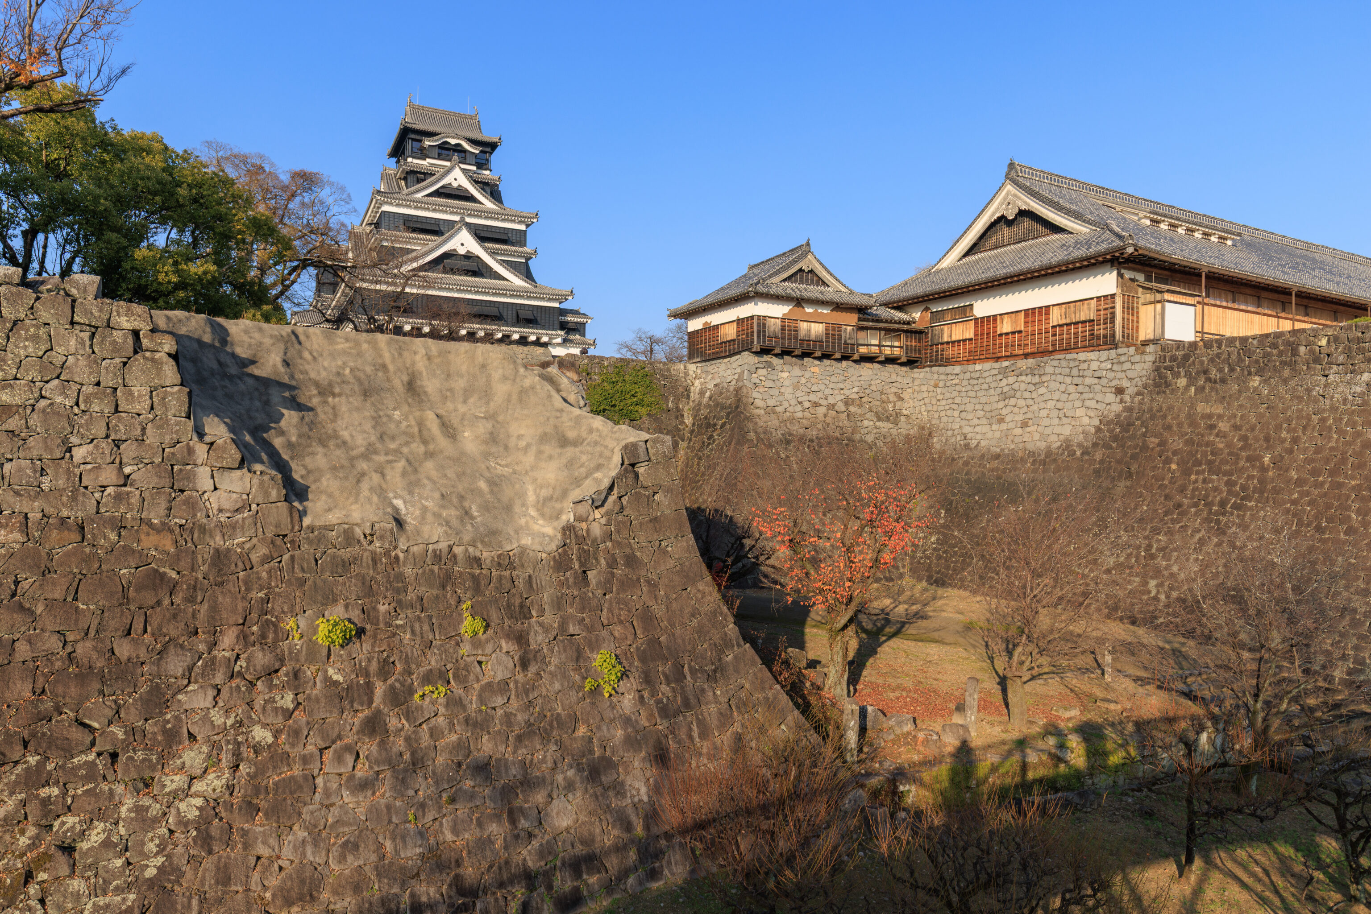
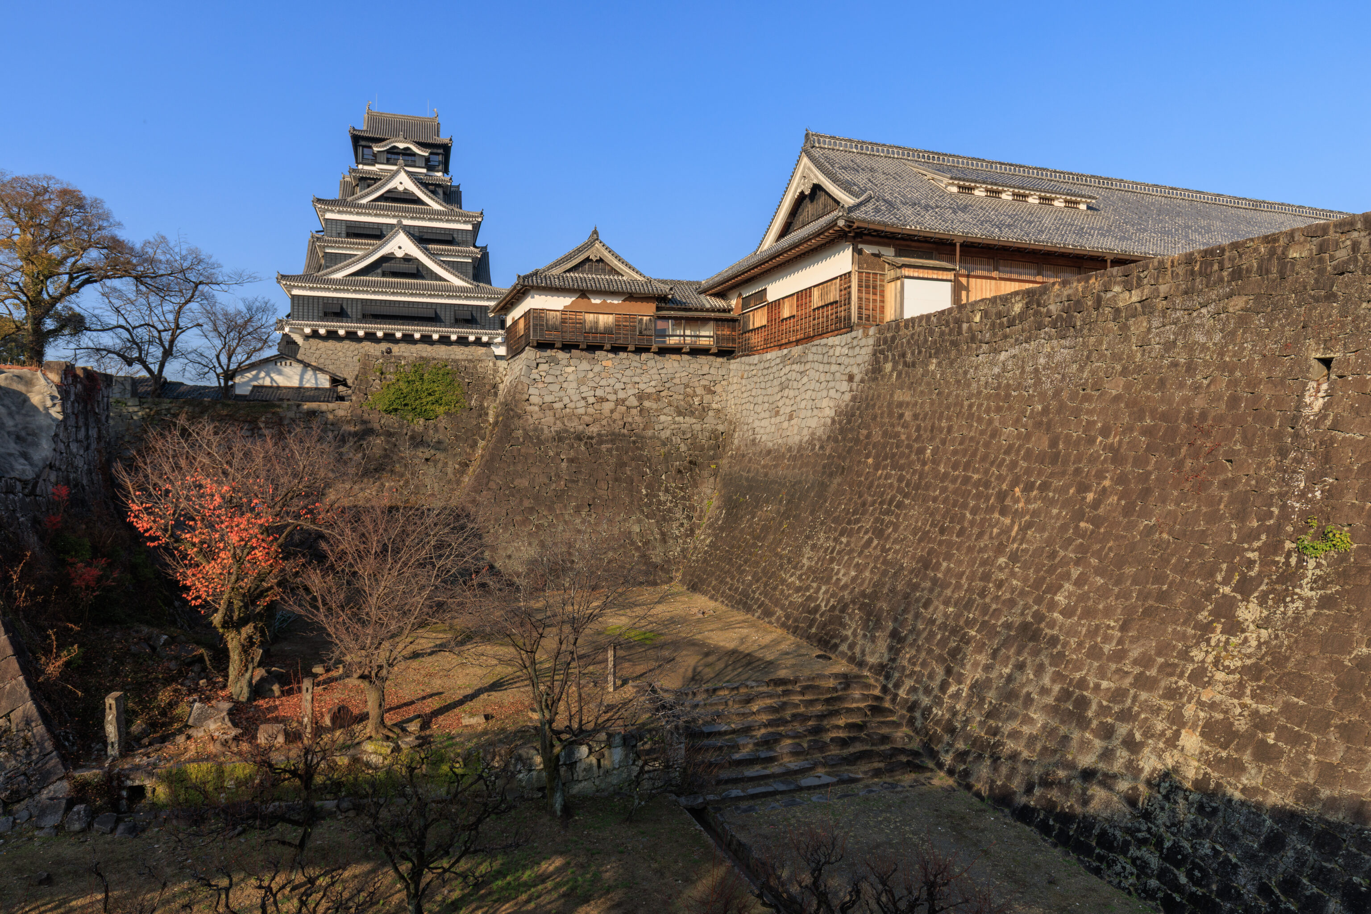
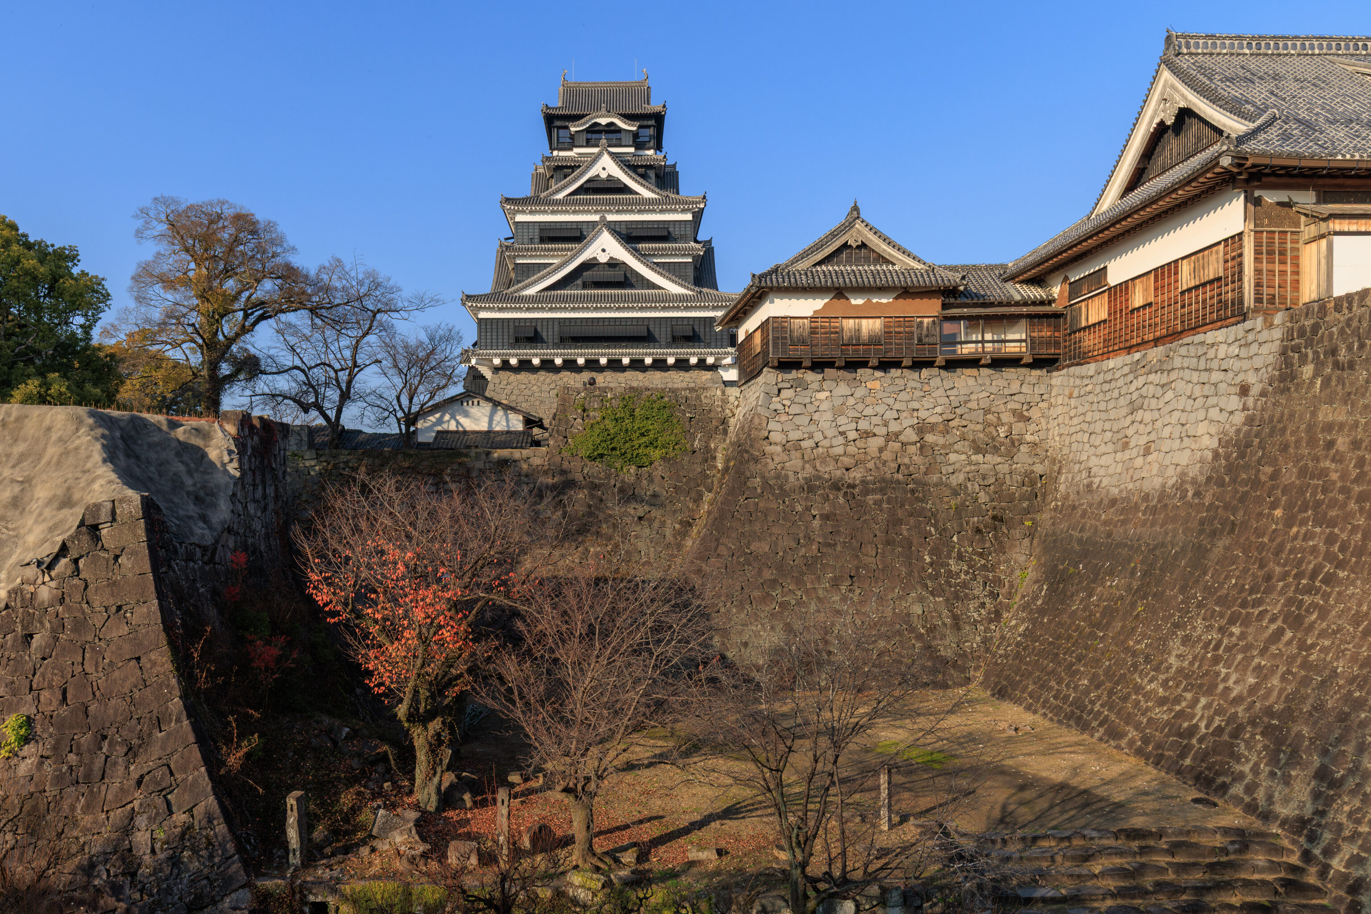
We continued walking on the elevated path to the east.
The Castle Towers and the Honmaru-goten Palace Hall
To the north are the Tenshukaku Castle Towers, and to the east Honmaru-goten Palace stands in plain view. Since both the towers and Honmaru-goten were vital to the castle, they were built on the highest ground within the fortress. However, both the castle towers and the Honmaru-goten were burned to the ground in 1877. The Tenshukaku Castle Towers were eventually reconstructed with a steel-framed reinforced concrete structure in 1960, and the Honmaru-goten Palace was reconstructed later out of wood in 2007.
– Text from a sign.
Basically, the buildings seen here are reconstructions.
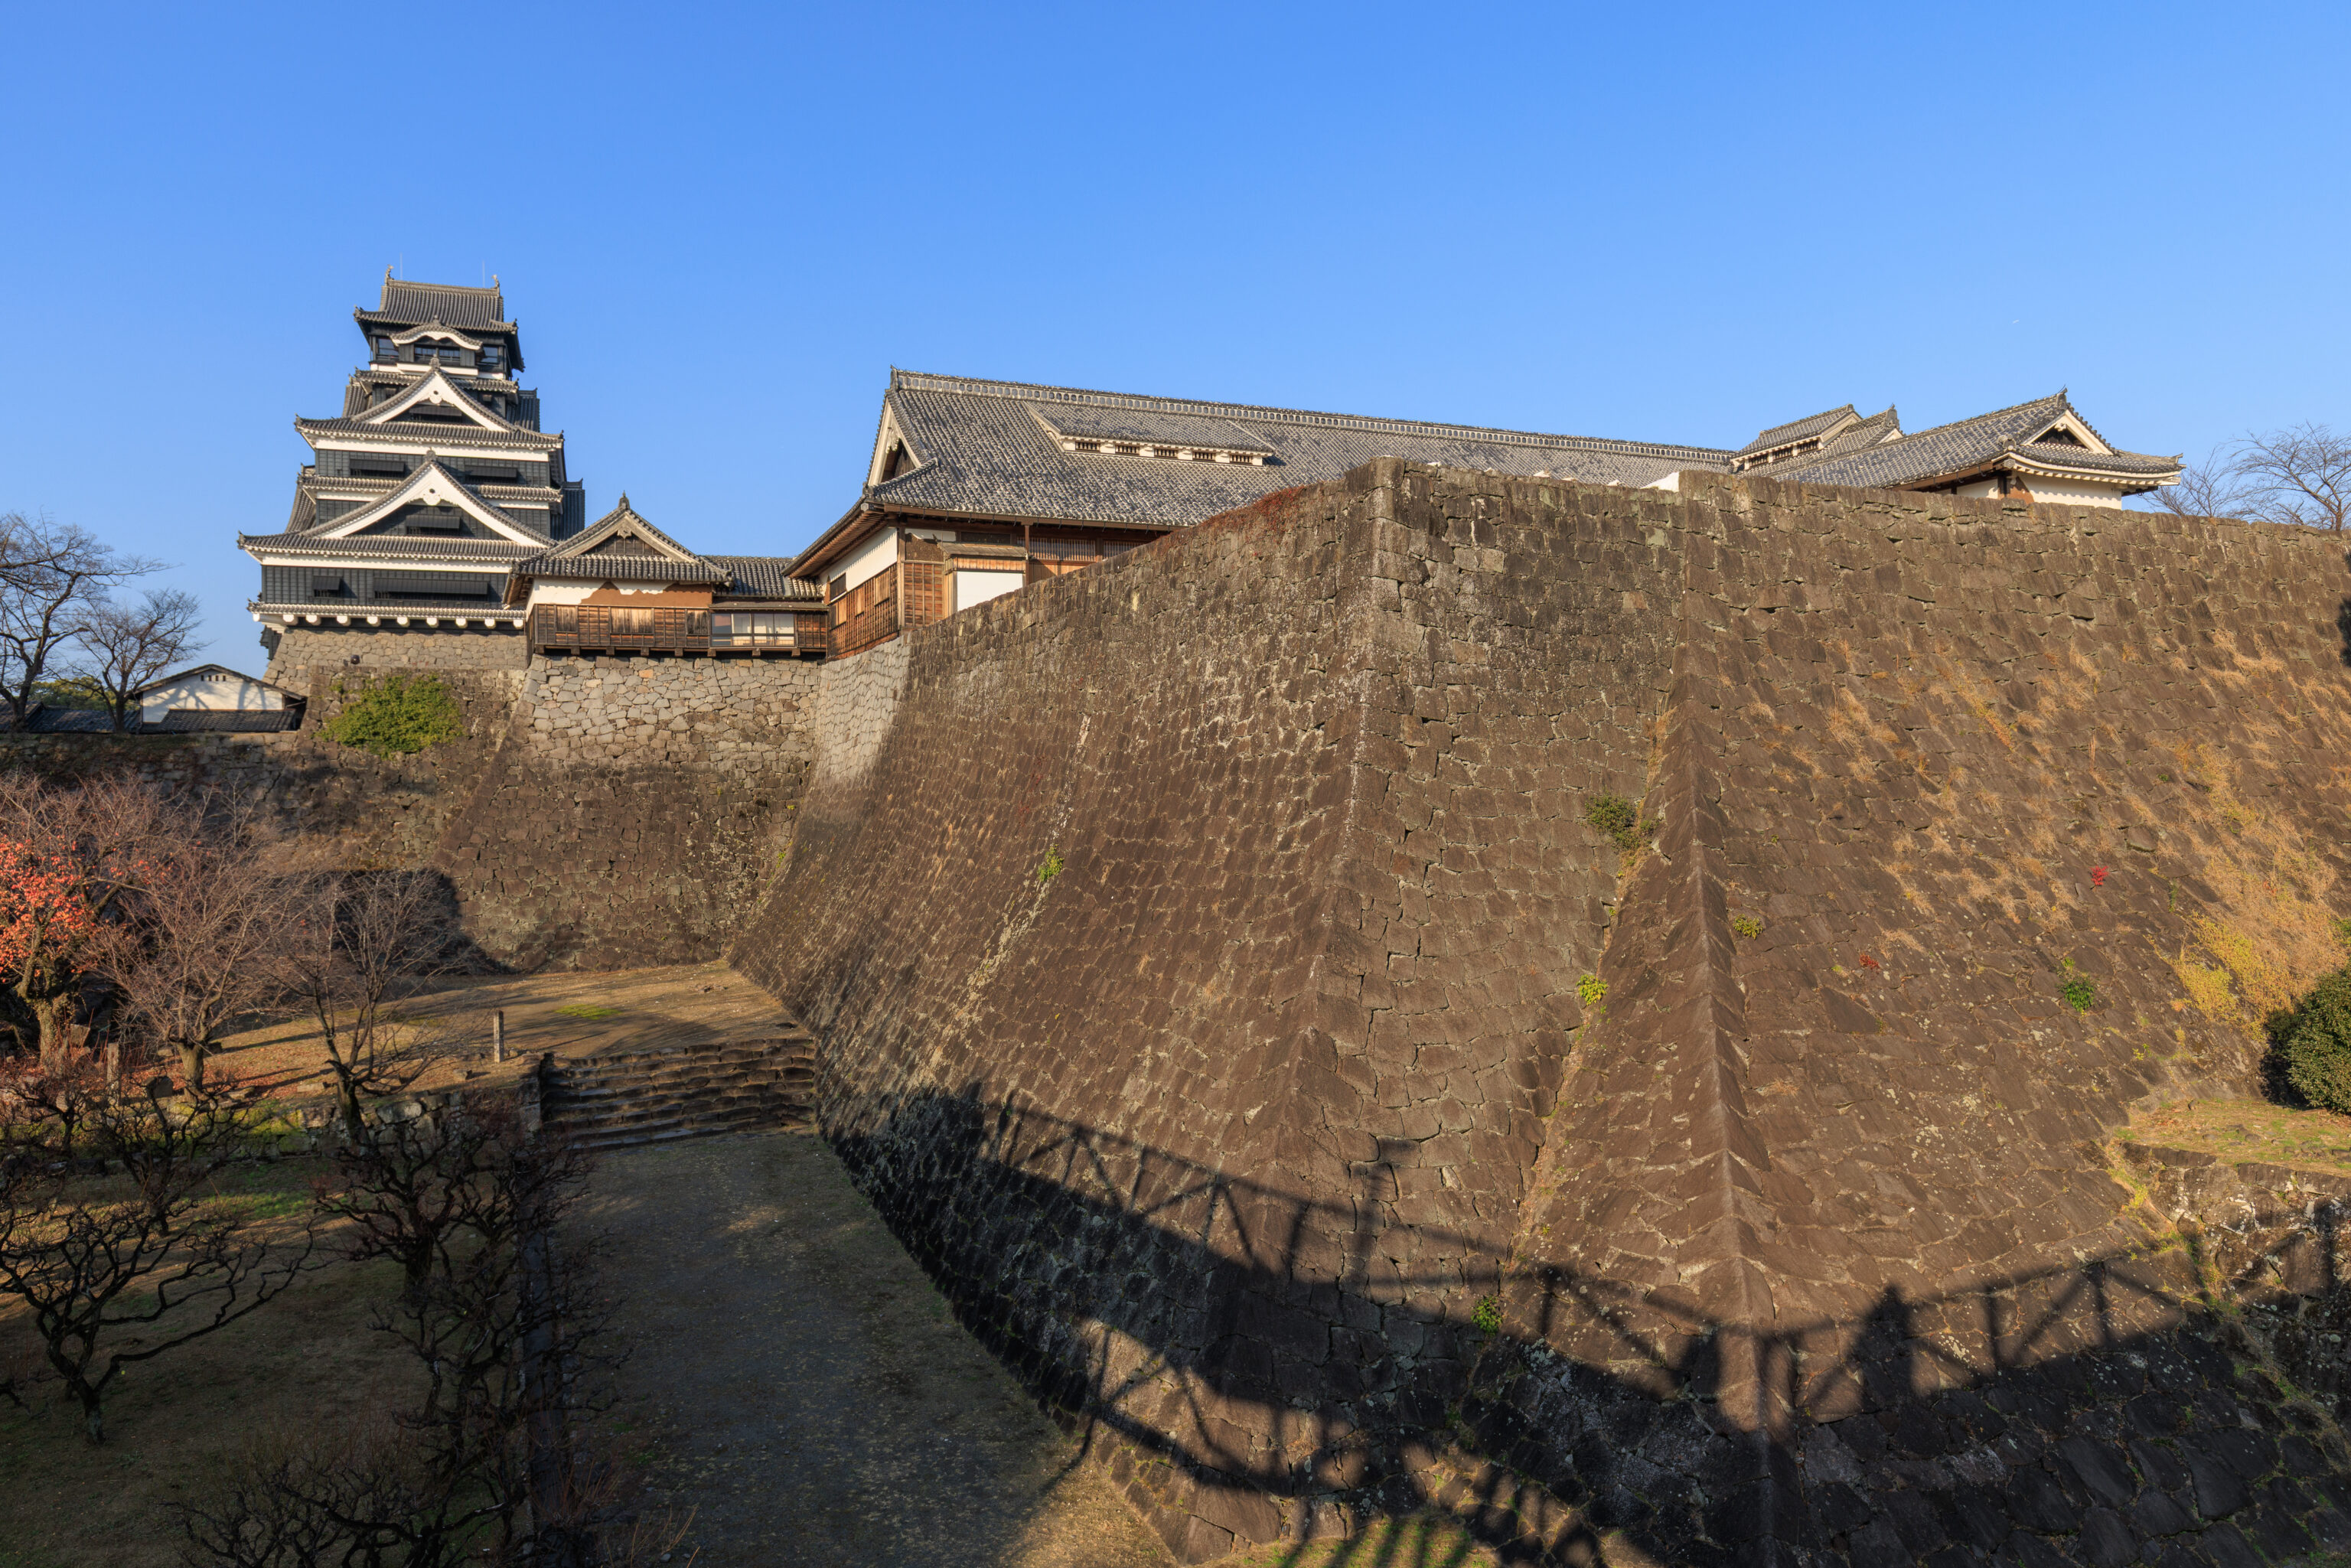
A sign explains the appearance of the corner wall visible in front of us:
Niyo-no-Ishigaki (stone wall of two styles)
Here, an old section of stone wall on gently sloping ground (the right side), was added onto with a newer section of stone wall on steeply sloping ground (the left side). The result is a place where one can see first-hand the beautiful and varied nature of stone walls. It was once thought that the old section was built by Kato Kiyomasa while the new section was built by Hosokawa Tadatoshi, but recent research suggests that the new section was in fact built by Kiyomasa's son, Kato Tadahiro.
– Text from a sign, translated using Google.
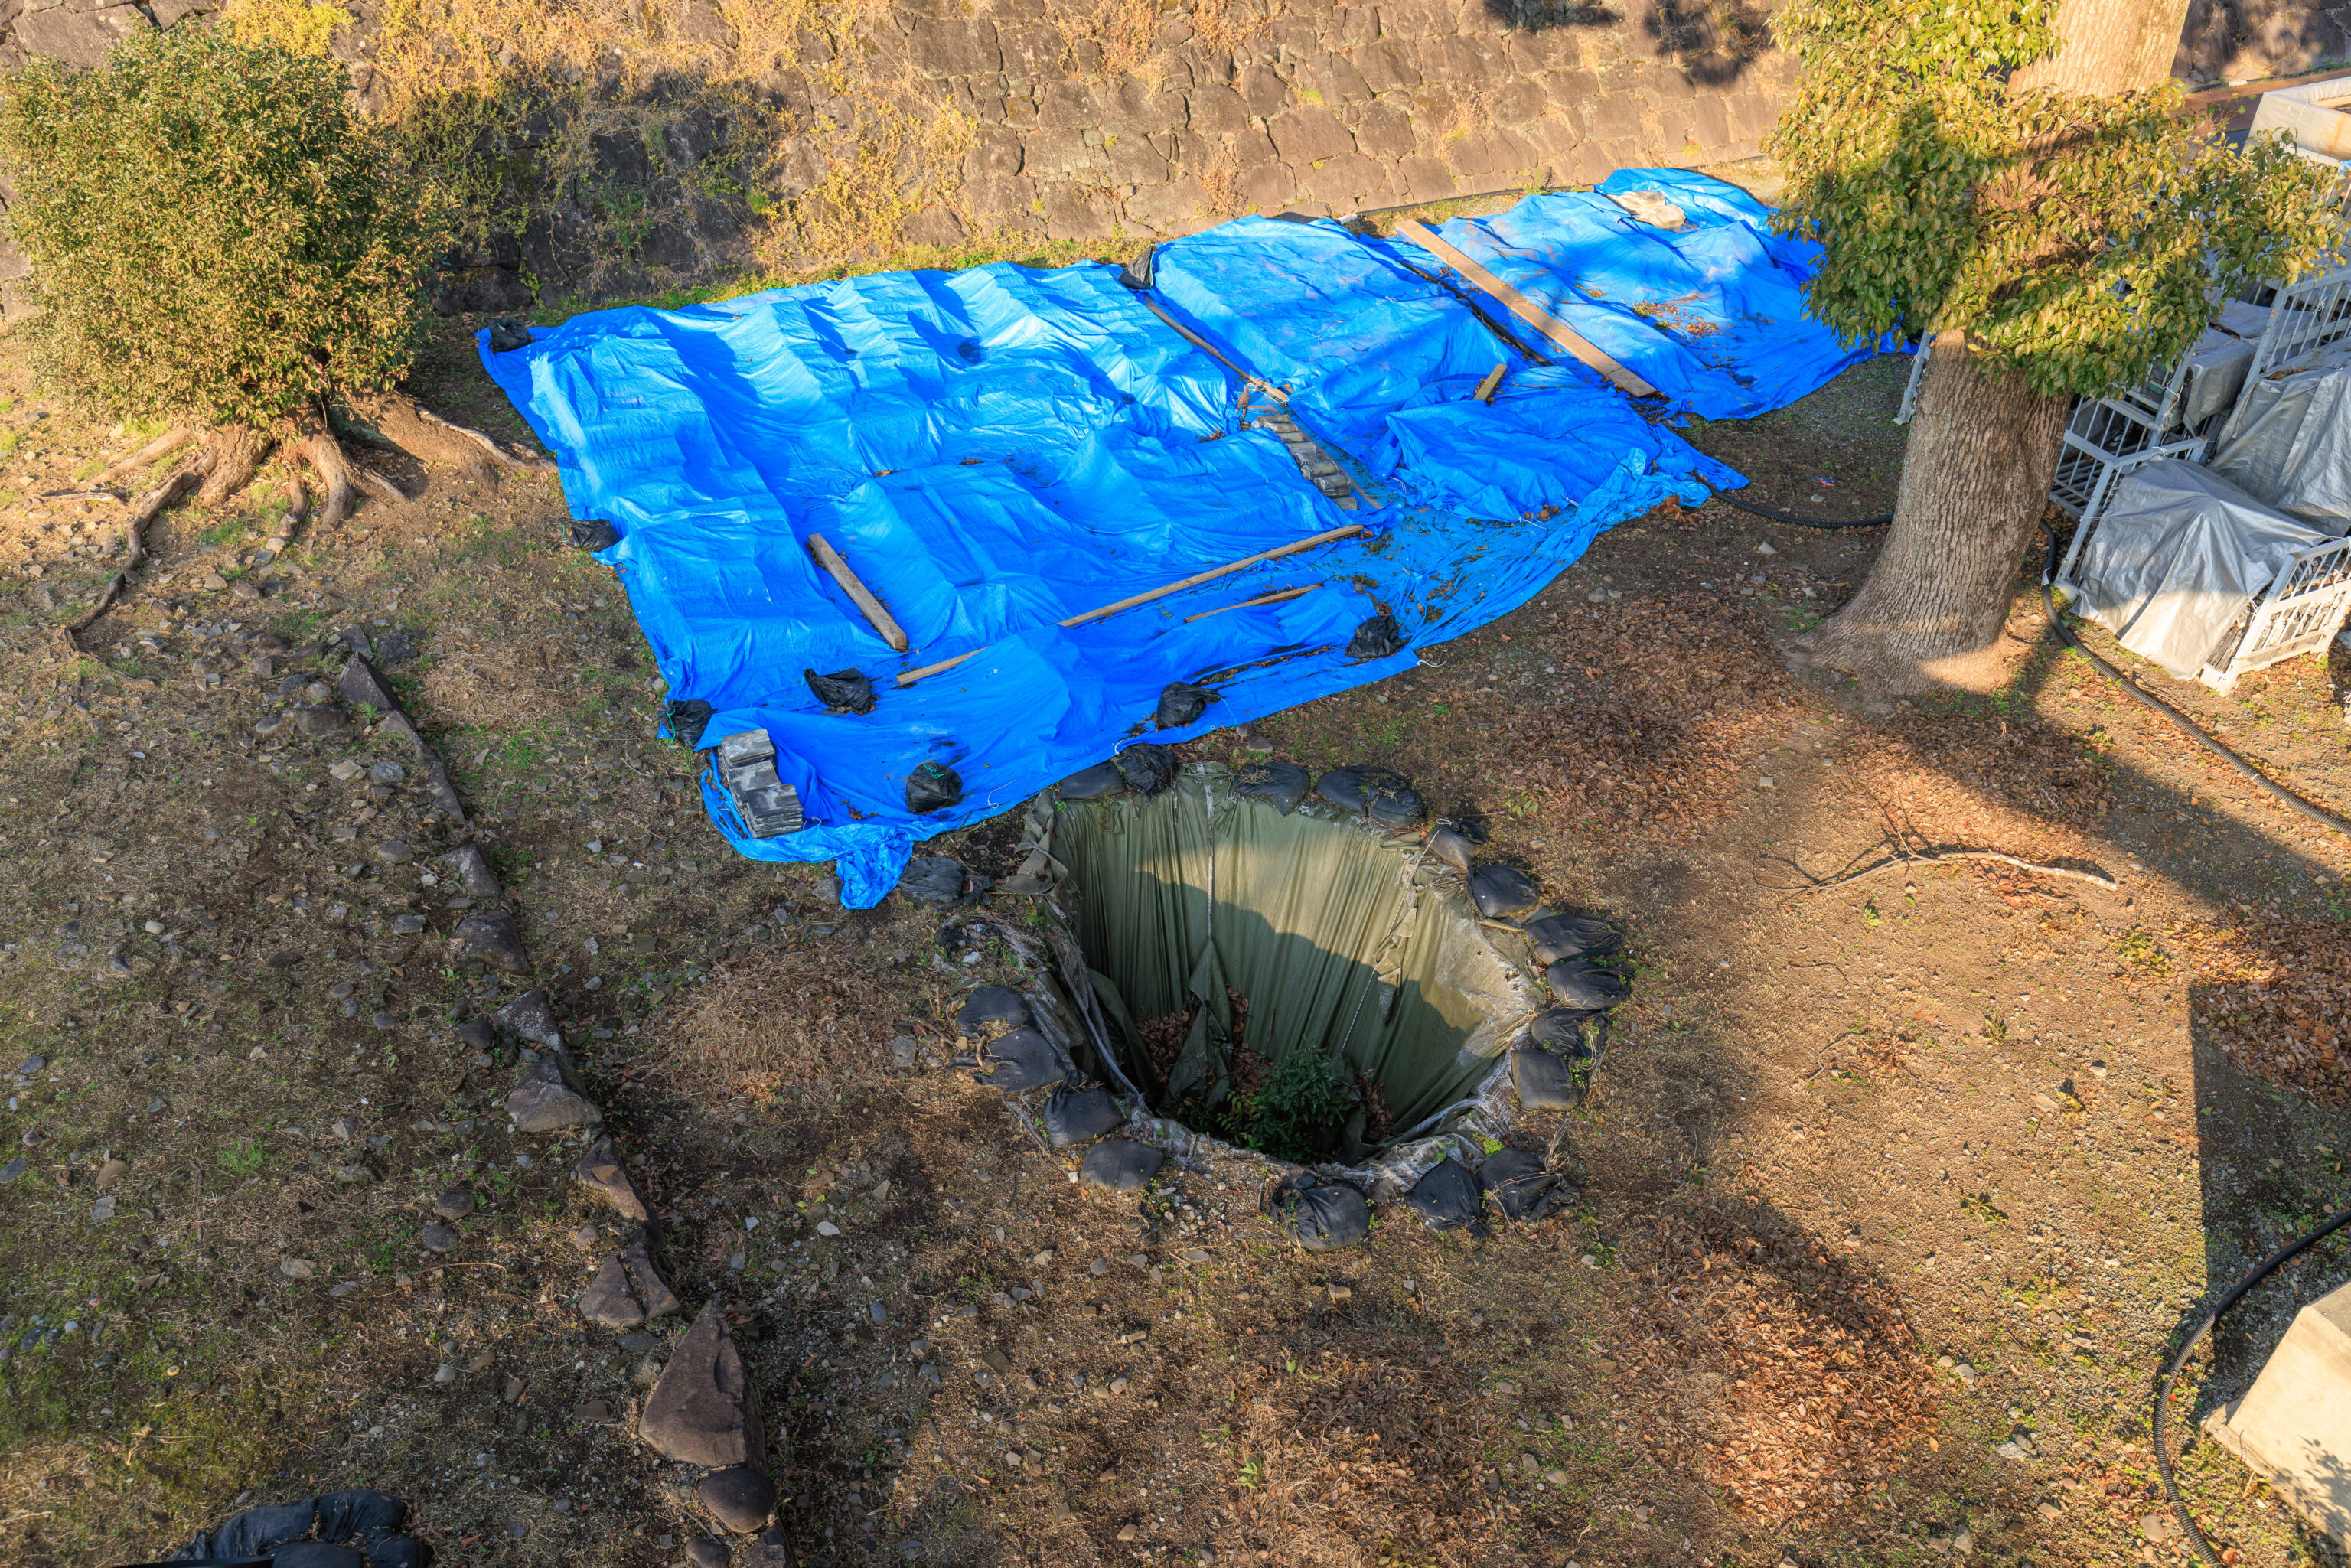
The hole next to the blue tarp seems to be a well:
Evidence of Old Well
If you look down from the Special Observation Path, you can see a round hole covered by a sheet. This hole appeared during torrential rains that followed the 2016 Kumamoto Earthquakes, and later surveys revealed it to be a well dating back to the Edo period (1603-1867). It is thought that it was covered up sometime after 1868 because it was no longer in use.
– Text from a sign, translated using Google.
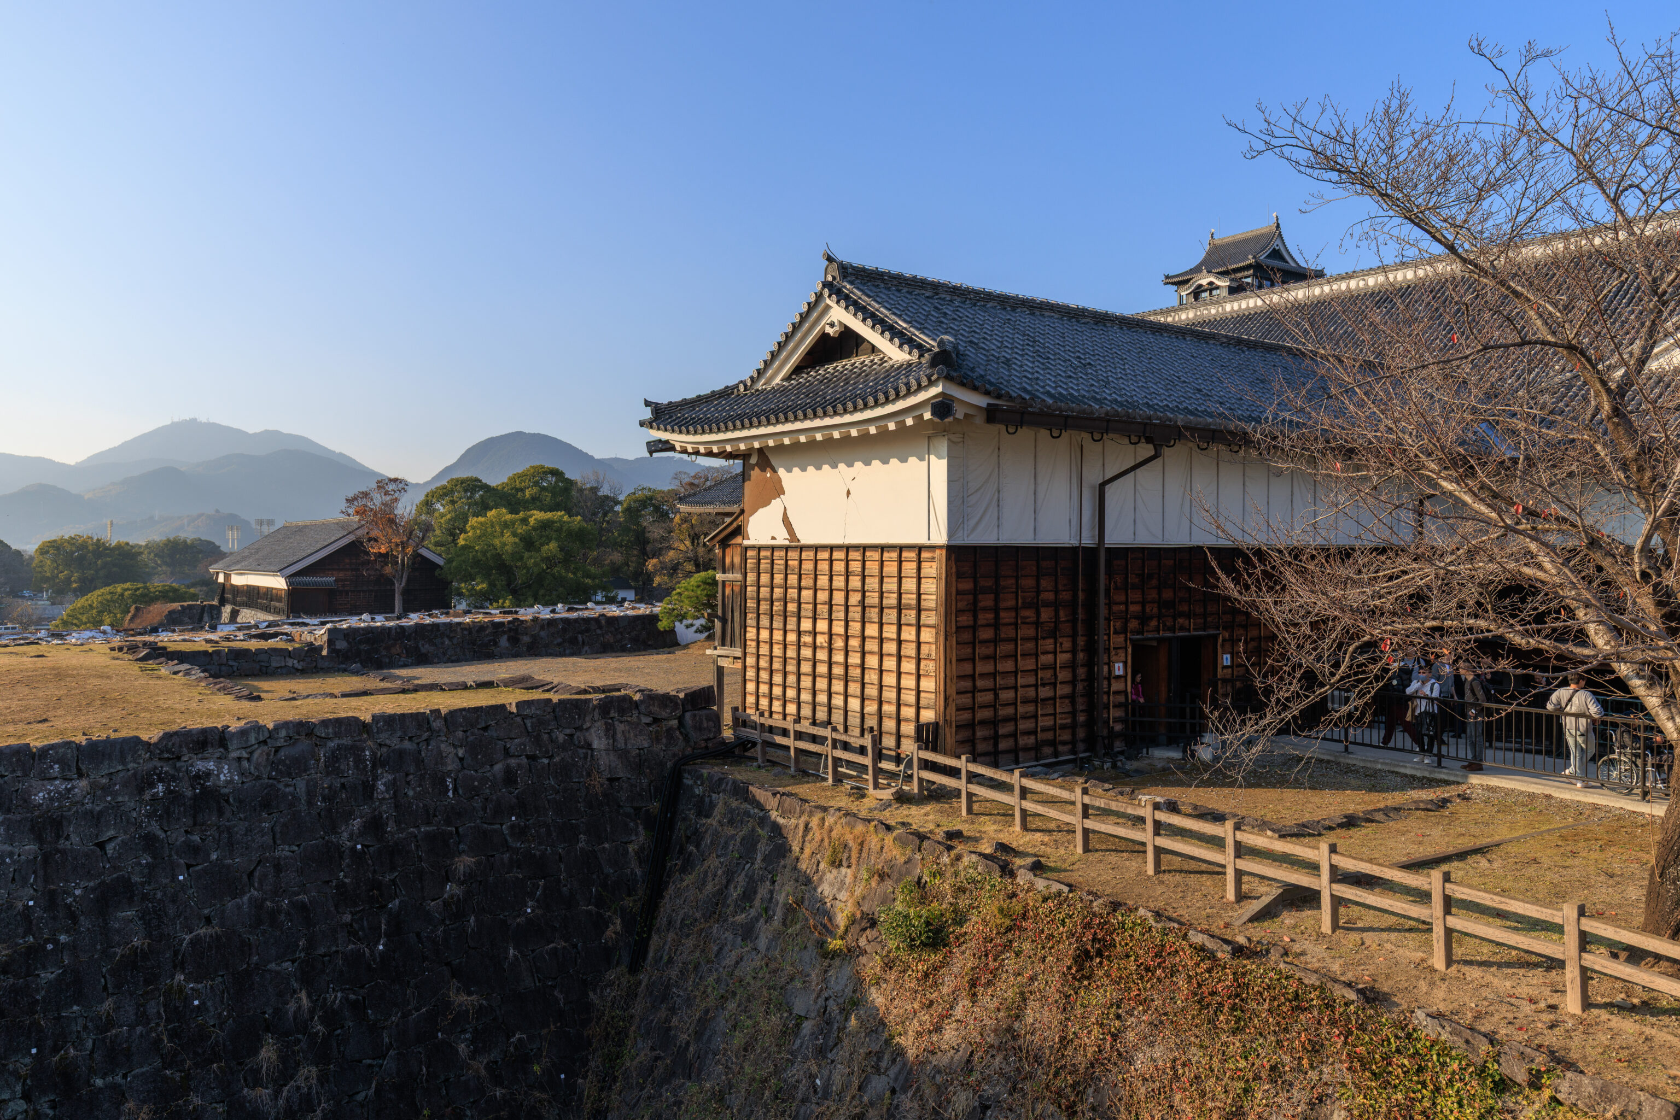
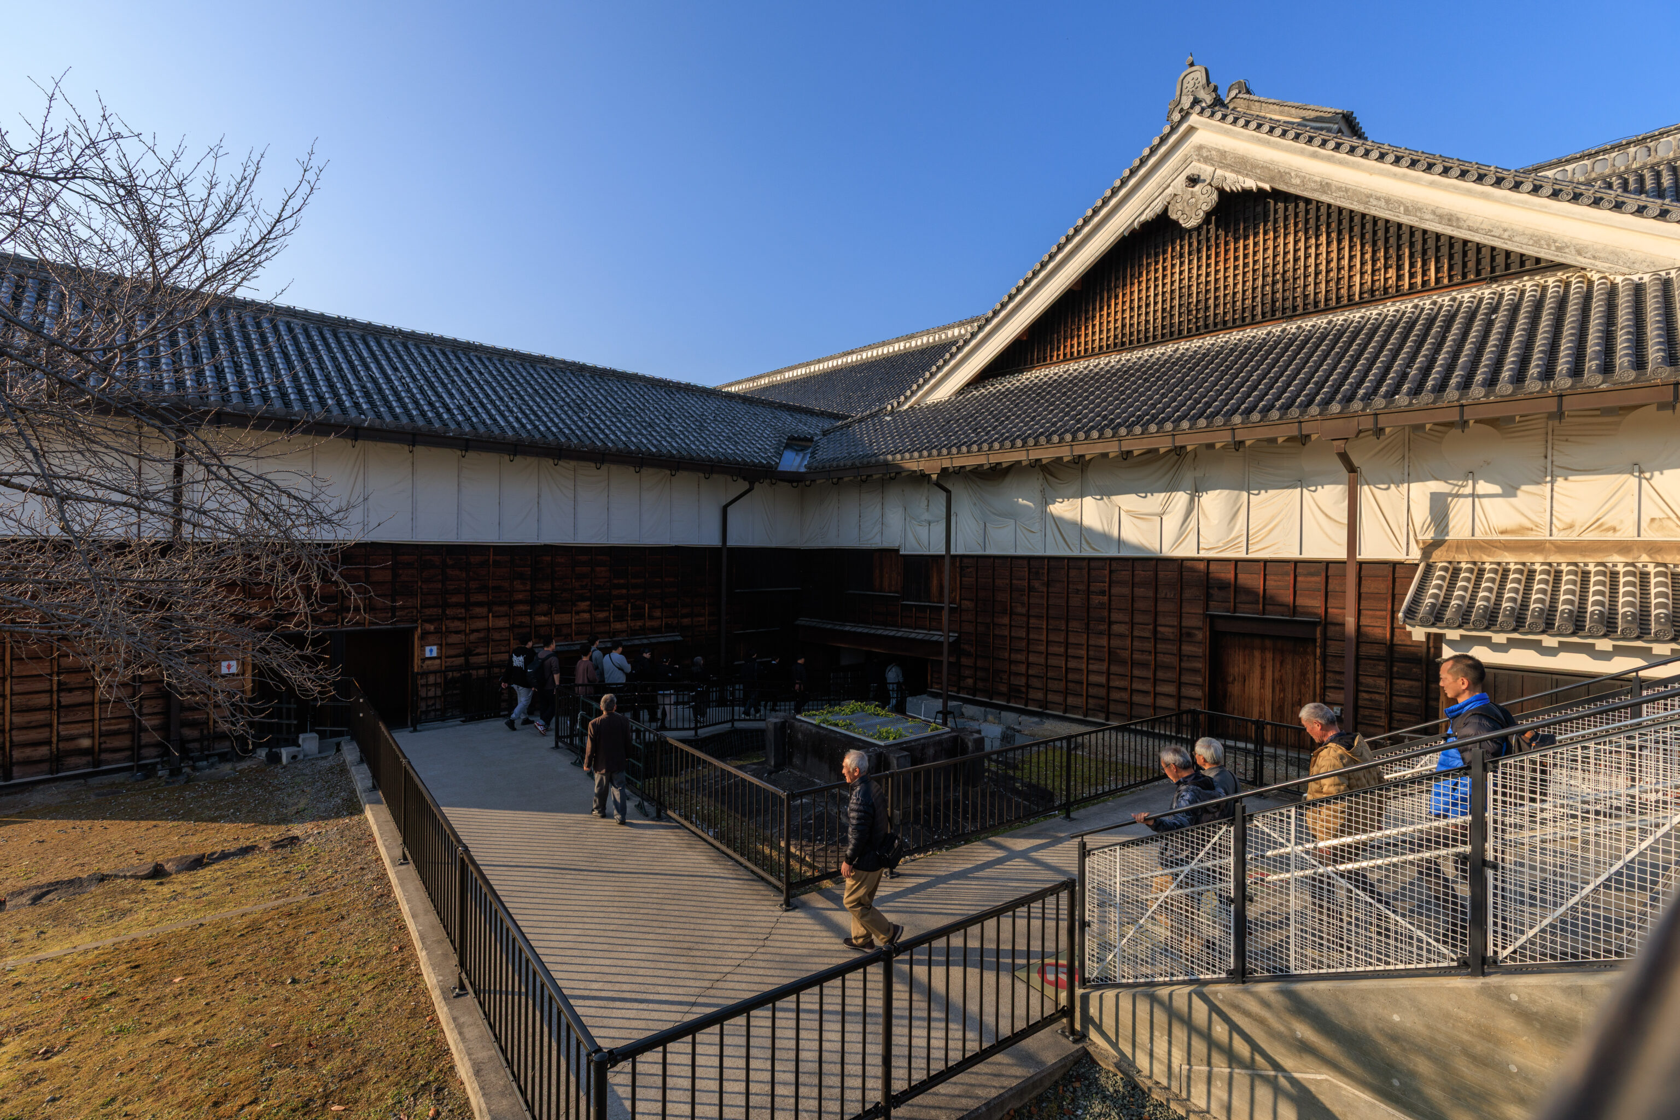
We continued on to the east where the path turned acround a corner to the left and led up via stairs or an elevator. The building here is a reconstruction of the 本丸御殿 Honmaru Palace.
The Honmaru-goten Palace Hall
This structure was also built on the highest point within the castle grounds as one of the castle's most important buildings. Here, various official ceremonies, courtesy visits, and the lord of the
domain's state affairs meetings were held. Though Honmaru-goten was burned down in 1877, the building was reconstructed out of wood in 2007. Though it is an exceedingly rare feature in Japan, the palace also has an underground path beneath the floor of the building that acted as the official entrance hall to the Honmaru-goten Palace.
– Text from a sign, translated using Google.
The southern end of this building currently contains bathrooms.
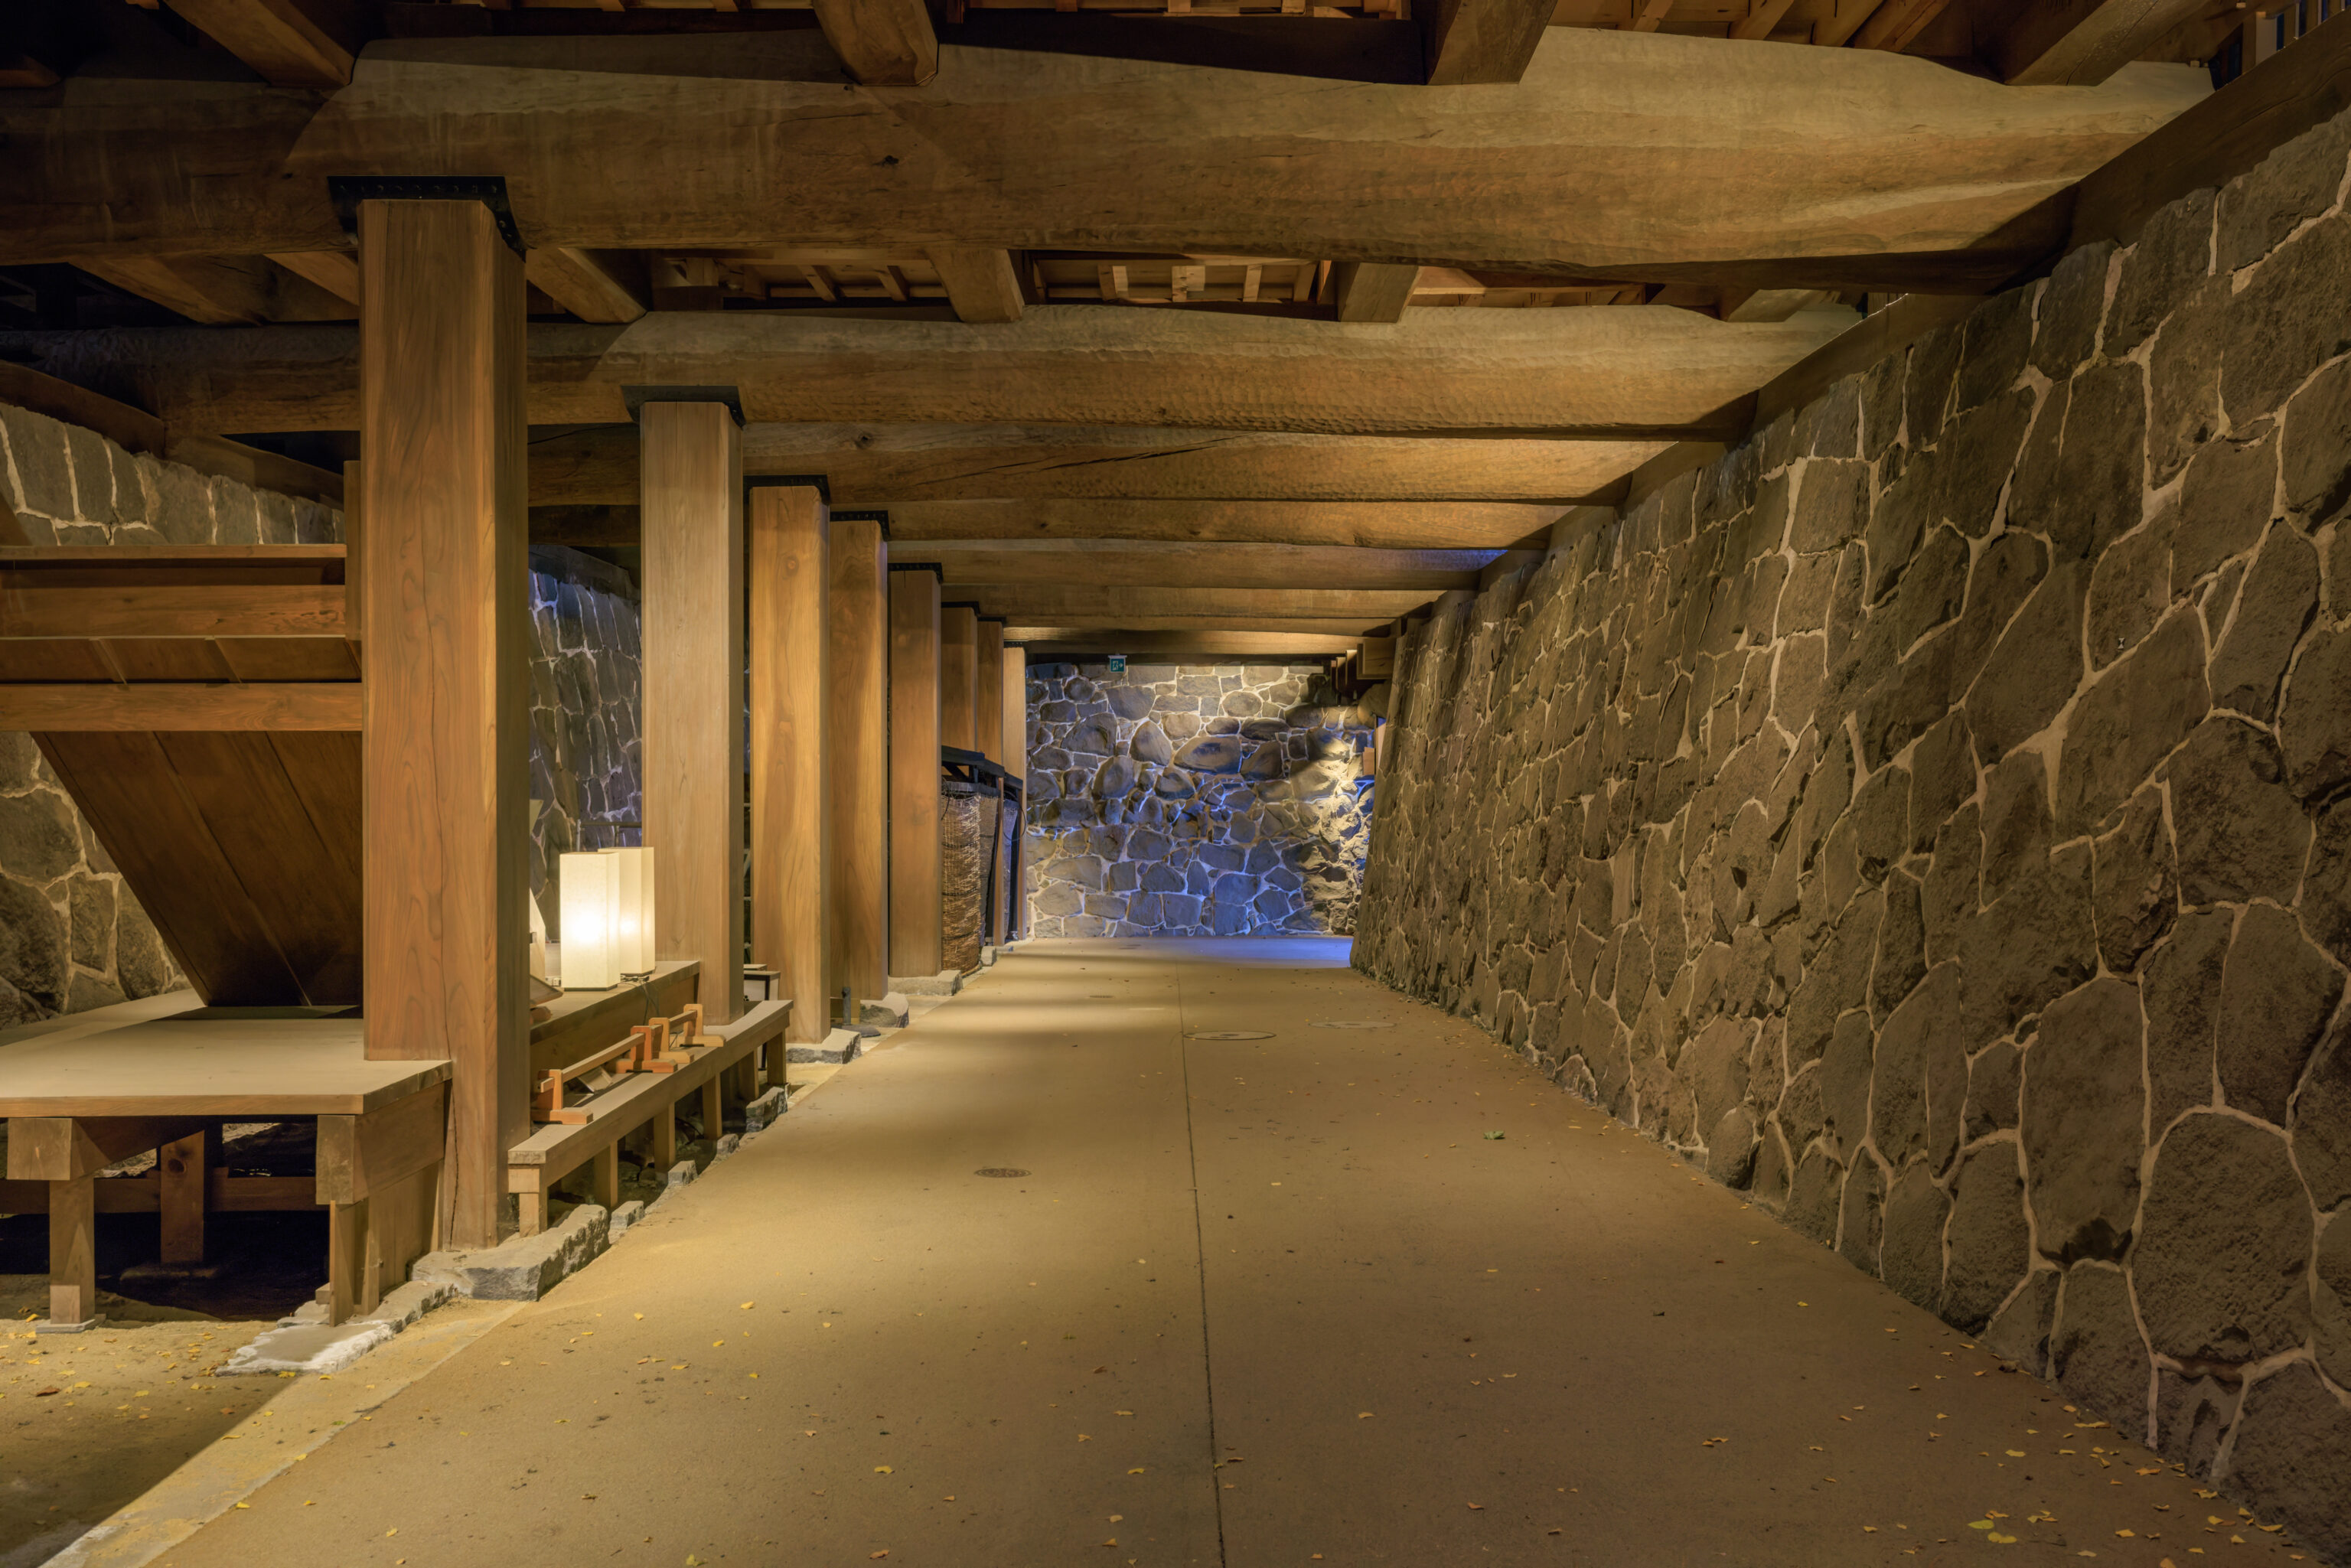
The 闇り通路 Kuragari Tsuro (Dark Passage) leads underneath the building.
Kuragari-Tsuro: Passage of Darkness
The Honmaru Palace was uniquely constructed over two stonewalls creating a basement passage. As this passage was dark even during the daytime, it got the name "Kuragari-Tsuro", or the Passage of Darkness.
– Text from a sign.
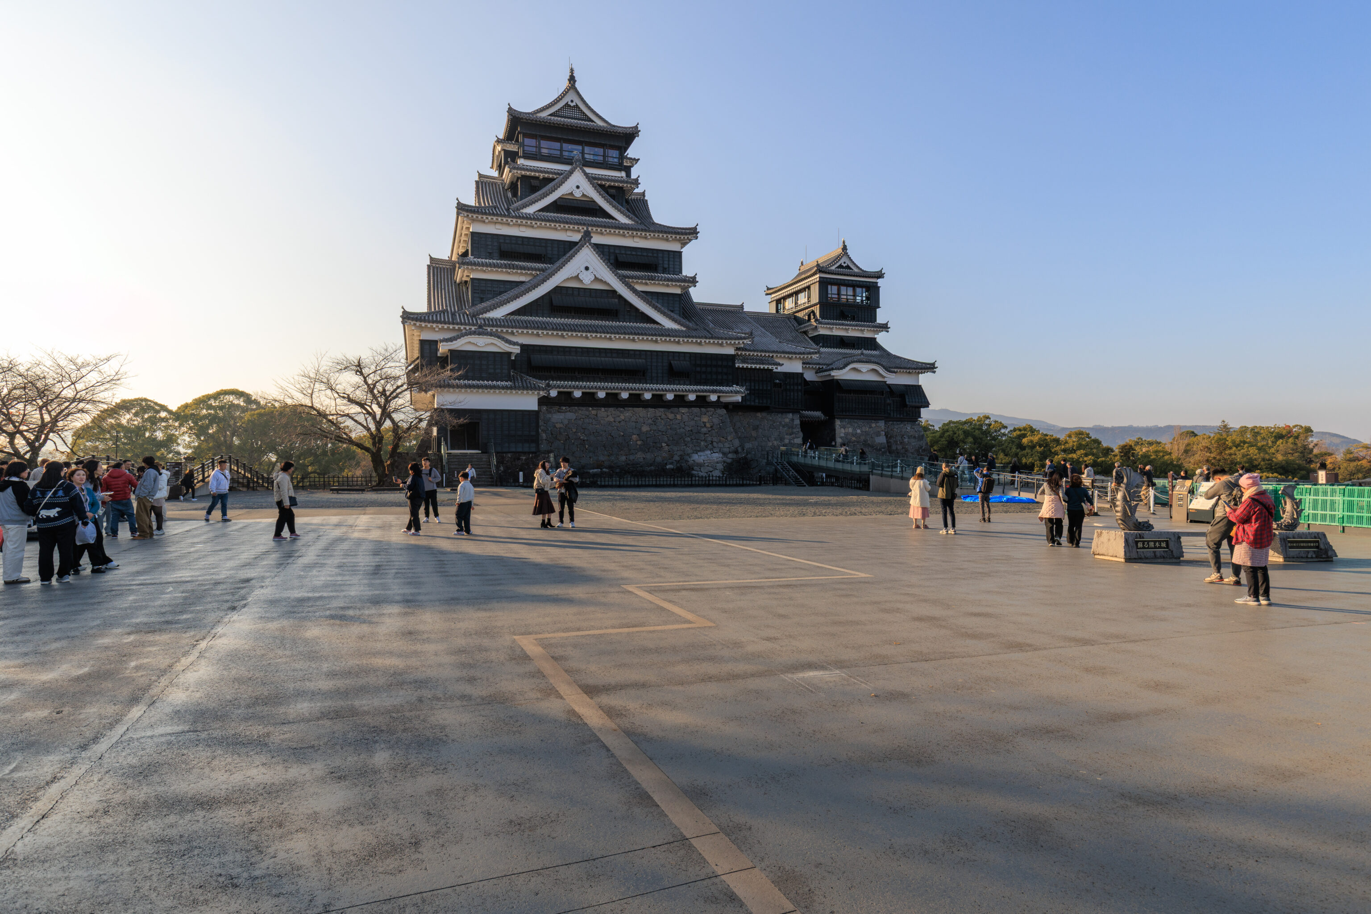
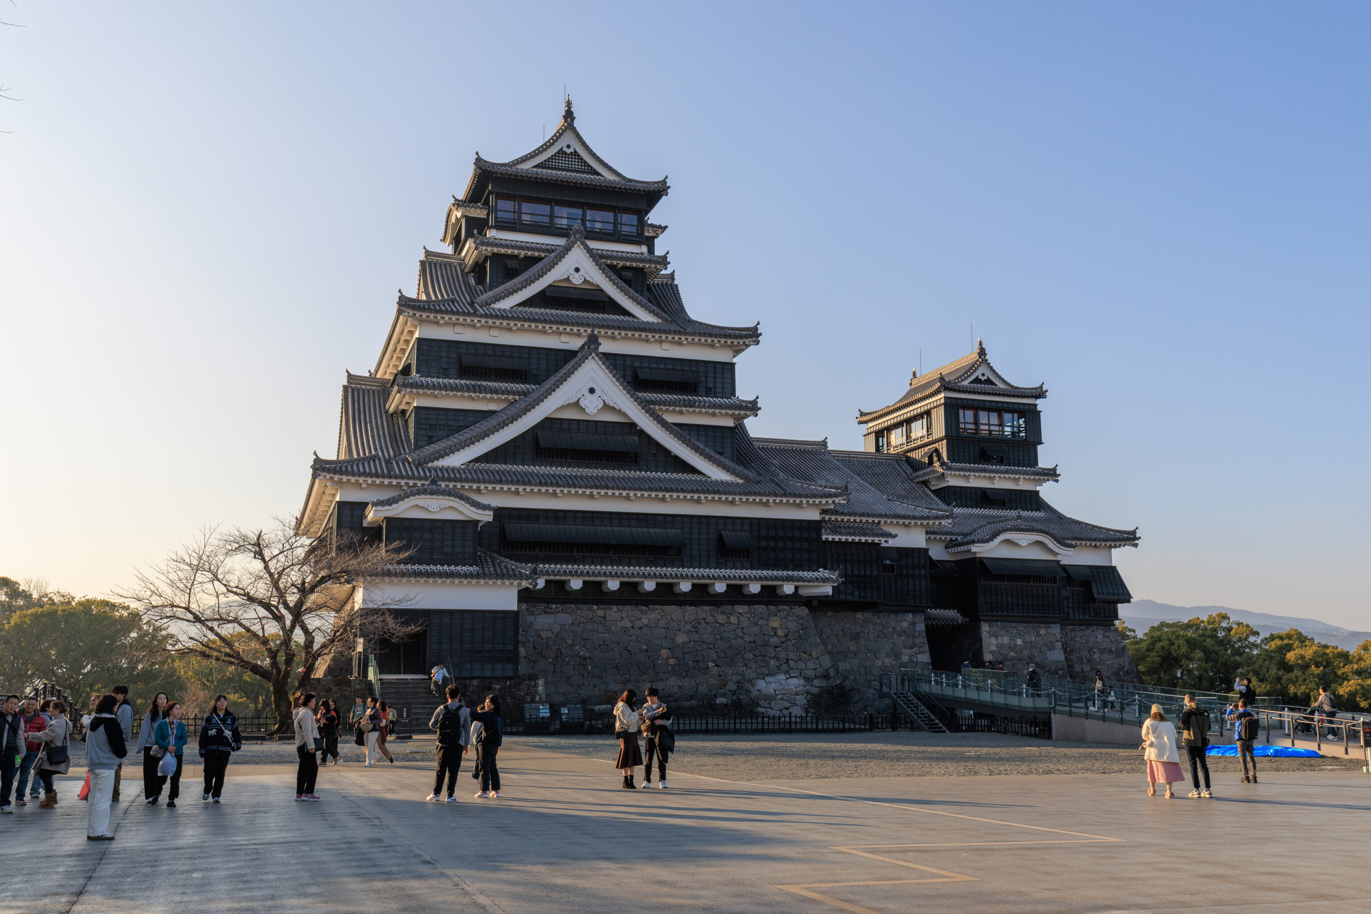
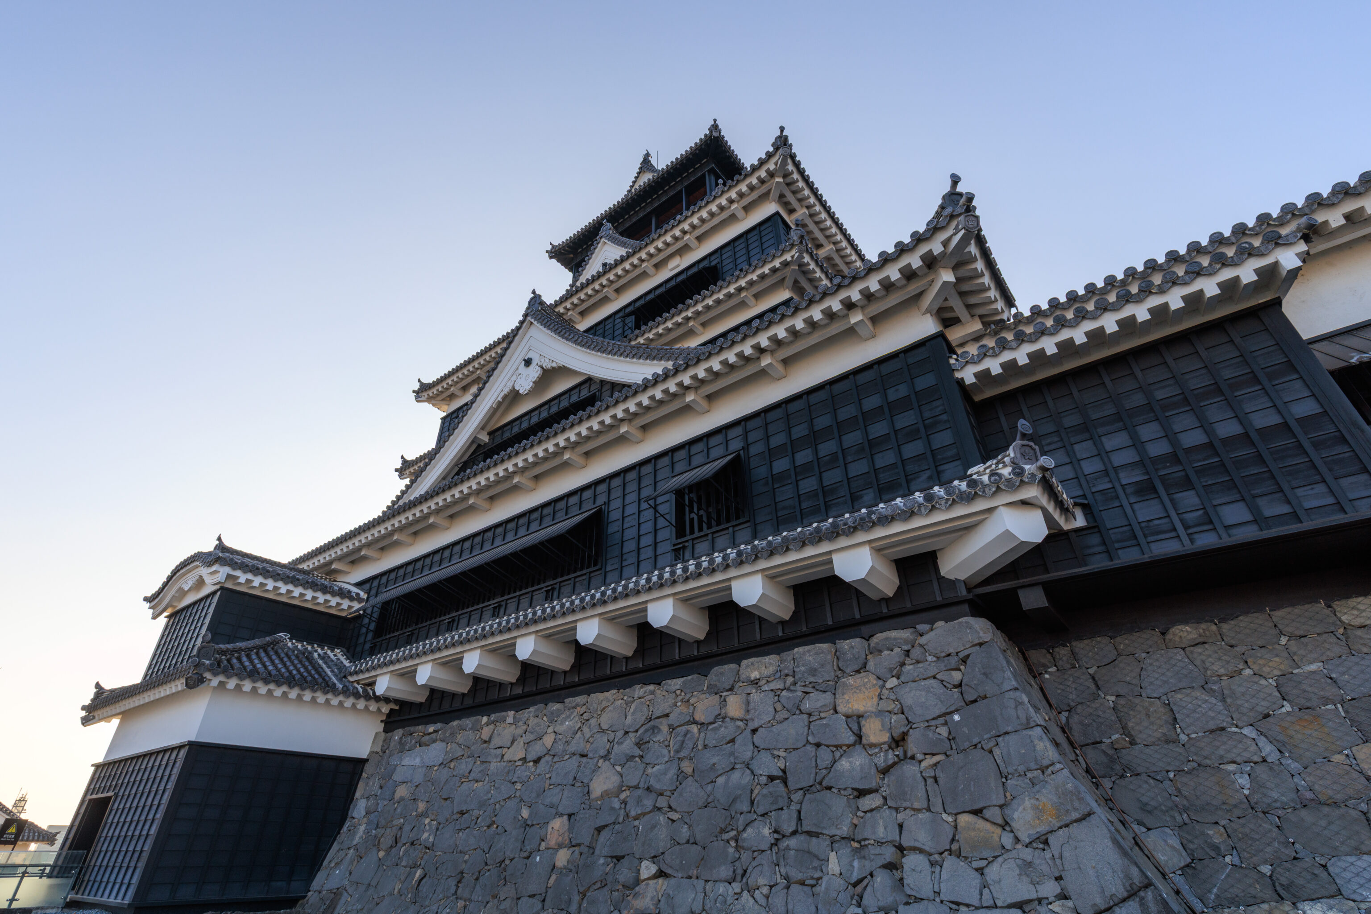
The pasageway lead to the 天守 tenshu, somewhat equivalent to a Western castle’s keep. The one here seems to actually be referred to as two separate structures, identified as large and small:
Damage to the Castle Keeps
During the 2016 earthquake, Japanese national broadcaster NHK showed images of what looked like smoke rising from the Dai-Tenshu main keep. In fact, the "smoke" was dust from the roof tiles that had shaken loose.  While both keeps lost their fish-bodied, tiger-headed shachihoko ridge-end ornaments, the Dai-Tenshu lost many more tiles than the smaller keep. Significant cracks emerged in the concrete walls and floors of both structures. The pillars on the sixth floor of the Dai-Tenshu were particularly badly damaged, while the first
floor of the Sho-Tenshu sank slightly into the ground. The interior of the stone base of the Sho-Tenshu collapsed inward, and the exterior suffered significant buckling and collapsing. By contrast, damage to the stone base of the Dai-Tenshu was exclusively internal, with little alteration to the exterior. The entrance to the Sho-Tenshu also collapsed.
– Text from a sign, translated using Google.
Another sign describes modifications made to the small keep after the earthquake:
Post-Earthquake Structural Changes Made to the Small Keep
When the keeps were reconstructed in 1960, the Main Keep was designed to stand independently from the stone walls beneath it, while the Small Keep was designed so that the stone walls supported some of its weight. As such, when the stone walls collapsed in the 2016 earthquakes, sections of the Small Keep sank as well. The Small Keep has now been built upon steel supports separate from the stone walls. In the event of another wall collapse, the keep will be unaffected and those inside will be safe.
– Text from a sign, translated using Google.
We walked up a ramp to go inside.
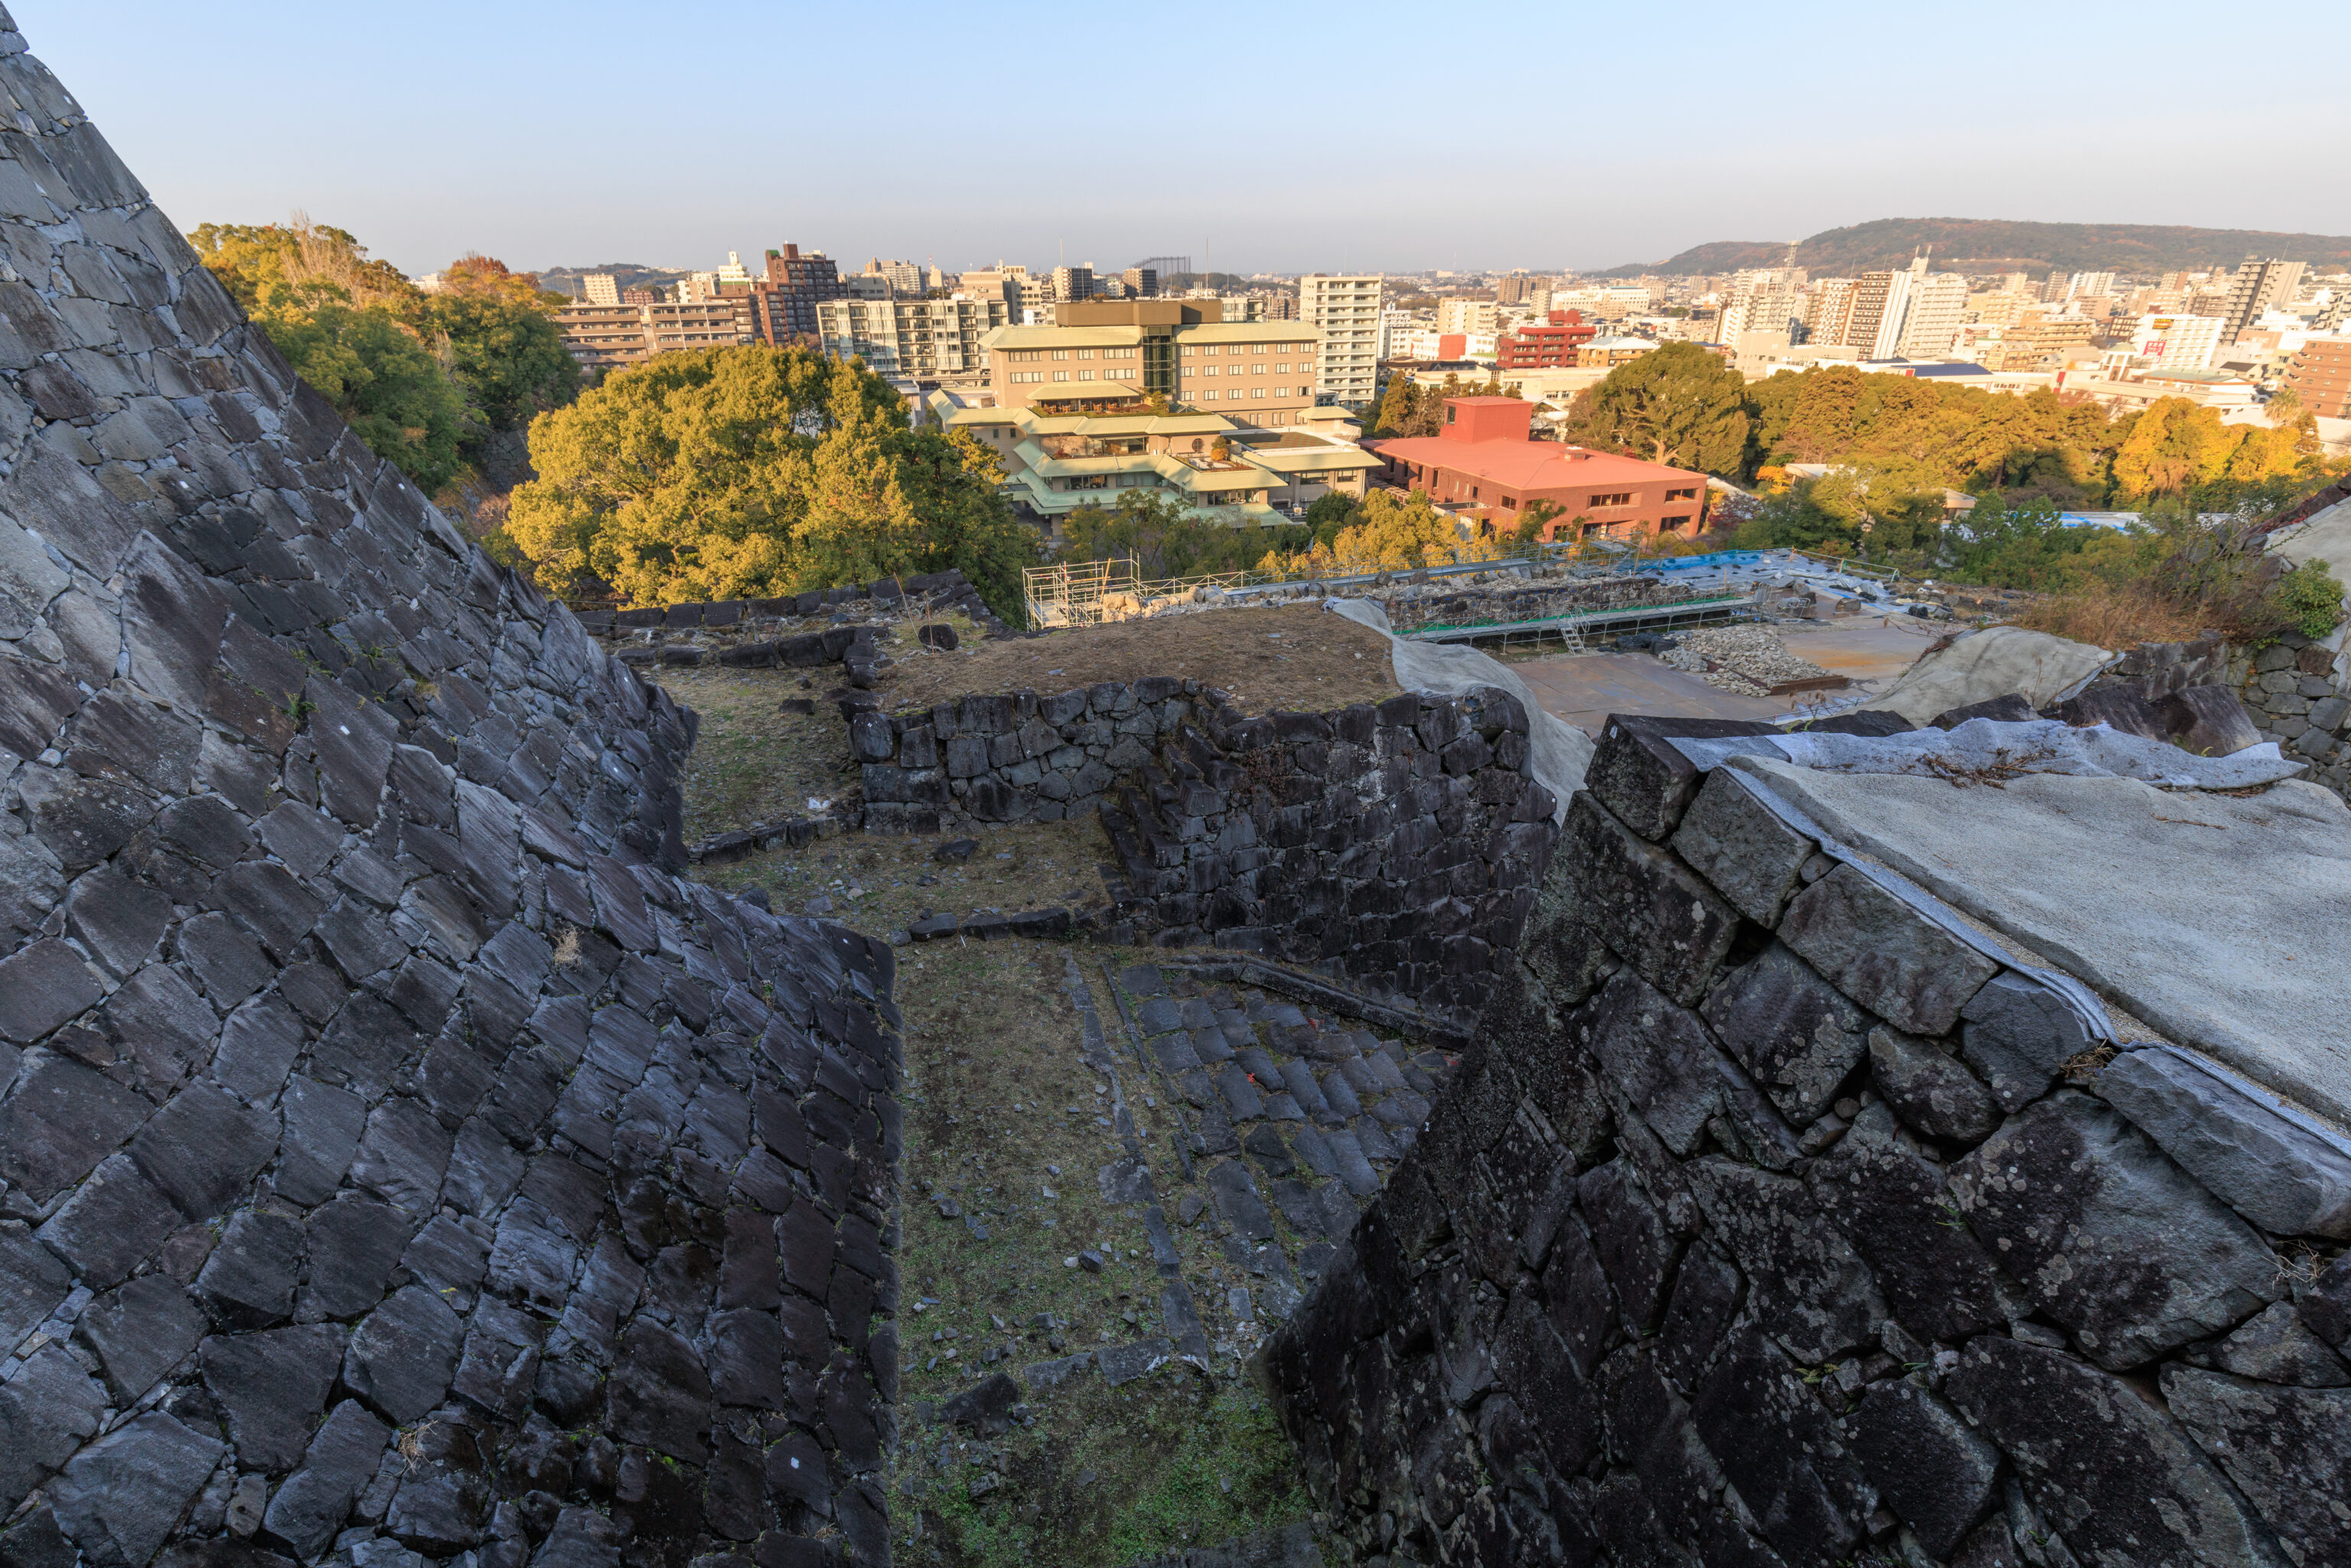
Looking down, we can see some stone steps below:
The Stone Steps to the Small Keep
In the past, entry and exit to the Small Keep was limited to the stone stairs beneath the tour route (the area covered with glass). The steps leading down from the Small Keep divide into left and right routes, one leading to the eastern section of the castle and the other to the western section. A section of these steps can be seen from here.
– Text from a sign, translated using Google.
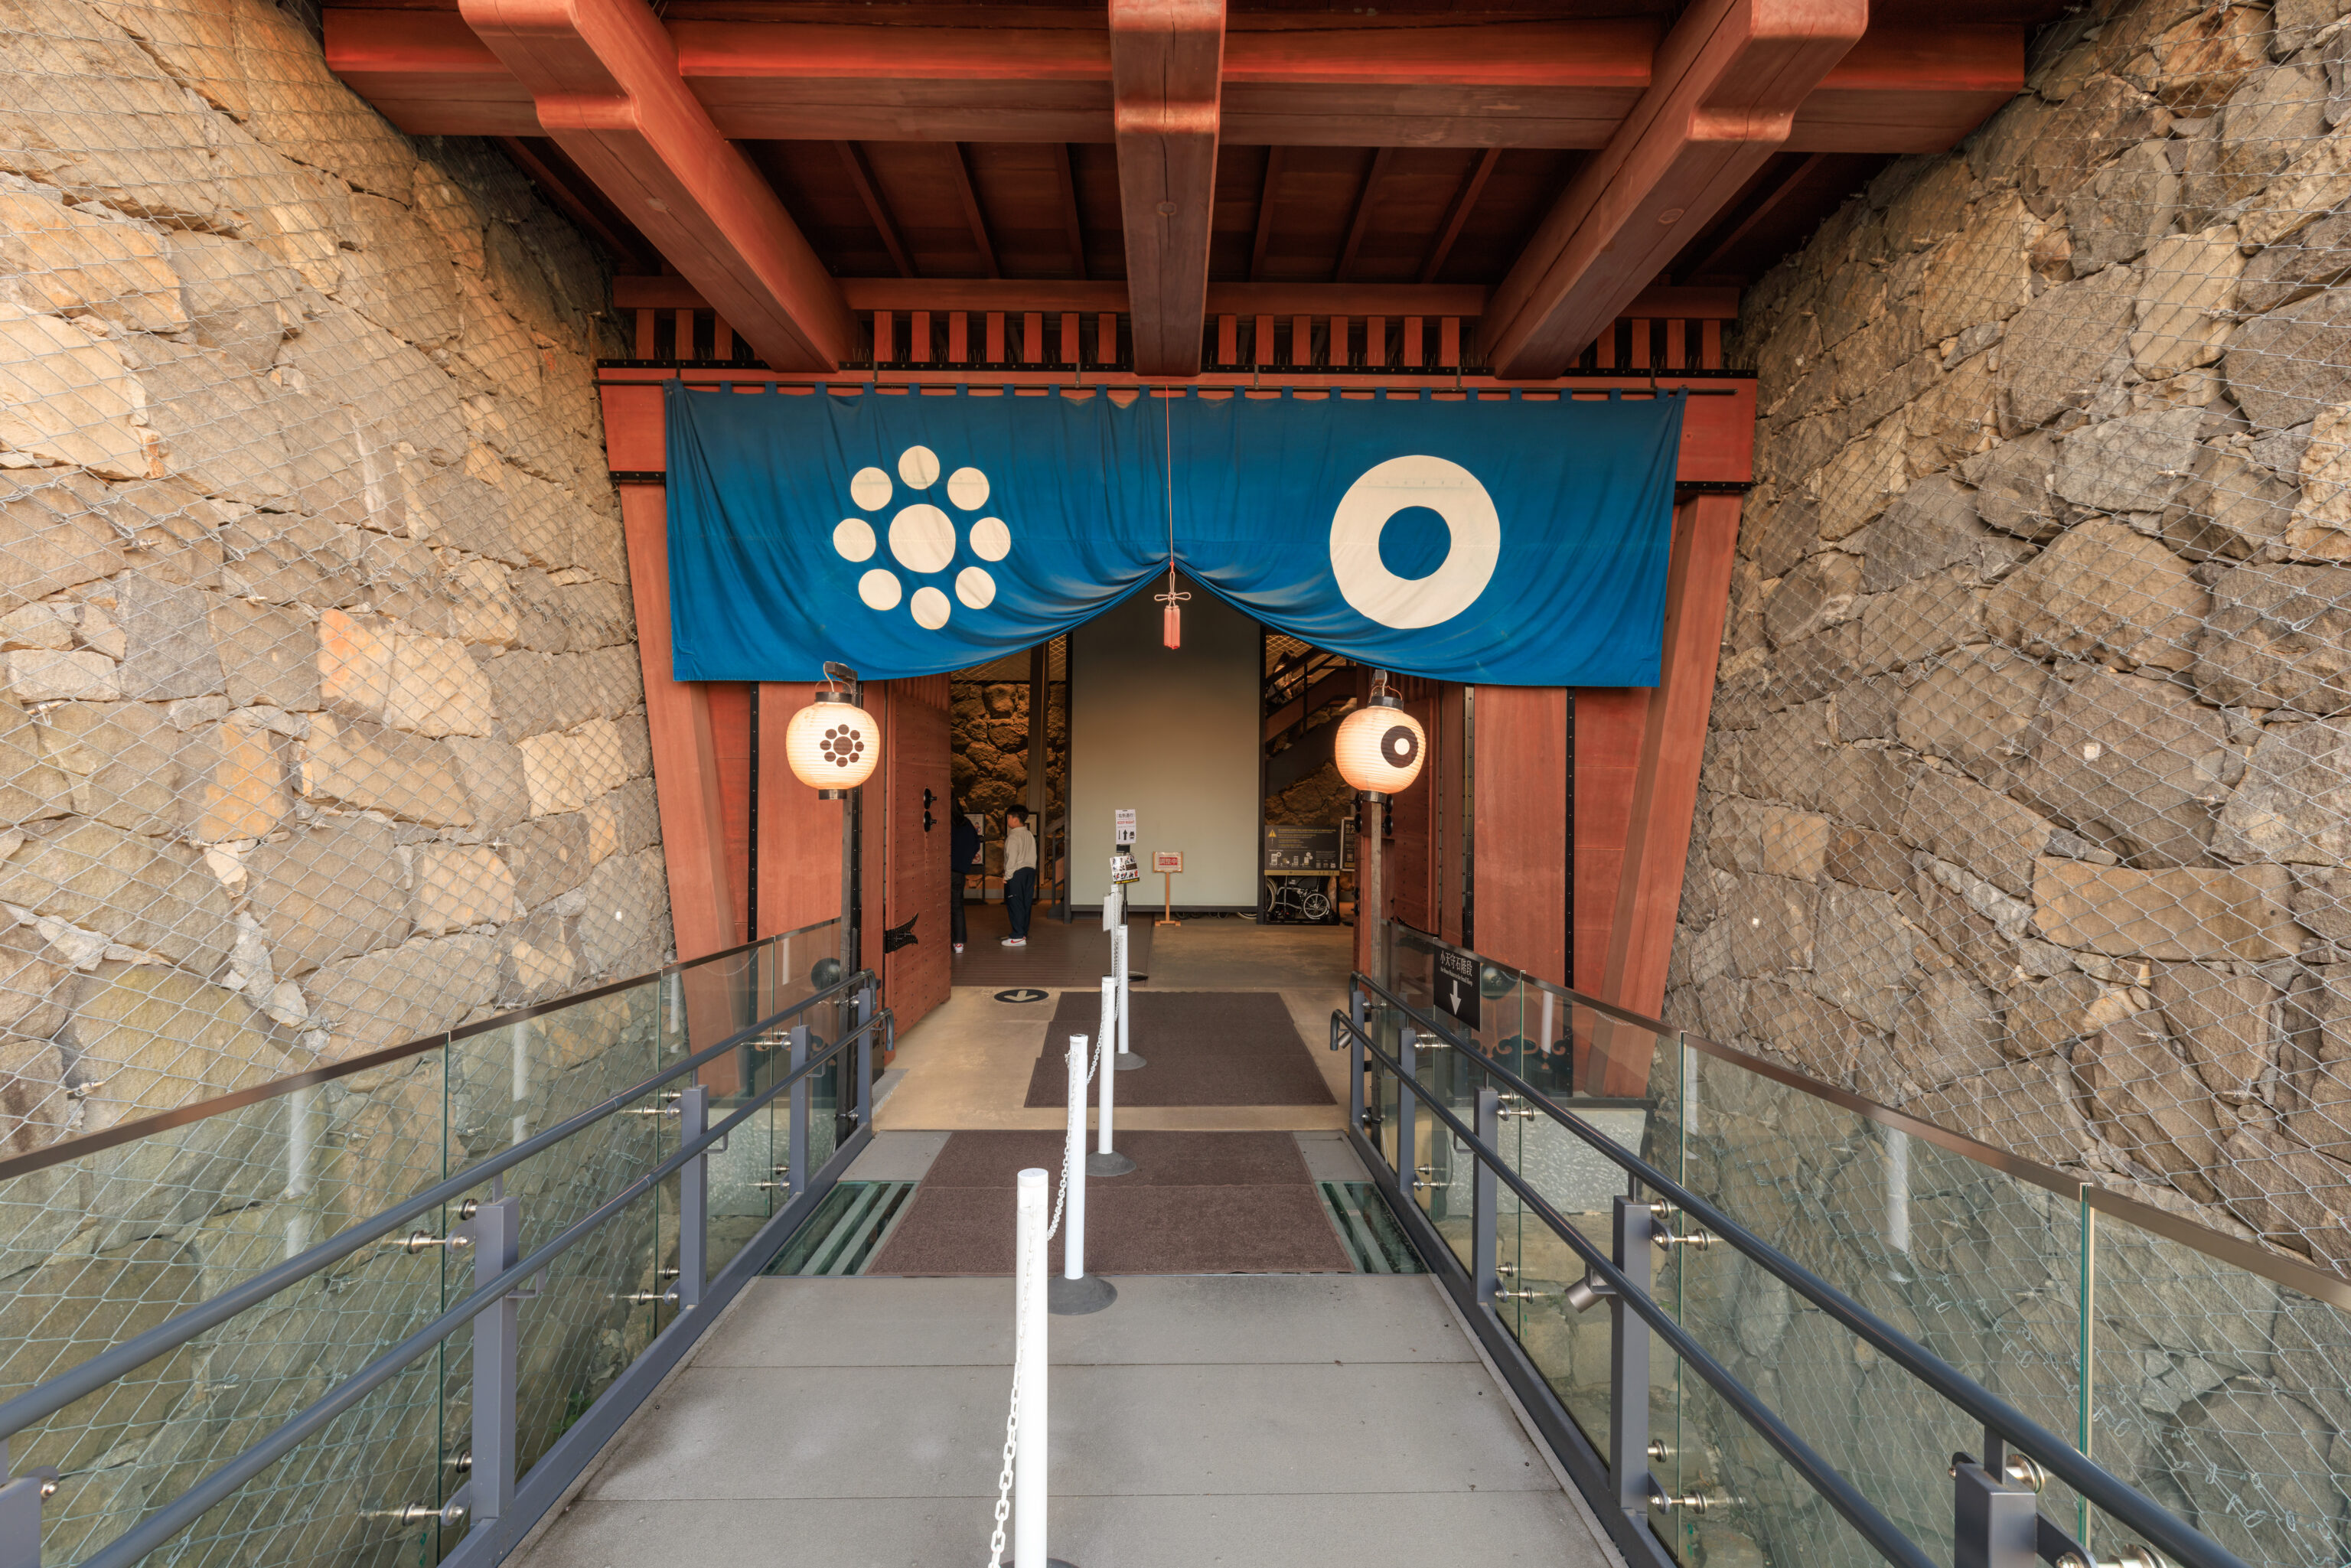
We went in via this entrance between the two tenshu.
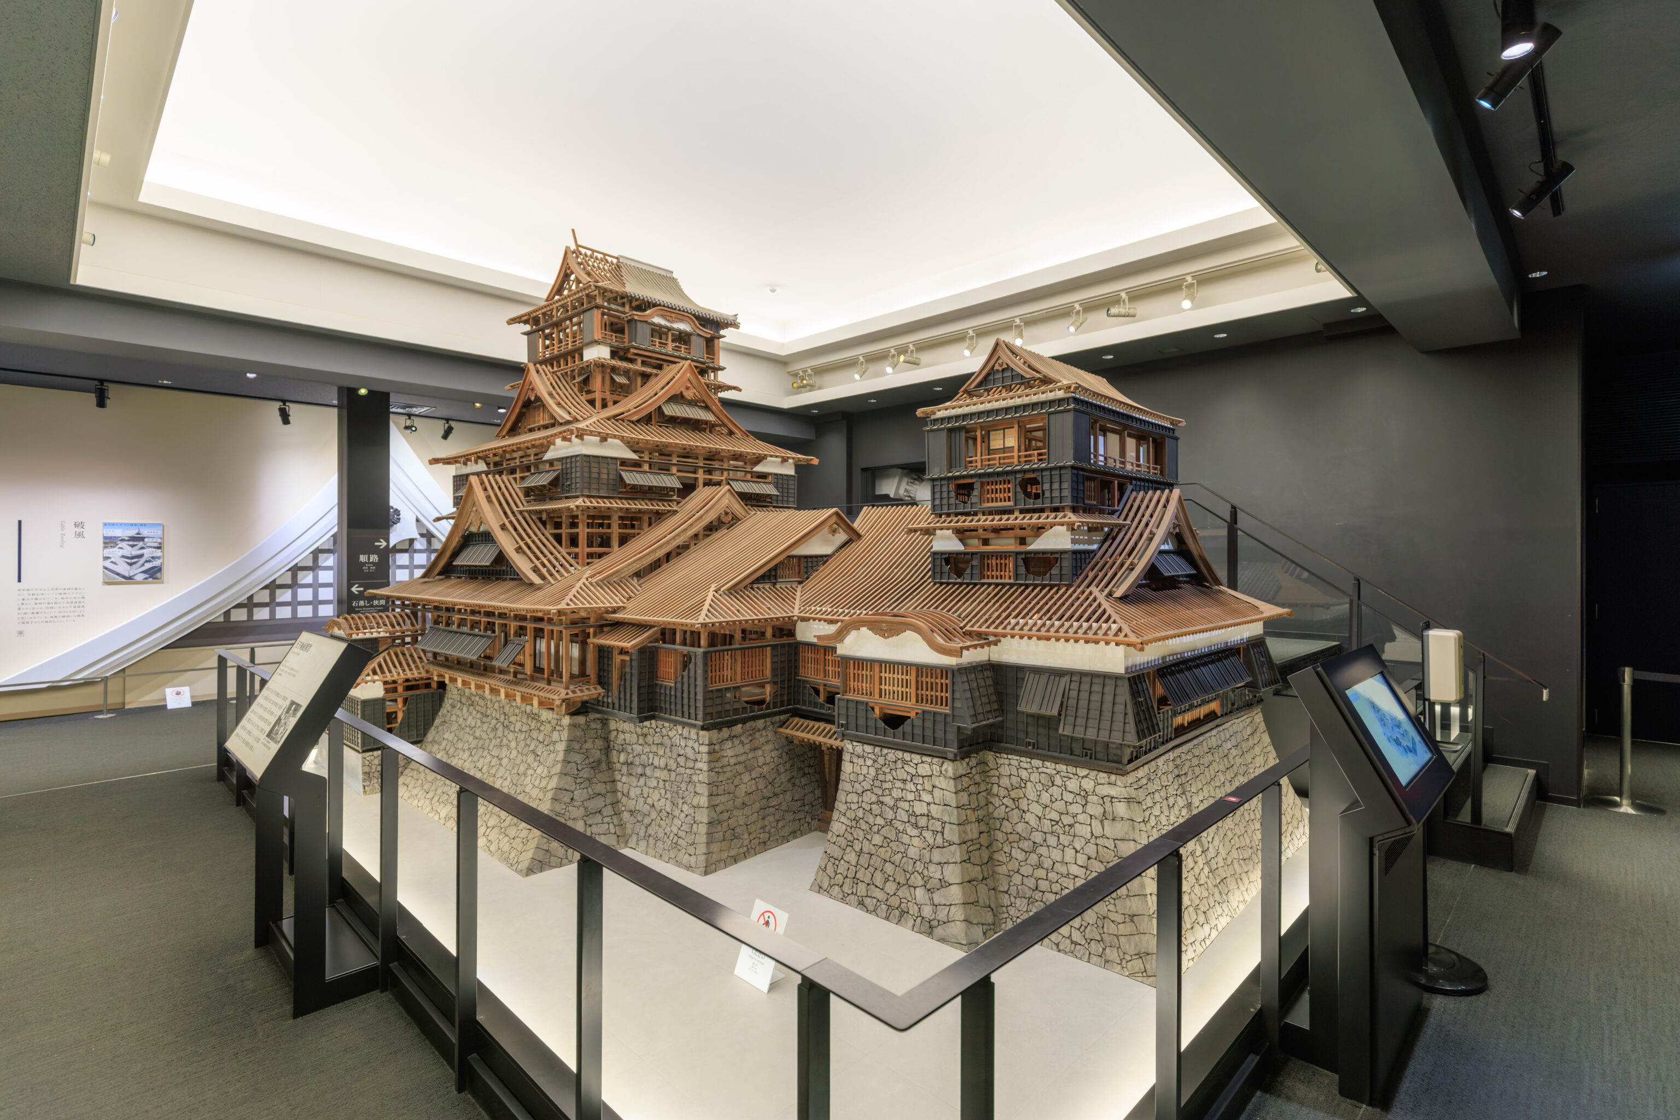
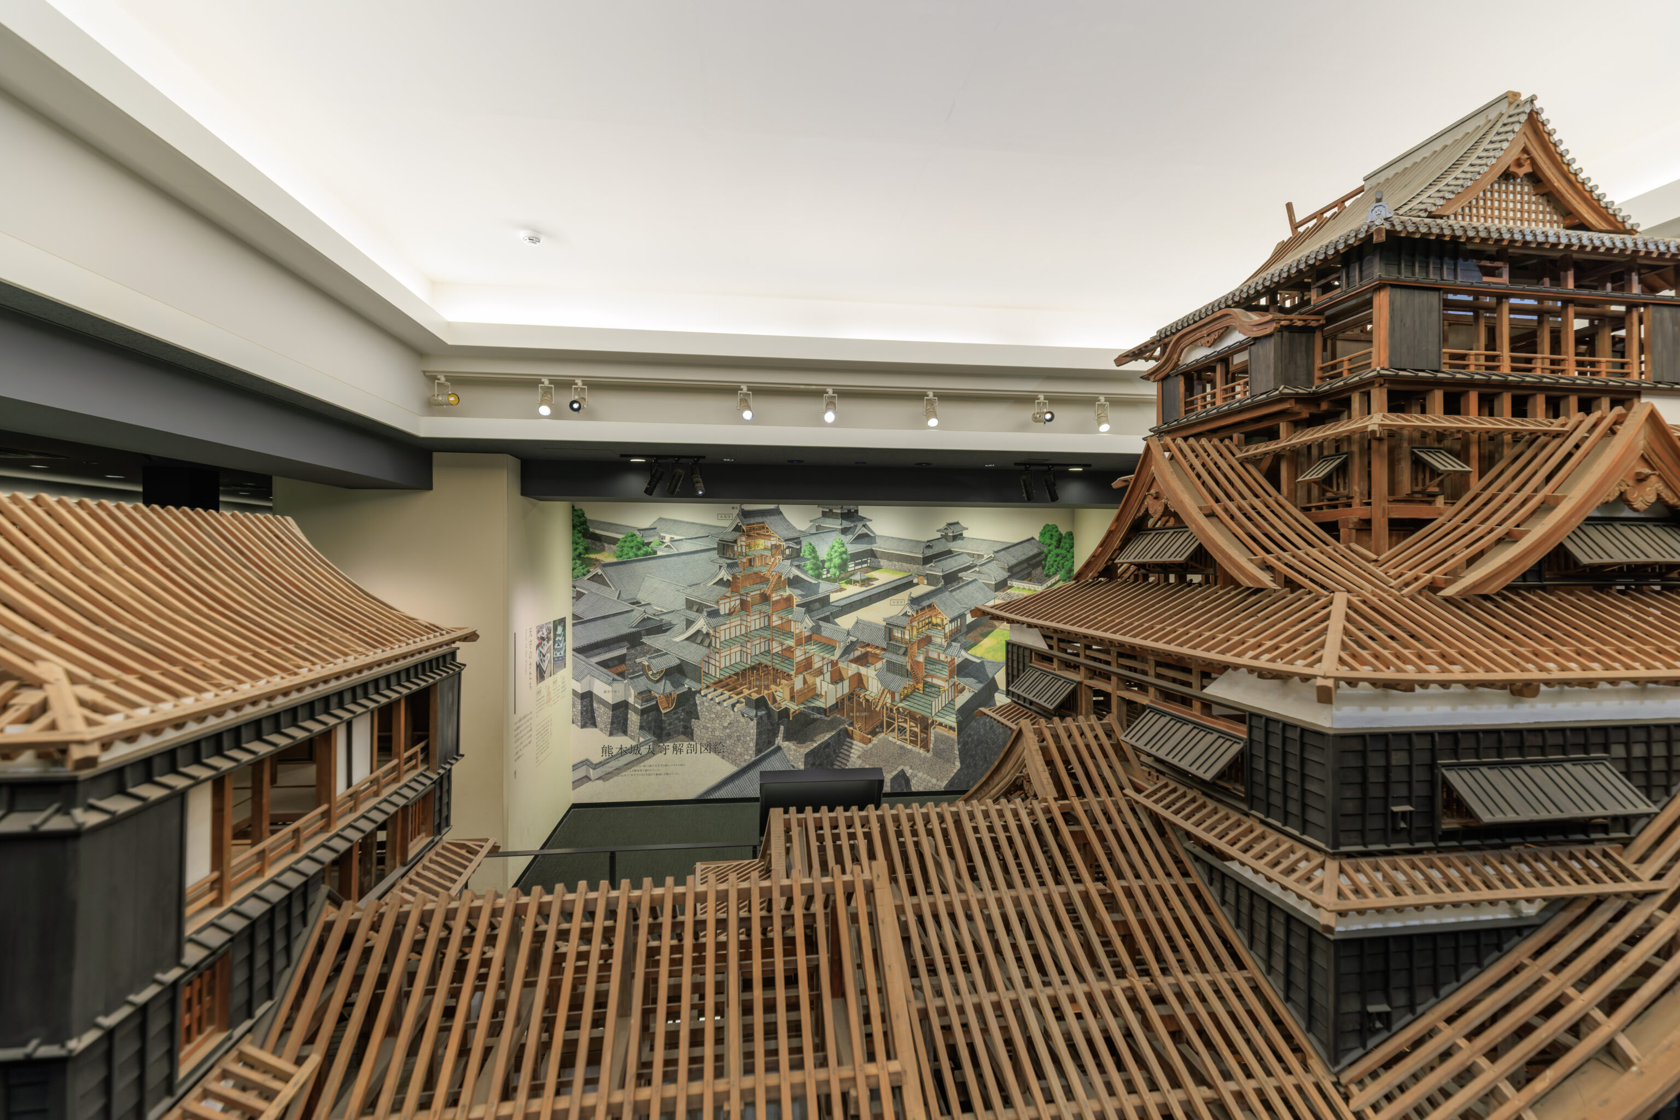
There was a big model of the tenshu inside along with a depiction on the wall of what it would have looked like here.
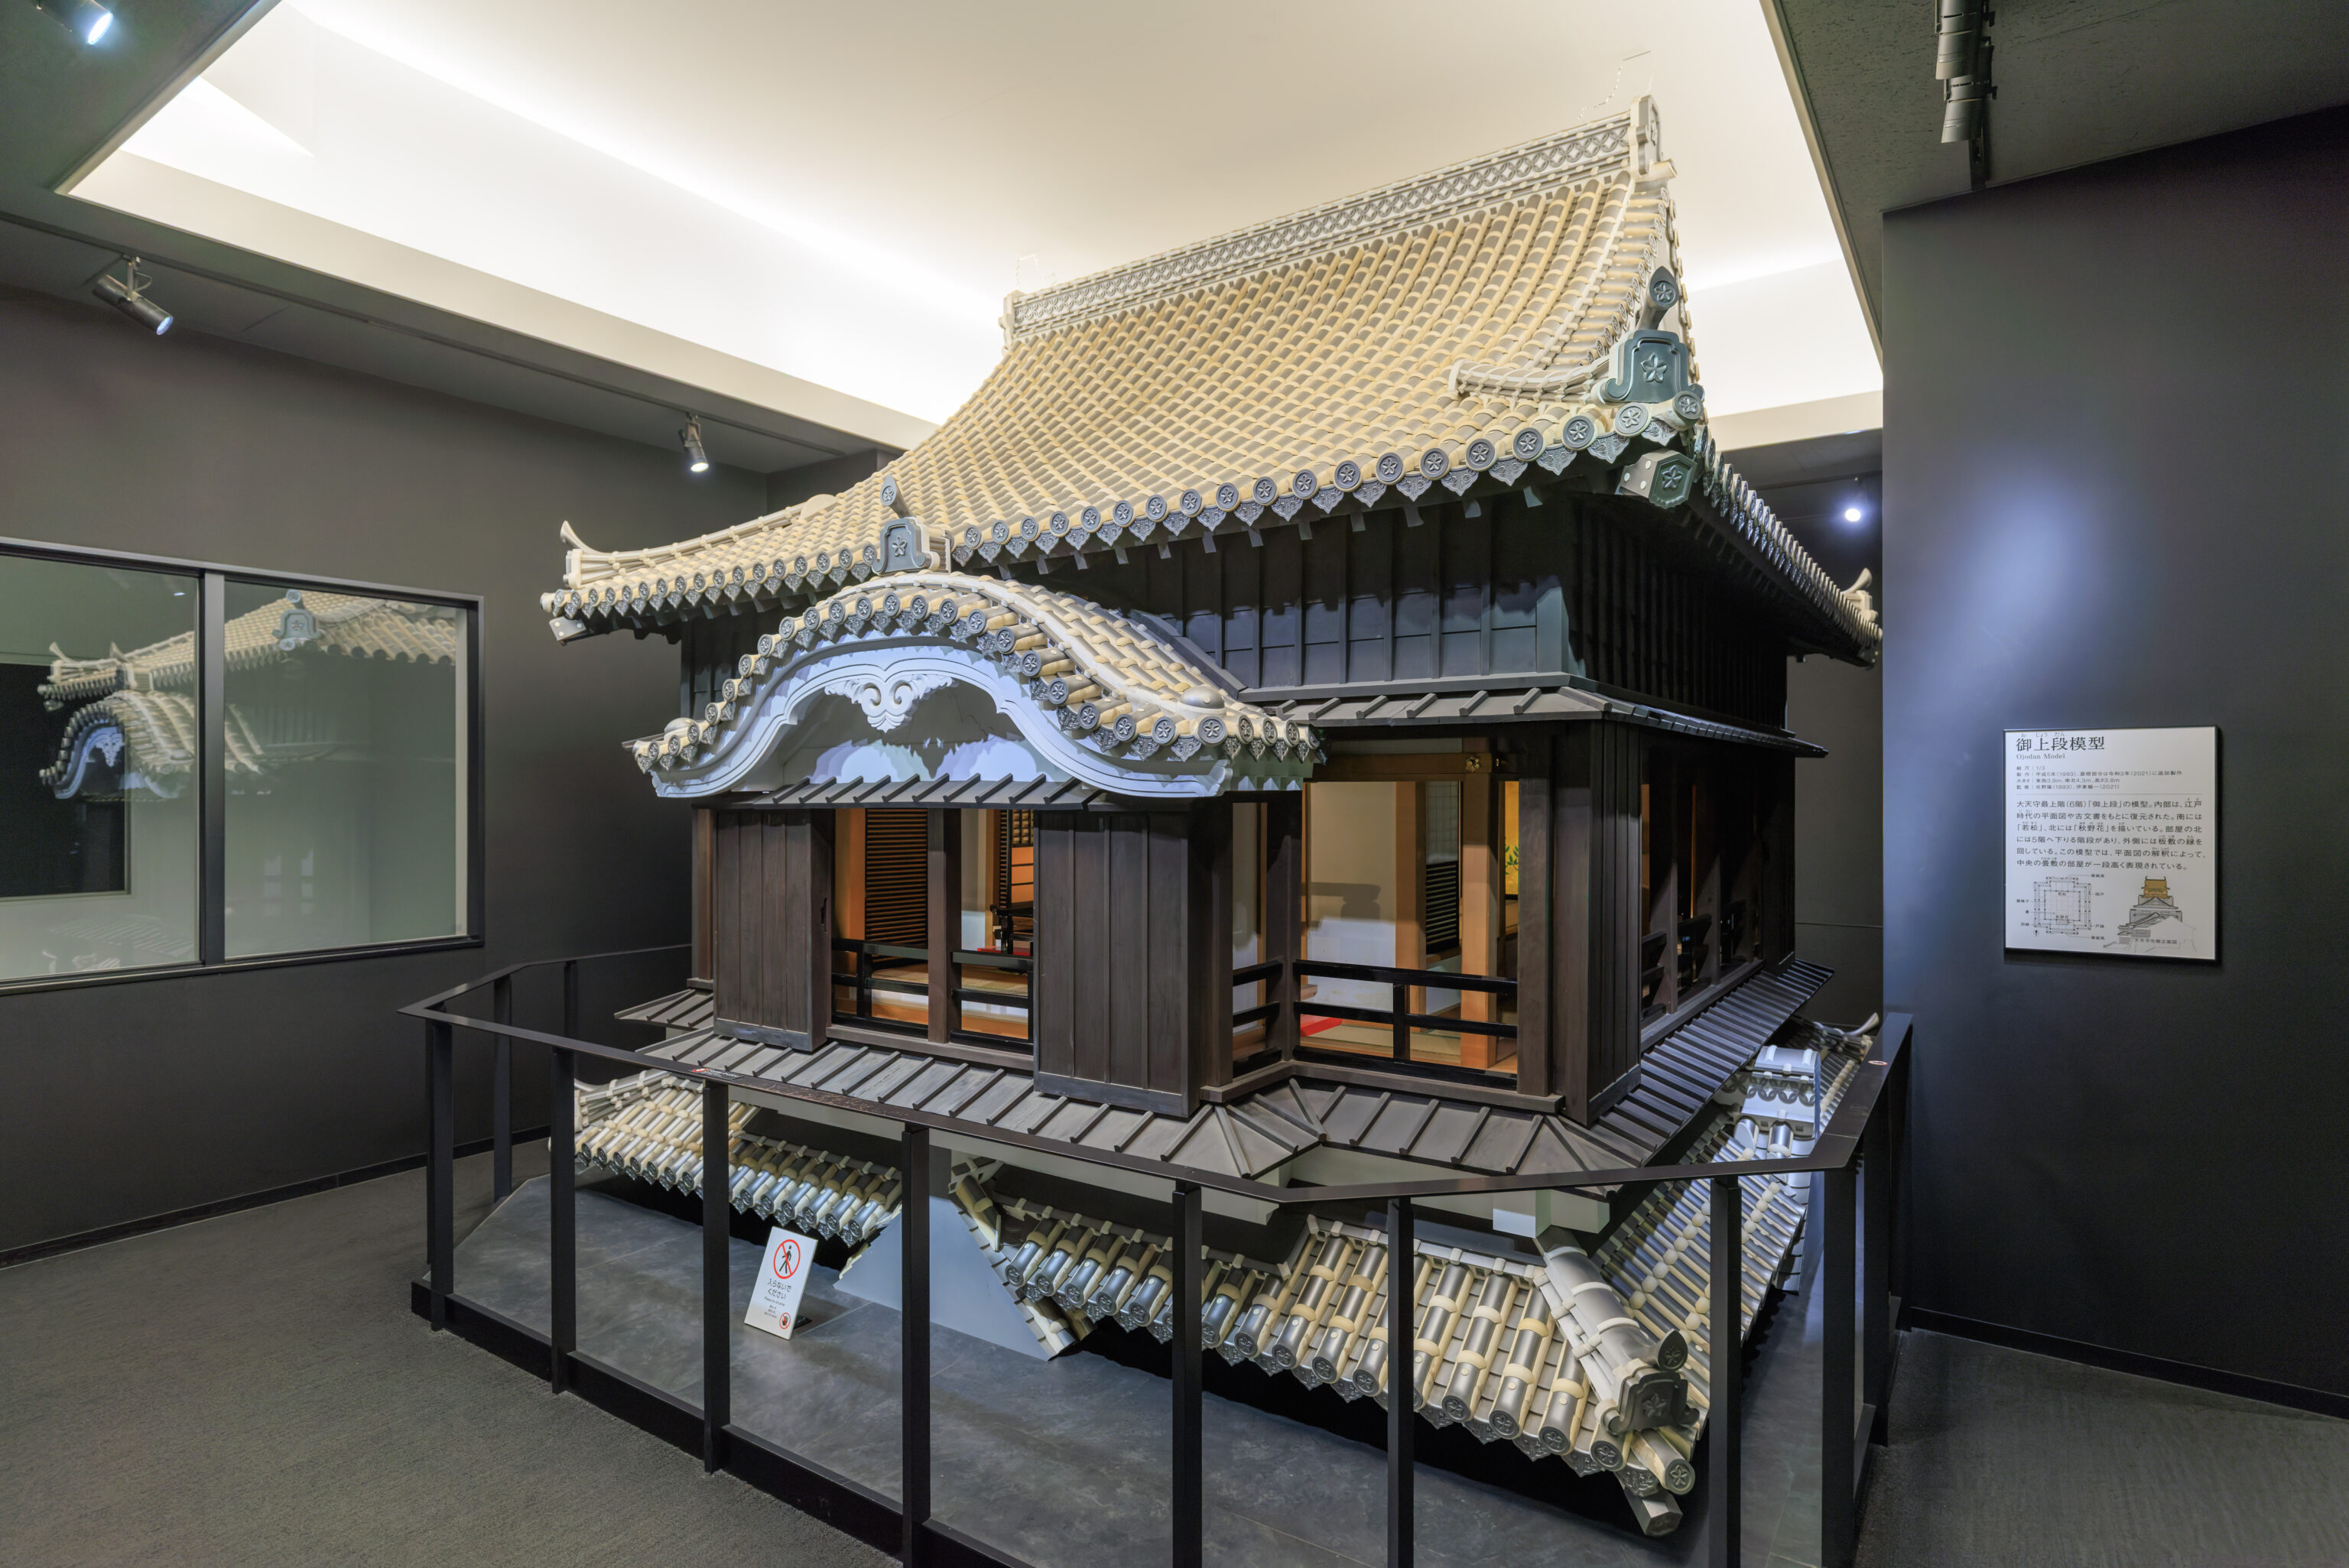
This model depicts the topmost floor of the larger tenshu.
Ojodan Model
A model of the "O-jodan" (High-Level Dais Room) on the top floor (6th floor) of the Great Keep. Its interior was reconstructed based on Edo-period floor plans and historical documents. The paintings depict "Wakamatsu" (Young Pines) to the south and "Aki no Hana" (Autumn Flowers) to the north. A staircase leading down to the 5th floor is located on the north side of the room, and a wooden-floored veranda runs along the exterior. In this model, the central tatami-matted room is depicted as being raised one step higher, reflecting a specific interpretation of the floor plan.
– Text from the sign on the wall, translated using Google.
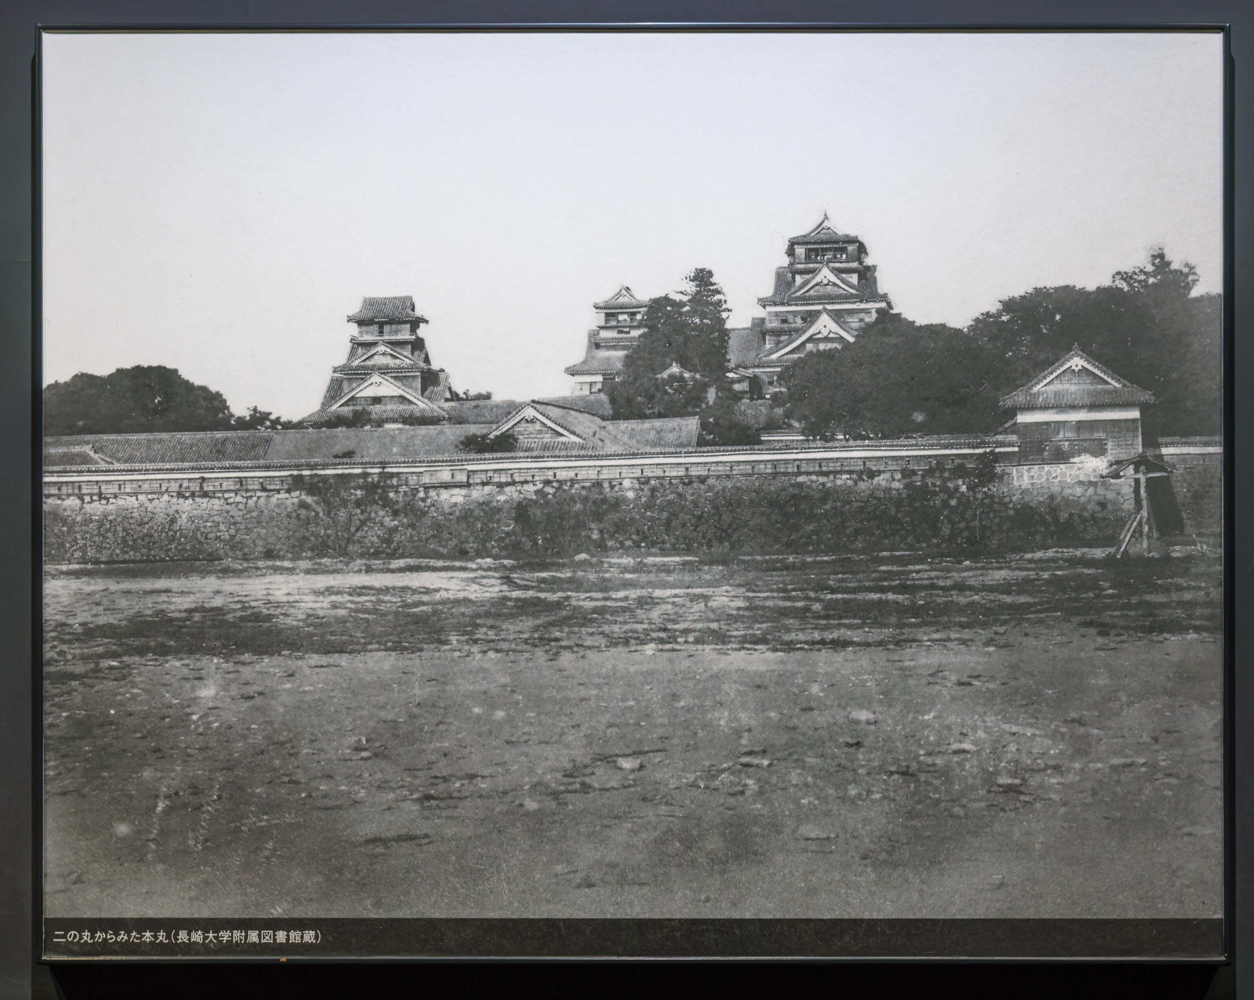
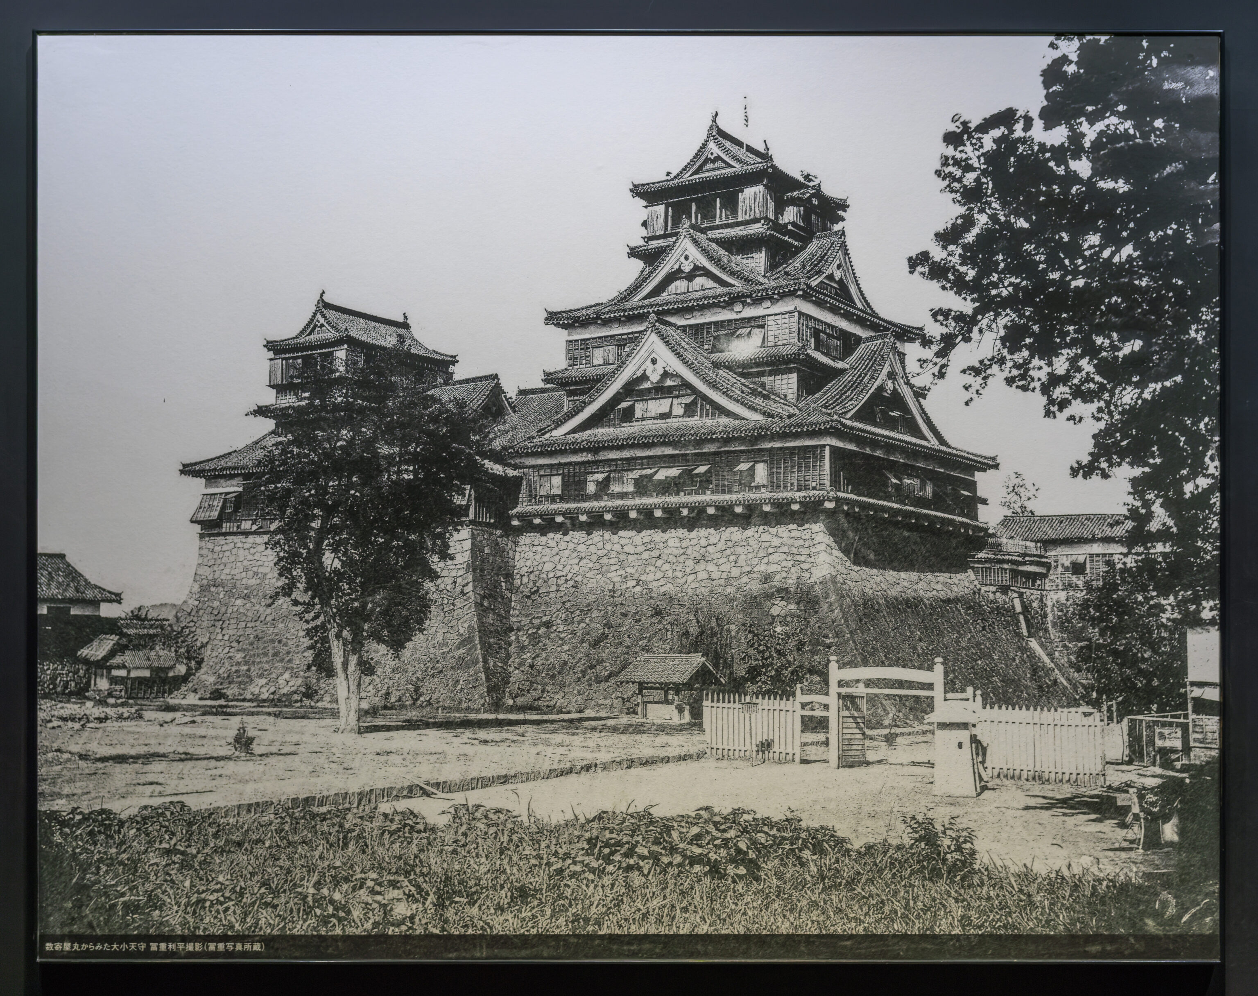
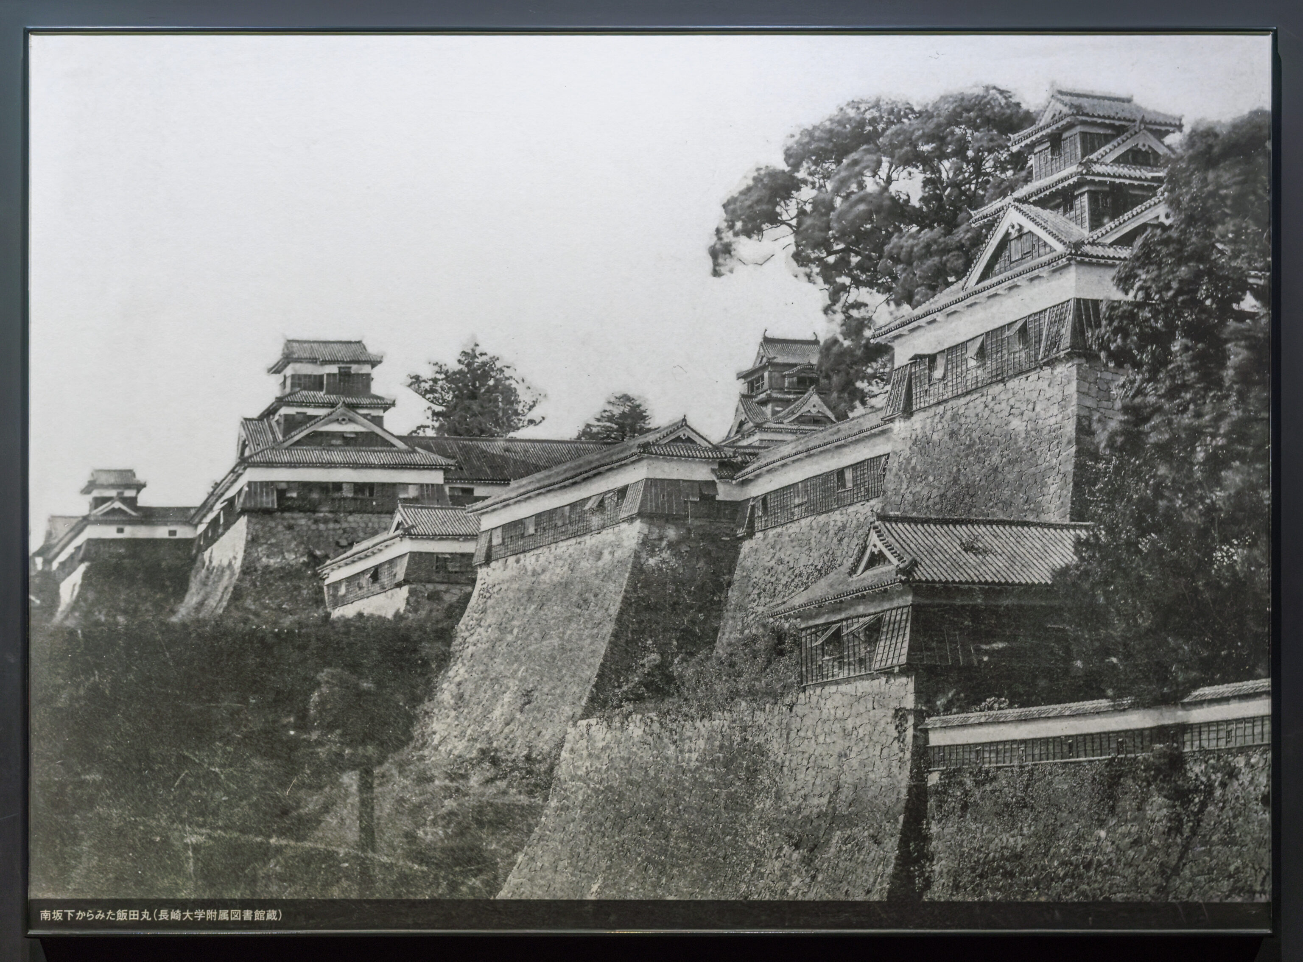
There were a number of historical photographs inside showing what has been lost.
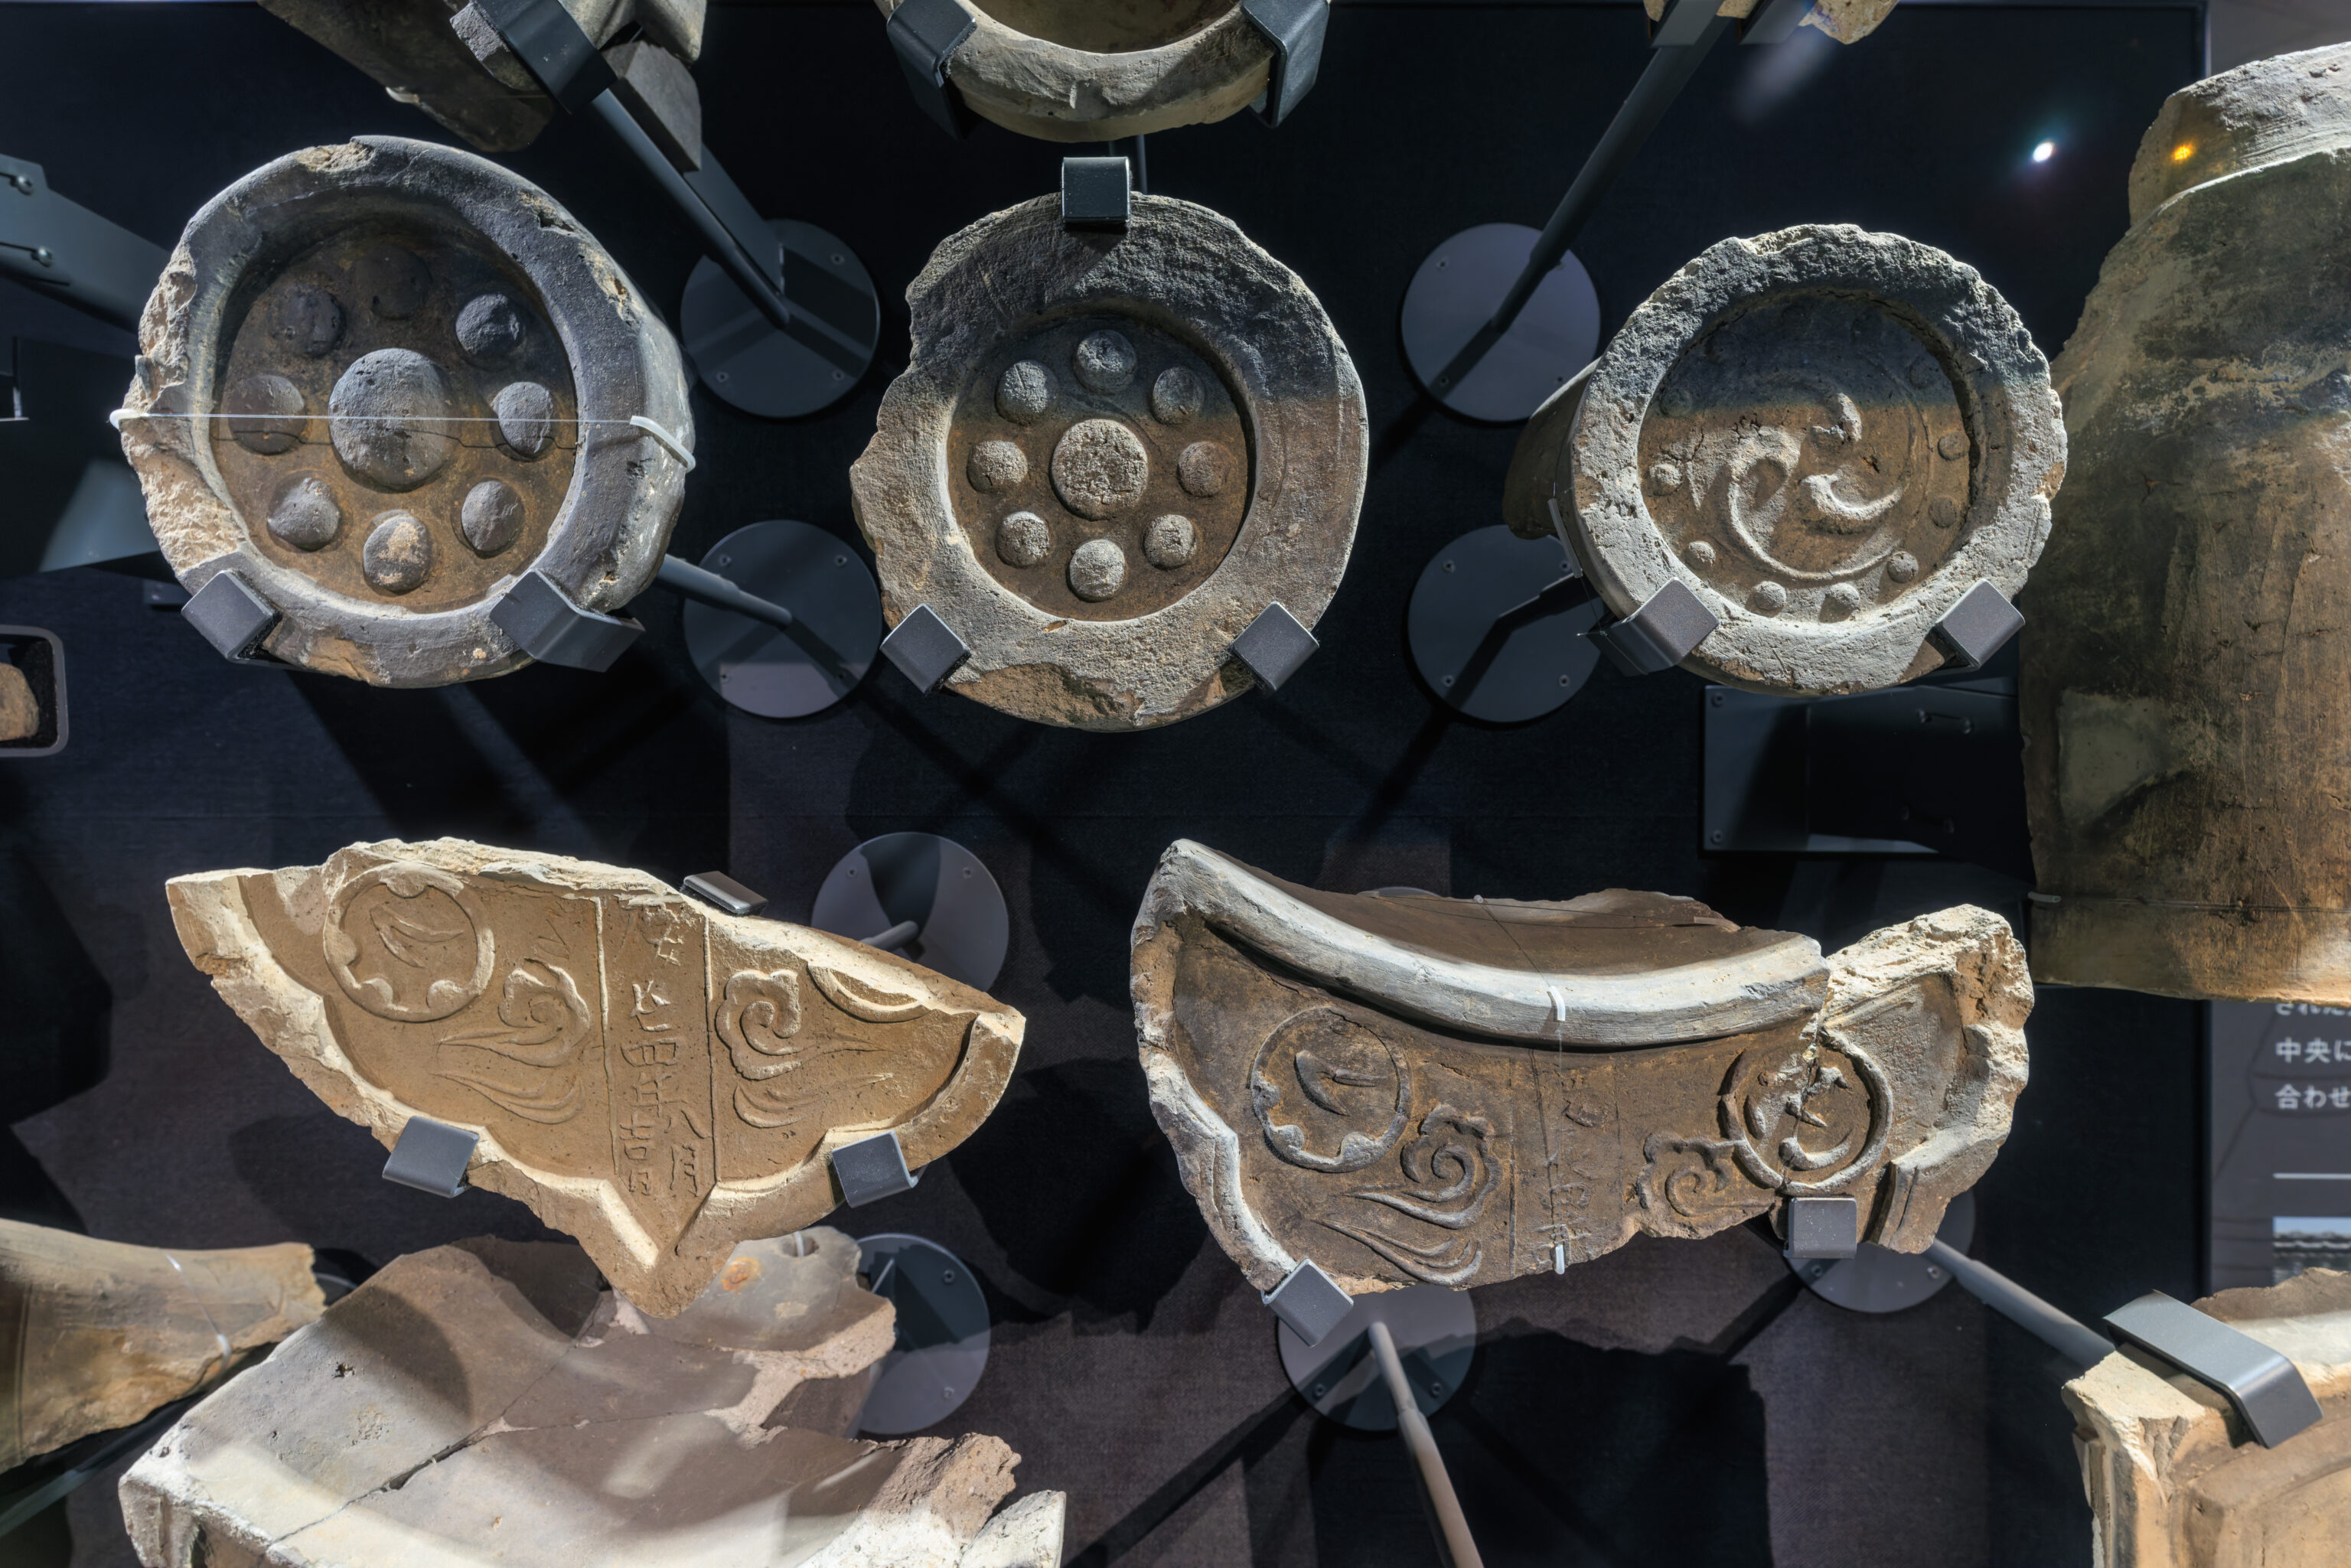
This display showed some roof elements. We continued on up to what would have been the Ojodan in the original structure.
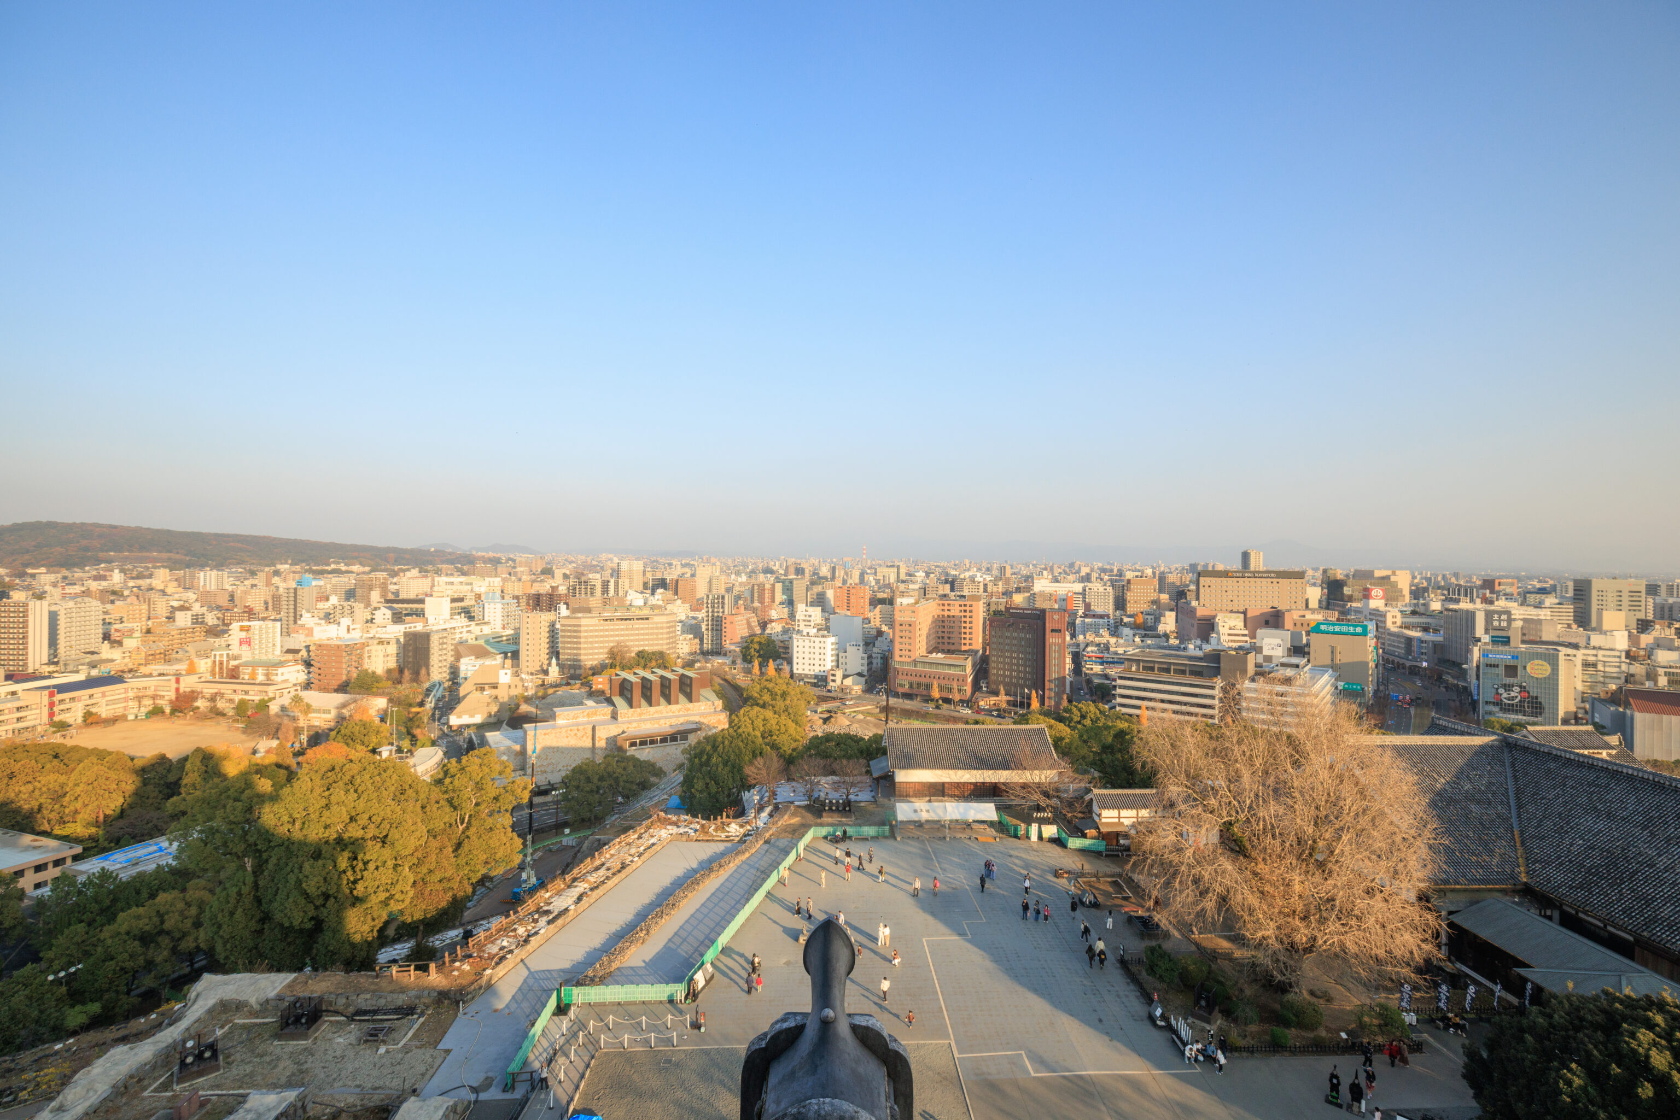
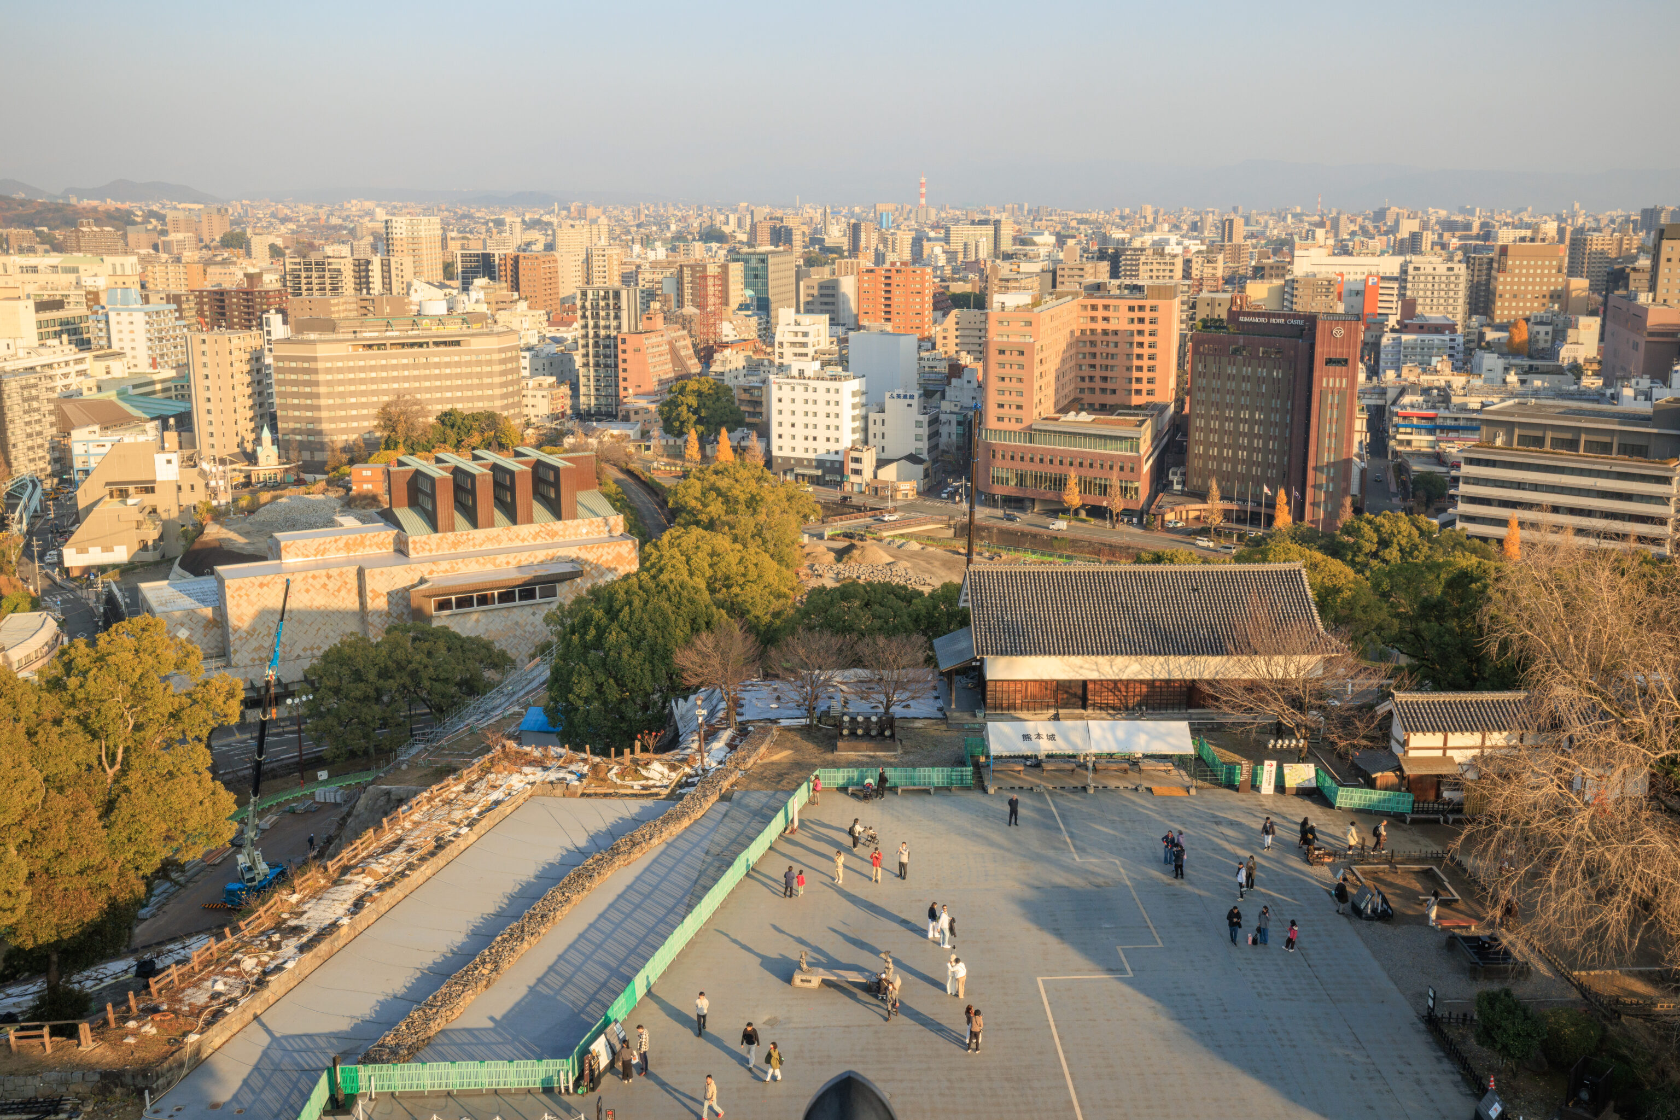
This was the view to the east. We arrived from the right, basically behind the big tree.
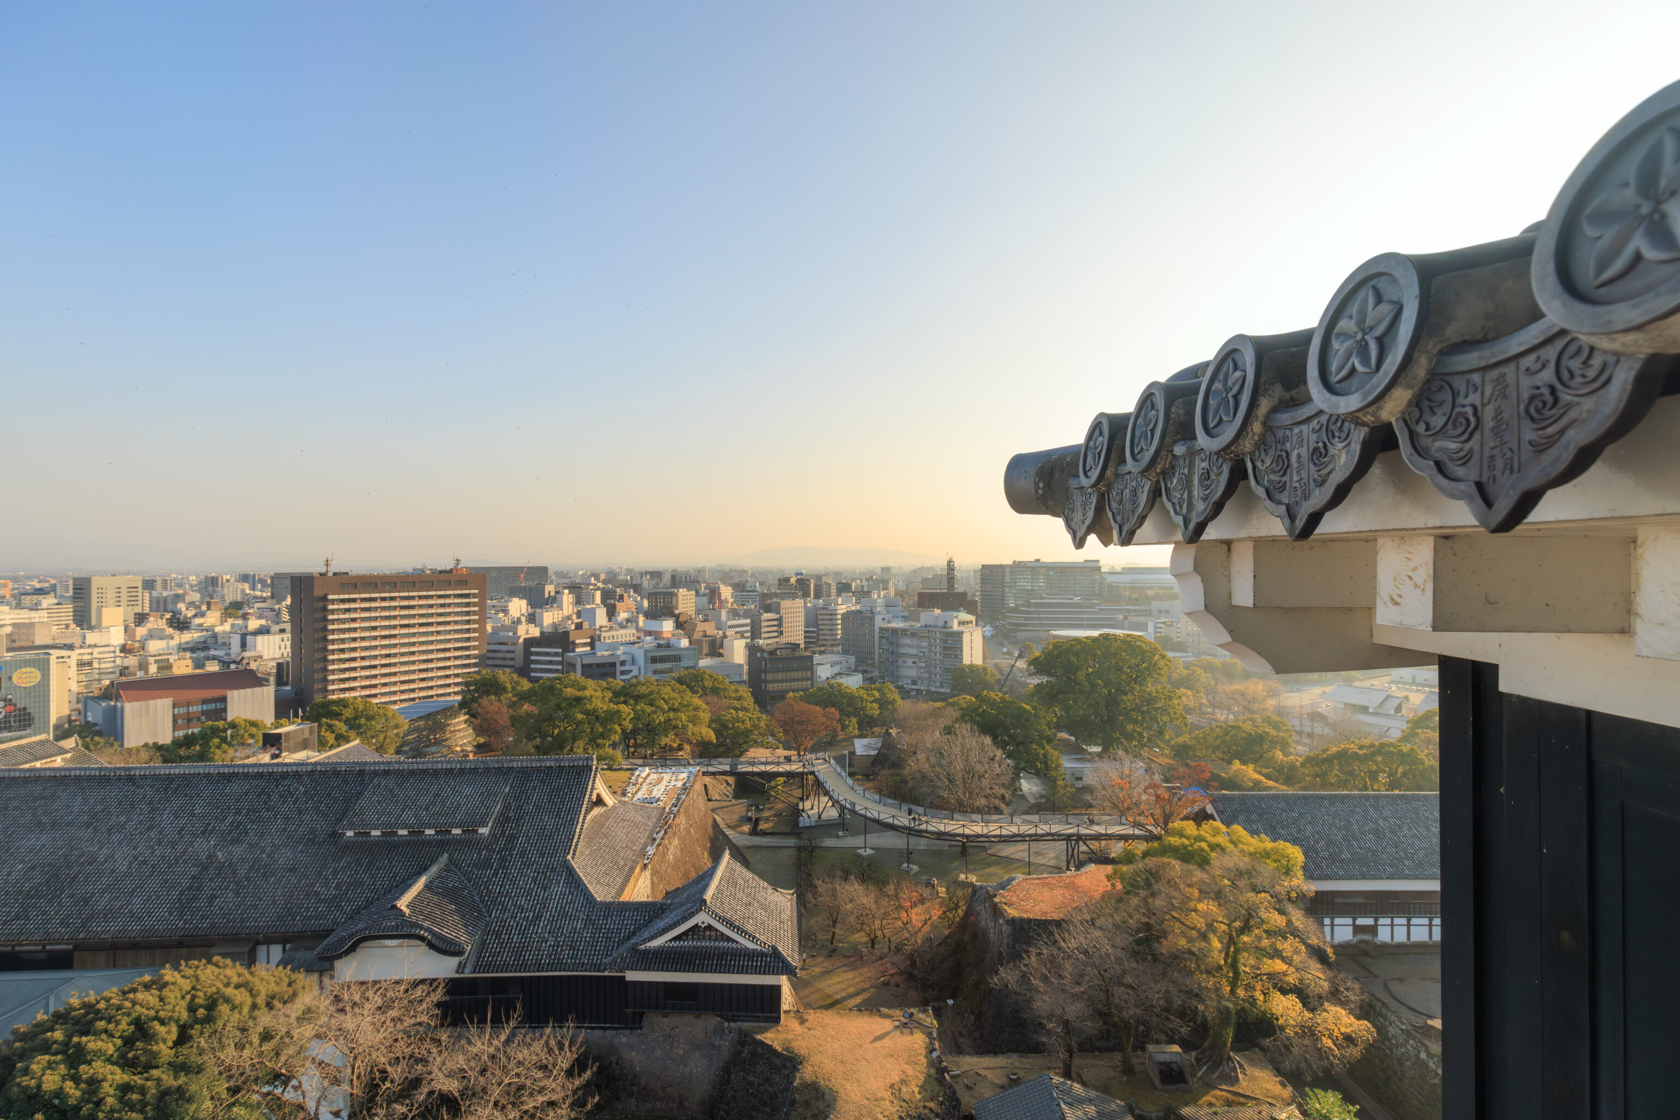
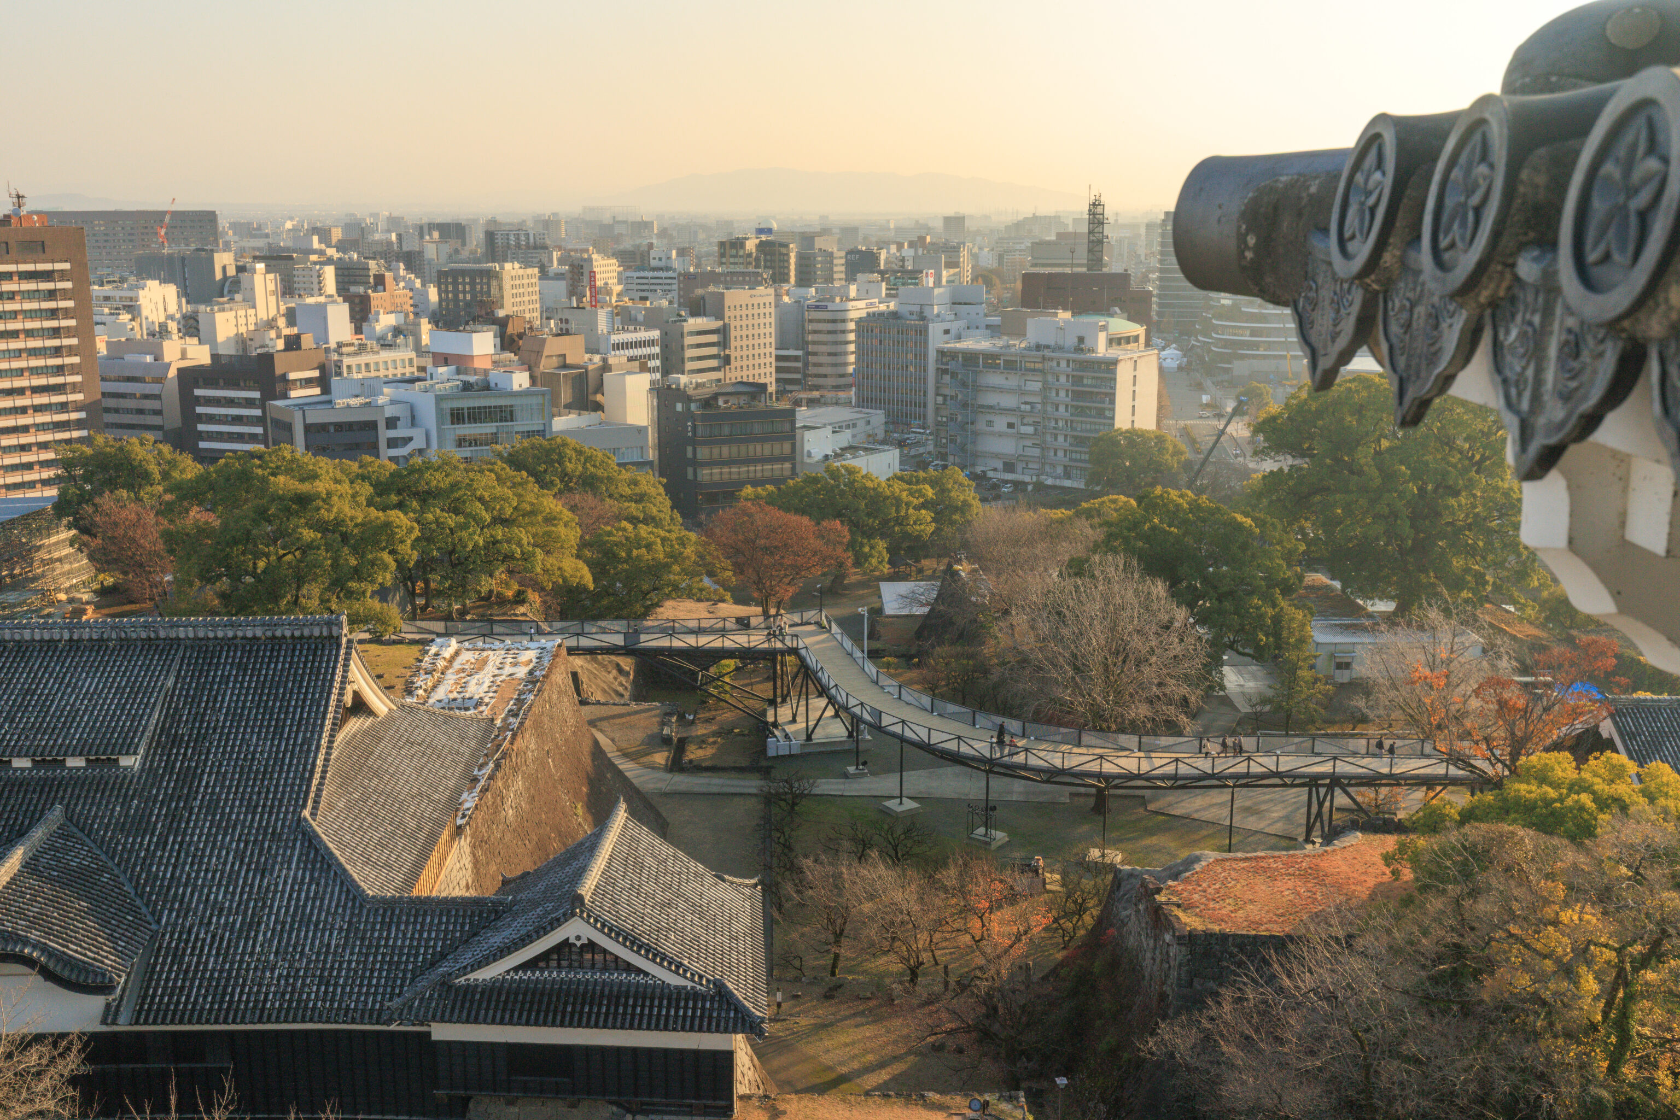
Looking to the south, we could see the elevated walkway that led from the entrance to the tenshu.
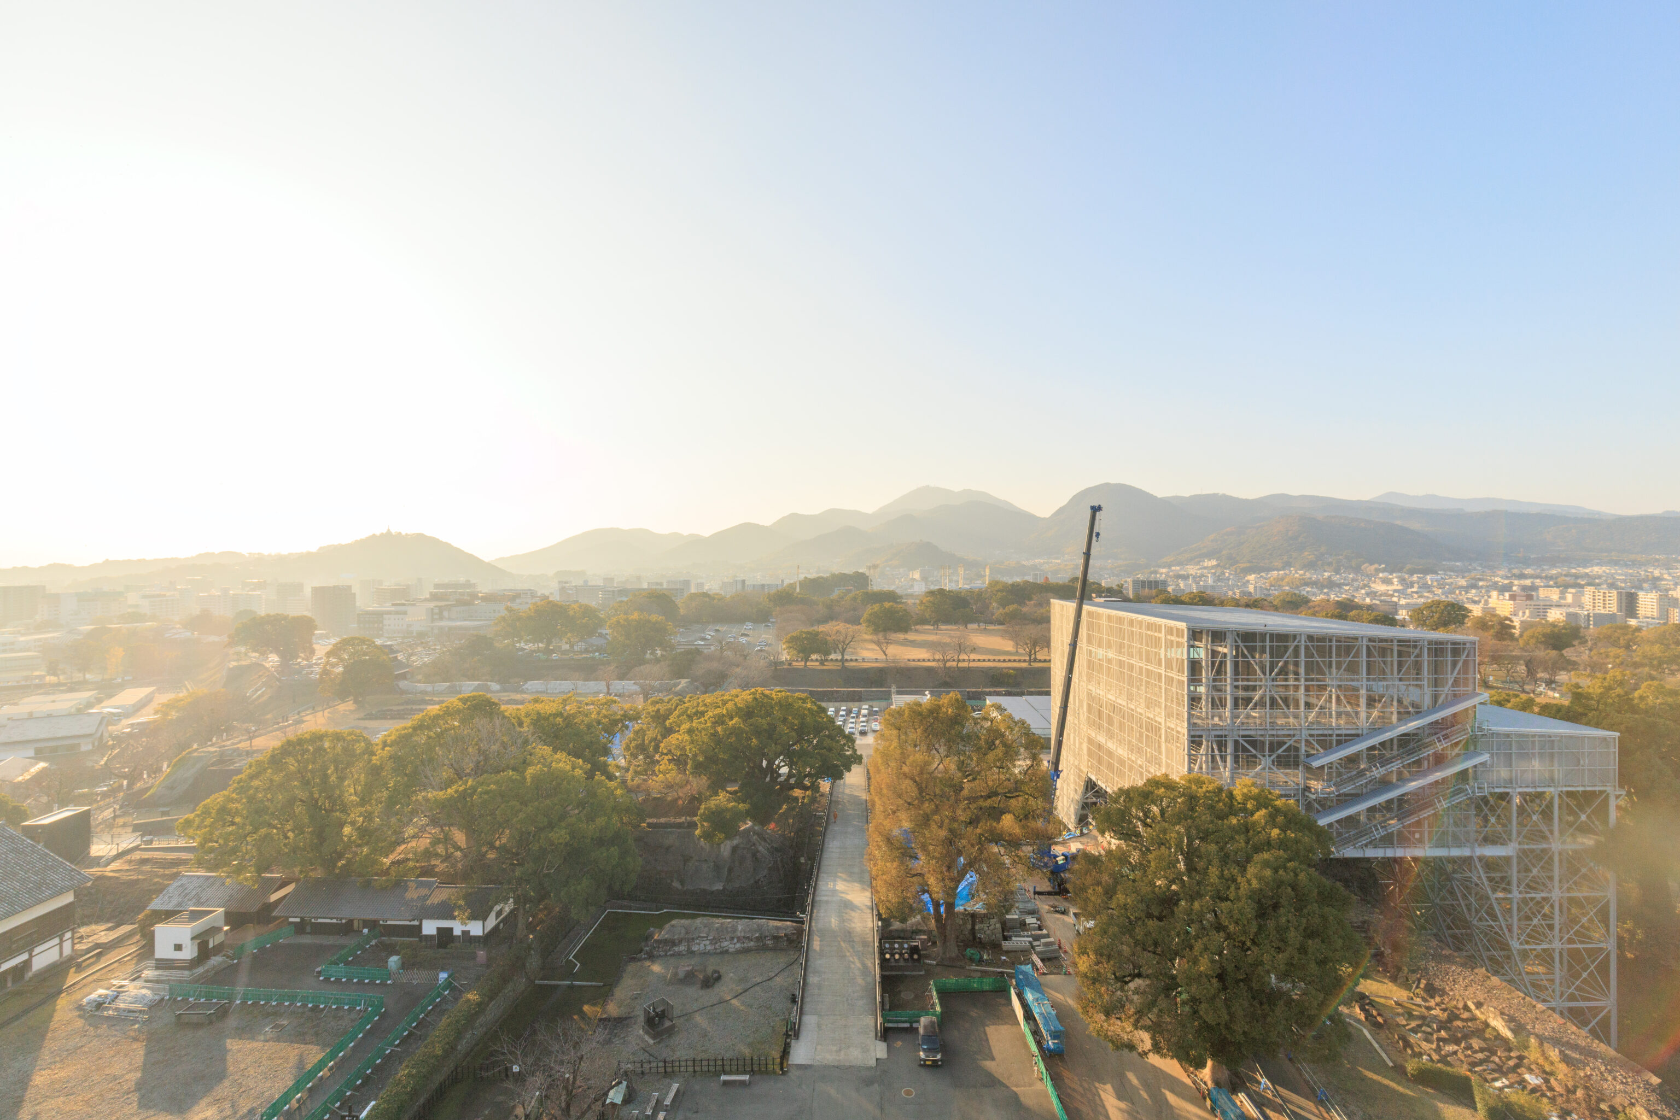
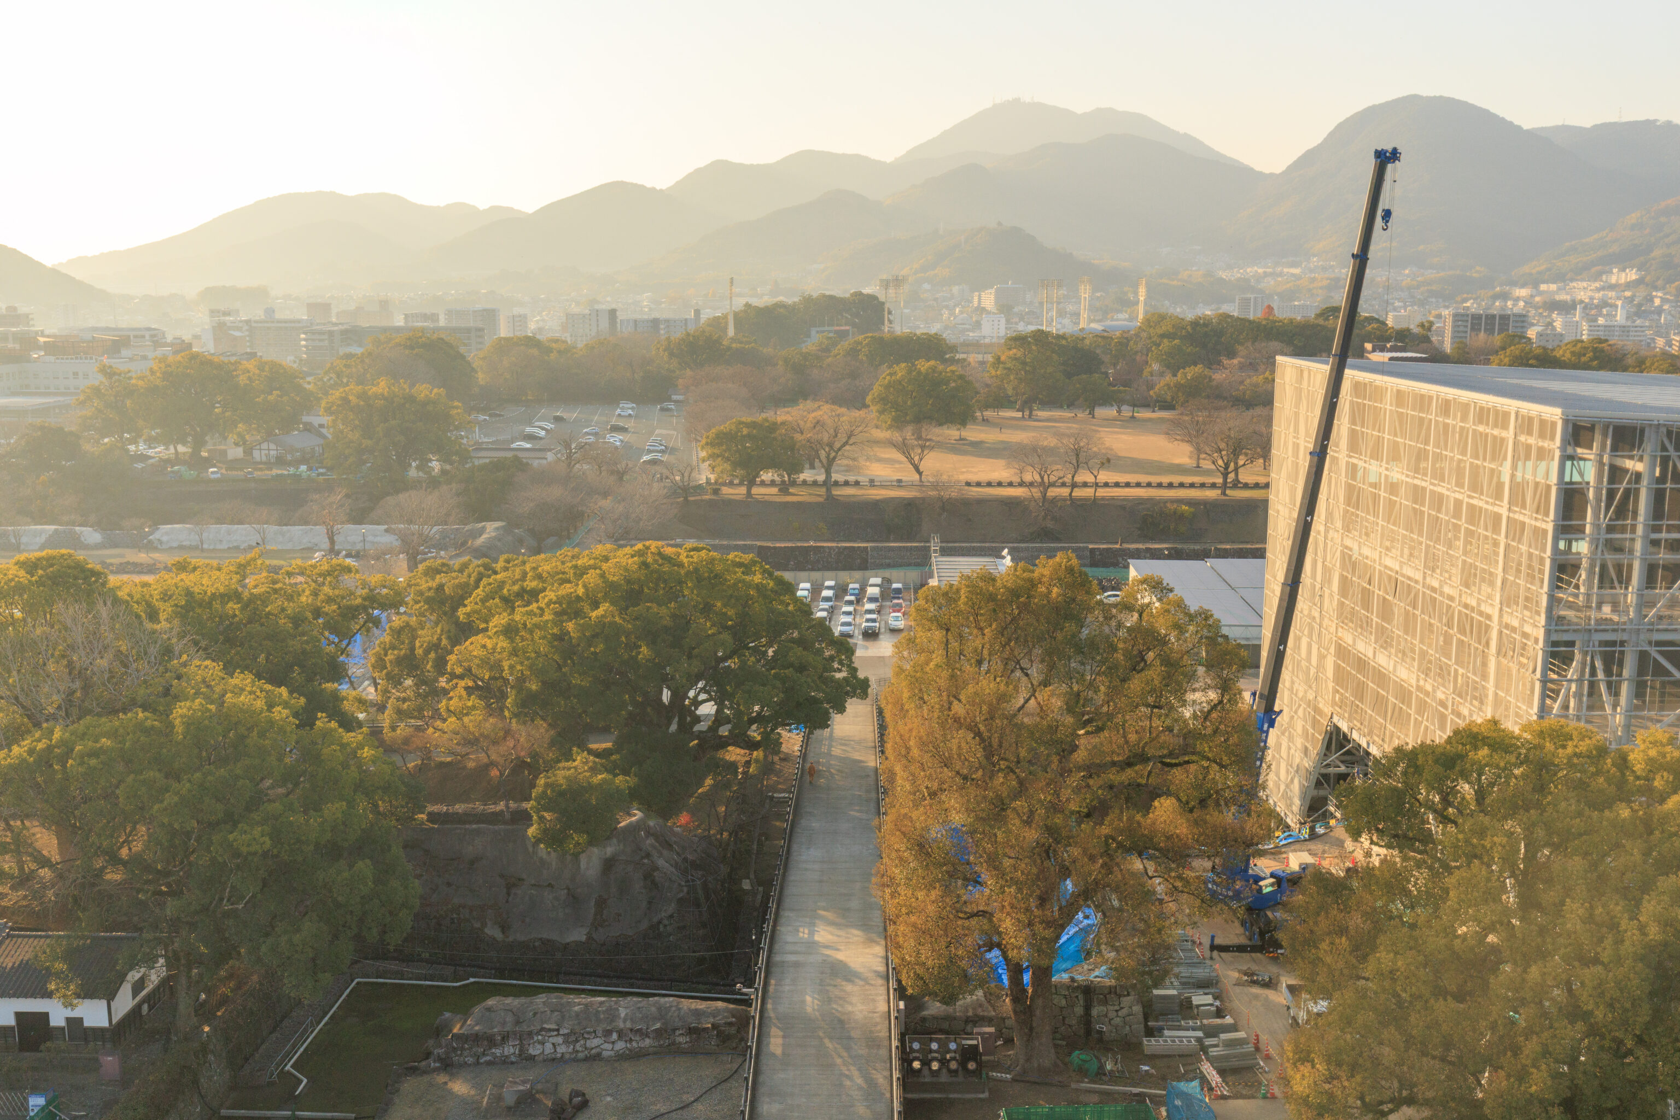
The view to the west was basically into the late afternoon Sun.
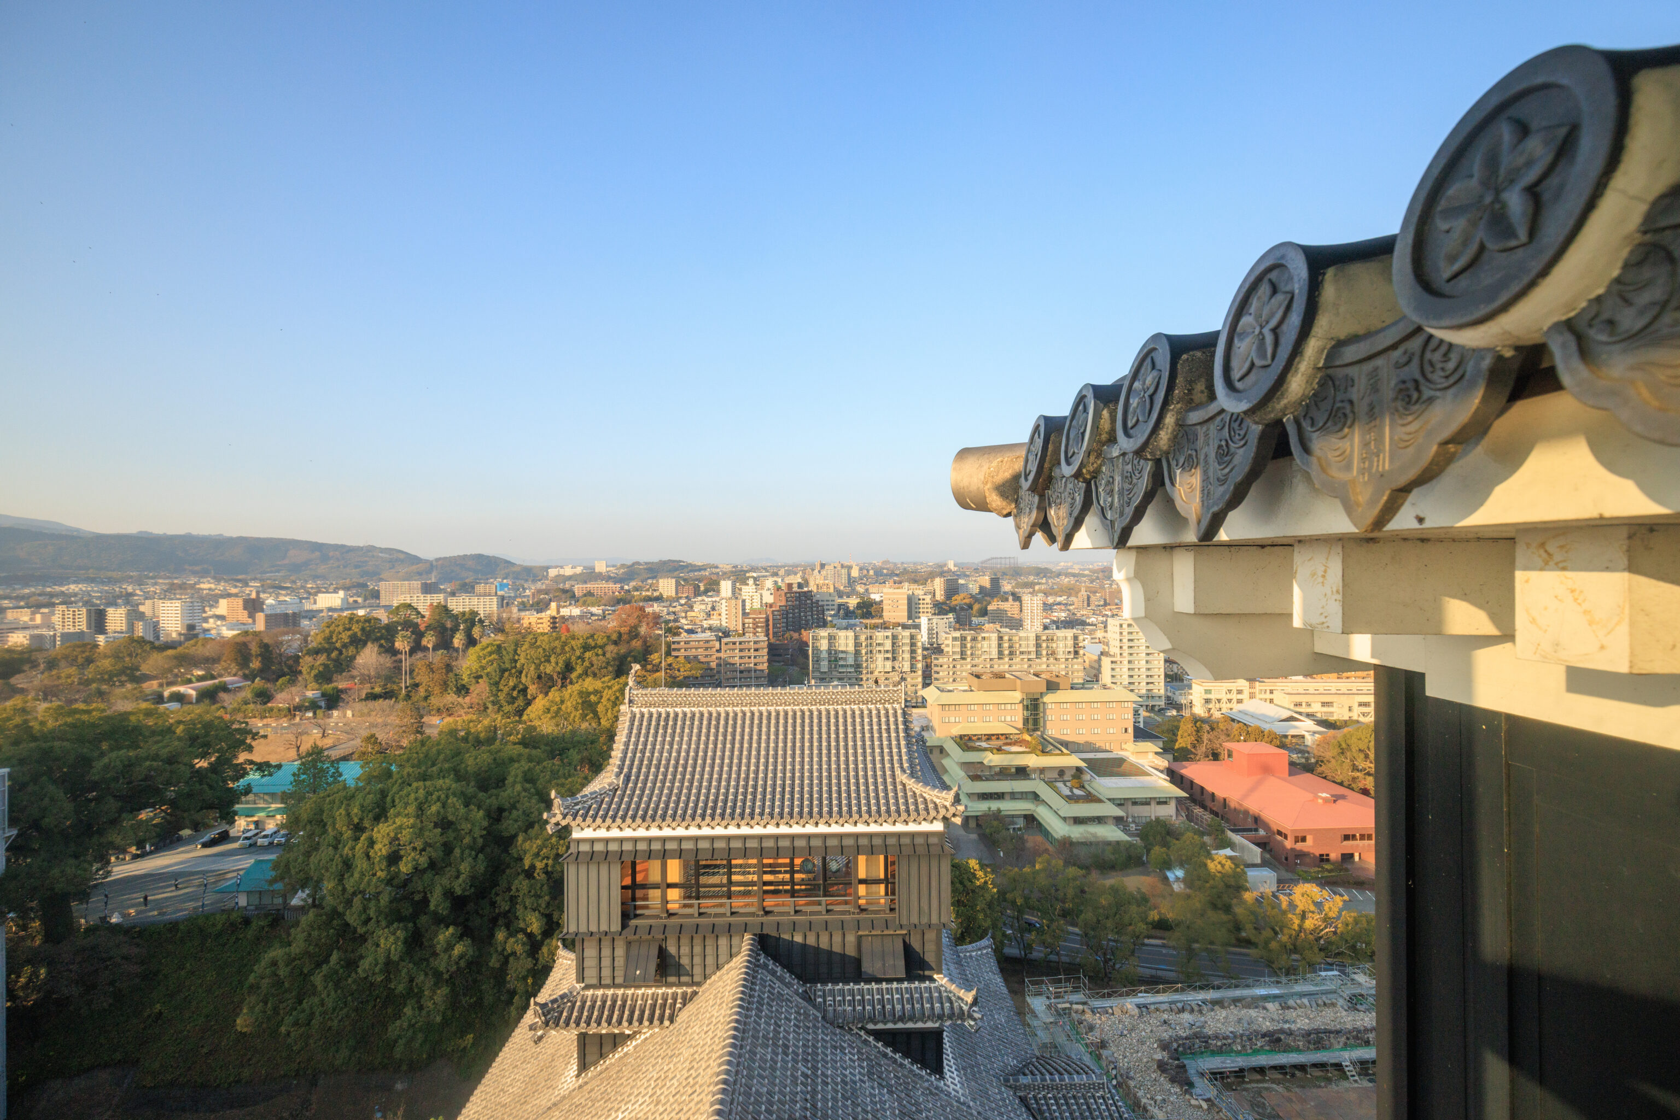
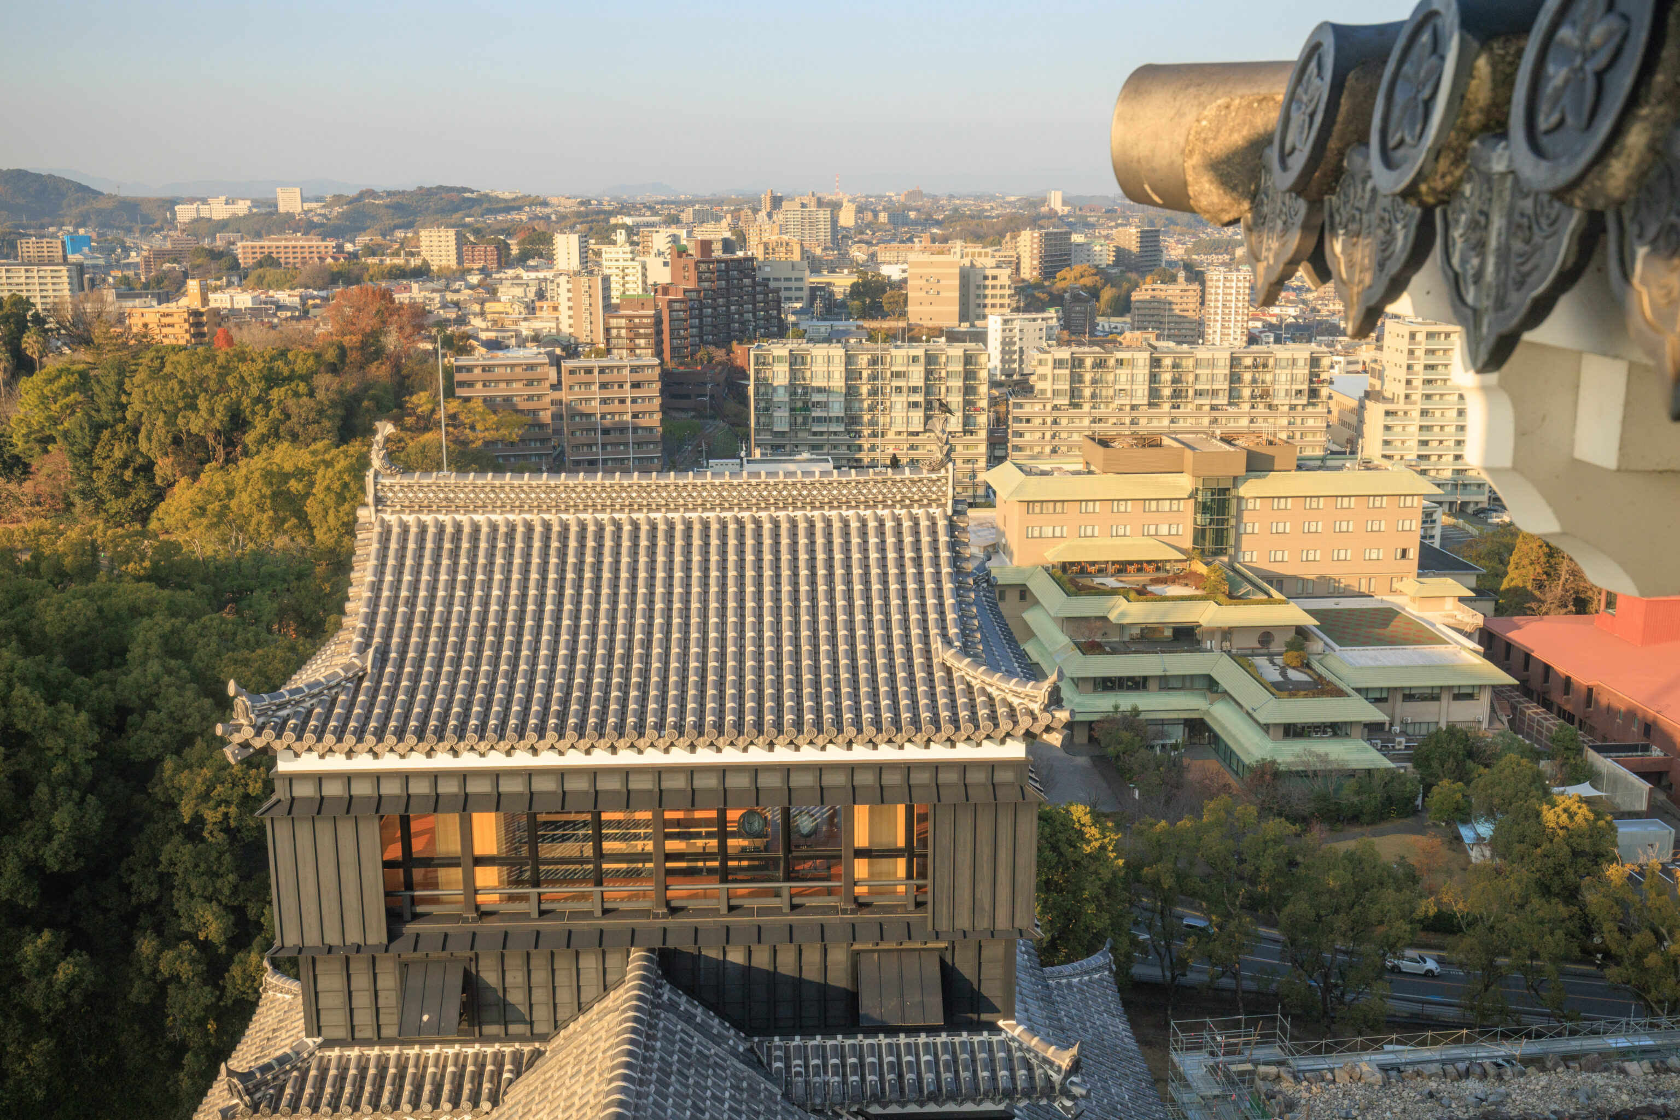
The view to the north showed the smaller tenshu below us. After enjoying the view, we headed back down.
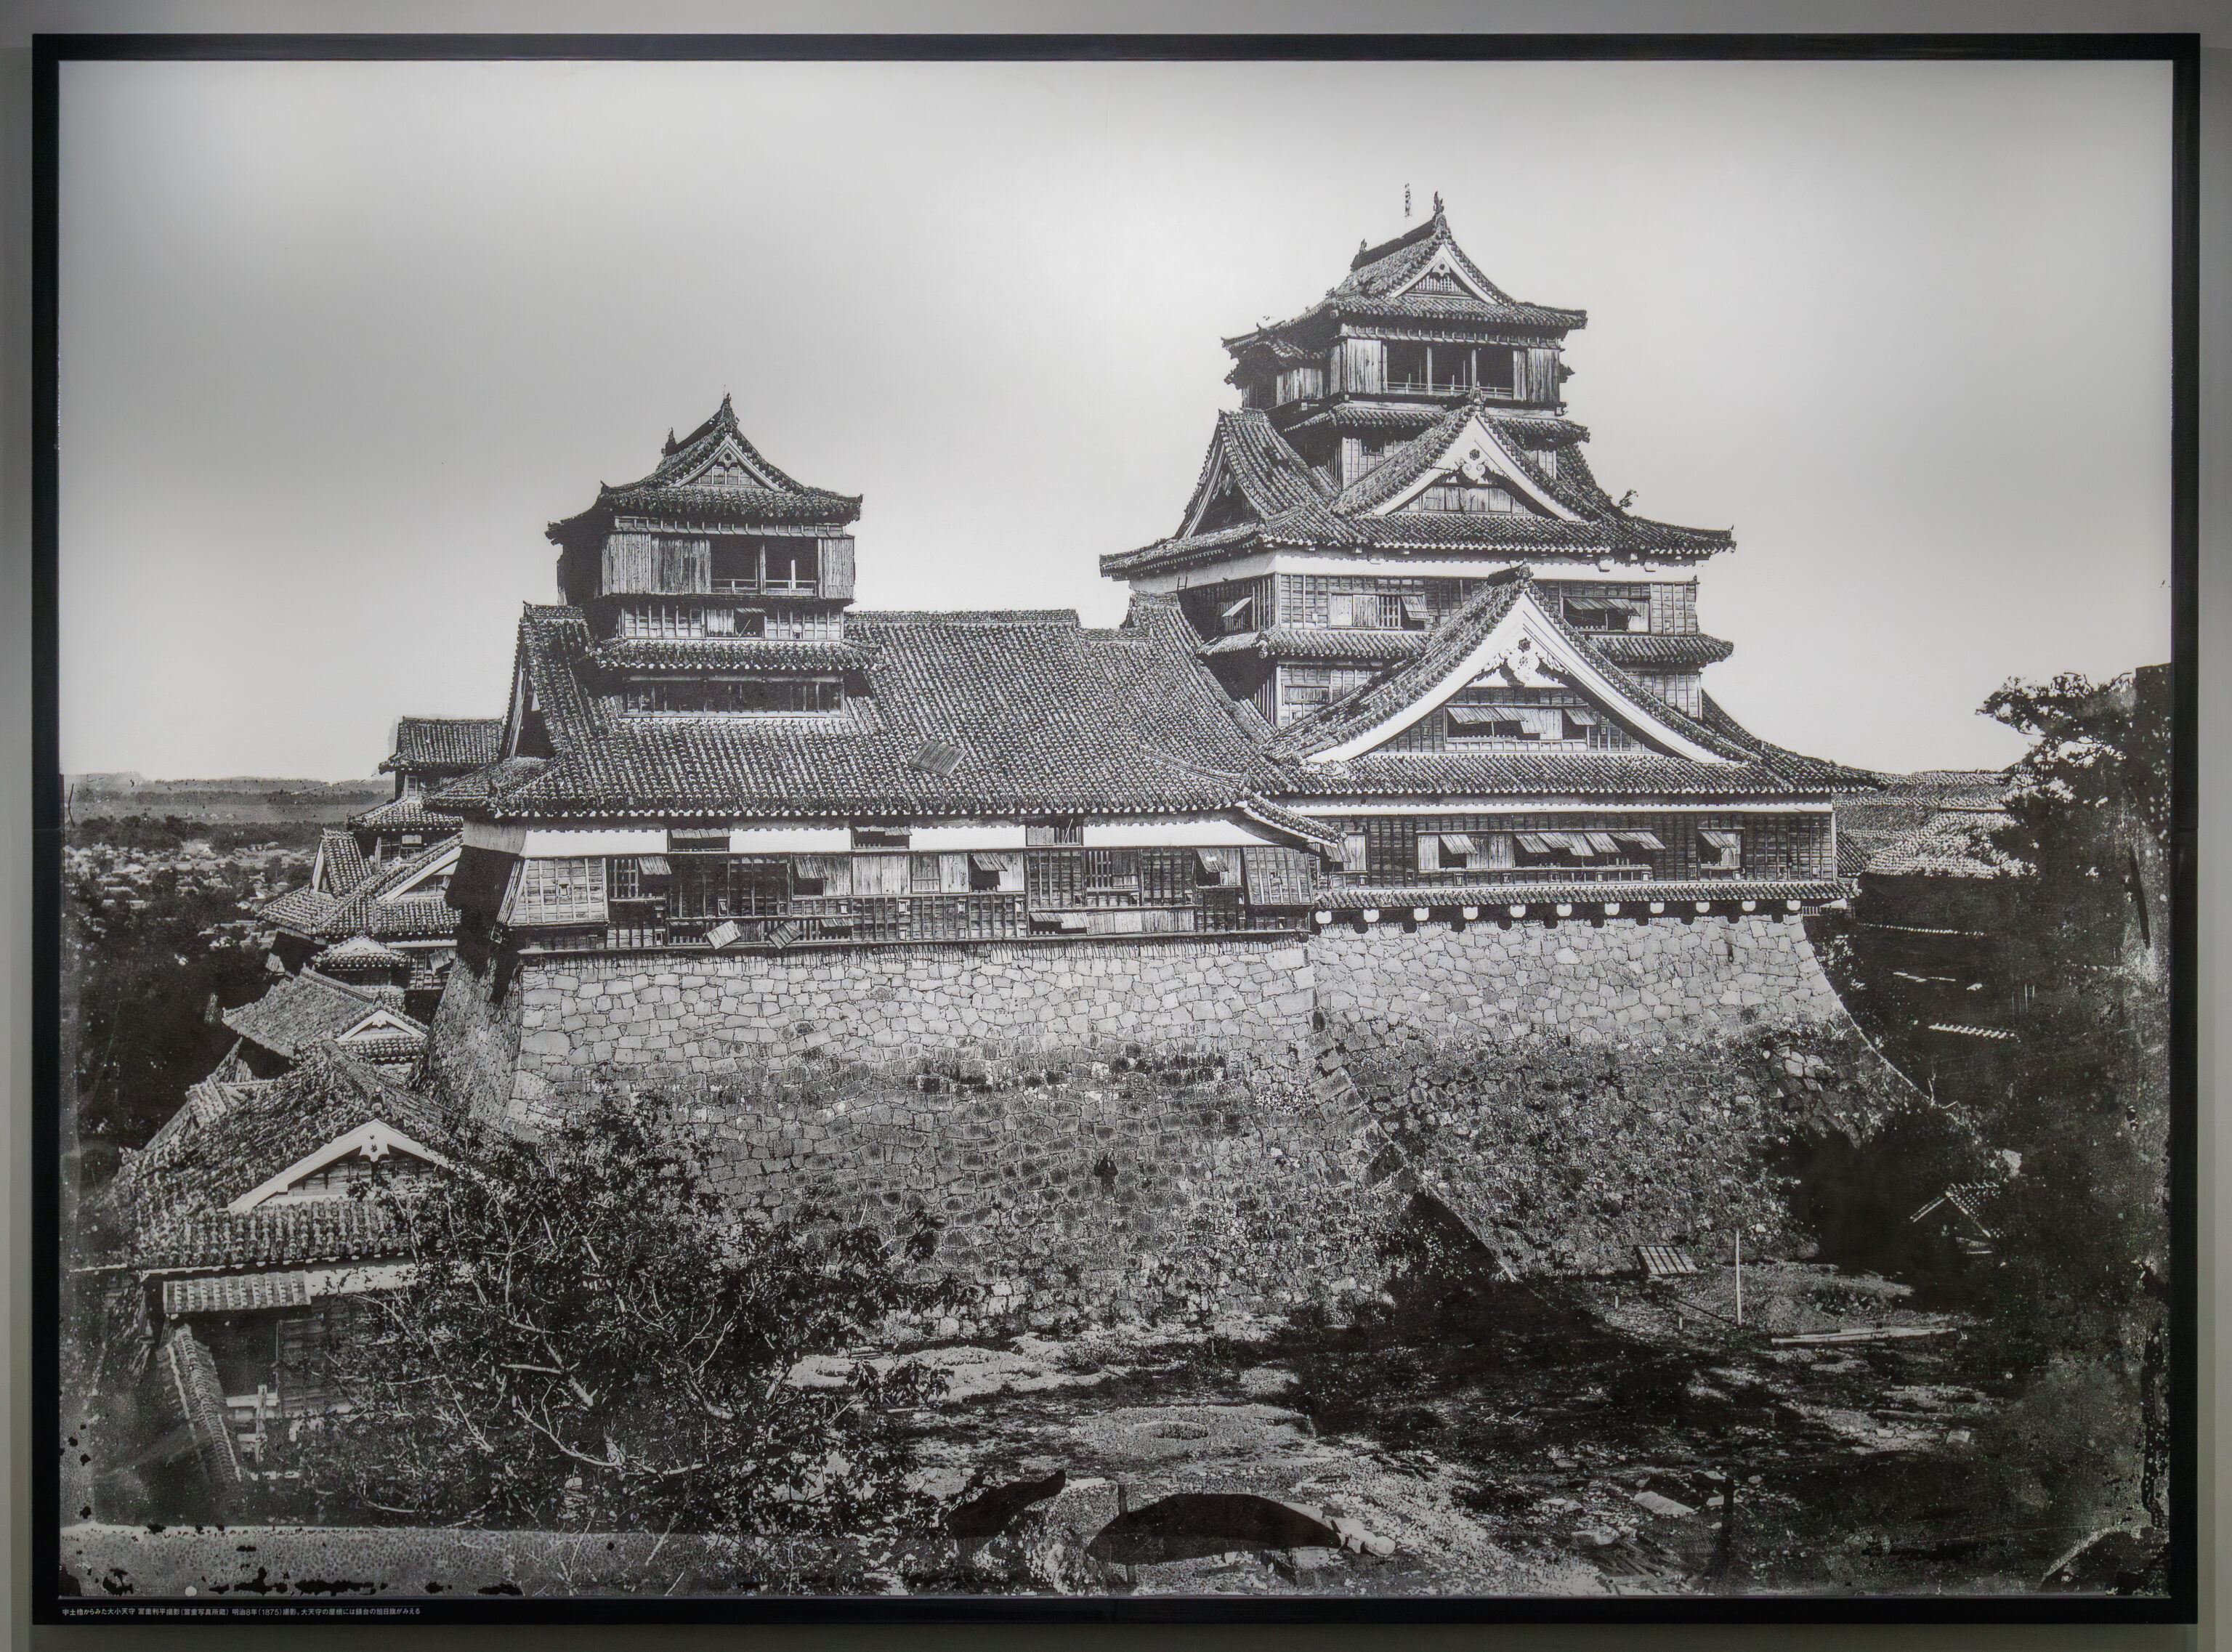
This photograph, which we saw on the way out, is from 1875.
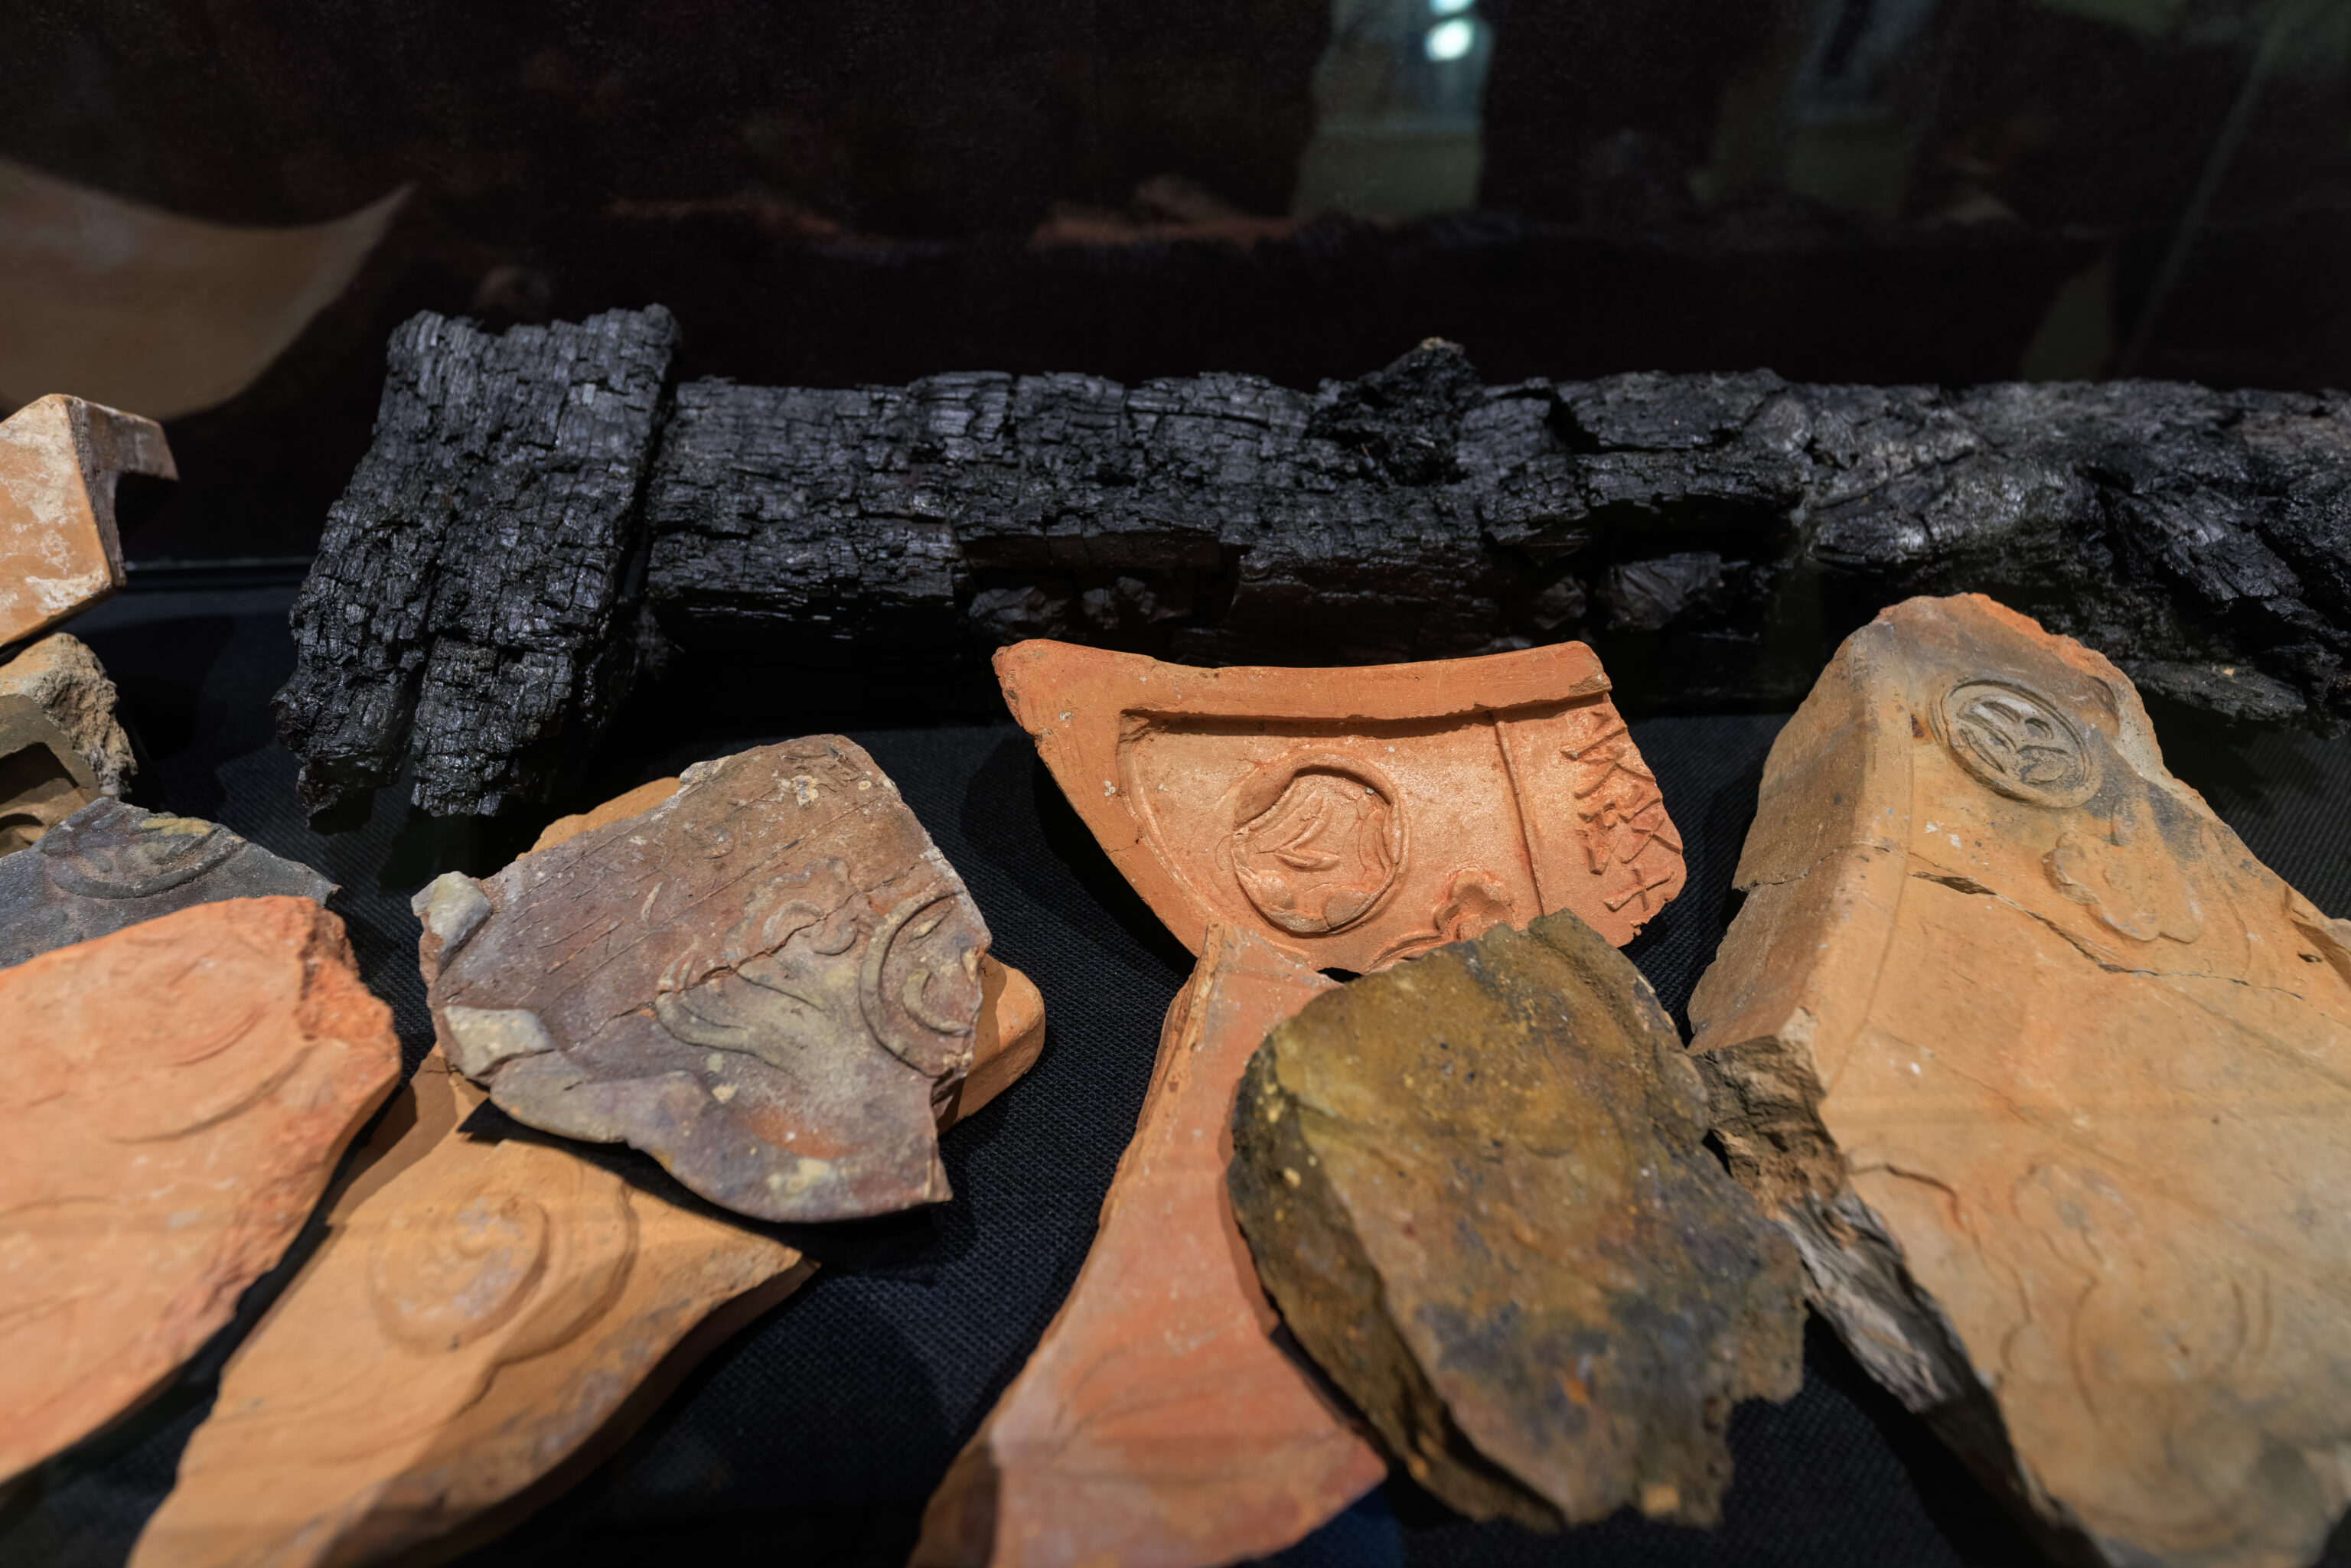
A few burned remains of the castle…
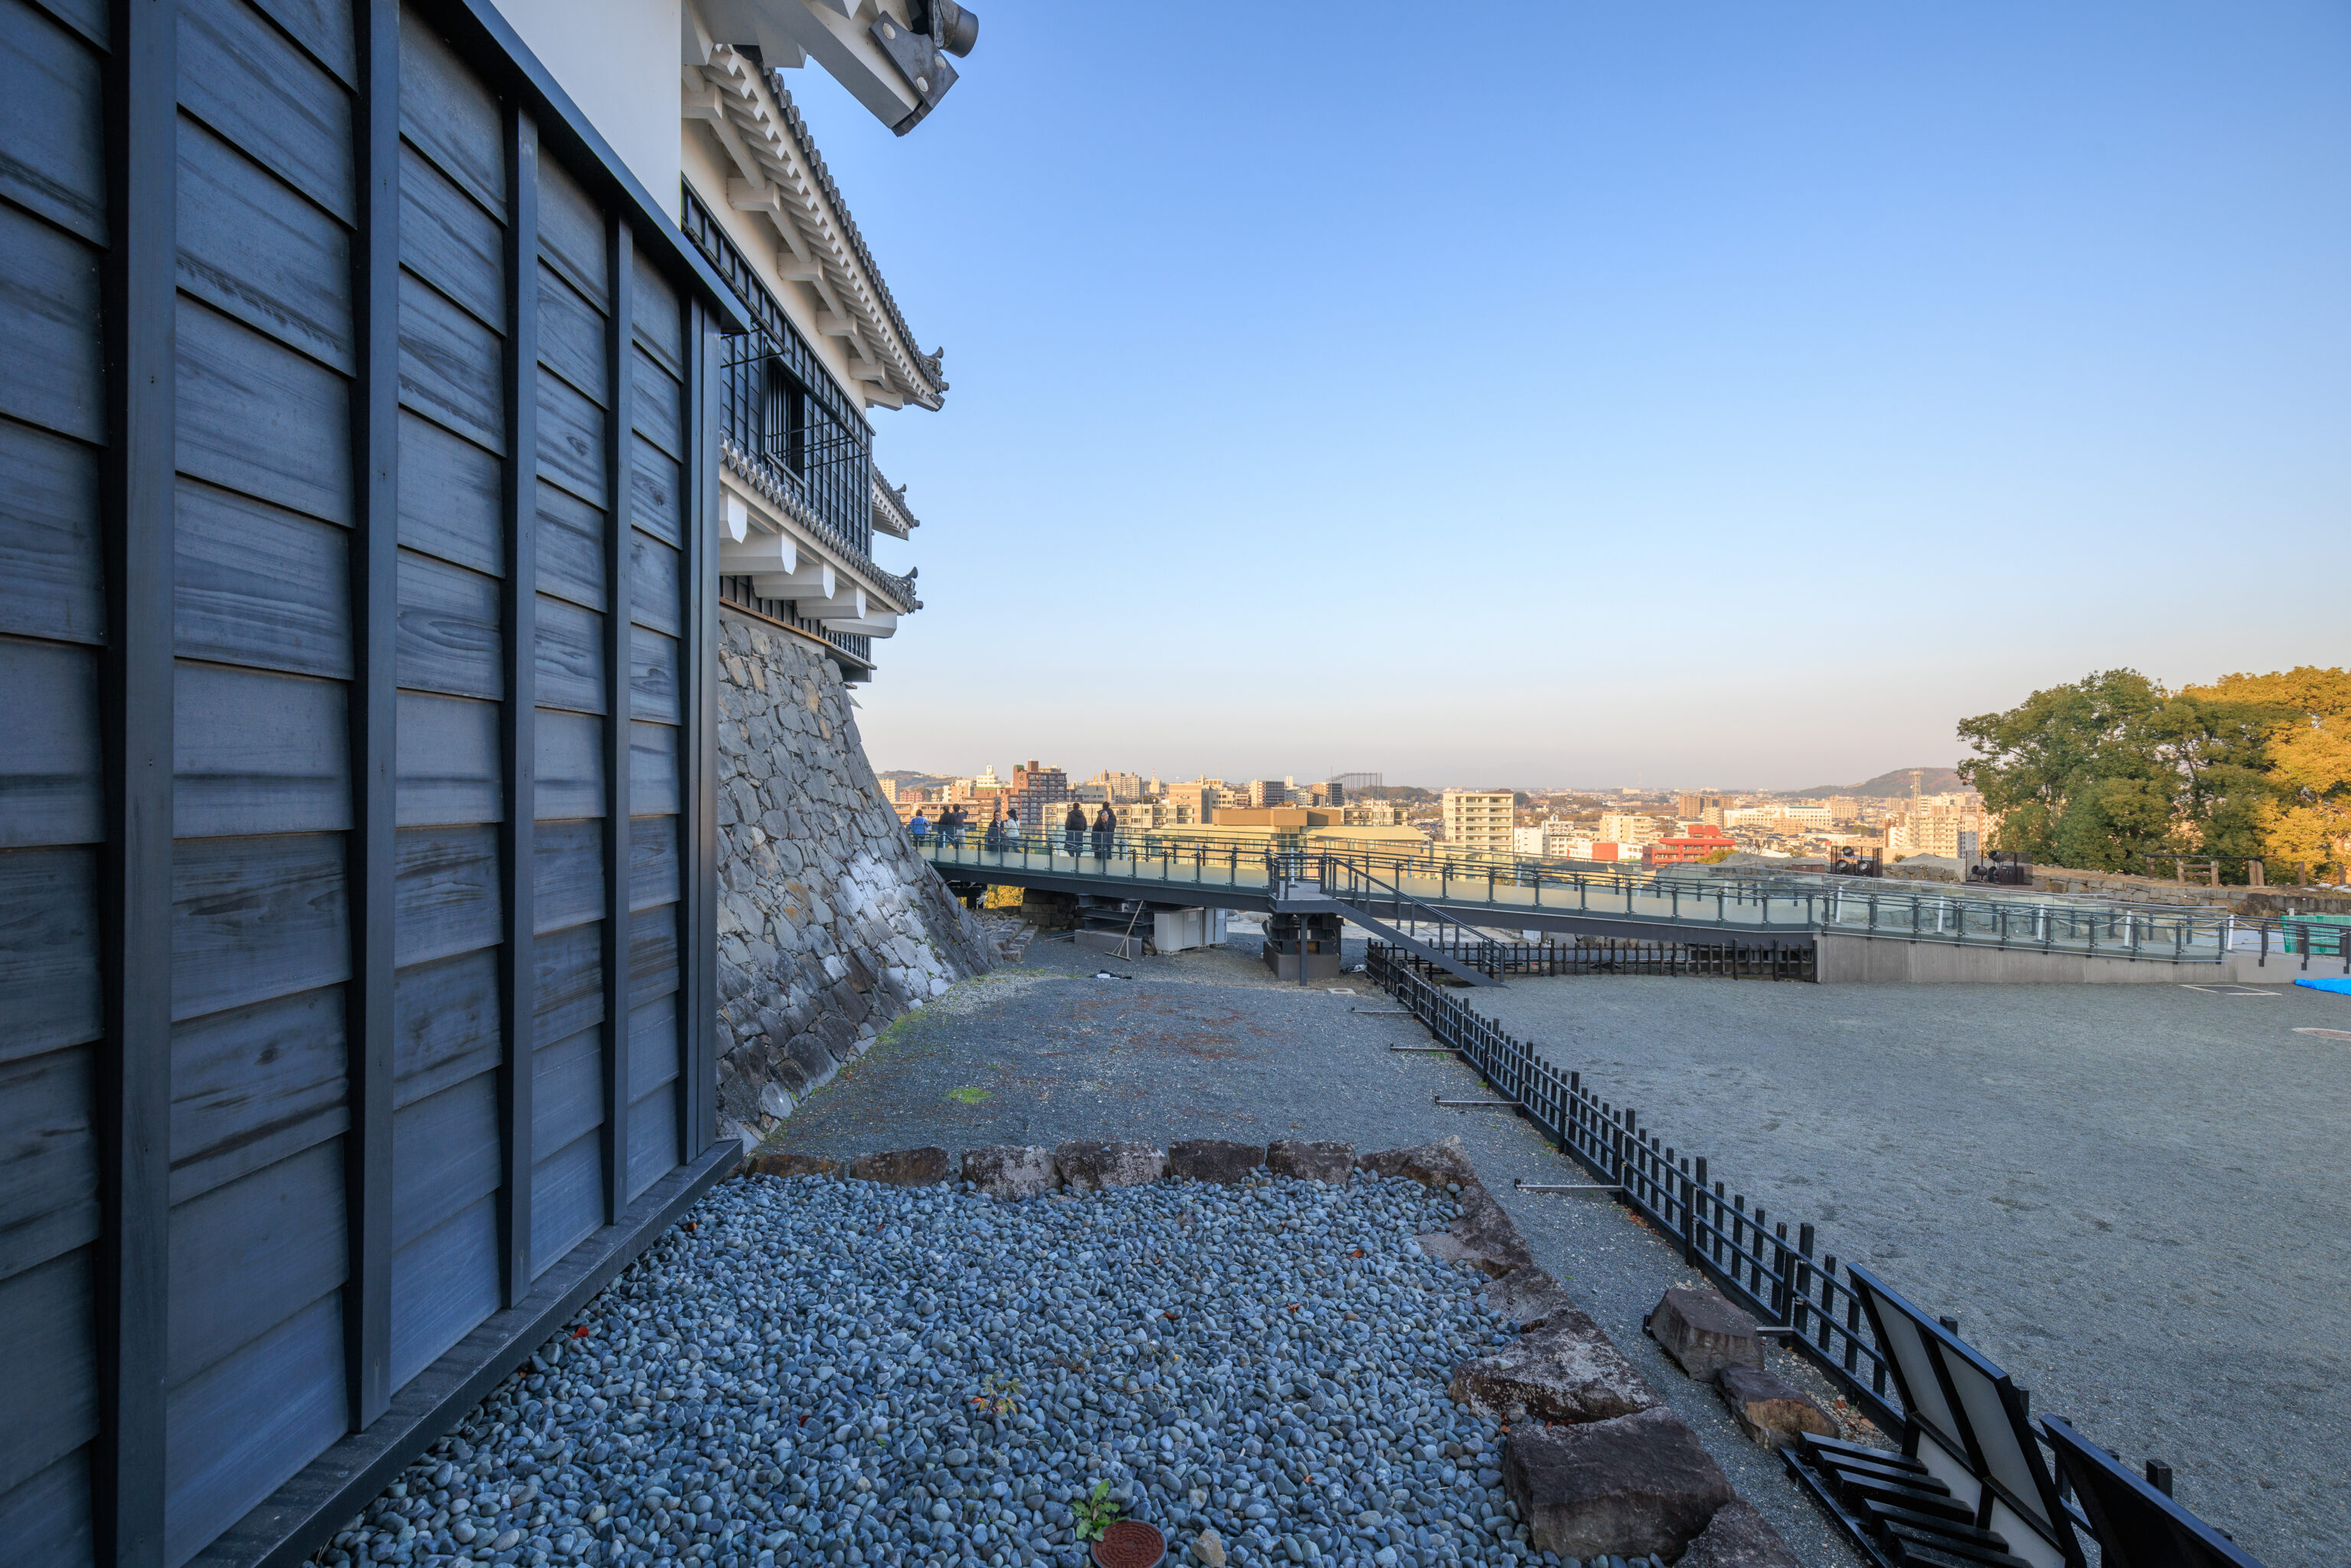
The exit was on the south side of the tenshu. Looking to the north, we could see the ramp that we walked on to go in.
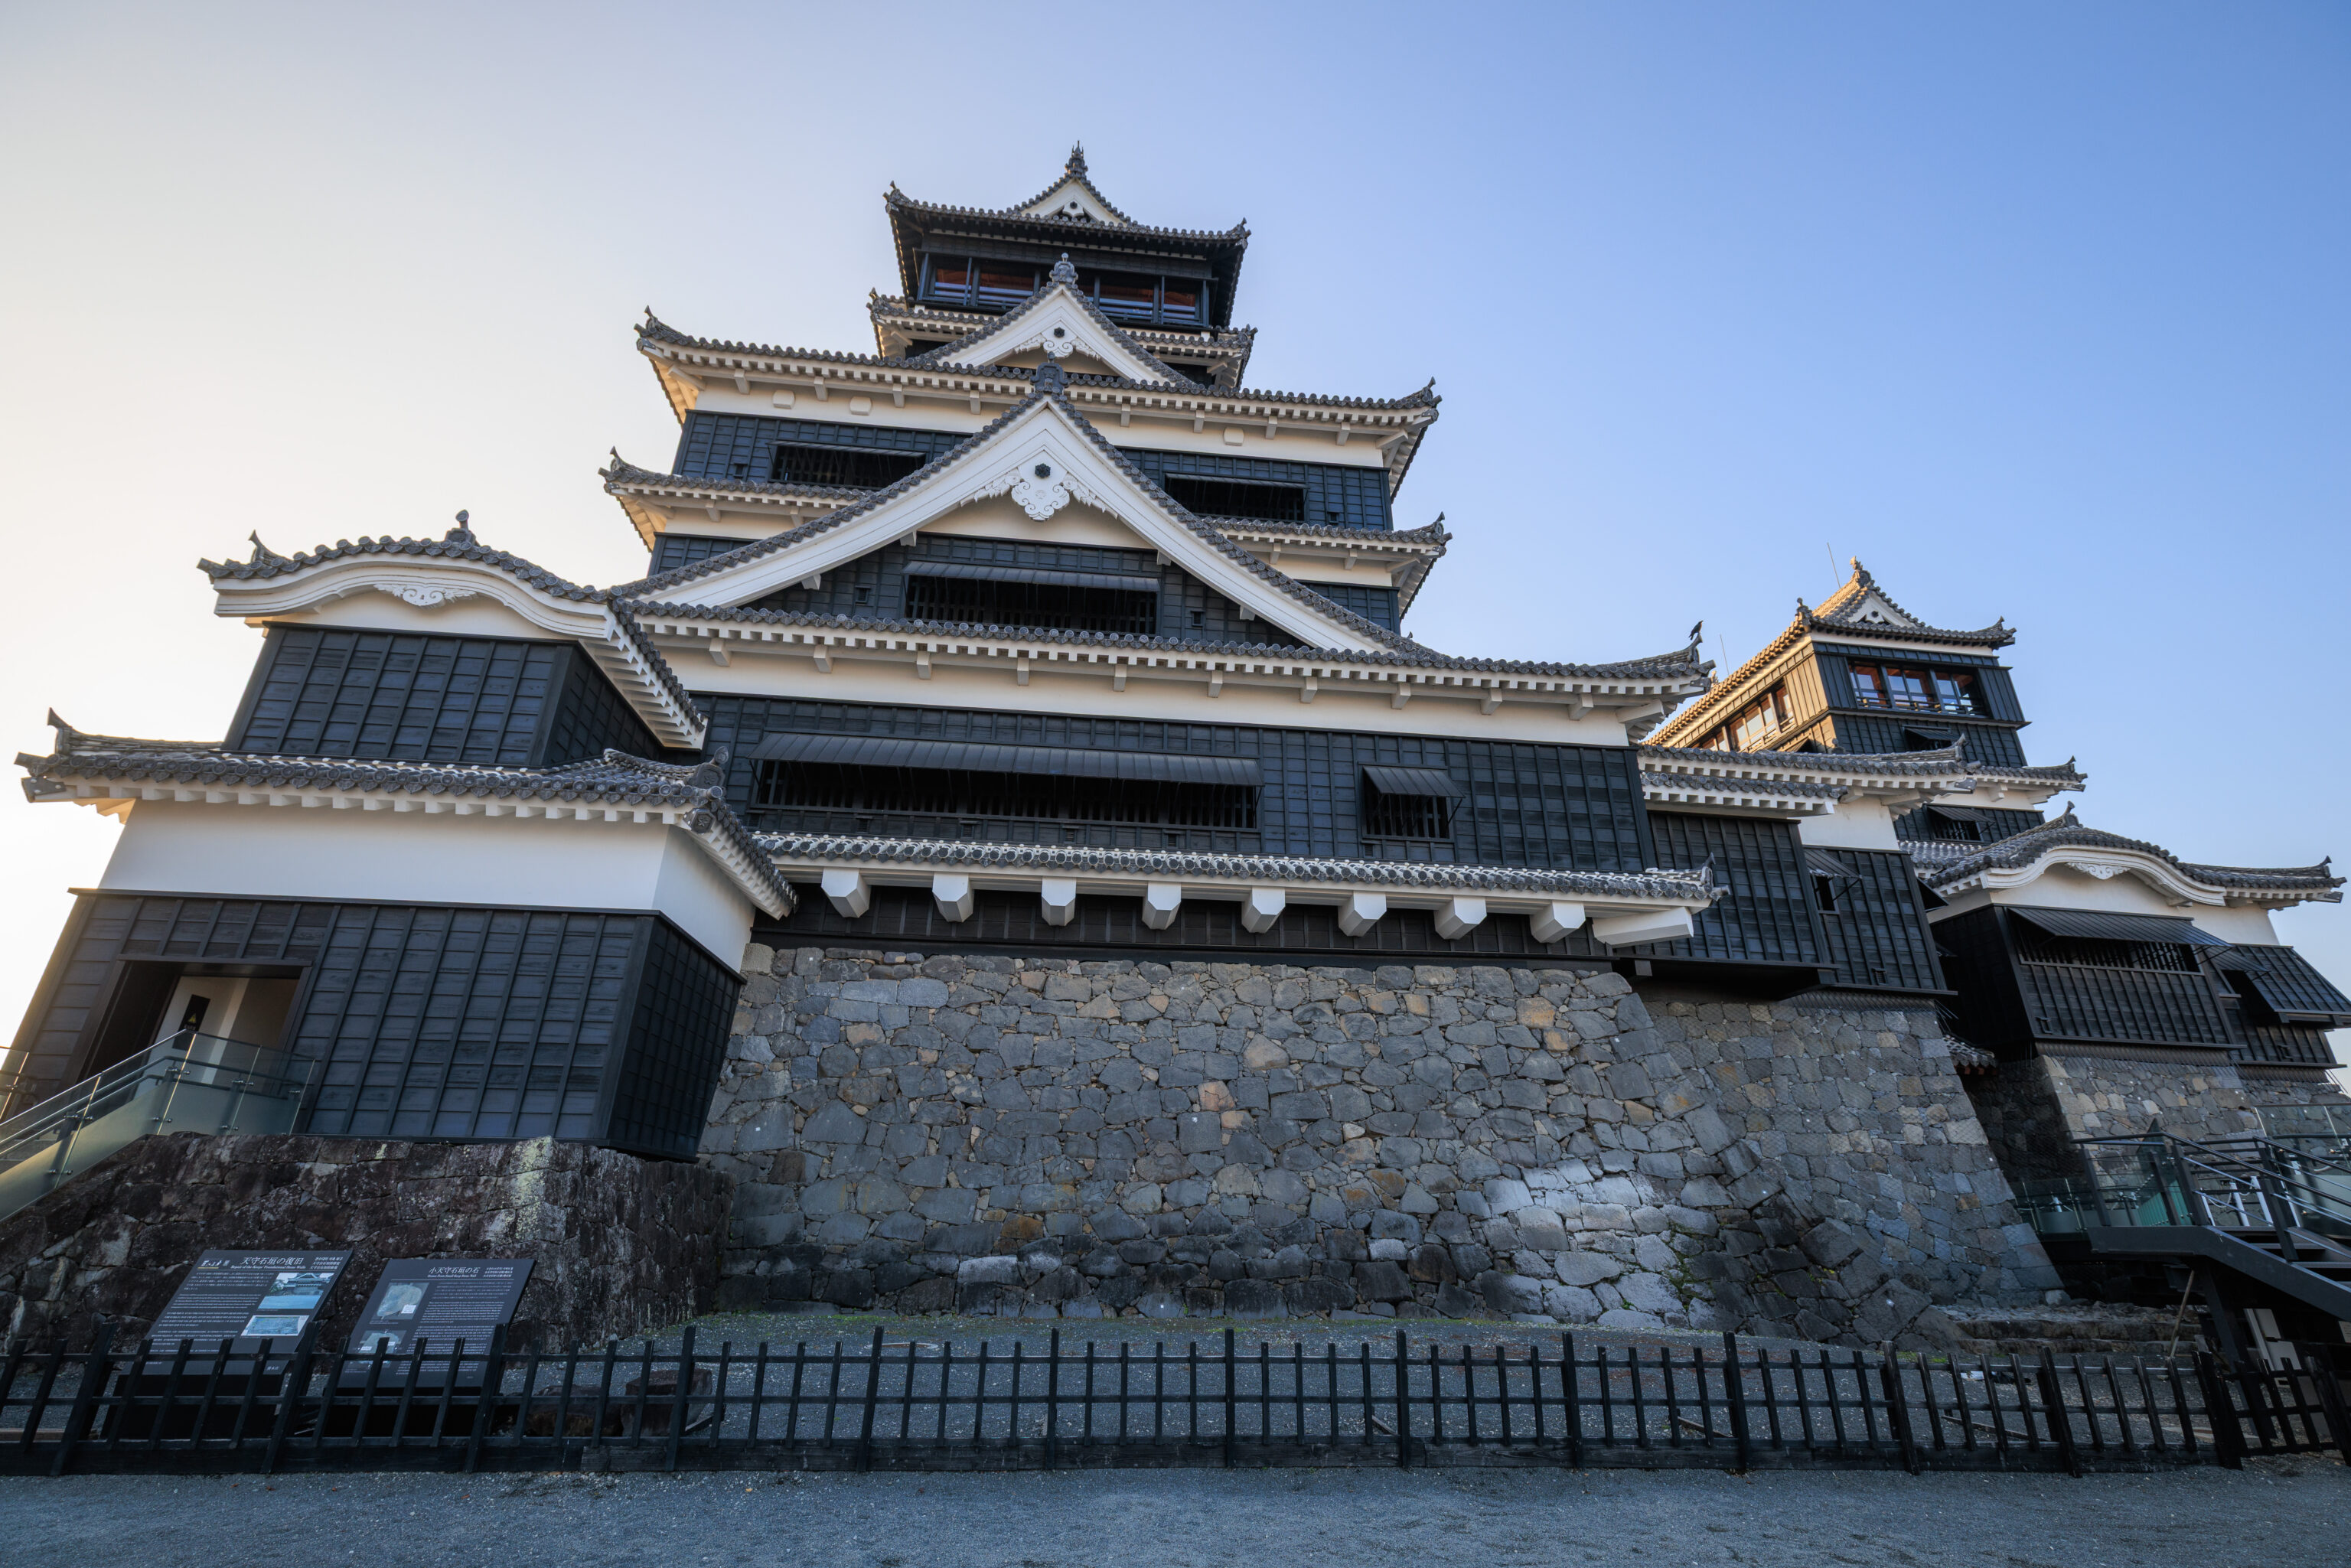
The tenshu, as seen from in front. A sign discussed the repairs that had to be made here due to the 2016 earthquake.
Repair of the Keeps' Foundational Stone Walls
Construction staff first measured the walls and researched past repairs before collecting the stones that had crumbled or become unstable during the 2016 earthquake. Some of the materials had become quite brittle after the Satsuma Rebellion in 1877, so these were fortified using a specialized bonding agent. Irreparable stones were replaced with new ones that were painstakingly made using the same type of stone as the originals. The arrangement in which to restack the stones was also carefully researched before they were re-layered.
– Text from the sign on the left in the photograph above..
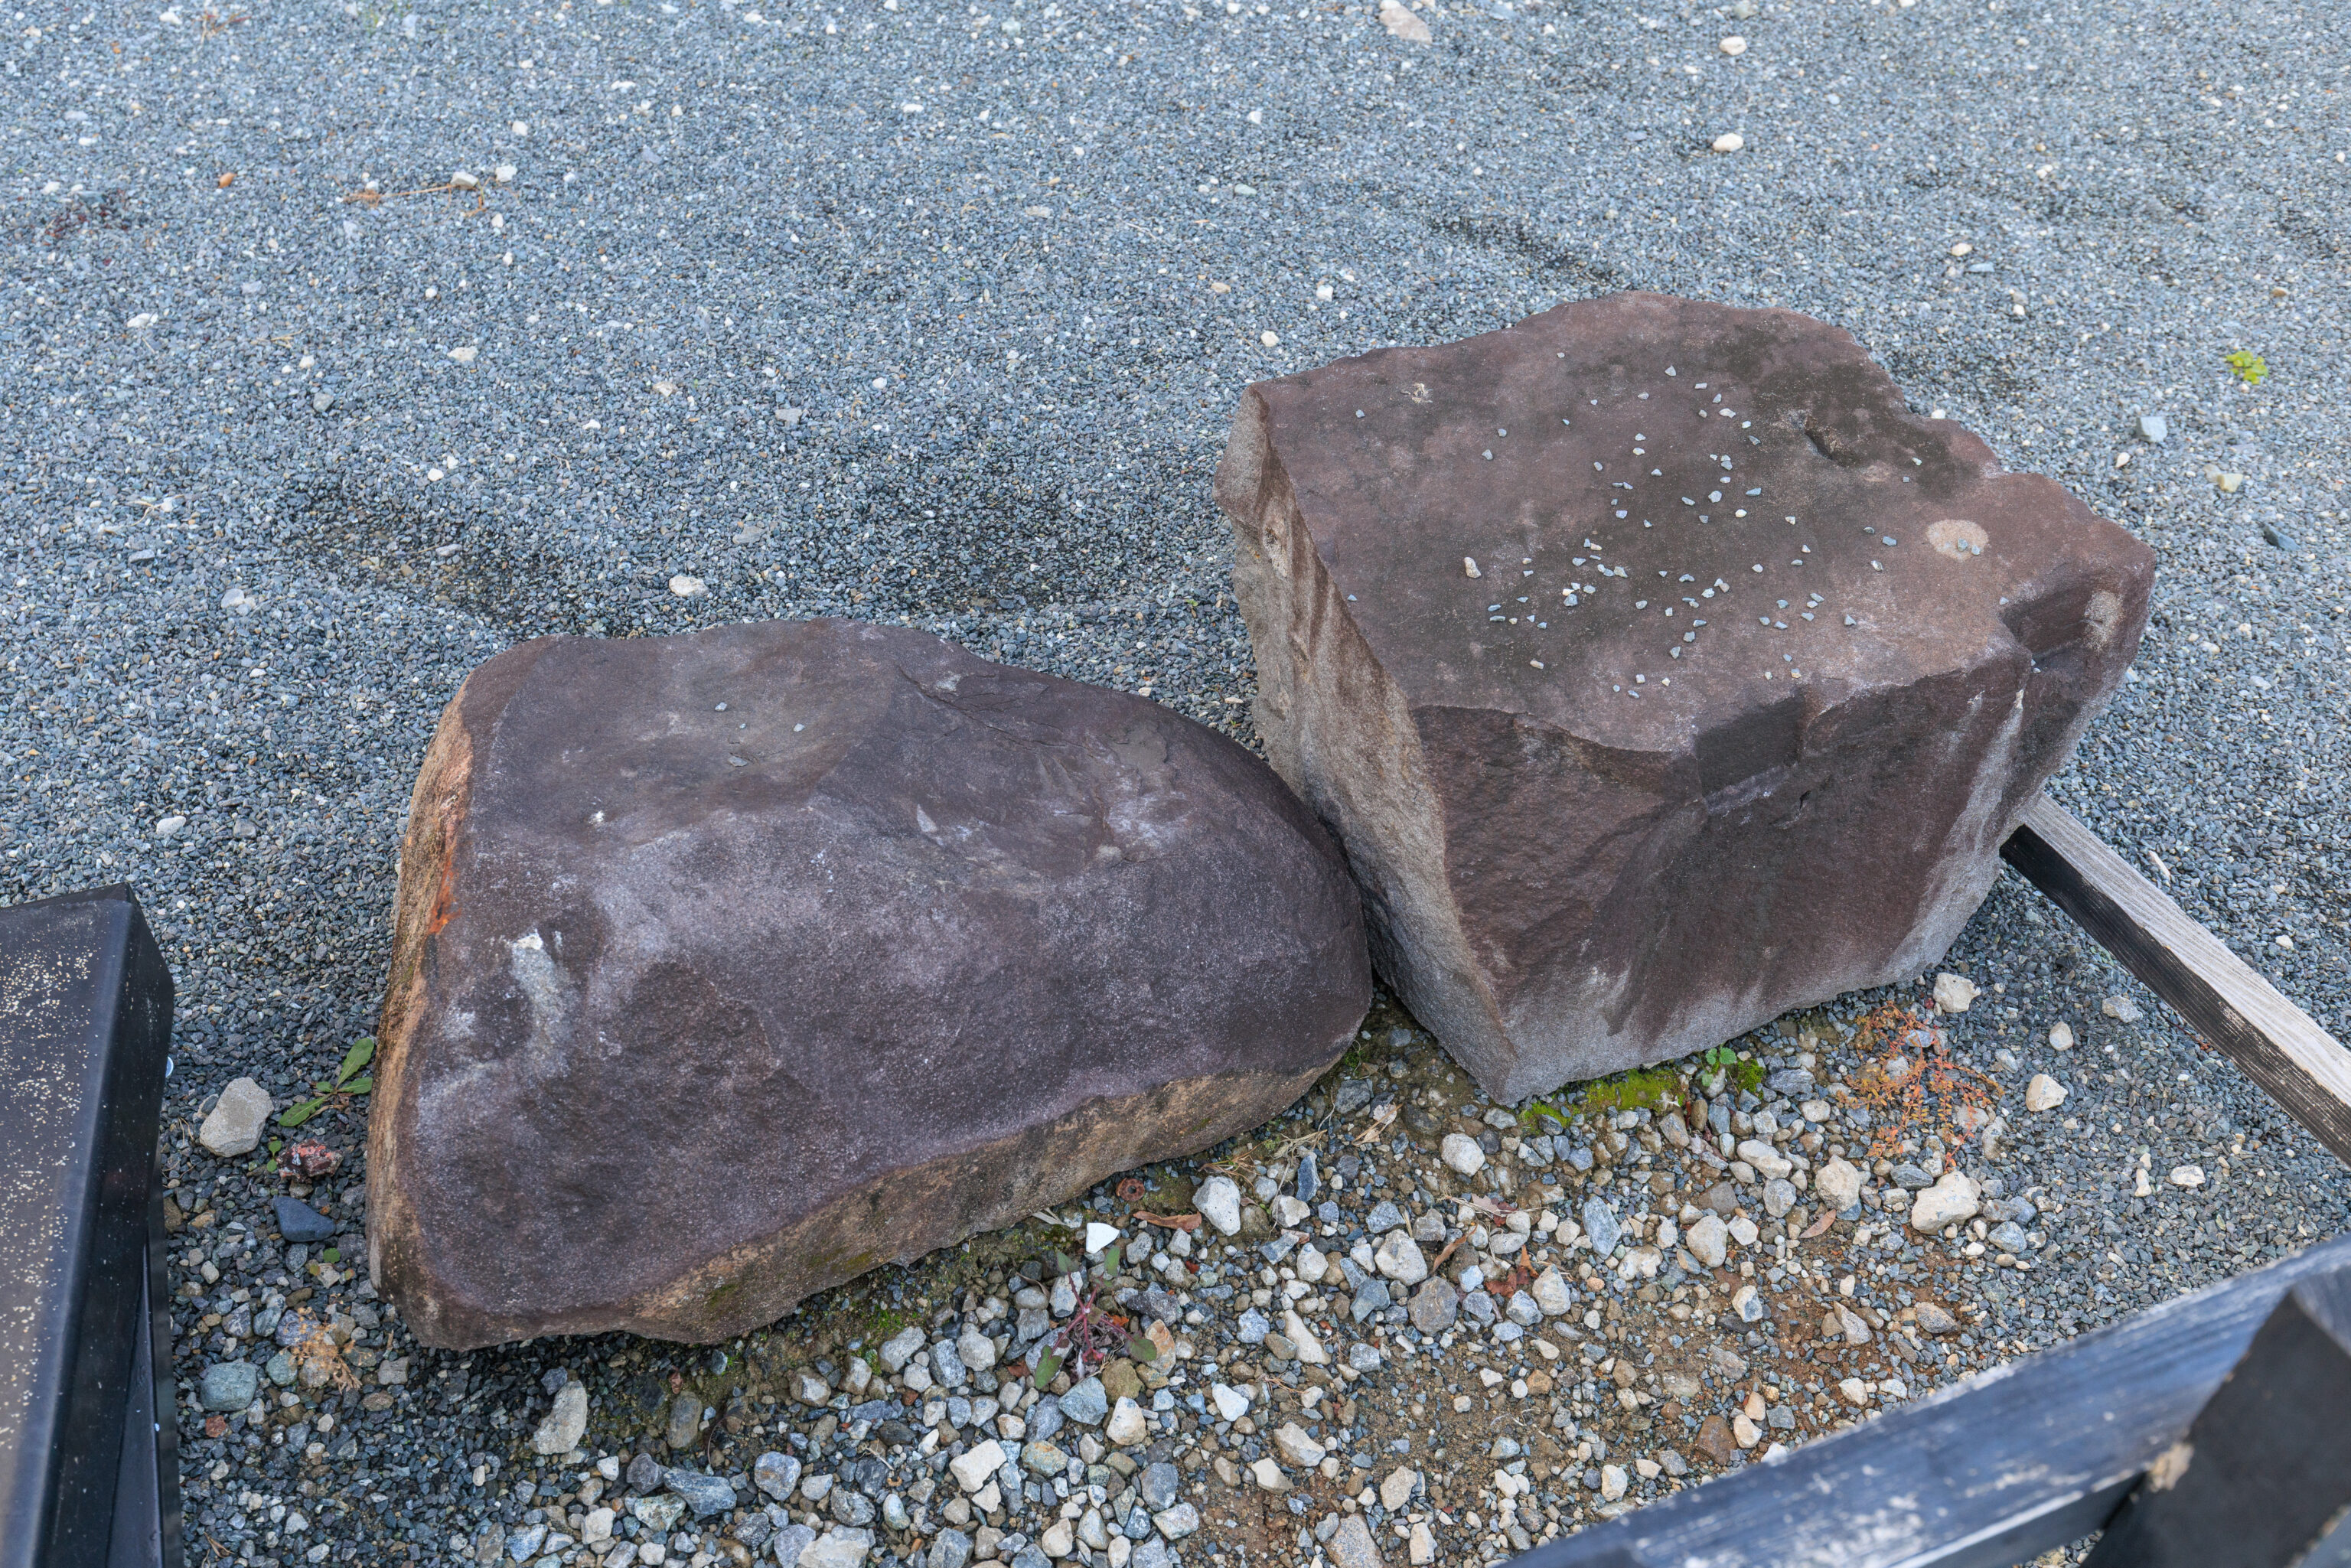
These two stones were originally part of the small tenshu’s wall.
Stones From Small Keep Stone Wall
These stones were deemed unsuitable for reuse when the stone walls beneath the castle keeps were being rebuilt between 2018-2019. The first stone is a valuable piece of historical evidence, as surface layers of the stone came off in the intense heat of the fire that burned down the castle keeps in 1877. The second stone has wedge slot markings on its front and back faces. Wedge slots are rectangular holes into which wedges used to split the stone were inserted. The slots on the front and right faces are evidence that the stone was reshaped during a repair sometime after 1889. From the unsplit wedge slot and the line indicating where a wedge slot should be made, we
can tell the stone was intended to be split.
– Text from a sign, translated using Google.
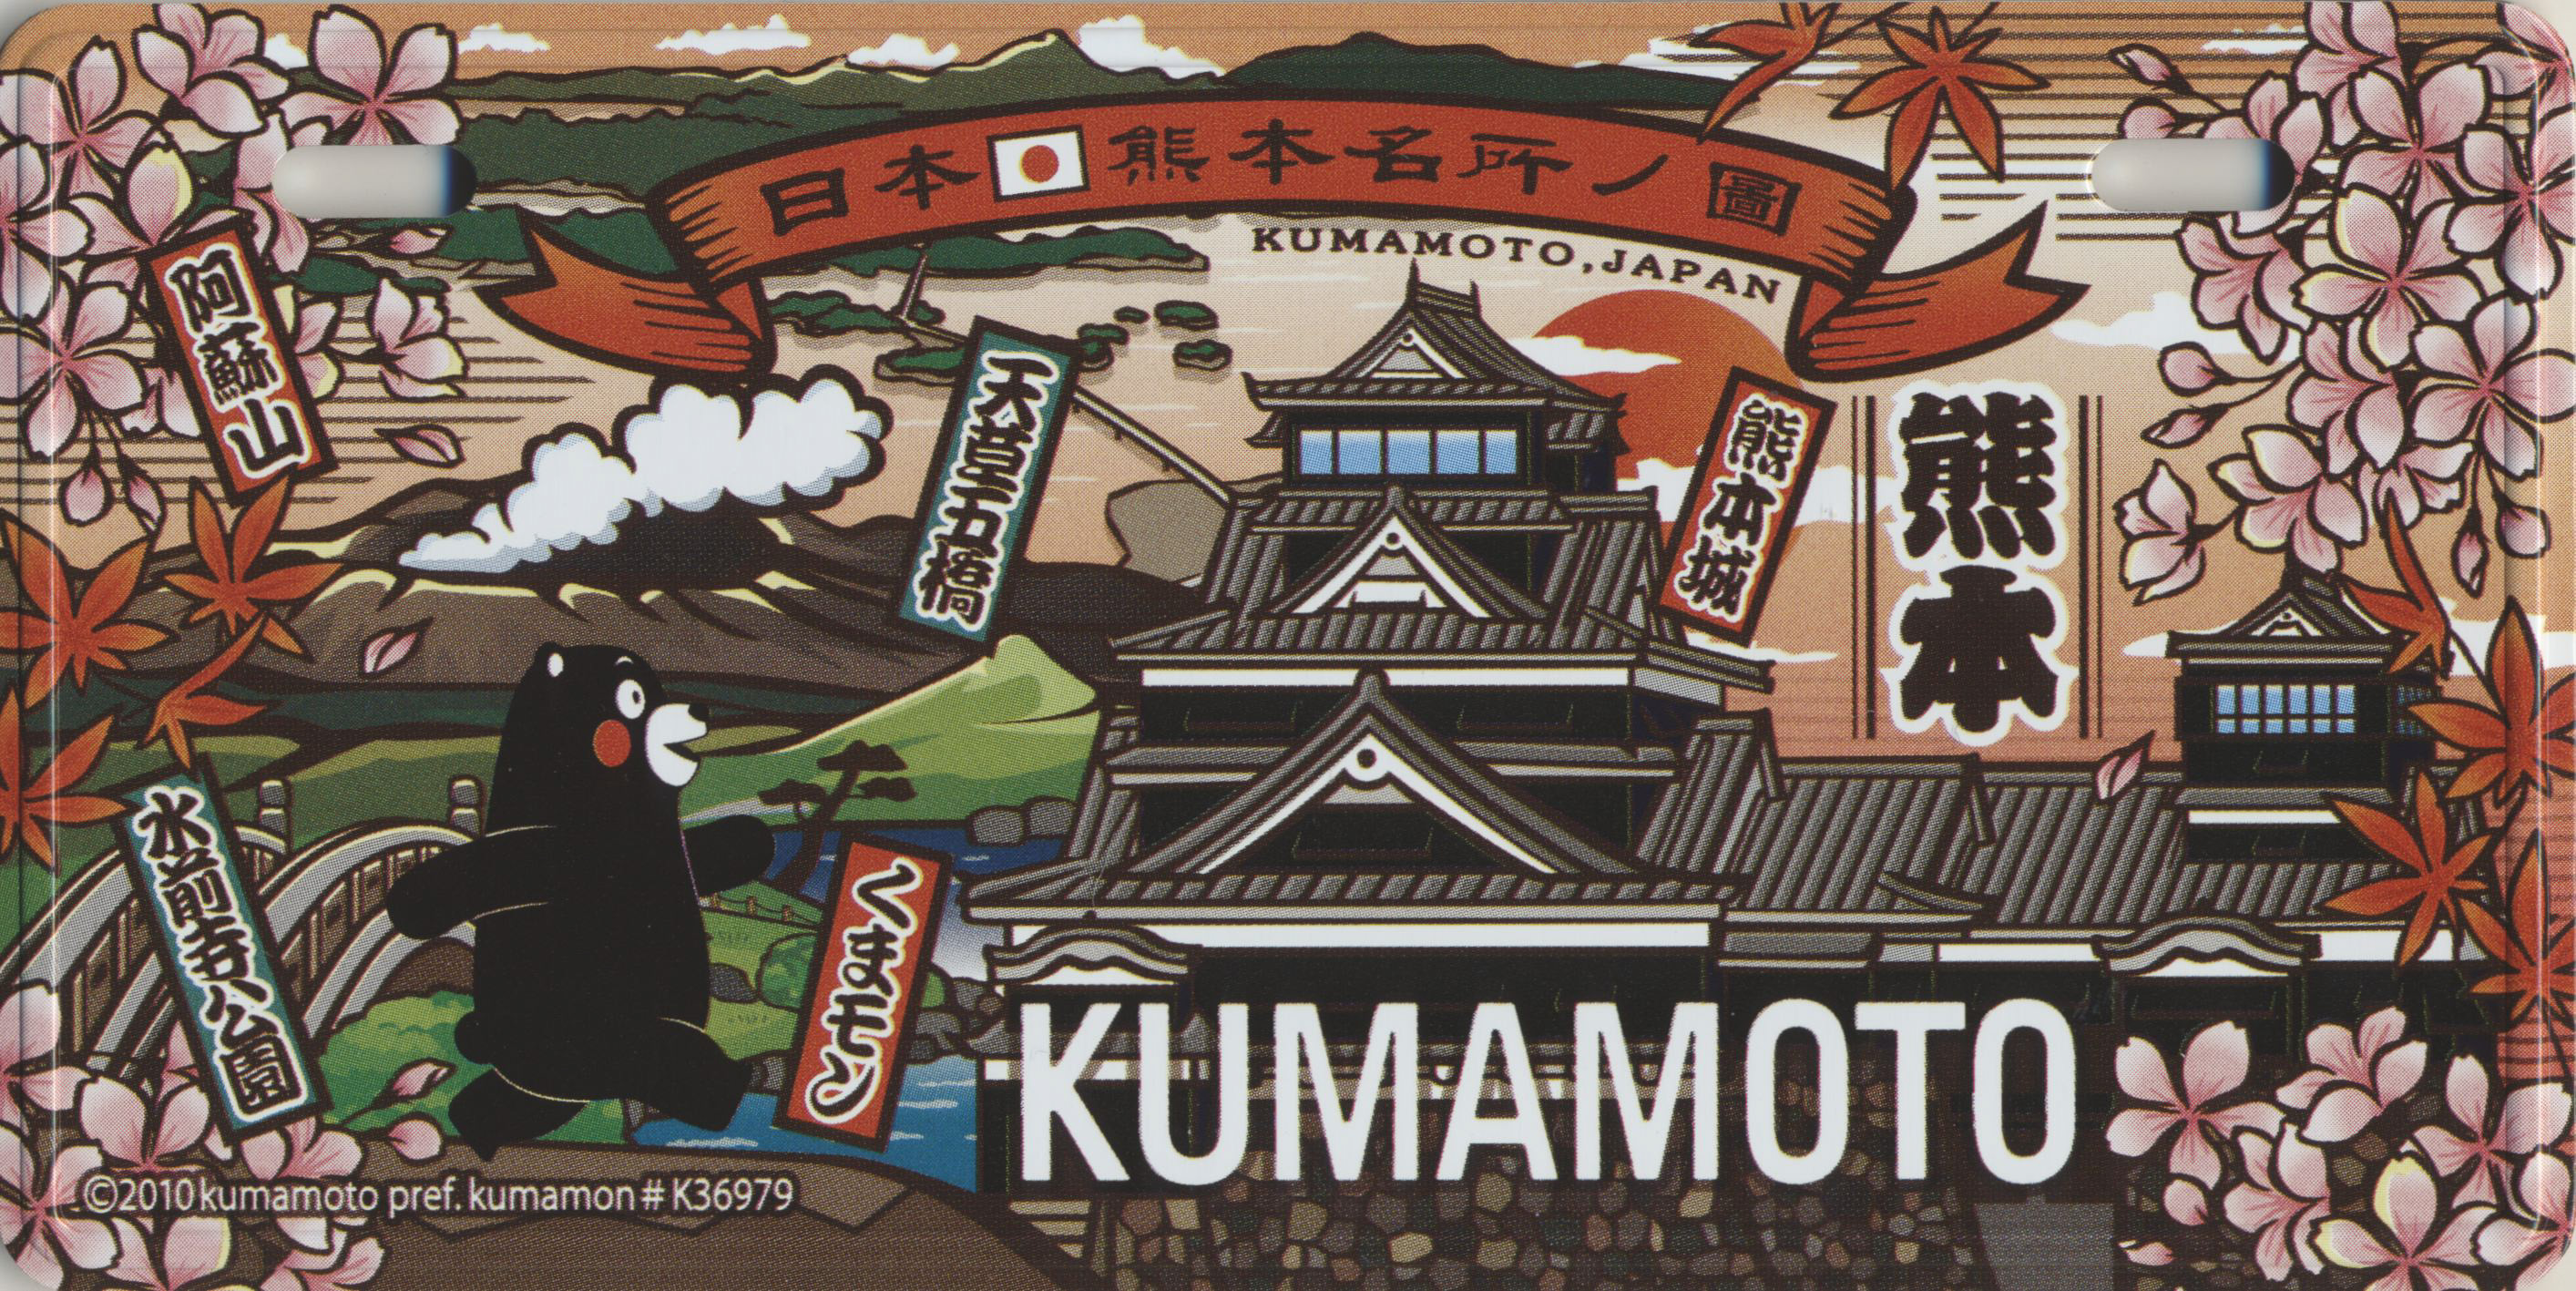
We spent some time in the gift shop…
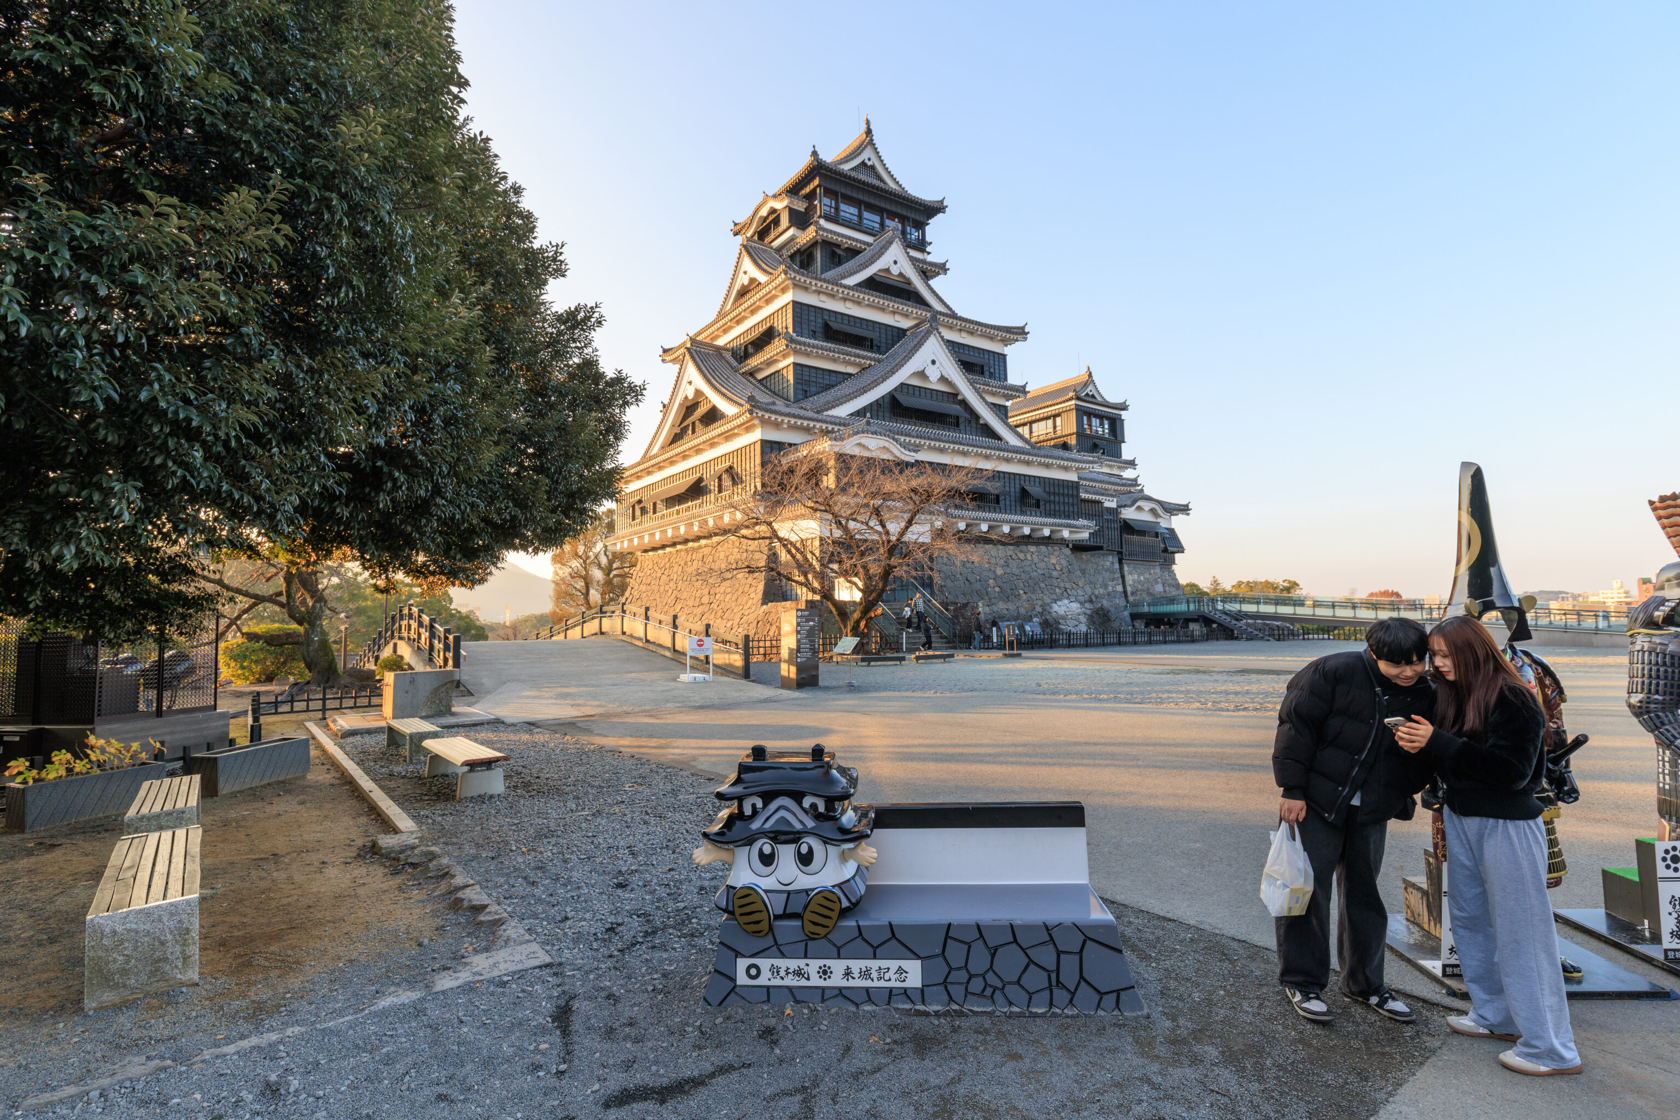
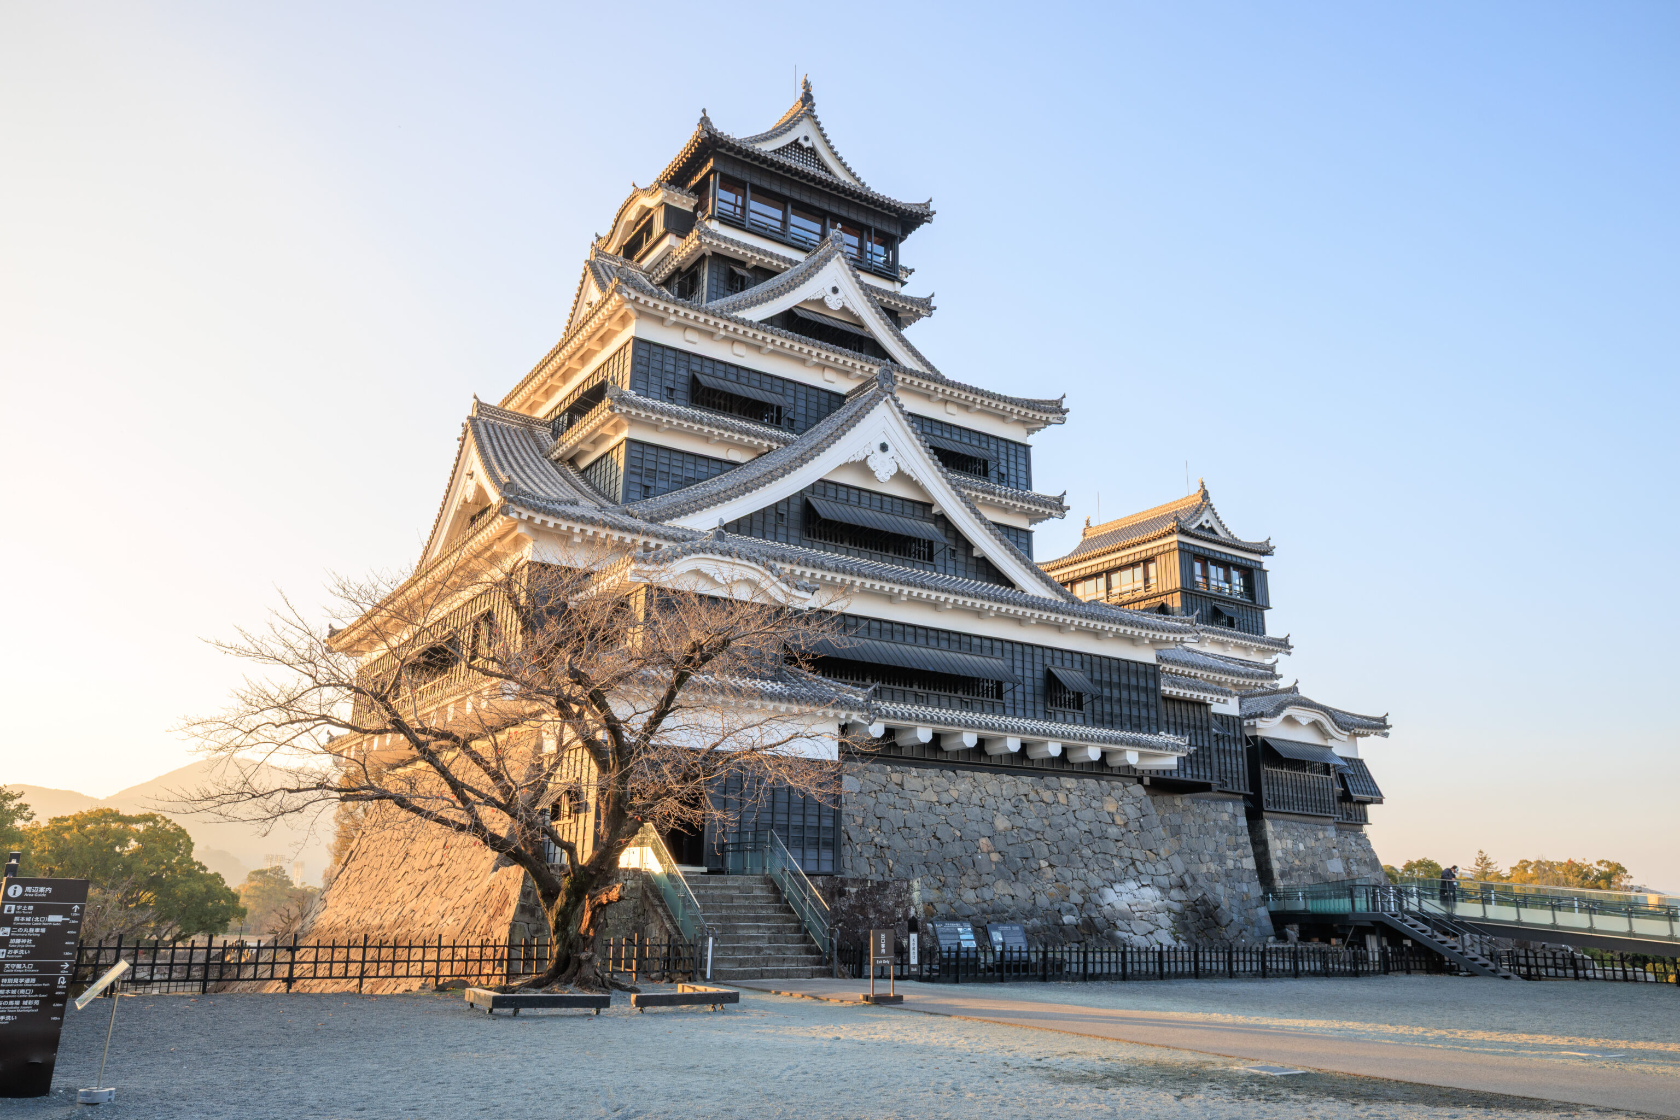
And then headed back outside.
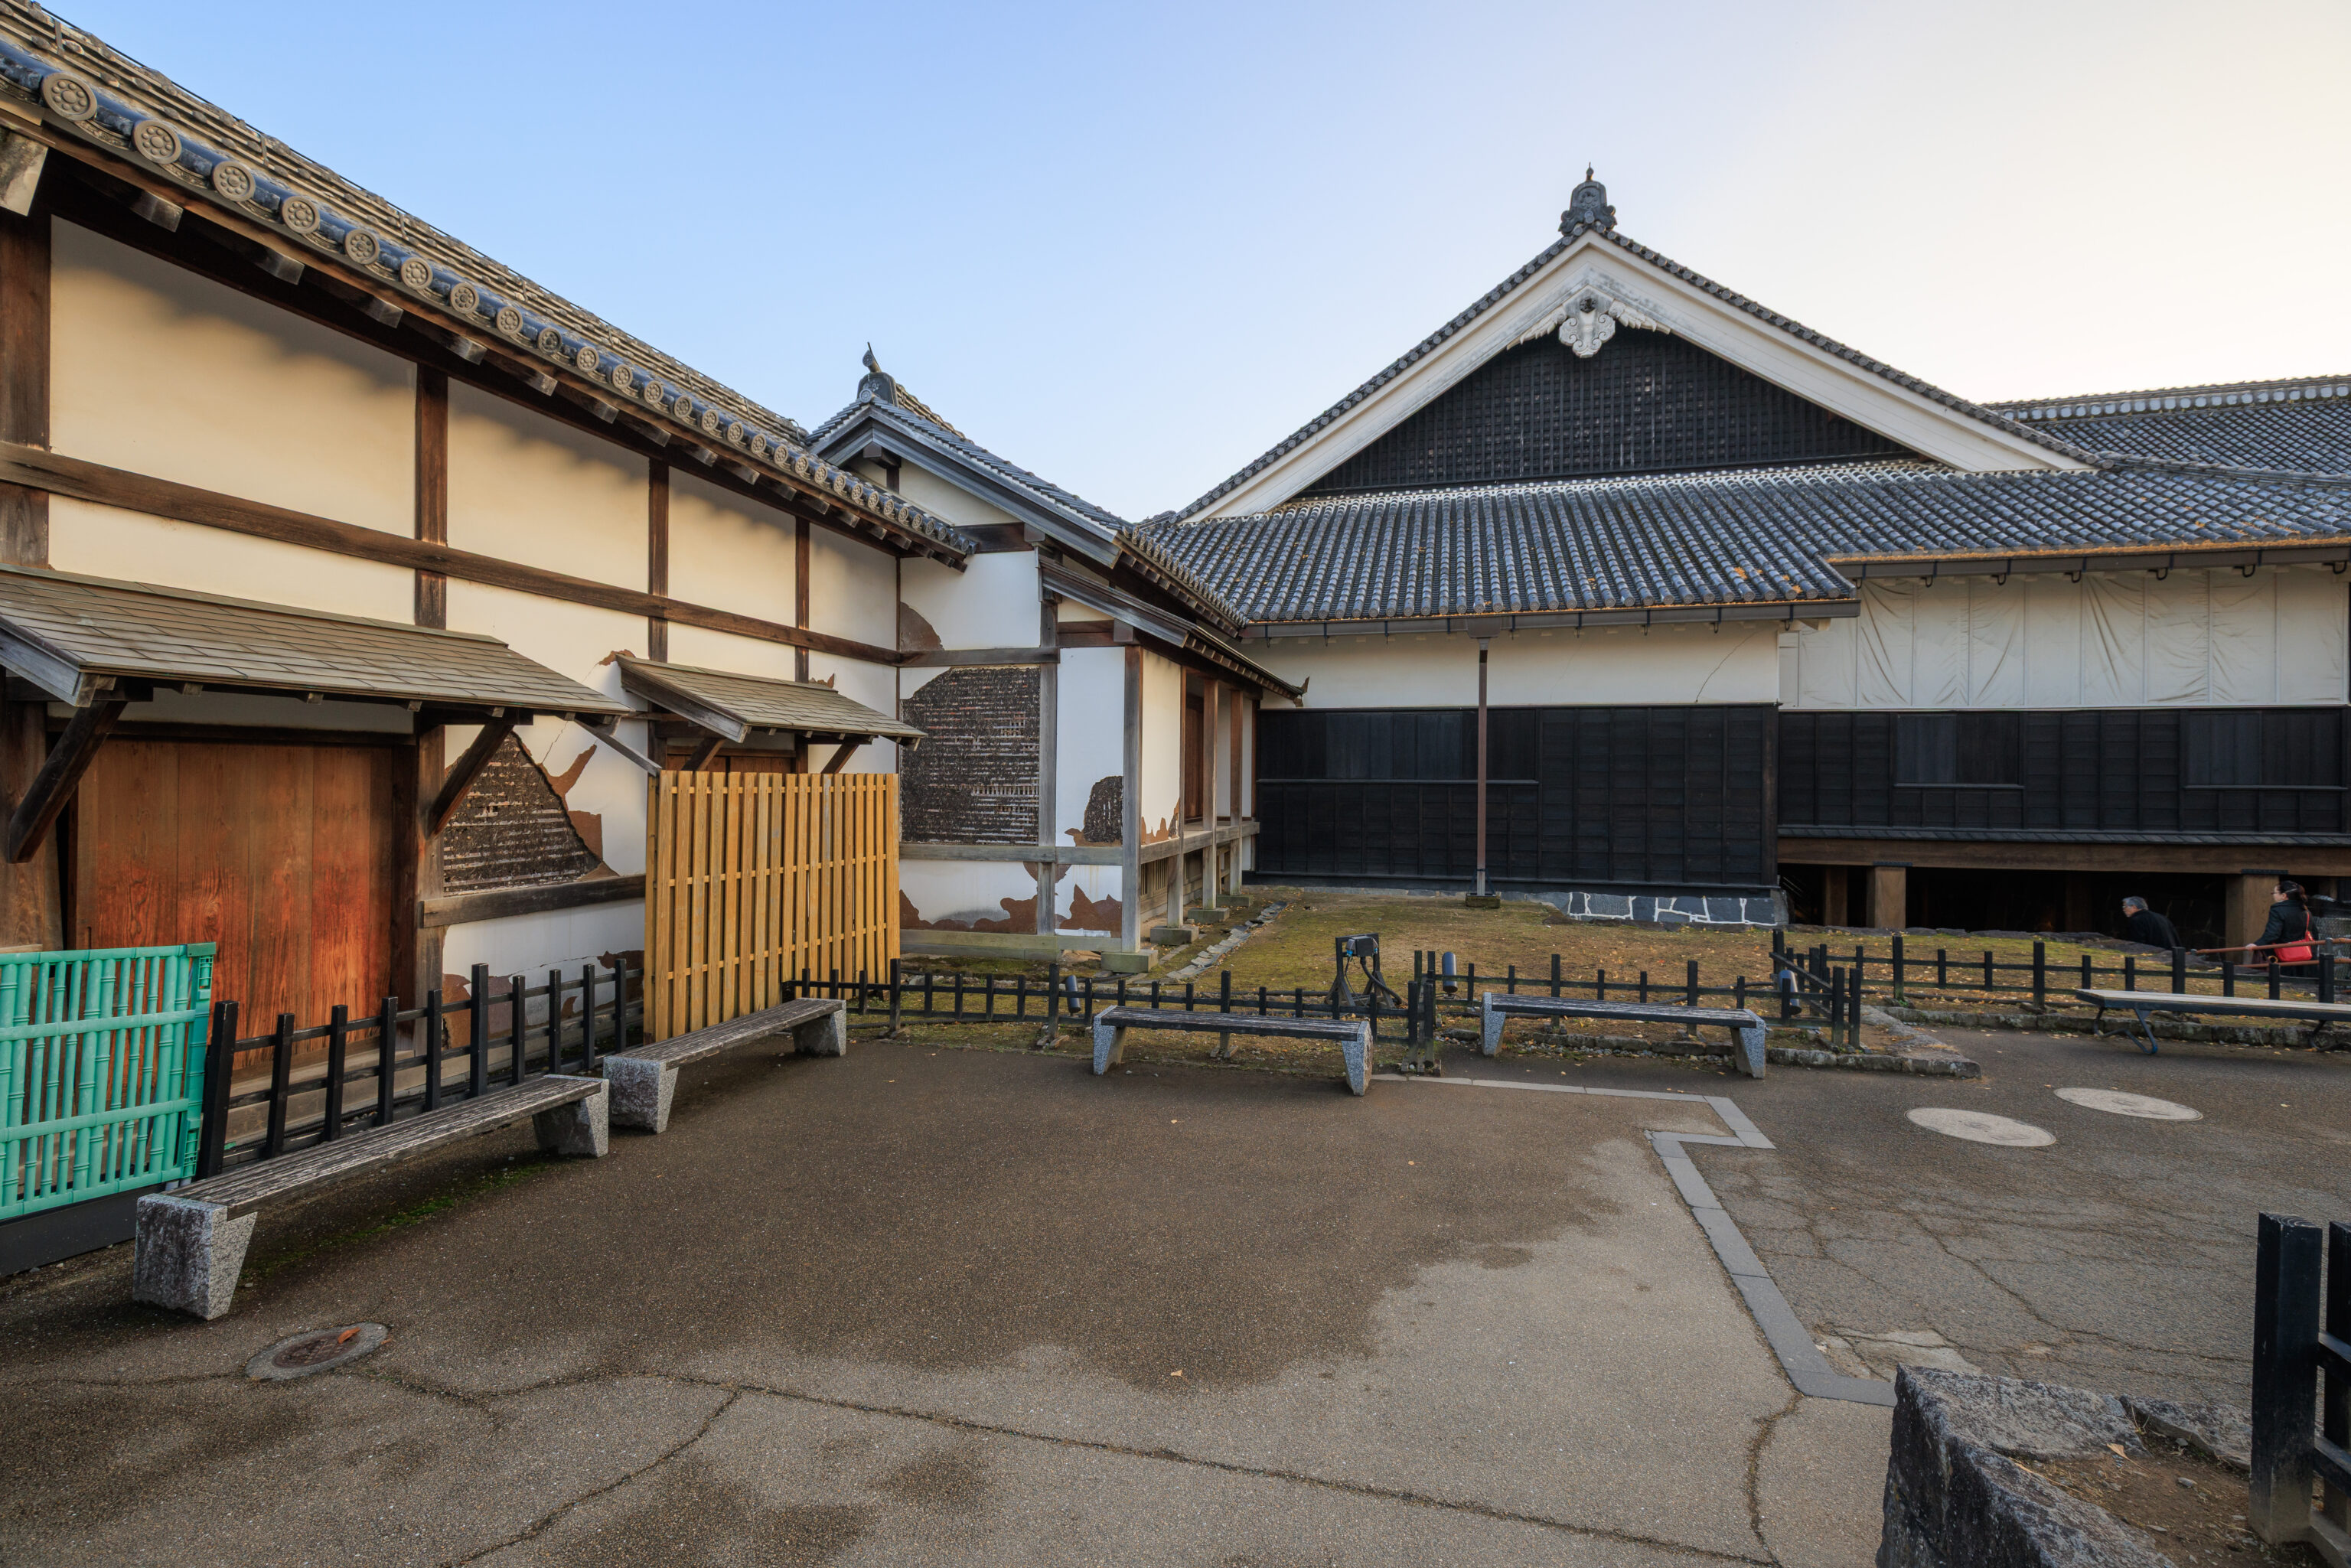
There were some signs here by the reconstructed Honmaru Palace building.
Honmaru Palace
The Great Hall of the Honmaru Palace was used for meetings between the ruling lords of Kumamoto and as a ritual site. To the north of the Great Hall stood a building with the lords' living quarters and a kitchen. This structure burned down in 1877, so only a well and a gingko tree now remain in this spot. In 2008, the Great Hall was rebuilt using wood, but it was damaged by the 2016 earthquake and is now closed to public entry.
– Text from a sign.
Another sign describes a large gingko tree. This seems to be the large tree that we saw while at the top of tenshu.
The Great Gingko Tree
Following the establishment of a new Japanese government in 1868, an uprising against it broke out in 1877 led by samurai opposed to its new policies. This war is known as the Satsuma Rebellion. During the war, a gingko tree said to have been planted by castle-builder Kato Kiyomasa burned down. However, from the burnt tree stump sprouted new growth, which continued unabated to become the massive tree visitors can see today. The remnants of the old tree can be seen next to the great tree, serving as a reminder of the destructive nature of fire.
– Text from a sign.
A final sign discusses water walls.
Water Well
There are 11 wells in the Honmaru Main Compound. This well sits about 49 m above sea level, is over 30 m deep, and still provides access to water. According to 18th-century drawings, this well was located in a corridor leading to where the lord's sitting room was. Since this well is just north of the prayer room, south of the baths, and southwest of the kitchen, it is believed the water was used for cleansing one's body both literally and ritualistically and also for cooking.
– Text from a sign.
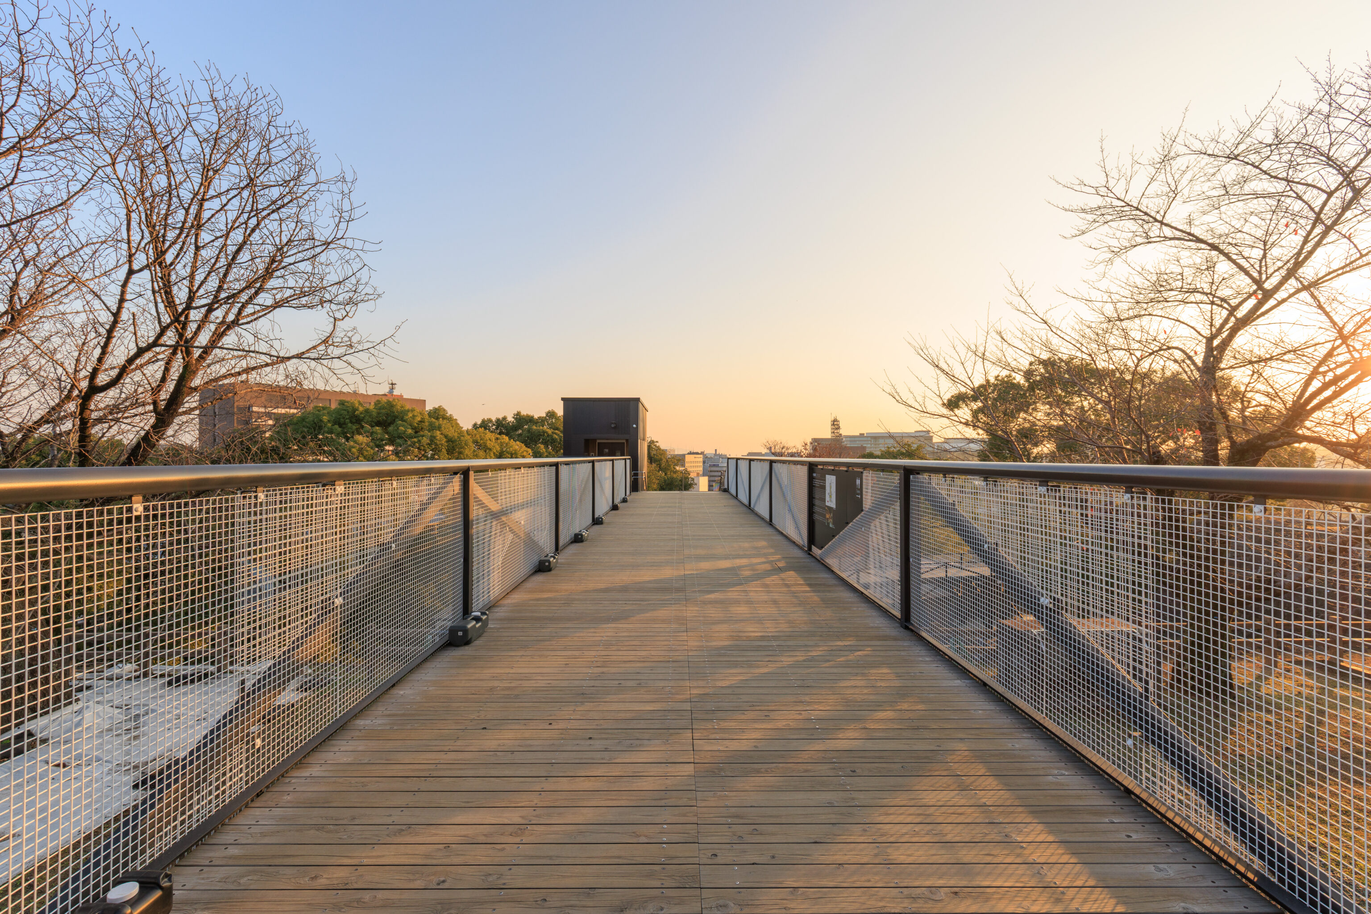
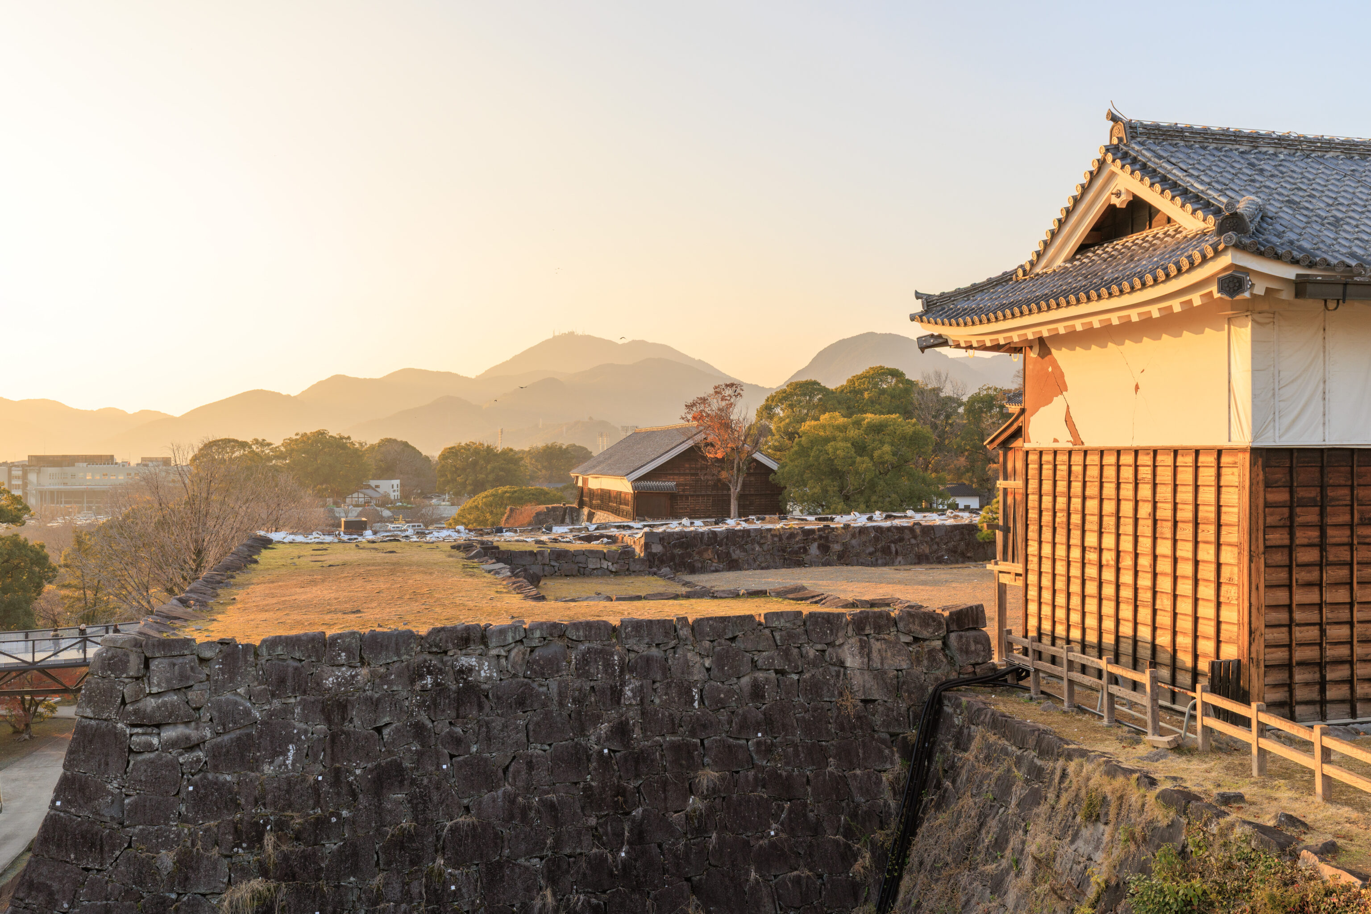
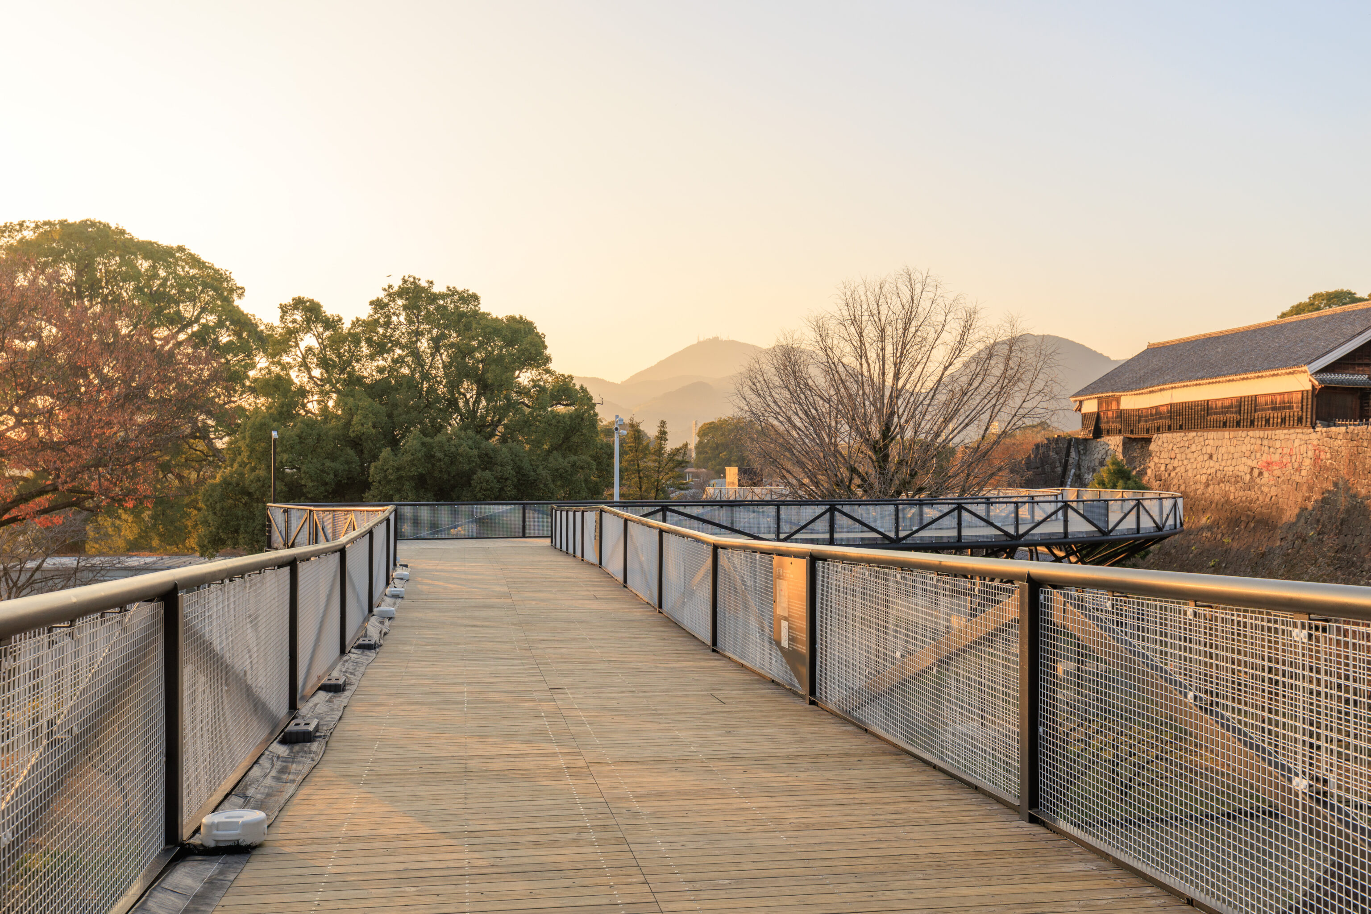
We backtracked to exit the castle grounds. It was pretty late now and there was almost no one else around.
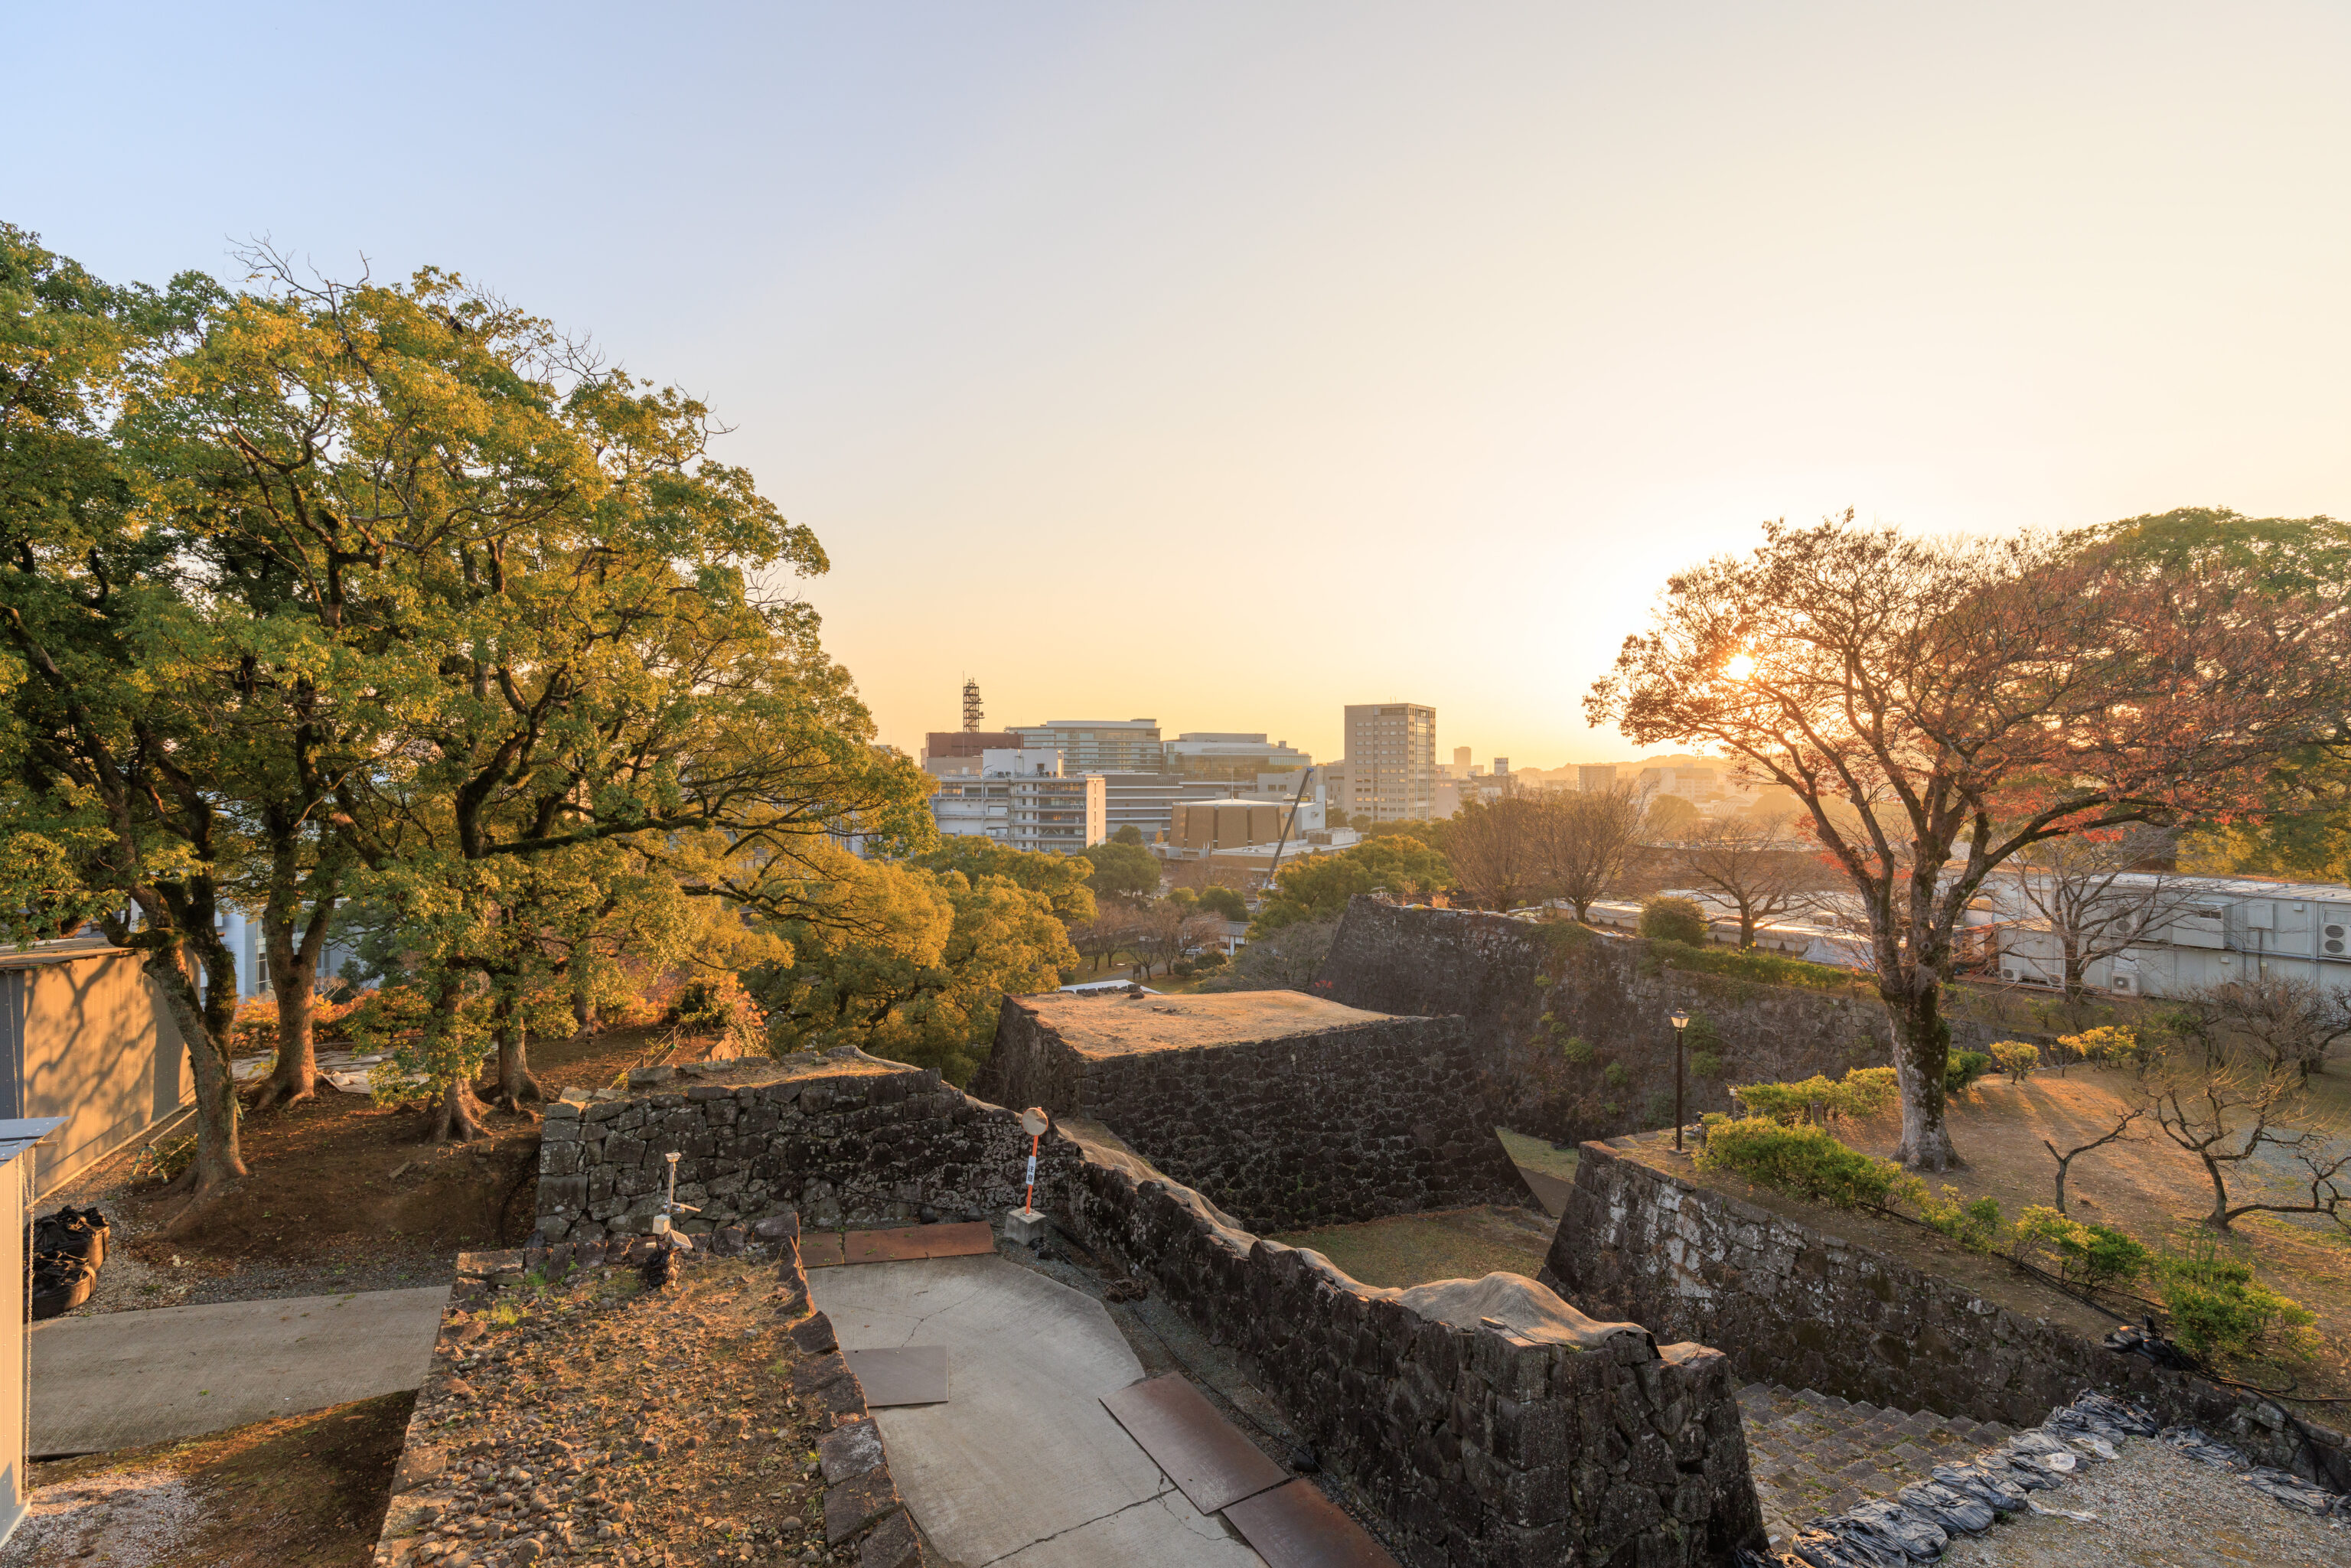
This path below was designed as a defensive structure.
Long Zigzagging Passage
The road visible to the south is one of the paths that leads into the Honmaru Area. The path is structured in a way so it winds around Five-Story-Turret six times and entrants must cross two turret gates. Due to this design, defenders could attack enemies flooding into the castle from any direction whether it be head on, from the left, right, or the rear.
– Text from a sign, translated using Google.
It is a bit like a tower defense game!
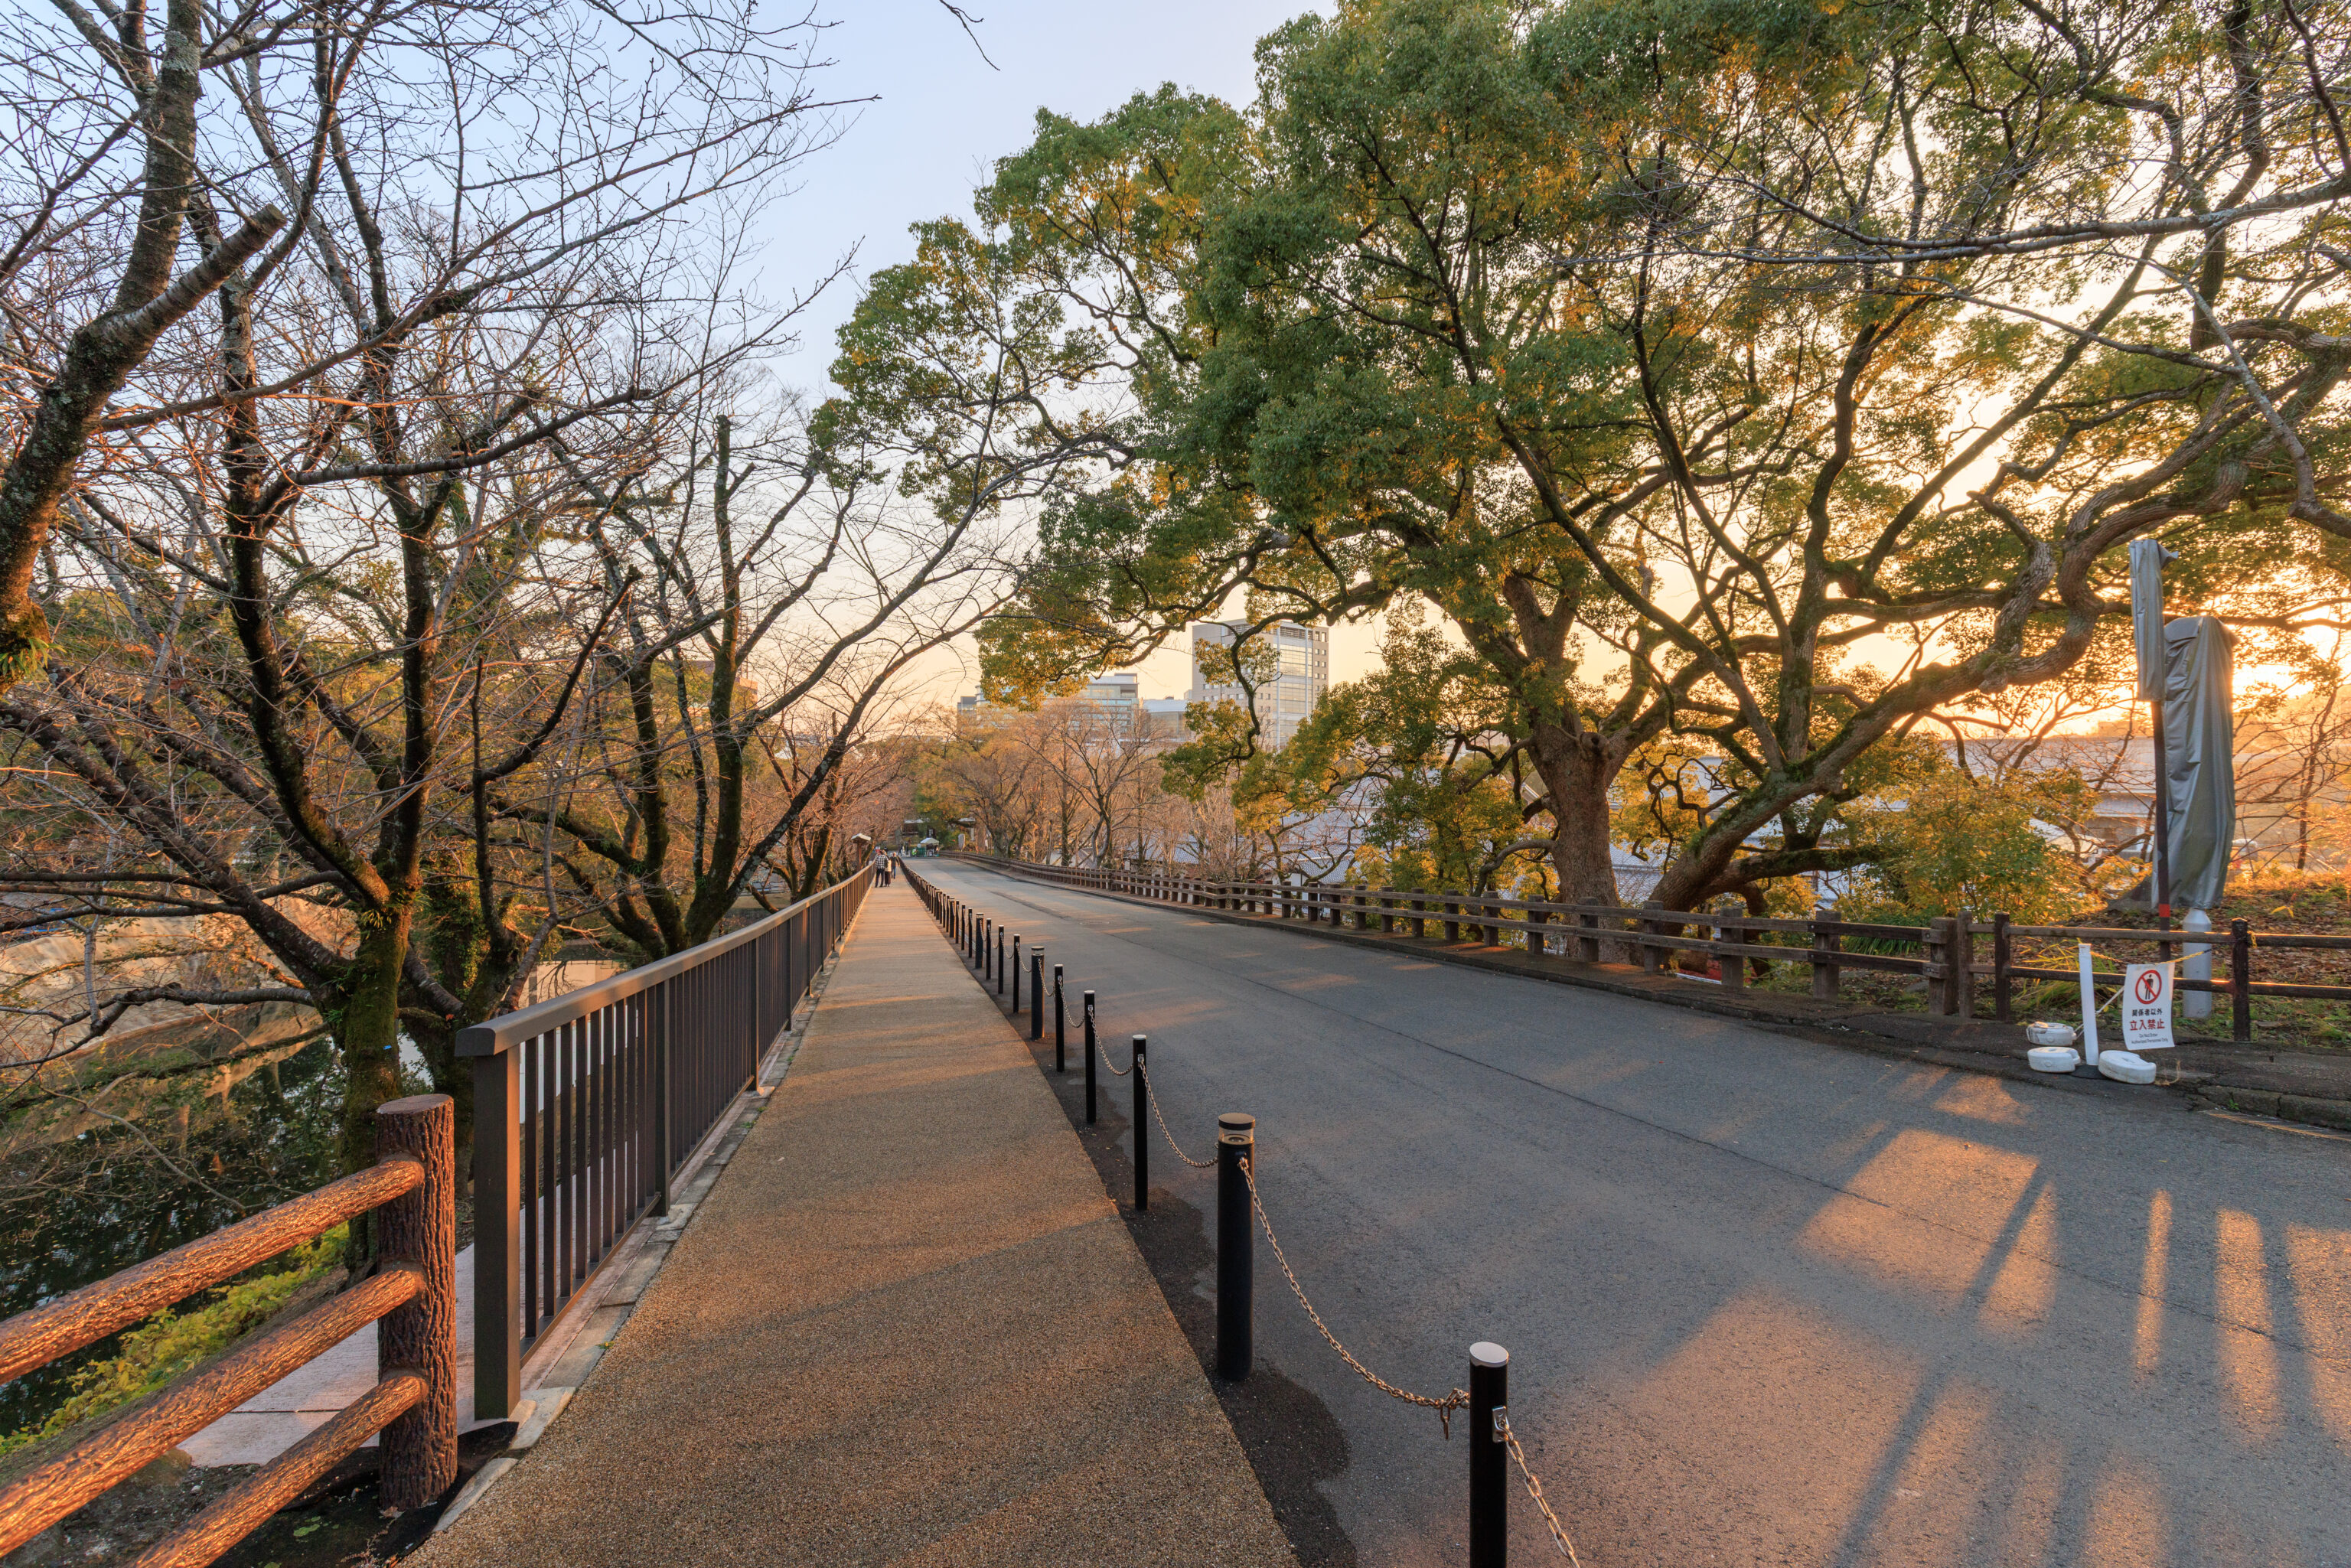
After exiting, we turned to the left to head south along this sloped road. It leads to the bridge we crossed over earlier when we arrived. It isn’t really visible from this perspective but the 備前堀 Bizenbori Moat is below grade along the left side of this road.
Bizenbori Moat
Bizenbori Moat is about 30 meters wide by 140 meters long and lies between Minamizaka Hill (Now called Miyukizaka Hill) and Iidamaru Compound (also called Nishi-Takenomaru Compound). Most of the water-filled moats around Kumamoto Castle and the castle town have been filled in since the Edo period, making it the fortress's one and only remaining water-filled moat. To the east of the moat is Iidamaru Compound's stone wall, which originally had both Iidamaru Five-Story Turret and Hyakken Turret lined up on top. Minamizaka Hill was modified to make its slope less steep in time for Emperor Meiji's visit in 1902, and it is now affectionately known as Miyukizaka Hill.
– Text from a sign, translated using Google.
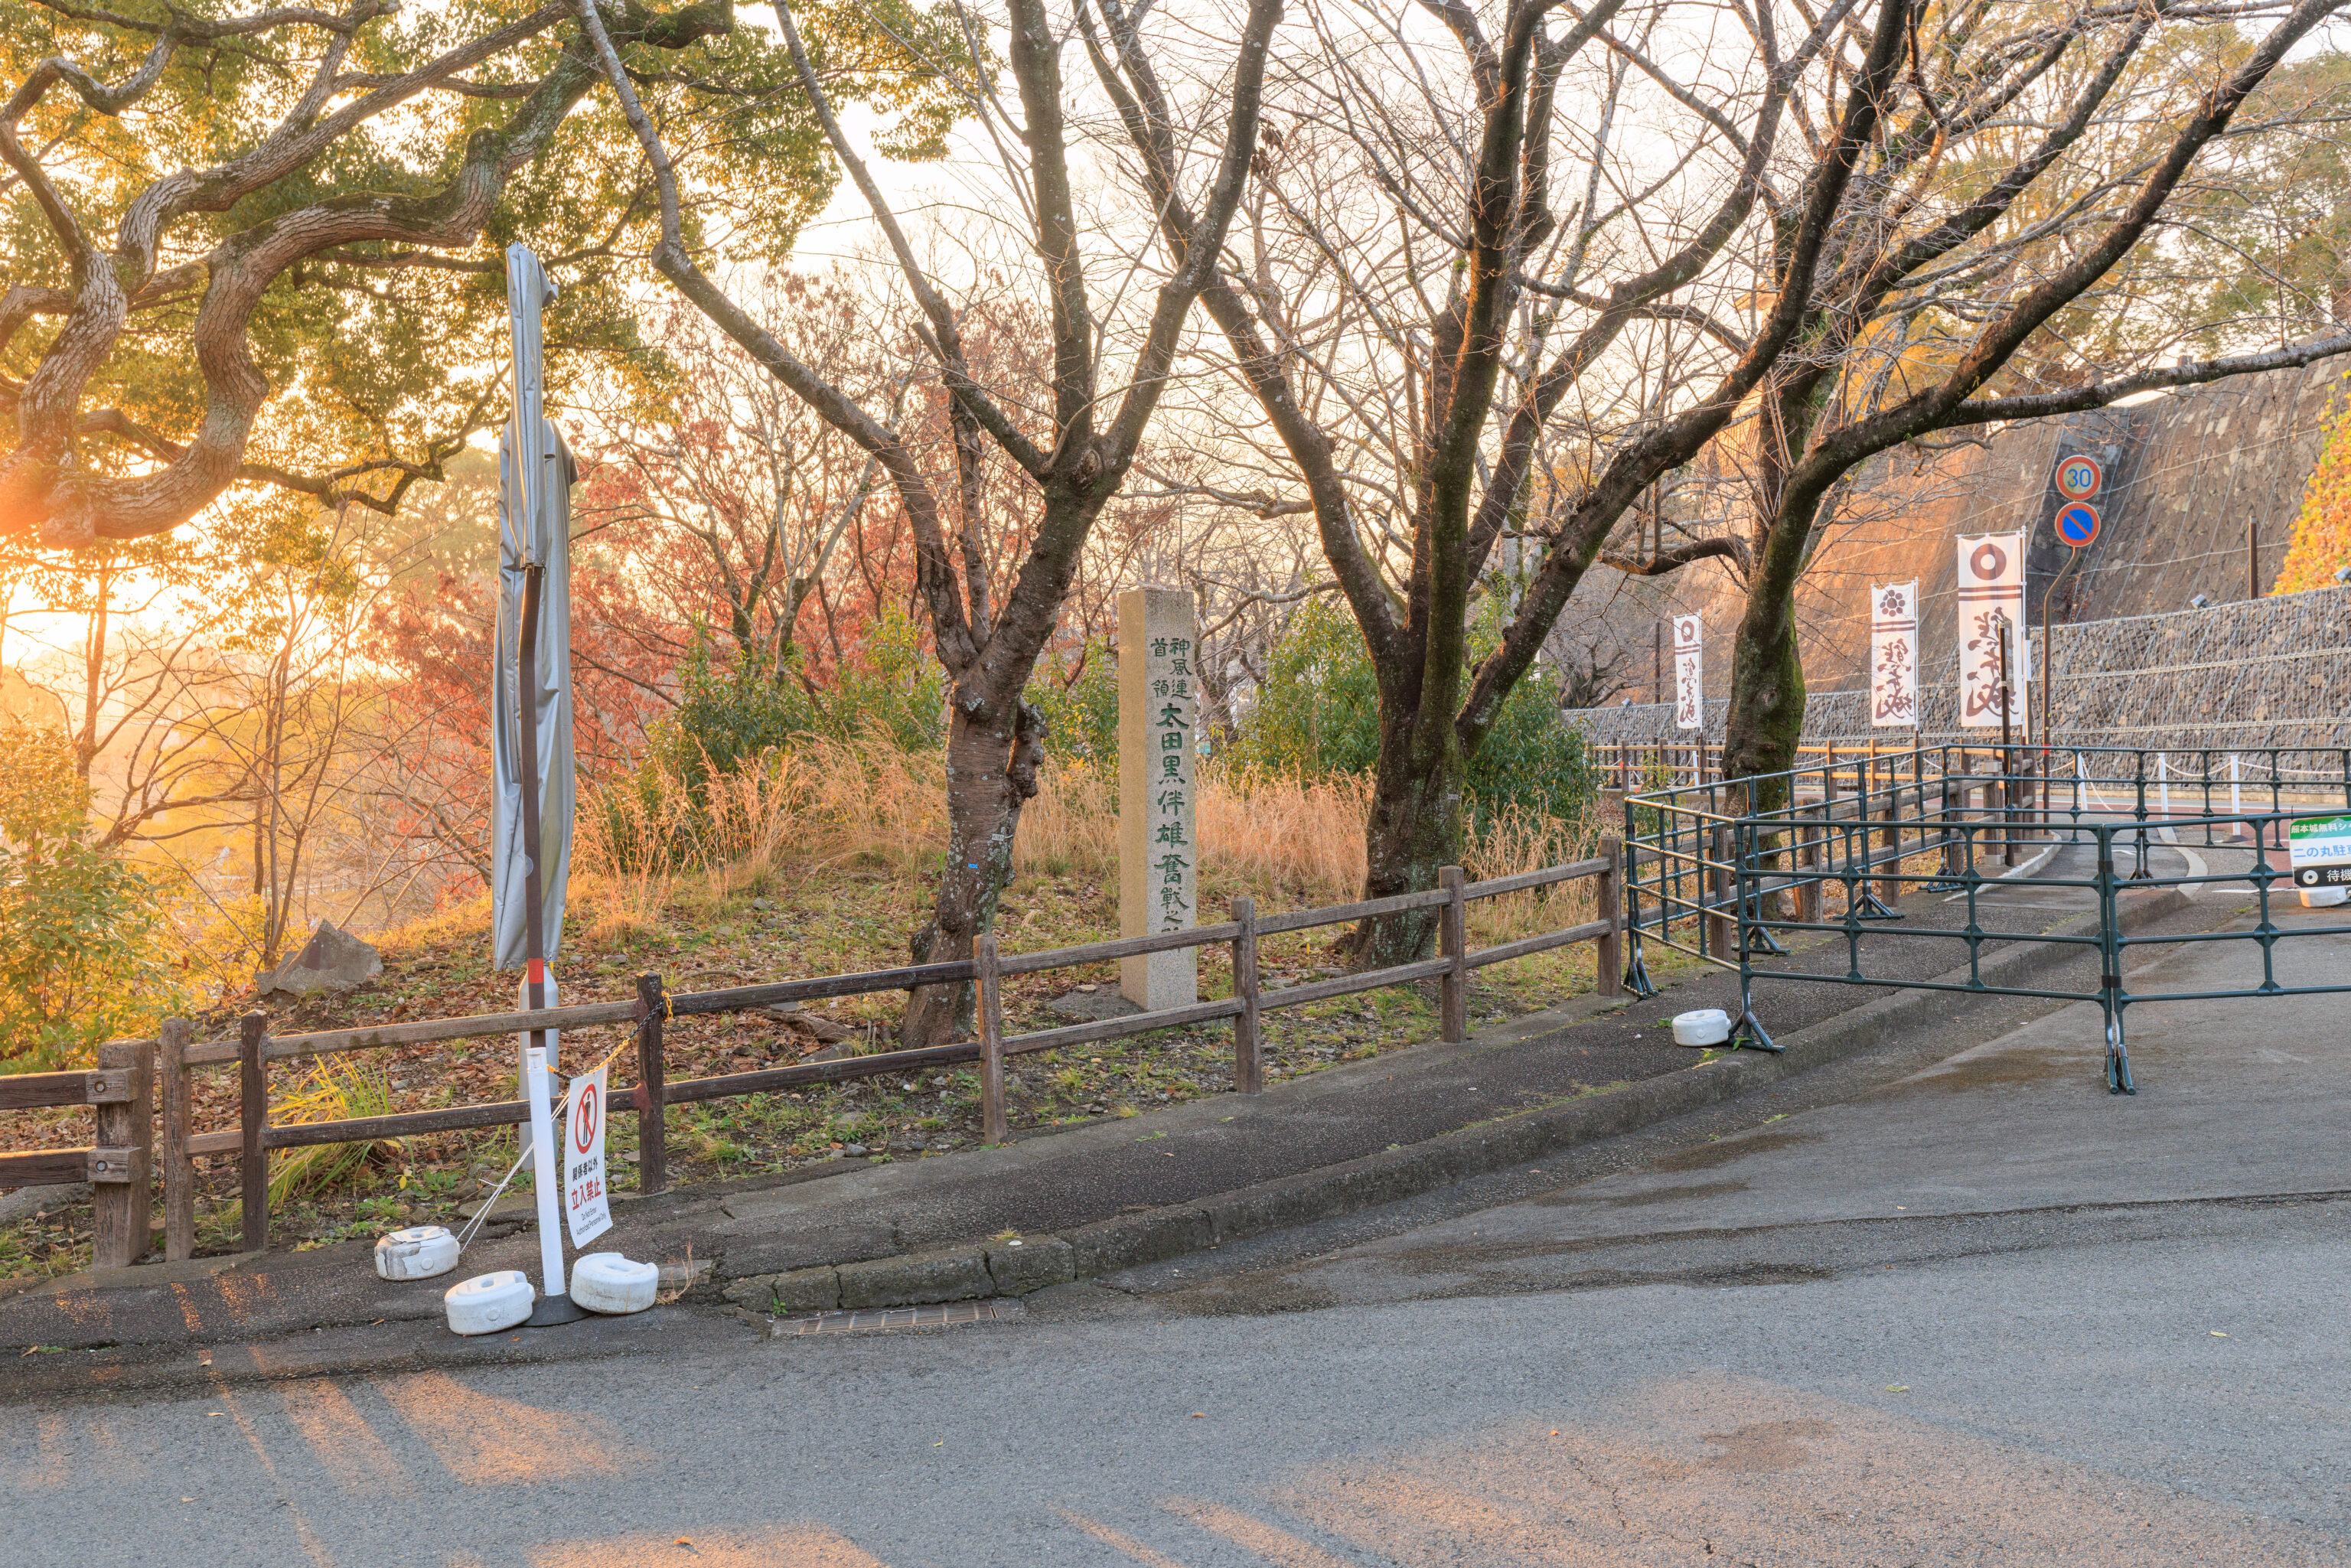
This seems to be the site of a Shinpūren Rebellion battle fought by samurai led by Ōtaguro Tomoo against the Meiji government just before the Satsuma Rebellion.
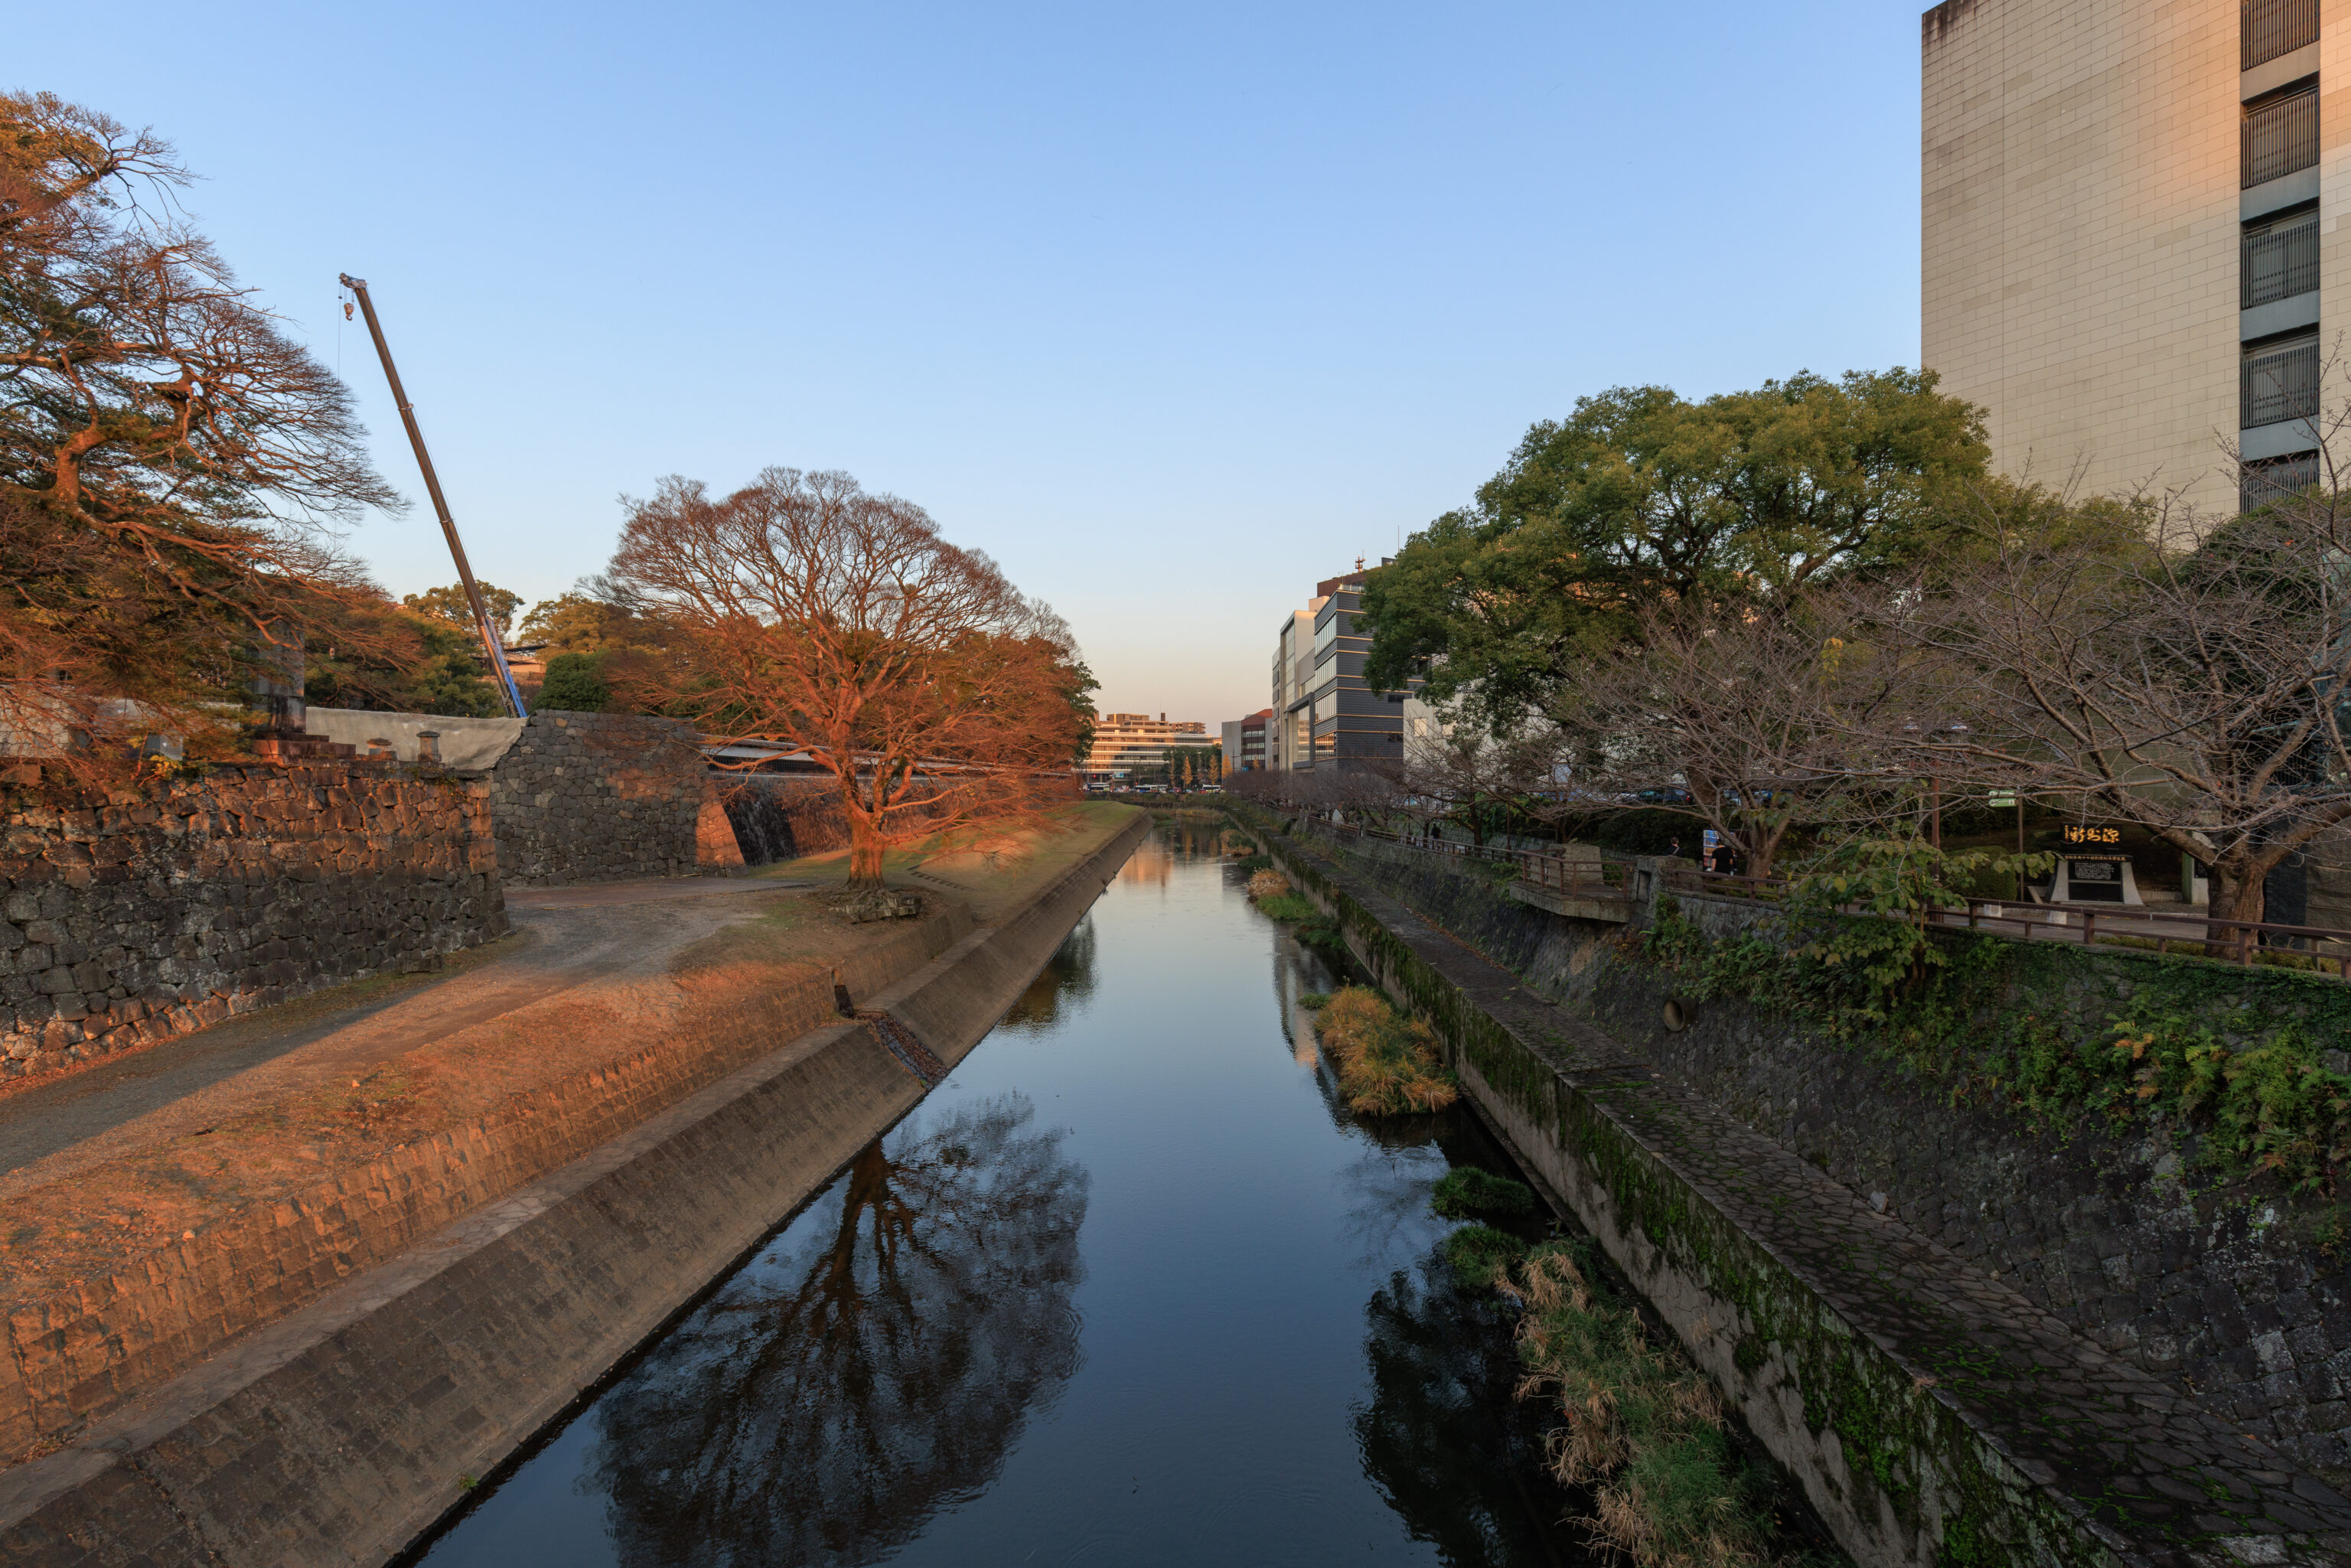
After crossing back over the Tsuboi River, we headed to the tram stop to return to Kumamoto Station.
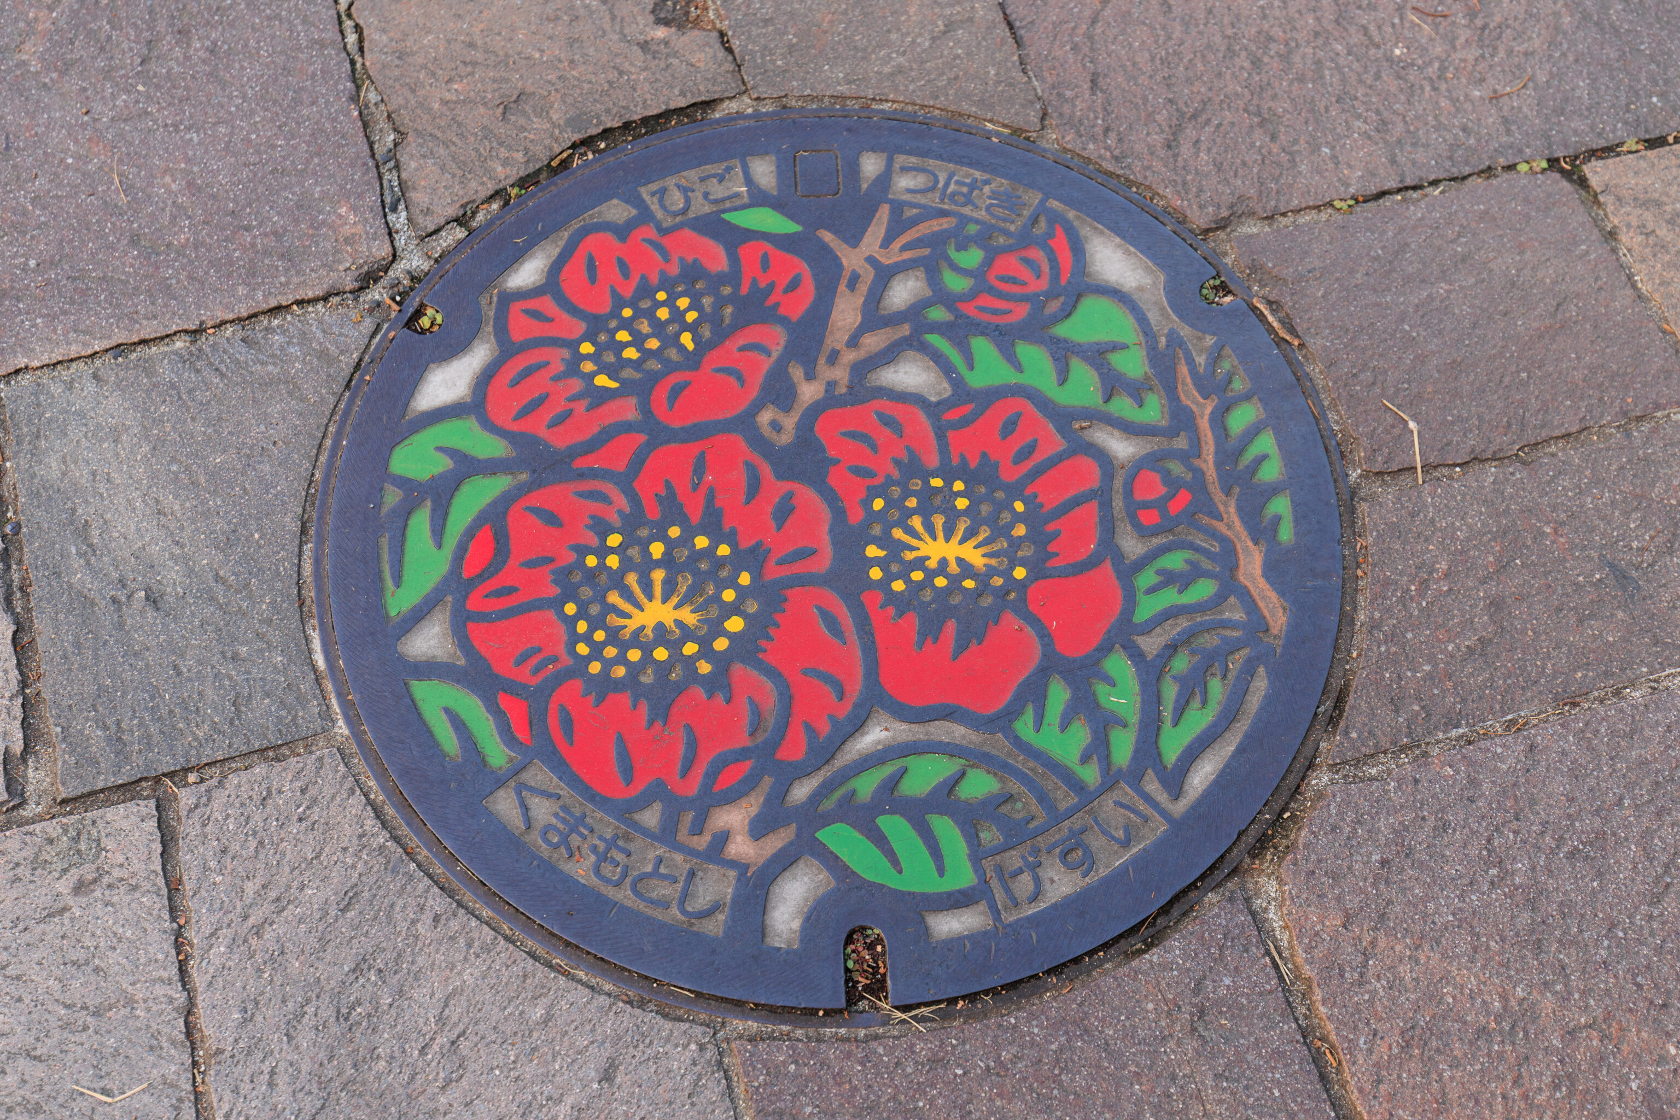
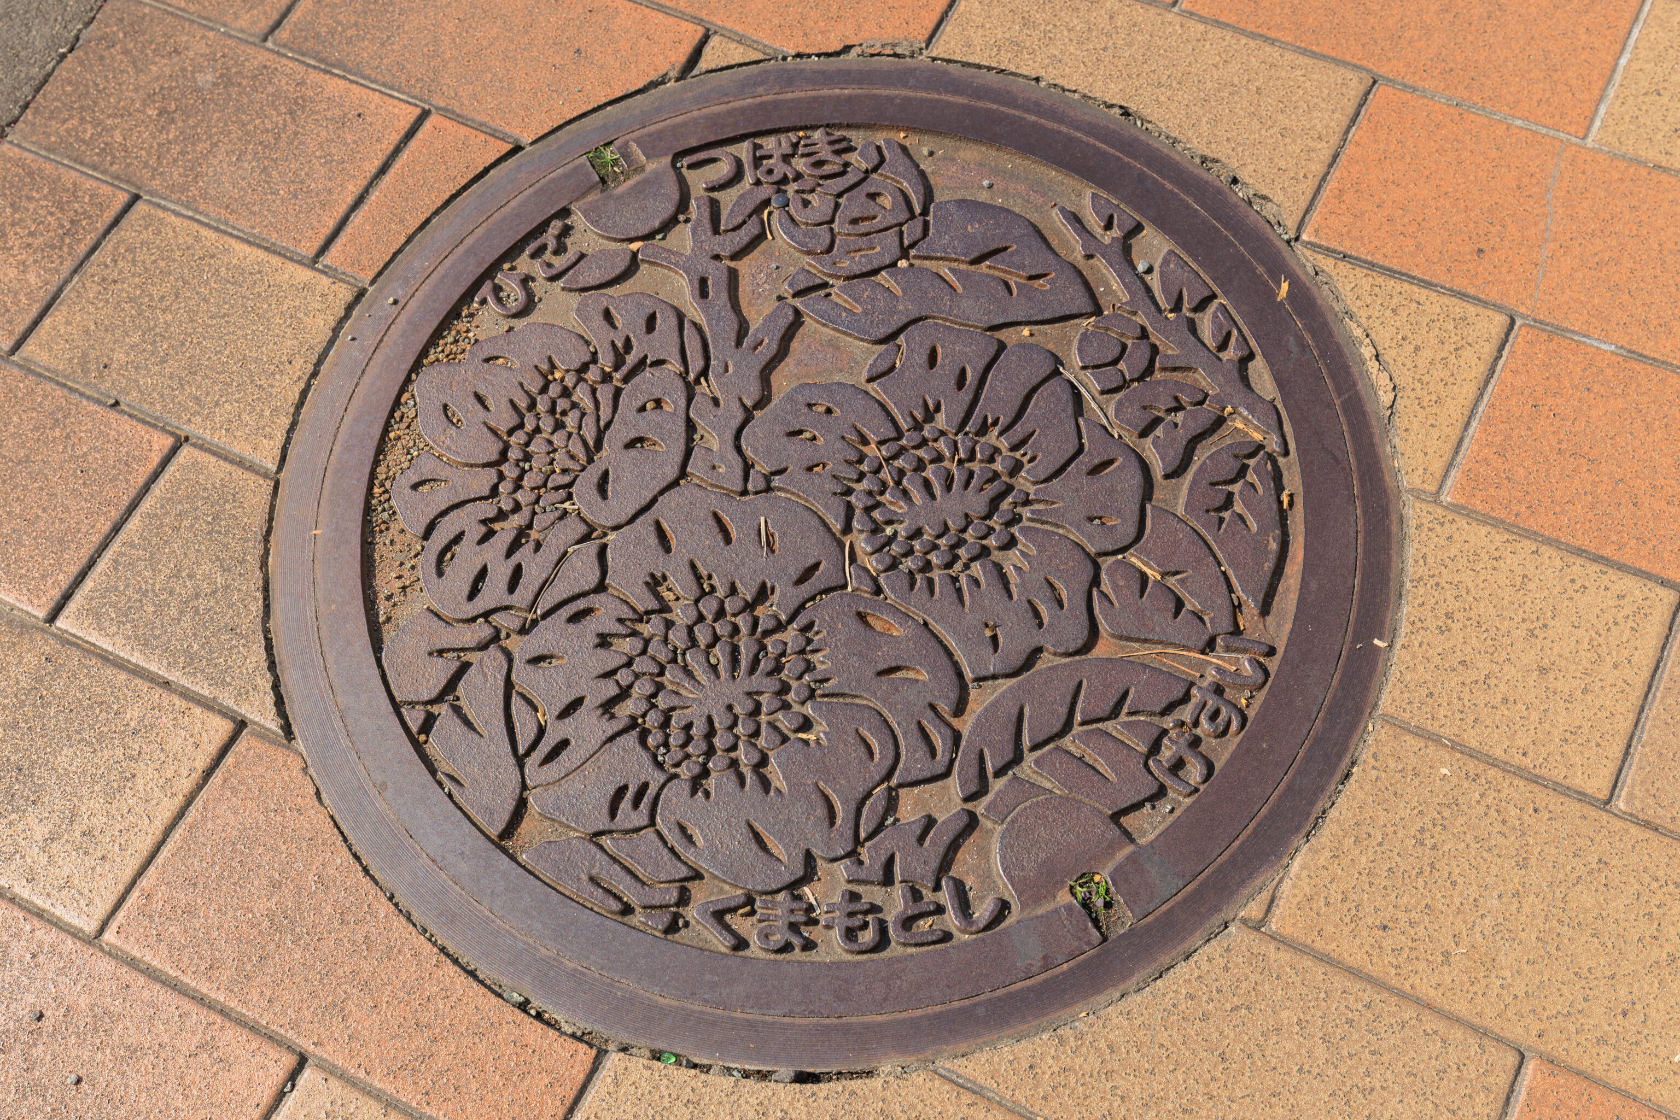
This utility cover features the Higo Tsubaki (Camellia), the official flower of Kumamoto City2.
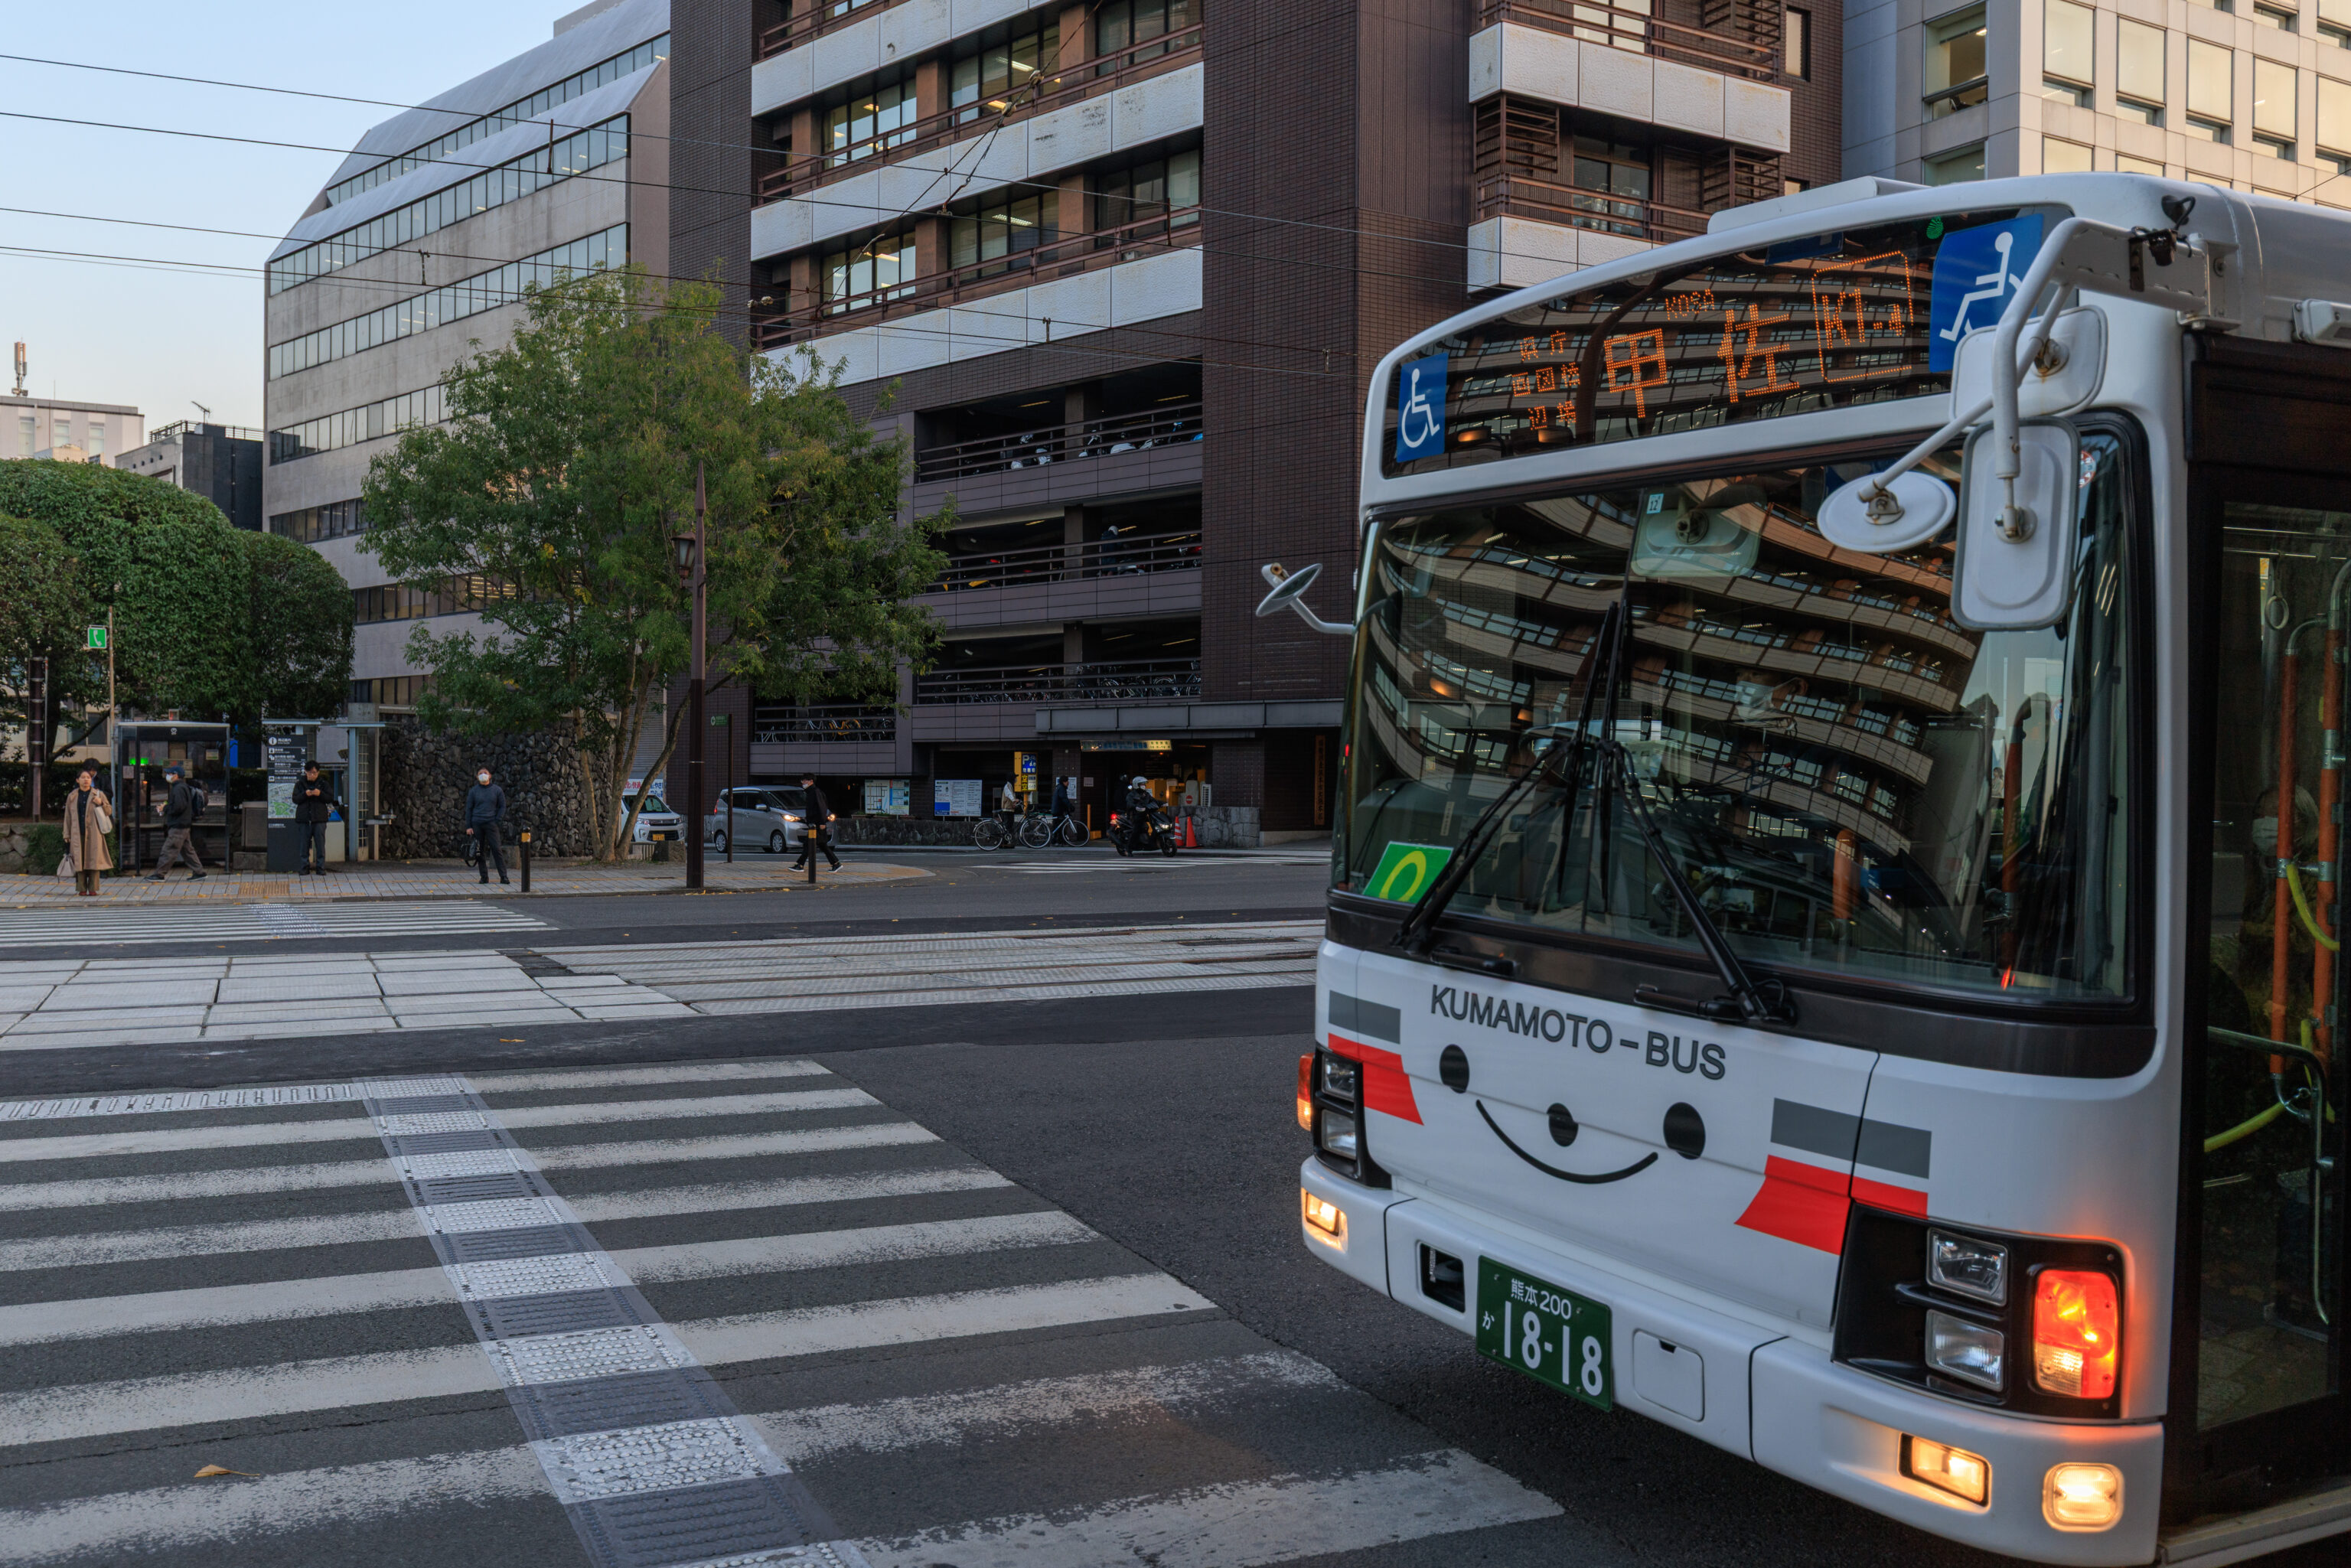
This bus didn’t have Kumamon in front but did have a smiley face!
Evening
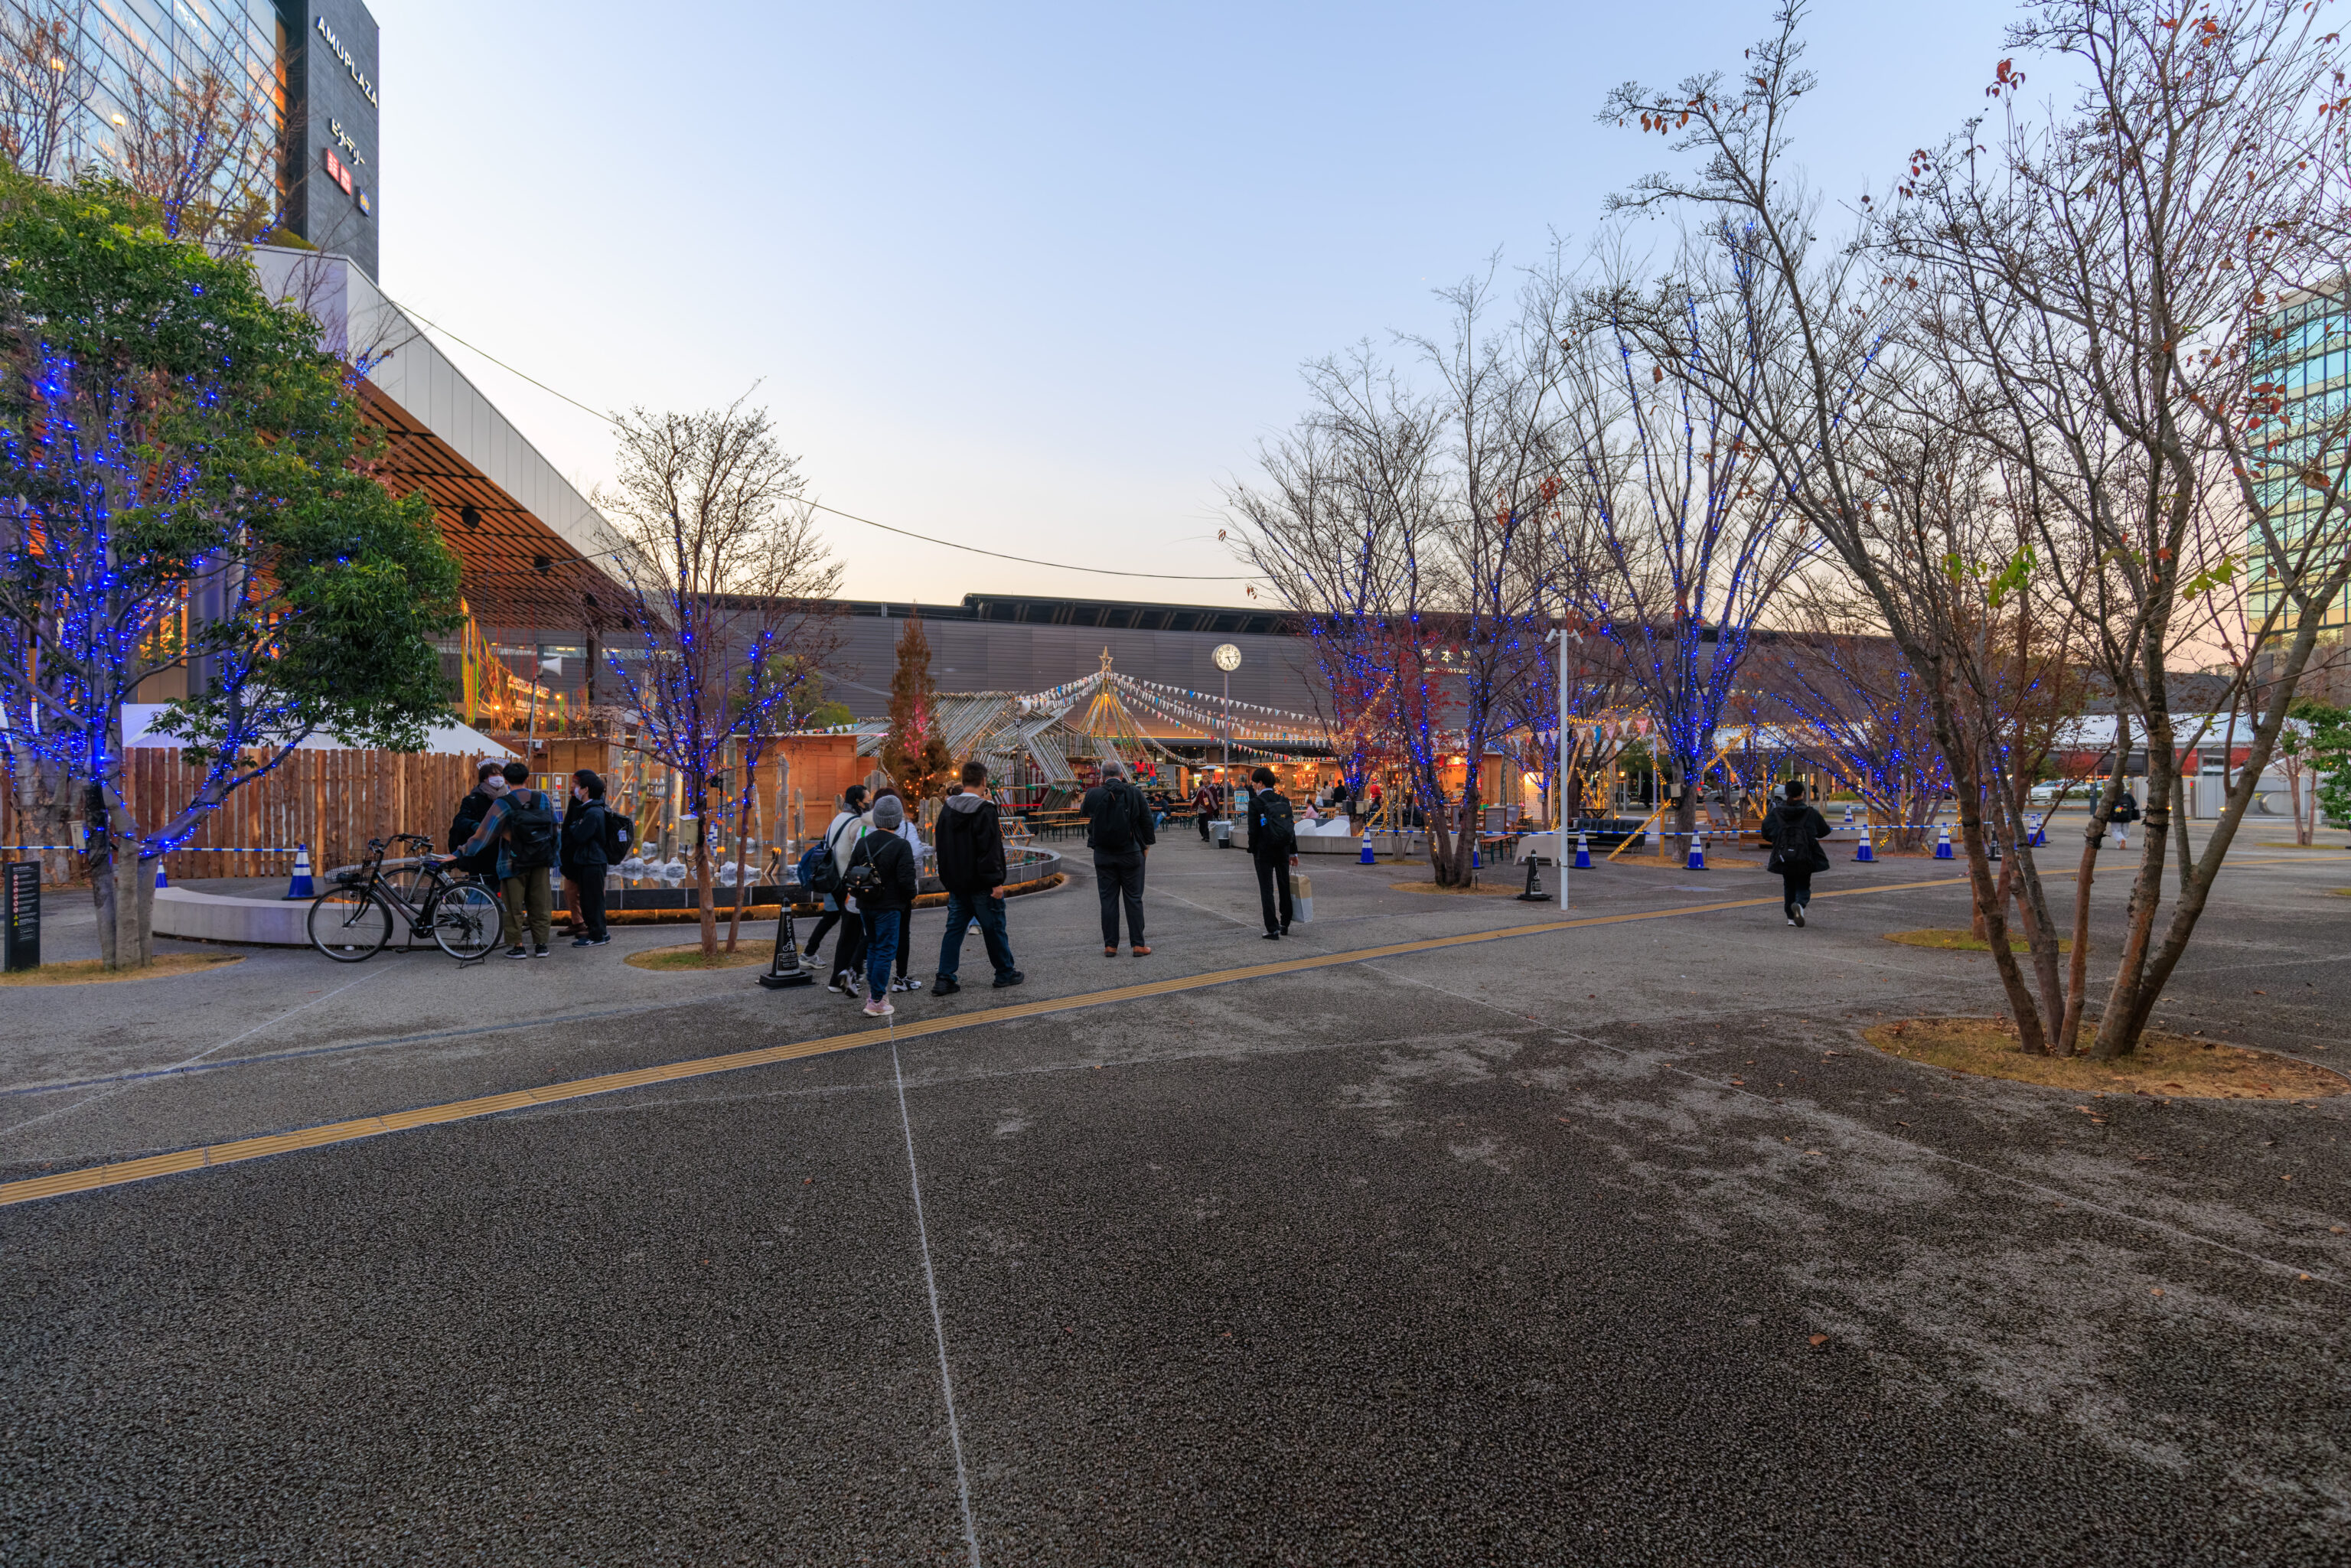
We got back to Kumamoto Station at around 5:15pm.
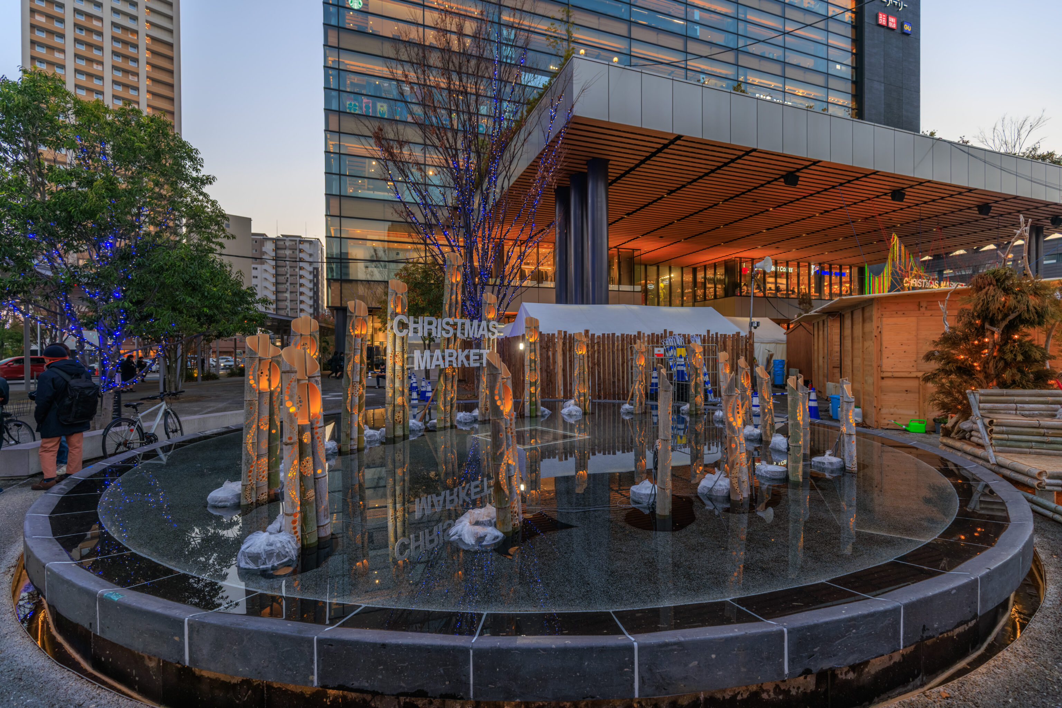
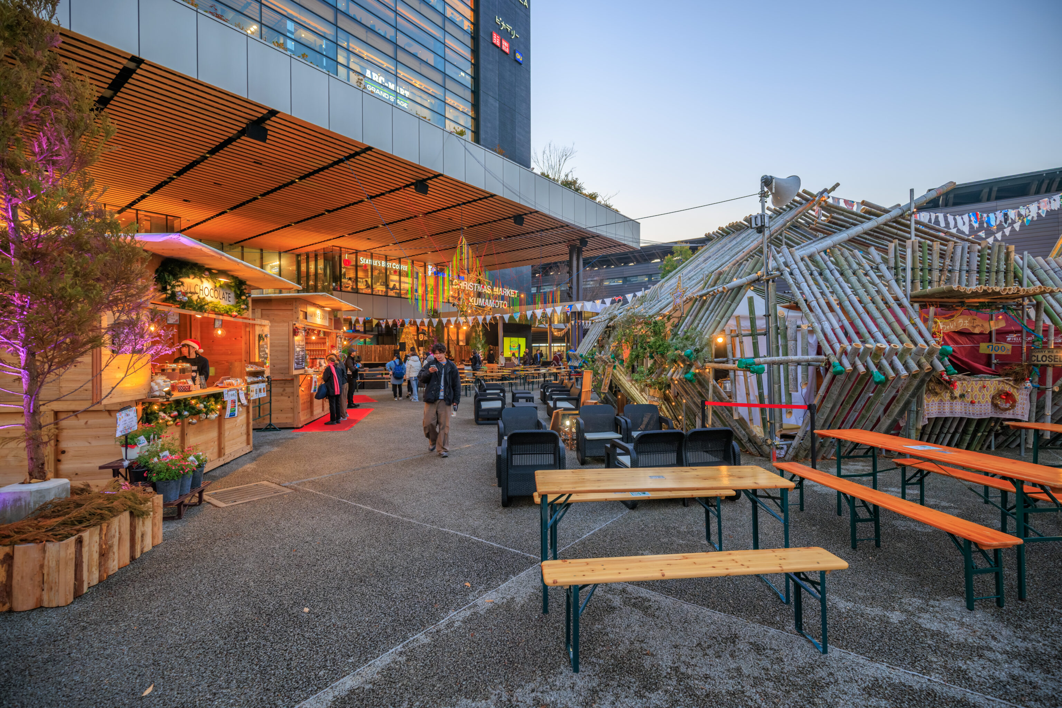
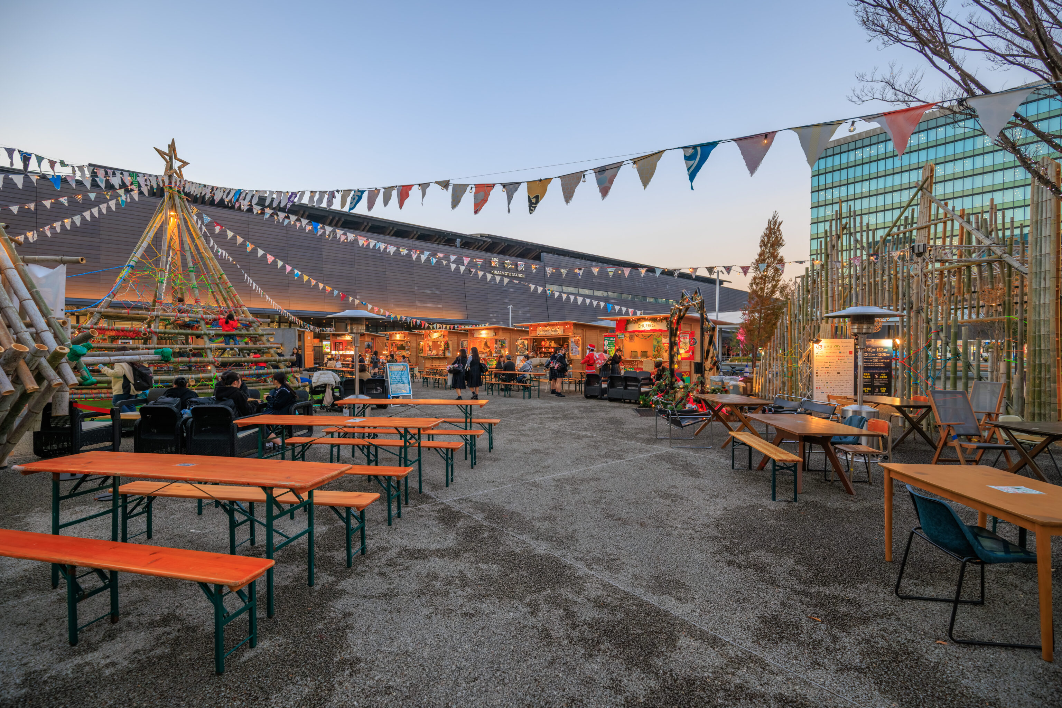
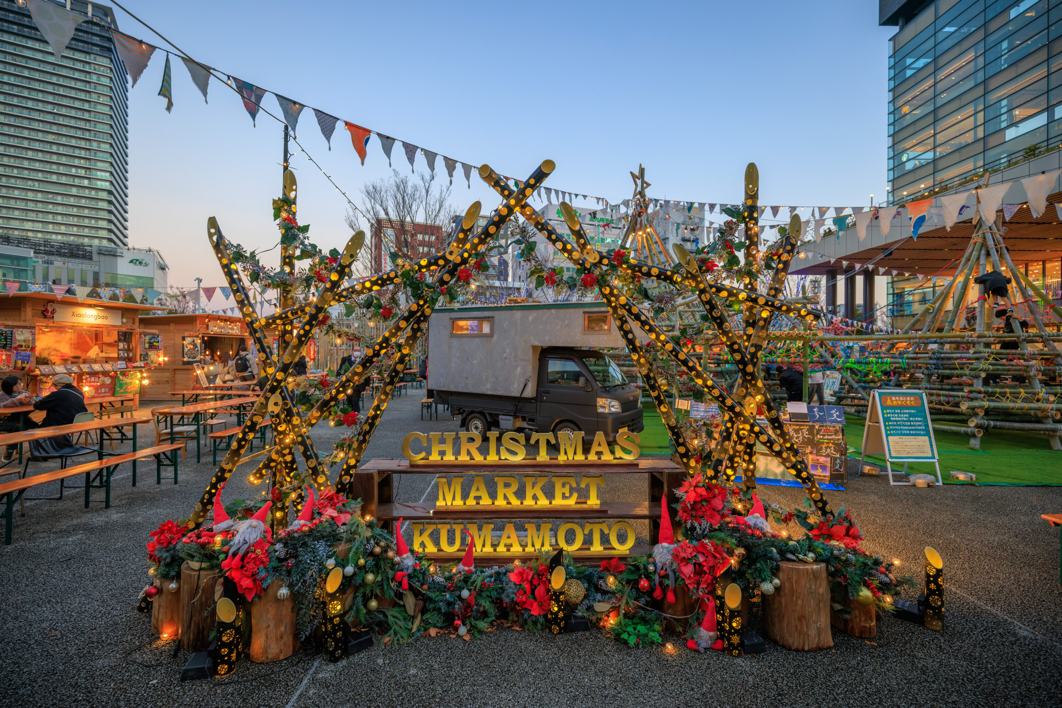
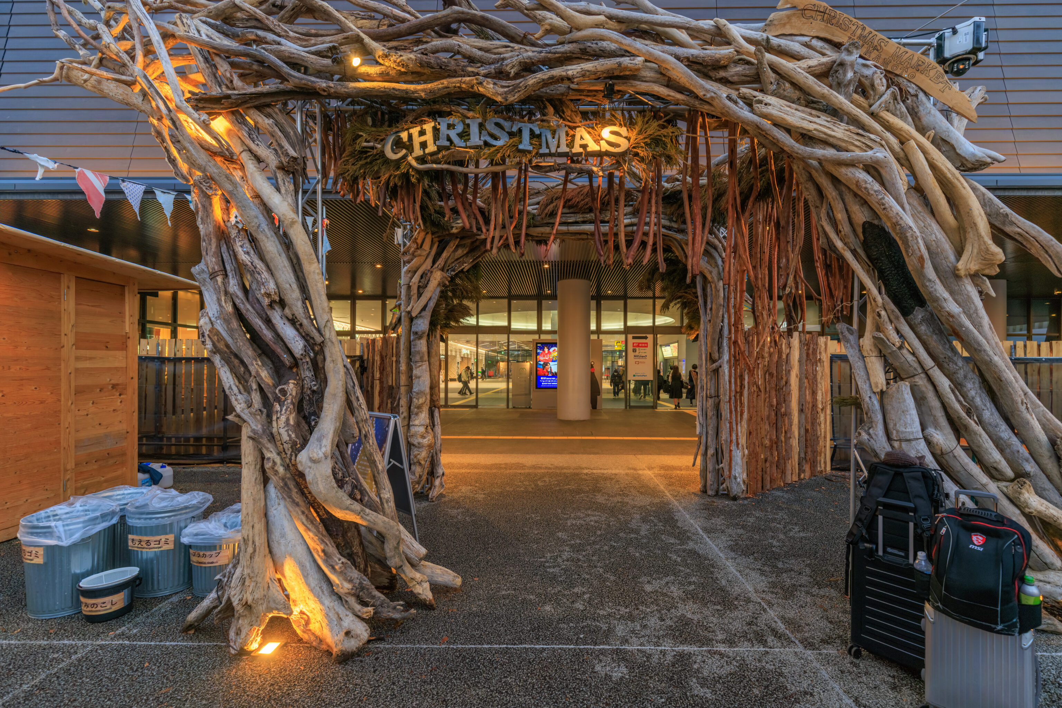
We quickly walked through the Christmas market outside of the station on the way in. We decided to have sushi for dinner at 天草 HERO鮨 牛深丸 Amakusa HERO Sushi Ushibukamaru.
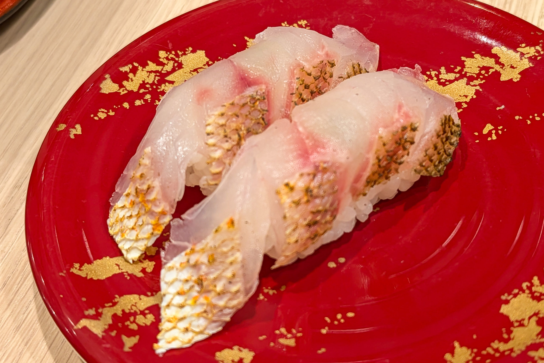
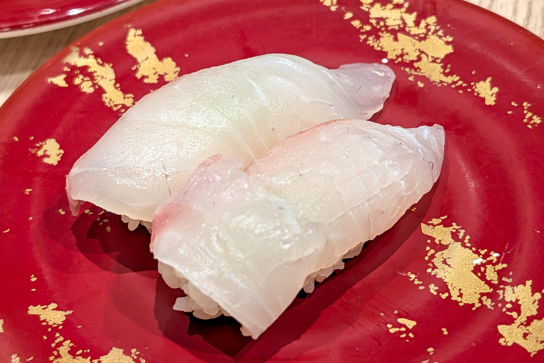
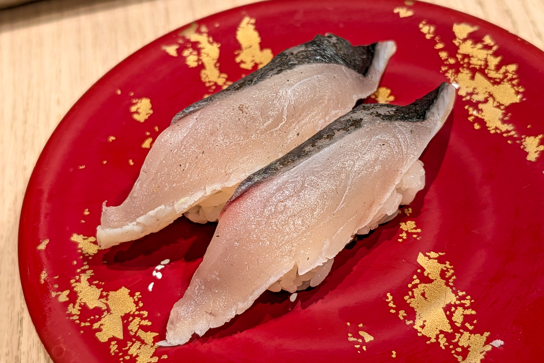
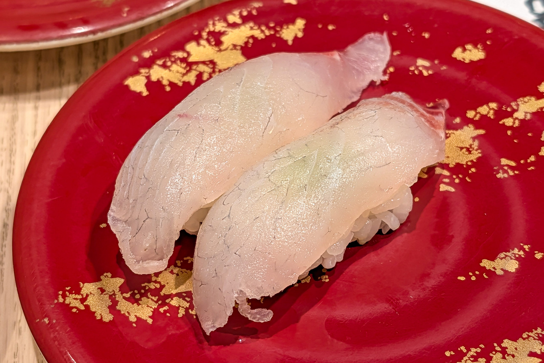
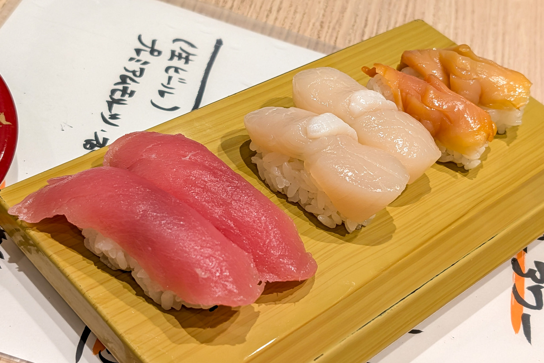
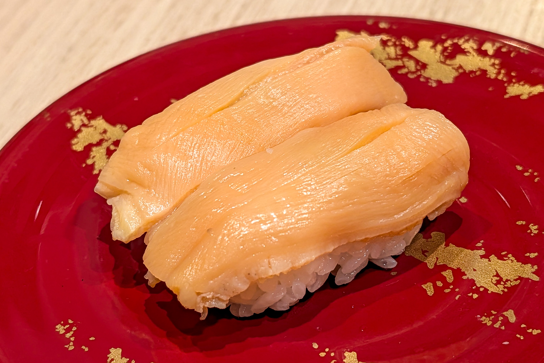
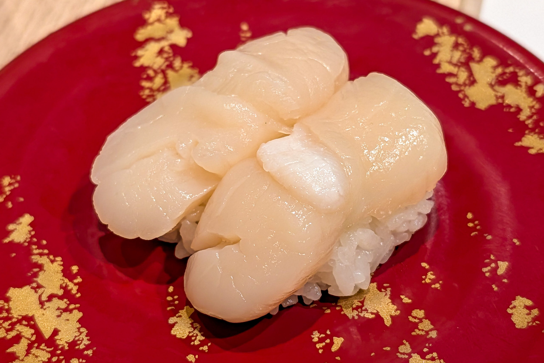
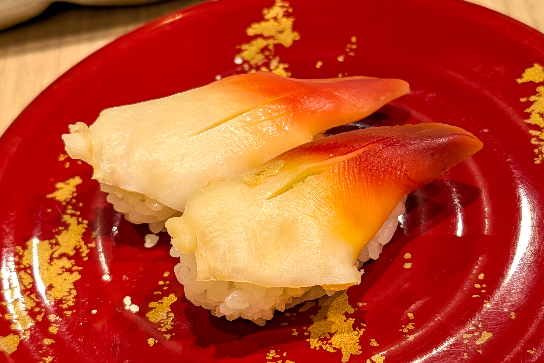
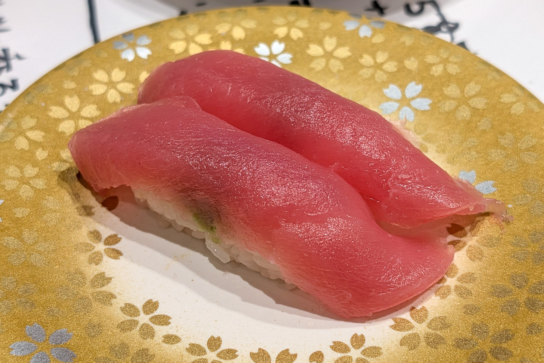
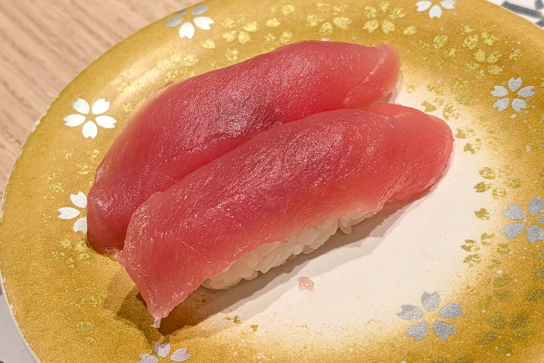
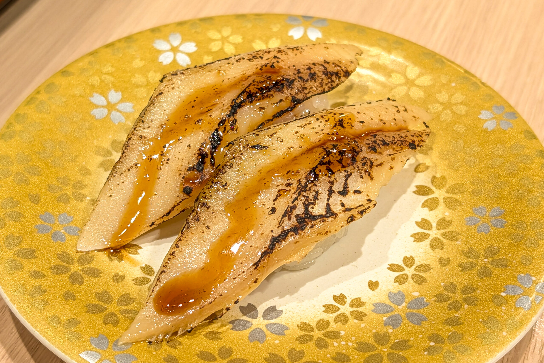
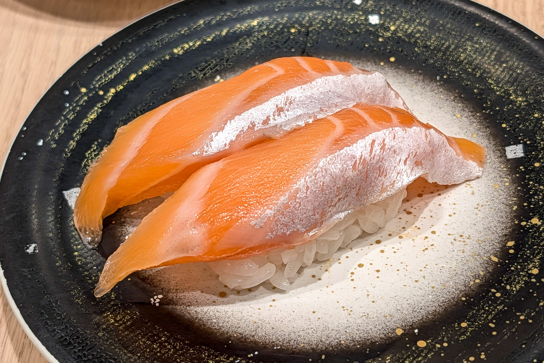
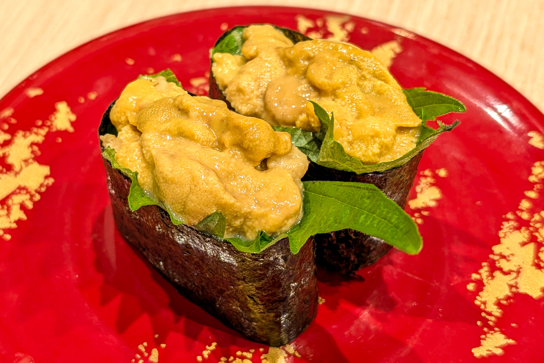
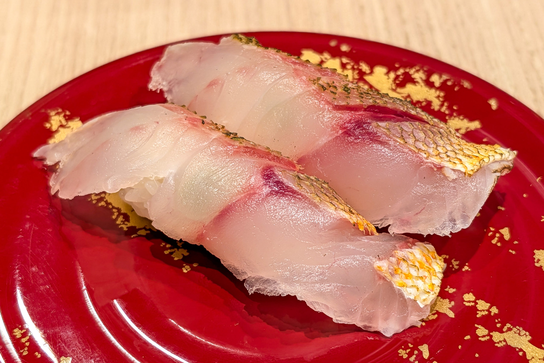
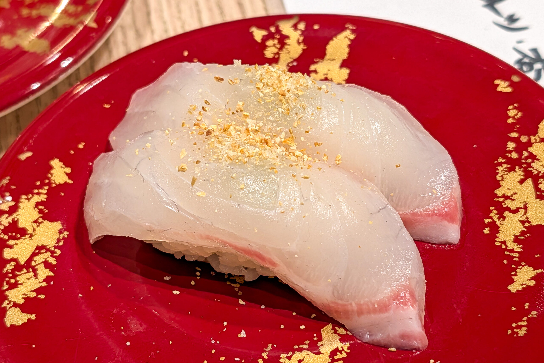
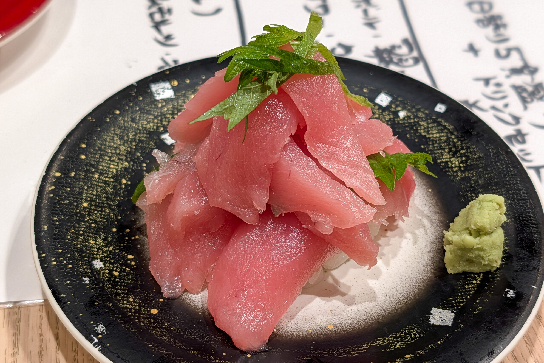
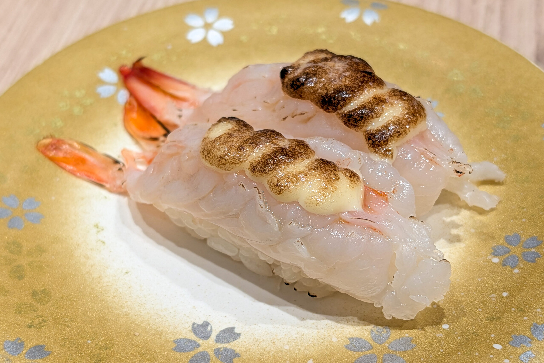
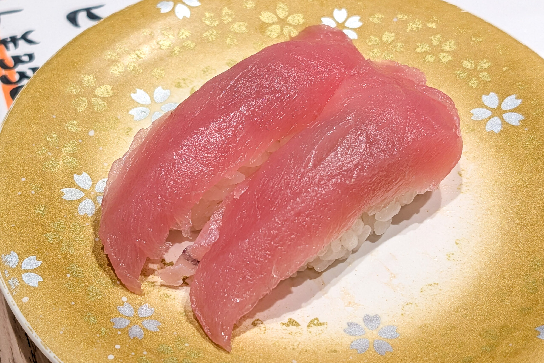
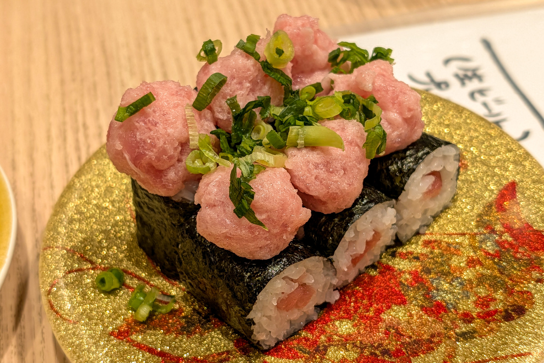
It was excellent! Even the cheap tuna was great, which is what we expect from any decent Japanese sushi restaurant. It was much better than the poor sushi meal we had earlier on this trip in Fukuoka.
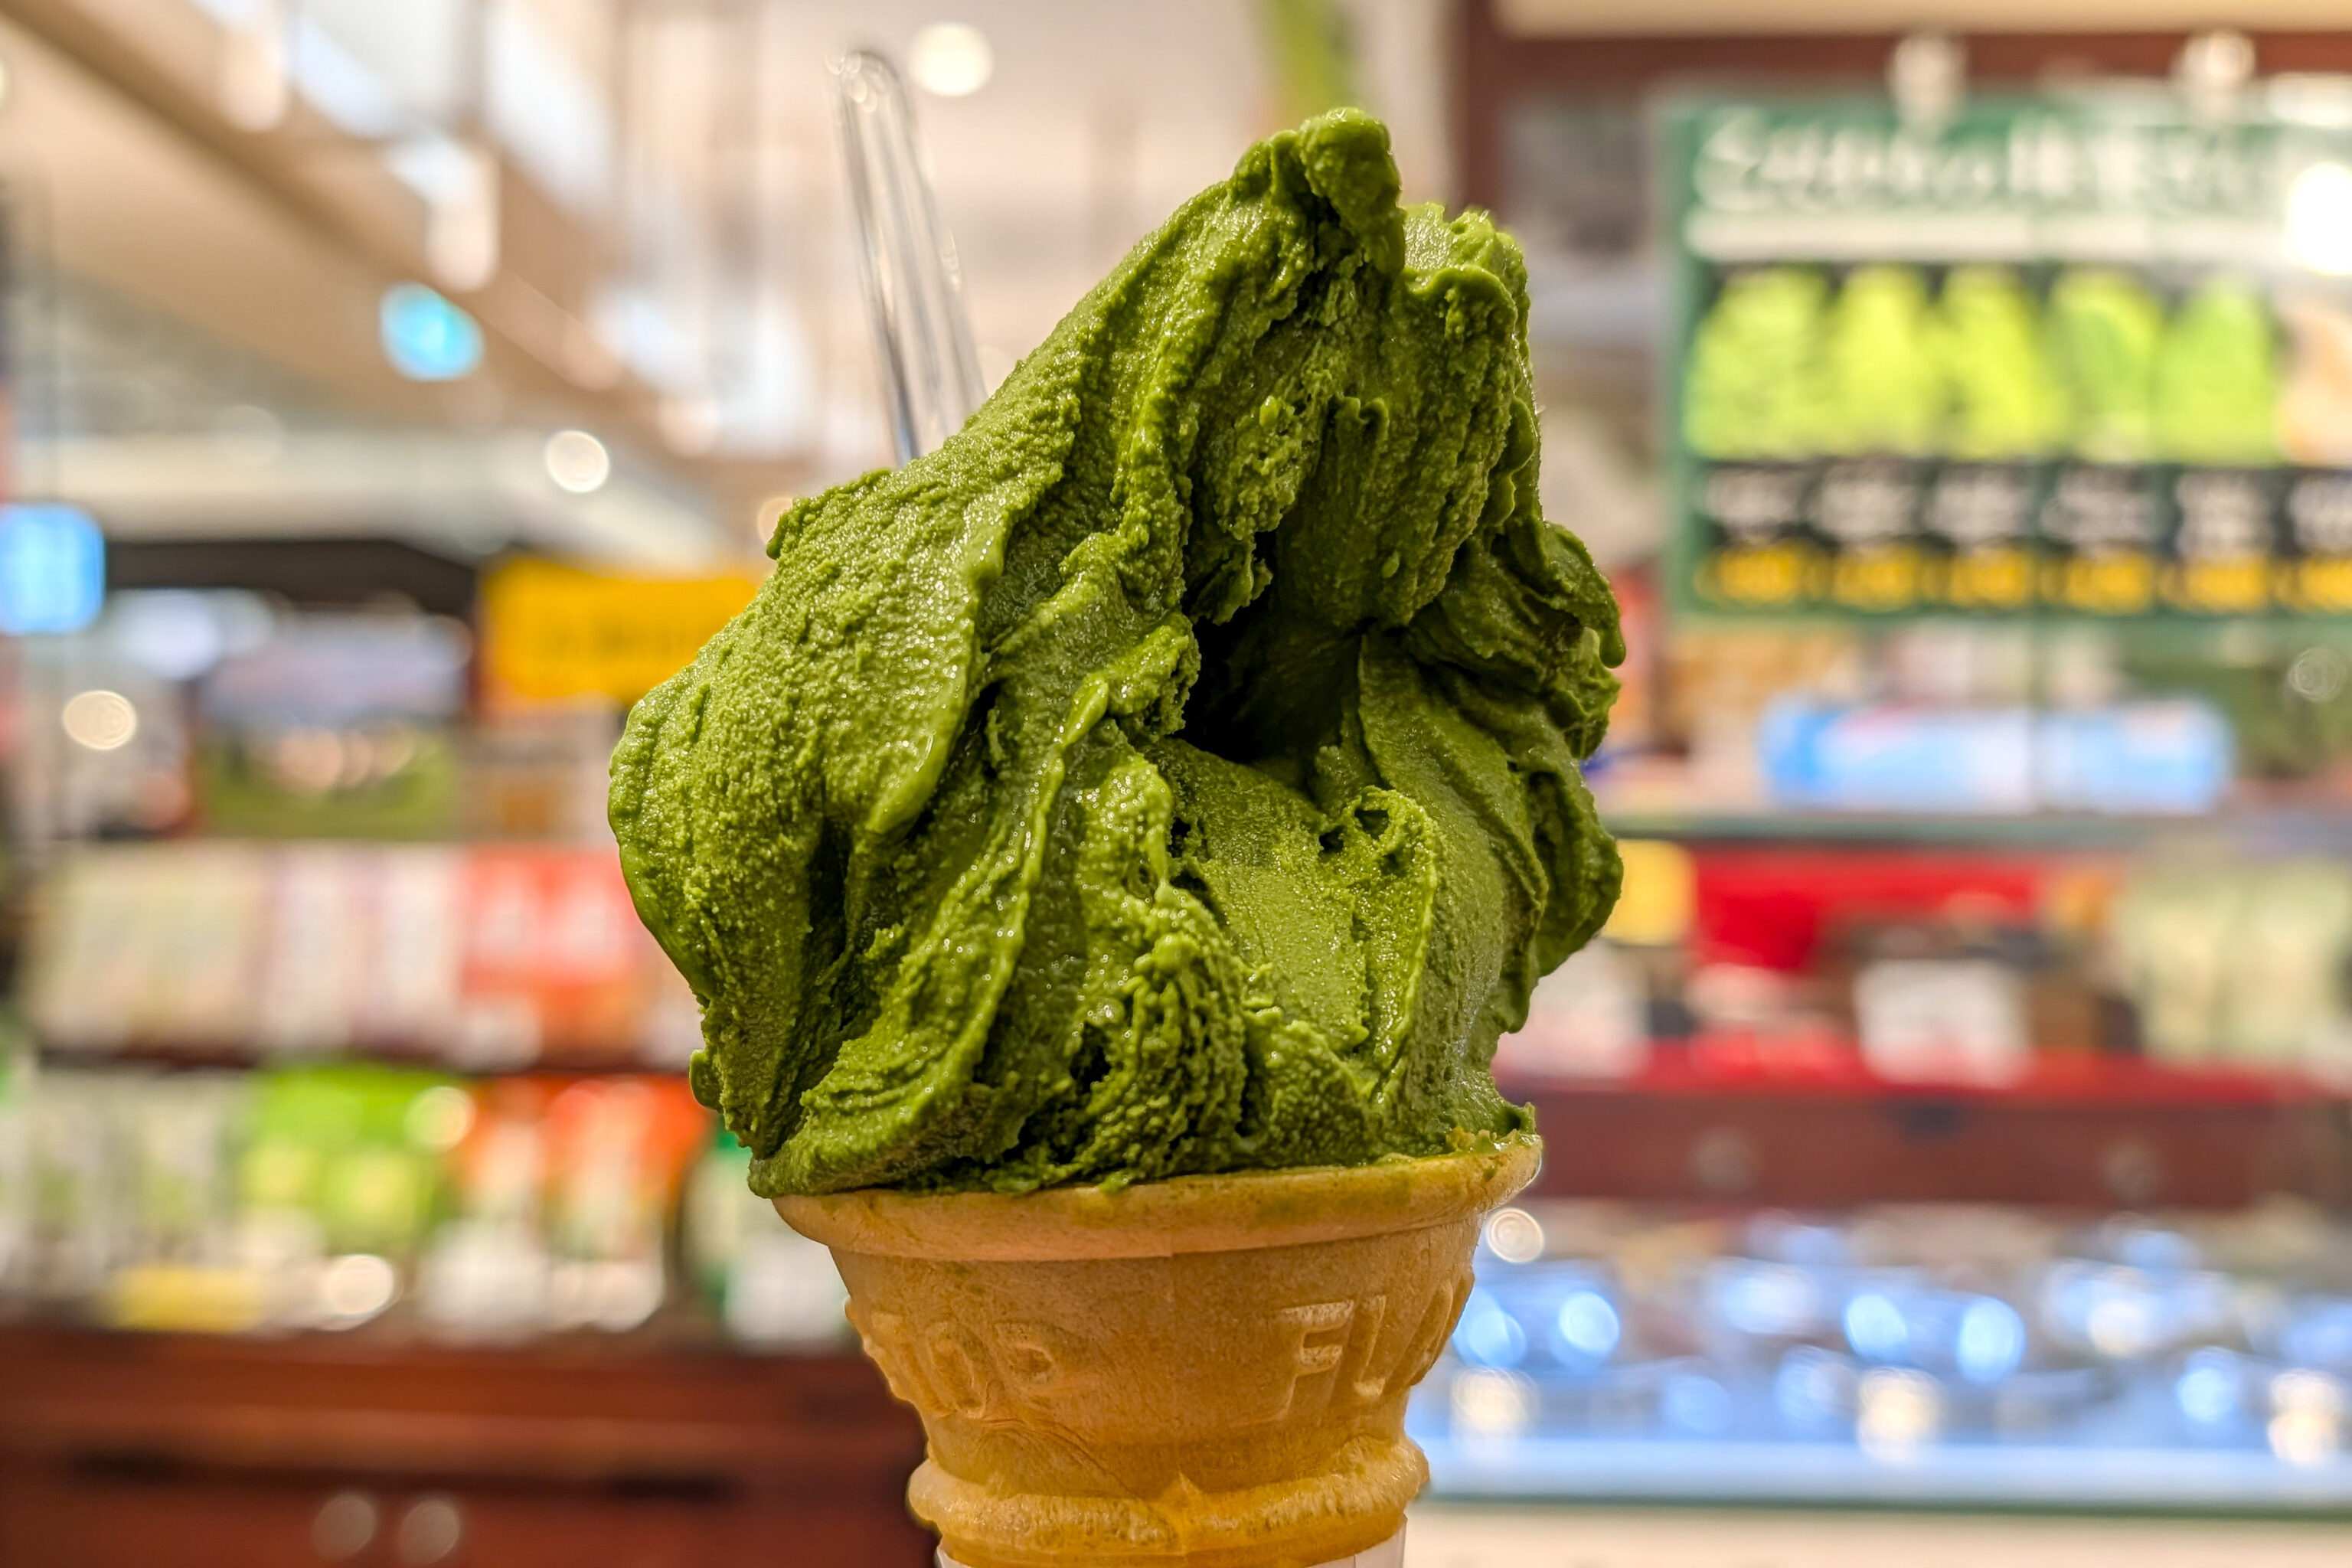
We had an after dinner snack at お茶の泉園 Ocha no Izumi-en. This is a tea shop that has matcha gelato. The matcha is made from half Uji matcha as well as half local matcha from Kumamoto Prefecture. We got the highest concentration, 5%. It was fantastic! Sadly, this just isn’t available back home.
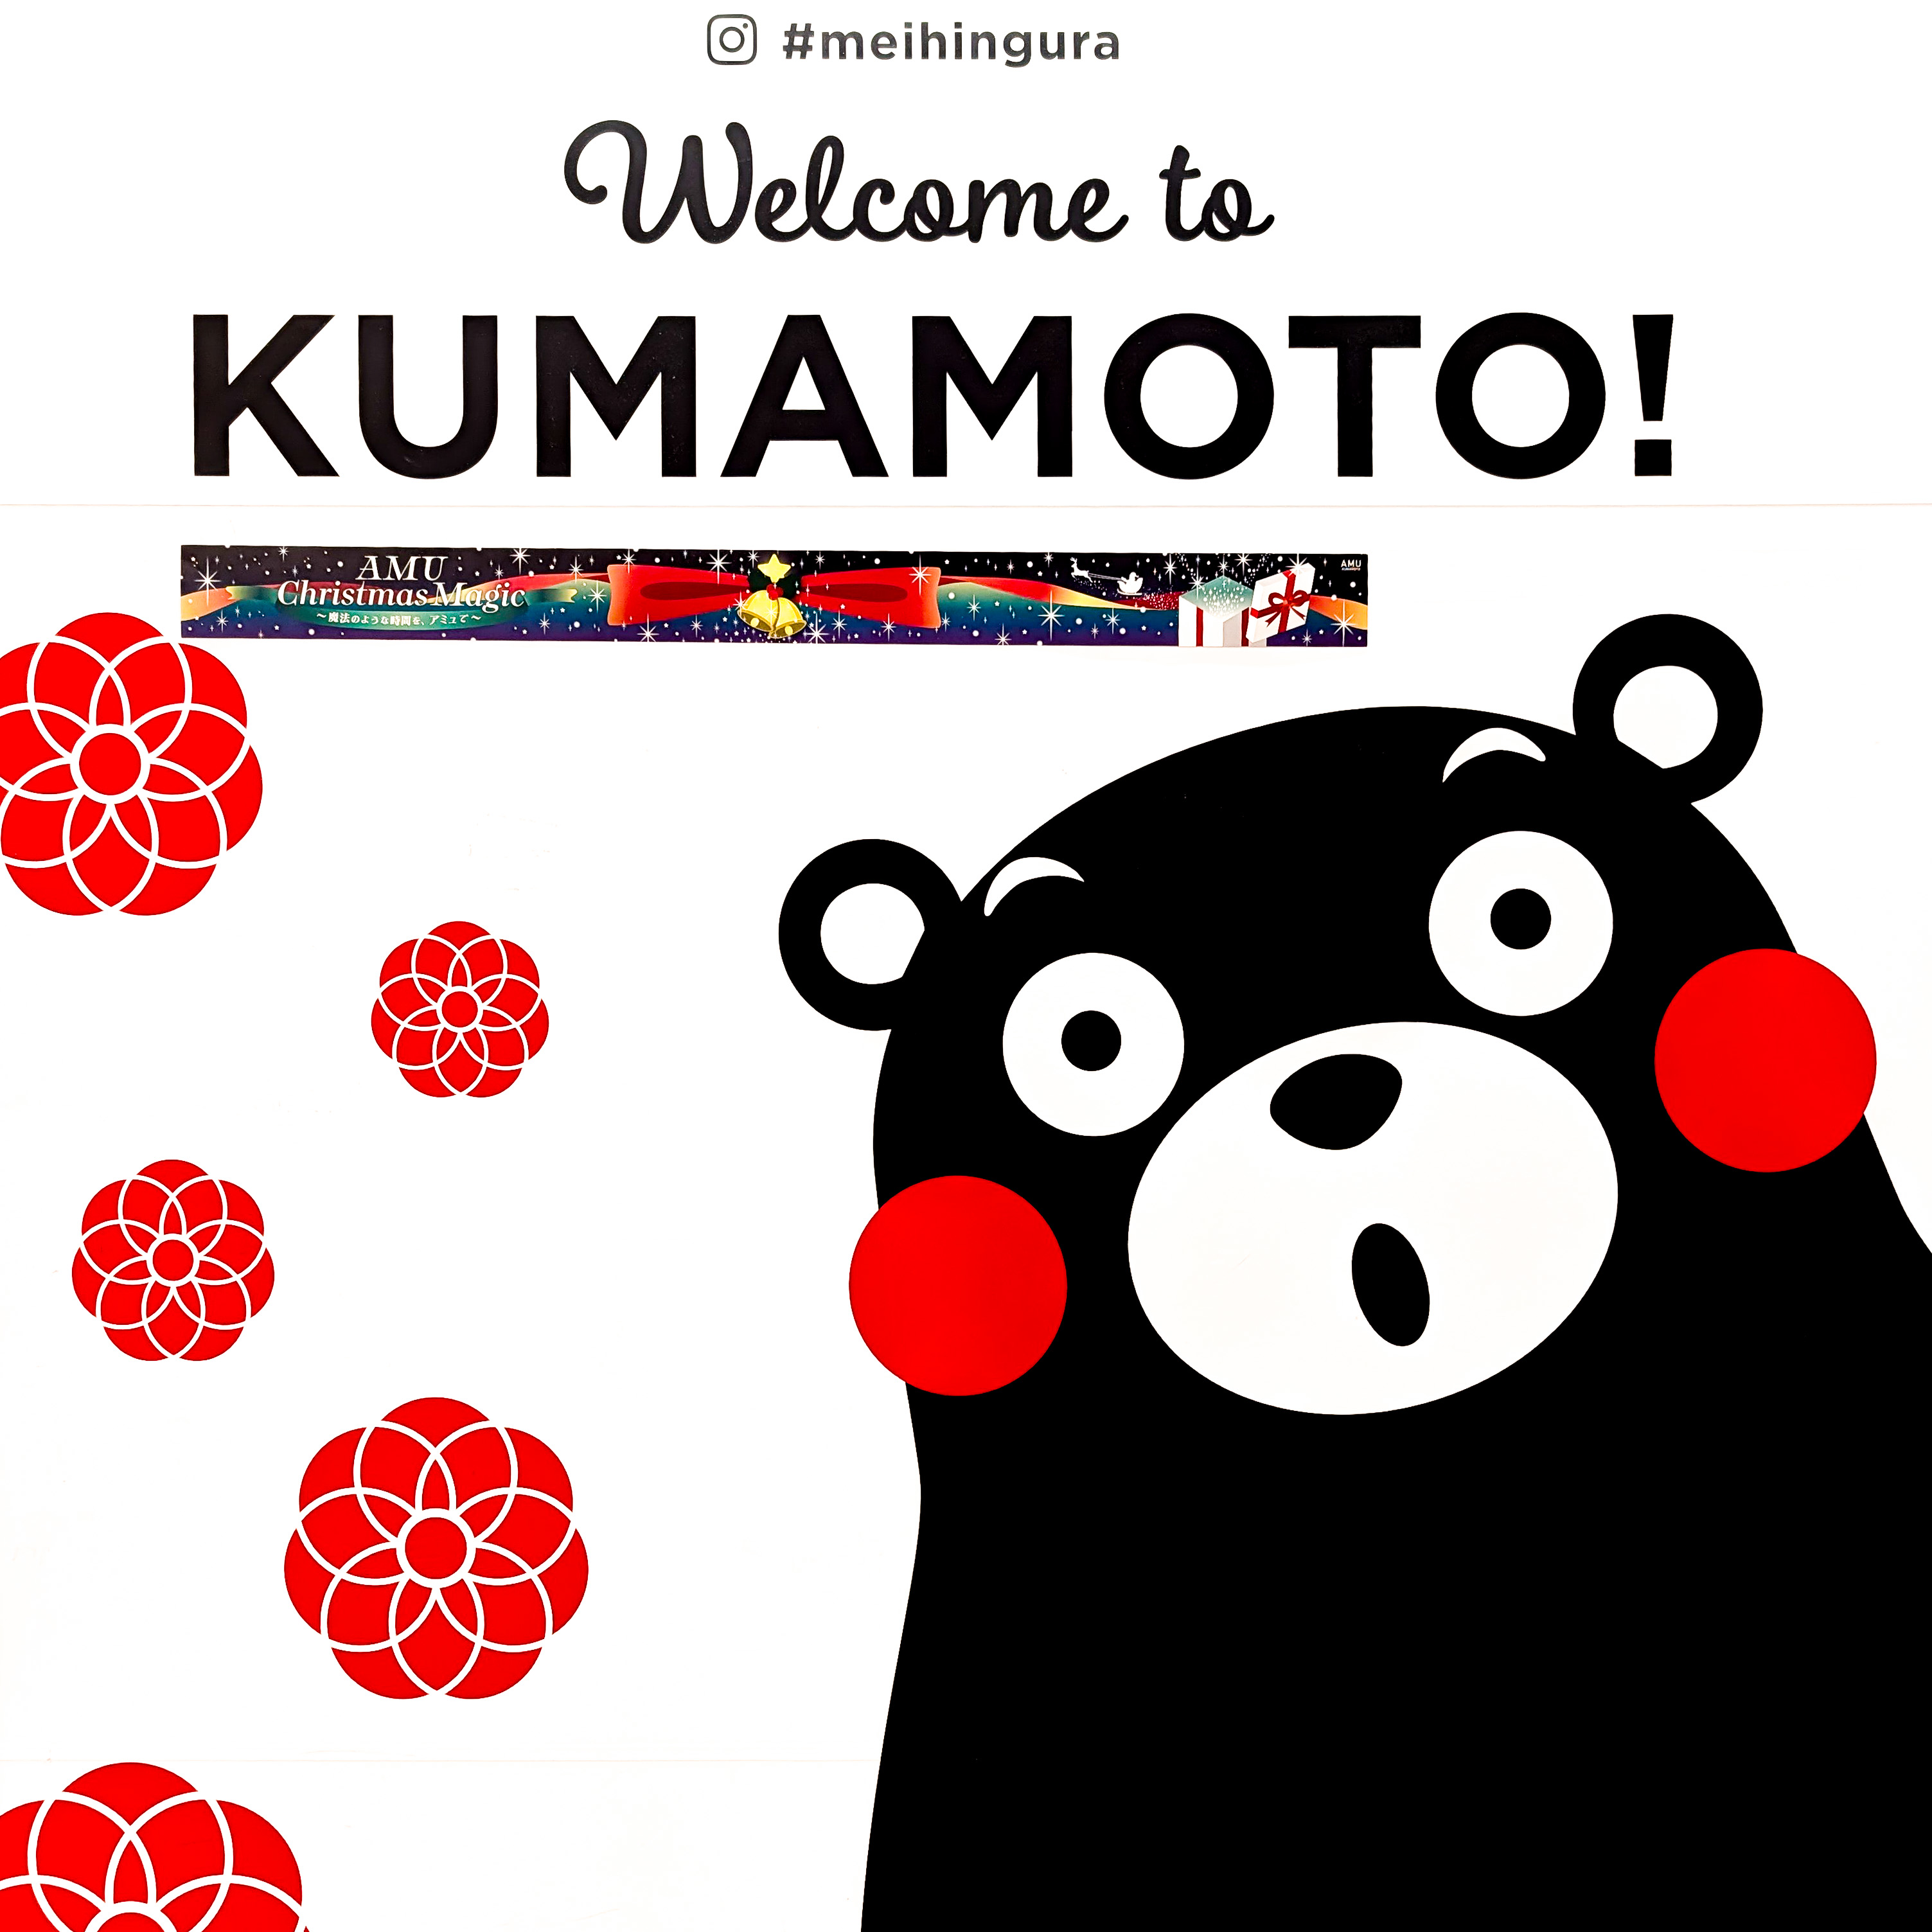
This Kumamon sign was seen at 銘品蔵 Meihingura, a souvenier shop in the station.
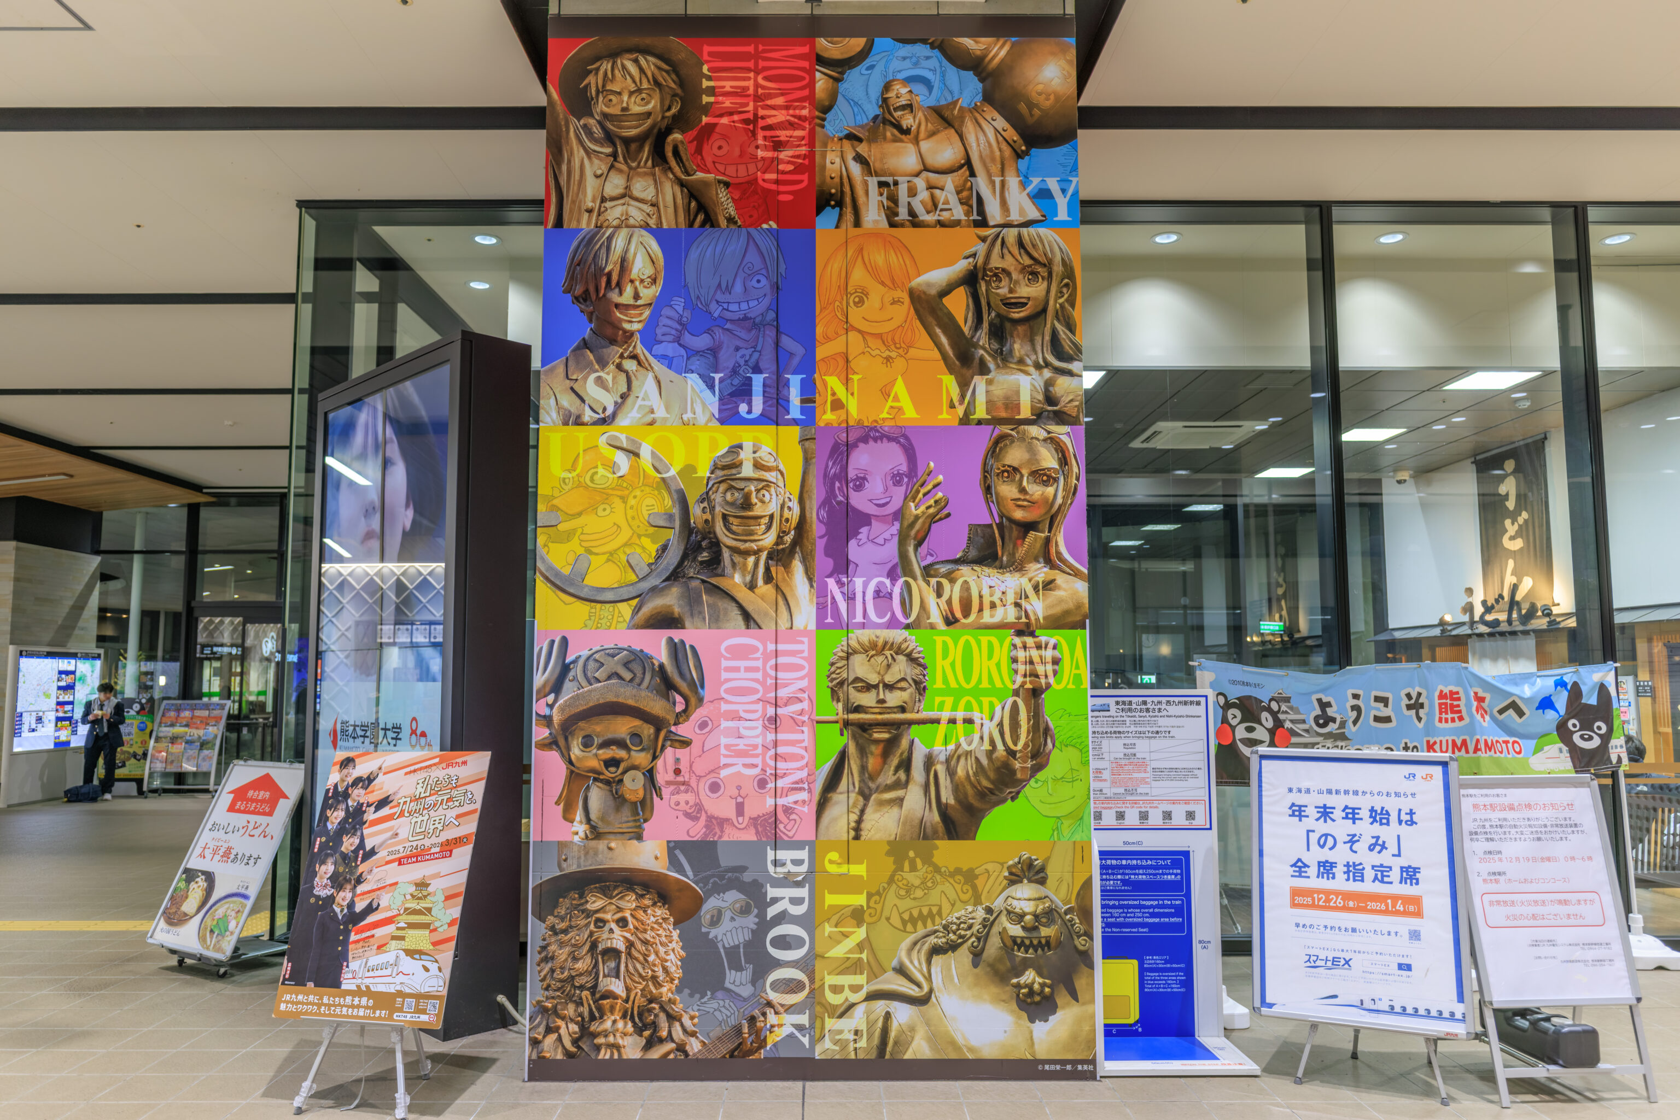
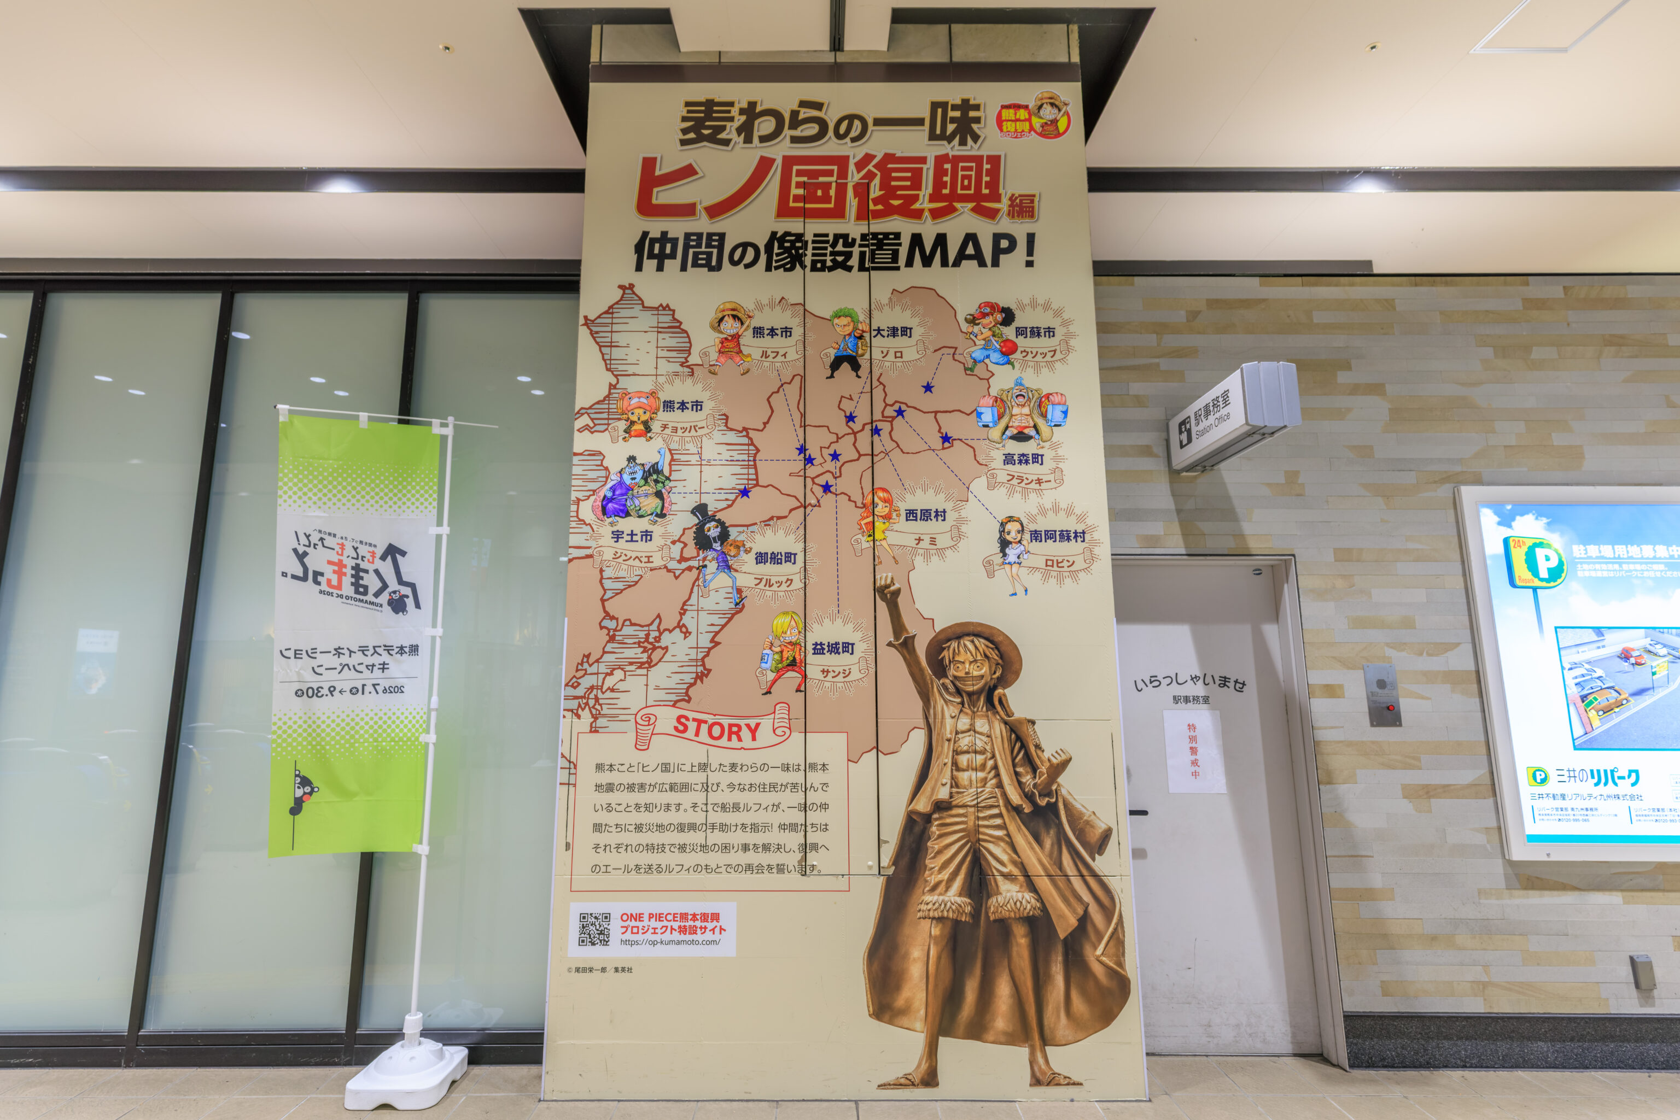
We decided to walk around the station a bit, particuarly the AMU Plaza where there is supposed to be a One Piece store. On the way, we came across these two One Piece displays.
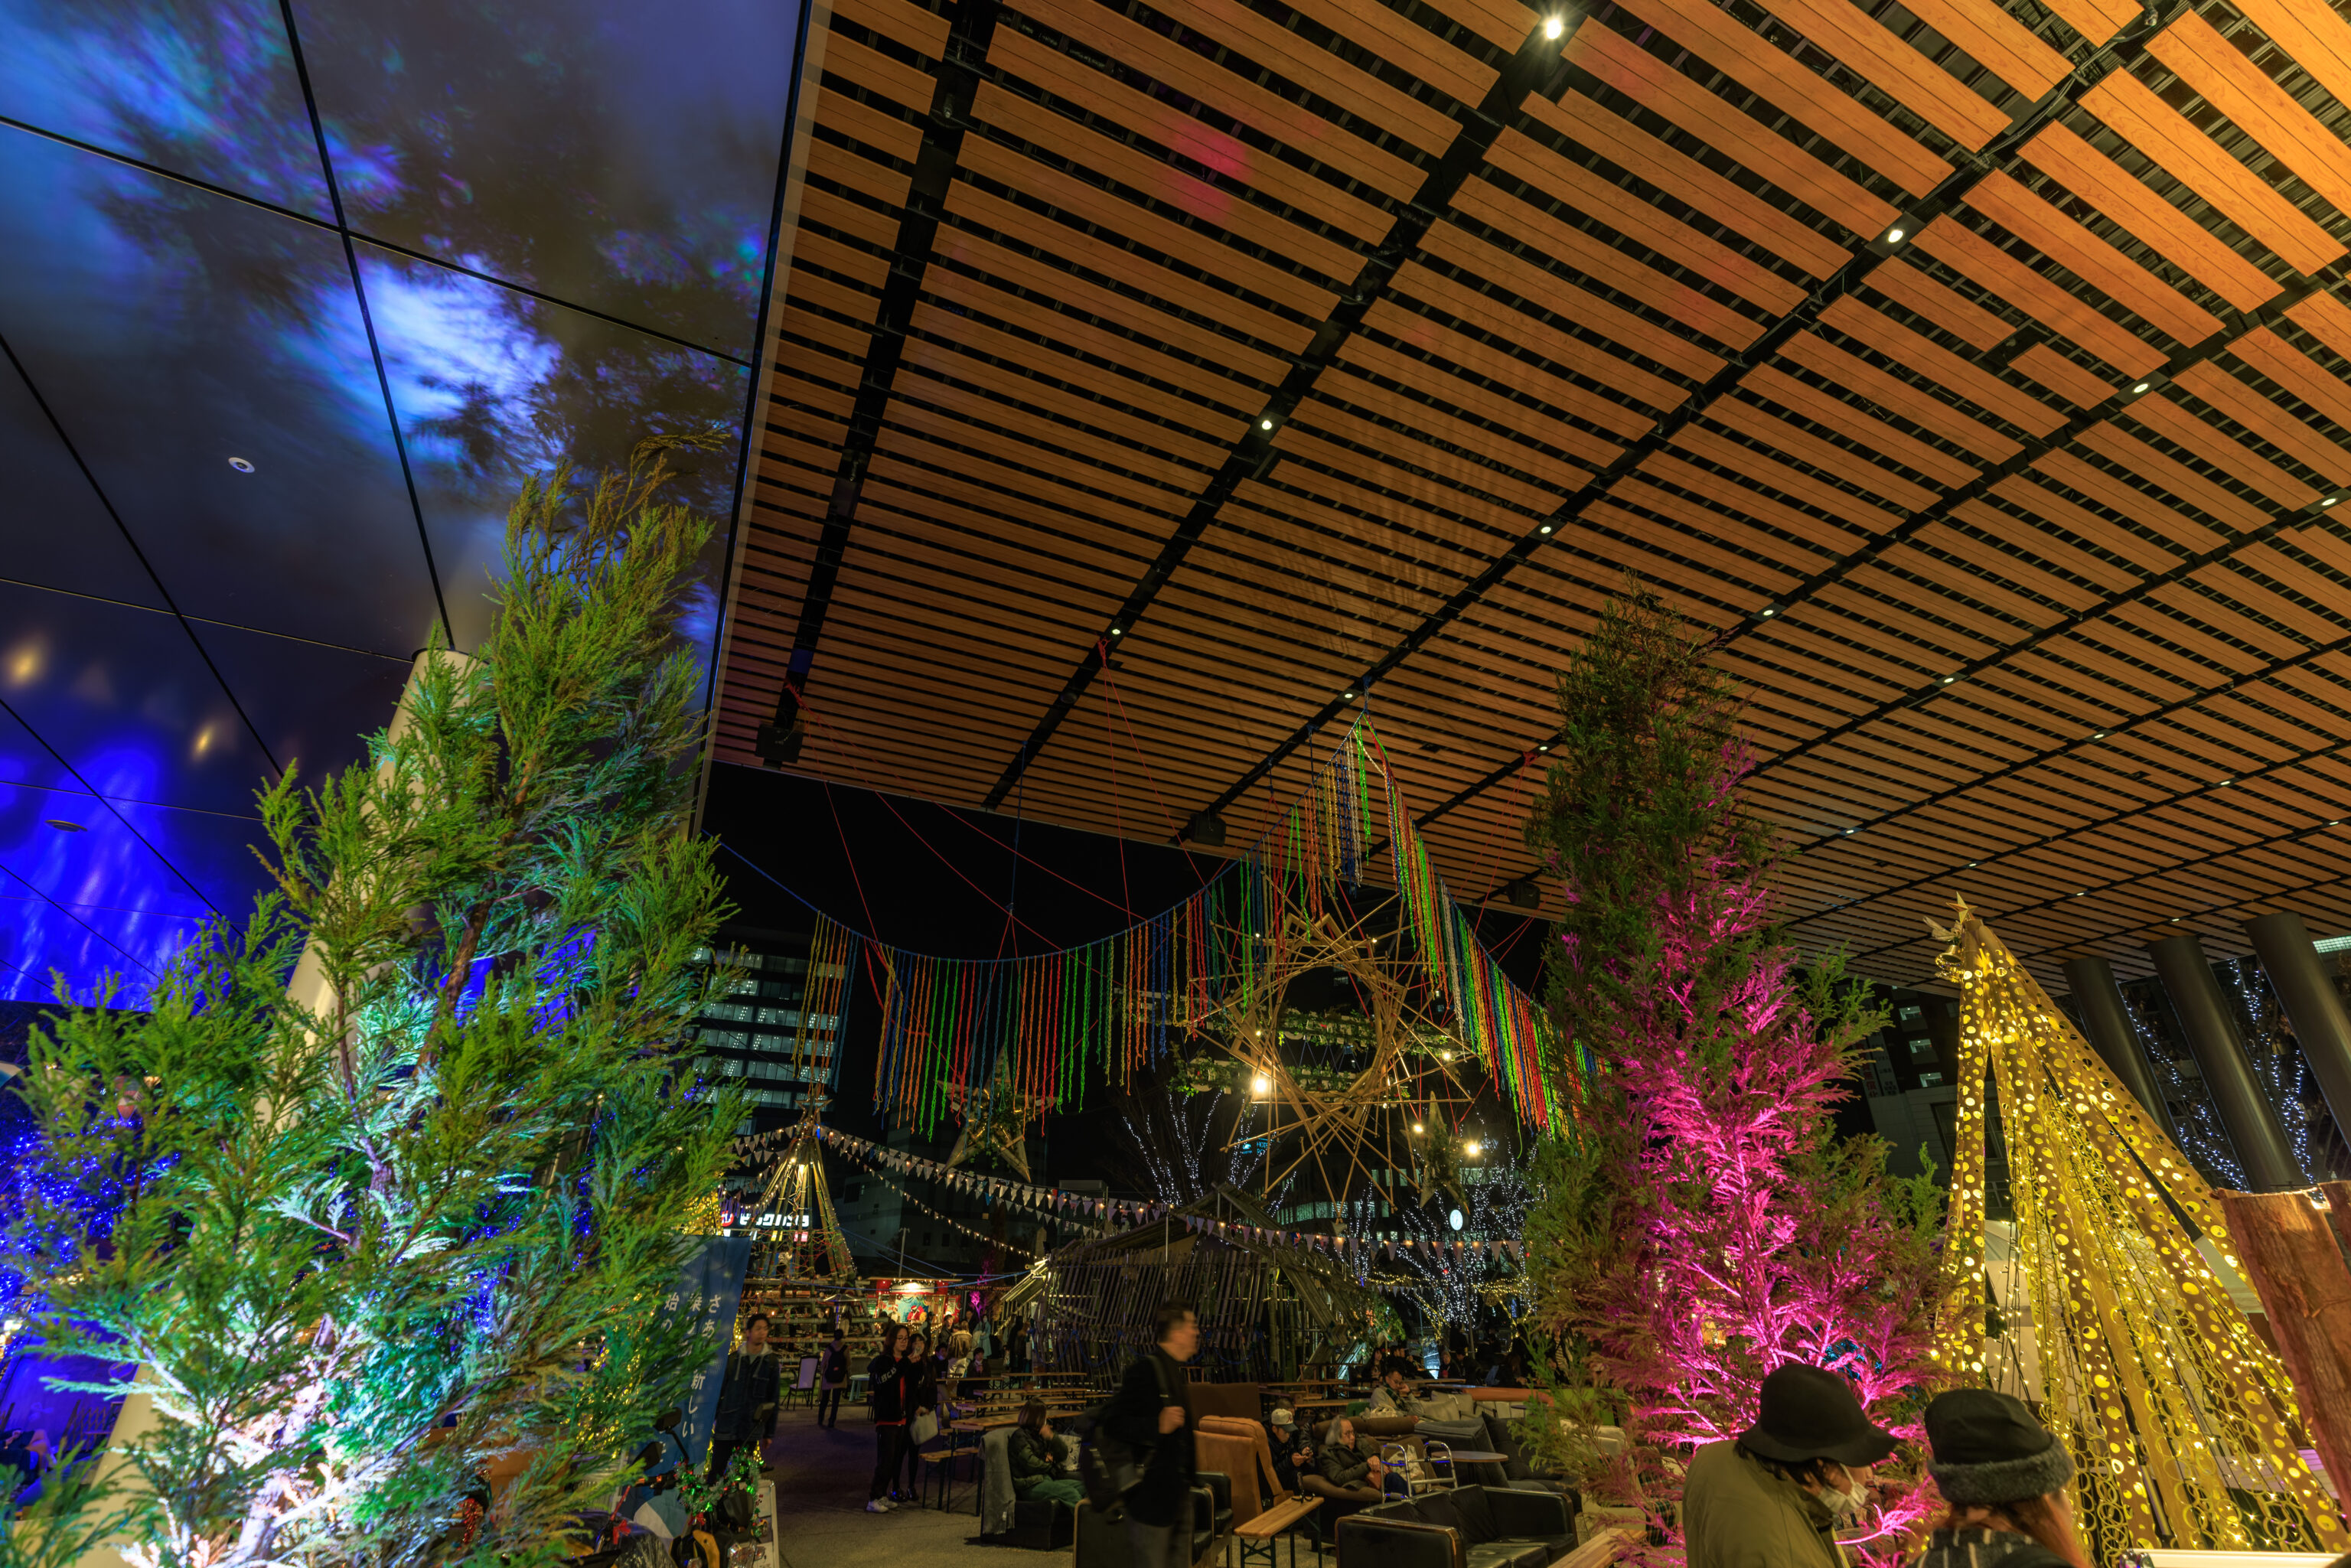
We walked by the entrance that we came in from earlier. By now, it was dark outside.
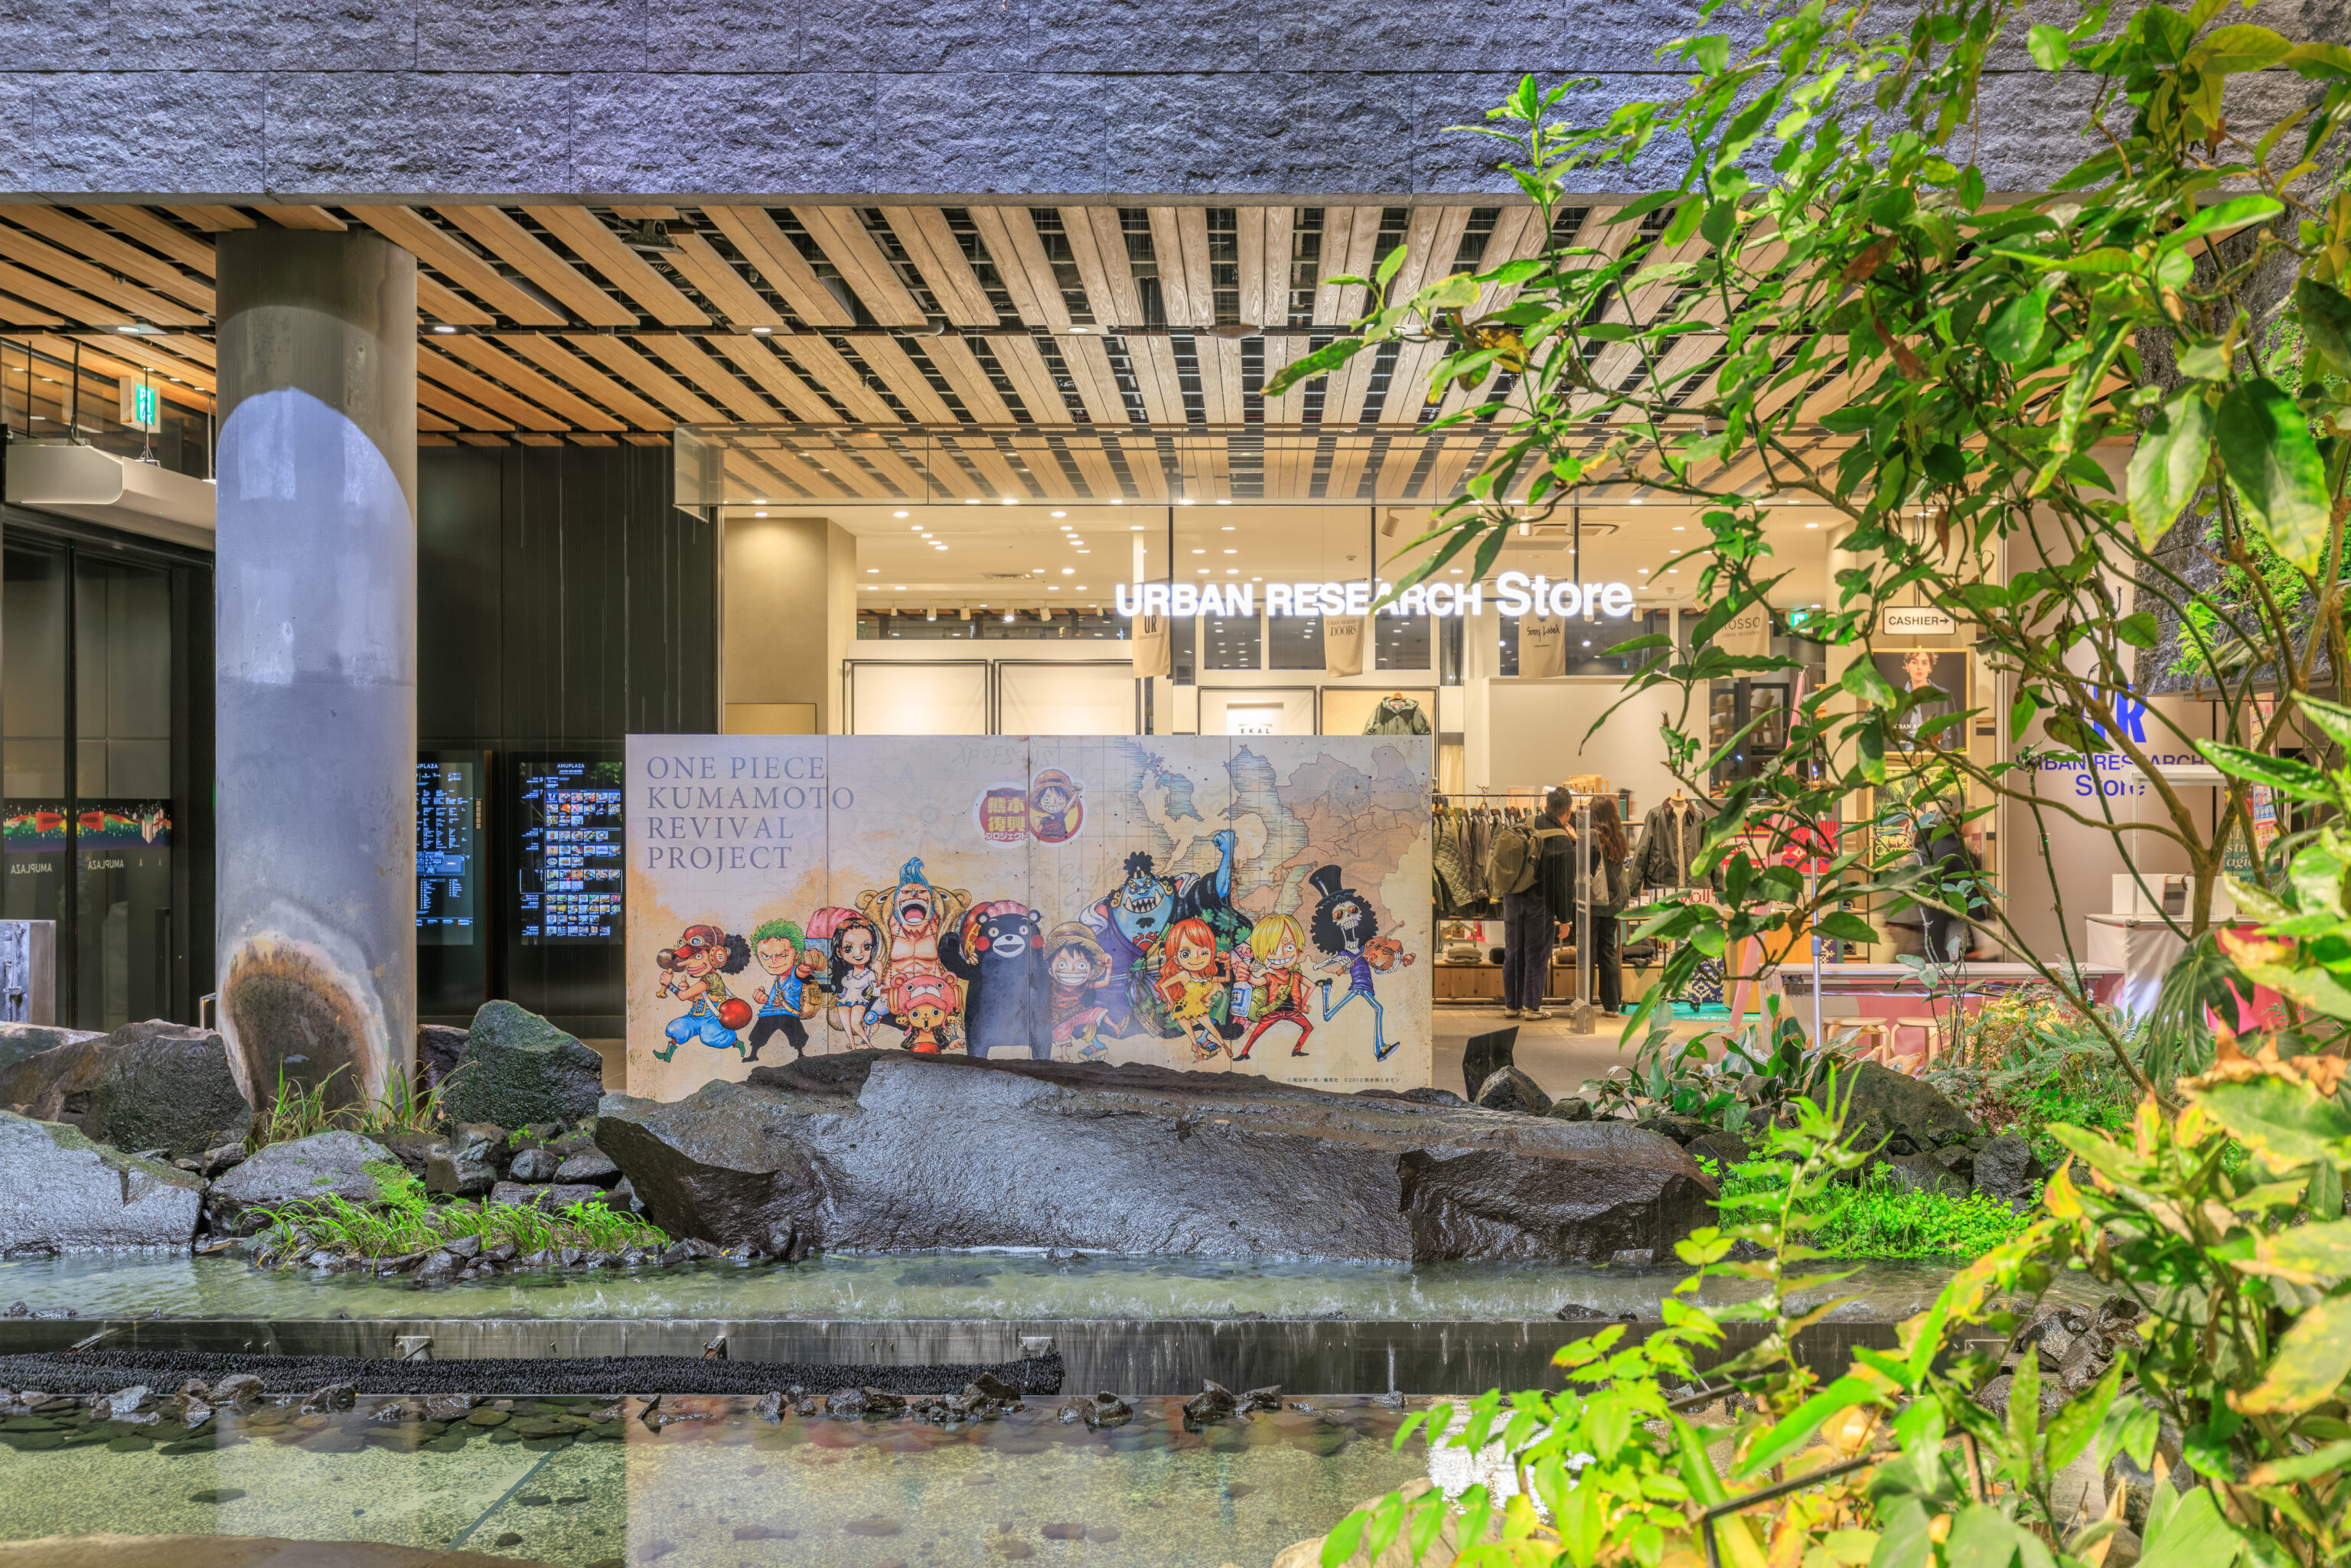
There was big One Piece sign nearby at the center of the AMU Plaza building, this one with Kumamon!

It hasn’t been Thanksgiving for a few weeks now in the US! Do they know what this is here?
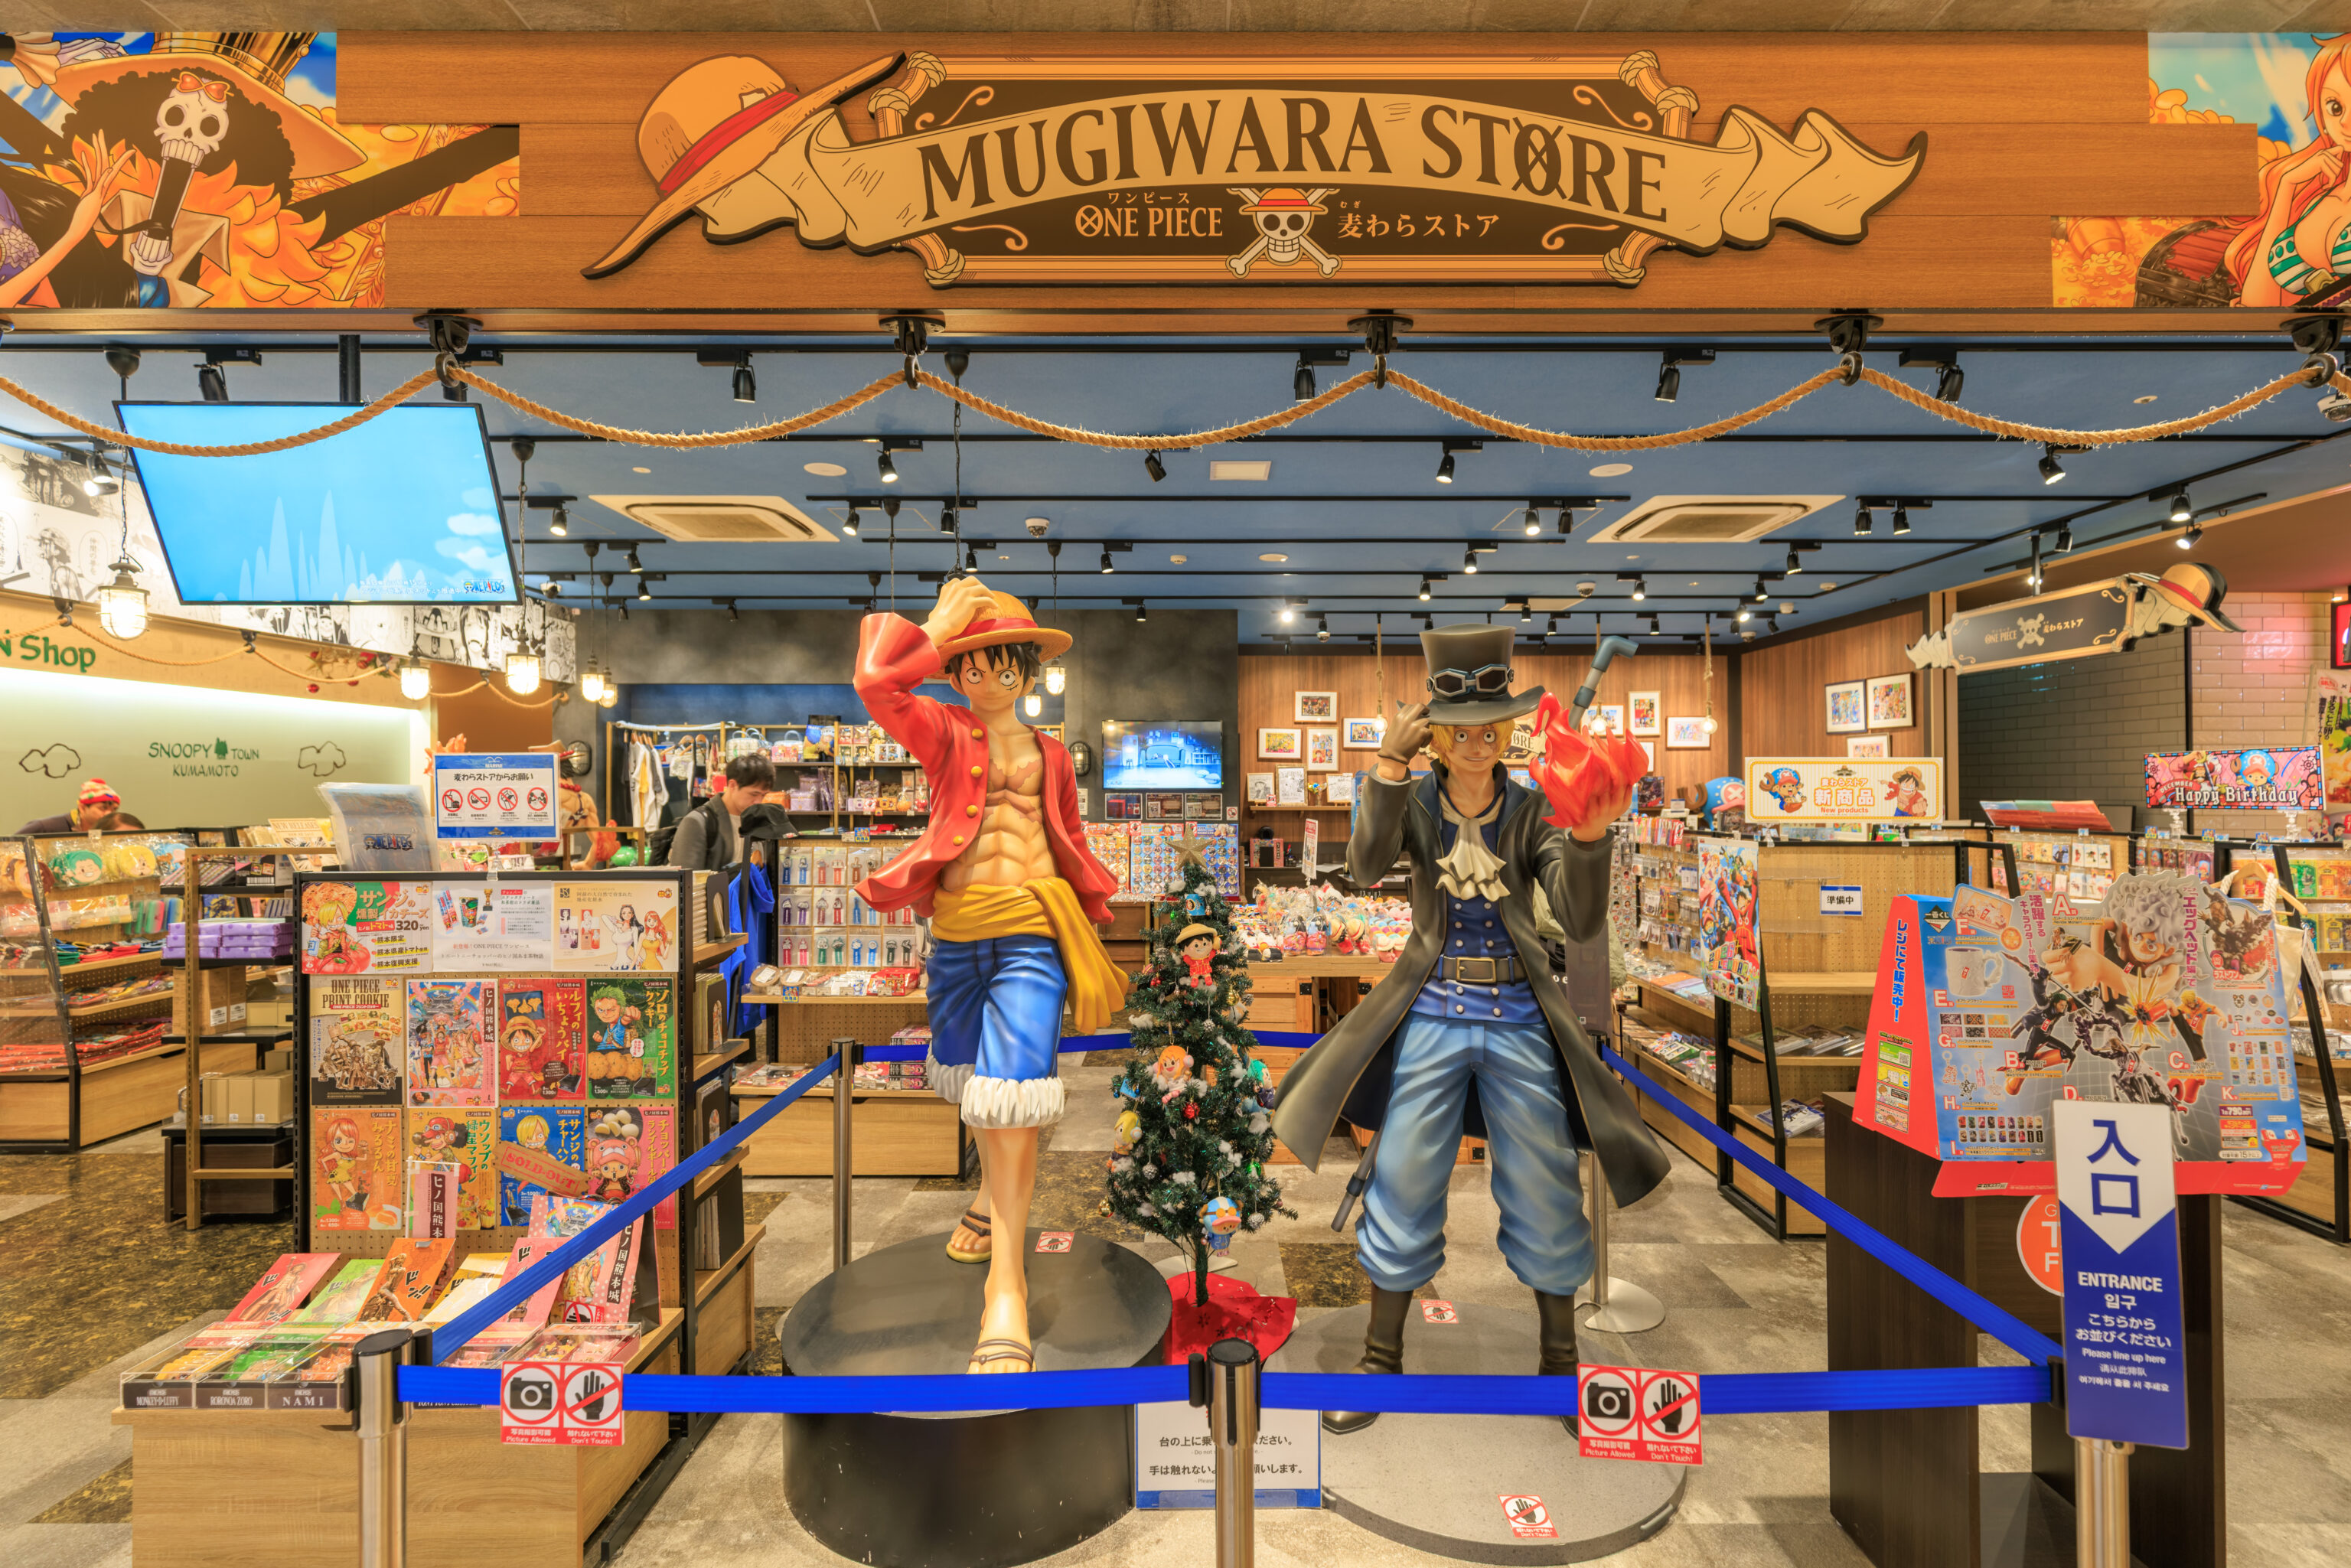
The One Piece Mugiwara Store was on the 6th floor of AMU Plaza. Although they did have quite a bit of merch, there wasn’t really anything nice that was Kumamoto specific.
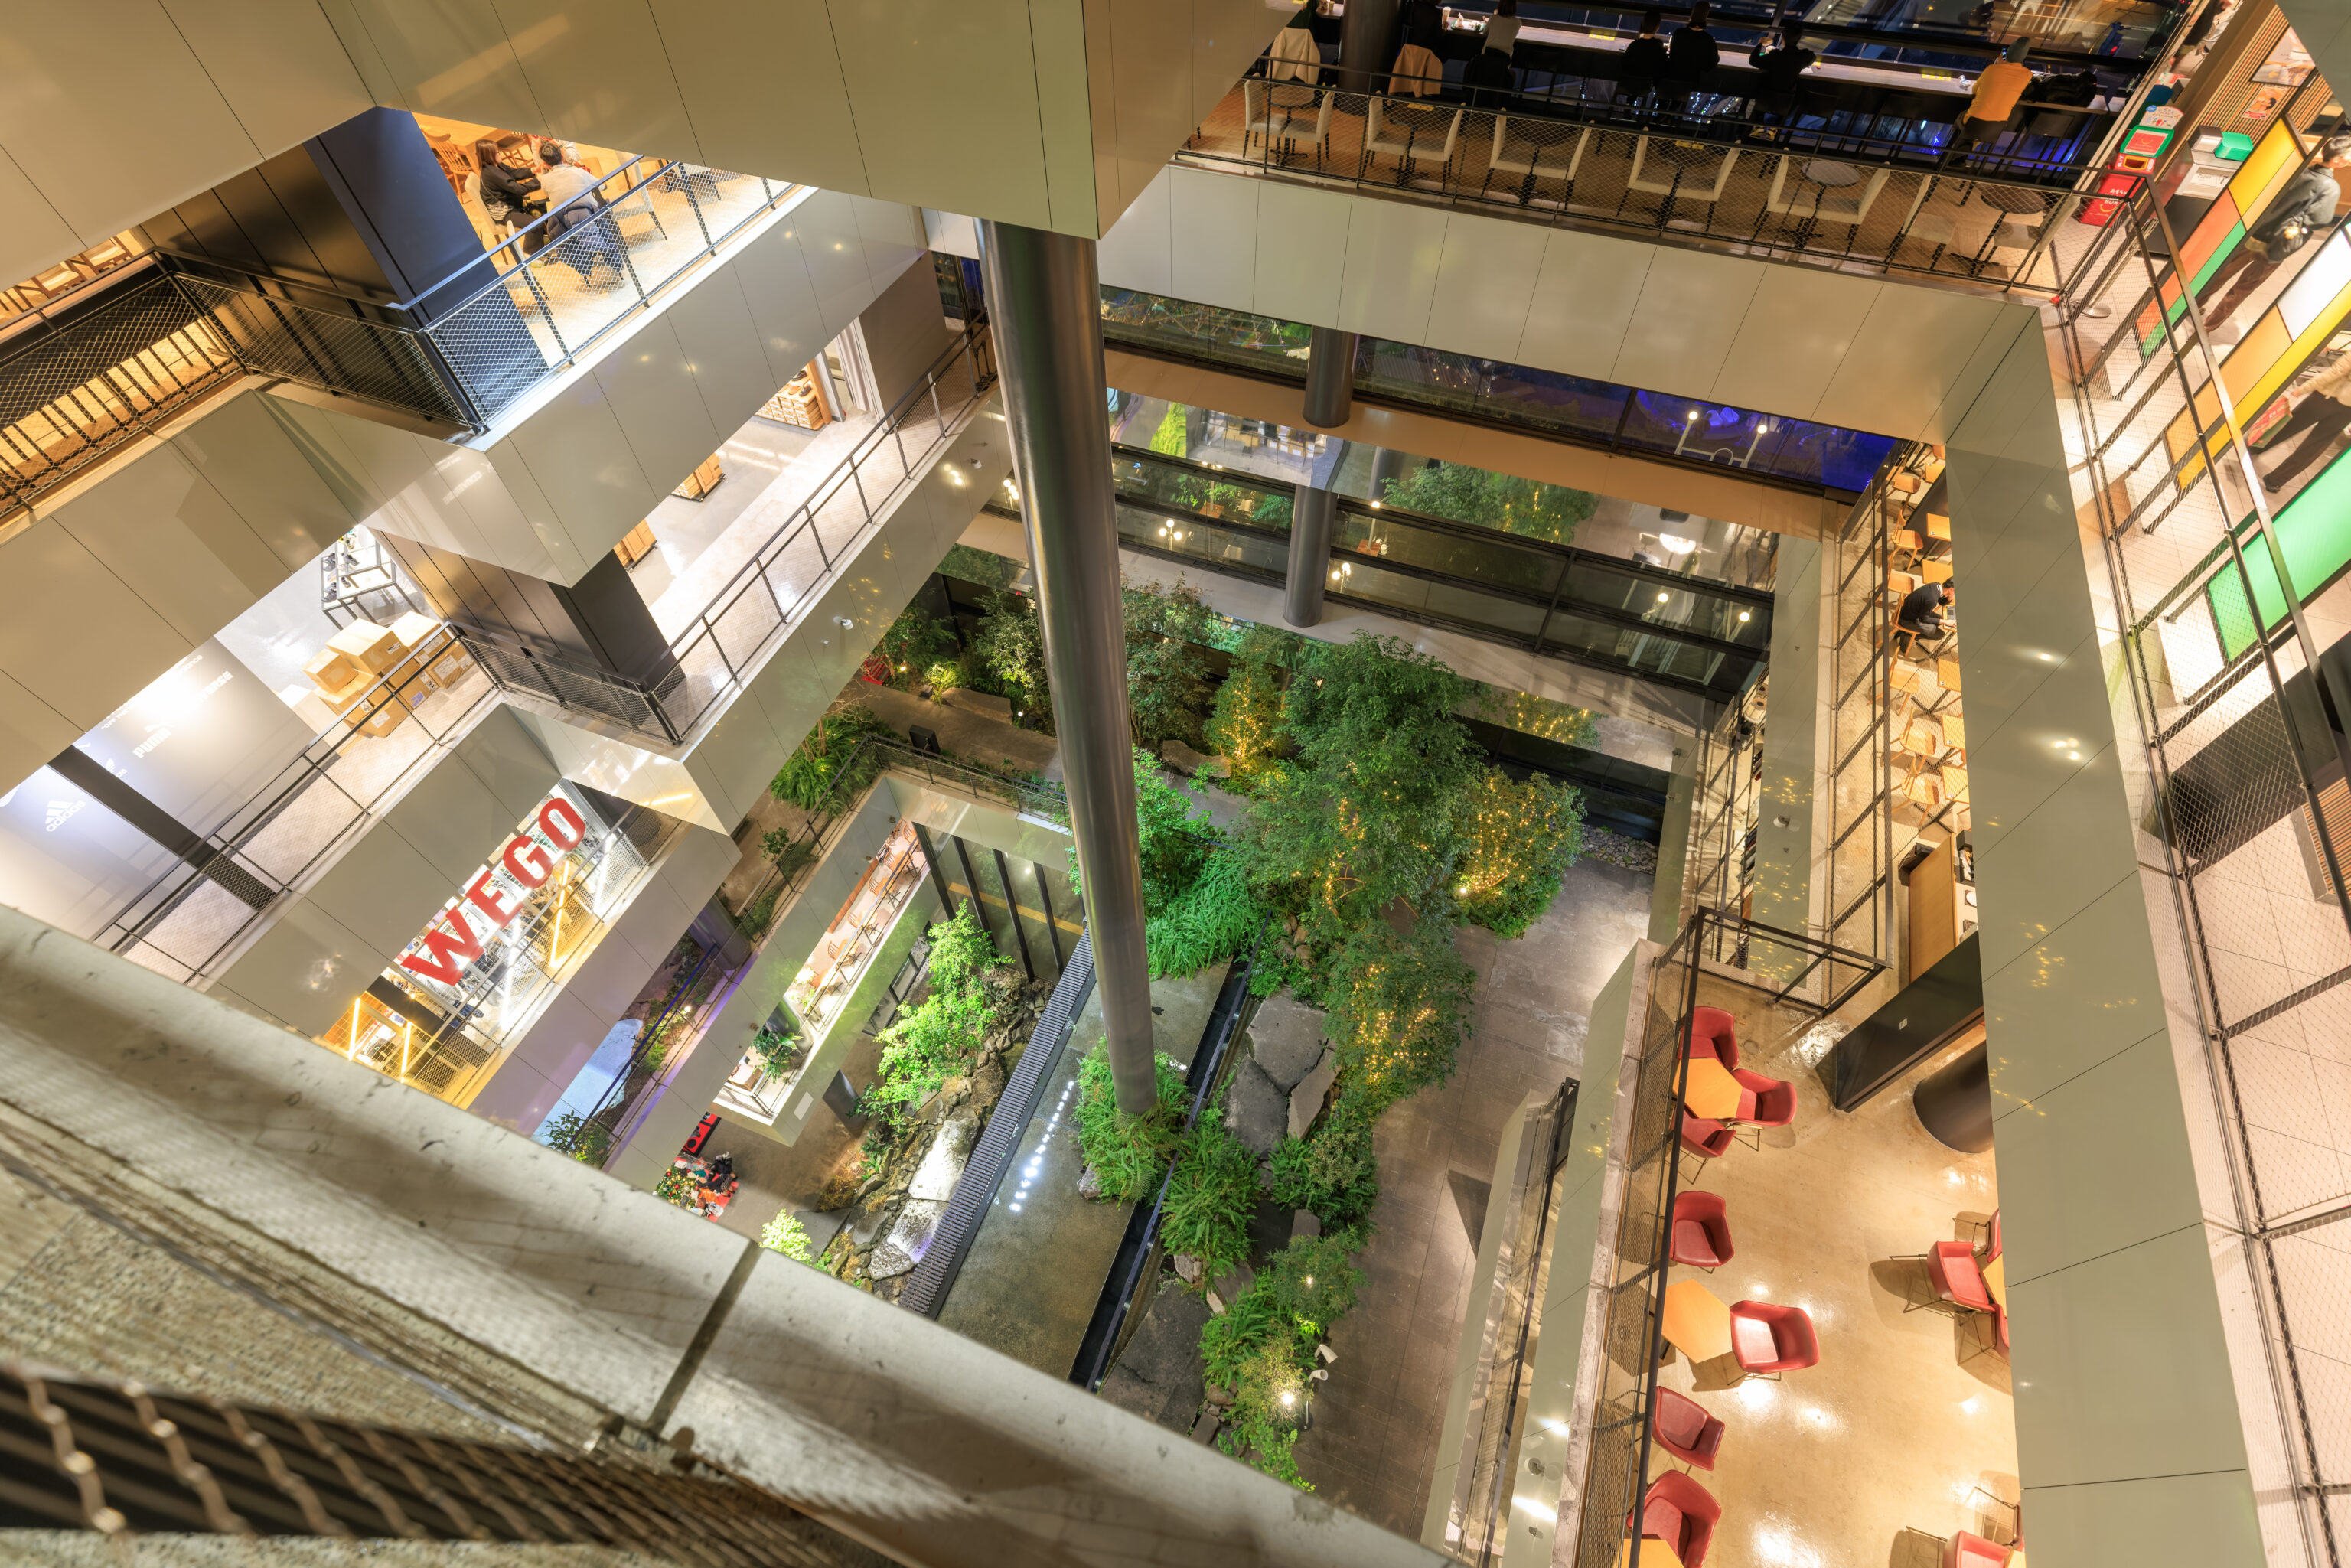
The view looking down. The One Piece sign that we saw earlier is down there. We also walked by the area below when we arrived in Kumamoto.
The Blossom Kumamoto
We went back up to ザ ブラッサム熊本 The Blossom Kumamoto, which is atop AMU Plaza, to finally check-in at around 7:40pm. But first, we found a small observation deck by the hotel’s entrance. Unfortunately, this AMU Plaza does not have a rooftop garden like the other ones that we’ve visited so far.
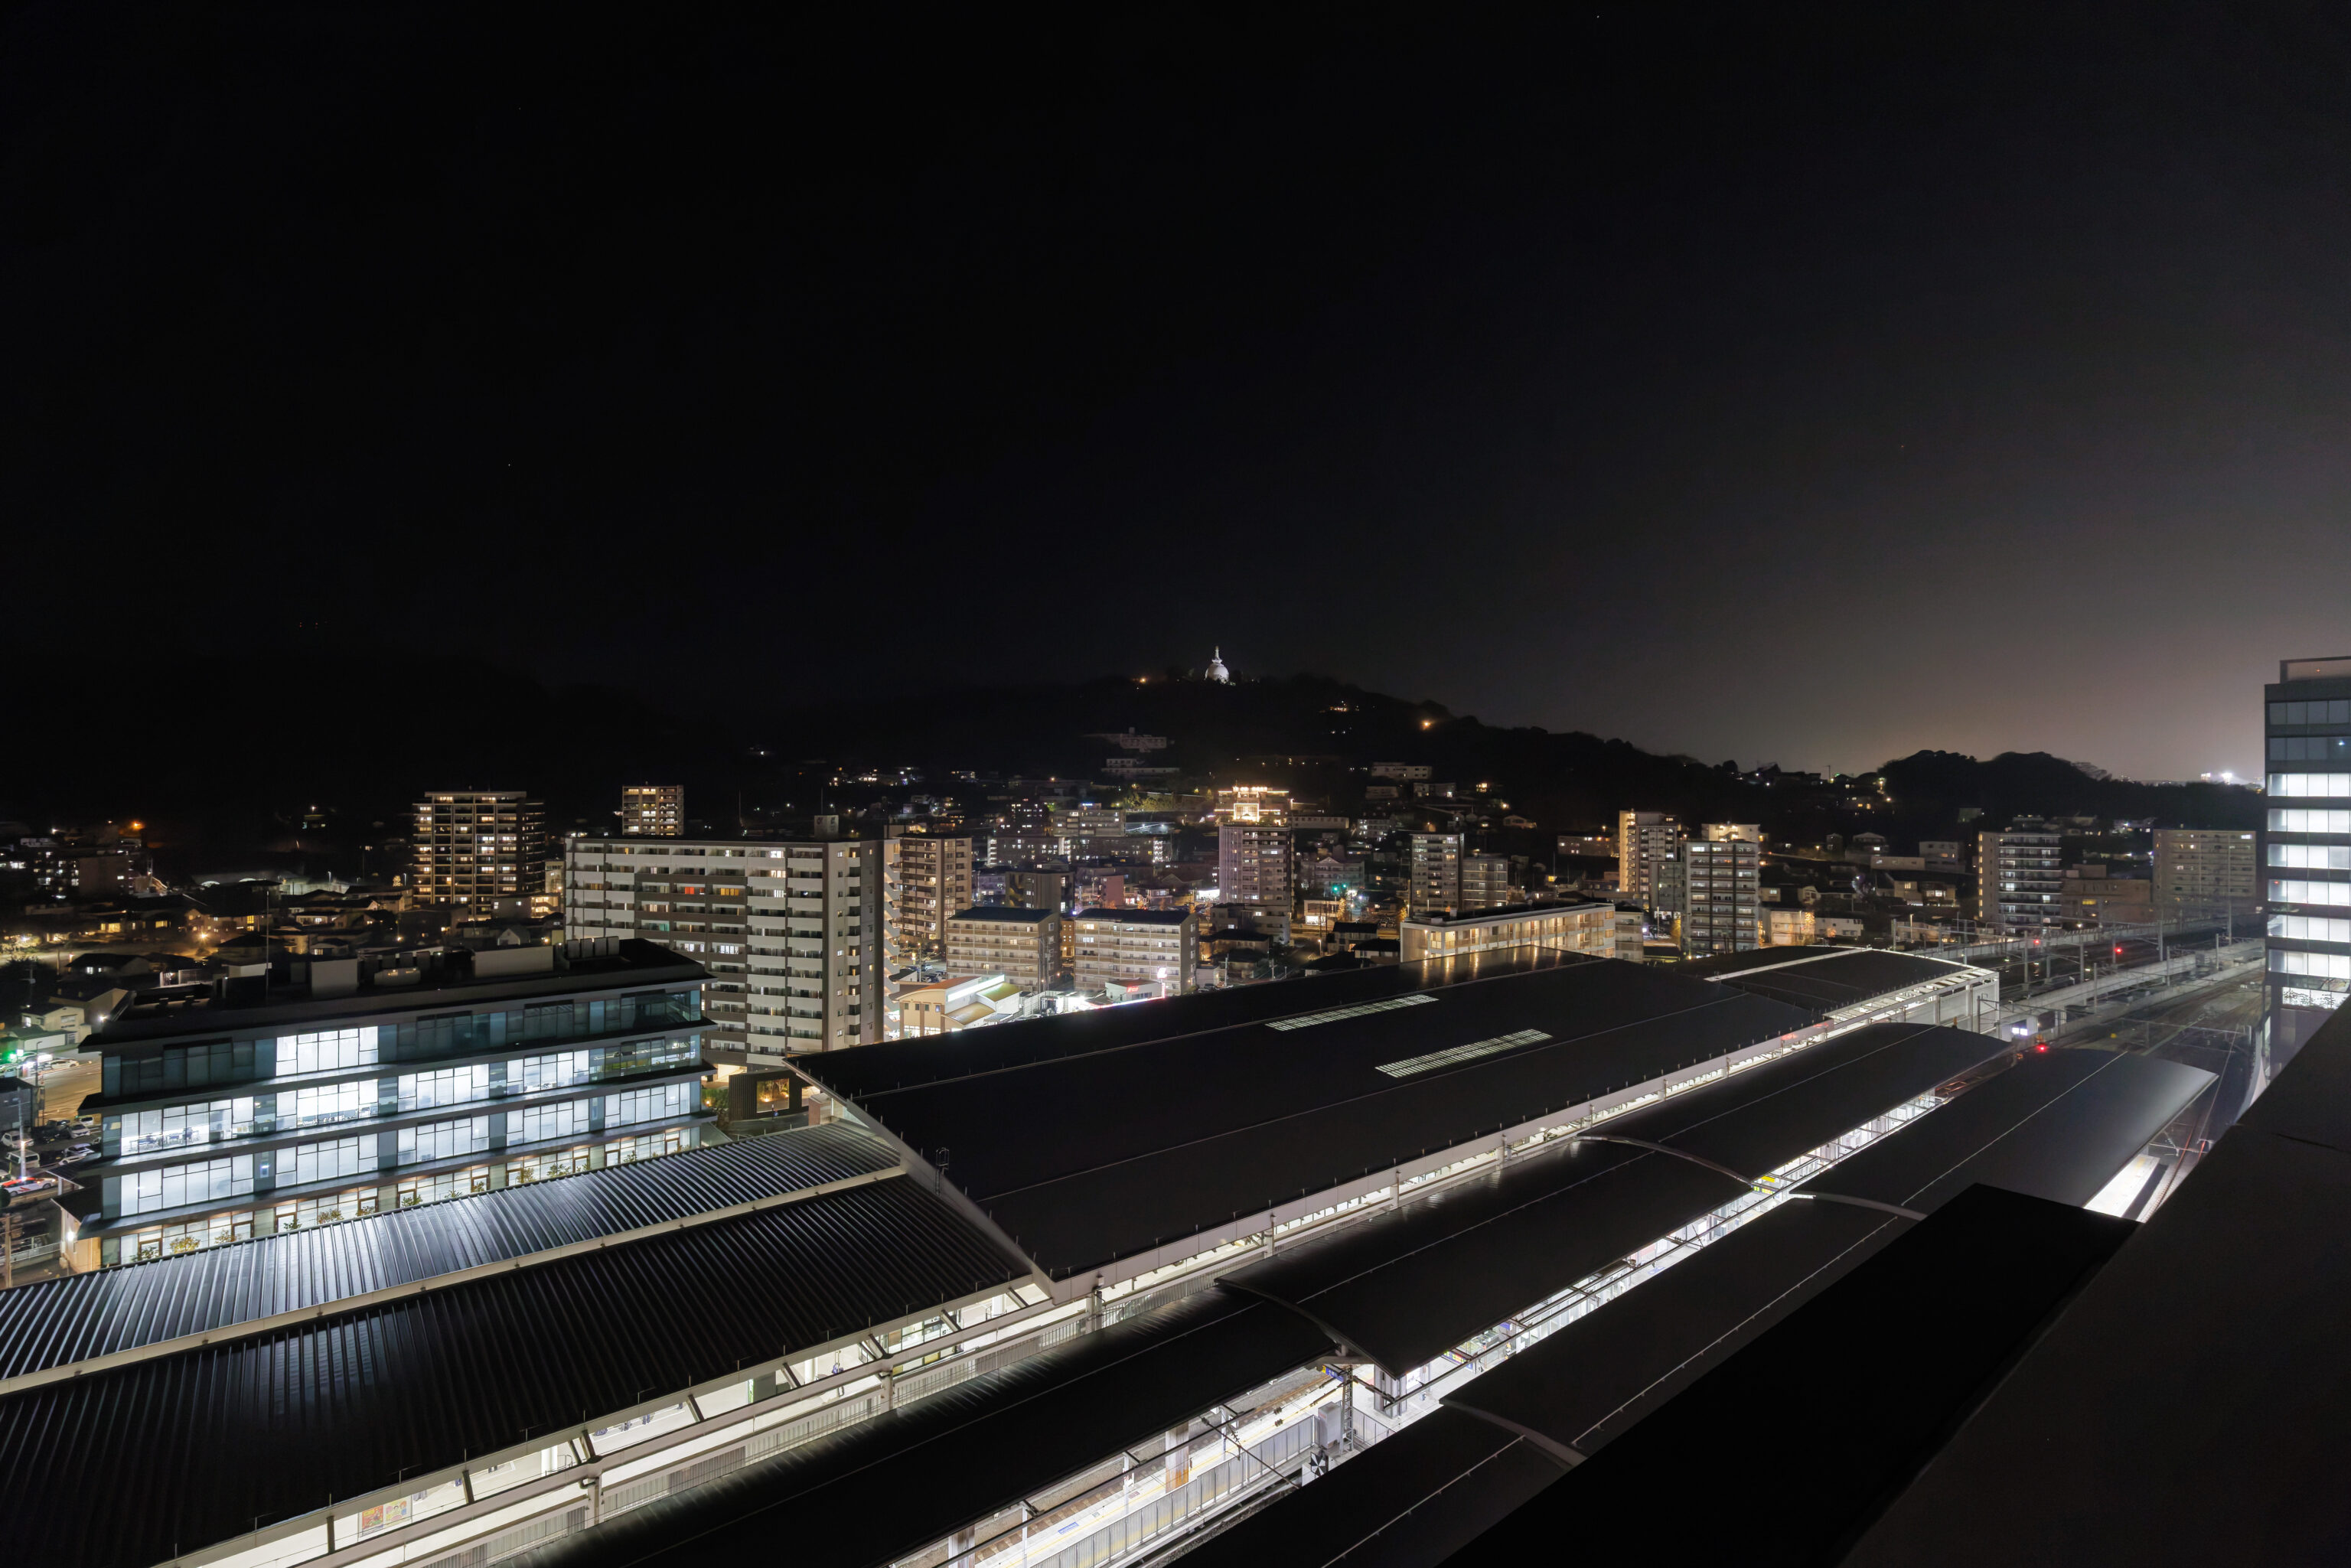
Looking to the north, we saw what looked to be a stupa at the top of a hill. The area on the hill is 花岡山公園 Hanaoka-yama Park. The stupa is the Hanaokayama Peace Pagoda. This was the first Peace Pagoda built by Nichidatsu Fujii, a Japanese Buddhist monk from within the Aso Caldera.
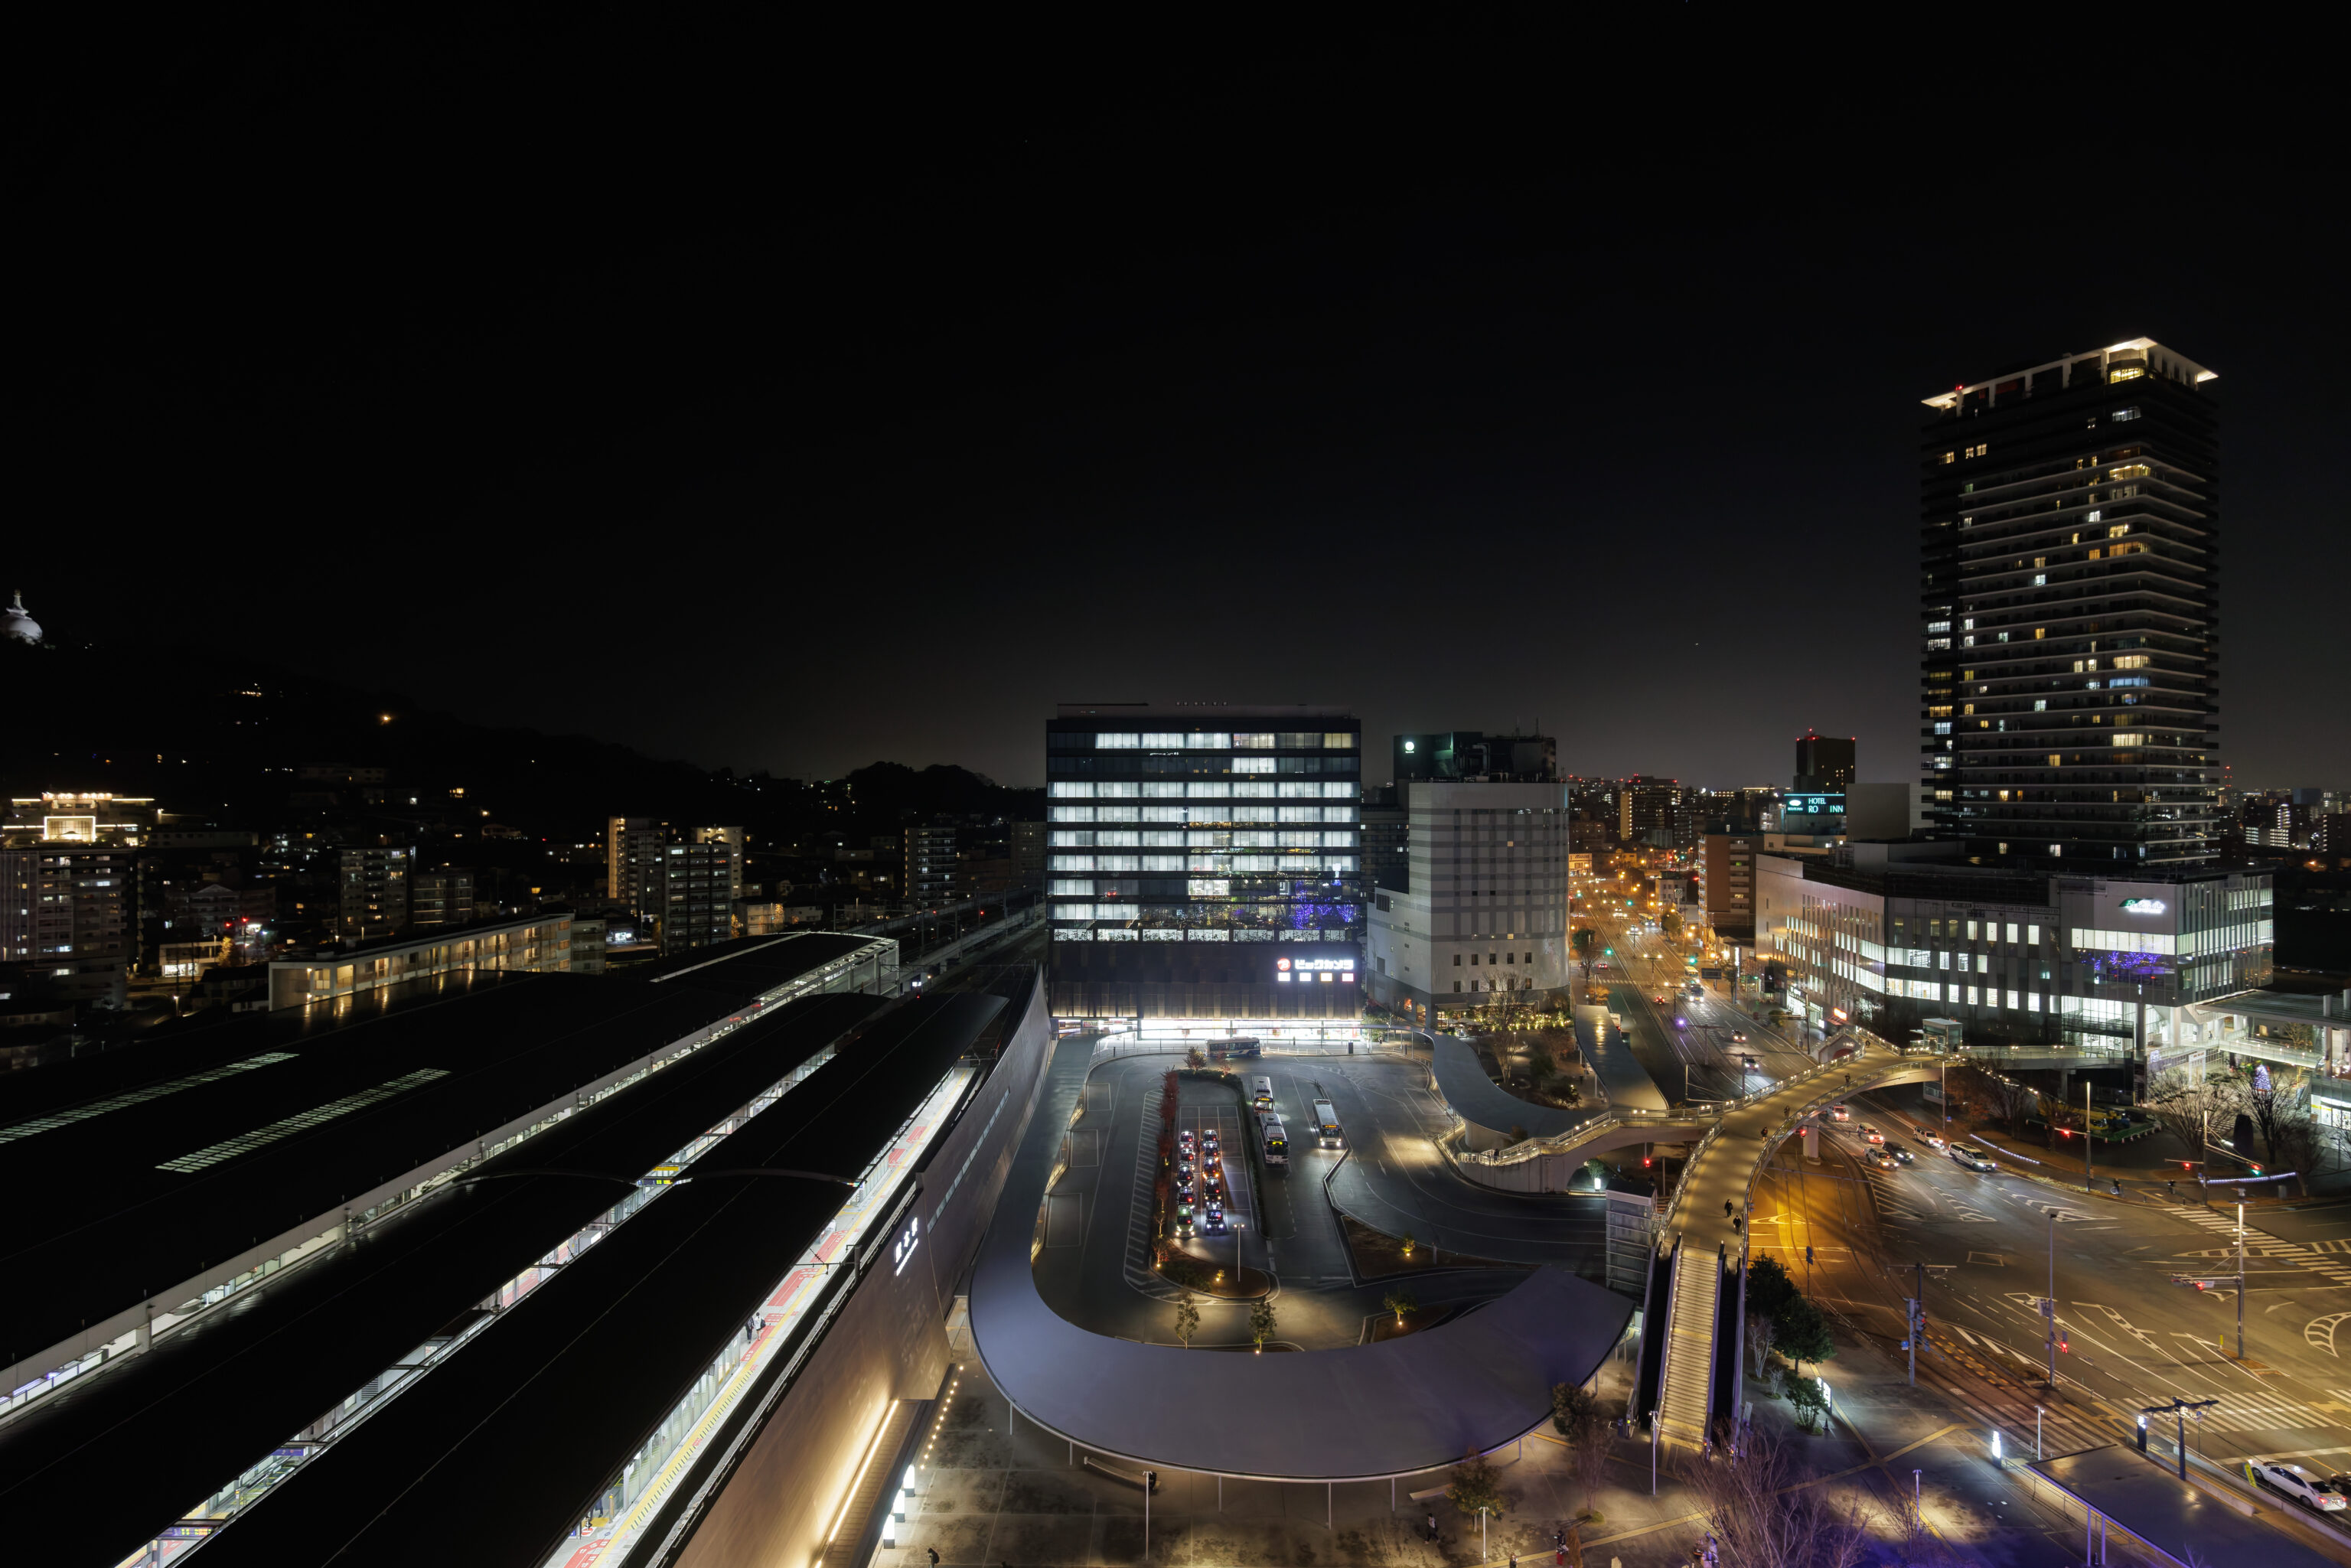
Looking to the northeast, we see the station’s bus stop and taxi queue below. Kumamoto Castle is in this direction. It isn’t clear if we should be high enough to see it if the buildings in front of us weren’t there.
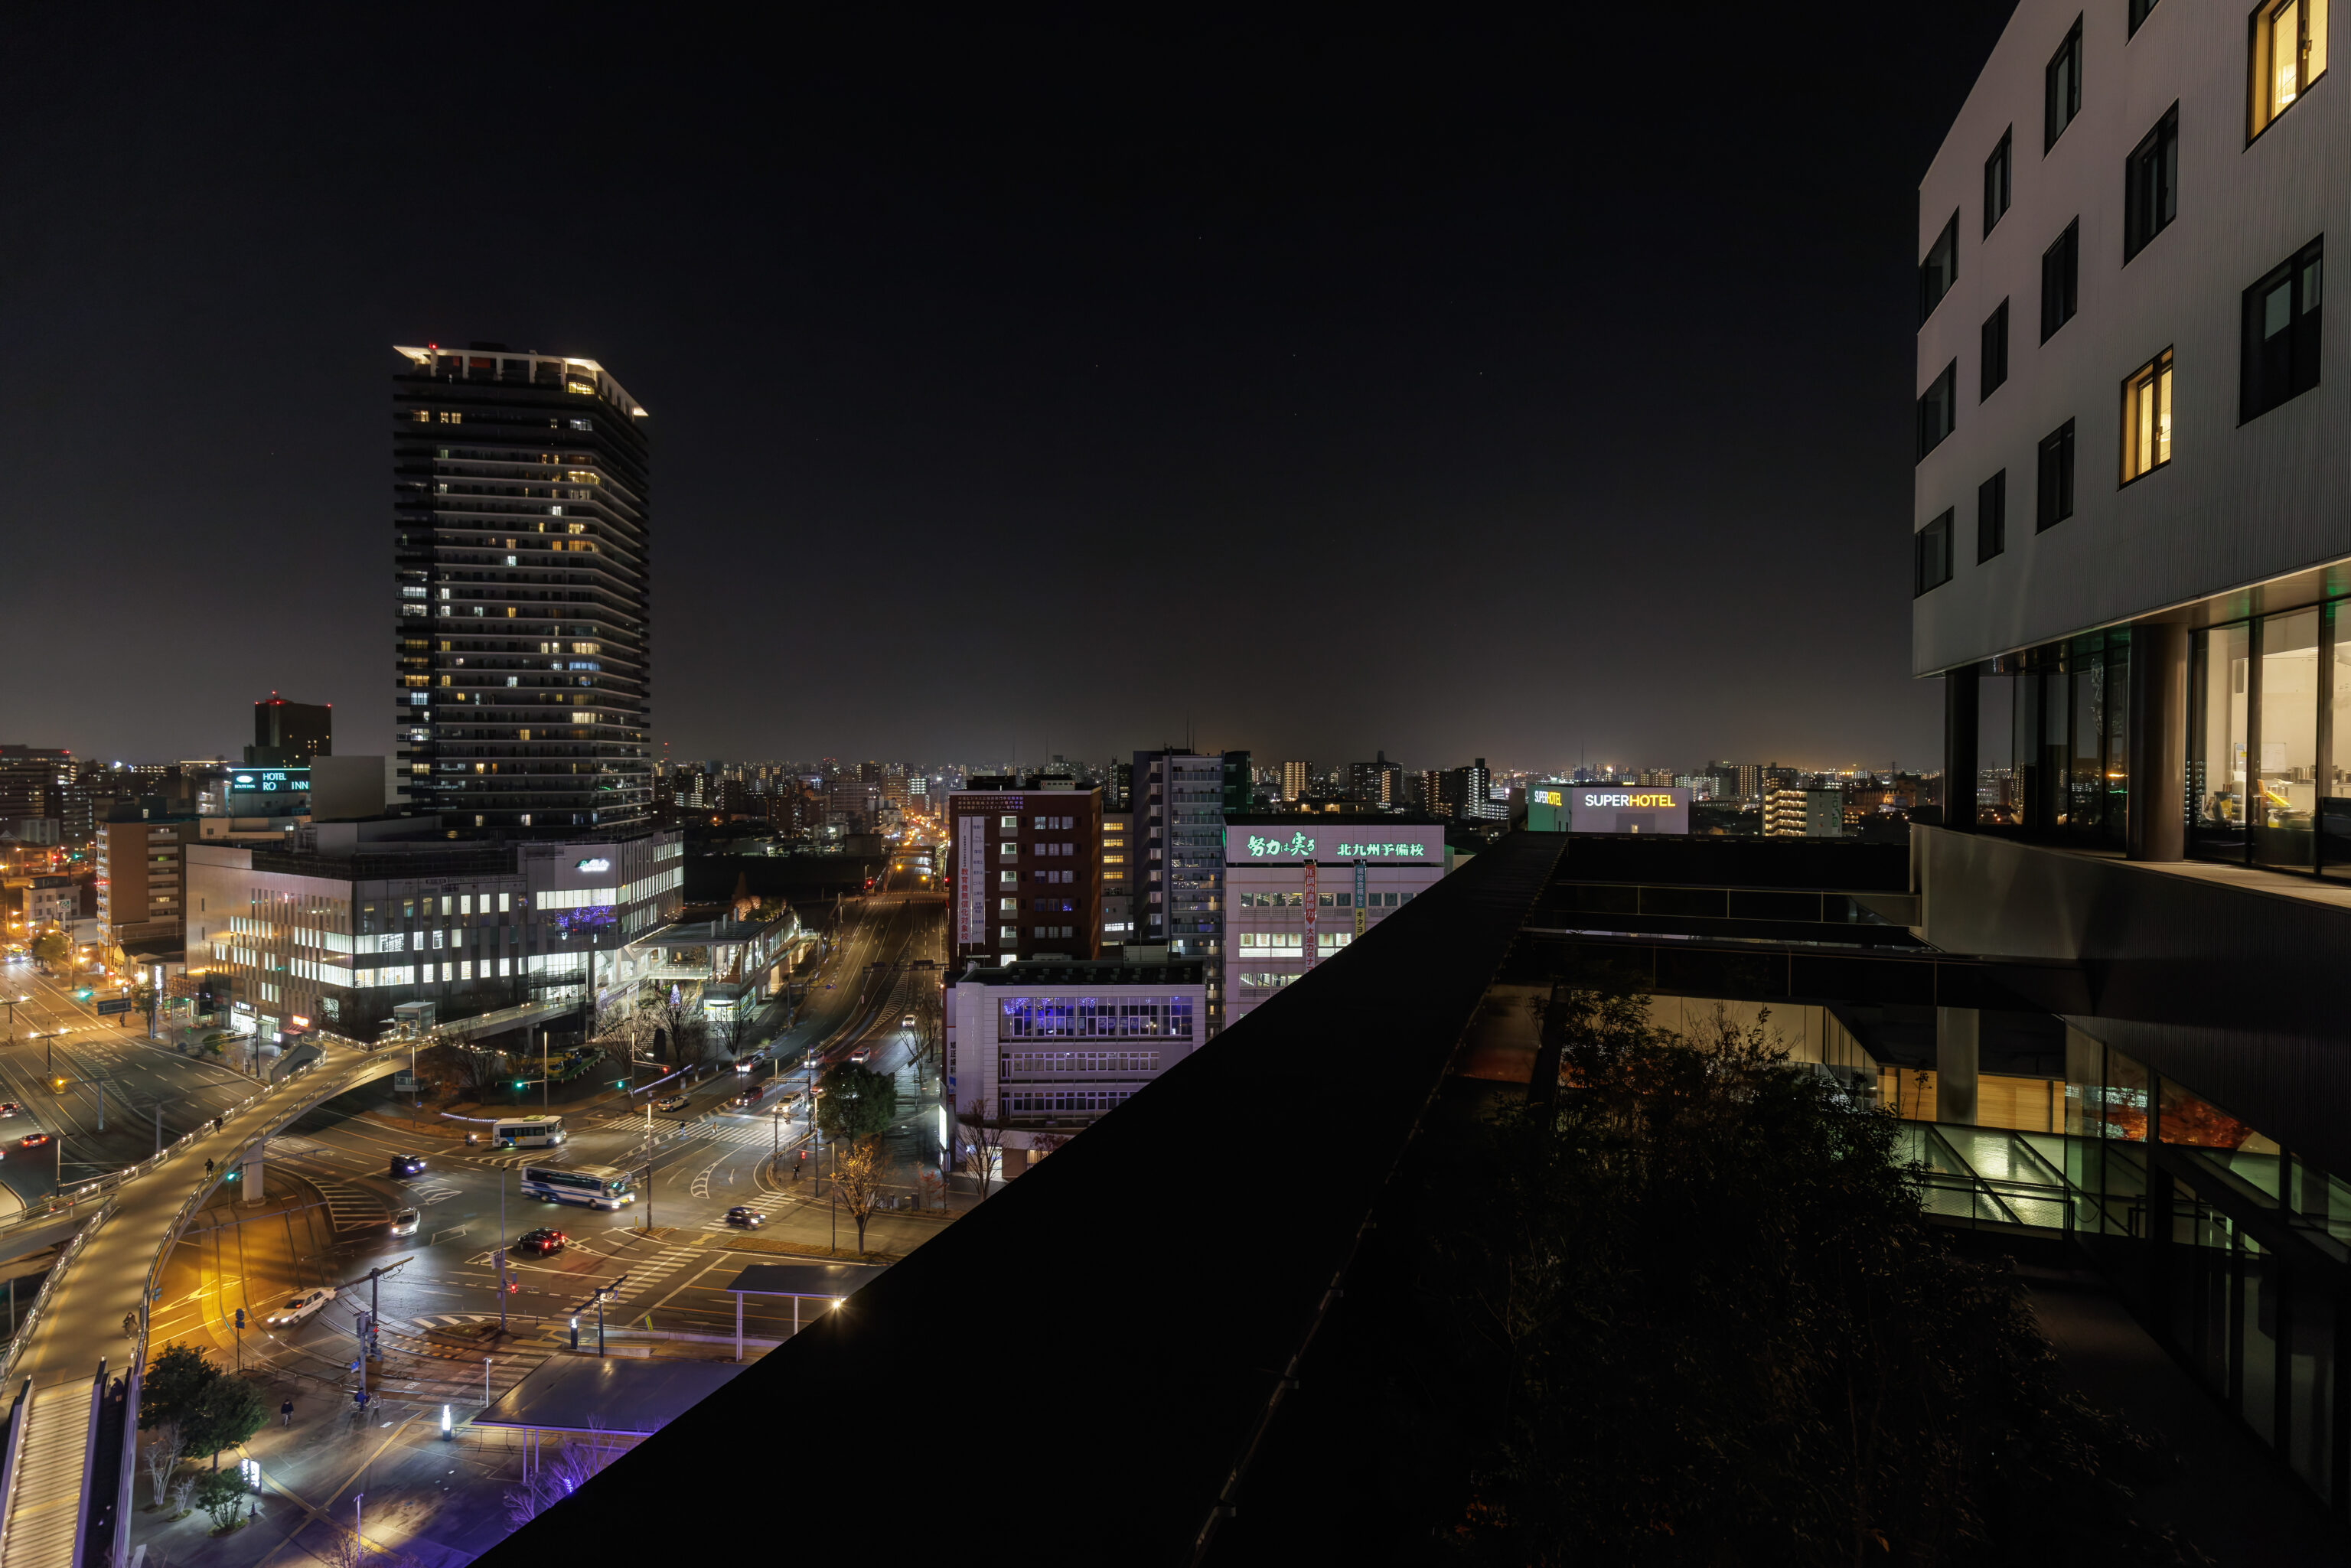
Looking to the east, we see the AMU Plaza building at bottom right and a typical Japanese urban scene beyond.
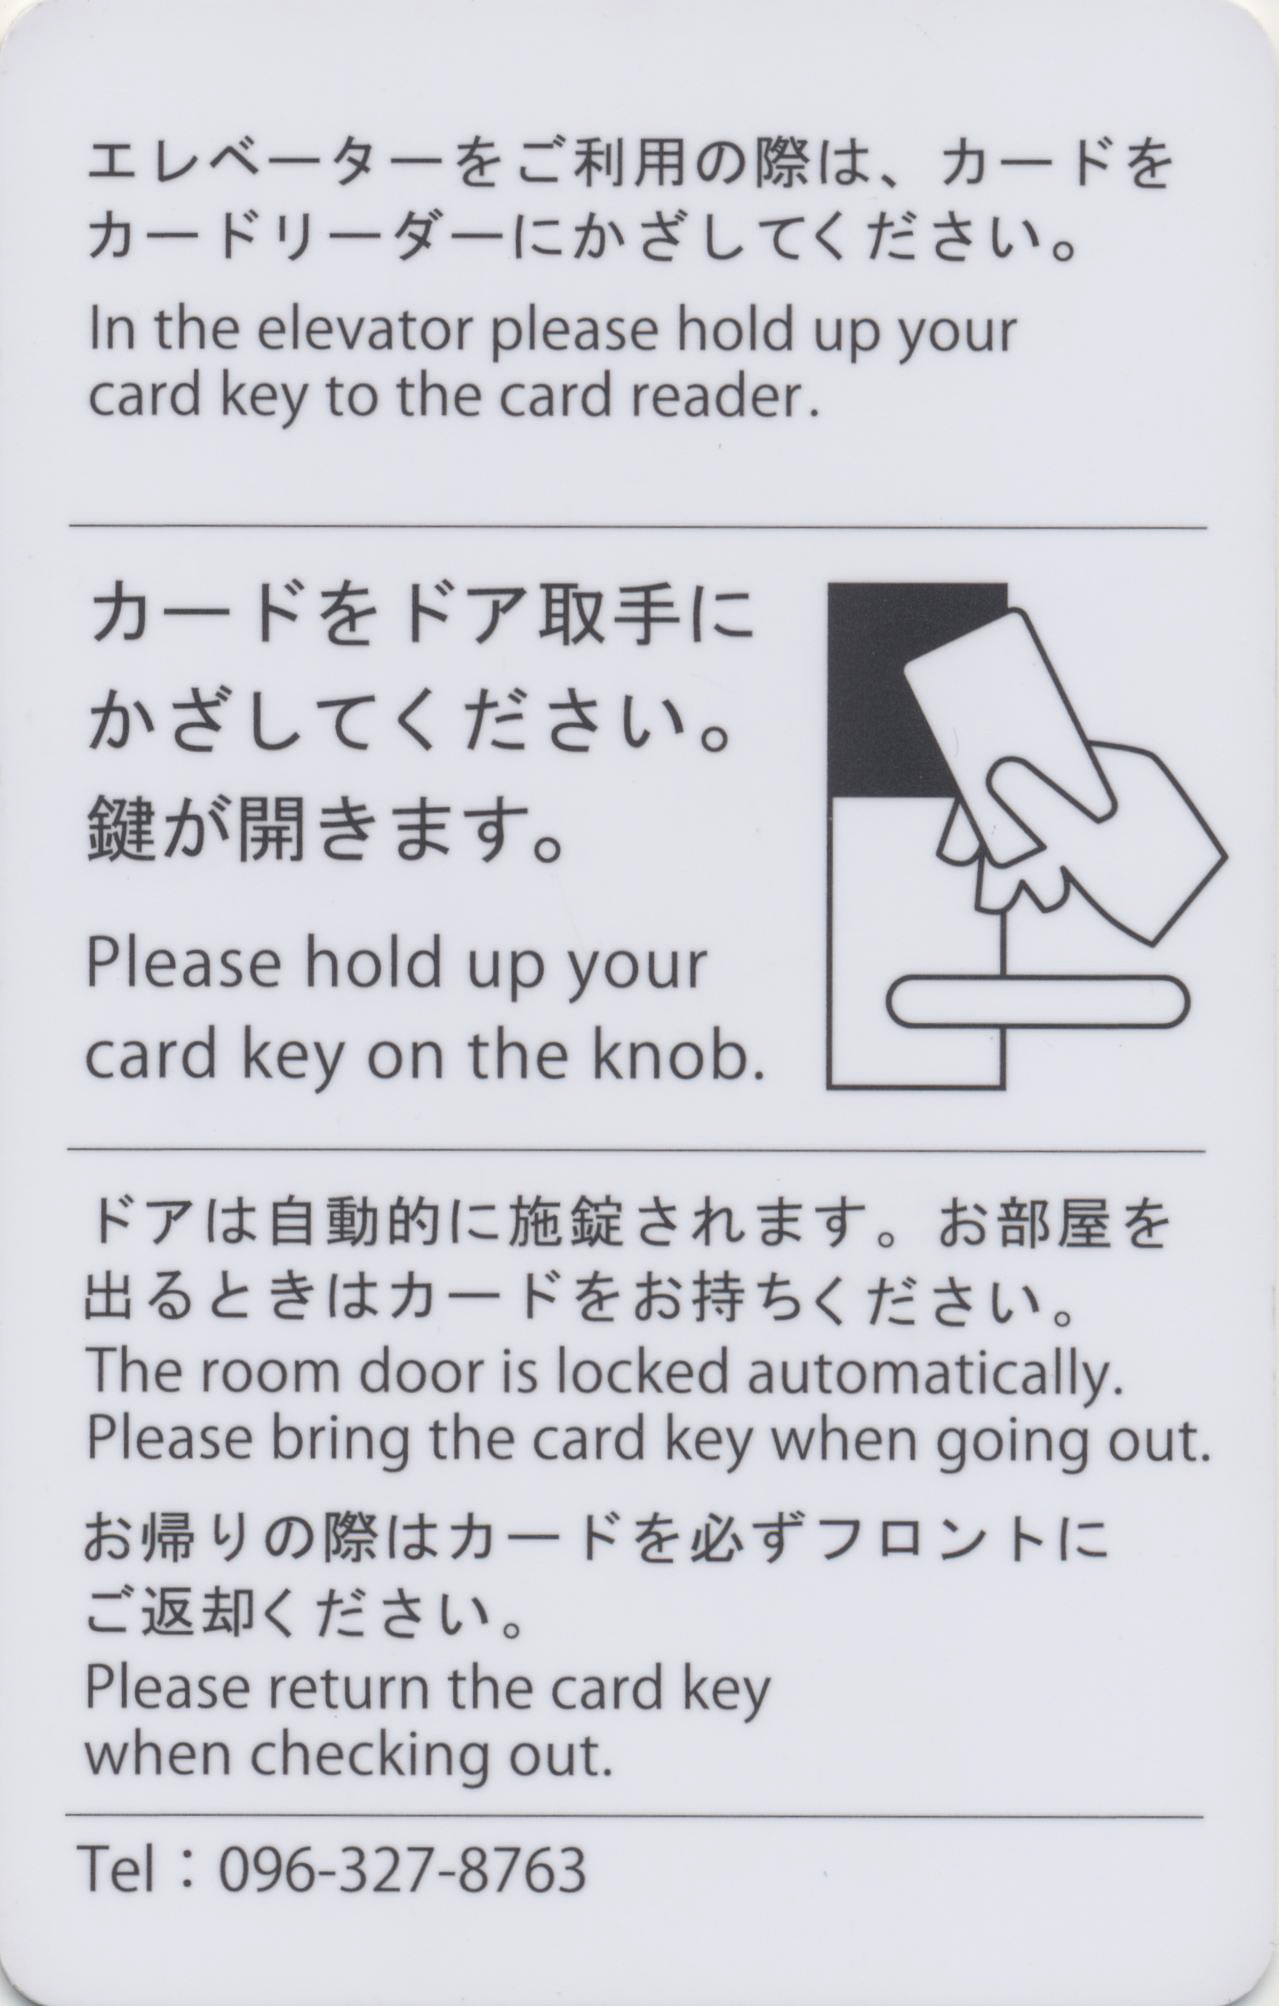
After enjoying the view for a few minutes, we went back inside to check in at the front desk.
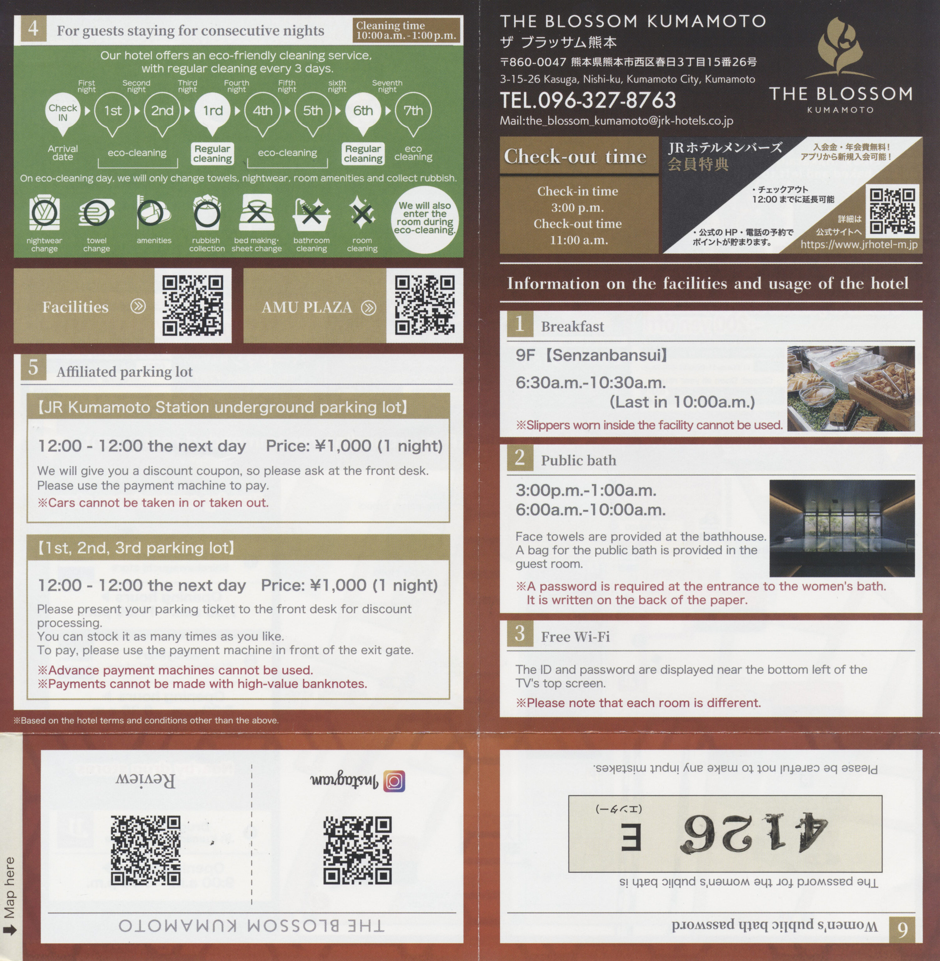
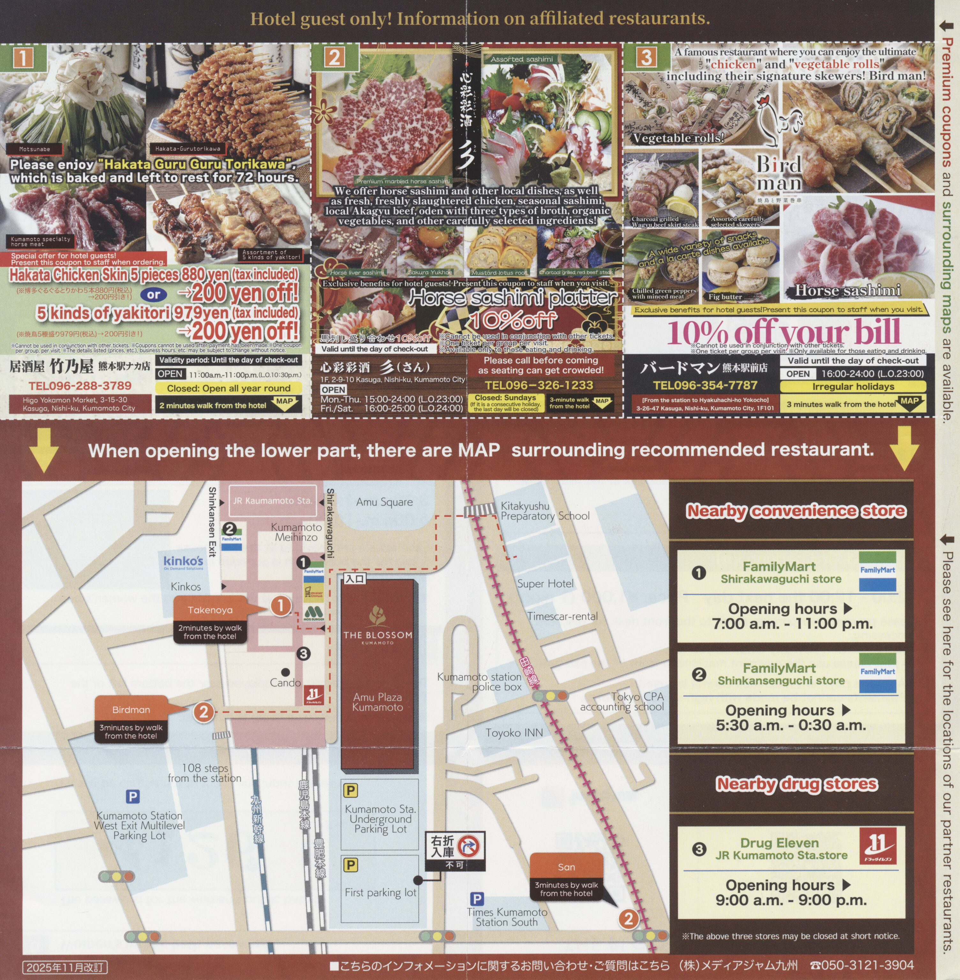
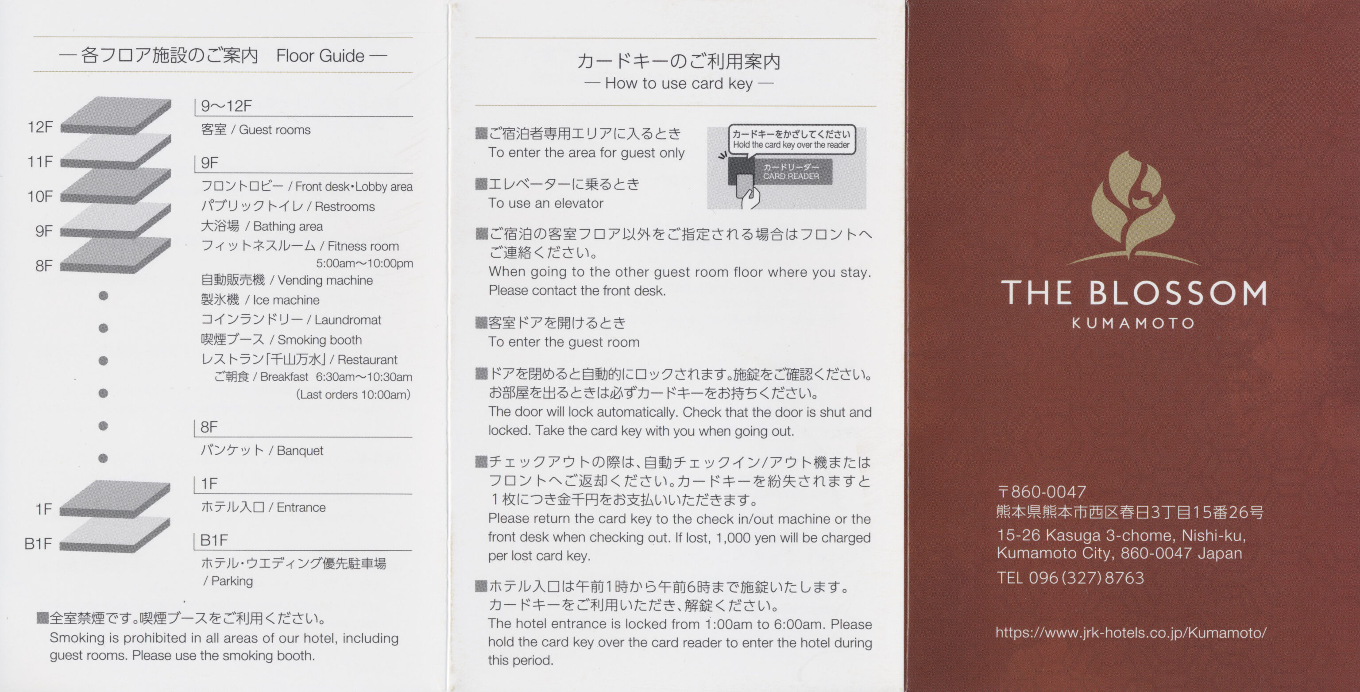
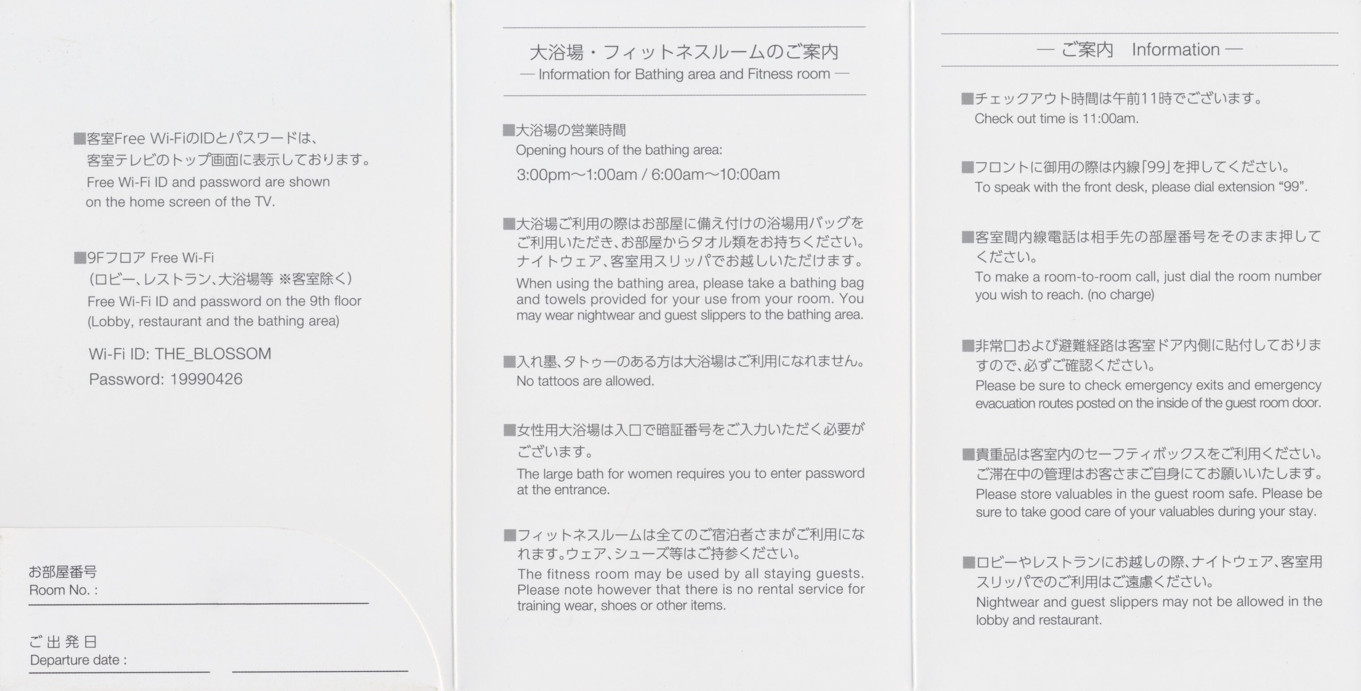
An informational pamphlet was provided with some information about the hotel as well as some advertisting and coupons on the other side.
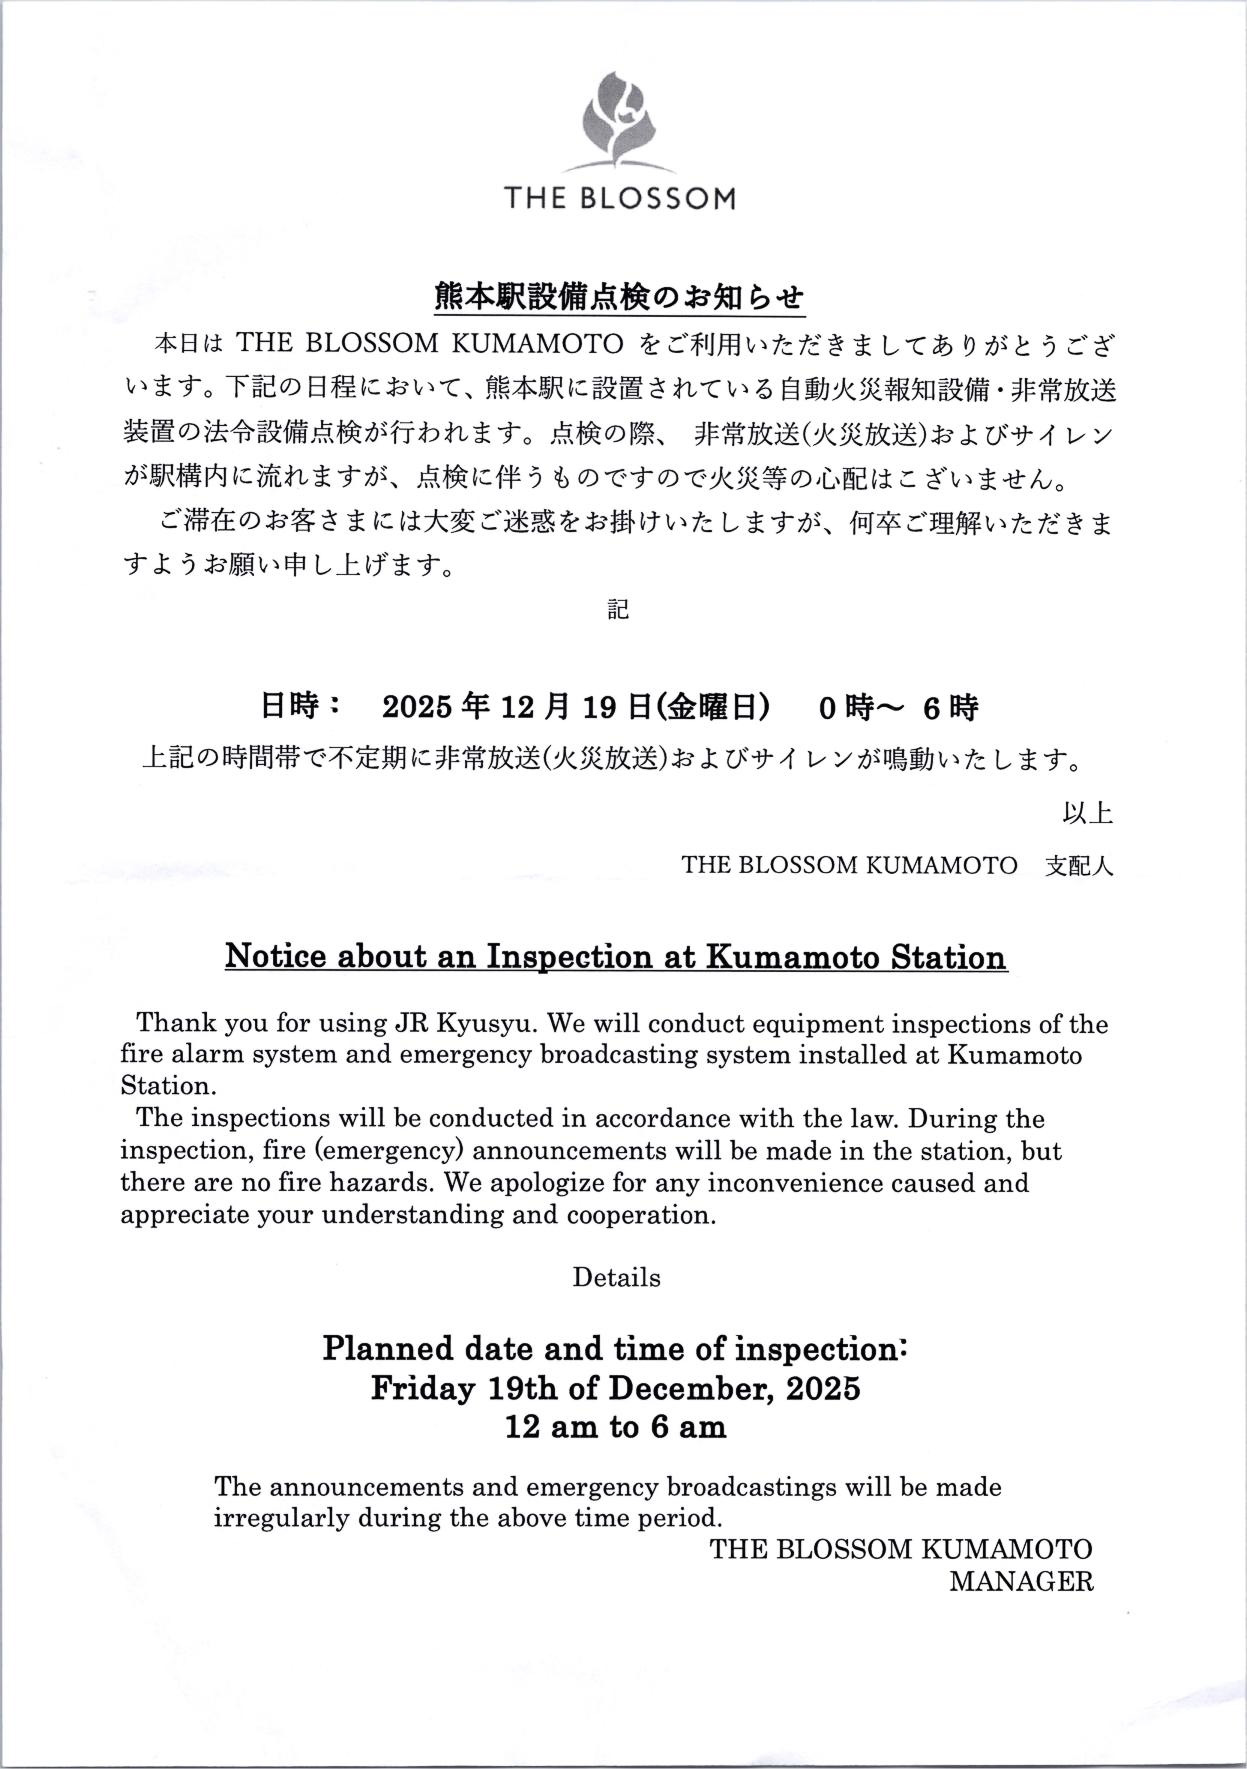
The front desk alterted us to an inspection that would be taking place at Kumamoto Station this evening.
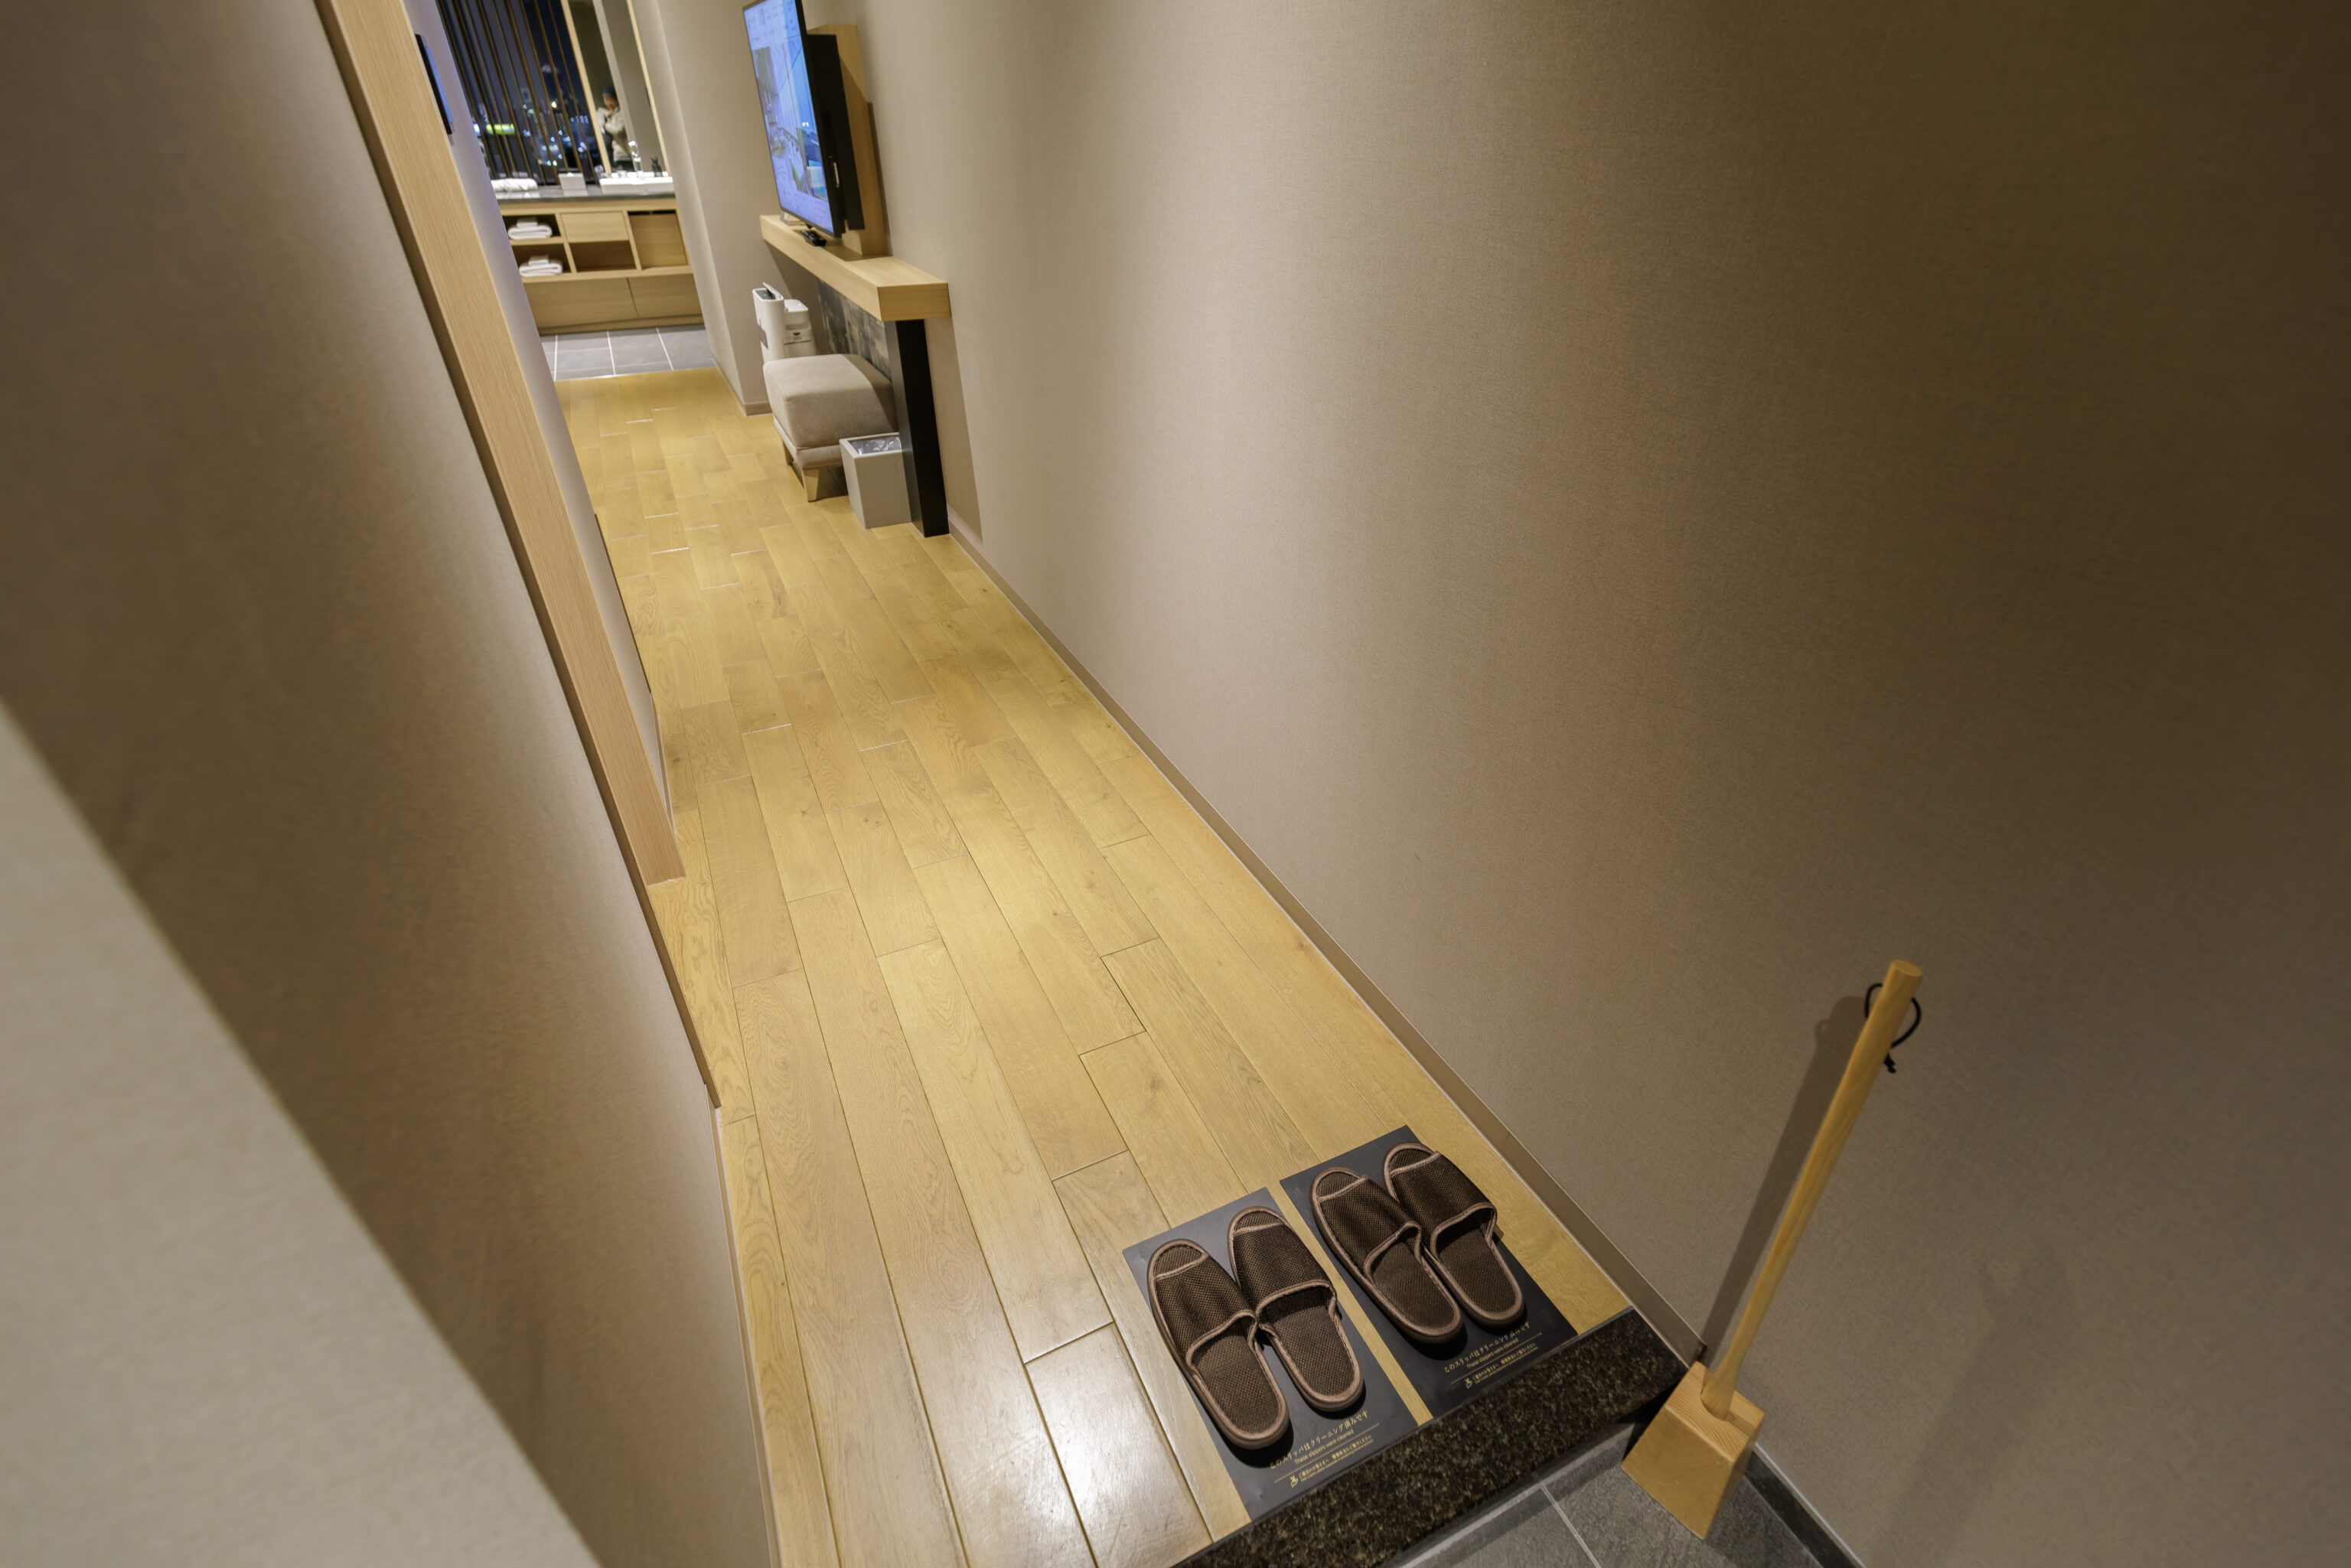
Our room was on the 9th floor, which is actually the same floor as the lobby. There was a small hallway by the entrance with slippers already in place. In a design such as this, it would be typical to take off your shoes before stepping onto the wooden floor.
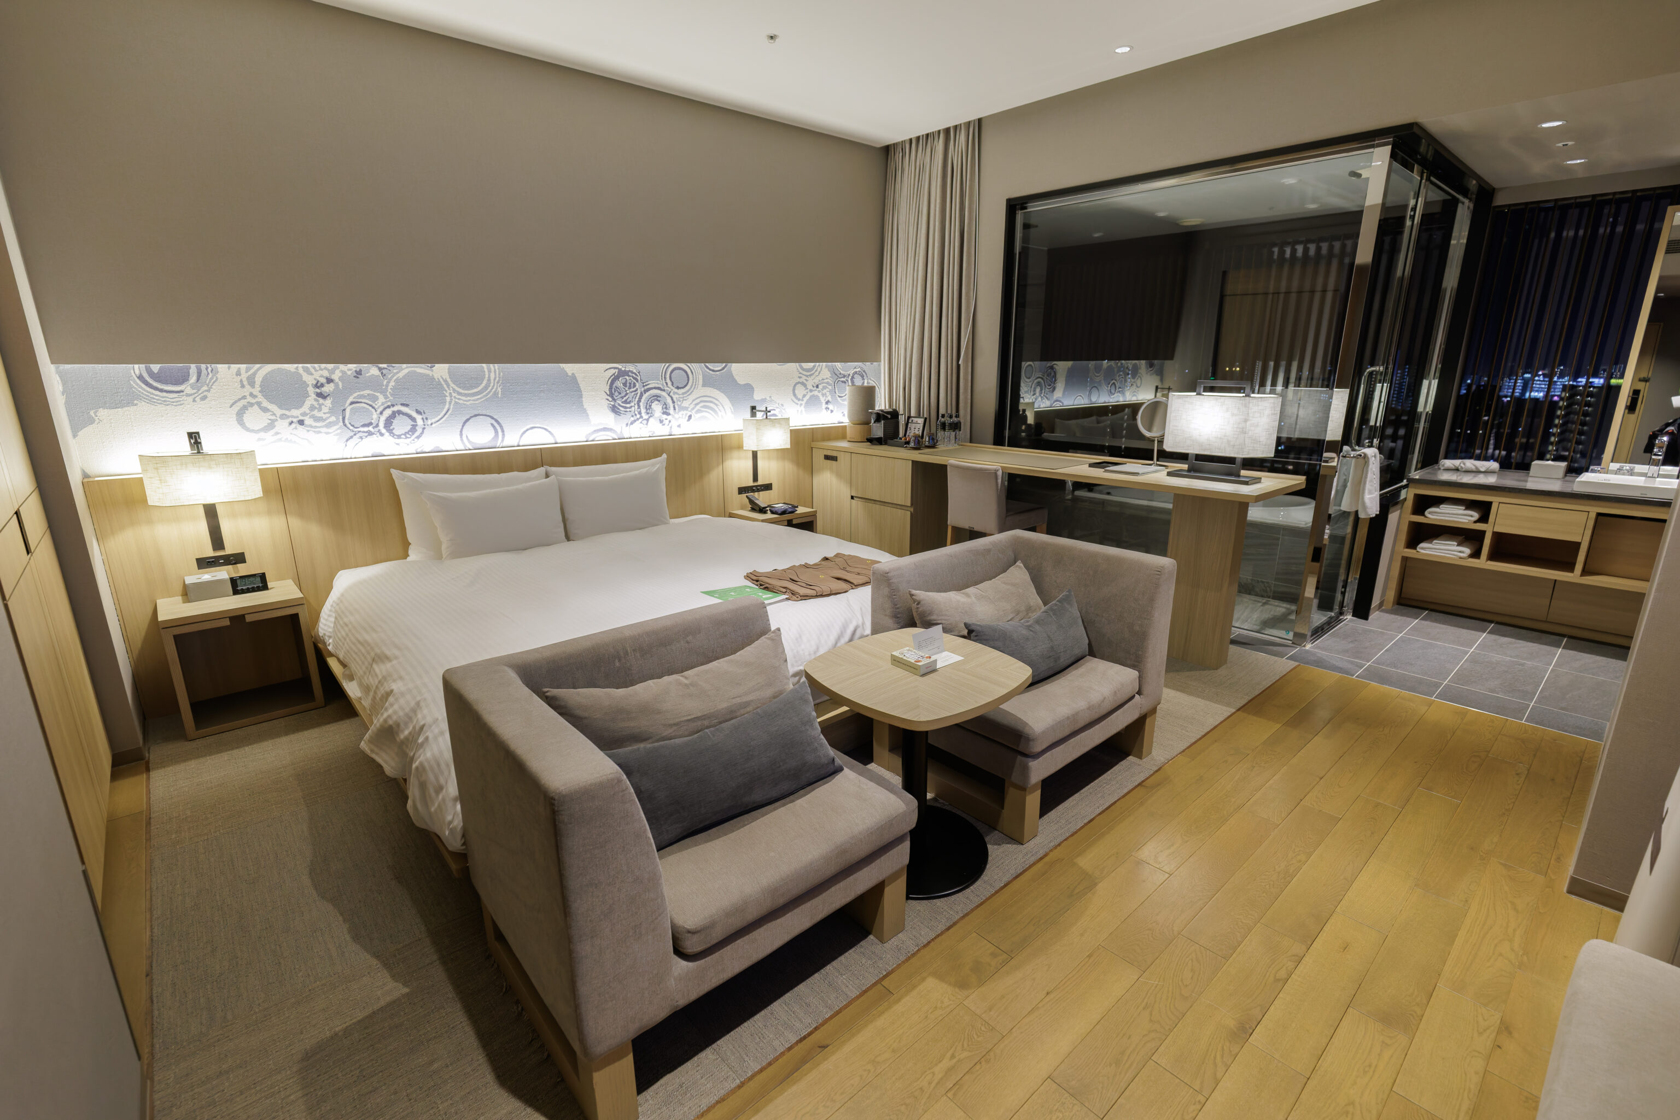
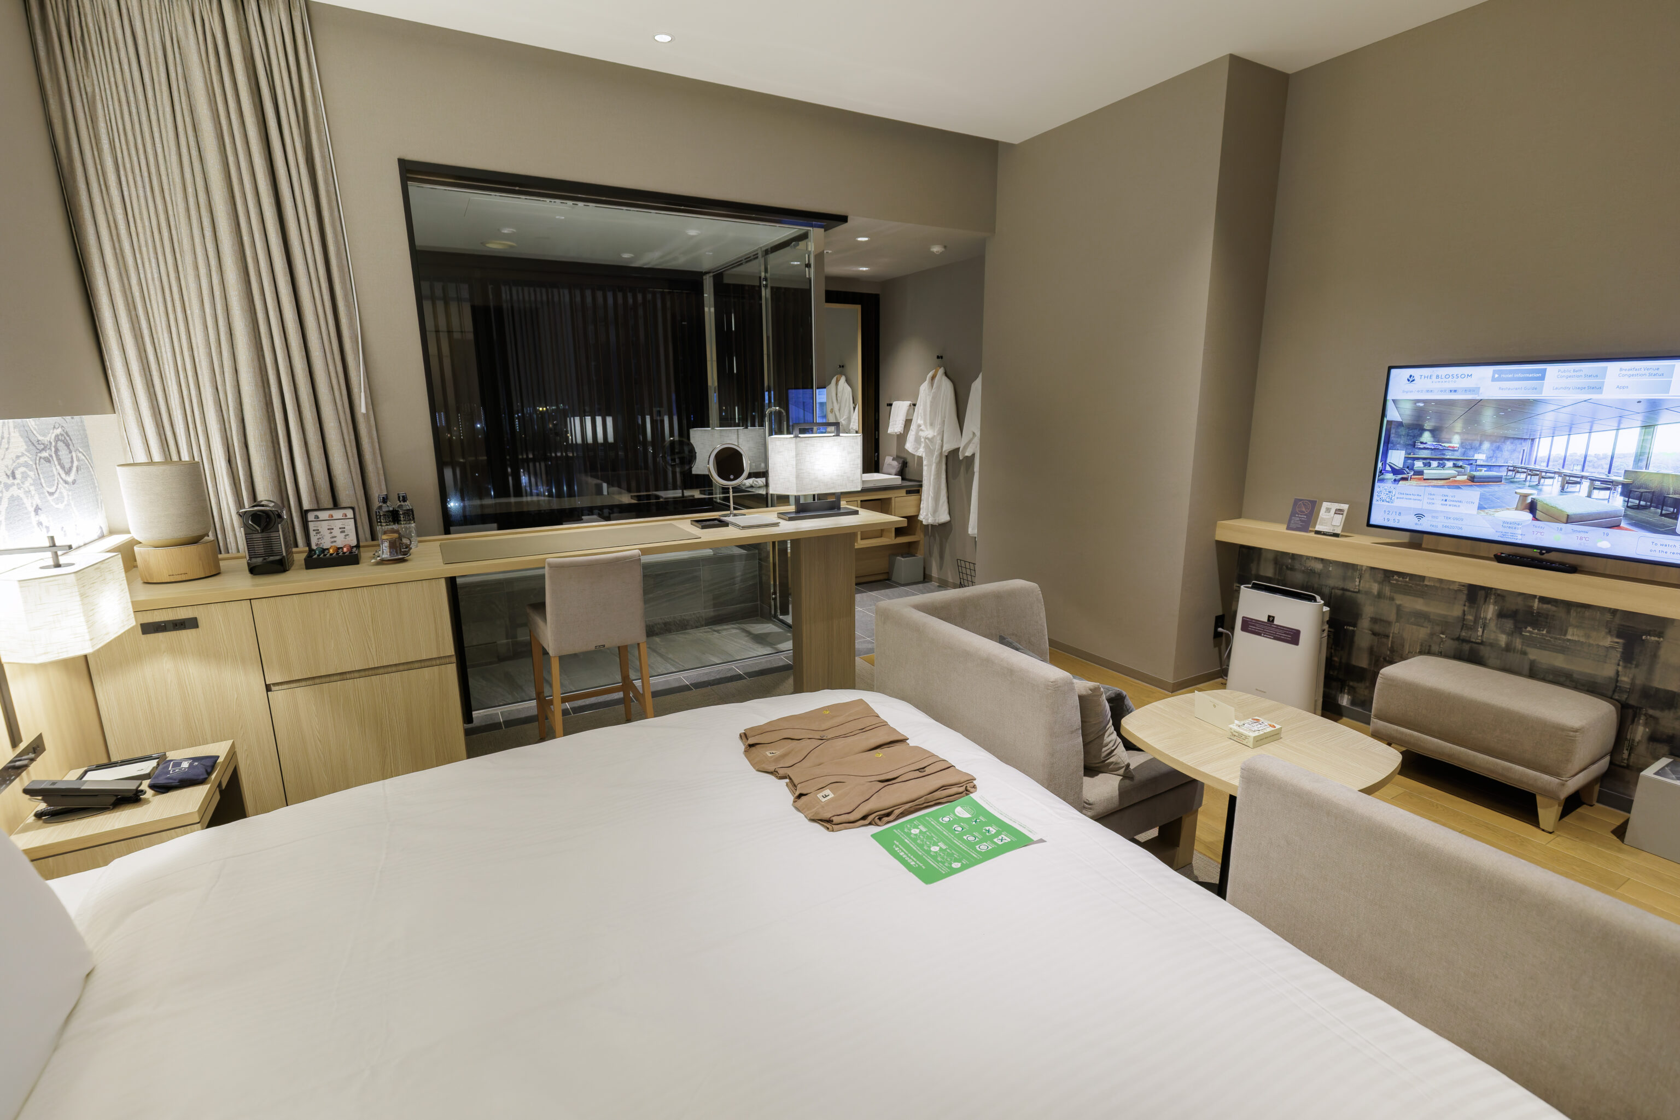
The room was large with a modern design. The bathroom was on the window side of the room. The shower had an external curtain which could be closed to block the view of it from the rest of the room.
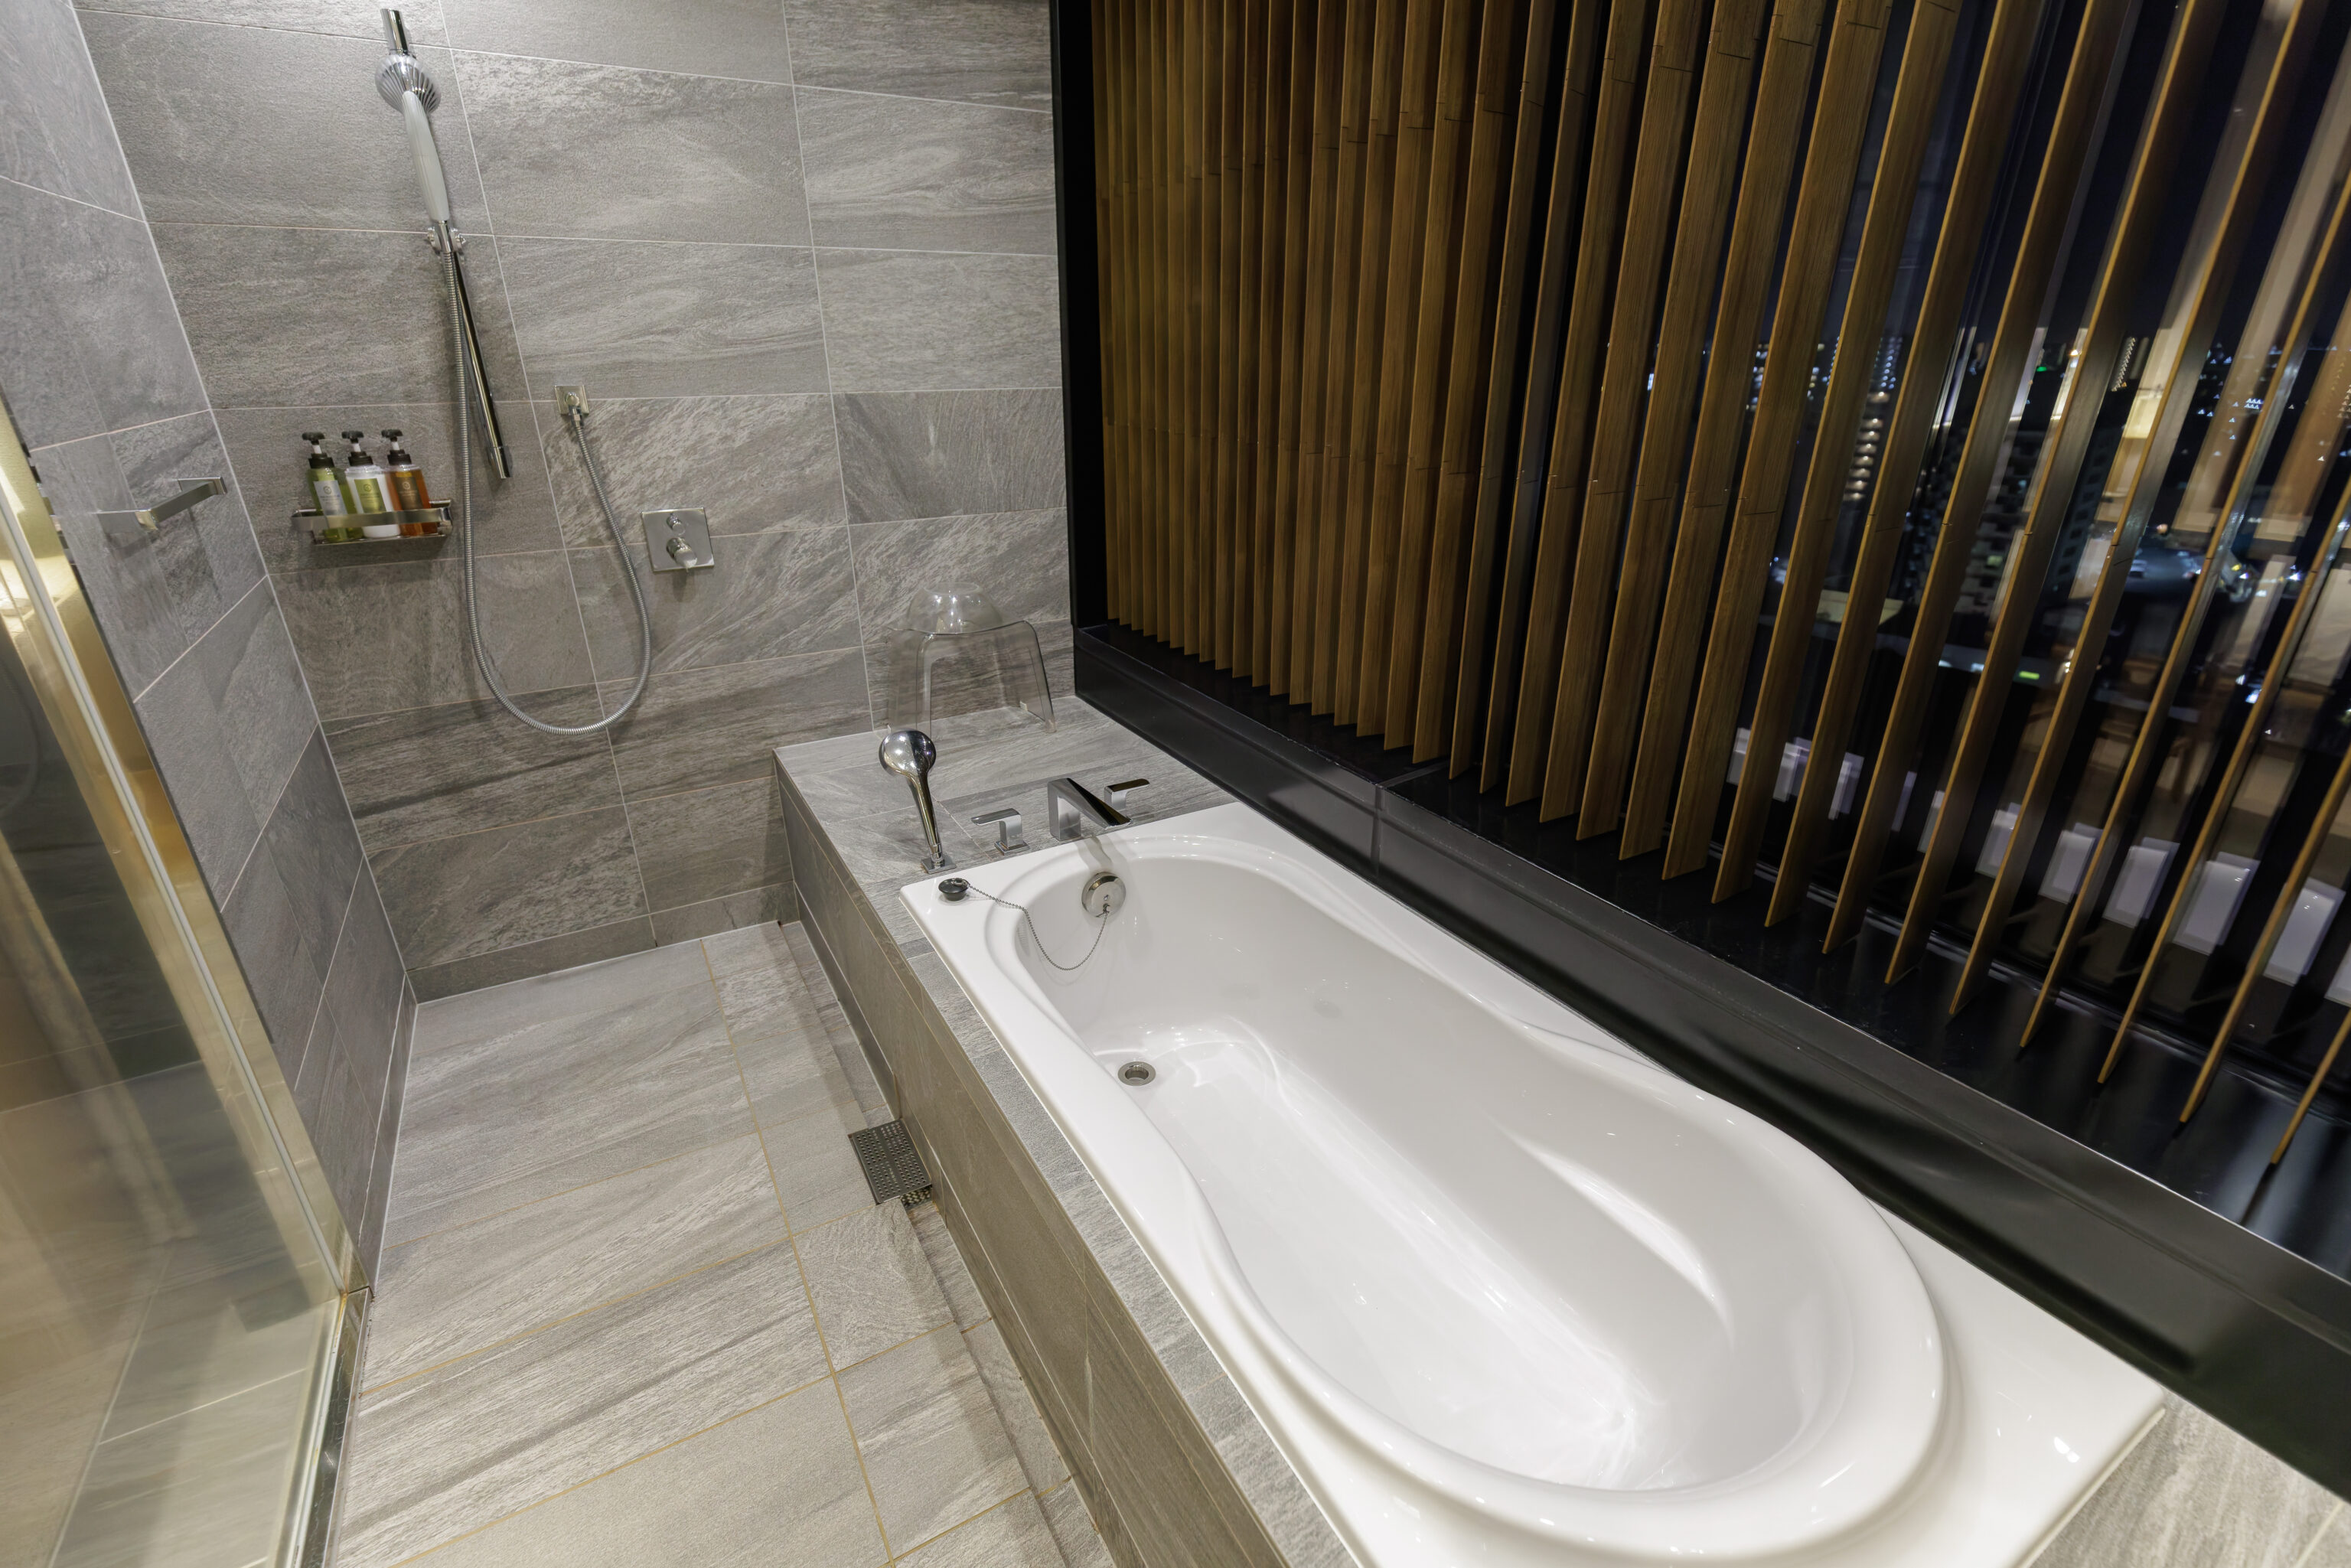
The bath area featured a tub and shower. This is a common Japanese design where the shower and tub are in a shared wet space. This area, particularly the grout, was not as well cleaned as the rest of the room.
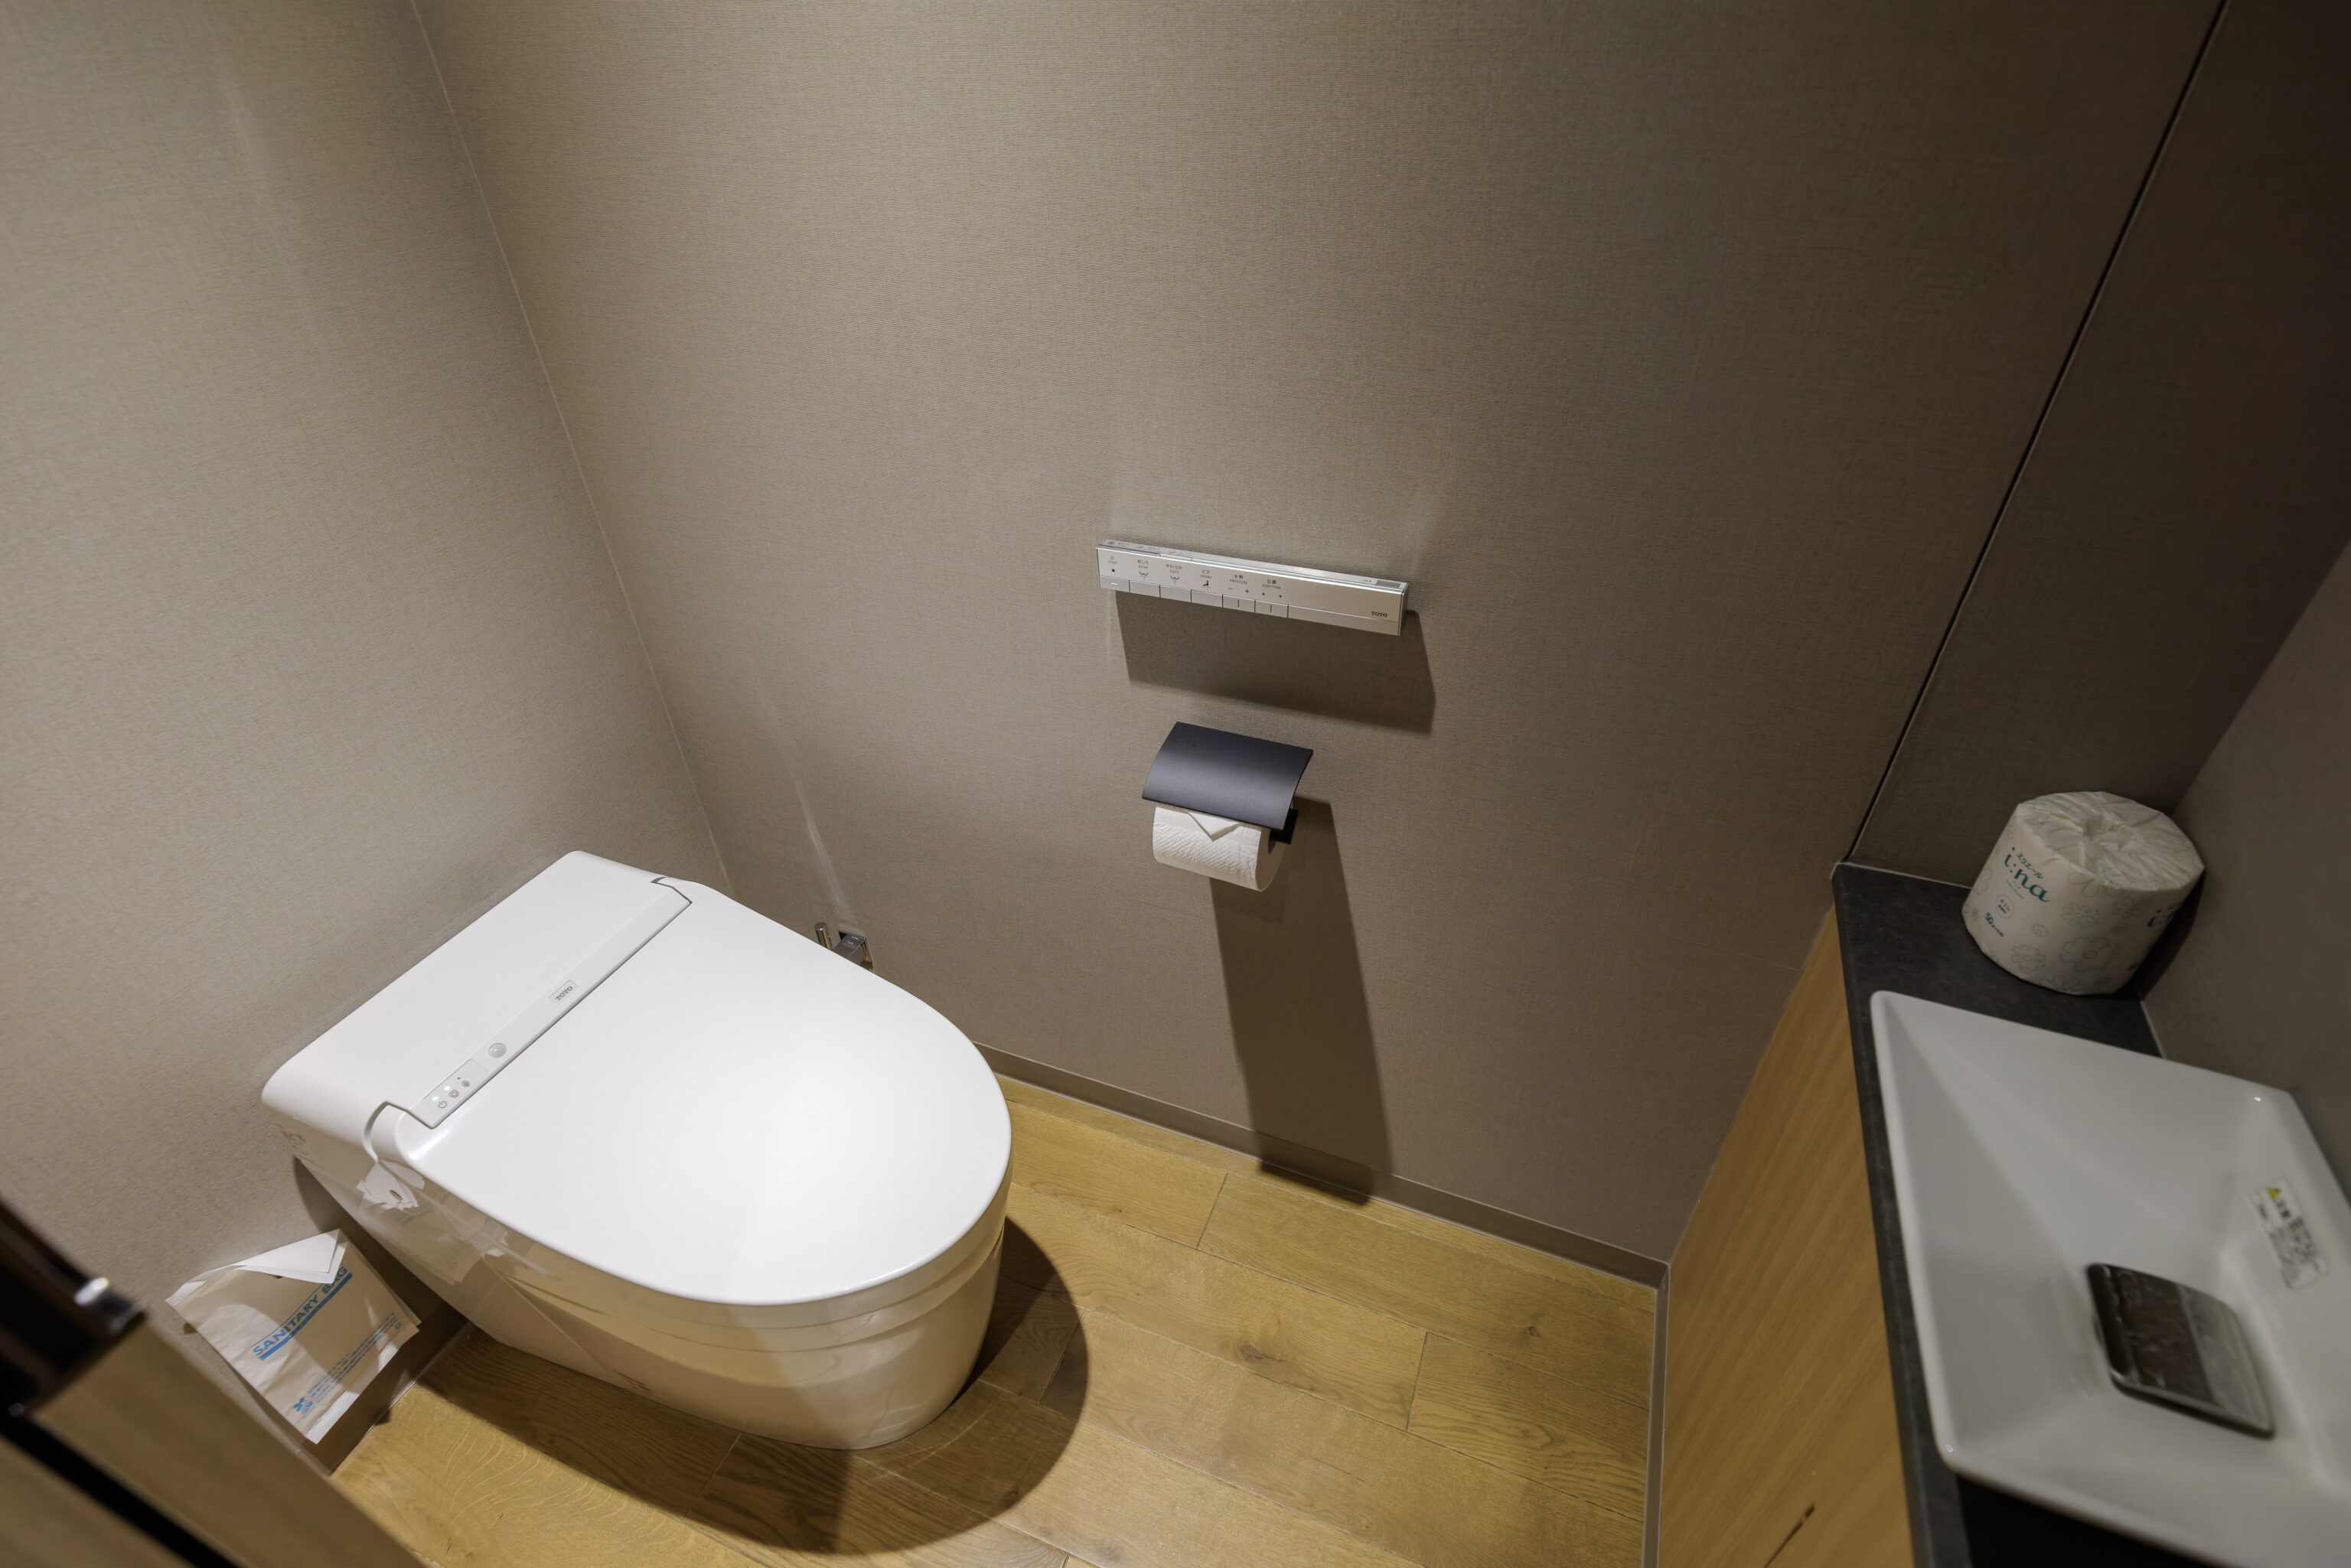
There was, of course, a Japanese toilet.

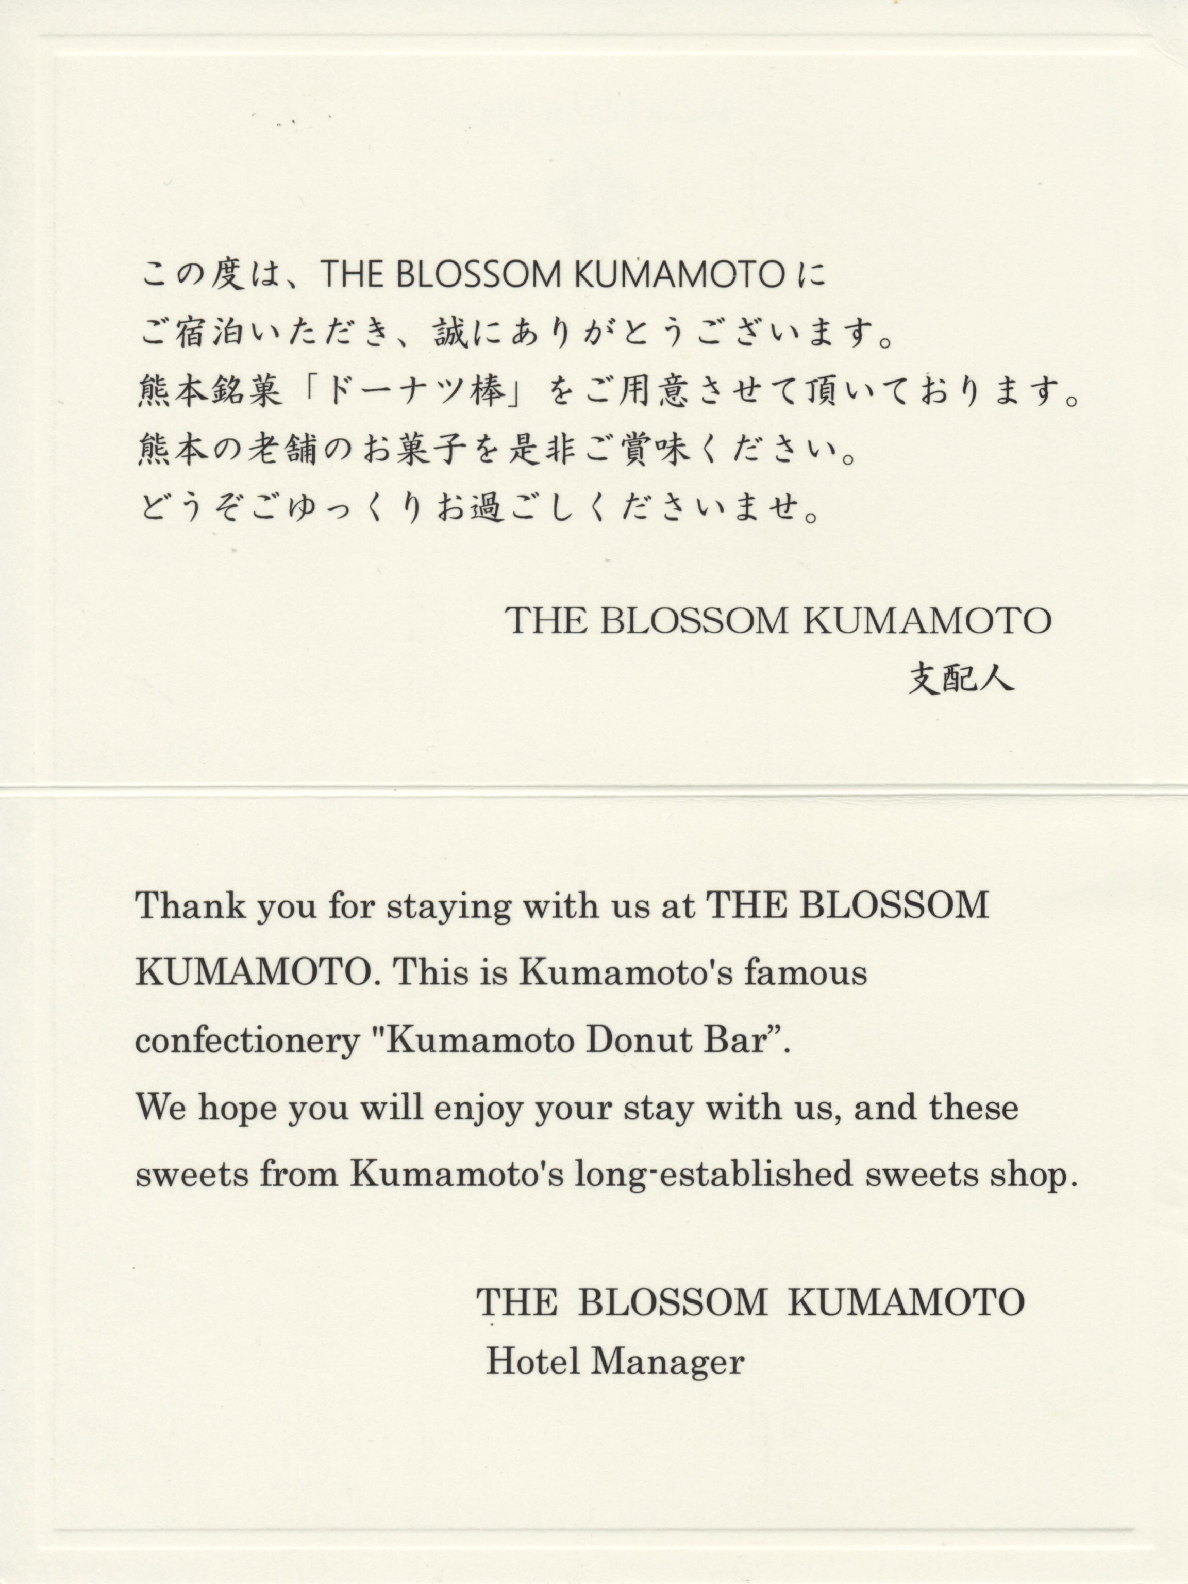
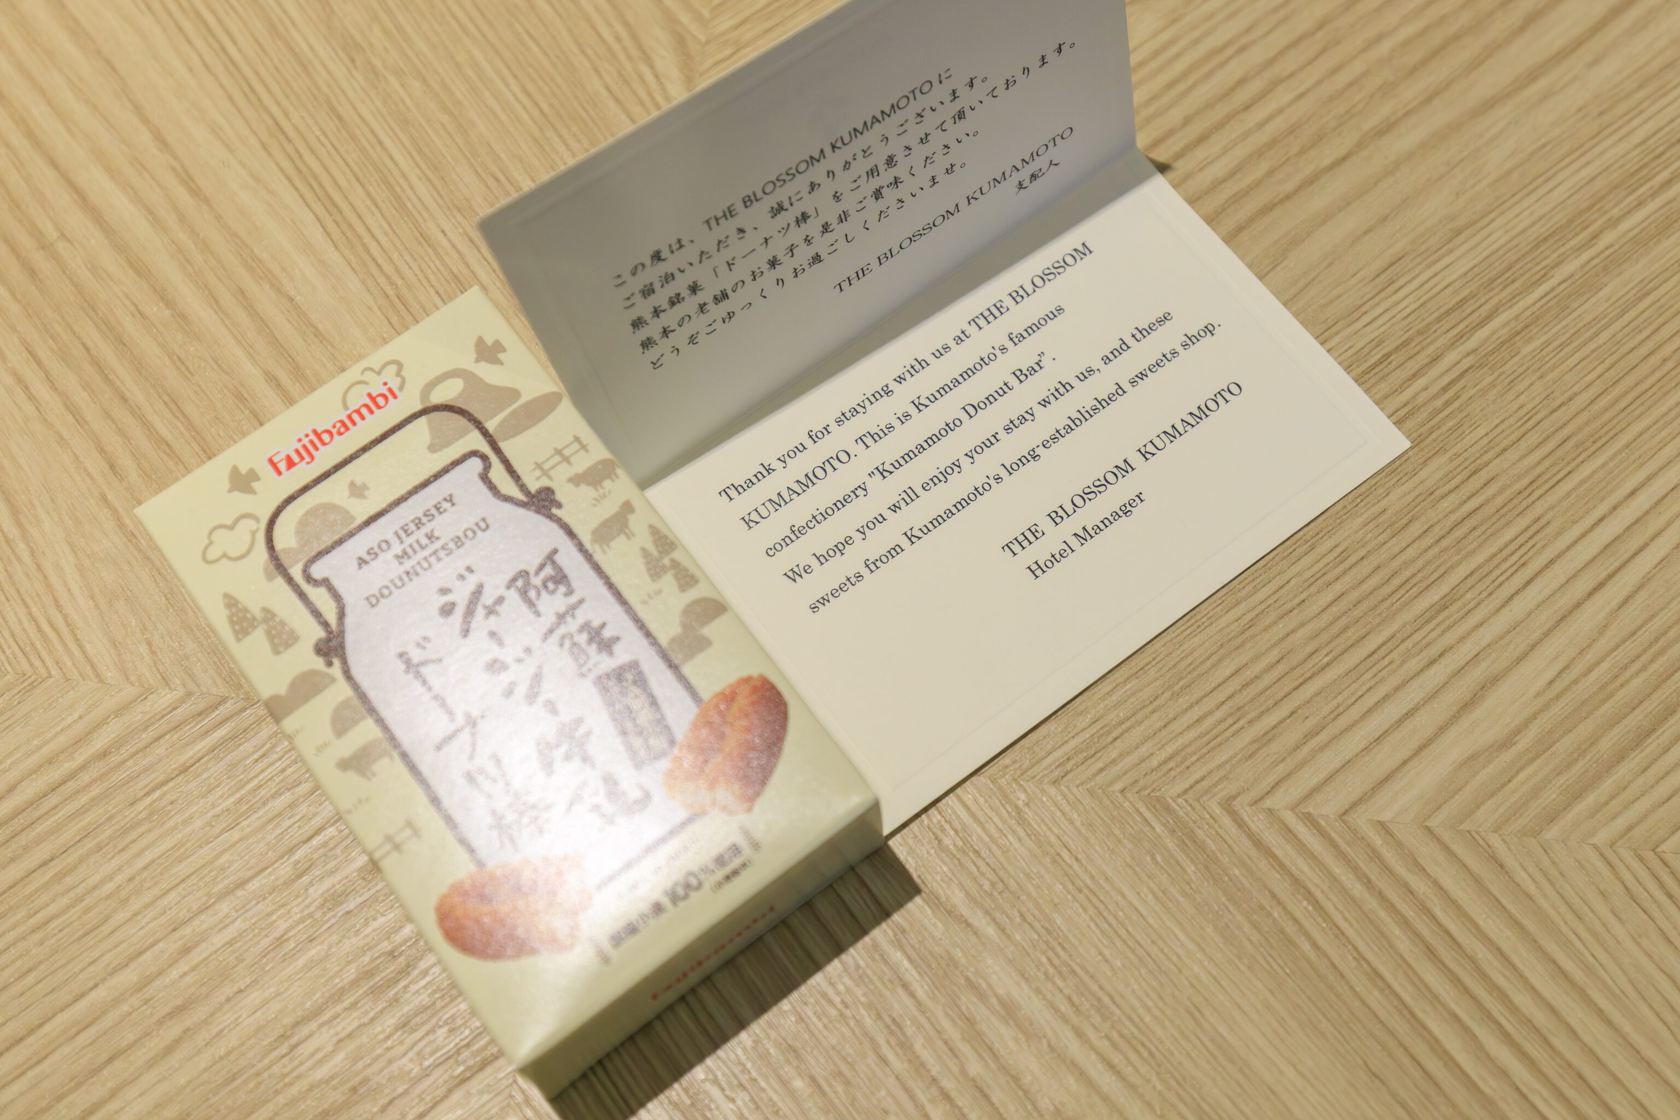
A small welcome gift was in the room.
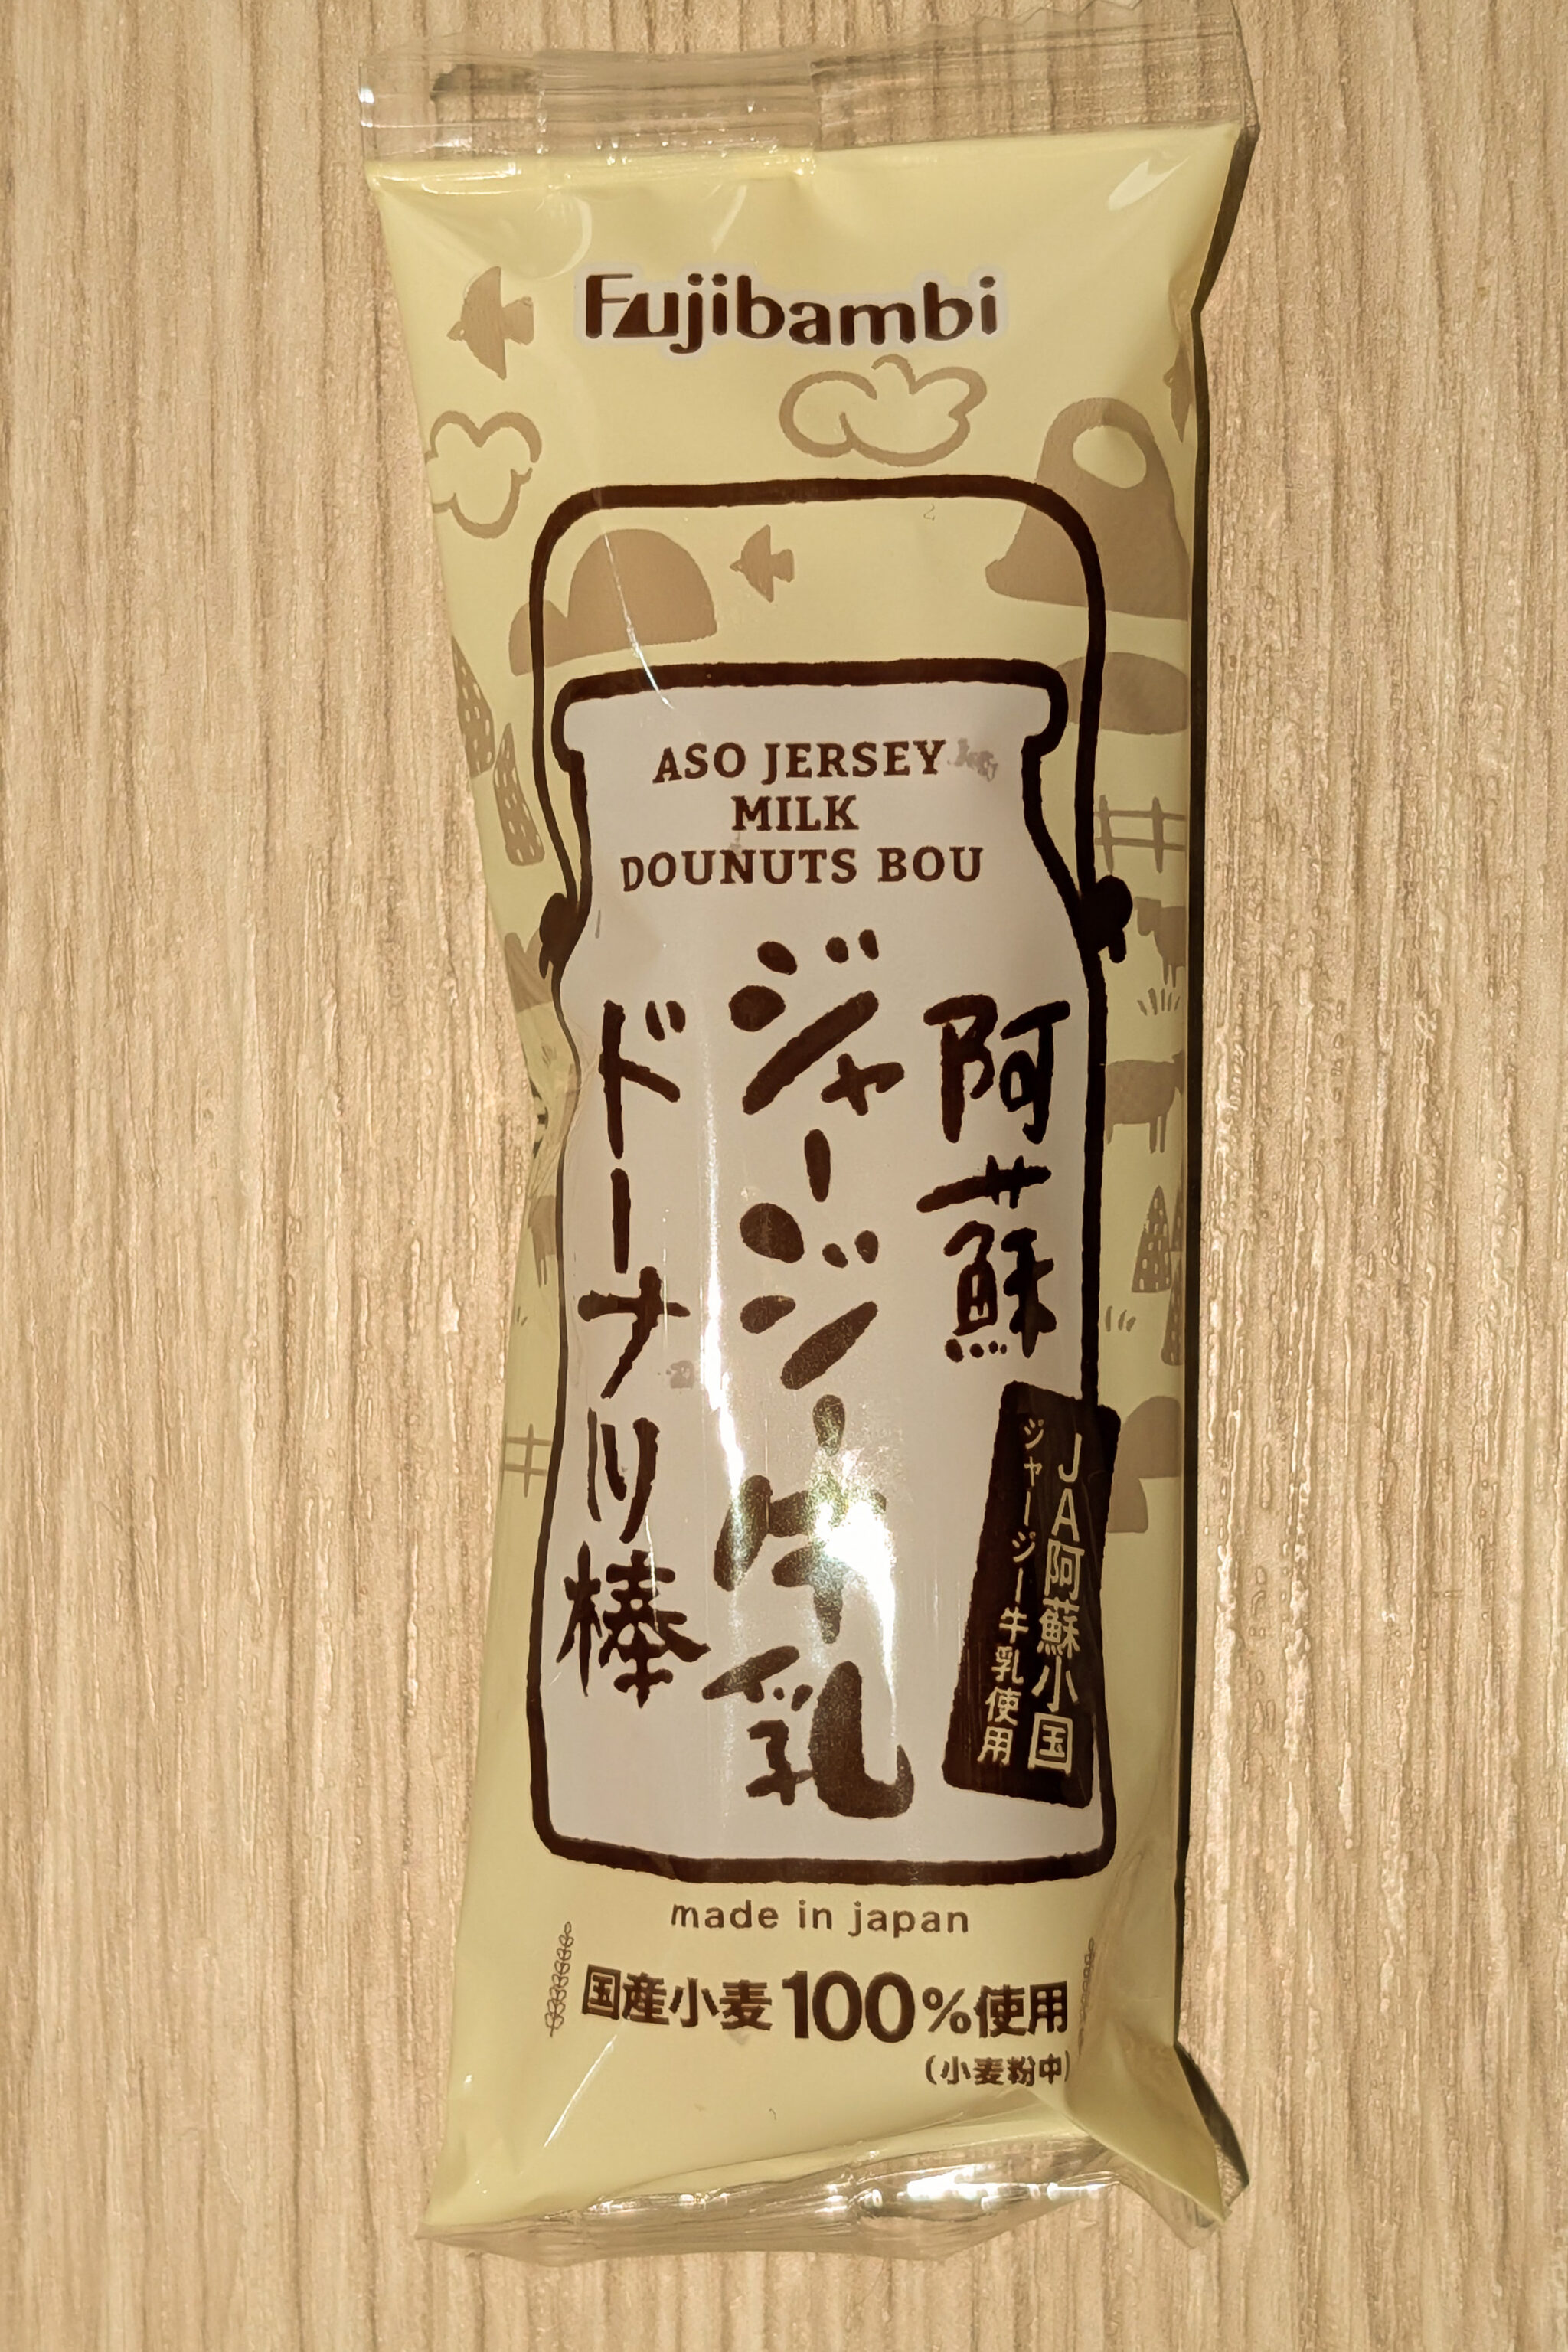
It was made with Aso milk! フジバンビ Fujibambi is a Japanese company from Kumamoto.
- Higo Rokka. Jplants Network. https://www.jplants.net/higo-rokka ↩︎
- Higo Camellia. Meisters of Greening in Kumamoto City Team てんとうむし (Ladybug). https://www.city.kumamoto.jp/kiji00341136/3_41136_492855_up_s2q4qvjp.pdf ↩︎